

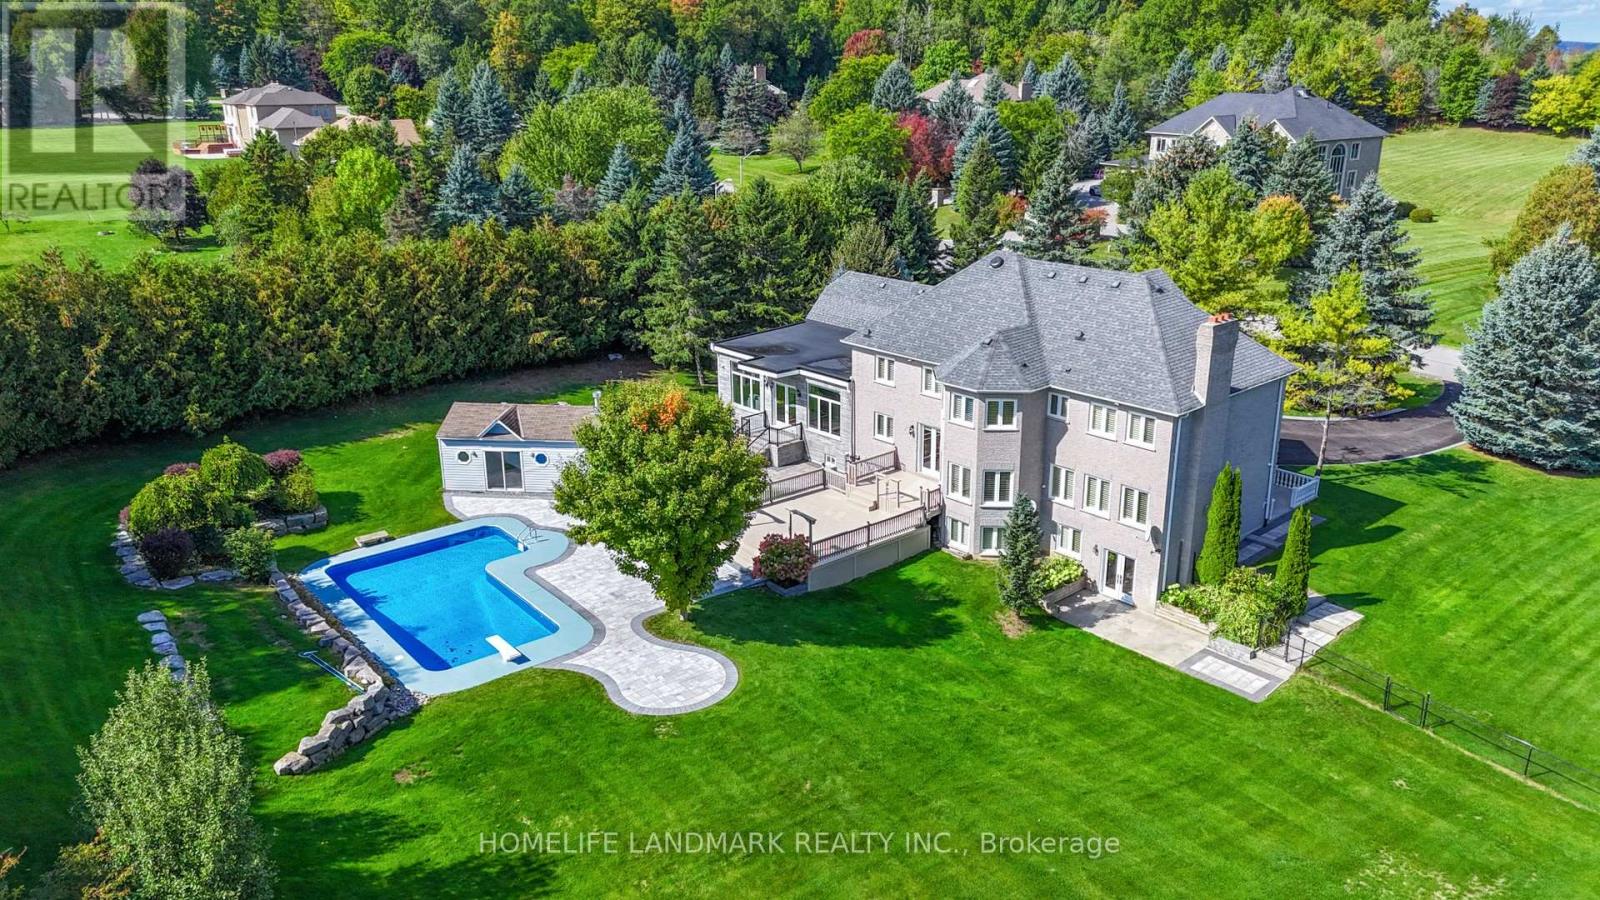
90 Offord Crescent
Aurora, Ontario
Exquisitely Stunning Executive Estate on a 1.77 Acre Expansive Private Grounds Surrounded by Mature Trees & Lush Greenery. Featuring over 6,500 Sq.Ft Living Space, this residence blends timeless craftsmanship w/ modern luxury, offering an entertainer's paradise inside & out. The Chef's kitchen is a cooking lover's dream. showcasing rich custom cabinetry, granite counters, A striking oversized center island. Undermount Sink, Tile Backsplash & Top Appls, A Showstopping butler's pantry w/ full-height custom cabinetry, open display shelving & wine lattice, granite counters & full-slab backsplash w/ beverage fridge & Bar sink & a sunlit arched Palladian window w/ plantation shutters over travertine marble floors. The sun-filled Great room w/ soaring ceilings, oversized windows, crystal chandeliers & W/O to garden. The Primary suite is a luxurious retreat offering a spacious bedroom, walk-in closet, and a spa-inspired ensuite with a frameless glass shower, freestanding tub, and dual vanities, All Embraced by resort-style south-facing views. The fully finished W/O Basement presents a private apartment-style setup, complete with a full second kitchen, expansive recretion area, games room. French Door provide a bright Walk-out to the backyard, making this level ideal for multi-generational living, guests or entertaining. Step outside to discover an extraordinary backyard oasis. A multi-level deck overlooks manicured gardens, stone patios, and a sparkling in-ground pool with an adjoining pool house. Towering trees and lush landscaping surround the property, offering both privacy and natural beauty. A three-car garage and extended driveway provide over 20 ample parking. Close to golf courses, trails, and shopping, this estate combines the best of elegance and modern convenience. A rare offering in an exclusive setting designed for refined living and unforgettable entertainment. (id:63203)
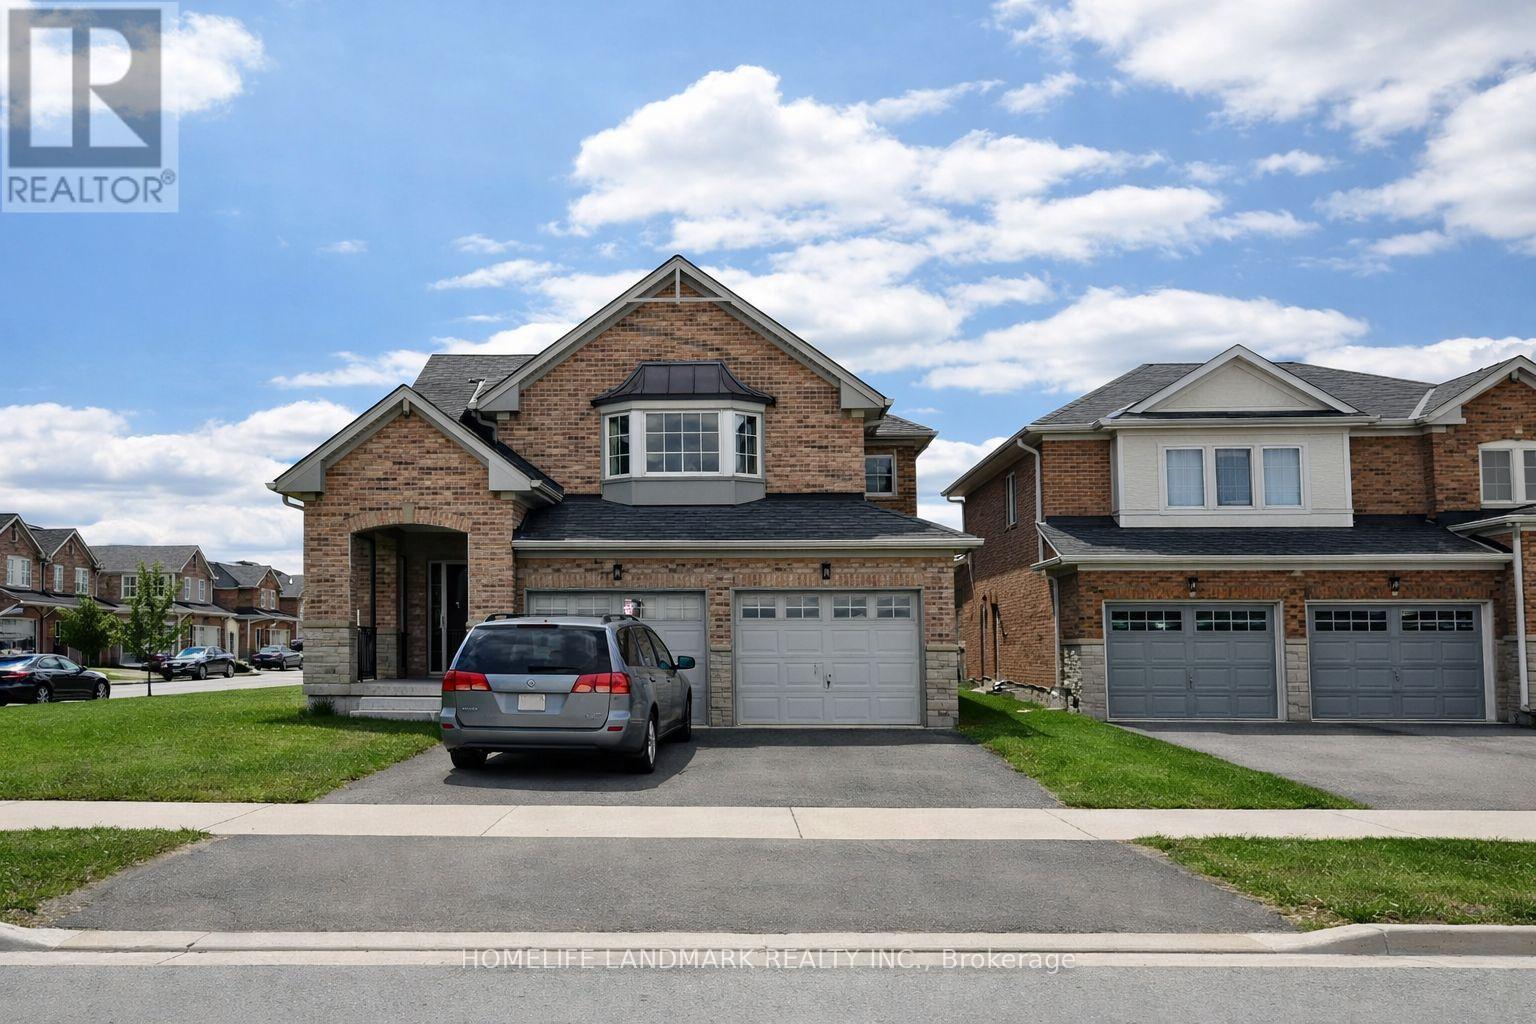
152 Mavrinac Boulevard
Aurora, Ontario
Welcome to this exceptional 4-bedroom, 3-bathroom detached residence in Aurora's prestigious Bayview Meadows community. Meticulously upgraded from top to bottom, this elegant home seamlessly blends timeless design with modern sophistication. The thoughtfully designed layout features gleaming hardwood floors throughout the main and second levels, a stunning gourmet kitchen with a spacious breakfast area, and an elegant formal dining room highlighted by a designer feature wall-perfect for both everyday living and memorable entertaining. Step outside to a beautifully landscaped backyard complete with a private patio, creating the ideal setting for outdoor gatherings or quiet evenings at home. Offering generous living spaces, quality finishes, and impeccable attention to detail, this home is perfectly suited for today's discerning family. Ideally situated within walking distance to Hartman Public School and Dr. G.W. Williams Secondary School, and just minutes from Highway 404, the Aurora GO Station, public transit, shopping, restaurants, LA Fitness, Real Canadian Superstore, T&T Supermarket, and a wide array of everyday amenities. An exceptional opportunity to own a truly move-in ready home in one of Aurora's most desirable family-friendly neighbourhoods. (id:63203)
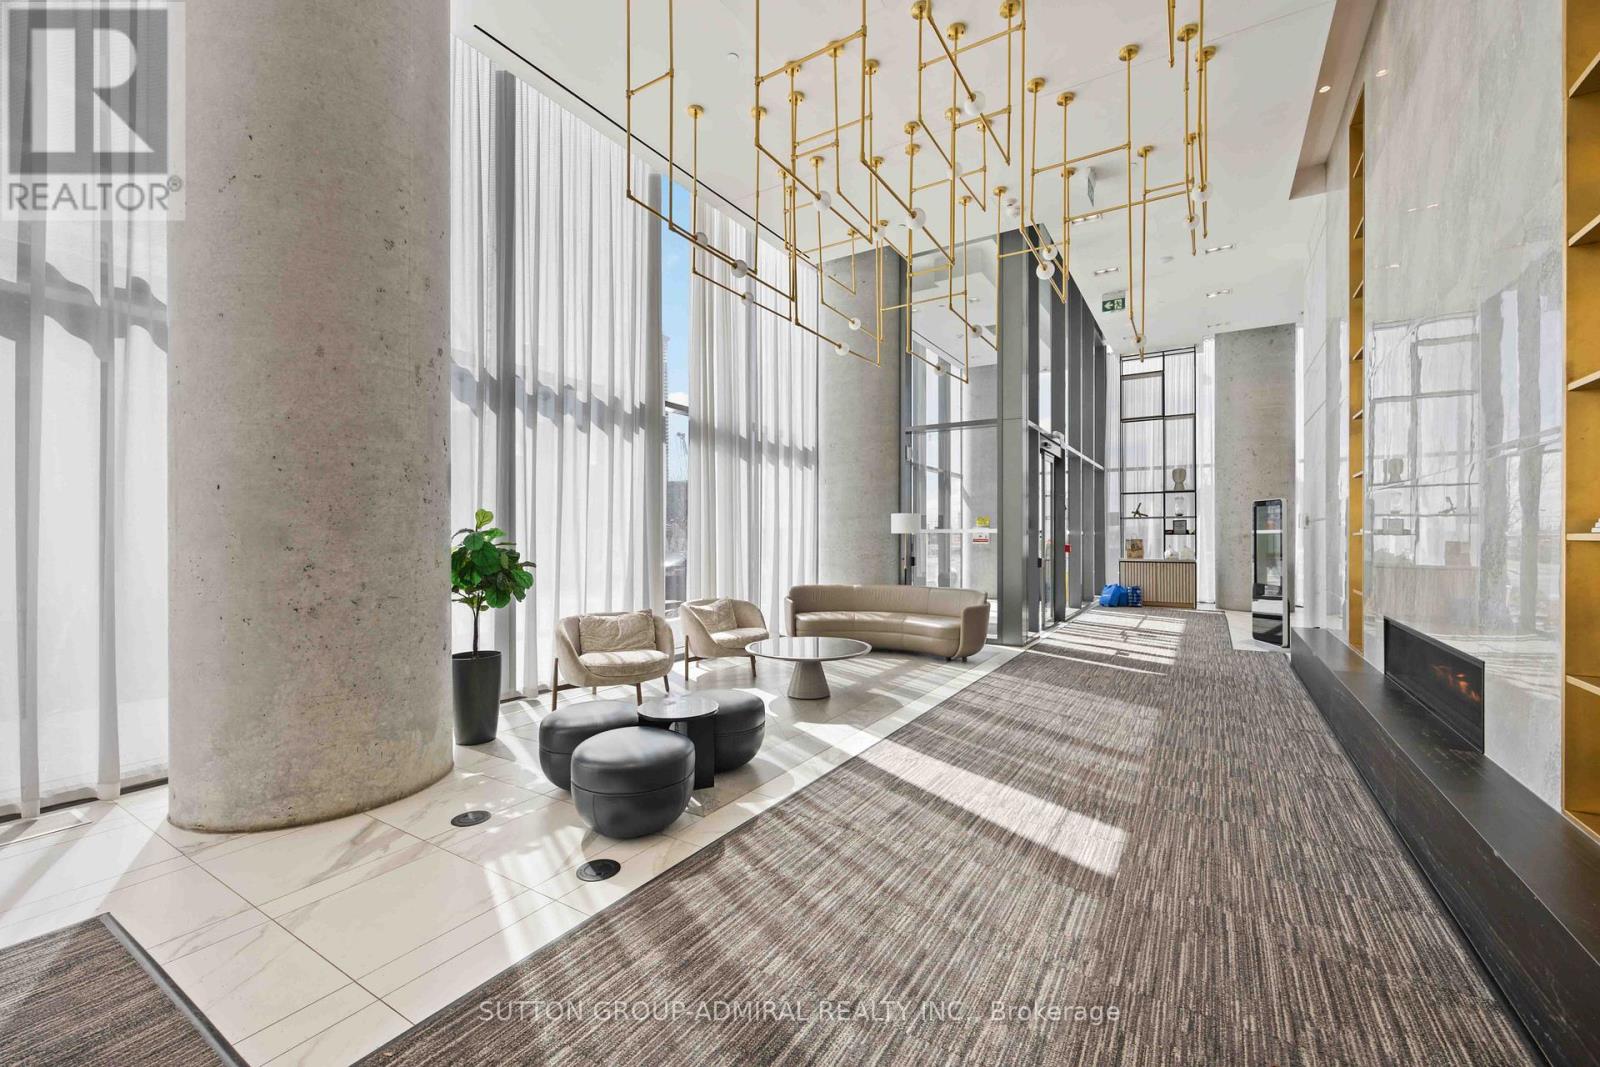
5002 - 5 Buttermill Avenue
Vaughan, Ontario
Step into your dream home with this beautifully designed 3-bedroom condo, featuring a spacious 950 sq ft interior and an impressive 170 sq ft balconyperfect for seamless indoor-outdoor living. Soaring 9' smooth ceilings and floor-to-ceiling windows flood the space with natural light, creating an open and inviting ambiance. The sleek modern kitchen is outfitted with built-in appliances and elegant quartz countertops, ideal for both everyday cooking and entertaining.Unbeatable location just steps from the VMC Subway and Bus Terminal for effortless commuting, plus 24/7 concierge service and exclusive resident access to the 100,000 sq ft YMCA fitness and aquatics centre - your ultimate wellness retreat right at home. **Photos are virtually staged** (id:63203)
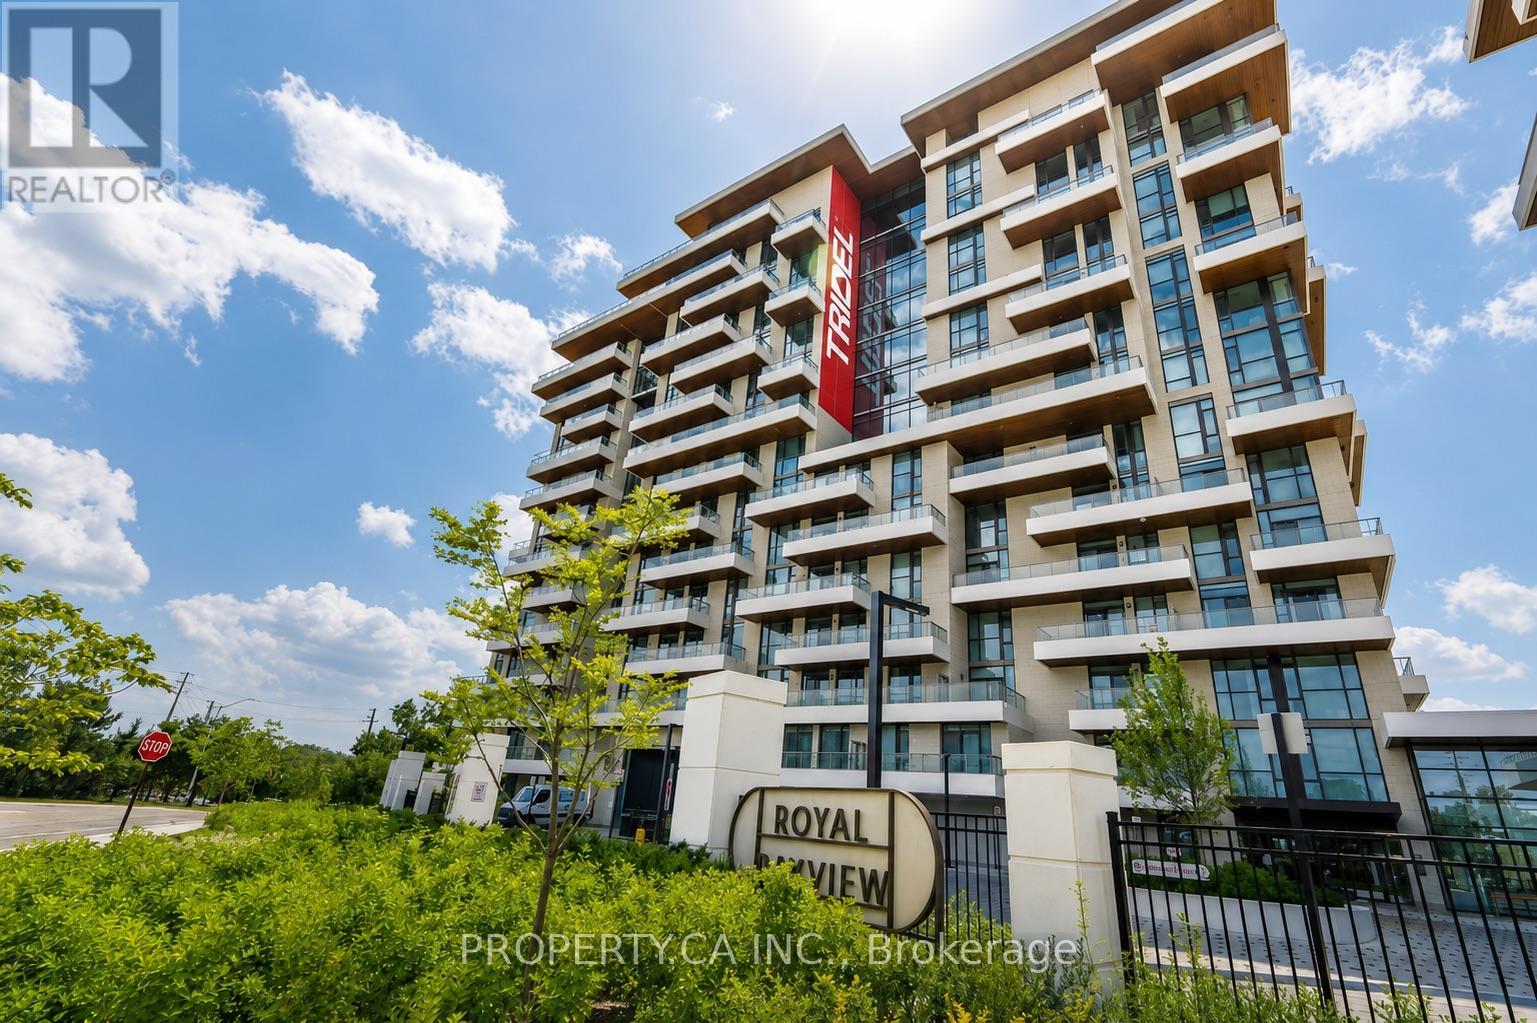
422 - 399 Royal Orchard Boulevard
Markham, Ontario
The view... vast, unobstructed, entirely yours in this corner unit. The golf course. The forest beyond. The Toronto skyline on the horizon. And the sunsets, every single night, from a rare northwest exposure few suites in this city can offer. Welcome to Royal Bayview by renowned builder Tridel, a name that needs no explanation to those who know. In the heart of Thornhill, adjacent to the prestigious Ladies' Golf Club ofToronto. This luxury split-plan suite delivers 2 bedrooms and 2 bathrooms designed around the light, with floor-to-ceiling windows framing the view from every room and soaring 10-ft ceilings. Hardwood floors throughout and remote-controlled auto shades at the touch of a button. The kitchen is precise, purposeful, and unapologetically beautiful, top-of-the-line Miele appliances reward those who know the difference. A double-ended waterfall island anchors the space with built-in outlets and storage on every side. Pot lights carry the glow through the kitchen and living room. The primary bedroom: floor-to-ceiling windows, private balcony walkout, a pot-lit walk-in closet, and a 5-piece ensuite you may never leave equipped with his-and-her sinks, quartz counters, and a frameless glass shower. The second bedroom offers its own balcony walkout and built-in closet, with auto shutters in both bedrooms. Step outside to a private wrap around terrace spanning both bedrooms Southwest-facing, framed by the fairway, built for sunset hugging the dining and living room space. The building delivers amenities you'll actually use: 24-hr concierge, indoor pool, whirlpool, sauna, fitness centre, golf simulator, yoga studio, mahjong room, library/study area, party room with outdoor terrace, and beautifully designed lounges. Minutes to Bayview, Hwy 7 & 407, Richmond Hill Centre, and LangstaffGO, and the future TTC Subway . This is what it looks like when a building is done correctly. Step inside, come and take a look at your new luxury retreat in the heart of Thornhill. (id:63203)
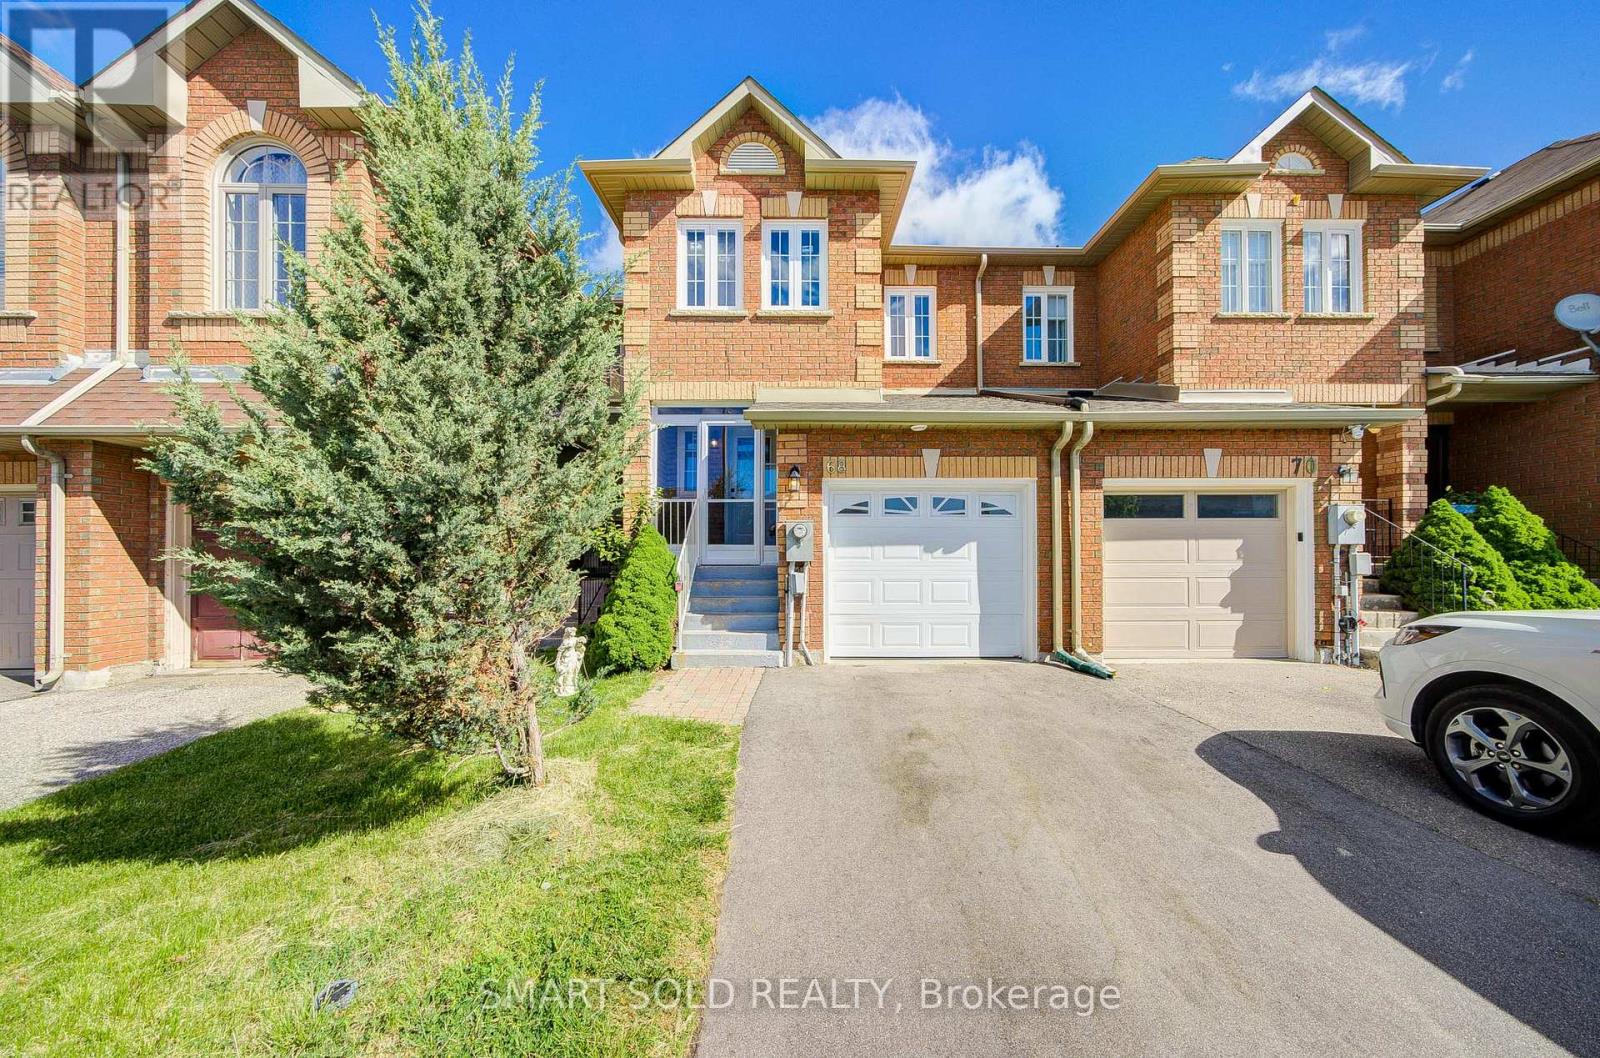
68 Denton Circle
Vaughan, Ontario
Great Opportunity for Buyers! Motivated Seller. Move-In Ready Freehold Townhome in Prime Maple! This bright and stylish 3+1 bedroom home features an open-concept layout, modern kitchen with breakfast bar, and a walk-out to a private patio. Legal finished basement with bedroom, kitchen and 3-piece ensuite offers exceptional flexibility for extended family. Spacious primary retreat with ensuite and double mirrored closets. Extensively renovated in 2024: windows, roof, furnace, A/C, garage door & opener, plus fresh paint throughout. Quiet family-friendly location, steps to parks, schools, shopping, restaurants, Walmart, transit and GO Station. (id:63203)
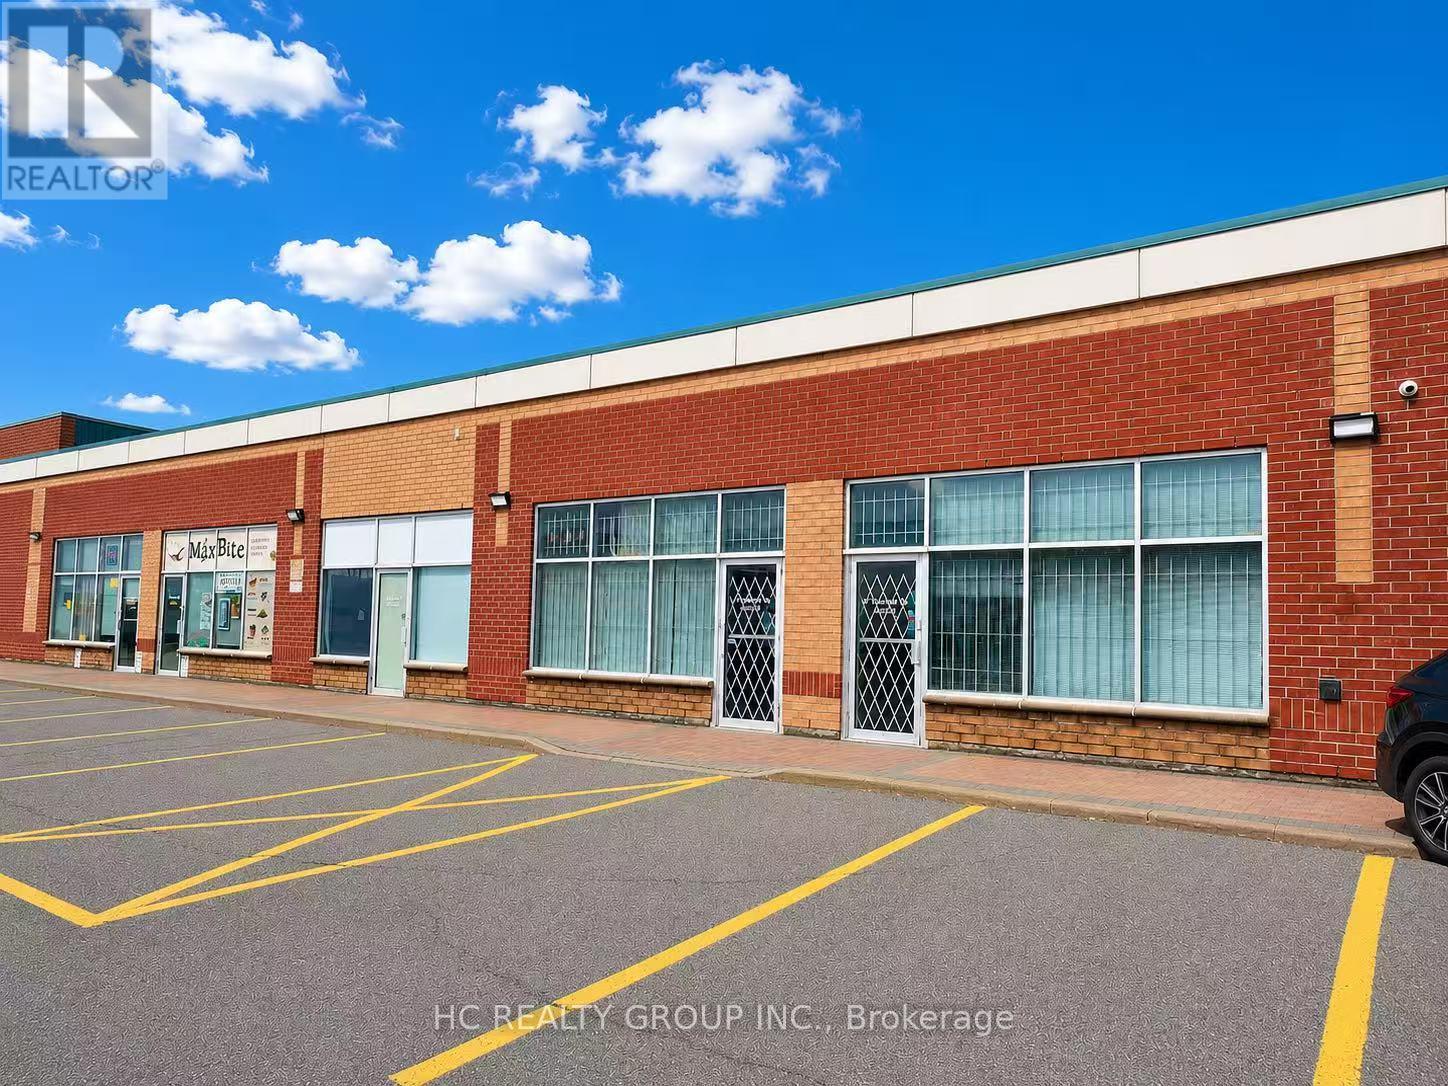
23 & 25 - 21 Fairburn Drive
Markham, Ontario
Rare find 2 adjoining desirable units Total 2458 SQ,FT in First Markham Centre - one of Markham's most sought-after industrial/commercial hubs. Excellent Location with great exposure & easy access. 15 ft clear height. 2 Drive-in shipping doors. Lower condo maintenance fee - only $898.86/month for 2 units! Minutes To Highway 404/407, close to Public Transit, Restaurants, Costco, Home Depot & First Markham Place. Currently occupied by owner. Owner retiring. Suitable for many uses. Great for own use or investment. 2 units must be sold together. (id:63203)
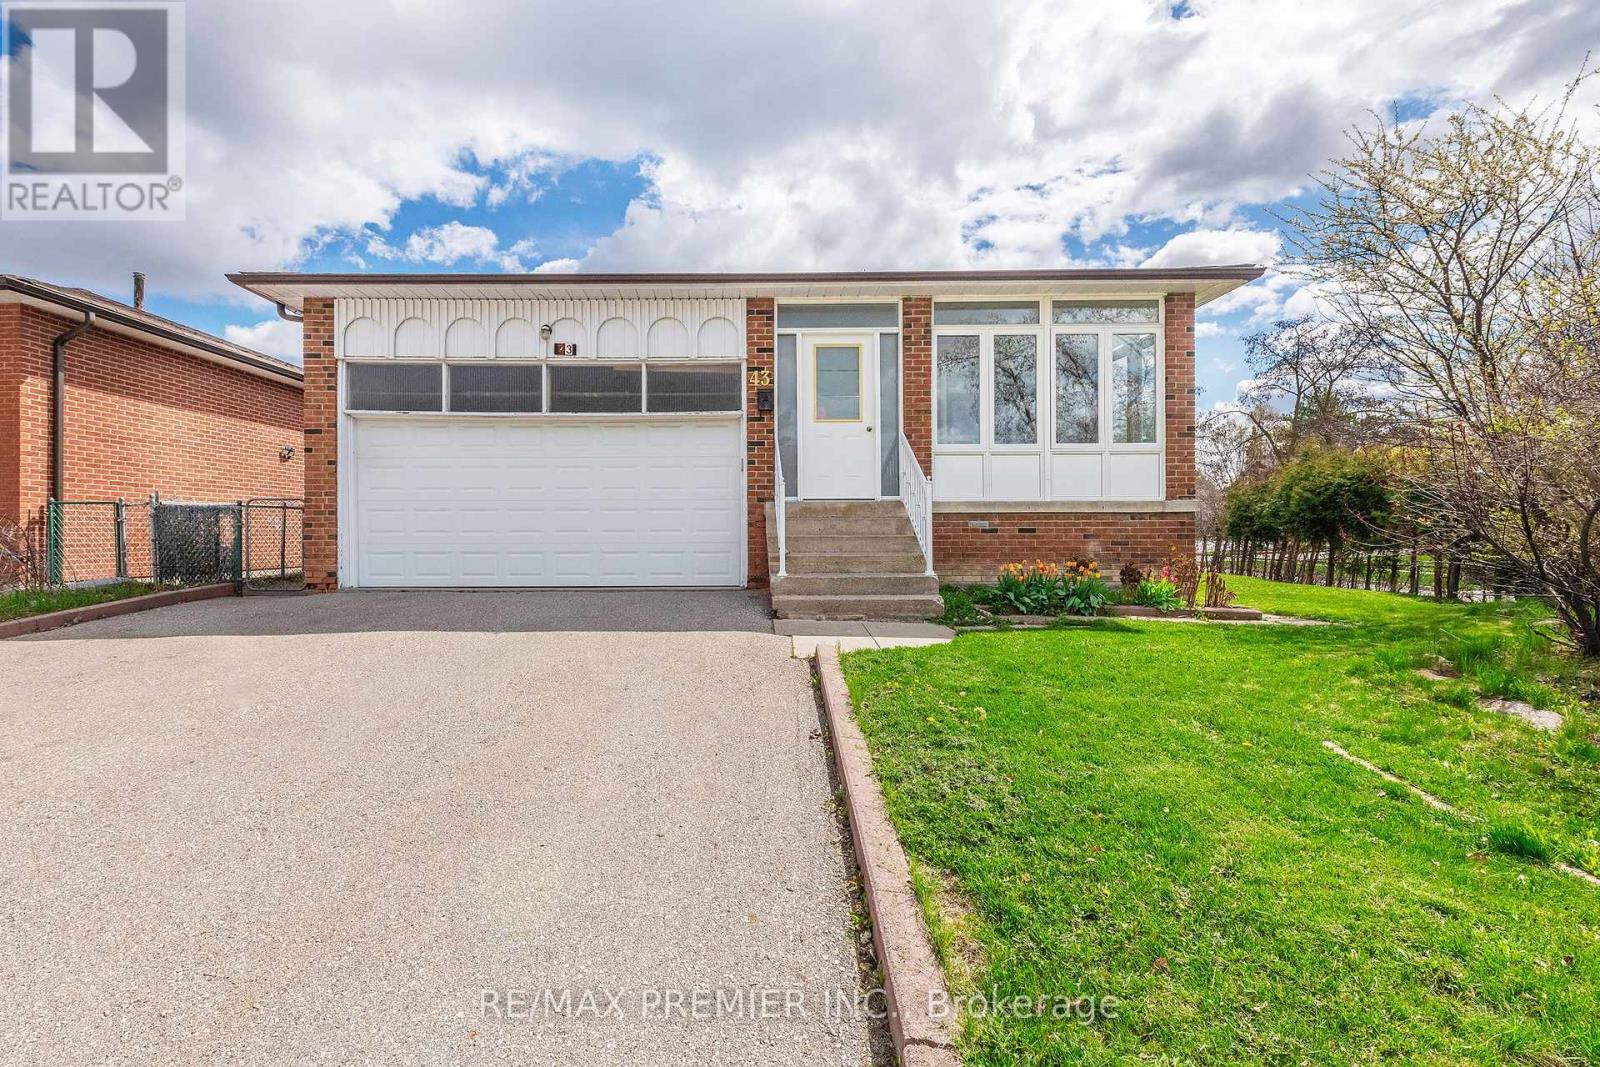
43 Jules Avenue
Vaughan, Ontario
Welcome to this spacious newly renovated bungalow situated on a large corner lot in a very desirable neighbourhood. This versatile home features 3 spacious bedrooms on the main level and a large eat in kitchen. There are an additional 3 bedrooms in the fully finished basement. This house has two kitchens along with 2 full bathrooms. A separate entrance provides excellent potential for an in-law suite or income-generating basement apartment. Bright, functional layout with ample natural light, generous living spaces, and plenty of parking. Ideal for families, investors, or those seeking flexible living options in a sought-after community. (id:63203)
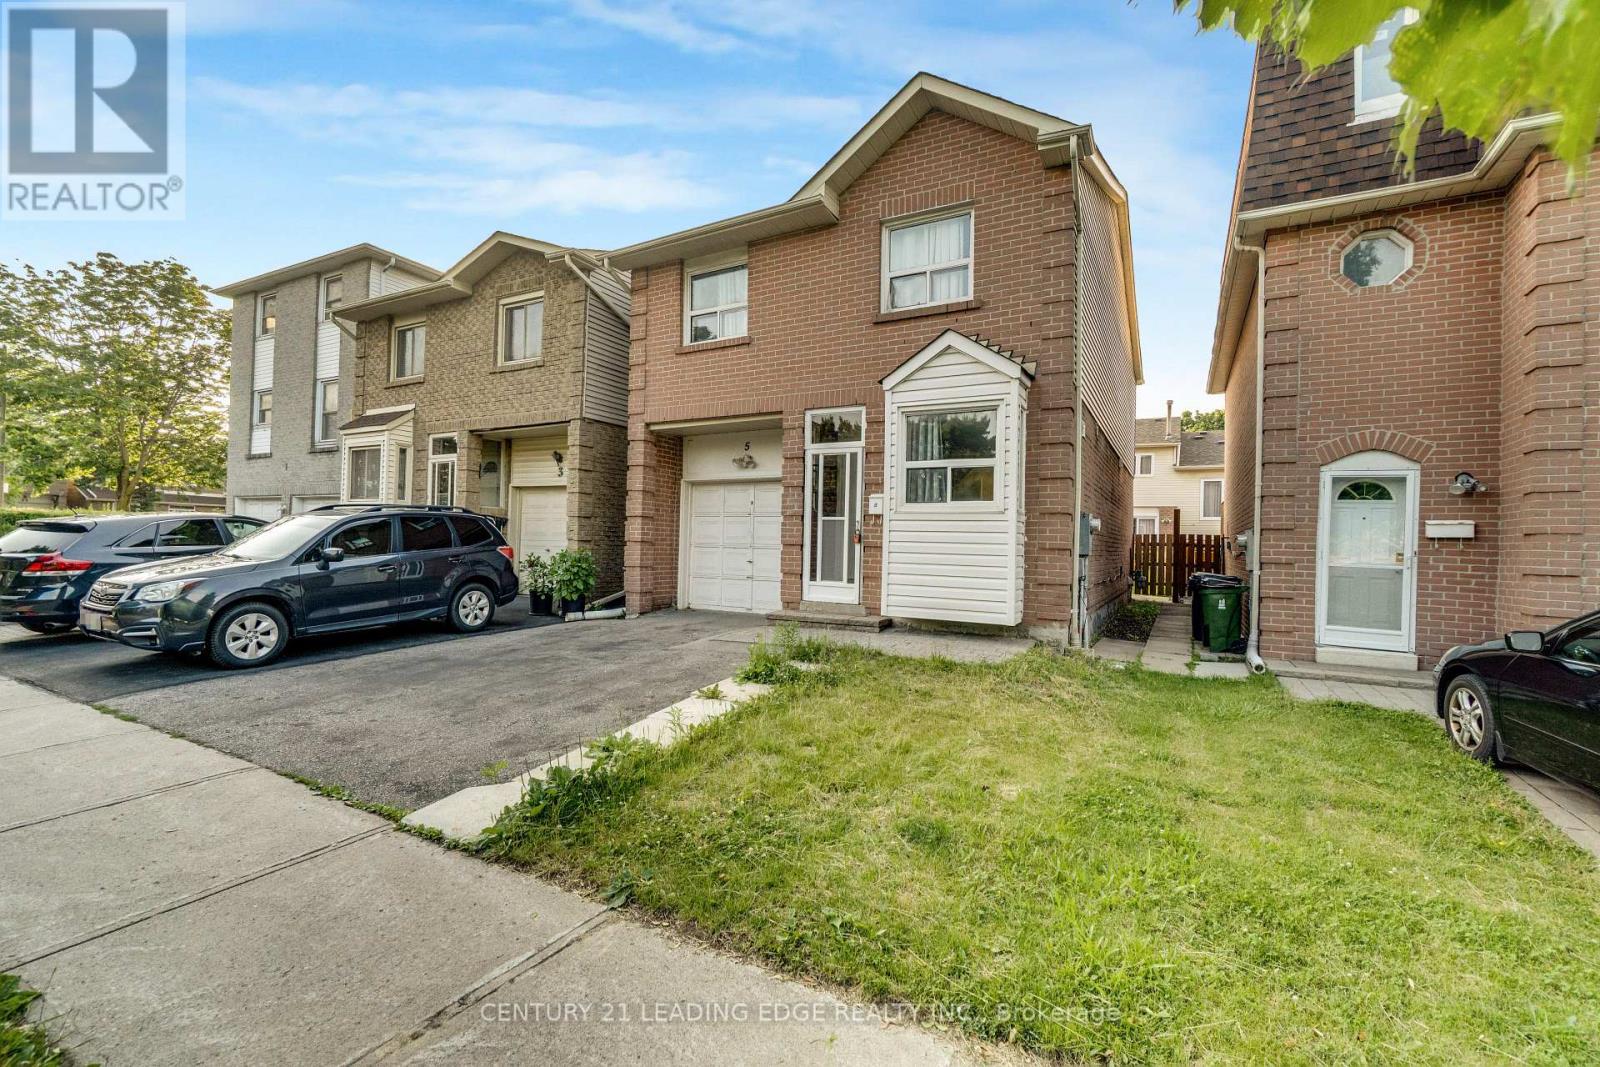
5 Kimbercroft Court
Toronto, Ontario
Location, location, location! Incredible opportunity in the heart of Agincourt-just steps to TTC transit, making commuting across the city effortless. This Detached Backsplit features a Spacious and Functional Layout with Separate Living, Dining, and Family Rooms. Offering 3 Bedrooms and 3 Washrooms, there is plenty of space for growing families or investors. Includes a 1-car garage and a wide, expanded paved driveway for ample parking. Situated minutes from Hwy 401, this home offers unmatched convenience for both drivers and transit users alike. Walk to top-rated schools including Agincourt Collegiate Institute and White Haven Public School, and enjoy close proximity to Shopping, Restaurants, Scarborough Town Centre, and Centennial College. Everything you need is right at your doorstep in this highly desirable, family-friendly neighbourhood. This Home presents a great opportunity for buyers looking to add their personal touch and is ideal for those looking to customize to their taste. Don't miss this chance to own in a prime location with strong future potential-must see! *Please note that some Photos have been virtually staged to illustrate the property's potential* (id:63203)
3 - 1098 Bathurst Street
Toronto, Ontario
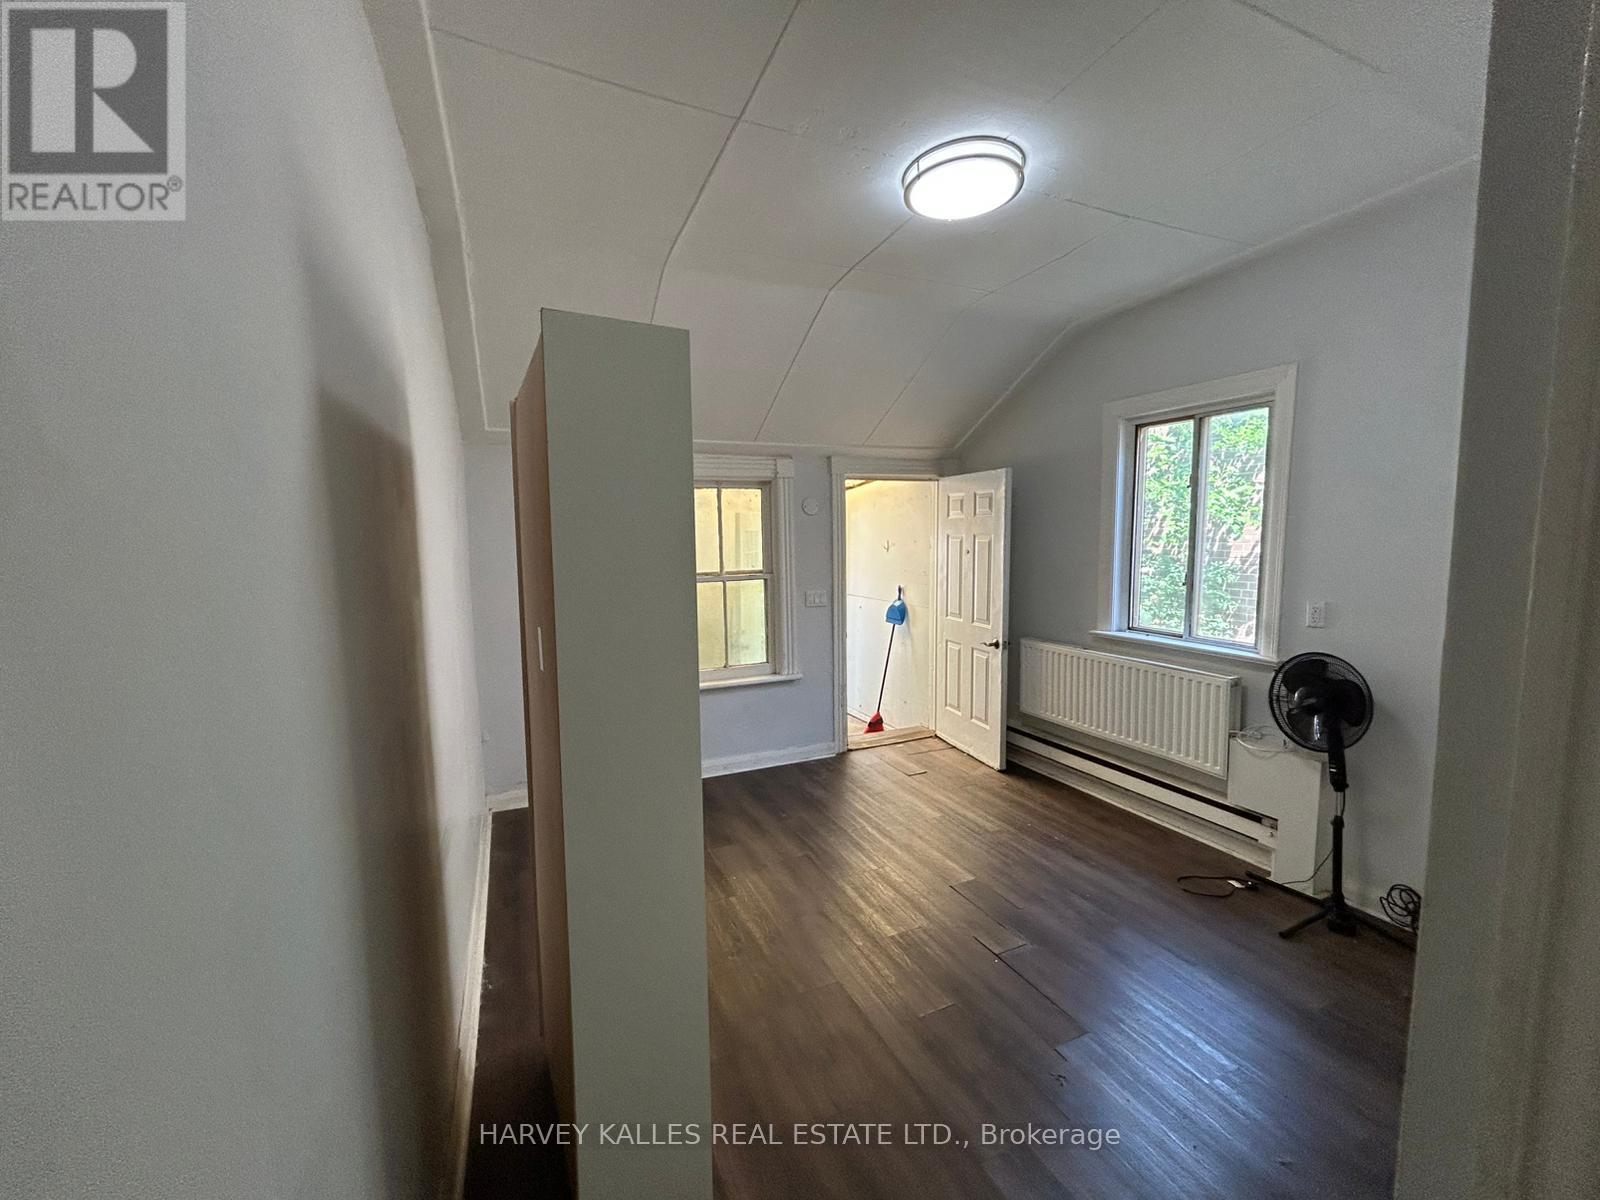
Available immediately! Bright and efficient 1-bedroom apartment in the heart of the Annex, steps to Bathurst and Dupont. All-inclusive rent - heat, water, and hydro are all covered. This upper-level unit features an eat-in kitchen with stainless steel appliances and butcher block counters, a comfortable bedroom with built-in shelving, air conditioning, and a clean 4-piece bathroom. Character touches like sloped ceilings add charm to this well-priced, move-in-ready space. Parking available for an additional $120/mo. A great fit for a single professional or student looking for an affordable, central, worry-free home base. (id:63203)
Back Yard 1b Above Ground - 6 Bellbury Crescent
Toronto, Ontario
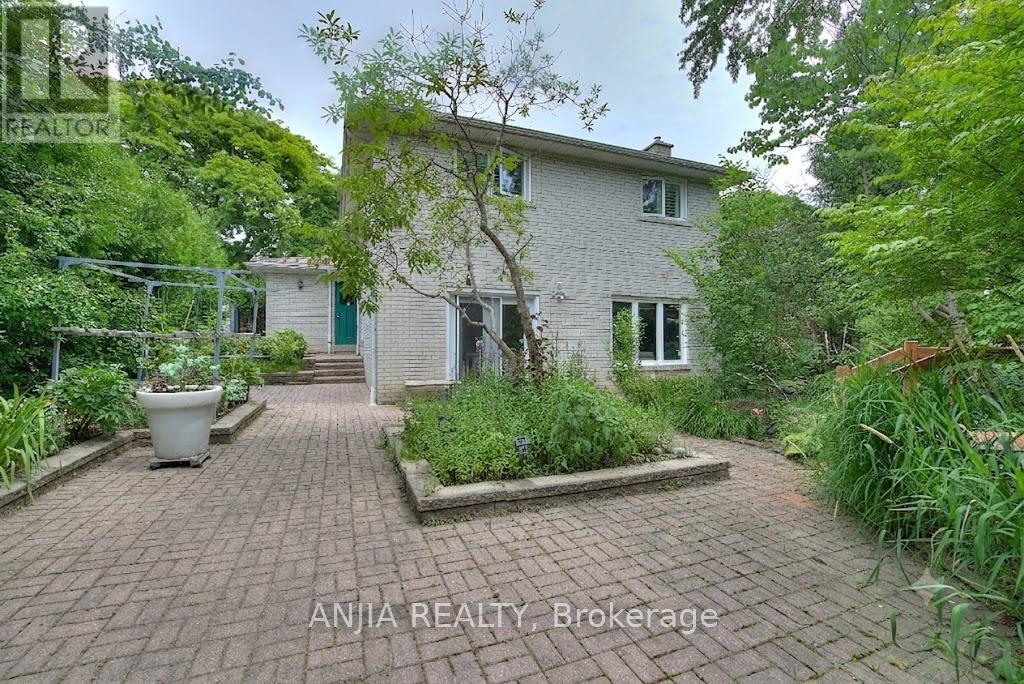
utilities $100 monthly AC/Heat/Wifi/Hydro/water, Amazing Neighborhood; Close To Park, School, Major High Ways, Public Transit, Subway, Hospital, Ikea, Shopping Center (id:63203)
414 - 711 Bay Street
Toronto, Ontario
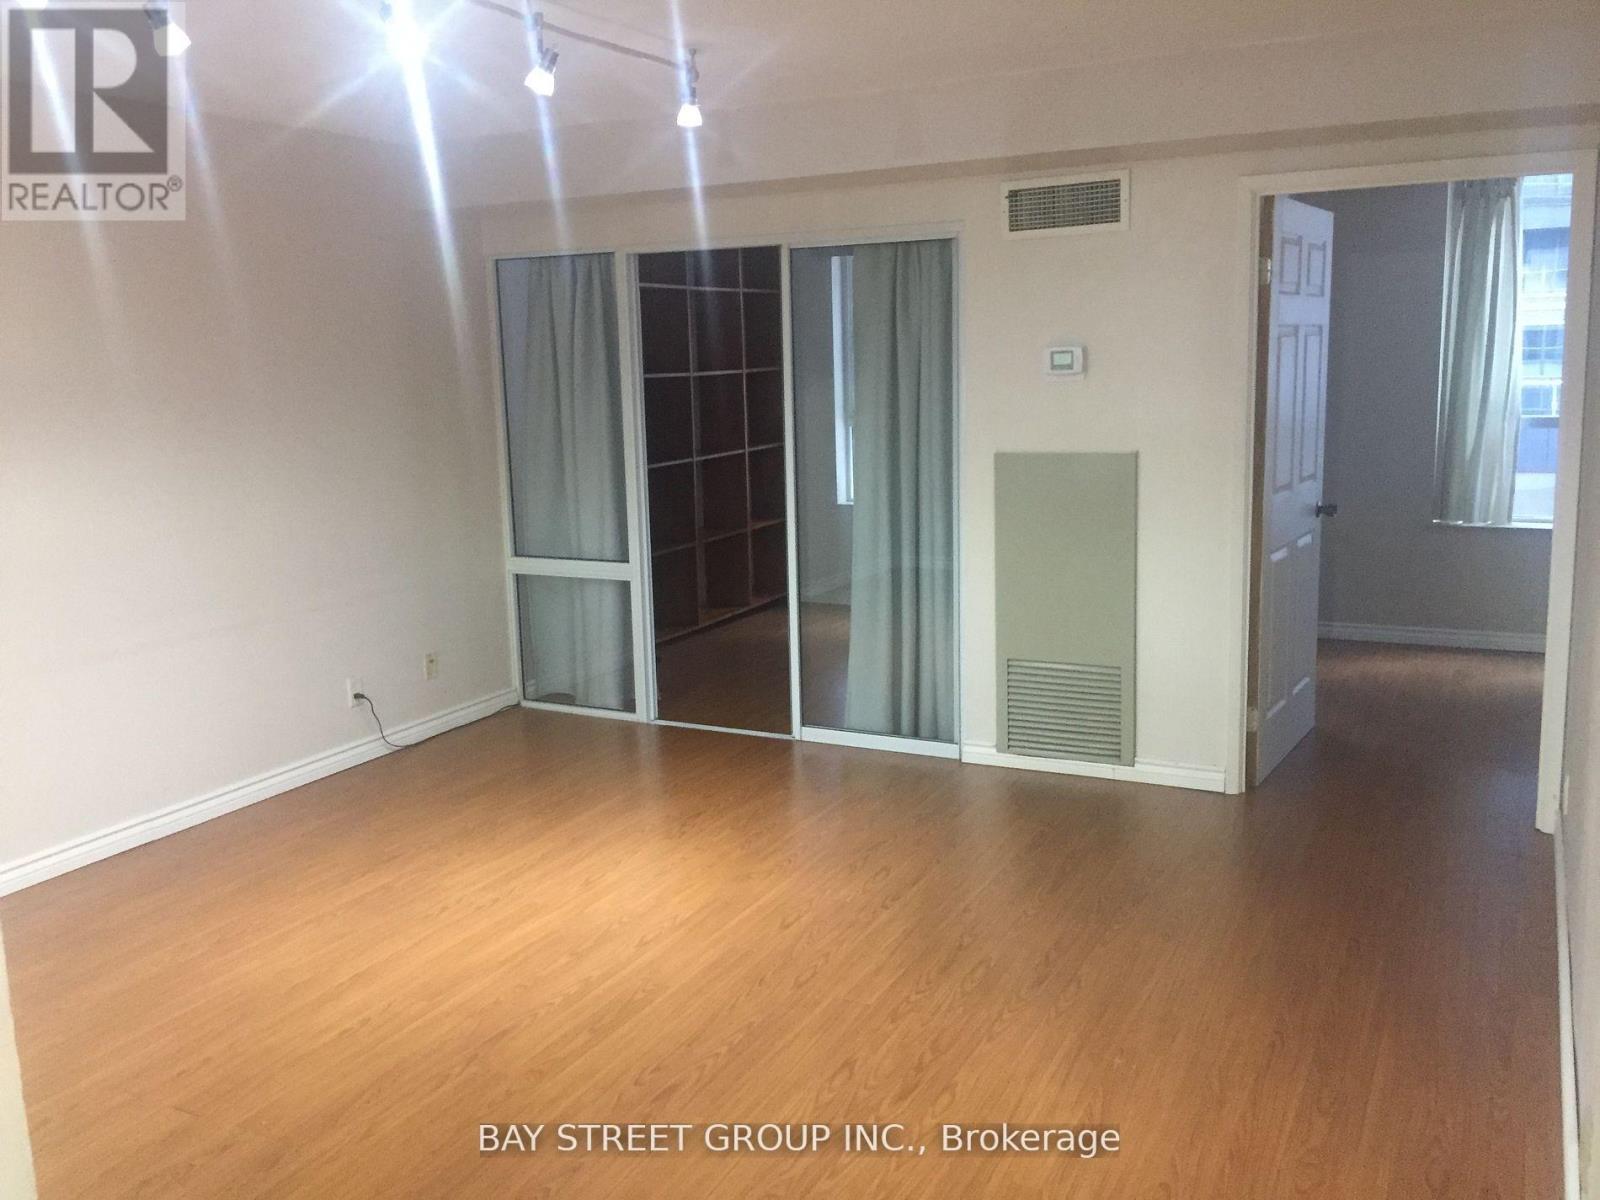
Absolutely Stunning Suite In The Heart Of Toronto. Hardwood Floors, Beautiful Floor Plan, Utilities & Basic Cable Included In The Price. Bay Street Corridor Close To Financial District, Entertainment District, Subway, UOf T & Ryerson, Hospitals, Shopping & More. **EXTRAS** Use Of: Fridge, Stove, B/I Dishwasher, Stacked Washer/Dryer. Amenities Include Gym, Sauna, Indoor Pool. (id:63203)
921 - 35 Tubman Avenue
Toronto, Ontario
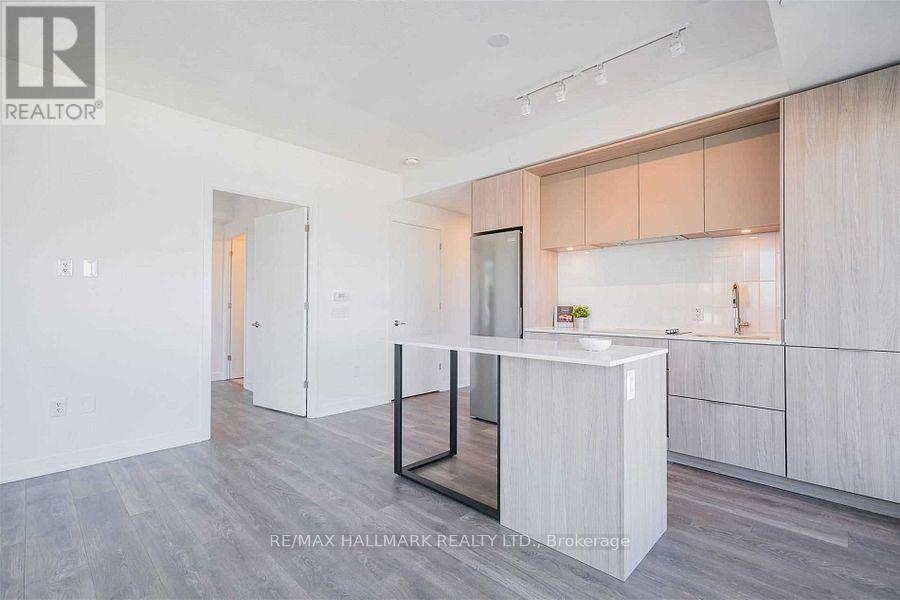
Bright Corner Unit In Daniel's Boutique Building, 9' Ceilings, 2-Bedrooms, 2-Bathrooms. The Best Layout In The Building With One Of The Excellent Walk Scores. Short Walks To TorontoYour Doorstep. Close To Shops, Entertainment, and the DVP. This Is Truly The Best Of DowntownEaton's Centre, Ryerson University, George Brown College, And UFT and Public Transportation At Toronto Living. (id:63203)