

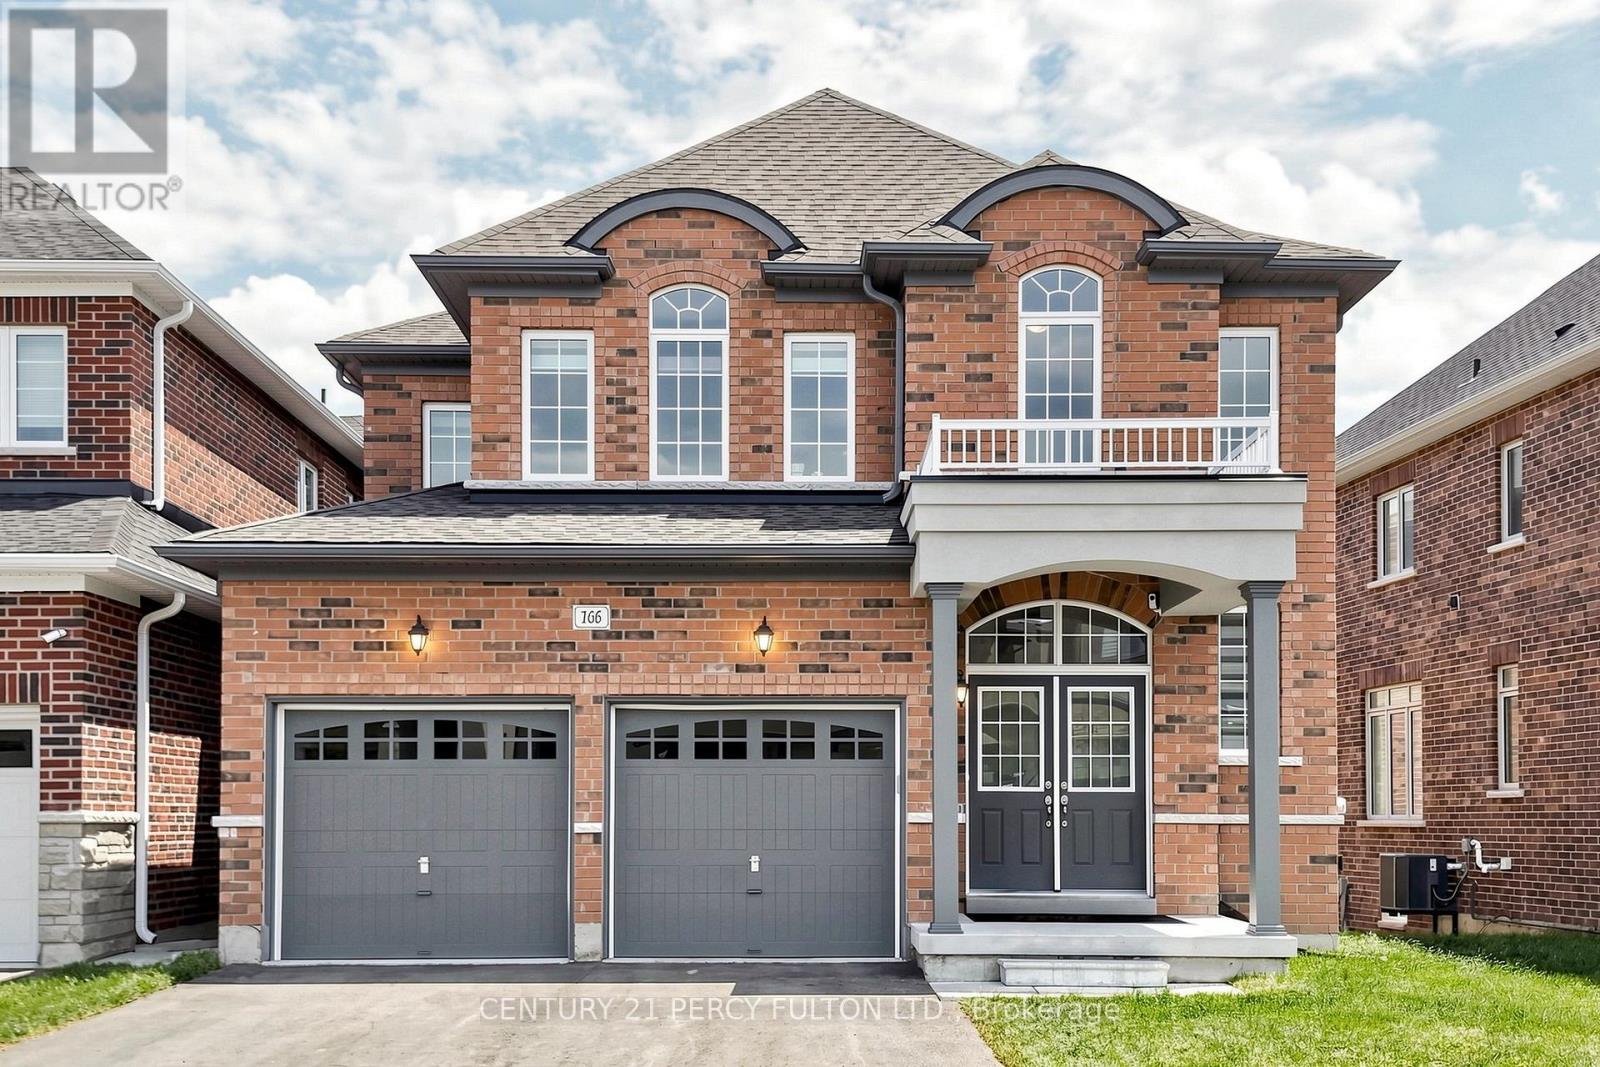
166 Ferragine Crescent
Bradford West Gwillimbury, Ontario
This magnificent 3-year-old residence offers an unparalleled living experience in Bradford's most desirable family-friendly neighbourhood. Perched on a premium, deep-ravine lot, the property offers privacy and year-round natural vistas. The 2,537 sq ft of thoughtfully designed space features a grand 19-foot-high foyer, 9-foot ceilings throughout, a formal dining room, and a spacious family room overlooking the stunning ravine. The upgraded kitchen, with premium finishes, flows into a modern custom-built media wall featuring an electric fireplace. Upstairs, the spa-like primary ensuite features double granite sinks, a soaker tub, and a frameless shower. Three additional bedrooms, two full bathrooms, and a media loft provide ample family space. The bright walk-out basement is professionally framed and insulated with rigid foam, ready for the final personal touch. Modern conveniences include a 200-amp electrical system, EV charging rough-in, central vacuum, and gas lines for kitchen and backyard. Over $150,000 in upgrades, quartz countertops and glass showers, protected under Tarion warranty. Peaceful Crescent offers minimal traffic, exceptional access to Highway 400 and the GO Station, and is 30 minutes to the Vaughan Metropolitan Subway. Walking distance to two new parks (playgrounds, tennis, basketball, pickleball), new public and Catholic schools, shopping, and leisure center. Meticulously maintained by the original owner. (id:63203)
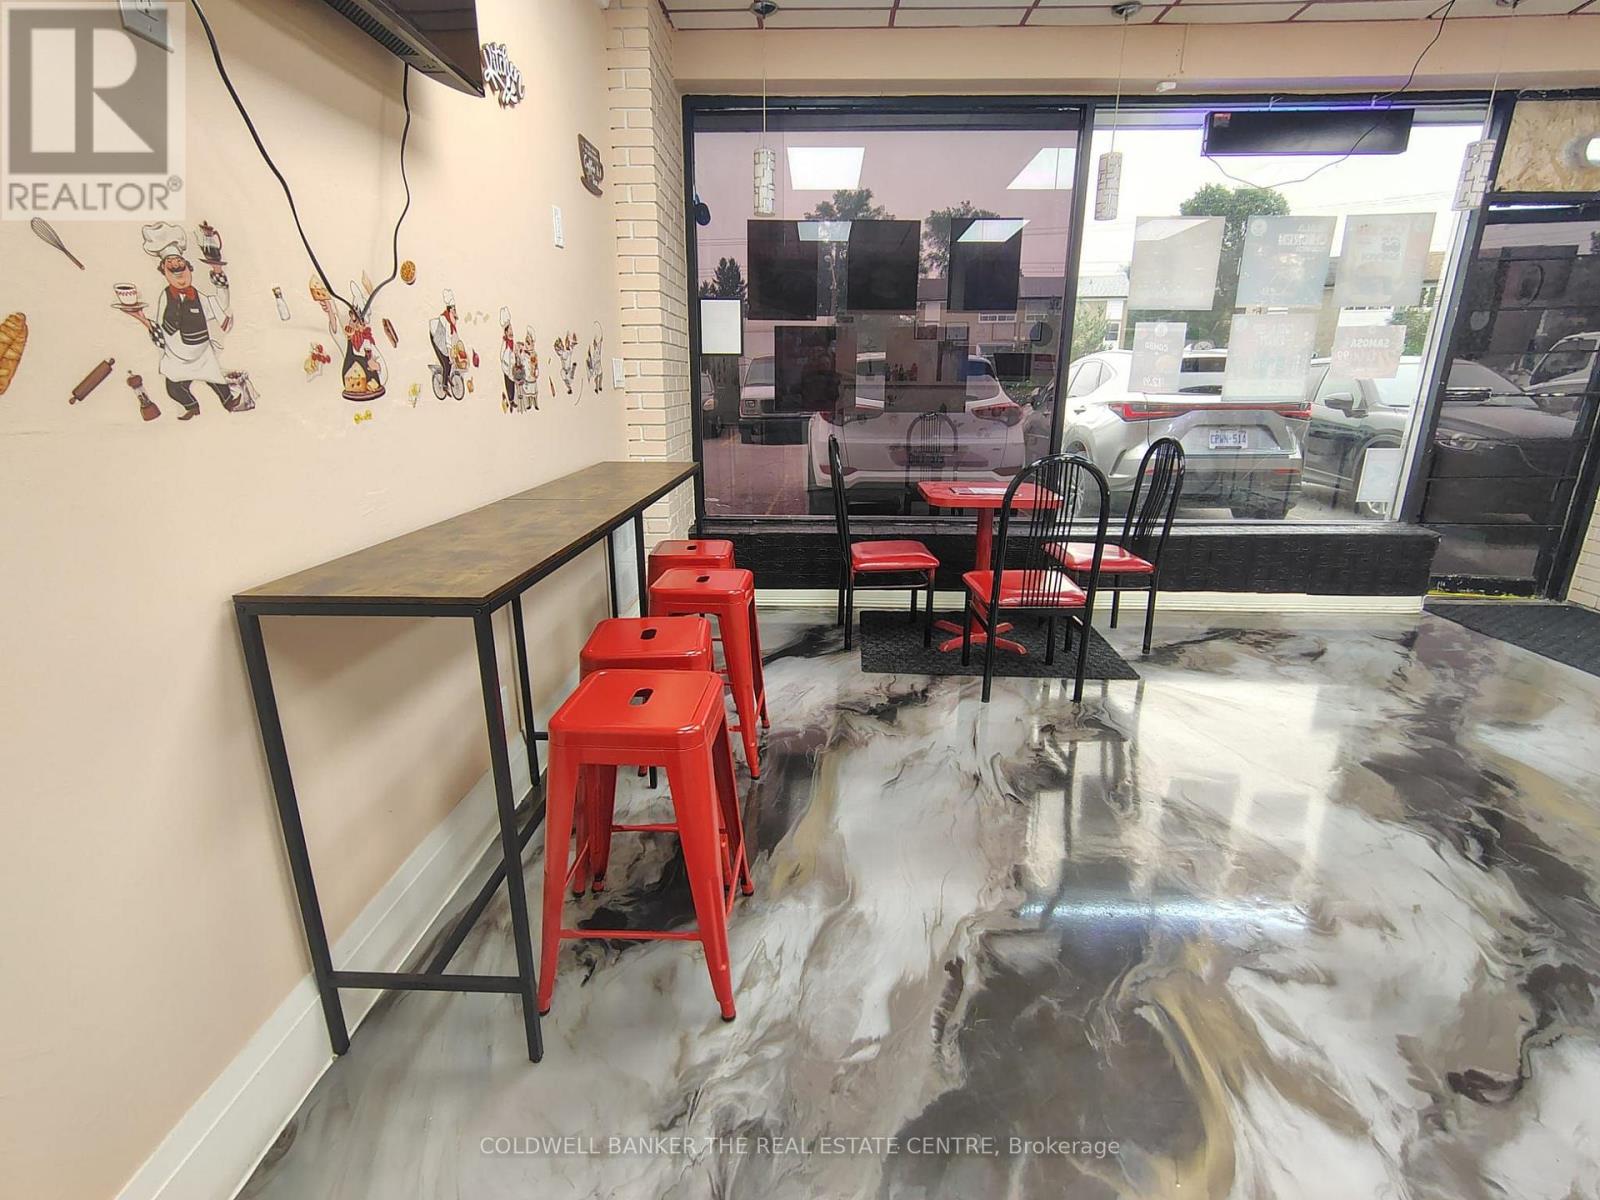
#8 - 4190 Kingston Road
Toronto, Ontario
Ready to own your own restaurant? Here's your chance to take over a well-located restaurant close to the GO train Guildwood Station.Prime, high-traffic location, consistent foot traffic.Turnkey operation.Modern and renovated interior.Freshly painted, new flooring, over 40K in renovations.Takeout, and delivery. Ideal for owner-operators or investors.Whether you're an experienced restaurateur or looking to start your first business, this is an opportunity you won't want to miss! This restaurant is surrounded by both residential and commercial activity. 60 amp 1, 30 amp 1, multiple 20 & 15 amp breakers. The business is being sold in as-is condition. (id:63203)
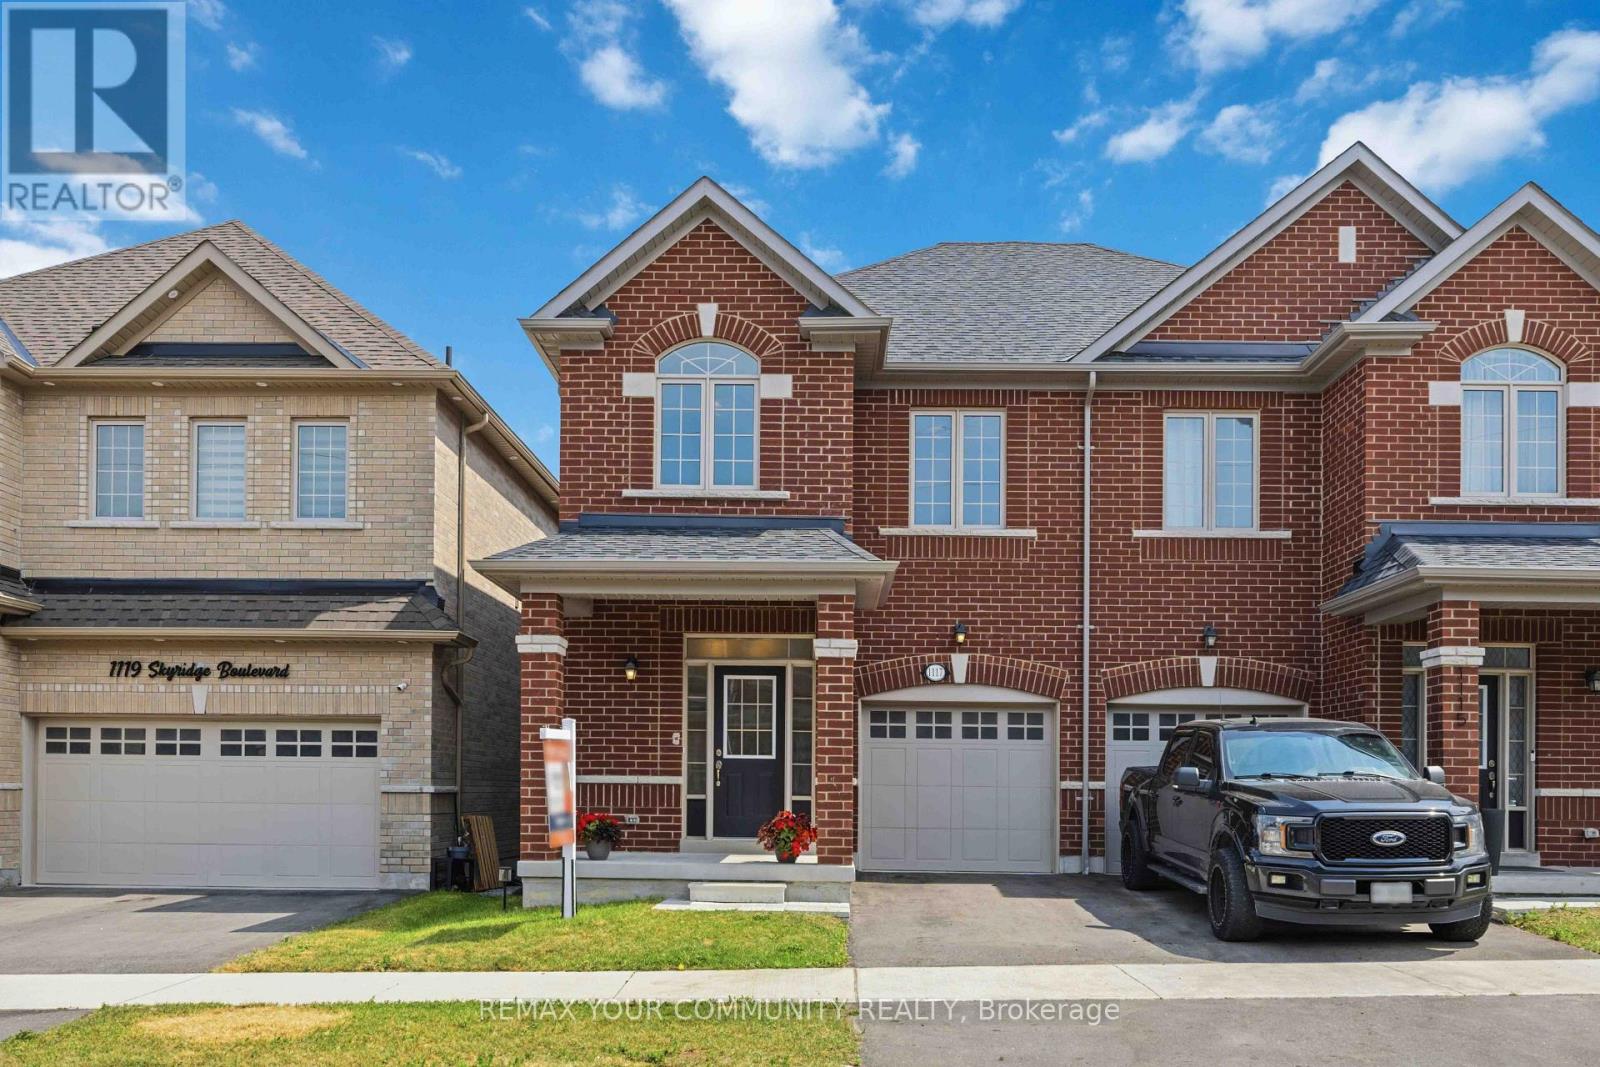
1117 Skyridge Boulevard
Pickering, Ontario
BEAUTIFUL MODERN SEMI DETACHED HOME, WITH HARDWOOD ON MAIN FLOOR NATURAL FINISH OAK STAIRS TO SECOND FLOOR(NATURAL FINISH) 9' HIGH CEILING ON MAIN FLOOR ,BUILT BY LEBOVIC HOMES (2022) NEW SCHOOL JOSIAH HENSON LOCATED IN THE HIGHLY DESIRABLE SEATON GREENS COMMUNITY OF PICKERING OFFERS 1600+ SQUARE FOOT OF WELL DESIGNED LIVING SPACE BRIGHT OPEN CONCEPT MAIN FLOOR LAYOUT, KITCHEN WITH EXTENDED CABINET GREAT ROOM AREA LARGE WINDOWS PROVIDING NATURAL LIGHTS THROUGH OUT DIRECT GARAGE ACCESS UNFINISHED BASEMENT WITH LOOK OUT WINDOWS FOR EXTRA SUNSHINE OPPORTUNITY TO BUILD IN-LAW SUIT REC RM 2ND FLOOR PRIME BEDROOM COMES WITH W/I CLOSET ENSUITE AND BROADLOOM 2ND AND 3RD BEDROOM BIG WINDOWS CLOSET BROADLOOM (id:63203)
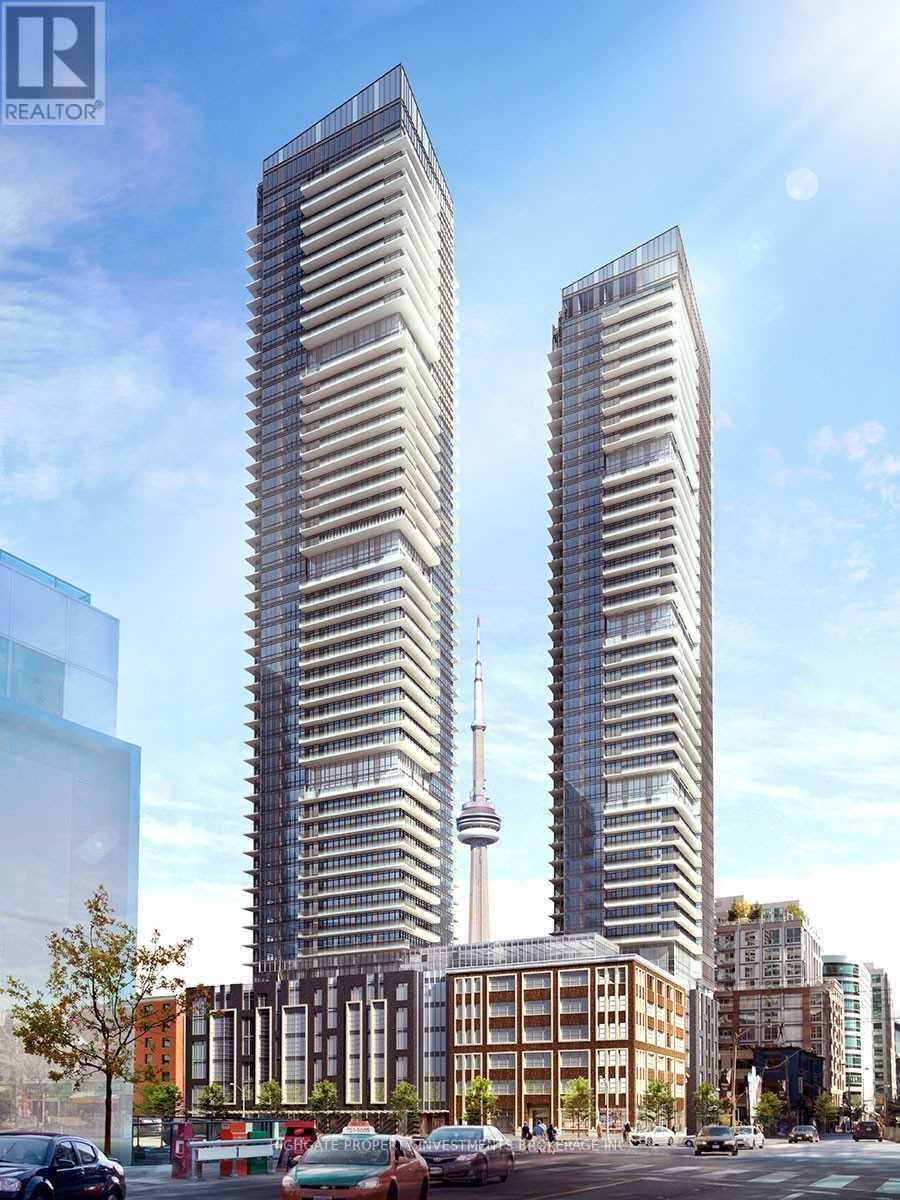
3602 - 115 Blue Jays Way
Toronto, Ontario
Stunning & Spacious, 3 Bed, 2 Bath @ King/Spadina. Premium & Modern Finishes Throughout - Comes W/ Upgraded Interior Package. Open Concept Floor Plan W/ Optimal Layout. Bright & Airy Throughout W/ Numerous Windows & Wrap-Around Balcony Featuring Excellent Views! Kitchen Inc. Integrated Fridge, Backsplash & Ample Storage. Luxurious Bath W/ Granite Countertop, Large Vanity & B/I Shelving. A Must See! Steps To TTC, Theaters, Restaurants, Shopping, Lakeshore & Harbour Front. (id:63203)
3411 - 65 St Mary Street
Toronto, Ontario
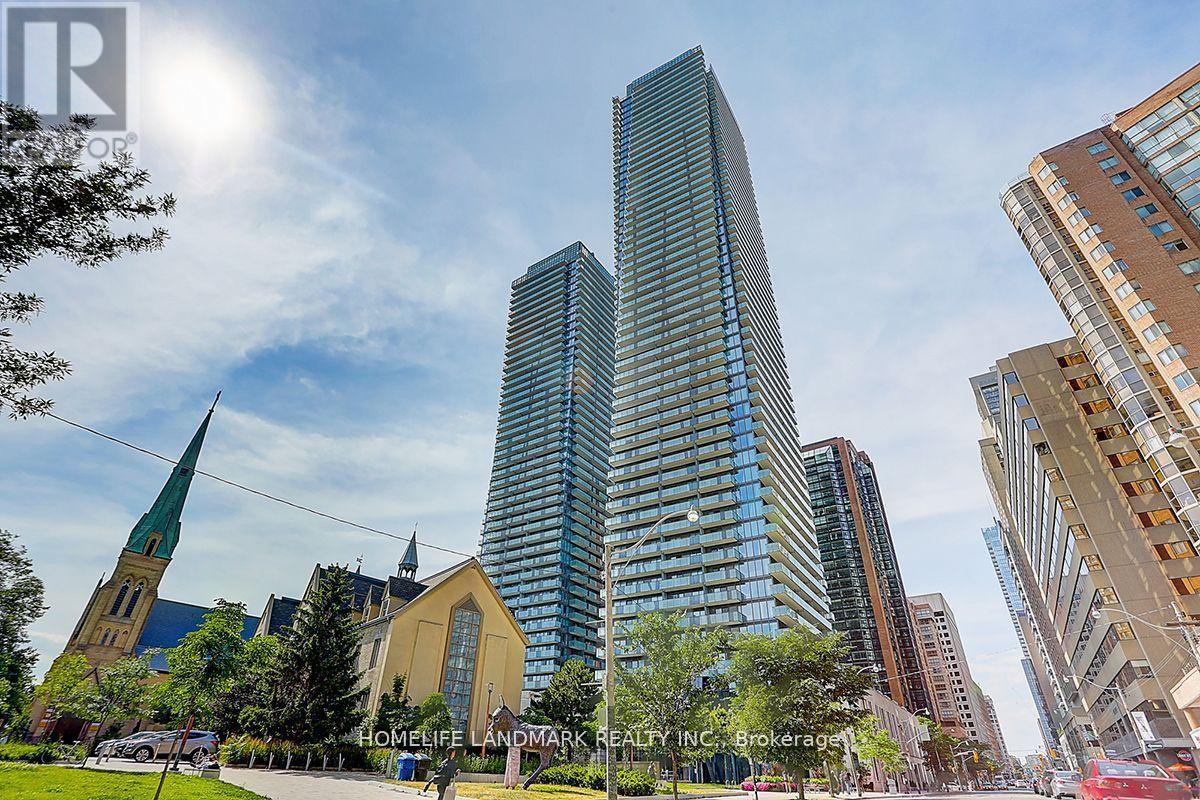
Luxury U Condo In The Core Of Downtown * One Bedroom with One parking & One Locker. Bright & Spacious * 9' Ceiling, Engineered Hardwood Flooring Throughout, Gourmet Kitchen With European Appliances, Quartz Counter Top With Large Island . Close To Bay & Bloor, U Of T, Shopping, Etc. * Great Amenities With 24 Hours Concierge * Visitor Parking (id:63203)
551 Darby Road
Welland, Ontario
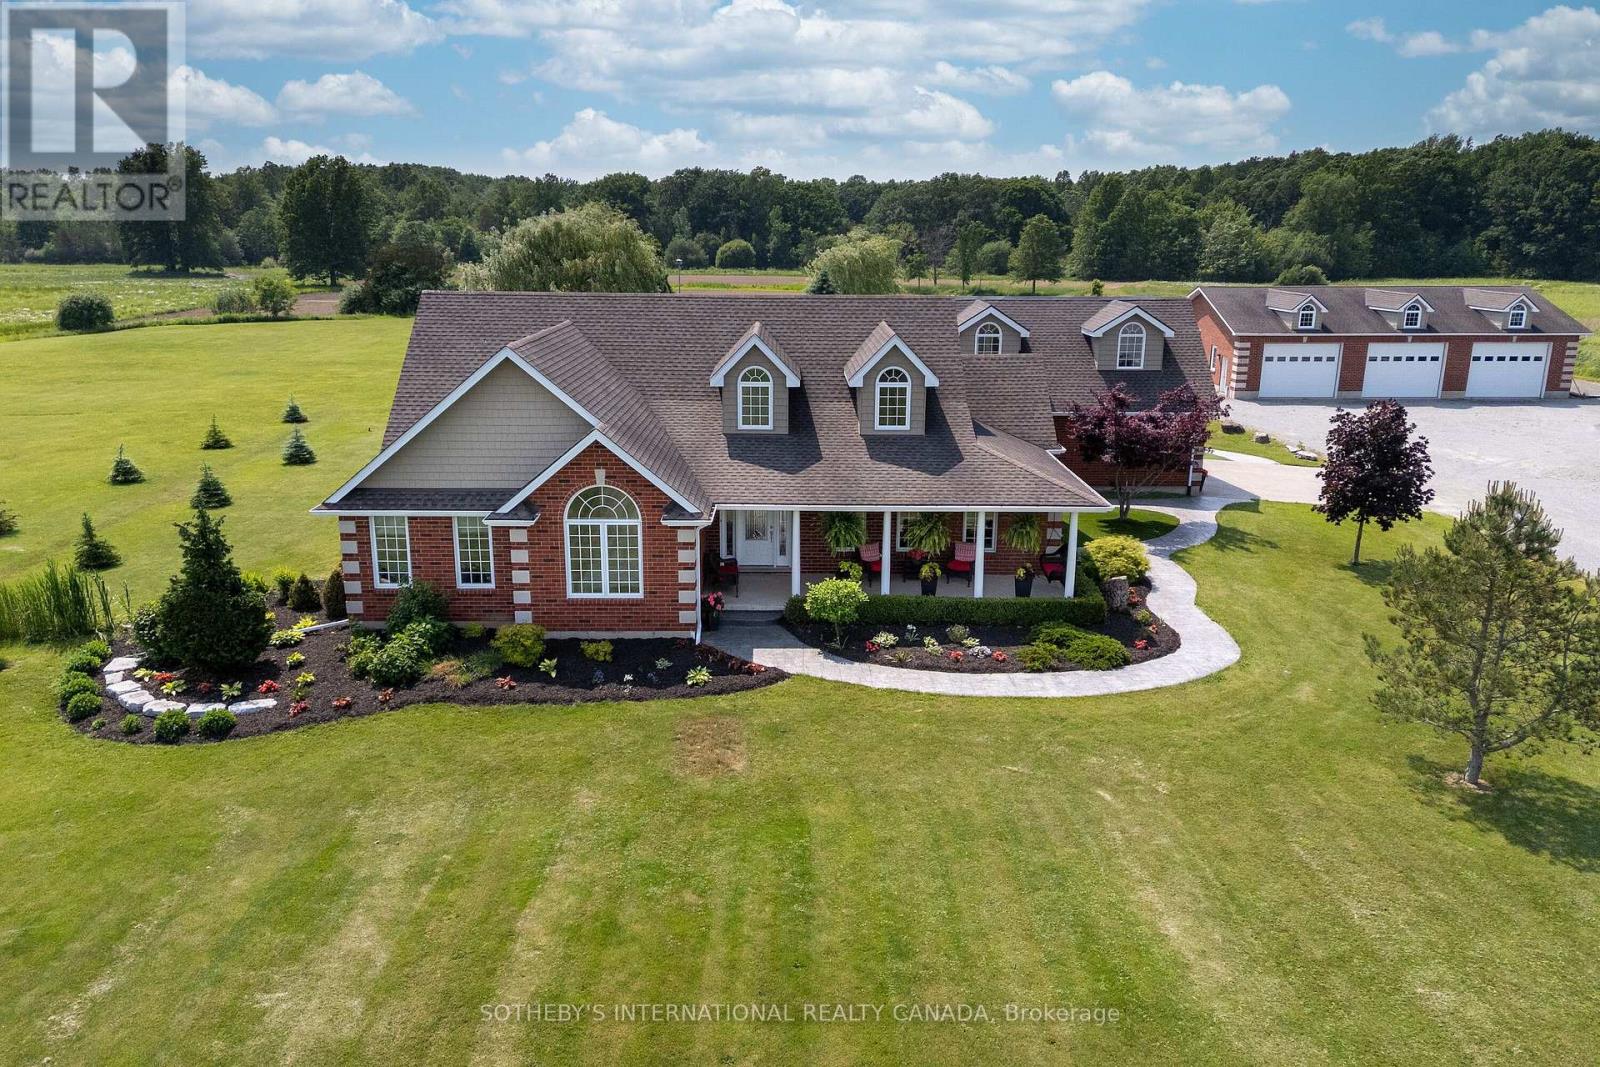
Welcome To Your Private Countryside Estate Retreat, Set On Over 12 Pristine Acres. This Exceptional Brick Bungalow Offers 5,000+ SQ Feet Of Finished Living Space, Seamlessly Blending Rural Charm With Upscale Comfort. Covered Front Porch Leads Into A Bright, Open-Concept Layout With Vaulted Ceilings, Hardwood Floors, And Sun-Filled Principal Rooms. Gourmet Kitchen Boasts Granite Counters, Stainless Steel Appliances, Center Island, And Sunlit Eat-In Area Overlooking Expansive Grounds. Formal Dining Room And Spacious Living Room With Gas Fireplace Flow Naturally To Outdoor Patio Perfect For Entertaining Or Quiet Evenings. Primary Suite Features Walk-In Closet, Spa-Inspired 5-Piece Ensuite, And Private Walkout To Hot Tub. Finished Basement Adds Flexibility With Recreation Area, Gym, Office, And Guest Bedroom. Above Heated 2-Car Garage, A 30' x 26' Loft With Private Entrance, 2-Piece Bath, And Balcony Suits Guest Use, Home Studio, Or Office. Resort-Style Backyard Designed For Comfort And Leisure Heated Saltwater Pool, Stamped Concrete Patio, 40' x 27' Cabana With Wet Bar And Bath, Covered Hot Tub Deck, Outdoor Kitchen, Artificial Turf, And Fully Fenced Entertainment Zone. Detached 60' x 40' Heated Workshop Offers 11' Ceilings, Four Oversized Doors, Concrete Floors Ideal For Trades, Automotive Work, Or Storage. Parking For 15+ Vehicles. Roughly 8 Acres Cultivated As Farmland For Vegetables, Supporting A Self-Sustaining Lifestyle. Additional Features Include Generac 20kW Generator, Bunkie, Pond, Greenhouse Pad, Natural Gas Heating, And 200-Amp Electrical Service. Minutes From Niagara Falls, Niagara-On-The-Lake, Wineries, And The Upcoming South Niagara Hospital (2028), This Turnkey Property Combines Comfort, Function, And Lasting Value In One Distinctive Package. (id:63203)
101 - 776 Laurelwood Drive
Waterloo, Ontario
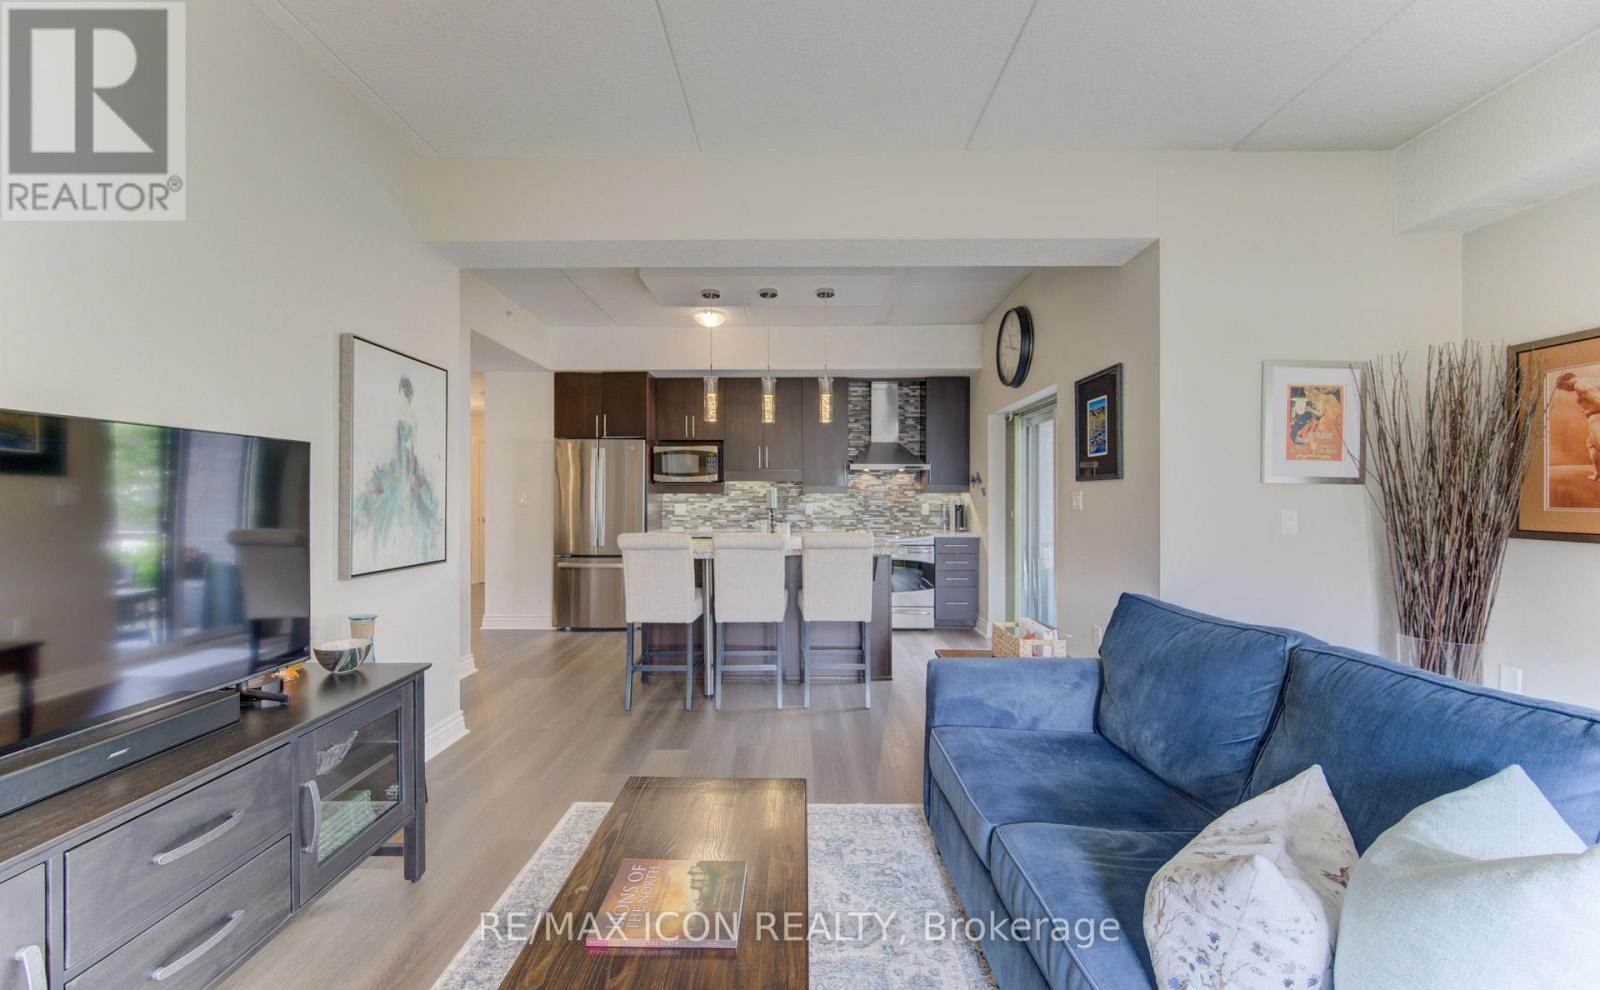
Welcome to this beautifully updated 2-bedroom, 2-bathroom corner ground unit offering a bright, functional layout and stylish finishes throughout including newly updated flooring. Step inside to a welcoming foyer that leads into an open-concept living space highlighted by 9-foot California ceilings, creating an airy and spacious feel from the moment you enter. The modern kitchen features granite countertops, a large granite island, updated stainless steel appliances (Fridge 2024) and ample cupboard space, making it as practical as it is beautiful. Just off the kitchen, enjoy your private patio-perfect for morning coffee or relaxing at the end of the day. The expansive living room is filled with natural light thanks to its oversized windows, creating an inviting space to gather with family and friends. The spacious primary bedroom offers large windows, generous closet space, and a private ensuite featuring stunning tile work. A well-sized second bedroom also boasts large windows and ample closet space, making it ideal for guests, family, or a home office. A second full bathroom completes the thoughtfully designed layout. Additional features include in-suite laundry with front-load washer and dryer, two parking spaces!! (one underground and one surface parking space), a storage locker, and tasteful updates throughout, offering a move-in-ready opportunity in a desirable location. Whether you're a first-time buyer, downsizer, or investor, this exceptional condo combines comfort, style, and convenience in one impressive package. (id:63203)
Basement - 460 Chieftan Circle
Mississauga, Ontario
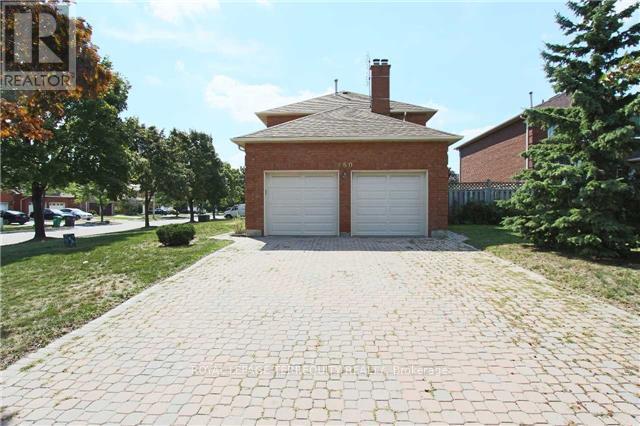
Welcome to this charming and fully legal 1-bedroom basement apartment in the heart of Mississauga. This bright and well-designed suite features an open-concept living, dining and kitchen layout, a full bathroom, and the added convenience of in-suite laundry. Includes fridge, stove, washer and dryer. Ideally located just minutes from Square One, Celebration Square, community/recreation centres, schools, shopping, transit, and GO Station, offering exceptional convenience and accessibility. Includes one dedicated surface parking space and all utilities. Situated in a safe, family-friendly neighbourhood, this move-in ready home is ideal for professionals or couples seeking comfort, value, and a convenient lifestyle. A fantastic leasing opportunity not to be missed. (id:63203)
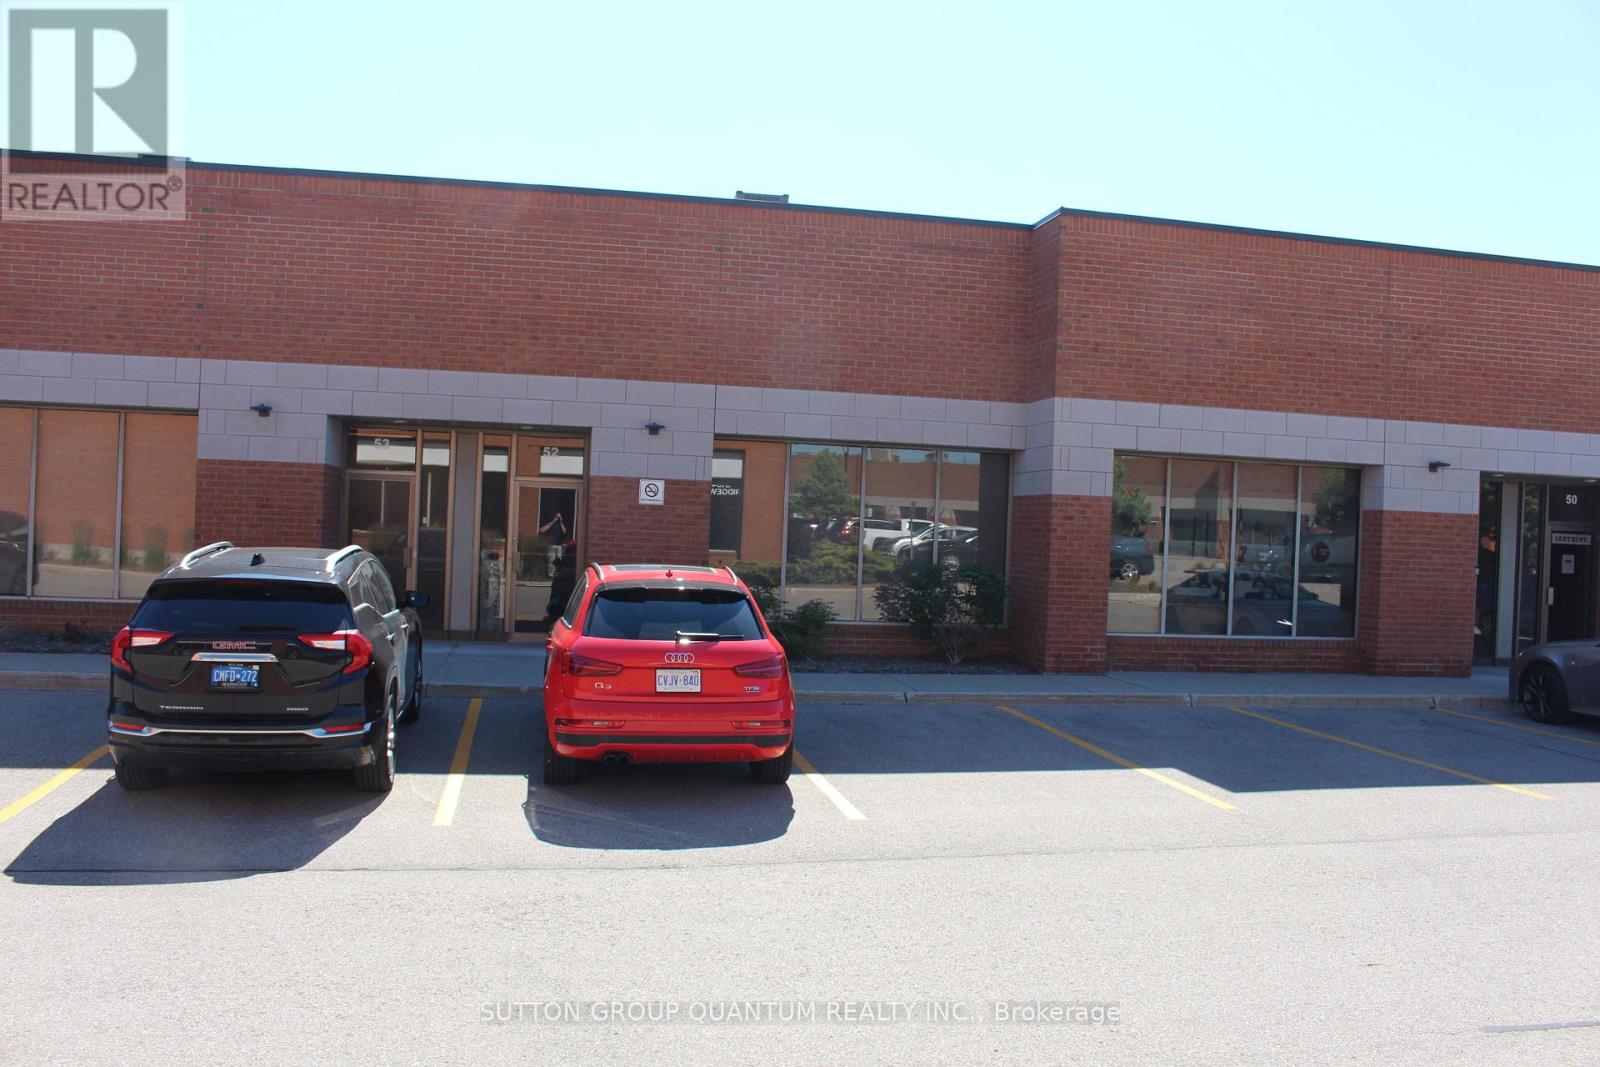
52 - 3176 Ridgeway Drive
Mississauga, Ontario
Functional Industrial Unit located in Prestige Western Business Park. Unit consists of 2 Large Private Office's, Reception area and His and Her Washrooms, with one Washroom located in the Warehouse. Warehouse has good Clear Height of 16' 11 " with over sized Drive in Door . Conveniently Located Near Hwys QEW, 403 & 407 ,with Bus service on the street. Short Walk to large variety of Restaurants and Shopping. Complex is Professionally Managed by Institutional Landlord. (id:63203)
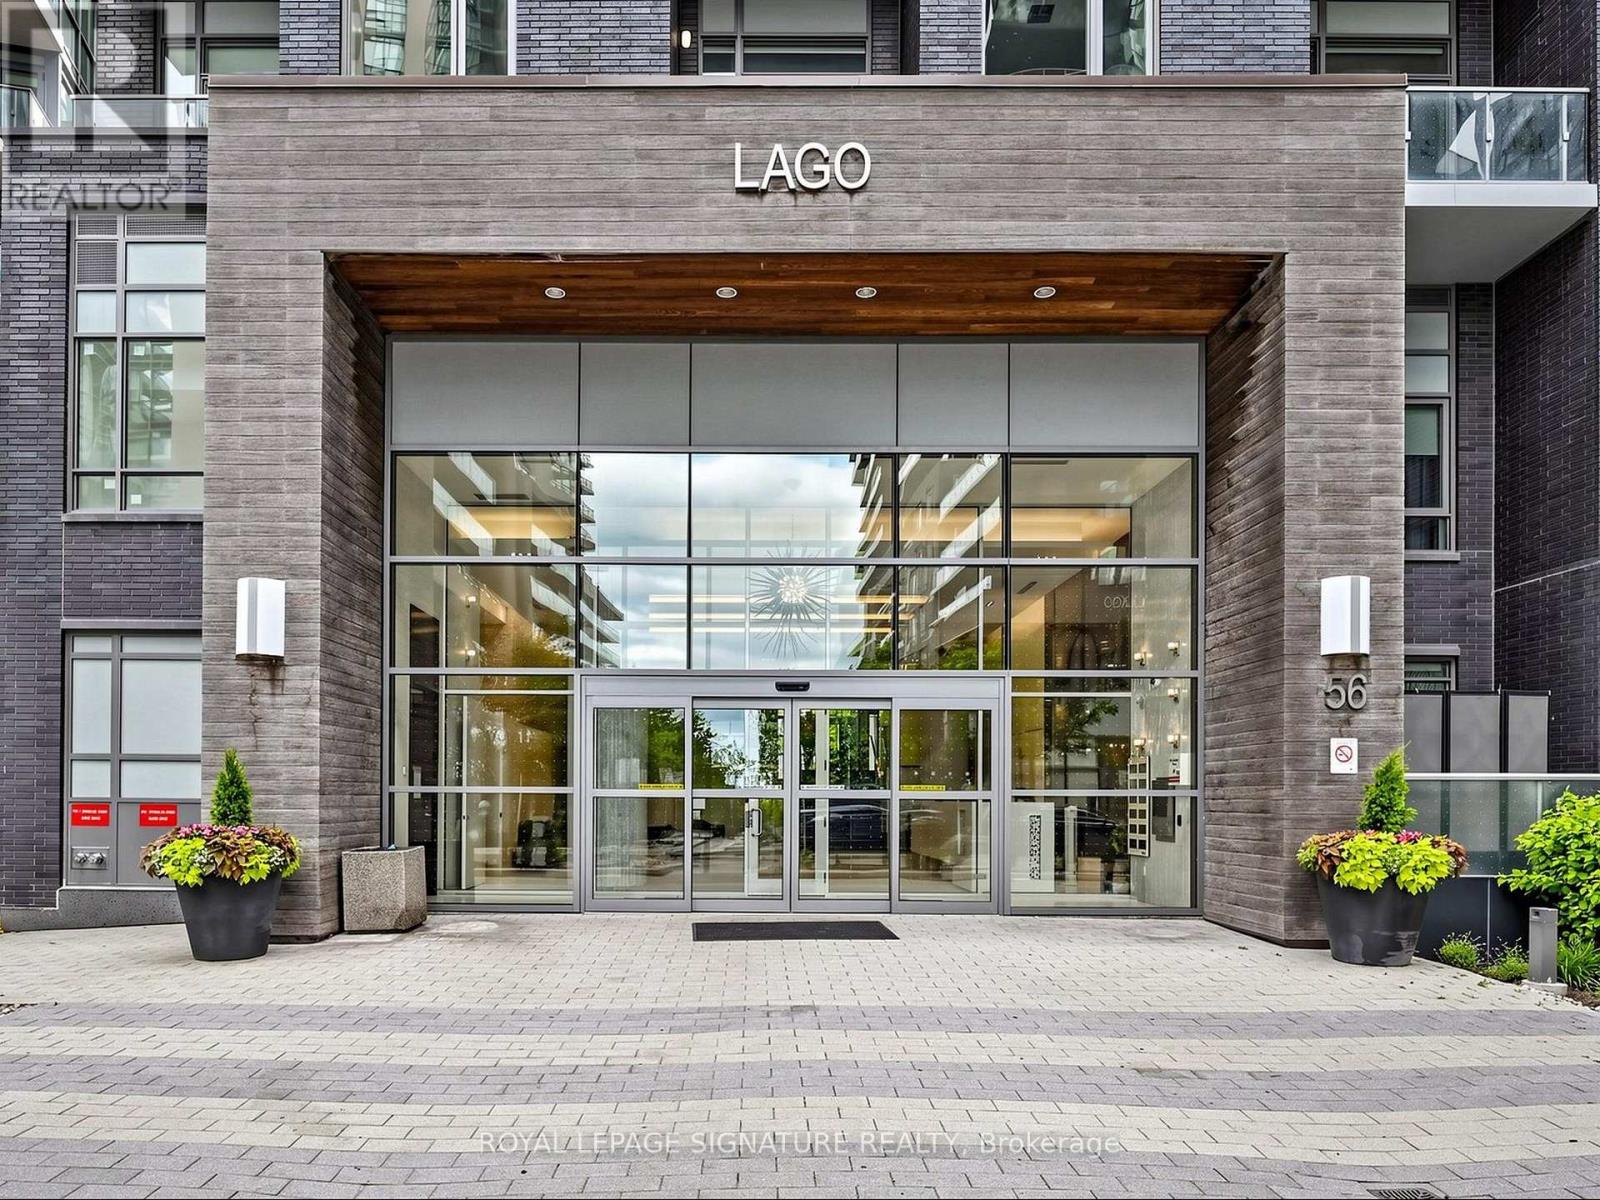
4704 - 56 Annie Craig Drive
Toronto, Ontario
Unique Opportunity not to miss! Nestled along the shores of Lake Ontario, the Humber Bay Shores Waterfront community is one of Toronto's most coveted neighbourhoods, celebrated for its breathtaking views of the downtown skyline, the historic Waterfront Trail, acclaimed dining, and close proximity to the Humber Marina. This Stunning Bright and Clean corner unit features 2- Bedroom, 2- Bath is perched on the 47th floor, with three walkouts to the Wrapped around Balcony offering breathtaking southwest exposure with Panoramic Lake and City views. Spectacular Sunset Views! 9 Ceiling and Floor to Ceiling Windows with View from every room! Split bedroom design, two full bathrooms open concept Modern kitchen. Move in Ready Condition. Parking and Locker Included. Luxury Club Lago Amenities Include: Fitness, Yoga & Weight Area, Theatre, Billiard, Party Room, Pool, Hot Tub & Sauna, Outdoor BBQ, Guest Suites, 24 Hour Concierge! Steps to TTC, Convenience Store, Restaurants, Park, Trail and Minutes To Hwy. Perfect Blend of Urban Lifestyle Surrounded by the Serenity of Nature. (id:63203)
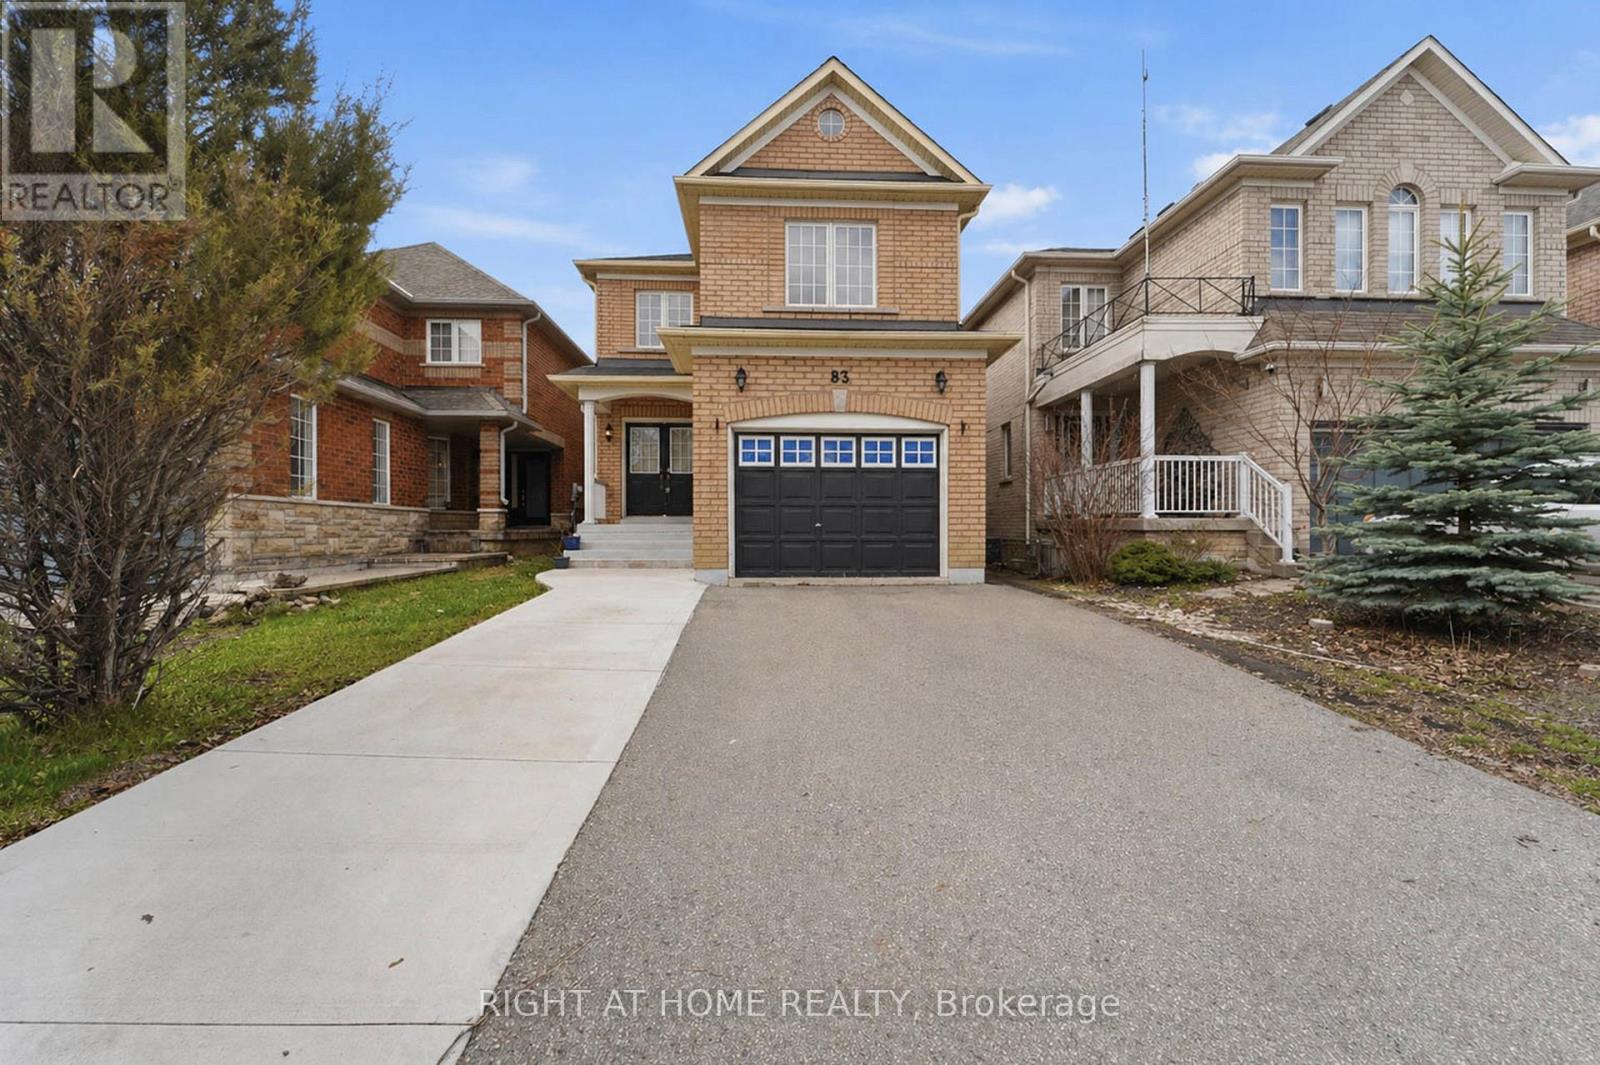
83 Headwater Road
Caledon, Ontario
Welcome to this beautifully maintained, original-owner 3+1 bedroom detached two-storey home, proudly built by Bella Vista Homes and nestled in a sought-after family-friendly community. Featuring timeless all-brick curb appeal, no carpet throughout, a bright breakfast area, spacious open-concept family room, and living and dining areas perfect for everyday living and entertaining. Enjoy a generous primary bedroom, a fully fenced backyard with a charming detached bunkie-ideal as a guest retreat, home office, kids' play space, or creative studio. The upgraded interlock driveway offers parking for up to 4 vehicles. Ideally located just steps to top-rated schools, parks, transit, shopping, and all essential amenities. Come move in! (id:63203)
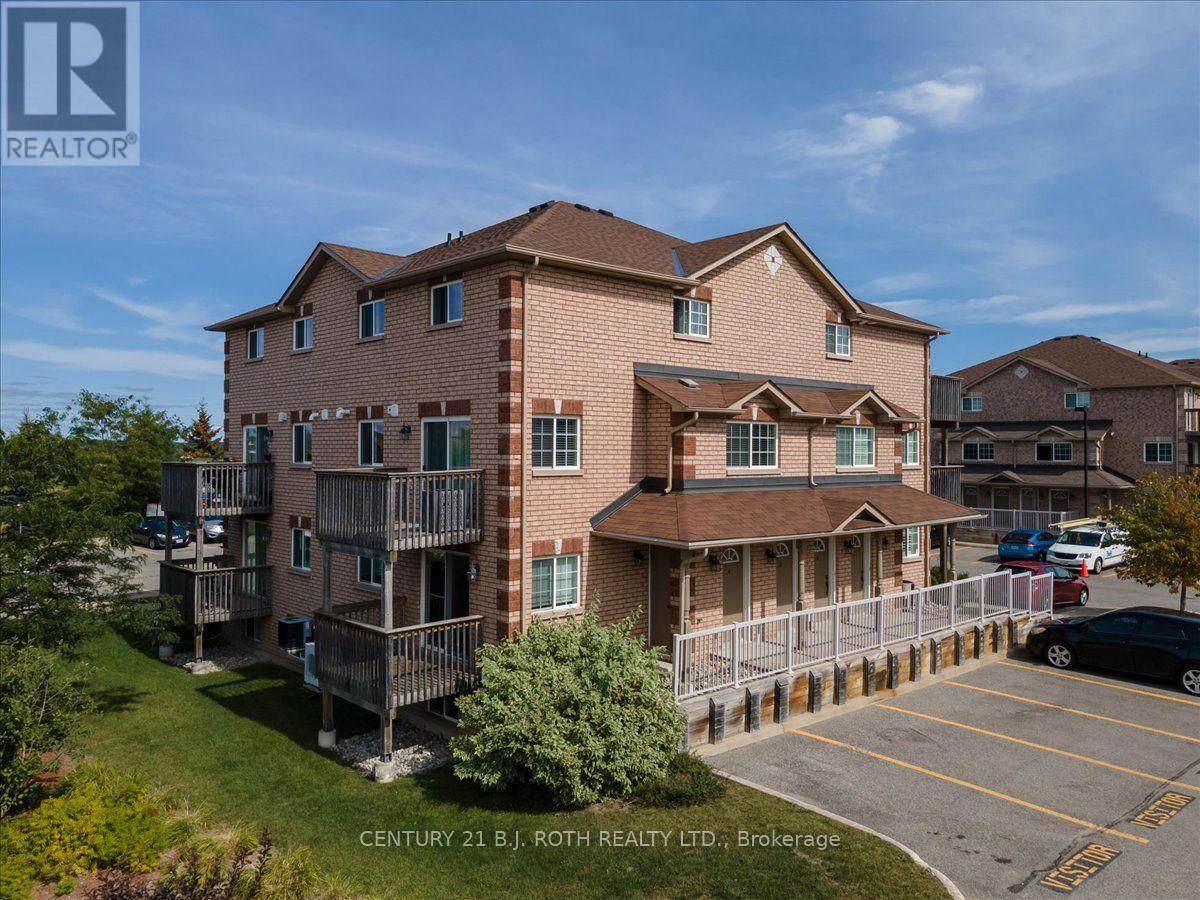
5 - 93 Goodwin Drive
Barrie, Ontario
Welcome to this bright ground-floor corner unit in sought-after South East Barrie. Ideal for first-time buyers, downsizers, commuters, or investors, this well-maintained home offers a carpet-free interior and a functional open-concept layout designed for comfortable everyday living. The spacious kitchen features ample cabinetry and overlooks the living and dining areas, creating an inviting space for entertaining and relaxing. The generous bedroom, 4-piece bathroom, and convenient in-suite laundry add to the home's appeal. Enjoy a low-maintenance lifestyle with condo fees that cover ground maintenance, snow removal, and exterior building maintenance. One above-ground parking space is included. Located in a family-friendly community, this home is within walking distance to the GO Station and close to schools, parks, shopping, restaurants, and everyday amenities. With quick access to Highway 400, commuting is simple and convenient. A fantastic opportunity to own an affordable, move-in-ready home in one of Barrie's most convenient locations. (id:63203)