

1102 - 89 Avenue Road
Toronto, Ontario
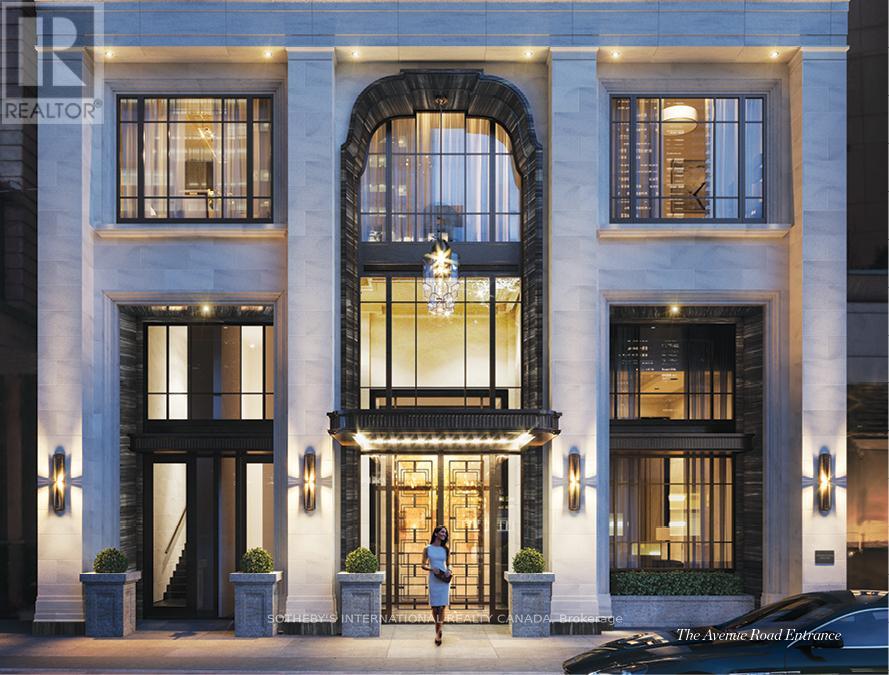
The Rosewood Suite - A rare opportunity to acquire a half-floor residence at 89 Avenue Yorkville, Canada's most exclusive new luxury address. This landmark residence offers an unparalleled level of craftsmanship, privacy, security, and bespoke design, setting a new benchmark for elevated luxury condominium living. Spanning approximately 1,752 sq. ft., the suite is complemented by a spectacular 348 sq. ft. private terrace with a firepit, BBQ gas line and a water connection, and 2 walkouts with expansive sliding doors, creating an extraordinary indoor/outdoor living and entertaining domain. Glorious, sweeping views over Yorkville, while white oak herringbone/wide plank flooring, a hand-carved limestone fireplace, and soaring coffered ceilings with B/I speakers define atmospheric glamour. The gourmet kitchen features bespoke cabinetry by Bellini, marble counters and backsplash, a full suite of Miele B/I appliances, and the legendary 'La Cornue' gas range - an iconic culinary centerpiece offered as a standard inclusion, a first as a standard inclusion, with adjoining pantry/catering room. The primary suite offers a marble-clad spa complete w/steam, heated floors and smart toilet. Inspired by the world's finest private residences, owners enjoy an unrivalled lifestyle with a grand lobby, 24-hour executive concierge, valet/porter services, an indoor pool with private cabanas, fitness studio, elegant entertaining and dining rooms with private wine storage, and luxuriously landscaped outdoor amenities. State-of-the-art Crestron home automation, facial recognition entry, destination-controlled elevators, automated parking, and 5-star hotel-calibre security deliver secure living with complete discretion. More than a residence, 89 Avenue Yorkville represents a once-in-a-generation opportunity to own a landmark property defined by timeless architecture, exceptional service, and a level of customization and finish unmatched in Canada. Now in occupancy. Summer move-in available. (id:63203)
Unknown Address
,
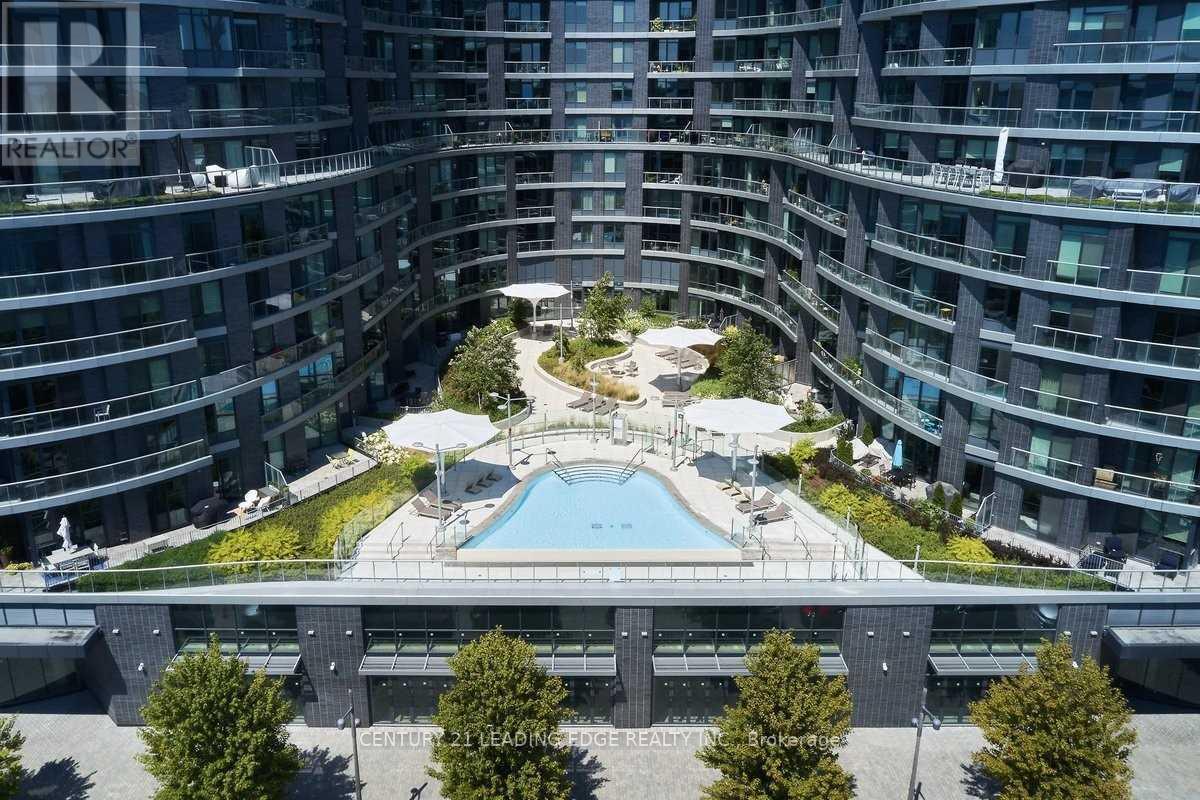
FULLY FURNISHED EXECUTIVE RETREAT! Tridel's Waterfront Luxury Condo! "Aquavista At Bayside"! (Very Quiet and RelaxingBuilding, Please Do Compere With Other Building in the Neighborhoods). A Beautiful Fully Furnished, Full One Bedroom With ProperWindow & Closet, 10' Ceiling Unit, Gorgeous City View From Balcony/Living room And Bedroom, Spacious Design With No WastedArea. Includes: 2 Exclusive Bike Racks, Unlimited High Speed Internet. Walking Distance To Public Transportation, Harbor Front,Parks, Sugar Beach, George Brown College, St Lawrence Market, Distillery District & Restaurants. Parking And Locker Available. (id:63203)
2 Zimmer Street
Brampton, Ontario
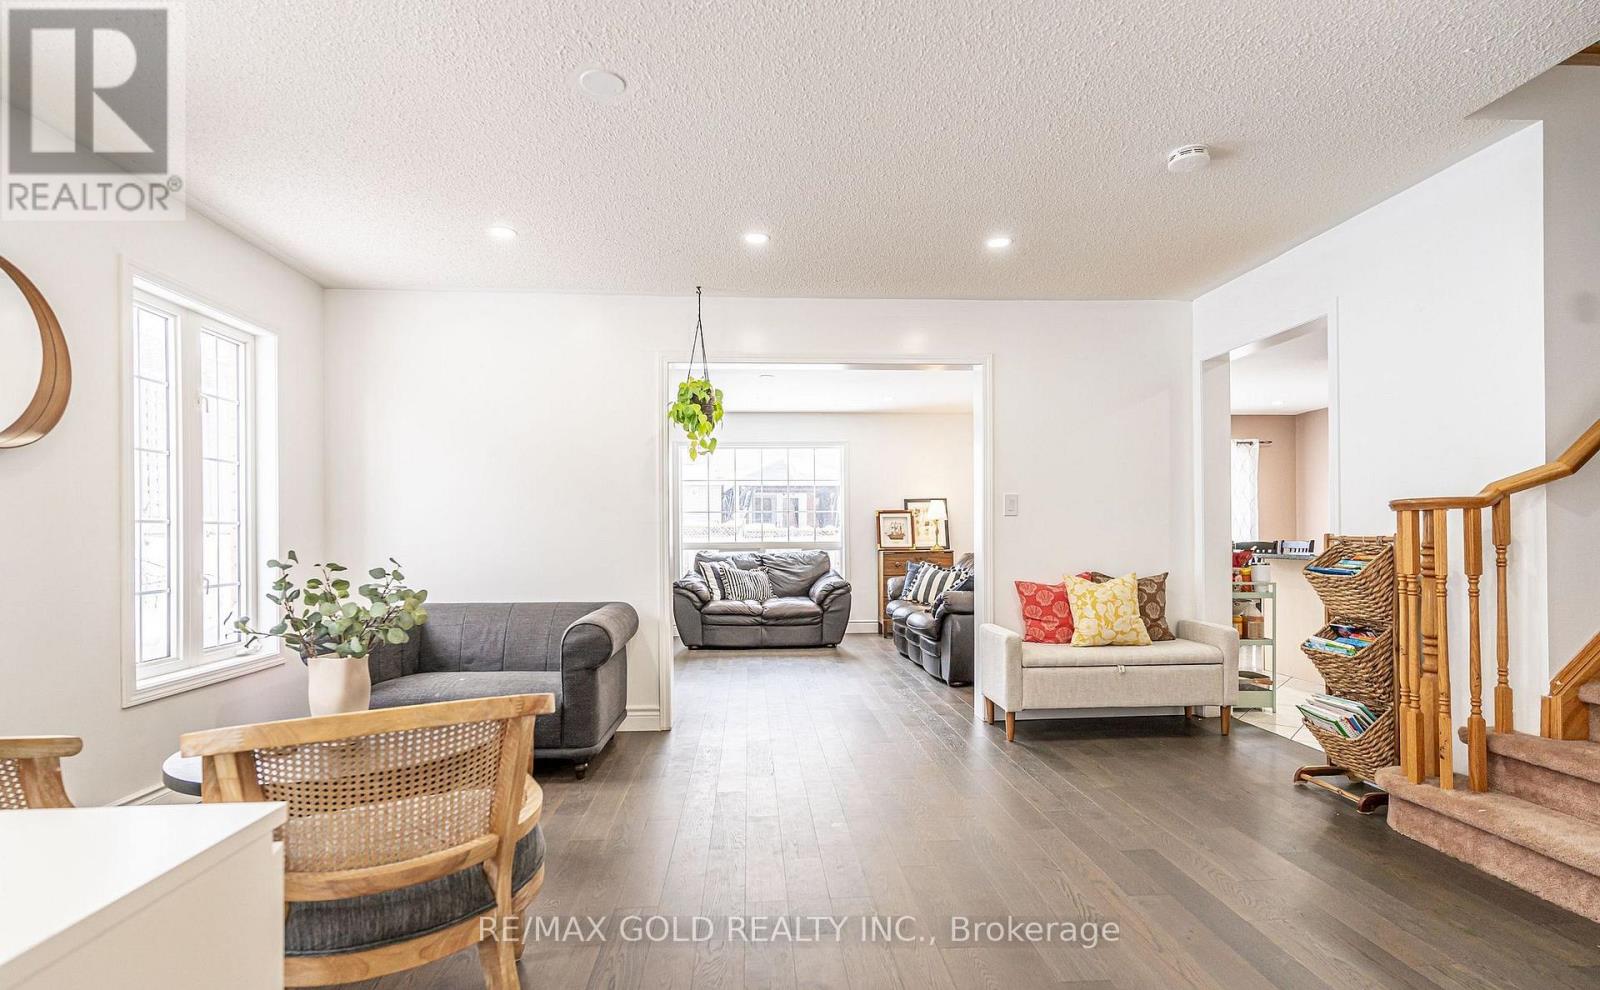
Absolutely gorgeous!! Step in to the epitome of luxury living at 2 Zimmer St. Beautiful, well maintained bright and spacious 4 bedroom detached home with a unique blend of comfort and style. House features separate living, family room, large kitchen with tons of cabinets and dining area. Primary bedroom includes ensuite and walk in closet and 3 other good size bedrooms. Freshly painted. Roof (2022) Finished basement with two bedroom and separate entrance .Close to schools, park and shopping plaza. A must see!! (id:63203)
Lot 61 Wiles Lane
Grey Highlands, Ontario
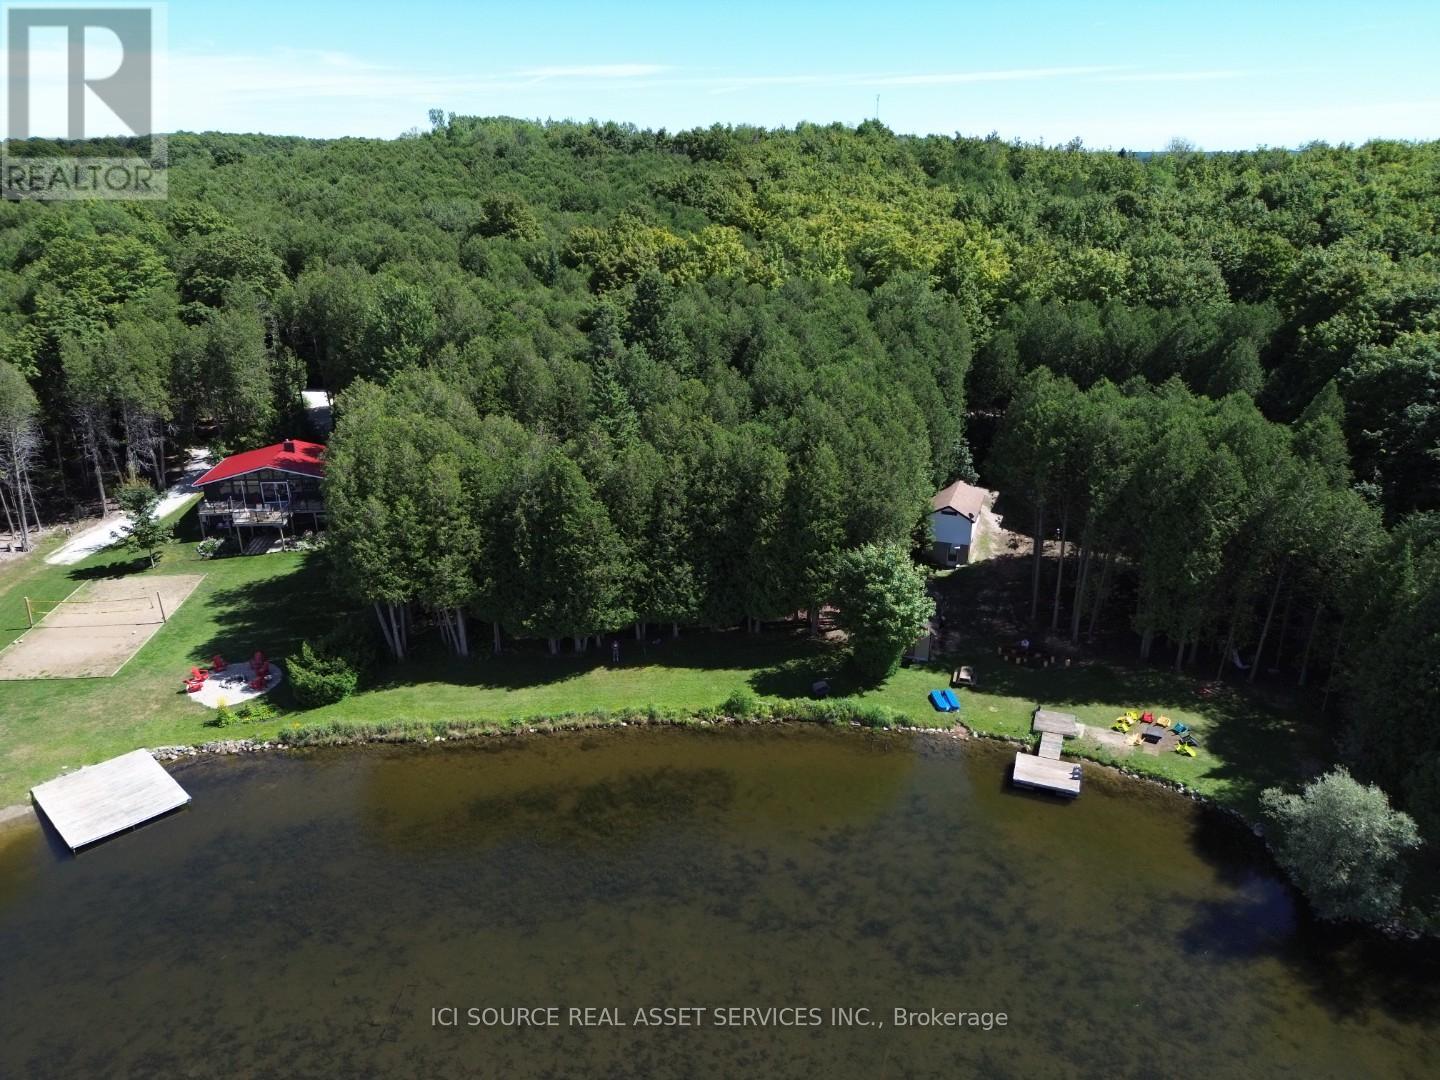
Rare vacant parcel on Eugenia Lake. 135 feet of water frontage. Build your dream home or cottage! Can build to suit or you can work with a builder of your choosing. *For Additional Property Details Click The Brochure Icon Below* (id:63203)
1111 - 695 Richmond Street
London East, Ontario
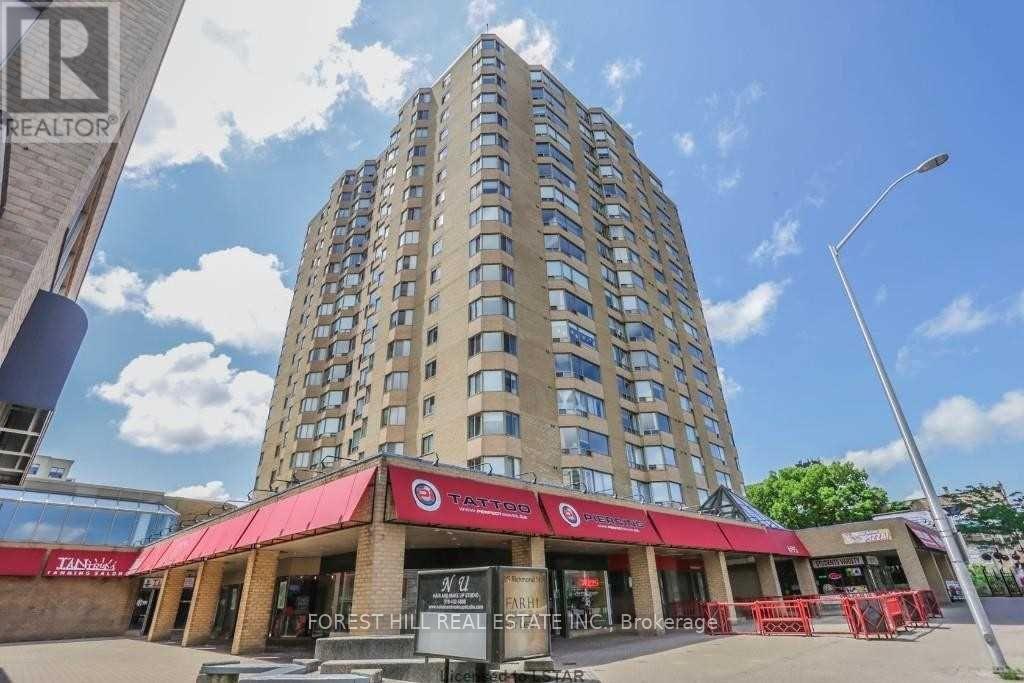
Welcome to Unit 1111 at 695 Richmond Street - London's Premier Address on Richmond Row Perched on the 11th floor of one of London's most iconic condo buildings, this spacious 2-bedroom, 1,322 sq ft residence delivers the ultimate downtown London lifestyle. Enjoy sweeping city views and an abundance of natural light in a generously sized layout perfectly suited for professionals, couples, or savvy investors.695 Richmond Street is London's premier Richmond Row condominium complex, featuring 24-hour concierge, an in-ground saltwater pool, and environmentally friendly geothermal heating and central air - keeping your monthly costs impressively low. This unit includes the added convenience of your own underground parking spot, a coveted feature in the heart of downtown. Step outside and you're surrounded by the best of Richmond Row - London's premier shopping, dining, and entertainment district, with Victoria Park, major city bus routes, and on-site conveniences including Tim Hortons, Pita Pit, and more all within easy reach. Western University is just a ten-minute bus ride away, and the recently updated indoor pool area, workout room, and terrace round out an amenity package that's hard to beat. At over 1,300 square feet with 2 bedrooms, in-suite amenities, and a private underground parking spot, this suite represents rare value in the heart of downtown London - space, style, and lifestyle all in one address. (id:63203)
37 - 152 Concession Road 11 Road W
Trent Hills, Ontario
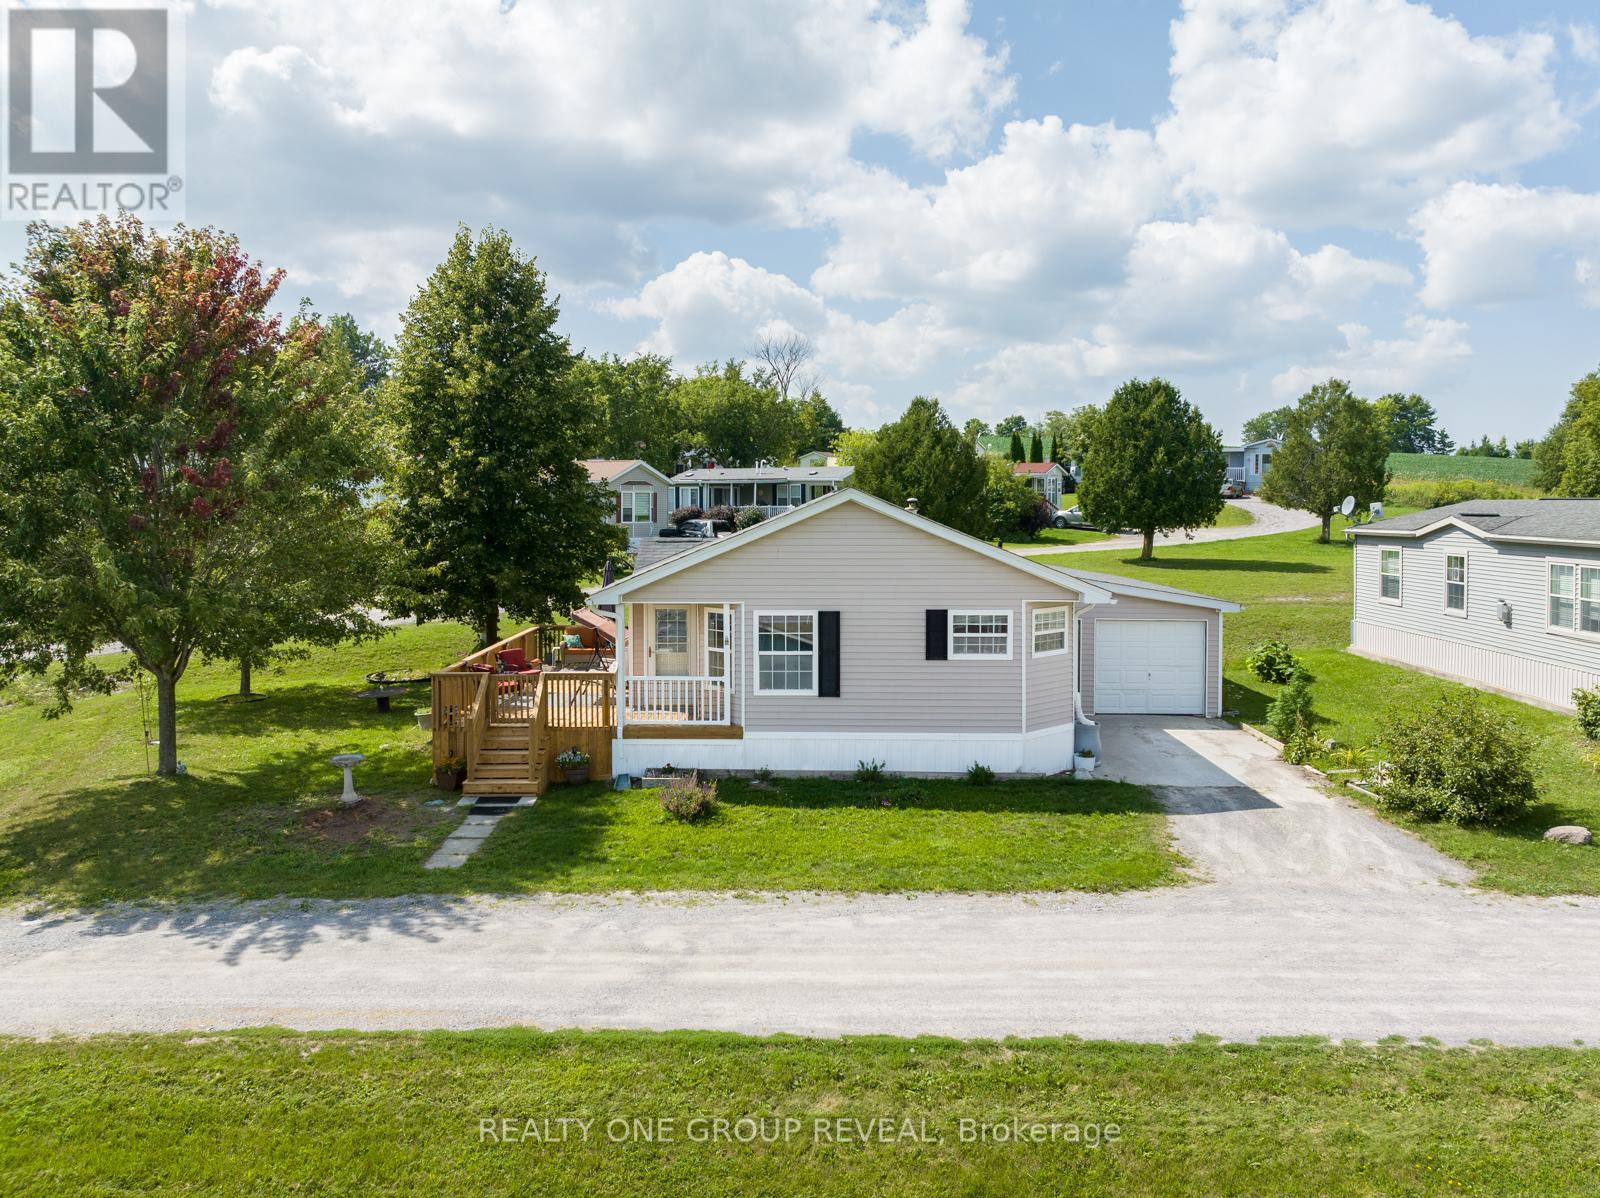
Wake Up To Water Views And Year Round Comfort In One Of The Largest Homes In Valleyview Retirement Estates. This Spacious, Beautifully Maintained Property Offers The Perfect Blend Of Relaxation, Community, And Low Maintenance Living. Enjoy Your Morning Coffee In The Eat In Kitchen Or Out On The 10X28 Deck While Taking In The Stunning Scenery. The Bright, Open Layout Is Designed For Easy Living, With A Primary Suite Featuring A Walk In Closet And Private Ensuite. Ample Storage Throughout Makes Downsizing Simple Without Sacrificing Space Or Comfort. This Friendly Community Features A Clubhouse Open May Through October, With Euchre, Bingo, Darts, Karaoke And More, The Perfect Place To Meet Neighbours And Enjoy An Active Social Life. The Attached Extra Long Garage With Workbenches Is Ideal For Hobbies, DIY Projects, Or Extra Storage. Recent Upgrades Include: New Hot Water Tank, Water Softener And Furnace (2023), New Flooring In The Living Room, Dining Room, Hallways And Bedrooms (2024), Plus Updated Kitchen And Ensuite Faucets And New Light Fixtures (2024), Continuous Paint Refresh (2023-2025). This Is A Rare Opportunity To Own A Turn Key Home With Water Views In A Sought After Retirement Community, Move In And Start Enjoying The Lifestyle You Deserve! (id:63203)
3080 Harebell Gate
Oakville, Ontario
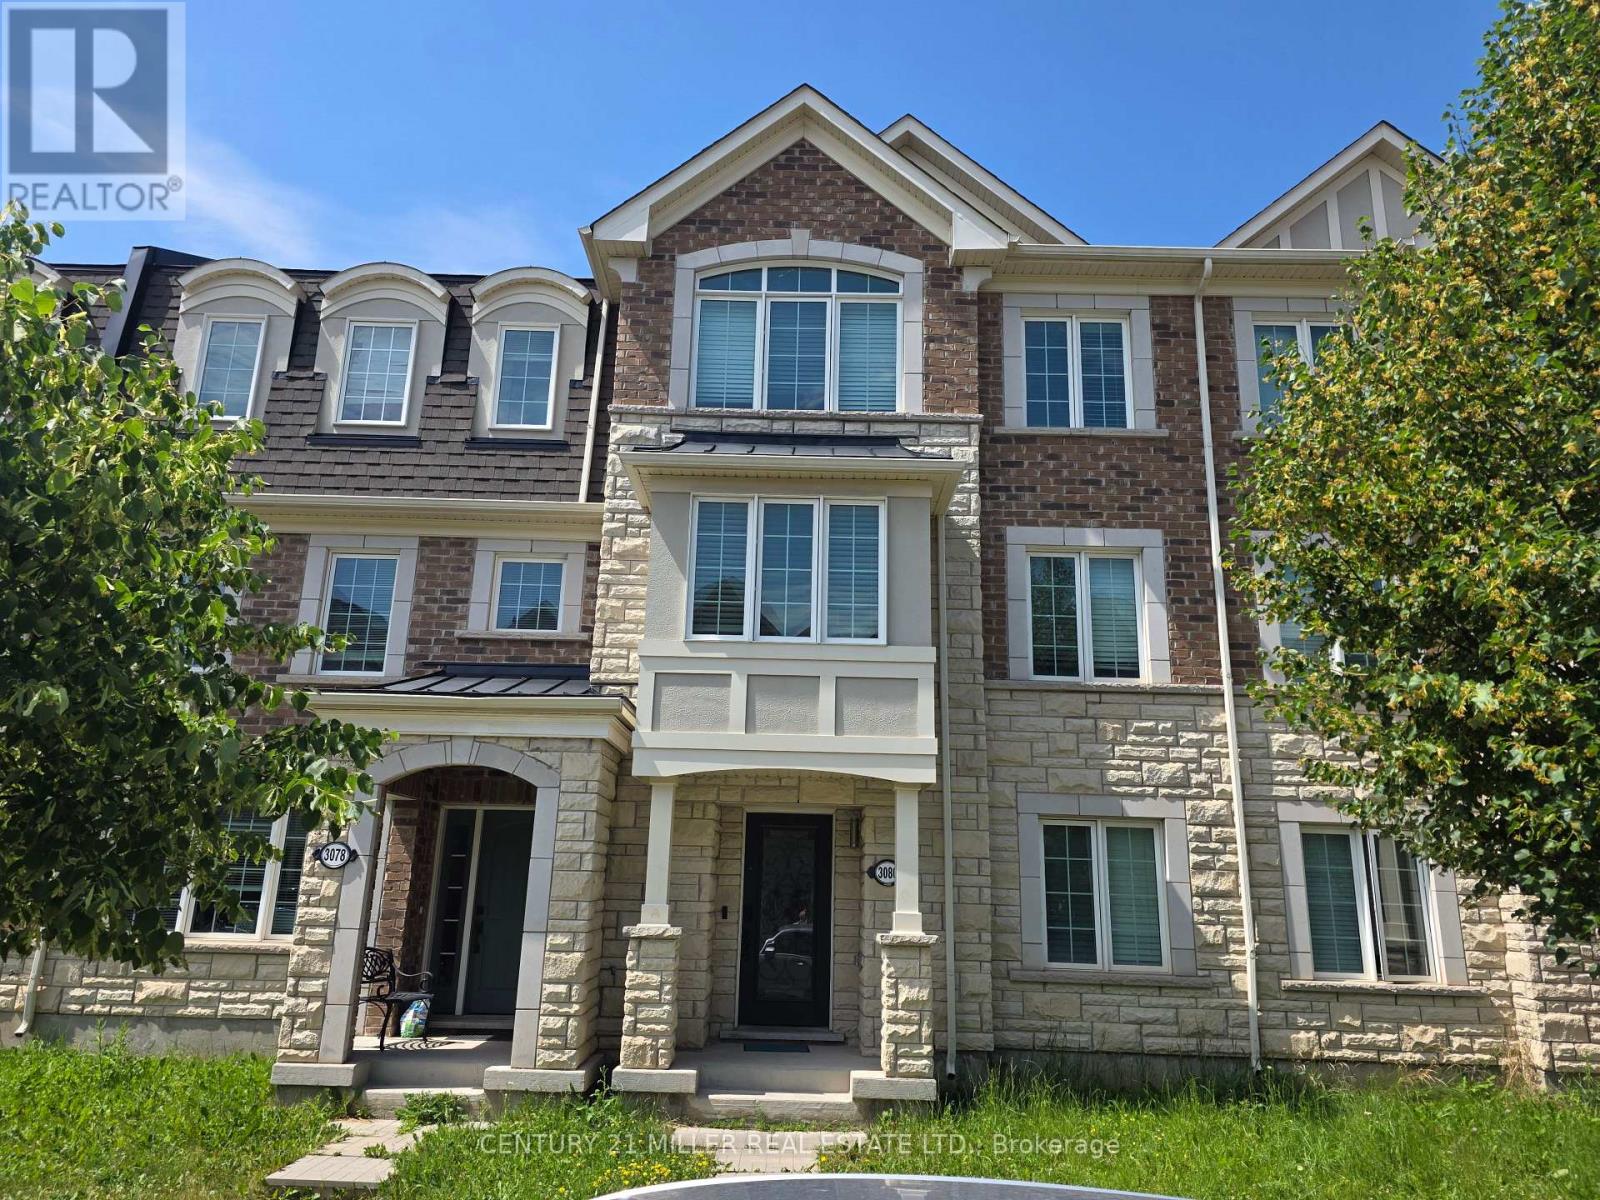
5 Bedroom Mattamy "Holly" Model. Elegant Curb Appeal With Luxurious Open Concept Floor Plan. Over $90,000 In Upgrades, Hardwood Stairs & Rich Laminate Flooring. Immaculate Large Kitchen With Granite Counter Tops & All Bathrooms. Stainless Steel Appliances. Offers 2100 Square Feet Of True Beauty. Spacious Deck Fantastic For Entertaining & Double Garage. Walking Distance To School, Transit, Parks & Close By Highways. (id:63203)
914 - 50 George Butchart Drive
Toronto, Ontario
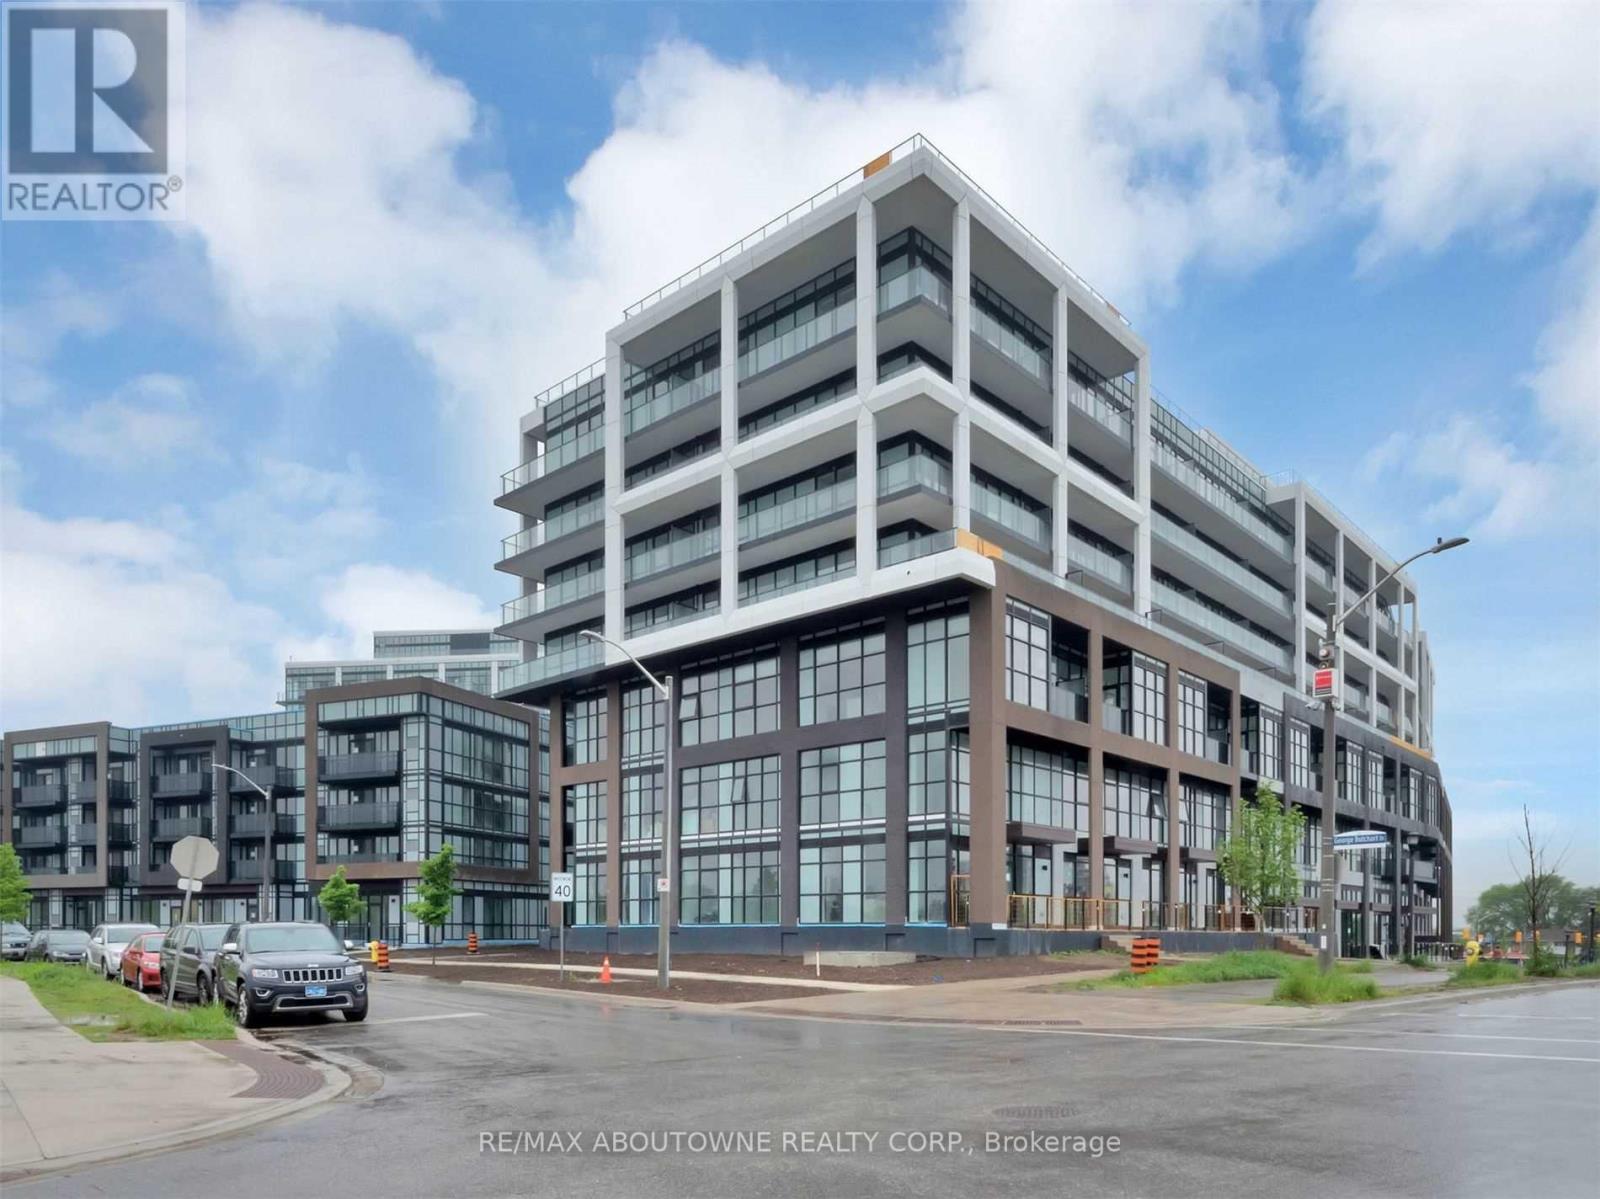
Welcome to effortless urban living at Mattamy's sought-after "Saturday at Downsview Park" community. This stunning 2-bedroom, 2-bathroom condo offers a bright, spacious layout with elegant finishes throughout, floor-to-ceiling windows, and a large private balcony showcasing breathtaking views. The open-concept living and dining area flows beautifully into an upgraded kitchen featuring stainless steel appliances and centre island-perfect for entertaining or everyday living. The generous primary bedroom includes a walk-in closet and private 3 pc ensuite, while the spacious second bedroom offers double closets for exceptional storage. Enjoy the convenience of ensuite laundry and access to fabulous building amenities, including a gym, yoga studio, party room, games room, outdoor terrace, BBQ area, visitor parking, and 24-hour concierge. A stylish, move-in-ready suite in a vibrant master-planned community-this is condo living at its best! (id:63203)
7930 Mayfield Road
Caledon, Ontario
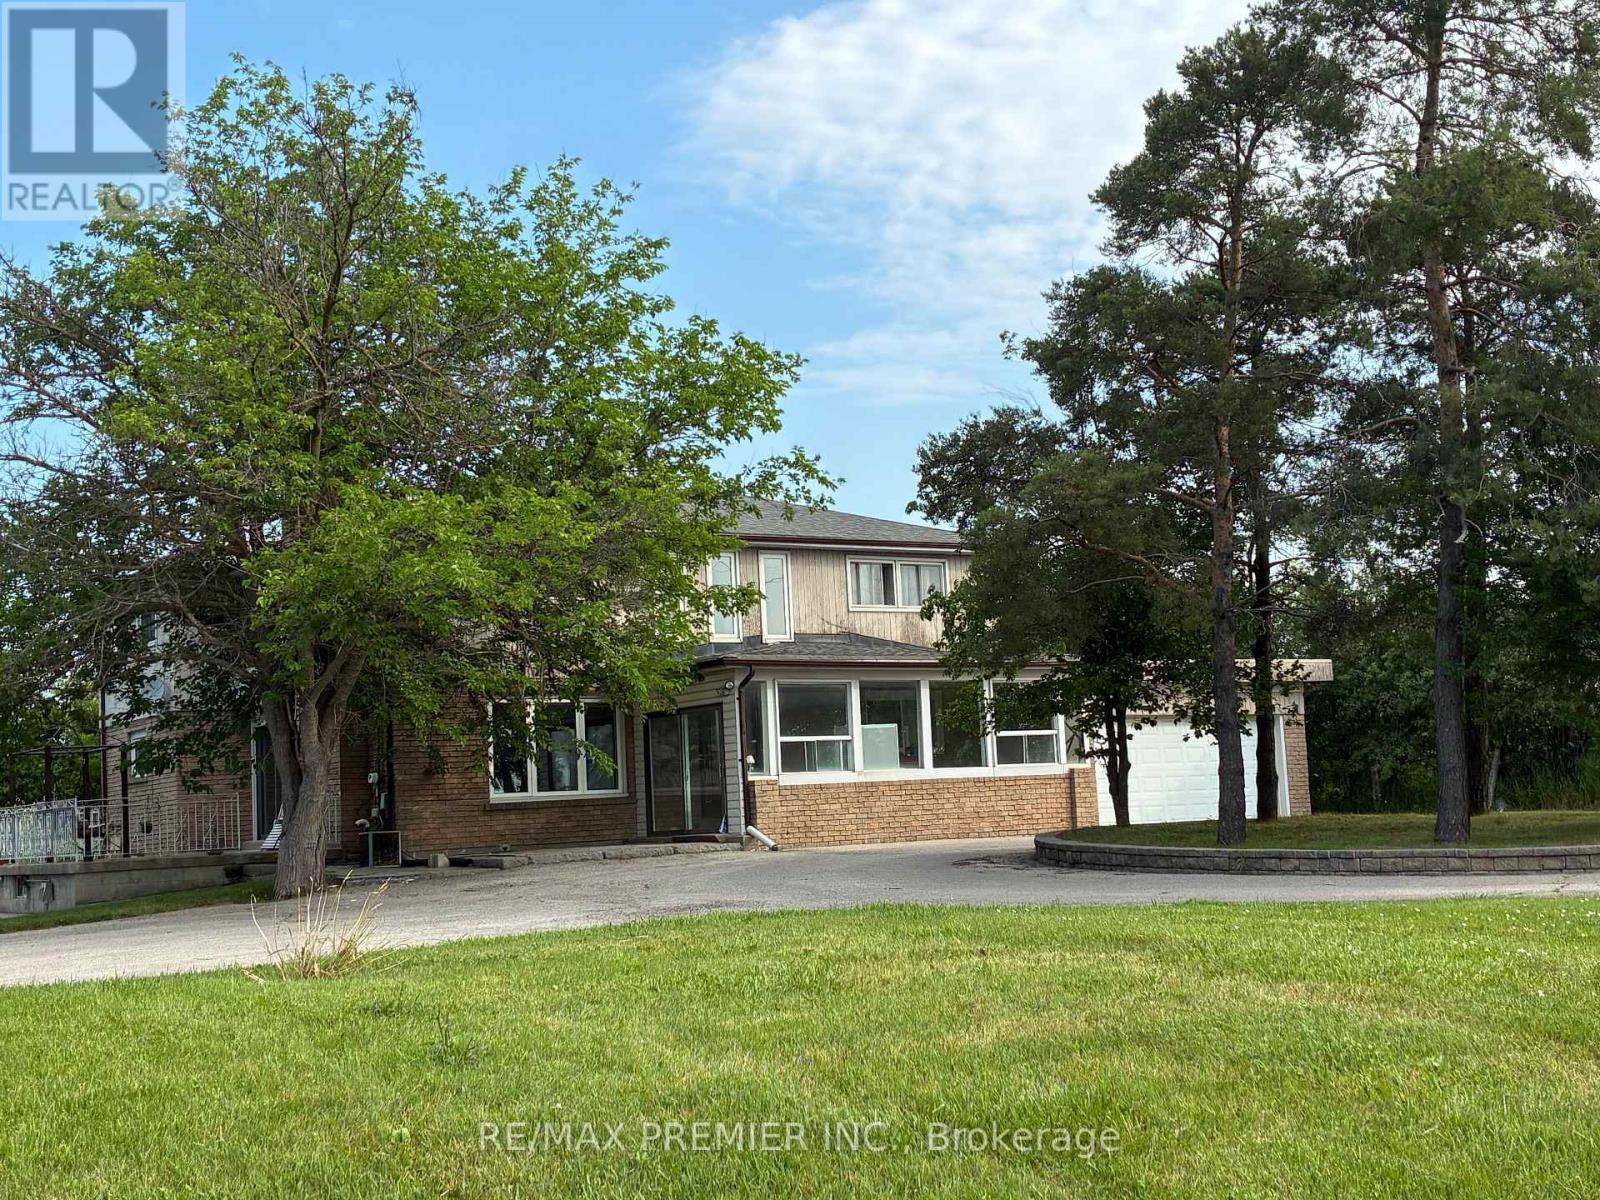
Welcome to 7930 Mayfield Rd. This exceptional development opportunity is now available in this rapidly growing corridor in Caledon. This prime half-acre property is strategically positioned within the highly anticipated Mayfield Road expansion area, placing it directly in the center of the Greater Toronto Area's (GTA) upcoming transportation and commercial hub. The property is situated within the future Highway 413 and Humber Station Employment Area boundaries. This generous half-acre parcel with a large, private driveway for 10 vehicles has direct exposure to Mayfield Rd. The property Includes a two storey detached home with a two-car garage. The property is uniquely positioned to benefit from major upcoming regional infrastructure development. It offers unmatched connectivity for future commercial, employment, or residential applications. (id:63203)
2-Floor - 6 Mimico Avenue E
Toronto, Ontario
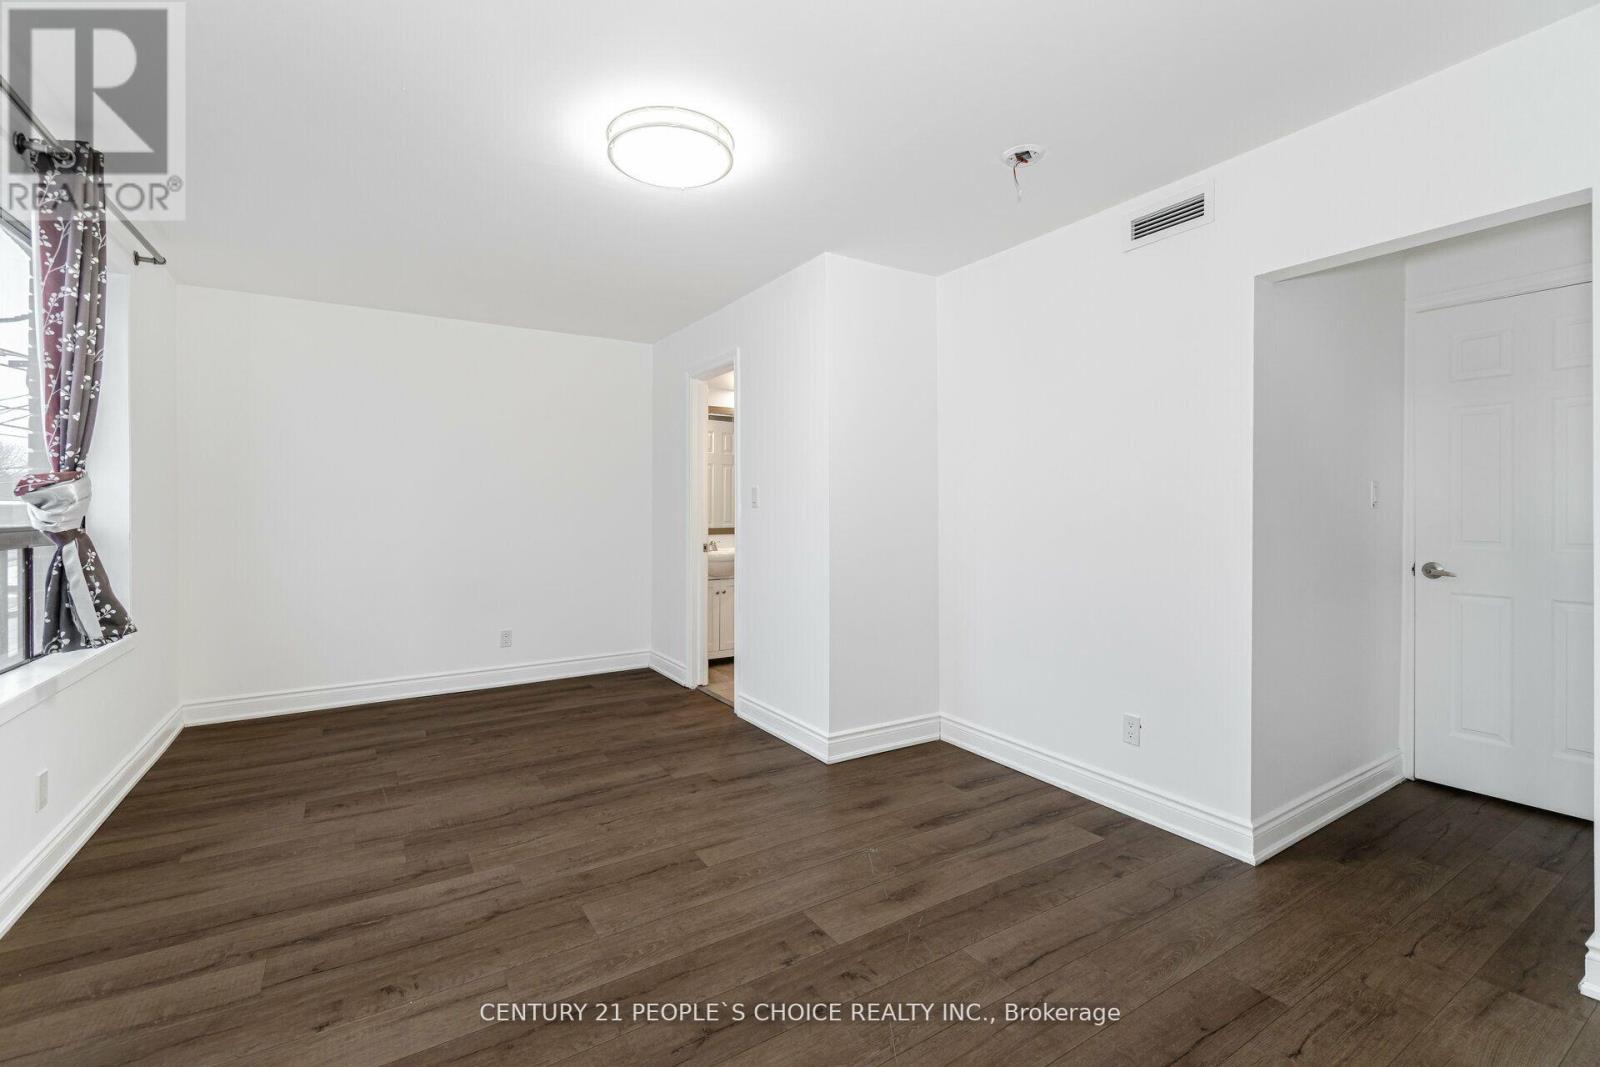
For Lease Spacious 3-Bedroom Apartment in the Heart of Mimico Village. Welcome to 6 Mimico Avenue, offering the perfect blend of quiet residential living and urban convenience. Just a couple of houses off Lake Shore Boulevard, this home is nestled in a peaceful setting while being steps from parks, schools, and vibrant lakeside amenities ideal for families or professionals. This bright and fully independent second-floor apartment features private access from both Mimico Avenue and Primrose Avenue, and includes one dedicated parking space. With three generously sized bedrooms and two modern ensuite washrooms, the unit offers a rare combination of space, comfort, and privacy. Natural light floods the apartment through large windows and two skylights-- one in a bedroom and another in a bathroom--creating a warm and inviting atmosphere throughout. Key Features: a) 3 spacious bedrooms b) 2-modern ensuite bathrooms c) Bright living space with large windows and skylights d) Private access from two streets (Mimico & Primrose) e) 1 car parking included f) Separate hydro meter (tenant to set up own account) g) Tenant responsible for 50% of natural gas and water utilities; Prime Location: Ideally located just steps from TTC transit with quick access to downtown Toronto. Walk to Mimico Waterfront Park, Humber Bay Park, and scenic lakeside trails. Enjoy the convenience of nearby shops, restaurants, cafes, and grocery stores, all within walking distance. Don't miss this exceptional opportunity to live in a vibrant, lakeside community with every amenity at your doorstep. A MUST SEE. (id:63203)
Lower - 426 Arrowsmith Drive
Mississauga, Ontario
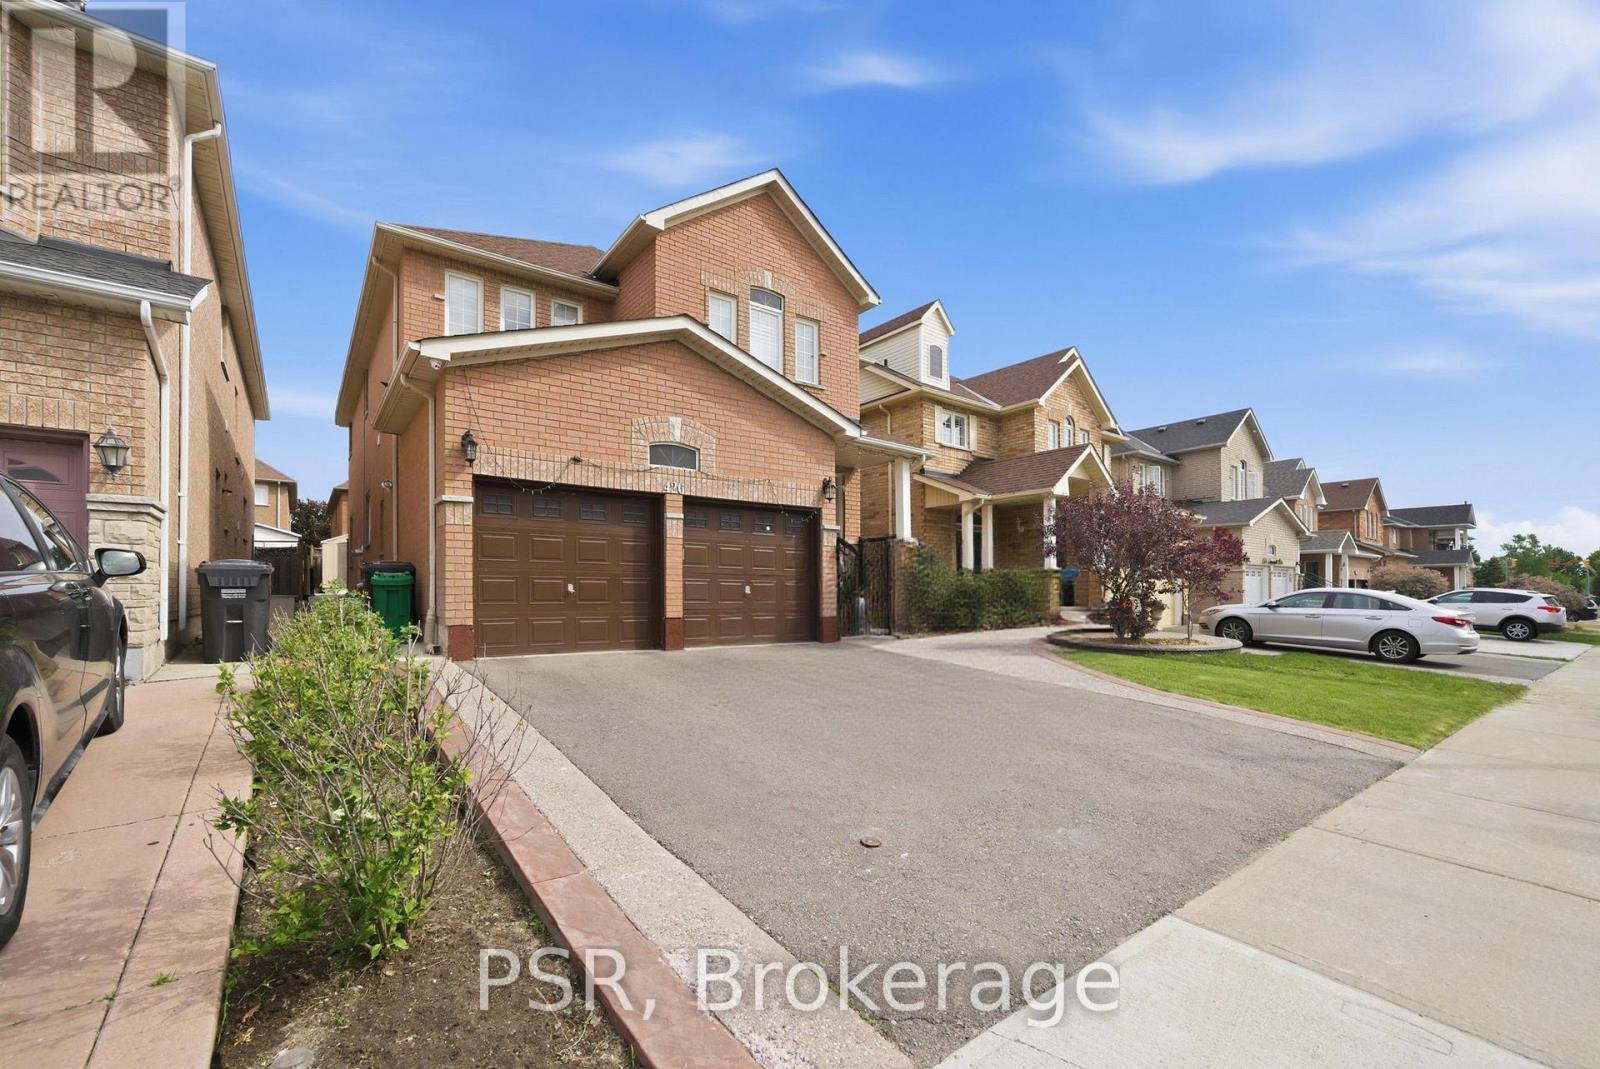
Welcome to 426 Arrowsmith Drive - Legal Basement Apartment in Mississauga. Discover this beautifully finished legal basement apartment located in the highly sought-after Meadowvale Village community. Featuring 2 spacious split bedrooms, 1 modern bathroom, a private separate entrance, ensuite laundry, and ample storage throughout, this bright and thoughtfully designed home is ideal for professionals, couples, or small families seeking comfort, privacy, and convenience. The contemporary kitchen is equipped with stainless steel appliances (fridge, stove, range hood and dishwasher - less than 2 years old), generous cabinetry, and ample counter space, seamlessly flowing into the open-concept living area, creating a functional and inviting space for everyday living. Both bedrooms are well-sized and thoughtfully separated for added privacy, while the stylish bathroom is finished with modern fixtures and finishes. Enjoy the convenience of a newly constructed covered walk-up entrance with a custom awning, providing sheltered access year-round. Lawn care is included, and ask about complimentary monthly housekeeping services. Ideally situated near McLaughlin Road and Derry Road, this home offers exceptional access to everyday amenities. Just minutes from Sheridan College, Humber College, Heartland Town Centre, grocery stores, restaurants, medical clinics, parks, and public transit. Commuters will appreciate quick access to Highways 401, 403, and 407. Features include: Open-concept living area, Newly built covered walk-up with custom awning, Lawn care included, 1 parking space included, HWT owned, Close to colleges, shopping, transit, and major highways. A fantastic opportunity to lease a clean, modern, move-in-ready home in one of Mississauga's most convenient and family-friendly neighbourhoods. Newcomers to Canada are welcome. (id:63203)
38 - 2059 Weston Road
Toronto, Ontario
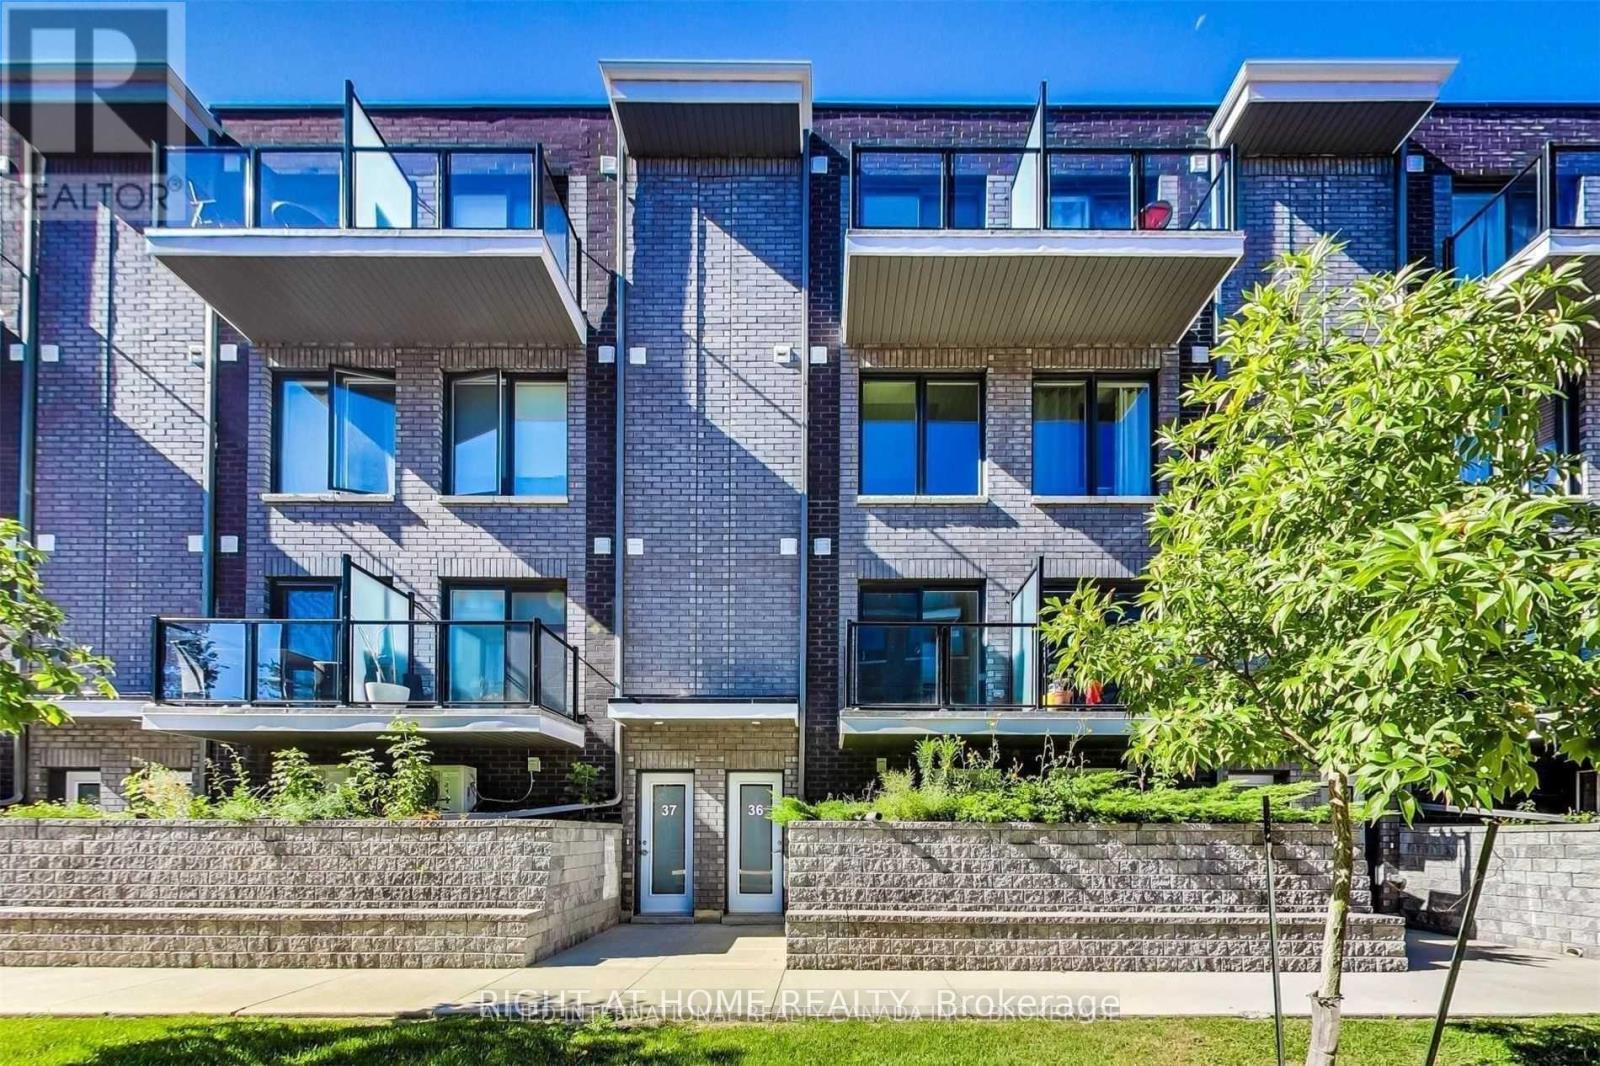
Step into modern urban living with this beautifully maintained 3-bedroom condo-townhouse, perfect for a family. Featuring high ceilings, large windows, and an open-concept layout, this bright home is filled with natural light throughout. Enjoy walk-out balconies from both the living area and primary bedroom, ideal for relaxing or entertaining. Includes covered underground parking with direct access to your unit and a locker for added convenience. Located steps to transit, schools, shopping, and minutes to Highway 401. Surrounded by restaurants, cafés, and everyday essentials, this is city living at its best. (id:63203)