

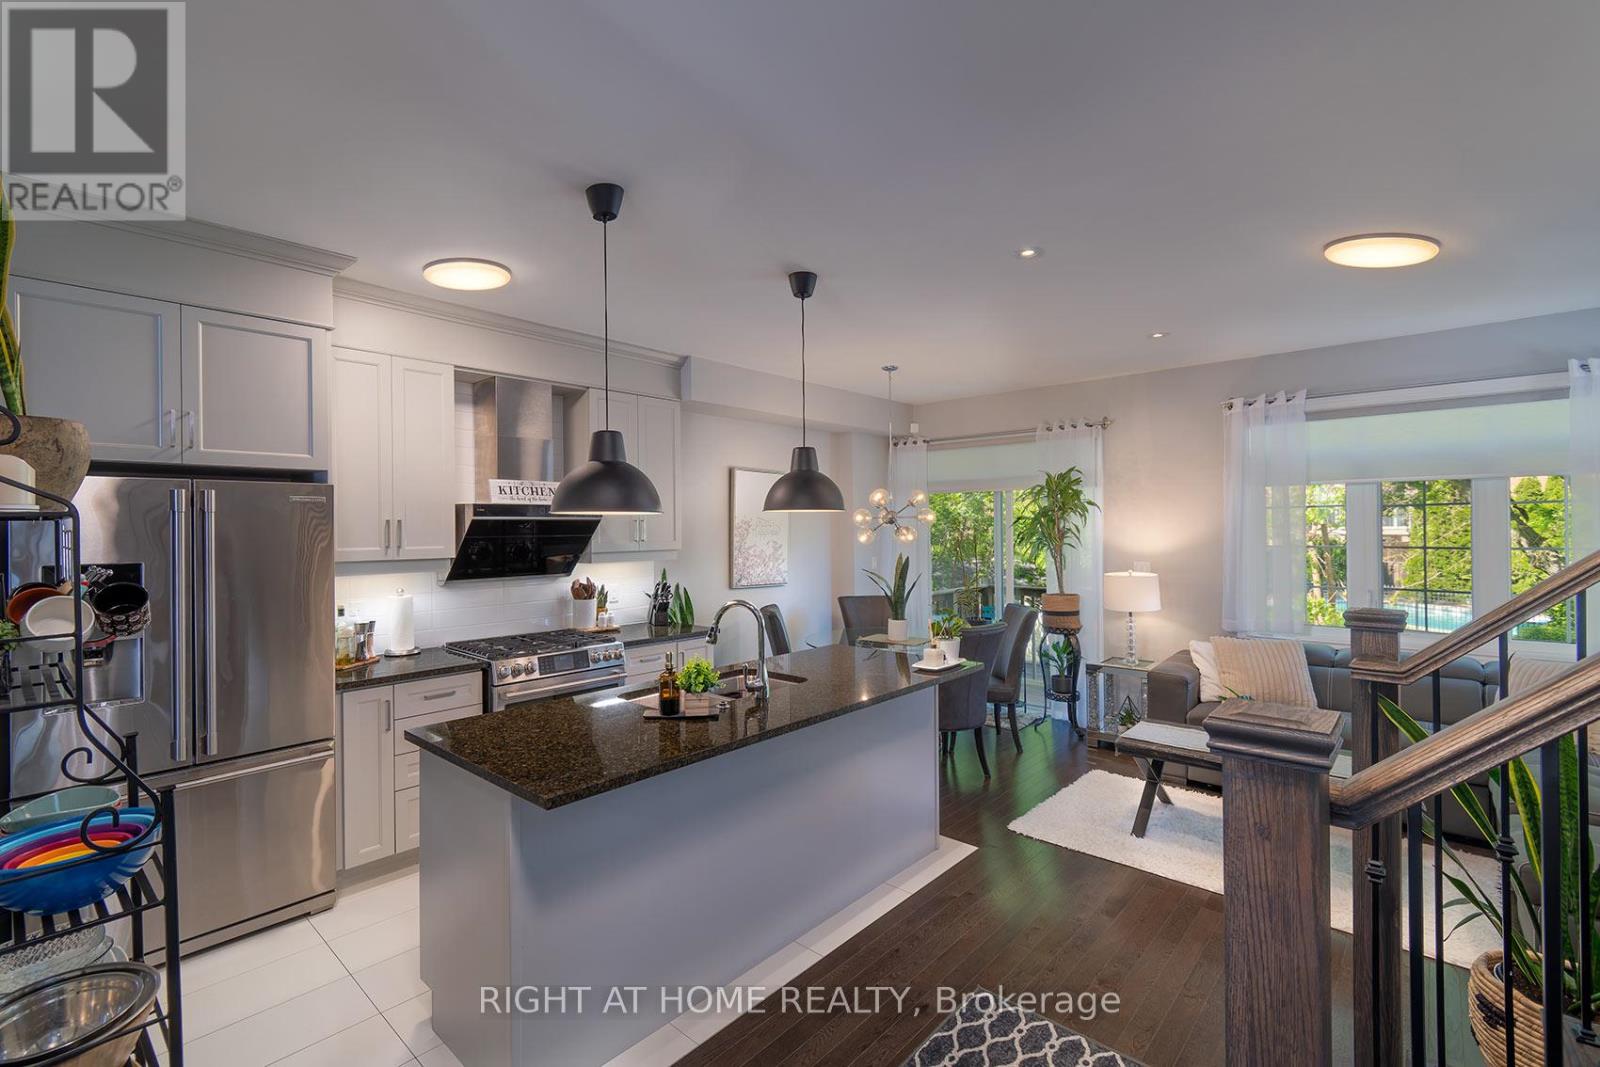
2 Queen Mary Court
Vaughan, Ontario
Open House June 27th & 28th From 2-4pm !!!!!Welcome To The Luxury Residences At Pebble Creek! Located In A Private Enclave & Surrounded By Beautiful Forested Area. A Tucked Away Oasis With A Gorgeous Private, Roof Top Terrace Over 535 Sq. Ft. To Enjoy The OutDoor Space ! Perfect For Entertaining Or Unwinding To Panoramic Treetop Views Or Watching Beautiful , Peaceful Sunsets! Executive, End Unit TownHome Over 2159 Sq. Ft Of Living Space With Dream Kitchen, 3+1 Bedrooms, 4.5 Bathrooms, Great FloorPlan With High End Finishes. Spacious & Bright Breakfast Area With Walk Out to Balcony (8'x6') and Open To Great Room. Numerous Builder Upgrades Including The Addition Of A Full Bathroom with a Shower on The Ground Floor With A Garden Door Walk-Out To Backyard Which Can Be Used As A 4th Bedroom Or A Pleasant Workspace . Laundry Room Conveniently Located On Bedroom Level, Finished Basement With Built-In Wall To Wall Storage and A Full Bathroom. Flooded With Natural Daylight With A Skylight At The Top Of The Stairwell!!!! The Ravine Model With Revised FloorPlan Attached. Pleasing Decor...... Features 9 Foot Ceilings On Ground and Main Floor. Minutes To Vaughan Subway Station, Highway 7, Highway 400, New Hospital & All Amenities. Walk To Bus & Shopping. (id:63203)
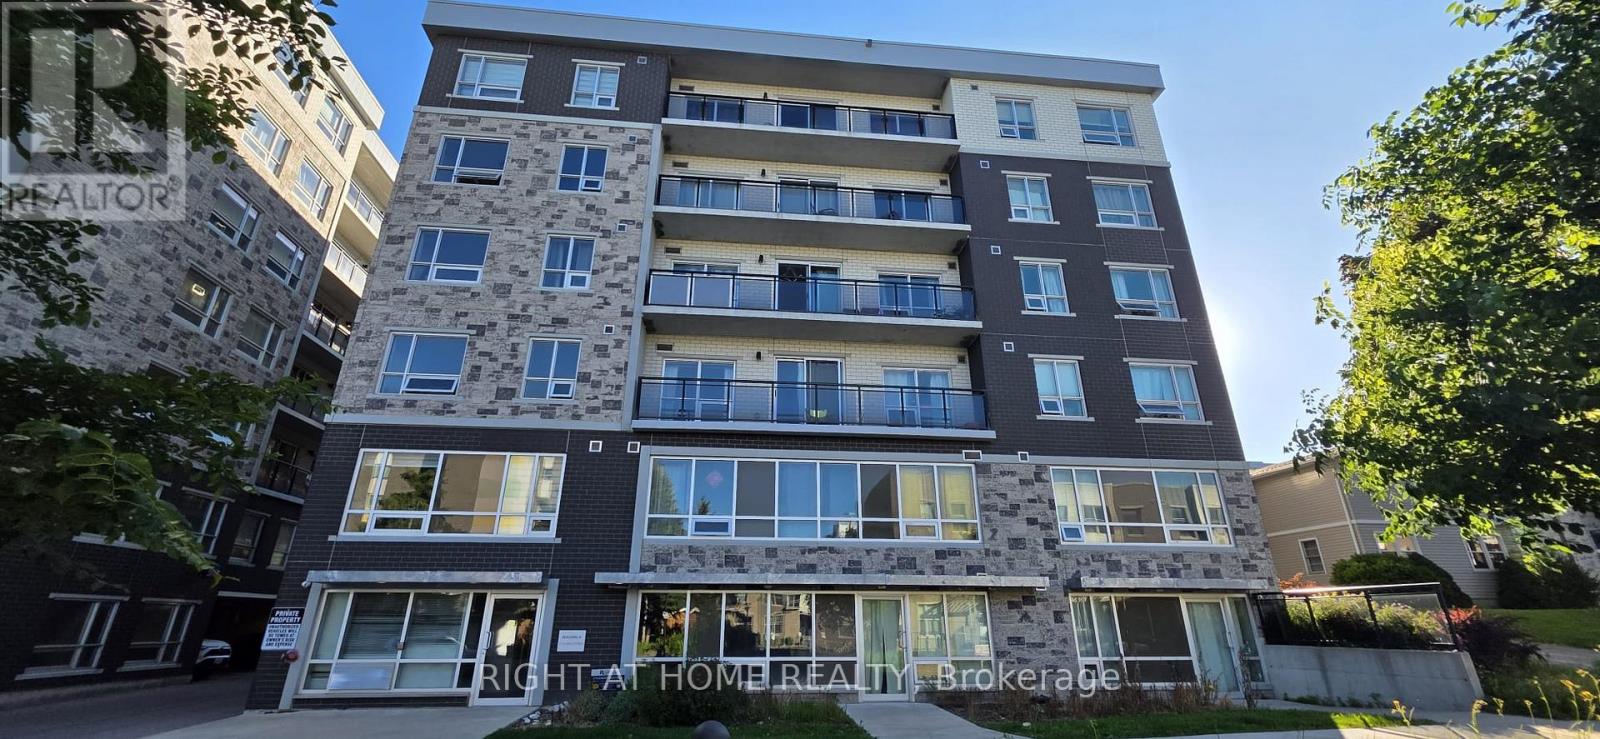
206 - 275a Larch Street
Waterloo, Ontario
Spacious, Safe For Students & Fully Furnished Two Bedrooms Two Full Washrooms, Unit Accessible By Wheelchair. Unit on 275A Larch St. Just Steps Away From The Heart Of Canada's Technology Hub, Next Door To Wilfrid Laurier's New Lazaridis School Of Business And Economics, is situation in The Prime Downtown Area And In Minutes To The University Of Waterloo. Conveniently Located Near All Of The Amenities Waterloo Has To Offer. Premier Suite Finishes 9 Foot Ceilings, Professionally Painted And Deep Cleaned, New Vinyl Flooring Through-out, Ceramic Tile In Bathroom, In Suite Laundry With Stackable Washer/Dryer, Oversized Low E Argon Windows, Texture Ceiling & More. Turnkey Real Estate Investment. (id:63203)
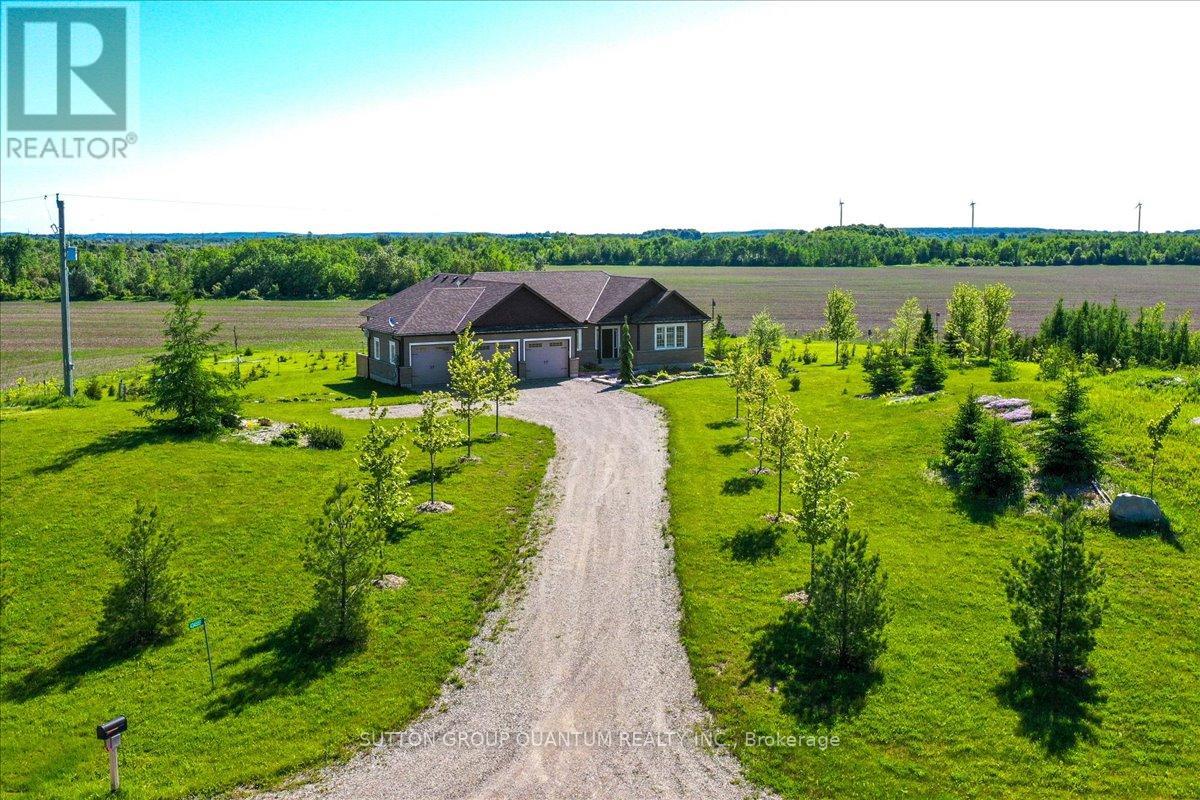
434555 4th Line
Amaranth, Ontario
Your New Country Home is a Spectacular Open Concept Bungalow On Over 3 Professionally Landscaped Acres. Executive Chef Kitchen that Includes A 48" Dual Fuel Wolf Range w/matching Wolf Pro Range Hood. A 36" Sub-Zero Fridge, Integrated Kitchen Aid Dishwasher. The Solid Maple Kitchen Cabinetry Is Finished With A Cambria Quartz Counter Top. The Oversize Dining Room Space Has A Walk-Out To Sun Deck/Bbq Area. Open Concept To The Living Room Where The Center Piece Is A Stone Surround Wood Mantle Gas Fireplace. Large Windows Come Complete With 4 1/2' Wide Eclipse Shutters Throughout The Entire Home. Primary Ensuite Has Heated Tile Floors, Heated Towel Bar & A Large Walk-In Closet. Plus, A Walkout To Sun Deck. The Main Floor Has 3.25" Ash Hardwood Throughout. The Finished Basement Has Radiant In- Floor Heating Throughout. A Lrg 4th Bedroom (In-Law Space) & Large Office. The Exercise Room Has Quick Fit Interlocking Rubber Gym Tile And Has walkout to ground level. A New Generac Air Cooled Standby Generator including Whole Home electrical coverage has been added for 2026. (id:63203)
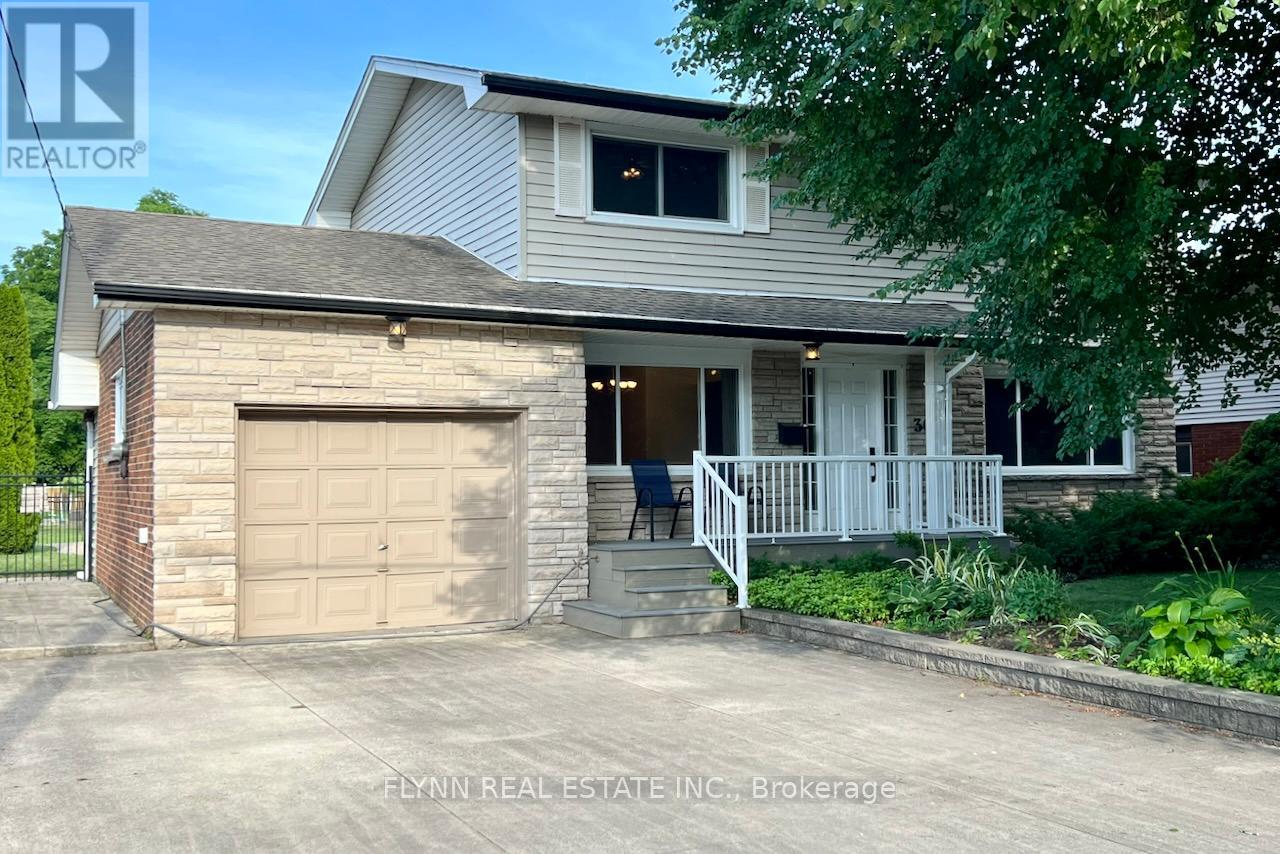
3020 Saint George Avenue
Niagara Falls, Ontario
This rare 2-storey centre hall plan family home in highly desirable Stamford Centre offers approximately 1600 sq ft above grade plus 700 sq ft of finished basement living space, for a total of about 2300 sq ft of well-maintained area perfect for growing families.Featuring hardwood floors (refinished 2015) and ceramic tile throughout, a large eat-in kitchen, four bedrooms, and 2.5 baths, it provides practical layout and durable finishes. Recent updates include a 2023 heat pump and furnace, front composite porch (approx. 5 years), windows and door (approx. 8 years), cedar rear deck (approx. 10 years), pool shed (4 years), and a kidney-shaped concrete in-ground pool (10' deep) with elephant cover, 2-year-old pump and 5-year-old filter. Additional highlights are a finished rec room and sauna in the basement, 100 amp breaker panel, concrete driveway, and roof (approx. 2010). Located in a family-oriented north-end neighbourhood with strong school access (including French immersion options), parks, community centres, and walkable amenities, this home delivers low-maintenance comfort and long-term value in a quiet, established community. 3 main floor photos have been virtually staged. (id:63203)
8625 Kelsey Crescent
Niagara Falls, Ontario
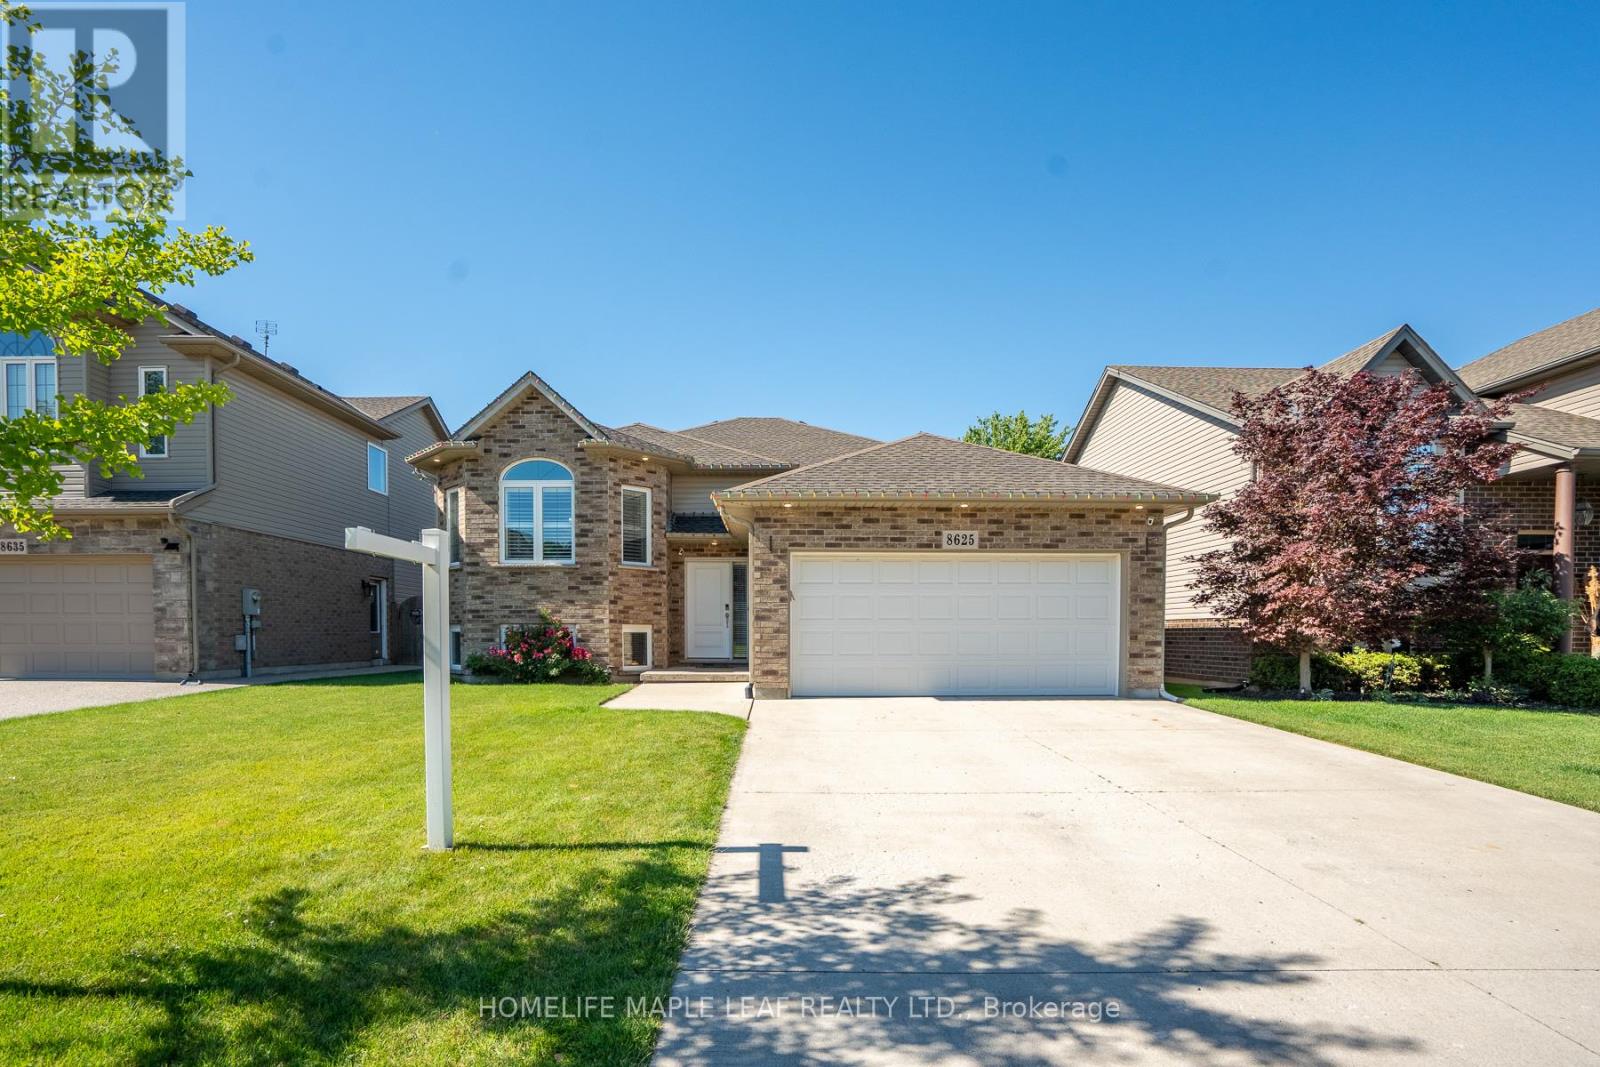
Welcome to 8625 Kelsey Crescent, a beautifully maintained oversized raised bungalow located in the highly sought-after Forestview community of Niagara Falls. Offering over 3,000 sq. ft. of finished living space, this impressive home features 6 bedrooms, 4 full bathrooms, and a versatile layout ideal for large families, multi-generational living, or entertaining. The main level showcases soaring cathedral ceilings in the living and dining areas, creating a bright and open atmosphere. The spacious kitchen is designed for both function and style, featuring abundant cabinetry, upgraded countertops, backsplash, stainless steel appliances, and a generous breakfast/dining area with sliding patio doors leading to an expansive deck and an exceptionally large backyard-perfect for outdoor gatherings and family enjoyment. The primary suite offers a luxurious retreat with a massive walk-in closet and a spa-inspired en-suite featuring a corner Jacuzzi soaker tub and separate stand up shower. Beautiful hardwood flooring throughout the main-level, maple stairs, wrought-iron railings, designer light fixtures, and convenient main-floor laundry further enhance the home's appeal. The bright lower level provides outstanding additional living space, highlighted by a massive family/recreation room with a cozy corner gas fireplace-ideal for a home theater, games room, or relaxing family evenings. A separate entrance from the garage leads to a fully finished basement complete with 3 additional bedrooms, 2 full bathrooms, a full kitchen, and a dedicated laundry area, offering exceptional flexibility for extended family, guests, or a potential in-law suite. Additional features include a double-car garage, concrete driveway with no sidewalk, fully fenced yard, and excellent curb appeal. Situated on a quiet crescent within walking distance to schools and neighborhood parks, and just minutes from shopping, restaurants, entertainment, local market, QEW access and world famous Niagara Falls. (id:63203)
4710 - 448 Burnhamthorpe Road W
Mississauga, Ontario
Luxury 1 Bedroom Condo In The Heart Of City Centre Mississauga, South View Unit , Large Windows, Open Concept ;S/S Appliances, 9 Ft Ceiling, 24 Hrs Concierge. Closes To Square One Mall, Sheridan College, Transit Terminal, Ymca, Parks, Celebration Sq, Living Arts. Easy Access To Go Transit & Hwys. (id:63203)
1402 - 325 Webb Drive
Mississauga, Ontario
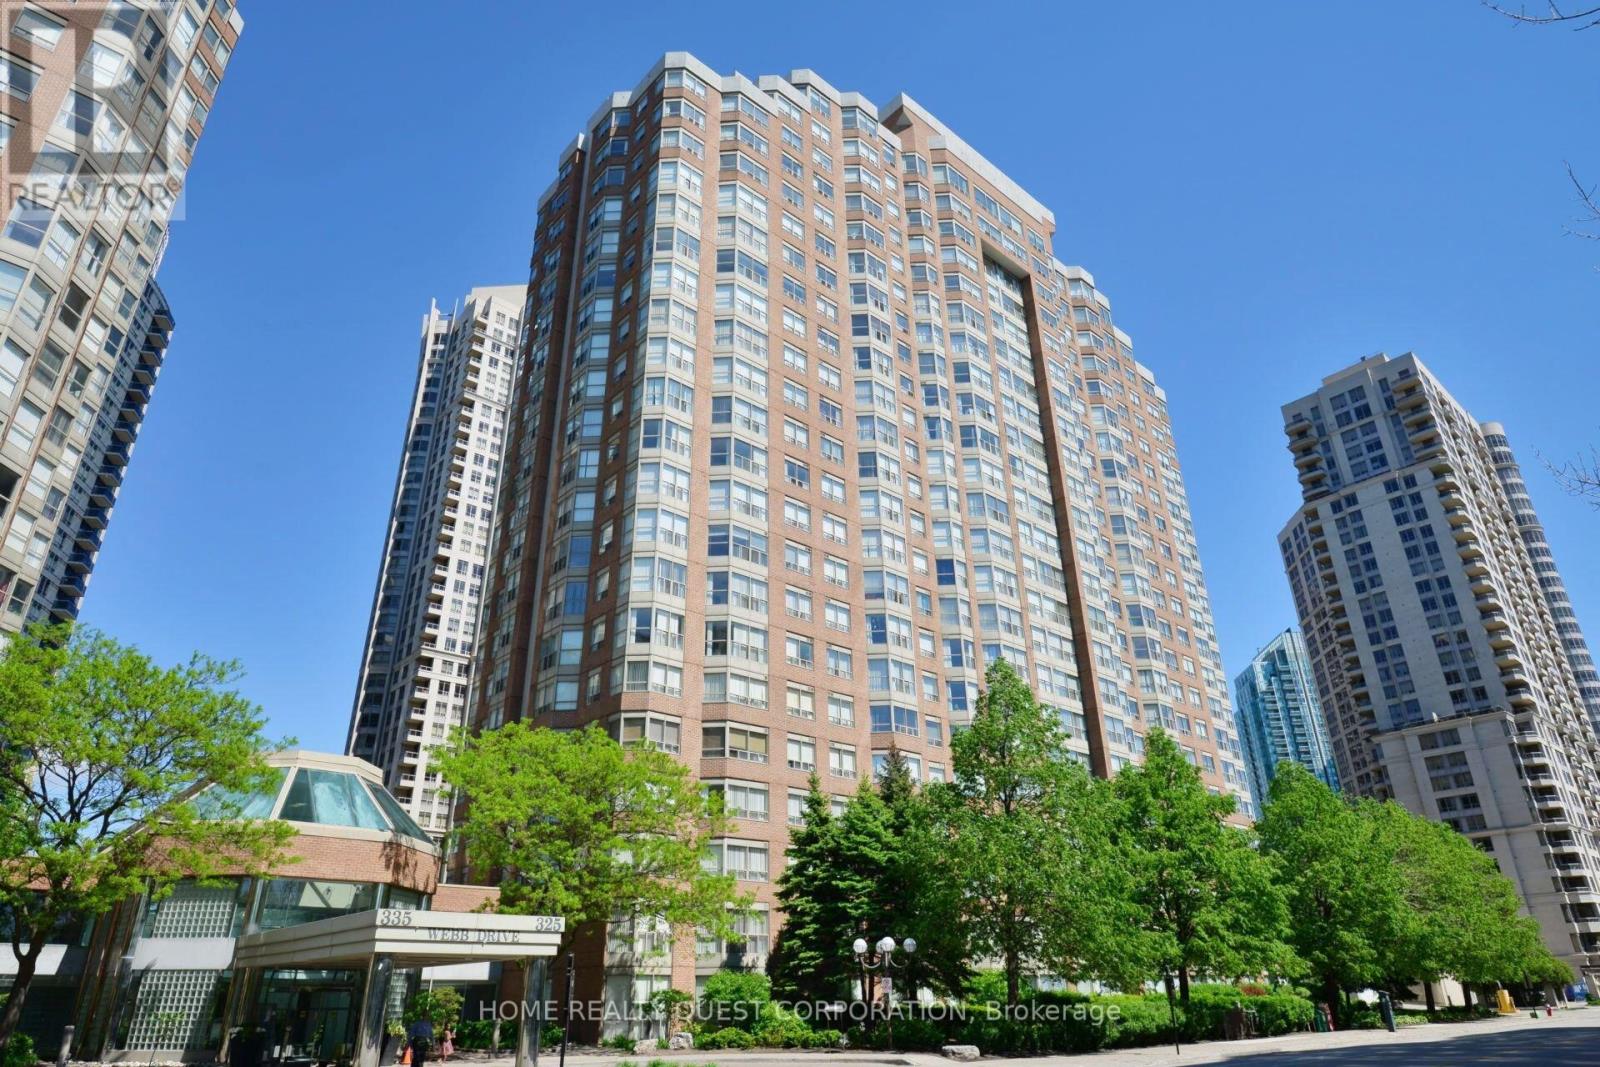
Beautifully renovated, 2-bedroom + den 1049 sqft comes Fully Furnished! 2-bathroom suite in the prestigious Monarchy Condominiums, ideally located in the heart of Mississauga. This spacious unit features a modern kitchen, updated bathrooms, laminate flooring throughout, and neutral décor. The open-concept living and dining area is enhanced by large bay windows offering abundant natural light and beautiful 14th-floor views. The functional layout includes two generously sized bedrooms, a versatile den, two full bathrooms, and in-suite laundry. One oversized underground parking space included. Residents enjoy exceptional building amenities including an indoor pool, fitness centre, squash court, tennis court, concierge, and more. Unbeatable location just steps to Square One Shopping Centre, YMCA, Central Library, public transit, restaurants, parks, and major highways. Heat, water, and internet are included. Tenant pays hydro. (id:63203)
76 Secord Crescent
Brampton, Ontario
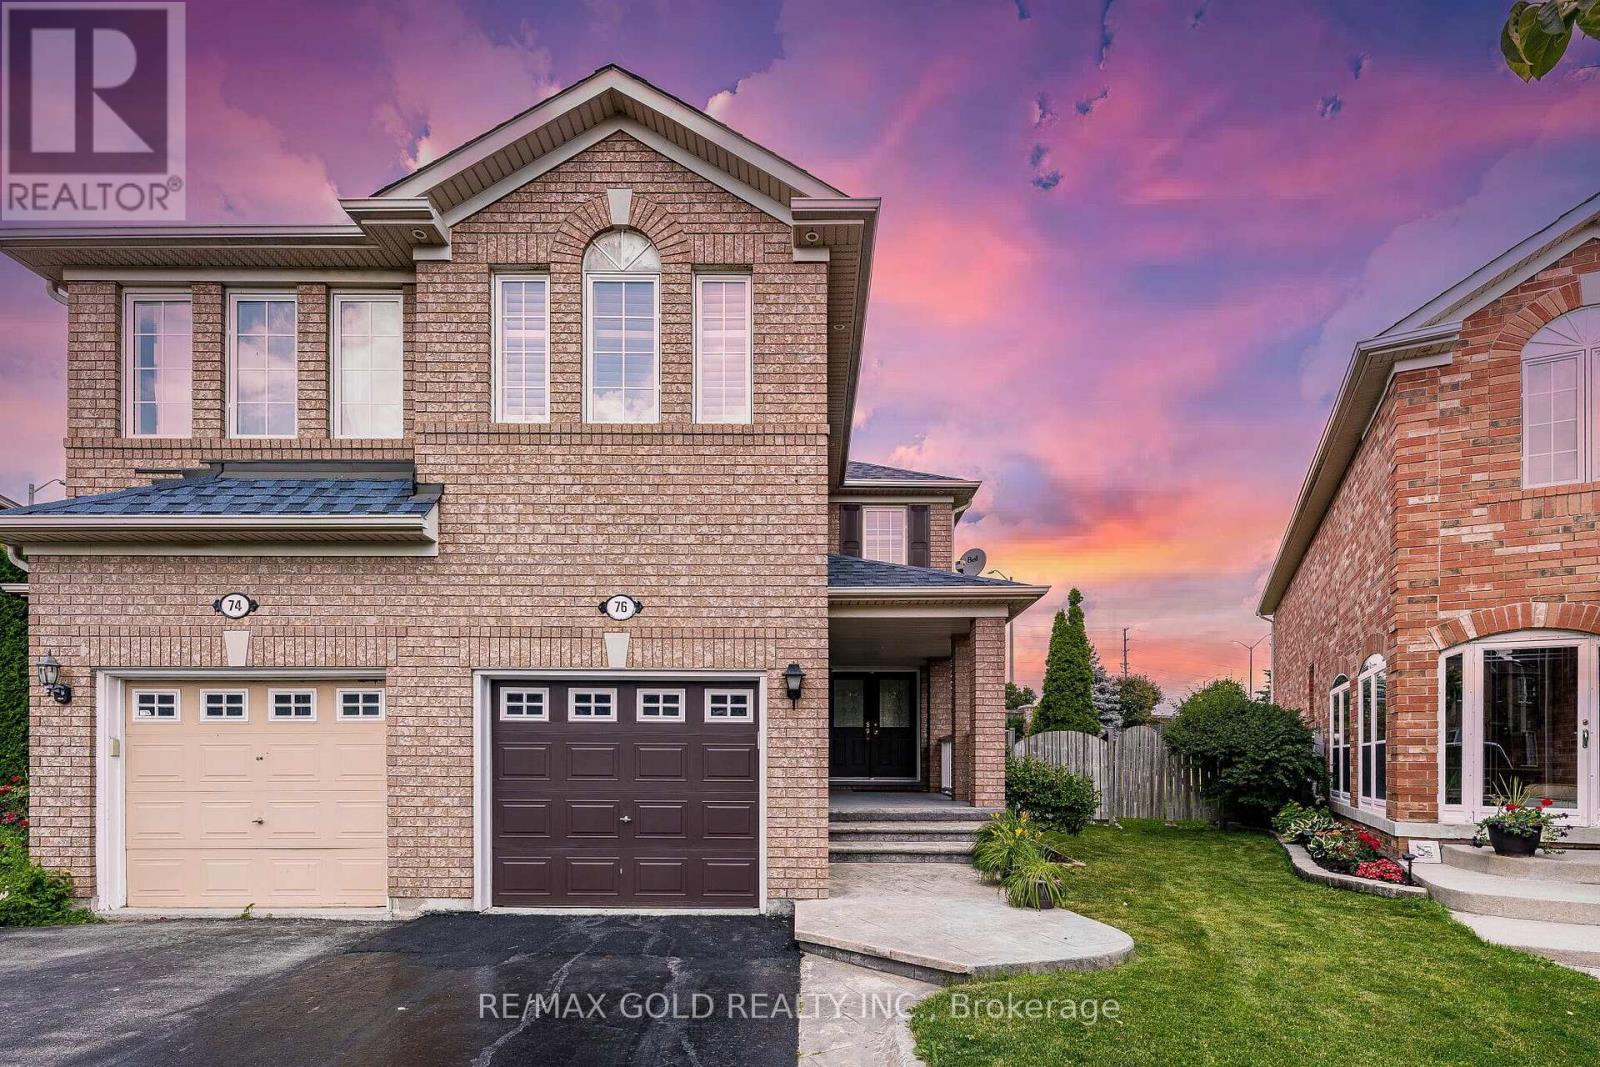
Wow! This Is An Absolute Showstopper And A Must-See! This Stunning Premium Semi-Detached With Huge Pie Shaped (***134.48 ft deep Backyard 60.20' Feet At Rear) Offers Added Privacy, Abundant Natural Light, And A Spacious Layout Perfect For Families. Bright And Meticulously Maintained, The Home Features 4 Generously Sized Bedrooms And 3.5 Bathrooms, Plus A Finished Basement With Potential For A Separate Side Entrance (Subject To City Requirements). The Main Floor Showcases Modern Light Fixtures That Create A Warm And Inviting Living Space, Featuring Separate Living, Family, And Dining Rooms, Offering The Perfect Layout For Comfortable Family Living And Effortless Entertaining. The Fully Upgraded Kitchen Is A True Highlight, Featuring Quartz Countertops, Stainless Steel Appliances, A Stylish Backsplash, And A Breakfast Bar That Perfectly Blends Functionality And Elegance. Upgraded Hardwood Flooring Throughout The Main Floor! Second Floor Enhances The Home's Modern Appeal With Premium Laminate Floors, (Children's Paradise Carpet Free Home Except Staircase). The Primary Master Bedroom Serves As A Peaceful Retreat With A Beautifully Designed Walk-In Closet, And A Luxurious 5-Piece Ensuite With Glass Shower. Four (4) Large Spacious Bedrooms. Ideally Located Close To Mount Pleasant GO Station, Within Walking Distance To Schools, Public Transit, Parks, And Grocery Stores! Finished Basement With Rec Room And 1 Full Washroom-Perfect For A Potential Granny Ensuite And Endless Opportunities! Updated Roof (2016) - Added Peace Of Mind! Premium Pie-Shaped Backyard With Pool-Sized Potential & A Huge Deck - Perfect For Entertaining! Freshly Painted! Energy-Efficient Ecobee Smart Thermostat Included! Exterior Potlights! This Home Combines Comfort, Convenience, And Quality Living. With Its Thoughtful Design, Modern Upgrades, Corner Lot Setting, And Prime Location, This Is A Rare Opportunity You Don't Want To Miss. Schedule Your Viewing Today And Make This Beautiful Home Yours! (id:63203)
65 Mount Ranier Crescent
Brampton, Ontario
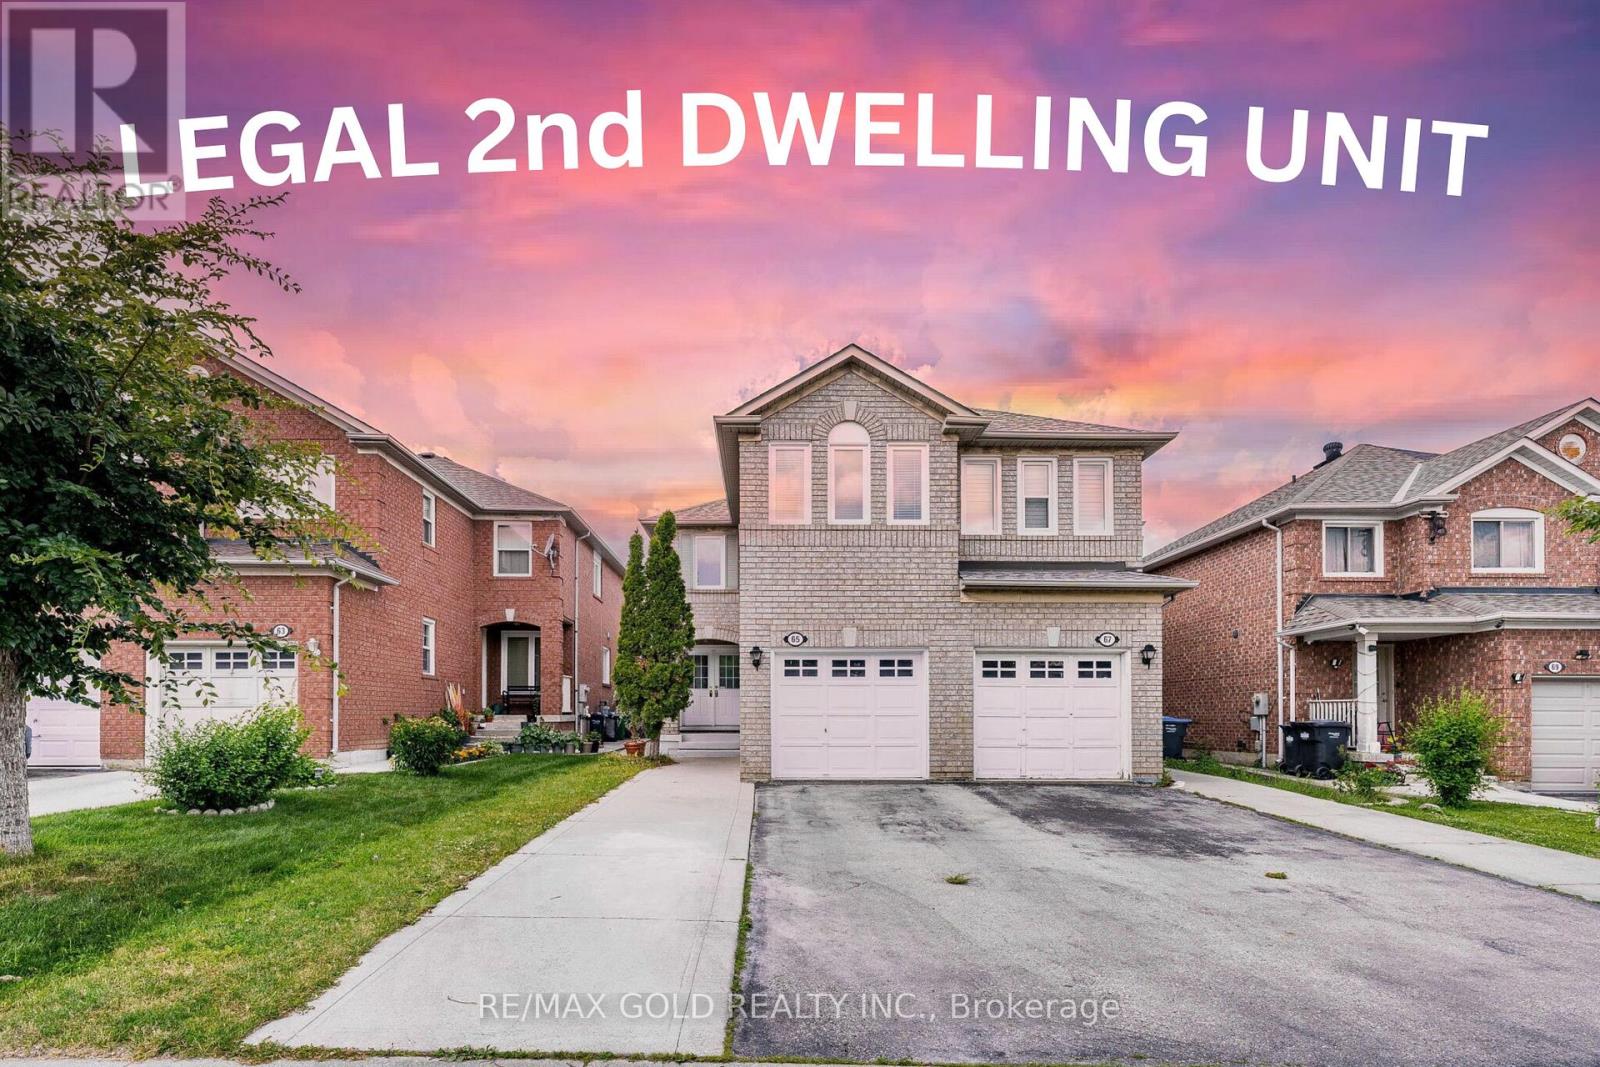
Wow Is The Only Word To Describe This Stunning Home! Wow! This Is A Must See, An Absolute Show Stopper! Priced To Sell Immediately! Beautiful 4+1 Bedroom East-Facing Semi-Detached Home Offering Approx. 1,719 Sq. Ft. Above Grade (As Per MPAC) Plus A ***** Legal 1-Bedroom Basement Apartment ((( ******2nd Dwelling ******))))))))****, Providing Approximately 2,500 Sq. Ft. Of Total Living Space-Perfect For Growing Families Or Investors. Featuring A Bright And Functional Layout With Separate Living Room, ((((( Main Floor Office/Den **** Rarely Offered **** )))))), And Spacious Family Room Filled With Natural Light. Premium Laminate Flooring Throughout, Elegant Hardwood Staircase, And A Modern Designer Kitchen Featuring Quartz Countertops, Stainless Steel Appliances, Ample Cabinetry, And Plenty Of Workspace.The Second Floor Offers Four(4) Generously Sized Bedrooms, Including A Spacious Primary Retreat With A Large Walk-In Closet And Upgraded Spa-Inspired 4-Piece Ensuite. Potential For A Second Laundry On The Upper Level Adds Extra Convenience.The Legal Basement Apartment Features A Separate Side Entrance, One Bedroom, Full Kitchen, 4-Piece Washroom, And Its Own Private Laundry-An Excellent Mortgage Helper Or Ideal Space For Extended Family. Legal Basement Apartment With A AAA Tenant Willing To Stay - Enjoy Day 1 Rental Income! Additional Upgrades Include Newer Windows (2019), Roof (2016), Central Air Conditioning (2025), Upgraded 200-Amp Electrical Panel, And Plenty Of Premium Finishes Throughout. Located In One Of The Most Desirable Family-Friendly Neighbourhoods, Just Steps To Top-Rated Schools, Parks, Transit, Shopping, Fortinos, And All Major Amenities. Whether You're Looking For Your Dream Family Home Or A Turnkey Investment With Excellent Income Potential, This Property Checks Every Box. Show With Confidence-A Rare Opportunity You Don't Want To Miss! Schedule Your Private Viewing Today! (id:63203)
55 Chamberlain B1 Avenue
Toronto, Ontario
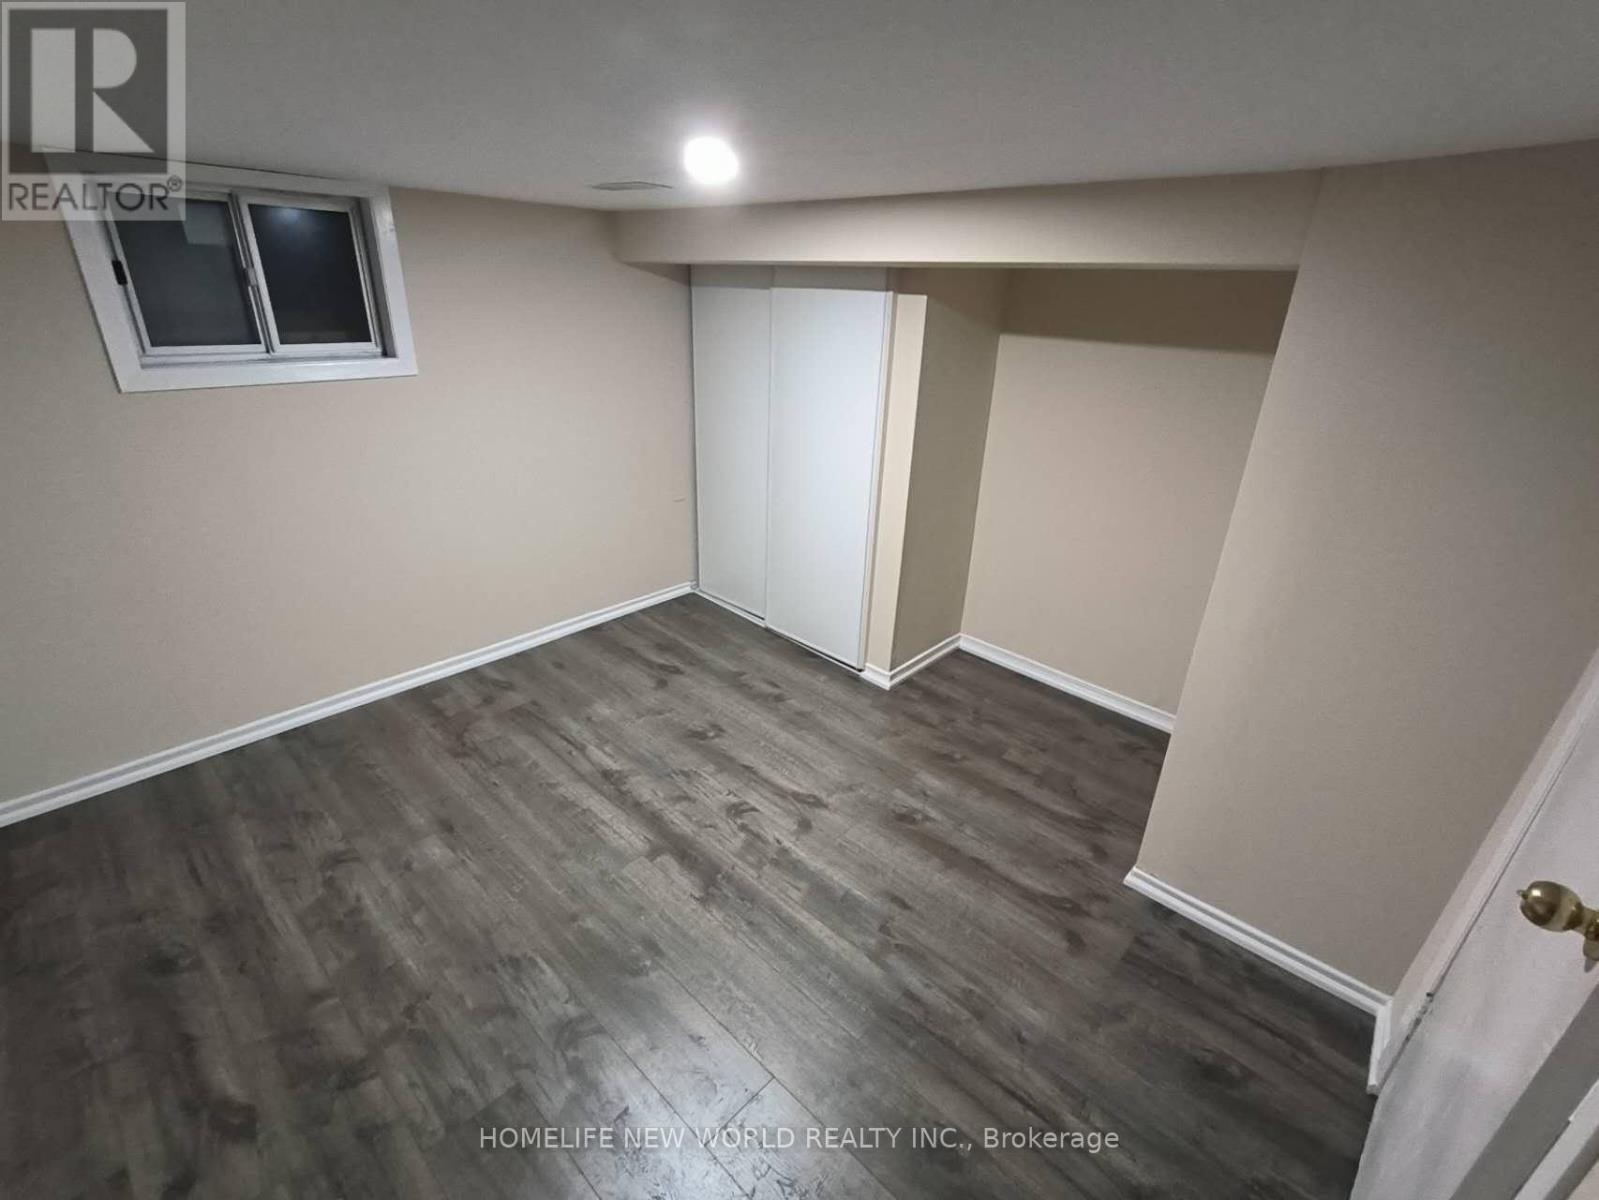
Beautifully Renovated Detached Home Located In One Of The Most Sought After Areas Of Toronto. Very Short Distance To Eglinton West Subway Station And The Future Metrolinx Lrt. Close To All Amenities, Banks, Shopping Centre, Gas Station, Minutes From Schools, Parks, Shops And Eateries. Private Entrance And Laundry. (id:63203)
67 - 7251 Copenhagen Road
Mississauga, Ontario
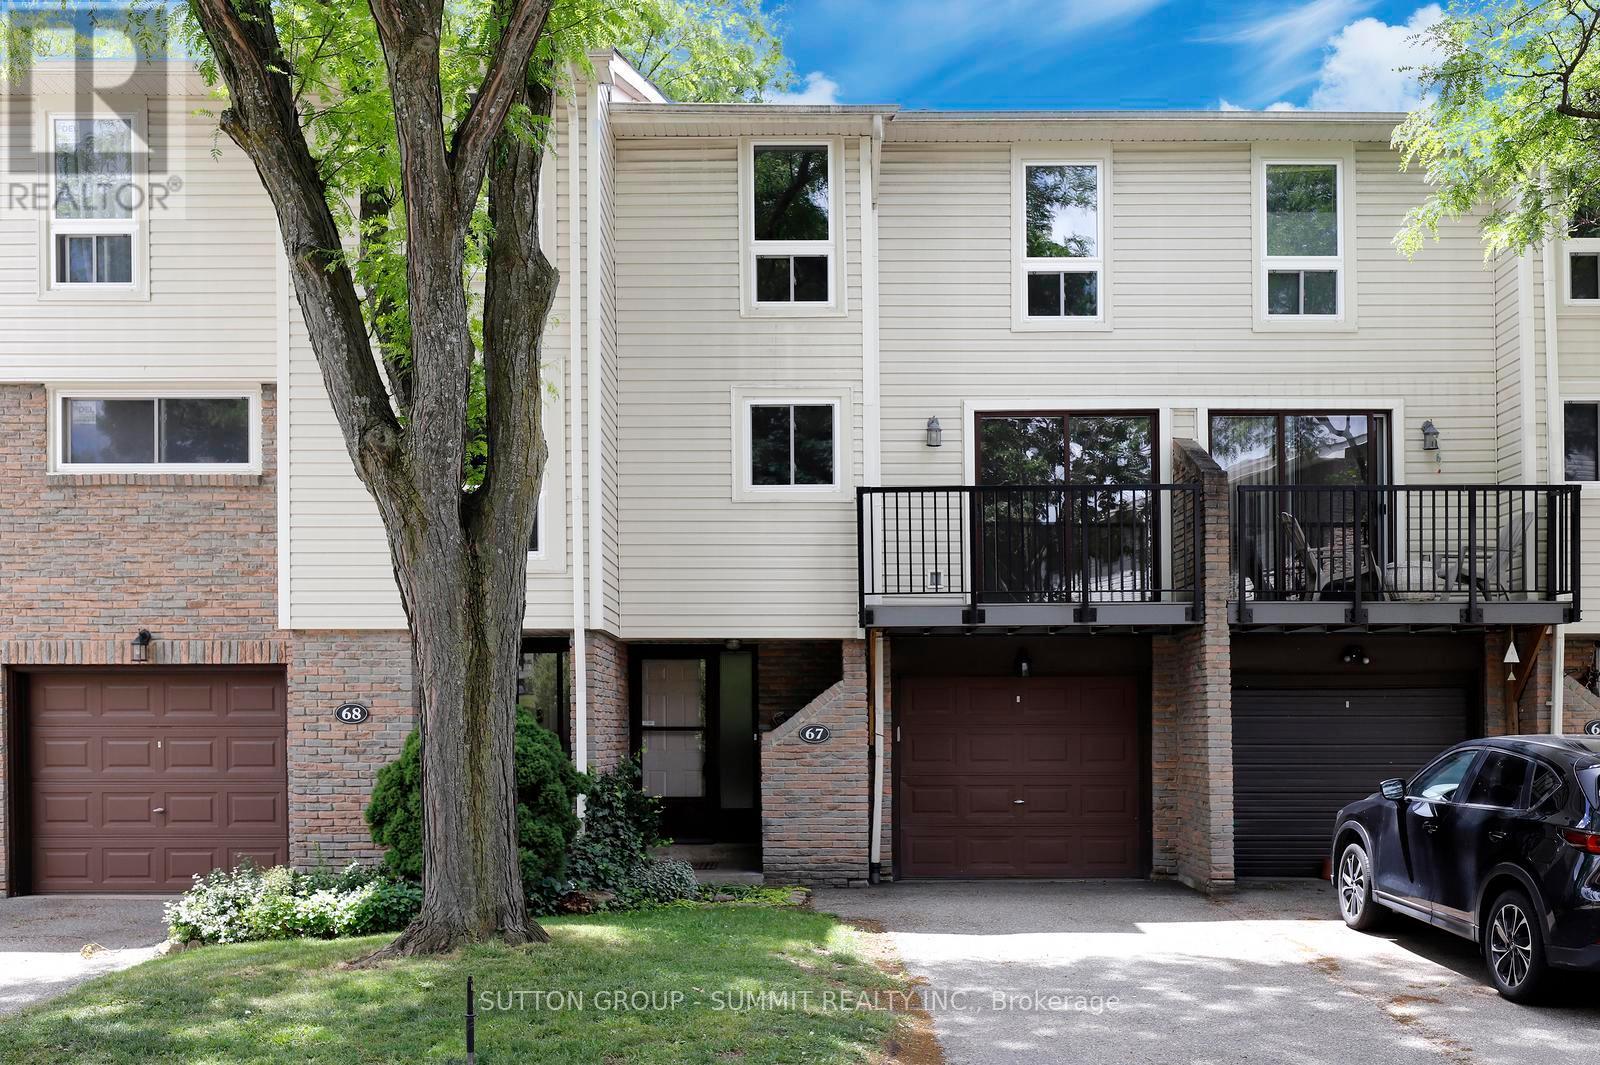
Open house Sunday July05/26 2PM to 4PM. Absolute move-in condition! You can't go wrong choosing to live in this mature friendly family neighbourhood of Meadowvale! This multi level townhome offers 2,129 Sq. Ft. of finished Living Space and has been freshly painted throughout, brand new flooring on the Main, 2nd & 3rd Levels, professionally cleaned and lots of natural light! A perfect opportunity for an investor or a growing family. Enjoy the spacious Living Room with 12 feet cathedral ceilings, formal Dining Room overlooks the Living Room, Kitchen offers extended white cabinets plus a pantry for ample storage. Brand new stove (never used), built-in desk and family size breakfast area with a walkout to the balcony. Three Bedrooms on the 3rd Level. Prime Bedroom comes with His & Her closets & a semi ensuite. The finished basement offers a walkout to a private patio & mature landscaping, the Laundry Room plus storage area. This complex offers easy access to beautiful Lake Aquitaine with many biking/walking trails, the Meadowvale Community Centre, a kids splash pad for summer entertainment & picnic tables for family gatherings! Public transit, choice of schools & easy access to the major highways makes this location very popular. (id:63203)
12 Patricia Drive
Ramara, Ontario
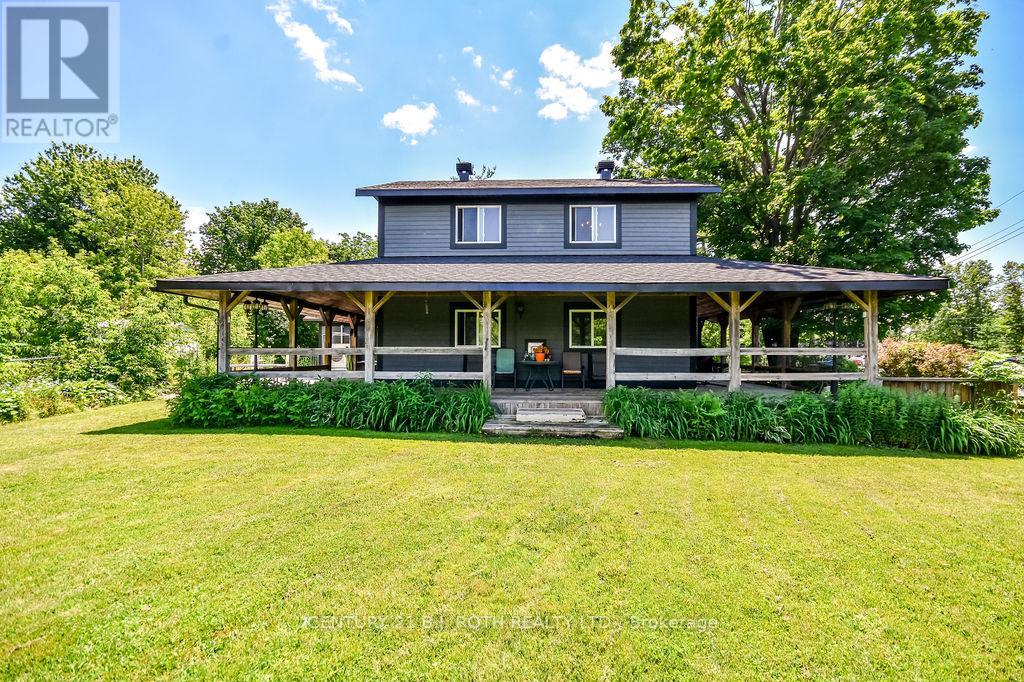
CLOSE to Lake Simcoe, parks, beach ,marinas and Orillia conveniences, this is more than a house - it is a lifestyle with breathing room/ Lake Simcoe lifestyle starts here - a warm, inviting Orillia-area home offering more than a typical subdivision box/Where charm, space,comfort and relaxed living come together/ COVERED wrap-around porch this home has a presence that immediately feels different/Made for morning coffee, quiet evenings, family visits, pets,hobbies, laughter and slowing life down. / INSIDE the home feels spacious, easy and welcoming, with a country-style kitchen that naturally becomes the heart of the home/ OUTSIDE enjoy the fenced yard, generous 10 car parking plus garage everyday without losing the peaceful homey feeling/not hard on the monthly budget w LOW property taxes (id:63203)