

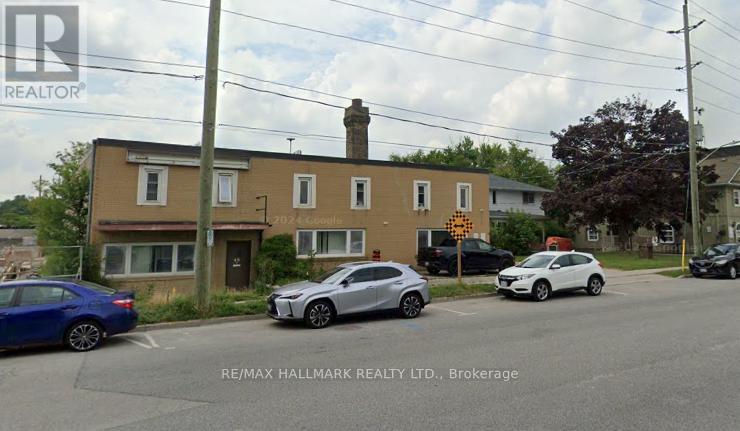
A&b - 48 Prospect Street
Newmarket, Ontario
This exceptional 5,676 sq. ft. industrial space offers a rare combination of functionality, flexibility, and efficiency, making it an outstanding opportunity for businesses seeking well-appointed industrial premises. Featuring an impressive 18-foot clear ceiling height, the unit provides generous vertical space to accommodate racking systems, production equipment, or storage requirements with ease. The property is equipped with updated electrical service, supporting a range of light to medium industrial operations. Two convenient drive-in shipping doors allow for seamless loading and unloading, enhancing operational flow and logistics efficiency. In addition to the expansive industrial area, the unit includes a practical office component, ideal for administrative functions, client meetings, or management oversight while maintaining clear separation from the warehouse floor. The open and adaptable layout is well-suited for manufacturing, warehousing, assembly, distribution, and related industrial uses. Strategically designed for productivity and scalability, this space offers businesses the infrastructure needed to operate efficiently and grow confidently. Please note that automotive repair and mechanic shop uses are not permitted. A detailed list of approved uses is available in the attached documentation. Pictures cleaned with AI (id:63203)
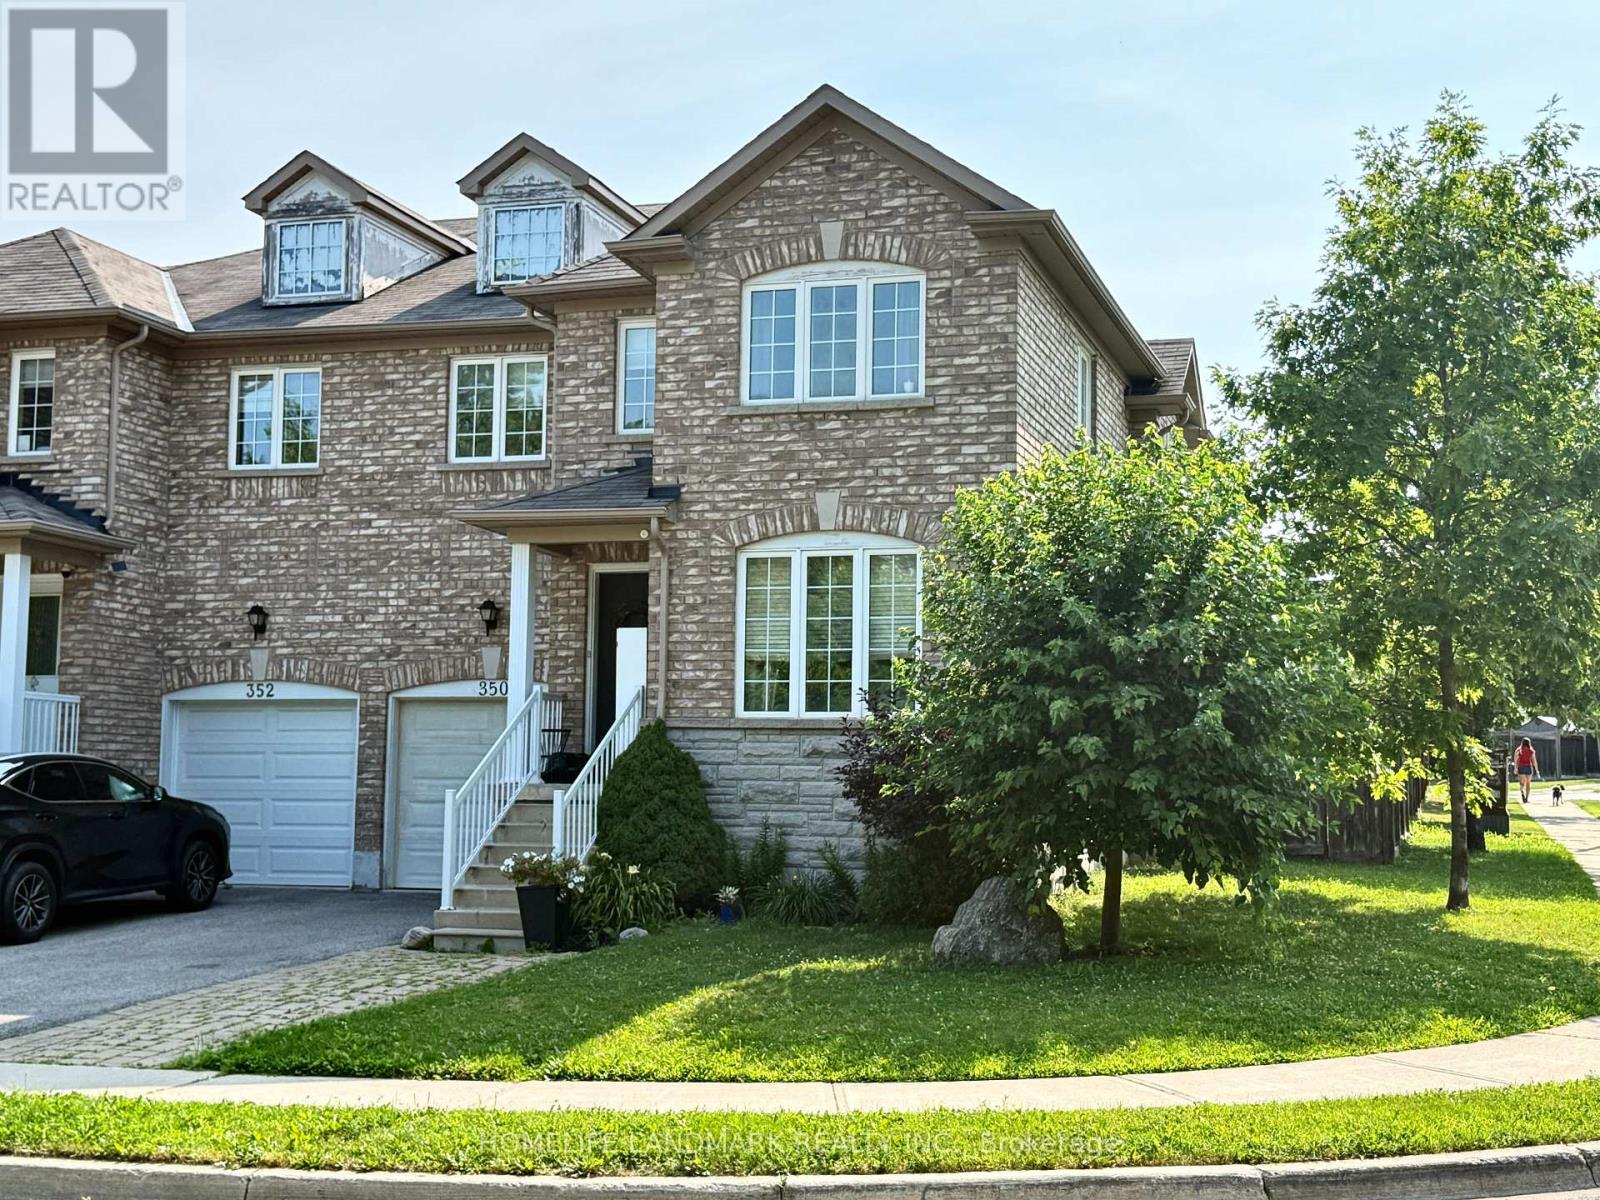
350 Gilpin Drive
Newmarket, Ontario
Beautiful semi-detached home on a premium corner lot in the desirable Woodland Hill community, facing a treed area with walking trails. Bright and spacious with over 2,000 sq. ft. of living space, featuring a large eat-in kitchen overlooking the family room with a walk-out to a custom deck and private fenced backyard. Spacious layout offers 4 generous bedrooms, including a primary suite with a walk-in closet and a 4-piece ensuite featuring a soaker tub and separate shower. Elegant oak stairs, ample driveway parking, and plenty of natural light throughout. New AC. Conveniently located close to shopping, restaurants, parks, schools, transit, and all amenities. Don't miss this fantastic opportunity to lease a beautiful family home! (id:63203)
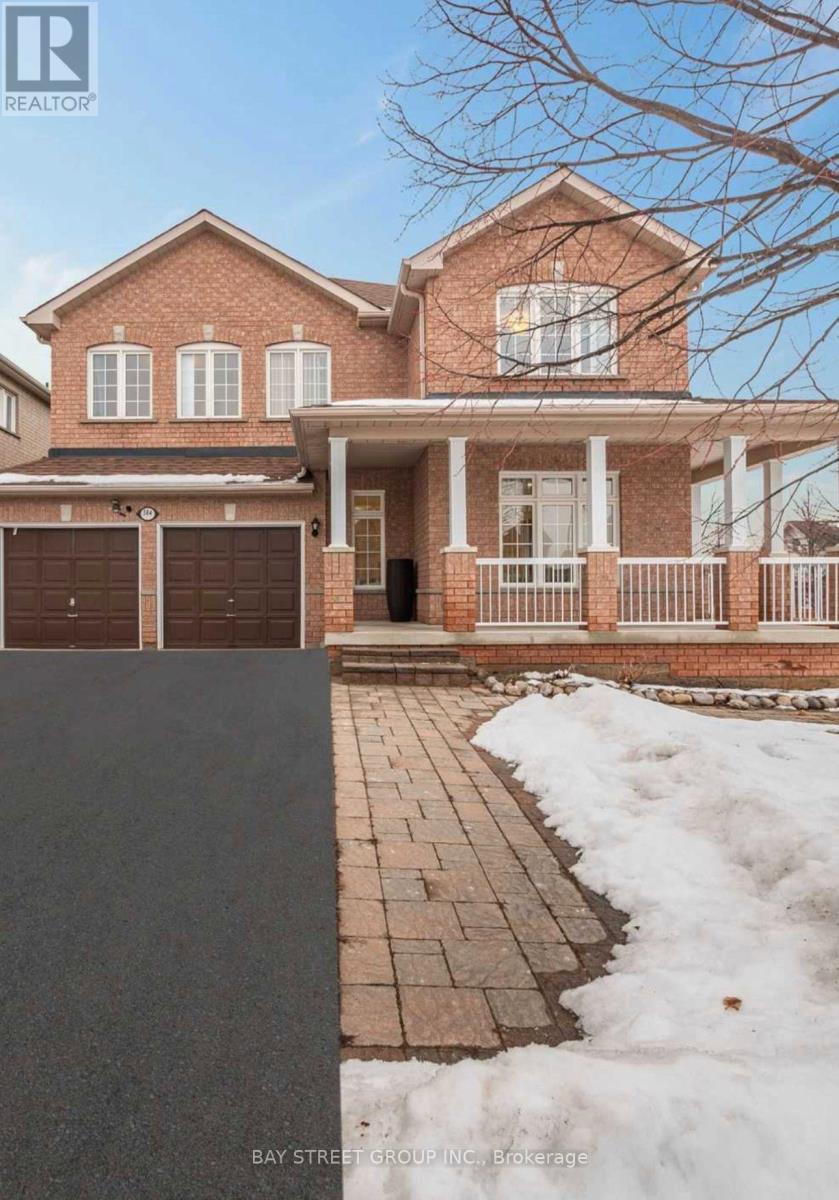
384 Spruce Grove Crescent
Newmarket, Ontario
This listing include ground and second floor.All furniture will stay. Basement tenant is using sepearte entrace from Garage. 5 min walk distance to supermarket. (id:63203)
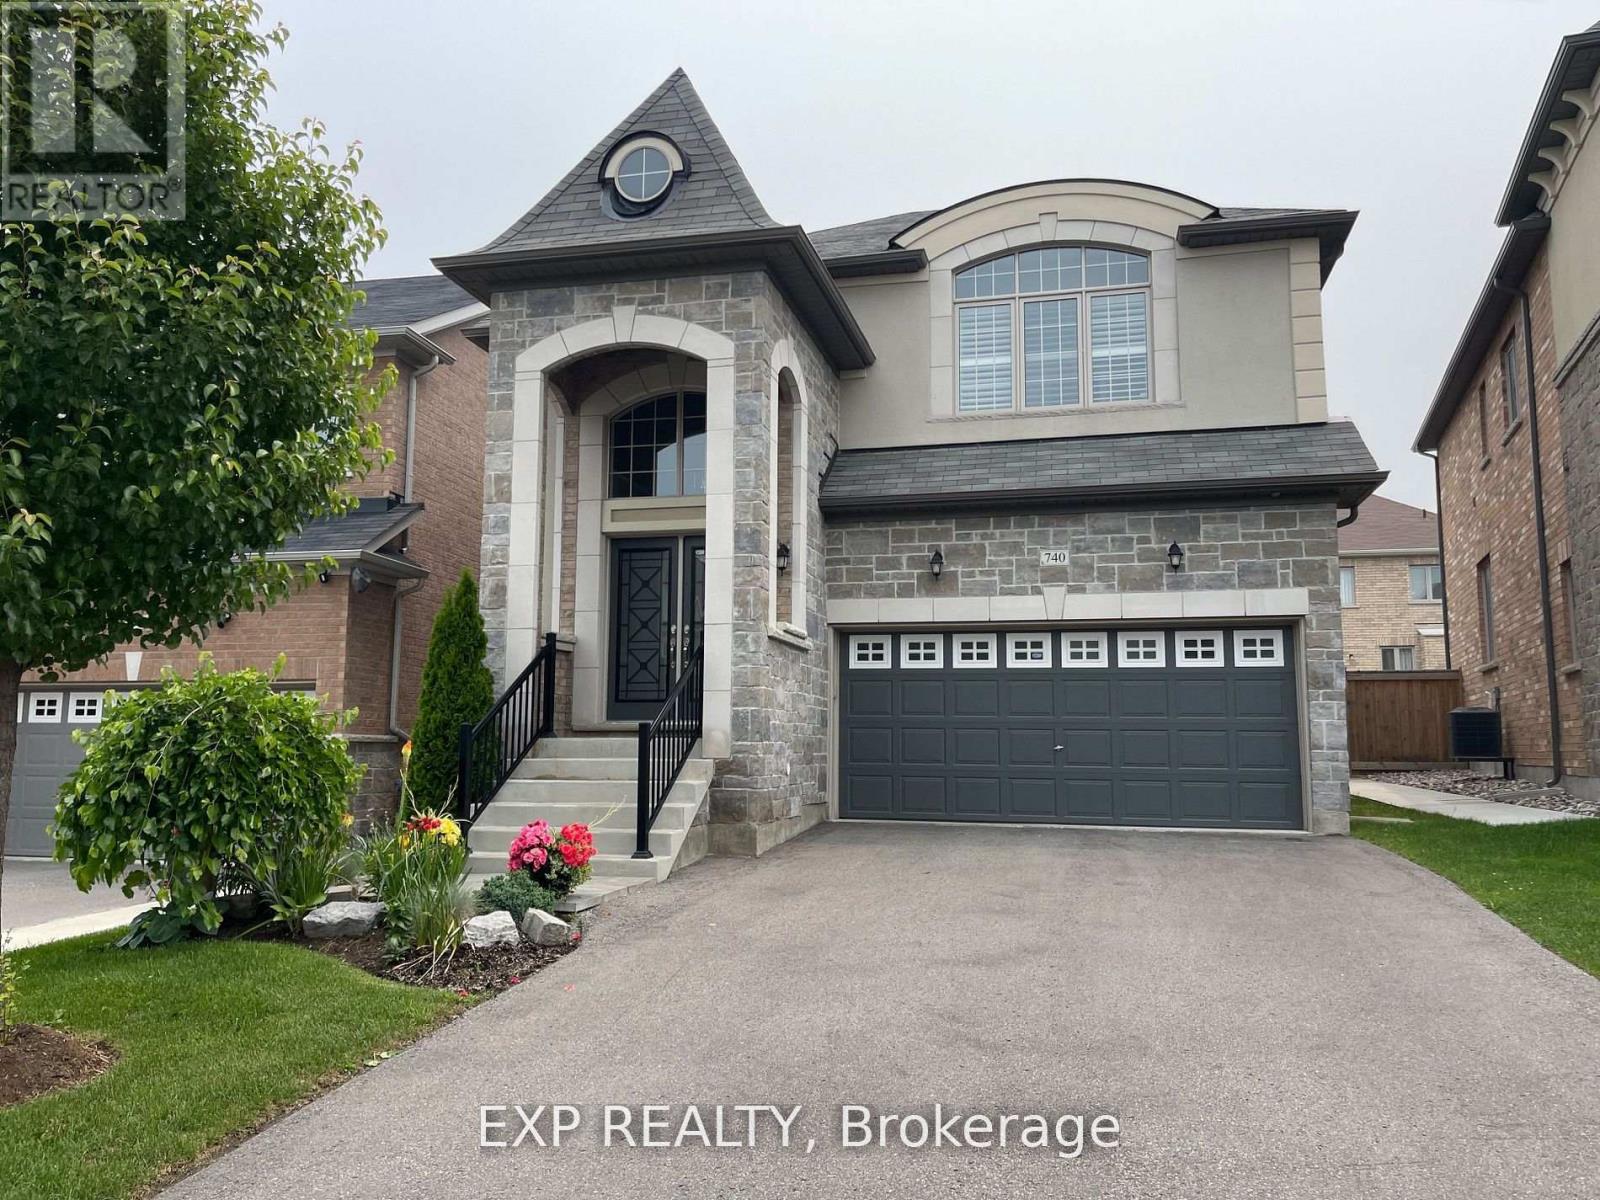
740 Clifford Perry Place
Newmarket, Ontario
Gorgeous , Bright & Spacious Detached House With Tons Of Upgrades! Featuring 2 Car Garage, Stone Front, 4 Bedrooms, 1 Open Office Space & 4 Washrooms. Main Flr Offers 9' Smooth Ceiling & Modern Kitchen W/ S/S Appliances, Granite Countertops & Backsplash. Family/Dining Room Is A Perfect Size For Gatherings, While The Family Room Includes A Cozy Gas Fireplace. Entire House Features Hardwood Floors Throughout, Elegant Light Fixtures, California Shutters & Lots Of Large Windows Bringing In Plenty Of Natural Light. Primary Bedroom Comes With 5 Pc Ensuite & W/I Closet. Great Layout With Spacious Rooms Throughout, Perfect For Family Living. Few Mins Drive To Costco, Upper Canada Mall, Plazas, Banks, Schools, GO Bus/Train Station, Viva & Close To All Amenities. Must See! (id:63203)
6 - 16700 Bayview Avenue
Newmarket, Ontario
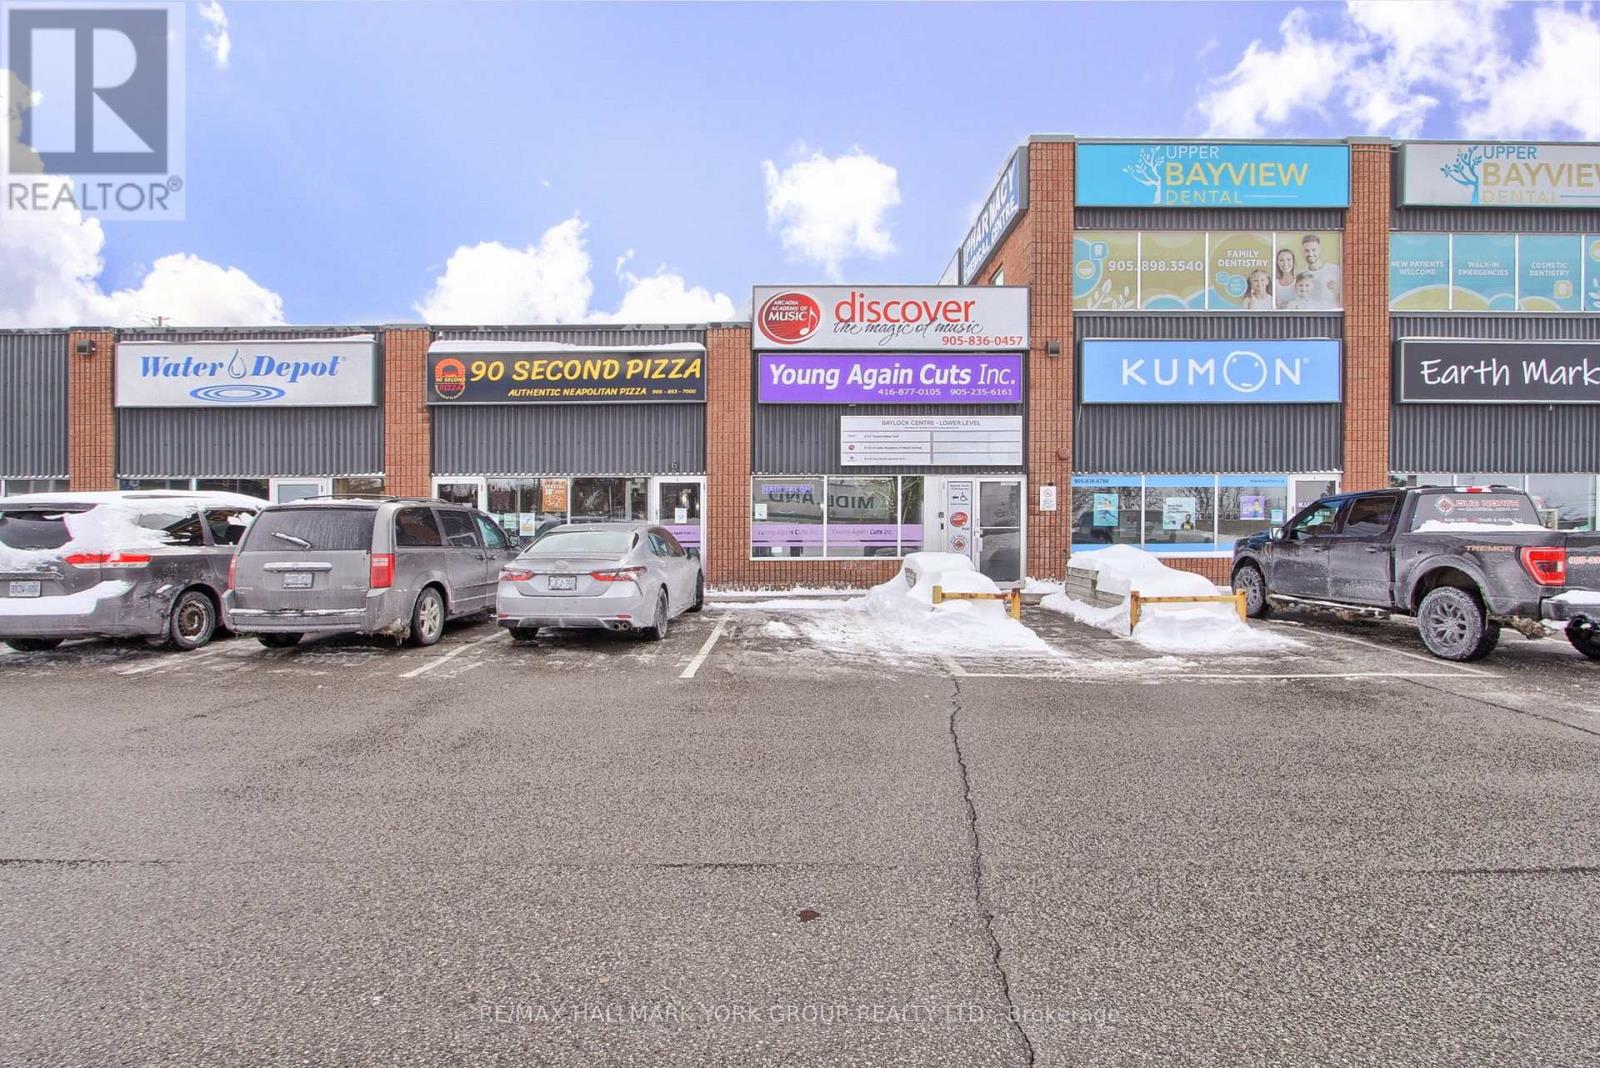
Fantastic Opportunity To Own Your Own Hair Salon In The Heart Of Newmarket! Fabulous Exposure At The Corner Of Bayview Avenue & Mulock Drive! Successful Business, Well Established At This Location For The Past 5 Years, With Opportunity To Grow Your Own Client Base. With Plenty Of Parking & Foot Traffic Throughout The Plaza & Location. (id:63203)
77 Beswick Drive
Newmarket, Ontario
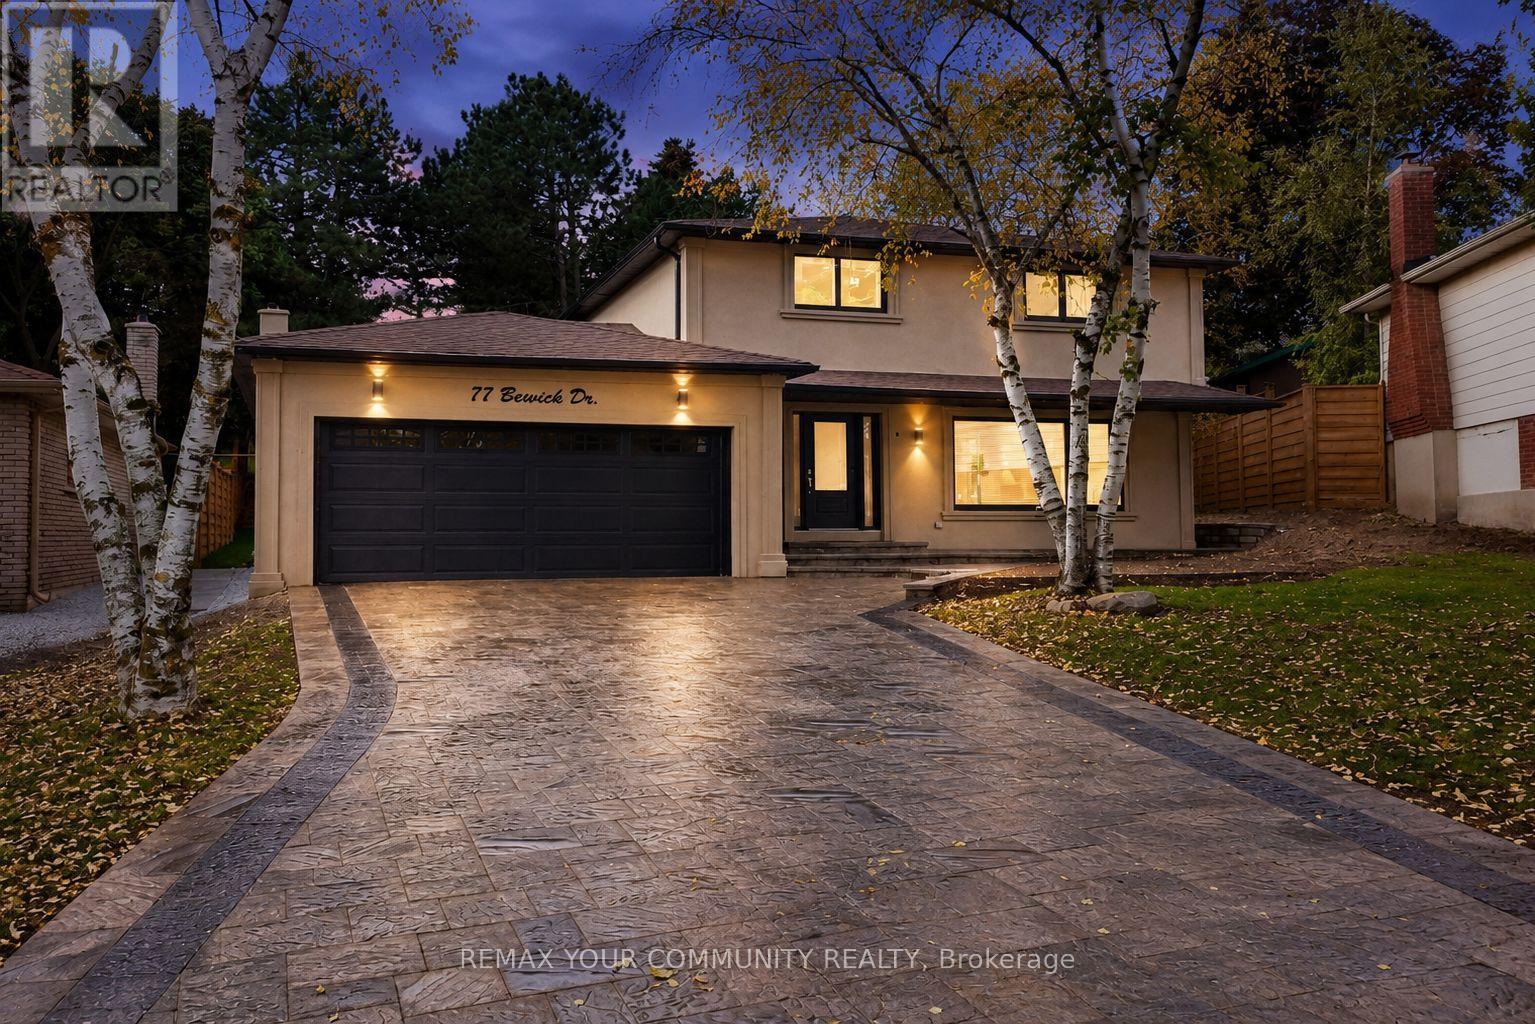
(POSSESSION DATE: SEPTEMBER 1, 2026) Bright and well-maintained 4-bedroom family home located on a quiet, family friendly street in the heart of Central Newmarket. This spacious residence features hardwood flooring throughout, pot lights, generous principal rooms, and an updated kitchen overlooking a beautifully landscaped backyard. Large windows provide an abundance of natural light throughout the home, creating a warm and inviting atmosphere. Enjoy a private backyard ideal for relaxing or entertaining. Conveniently located close to schools, parks, public transit, shopping, restaurants, and all essential amenities. Basement not included. A wonderful opportunity to lease a quality home in a highly desirable neighbourhood.Tenant is responsible for 2/3 of all Utilities (id:63203)
61 Marlin Court
Newmarket, Ontario
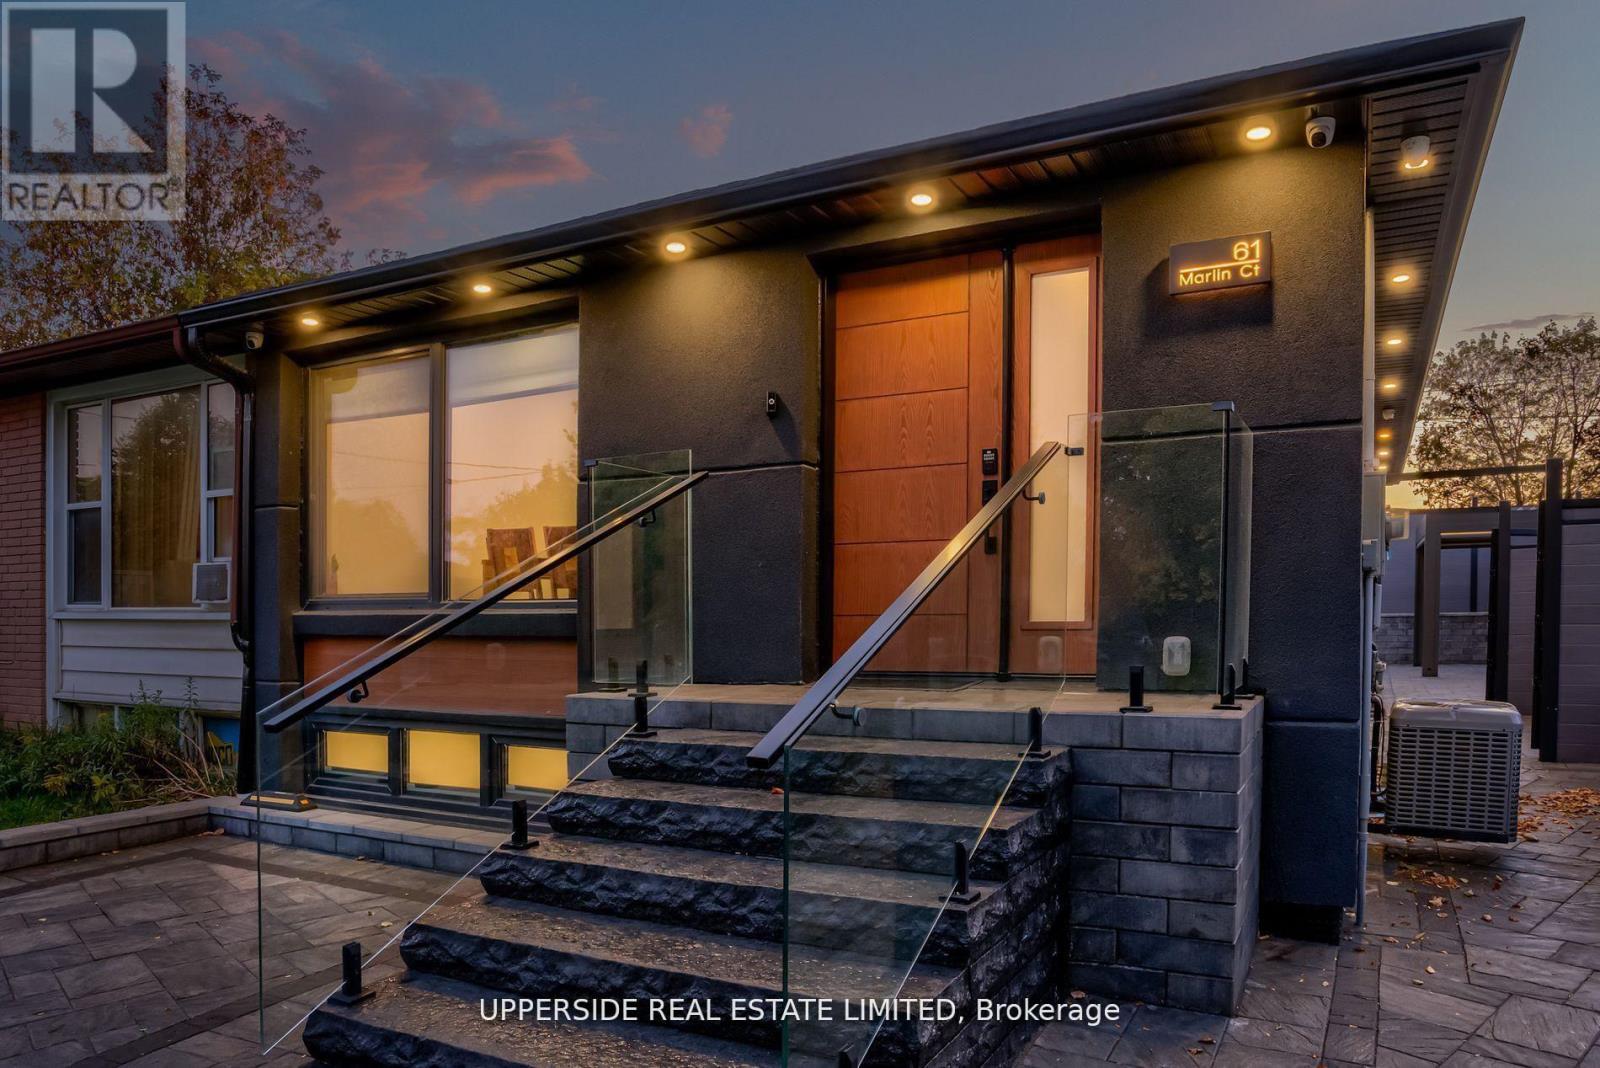
Welcome to a Newmarket masterpiece that redefines luxury living through design, craftsmanship, and function. Every inch of this home has been meticulously renovated with a sophisticated modern aesthetic from the sleek engineered hardwood floors to the imported, custom-crafted interior doors that exude quiet elegance. The open-concept main floor showcases two beautifully appointed bedrooms, each featuring its own ensuite bath, complemented by a third powder-room, a rare layout blending comfort and convenience. The designer kitchen flows seamlessly into bright, airy living spaces, creating the perfect environment for entertaining or unwinding in style. Step outside into your private oasis a fully landscaped, maintenance-free backyard framed by an elegant aluminum fence. Here, modern living meets outdoor luxury: a state-of-the-art motorized pergola with power louvers and retractable screens, a fully equipped outdoor BBQ station, and an EV charging port make this home as smart as it is stunning. The lower level is a true showpiece of design versatility, offering a separate entrance and two complete one-bedroom apartments each with its own full kitchen and bathroom. Ideal for extended family, guests, or premium rental income, this feature brings the homes total to three kitchens and five bathrooms. Perfectly situated near YRT, Upper Canada Mall, and every essential amenity, this residence delivers the pinnacle of modern comfort, privacy, and sophistication a rare opportunity to own one of Newmarket's most distinguished homes. (id:63203)
Main2nd - 822 Firth Court
Newmarket, Ontario
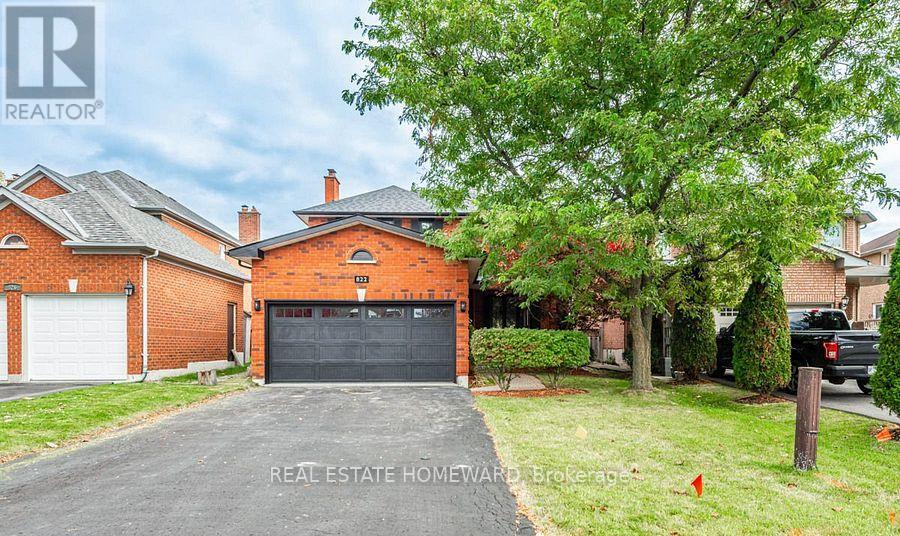
Welcome to this beautifully updated 4-bedroom, 3-bathroom home in the desirable College Manor neighbourhood. Offering a bright and functional layout, the second floor features four spacious bedrooms and two full bathrooms, including a renovated primary ensuite. Numerous upgrades completed between 2020 and 2023 include the main bathroom, ensuite bathroom, windows, exterior doors, roof, garage door, and more. Step outside to a large deck, ideal for relaxing or entertaining. Conveniently located minutes from major highways, Upper Canada Mall, top-rated schools, parks, public transit, and a wide range of amenities. The lease includes the main and second floors only. The tenant is responsible for 2/3 of the utilities. The pool will remain permanently closed and unavailable for use if the tenant does not require it. (id:63203)
66 Roxborough Road
Newmarket, Ontario
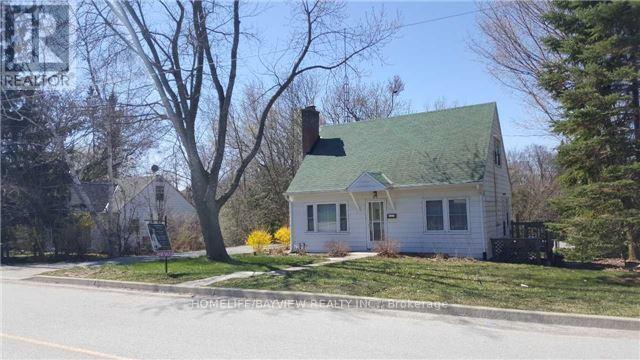
Owner is changing to the plan to One single and 7 townhouses along the Queen st. York Region, Planning dep, Engineering. No maintenance to pay. City's maintenances service like garbage pickup and snow removal. Free hold project with hundreds thousands dollar of saving for builder to build. No internal road to give up the land for, or costs to build the common road. (id:63203)
49 Bayview Parkway
Newmarket, Ontario
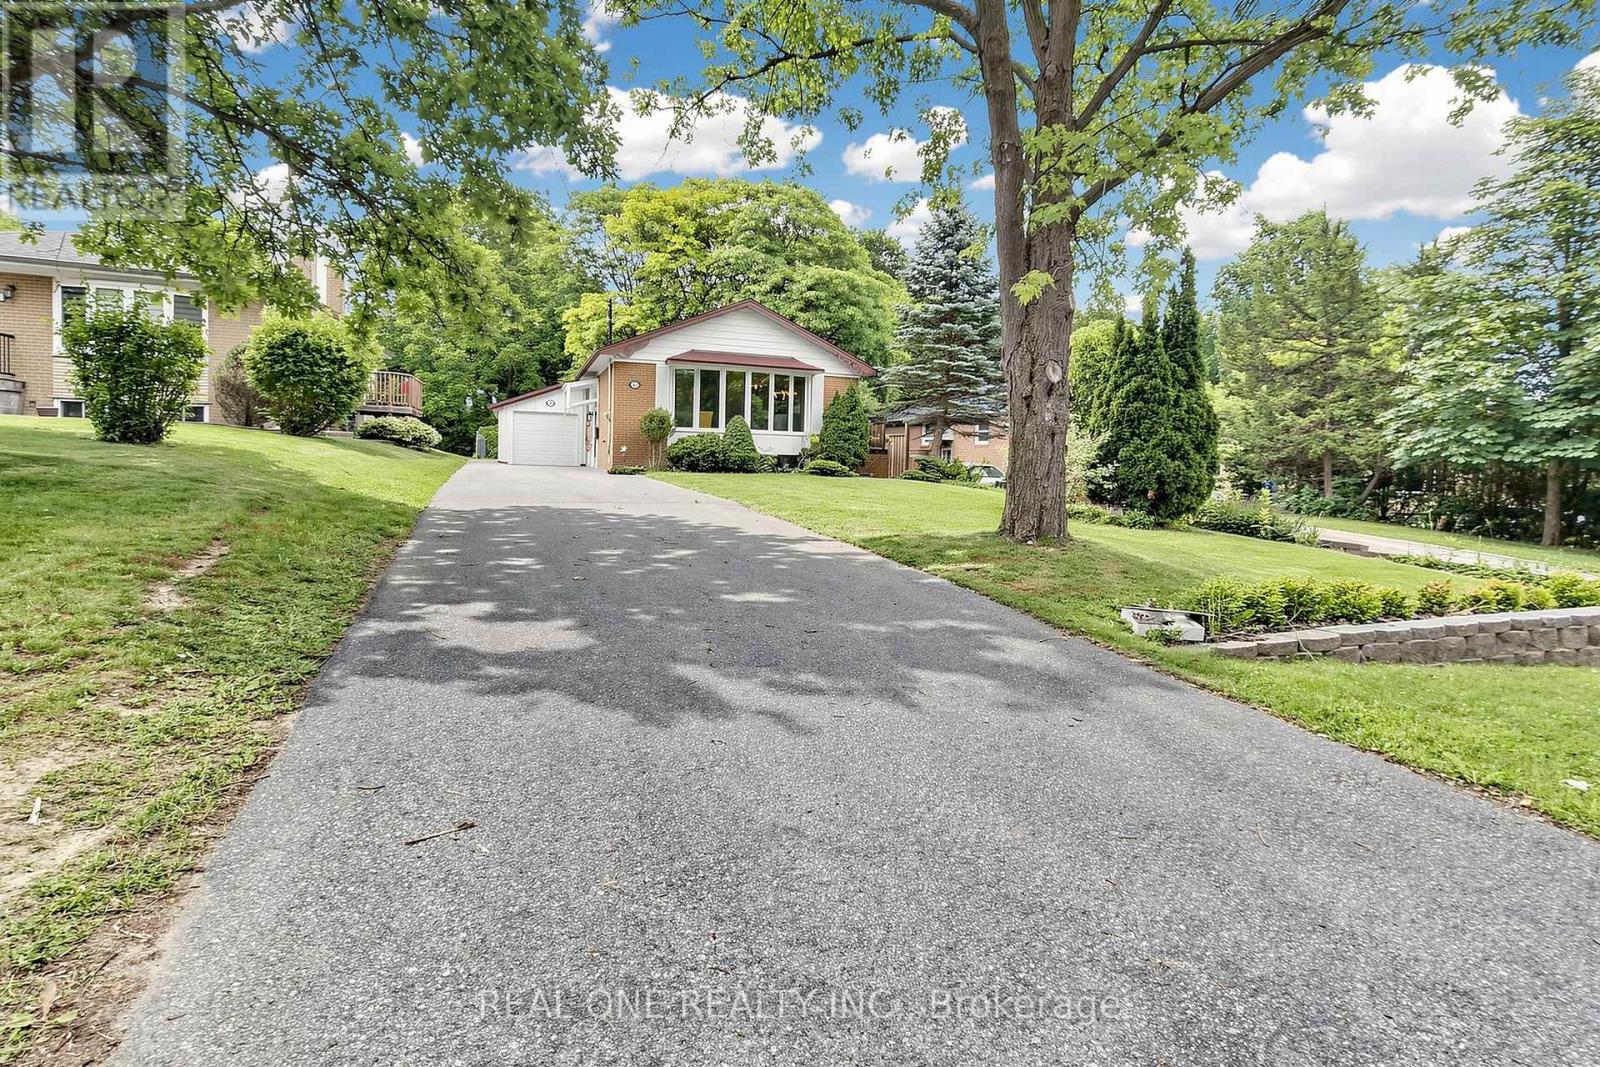
This is a new upgraded *** Brand New Electrical Wired The Whole House With ESA Certificate and Brand New Electrical Panel**** solid brick raised bungalow on a large lot with a sun filled & freshly painted interior . Very Long Driveway, Very Deep Lot For A Lot Of Potential. Very Large Garage For Tandem Garage Which you can fit 2 cars or you can park one car and use the rest as workshop. There is hardwood on main & a great layout w/ a new counter and new range hood with pipe connected to outside kitchen, All Brand New Light Fixtures , huge bay windows , Brand New Washer, Dryer( Gas) Installed on Main Floor. New Attic Cover In Master Bedroom. Two Closet In Master Bedroom Two Bedrooms In basement. Brand New kitchen and new washroom on Basement. Side porch off kitchen leads to a deep, private treed yard w lots of room for kids, playing sports or throwing the ball for your dog. Fresh patio area, mature trees & lots of green space there. Walking distance to South Lake Hospital & medical area, Fairy Lake & downtown Newmarket are close. Driveway has parking potential for 6 vehicles (97' long & 14' wide up to house). Also close to Mabel Davis Conservation Area, George Richardson Park, dog park & Go Train (id:63203)
670 Leslie Valley Drive
Newmarket, Ontario
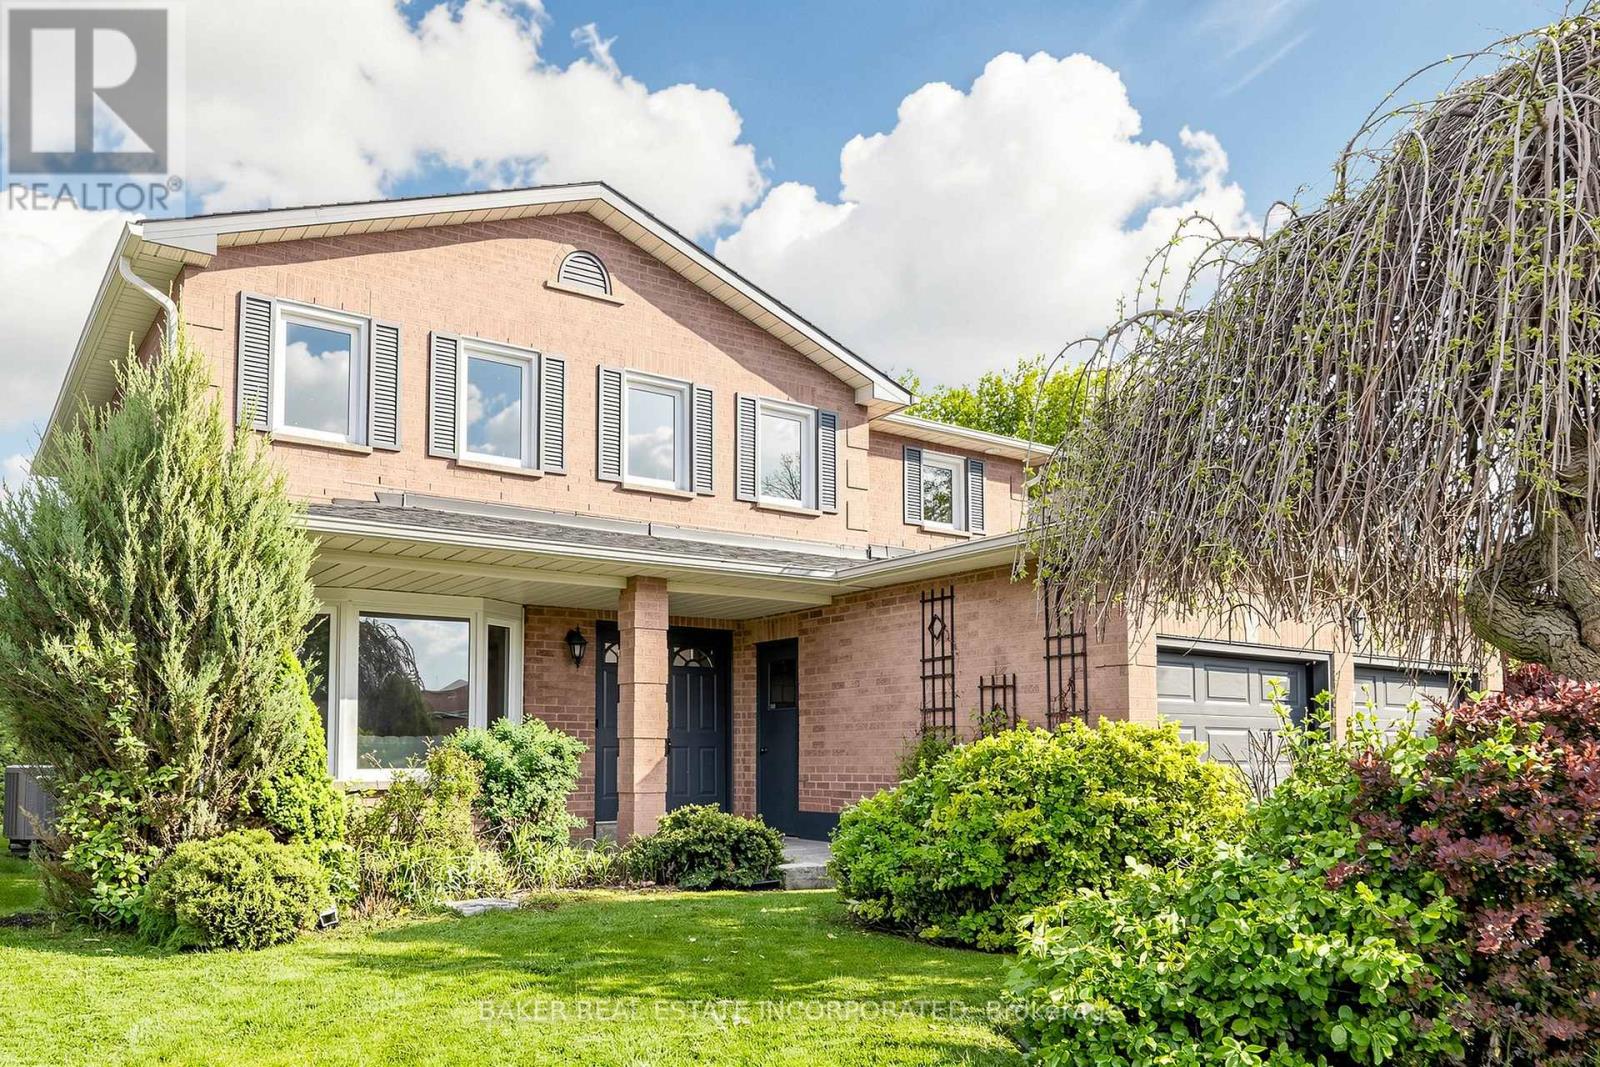
Beautifully updated family home in the highly desirable Huron Heights-Leslie Valley community! Situated on a premium south-facing lot with a large private backyard and oversized deck, this warm and inviting home is designed for comfortable family living. The bright kitchen and breakfast area overlook the backyard, creating the perfect setting to enjoy morning coffee, family meals, summer BBQs and everyday moments together.Offering approximately 2,554 sq. ft. above grade plus a finished basement, this spacious home features four generous bedrooms, four bathrooms and functional principal rooms designed to meet the needs of growing families. The finished basement adds valuable recreation and entertainment space, including a large games room perfect for family fun.Thoughtfully updated with brand new smooth ceilings throughout, new second-floor flooring, fresh designer paint, modern pot lights and updated bathrooms, this move-in ready home combines timeless comfort with modern finishes. Pride of ownership is evident throughout every room.Conveniently located close to parks, walking trails, schools, shopping, public transit and everyday amenities. A rare opportunity to own a spacious, move-in ready family home in one of Newmarket's most established and family-friendly communities. (id:63203)
Main - 49 Don Mor Drive
Newmarket, Ontario
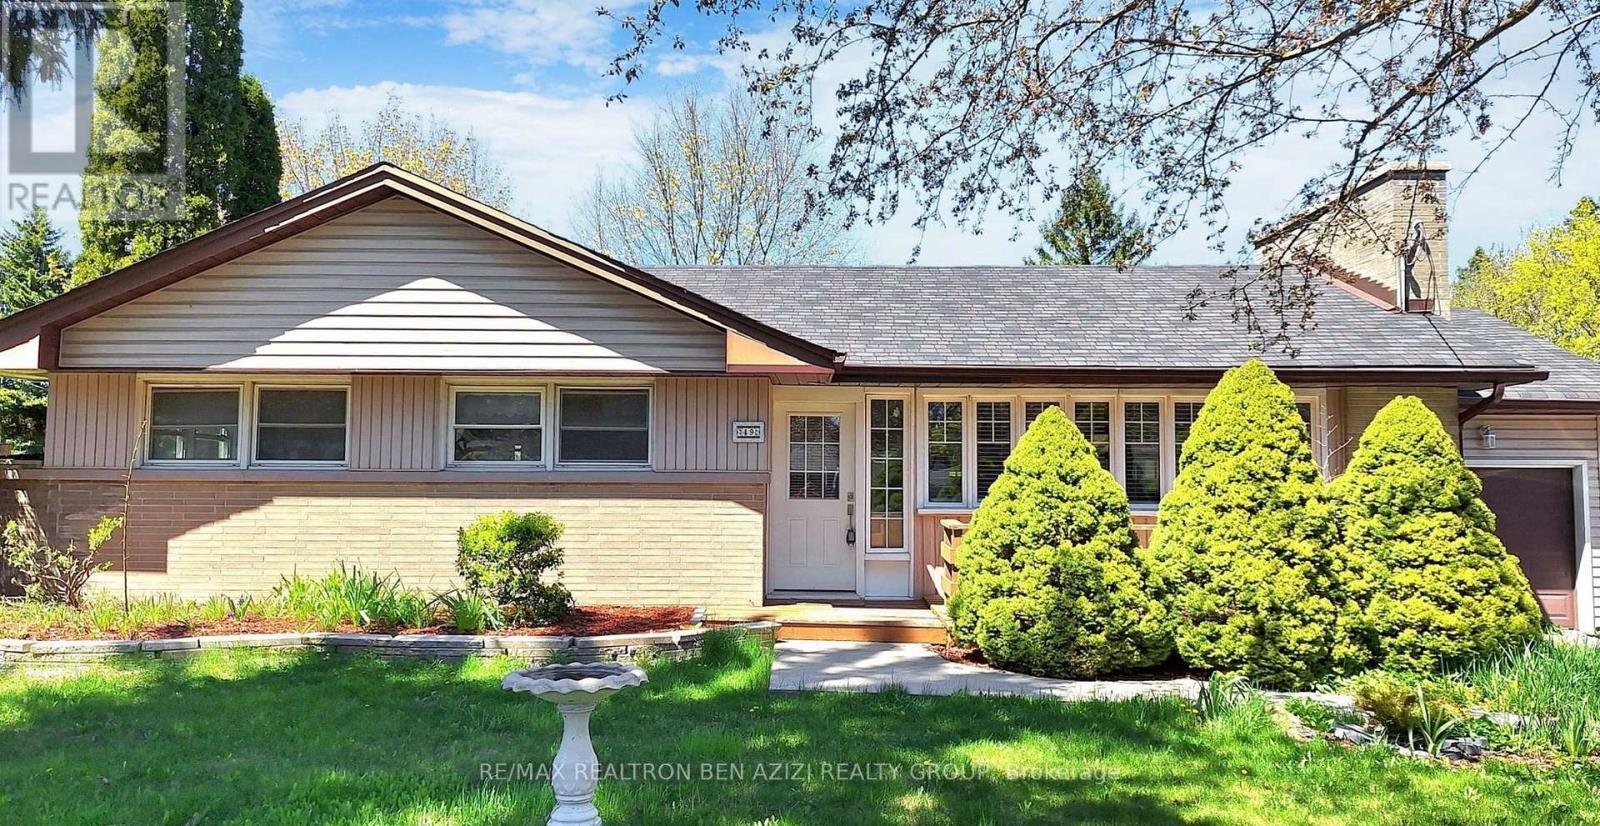
Welcome to this delightful bungalow nestled on a generous 70 x 130 Ft. mature lot in the heart of Newmarket. This home offers a perfect blend of comfort and convenience. There is potential for extended families living together. The lower level features a large living area, complemented by full kitchen, 2 bedrooms, ensuite laundry & 1 parking space. Conveniently located Minutes Walk To Yonge Street, Bus Stops, Shops And All Amenities. (id:63203)