

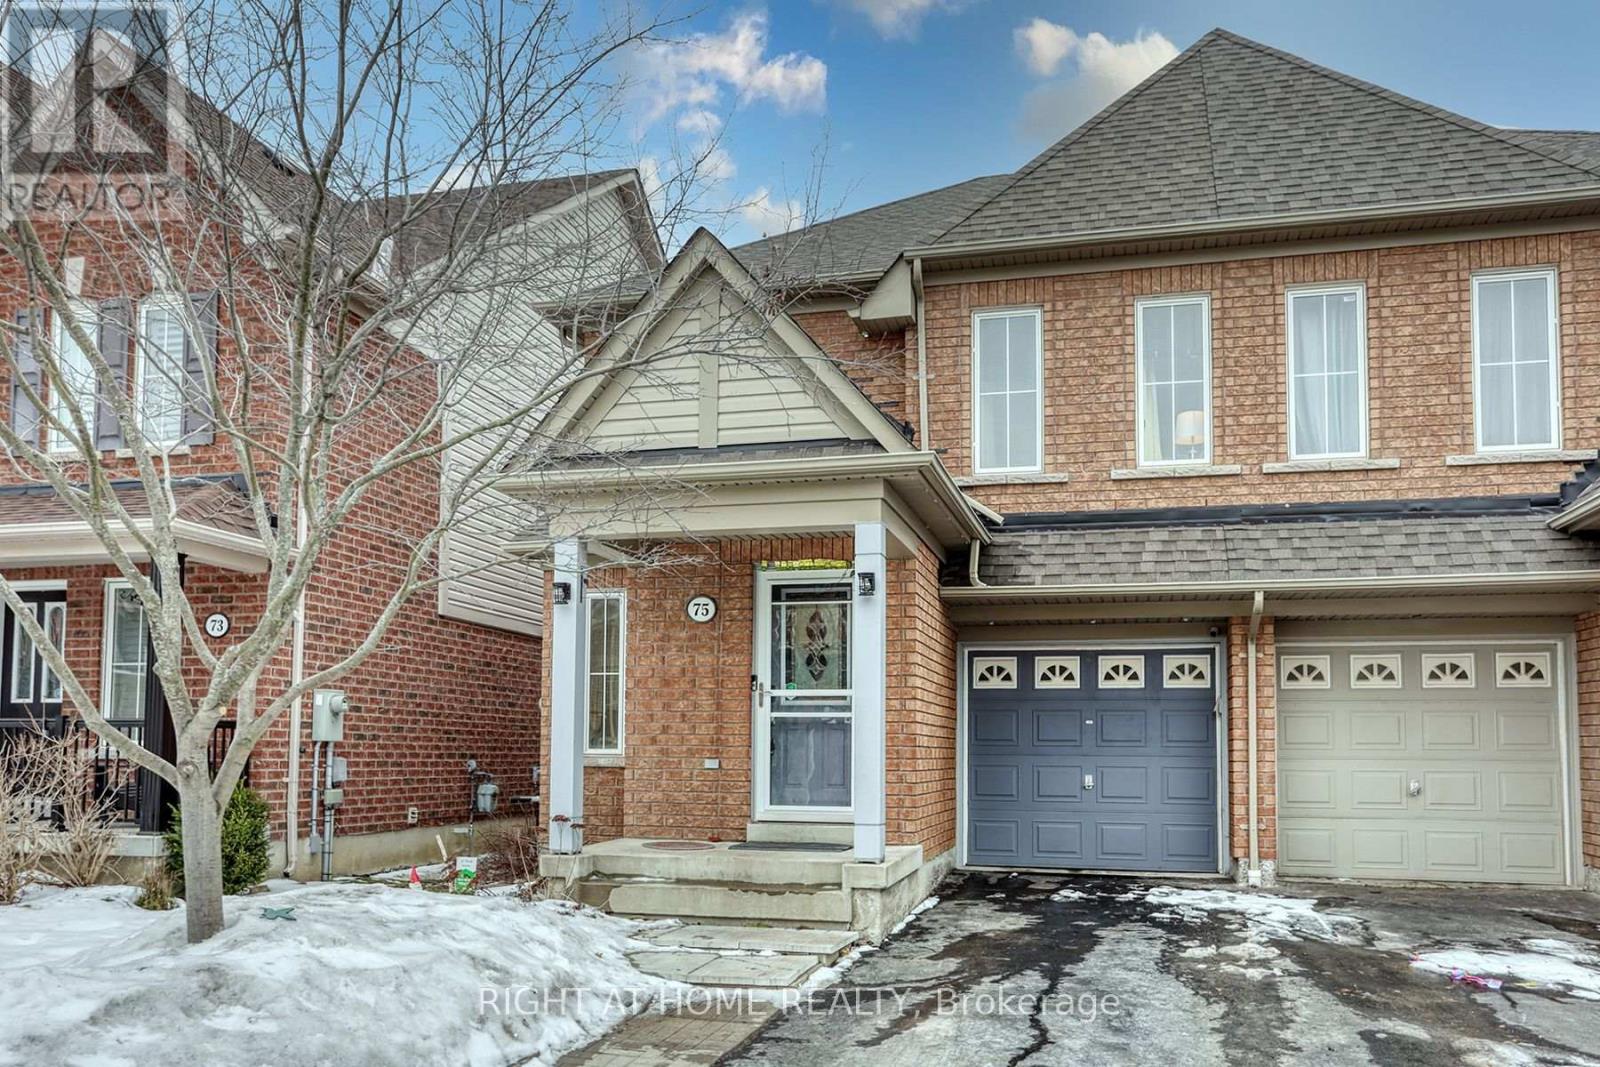
75 Carpendale Crescent
Ajax, Ontario
Your Search Stops Here!! Beautiful Semi-Detached Home In Demand NE Ajax; Main Floor Boasts Living Rm W/Hardwood Floor, Cozy Fly Rm With Gas Fireplace, Gourmet Chef's Kitchen W/Center Island, Quartz Counters & High End S/S Appls; Enjoy The Fenced Backyard W/ Outdoor Deck & Interlock ; 2nd Floor Features Master Br W/W/I Closet & 4 Pc Spa Like Ensuite W/ Full Glass Shower & Rain Head Jets, 2 Other Good Sized Bedrooms; Enjoy The Additional Living Space In Basement Finished W/ Berber Carpet & Pot Lights; Walk To Good Rated Schools, Audley Rec Center, Library, Park, Bike Trail & Mins To Shopping, Golf, Hwy 412, 407, 401. (id:63203)

1035 Oshawa Boulevard N
Oshawa, Ontario
*** Visit the REALTOR website for further information about this Listing *** Perfect Location in Oshawa North, almost 2000 square feet living space plus recreation room in the basement. 140 ft x 65 ft large lot for family gatherings or peaceful lifestyle. 4 bedrooms, 2.5 baths. Nestled in a quiet nature neighbourhood with tall hedges and trees, multi-functional backyard, views of sunrise/sunset, birds, perennial garden. Sunroom with access to deck and BBQ, indoor/outdoor living. Open upgraded kitchen, Ensuite and Walk-in closet in Master bedroom facing pool. Mostly updated bathrooms, flooring, painting, basement. Upgraded: leaf filter eaves, Wilson's roofing, paved driveway, chimney, EV charger, auto-Double garage door, carpet free, all bedroom wall closets approx. 66 inch X 24 in. additional hallway closets. Newly owned Carrier forced air furnace & hot water tank. Gas fireplace plus electrical heating. Front facing sunset. Walking distance to: grocery stores, elementary and high schools, school bus stops, public transit to University and College, Library, community ctr, Tennis court, parks, Medical clinic, bike/walk trails. 10 minutes drive to major shops. (id:63203)
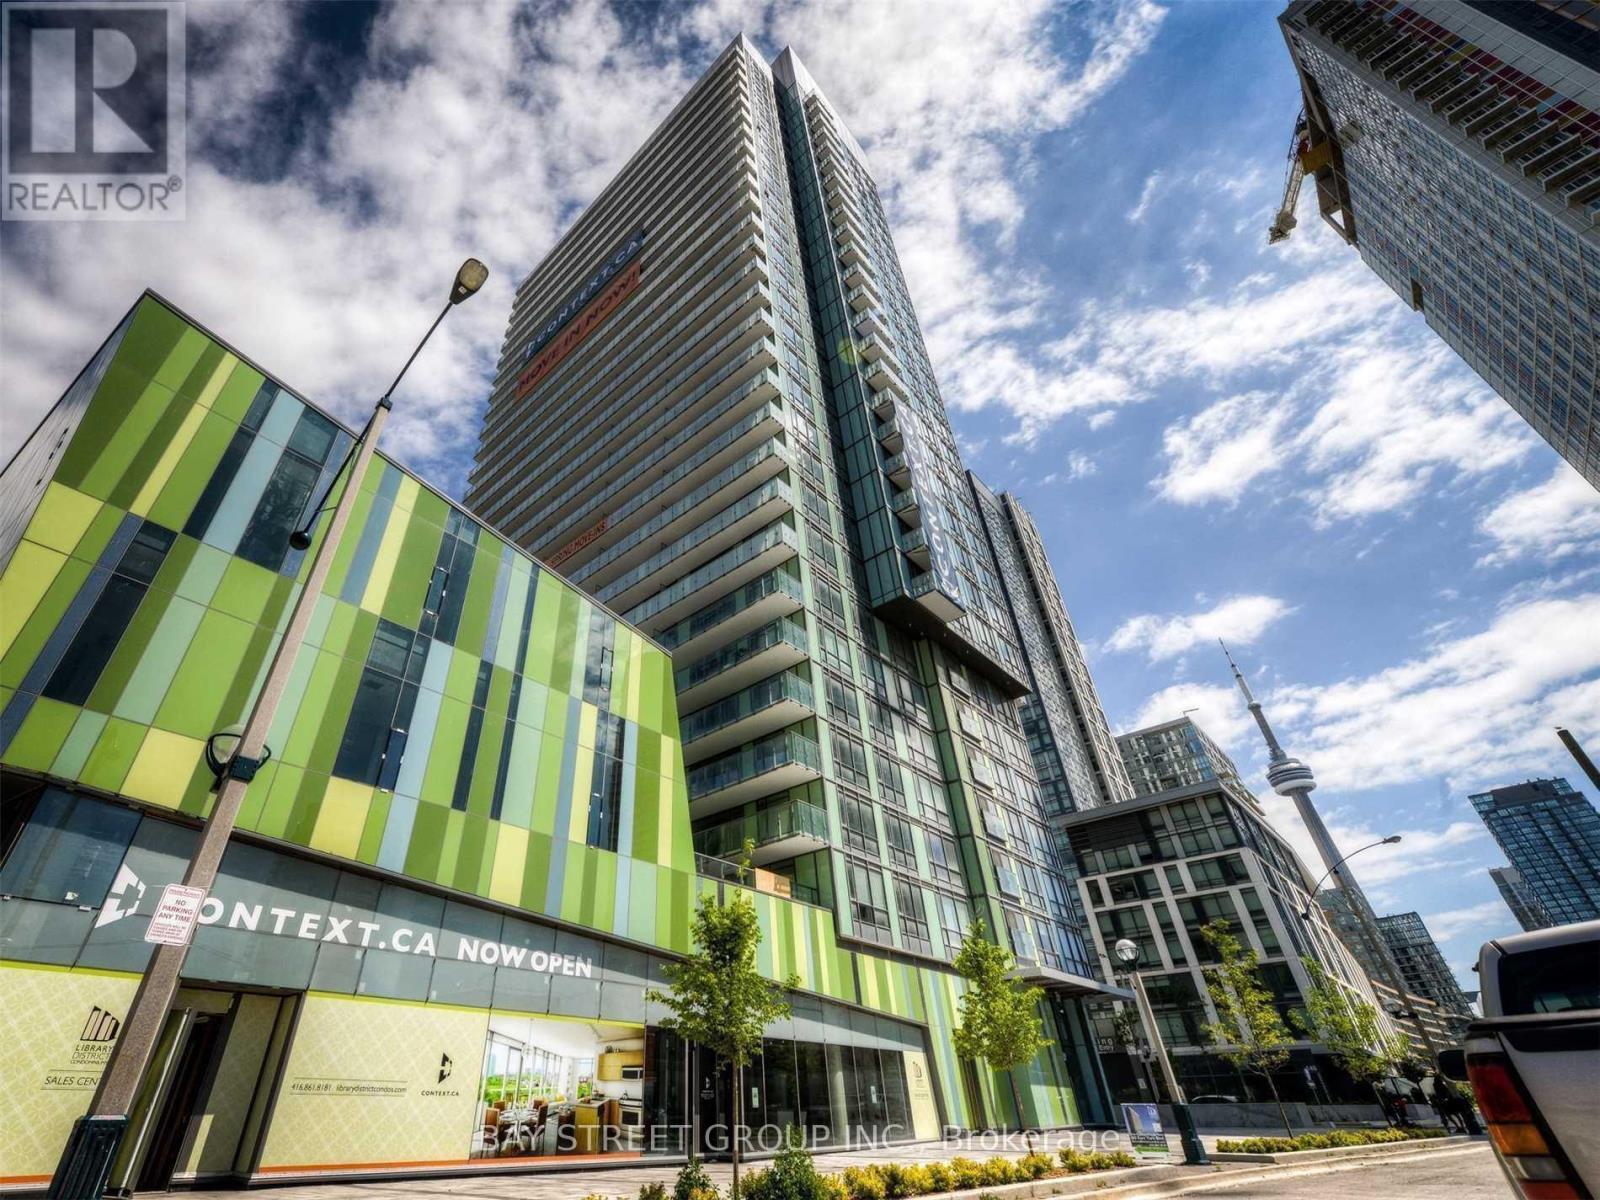
1603 - 170 Fort York Boulevard
Toronto, Ontario
Gorgeous Clean And Bright Luxury One Bedroom At Library District Condos! Great Layout With Floor To Ceiling Windows, Custom Blinds And 9 Ft Ceilings. Modern Kitchen With Granite Countertops & Stainless Steel Appliances. Suite In Excellent Condition. Incredible Amenities: Gym, 24Hr Concierge, Party Room, Library, Guest Suites & Visitor Parking. Walk To 24Hr Street Car, Lake, Parks, Sobeys, Restaurants & Rogers Centre (id:63203)
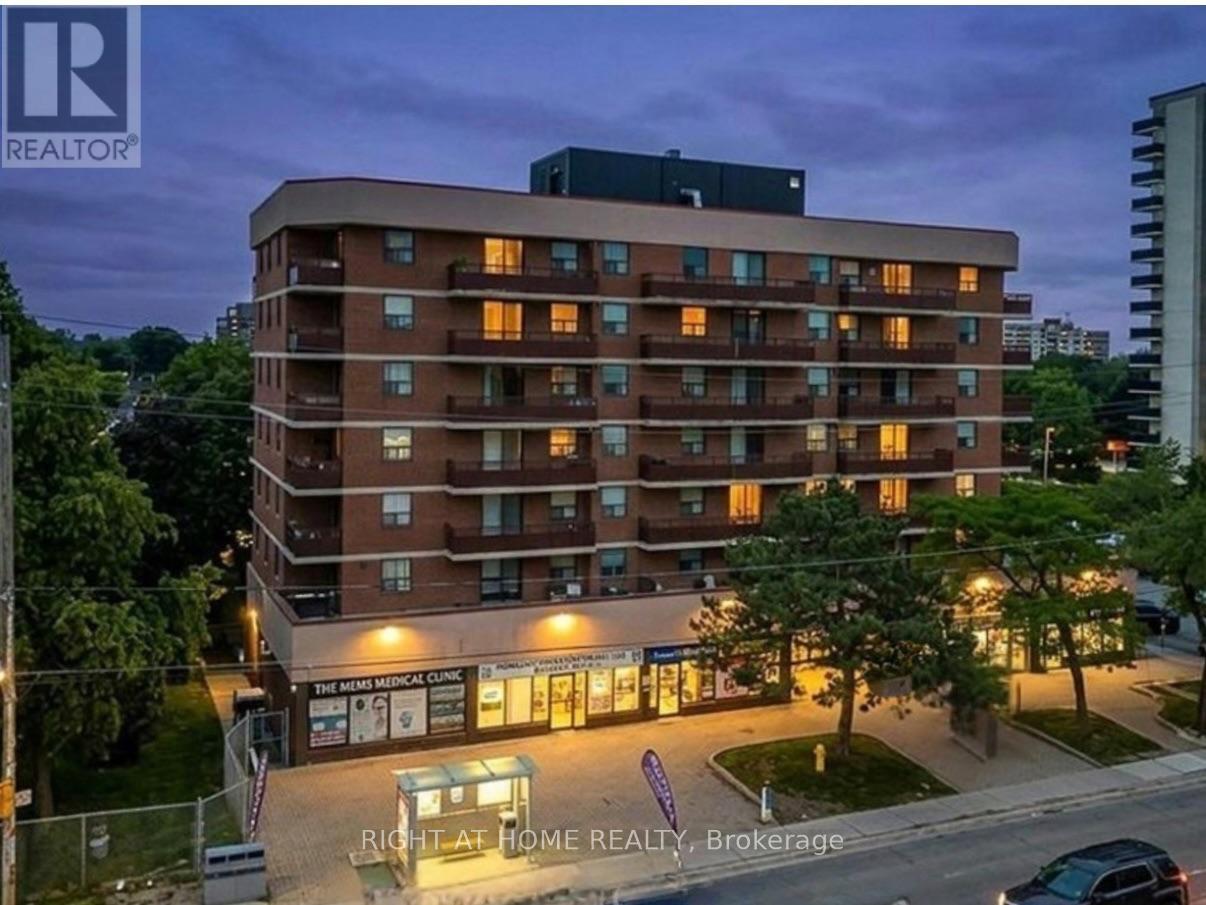
706 - 1881 Jane Street
Toronto, Ontario
A Must-See! Welcome to this modern, fully renovated 3-bedroom, 2-bathroom corner suite offering generous living space, abundant natural light and beautiful unobstructed views. Includes 1 parking spot and a spacious locker. Enjoy two private balconies and large windows that create a bright and open feel throughout the home. The stylish interior has been completely updated with contemporary flooring, quartz countertops, white cabinetry, modern lighting and hardware, and newer appliances including an in-suite washer and dryer. All utilities are included in the maintenance fee, providing added convenience and predictable monthly expenses. The building's common areas and main entrance have also been recently renovated, giving the property a fresh and updated appearance. Conveniently located close to transit, highways, shopping, schools and everyday amenities. A spacious, move-in-ready home offering modern finishes, exceptional views and excellent value. Quick closing available. (id:63203)
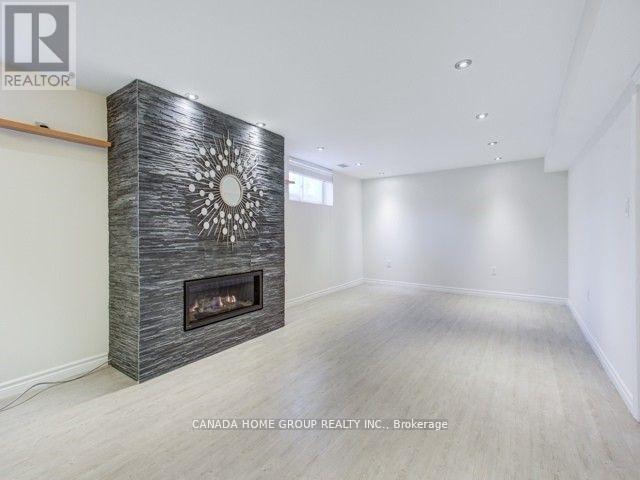
178 Waterloo Avenue
Toronto, Ontario
Separate Entrance Basement. Spacious 2 Bedroom, 2 parking spaces. In Sought-After Area of Bathurst Manor! Features Separate Entrance, Pot Lights And no carpet. Ensuite Laundry. Steps From Public Transit, Ttc, Sheppard west subway, Minutes To 401. Restaurants, Shops, Yorkdale Shopping Mall. None Smoker Only Please. (id:63203)
1810 - 280 Dundas Street W
Toronto, Ontario
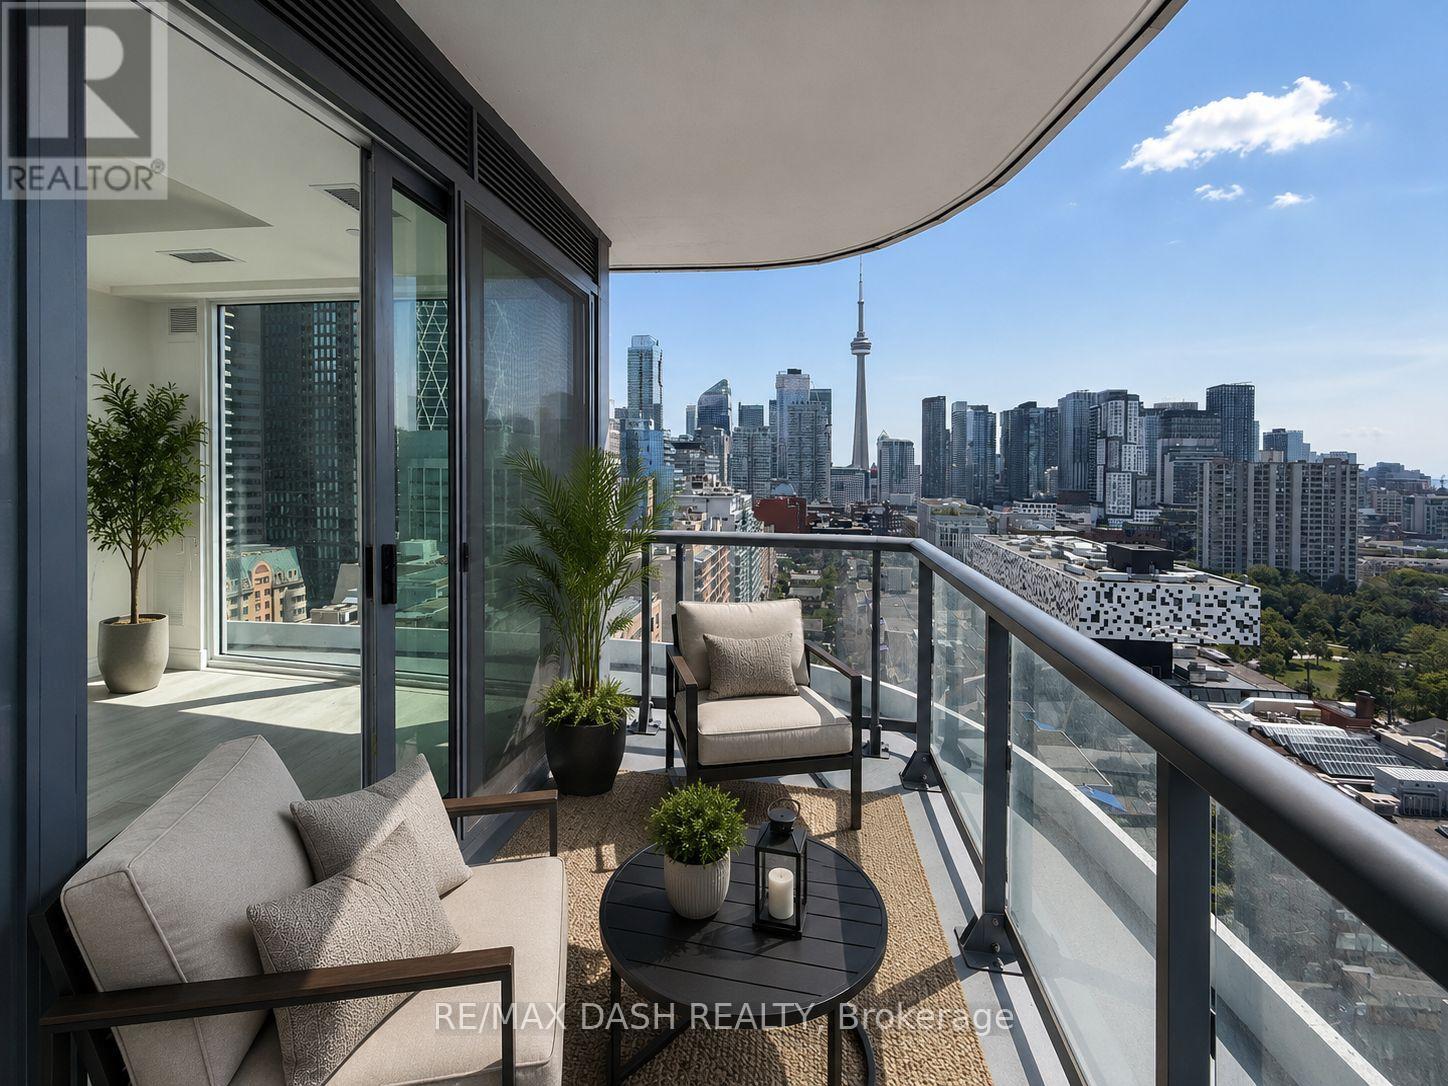
Welcome to Artistry Condos, never lived-in, where contemporary living meets the creative heart of downtown Toronto. Enjoy an exceptionally walkable location just steps to St. Patrick Subway Station, the University of Toronto, OCAD University, the Art Gallery of Ontario, Grange Park, hospitals, restaurants, cafés, shopping and entertainment. Artistry offers an impressive collection of amenities designed for modern urban living, including a rooftop outdoor terrace, fitness centre and yoga studio, co-working spaces, an art studio, a dining lounge, a party room, meeting spaces, pet spa, Exceptional views from the rooftop terrace, 24/7 concierge service, and high-speed internet included. Whether you're a working professional, student, family or simply looking to enjoy the best of downtown Toronto, this is an exceptional opportunity to live in a vibrant, connected neighbourhood with culture. Transit is at your doorstep, with excellent Walk Score and Transit Score ratings making car-free living effortless. (id:63203)
503 - 42 Charles Street E
Toronto, Ontario
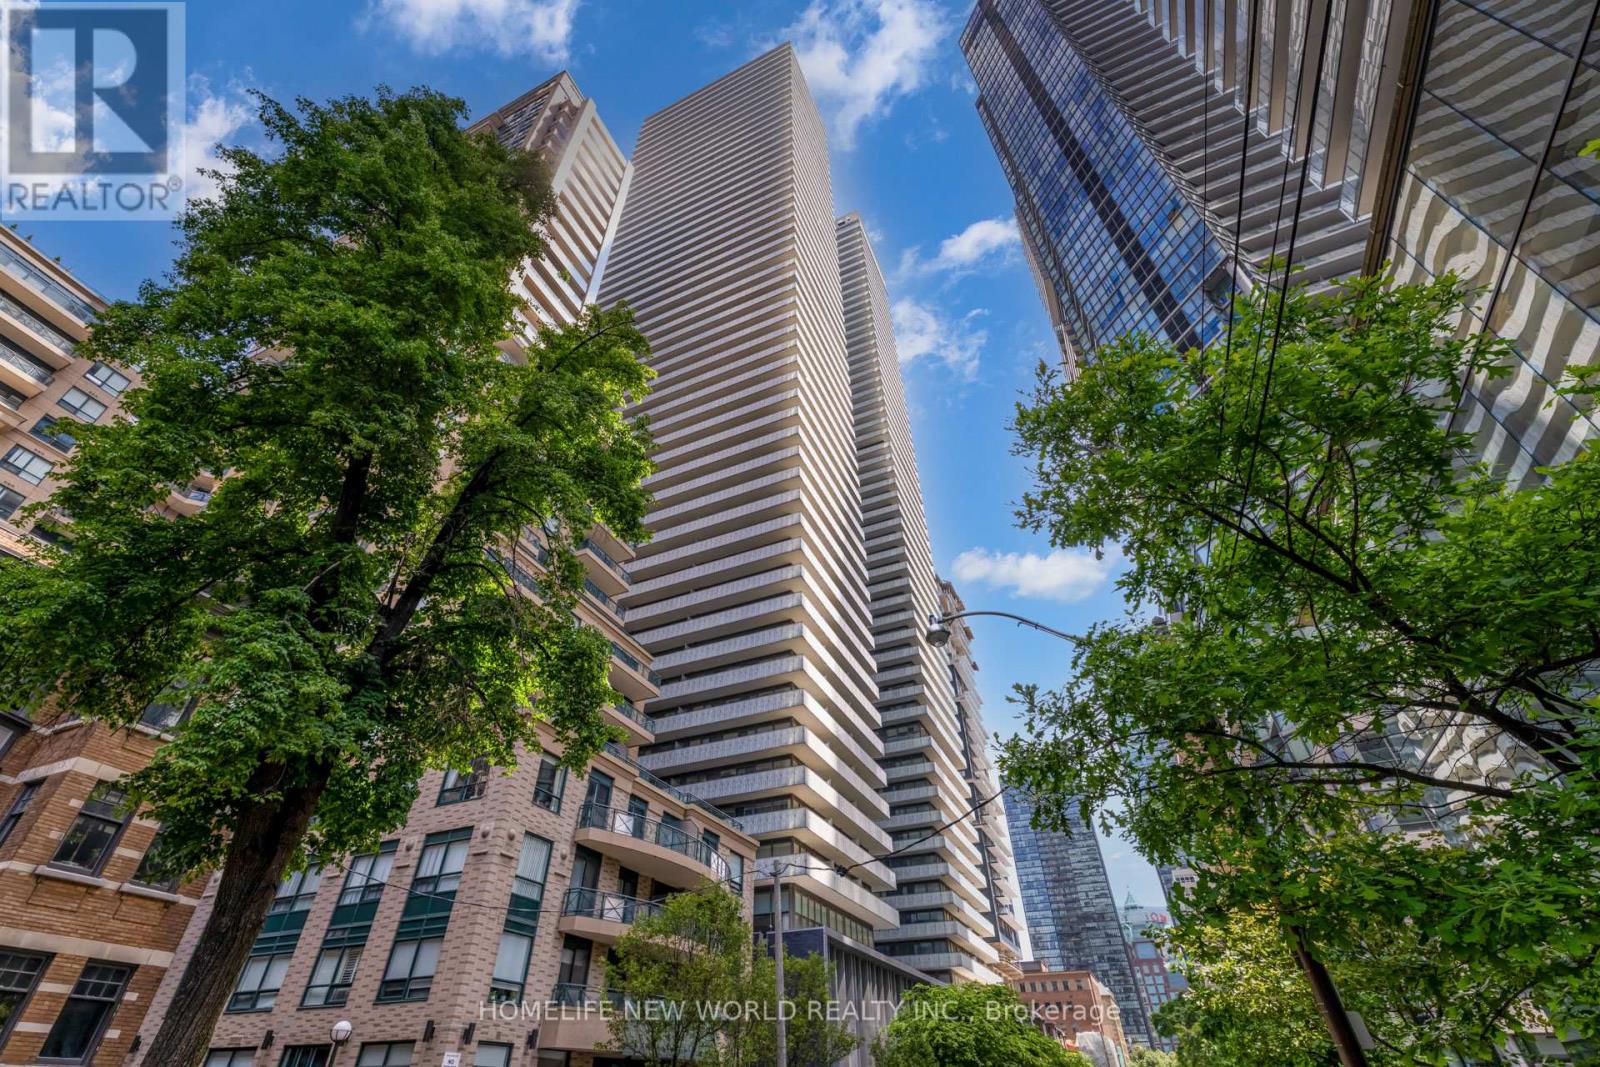
It's All About Location ! Prestigious Condo Unit At 5 Star Building. 1 Bedroom and 1 bath. Functional Layout Hardwood Floors Throughout Unit. Steps To Universities, Colleges, Subway Station, Bloor St. Shopping, Restaurants. Soaring 20Ft Lobby, State Of The Art Amenities Rooftop Lounge, Outdoor Pool.Extras: Stove, Fridge, Build-In Dishwasher, Washer And Dryer. (id:63203)
49 Santa Barbara Road
Toronto, Ontario
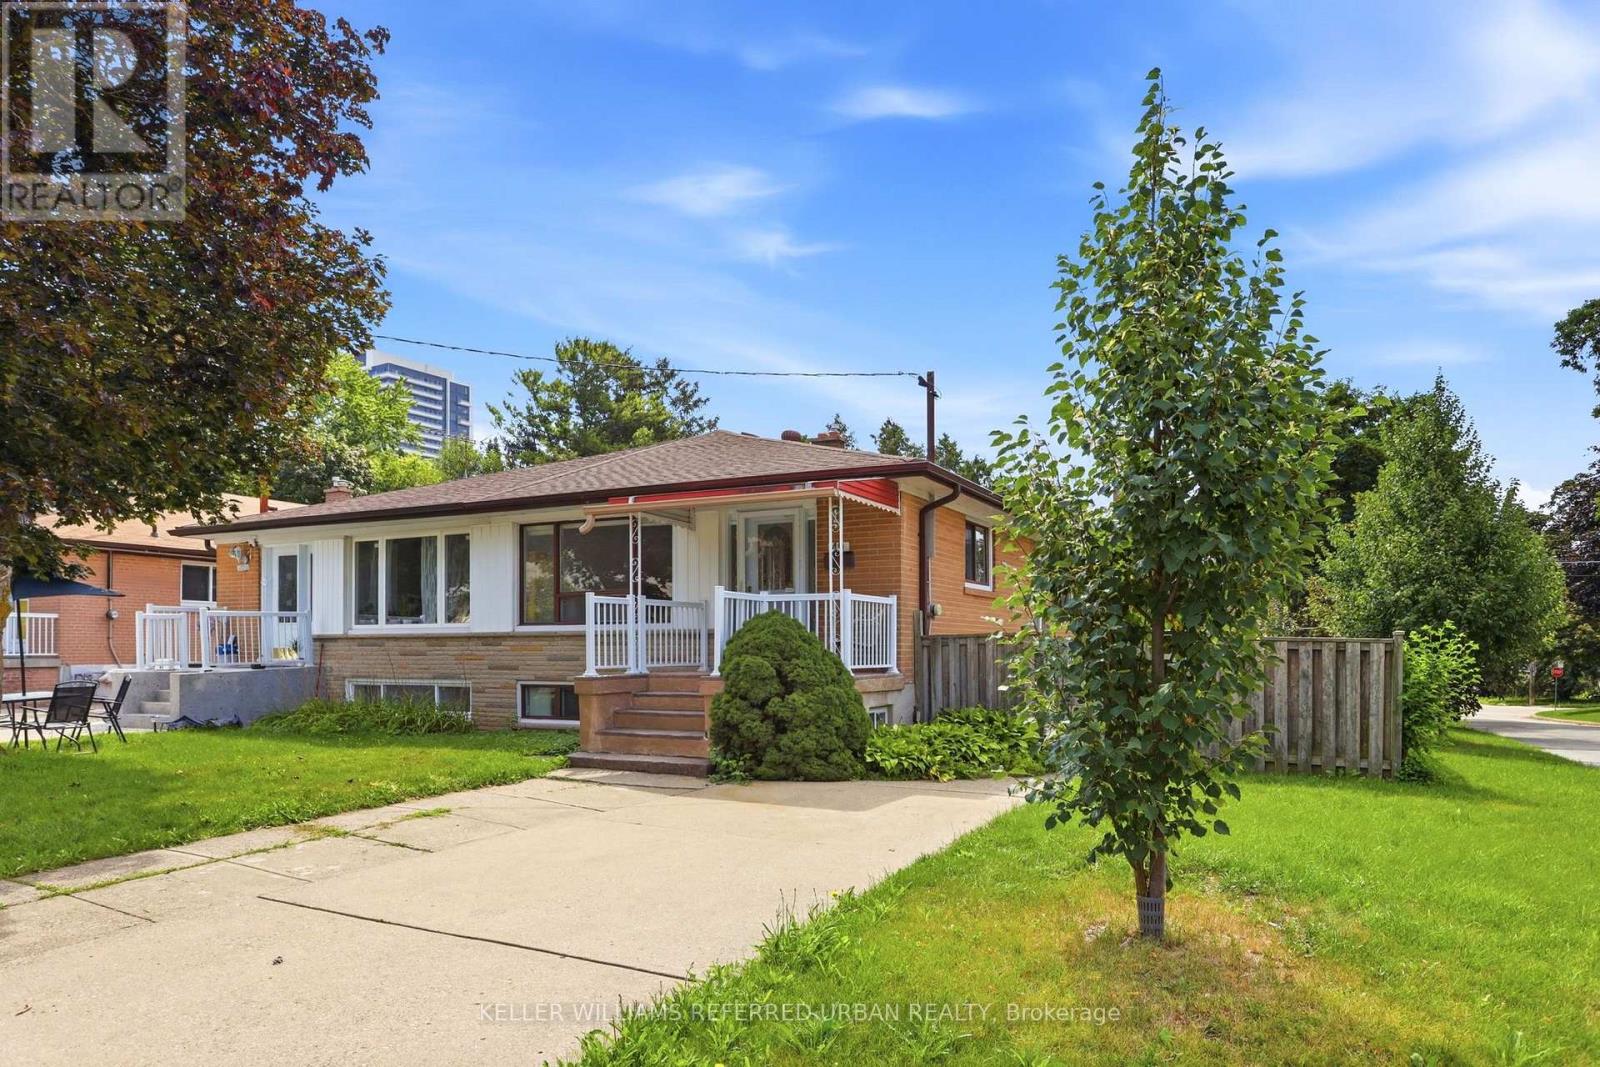
Tucked away on a quiet, low-traffic crescent yet just a short walk to Yonge Street, TTC, schools and parks, this solid spacious 4-bedroom bungalow home has been lovingly maintained and carefully updated by the same family for over 50 years. This comfortable home is much larger than it appears with generous living spaces. Replaced hardwood floors and through the main level. All four bedrooms are on the main level and offers plenty of flexibility for family, guests and/or home office. Note large closets and updated bath with walk in shower. The lower level is a real bonus and is surprisingly spacious with a separate walk-out to the garden. A second kitchen, bathroom, and large living and dining areas create an easy set up for extended family, teens or potential income. A cozy family room with fireplace is a favourite spot. Outside, enjoy a good-sized fenced yard, private driveway and plenty of room to garden, play and entertain. Concrete patios and walk ways make this an easy yard to maintain. There is lots of house here and tons of great storage space! Walk to Churchill and Willowdale schools, neighbourhood parks, shops, restaurants, Mel Lastman Sq, Library, Aquatic Centre, and all the conveniences of Yonge Street. Move in and enjoy, update further over time, or take advantage of the versatility this property offers. Many recent updates done in 2012. A solid spacious home in a friendly welcoming neighbourhood! (id:63203)

56 Kentland Crescent
Toronto, Ontario
Gorgeous 5-Bedroom Family Home On A Premium 50' x 140' Lot In Prestigious Bayview Woods! Located In A Highly Sought-After Neighbourhood Within The Coveted Steelesview PS, Zion Heights MS & A.Y. Jackson SS School Districts. Over $500K Invested In Extensive Renovations & Upgrades Over The Years, Reflecting Exceptional Pride Of Ownership Throughout! The Bright & Spacious Living Room Features An Oversized Picture Window Overlooking The Front Yard, While The Elegant Dining Room Offers A Walk-Out Through Sliding Glass Doors To A Professionally Landscaped Backyard With Interlock Patio & Pergola - A Private Outdoor Oasis Perfect For Relaxing & Entertaining. The Gourmet Kitchen Features Built-In Appliances, Granite Countertops, & Extended Cabinetry With Valance Lighting. Hardwood Flooring Throughout The Main & Second Levels. The Upper Level Offers 5 Generously Sized Bedrooms, Including A Spacious Primary Retreat With W/I Closet & 5-Pc Ensuite. Quartz Vanity Tops In All Bathrooms. The Spacious Finished Basement Features a Large Recreation Room, Versatile Den/Office, Tile Flooring & Pot Lights Throughout. Major Improvements Include Windows & Doors (2013), 200-Amp Electrical Panel, Basement Waterproofing With Sump Pump, Roof With Upgraded Insulation (2017), Lennox Furnace (2022), Fencing & Landscaping (2022). A Rare Opportunity To Own A Beautifully Upgraded Family Home Offering Exceptional Space, Comfort & Outdoor Living. Steps To Excellent Schools, TTC, Park, Nature Trails, Tennis Courts & Playgrounds! (id:63203)
111 Limeridge Road W
Hamilton, Ontario
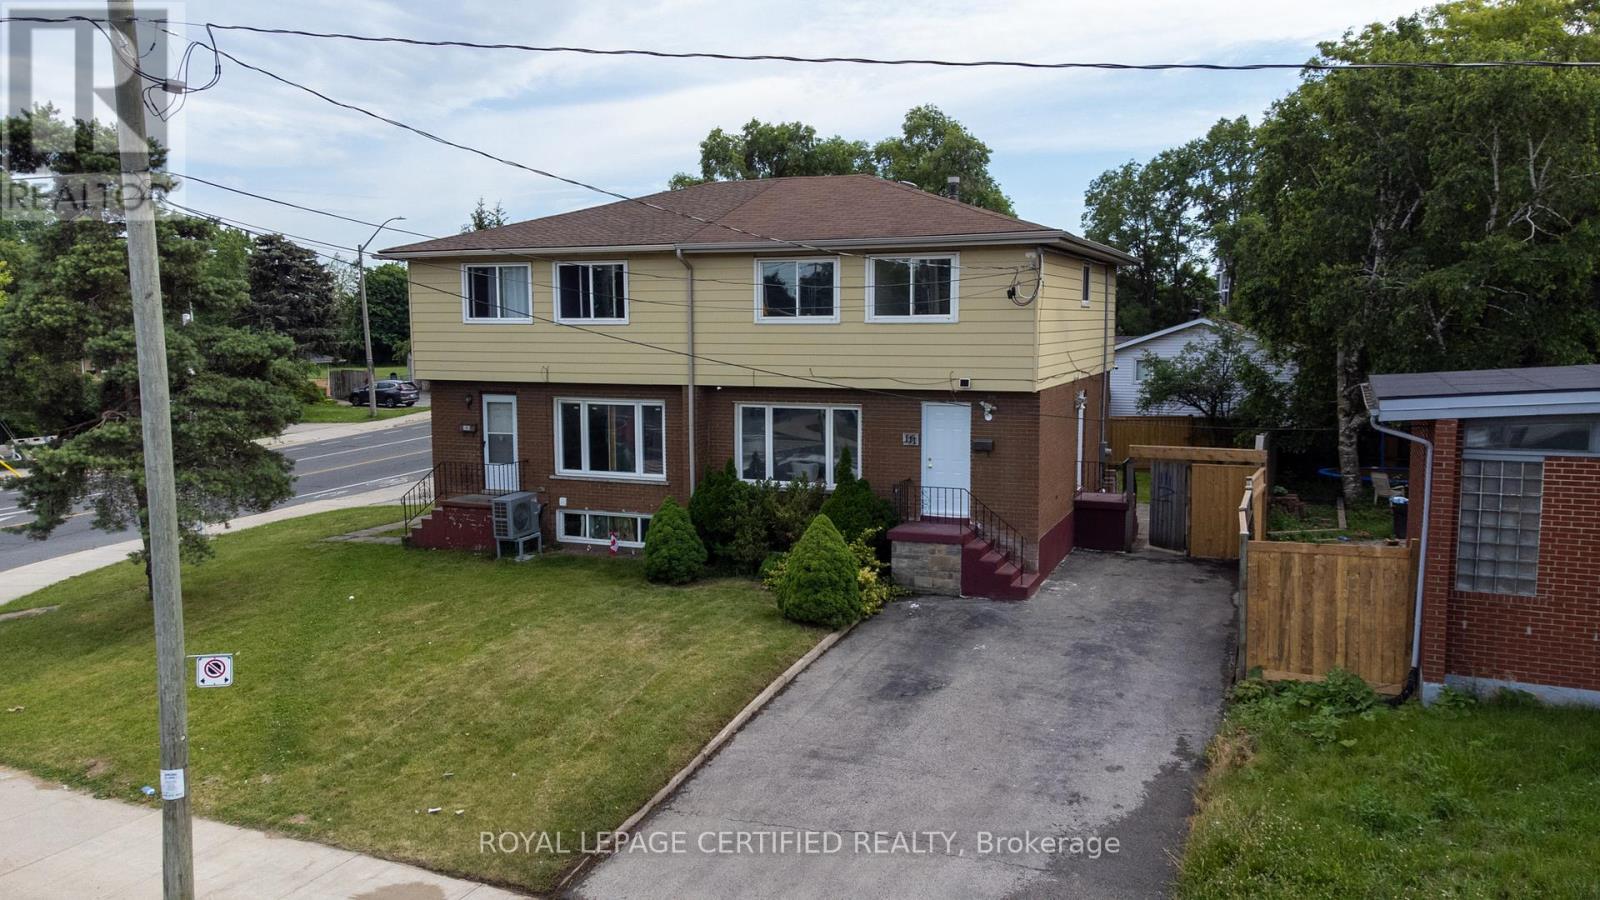
Turnkey Investment Opportunity or Multi-Generational Family Home with Exceptional Income Potential! North Facing. Located in West Hamilton Mountain, this fully renovated legal duplex offers over 1,900 sq. ft. of beautifully finished living space. The home features four spacious above-grade bedrooms, separate living and dining rooms, new flooring throughout, fresh paint, upgraded bathrooms, modern finishes, and new pot lights and light fixtures. Upgraded Kitchen with Quartz Counter Tops and Stainless Steel Appliances. A legal studio basement apartment includes a private entrance, kitchen, washroom and separate laundry. Tankless Hot Water Heater is owned- no rental fee, saving approximately $60 p.m. Designed for Strong rental performance and positive cash flow, the property also sits on a generous lot with parking for up to five vehicles. Ideally located minutes from Mohawk College, the Upper James Street commercial corridor, public transit, schools, parks, grocery stores, restaurants, shopping, and other essential amenities. A Rare opportunity to own a move-in-ready, income-generating property in one of Hamilton's most sought-after rental locations. (id:63203)
276 Clonakilty Line
Selwyn, Ontario
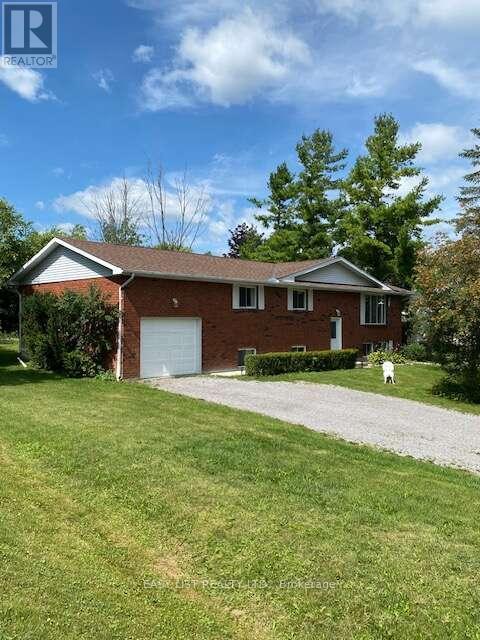
Visit the REALTOR website for further information about this Listing. Welcome to this large, bright, raised brick bungalow offering the perfect blend of comfort, space, and outdoor living. With over 2300 square feet of living space (1350 up +1000 down), 4 bedrooms, 2 bathrooms, and an attached garage, this home has a flexible closing date and the seller will consider holding a mortgage. Situated across the road from convenient Chemong Lake water access in the highly desirable Gifford and Arnott area, you'll enjoy all the benefits of lakeside living without the waterfront taxes. Launch your boat with ease for excellent fishing, spend winters snowmobiling or ice fishing, or simply enjoy the peaceful surroundings in an area known for its beautiful million-dollar homes. The main floor of this home is open and inviting, with patio doors from the dining room leading to a spacious deck that wraps around to the rear of the kitchen-an ideal setting for outdoor dining, entertaining, or simply relaxing while overlooking the private backyard. The raised bungalow design offers a significant advantage over a traditional bungalow, with approximately 1,000 sq. ft. of additional living space on the lower level enhanced by oversized windows that fill the space with natural light. Here you'll find a generous recreation room complete with a pool table, a fourth bedroom, a versatile home office or exercise room, and a second bathroom. The flexible layout is perfect for growing families, guests, or multi-generational living. The private backyard features generous space between neighbours, a cozy firepit, and a quietness to hear the many birds. Scenic walking areas, picturesque farms with grazing horses, and open countryside are all nearby, adding to the community charm. Despite the tranquil setting, you are just 10 minutes from schools, hockey arena, two golf courses and everyday amenities; 20 minutes to Peterborough and much more! (id:63203)
39 - 44 Chester Le Boulevard
Toronto, Ontario
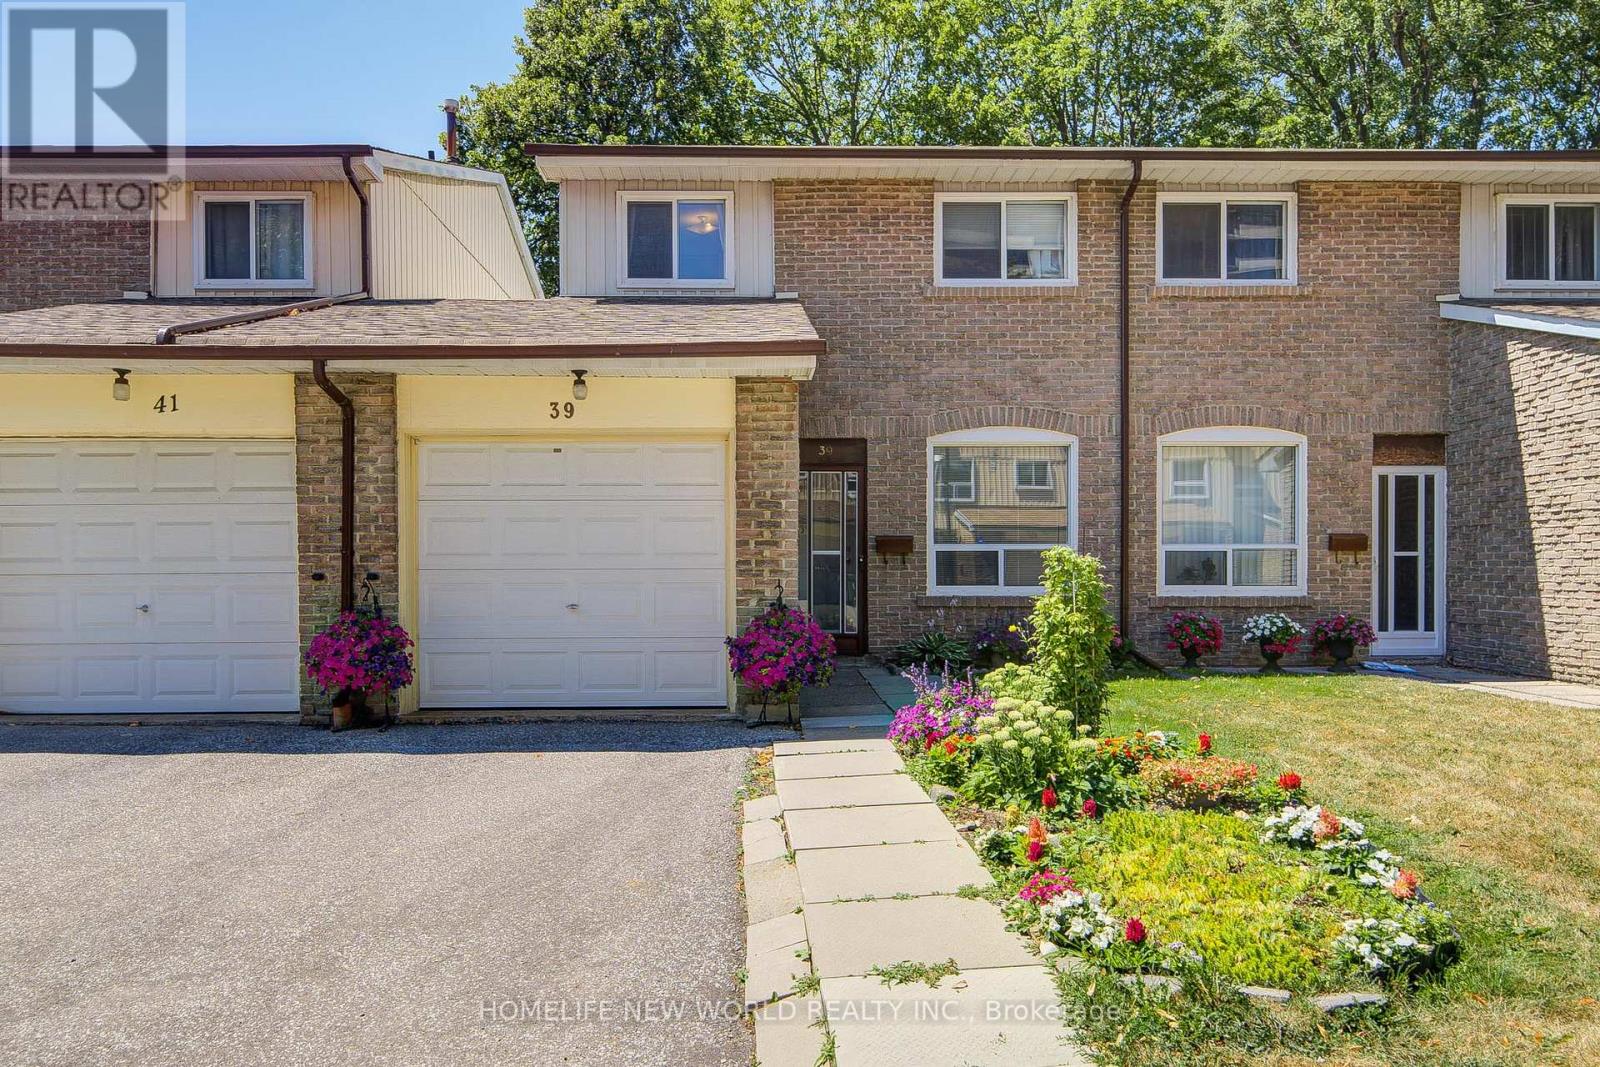
Great Location! Welcome To This Cozy Well Maintained 4+1 Bedrooms Condo Townhouse, Ideally Situated In A Quiet Complex! This Bright And Spacious Home Features 1,300 Sq.Ft. Above Grade Plus A Fully Finished Basement. The Main Floor Showcases Inviting Living & Dining Areas Filled With Natural Light, Seamlessly Connecting To A Private, Fully Fenced Backyard - An Ideal Setting For Elegant Outdoor Entertaining, Family Gatherings Or Peaceful Relaxation. 4 Generous Bedrooms On The Second Floor. One Side Of The Home Is Linked By The Garage Only, Providing Enhanced Privacy And A Desirable Semi-Detached Feel. Finished Basement Further Elevates The Home With A Spacious Recreation Area, Additional Bedroom, 3-Pc Bath And Rough-In For A Kitchen - Perfect For Extended Family, Guests, A Private Home Office Or Potential Income Opportunity. Newer High-Efficiency Furnace Adds Comfort & Energy Efficiency. Ideally Located Minutes To 24-Hour TTC, Hwy 401/404, Seneca College, Shopping, Schools, Parks & Everyday Amenities. Simply Move In, Enjoy & Make It Your Own! (id:63203)