

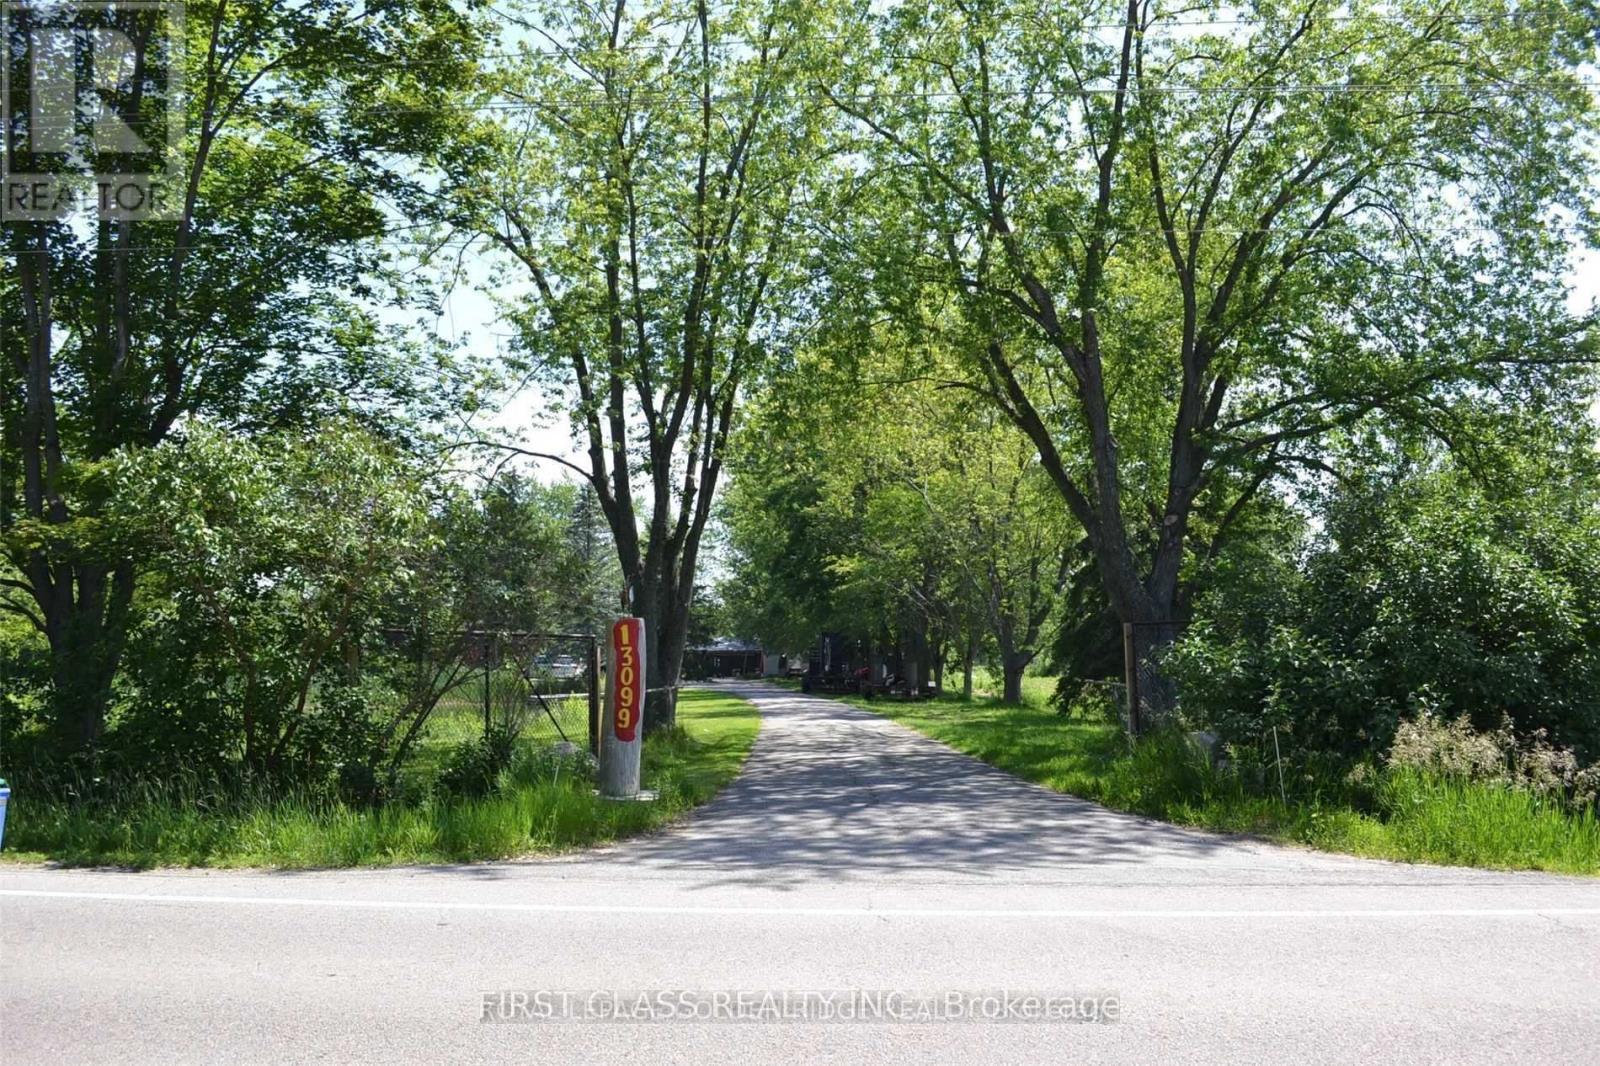
13099 Kennedy Road
Whitchurch-Stouffville, Ontario
Rare Opportunity To Own This Outstanding 10 Acre Land With Beautiful Pond Situated In The Heart of Stouffville . This Country Style Home With 3 Bedrooms 2 Washrooms , Exterior Stone Walls , Ultra-Long Drive Way Enjoy A Quite and Private Life Style . Ideal For Building Your Own Dream , Enjoy The Peace and Quiet of Country Living While Being Just Minutes Away From Amenities . Only 8 Mins to Hwy 404 , 35 Mins To The Toronto Downtown Core! (id:63203)
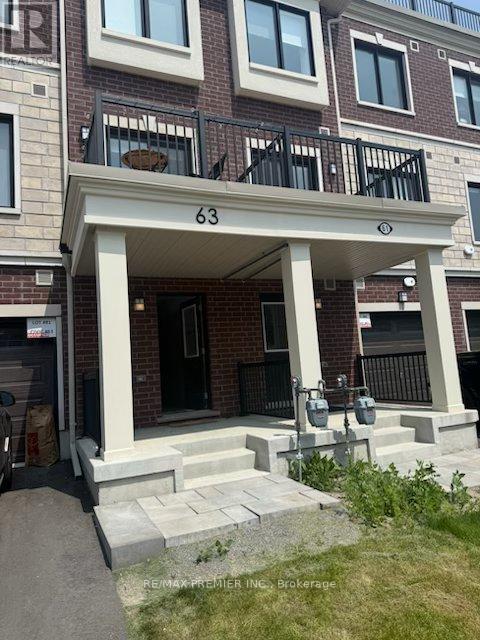
63 Kenneth Kirby Lane
Whitchurch-Stouffville, Ontario
Nearly new Executive Townhome in the vibrant newly developed area of Stouffville. Enjoy this well appointed, trendy, two bedroom, 3 bathroom upgraded Urban townhouse in the heart of Stouffville with over $60K in upgrades. The large main floor open concept bright and cheerful contemporary townhouse is well lite with pot lights, upgraded flooring throughout and 9th foot ceilings on the main floor with a dining area attached to a sliding door with beaming sunlight shining through to a main floor terrace. The terrace is excellent for private dining and entertaining. The deluxe kitchen comes complete with S/S Appliances, a backsplash, quartz countertops and a large quartz centre island for additional gourmet space. Beautifully stained oak staircase flows through to 2 tastefully done bedrooms. Enclosed shower in the primary ensuite. Ground floor laundry. Extra long driveway which can place 2 cars. Enjoy upper terrace deck that comes complete with a natural gas BBQ hook - up never running out of gas for family entertaining and a water garden hose hook-up. Garage parking and driveway parking is included with visitor parking conveniently located. This a perfect home for you to call home. The home is in a Desirable Family Friendly Neighborhood, and is Within Walking Distance To Schools, Shopping, Dining, Grocery Stores, Parks & Trails. Mins To The Go Train, Golf And Many More Amenities. (id:63203)
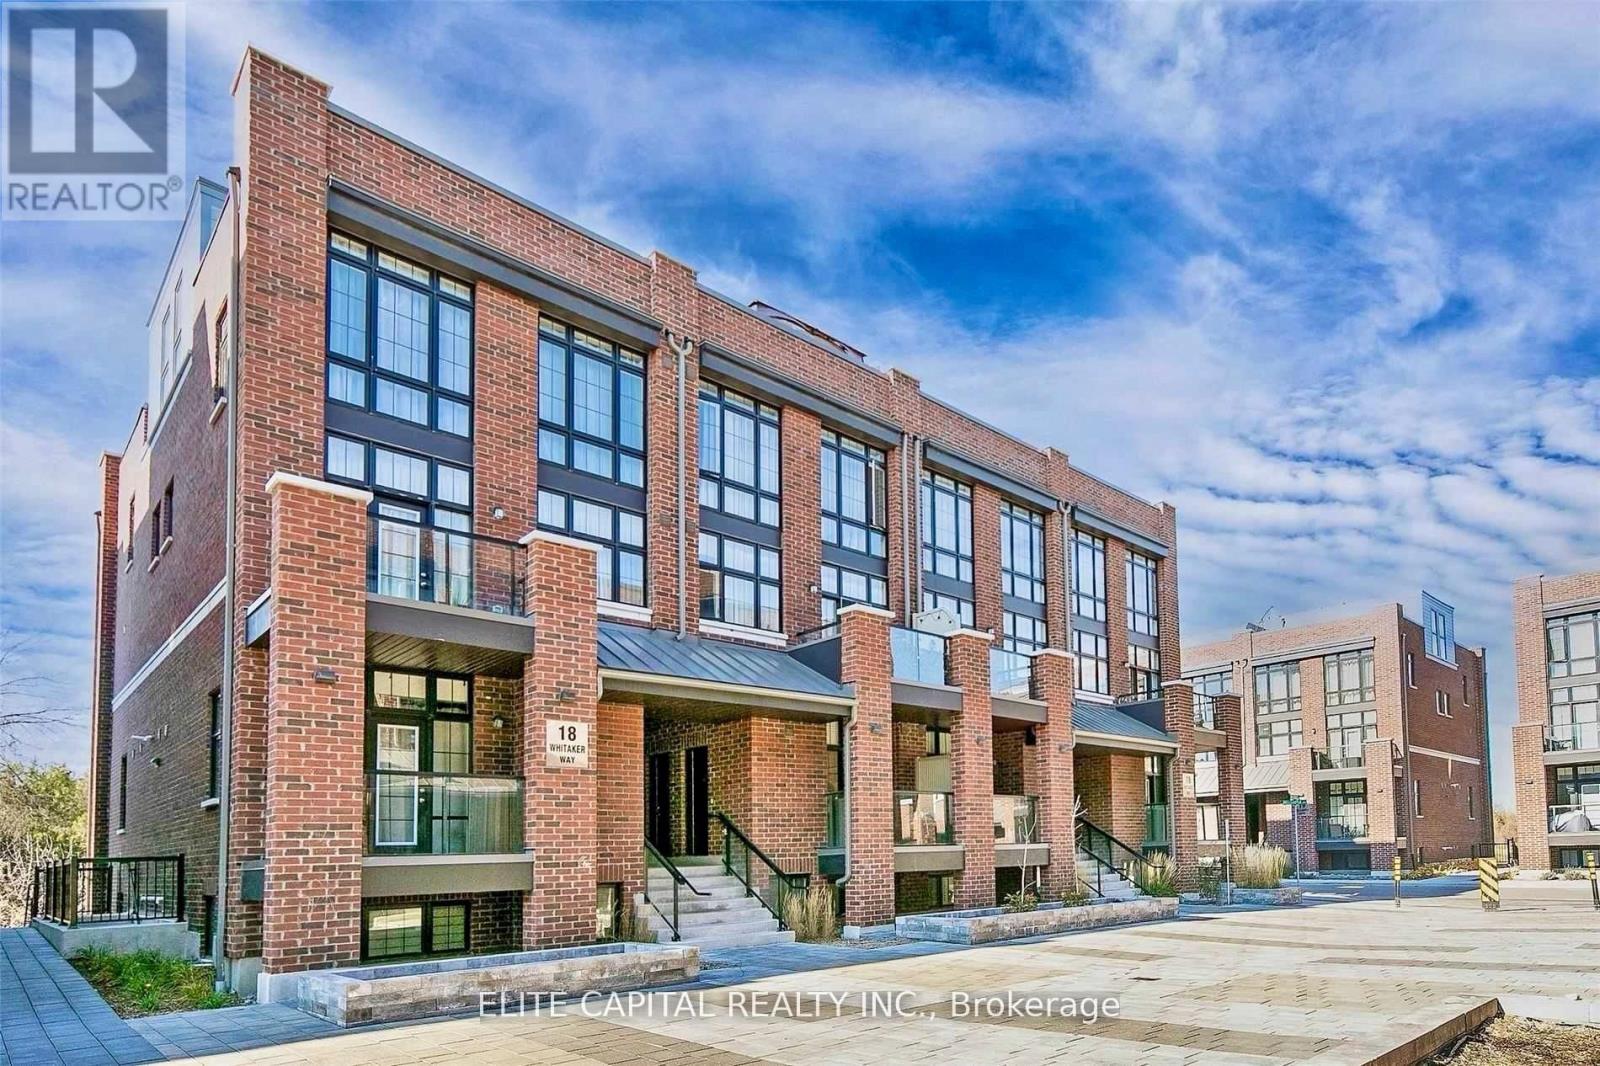
248 - 18 Whitaker Way
Whitchurch-Stouffville, Ontario
A super rare 5-year old stacked townhouse with 2 side by side parking and 2 extra large lockers attached located in the sought after community of Cardinal Point in the heart of Stouffville. Approximately 900 sqft of living space, all on the same floor with 2 large bedrooms and 2 full bathrooms. Primary bedroom is complete with a 3 piece ensuite. Extremely functional and bright layout with tasteful upgrades throughout - upgraded laminate, upgraded LED lights throughout, upgraded ensuite shower in the primary bedroom, upgraded Ecobee thermostat and Ring doorbell. The kitchen is beautifully filled with stainless steel appliances including a brand new dishwasher (2024) and upgraded XL sink (2024). With minimal steps, this unit is perfect for everyone. Enjoy the landscaped courtyard from your private balcony, with a gas line attached, or enjoy a beautiful walk through the many surrounding trails. You don't want to miss this stunning unit that is close to parks, restaurants and more! **Free Rogers internet included in maintenance fees** (id:63203)
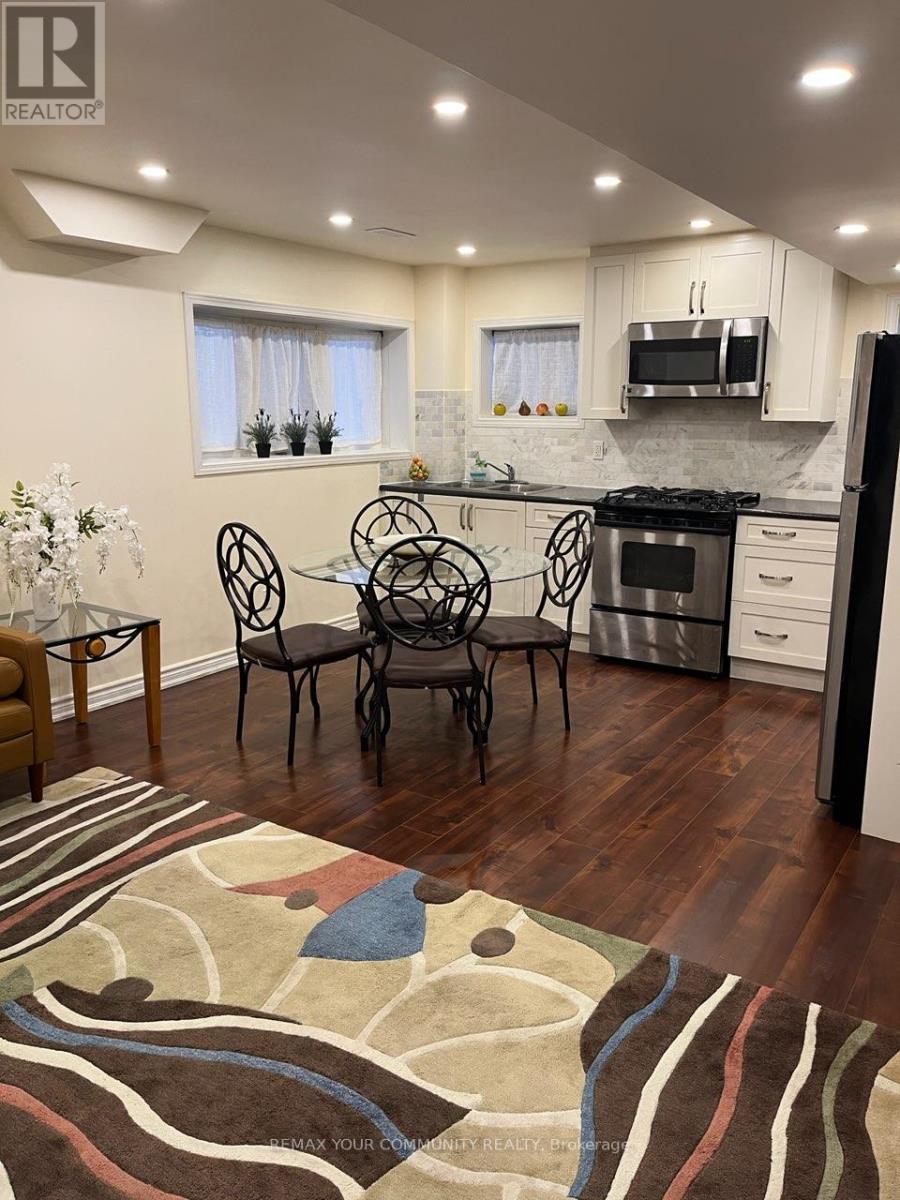
Lower - 61 Philip Brown Avenue
Whitchurch-Stouffville, Ontario
Modern, Fully Furnished 2 Bedroom Basement Apartment, with separate Entrance. Well Maintained With Large Windows, Stainless Steel Appliances, Separate laundry, Additional Storage Space. (id:63203)
16902 Mccowan Road
Whitchurch-Stouffville, Ontario
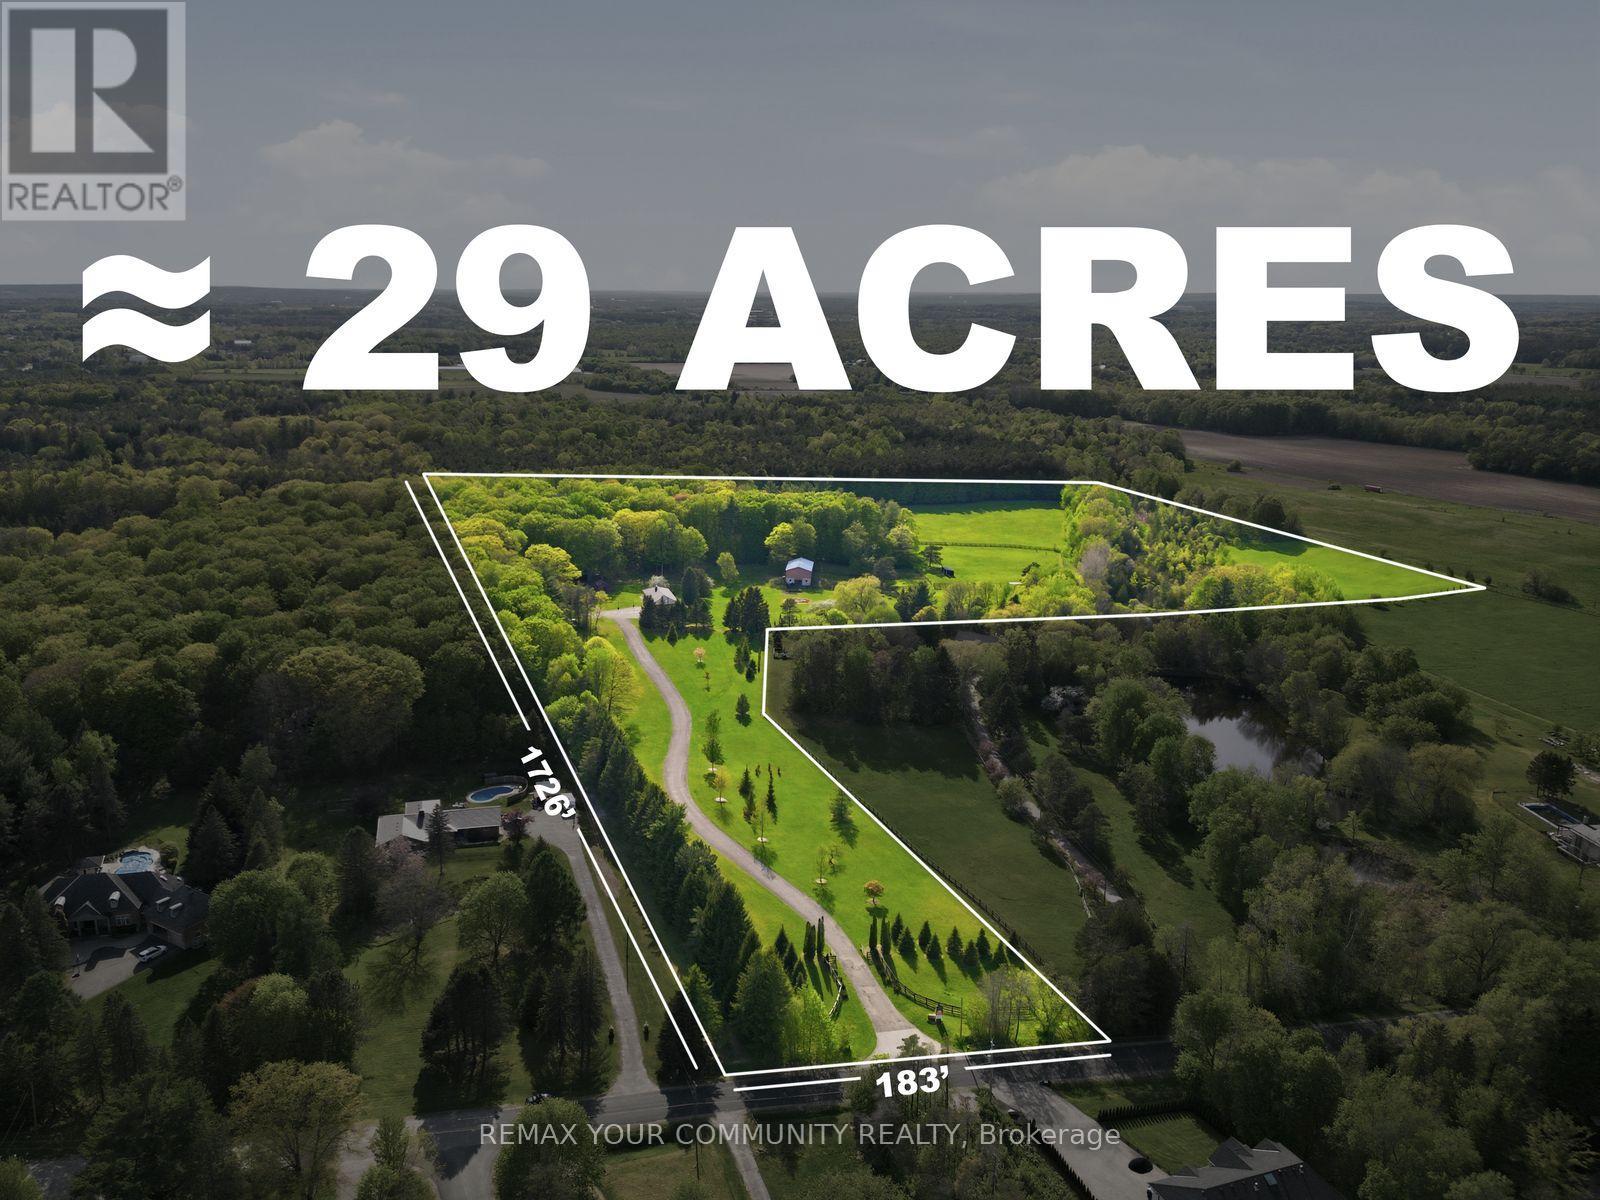
A rare opportunity to create a true country estate on approximately 29 acres in a peaceful, established rural setting. Much of the property offers open, gently rolling land with wide frontage and excellent sightlines-ideal for positioning a substantial custom residence and multiple outbuildings, while mature trees, shrubs, and natural landscape features frame the site, adding privacy, character, and seasonal beauty. The scale and configuration of the acreage provide the flexibility to realize a full estate vision, subject to municipal and conservation approvals: long private drive and grand arrival, separate guest or caregiver accommodation, detached garages or workshop, and extensive indoor-outdoor living and entertaining zones. For buyers with equestrian, hobby-farm, or recreational interests, the open fields and natural edges offer attractive potential for private riding areas, small-scale stables, paddocks, and additional accessory buildings, subject to all required approvals. Surrounded by countryside with access to nearby walking and riding trails, the setting delivers a quiet, low-traffic environment with a strong sense of privacy while remaining within convenient reach of key amenities and major routes. The blend of cleared acreage and established natural cover allows for multiple zones of use, residential, recreational, storage, and land-based hobbies, without sacrificing buffers or the property's inherent beauty. (id:63203)
111a - 37 Sandiford Drive
Whitchurch-Stouffville, Ontario
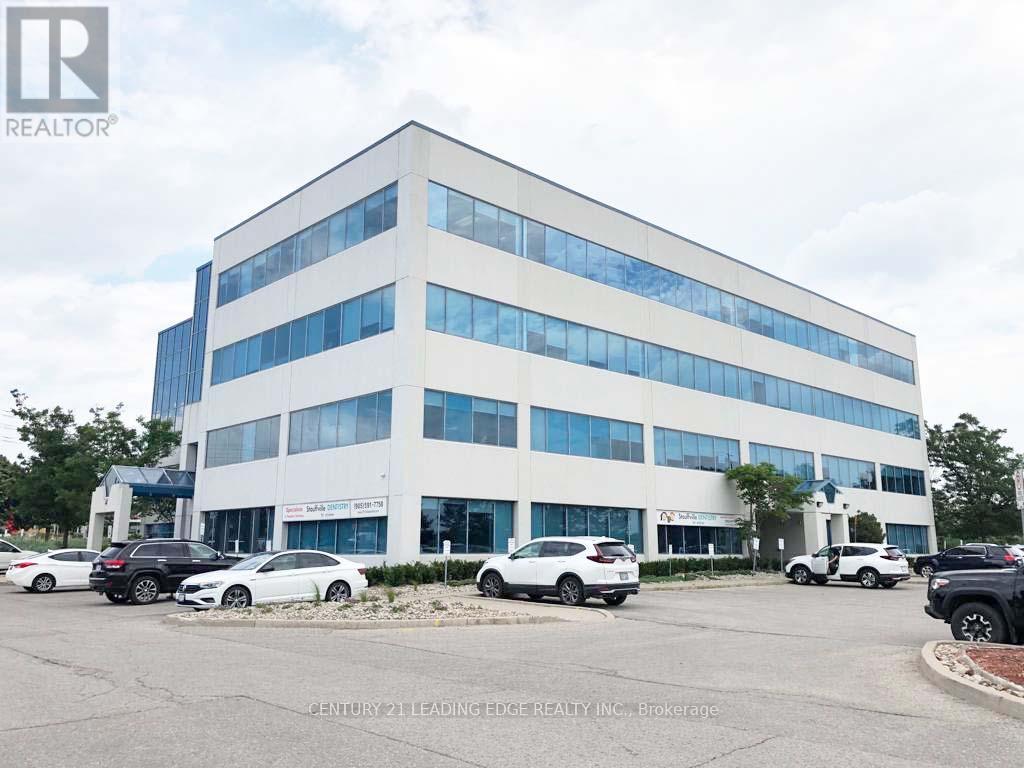
Rare opportunity main floor space with Main Street signage and exposure. Bright office space in Stouffville's most prestigious office tower. Upgraded finishings, lots of natural light. Smaller and larger spaces also available from 500 to 8000 sqft. T&O includes all utilities. Landlord will design and build office space to tenant's needs. Great for medical and all professional tenants. Great location. Lots of parking. Other sizes available on first floor from 963-3500 sqft. (id:63203)
111b - 37 Sandiford Drive
Whitchurch-Stouffville, Ontario
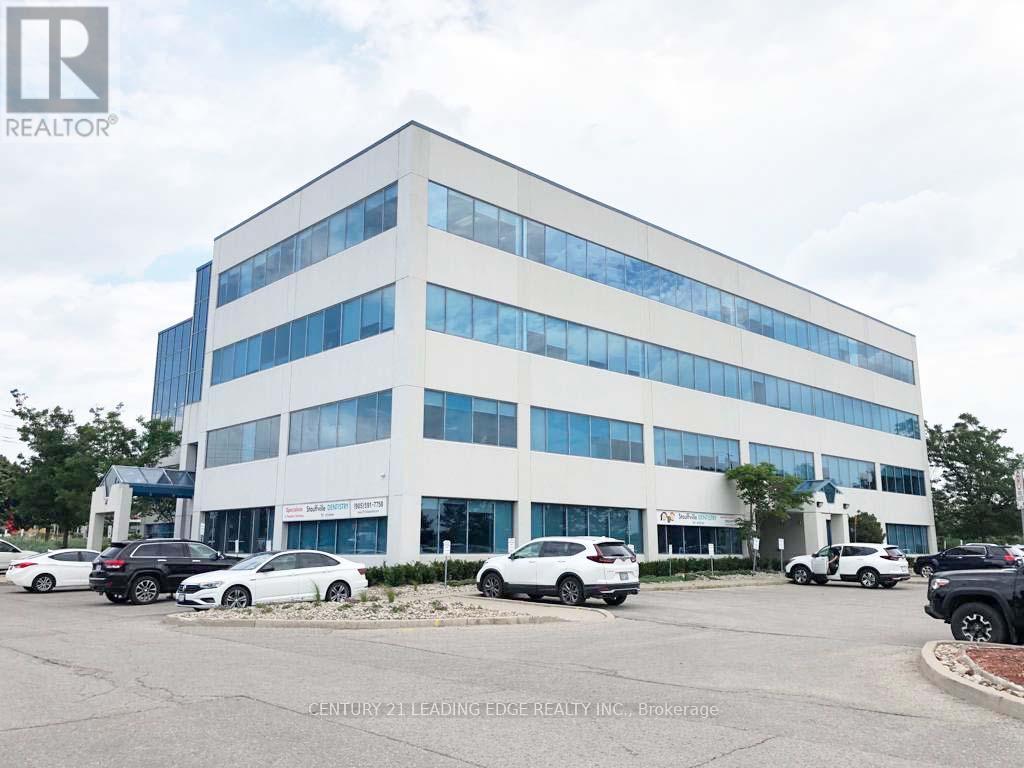
Rare opportunity main floor space with Main Street signage and exposure. Bright office space in Stouffville's most prestigious office tower. Upgraded finishings, lots of natural light. Smaller and larger spaces also available from 500 to 8000 sqft. T&O includes all utilities. Landlord will design and build office space to tenant's needs. Great for medical and all professional tenants. Great location. Lots of parking. Other sizes available on first floor from 963-3500 sqft. (id:63203)
382 Boundary Boulevard
Whitchurch-Stouffville, Ontario
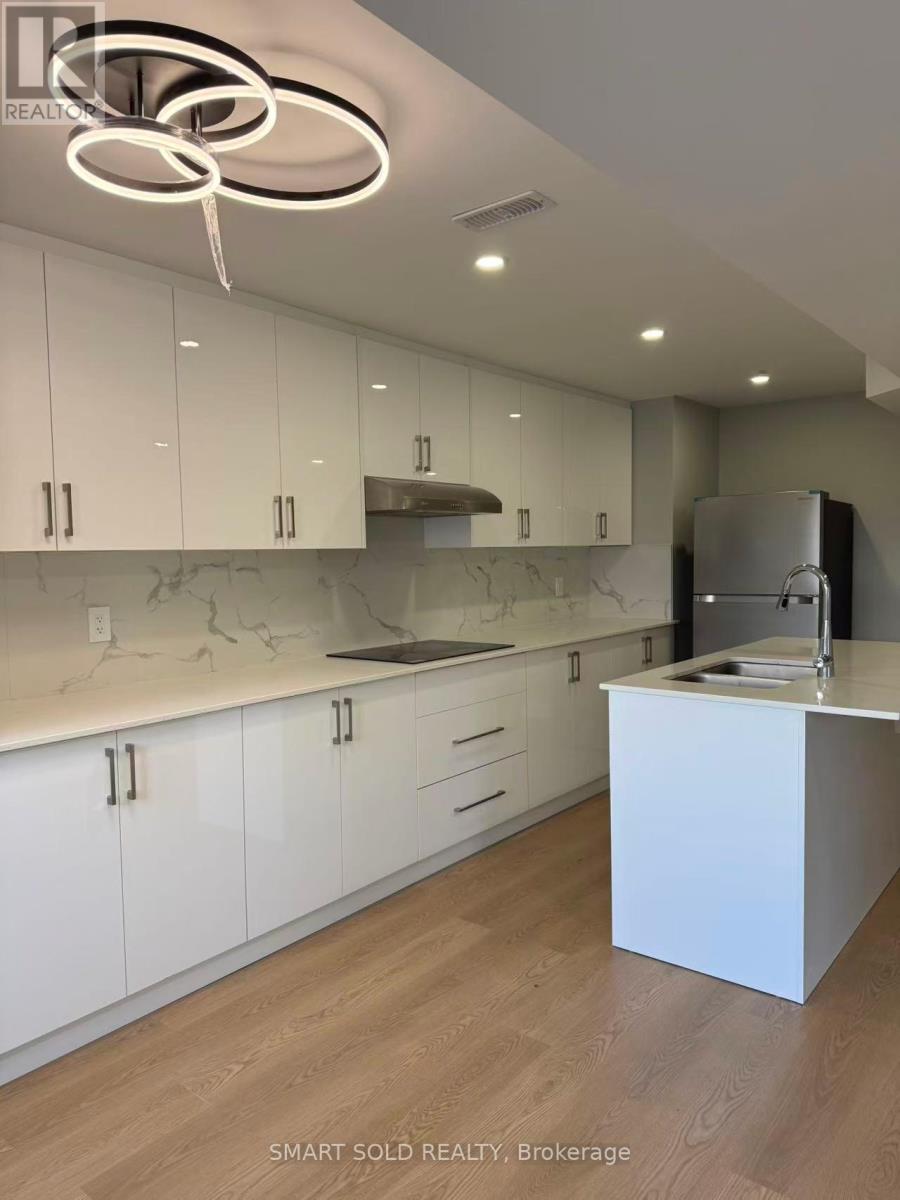
Brand New Renovated Walk-Out Basement Apartment With Separate Entrance In A Quiet, Family-Oriented Neighbourhood. Large Windows Throughout Offering Abundant Natural Light. Features A Private Open-Concept Kitchen With A Large Centre Island, Granitte Countertops, And Stainless Steel Appliances. Two Bright And Spacious Ensuite Bedrooms, Both With Windows And Excellent Natural Light. Conveniently Located Close To Schools, Grocery Stores, Banks, Restaurants, Public Transit, And All Amenities. Tenant To Pay 40% Of Utilities. (id:63203)
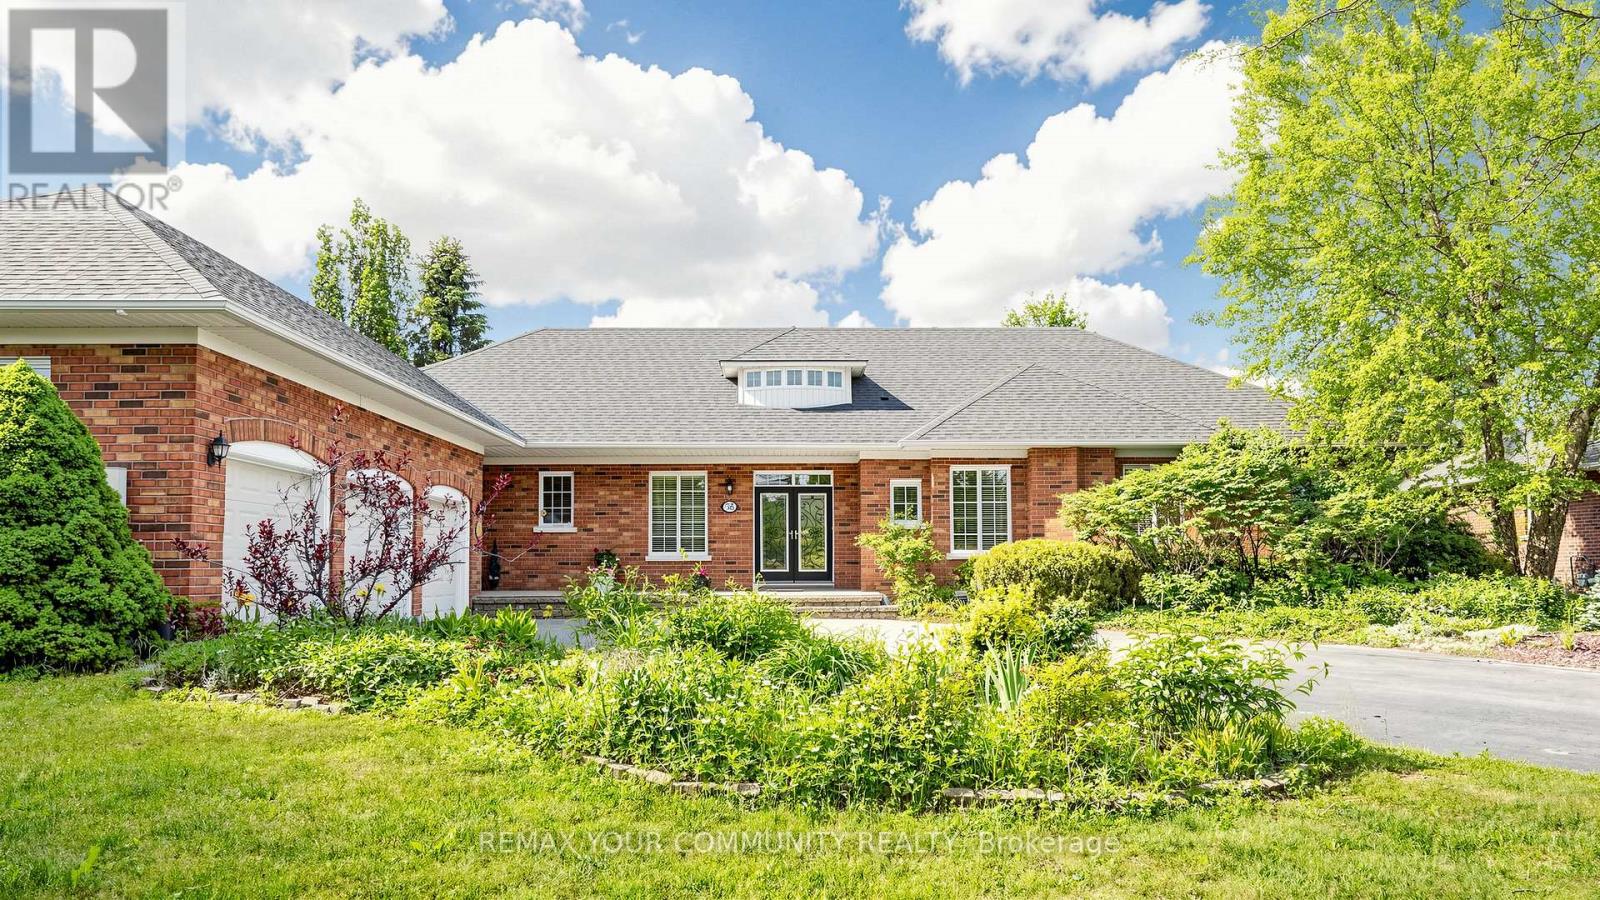
58 Mcmullen Drive
Whitchurch-Stouffville, Ontario
Prestigious Ballentrae. Premium lot 0.08 Acre backing on to the golf course. Very private. Bungalow!!! Surrounded by mature trees. Charming neighborhood. Amenities close by. 3 Car garage with plenty of parking in the driveway. Measurements are approximate and taken from the floor plan. (id:63203)
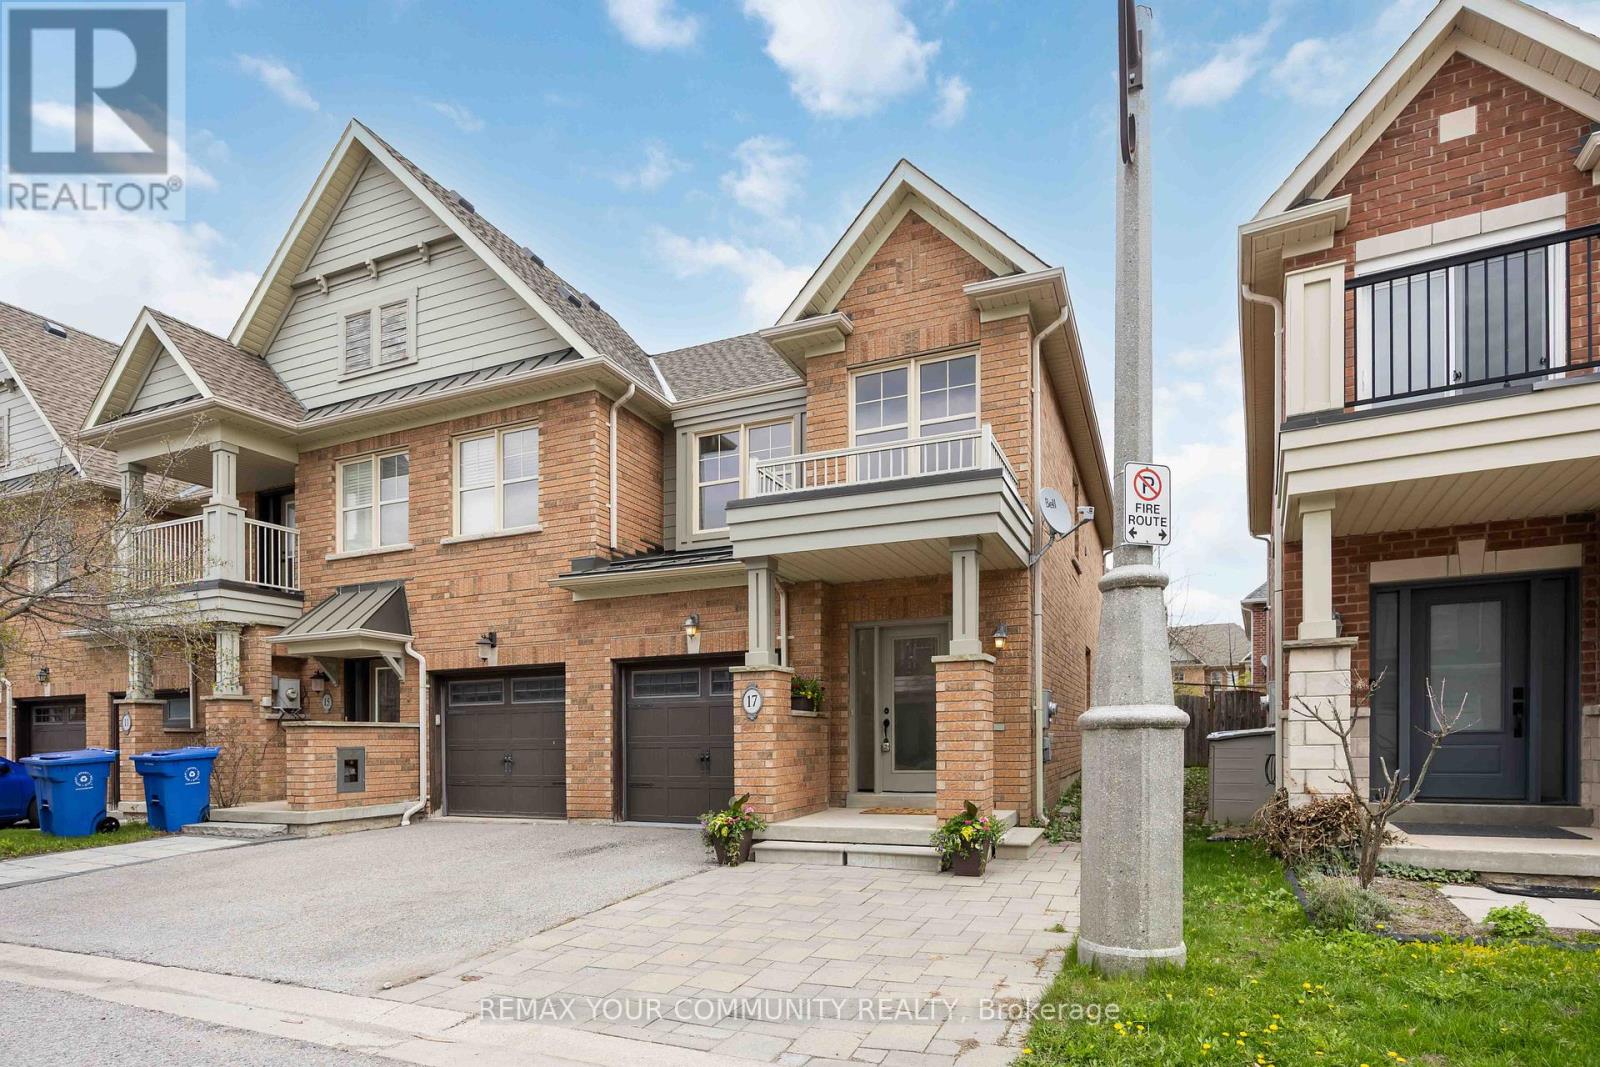
17 Latitude Lane
Whitchurch-Stouffville, Ontario
1,734sqft total floor space. Enjoy this corner unit from the front covered porch, off the interlock front yard could be used for parking, and walk-around pathway into the fenced garden with an enormous 18' x 12' remote awning that covers the deck and interlock walkway. An annual bountiful from the 2 mature pear trees. The newly professionally painted interior features smooth ceilings throughout. The powder room is tucked away from the living area ideal for quiet privacy. The single car garage with a remote door and access is newly painted including the floor. The metal roof over the garage has a new ice guard. The main floor open concept kitchen, living and dining area features hardwood floors with large windows and a walk-out into the garden. The hardwood staircase leads to the 2nd level 3 bedrooms all newly painted with smooth ceilings. The primary ensuite with a large window features a soaker tub and separate walk-in shower. Also, a sizeable walk-in closet in the primary bedroom. Two additional Bedrooms are Well-sized and Share a Second 4-piece Bathroom. New Gas Furnace 2024. Close To Parks, School, Rec Centre, Library, Supermarkets, Go-train, and Restaurants. Straight drive south on 9th Line to M-S Hospital. Drive west along Stouffville Rd onto #404. Surveyor's Property Report available. All measurements are per attached floor plan schematic. (id:63203)
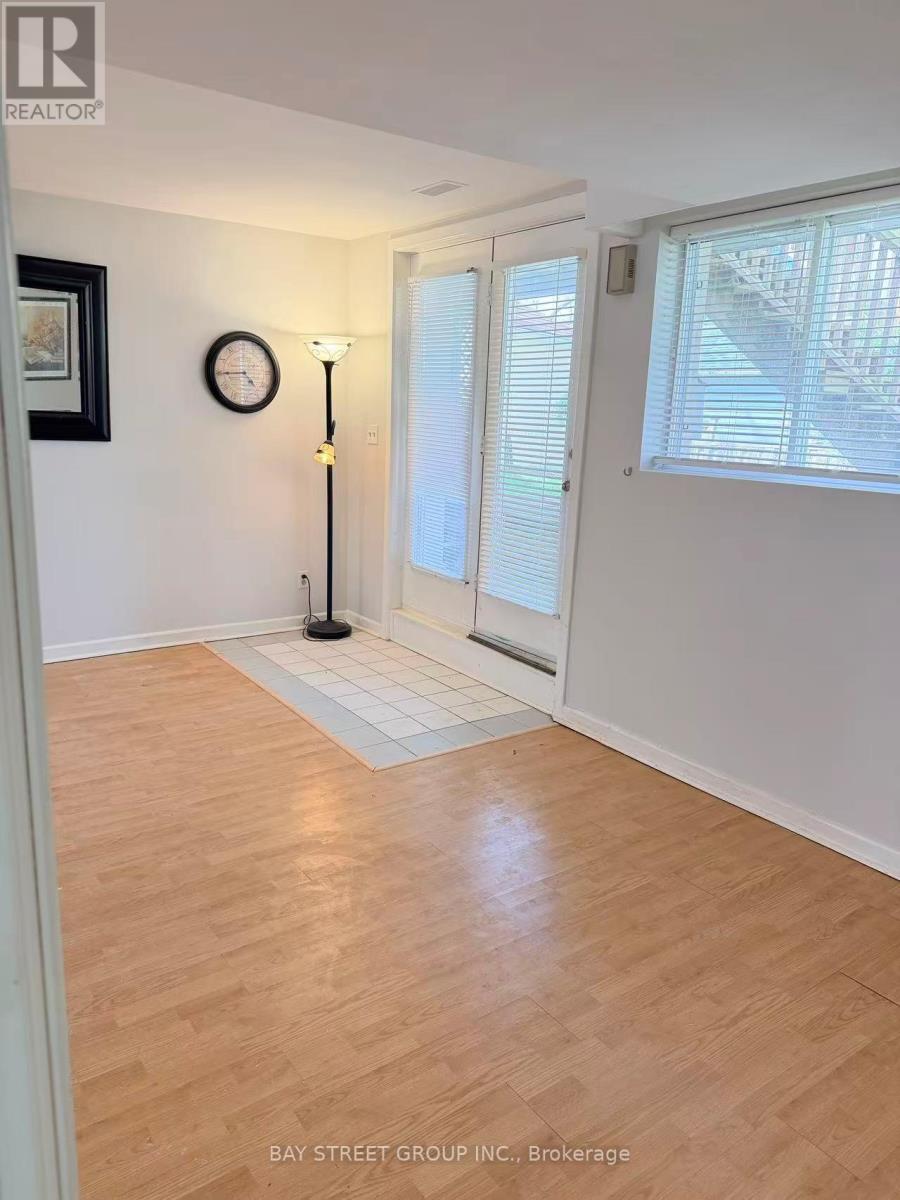
# Back Unit - 395 Loretta Crescent
Whitchurch-Stouffville, Ontario
Demanding Spacious 3 Bedrooms 2 Washrooms Above Ground Unit, Bright & Clean. 1 Parking Included, 2nd Parking For $50/Month Extra. Ideal For Young Family, Working From Home Professional :) (id:63203)
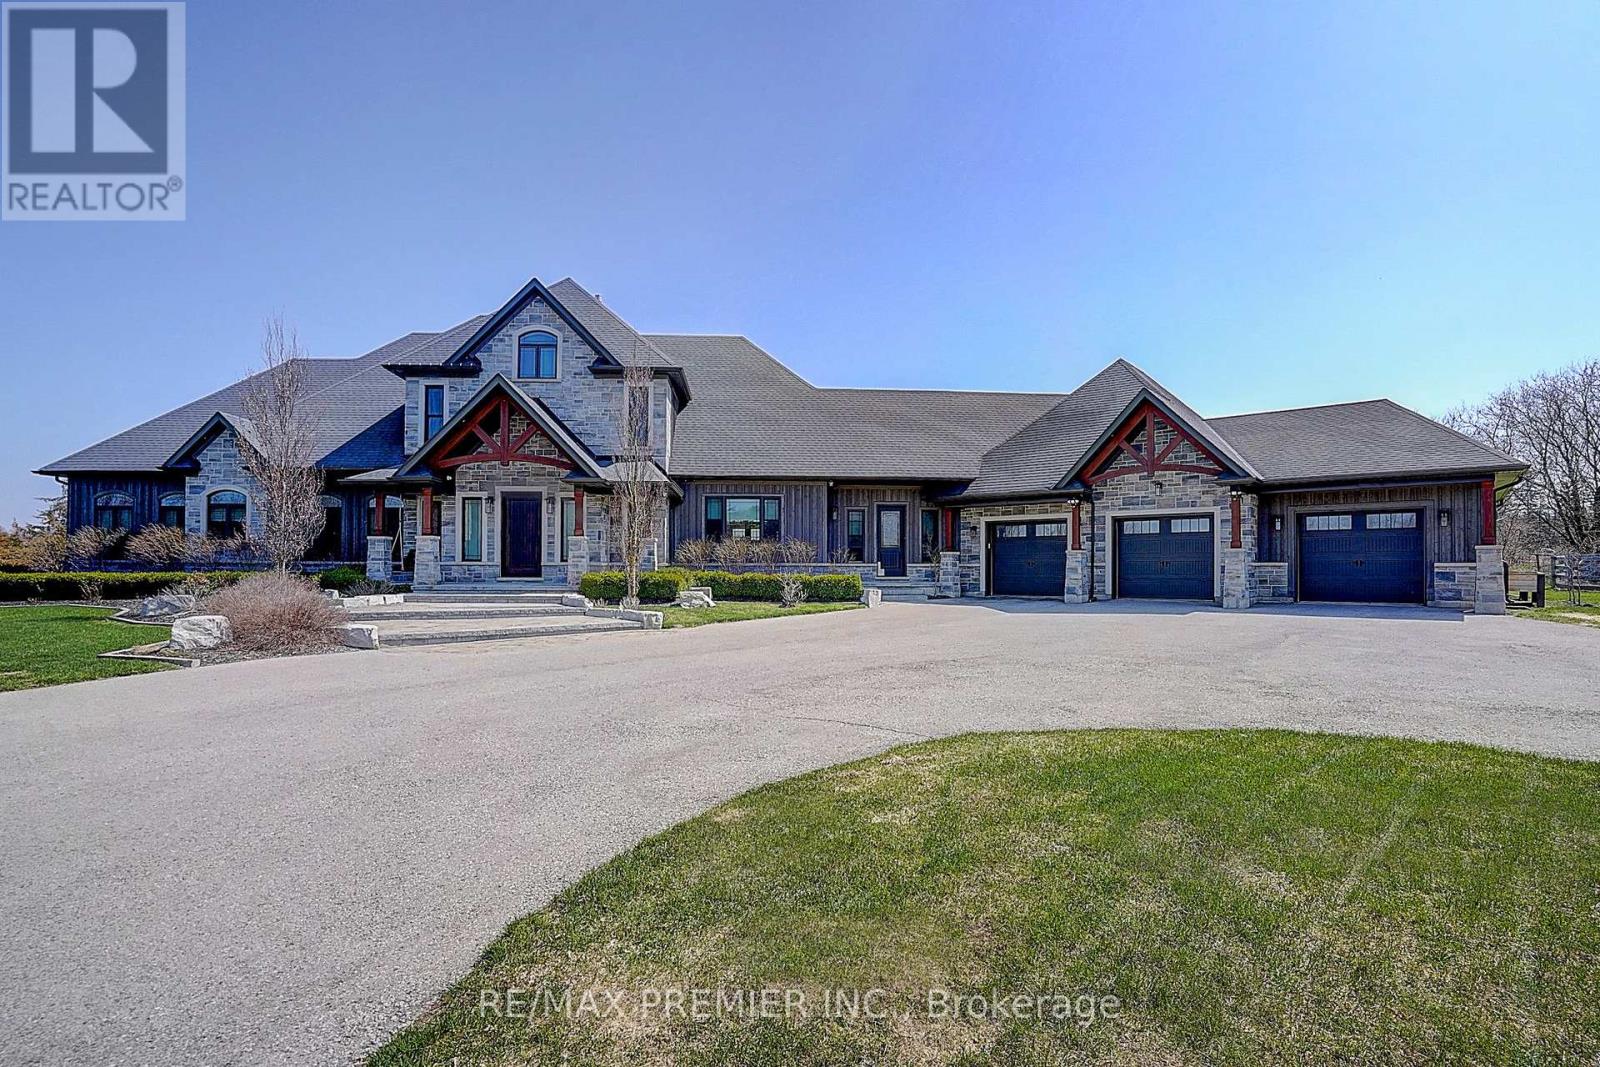
15501 Ninth Line
Whitchurch-Stouffville, Ontario
This is the one! Set on 13 acres of private land, this exceptional estate offers unmatched space, privacy, and lifestyle. Located in a prestigious area of Stouvffville, just minutes from shopping, schools, amenities, and a 10-minute drive to Highway 404. The home features a gourmet chef's kitchen, perfect for entertaining or daily culinary enjoyment. The soaring 2-story great room showcases a floor-to-ceiling 2-sided stone fireplace and a dramatic wall of windows overlooking the lush grounds. The primary suite serves as a serene retreat, complete with a built-in dressing room and a spa-like ensuite. Originally 4 bedrooms, can be converted back. Designed for recreation and wellness, the residence includes a sauna and a spacious basement with oversized on utilities. Outdoors, enjoy the heated in-ground saltwater pool or take a short walk to the horse paddocks with two run-in shelters. A seamless blend of leisure and equestrian lifestyle. A rare opportunity to own a private estate that combines refined living, luxury amenities, and expansive land in one exceptional property. (id:63203)