

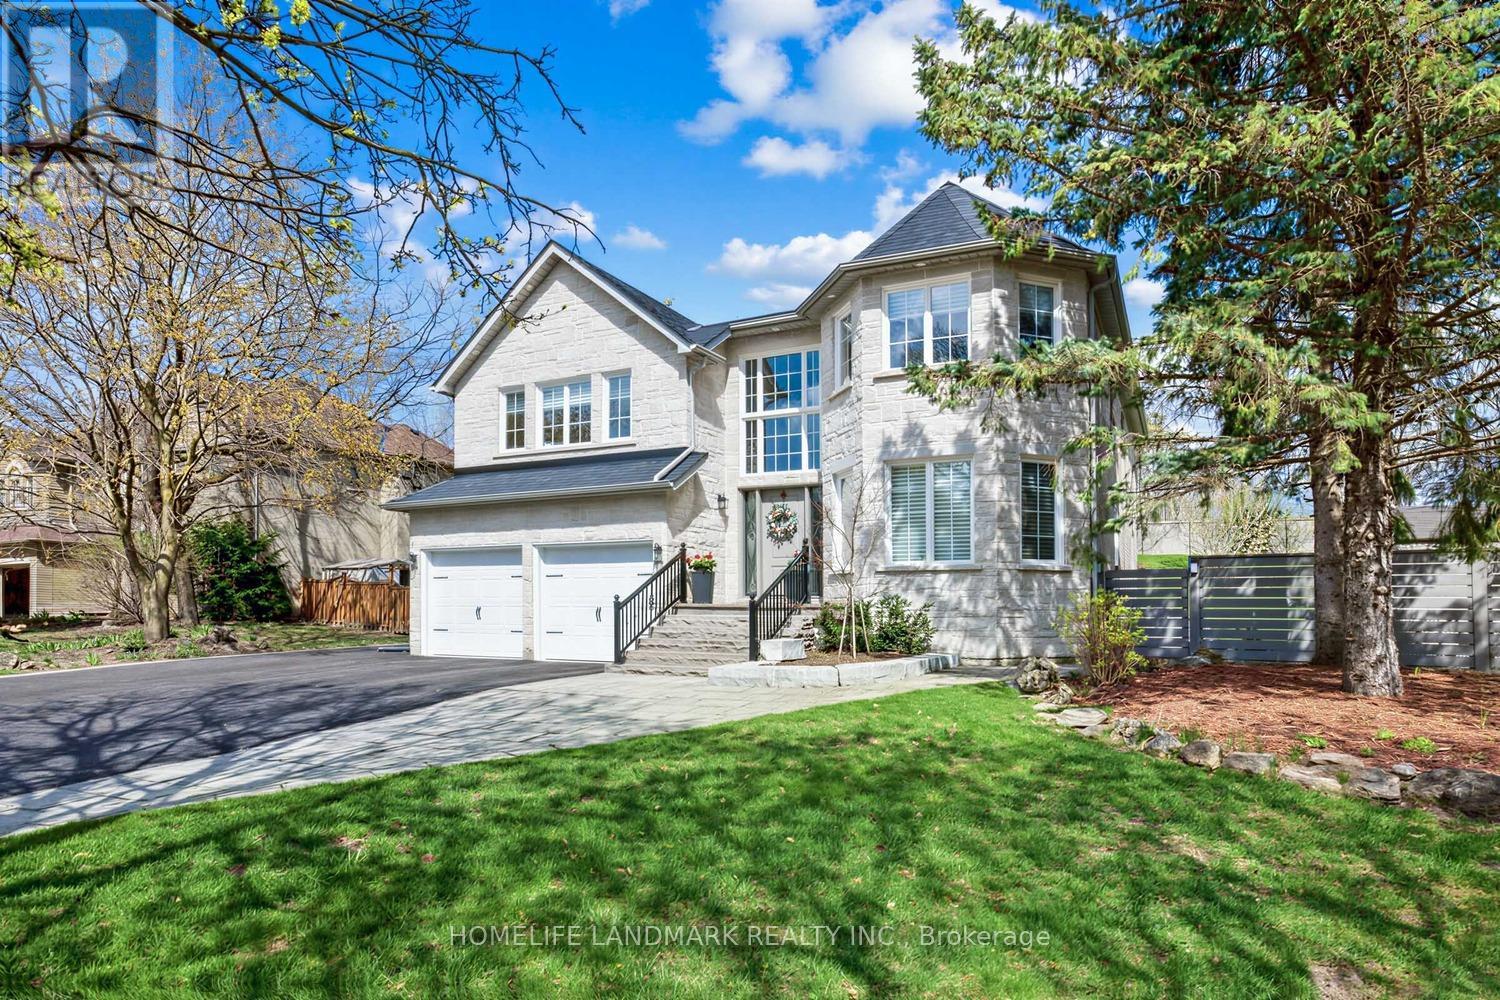
1098 Secretariate Road
Newmarket, Ontario
Step into a truly exceptional home in the prestigious Stonehaven community-where luxury, space, and thoughtful design come together effortlessly. Situated on a rare 71.96 ft premium lot and offering nearly 3,300 sq ft of above-grade living space, this residence delivers both impressive scale and everyday comfort. From the moment you enter, the soaring foyer with high ceilings sets a grand, welcoming tone. The layout is intelligently designed, with spacious principal rooms that flow seamlessly-perfect for both refined entertaining and relaxed family living. A standout feature is the upper-level Great Room, complete with a high ceiling and second fireplace-an uncommon and inviting retreat ideal for gatherings or quiet evenings. Extensively upgraded with nearly $390K in renovations, this home offers true turnkey peace of mind. Highlights include a striking stone exterior, fully modernized interiors, premium flooring, beautifully renovated bathrooms, a new roof, upgraded lighting throughout, and a complete set of new appliances. Professionally enhanced landscaping further elevates the home's curb appeal, making a lasting impression before you even step inside. Located in one of Newmarket's most sought-after neighbourhoods, you're just minutes to Hwy 404, top parks, everyday amenities, and within close proximity to Newmarket High School. Homes of this caliber, on lots of this size, rarely become available in Stonehaven-especially with this level of upgrades already completed. Don't miss your chance to secure a move-in ready luxury home in a prime location. (id:63203)
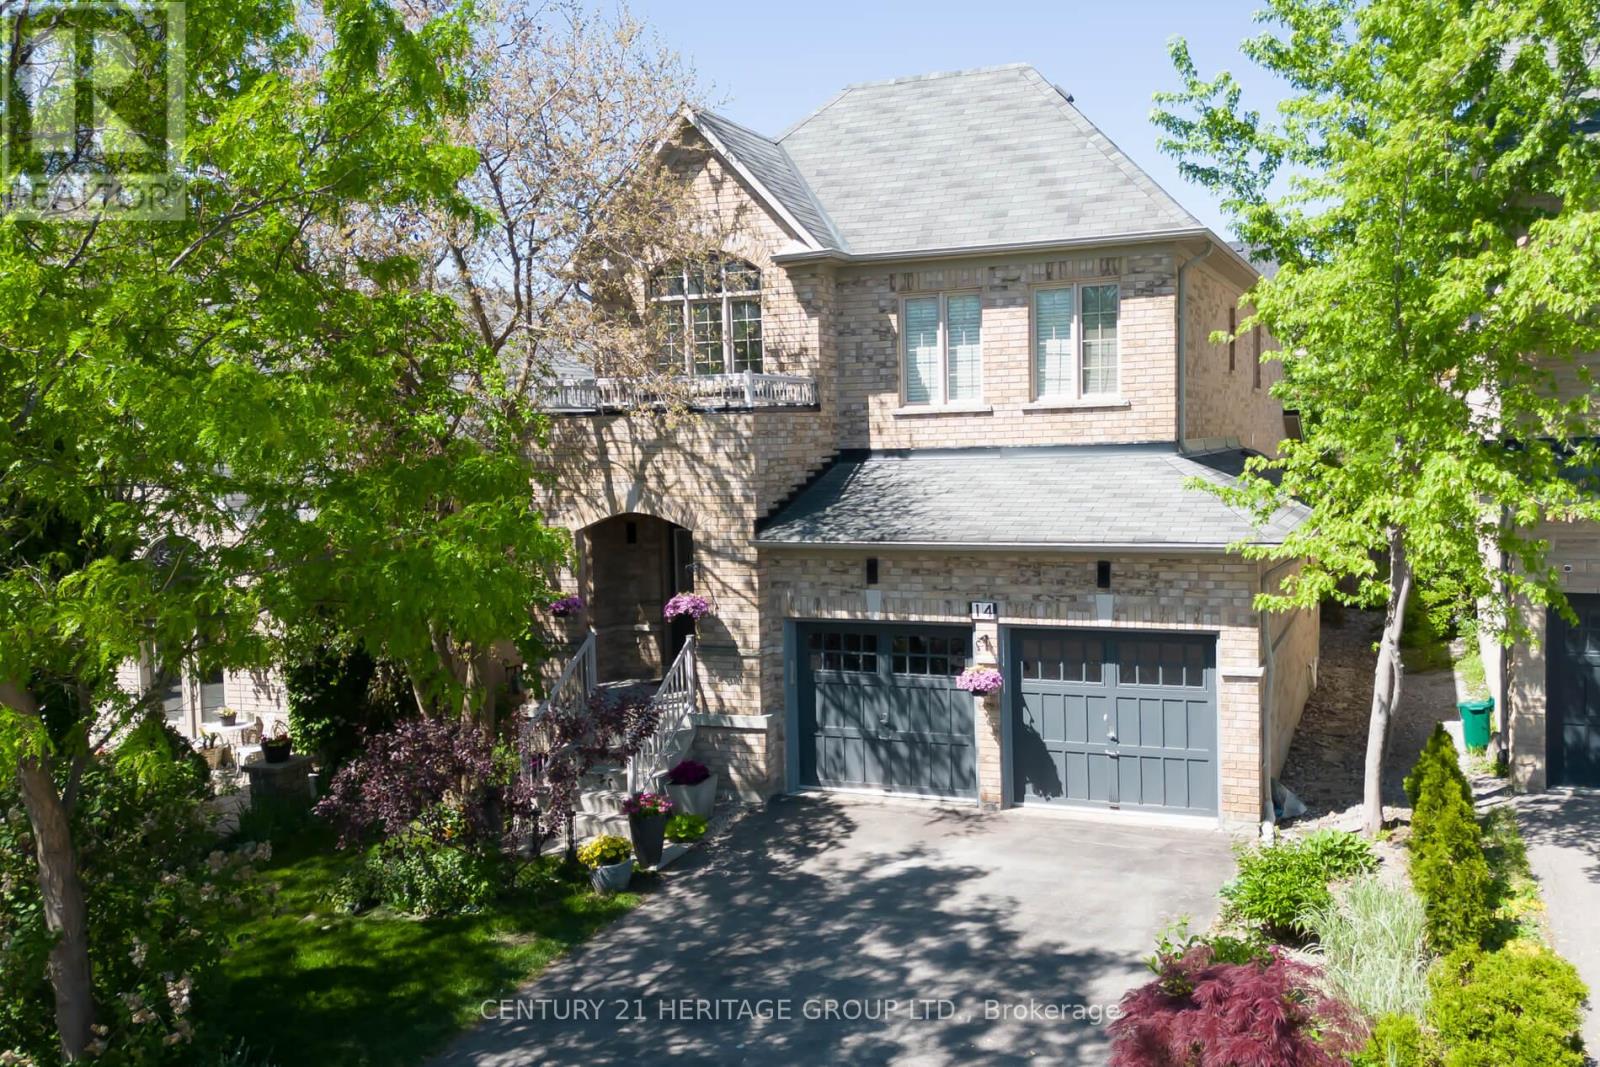
14 Giordano Way
Vaughan, Ontario
This outstanding family home in the highly sought-after Upper Thornhill community provides over 2,500 sq. ft. of beautifully designed space. The 18-foot cathedral entrance, a stunning double-helix chandelier, and an open-concept main floor. Coffered ceilings in the living and dinning area, combined with a distinct double-sided fireplace, create an atmosphere of warmth and refinement. The kitchen is a chef's delight, featuring quartz countertops, a breakfast bar and a spacious pantry. The second-floor hosts four bedrooms, including a primary suite with 5-piece en-suite including a 5-jet soaker tub and a separate rain-forest multi-jet glassed shower with a rainfall head unit. The second 4-piece bathroom includes a large bath, shower and generous cabinet storage space. The crown jewel of the home features a monumental 158-inch diagonal screen and Dolby Atmos sound that brings every frame to life with breathtaking life size detail. Usually found only in estate homes, this fully equipped, turn-key entertainment hub is designed for the ultimate enthusiast and comes with over 5,000 movies. Whether you're hosting immersive 4K gaming sessions, enjoying a true front-row premiere night for the latest blockbusters or gathering friends for a stadium-like experience during major sporting events, you will enjoy total audiovisual immersion. All high-end equipment is included, offering a seamless, world-class theater experience without ever leaving the comfort of home. The lifestyle extends to a pool table, creating a refined atmosphere for a competitive game. The experience continues outdoors via a spectacular covered three-season deck spanning the width of the home, crafted to be ideal for hosting summer BBQs regardless of the weather. Complemented by a landscaped garden and tranquil surroundings, this home offers a seamless blend of indoor entertainment and outdoor leisure, standing as your personal year-round resort that truly has it all. Home Address changeable on request. (id:63203)
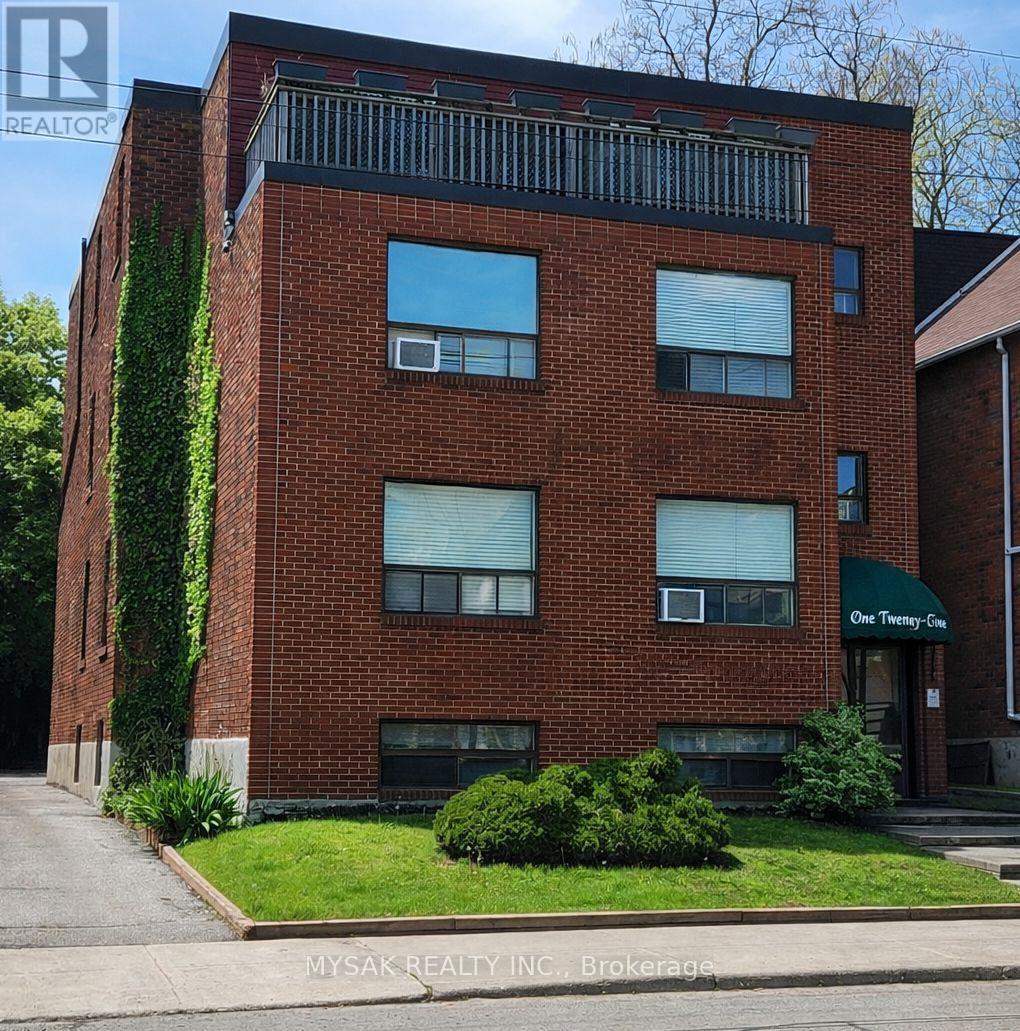
144 Coxwell Avenue
Toronto, Ontario
Prime Toronto Location. Going in Cap Rate of 5.1% with tremendous upside on rents. Built in 1987 this building has strong curbside appeal. 2x1Bed, 6x2Bed. Large apartments with great layouts. Located in one of Toronto's most established east end rental corridors. 8 Parking Spots. Stable in place income, no vacancy, and long-term upside through future rental growth. Positioned steps from Queen Street East, transit, parks, neighbourhood retail, and the amenities that continue to drive demand in Toronto's east end. Scheduled tours to see all units will take place Sunday June 21st from 1-3pm. Please confirm attendance. (id:63203)
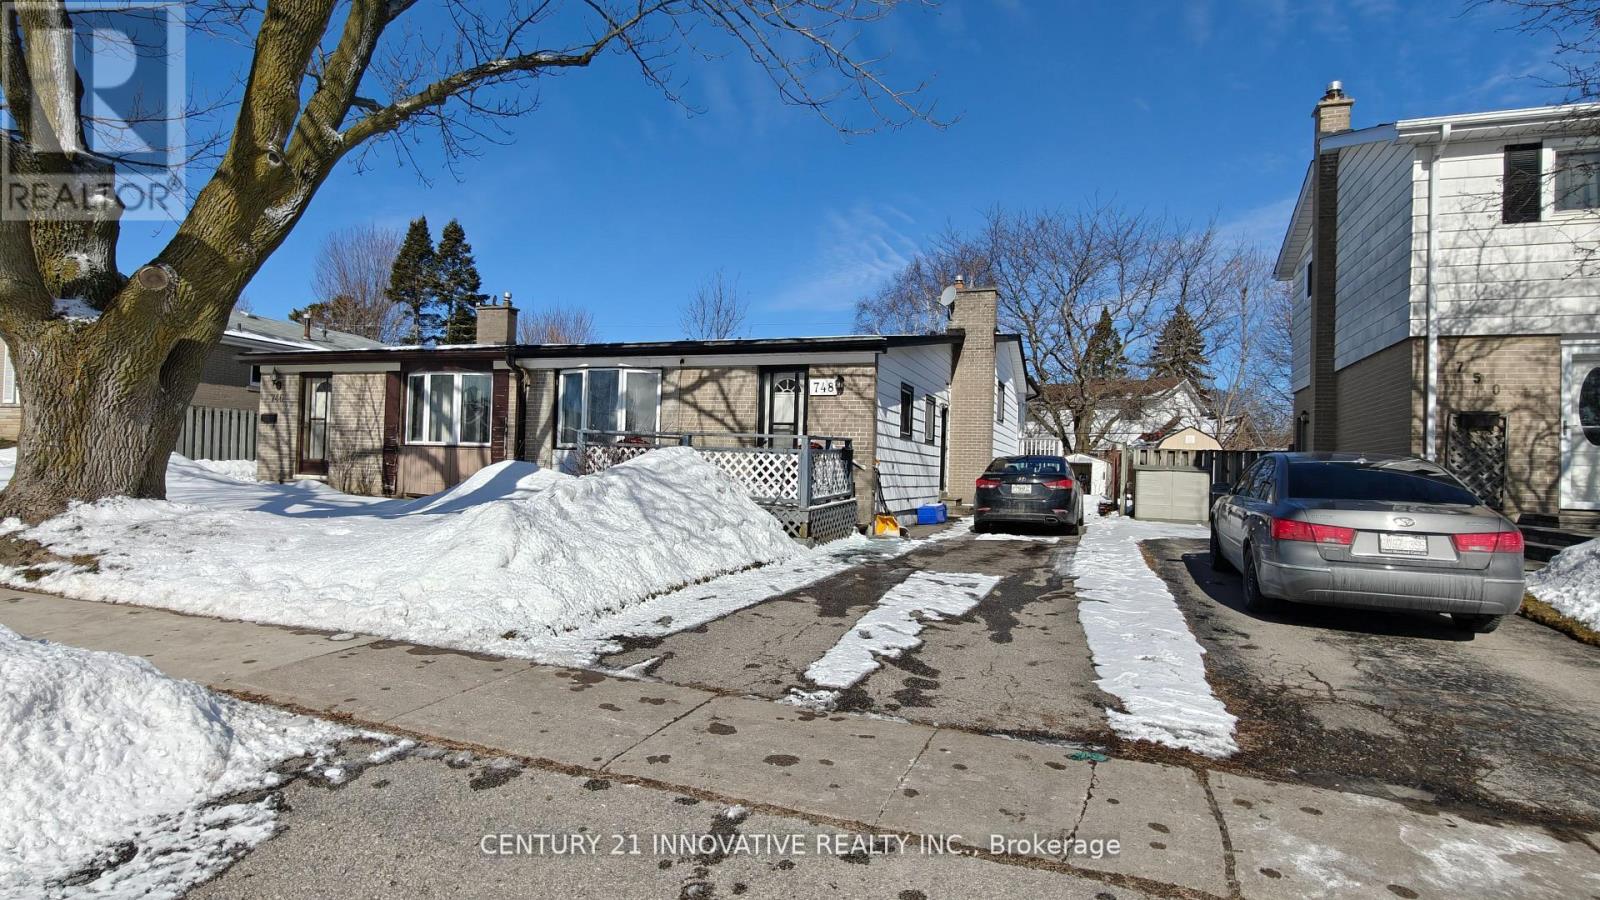
748 Krosno Boulevard
Pickering, Ontario
Lovely 3 Bedroom Semi Backsplit With Bright Family Size Kitchen And Large Living And Dining Area With Cathedral Ceiling. Master Bedroom Walks Out To A Beautiful Bright Sunroom. Finished Family Room On Lower Level. Extras: Original Hardwood Under Broadloom In All 3 Bedrooms And Living And Dining Area. Convenient South Pickering Location Close To Schools, GO Station, And All Amenities. Don't Miss Out On This Lovely Property. (id:63203)
1111 - 10 Parkway Forest Drive
Toronto, Ontario
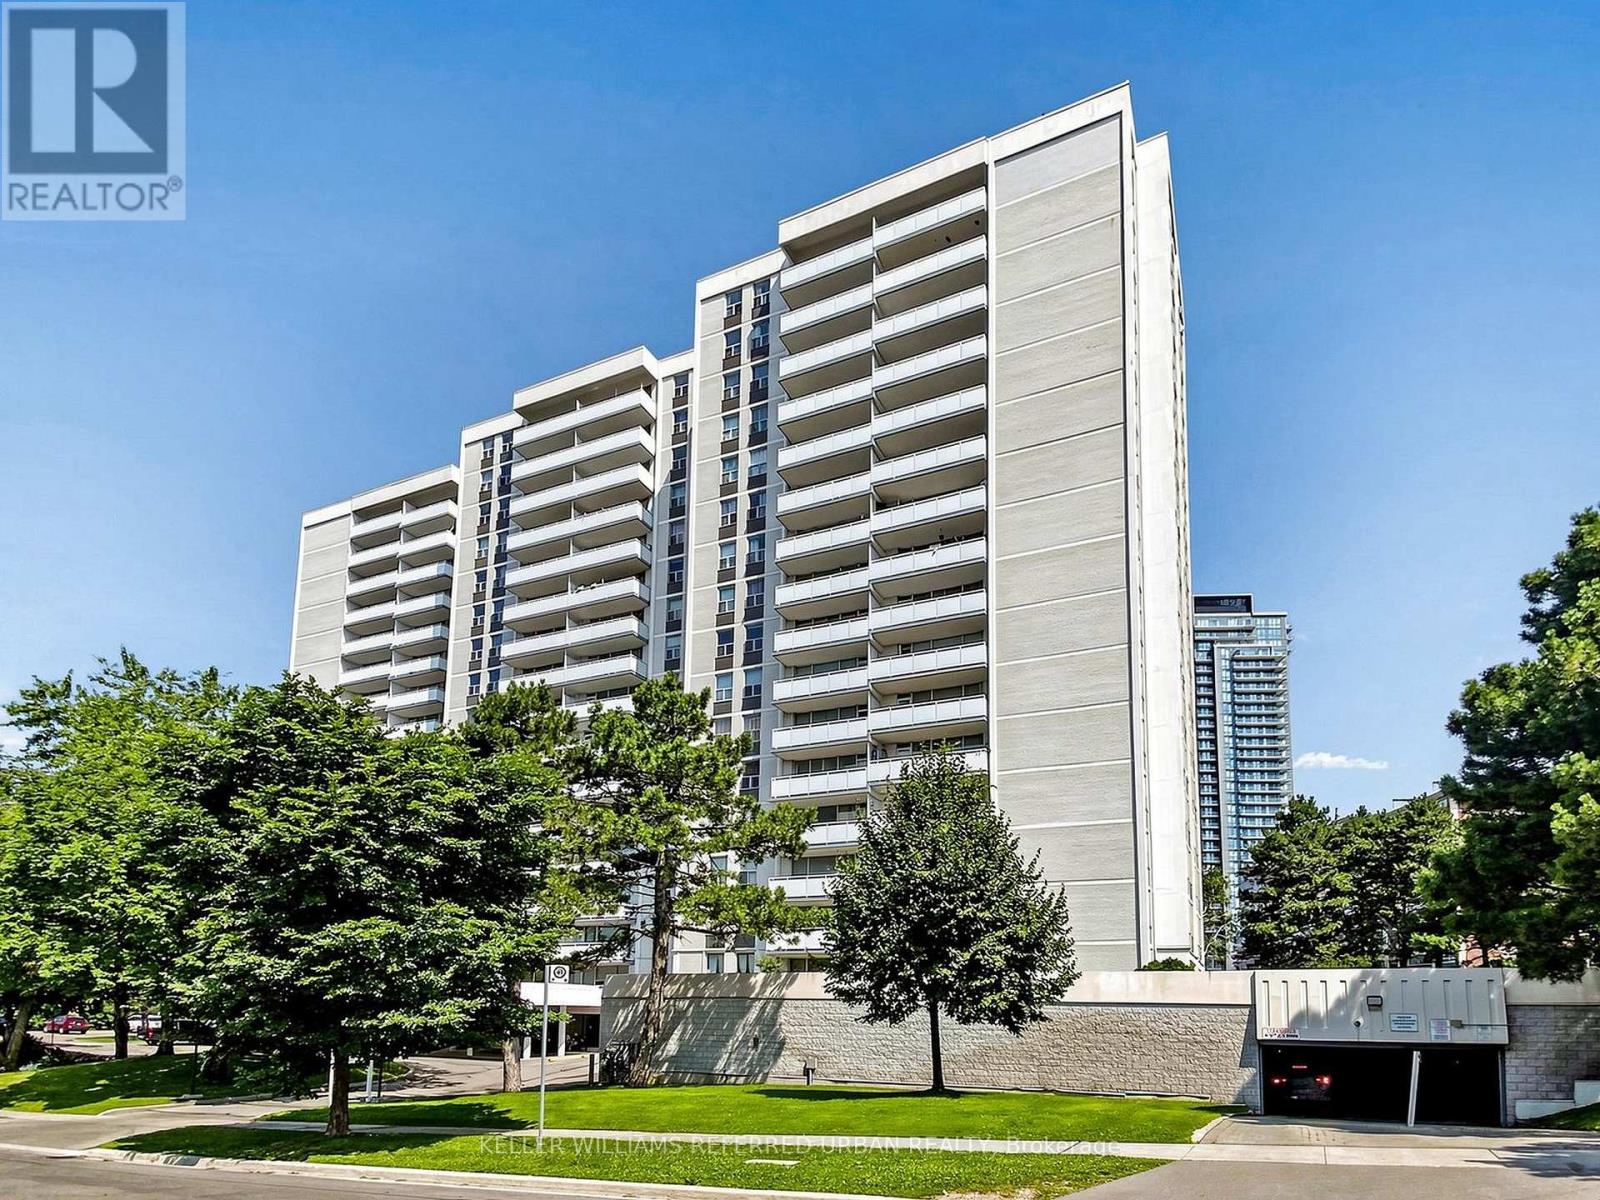
Welcome to 10 Parkway Forest Dr. This recently renovated spacious 3-bedroom condo located in the heart of North York. Perfectly positioned, this residence is just steps away from convenient transit options, the bustling Fairview Mall with access to subway, top-rated schools, and a variety of shops and amenities. Enjoy a lifestyle of leisure with access to a fully equipped workout room, sauna and outdoor pool. This condo also comes with the added benefits of parking, a secure locker, and inclusive cable and internet services. Minutes to 401, 404, DVP & Downtown Toronto. Don't miss the opportunity to make this exceptional property your new home. (id:63203)
7 - 205 Gerrard Street E
Toronto, Ontario
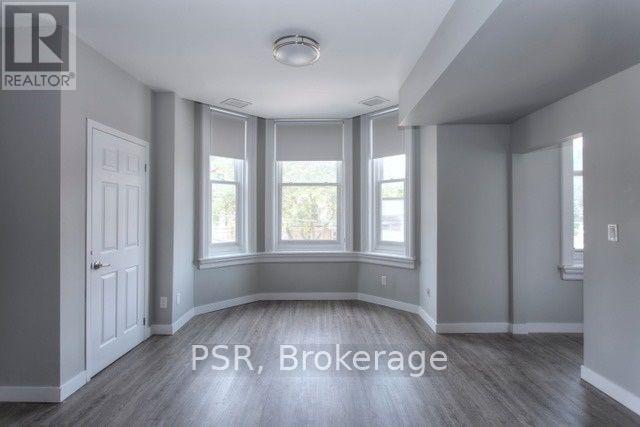
Beautifully Finished Bachelor Suite! 1 Bathroom Suite! Recently Renovated & Refinished Offering Like-New Laminate Flooring & Quality Finishes Throughout. Modern Kitchen Boasts Full Sized, Stainless Steel Appliances & Stone Countertops. Open Concept Living Space With Ample Natural Light Throughout. Generously Sized Bedroom & Large 4Pc. Bathroom. All Light Fixtures & Window Coverings Included[Roller Blinds Throughout]. Central A/C & Heating. Located Steps To TTC, Cafes, Shops, Restaurants,& Parks. Many Schools Within A Stones Throw - U of T, TMU, George Brown (St. James Campus). (id:63203)
1406 - 1350 York Mills Road
Toronto, Ontario
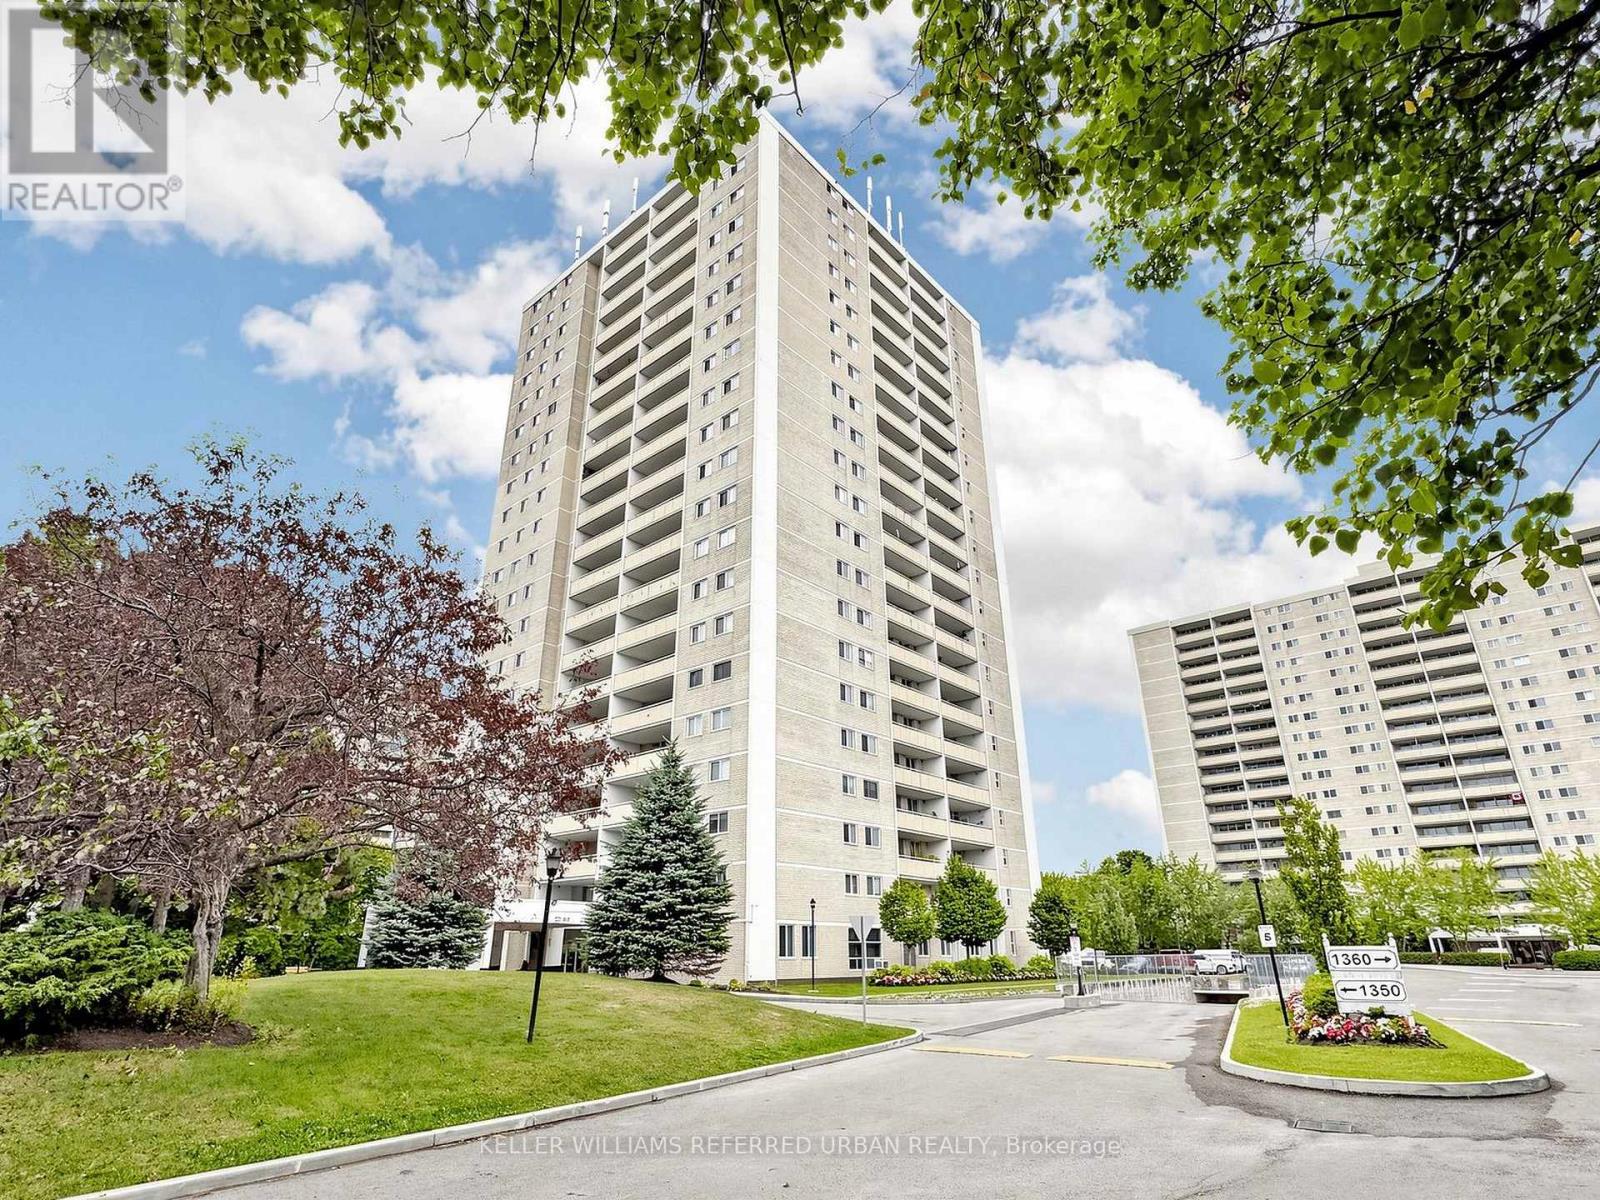
Welcome to 1350 York Mills Road - a spacious and bright 2-bedroom, 1-bath condo in the highly sought-after Parkwoods-Donalda community! This recently renovated and well-appointed unit features a large east-facing balcony with unobstructed views, allowing for plenty of natural sunlight throughout the day. Enjoy the convenience of a huge in-suite laundry room offering ample storage space rarely found in condo living. Ideally located steps to transit, shopping, grocery stores, parks, and everyday amenities, with quick access to Hwy 401, 404, and the DVP, making commuting downtown Toronto fast and convenient. Amenities include Gym, Sauna, Outdoor Pool and Children's Play Space. A fantastic opportunity for first-time buyers, downsizers, or investors looking to own in a prime North York location! Please note some pictures have been Digitally Enhanced. (id:63203)
7 Banington Crescent
Brampton, Ontario
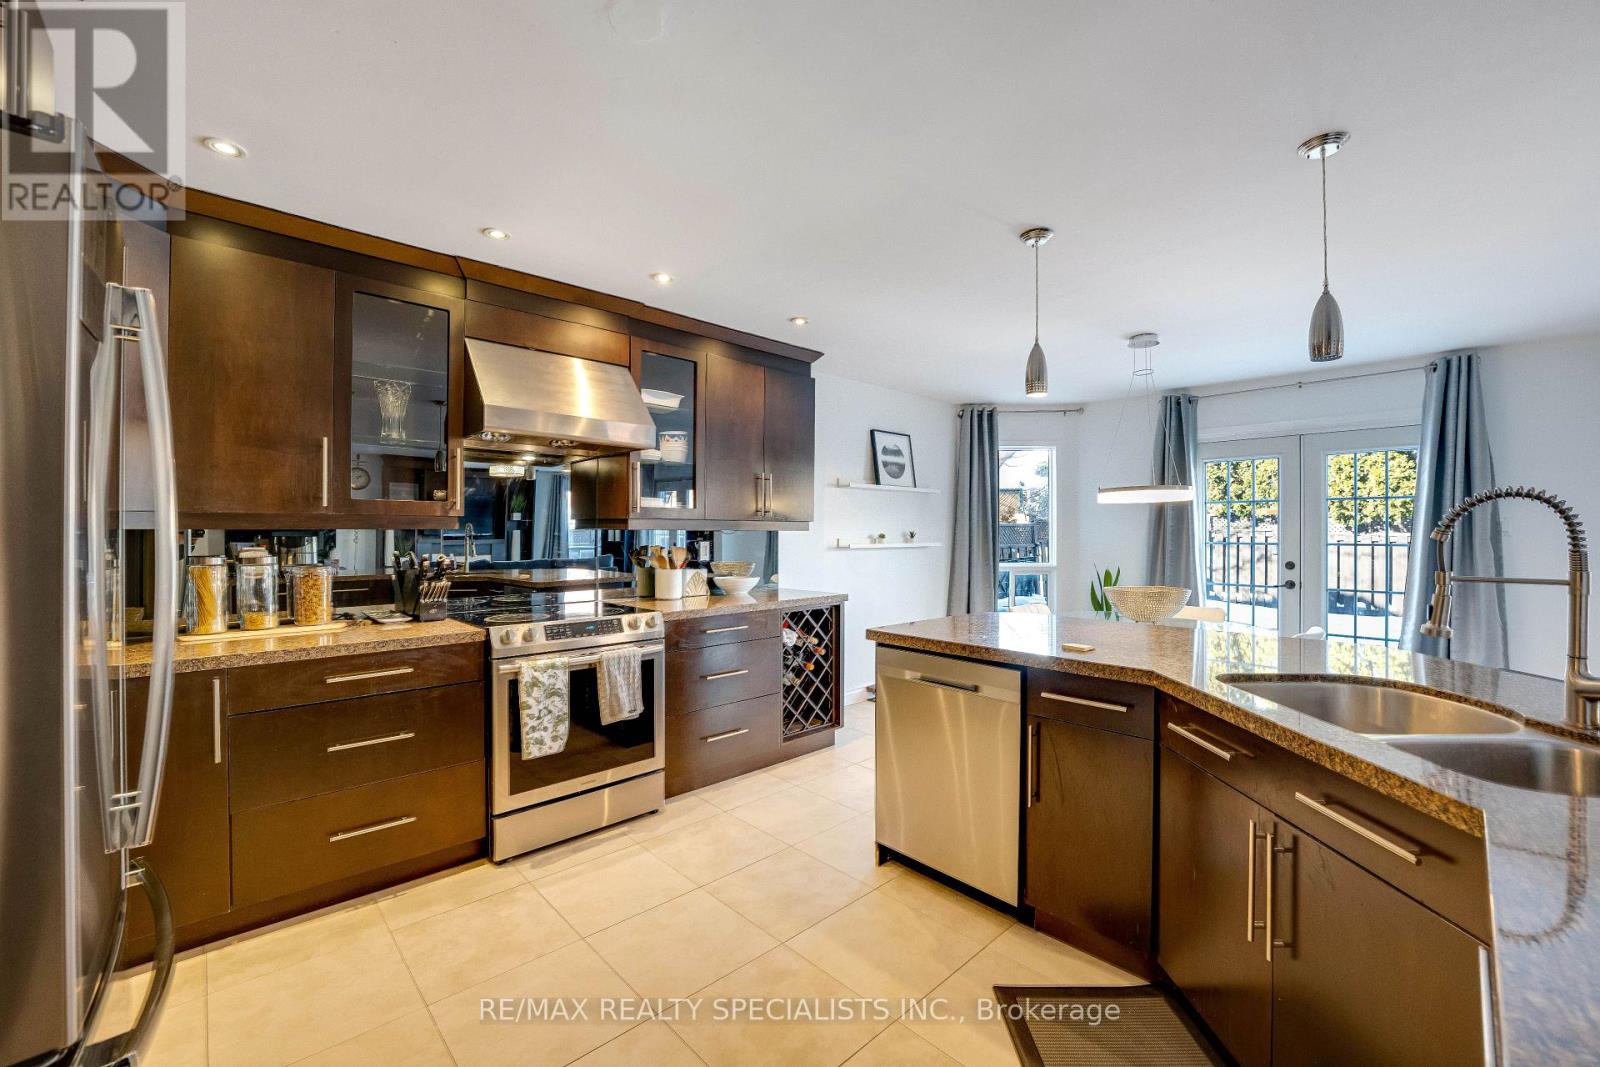
STUNNING!!! Great opportunity to own a large, well-appointed 5-bedroom residence offering over 3,000 sq ft of living space in the highly desirable Snelgrove community. Located on a quiet, family-oriented crescent, this home is ideally suited for large families, multigenerational living, or move-up buyers seeking space, comfort, and long-term value. The home features an expansive and functional layout with generously sized principal rooms designed for both everyday living and entertaining. Large windows throughout provide an abundance of natural light, enhancing the sense of openness and scale. The spacious bedroom configuration offers flexibility for home offices, guest rooms, or growing families, making this a versatile layout for today's lifestyle needs. A standout feature of the property is the private backyard retreat complete with an in-ground swimming pool, creating a resort-style setting ideal for summer entertaining, family gatherings, and relaxing outdoor enjoyment. This outdoor space offers both privacy and functionality-an increasingly rare find in established neighbourhoods. Situated close to top-rated schools, parks, walking trails, community centres, playgrounds, shopping plazas, grocery stores, restaurants, and public transit, with convenient access to major commuter routes. The Snelgrove area is known for its mature streetscape, strong sense of community, and proximity to everyday amenities, making it one of Brampton's most sought-after neighbourhoods. This is a rare chance to secure a substantial family home with premium outdoor features in a prime location-an ideal property for buyers looking to settle into a long-term home in a well-established community. (id:63203)
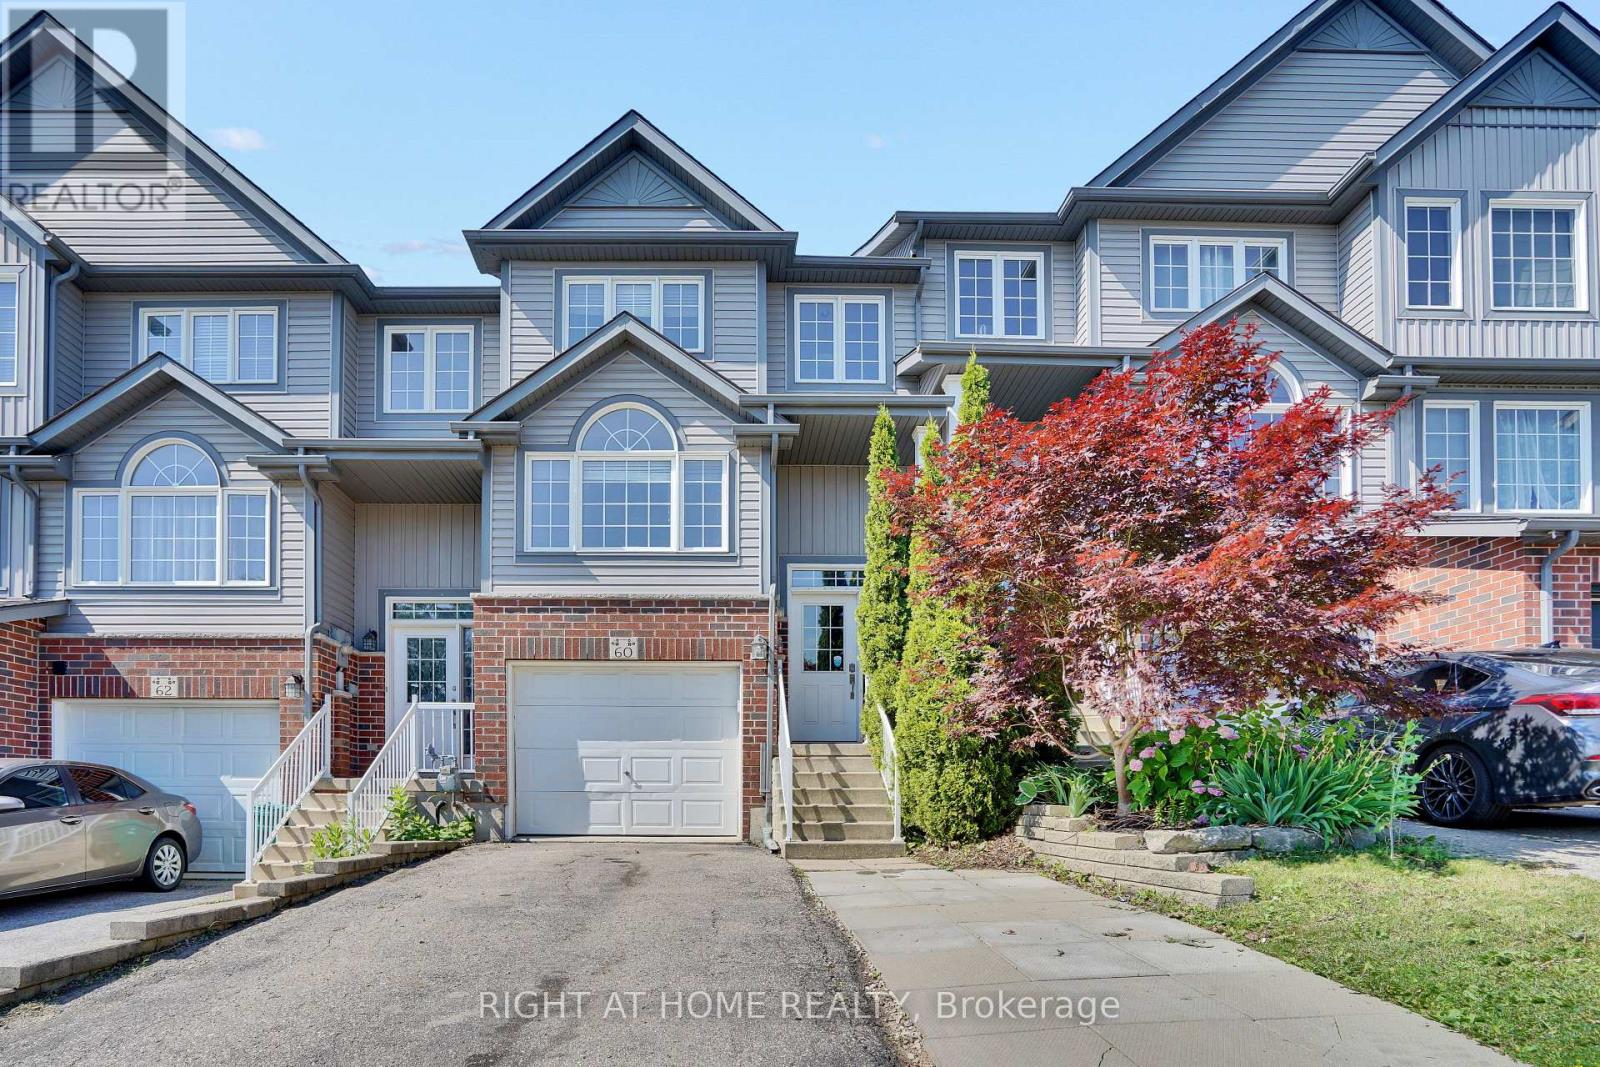
60 Featherstone Street
Kitchener, Ontario
60 Featherstone Street, Kitchener - Freehold Townhouse in Huron ParkJust under 1400 sq ft | 3 beds | 3 baths | Garage + parking for 3Clean, functional freehold living in southwest Kitchener's established Huron Park. Practical two-storey layout with zero wasted space.Main floor is fully carpet-free. Galley kitchen with dinette delivers solid storage, double sink, and full stainless appliances including built-in microwave. Two-piece bath and main-floor laundry keep daily life efficient. Living room walks straight out to deck and rear yard.Upstairs: three spacious bedrooms. Primary offers walk-in closet and private 3-piece ensuite. Secondary rooms work for kids, guests, or office.Single garage plus driveway for two more. True freehold-no condo fees.Location edge: Minutes to schools, shopping, Tim Hortons, and fast 401 access. Huron Park keeps getting stronger. The standout addition is the new Cowan Recreation Centre (opening late 2026)-222,000 sq ft of dual pools, FIFA indoor turf, quad gym, cricket nets, and walking track. Real lifestyle upgrade for active families. (id:63203)
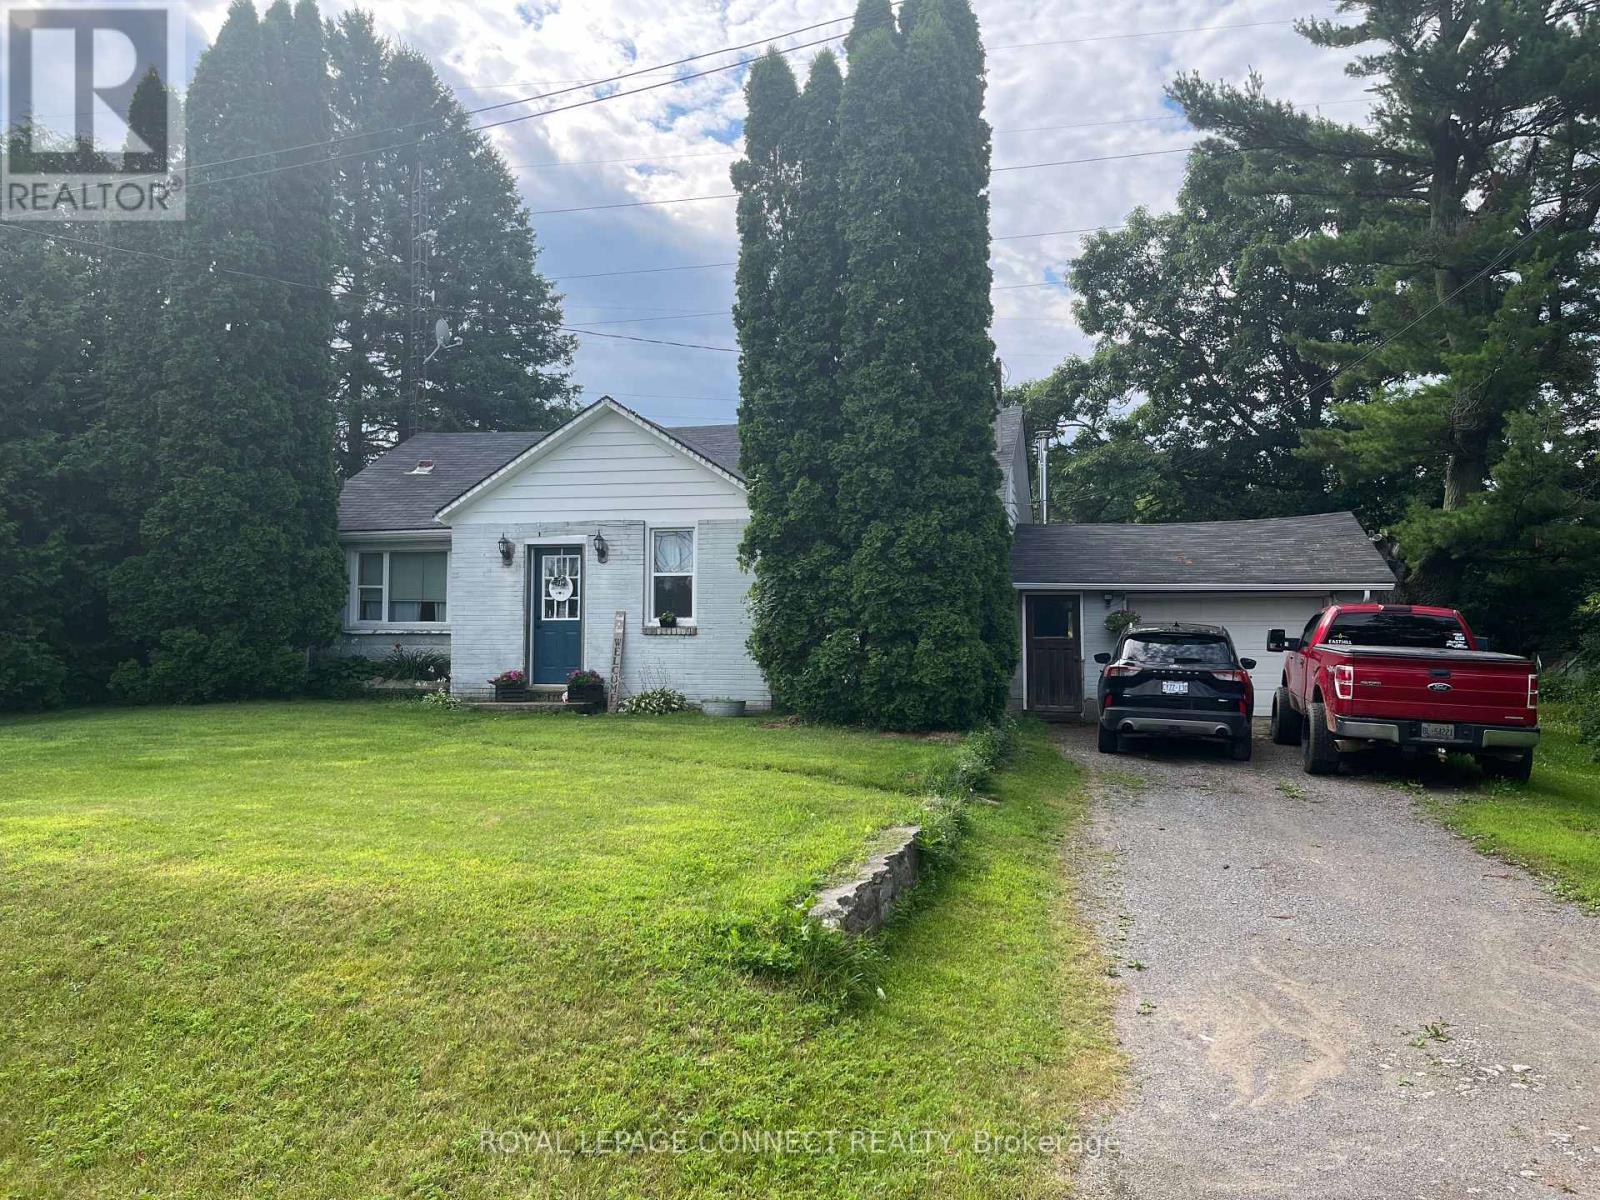
190 Pontypool Road
Kawartha Lakes, Ontario
Looking To Move To The Beautiful Area Of Pontypool, Great Location For Peace And Quiet, Spotless Home Ready To Move In, large property to have family gatherings. Many upgrades through out, a must see. (id:63203)
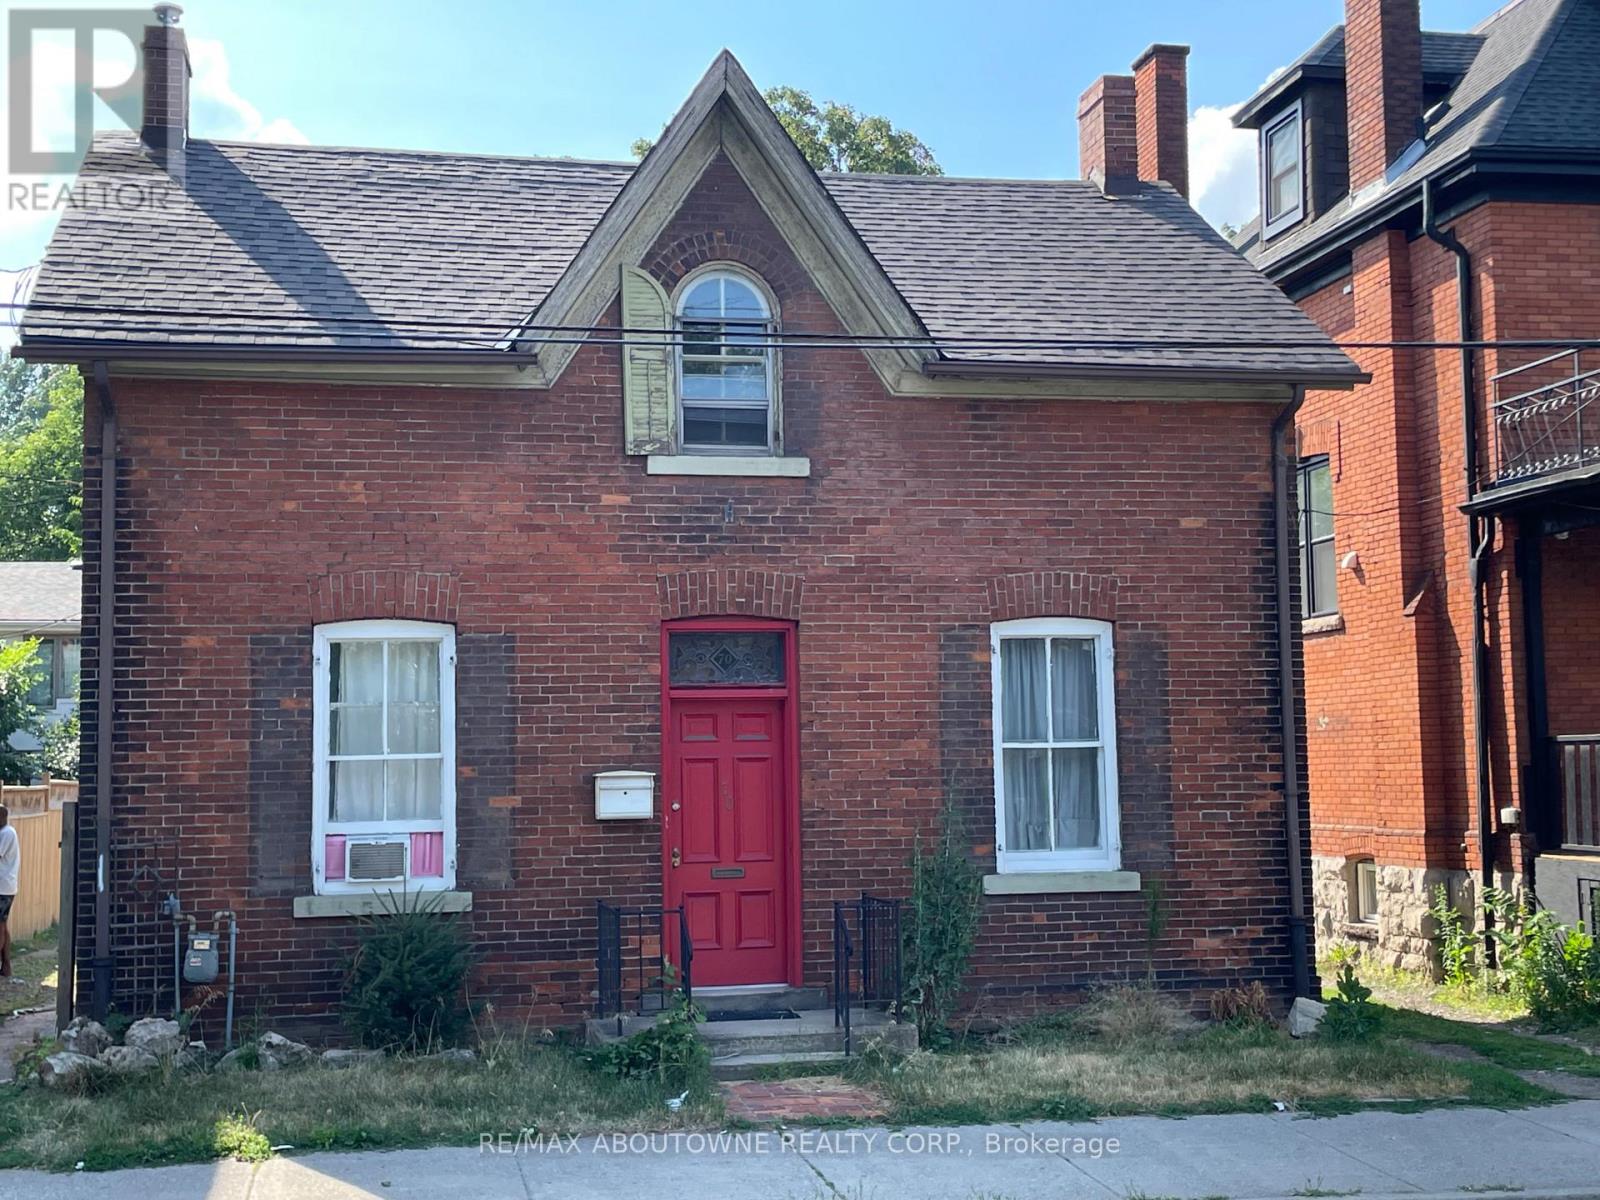
70 Wellington Street S
Hamilton, Ontario
Attention Investors Turnkey 2-Unit Property in Prime Downtown Location! Exceptional opportunity to own a fully tenanted, turnkey duplex just steps from two major transit lines, the GO Station, and all the vibrant amenities of downtown. Both units are updated and income-generating, making this a hassle-free investment with strong rental appeal. Property Highlights :Two self-contained units turnkey and tenant-ready. Unbeatable location steps to transit, GO Station, shops, and dining 24-hour notice for showings. Ideal for investors seeking a low-maintenance, income-producing asset in a high-demand area. Don't miss this opportunity to expand your portfolio with a quality downtown property . (id:63203)
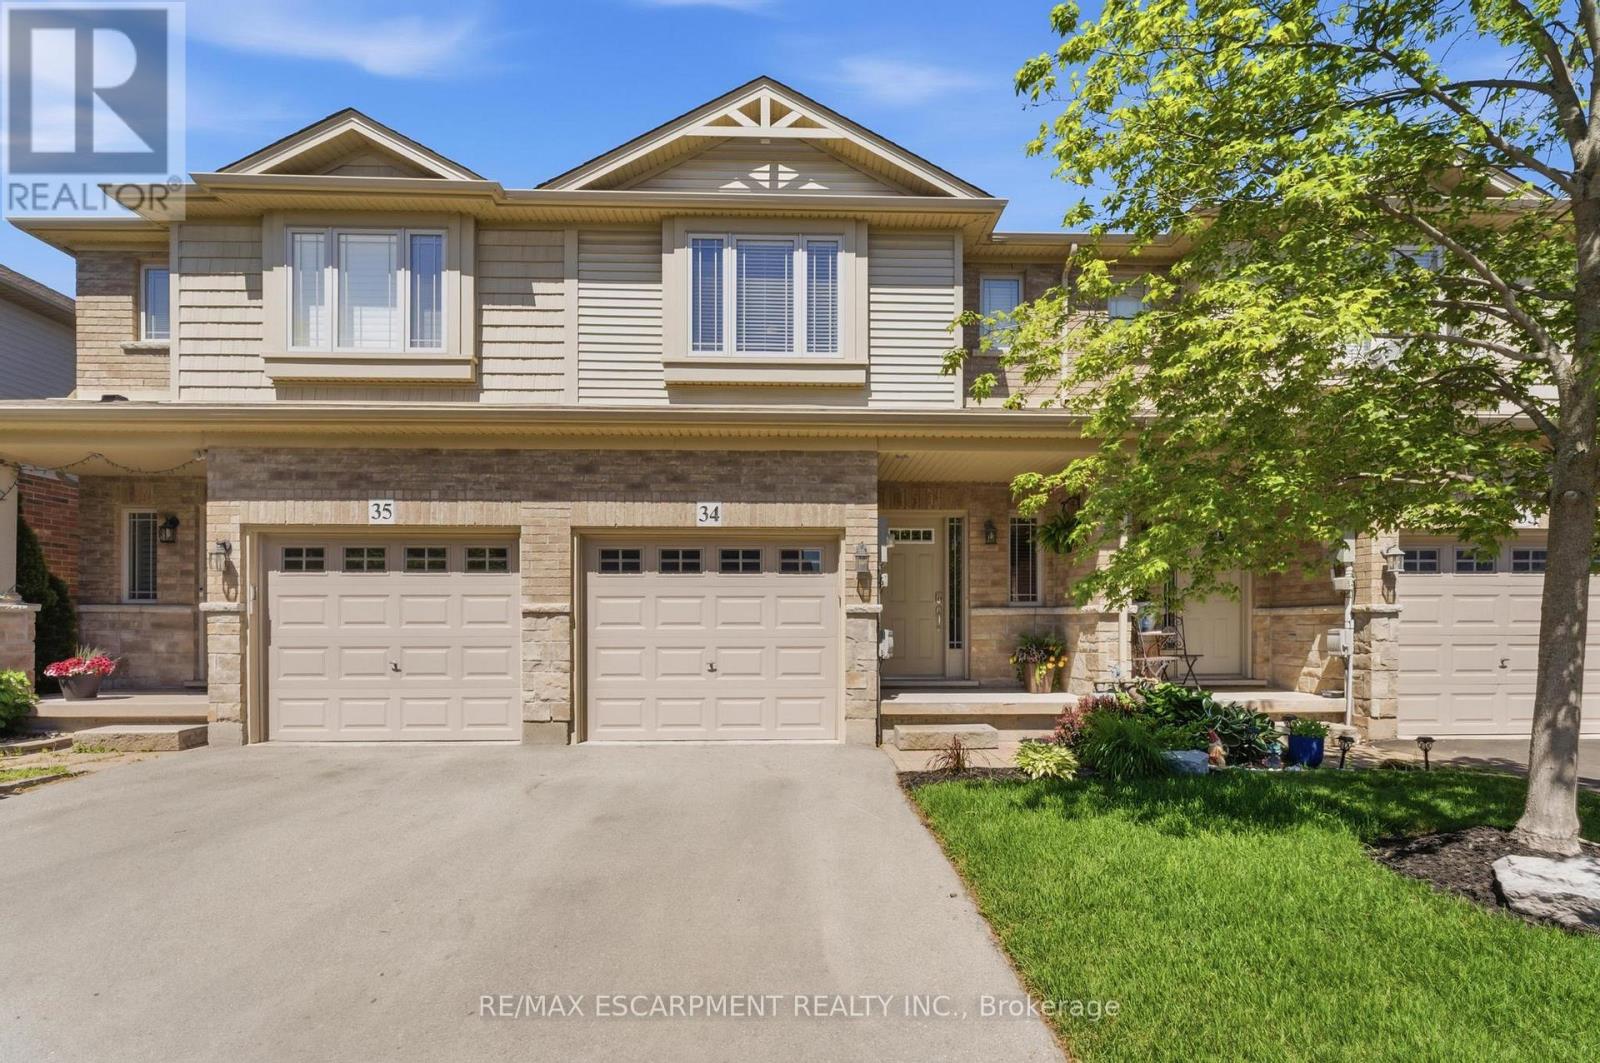
34 - 6 Chestnut Drive
Grimsby, Ontario
Welcome to this spacious and well-maintained townhome in a prime Grimsby location. The open-concept main floor offers an ideal layout for both everyday living and entertaining, with a seamless flow between the kitchen, dining, and living areas. Upstairs features generously sized bedrooms, including a primary bedroom with three closets, plus the convenience of upstairs laundry. The fully finished basement provides valuable additional living space, perfect for a family room, home office, gym, or playroom. Enjoy a private, maintenance-free backyard and a location that puts everything within reach. Close to schools, parks, shopping, restaurants, the Niagara Escarpment, and Bruce Trail, with quick access to the QEW for an easy commute. This is a fantastic opportunity to enjoy all that Grimsby has to offer. (id:63203)