

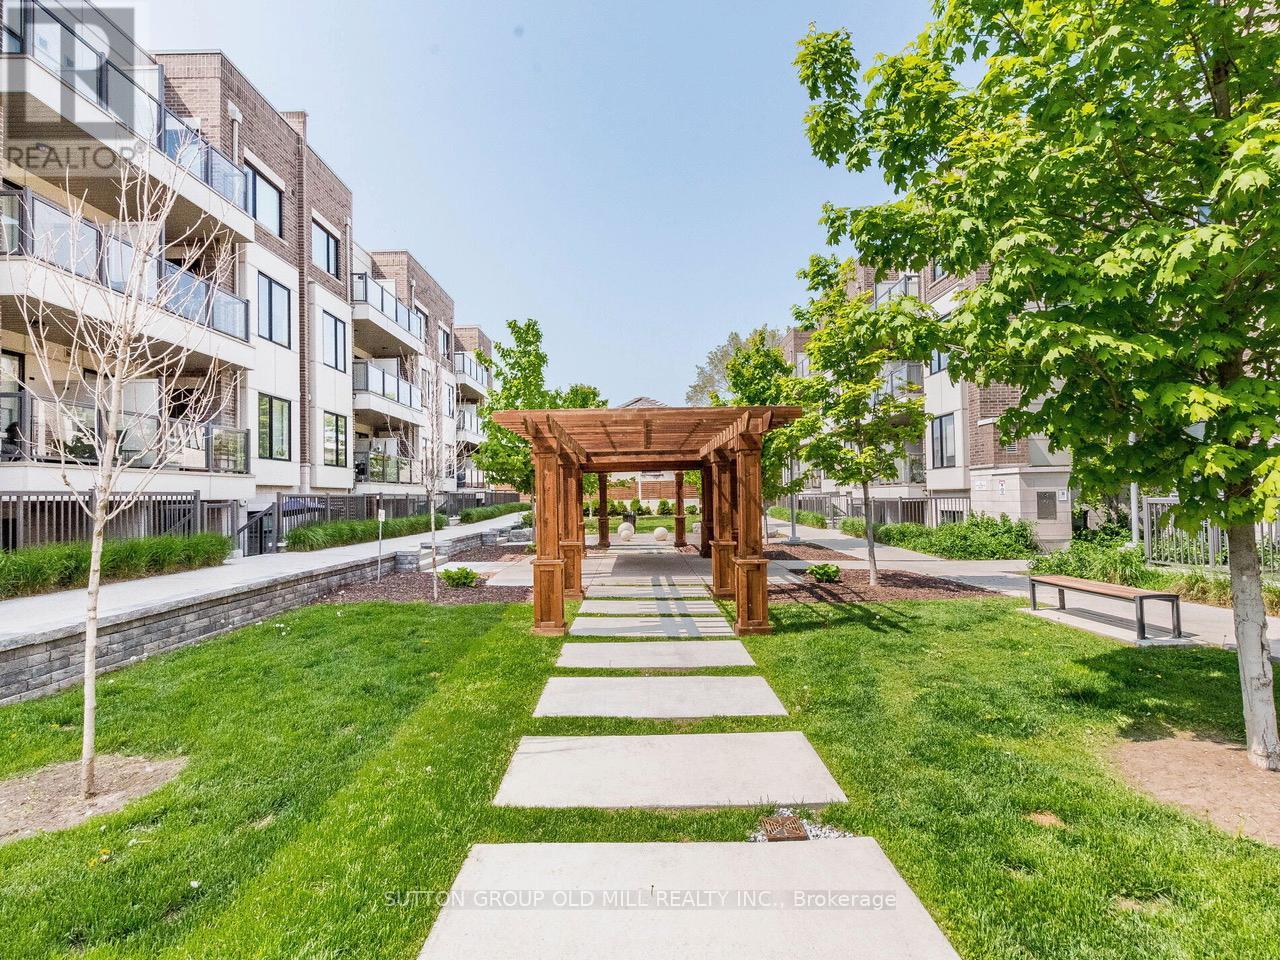
301 - 6 Drummond Street
Toronto, Ontario
Welcome to Royal Towns, one of Mimico's most sought-after boutique communities. Rarely offered and highly desirable, this bright corner Windsor Model combines the convenience of townhouse-style living with the ease of condominium ownership. Enjoy direct walk-up access and a spacious private terrace, creating the perfect setting for morning coffee, outdoor dining, summer BBQs, and effortless entertaining.Filled with natural light from multiple exposures, this beautifully updated home features an open-concept layout with new laminate flooring, fresh paint, quartz countertops, a stylish backsplash, stainless steel appliances, upgraded closet organizers, and a refreshed bathroom. Thoughtfully designed to maximize both comfort and functionality, the space feels bright, modern, and inviting throughout.Ideally located in the heart of Mimico, just steps to the waterfront, Humber Bay Park, scenic trails, cafés, restaurants, shops, and the famous SanRemo Bakery. Commuters will appreciate the short walk to Mimico GO Station and easy access to the TTC, Gardiner Expressway, and Highway 427. Built by Icon Homes, Royal Towns is an intimate community of only 104 residences, offering a unique alternative to high-rise living. A rare opportunity to enjoy the perfect balance of urban convenience, outdoor space, and a vibrant lakeside lifestyle. (id:63203)
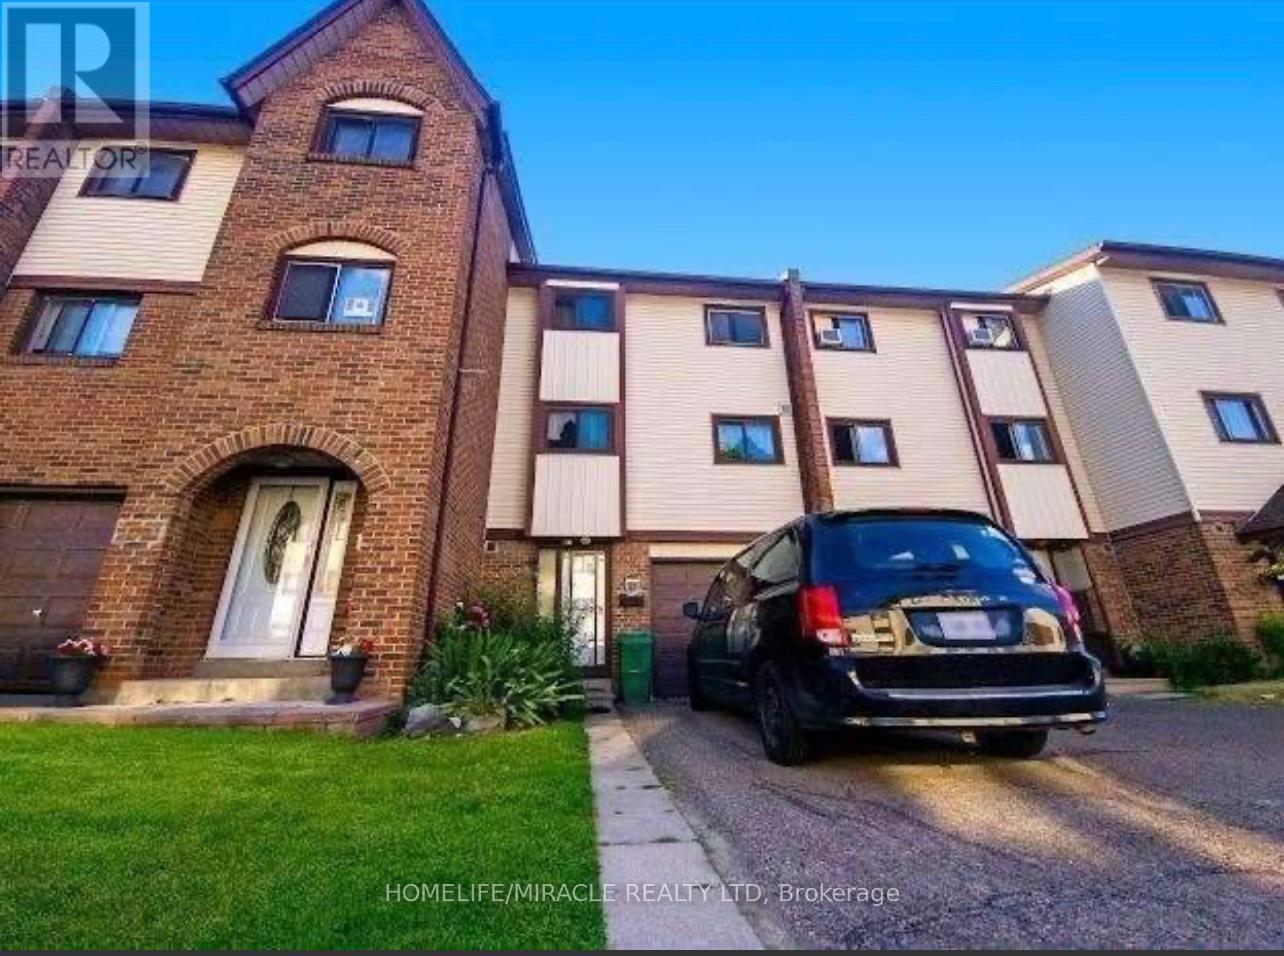
23 Mccallum Court
Brampton, Ontario
Fantastic Opportunity for First-Time Homebuyers and Investors. Spacious 3 bedroom, 3 bathroom condo townhouse in a prime Brampton location. Features a finished basement, bright eat-in Kitchen, and functional layout perfect for families or rental potential. Conveniently located within walking distance to shopping, transit, and everyday amenities. (id:63203)
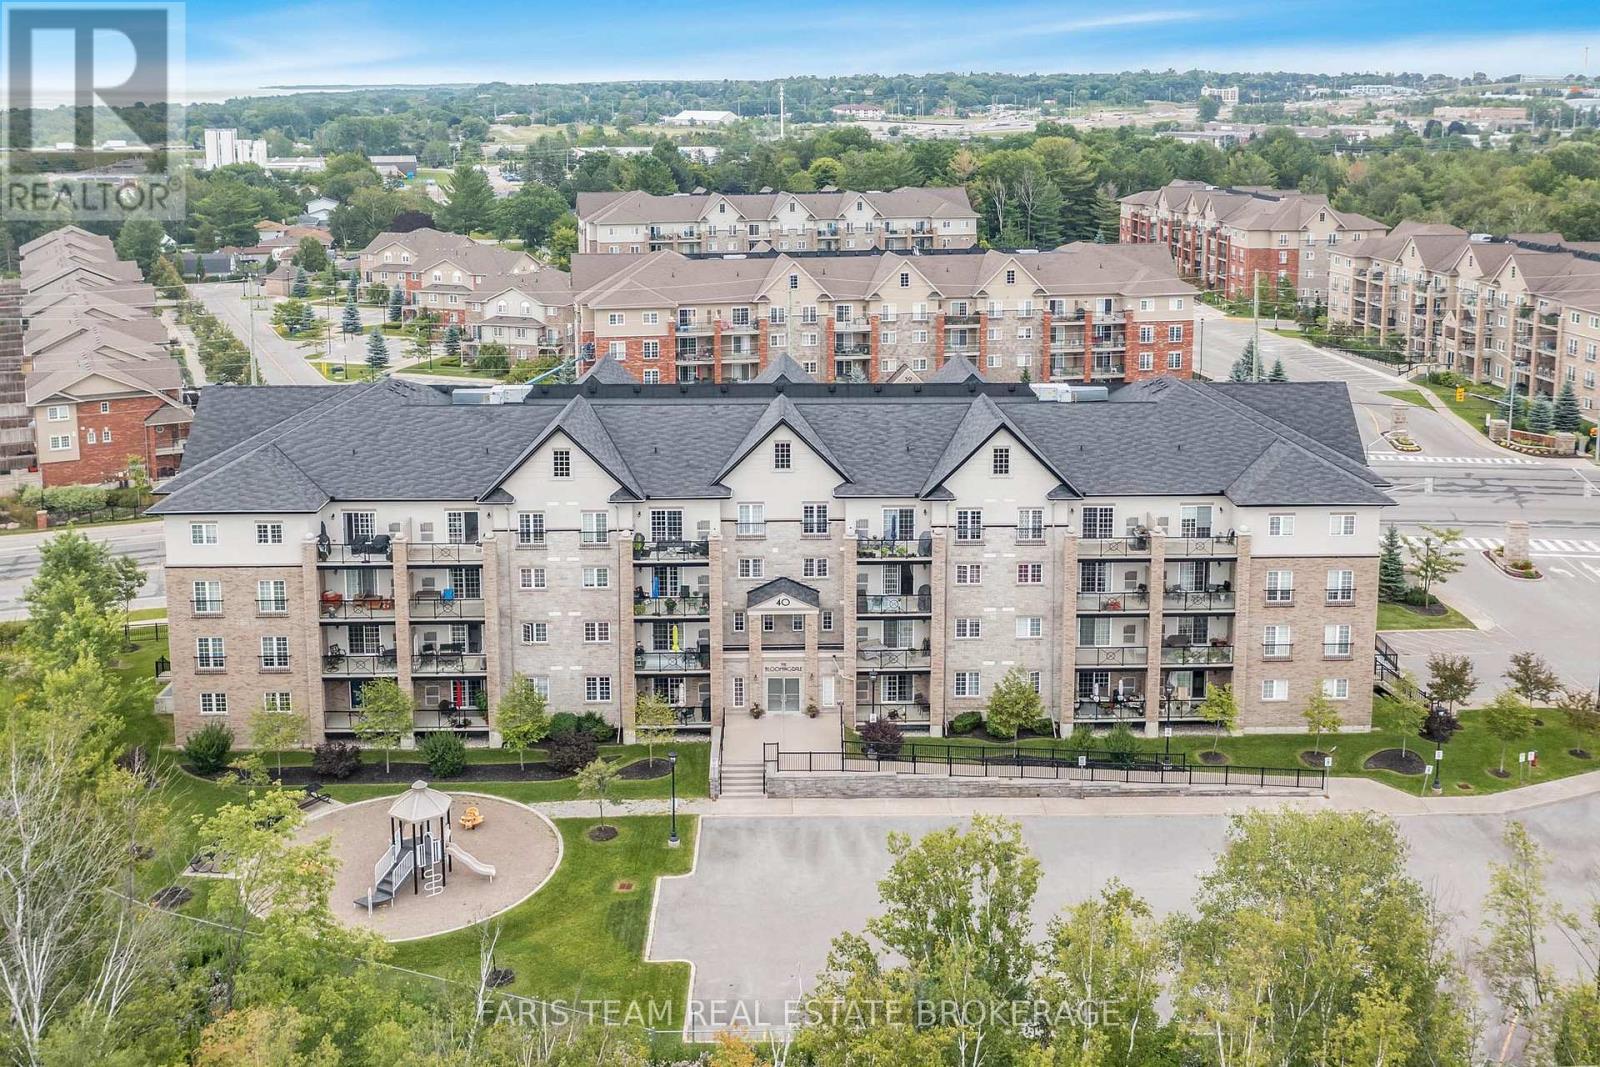
210 - 40 Ferndale Drive S
Barrie, Ontario
Top 5 Reasons You Will Love This Condo: 1) Newly reduced for enhanced value, experience effortless everyday living in this beautifully spacious 1,110 square foot condo, featuring two generously sized bedrooms and two full bathrooms, and the ability to accommodate a quick closing, tailored for those who value space, simplicity, and seamless flow 2) Beautifully finished with granite countertops in the kitchen and bathrooms, high-end Maytag appliances, a Whirlpool water softener, an Energy Star-certified Ecobee smart thermostat, designer palm leaf ceiling fans, California shutters, stunning wood accent walls, a gorgeous tiled entertainment wall with TV wall mount and a cozy Napoleon 60" electric fireplace with a remote in the living room, plus a brand new central air conditioning unit (June 2026) for added comfort and peace of mind 3) The open-concept layout includes a modern kitchen and spacious bedrooms, including a primary suite with its own ensuite bathroom 4) Enjoy outdoor living on the large private balcony in a pet-friendly building with a gas furnace, central air conditioning, indoor parking, and a personal storage locker 5) Conveniently located close to trails, Bear Creek Eco Park, schools, shopping, restaurants, community centres and seniors centres, Highway 400 access, Barrie's downtown core and beaches, and features an outdoor gym area, playground, patio pergola with seating and plenty of visitor parking for guests. 1,110 above grade sq.ft. (id:63203)
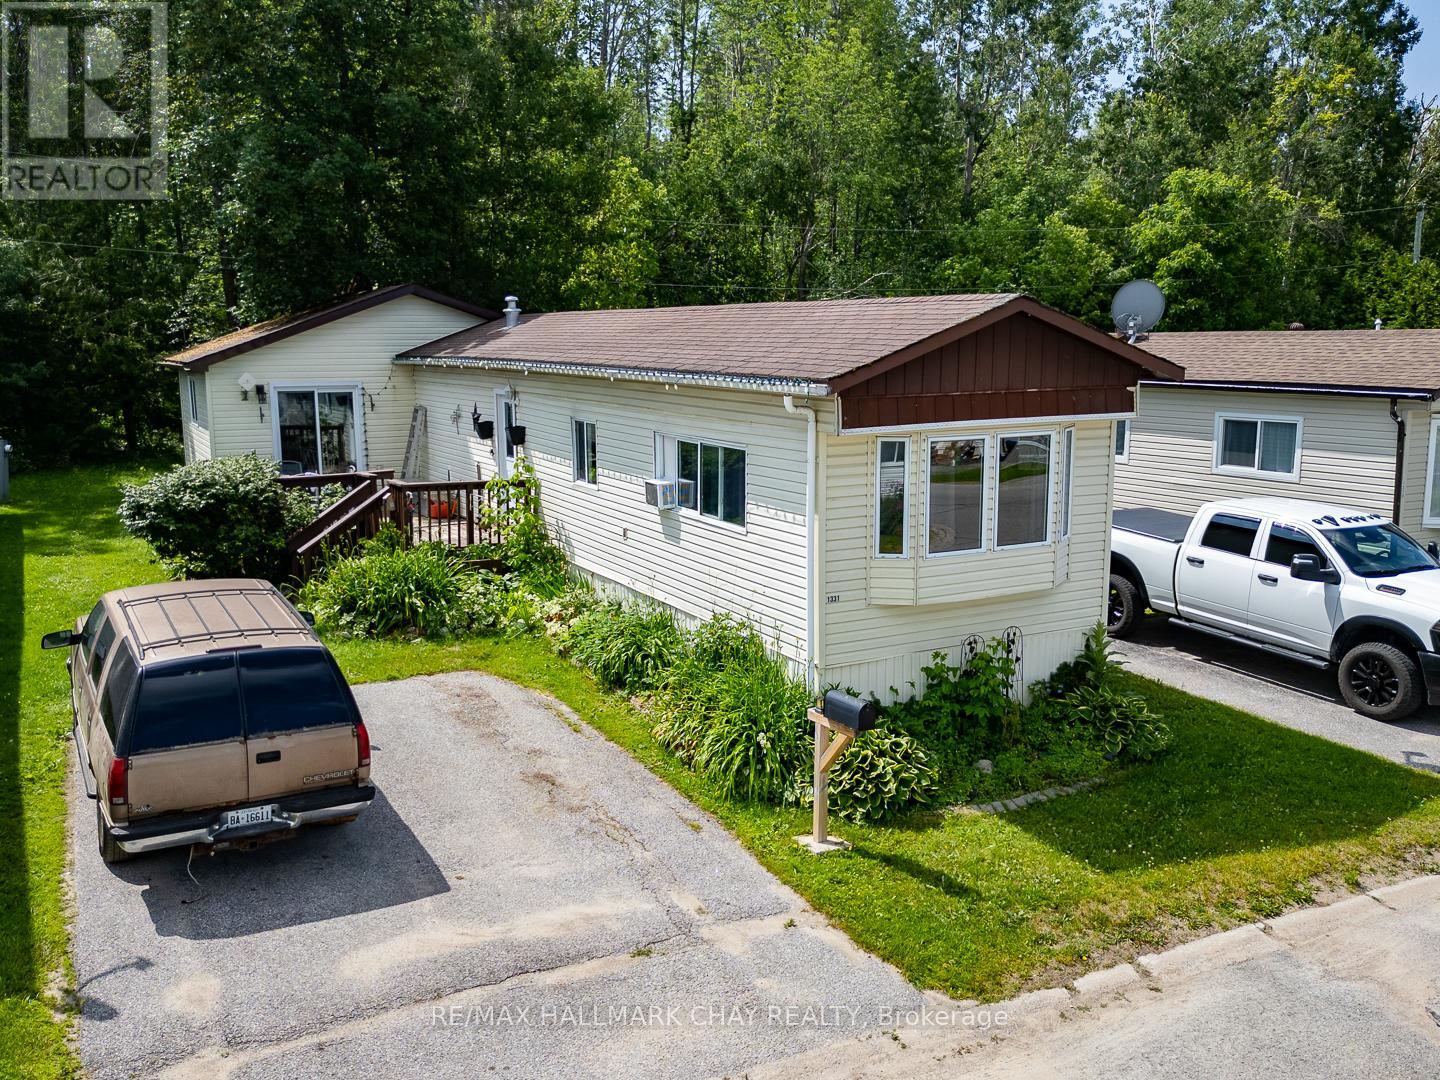
1331 Hilltop Road
Severn, Ontario
Enjoy peaceful living in this well-located mobile home backing onto beautiful green space and surrounded by mature perennial gardens. Offering privacy and a lovely natural setting, this property is ideal for buyers looking to add their own touches and make a home their own. The functional layout features a spacious primary bedroom with a separate walkout to the front deck, an inviting living room, and a generous eat-in kitchen with plenty of space for everyday living. Currently configured as a two-bedroom plus den, the layout could easily accommodate a third bedroom if desired. This home presents an excellent opportunity for downsizers, first-time buyers, or anyone seeking affordable living in a quiet community. The location and setting are hard to beat, offering the perfect blend of nature, privacy, and potential, while being just minutes to Highway 11 access, and only five minutes from the amenities of Orillia. Monthly park fees of $650.00 include lot rent, property taxes, water. Offers must include first right of refusal clause and approval of new tenant application. A one time administration fee of $250.00 applies. (id:63203)
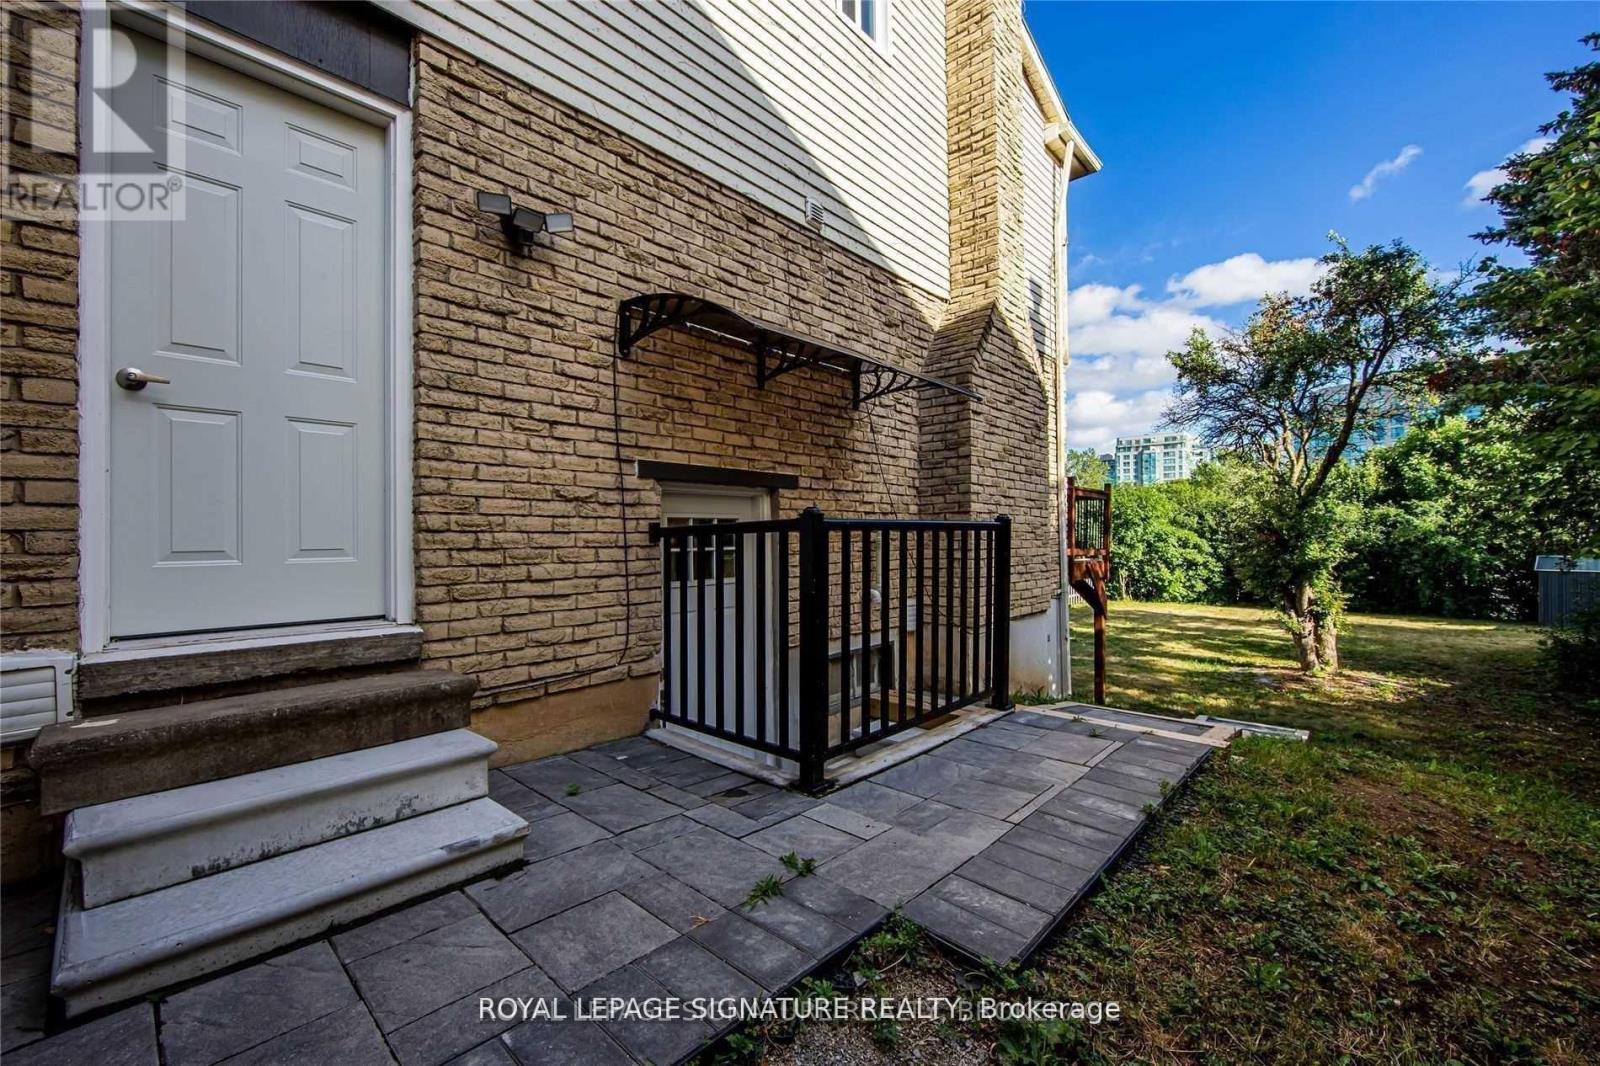
91 Tamarack Drive
Markham, Ontario
Newly renovated bachelor unit with custom open concept kitchen and stainless steel appliances. Has a private 3 piece private bathroom. Located in a quiet family neighbourhood in Thornhill. Short walk to groceries and shops, transit on bayview, hwy 407, 404, 7 and great neighbours! Has shared laundry in the basement. All utilities and parking included in rent. (id:63203)
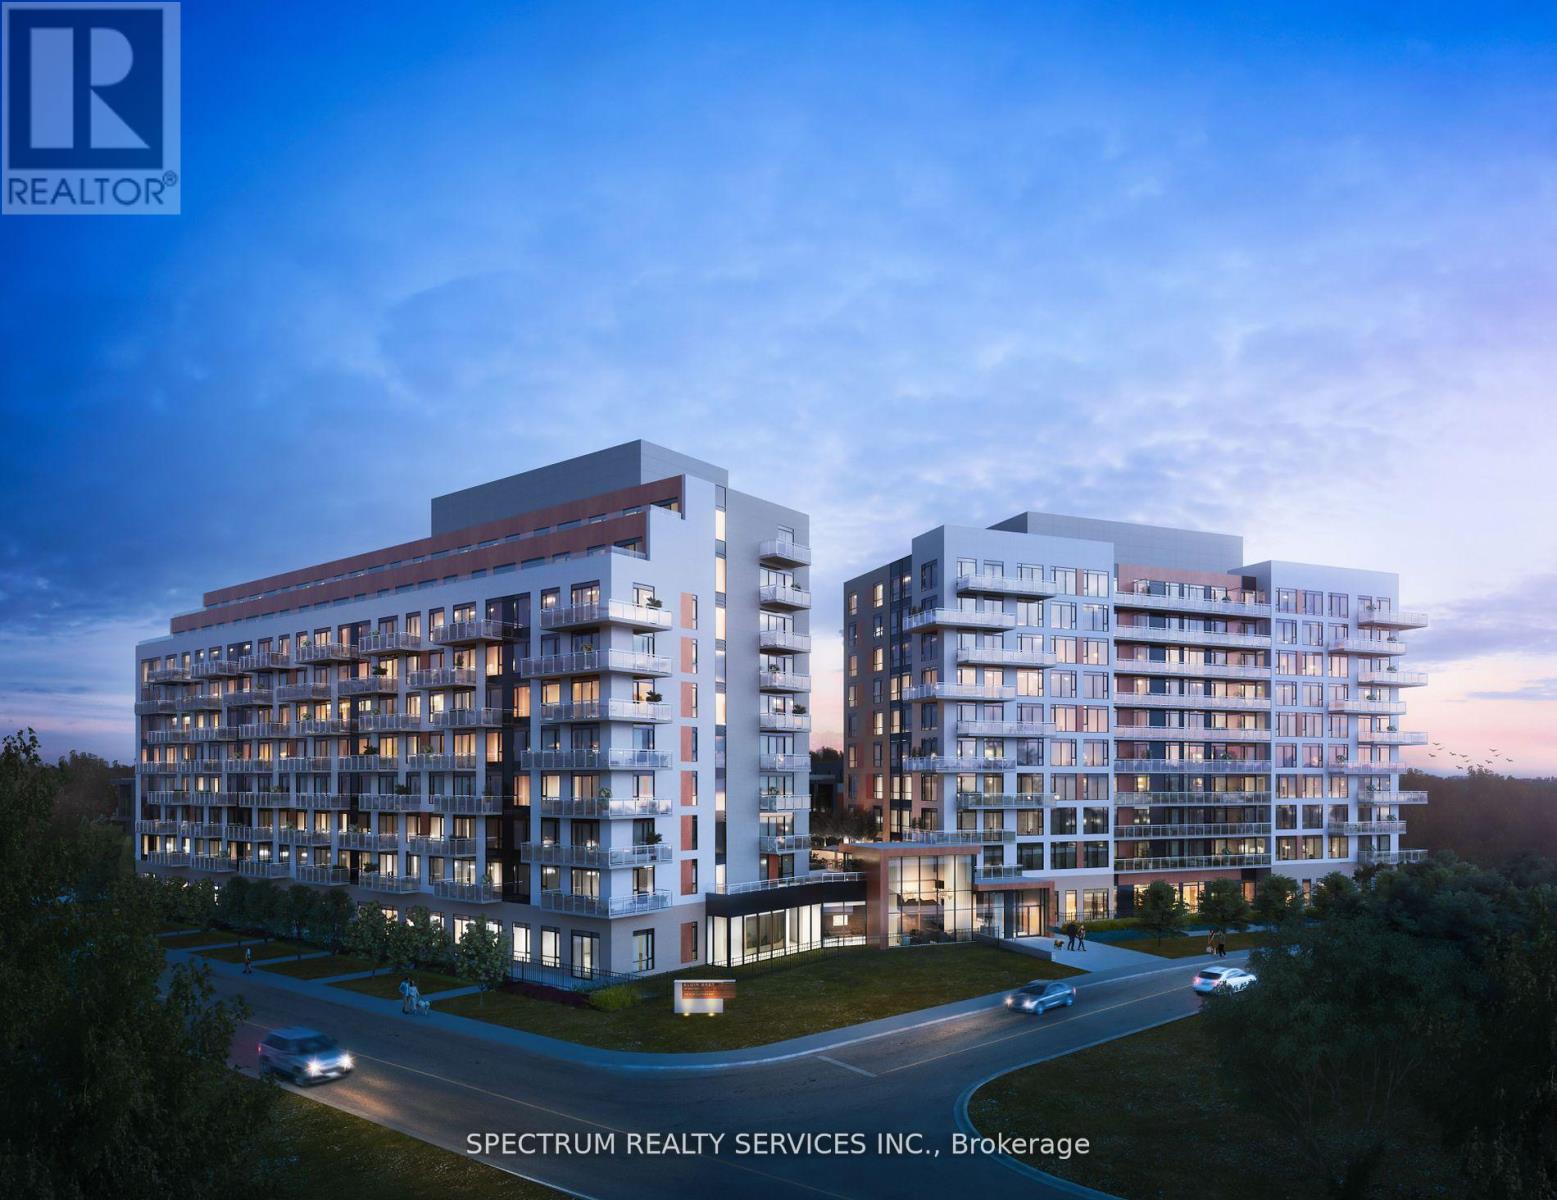
912 - 6 David Eyer Road
Richmond Hill, Ontario
Bright and spacious facing South West with city view. 2 Bedroom, 2 Bath, 904 Sq.Ft. As Per Builder Plan. Open concept, includes 2 Balcony, 1 Locker, 1 Parking Space, Concierge, Built-In Appliances, Party Room, Gym, BBQ Area, Tenant To Pay Hydro, Water & Tenant Insurance. (id:63203)
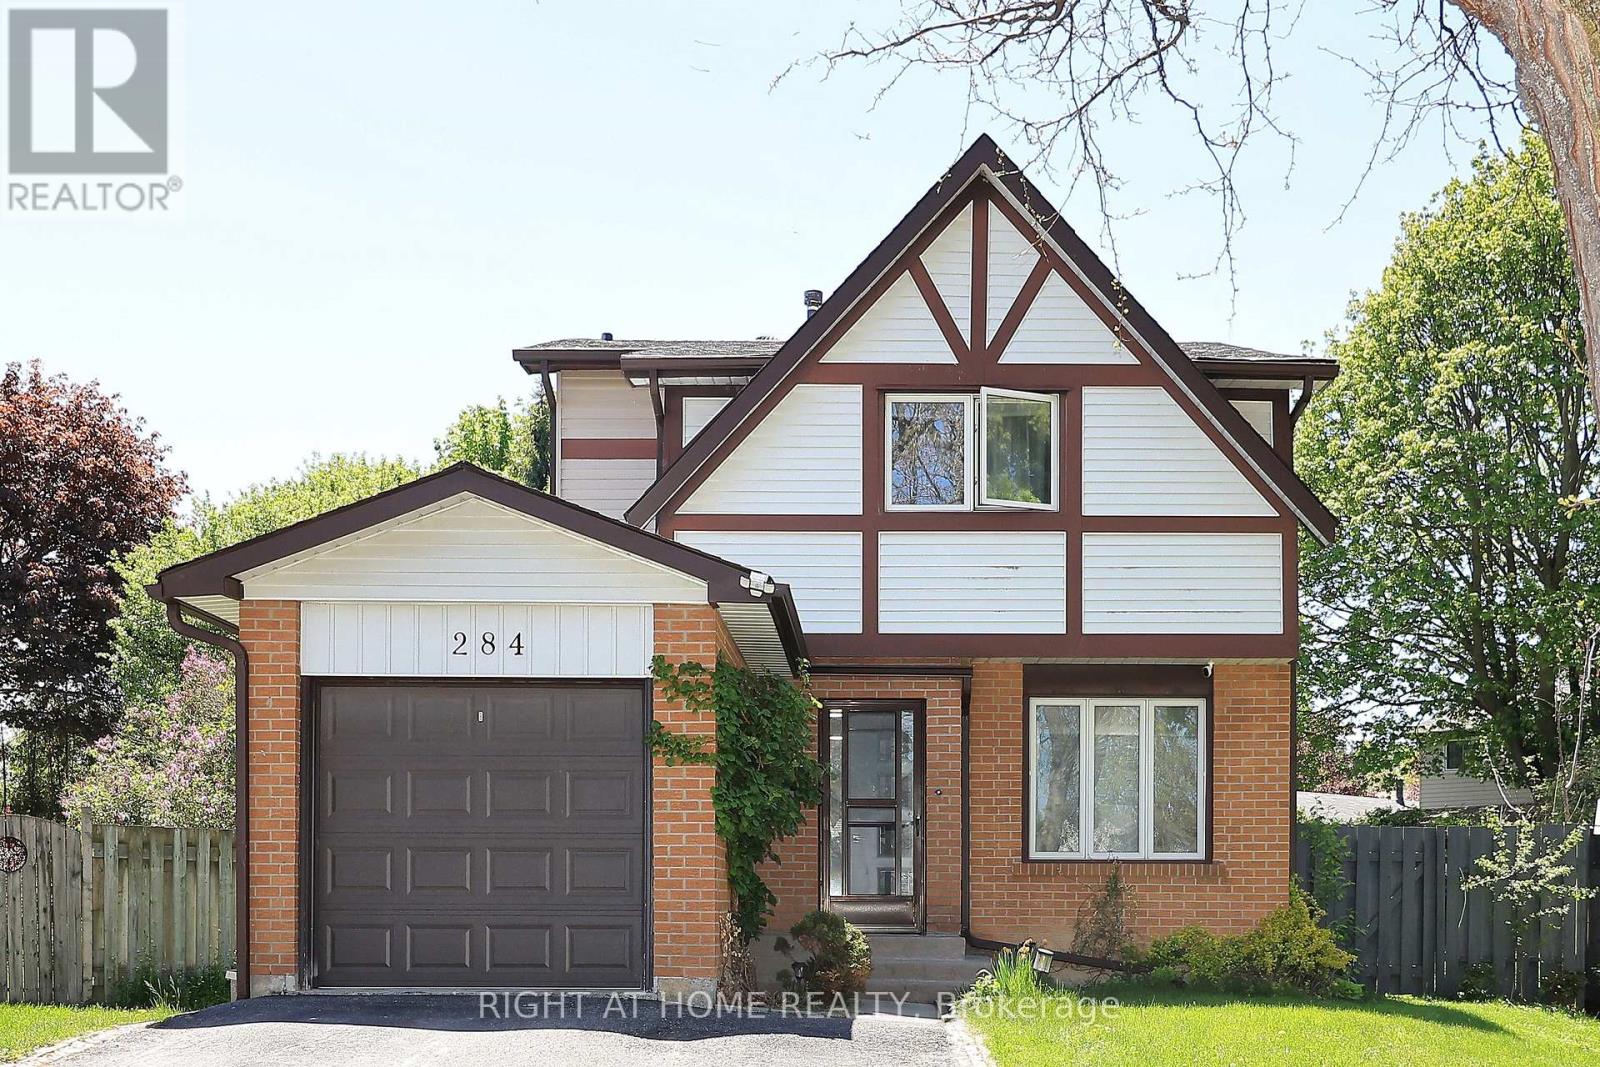
284 Belfast Court
Oshawa, Ontario
Welcome to this beautifully upgraded home nestled in a quiet, family-friendly neighbourhood. Conveniently located close to major highways, shopping centres, Oshawa Centre, schools, Transit, Universities, and just steps from Civic Recreation Complex, this property offers the perfect blend of comfort and convenience. Featuring 4 spacious bedrooms, this bright and inviting home is filled with natural sunlight throughout. Enjoy additional living space with a fully finished basement, a large private driveway, and an expansive backyard oasis complete with a heated in-ground pool - perfect for entertaining and enjoying summer days with family and friends. A rare opportunity you won't want to miss! (id:63203)
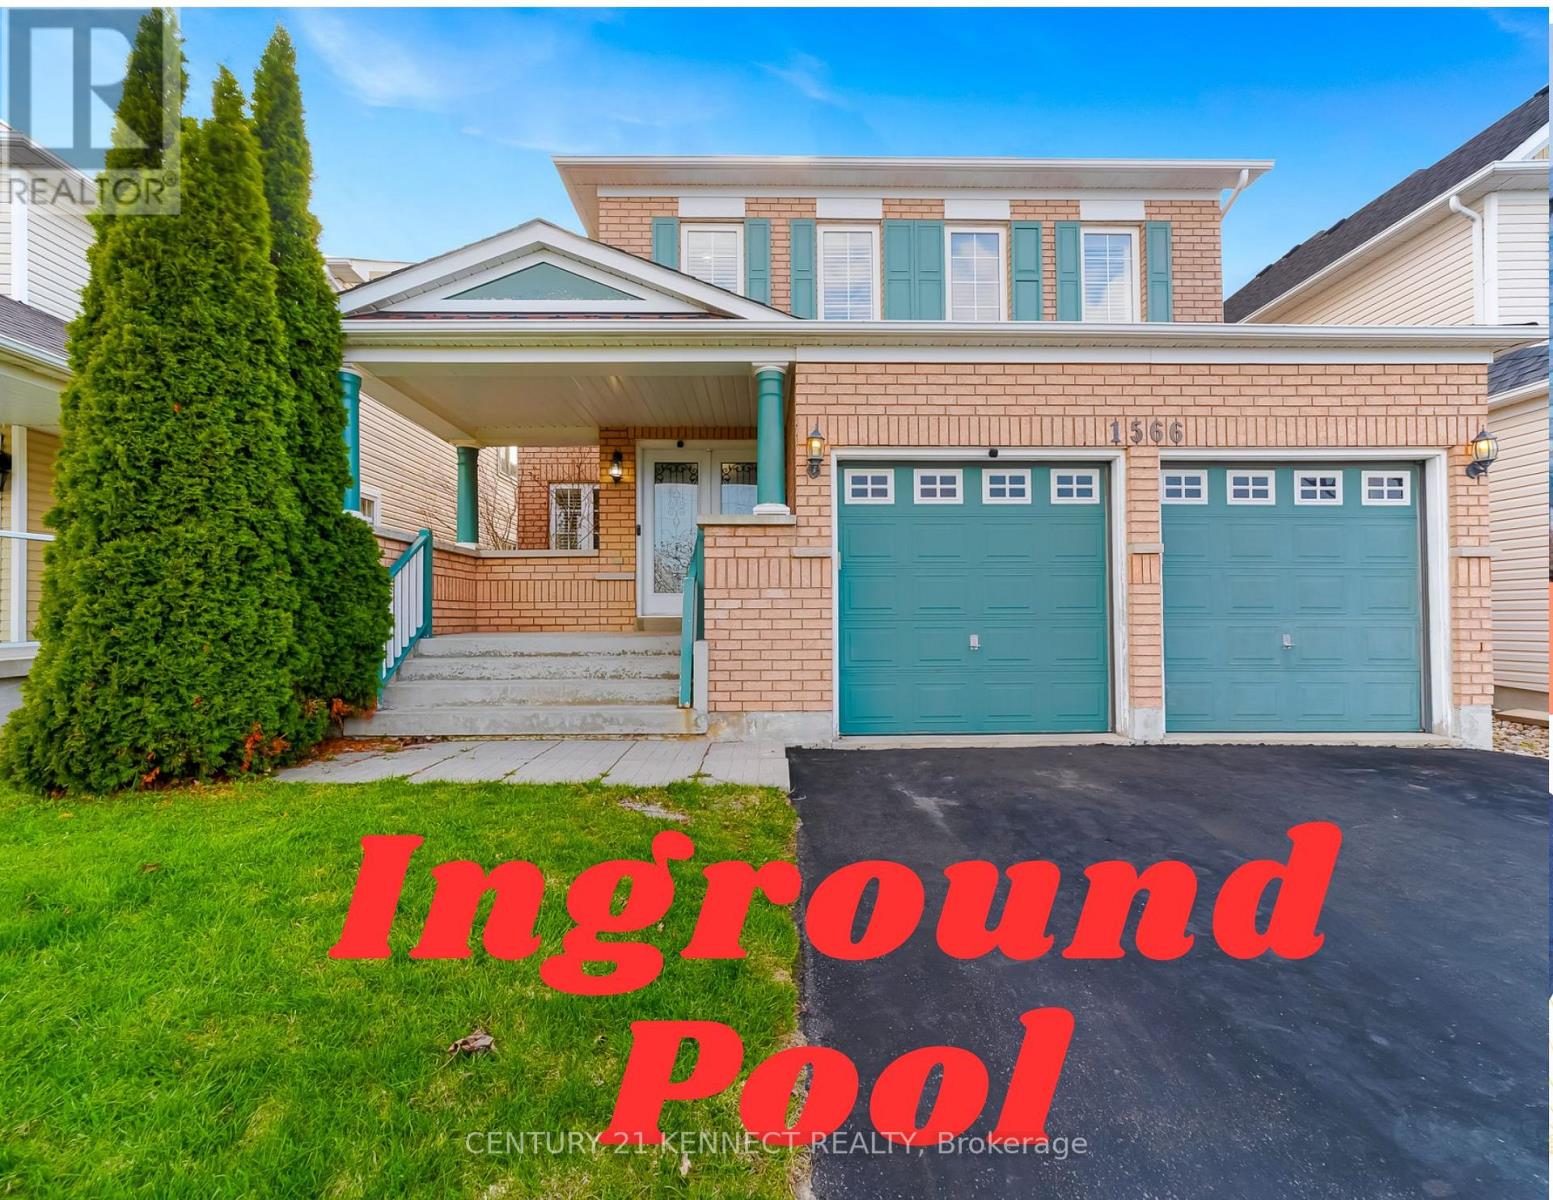
1566 Aldergrove Drive
Oshawa, Ontario
Welcome to 1566 Aldergrove Drive, a move-in-ready 5-bedroom, 5-washroom detached Tribute Home in North Oshawa's Taunton neighbourhood with an in-ground pool. It is a hobbyists dream home. This all-brick family home offers approximately 3,200 sq. ft. above grade on a 40 x 112 ft lot. - The fully finished basement includes a home theatre, gym, games area, wet bar, additional bedroom, laundry room, storage, and a full washroom. - The main floor features a spacious foyer, formal living room, dedicated study/home office, large dining room, bright family room, a powder room, and well-appointed kitchen with a dedicated pantry. - Upstairs offers 4 generous bedrooms, 3 full washrooms, and a versatile room. Key features and upgrades include: 1. Income-generating MicroFIT solar system (January 2018) 2. 3 EV chargers with NEMA 14-50 plugs3. New roof (July 2022) 4. New 60-gallon hot water tank (January 2026) 5. New pool liner (July 2022) 6. New AC (2026) (id:63203)
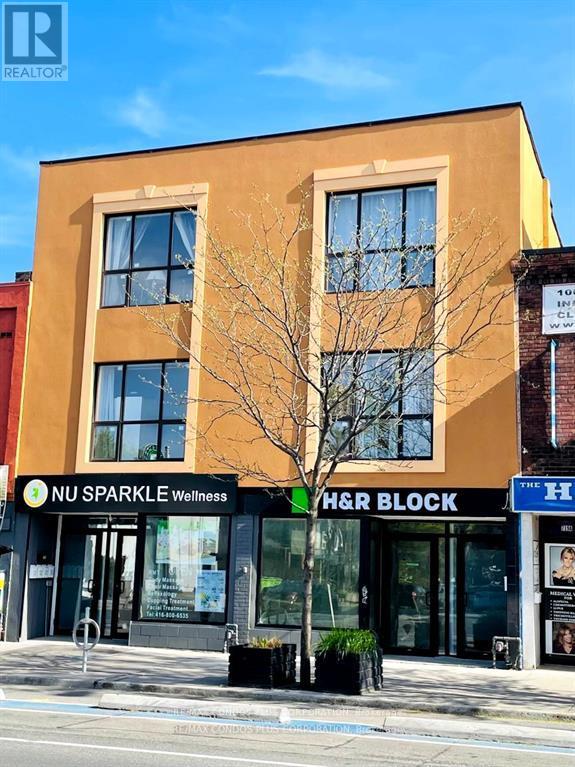
2a - 721 Danforth Avenue
Toronto, Ontario
Live In The Heart Of The Vibrant Danforth Community! This 1-Bedroom + Den Unit Offers A Spacious Layout, With The Den Functioning As A Second Bedroom. Featuring Modern Designer Finishes, Sleek Laminate Flooring Throughout, And A Contemporary Kitchen. Enjoy The Convenience Of 1.5 Bathrooms And An Ensuite Washer & Dryer. Just Steps From Pape Subway Station, This Unit Provides Easy Access To All The Amenities, Shops, And Restaurants Riverdale Has To Offer! (id:63203)
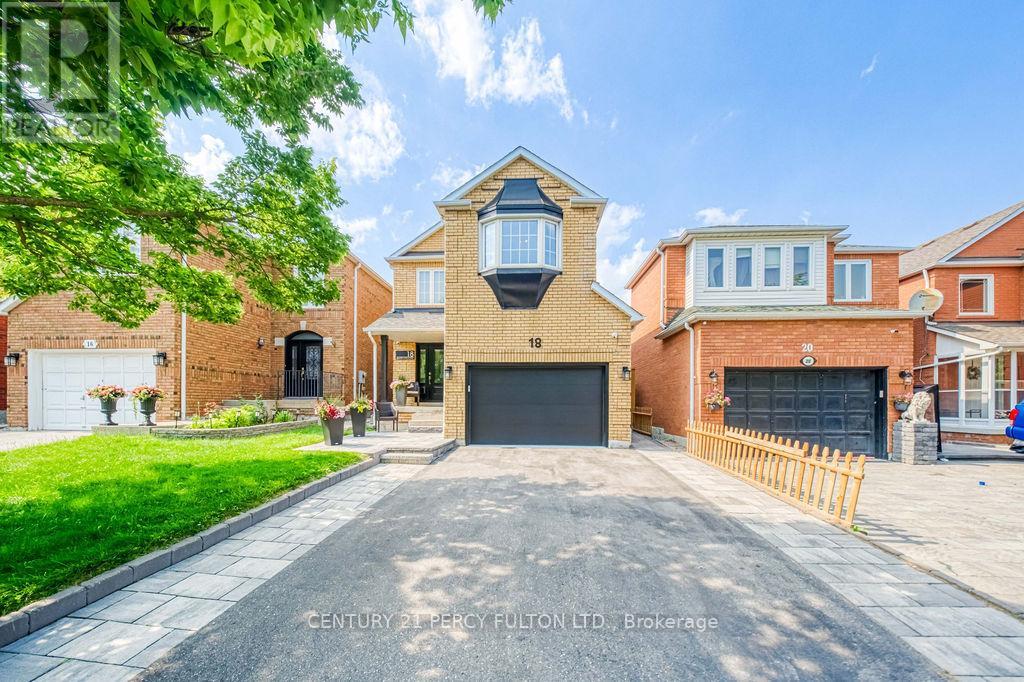
18 Booth Crescent
Ajax, Ontario
Welcome to 18 Booth Crescent-an impeccably updated detached home nestled in Central Ajax. Thoughtfully renovated from top to bottom, this move-in-ready home showcases quality craftsmanship, stylish finishes, and exceptional attention to detail throughout (most updates done in 2024). The heart of the home is the stunning chef-inspired kitchen, featuring premium stainless steel appliances and an inviting layout perfect for everyday living and entertaining. Upstairs, retreat to the generous primary suite complete with a walk-in closet and a beautifully appointed private ensuite. The additional bedrooms offer comfortable, functional space for family, guests, or a home office. The professionally finished basement extends your living space with an expansive recreation area, a second modern kitchen, and incredible flexibility for extended family, entertaining, or multi-generational living. Outside, enjoy professionally landscaped front and back yards designed for both curb appeal and outdoor enjoyment with Gas Hookup for BBQ. Located close to excellent schools, parks, Durham Shopping Centre, transit, and major highways, this exceptional home offers the perfect blend of luxury, comfort, and convenience. Simply move in and enjoy. (id:63203)
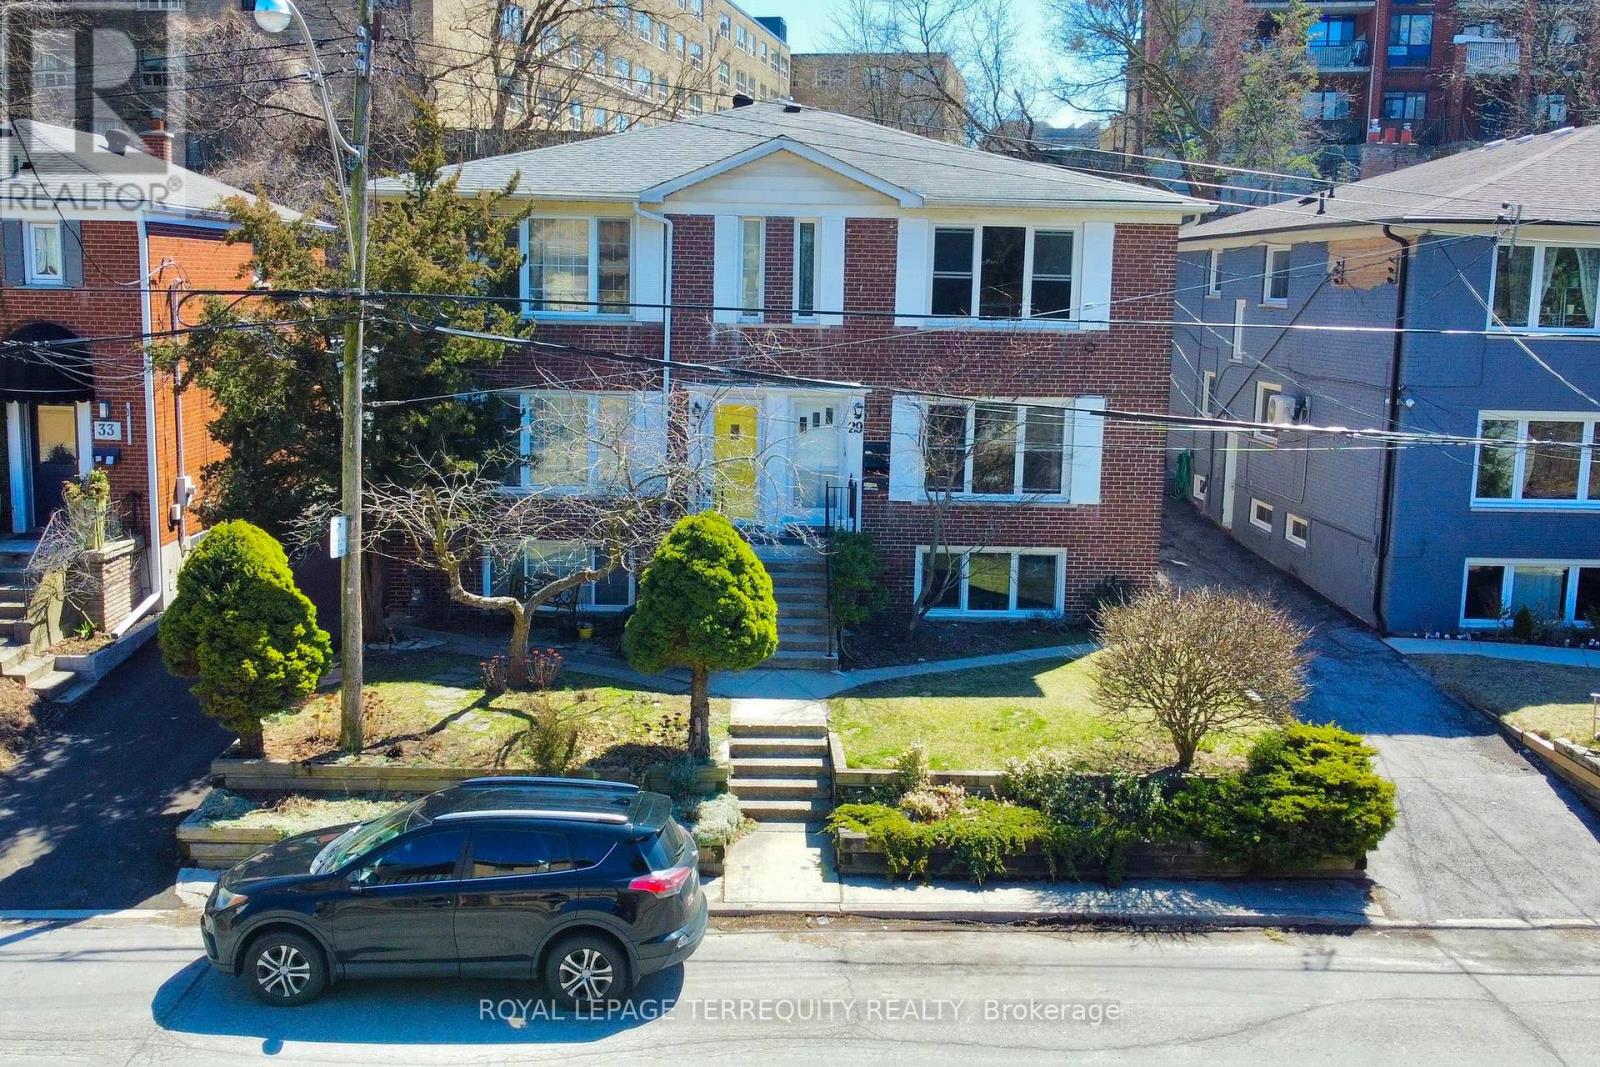
29 Love Crescent
Toronto, Ontario
Welcome to the Upper Beaches-Toronto's Coastal Crown Jewel!This is more than a property; it's a rare treasure in one of the city's most sought-afterenclaves!Presenting a distinctive income-generating masterpiece featuring three fully self-containedresidential suites, a spacious two-car garage, and individual hydro meters-perfectly tailoredfor the discerning investor or multi-generational family looking to live stylishly whileearning effortlessly.Immerse yourself in the best of city-meets-lakeside living: stroll to the beach, savour theenergy of trendy cafés and restaurants, and enjoy effortless access to the TTC, majorhighways, and the DVP. This location offers the ultimate urban lifestyle with a relaxed,beach-town feel.With tenants currently on a month-to-month basis, you're gifted with unmatchedflexibility-move right in, lease for passive income, or redesign to your heart's content.A rare opportunity not to be missed (id:63203)
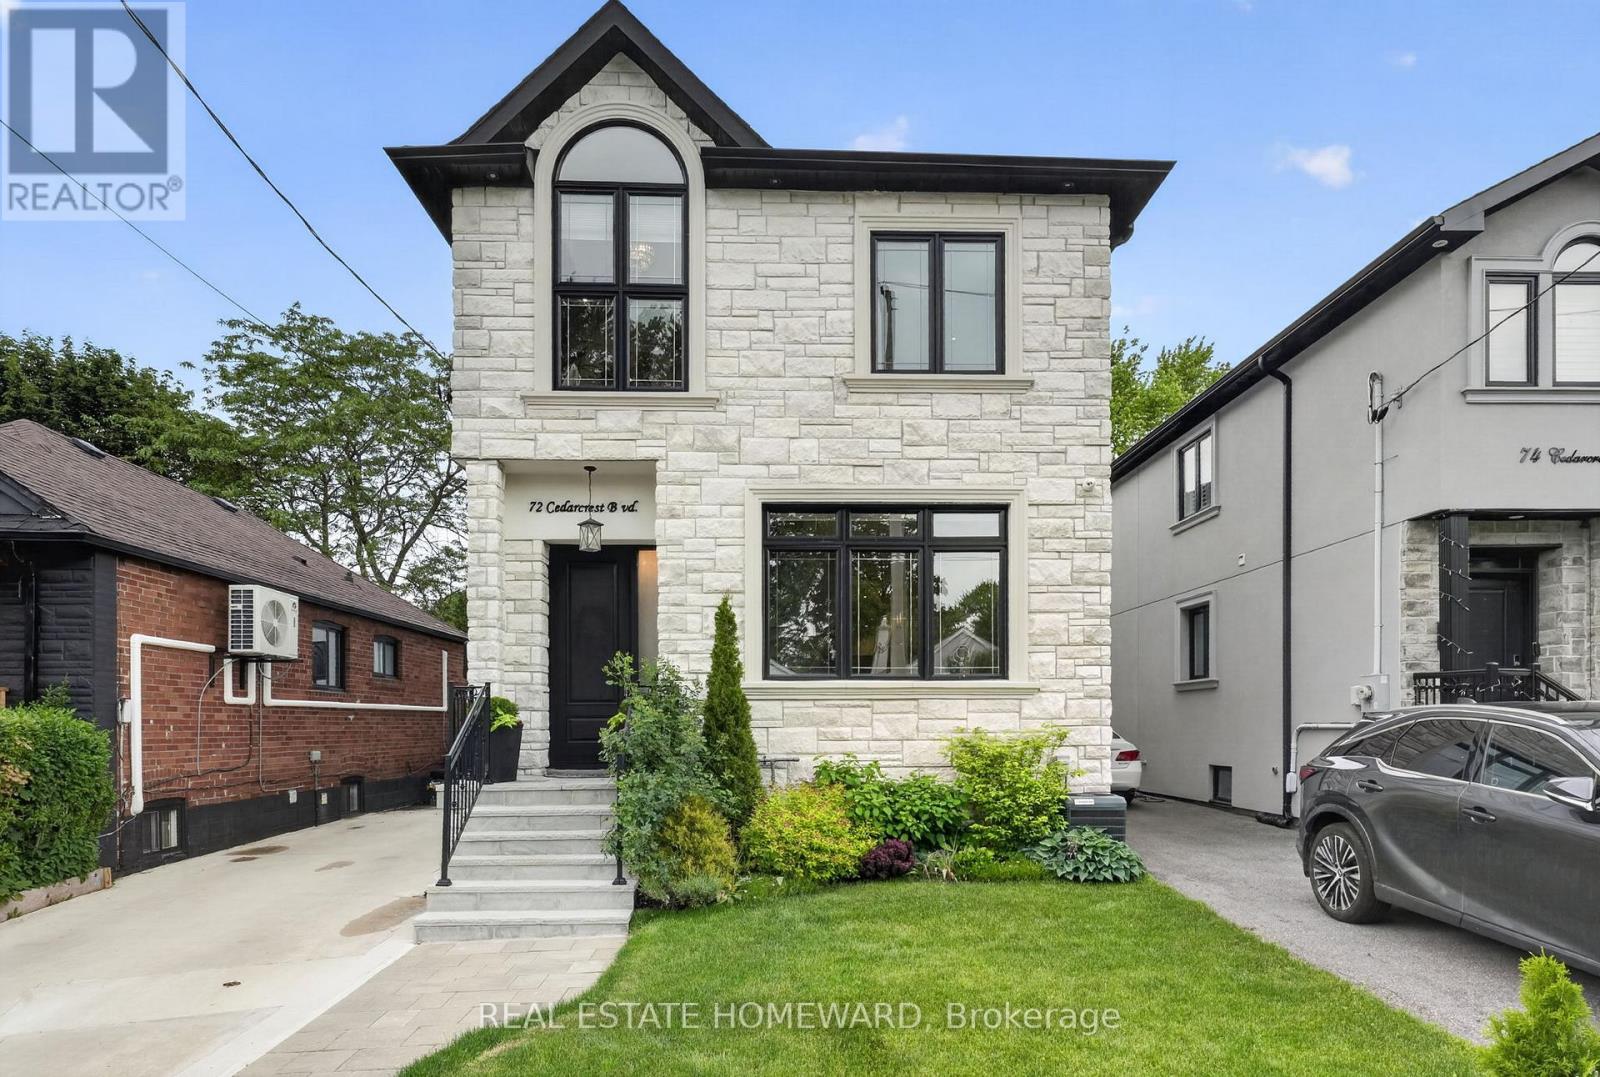
72 Cedarcrest Boulevard
Toronto, Ontario
This expansive detached home spans 2700 sq.ft of living space and features a grand, high-functioning layout perfect for luxury living, extended families, or a basement apartment. The finished basement boasts a kitchen rough-in, dedicated laundry and 2 bedroom 2 washroom setup. Enjoy ultimate premium convenience with a added second-floor laundry. The main level showcases an open-concept gourmet kitchen flowing onto a brand-new custom rear deck. Features 4+2 bedrooms, 6 baths, a primary retreat with a private west-facing balcony, a brand-new high-efficiency furnace, and a wide private multi-car driveway. Turn-key, maintenance-free exterior in desirable Woodbine Gardens. (id:63203)