

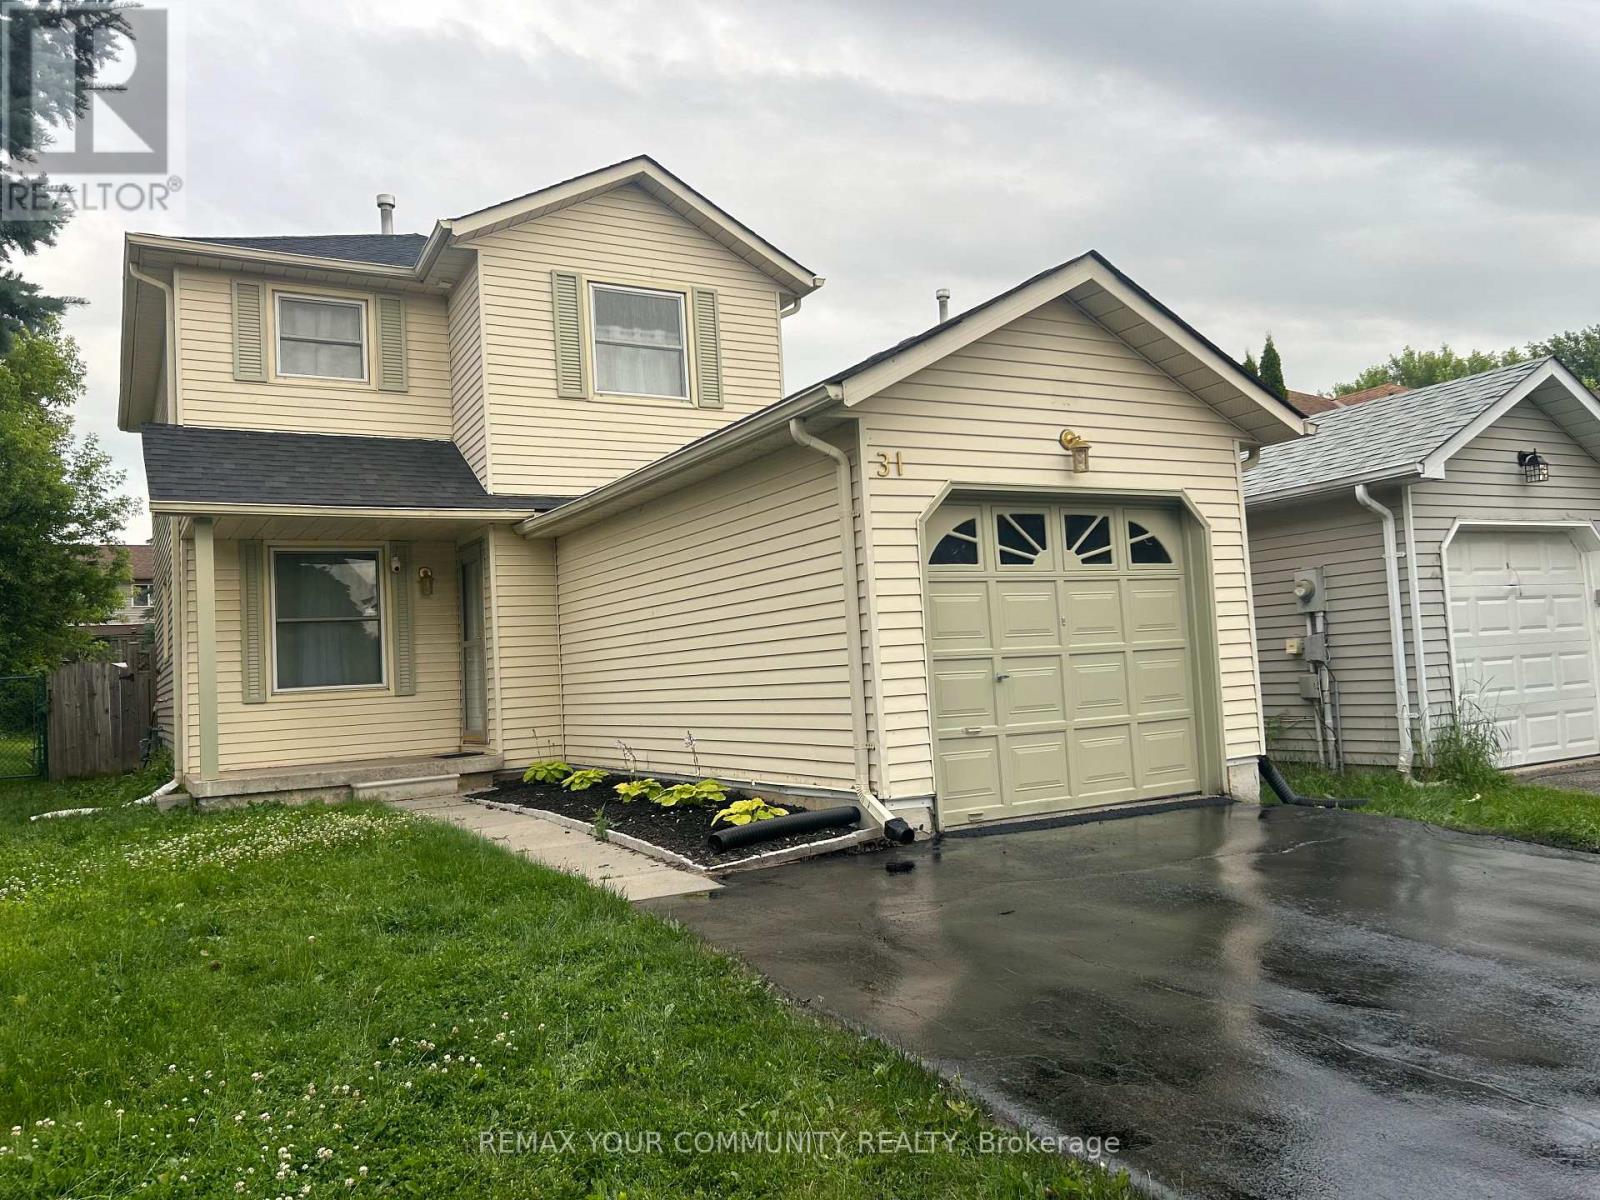
31 D'ambrosio Drive
Barrie, Ontario
Stunning Entire Detached House in Desirable Painswick, Barrie. Welcome to this beautifully updated 3-bedroom, 1.5-bathroom detached house located in one of Barrie's most sought-after, family-friendly neighbourhoods. Boasting extensive high-end upgrades throughout, this property perfectly blends modern comfort with everyday convenience. Premium Upgrades & Features. Modern Kitchen, Sleek, updated cabinetry (2017) paired with premium stainless steel appliances and gorgeous high-end porcelain tile flooring. Luxury Finishes: Crown moulding, modern pot lights, updated flooring (2017), and fresh carpet on the staircase (2020). Renovated Bathrooms, Two fully remodeled bathrooms, including an upper-level bath featuring luxurious in-floor heating.Bright & Cozy Livin, A brand-new electric fireplace serves as the perfect living room centerpiece, complemented by a large patio door (2017) that floods the space with natural light. Peace of Mind Mechanics, The home has updated Windows, Roof (2021), Furnace & A/C (2018), a newer Sump Pump (2024), and a new Owned Water Heater (2024). Bonus Space, An unfinished basement, ideal for storage or a home gym. Outdoor & Community Living, Situated on an impressive, 150+ foot deep lot, the fully fenced and private backyard is your own personal oasis. The long private driveway comfortably accommodates 3 vehicles. Located in a quiet, welcoming community just steps from excellent schools, parks, sports fields, local dining, and daily amenities. No smoking, No pets. Tenant is responsible for utilities, lawn care, and snow removal. (id:63203)
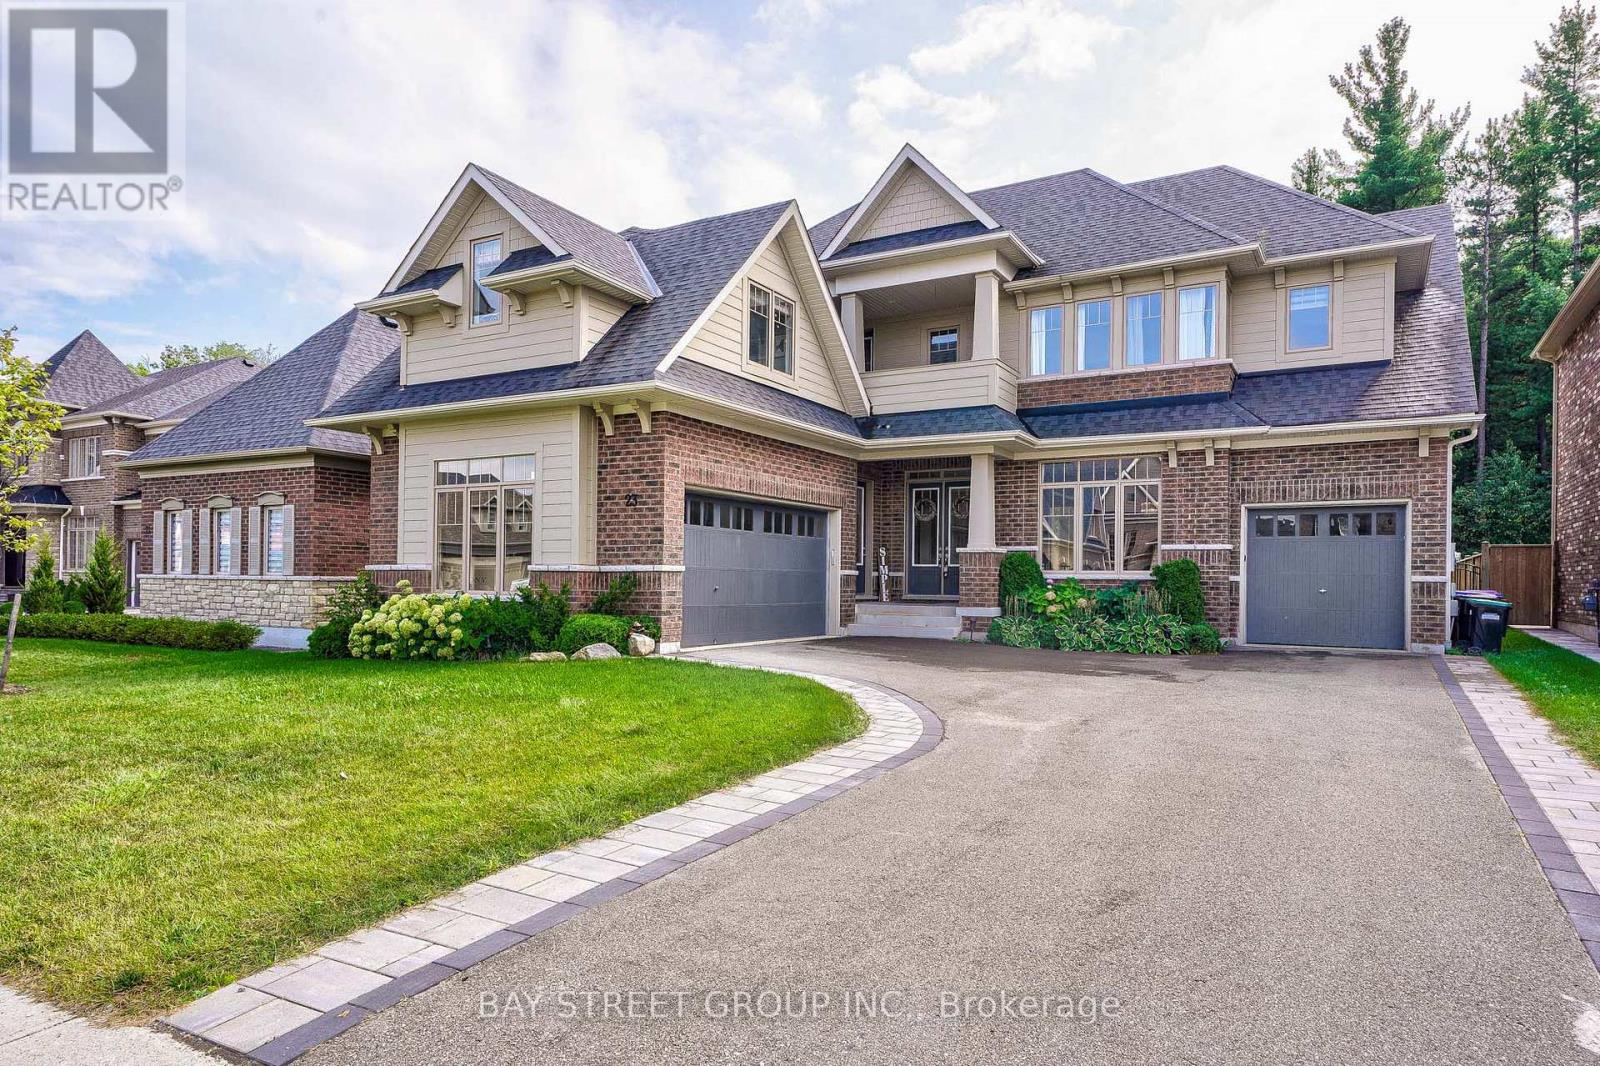
23 Trail Boulevard
Springwater, Ontario
Welcome to True Luxury in Stonemanor WoodsPrepare to be impressed by this spectacular Perfect South Ravin lot with 5+1 bed and 6 bath. Quality built by Tribute Homes, perfectly situated on an expansive, flat 62 x 147 ft. ravine lot. Designed with unparalleled attention to detail.Premium Interior HighlightsArchitectural Elegance: 10-ft. smooth ceilings on both the main and second floors, accented by elegant crown moldings, upgraded trim, pot lights, and rich hardwood flooring throughout.Gourmet Kitchen: A custom-built chef's dream featuring an oversized island, quartz countertops, extended cabinetry, and a spacious walk-in pantry.Elegant Living: An open-concept family room anchored by a cozy gas fireplace, complemented by formal living and dining rooms designed for sophisticated entertaining.Work from Home: A dedicated main-floor office offers the perfect quiet workspace. (id:63203)
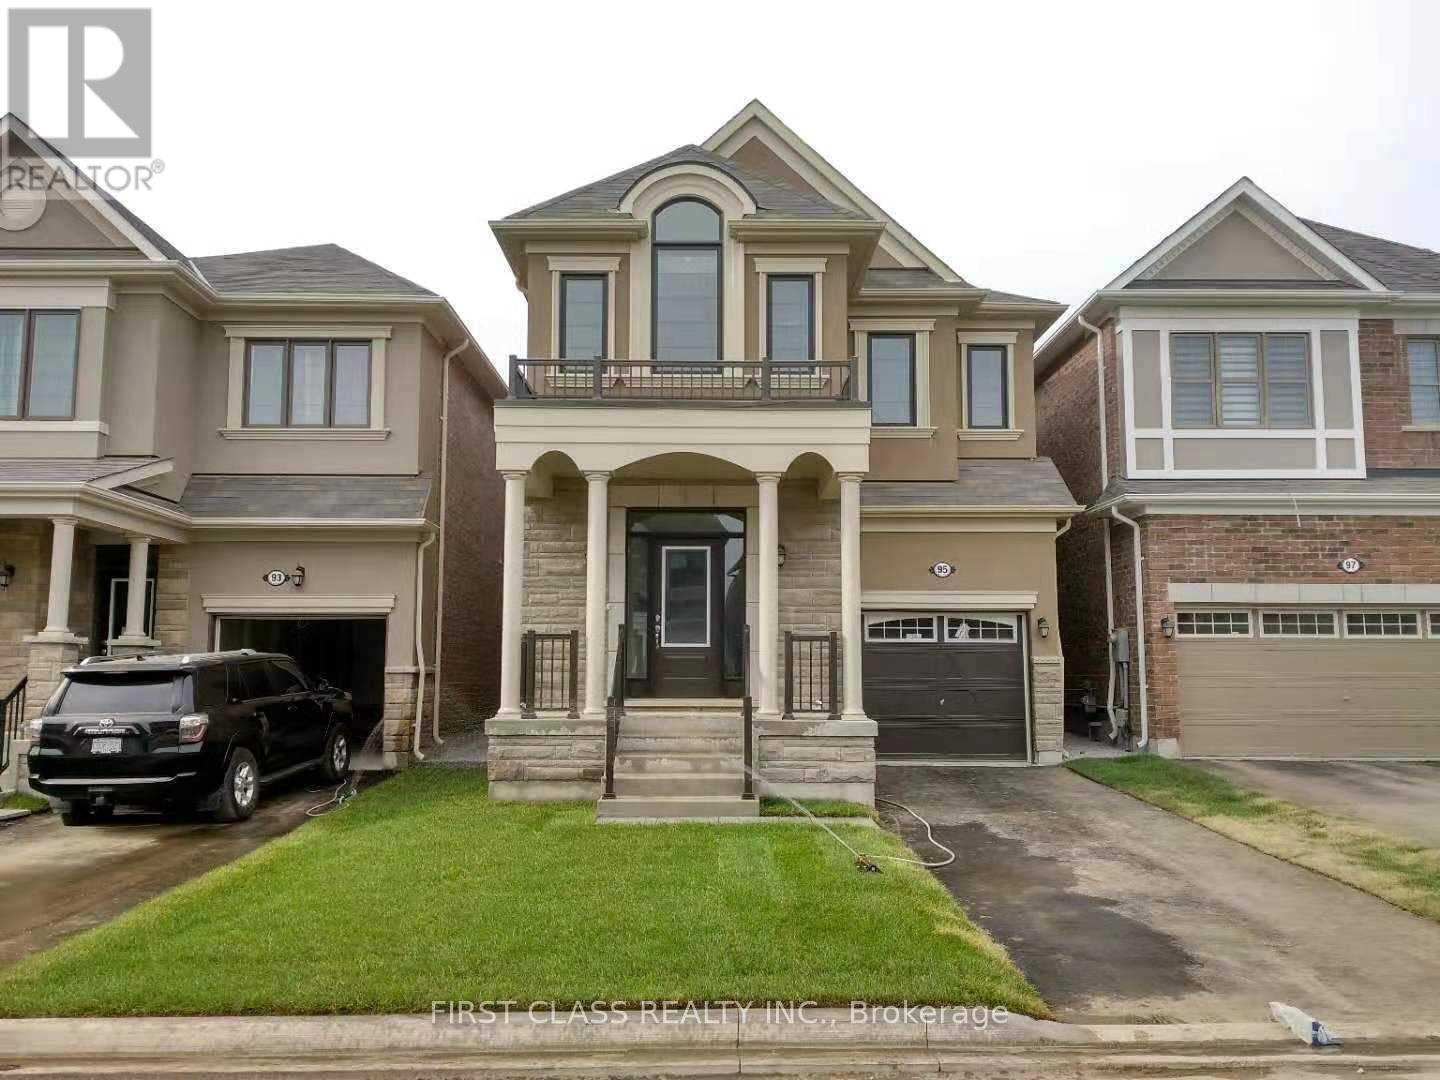
95 Hartney Drive
Richmond Hill, Ontario
Located in the highly sought-after Richmond Green community, this beautiful south-facing detached home offers a bright and spacious open-concept layout. Featuring 9-foot ceilings on both the main and second floors, the home is filled with natural light and modern elegance. The contemporary kitchen boasts granite countertops, while the shared bathroom features an upgraded glass-enclosed shower. Conveniently situated just steps to Richmond Green Secondary School, parks, Costco, shopping, restaurants, and everyday amenities, with quick access to Highway 404 for easy commuting. (id:63203)
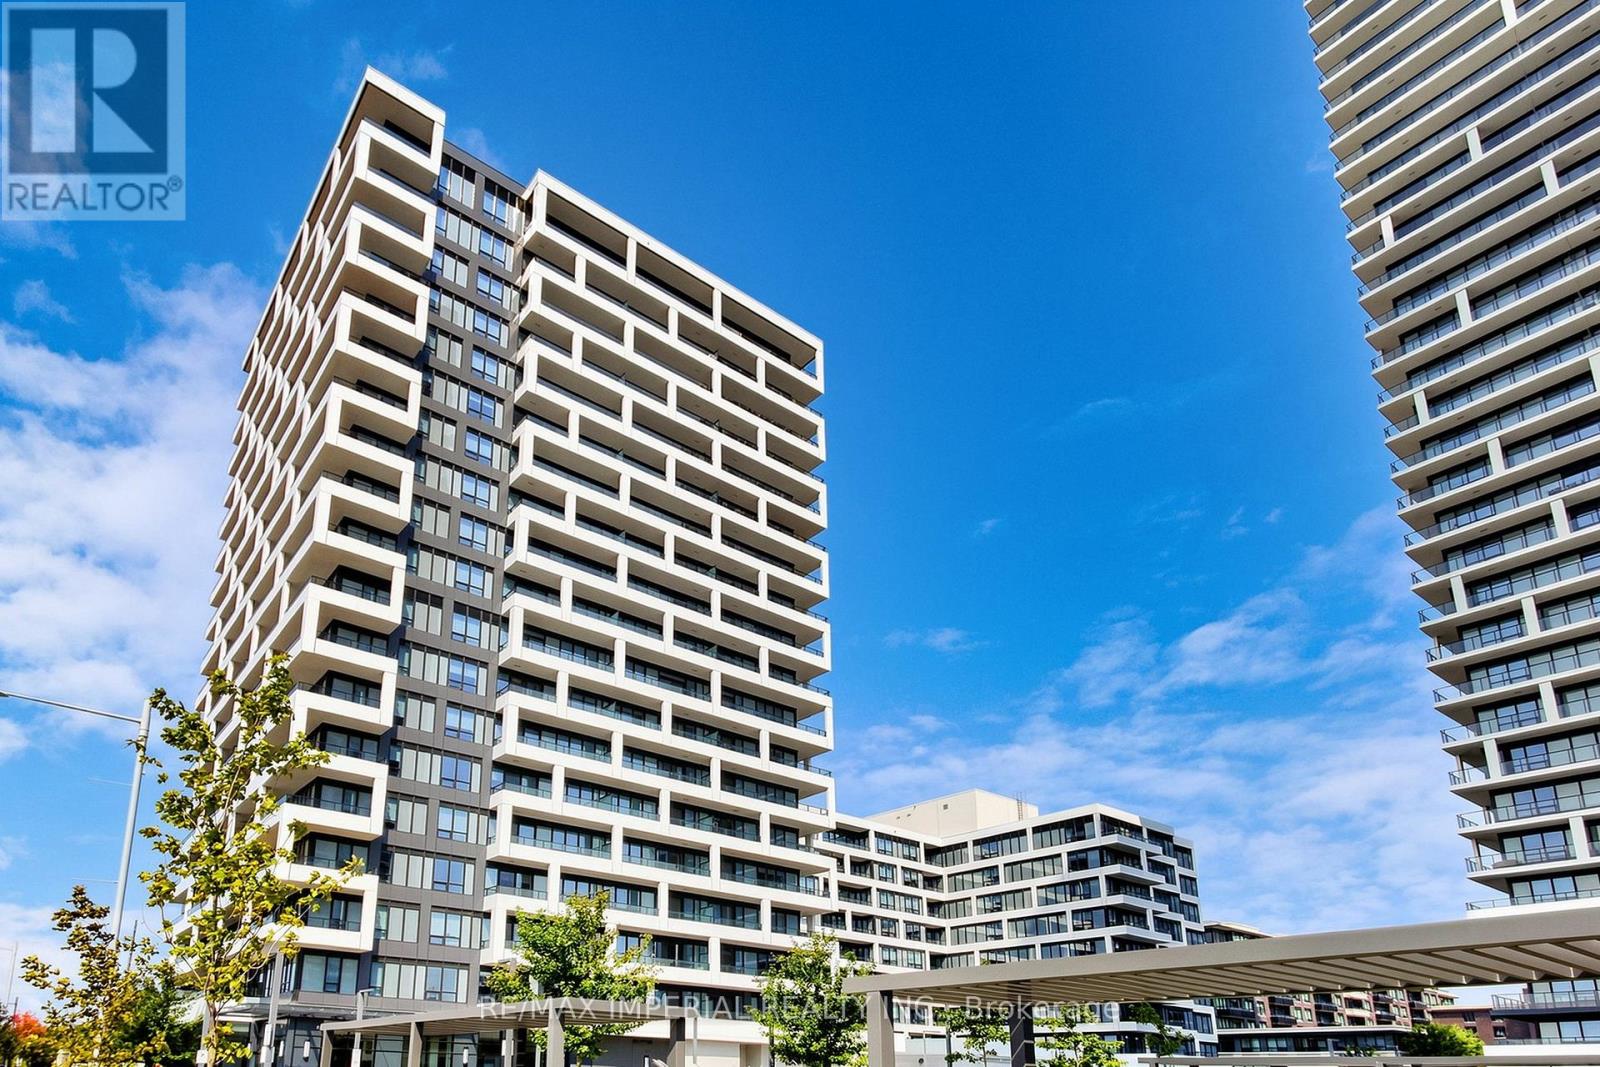
910 - 38 Water Walk Drive
Markham, Ontario
Luxury meets location! Built by renowned Times Group, this immaculate 2-bed, 2-bath condo offers elite urban living. Enjoy breathtaking panoramic views from your rare double balcony. The sun-filled layout boasts soaring 9-ft ceilings and a highly coveted, completely flat ceiling design with no bulkheads throughout! Cook in style with an upgraded kitchen featuring sleek two-tone cabinetry and high-gloss uppers. The spacious primary bedroom features a private 3-pc ensuite, complemented by a large 2nd bedroom. Resort-style amenities: indoor pool, gym, games/party rooms, & rooftop garden. Unbeatable location: walk to transit, dining, banks, & parks. Mins to Hwy 404/407. Includes 1 Parking, 1 Locker, & basic Rogers Bulk Internet. Move-in ready! (id:63203)
65 Cooks Bay Drive
Georgina, Ontario
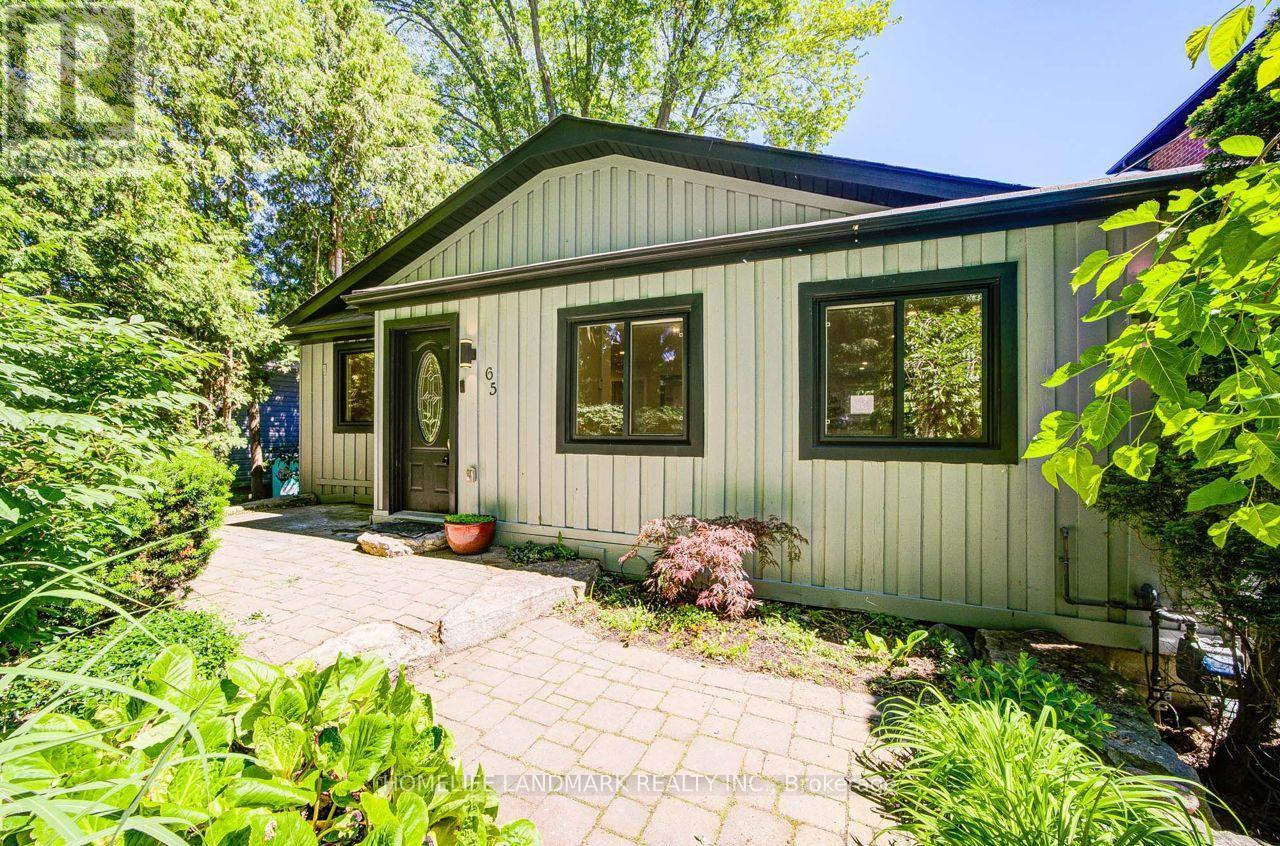
Lakeside Living Without the High Price! Lovingly maintained inside and out, this charming and affordable 3-bedroom Brand New Floor home is the perfect choice for seeking a relaxing weekend retreat. Enjoy access to two private residents-only lakefront parks and breathtaking sunsets year-round. Outdoor enthusiasts will love the endless recreational opportunities, including swimming, boating, fishing, ice fishing, paddleboarding, skating, and snowmobiling. The beautifully landscaped, private backyard oasis features a fire pit for entertaining or unwinding after a long day. Additional highlights include one garden room for studio or Study, 1 storage shed, a walkable location close to schools, shopping, medical services, and playgrounds, plus convenient access to Highway 404 just minutes away. (id:63203)
B1 - 9 Delevan Court
Richmond Hill, Ontario
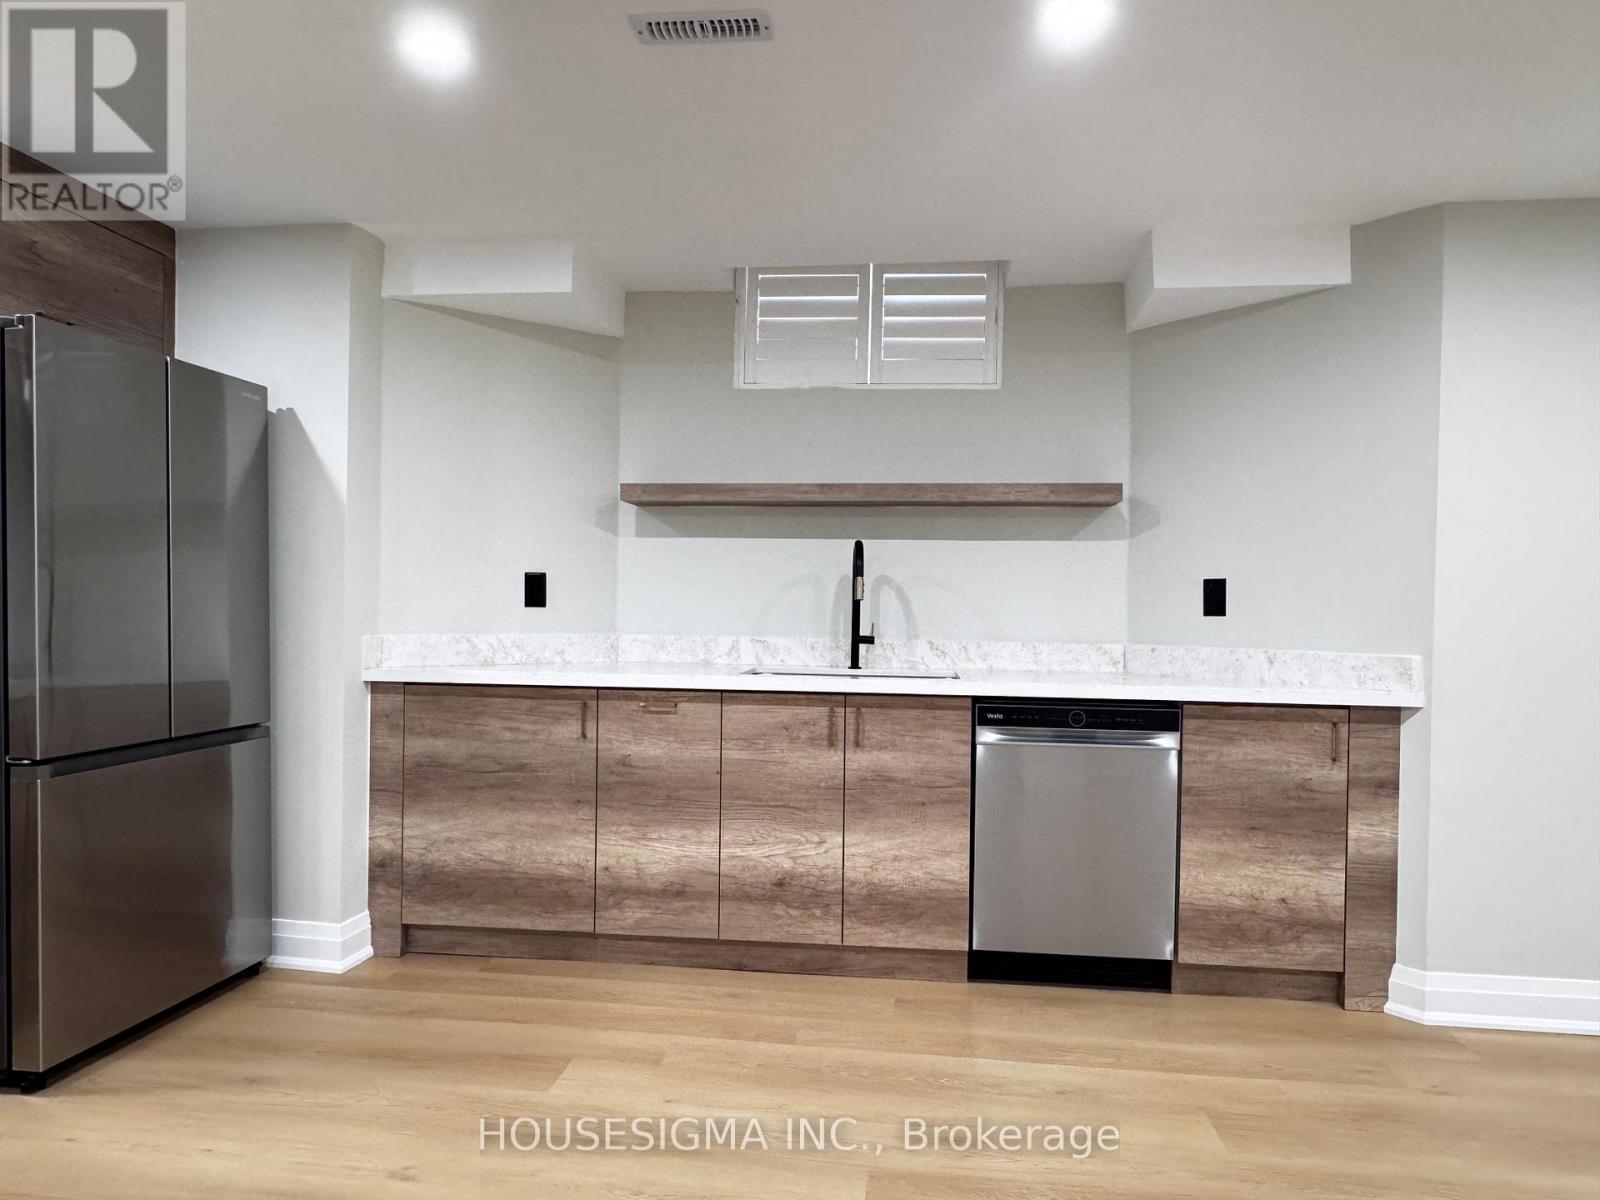
Newly renovated 2-bedroom basement apartment in the heart of Richmond Hills prestigious neighborhood. This bright and modern unit features a private entrance for added privacy, making it ideal for tenants who value comfort and convenience. Located in a top-rated school district, its just a short walk to parks, schools, supermarkets, restaurants, and community centers. Rent includes high-speed internet, snow removal, and lawn care. Tenant is responsible for 20% of the utilities. Tenant might be a subject and agree to a SingleKey verification (if requested) 1 Garage parking include. (id:63203)
B2 - 9 Delevan Court
Richmond Hill, Ontario
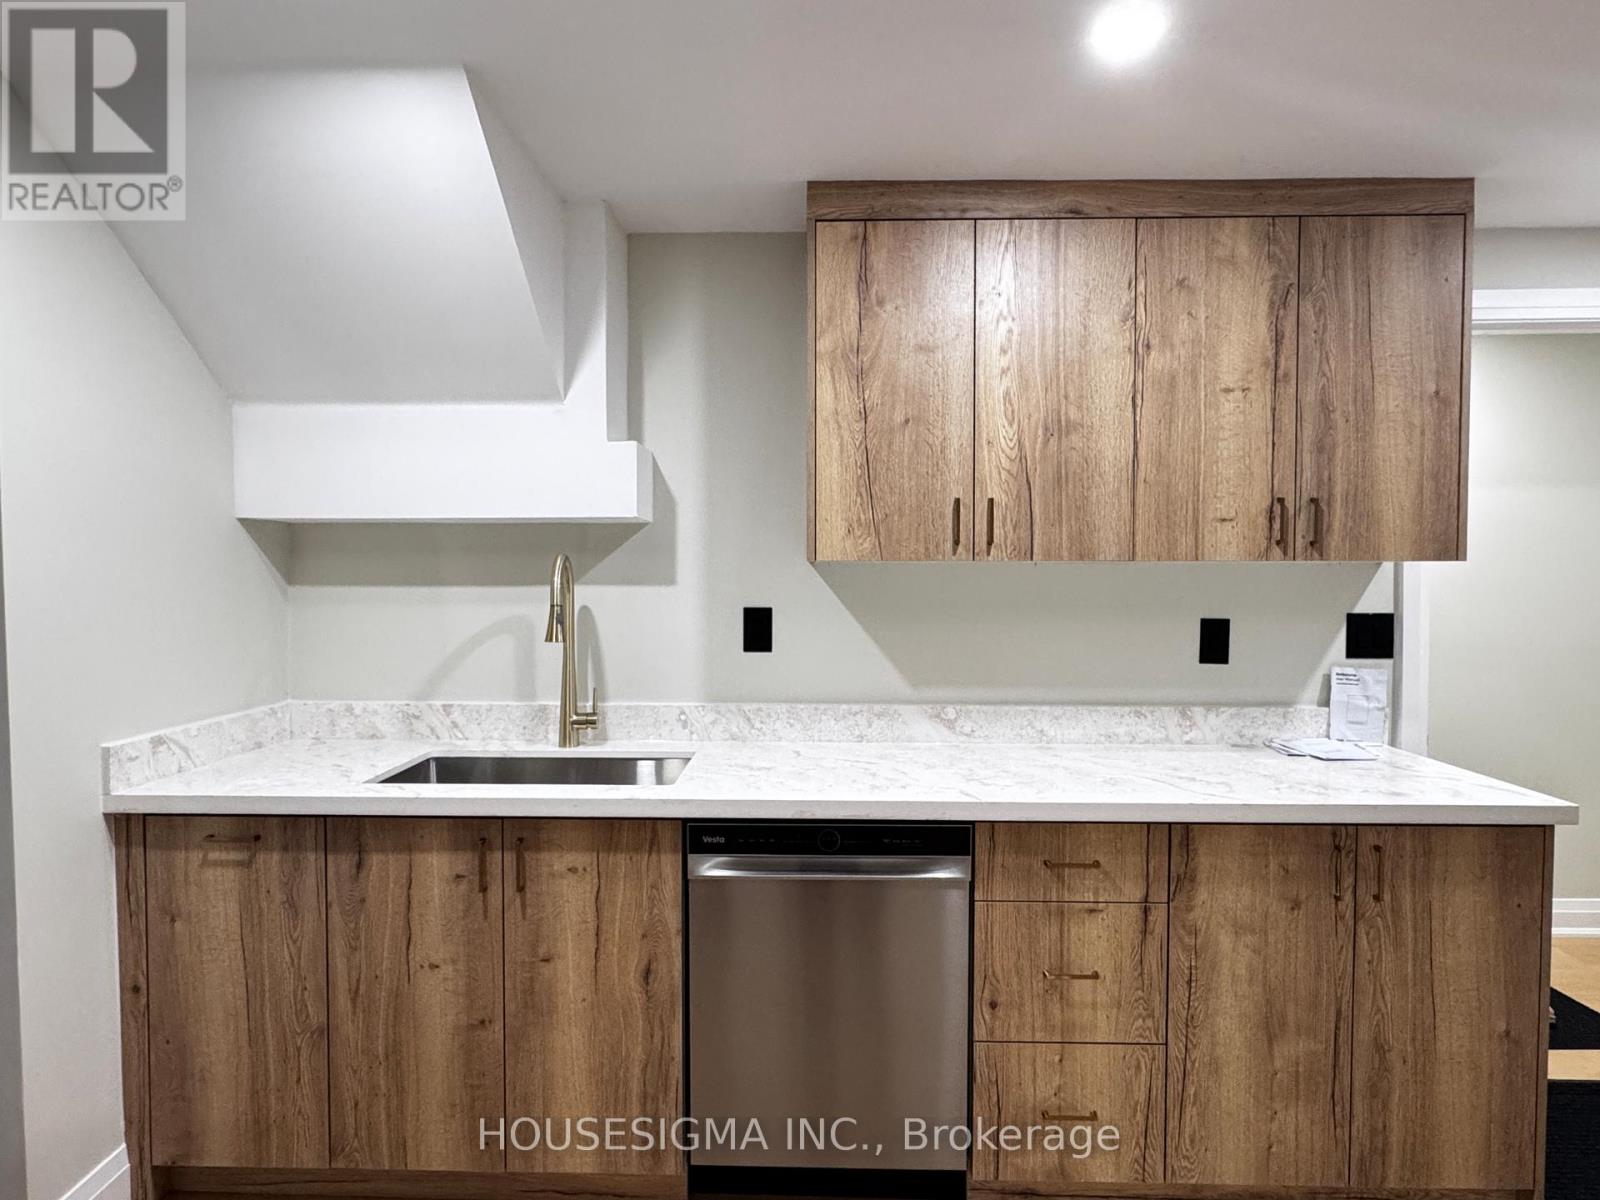
Newly renovated 2-bedroom basement apartment in the heart of Richmond Hills prestigious neighborhood. This bright and modern unit features a private entrance for added privacy, making it ideal for tenants who value comfort and convenience. Located in a top-rated school district, its just a short walk to parks, schools, supermarkets, restaurants, and community centers. Rent includes high-speed internet, snow removal, and lawn care. Tenant is responsible for 20% of the utilities. Tenant might be a subject and agree to a SingleKey verification (if requested) 1 driveway parking include. (id:63203)
1206 - 65 Oneida Crescent
Richmond Hill, Ontario
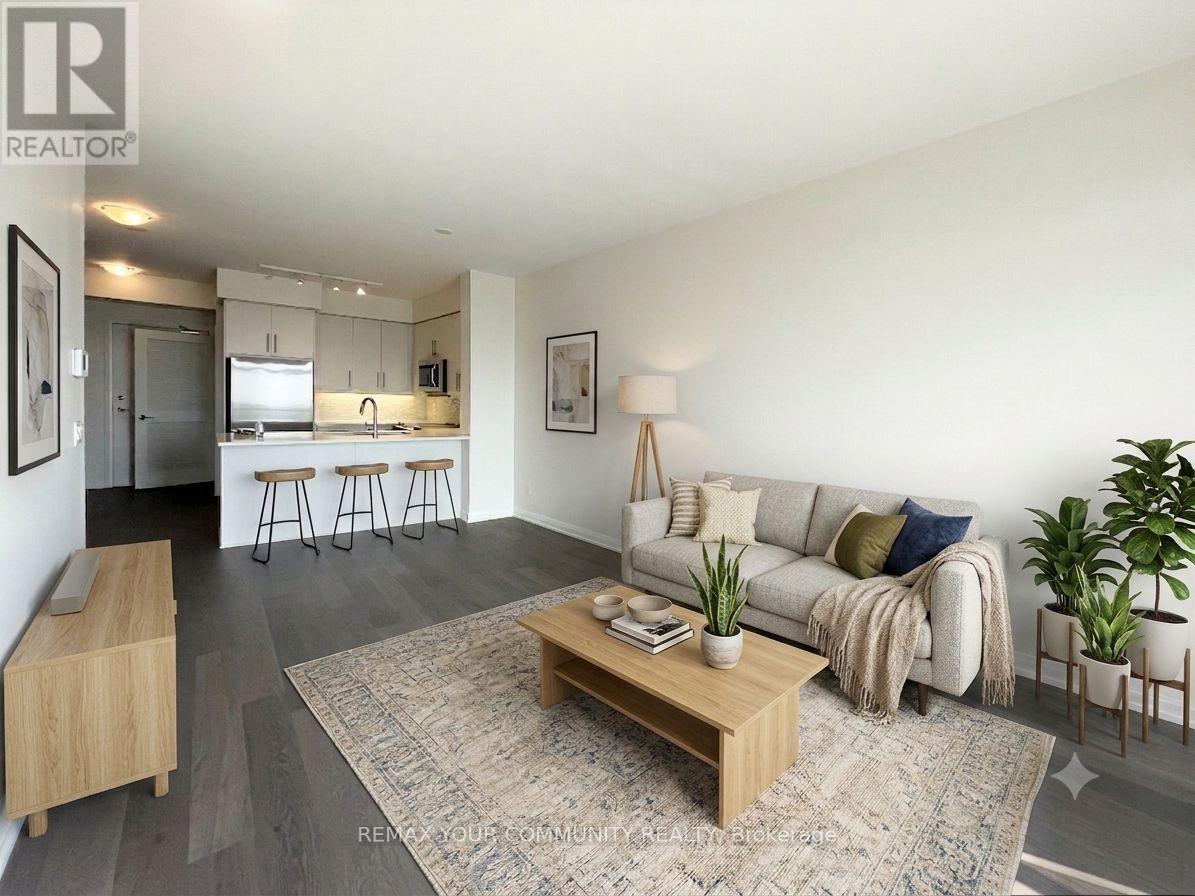
Welcome to SkyCity 2: Modern living in the heart of Richmond Hill! This bright and spacious 1+Den suite offers a functional open-concept layout designed for comfortable everyday living. The versatile den is perfect for a home office, study, or guest space. Floor-to-ceiling windows fill the unit with natural light, while walk-outs from both the living room and bedroom lead to a generous private balcony where you can unwind and enjoy stunning unobstructed west-facing sunset views. Ideally located just minutes from shopping, restaurants, entertainment, parks, schools, Highway 407, Highway 404, GO Transit, Viva Transit, and every convenience you need. Residents enjoy an outstanding collection of amenities including an indoor swimming pool, fully equipped fitness centre with a separate weight-lifting area, yoga studio, party room, games room, theatre/media room, guest suites, rooftop terrace with BBQs, outdoor lounge areas, 24-hour concierge, visitor parking, and beautifully landscaped grounds. Rent includes 1 parking space and 1 locker. Don't miss this opportunity to live in a prime location with everything at your doorstep! (id:63203)
Basement - 218 Paxton Crescent
Newmarket, Ontario
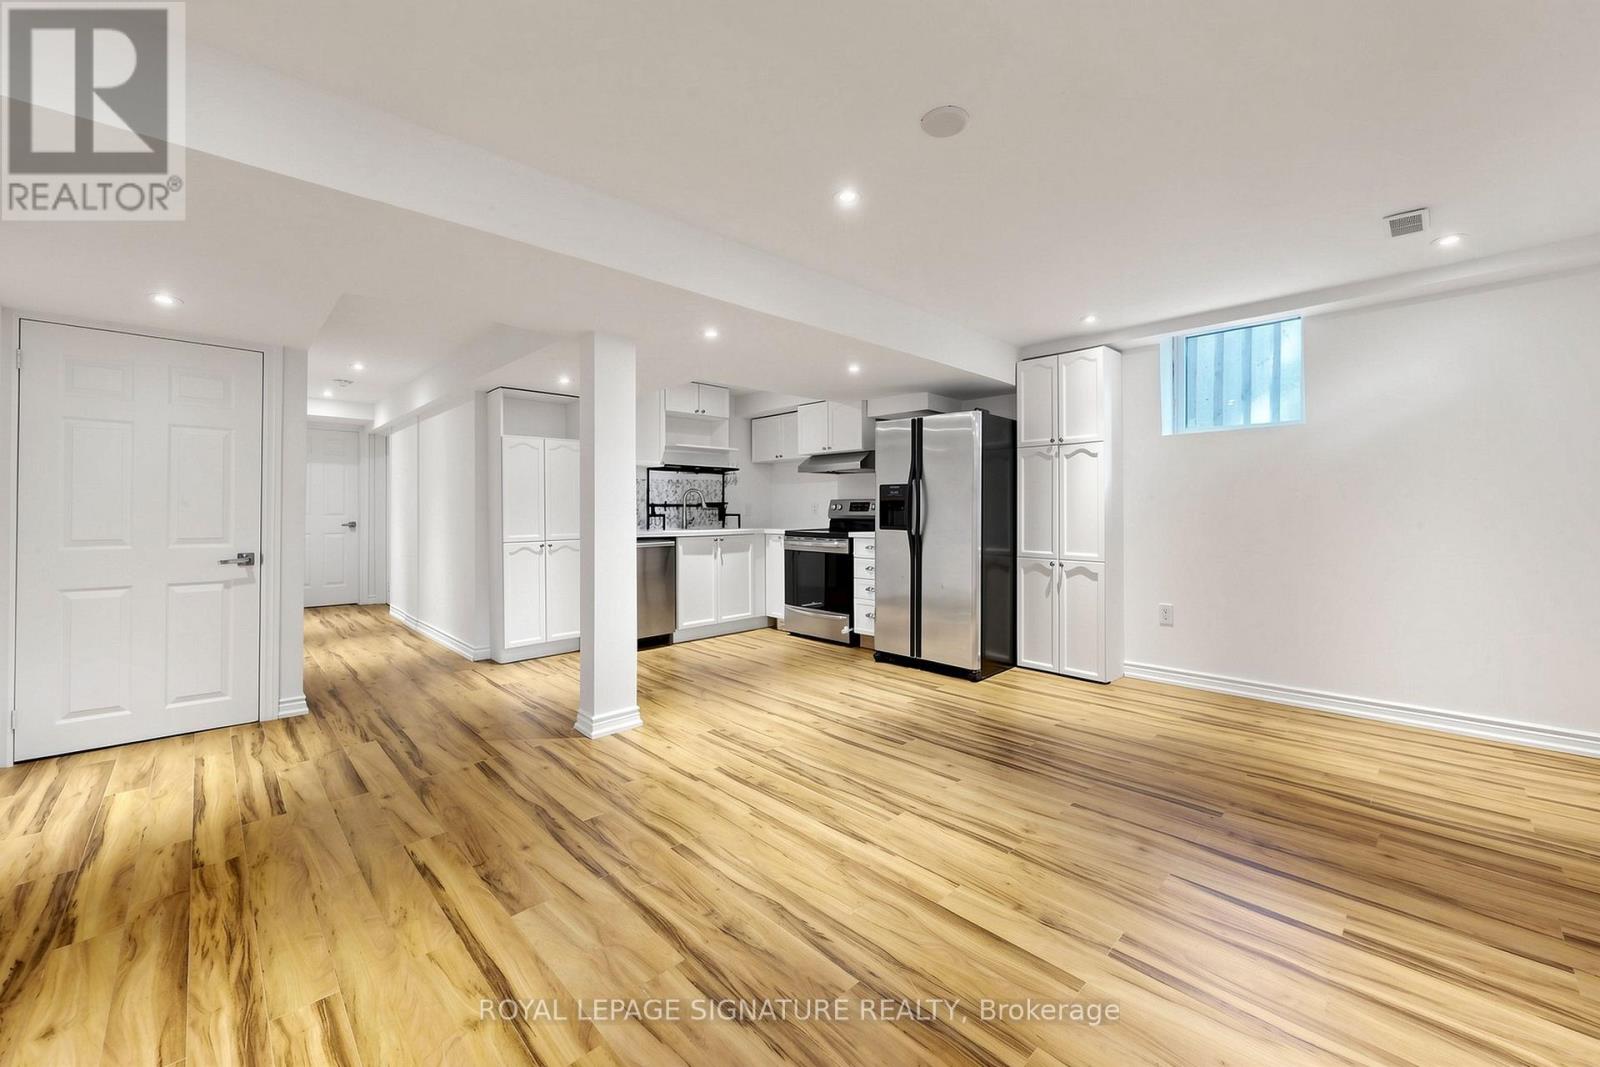
Functional and well-designed layout featuring a spacious living and dining area with a large window that brings in plenty of natural light. This thoughtfully designed unit offering comfort, functionality, and excellent use of space. This basement unit offers two generous and practical bedrooms, including one with a walk-in closet and the other with two separate closets. Enjoy an excellent amount of storage throughout the unit. Professionally landscaped walkway provides a welcoming and convenient entrance for tenants. A very good standard unit in a desirable setting. Tenant to pay 1/3 of all utilities. One driveway parking spot included. No Pets. No Smoking. (id:63203)
2022 St. Johns Road
Innisfil, Ontario
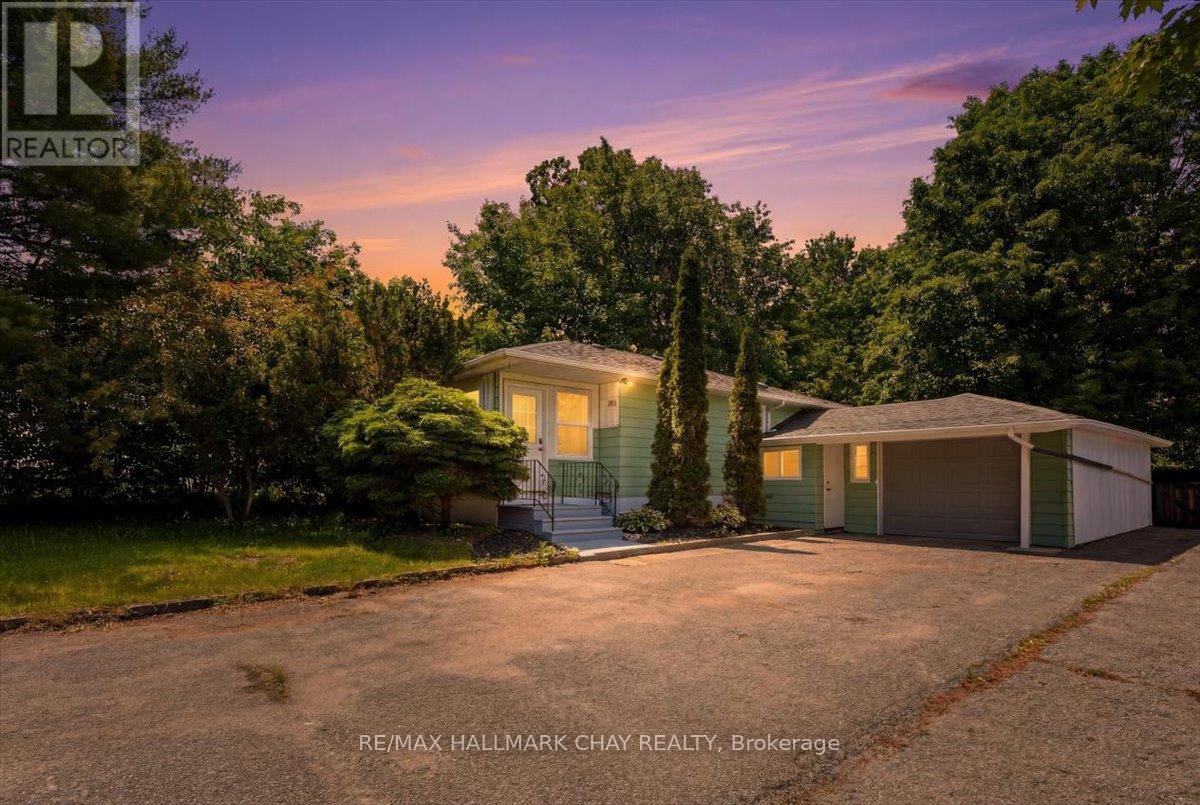
Welcome to 2022 St. John's Road, a beautifully refreshed bungalow situated on an impressive 60' x 200' lot in the heart of Alcona. Offering 3+1 bedrooms, a functional family-friendly layout, and a 13' x 30' garage, this move-in ready home is ideal for first-time buyers, growing families, or downsizers alike. Recently transformed with extensive renovations completed within the past month and never lived in since, the home showcases two fully renovated bathrooms, an updated kitchen featuring refurbished cabinetry, new quartz countertops, tile backsplash, sink and faucet, new foyer flooring, modern pot lighting, fresh paint throughout, and a new side entrance door. Additional peace of mind comes with a roof replacement completed in 2020. Step outside to enjoy the expansive lot, offering exceptional outdoor space with endless possibilities for entertaining, recreation, gardening, or future enhancements. Ideally located just minutes from schools, parks, shopping, restaurants, Innisfil Beach Park, Lake Simcoe, and commuter routes, this property combines modern updates, generous outdoor space, and an unbeatable location.A rare opportunity to own a beautifully updated home on an oversized lot in one of Innisfil's most desirable communities. (id:63203)
1911 Swan Street
Innisfil, Ontario
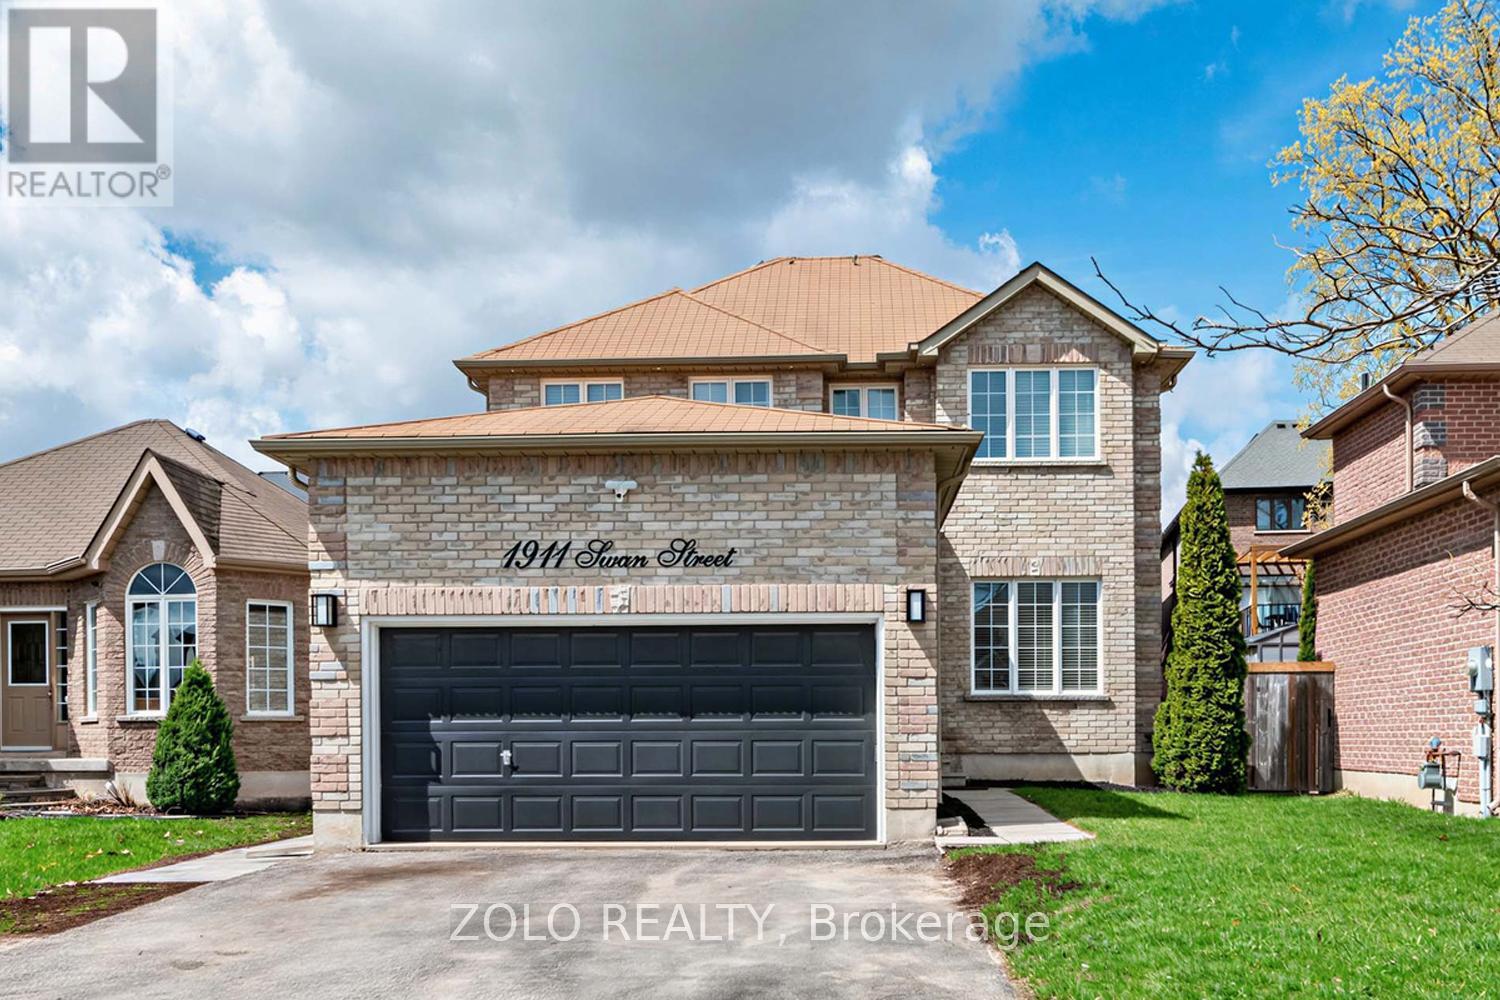
Welcome to your next chapter at **1911 Swan Street**, a stunning detached residence nestled in the heart of Innisfil's highly sought-after **Alcona** community. This all-brick, two-storey home perfectly balances modern luxury with functional living, featuring a bright, renovated kitchen equipped with high-end stainless steel appliances, and elegant waterfall countertops. The inviting interior is highlighted by upgraded trim and a cozy family room complete with a sleek, stone-accented electric fireplace and custom floating shelves. Upstairs, the expansive primary suite serves as a true sanctuary, boasting a private 5-piece ensuite. Designed for versatility, the property includes a finished basement with a second kitchen and separate entrance-ideal for multigenerational families or a premium guest suite. Whether you are relaxing by the fireplace or enjoying the outdoors in this quiet, family-friendly neighborhood, this home offers an unparalleled lifestyle of comfort and convenience. (id:63203)
1003 - 9560 Markham Road
Markham, Ontario
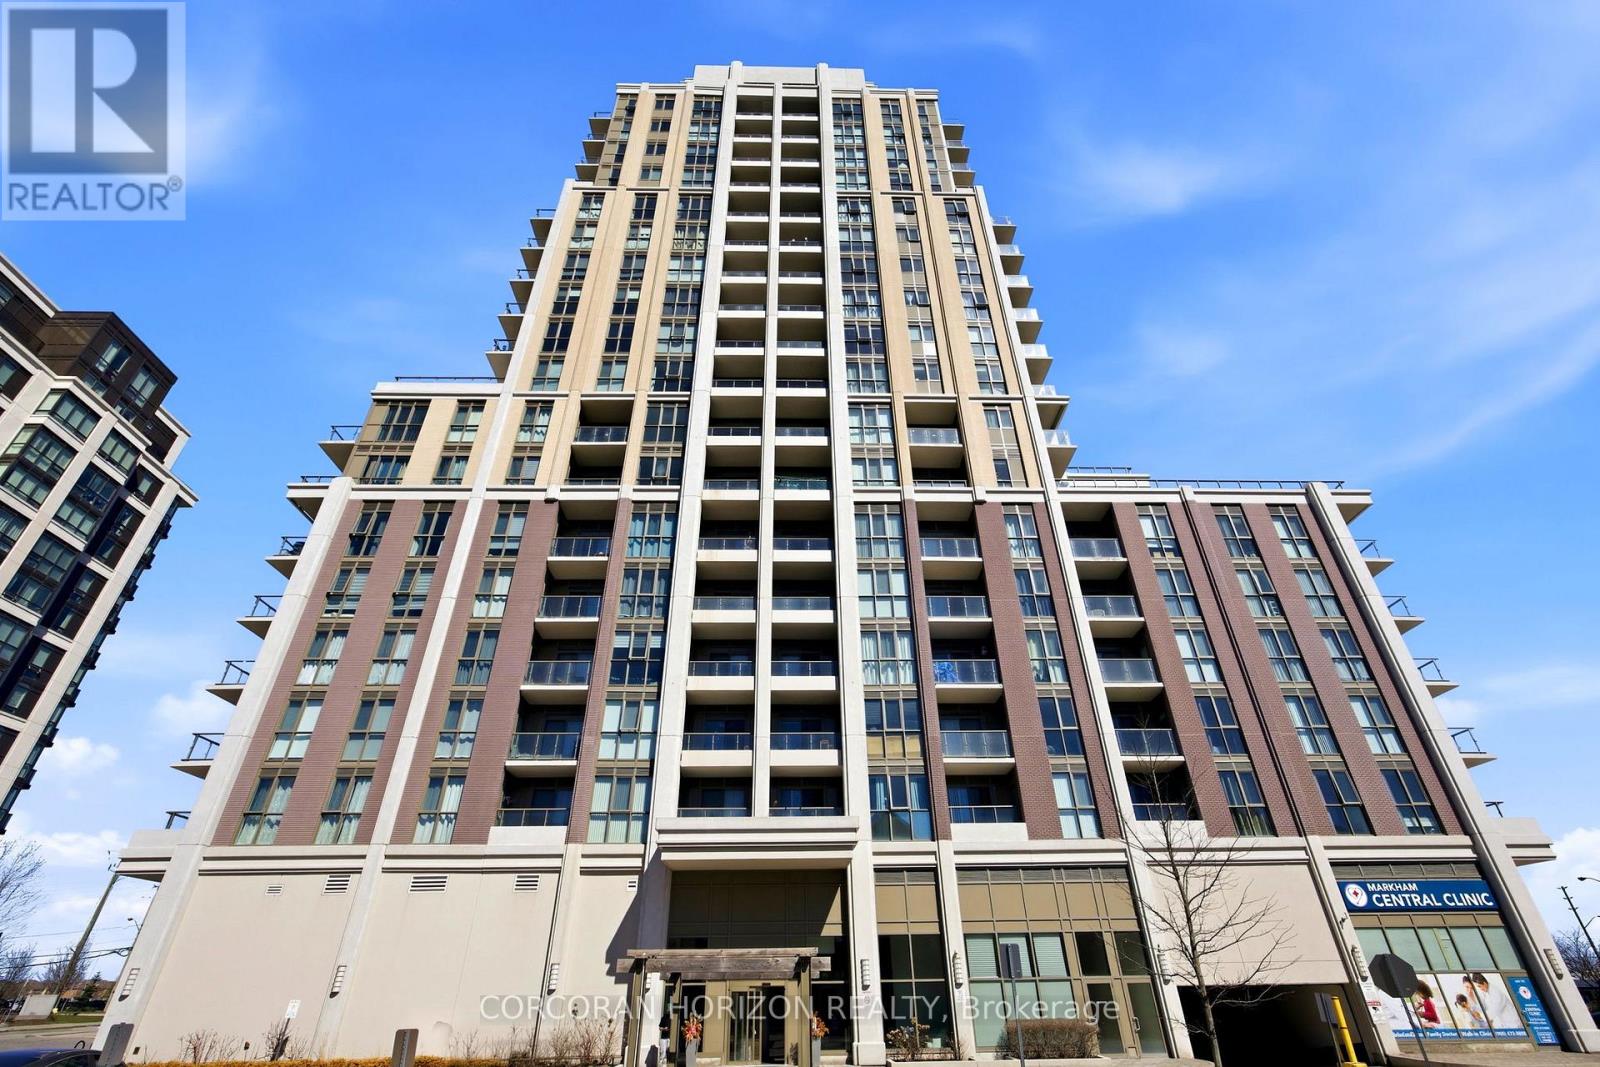
Welcome to "The Mark," where urban sophistication meets an outdoor lifestyle few condos can match. This rare One-Bedroom plus Den and Study residence is anchored by an extraordinary 600 sq. ft. private terrace, offering a massive outdoor sanctuary perfect for high-end entertaining and al fresco dining.Inside, an efficient open-concept floor plan maximizes every square foot, seamlessly blending chic indoor living with your expansive outdoor oasis. The sun-drenched primary bedroom is complemented by a naturally bright living area and a chef-inspired kitchen featuring premium stainless steel appliances and granite countertops. Finished with stylish laminate flooring throughout, the versatile layout includes a dedicated den and study, ideal for a professional home office.Enjoy total peace of mind with 24-hour security and world-class building amenities. Perfectly situated in a prime location, you are steps away from the Mount Joy GO Station, top-rated schools, lush parks, and vibrant shopping plazas. Experience the best of indoor-outdoor luxury at The Mark. (id:63203)