

297 - 241 St. Paul Street
St. Catharines, Ontario
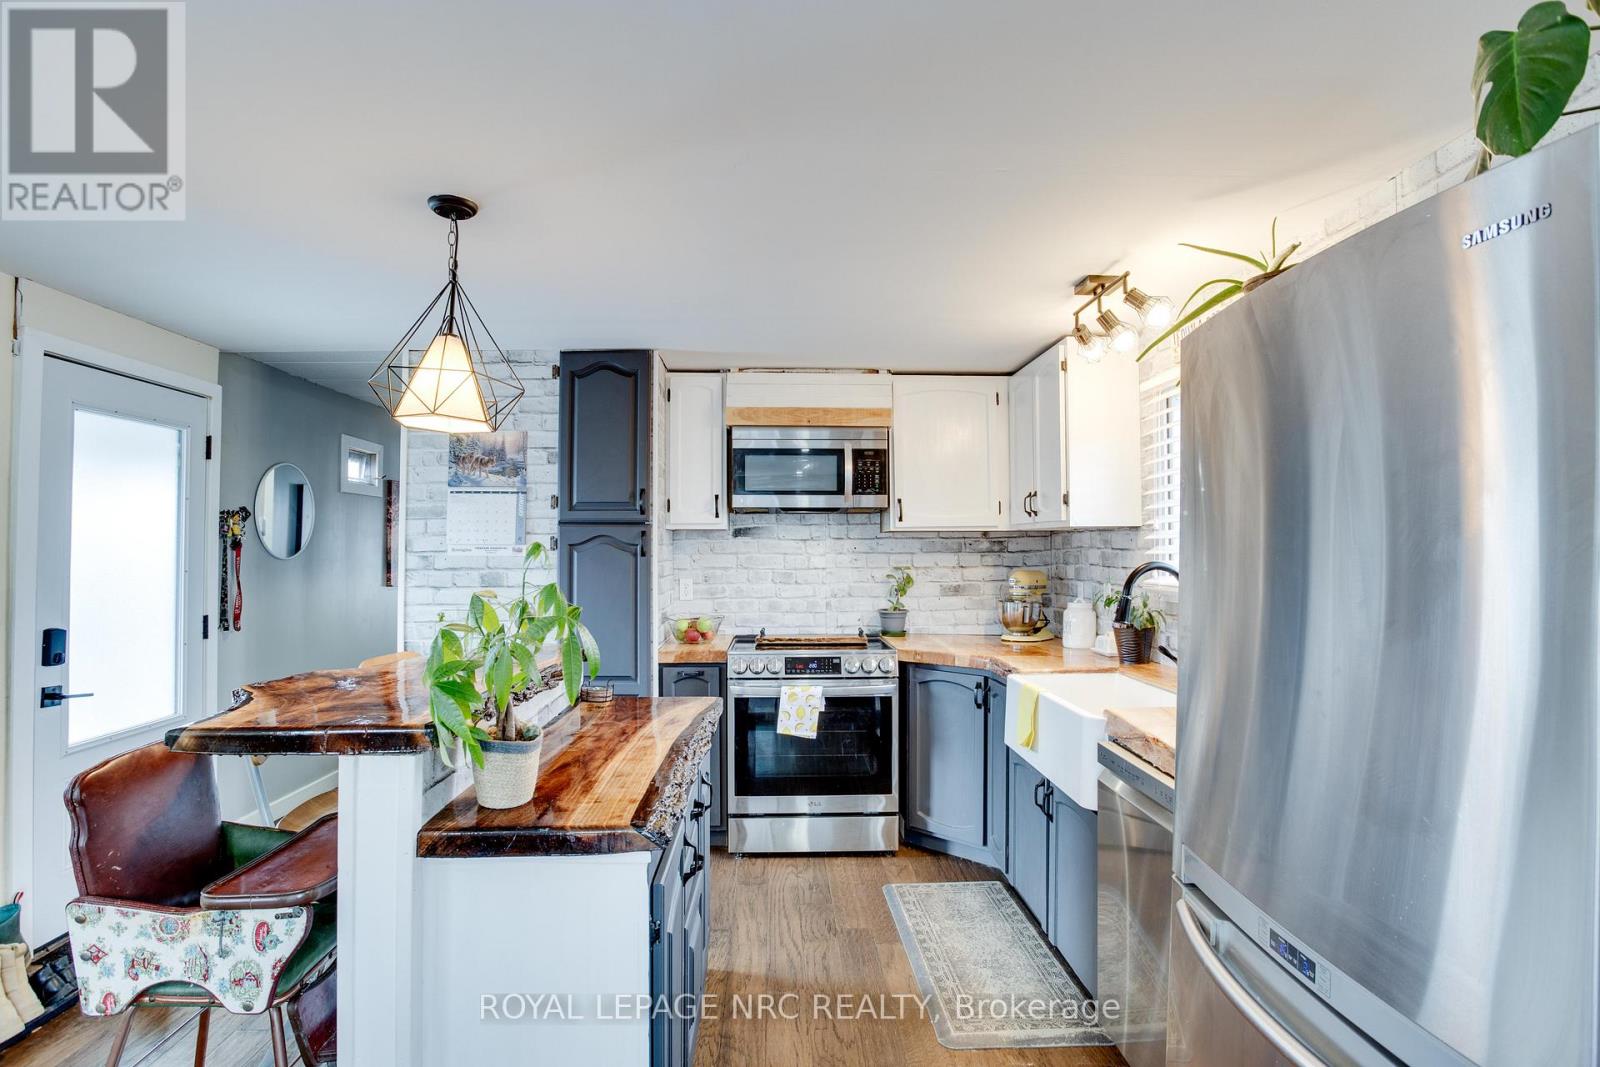
Affordable Living in a Prime St. Catharines Location! This stylishly updated 2-bedroom, 1-bath home offers just under 1,000 sq. ft. of modern comfort in one of the city's most convenient neighborhoods. Steps from the hospital, shopping, restaurants, and downtown, enjoy easy access to everything you need. The bright, open-concept layout features a fully updated kitchen with a center island and a custom live-edge countertop-perfect for casual meals or entertaining. Recent upgrades include a new hot water heater, shingles, furnace, drywall, lighting, and contemporary flooring. The bathroom was fully updated in 2026, and the primary bedroom now features a new closet. One of the bedrooms could easily be converted back into two smaller rooms, offering flexible space for growing families or a home office. Sunlight fills every room, creating a warm, inviting atmosphere. Step outside to not one, but two yard spaces-one fully fenced for privacy and outdoor fun. Enjoy a private deck and paved driveway with room for three vehicles. Situated on a large corner lot in a quiet, friendly neighborhood, this move-in-ready home is perfect for first-time buyers or those looking to downsize, combining space, style, and a sought-after location in St. Catharines. (id:63203)
1103 - 12 David Eyer Road
Richmond Hill, Ontario
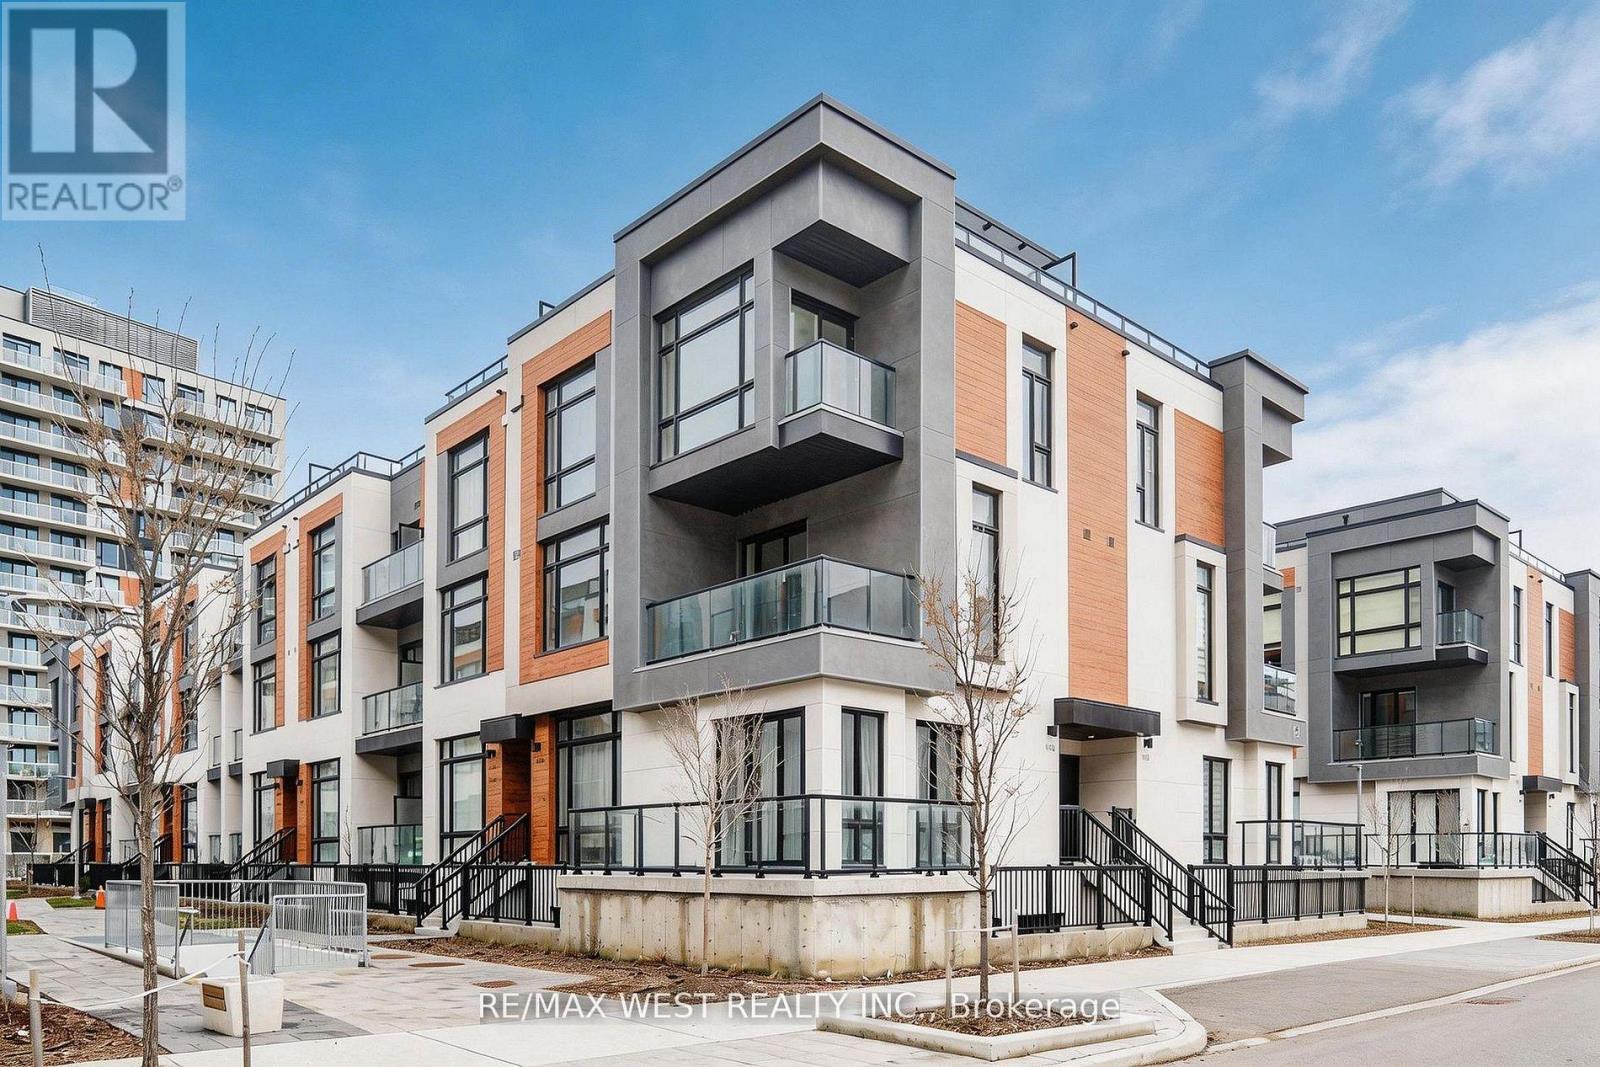
Experience Refined Urban Living In This Striking Corner Stacked Townhome Offering 1,664 Sq Ft Of Beautifully Designed Interior Space In One Of Richmond Hill's Most Sought-After Locations. Thoughtfully Crafted With A Bright Open-Concept Layout, This Residence Showcases Soaring 10 Ft Ceilings On The Main Level And 9 Ft Ceilings Above, Creating An Airy And Elevated Atmosphere Throughout. The Contemporary Kitchen Is Appointed With Sleek Quartz Surfaces, Integrated Appliances And Under-cabinet LED Lighting. Seamlessly Flowing Into Generous Living And Dining Areas Ideal For Everyday Living And Entertaining. The Primary Retreat Features A Spa-Inspired Ensuite, Expansive Windows, And Direct Access To A Private Outdoor Space. With Multiple Outdoor Areas Including Two Balconies And An Impressive Rooftop Terrace, This Home Offers A Rare Blend Of Indoor Comfort And Outdoor Enjoyment. Perfectly Positioned Near Major Amenities, Top Schools, Parks, Shopping Destinations, And Key Transit Routes, This Is A Sophisticated Opportunity For Buyers Seeking Style, Functionality, And Location In A Rapidly Growing Community. Some photos are virtually staged. (id:63203)
45 Park Street
Toronto, Ontario
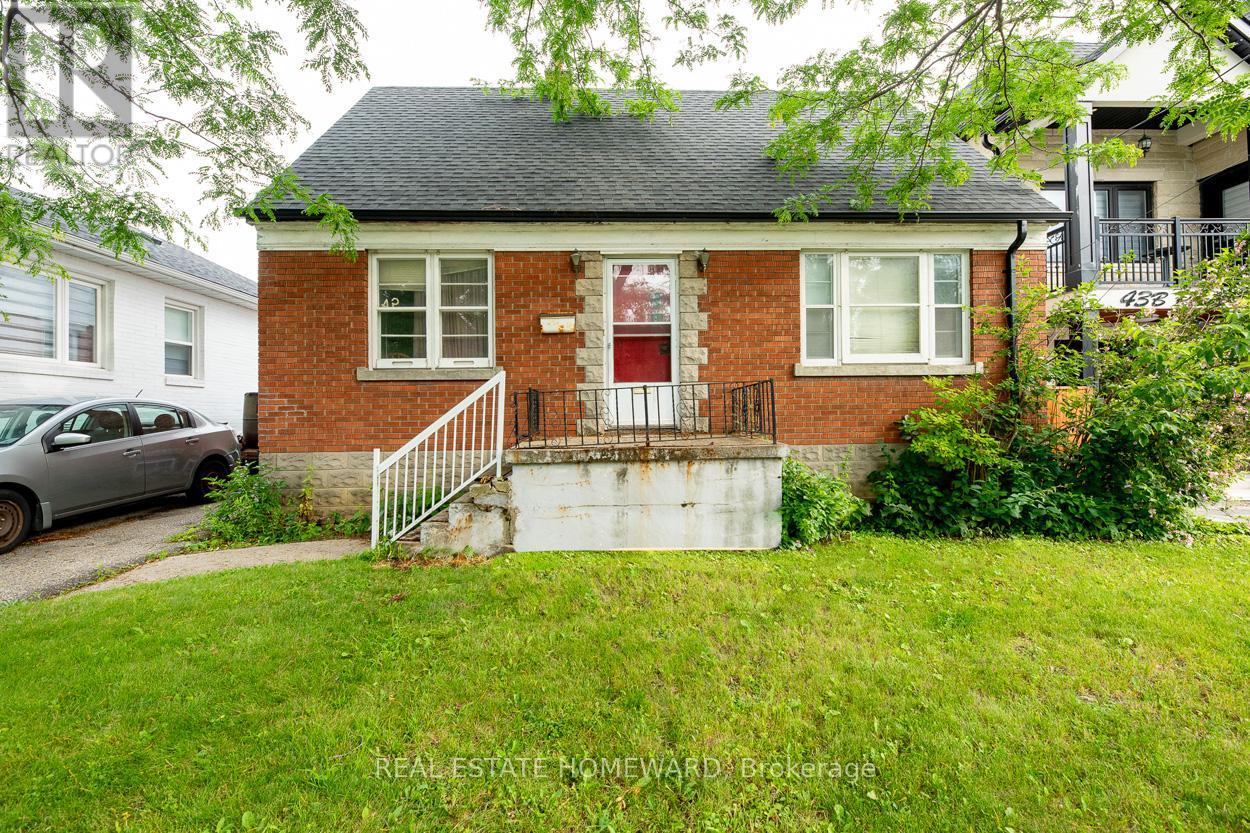
A rare opportunity in a sought-after neighbourhood. This exceptional 45' wide lot is ideal for builders, renovators, or those looking to create their dream home in an established community. Enjoy a convenient location close to parks, schools, public transit, shopping, and everyday amenities, with Scarborough GO a short walk away. The south-facing backyard features beautiful mature trees and excellent privacy. Existing layout offers a separate basement entrance, providing added flexibility and future potential. (id:63203)
1214 Talisman Manor
Pickering, Ontario
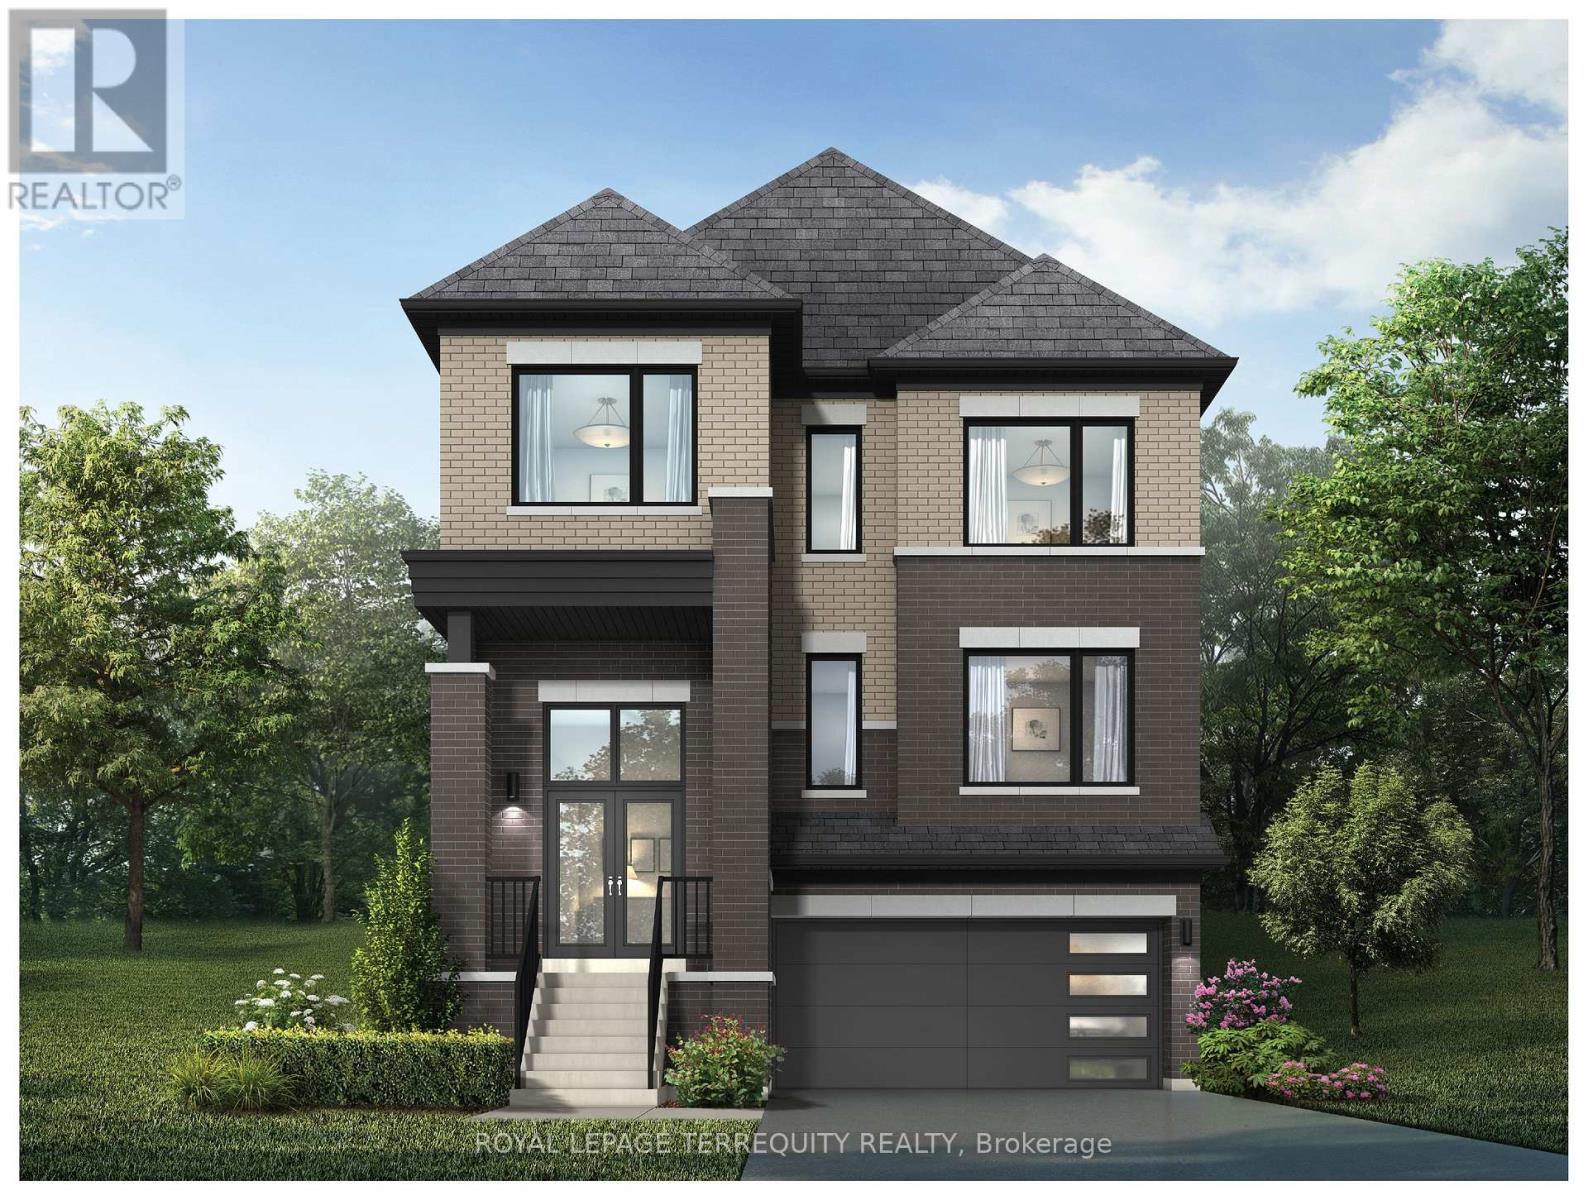
Welcome to this beautifully designed home on a premium lot backing onto serene greenspace, offering privacy and picturesque views right from your backyard. The open-concept main floor features a spacious living and dining area, a modern kitchen with breakfast bar, walk-in pantry, and a bright breakfast area with walkout to the yard-perfect for entertaining or relaxing. Upstairs, enjoy a generous primary retreat with ensuite and walk-in closet, plus three additional bedrooms and convenient upper-level laundry. With thoughtfully designed living spaces, abundant natural light, and peaceful surroundings, this home perfectly blends comfort, functionality, and nature-an exceptional opportunity in a highly desirable setting. (id:63203)
405 - 55 Regent Park Boulevard N
Toronto, Ontario
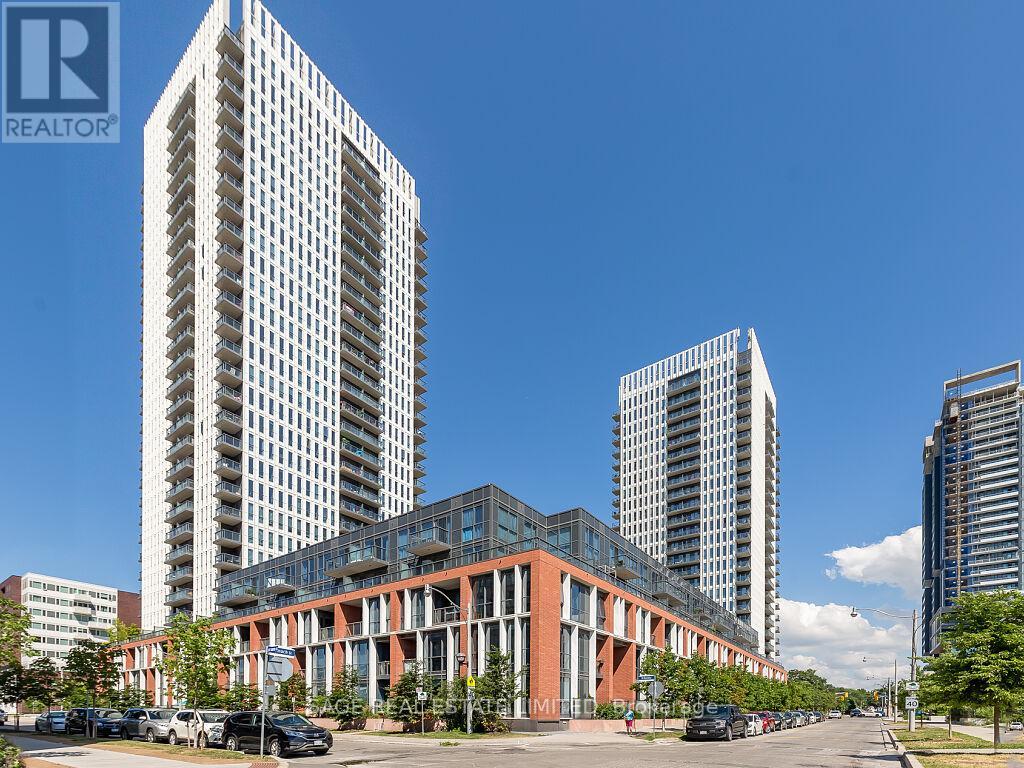
Welcome To One Park Place, Part Of The Internationally Recognized Award-Winning Regent Park Revitalization. Located In The Exciting And Transformed Community Of Regent Park. This Unit Is Built With Functional Space In Mind, Filled With Natural Light, Modern Design And Features. The Unit Offers A Spacious One Bedroom With A Large Den, A Modern Styled Kitchen, Ample Storage And A Versatile Centre Island With A Ton Of Extra Counter Space. Enjoy Your Walk Out To A Bright And Open Terrace Perfect For Hosting. Just Steps To Many New Retailers And Everyday Essentials, Convenient For Transit, Minutes To Dvp, Bayview Extension And Central Downtown. Steps From Regent Park's Athletics Grounds, Community Centre And School. Included Are Top Tier Amenity Spaces, Such As A Basketball Court, Squash Court, Full Functional Gym, Theatre Room, Games Room, Modern Party Room And Outdoor Terrace With Bbqs And Cabanas. This Unit Comes With Parking And Ample Sized Locker. (id:63203)
1402 - 18 Holmes Avenue
Toronto, Ontario
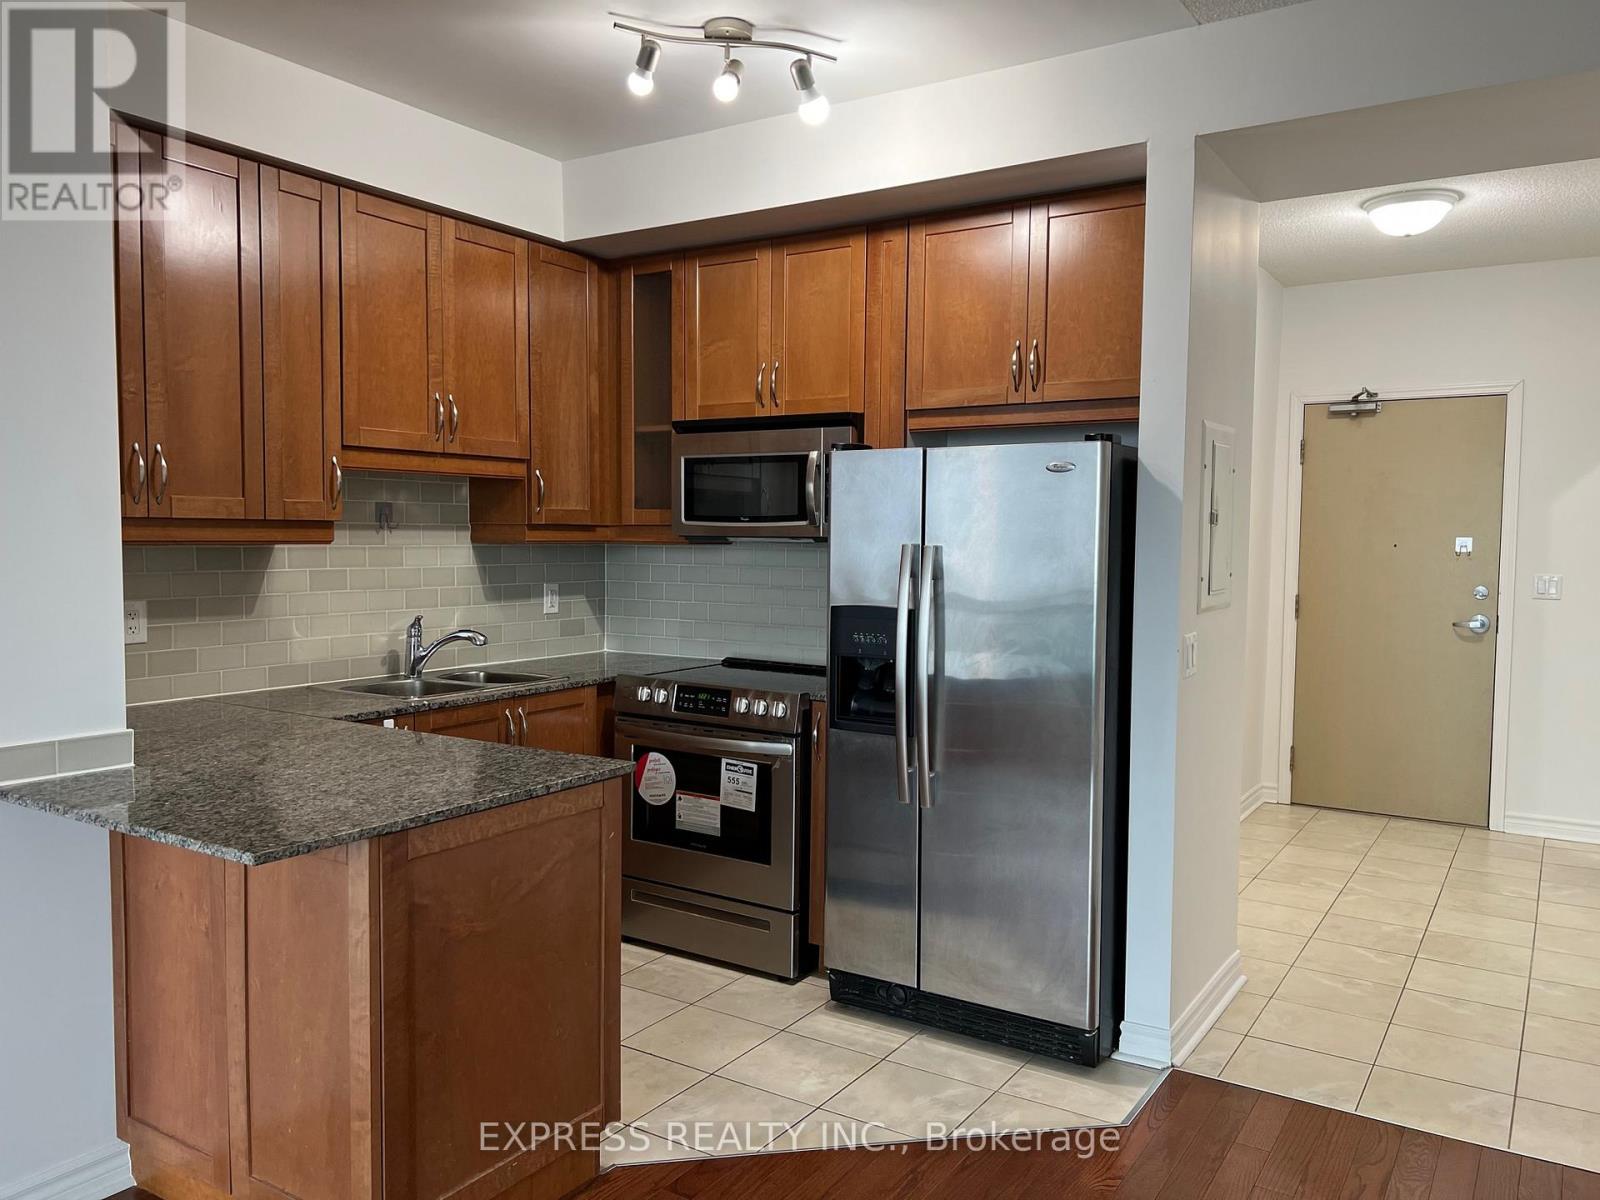
One Bedroom With Unobstructed East View, 9 Feet Ceiling, Open Concept Kitchen @ Mona Lisa Residences @ Yonge & Finch, 1 Parking & 1 Locker Are Included. Steps To Subways, Schools, Community Centers, Parks, Groceries, Restaurants & More. **Pictures Taken Prior To Tenant Move-In** (id:63203)
1605 - 388 Bloor Street E
Toronto, Ontario
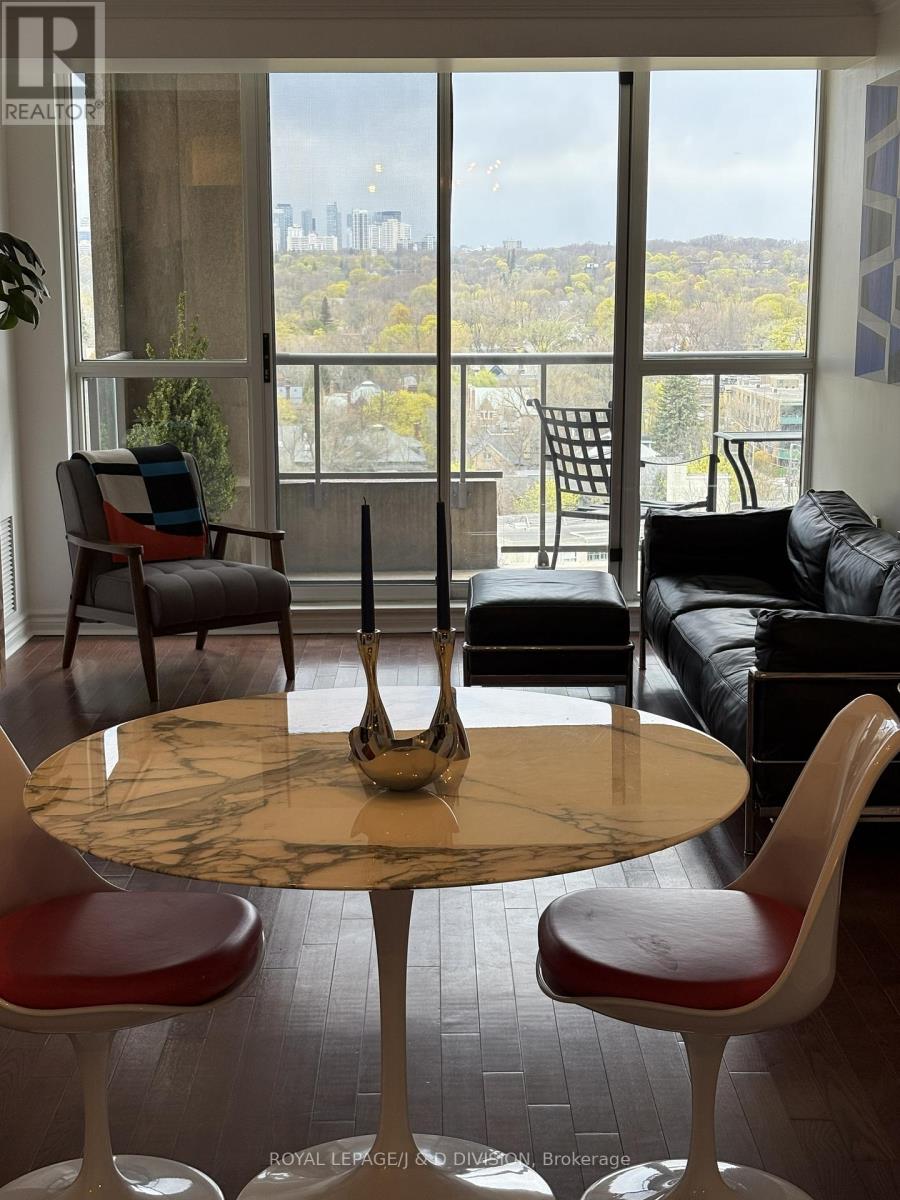
Welcome to Rosedale Ravine Residences, a boutique building nestled in one of Toronto's most coveted neighbourhoods. This sun-filled, 1,032 square foot split two-bedroom, two-bathroom suite offers unobstructed, year-round views of the breathtaking Rosedale Ravine - a truly rare find. This exceptional home strikes the perfect balance between urban energy and natural serenity. Steps from Toronto's Mink Mile and Yorkville, you'll enjoy world-class dining, high-end fashion, and vibrant city life. Yet within minutes, you can find yourself immersed in the forest trails of Rosedale Ravine and Brickworks, walking, running, or cycling along the creek. City lover or nature lover - this location delivers both. Equally rare is the practicality this property offers. Two parking spots + one storage room- an exceptional find in Toronto - plus convenient access to both the Sherbourne and Yonge/Bloor subway lines ensure seamless connectivity across the city. Families will appreciate coveted access to Rosedale Junior Public School, one of the few buildings in the area with this privilege. Maintenance fees cover ALL utilities - Heat, A/C, Hydro, and Water - making this a truly worry-free home. Add to that a full suite of amenities including a gym, sauna, lounge, party room, bike room, guest suite, 24-hour concierge, and ample visitor parking, and the lifestyle speaks for itself. Whether you're a young family, savvy investor, or right-sizer, this is the blend of comfort, convenience, and lifestyle that rarely comes to market. Don't miss your opportunity to call Rosedale home. (id:63203)
Pt Lt 20 Twenty First Street
Lincoln, Ontario
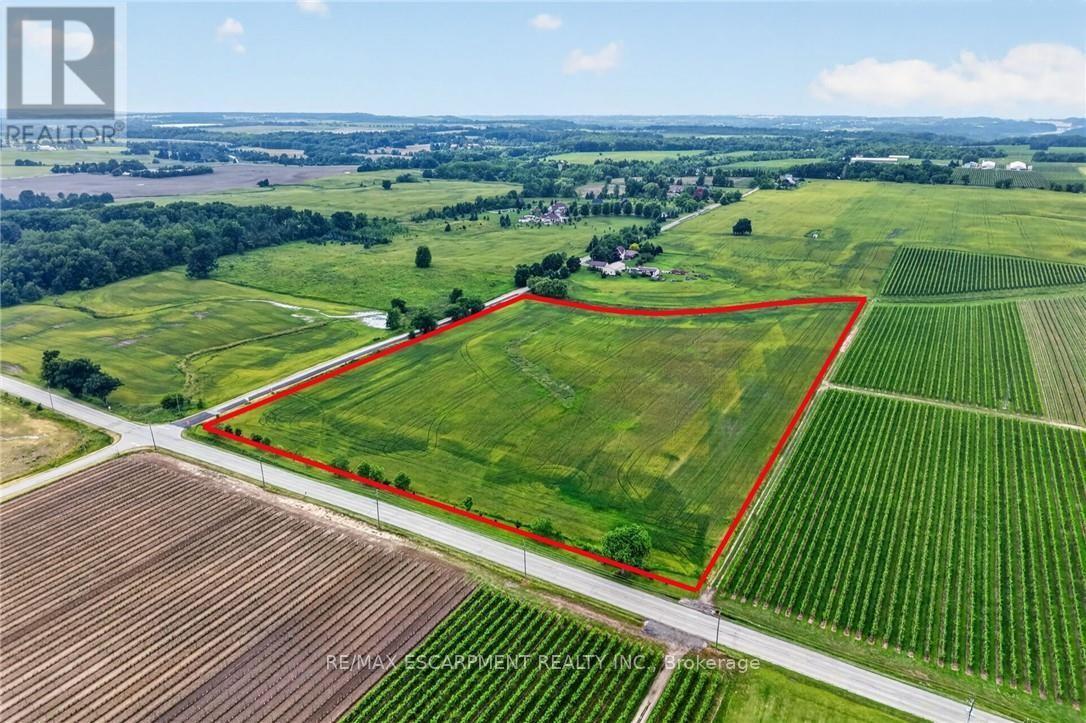
Incredible setting and location in the heart of wine country and just minutes from Vineland, Jordan Village and QEW access. 13.512 acres of beautiful rolling property with approximately 760.87 feet frontage on 21st Street and approximately 658.39 feet of frontage on 8th Avenue, also frontage on small creek to the north. Build your luxury home plus lots of room for a shop, agricultural buildings and farming purposes. Peaceful open spaces yet close to major roads and communities. Natural gas line and hydro runs along south side of 8th Avenue. (id:63203)
7917 Ethel Street
Niagara Falls, Ontario
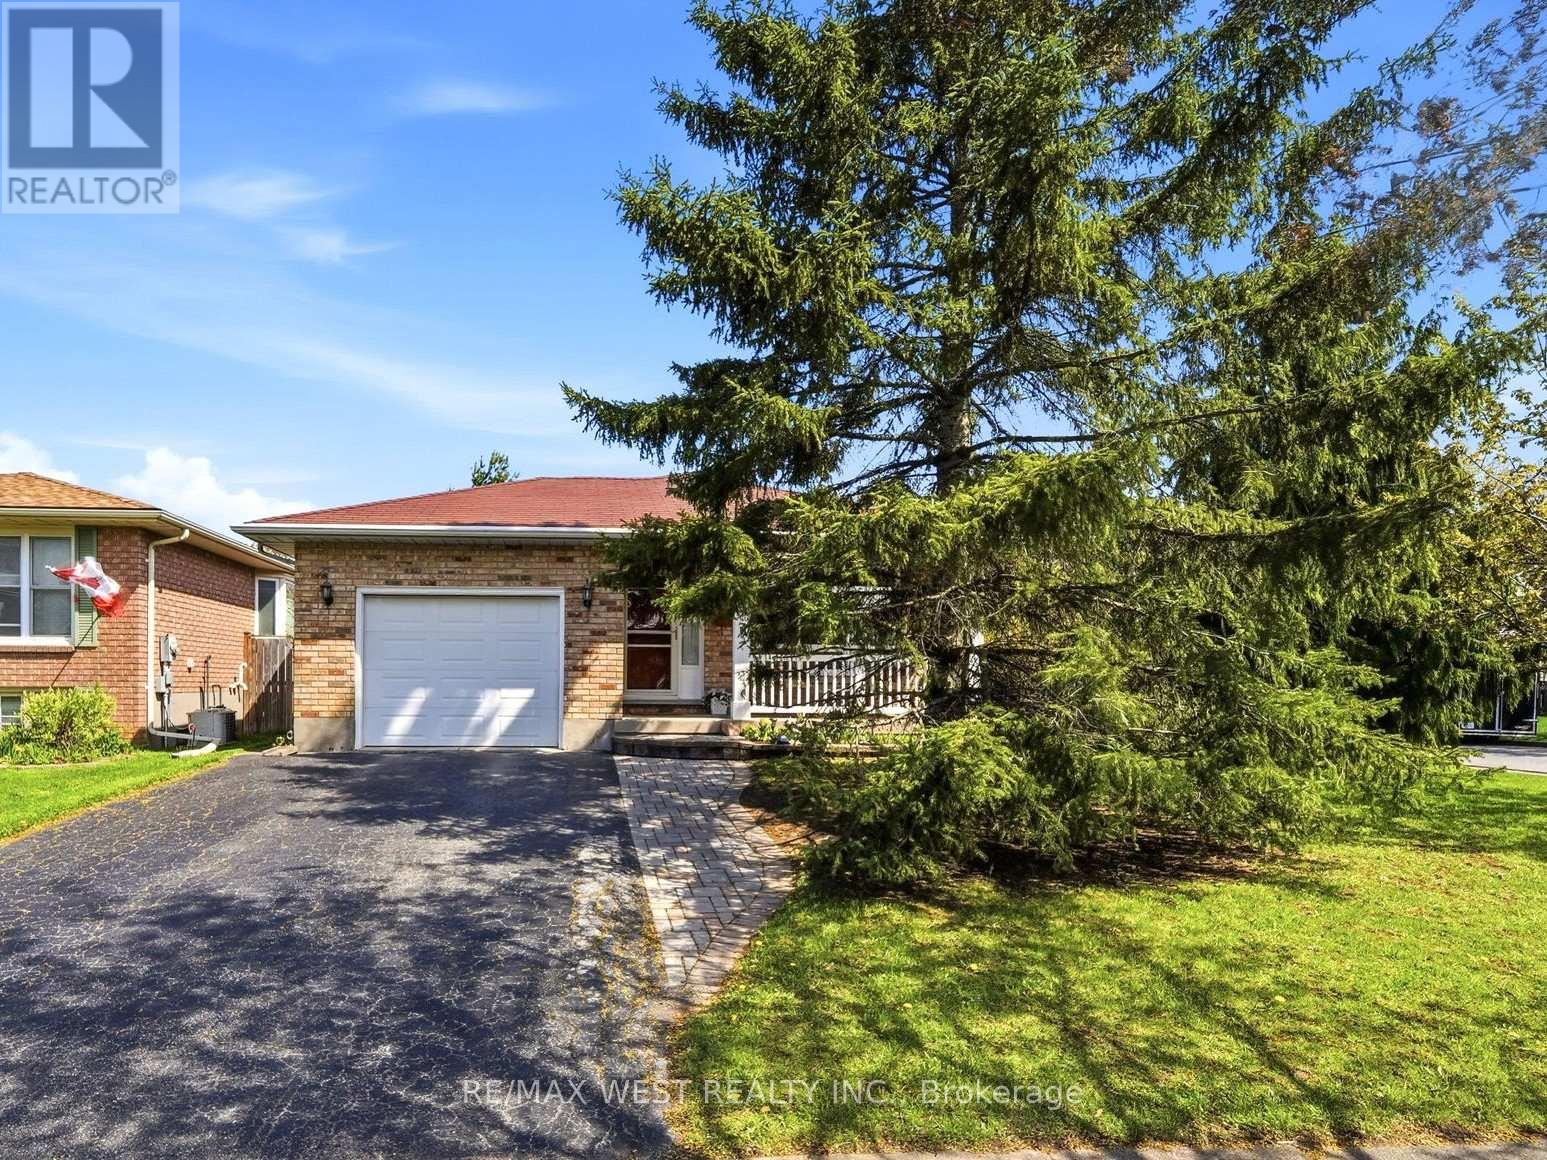
Neat and tidy four bedroom family home in a mature and quiet neighbourhood. Great layout with deck off of kitchen/dining room. Three bedrooms and one full bathroom on the main level. Basement has one additional bedroom and a large three piece bathroom. Bonus summer kitchen/wet bar area. In law suite/accessory suite potential with separate entrance. Garage has inside access. Large side and rear yards with lovely landscaping. Close to schools, transit, shopping and highways. (id:63203)
Upper - 695 Glen Forrest Boulevard
Waterloo, Ontario
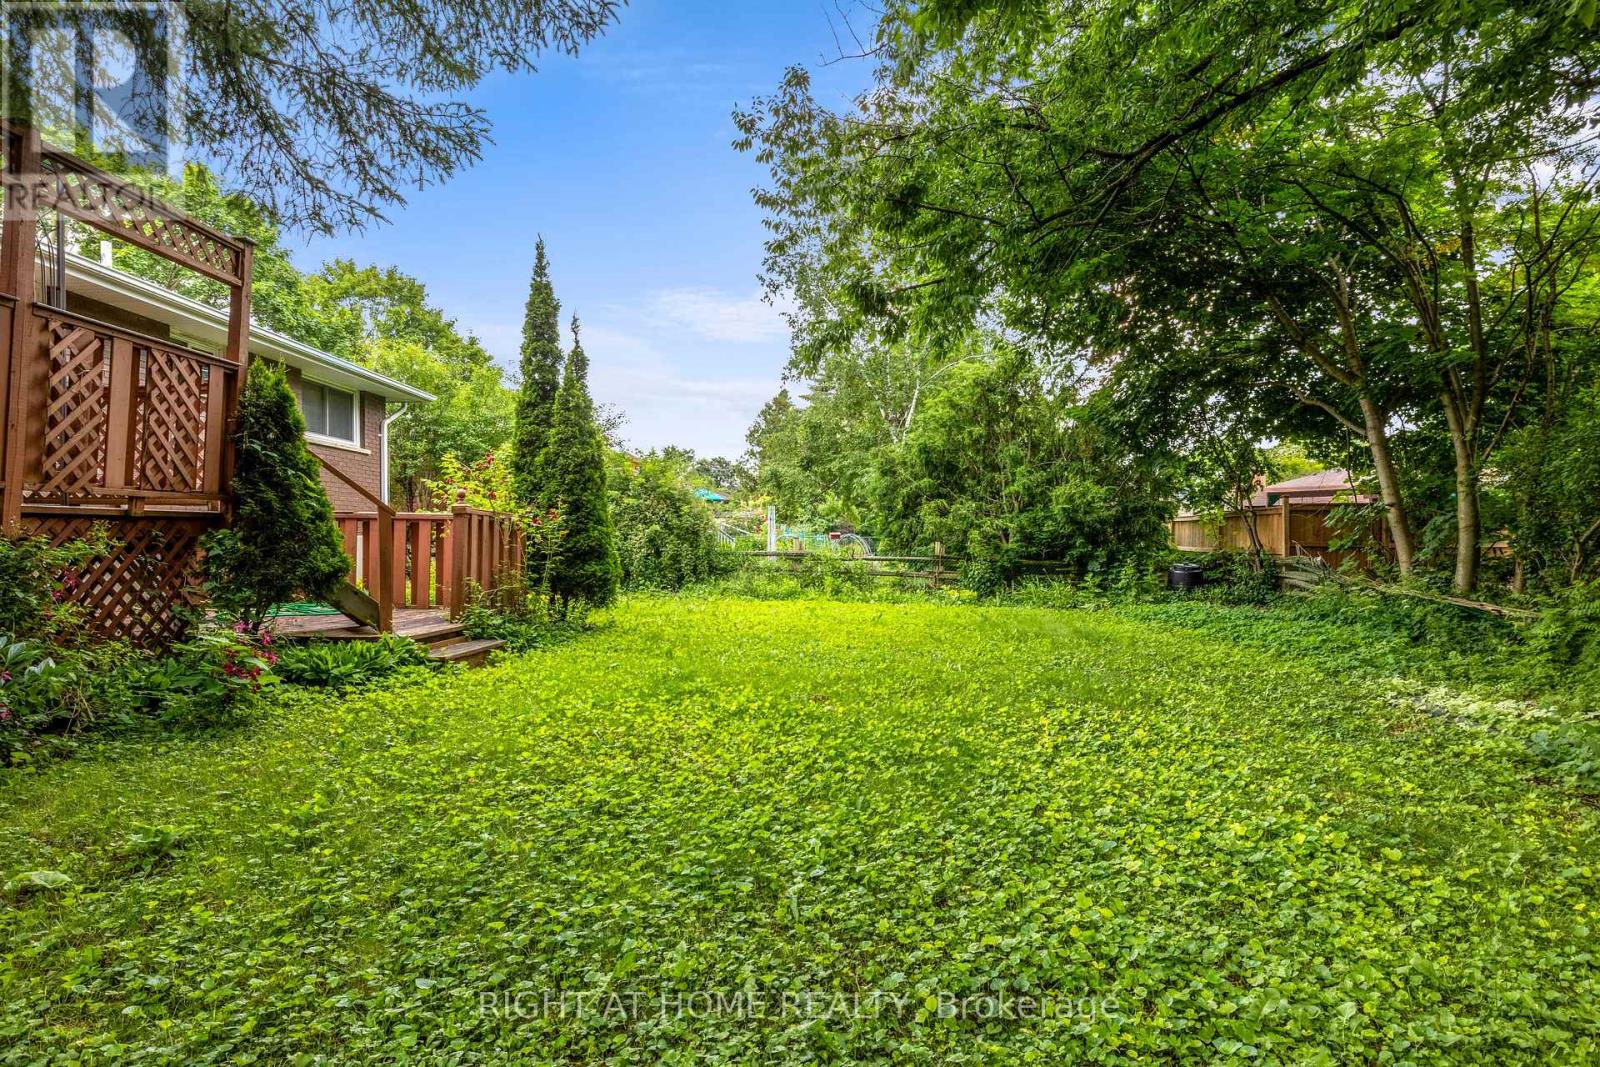
Discover your new home at 695 Glen Forrest Blvd (Upper) located in one of Waterloo's most sought after neighbourhoods. This well maintained main-level unit features three generously sized bedrooms, a modern four piece bathroom, and a welcoming living and dining area. The unit includes convenient amenities such as in-unit laundry and central air conditioning. Additionally, you'll have the benefit of two designated parking spots. Students welcome! Residents will love the close proximity to a wide range of amenities, including shopping centers, restaurants, Wilfrid Laurier University, The University of Waterloo, Conestoga's Waterloo campus, St.Jacobs Farmers Market, and easy access to Highway 85. Combining comfort with prime location, this home offers an exceptional lifestyle. Please note that all photos were taken prior to the current tenants moving in. (id:63203)
212 - 793 Colborne Street
Brantford, Ontario
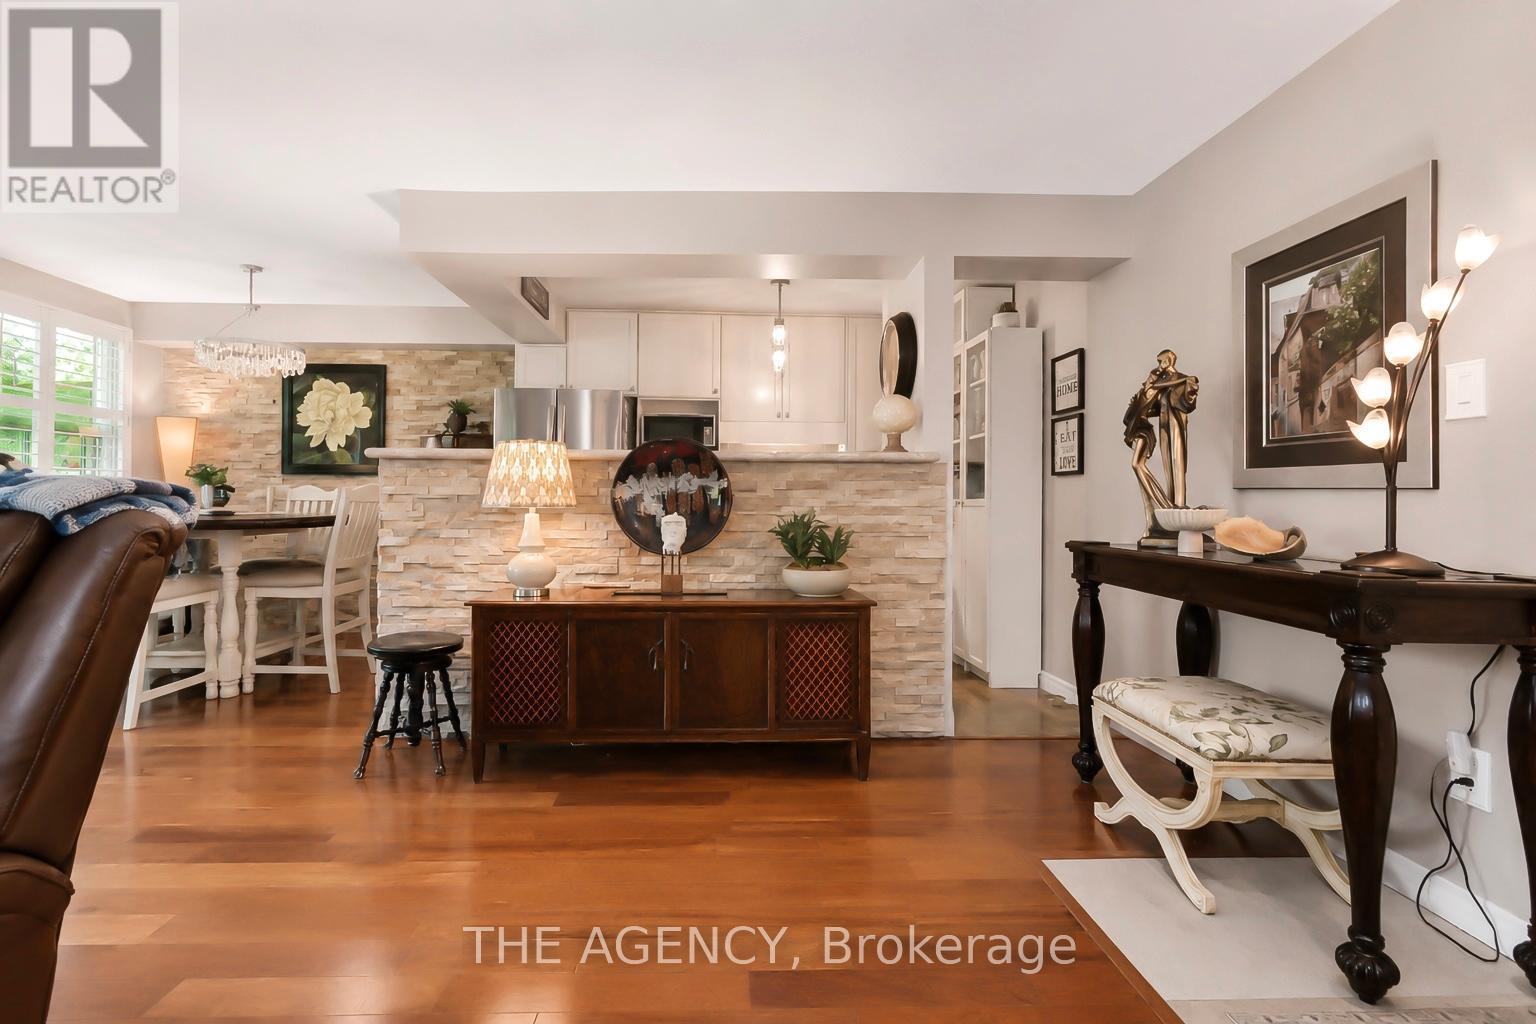
Welcome to this beautifully maintained condo in a quiet, well-kept community in a convenient East Brantford location. Offering two parking spaces, a bright, functional layout with generous room sizes, and thoughtful updates (including California shutters), this residence is ideal for first-time buyers, downsizers, or anyone seeking low-maintenance living in a convenient location. Step inside to a welcoming foyer that opens into a spacious living and dining area, enhanced by large windows that fill the space with natural light. The kitchen is efficiently designed with a natural stone accent wall, ample cabinetry, full-size appliances, and a comfortable eat-in area overlooking the front of the home. The home features two well-proportioned bedrooms, including a primary bedroom with excellent closet space and room for a full bedroom suite. The second bedroom is perfect for guests, a home office, or a nursery. A clean, updated 4-piece bathroom completes the layout. Outside, enjoy a private balcony-perfect for morning coffee or evening relaxation. The unit includes dedicated parking, with visitor parking available for guests. Building amenities include a gym and meeting/event space. Located close to shopping, parks, schools, public transit, and major routes, this home blends comfort, convenience, and value in one inviting package. (id:63203)
124 Mumby Road
Haldimand, Ontario
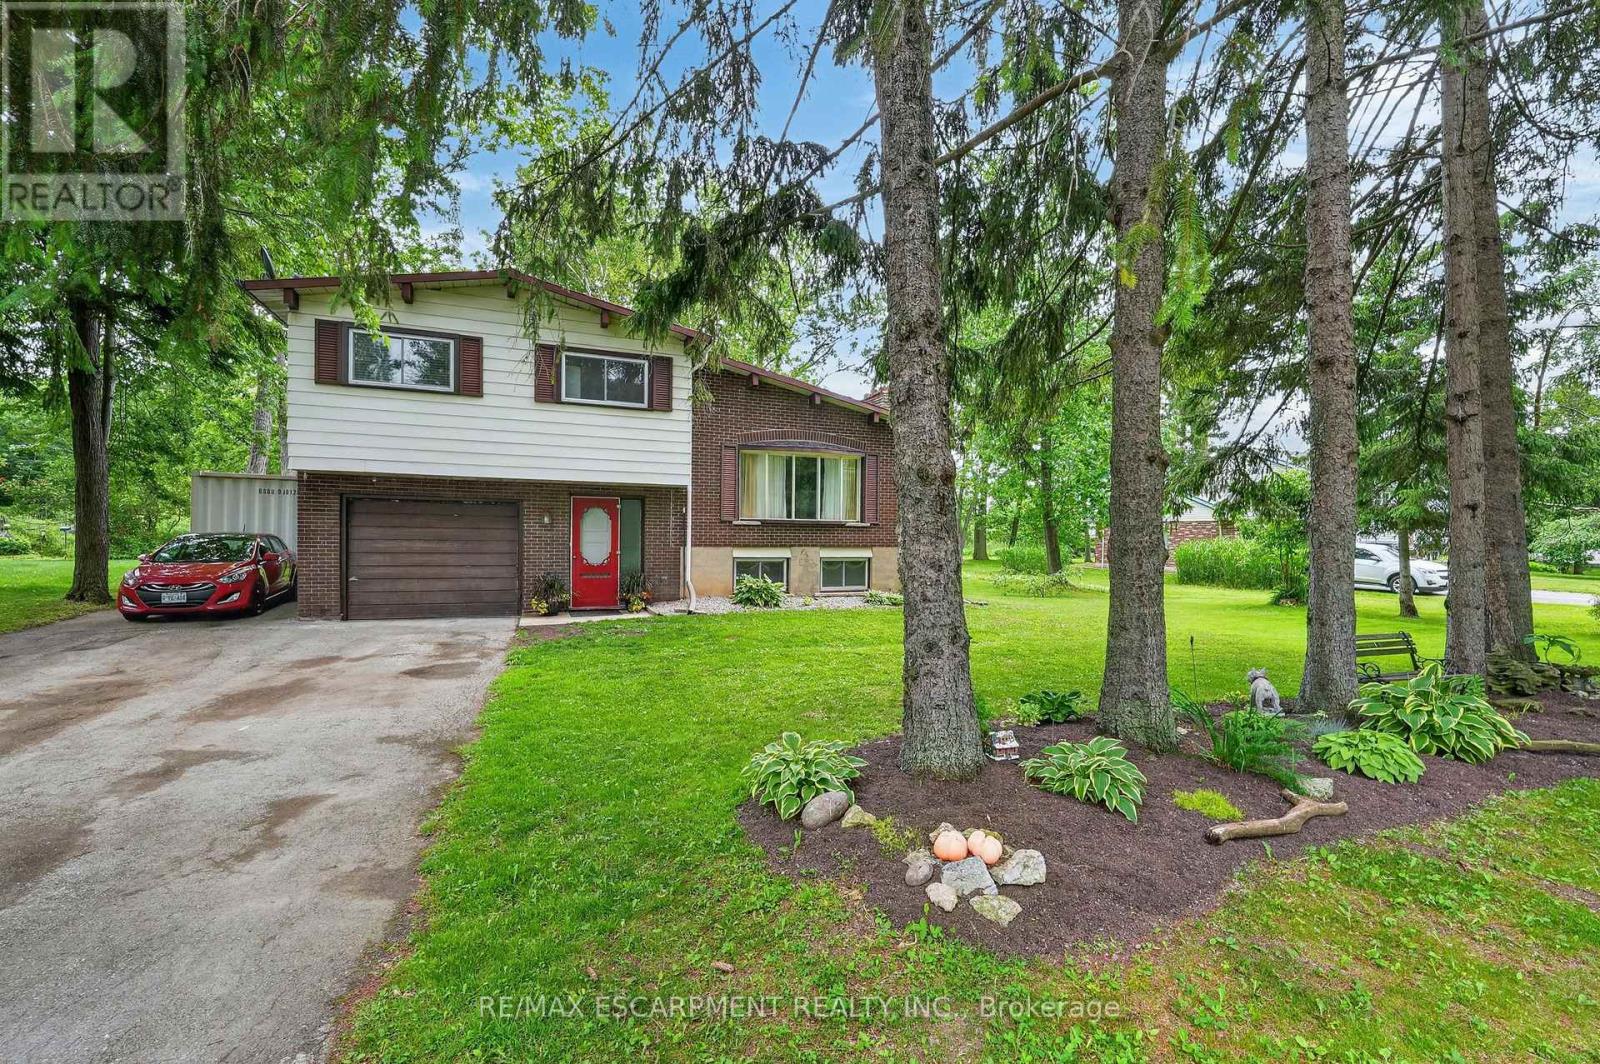
Discover perhaps the most serene setting in Dunnville at 124 Mumby Rd - a beautifully maintained 3-bedroom home nestled in a quiet, mature, country neighbourhood - just mere minutes to town. This inviting home features 1384sf of living space including the finished basement. A timeless sidesplit, the main level features a striking 11' vaulted ceiling in the living room highlighted by warm hardwood floors and a large bay window framing the front yard. The open kitchen and dining area continues the vaulted ceiling, offering a bright, spacious layout with white cabinetry, generous counter space, and a patio door to a four-season sunroom. The second level has 3 comfortable bedrooms including a spacious master bedroom with vaulted ceilings and t/g pine ceiling. These bedrooms are serviced by a clean 4pc bath. The basement has a large rec room with 2 oversized windows - plenty of room for hosting friends & family. There is an attached single car garage - 12x23. The private rear yard is an entertainer's dream - a covered patio (11x20) and a raised deck off the sunroom with 198sf of space. The lot is a deep 200' lot and includes a 10x16 shed and a 20x20 concrete pad ready for your vision. Additional highlights: 2pc bath on ground level, 200amp service, f/air n/g furnace, A/C, most vinyl windows, paved double-wide driveway, fibre optic internet, +++! On the bus route - ideal area to raise a family. An affordable country home in a high value neighbourhood - don't miss out! (id:63203)