

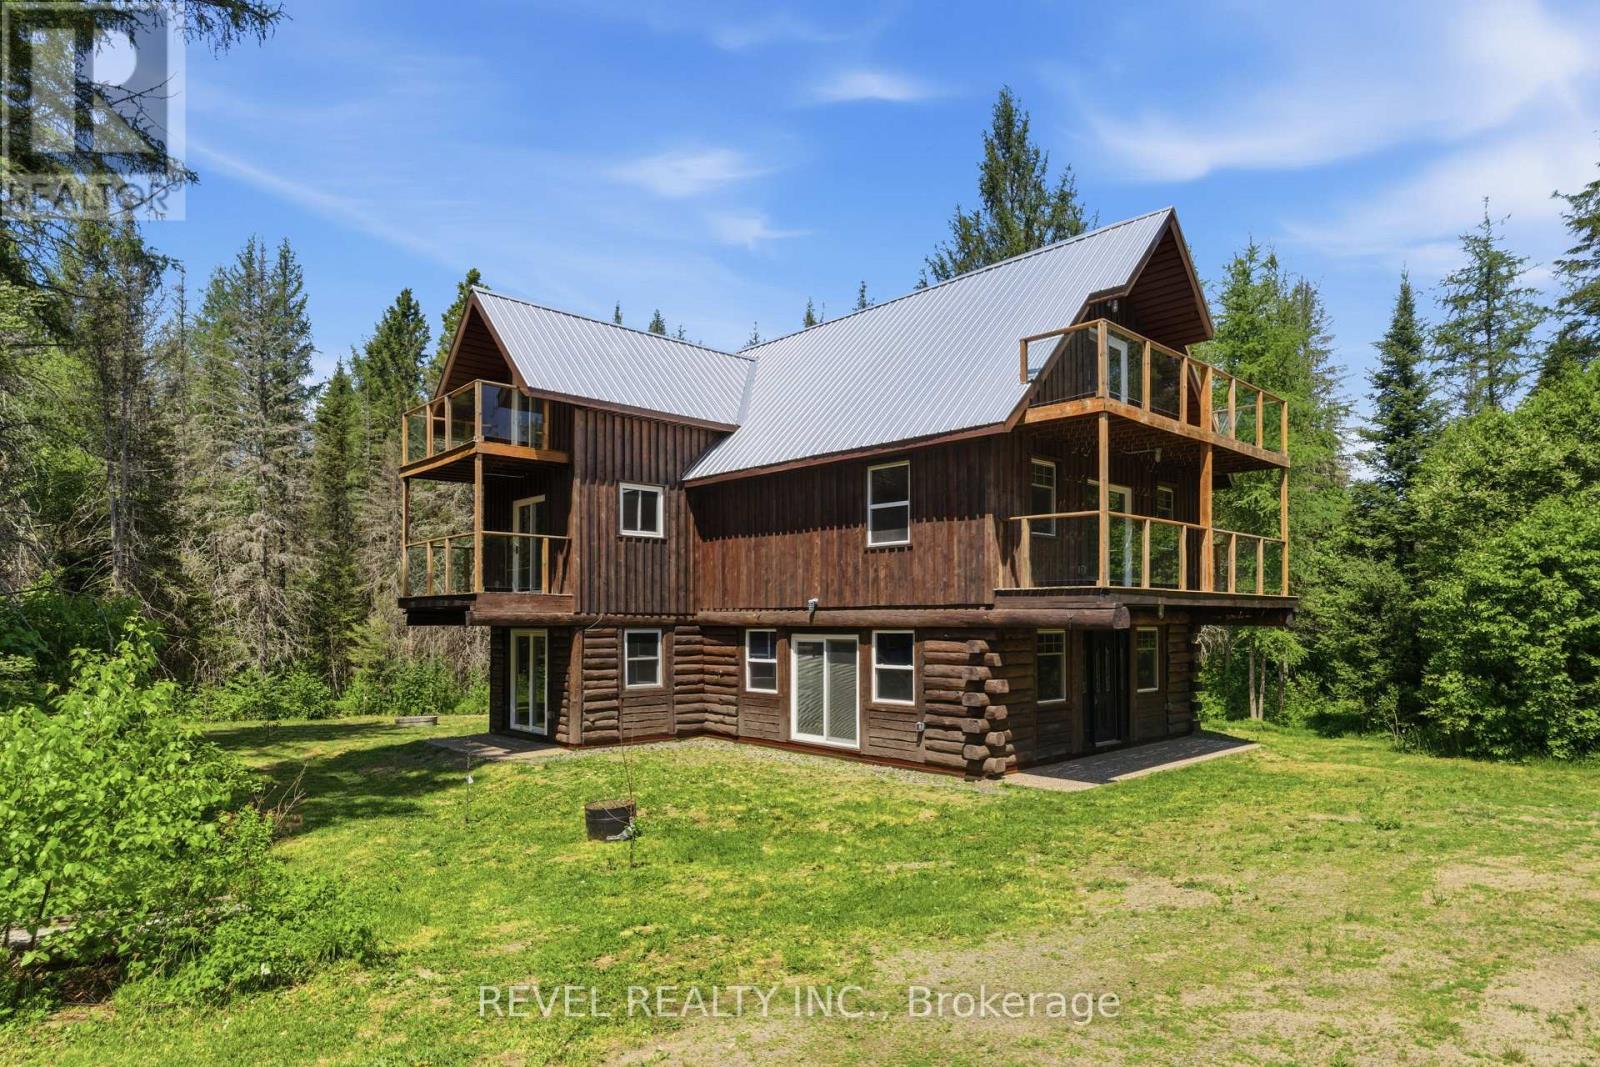
3994 Eagle Lake Road
Parry Sound Remote Area, Ontario
Welcome to this 6-bedroom home on approximately 46 acres in the unorganized Township of Lount, just minutes from Eagle Lake General Store and South River. Surrounded by nature and abundant wildlife, this one-of-a-kind property offers privacy, tranquility, and endless possibilities as a year-round residence, recreational retreat, homestead, off-grid community, or future development opportunity. This 3-story home features energy-efficient heat pumps that provide heating and cooling on every level, while the durable metal roof provides lasting peace of mind. The open-concept main floor features a cozy wood pellet fireplace, a bedroom, and a convenient 2-piece bathroom. Upstairs you'll find four bedrooms, a laundry room, and a 4-piece bathroom, while the third floor offers additional living space and a sixth bedroom. Several bedrooms provide access to over 800 sq. ft. of balcony space overlooking the surrounding landscape. Outside, enjoy the trails, abundant wildlife, and the peaceful beauty of Northern Ontario. Directly across the road is Deer Lake with public access offering endless opportunities for boating, fishing, swimming, paddling, and year-round outdoor recreation. Located in an unorganized township, this property benefits from lower property taxes, fewer municipal restrictions, and the freedom to create a lifestyle or investment tailored to your vision. With approximately 46 acres, the land offers exceptional versatility for a private estate, multi-generational living, sustainable off-grid living, recreational use, or future development opportunities. This home is being sold furnished. (id:63203)
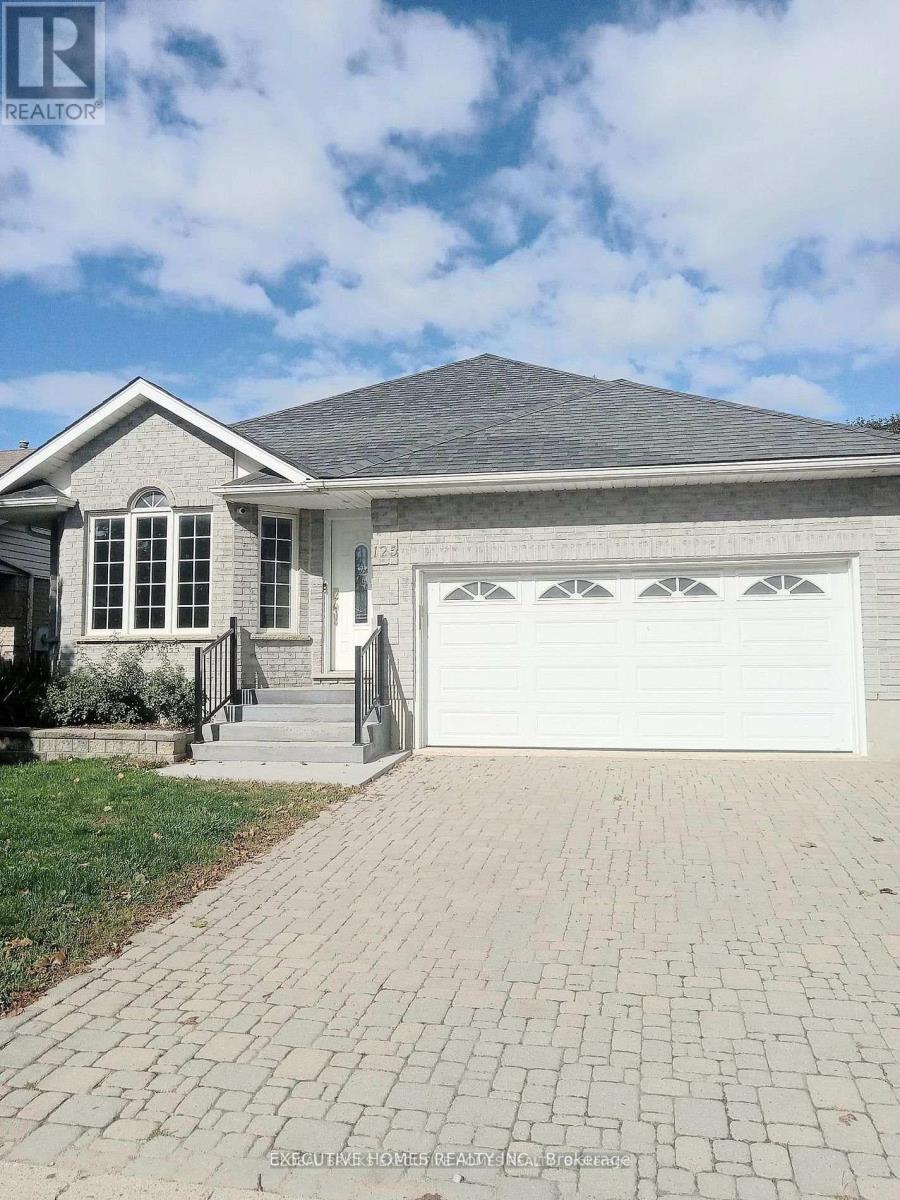
125 Municipal Street
Guelph, Ontario
ATTENTION; INVESTORS INVESTORS INVESTORS~ Looking for an Investor that will buy and take over the current Tenants Upstairs and Basement. Welcome to an exceptional investment opportunity in the heart of Guelph, nestled on one of the city's most desirable streets. This is your opportunity to own a lucrative income-generating property. Upstairs and downstairs rented. Very rare Solid All Brick 7 Bedrooms / 4 Washrooms Detached Bungalow - 4 Bedroom Upstairs & 3 Bedrooms In The Basement & Rec Room. ( The extra Rec Room can be used as Study Room/Office ). Basement Has a Walk- Out Door & Separate Entrance. Open-concept Kitchen & Dining with a corridor leading to a big Family Living Room upstairs with a cozy fireplace. This Solid Brick Well Maintained Bungalow Is Located In A quiet Most Sought After Neighborhood Of Guelph with an abundance of walking trails, close to all amenities including the Prestigious University Of Guelph, Highway 6, Downtown, Convenience stores, Parks and a host of other Amenities. This property comes with a big backyard and top patio to chill with friends and family especially in summer . This house is extremely perfect for Investors to generate extra dollars after mortgage. This property is currently generating $6000 plus monthly. With current lower Mortgage it is a win for the investor Buyer. This solid 7 Bedrooms Detached Bungalow will definitely appreciate a lot in the future. This is a great opportunity you do not want to miss. (id:63203)
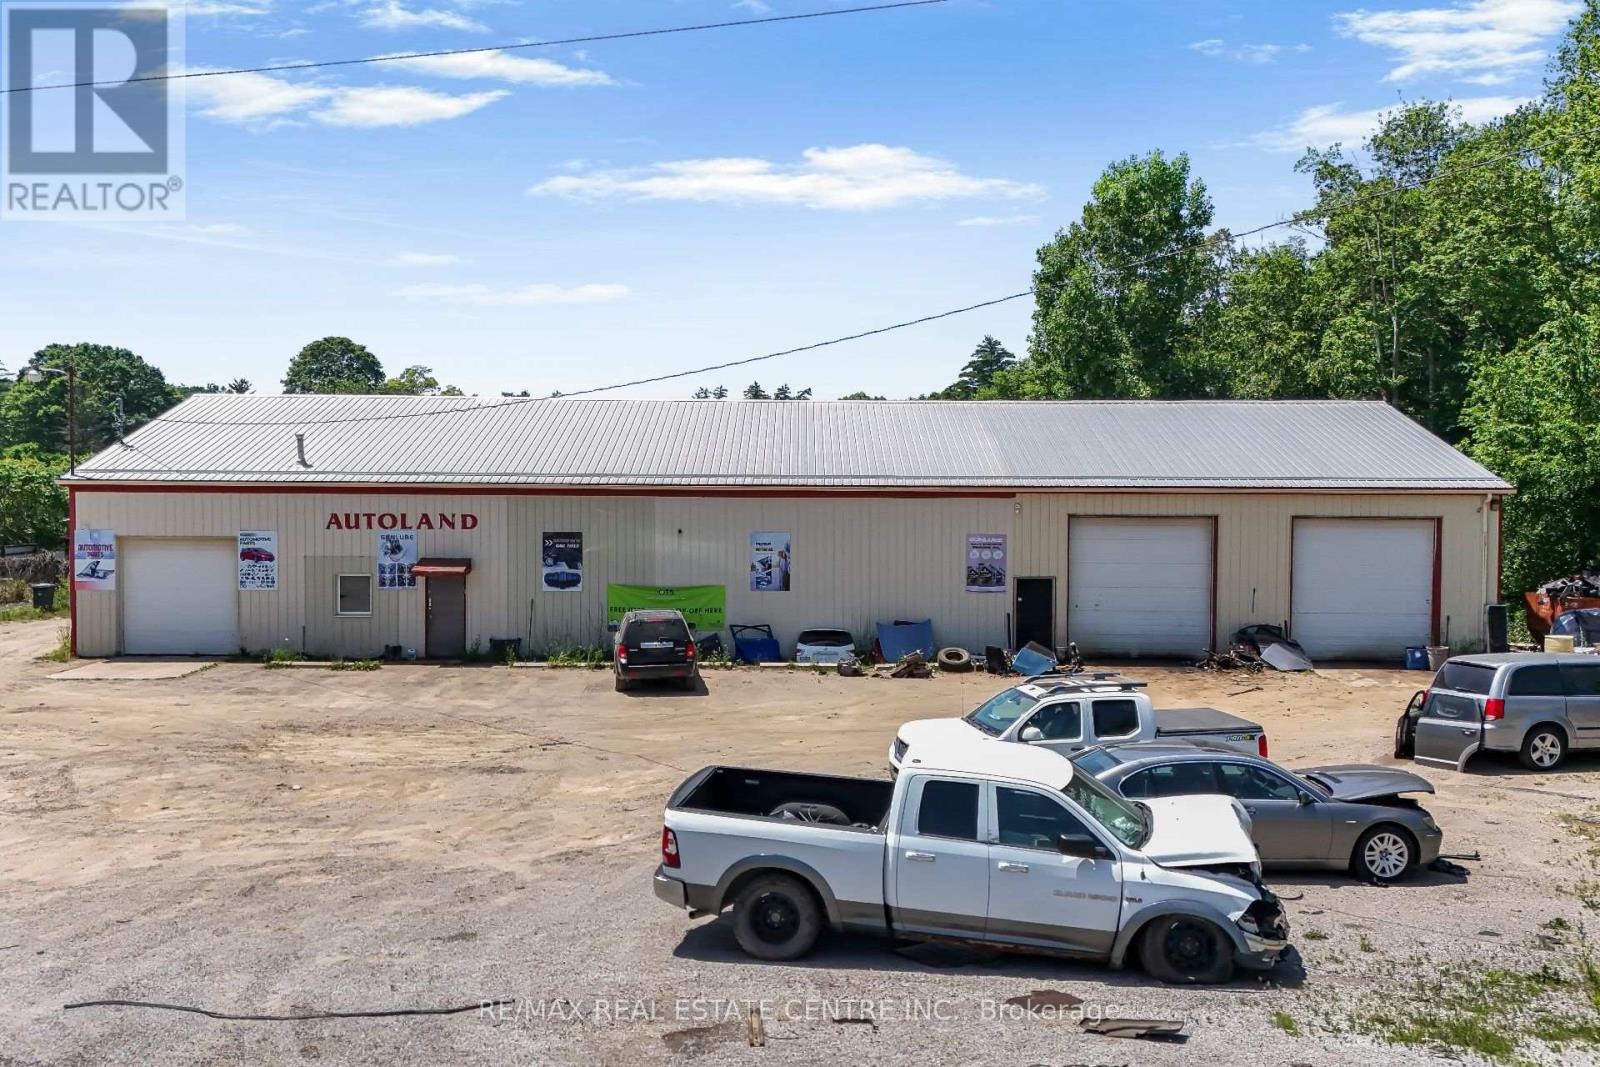
2093 Charlotteville Road
Norfolk, Ontario
Rare opportunity to acquire an established automotive recycling and disposal scrap yard on **8.13 acres** of industrial-zoned land, just **1.5 hours from the GTA**. This turnkey operation includes **two buildings** totaling approximately **7,580 sq. ft.**, making it ideal for automotive recycling, salvage, scrap metal, and related industrial uses. The property includes a **rare Ontario Salvage Yard Permit**, a highly sought-after asset, as new permits are extremely limited, making this an exceptional opportunity for buyers looking to enter or expand in the industry. The sale includes approximately **$1 million in inventory**, along with valuable equipment including **hoists, 2 forklifts, and 1 loader**, allowing for a seamless transition to new ownership. The business has earned an impressive **4.5-star Google rating**, reflecting its strong reputation and loyal customer base. Financial statements are available for qualified buyers. A unique opportunity to acquire a successful business, valuable industrial real estate, and a rare licensed operation with significant long-term value. (id:63203)
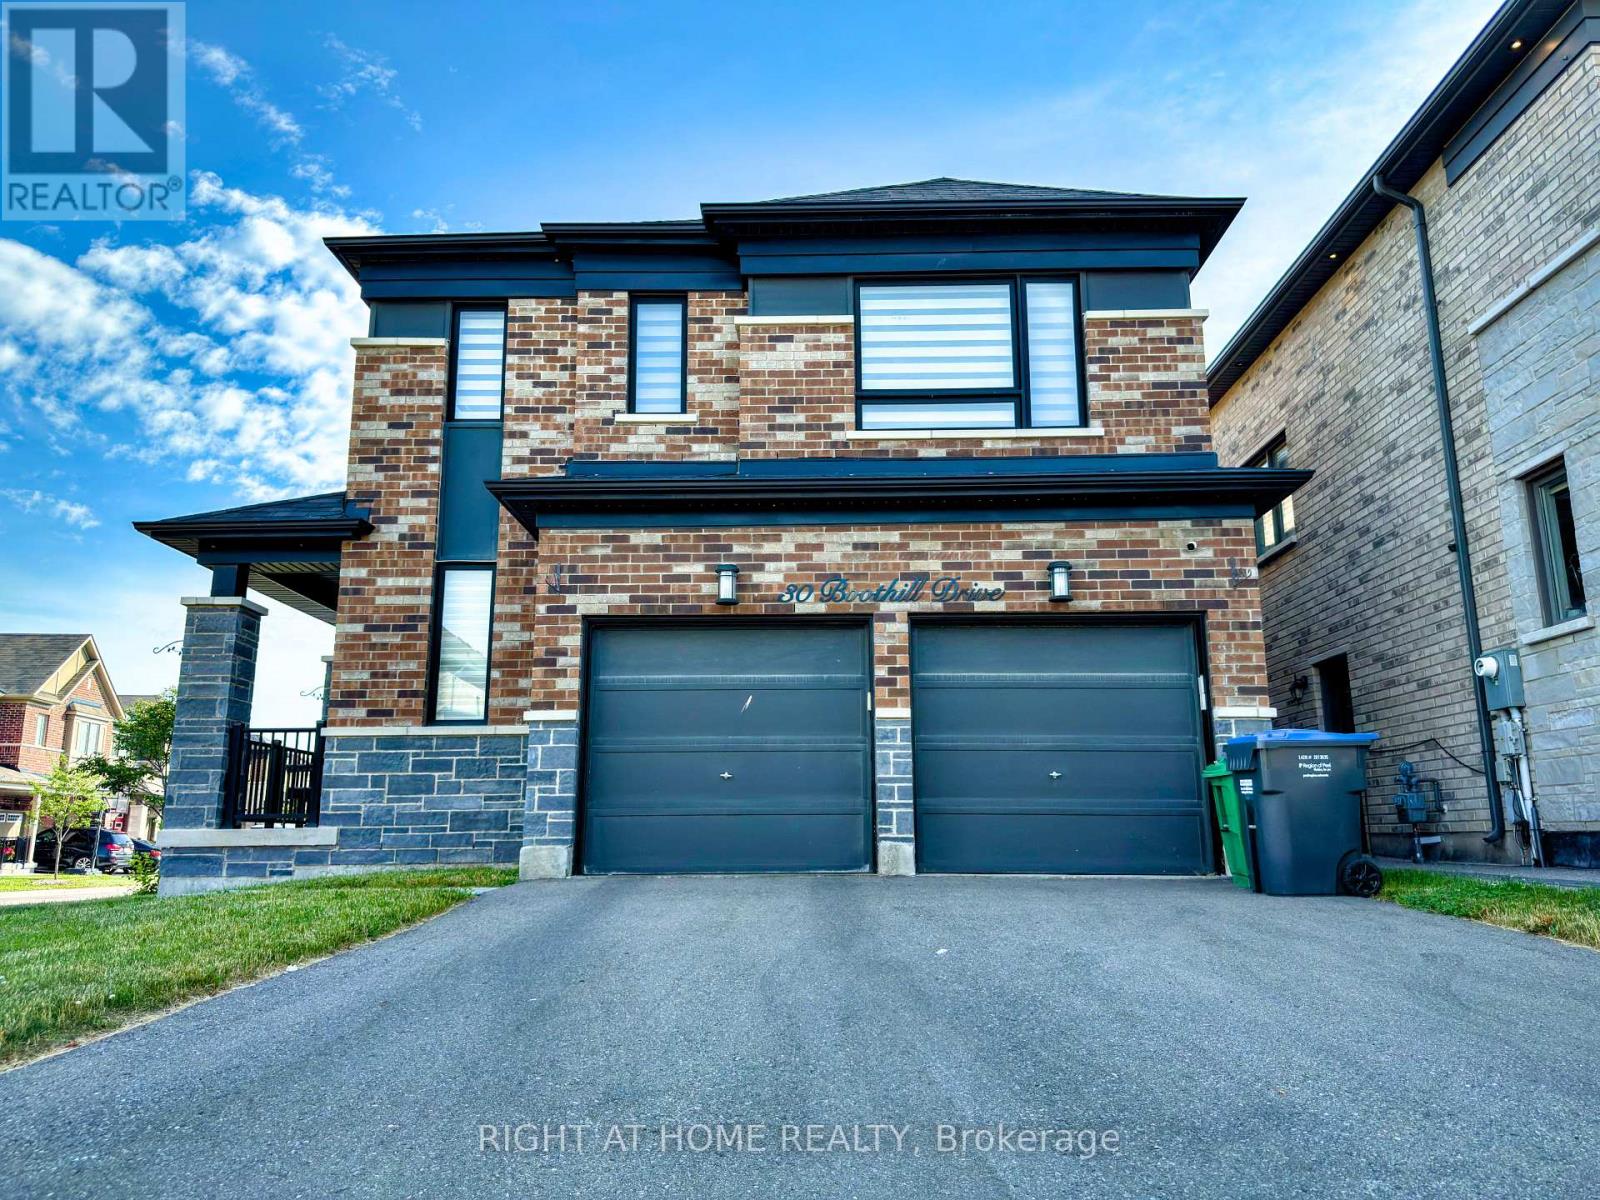
30 Boothill Drive
Brampton, Ontario
Location! Location! Welcome to this stunning, like-new fully detached corner home with a grand double-door entry and double-car garage, nestled in the highly sought-after Northwest Brampton community. Offering 4 spacious bedrooms and 4 washrooms, this impeccably maintained home is the perfect blend of luxury, comfort, and convenience.Designed with modern living in mind, the home features 9' ceilings, hardwood flooring on the main level, elegant pot lights, an oak staircase, and a bright open-concept layout filled with natural light. The contemporary kitchen is equipped with stainless steel appliances, an upgraded gas stove, and ample cabinetry, making it ideal for everyday living and entertaining. Upstairs, you'll find four generously sized bedrooms, three full bathrooms, and the convenience of second-floor laundry. Upgraded closets with custom shelving and drawers provide exceptional storage throughout.Ideally located just minutes from Mt. Pleasant GO Station, top-rated schools, parks, shopping plazas, and all essential amenities, this home offers an easy commute to downtown Toronto while enjoying the charm of a family-friendly neighbourhood.The unfinished basement provides additional storage space. Three parking spaces are included (2 garage + 2 driveway), with additional parking available upon discussion. Tenant pays all utilities. No rental appliances.Available for Immediate Occupancy! Perfect for professionals and families looking for a spotless, move-in-ready home in one of Brampton's most desirable communities. Enjoy a spacious, beautifully maintained backyard with lush green grass, offering the perfect setting for summer BBQs, kids to play, and outdoor relaxation. Don't miss this exceptional leasing opportunity! (id:63203)
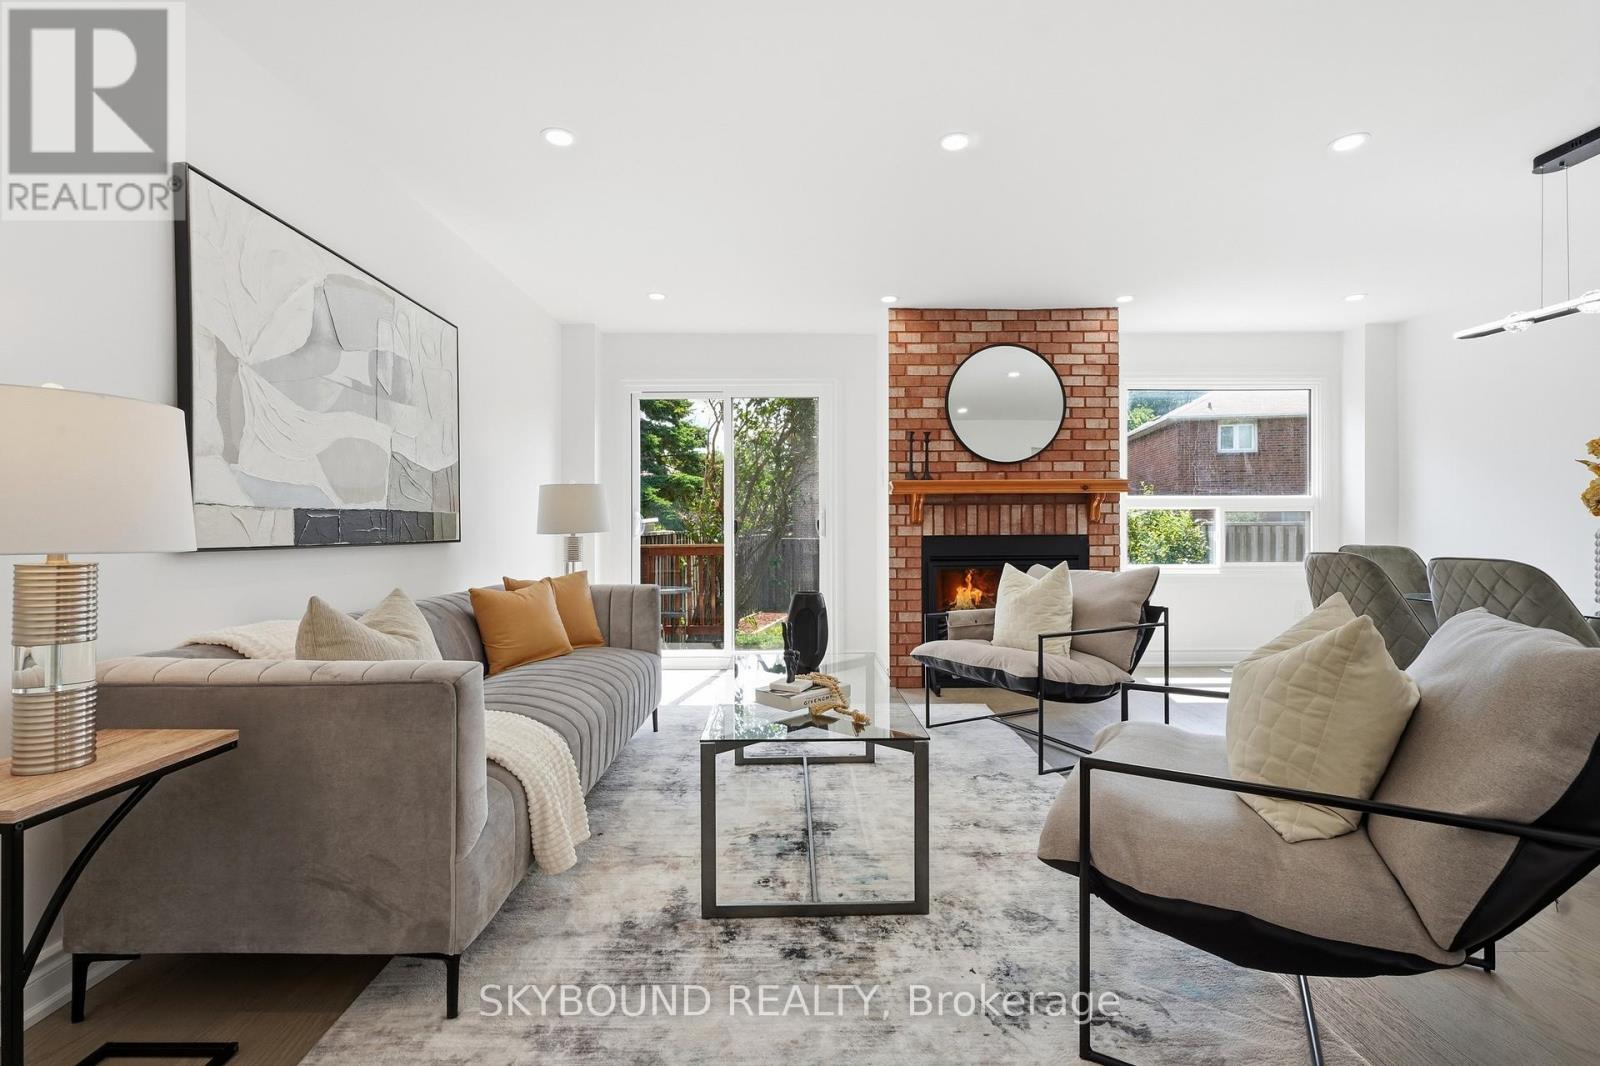
720 Whitfield Terrace
Mississauga, Ontario
STUNNING NEWLY RENOVATED FREEHOLD TOWNHOUSE-STYLE LINK HOME in the heart of Mississauga. Perfectly positioned at Mavis/Eglinton on a quiet treelined street in the centre of the city with everything just minutes away. **NO condo fees and a low-maintenance lifestyle that is hard to find at this price point. **This home has been transformed from top to bottom with professional craftsmanship, modern finishes, and a true eye for detail. **Step inside to a bright, open-concept living & dining area featuring brand new engineered hardwood floors, pot lights, and elegant light fixtures. **You'll love the brand new white Chef's Kitchen with extra cabinets, a pantry wall, sleek quartz countertops, new floor tiles, and brand new stainless steel appliances. **The eat-in area is perfect for morning coffee and quick family meals. **A bright walkout leads to your own private deck and backyard - perfect for summer entertaining. **Upstairs are 3 spacious bedrooms and 2 full bathrooms, all newly renovated. **Perfect for first-time buyers or families moving up from a condo. **Totally move-in ready with every major system updated so you can move in with complete peace of mind. **New Front door, Patio door, back garage door and interior doors (2026), attic insulation (2026), new roof (2024), new furnace and A/C, front garage door, and new windows. Parking for up to 3 vehicles. **Top-rated schools, parks, Heartland Town & Square One, transit, GO, and 403/401 access just minutes away. Brand new renovation. No condo fees. Move-in ready. Hurry, this one will not last! (id:63203)
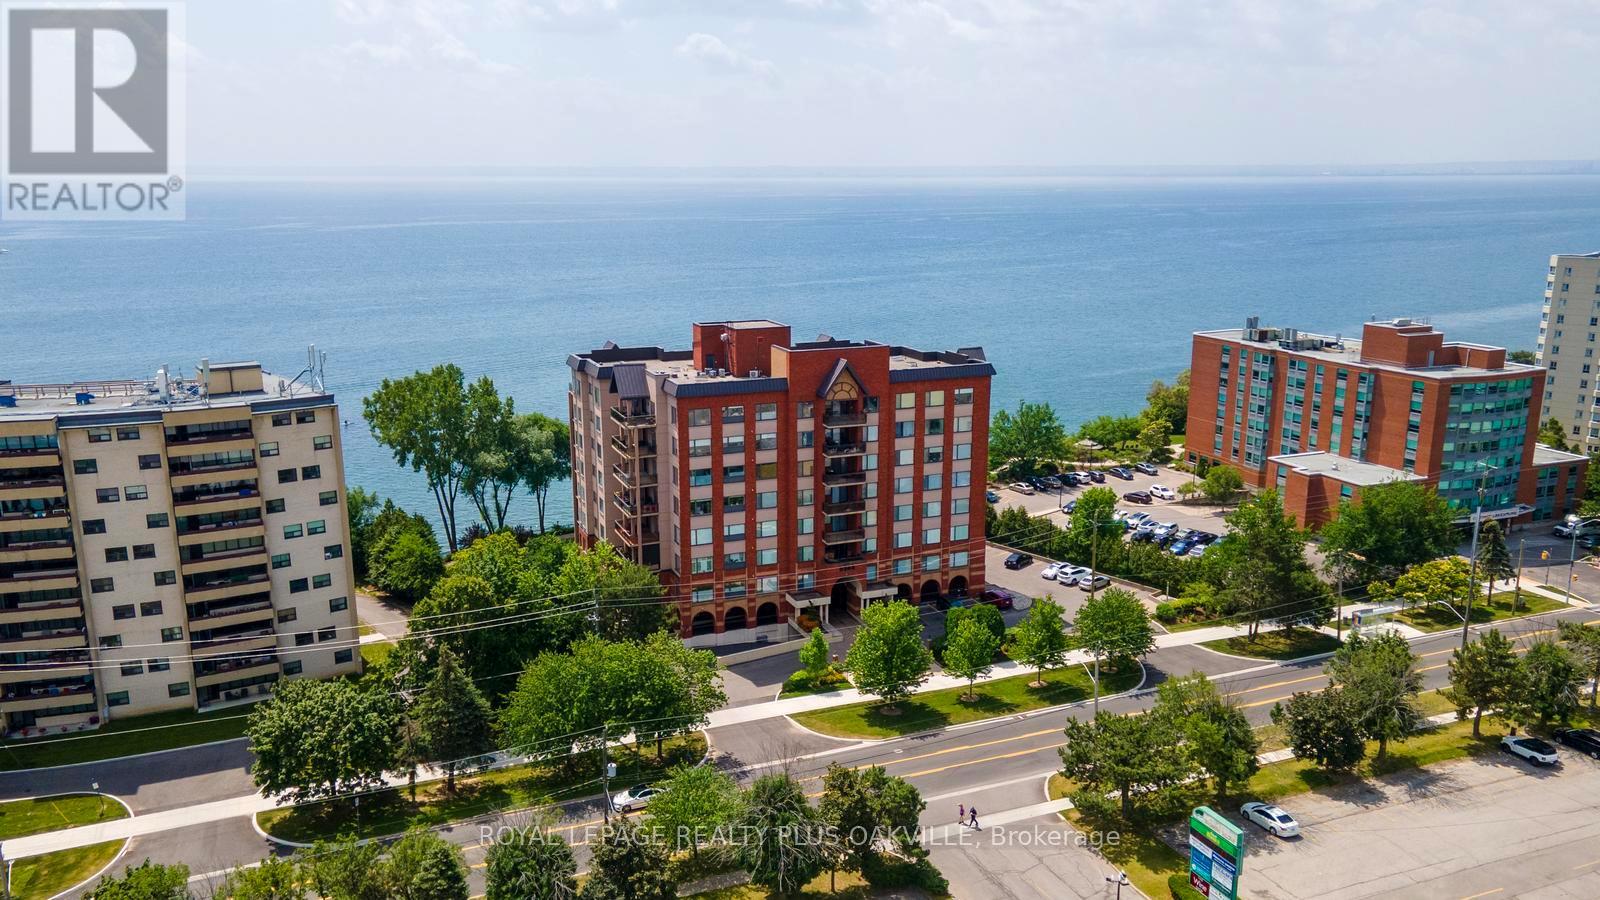
604 - 5340 Lakeshore Road
Burlington, Ontario
Welcome to #604 - a stunning 1,830 sq. ft. corner unit offering breathtaking, unobstructed lake views and an exceptional waterfront lifestyle. This beautiful suite features two spacious bedrooms plus a den, a 5-piece ensuite bath and a 3-piece family bath - all thoughtfully designed for comfort and convenience.Extensively updated with a long list of high-end upgrades (see attached), the suite showcases quality finishes and refined details throughout. The large den is perfect as a home office, reading room, or guest retreat. This luxury boutique condominium combines sophisticated living with outstanding amenities. Recent enhancements include the addition of EV charging infrastructure for residents. Enjoy access to a guest suite, car wash, party room, fitness centre, games room/library, BBQ and lakefront seating areas, where one can relax and take in the serene views. Experience elegant lakeside living in one of Burlington's most desirable condo communities. (id:63203)
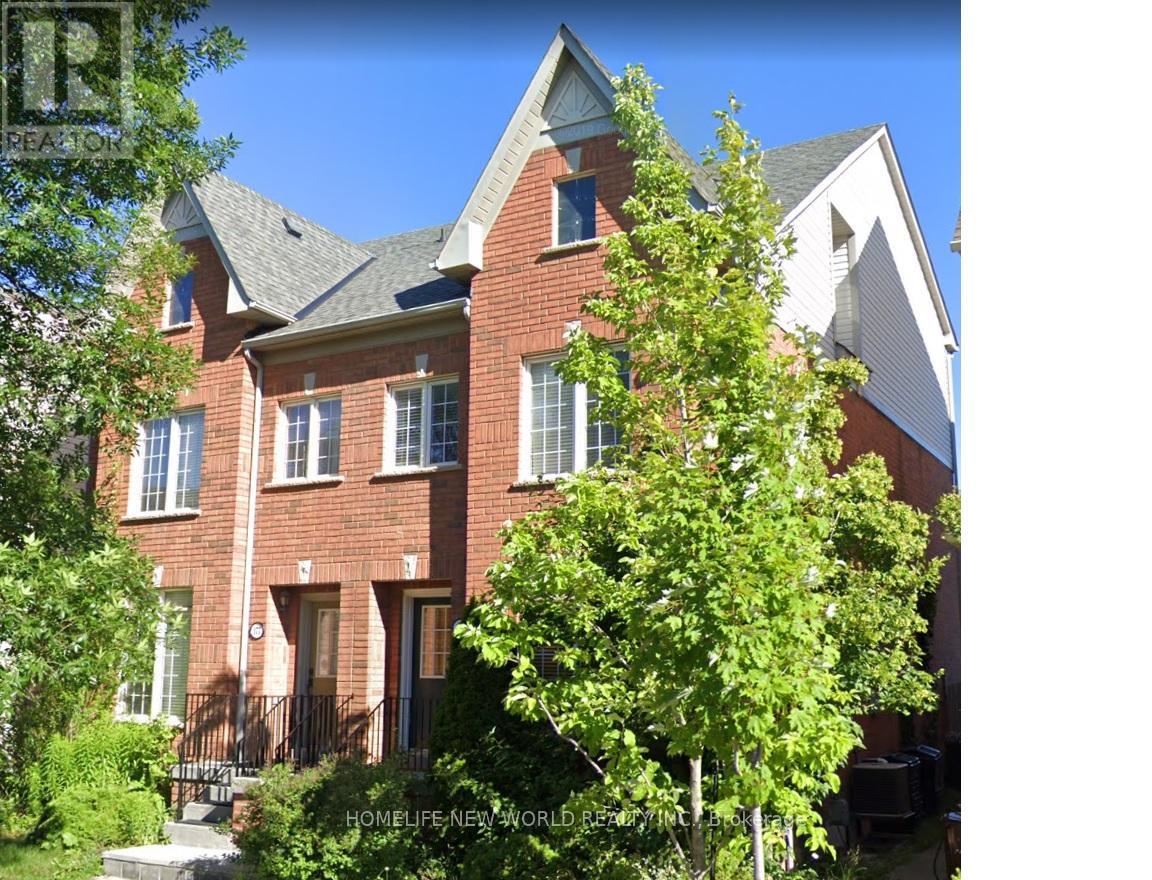
177 Littlewood Drive
Oakville, Ontario
This 2,000Sqft Bright Semi Detached In One Of Oakville's Popular & Most Well Located 'Oak Park' Neighbourhoods.Close To Shopping Mall, Highway, New Hospital And White Oak High School. 3 Bedrooms W/An Expansive Master Suite On Third Level With 4 Piece Ensuite. Family Rm W/ Gas Fireplace, Combined Living/Dining Rm & Updated Kitchen. Walk-Out To The Rear Yard & Double Car Garage. (id:63203)
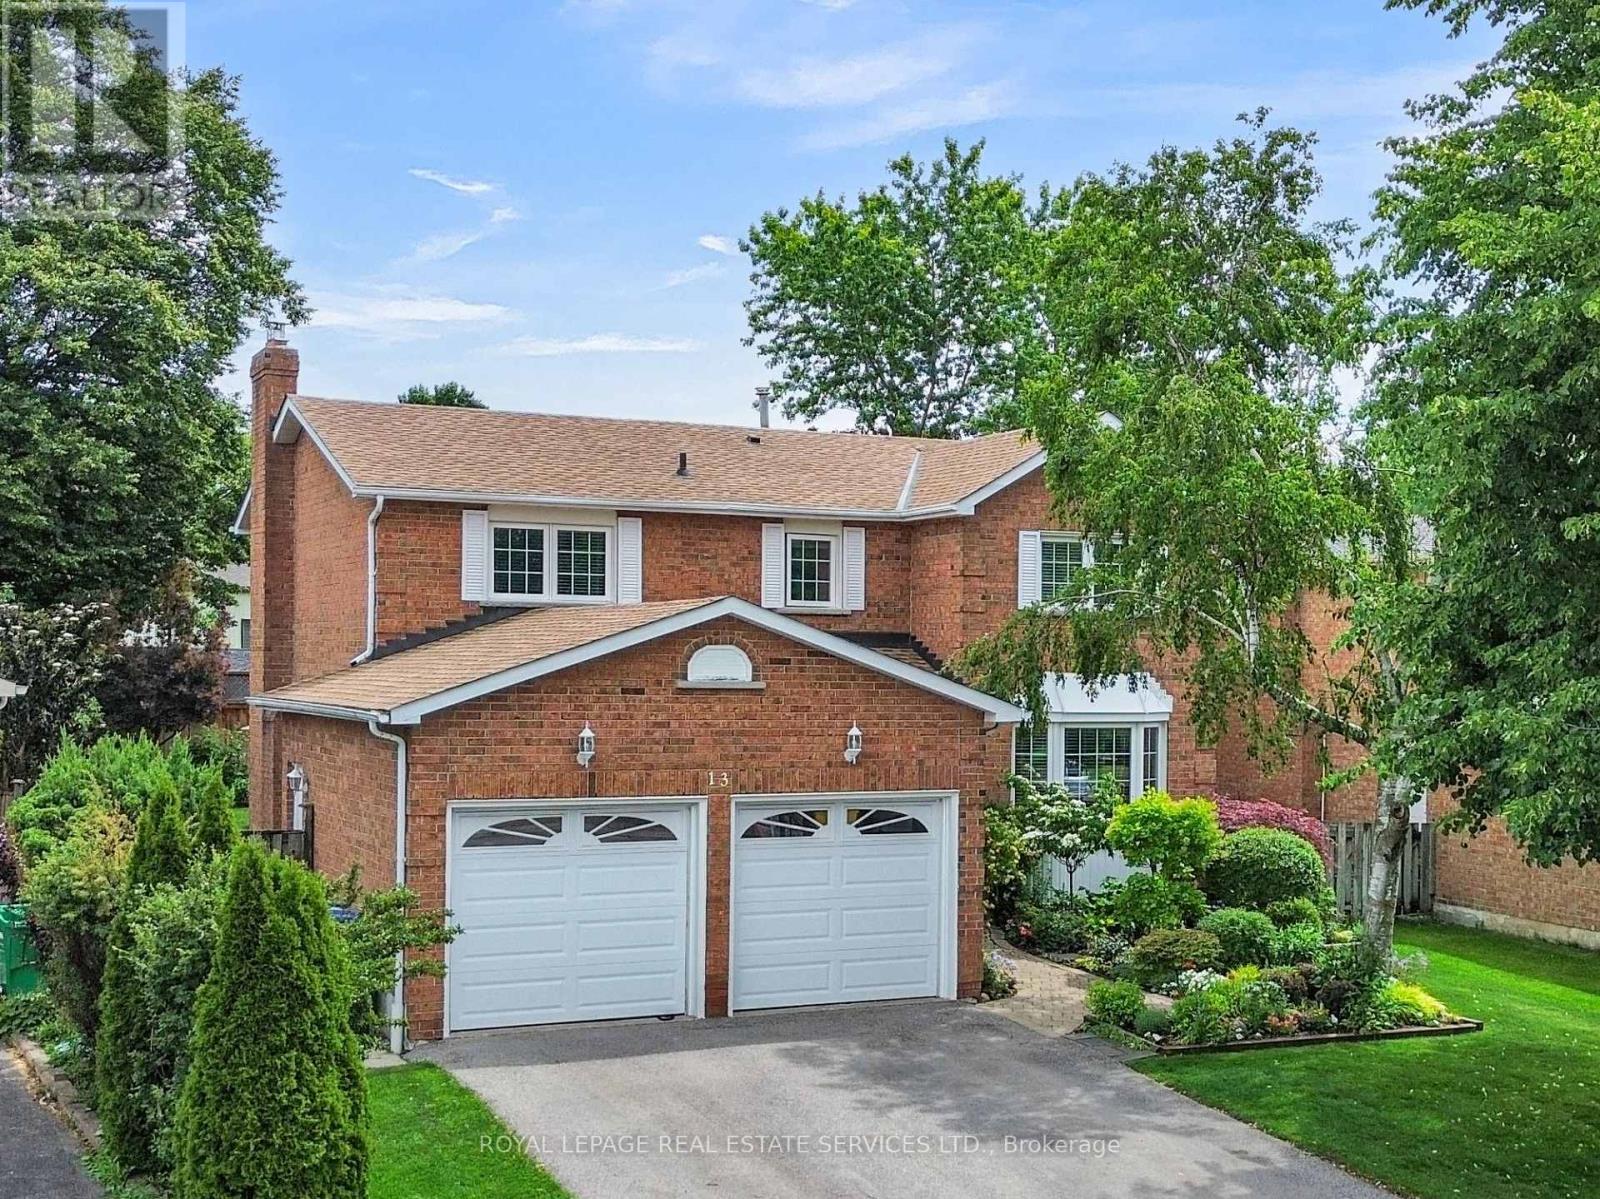
13 Oakington Place
Mississauga, Ontario
Welcome to one of Streetsville's best-maintained homes, where exceptional pride of ownership and timeless quality are evident throughout. This beautifully updated family residence offers an ideal blend of elegance, comfort, and functionality, surrounded by breathtaking gardens that create a truly private outdoor retreat.The spacious second floor features four generous bedrooms, including a luxurious primary suite with a spa-inspired 5-piece ensuite, complemented by a second full bathroom. A convenient powder room serves the main floor, while the professionally finished basement offers two additional bedrooms (one currently used as a home office), a stylish 3-piece bathroom with a glass shower, and excellent space for extended family, guests, or recreation.The renovated kitchen is the heart of the home, showcasing quality finishes, newer appliances, and a bright breakfast area with sliding doors leading to the spectacular backyard. Step outside to discover a landscaper's dream-a magnificent secret garden surrounded by mature trees, lush perennial gardens, a privacy-screened fence, expansive patio, and an in-ground sprinkler system that keeps the grounds pristine all season long.Designed for both entertaining and everyday living, the home features spacious principal rooms enhanced by two fireplaces, including a beautiful ceramic insert fireplace on the main floor that creates a warm and inviting atmosphere.Located in one of Mississauga's most desirable neighbourhoods, this exceptional home is just minutes from historic Streetsville Village, top-rated schools, parks, walking trails, GO Transit, shopping, restaurants, and major highways.Meticulously maintained, thoughtfully updated, and offering an incredible combination of indoor comfort and outdoor beauty, this is a rare opportunity to own a truly outstanding family home in the heart of Streetsville. (id:63203)
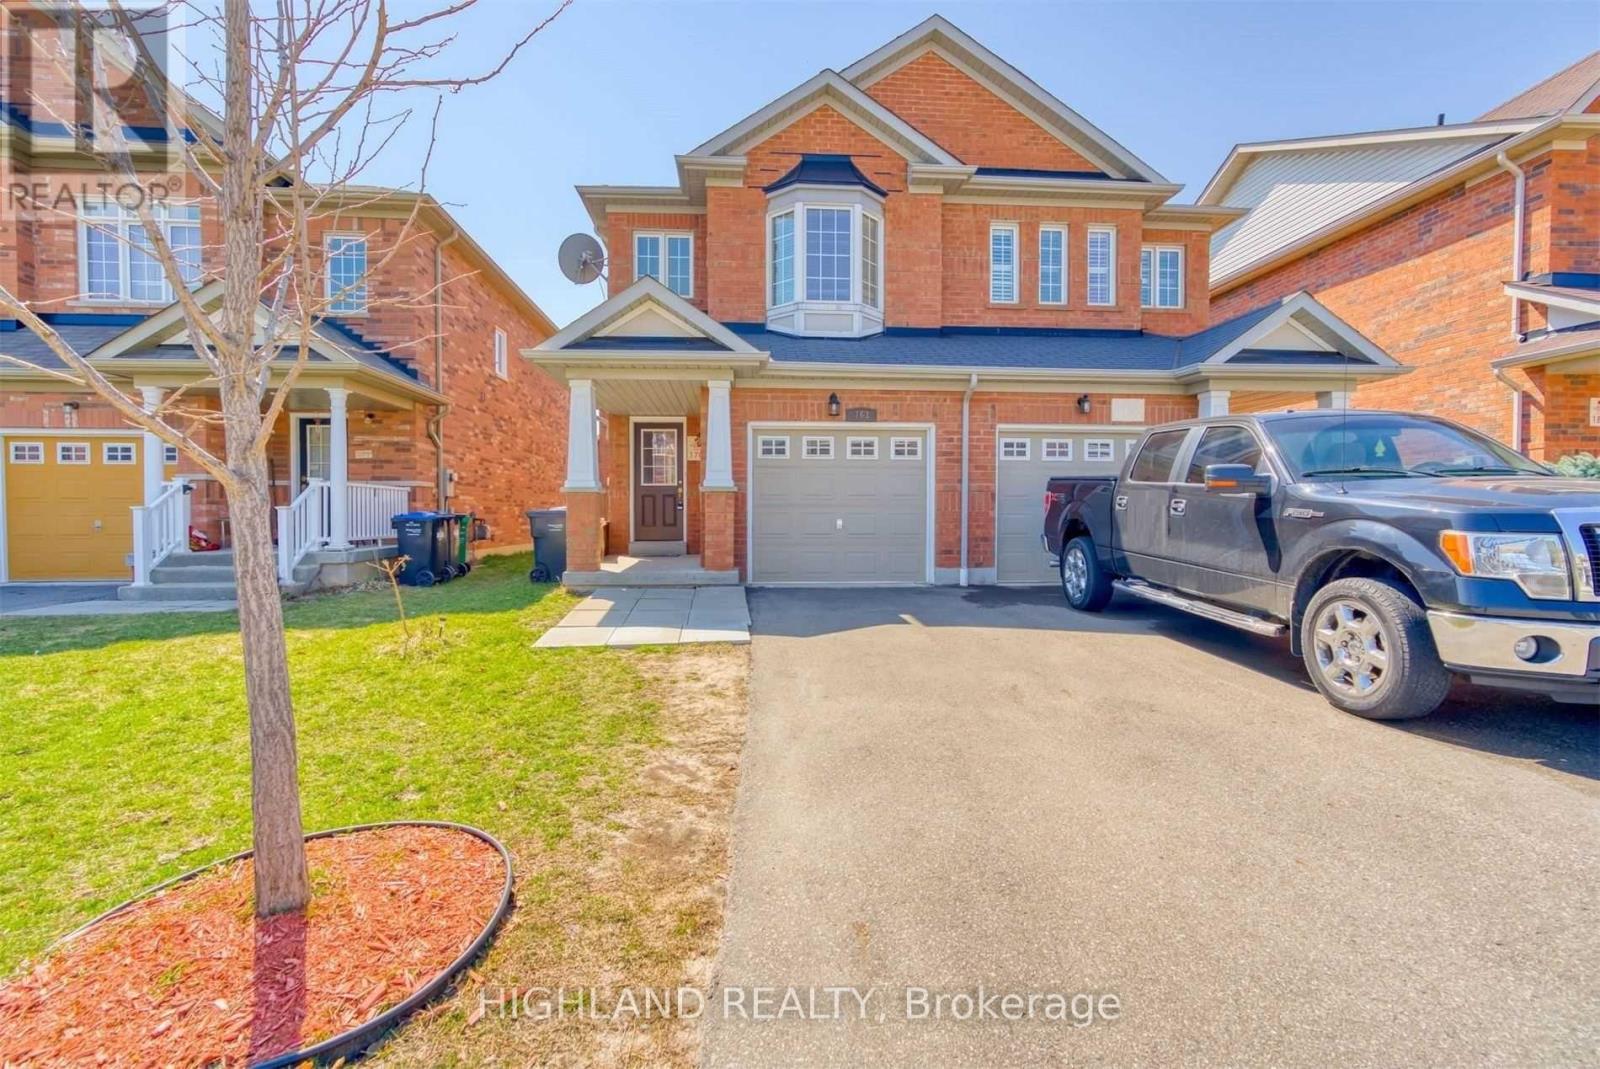
763 Millworks Crescent
Mississauga, Ontario
Welcome To This Stunning 3-Bedroom & 2.5 Washrooms Semi-Detached Home Nestled On A Quiet Street With No Sidewalk! This home offers completely Carpet-Free Interior, modern comfort and low-maintenance living. Enjoy a Bright Open-Concept Layout with a Contemporary Kitchen Featuring Stainless Steel Appliances and Functional Living Space Ideal For Everyday Living & Entertaining. Spacious Primary Bedroom Includes A 4-Piece Ensuite. Professionally Finished Basement Provides Additional Recreation, Family, Or Play Space. Step Outside To A Beautifully Landscaped Backyard - Perfect For Summer Gatherings And Outdoor Enjoyment. Conveniently Located Close To Square One, Heartland Town Centre, Parks, Schools, Public Transit, And Major Highways For Easy Commuting. (id:63203)
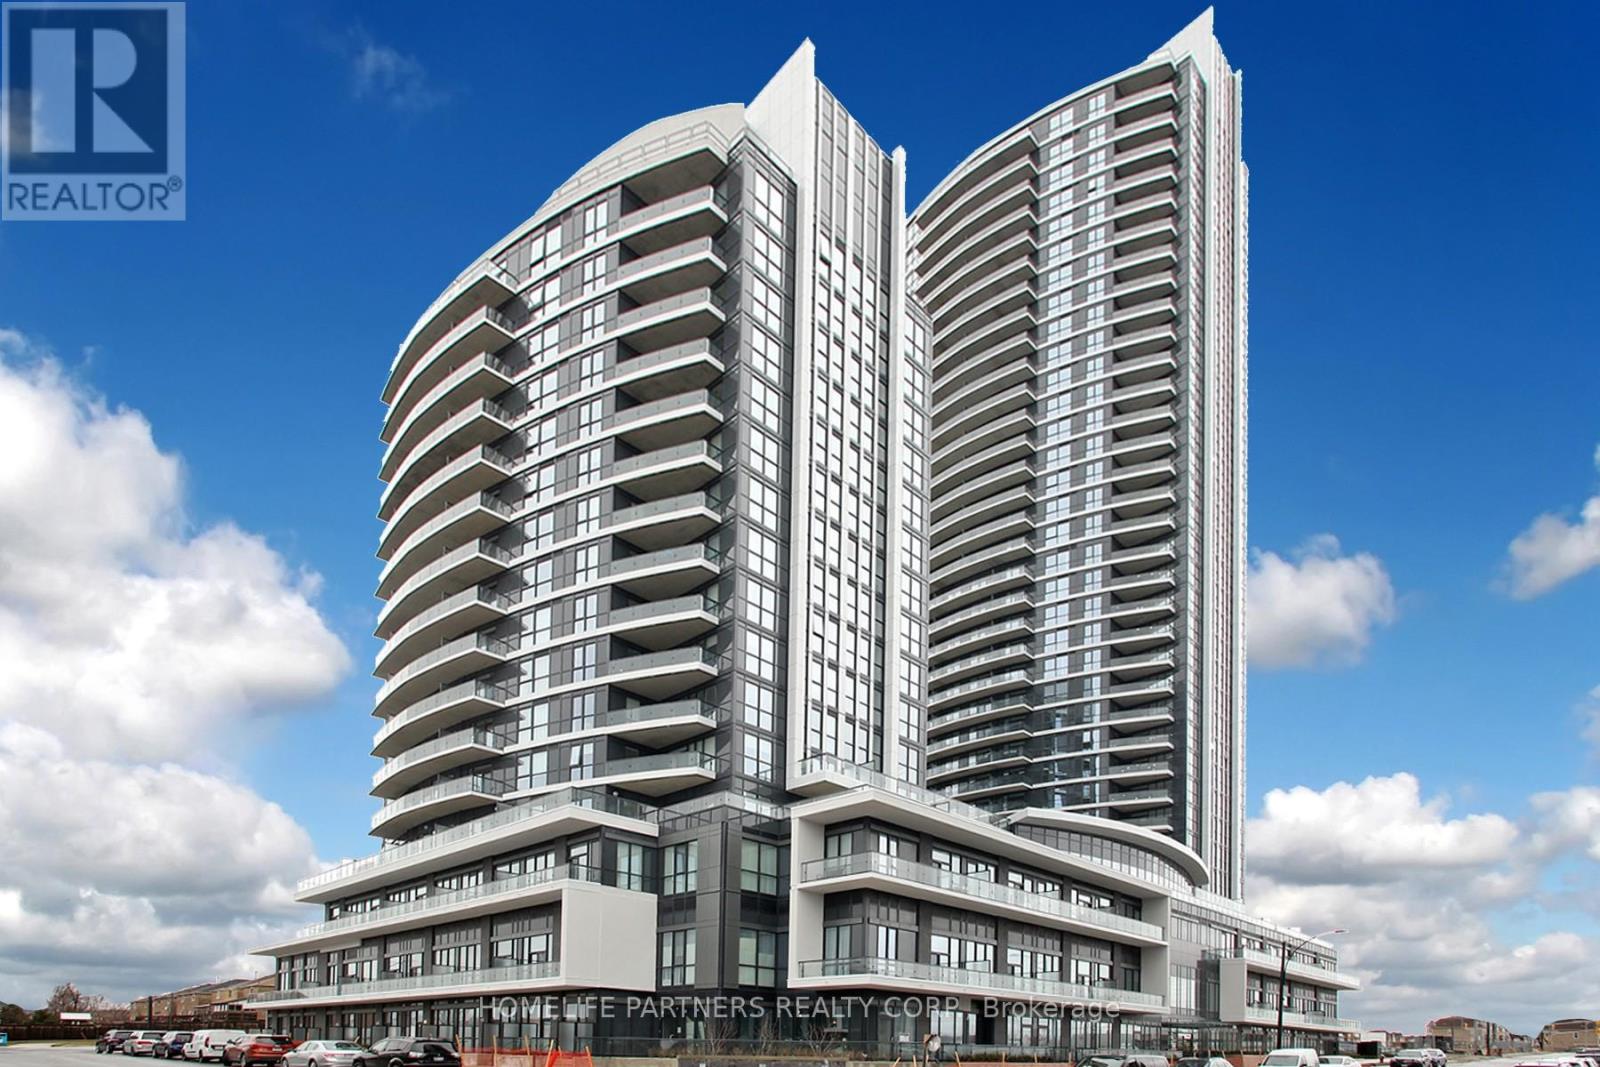
720 - 35 Watergarden Drive
Mississauga, Ontario
Prime Location in Mississauga. High Rise Building with Stunning Amenities. Large Bedroom with amazing 9ft Ceiling of Open Sunfilled space. Between Hwy 403 & 401. Transit just a few steps away & next to top rated schools. Park, Creek, and Trails all nearby. Rogers Internet included in Maintenance Fee. (id:63203)
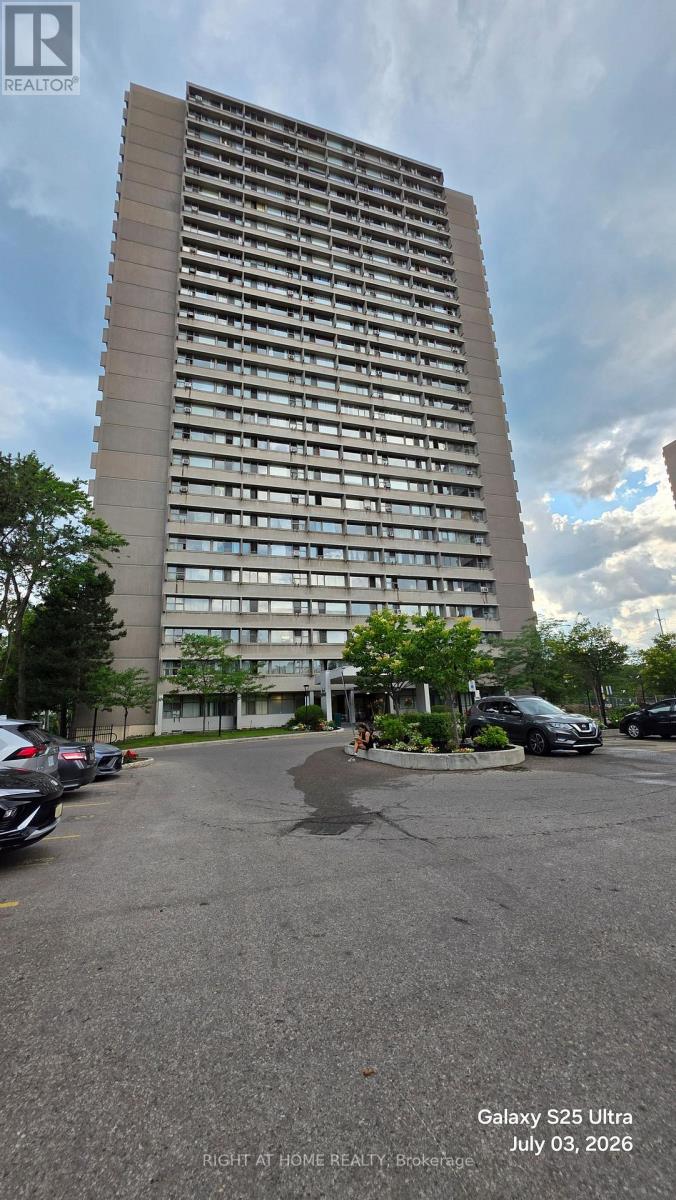
1708 - 715 Don Mills Road
Toronto, Ontario
Welcome to this bright and spacious condominium in the heart of Flemingdon Park. This well maintained unit features 1 bedroom, 1 bathroom, an open-concept living and dining area, and large windows offering beautiful city views. Conveniently located near transit, shopping, parks, schools, the DVP, and the upcoming Ontario Line and Eglinton Crosstown connections. (id:63203)
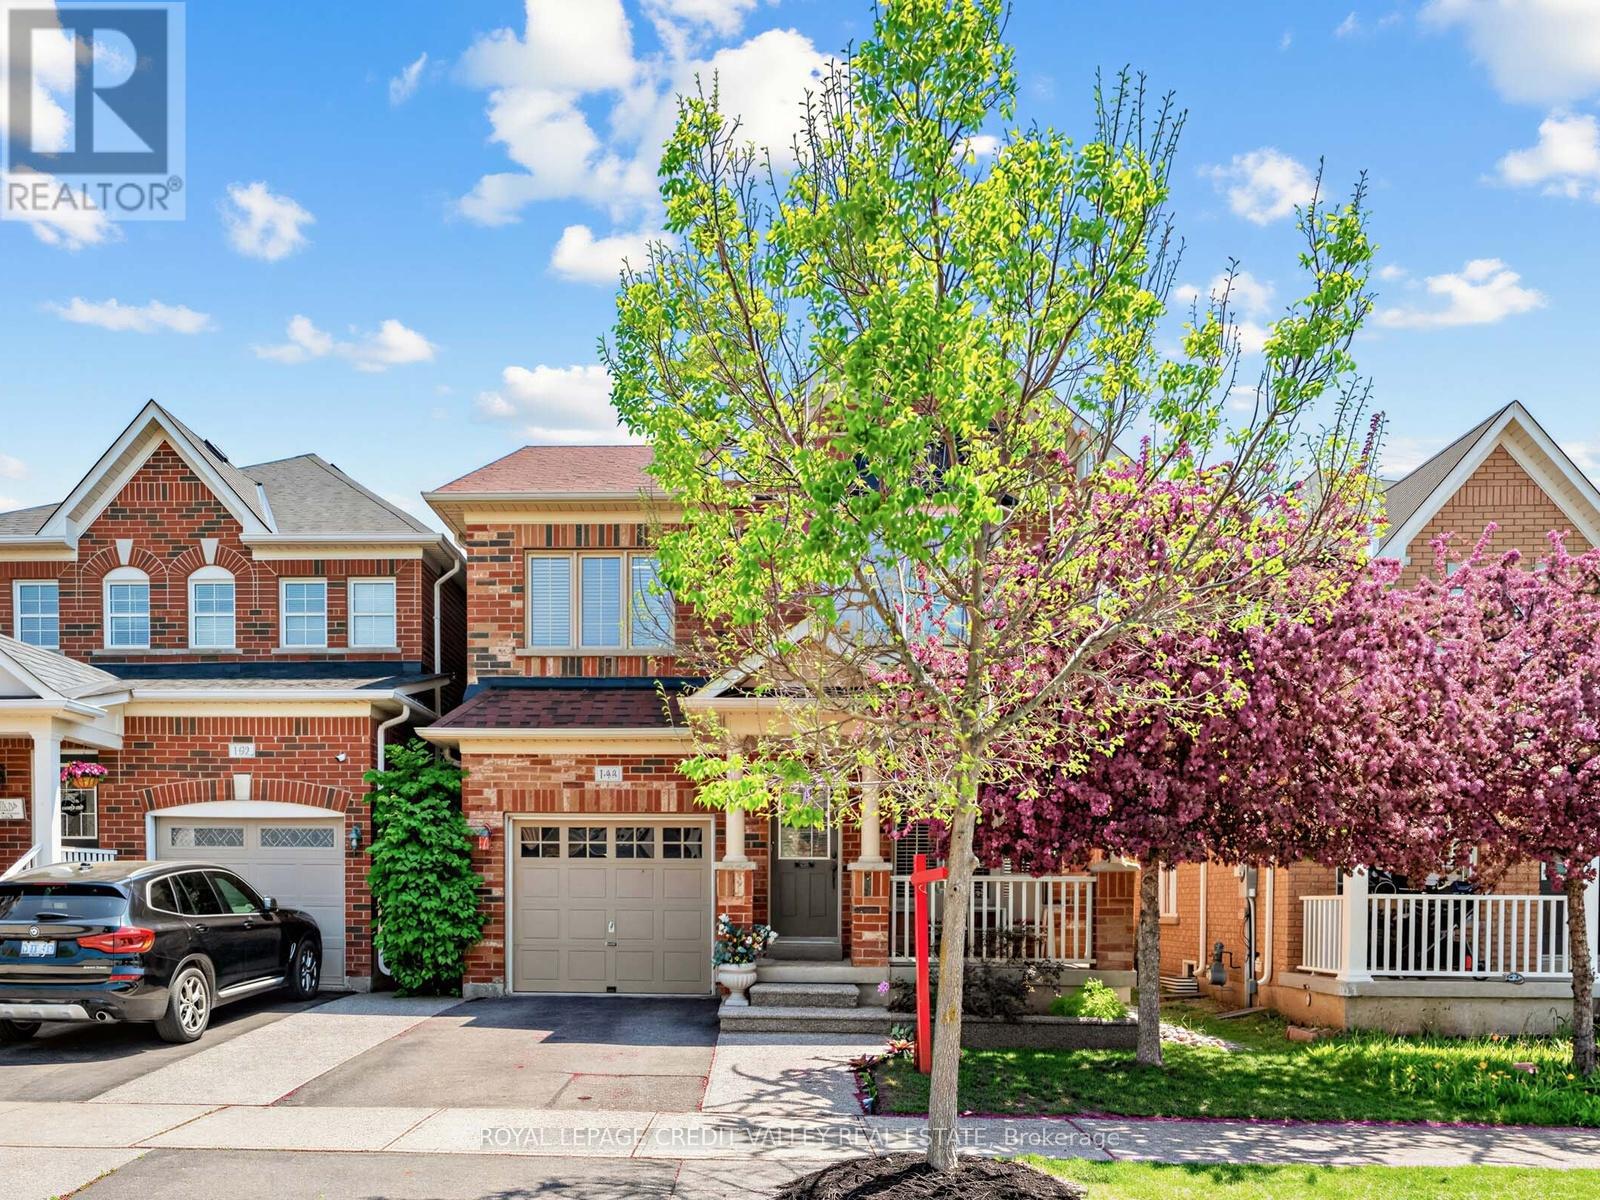
144 Mccready Drive
Milton, Ontario
Welcome to this beautiful maintained, original owner home located in one of Milton's desirable family-oriented neighbourhoods. Offering a bright and spacious layout with thoughtful upgrades throughout, this stunning residence is perfect for growing families and those seeking comfort, style, and convenience. Landscaped Front & Backyard New Roof (2021) New Sump Pump (2026) with Transferable Warranty (id:63203)