

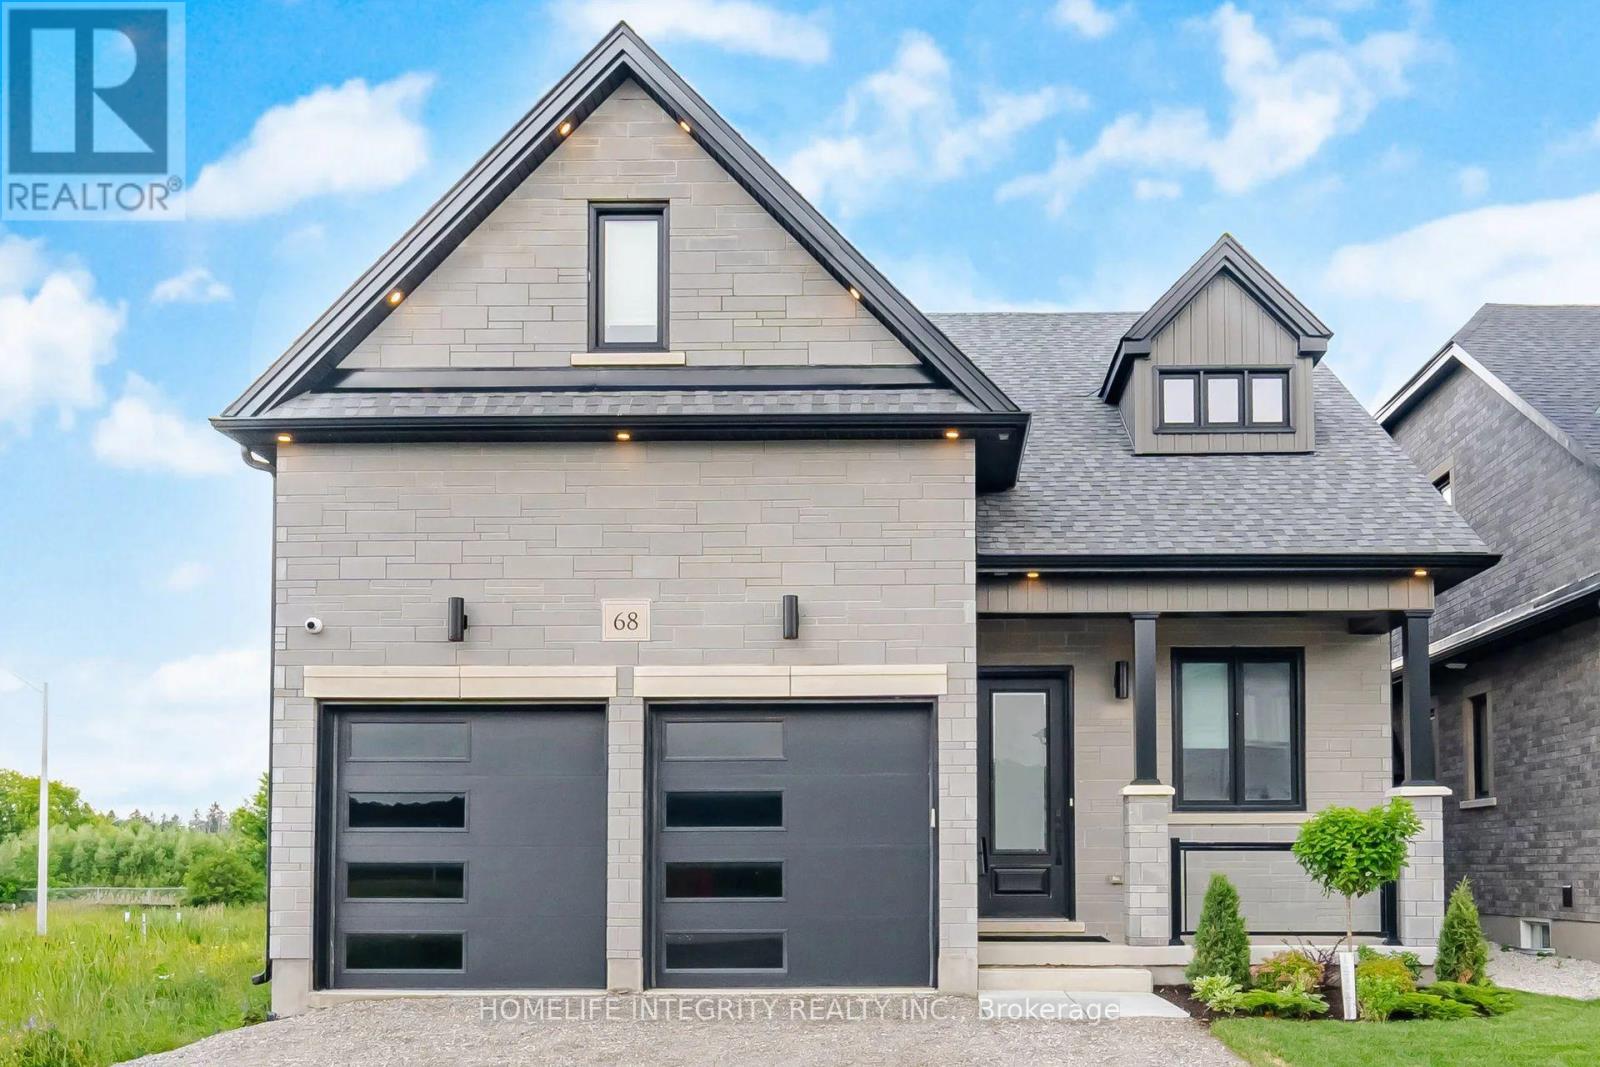
68 Kiernan Crescent N
New Tecumseth, Ontario
Show and Sell Brick and Stone Bungalow Loft Approx 1900 sq ft Above Grade Finished. Main Floor Primary Bedroom with 4 Piece Ensuite & Double Sinks. Great Room has Gas Fireplace. Convenient Main Floor Laundry Room. Huge 8'x8' Sliding Patio Doors off the Breakfast Room leading to a Spacious Deck. 2nd Bedroom or Office on the Main Floor plus 4 Piece Bathroom. Oak Stairs lead to the 2nd Floor Family Room. 3rd Bedroom has 2 Closets & 2 Storage Closets with 4 Piece Ensuite with Double Sinks. 9' Smooth Ceilings on the Main Floor & Loft. Oak Stairs to the Approx 900 sq ft Finished Basement with Taller Height Ceilings. Rec Room and Gas Fireplace. Upper & Basement Cabinets with Quartz Counters and Wet Bar with space for Bar Fridge. Den or Office. 4 Piece Bathroom. Carpet Free Home! Cold Cellar. Pot Lights Interior and Exterior. Central Air, Central Vac. 2 Garage Door Openers with Key Pad Access. Many Upgrades though out this home. Sought after location that is walkable to Grocery Stores, Restaurants, Trails... Hospital about 5 minute drive. Easy commute to Highway 50 and Highway 400. (id:63203)
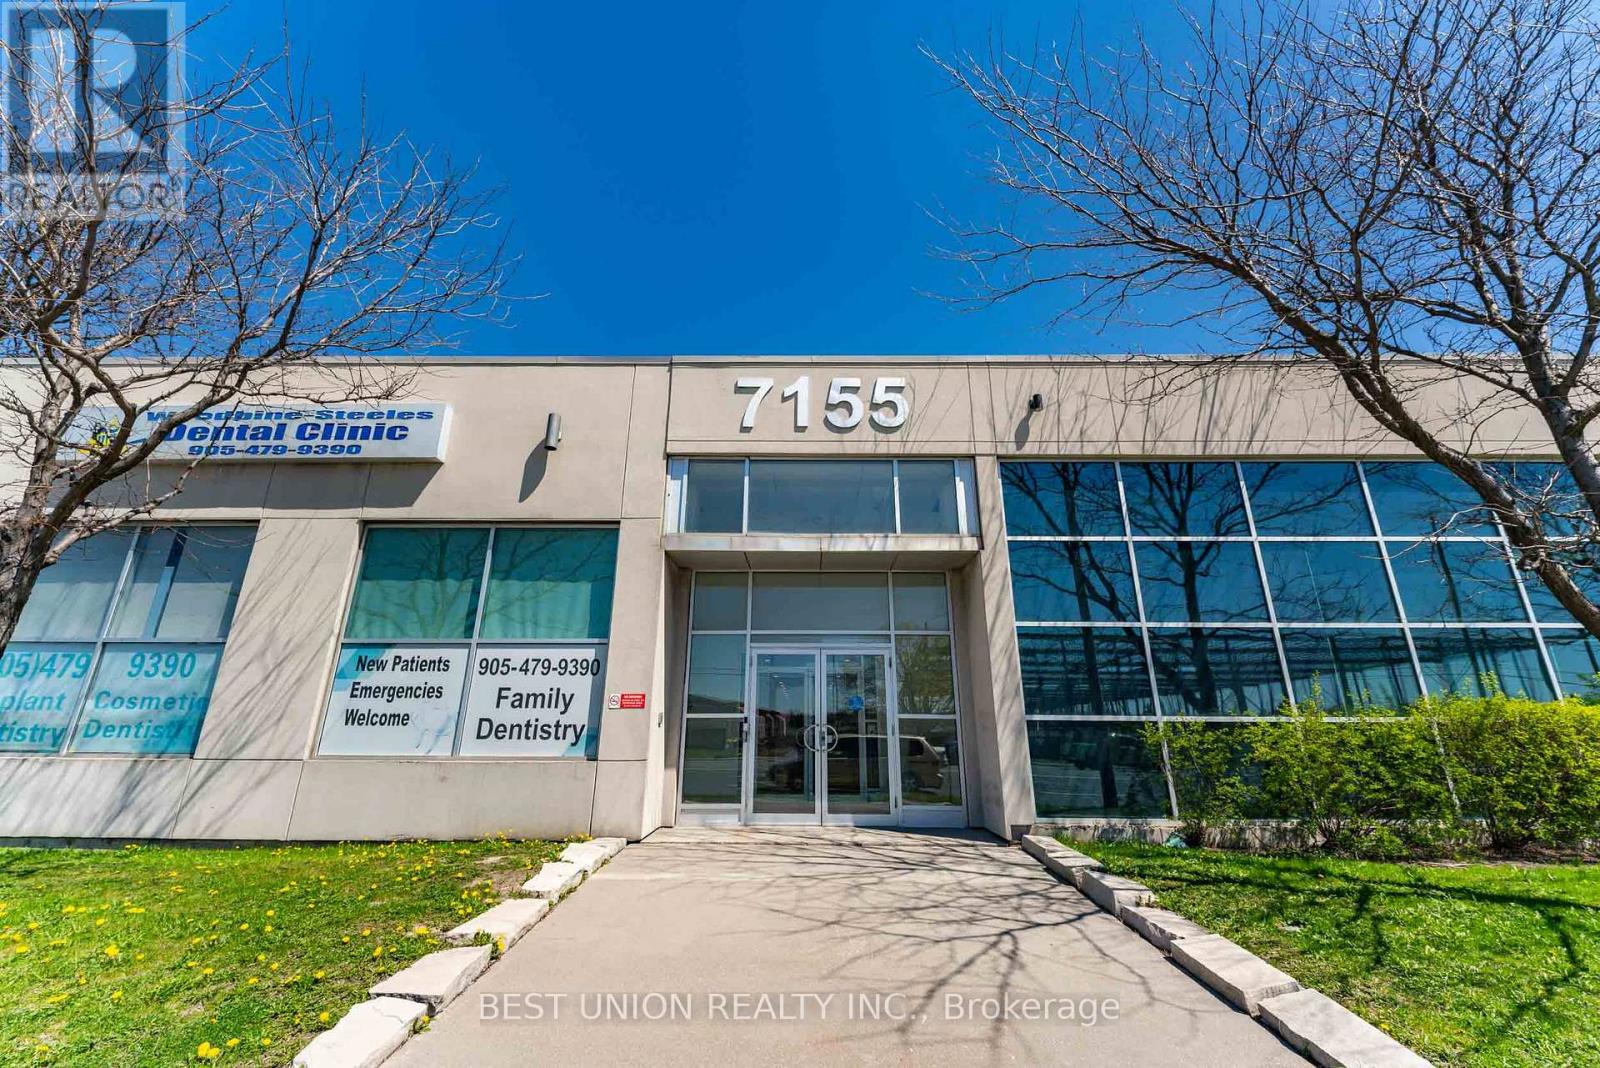
126 - 7155 Woodbine Avenue
Markham, Ontario
7155 Woodbine Avenue Is A High-Traffic, Professional Medical Building Ideally Located At The Southwest Corner Of Woodbine Avenue And Steeles Avenue, With Immediate Access To Highways 404, 401, And 407. Conveniently Situated Just Minutes From North York General Hospital, The Property Offers Excellent Visibility, Easy Access, And Free Surface Parking For Both Patients And Tenants. With Excellent Public Transit Access, Abundant On-Site Parking, And A Strong Complementary Tenant Mix, 7155 Woodbine Avenue Offers An Outstanding Environment For Growing Your Healthcare Practice. (id:63203)
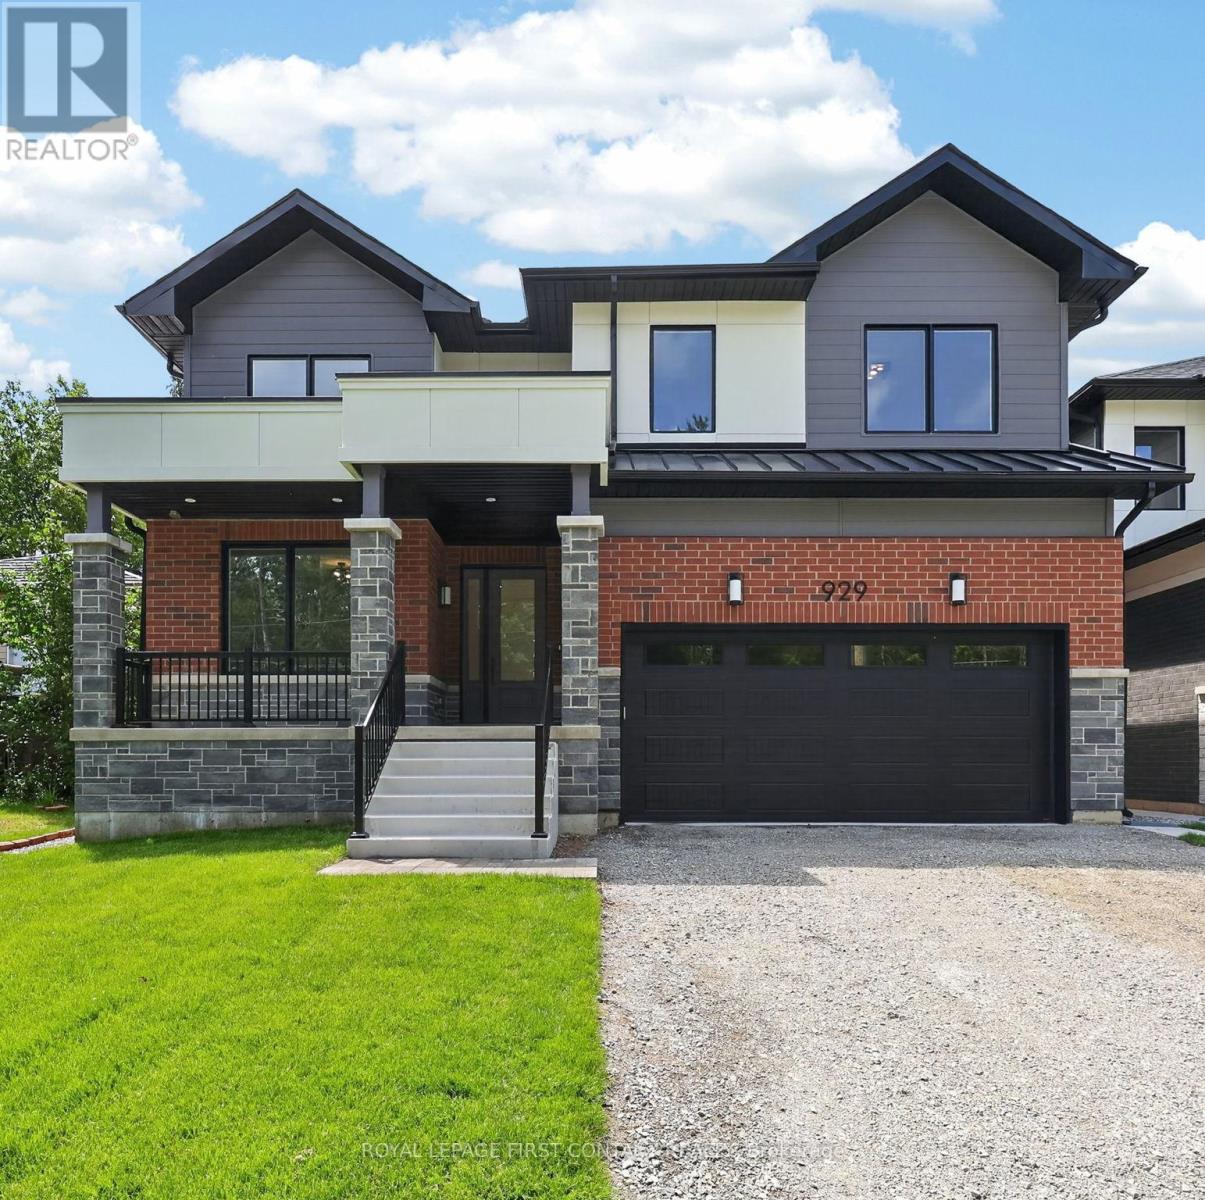
929 7th Line
Innisfil, Ontario
Welcome home to 929 7th Line in Alcona. Not only offering 4 spacious bedrooms and 3.5 bathrooms, this stunning modern residence also includes a beautiful 2 bedroom 1 Bath legal basement apartment. This home has been thoughtfully designed with luxury, comfort, and functionality in mind. The Main floor features 9 ft. ceilings w/8 ft. entry ways, elegant kitchen with 8' Island and Quartz counters, Gas range, walk-in pantry, stainless steel appliances, under cabinet lighting and a walkout to a large covered patio w/gas BBQ hook up. The family room features a stunning cathedral ceiling, gas fireplace, and extra large windows. Engineered hardwood flooring throughout the home is complemented by a solid oak staircase. The second floor, also with 9 ft ceilings and 8 ft entry ways, boasts 2 primary suites both with ensuite washrooms as well as two other generously sized bedrooms, a shared washroom and large laundry room. The legal 2 bedroom 1 Bath basement apartment with its own private entrance, can provide income or be used as an in-law suite giving the owner of this home ample flexibility. The home has a full irrigation system and will be fully fenced ready for you to move in. Only steps to the Lake, this home is sure to please even the most discerning buyer. (id:63203)
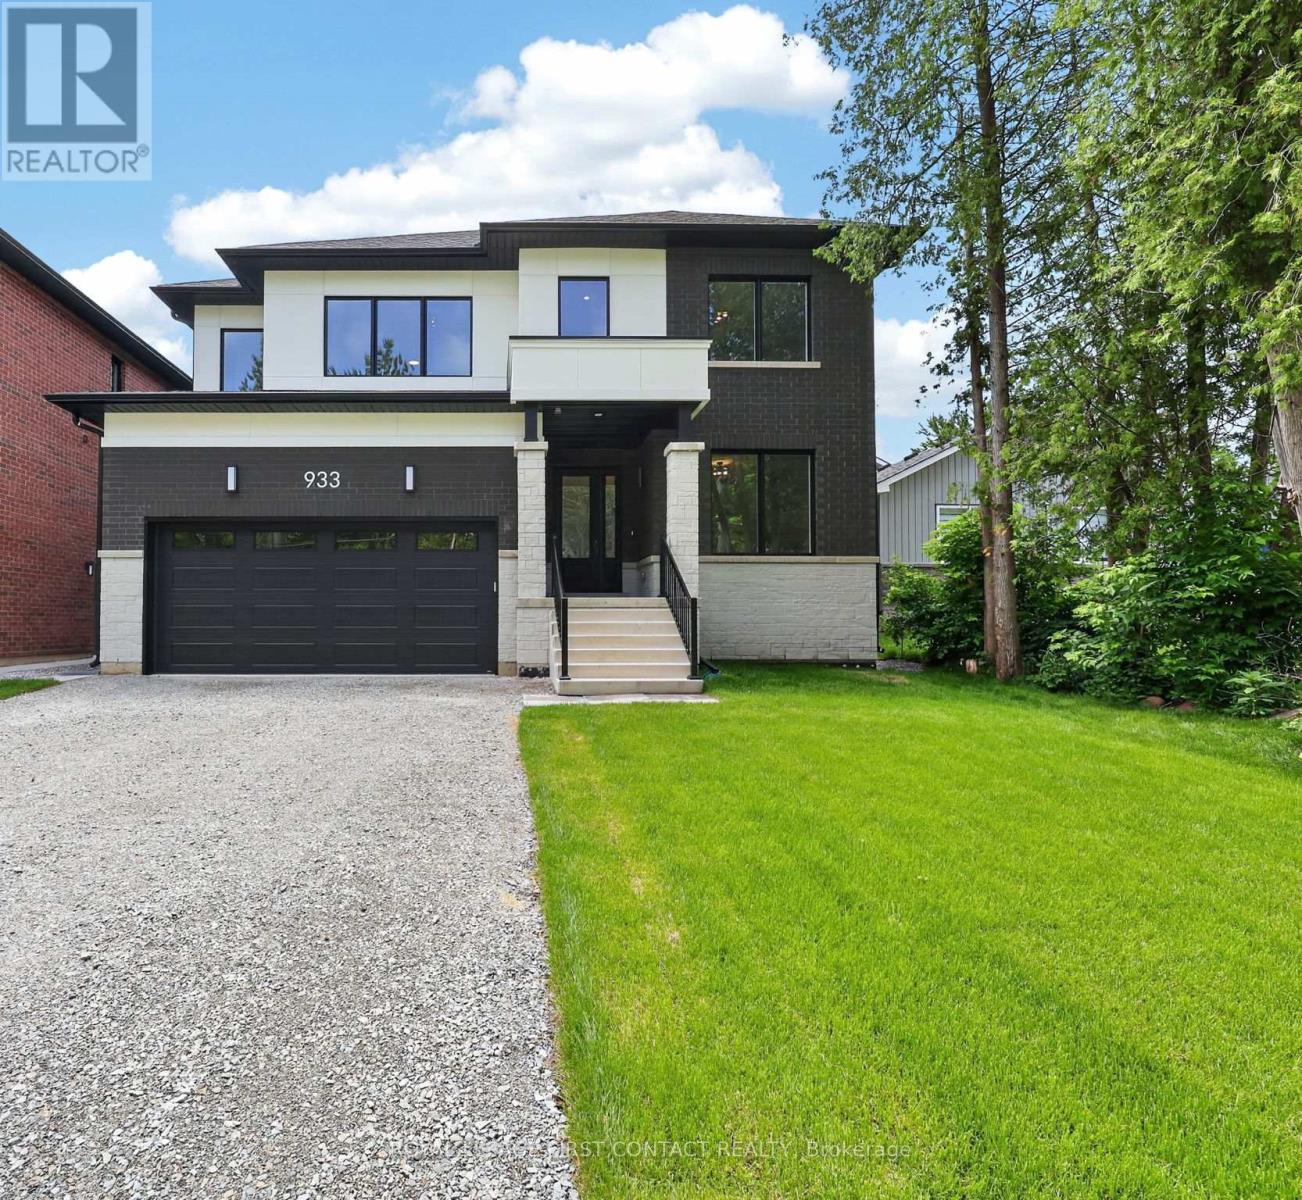
933 7th Line
Innisfil, Ontario
Welcome home to 933 7th Line in Alcona. Not only offering 4 spacious bedrooms and 3.5 bathrooms, this stunning modern residence also includes a beautiful 2 bedroom 1 Bath legal basement apartment. This home has been thoughtfully designed with luxury, comfort, and functionality in mind. The Main floor features 9 ft. ceilings w/8 ft. entry ways, elegant kitchen with 8' Island and Quartz counters, Gas range, walk-in pantry, stainless steel appliances, under cabinet lighting and a walkout to a large covered patio w/gas BBQ hook up. The family room features 12 ft ceilings, gas fireplace, and extra large windows. Engineered hardwood flooring throughout the home are complemented by a solid oak staircase. The second floor, also with 9 ft ceilings and 8 ft entry ways, boasts 2 primary suites both with ensuite washrooms as well as two other generously sized bedrooms, a shared washroom and large laundry room. The legal 2 bedroom 1 bath basement apartment with its own private entrance, can provide income or be used as an in-law suite giving the owner of this home ample flexibility. There is a full irrigation system and the yard will be fully fenced and ready to move in. Only steps to the Lake, this home is sure to please even the most discerning buyer. (id:63203)
5 Vern Robertson Gate
Uxbridge, Ontario
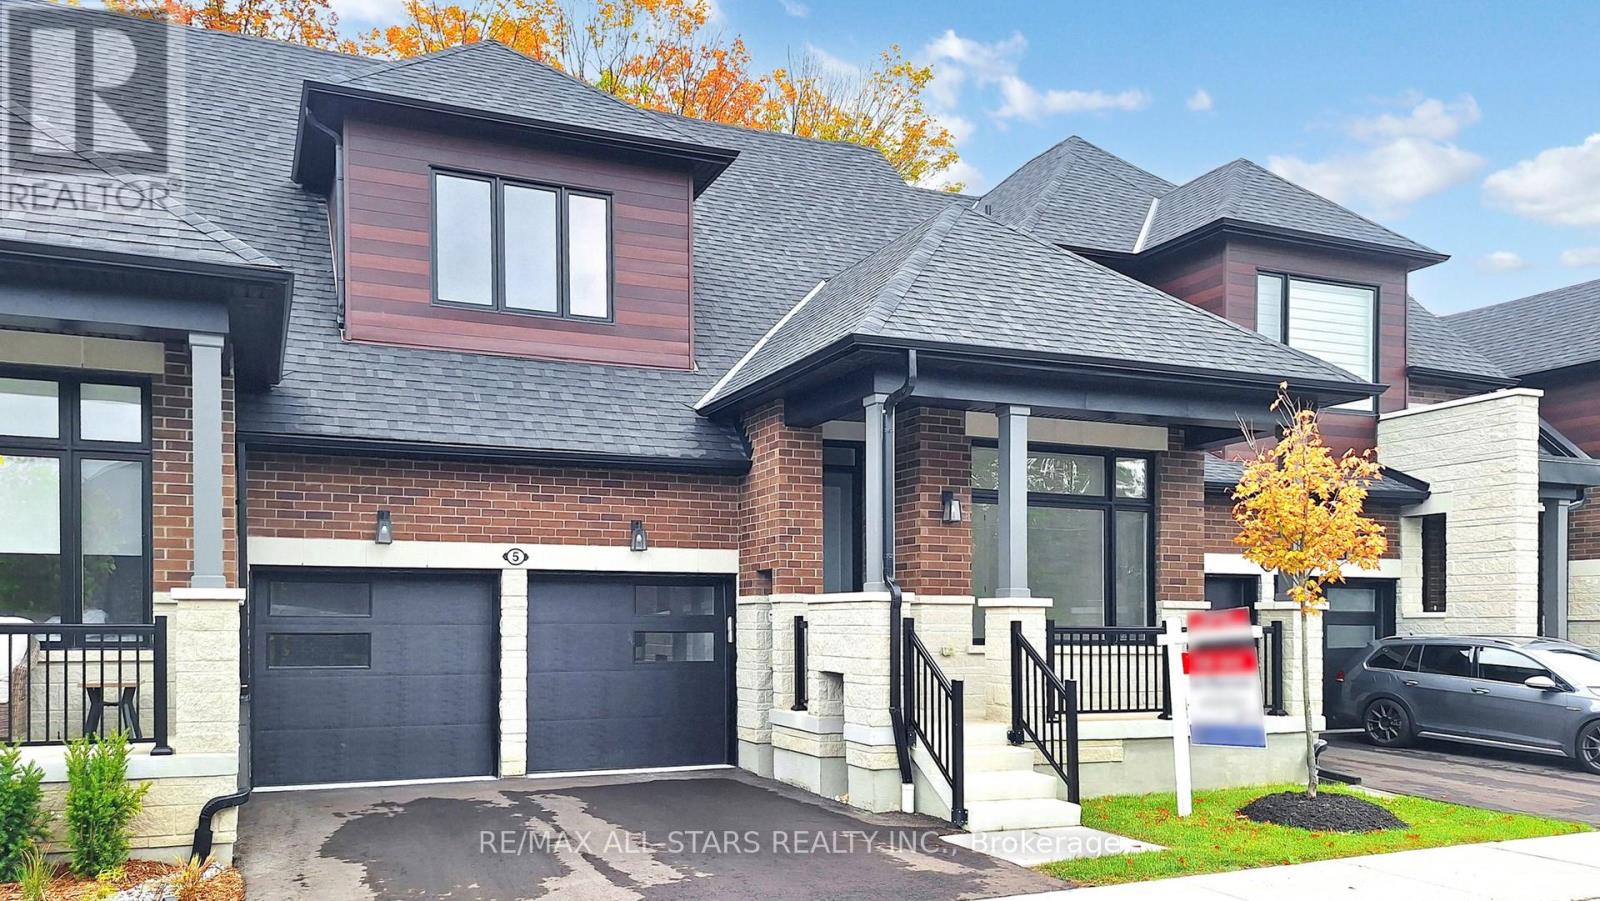
PRICE ALERT: List price now reflects the NEW ENHANCED HST REBATE! Exceptional value with over $350,000 in builder Level 5 top of the line luxury upgrades, a professionally finished basement, and a premium block location all included. Welcome to this brand new, never lived in "Kingswood" bungaloft in the prestigious Montgomery meadows community, ideally located directly across from Foxbridge Golf Course and backing onto a private, mature, treed setting. Offering 2,381 sq. ft. above grade plus an additional 814 sq. ft. of professionally finished basement, this exceptional residence boasts over 3,195 sq. ft. of impeccably crafted luxury living space. Designed with elegance and comfort in mind, the home features 10 - foot smooth ceilings on the main level and 9 ft. ceilings in both the loft and basement. 8 - ft. doors are featured throughout and the breathtaking 20 - ft. open to above great room is flooded with natural light. The chef inspired custom kitchen is a true showpiece, appointed with premium cabinetry, upgraded stainless steel appliances, a full-slab stone backsplash, designer lighting, abundant pot lights, and upgraded hardware perfectly blending style and functionality. The luxurious main floor primary retreat offers a spacious walk-in closet, and a spa inspired Super Lux 4-piece ensuite. A bright front den with large picture window provides an ideal executive home office or elegant ready room. The upper level features a dramatic loft overlooking the great room, plus two generously sized bedrooms, and a beautifully finished 5-piece bathroom with premium porcelain tile and designer fixtures. Wide plank 7.5-inch engineered hardwood flooring flows seamlessly throughout the main and upper levels. The professionally finished lower level extends the living space with 9-ft. ceilings, oversized above-grade windows, a custom wet bar and additional bedroom, stylish 4 pc bathroom, and plenty of storage room. Complete with a 7-year Tarion new home warranty. (id:63203)

3 Lois Torrance Trail
Uxbridge, Ontario
PRICE ALERT: List price now reflects the NEW ENHANCED HST REBATE! Exceptional value with over $350,000 in builder Level 5 top of the line luxury upgrades, a professionally finished basement, and a premium block location all included. Welcome to this brand new, never lived in "Stonehaven" bungaloft in the prestigious Montgomery meadows community, ideally located directly across from Foxbridge Golf Course and backing onto a private, mature, forest setting. Offering 2,158 sq. ft. above grade plus an additional 814 sq. ft. of professionally finished basement, this exceptional residence boasts over 2900 sq. ft. of impeccably crafted luxury living space. Designed with elegance and comfort in mind, the home features 10 - foot smooth ceilings on the main level and 9 ft. ceilings in both the loft and basement. 8 - ft. doors are featured throughout and the breathtaking 20 - ft. open to above great room is flooded with natural light. The chef inspired custom kitchen is a true showpiece, appointed with premium cabinetry, upgraded stainless steel appliances, a full-slab stone backsplash, designer lighting, abundant pot lights, and upgraded hardware perfectly blending style and functionality. The luxurious main floor primary retreat offers a spacious walk-in closet, and a spa inspired Super Lux 4-piece ensuite. A bright front den with large picture window provides an ideal executive home office or elegant ready room. The upper level features a dramatic loft overlooking the great room, plus two generously sized bedrooms, and a beautifully finished 5-piece bathroom with premium porcelain tile and designer fixtures. Wide plank 7.5-inch engineered hardwood flooring flows seamlessly throughout the main and upper levels. The professionally finished lower level extends the living space with 9-ft. ceilings, oversized above-grade windows, and additional bedroom, stylish 4 pc bathroom, and plenty of storage room. Complete with a 7-year Tarion new home warranty. (id:63203)
15 Gould Crescent
New Tecumseth, Ontario
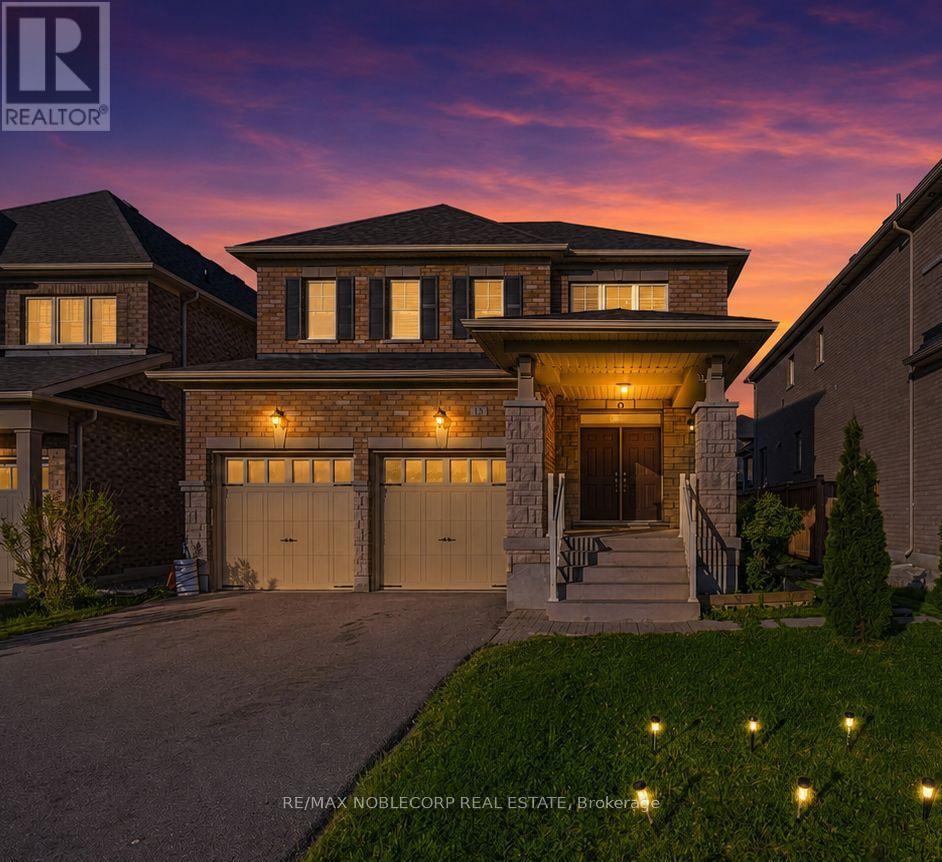
Beeton - where small-town charm is just minutes from big-city conveniences. Welcome to 15 Gould Crescent, a beautifully maintained and thoughtfully designed 4-bedroom family home offering the perfect blend of comfort, functionality, and versatility. Featuring a bright and inviting layout with generous principal rooms, this home is ideal for growing families and everyday living. The finished basement provides exceptional additional living space with incredible potential for extended family accommodations, an in-law suite, or future income opportunities. Step outside to a beautiful and peaceful backyard - the perfect space to relax, entertain, and enjoy quiet moments outdoors. Enjoy a warm and welcoming atmosphere throughout, paired with ample space to live, work, and entertain. Enjoy the charm of small-town living with nearby parks, schools, local cafés, walking trails, and everyday conveniences, all while being just a short drive to major amenities and commuter routes. A fantastic opportunity to own a home that offers both lifestyle and long-term value. (id:63203)
81 Dundonald Trail
Newmarket, Ontario
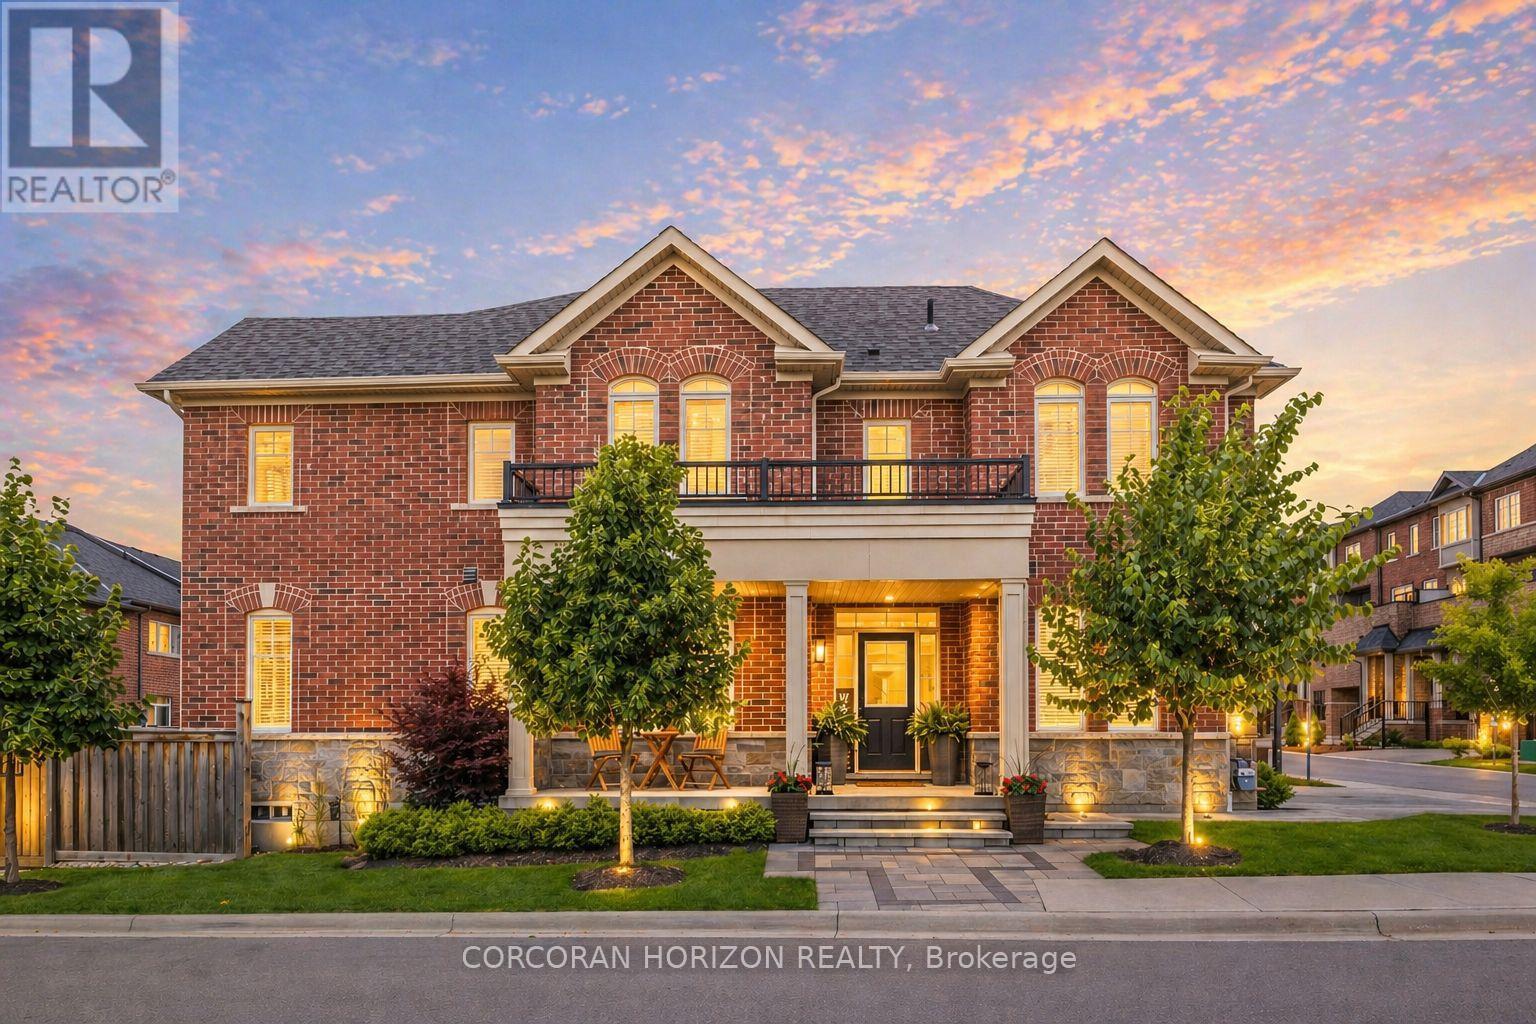
A must see opportunity in Newmarket's top neighbourhood! -- Stunning 4 Bedroom Home -- Perfect for growing families or down-sizers alike without compromising space or functionality! Flooded with natural light this corner home features a main floor office, and it blends style and function effortlessly. Nearly 2,000 sq.ft. featuring unobstructed sunset views from both the living room and primary bedroom. The exterior has been fully upgraded with tens of thousands spent on a grand wrap-around entrance, interlocking, landscaped gardens, and adding 2side-by-side parking spots. Inside, enjoy carpet-free living with upgraded hardware throughout, professionally designed custom paneling and closets, chic light fixtures, and stainless steel appliances. The convenient second-floor laundry room adds extra functionality. The fully fenced backyard is designed for balance--half inter locked, half green space--perfect for entertaining or relaxing. The large basement can be finished with in-law suite or for rental income, adding long-term value. **Location, location, location.**Steps to top-rated schools, community centre, trails, parks, and all amenities including Upper Canada Mall, Costco, the GO Station, and bothHWYs 400 and 404! (id:63203)
446 Lady Nadia Drive
Vaughan, Ontario
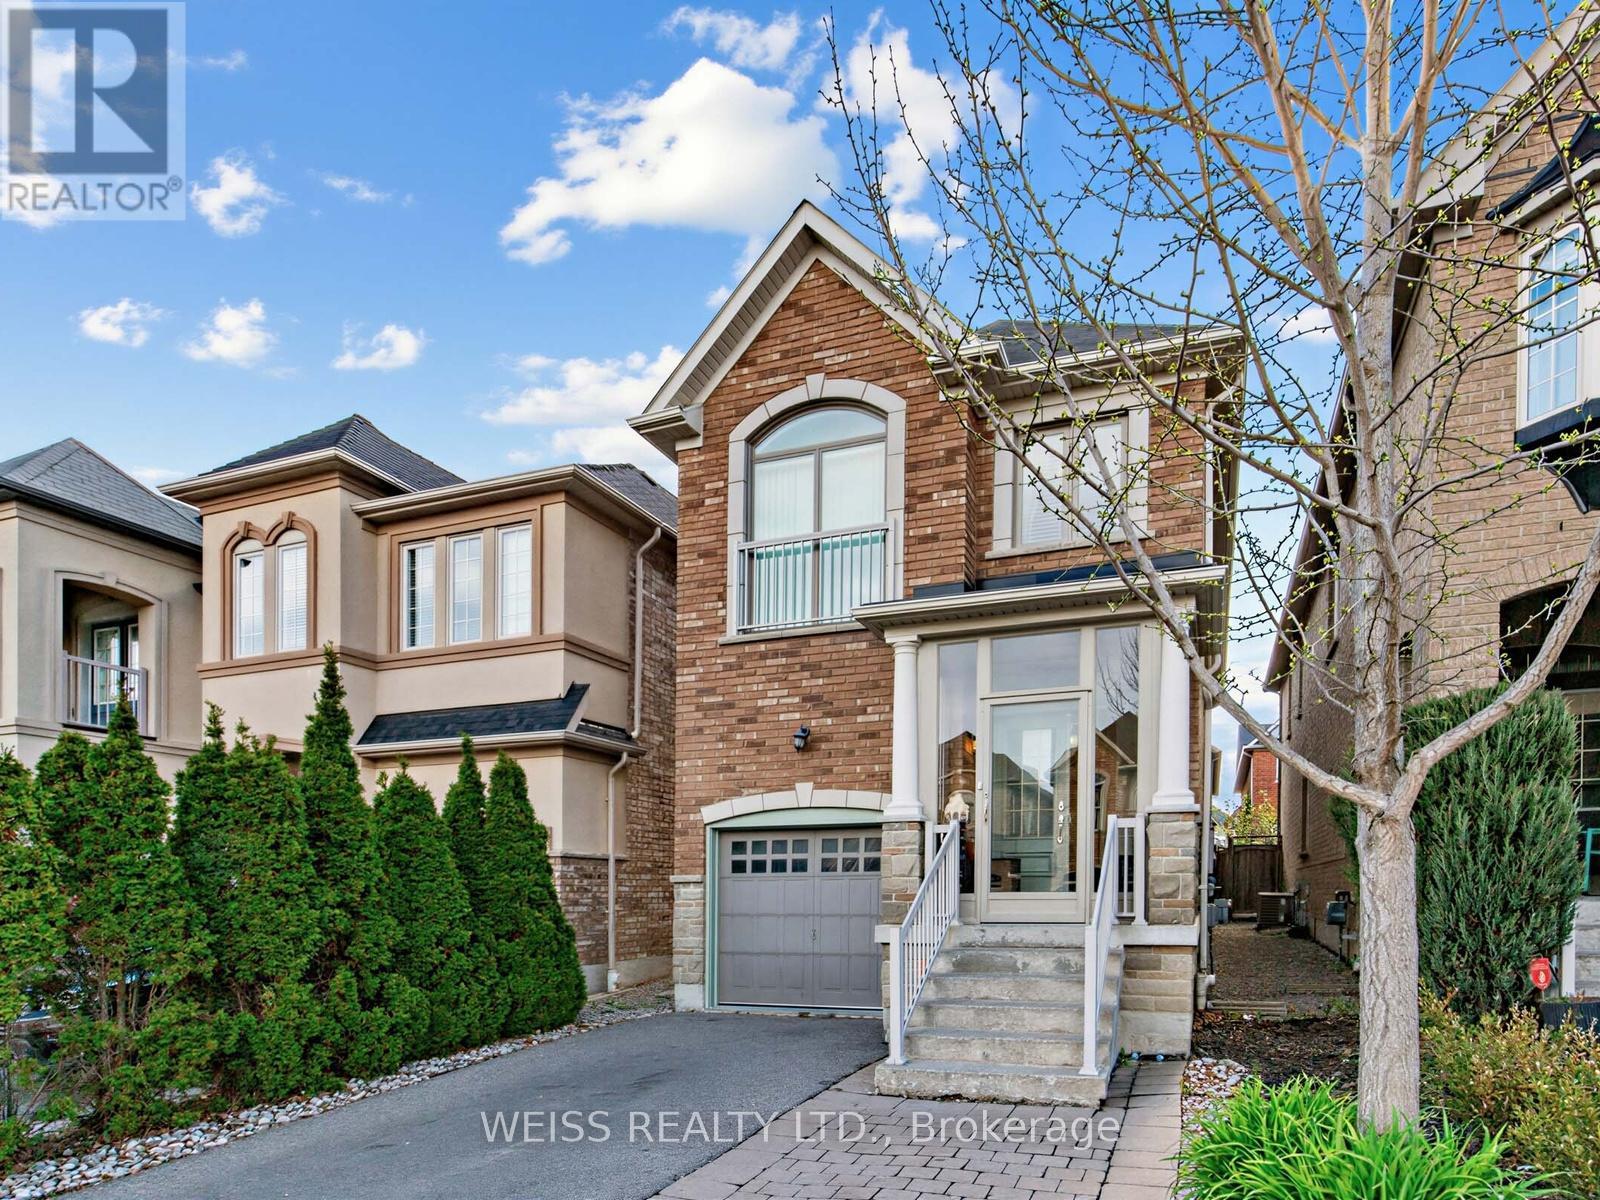
Fantastic 4+3 bedroom home on quiet high demand street. 4 Bathrooms. 1900 square feet above grade (as per floor plans) plus large finished basement. Excellent layout. Spacious kitchen with granite counters, abundant cabinetry and walk out to large deck. Sizable dining room and living room with gleaming hardwood floors. skylight in second story laundry room. Primary bedroom with luxurious 5 price ensuite and large walk in closet. Too much to mention. Close to public transportation, restaurants and lots of shopping. (id:63203)
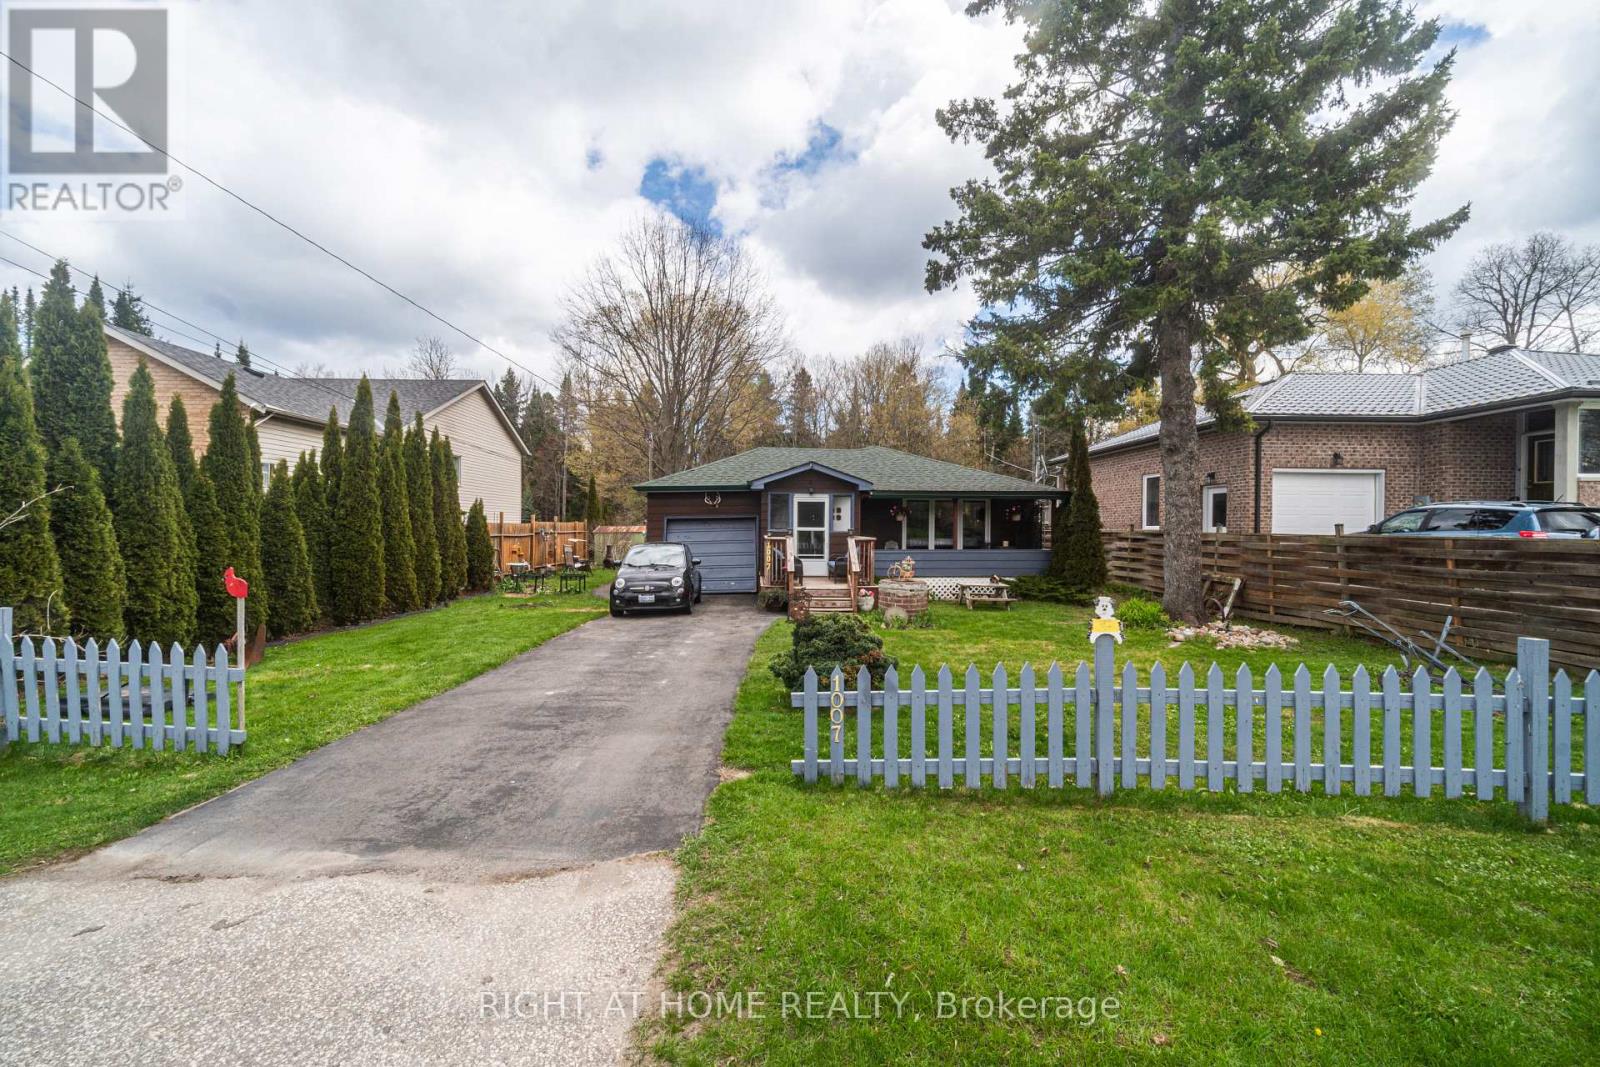
1007 Ferrier Avenue
Innisfil, Ontario
Welcome Home!!! Nestled in the sought after Family Friendly community of Lefroy. Walking distance to Belle Aire Beach, minutes to Lefroy Harbour and Monto Reno Marina. Situated on a 60X200 lot, this property offers exceptional outdoor serene living. Overlooking a beautiful forest you can both relax by the fire pit and entertain. This Three bedroom property is charming, open concept and has a lot of functionality. Your morning coffee would be perfect on the private oversized front porch. Offering a direct walkout off of the kitchen to the side yard and a second walkout off of the third bedroom. For commuters you are close to highway 400 and for shoppers you are near Tanger Outlet mall. This is a Must See!!! (id:63203)
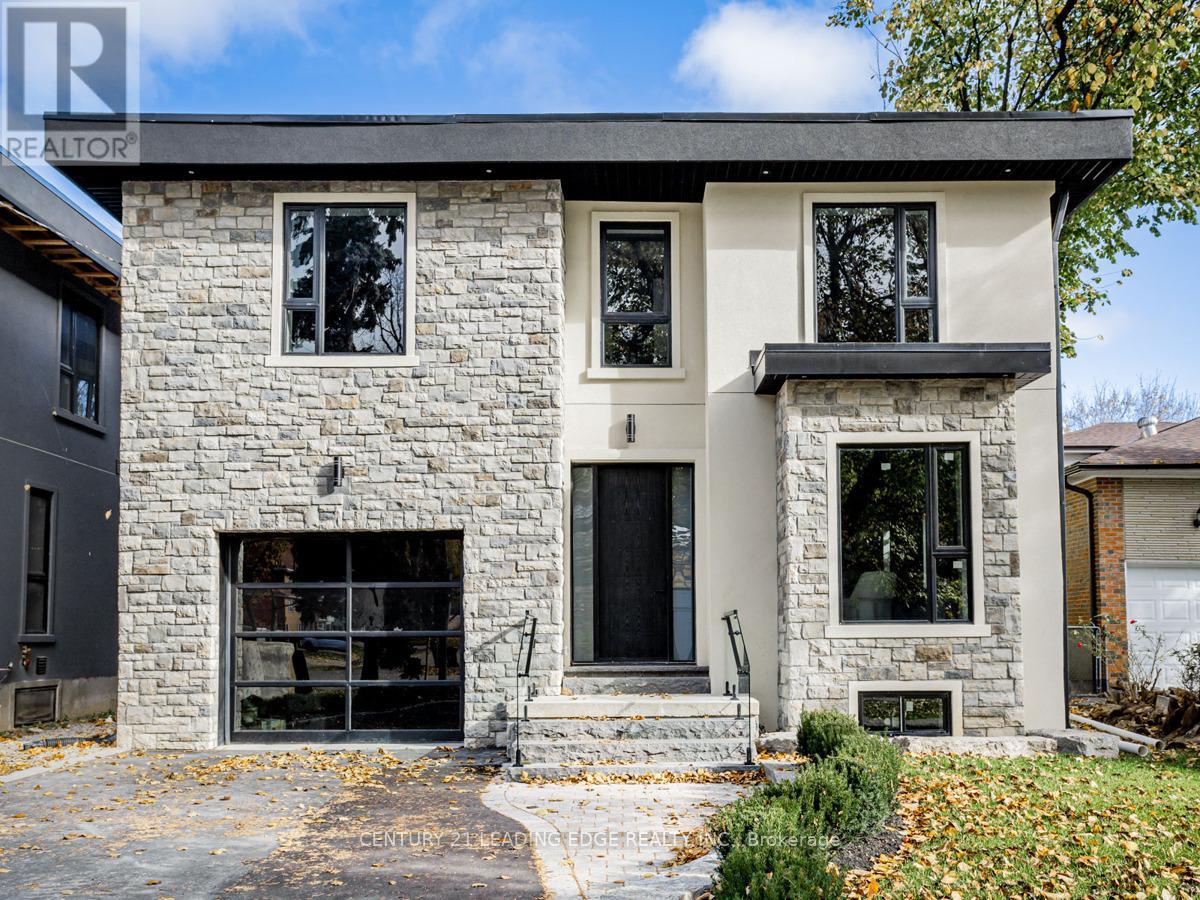
Upper - 19 Donalda Crescent
Toronto, Ontario
Explore the refined elegance of 19 Donalda Crescent, a prestigious rental offering. A newly built custom home in Toronto that epitomizes luxurious living with a modern touch. This 4- bedroom, 5-bathroom property offers a unique blend of comfort, style, and advanced building technology, featuring Insulated Concrete Forms (ICF) for enhanced efficiency and durability. The heart of the home is the expansive kitchen, beautiful sleek, white cabinetry, state-of- the-art appliances, and stunning Quartz countertops that extend to a generous island. Large walk in Pantry. This space seamlessly integrates functionality with aesthetics, perfect for both casual family meals and large gatherings. Adjacent to the kitchen is the family room boasts sophisticated design aesthetic, featuring built-in shelves around a cozy fireplace, perfect for relaxing evenings. The expansive windows and walk out to backyard. Upstairs, the bedrooms offer personal retreats with ample space and natural light, each with access to beautifully appointed bathrooms, ensuring privacy and comfort. The master suite, in particular, serves as a sanctuary with its luxurious spa-like ensuite bathroom, ideal for relaxation. 19 Donalda Crescent is not just a home; it's a lifestyle choice for those seeking the pinnacle of upscale living in one of Toronto's most sought-after neighbourhoods. This property promises an unmatched living experience with its attention to detail, superior construction, and elegant design. (id:63203)
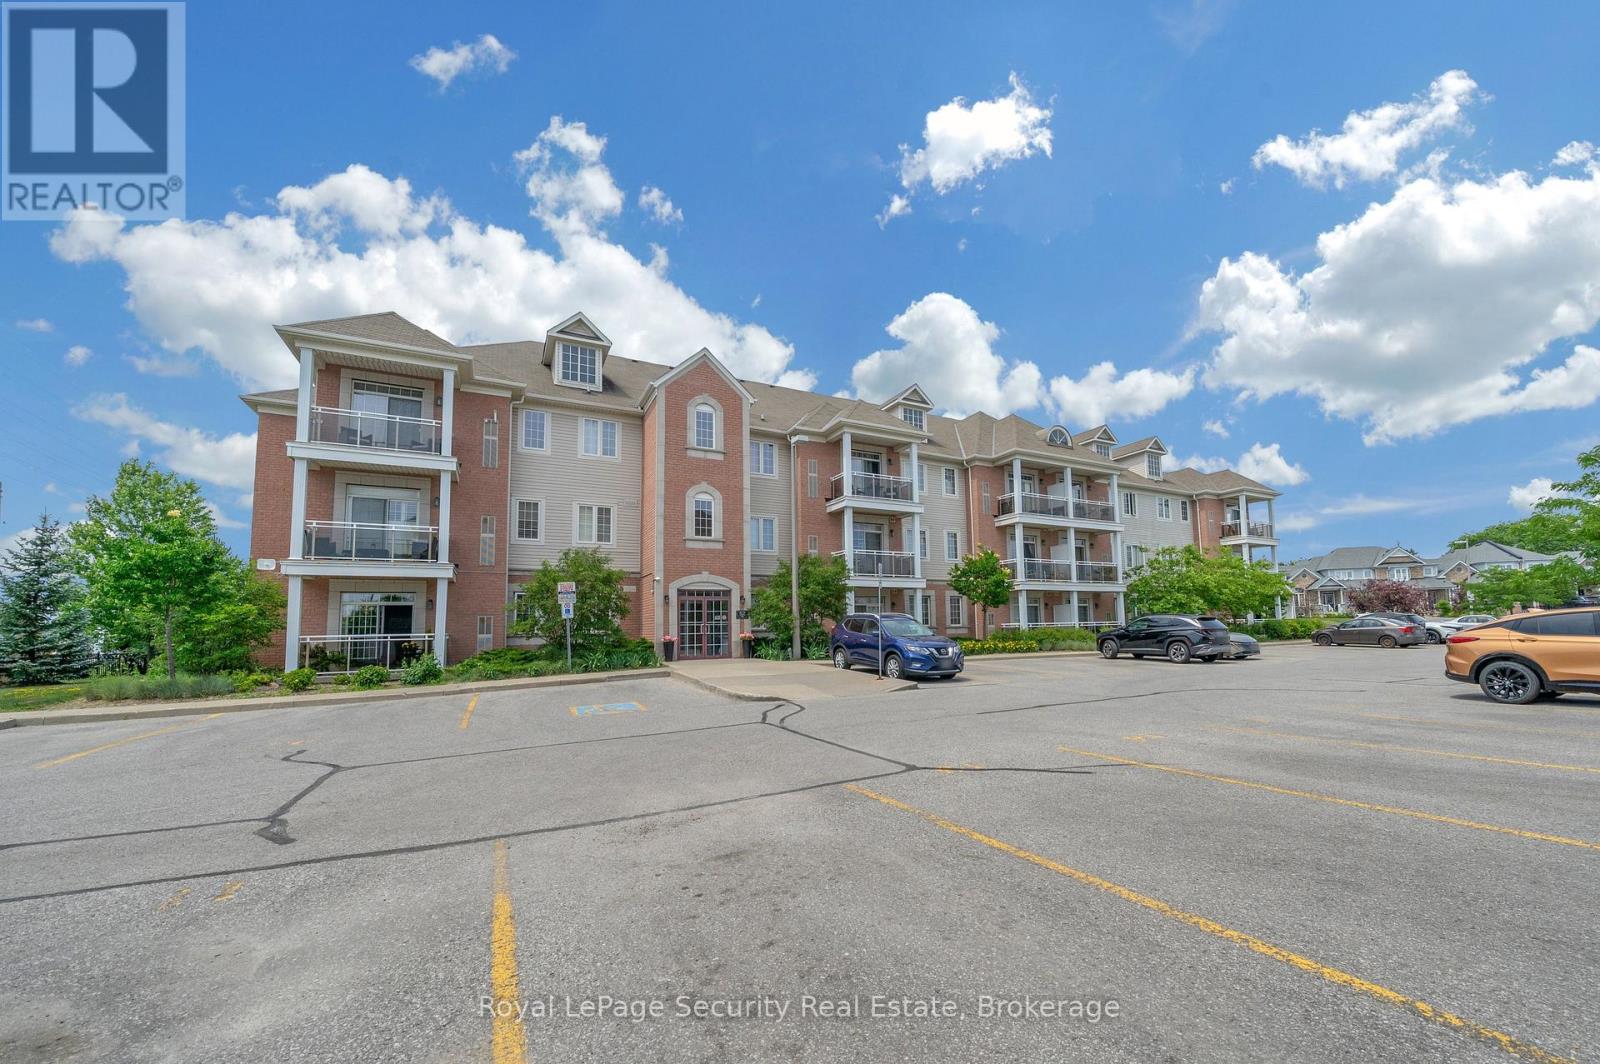
101 - 52 Harvey Johnston Way
Whitby, Ontario
Welcome Home! This Rarely offered Beautiful Sun-Filled Corner Suite Has It All! Updated Kitchen With Granite Counters, Custom Backsplash, Breakfast Bar & Walk In Pantry. Spacious Great Room With Walk Out To West Exposure Private Terrace. Classic Crown Moulding Throughout. Granite Counter In 4Pc Washroom. Ensuite Laundry. Large Walk In Closet In Master. Lots Of Closet/Storage Space! New Laminate floors. Walk To Everything In Downtown Brooklin! Steps To Grocery. Easy Building entry at the back right beside the unit. Freshly Painted. (id:63203)