

113 - 10 Steckley House Lane E
Richmond Hill, Ontario
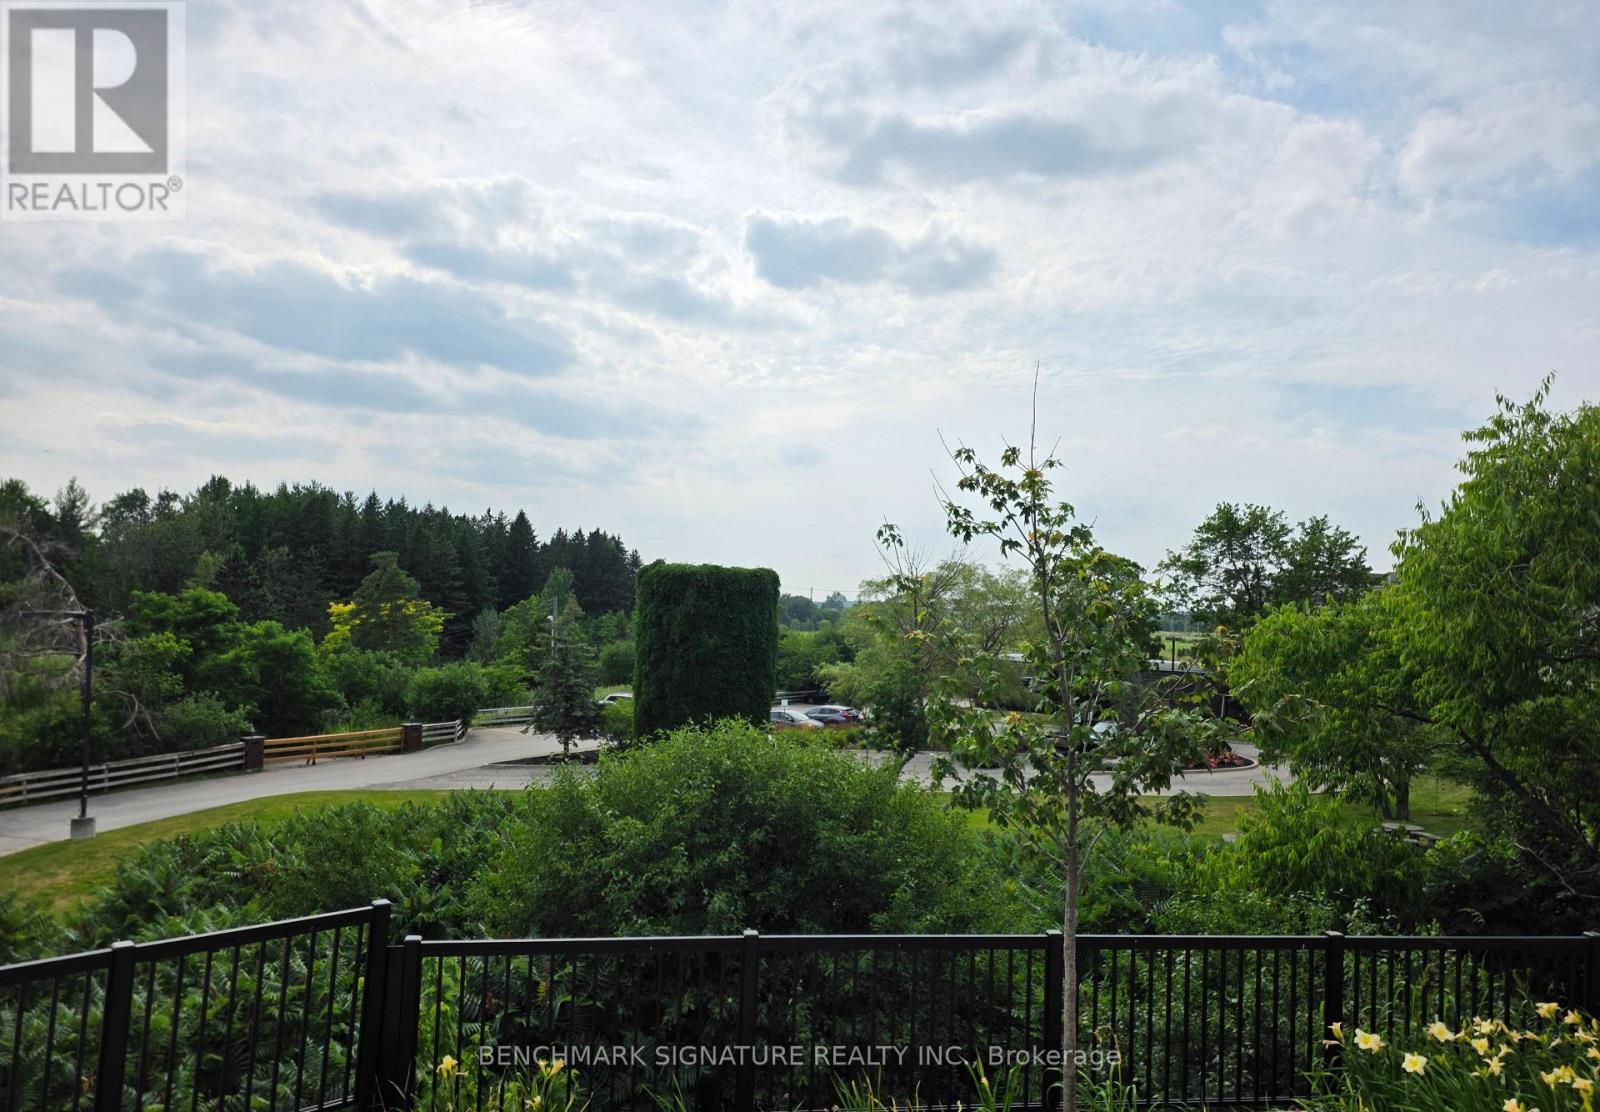
Located At Bayview & Elgin Mills. Paid Premium Upgrade For The Beautiful & Clear View. Two Story Condo-Stacked Townhouse By Sequoia Grove Homes. This Unit was Built in 2024! It has Two Levels with Two Bedrooms, Two Full Bathrooms and a Powder Room! Built In Integrated Appliances, Quartz Countertops, Backsplash, Luxury Laminate Flooring throughout. 989 Sq.ft With Outdoor Terraces. 1 Underground Parking Spot And 1 Bicycle Locker Included. An Exclusive Collection Of Boutique Townhomes And Condominiums In A "Prime Location". Richmond Hill Is A Desirable Suburb Where Restaurants, Shopping, Transit, Steps to public transit. Mins Away From Richmond Green Park, Costco, & Hwy 404, Hwy 407 (id:63203)
2111 - 7890 Jane Street
Vaughan, Ontario
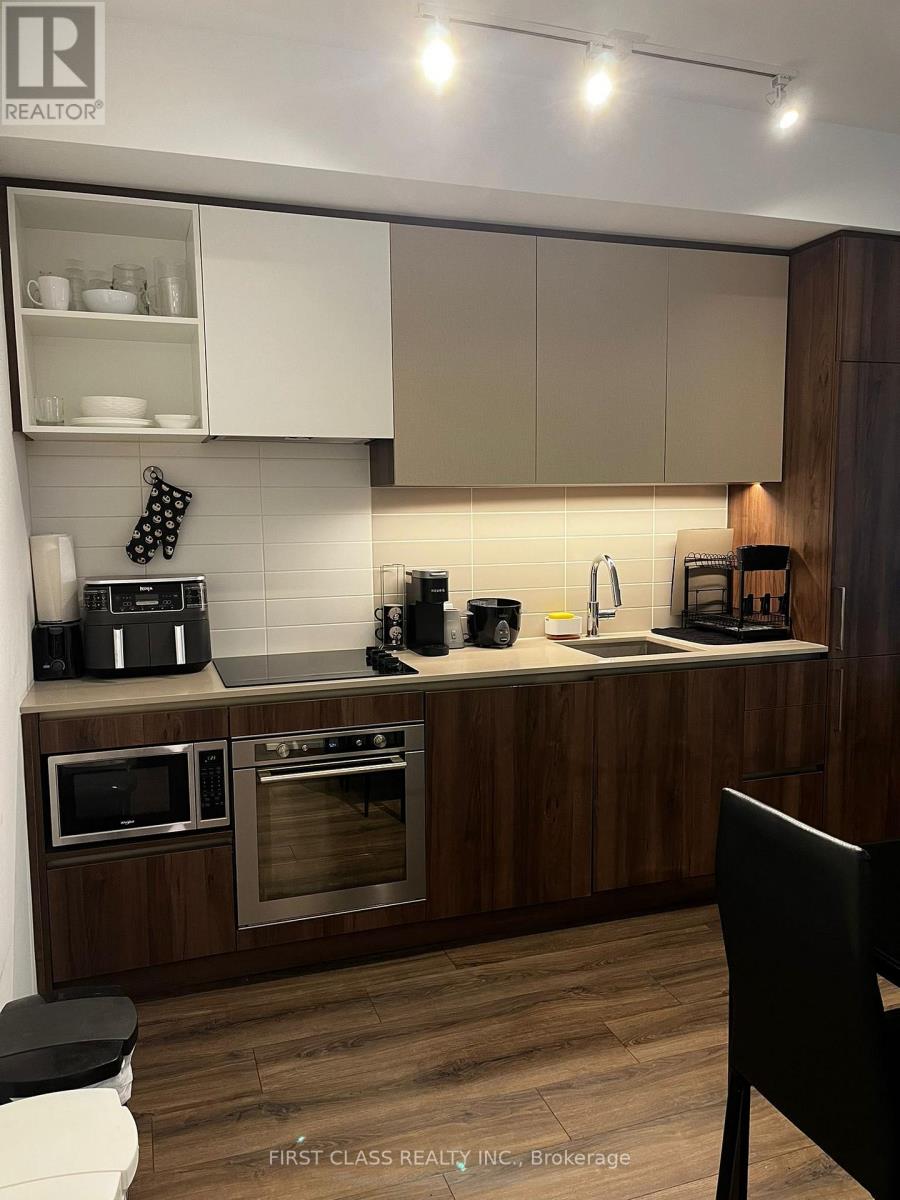
Bright and modern 1 bedroom, 1 bathroom condo at 7890 Jane St, offering the perfect blend of style, comfort, and convenience. Featuring a functional open-concept layout, this well-designed unit boasts a contemporary kitchen with sleek finishes, spacious living and dining areas, and floor-to-ceiling windows that fill the space with natural light. The generous bedroom offers ample closet space, while the modern bathroom adds to the home's appeal. **Locker included for added storage and convenience**. Located in the heart of Vaughan, you'll enjoy unbeatable access to Vaughan Metropolitan Centre (VMC) Subway Station, Highways 400 & 407, York University, Vaughan Mills, restaurants, shops, parks, and everyday amenities. An excellent opportunity for first-time buyers, professionals, or investors seeking a vibrant urban lifestyle in a rapidly growing community. (id:63203)
1 - 1330 Altona Road
Pickering, Ontario
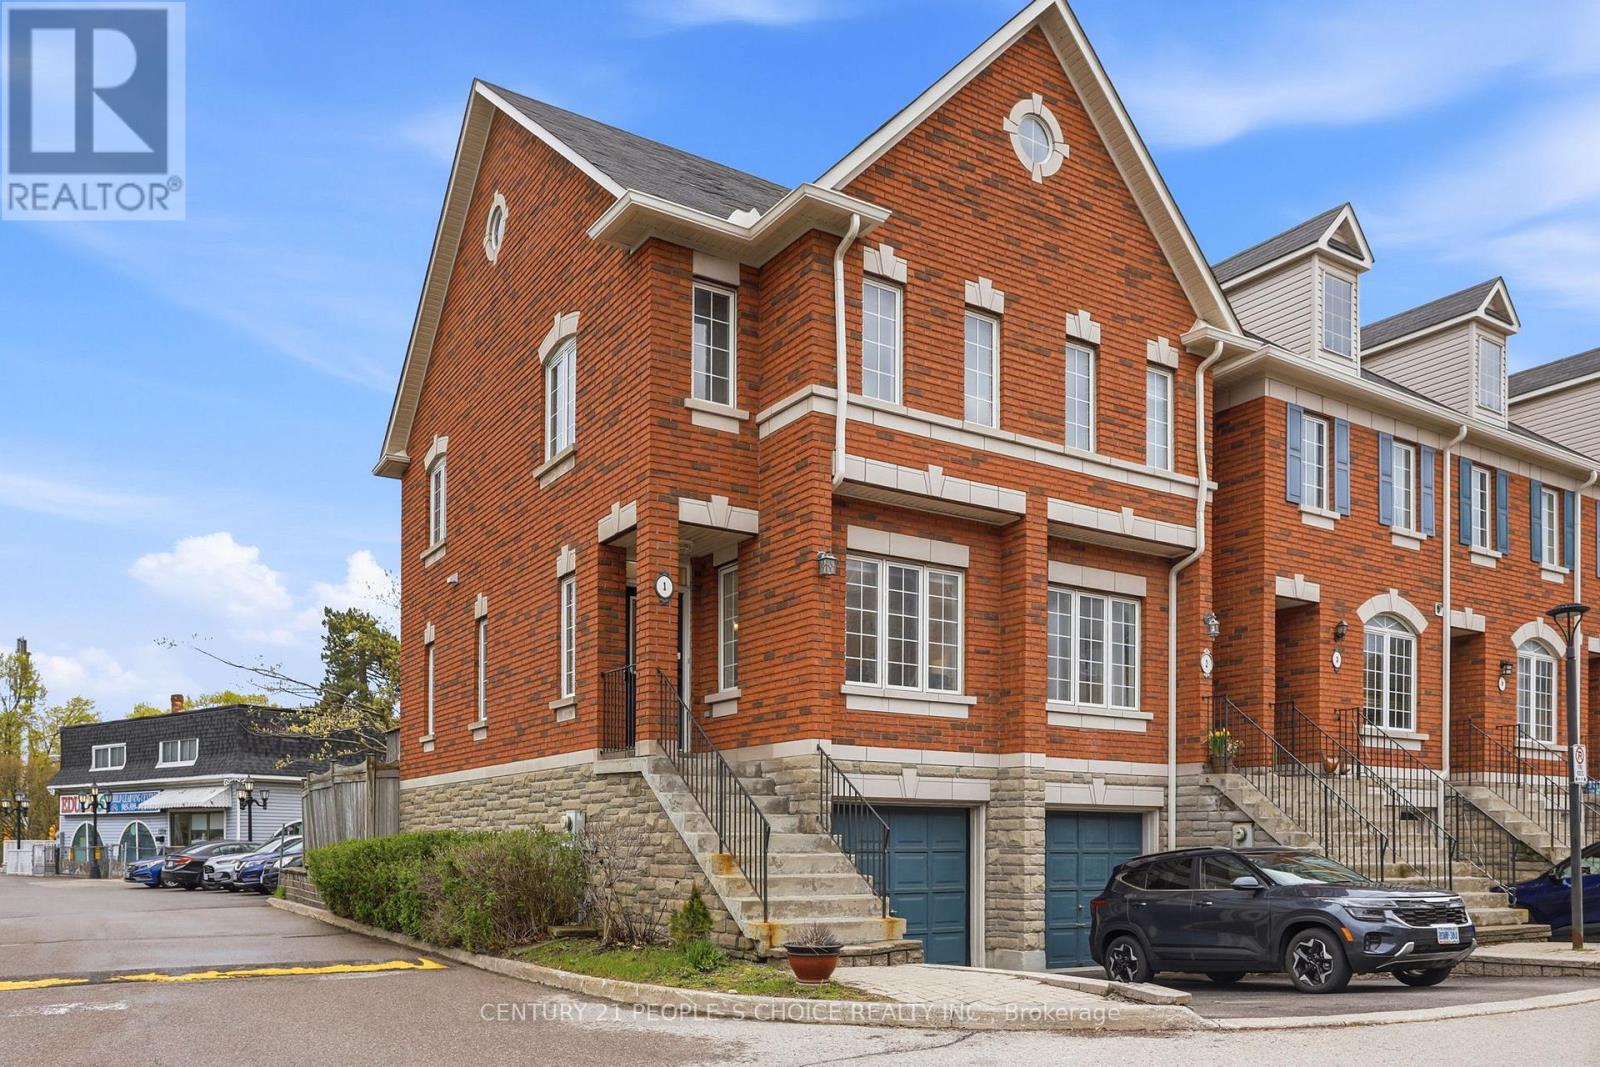
Recently Renovated Corner Unit Townhome With Modern Upgrades Located In The Prestigious Rougemount Neighborhood in Pickering Beside Rouge National Park! Only 35 minutes drive to downtown Toronto and 8 Minutes to the nearest GO Station.Welcome to this beautifully updated corner unit townhome offering extra privacy, abundant natural light, and an unbeatable location with nature right at your doorstep. Surrounded by top-rated schools and scenic trails, this move-in-ready home is perfect for couples or growing families.The main floor features impressive 9-foot ceilings and a bright open-concept living and dining area, creating a spacious and modern atmosphere perfect for everyday living and entertaining.Freshly painted in April 2026, the home also features 2 renovated washrooms, stylish new light fixtures, and elegant pot lights throughout the main living area, dining room, and both bedrooms on the upper floor. The bright and modern interior creates a warm and inviting feel from the moment you walk in. Exquisite Oak Hardwood floors throughout the main floor.Step outside to enjoy a full-size deck and a fully fenced backyard - the perfect space for summer BBQs, entertaining guests, and family gatherings.Additional upgrades include:New washer & dryerNew furnace & ACNew refrigeratorNew light fixtures throughout the houseNew vanity for both WashroomsNew toilets for both washroomsThis beautiful townhome also includes a 1-car garage, private driveway parking, and convenient 24/7 visitor parking within the townhouse complex.Located minutes from shopping, major highways, and close to University of Toronto Scarborough, this home offers the perfect blend of comfort, convenience, and outdoor living. (id:63203)
37 Bennett Road
Toronto, Ontario
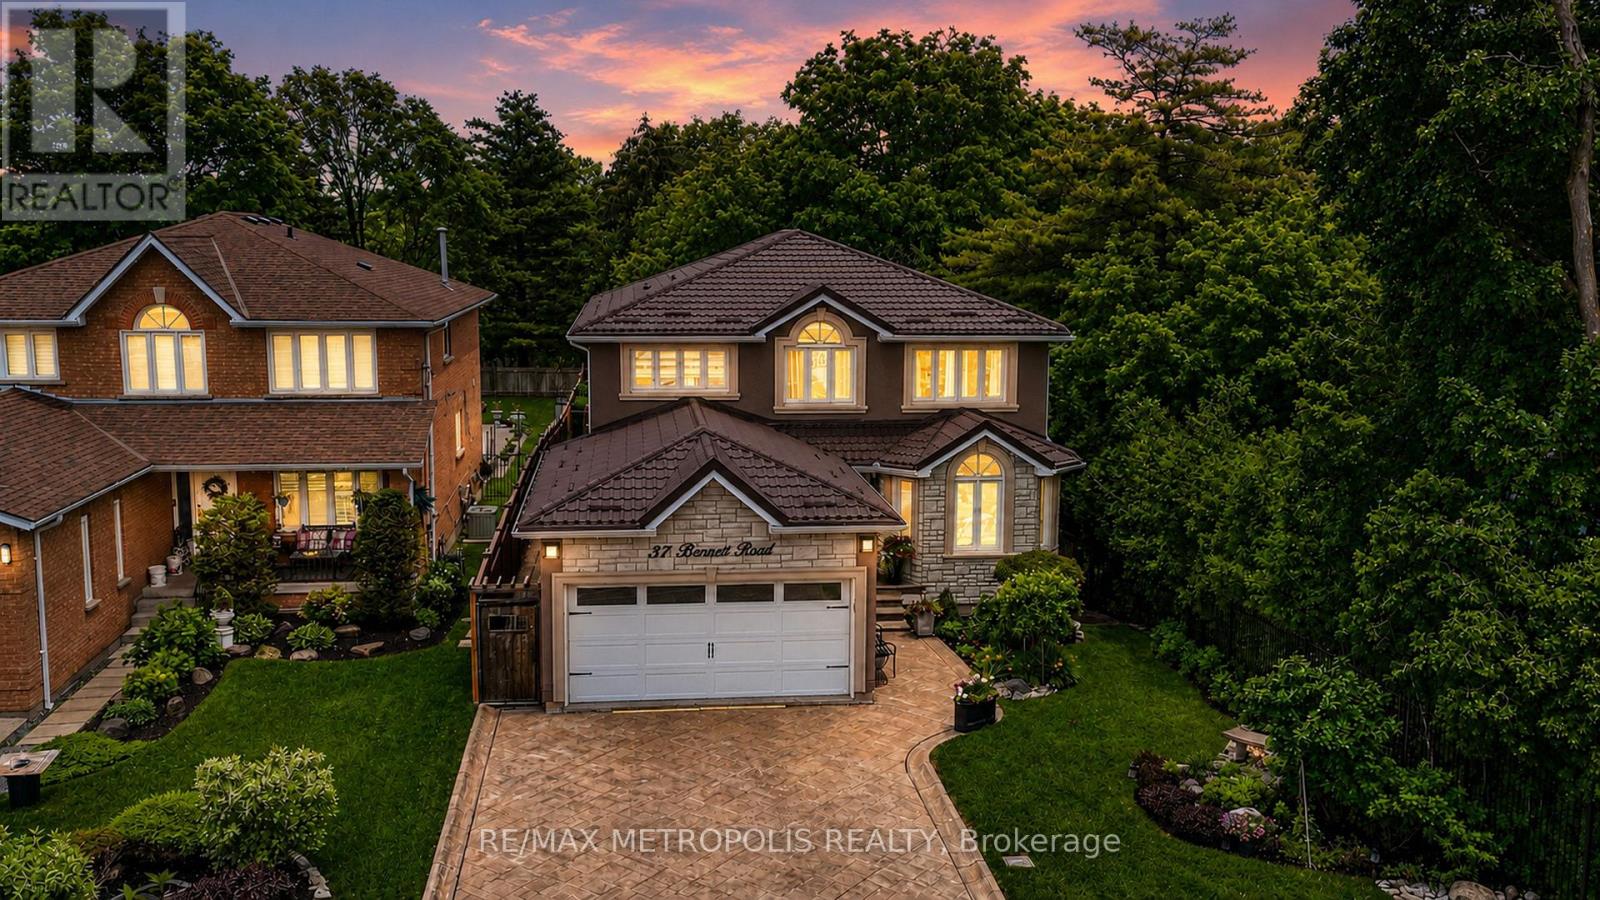
Beautiful Turnkey Home In A Quiet Neighborhood Featuring 4 Bedrooms, 4 Bathrooms, 2 Kitchens, And A Finished Walk-Out Basement With Separate Entrance. Offering Over 3,000 Sq. Ft. Of Bright Living Space, This Home Sits On a Premium Lot Surround By Greenery, Providing a Peaceful Countryside Feel With Exceptional Privacy, While Being Close To Highway 401.The Stylish Modern Kitchen Features Quartz Countertops And Backsplash, Built-In Appliances (2023), And Two Large Islands With Breakfast Seating. Major Upgrades Include a Metal Roof (2023), New A/C (2025), And New Furnace (2025). Hardwood Flooring Extends Throughout The Main And Second Floors, Including The Staircase. Gas Fireplace in Family Room and Basement. This Smart Home Is Equipped With a Smart Front Door Lock, Philips Smart Outdoor Lighting, And a Smart Lawn Sprinkler System. Motorized Window Zebra Blinds Are Installed In The Primary Bedroom, Ensuite Washroom, Family Room, And Non Motorized Throughout The Home. Smart Toto Bidet Toilet Seats Are Installed On Both The Main And Second floors. The Walk-Out Basement Opens Directly To a Beautiful Patio, Creating The Perfect Space To Relax or Entertain Under The Pergola While Enjoying Peaceful Views Of Nature, Bringing The Feeling Of Outdoor Camping Right To Your Own Backyard. (id:63203)
85 Portico Drive
Toronto, Ontario
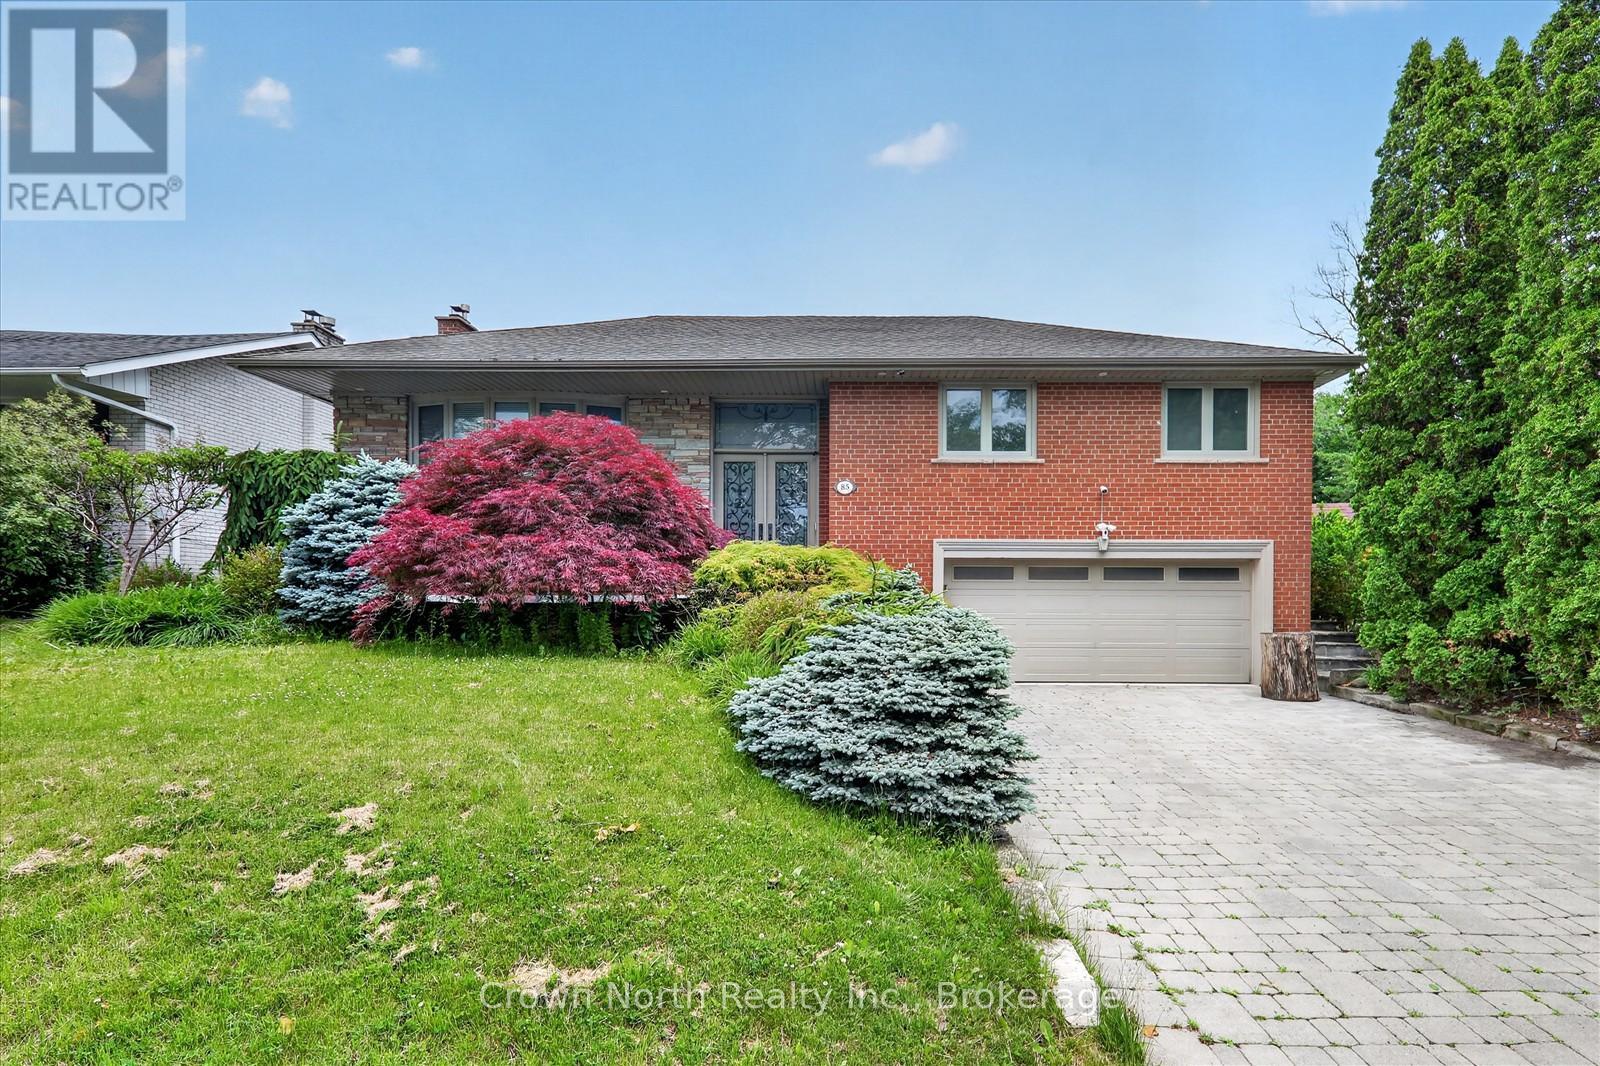
Welcome to a property that truly has it all. Luxury, privacy, space, and over $150,000 in recent upgrades. Nestled on an extraordinary 60' x 160' ravine lot, this stunning bungalow offers a lifestyle that is becoming increasingly difficult to find. Open concept main floor with hardwood throughout. Lower level boasts high end slate flooring. Step into your own private resort-style retreat, where the breathtaking backyard is designed for unforgettable entertaining and everyday enjoyment. The spectacular inground pool is the centerpiece of this outdoor oasis, surrounded by mature trees & lush landscaping. New deck installed 3 years ago. Unwind after a swim in the brand-new sauna, creating the ultimate spa experience right at home. Inside, this spacious bungalow combines timeless design with extensive modern improvements. The beautifully updated home features a walk-up basement, double car heated garage, Tesla charger and significant upgrades throughout, allowing you to move in and enjoy with confidence. Seller is a registered real estate salesperson in the Province of Ontario. (id:63203)
565 Markham Street
Toronto, Ontario
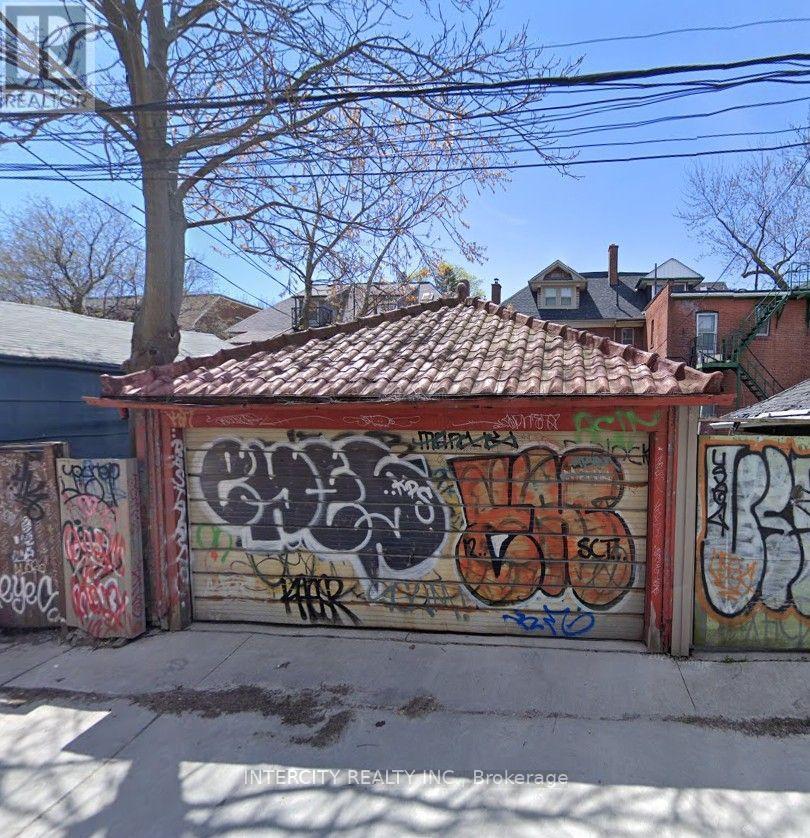
Double Garage available for lease. Park up to 2 cars or use for storage. Located at Markham Street and Lennox Street. (id:63203)
1902 - 28 Harrison Garden Boulevard
Toronto, Ontario
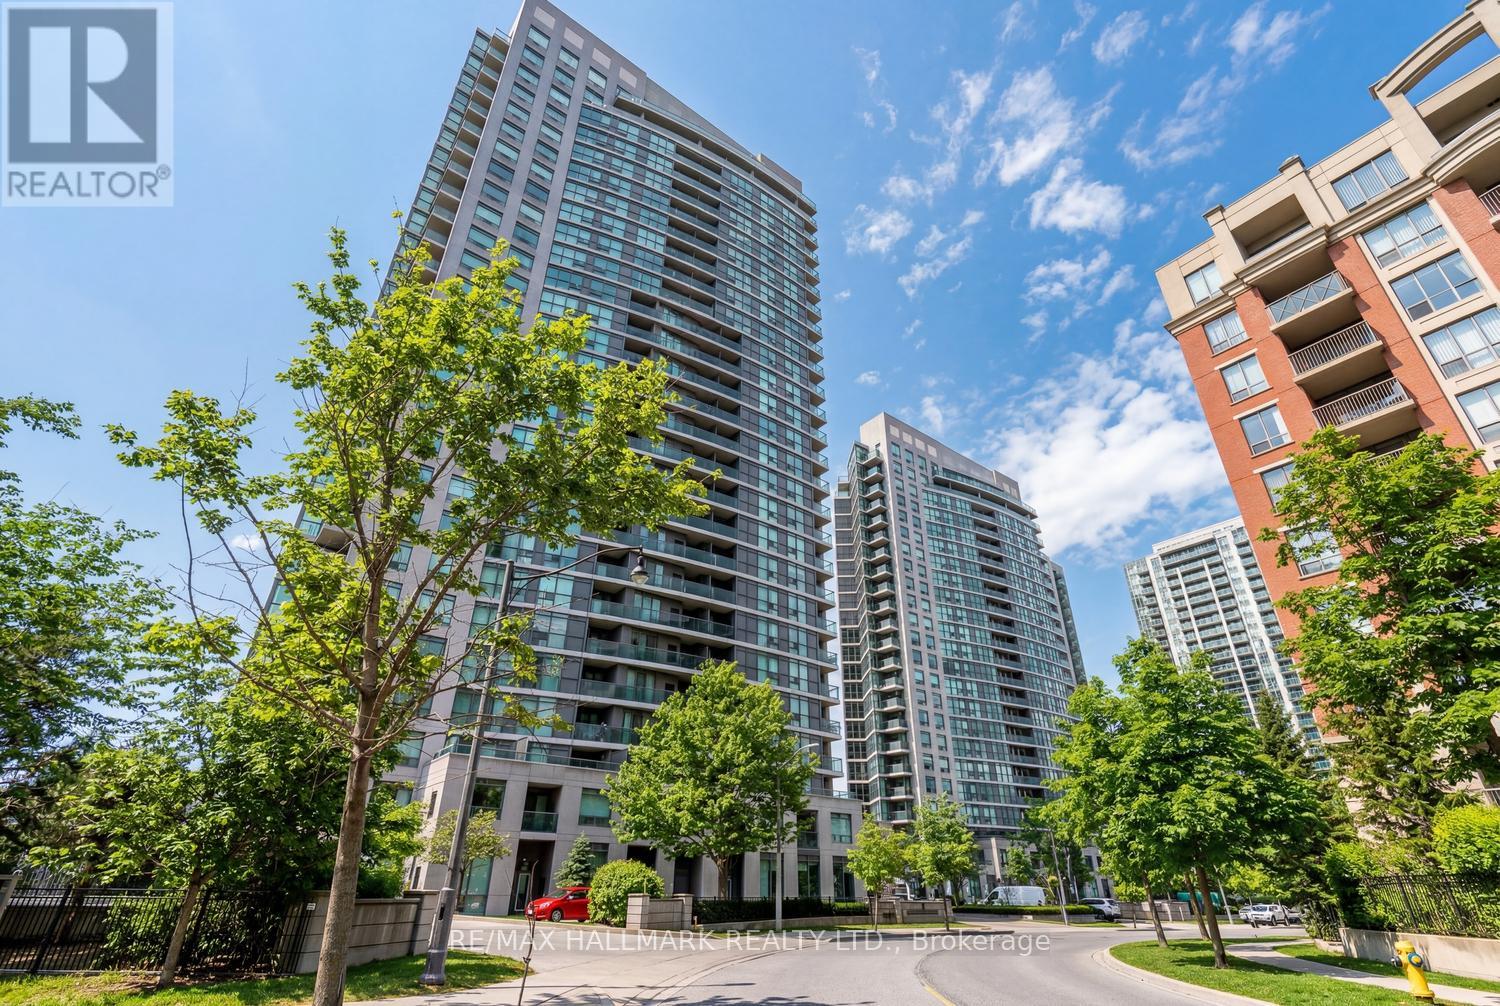
Simply spectacular southwest views of the city skyline and ravine await in this stylish 2-bedroom, 2-bathroom condo in the heart of North York. Featuring stunning hardwood floors throughout, the open-concept living and dining area is designed for both comfort and entertaining, seamlessly flowing to floor-to-ceiling windows that showcase breathtaking vistas.The thoughtfully designed kitchen is uniquely positioned with east-facing windows, filling the space with beautiful morning light. The spacious primary bedroom offers a true retreat, complete with a spa-inspired 4-piece ensuite, multiple closets with custom organizers, floor to ceiling windows and ample room to unwind. The second bedroom is ideal as a child's room or home office, featuring a double closet with mirrored doors. From the moment you step inside, the quality upgrades are evident-from the welcoming foyer to the well-designed front closet and storage solution. This rare layout easily accommodates both a generous living area and a full dining setup, making it truly one of a kind. Step out onto your private balcony, pour a glass of wine, and take in the serene ravine and city views. Additional highlights include newer appliances, two parking spaces (one conveniently located near the elevator), and a spacious locker. Located directly on the subway line, commuting downtown is effortless. Enjoy unmatched convenience with endless shopping, dining, and cafe options just steps away-from major retailers to charming local boutiques. With Highway 401 nearby, getting around the city is quick and easy. Residents also enjoy access to excellent amenities, including a gym, party room, outdoor terrace, and a park right at your doorstep, with plenty of nearby green space. A true gem in a prime location-this is a must-see and won't last long. (id:63203)
46 - 79 Sidney Rose Drive
St. Catharines, Ontario
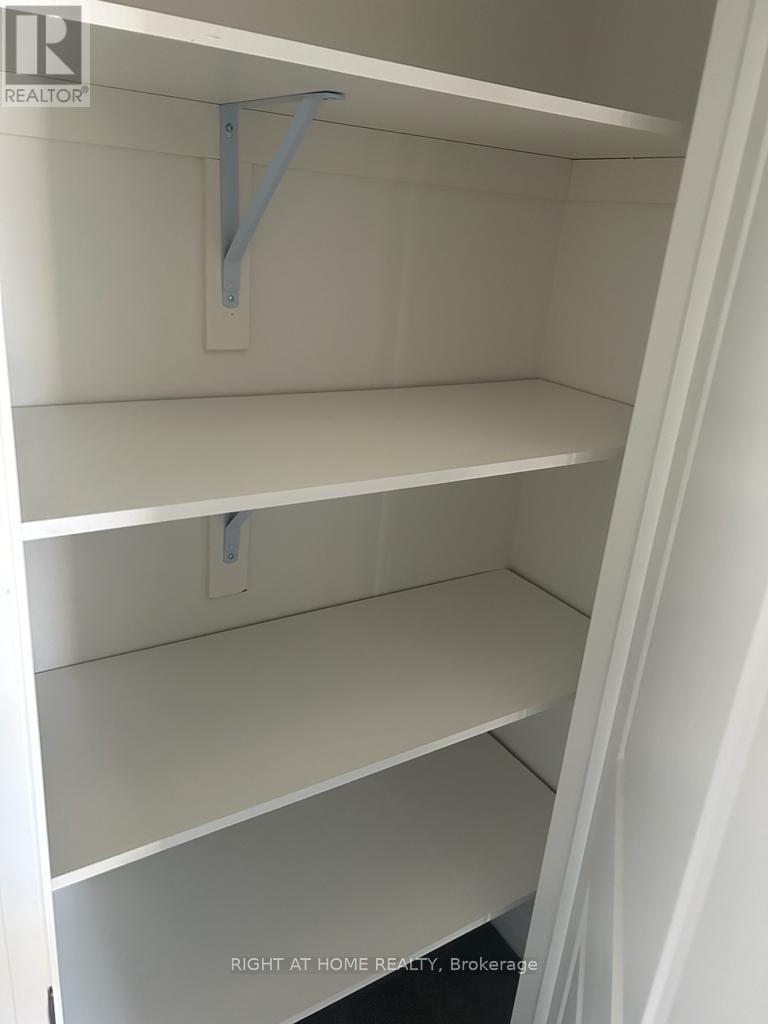
Welcome to this beautiful 3-storey condo townhouse in the desirable Glendale neighborhood of St. Catharines, offering the perfect combination of modern style and everyday comfort. This move-in-ready home features 3 spacious bedrooms, 2.5 elegant bathrooms, and a bright open-concept main floor that seamlessly connects the living, dining, and kitchen areas. kitchen is equipped with stainless steel appliances, quartz countertops, and ample cabinet space, making it ideal for both daily living and entertaining. Additional highlights include an attached garage, a private patio for outdoor relaxation, and a prime location just minutes from top-rated schools, parks, shopping, dining, and other essential amenities, making it an excellent choice for families, professionals, or investors. (id:63203)
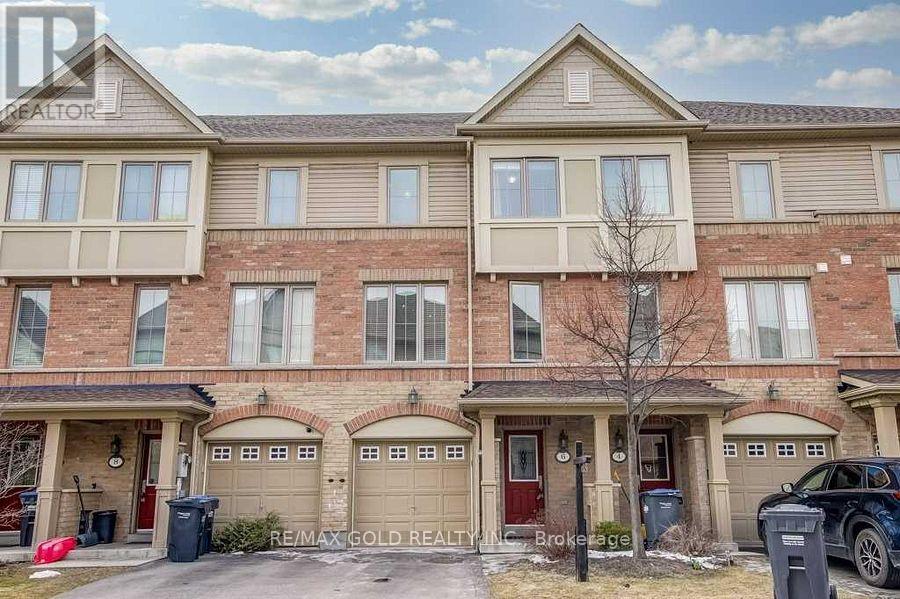
6 Cailiff Street
Brampton, Ontario
Location!! Location!!Beautiful 3 bedroom town house for Lease , Just North Of The Mississauga Border& Close To Shopping, Schools, Parks, Highways, Etc. This Sharp Home Features A Spacious Primary Bedroom W/ Double Closets, Hardwood Flooring On Main Level And In All Bedrooms, Access To Garage From Home, Lots Of Natural Light With An East-West Exposure, Etc. (id:63203)
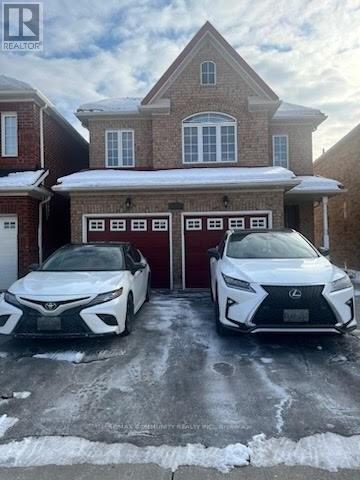
Basement - 4332 Guildwood Way
Mississauga, Ontario
2 Bedroom Apartment For Lease In Mavis And Eglington Area. Sep Living Room And Sep Laundry Room. Close To All Amenities. Parks , Schools, Hospital, Square One Mall, Bus Terminal And Sheridan College. Below Grade Finished is only 980 sqft. (id:63203)
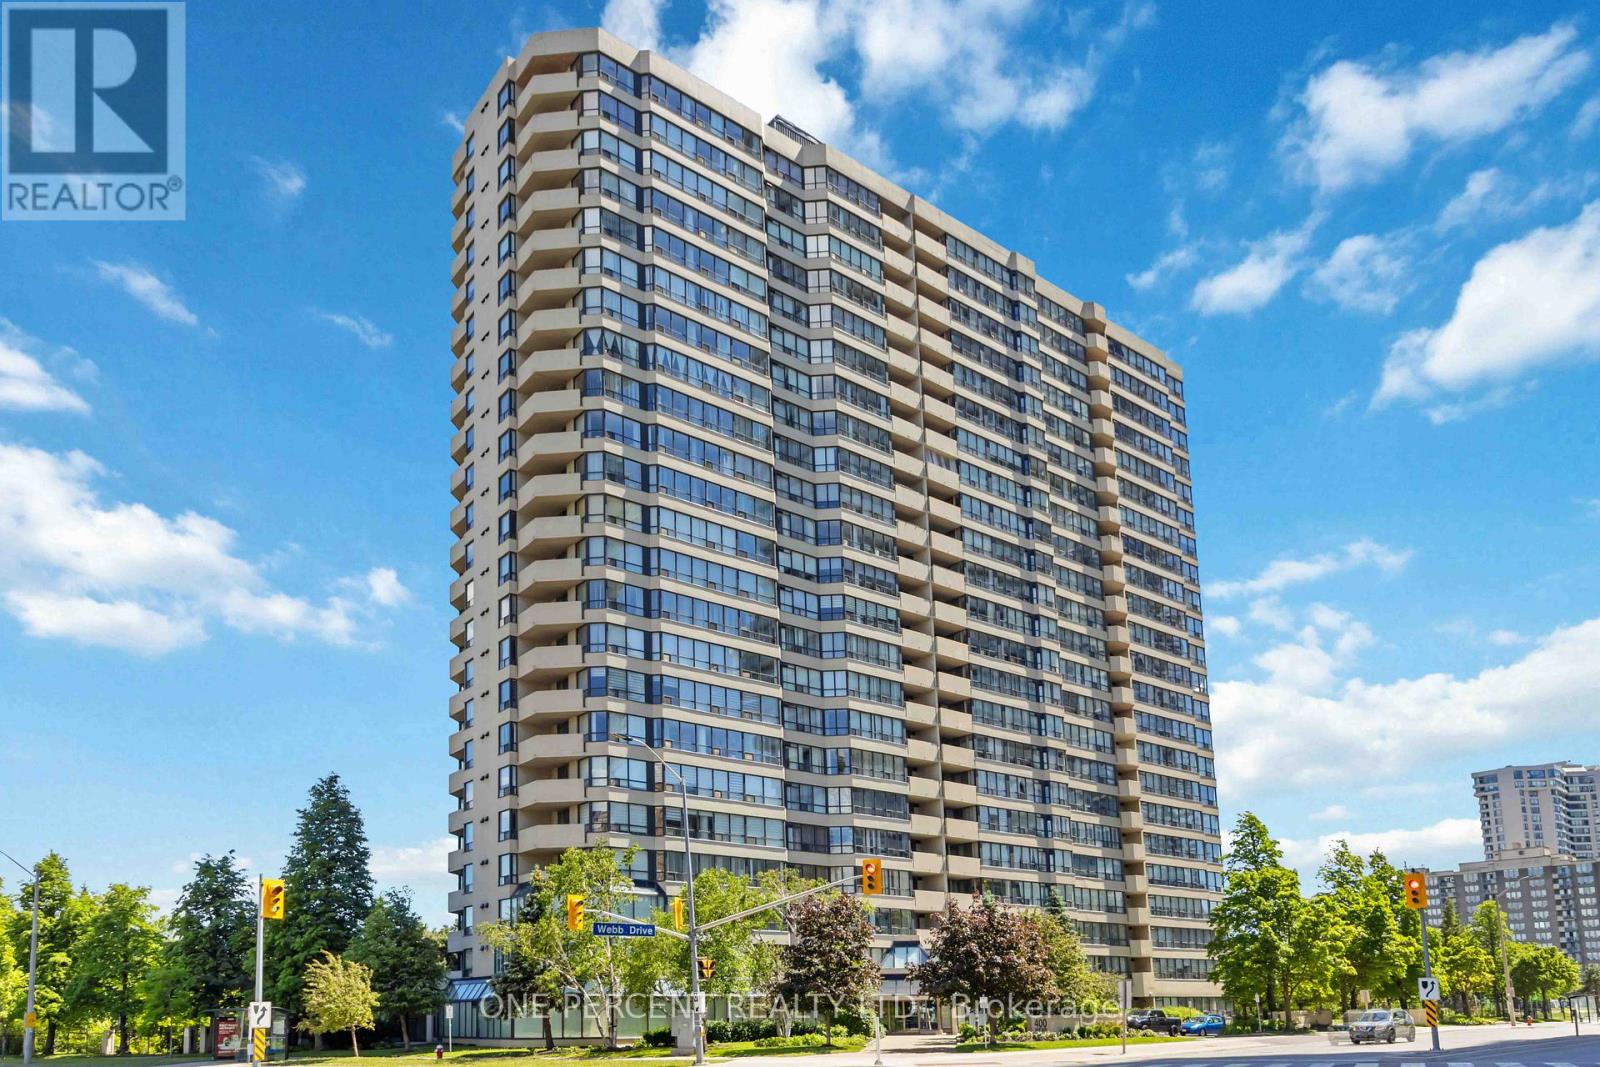
1002 - 400 Webb Drive
Mississauga, Ontario
Welcome To Centre IV Condos - a fantastic opportunity for first-time buyers, young professionals, and savvy investors looking to own in the heart of downtown Mississauga! Impress your guests with stunning, unobstructed views of the lake and CN Tower with no future condo developments blocking your skyline. This bright and spacious suite features an expansive open-concept living and dining area, perfect for entertaining or relaxing after a long day. The functional galley kitchen offers a sunny breakfast area, while the sun-filled solarium provides the ideal space for a home office, reading nook, or additional lounge area.The highly desirable split-bedroom layout offers privacy and flexibility, with an oversized primary bedroom large enough for all your furniture and complete with a luxurious 4-piece ensuite. Enjoy unbeatable convenience just steps to Square One, Celebration Square, YMCA, Living Arts Centre, restaurants, transit, GO Bus, and everything vibrant downtown Mississauga has to offer.Residents enjoy exceptional building amenities including an indoor pool, tennis courts, gym, party room, and 24-hour concierge. A perfect blend of lifestyle, location, and value!Extras Include: Stainless steel fridge, stove, dishwasher, washer & dryer, window coverings, and all electrical light fixtures. Maintenance Fee includes all utilities. (id:63203)
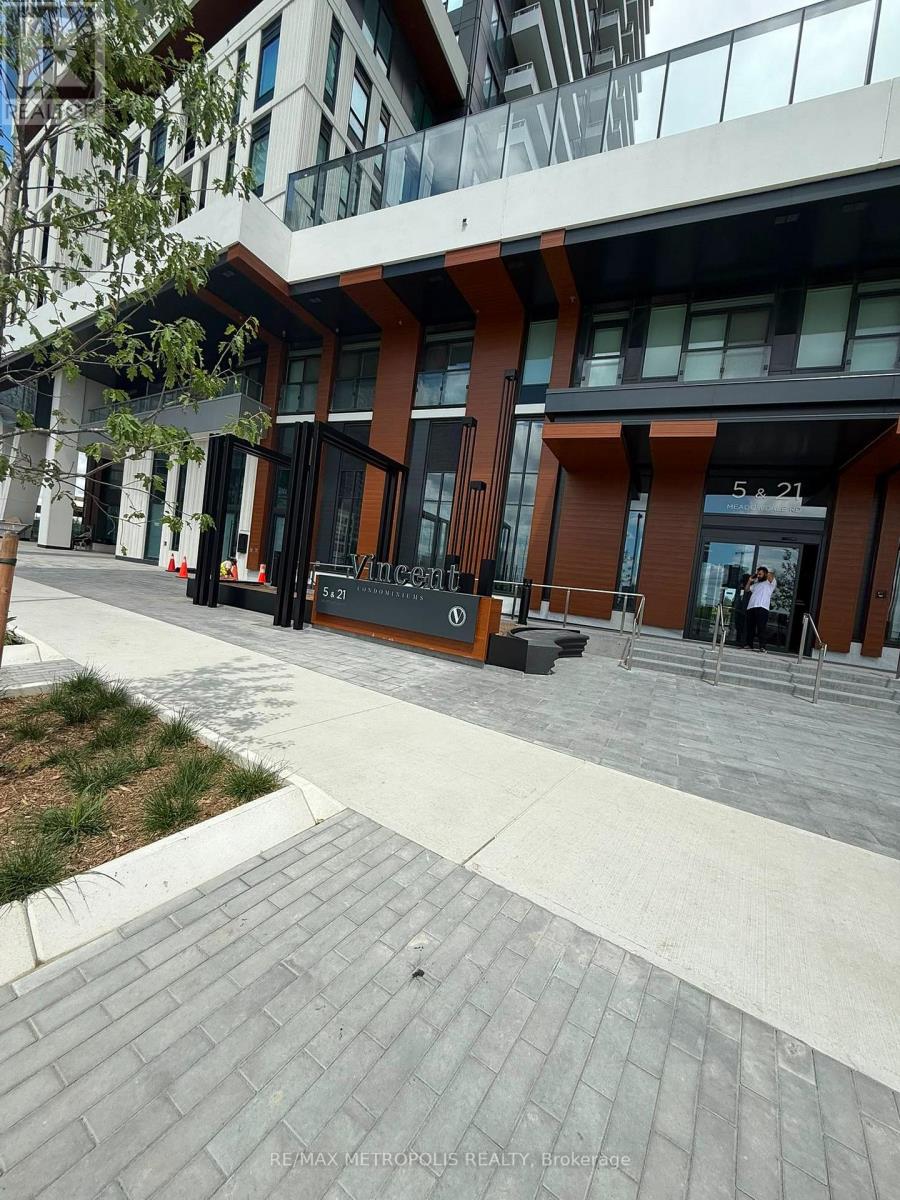
220 - 21 Meadowvale Road
Vaughan, Ontario
Welcome to The Vincent Condos. Be the first to call this stunning, brand-new condo home! Perfectly situated in the heart of Vaughan at the highly sought-after Jane Street & Highway 7 corridor, this modern suite offers an exceptional blend of style, comfort, and convenience. Featuring a bright, open-concept layout, contemporary finishes, sleek kitchen with appliances, spacious living area, generous bedroom plus den, in-suite laundry, a private balcony and one underground parking space. Enjoy premium building amenities and an unbeatable location just steps to the Vaughan Metropolitan Centre (VMC) Subway Station, Viva Transit, restaurants, cafés, shopping, Costco, IKEA, York University, and major highways (400, 407 & 7). Ideal for professionals, couples, or small families seeking luxury urban living with easy access to everything. Move in and enjoy a vibrant lifestyle in one of Vaughan's fastest-growing communities! (id:63203)