

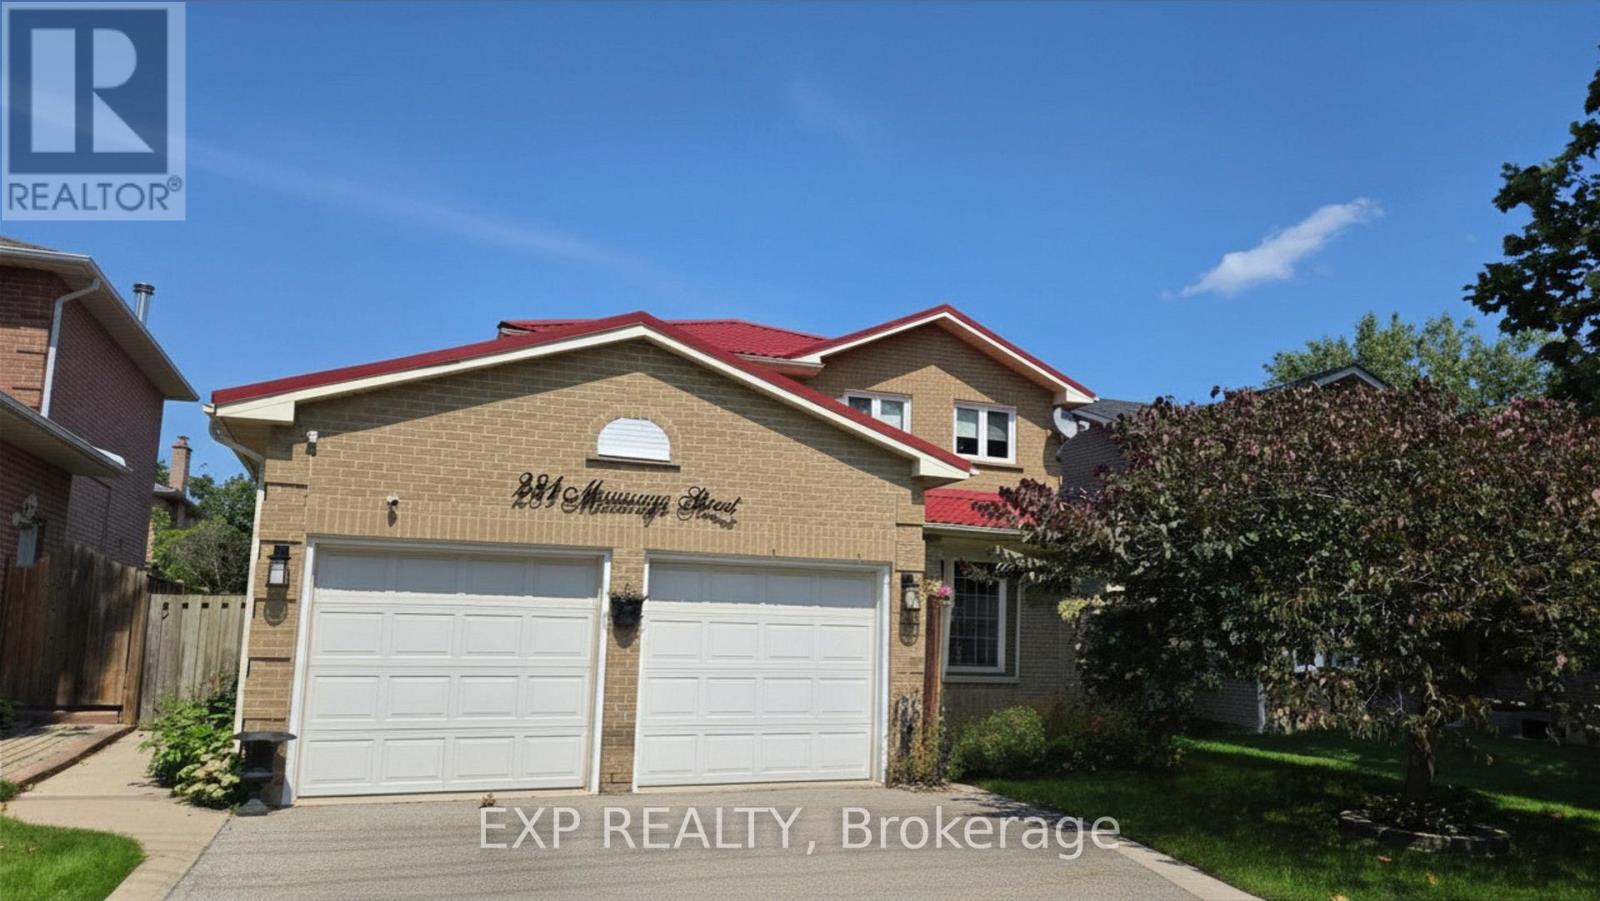
281 Mississaga Street
Oakville, Ontario
Beautiful 4 bedroom detached home in one of the most sought after neighbourhood on Oakville. A Short Walk To The Trendy Shops & Boutiques Of The Lakefront Harbour. Many Updates Throughout, Including Roof, Furnace, Windows, Kitchen. Enjoy access to the backyard thru the eat-in-kitchen area. Kitchen has view over the backyard, open concept overlooking family room. (id:63203)
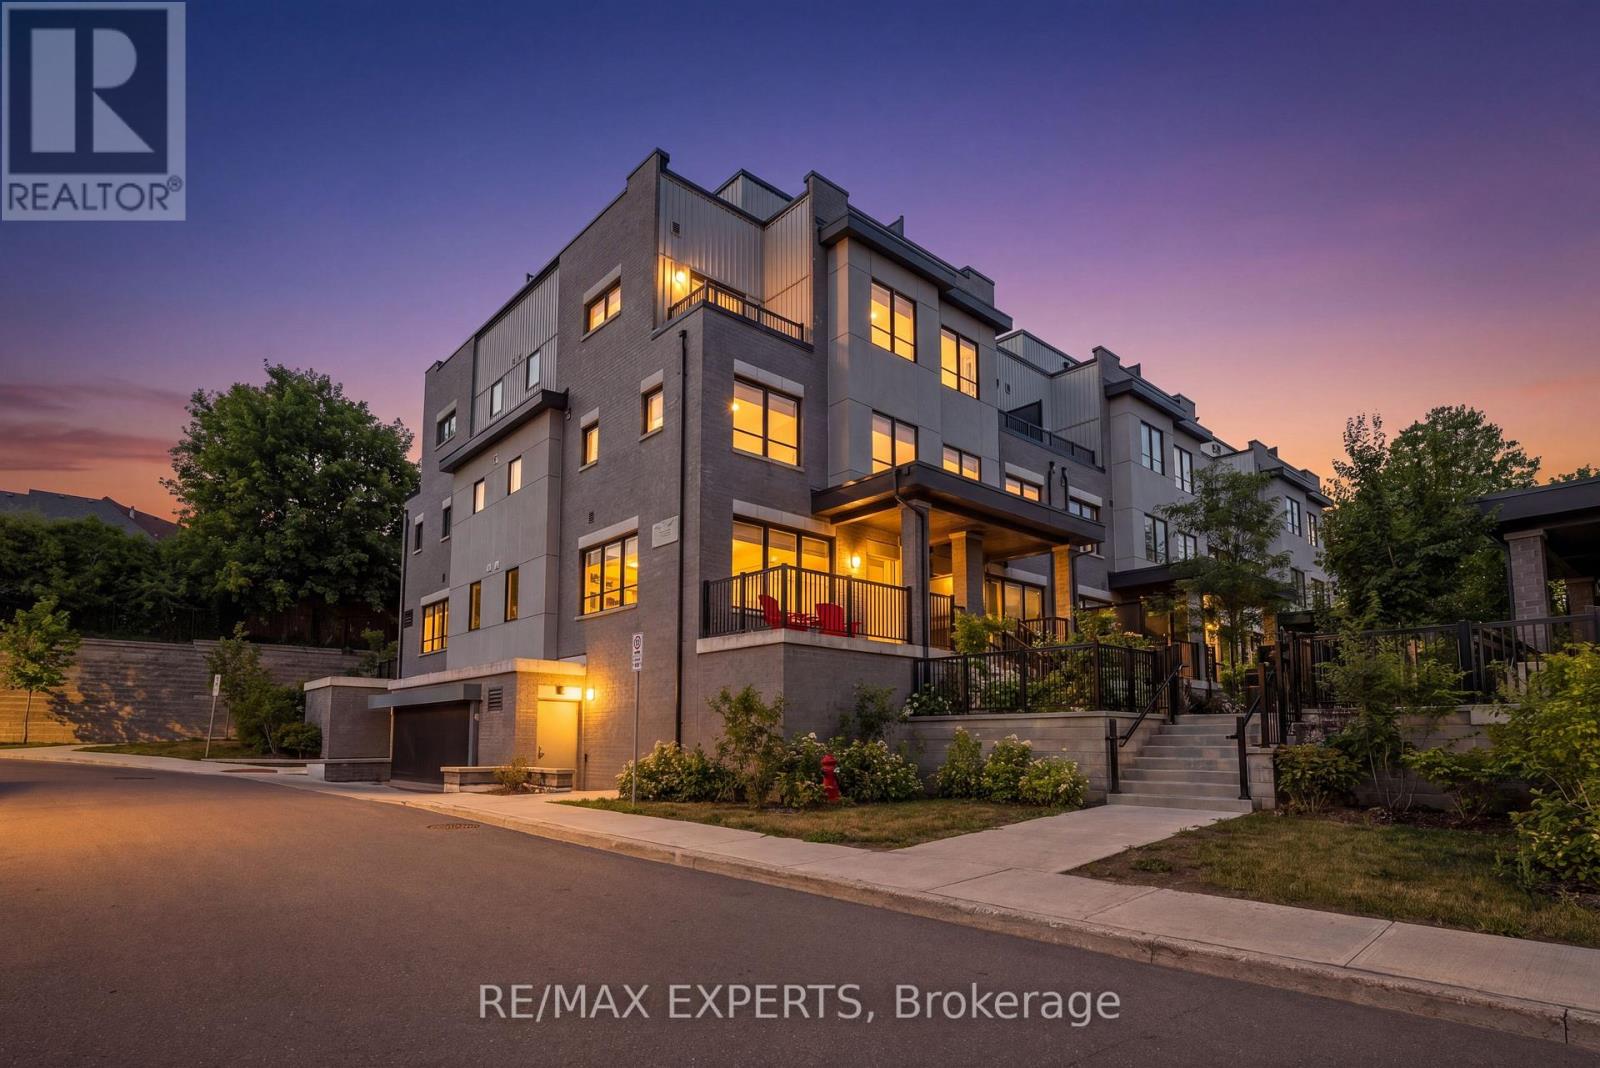
1 - 31 Baynes Way
Bradford West Gwillimbury, Ontario
Welcome to 31 Bains Way a spacious corner-unit townhouse designed for modern family living. Spread across four thoughtfully designed levels, this bright and stylish home offers 4 bedrooms, 3 bathrooms, and the flexibility today's buyers are looking for. The main floor features an inviting open-concept layout perfect for everyday living and entertaining, while multiple outdoor spaces including a large front porch, a private balcony, and an impressive rooftop terrace give you room to relax, barbecue, entertain guests, or soak up the sun all summer long. Whether you need space for a growing family, a home office, or overnight guests, this unique layout offers the comfort and versatility to fit your lifestyle. Located in a desirable Bradford neighbourhood close to parks, schools, shopping, and commuter routes, this is a rare opportunity to own a spacious corner-unit townhouse with exceptional indoor and outdoor living. (id:63203)
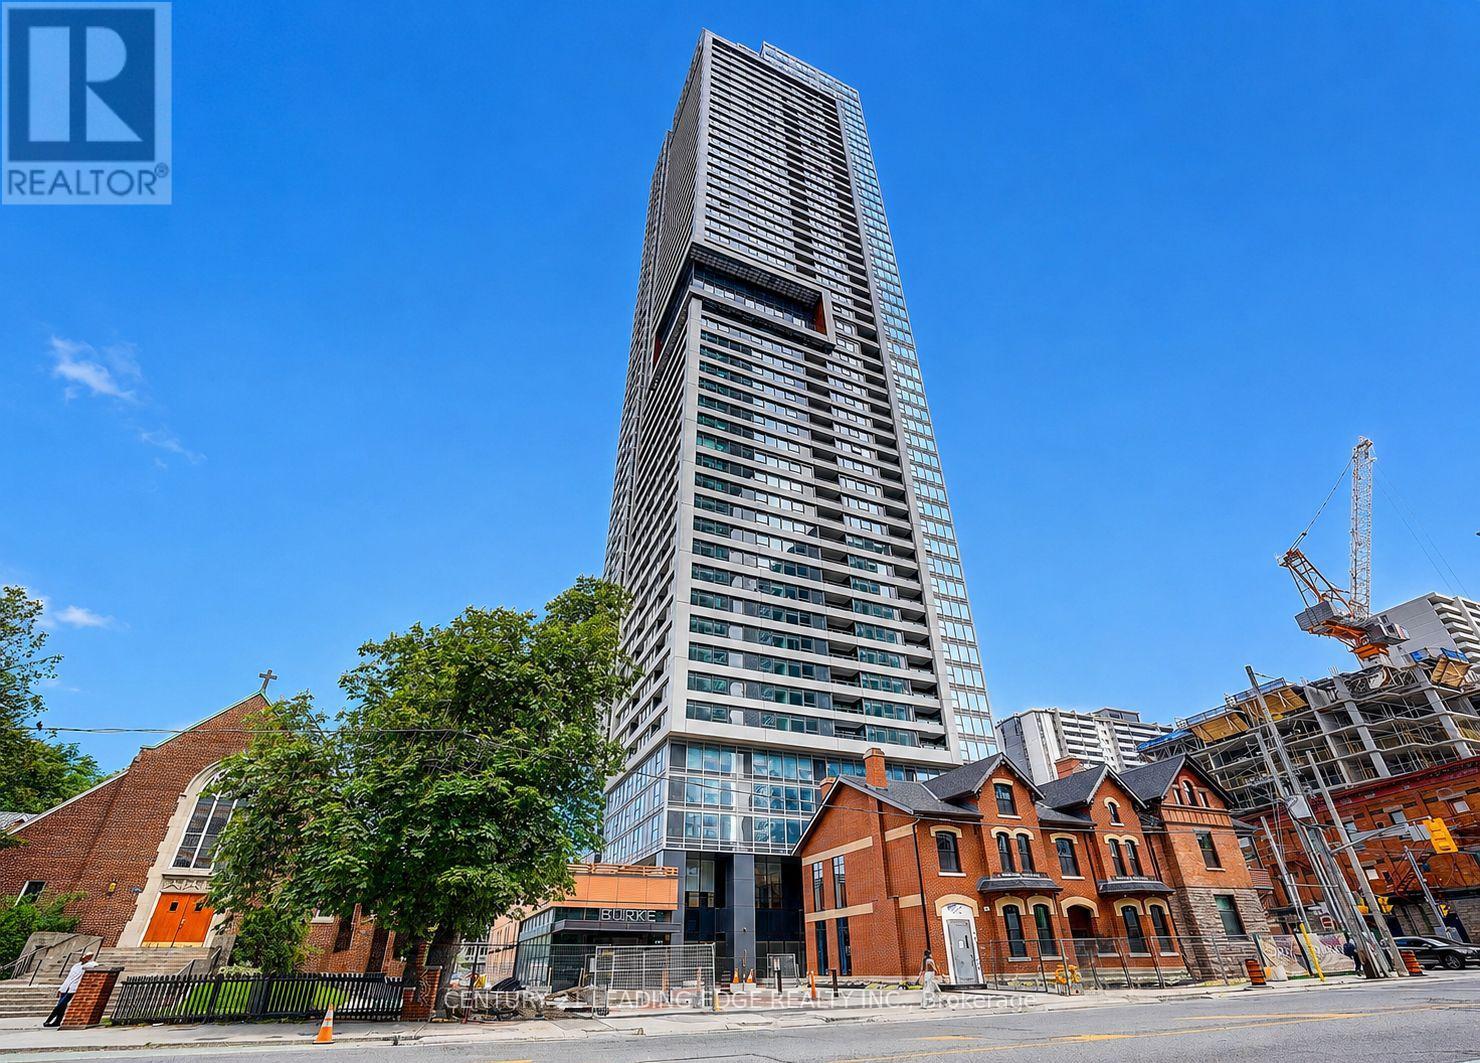
4406 - 609 Sherbourne Street
Toronto, Ontario
Welcome to this bright and modern 1+Den ( Den with glass door ) , 1-bathroom suite at Burke Condos, ideally located at the corner of Bloor Street East and Sherbourne Street in the heart of downtown Toronto.Designed with a smart and functional layout, this suite offers an excellent balance of comfort and efficiency, making it ideal for professionals seeking a vibrant urban lifestyle.Residents enjoy an exceptional collection of premium amenities, including a 24-hour concierge, fully equipped fitness centre, yoga studio, café lounge, party room, private dining room, theatre room, games room, music room, workspaces and a beautifully landscaped outdoor terrace with BBQs-perfect for entertaining, relaxing, or working remotely.Conveniently located just steps from Sherbourne Subway Station, the building offers seamless access to the Financial District and the rest of the city. You'll also be within walking distance of Yorkville's renowned shopping and dining, the Toronto Eaton Centre, and a variety of everyday conveniences, including No Frills, FreshCo, cafés, restaurants, and local services.For those who appreciate the outdoors, nearby Rosedale Valley provides scenic walking trails and green space, offering a peaceful escape from city life.This is a fantastic opportunity to enjoy contemporary downtown living with outstanding transit connectivity, first-class amenities, and Toronto's best attractions right at your doorstep. (id:63203)
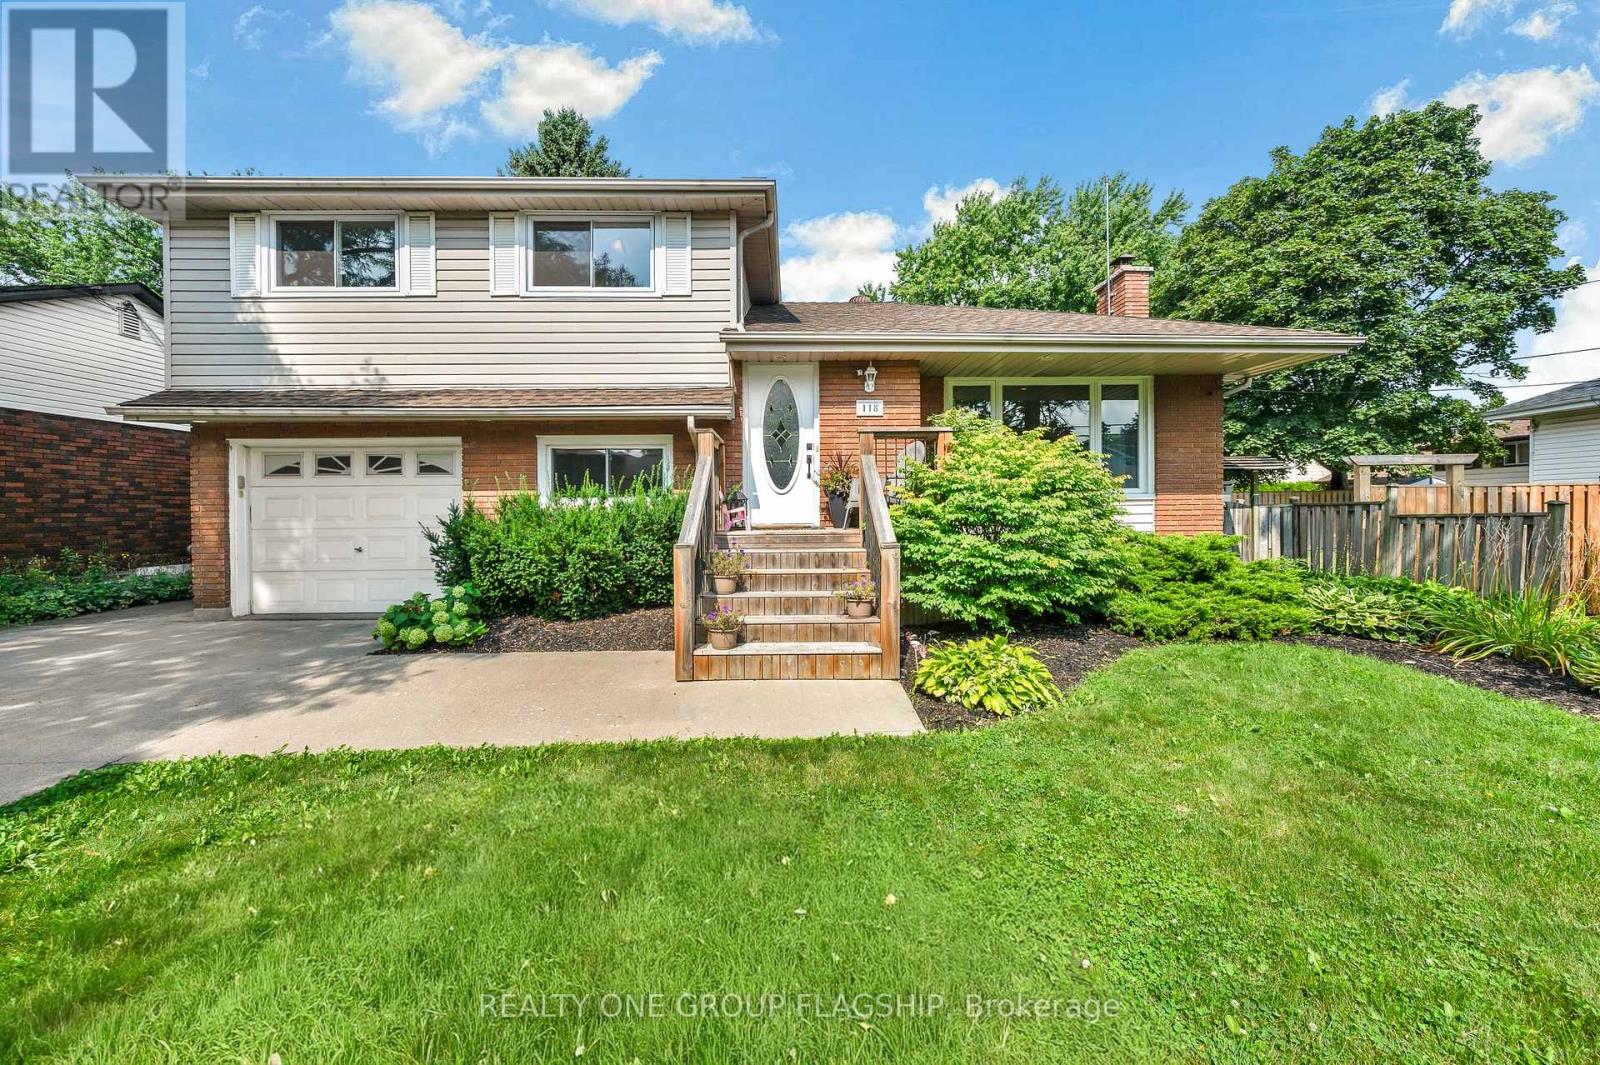
118 Princeton Drive
Hamilton, Ontario
Welcome to this beautifully landscaped 4-bedroom detached side-split nestled in the highly sought-after Sherwood community of Hamilton. Offering an abundance of space, thoughtful updates, and an incredible backyard retreat with a beautiful inground pool! This home is perfectly suited for both everyday family living and effortless entertaining. The bright, open-concept main floor features beautiful hardwood flooring and a spacious living room filled with natural light. The dining area flows seamlessly into the updated bright kitchen, complete with stone countertops and stainless steel appliances, while overlooking the private, beautifully landscaped backyard and inviting in-ground pool. Step outside and discover your own private oasis, designed for summer gatherings and relaxed evenings alike. The in-ground pool is surrounded by mature landscaping and complemented by a covered outdoor entertaining area, creating the perfect setting for hosting family and friends. The home's versatile layout provides plenty of room for everyone, including four well-appointed bedrooms and an updated and renovated basement recreation room offering an ideal space for movie nights, games, a home gym, or additional family living. Parking is a standout feature, with a private double driveway providing parking for up to four vehicles, plus a single attached garage offering additional indoor parking and storage. An additional detached garage/workspace equipped with electrical panel in the backyard adds even more flexibility and endless possibilities for a workshop, hobby space, storage, or future use. Located in the desirable Sherwood neighborhood, this exceptional home combines space, functionality, and an incredible outdoor lifestyle in one of Hamilton's sought-after communities. A wonderful opportunity to make this inviting property your next home! (id:63203)

612 Romaine Street
Peterborough, Ontario
**LICENSED STUDENT RENTAL INVESTMENT - 10 BEDROOMS + GARAGE INCOME** Excellent investment opportunity at 612 Romaine Street. This established Peterborough student rental features ** 10 rentable bedrooms, 5 bathrooms, additional garage income and a City of Peterborough Rental Dwelling Large licence currently in place. **Current rental income is **$6,600/month with only one bedroom vacant**. Leasing the vacant room at the anticipated $800/month would increase potential income to approximately **$7,400/month or $88,800 annually**, based on the existing rent structure. **INVESTMENT HIGHLIGHTS: *10 rentable bedrooms, *5 bathrooms, *Garage rental income, *$6,600/month current income, *Only 1 bedroom currently vacant, *$7,400/month potential at full occupancy, *$88,800 potential annual gross income, *City of Peterborough rental licence, *Professional property management in place, *Current student-rental insurance quote available, *Multiple parking spaces. At **$659,900**, this property offers an attractive opportunity for investors seeking established student housing or an addition to an existing rental portfolio. An established income-producing property with **10 bedroom revenue streams, additional garage income and immediate upside from filling the single vacancy. **All income, expenses, licensing and investment information should be independently verified by the purchaser. (id:63203)
27 Patricia Drive
St. Catharines, Ontario
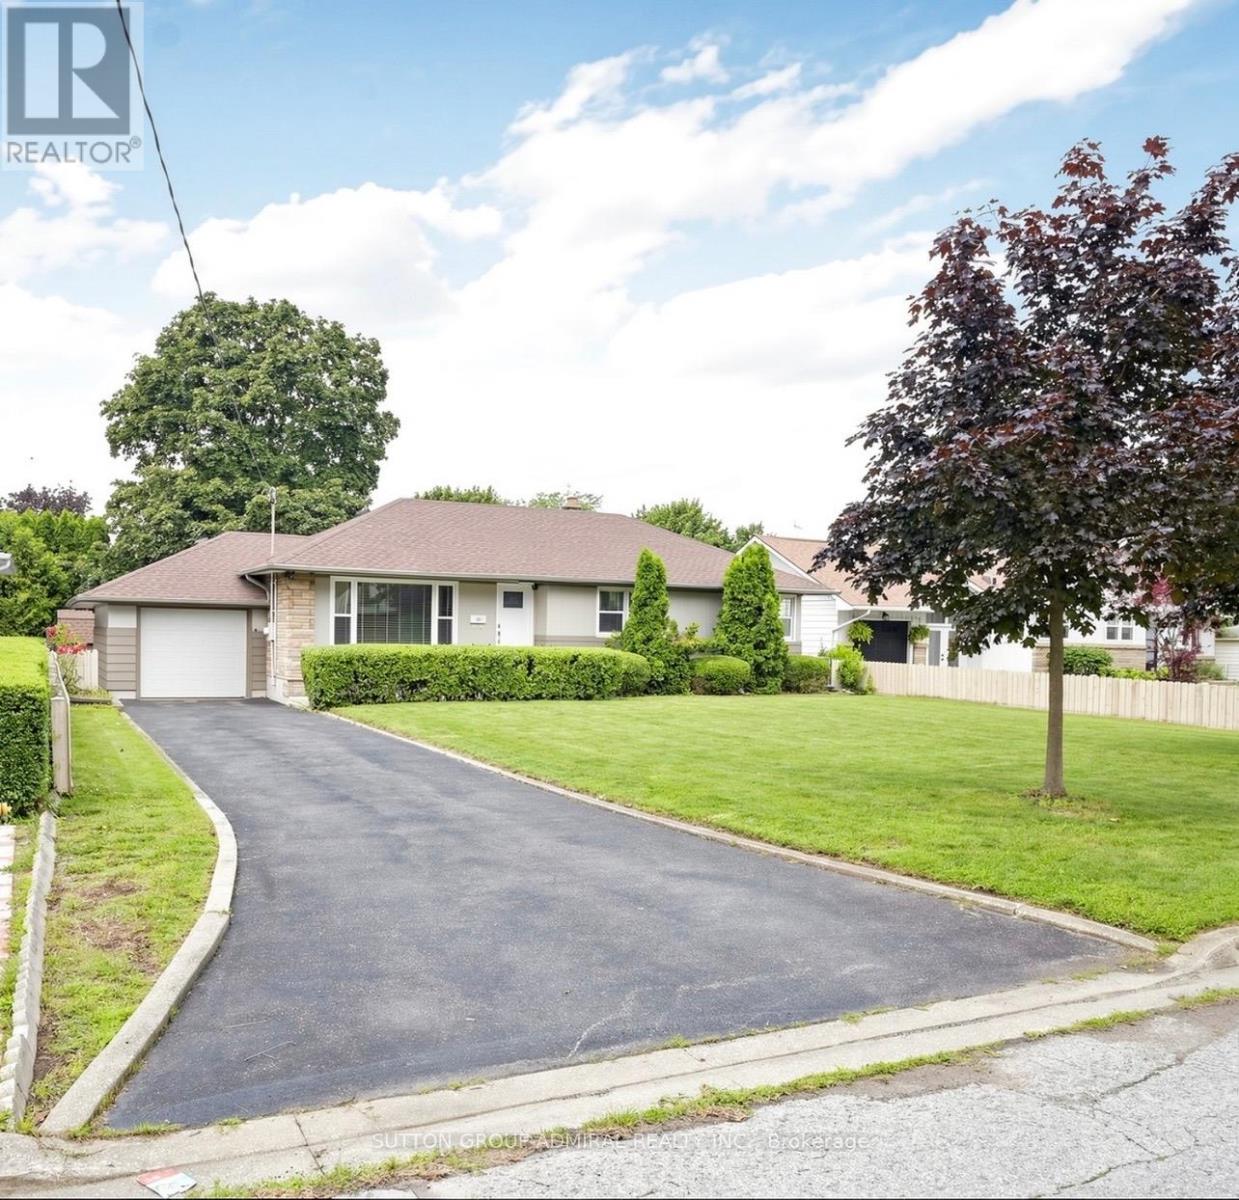
Welcome to this beautifully renovated 3-bedroom bungalow nestled in a safe, quiet family neighborhood that perfectly balances modern luxury with unbeatable convenience. The bright, open-concept main floor features a sleek kitchen with quartz countertops and brand-new stainless steel appliances, plus a seamless walk-out to a private backyard oasis complete with a mature tree canopy, garden shed, and a stunning sunroom. Downstairs, a fully finished, light-filled basement boasts large windows, pot lights, two spacious bedrooms, a 5-piece bathroom, a kitchenette, and a massive living/dining area-ideal for an in-law suite or extended family. Complete with a 3-car driveway, an attached garage, and dedicated full-size laundry, this move-in-ready gem is steps from parks and transit, and just minutes from the QEW, major shopping (including Costco), local colleges/universities, world-class wine country, and the excitement of Niagara Falls. (id:63203)
2944 Kingsway Drive
Oakville, Ontario
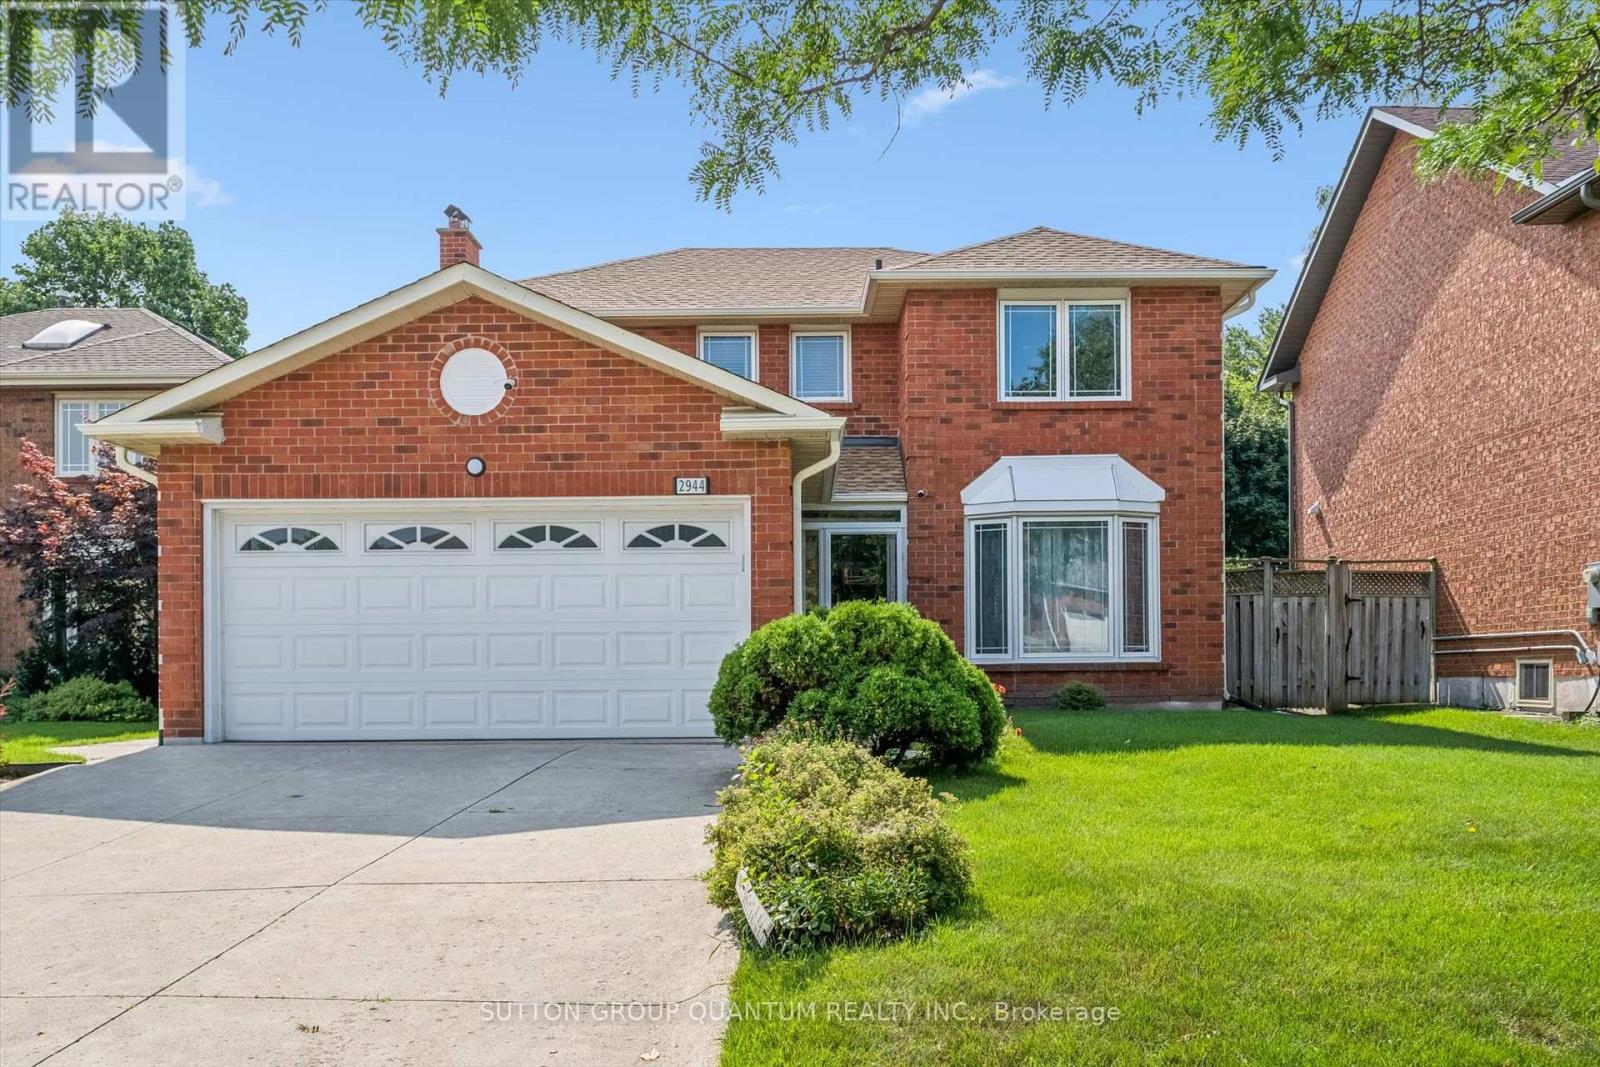
Location Location! This Sun-filled 4 bedroom 3 bathroom Oakville Home with a concrete driveway is close to OTHS , ST Lukes and James W Hill Public and a Commuters dream with Clarkson Go and QEW just minutes away. Large bedrooms with a spacious Main floor, with Bright Breakfast area and Garden doors leading to a patio. This home has a finished basement and is carpet free with ample storage all on a massive Private 50ft x 200ft Lot!!! A well kept home gives peace of mind in a desired school district. A must see and you won't want to miss out on this one ! (id:63203)
119 Mountainash Road
Brampton, Ontario
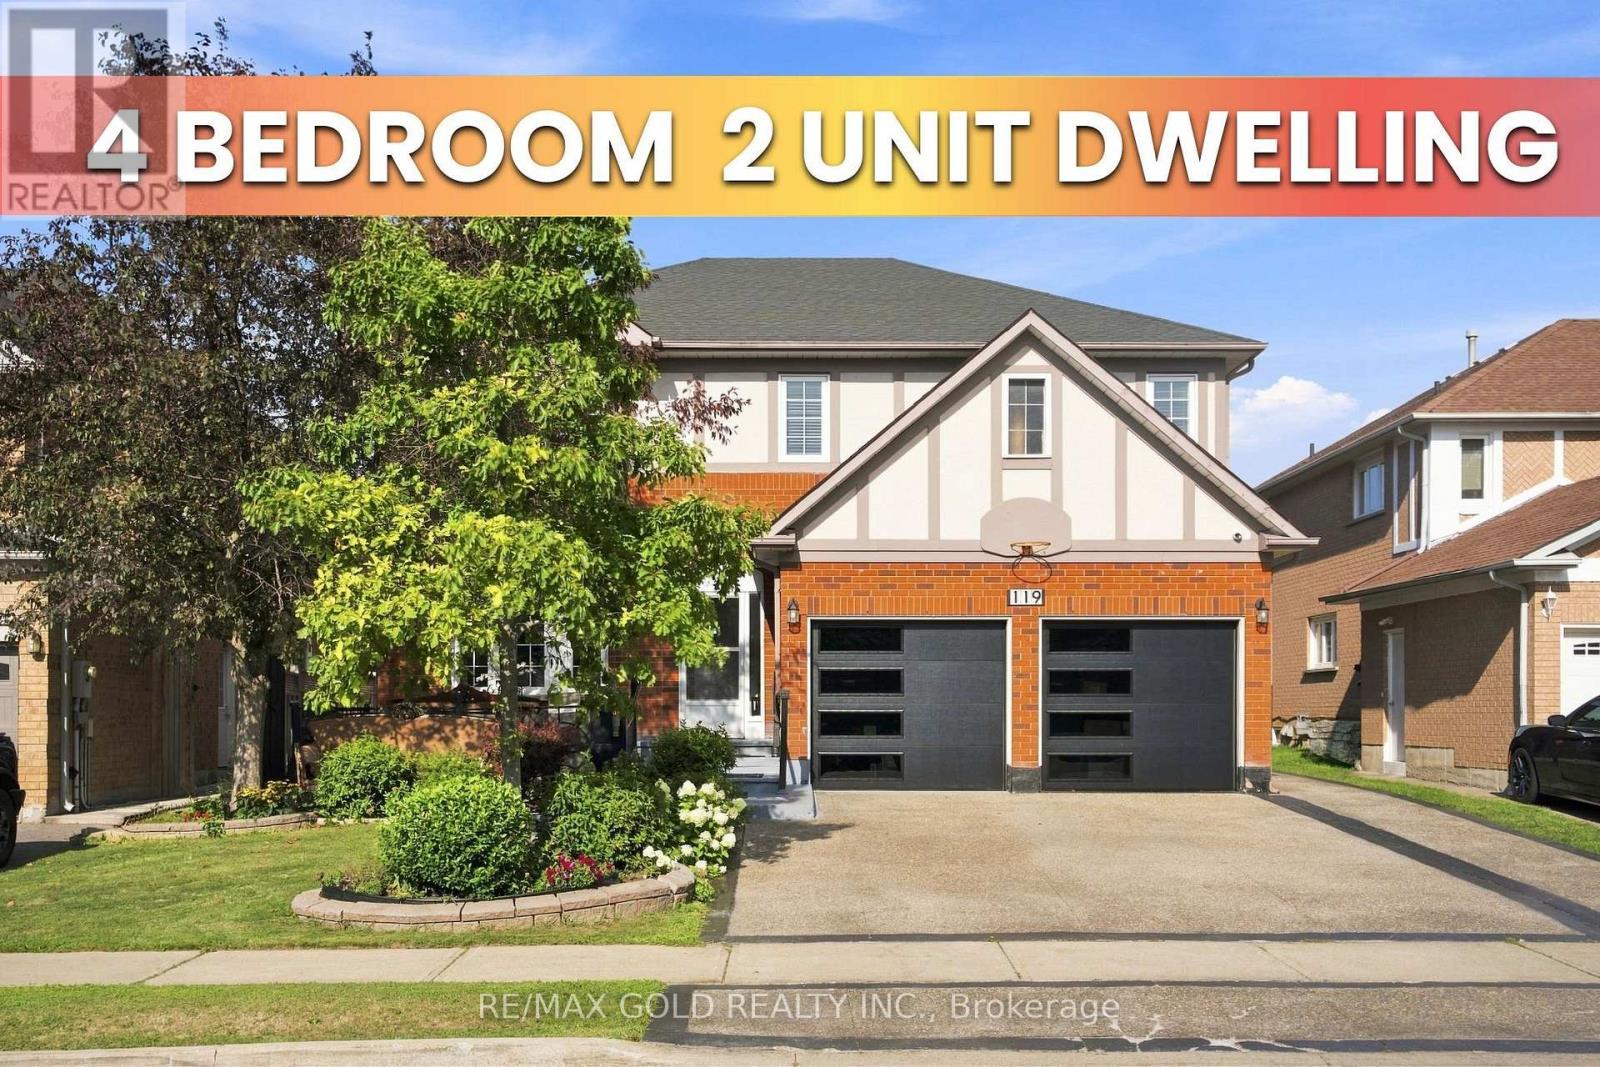
Luxury Living in Springdale, Welcome to 119 Mountainash Rd, Brampton. This Detached Home Sits on 50* Feet Front Lot, Boosts 3541sqft (MPAC) of Pure Luxury in Most Prestigious Neighbourhood of Brampton. Main Floor Features Separate Living, Dining & Family Rooms. A Dedicated Office/Den. Upgraded Kitchen With Huge Breakfast Area Walkout to Oasis Backyard, Perfect for Entertainment & Get Together. 2nd Floor Features 5 Huge Bedrooms With 3 Full Washrooms. 4 Bedrooms ***Legal Basement Apartment*** is a Great Sign of Potential With With Kitchen & Huge Living Area. Exposed Concrete Extended Driveway For Ample Parking. Backyard is Ready To Host Next Huge Party With Oasis Feeling in the City. This Home is a Must See. (id:63203)
3195 Orion Boulevard
Orillia, Ontario
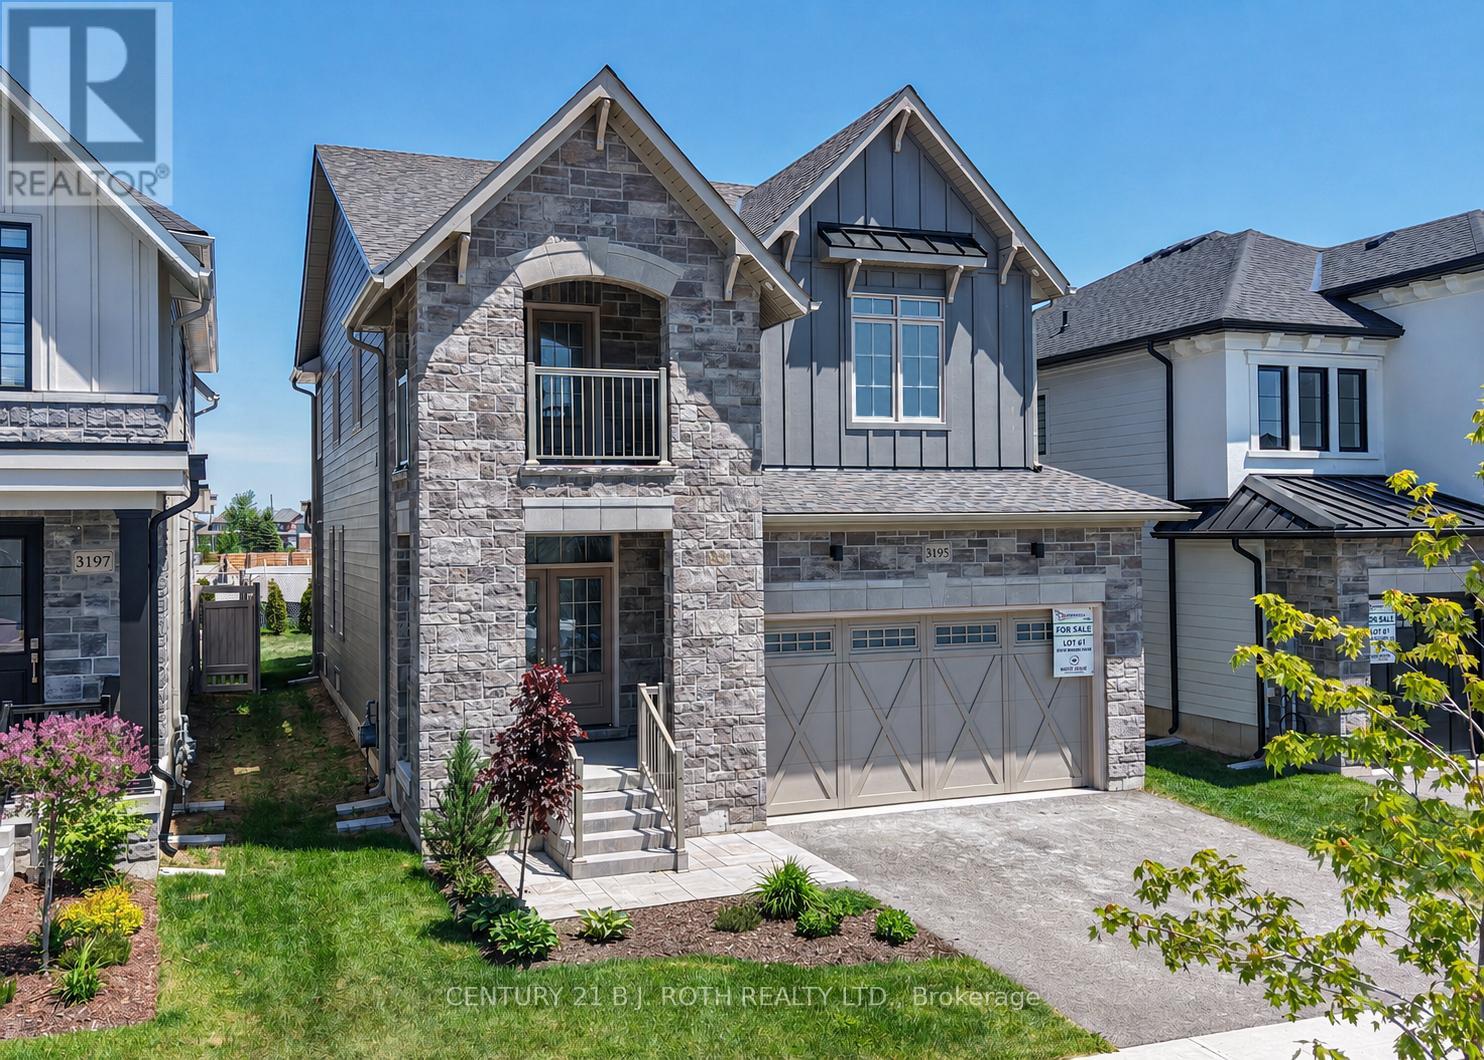
Looking for a premier location close to schools, shopping, parks and trails? Looking for the quality of a custom built home without all the decisions and wait time? Welcome to 3195 Orion Blvd in Orillia's sought after Trailside Community. Minutes to Costco, Lakehead University, and multiple recreation centres with all the amenities you could want! Curb appeal and attention to the details are evident in the tastefully landscaped and sodded lot, the stone and hardie board exterior, and the 29' x 10' covered loggia made for outdoor entertaining. Inside the quality finishes continue with wide plank engineered flooring throughout, quartz countertops, 12 x 24 ceramic tiles, and soft close cabinetry in the kitchen, bathrooms and laundry room. The updated floor plan in this 2404 sq ft Wren model features a cooks kitchen with an oversized island flowing seamlessly to the open concept great room with a natural gas fireplace and 9' coffered ceilings. Upstairs you'll find four spacious bedrooms including a primary retreat with a spa like ensuite and another large bathroom designed for todays busy families, a bonus flex space, and laundry room with a walk-out to the balcony. The unfinished basement offers future additional living space and rough in for a fourth bathroom. Forced air natural gas furnace plus an energy efficient heat pump with air conditioning, 200 amp electric panel, and municipal water and sewer make this an easy home to move into! Priced to reflect the current HST rebate program for qualified purchasers and subject to final guidelines. (id:63203)
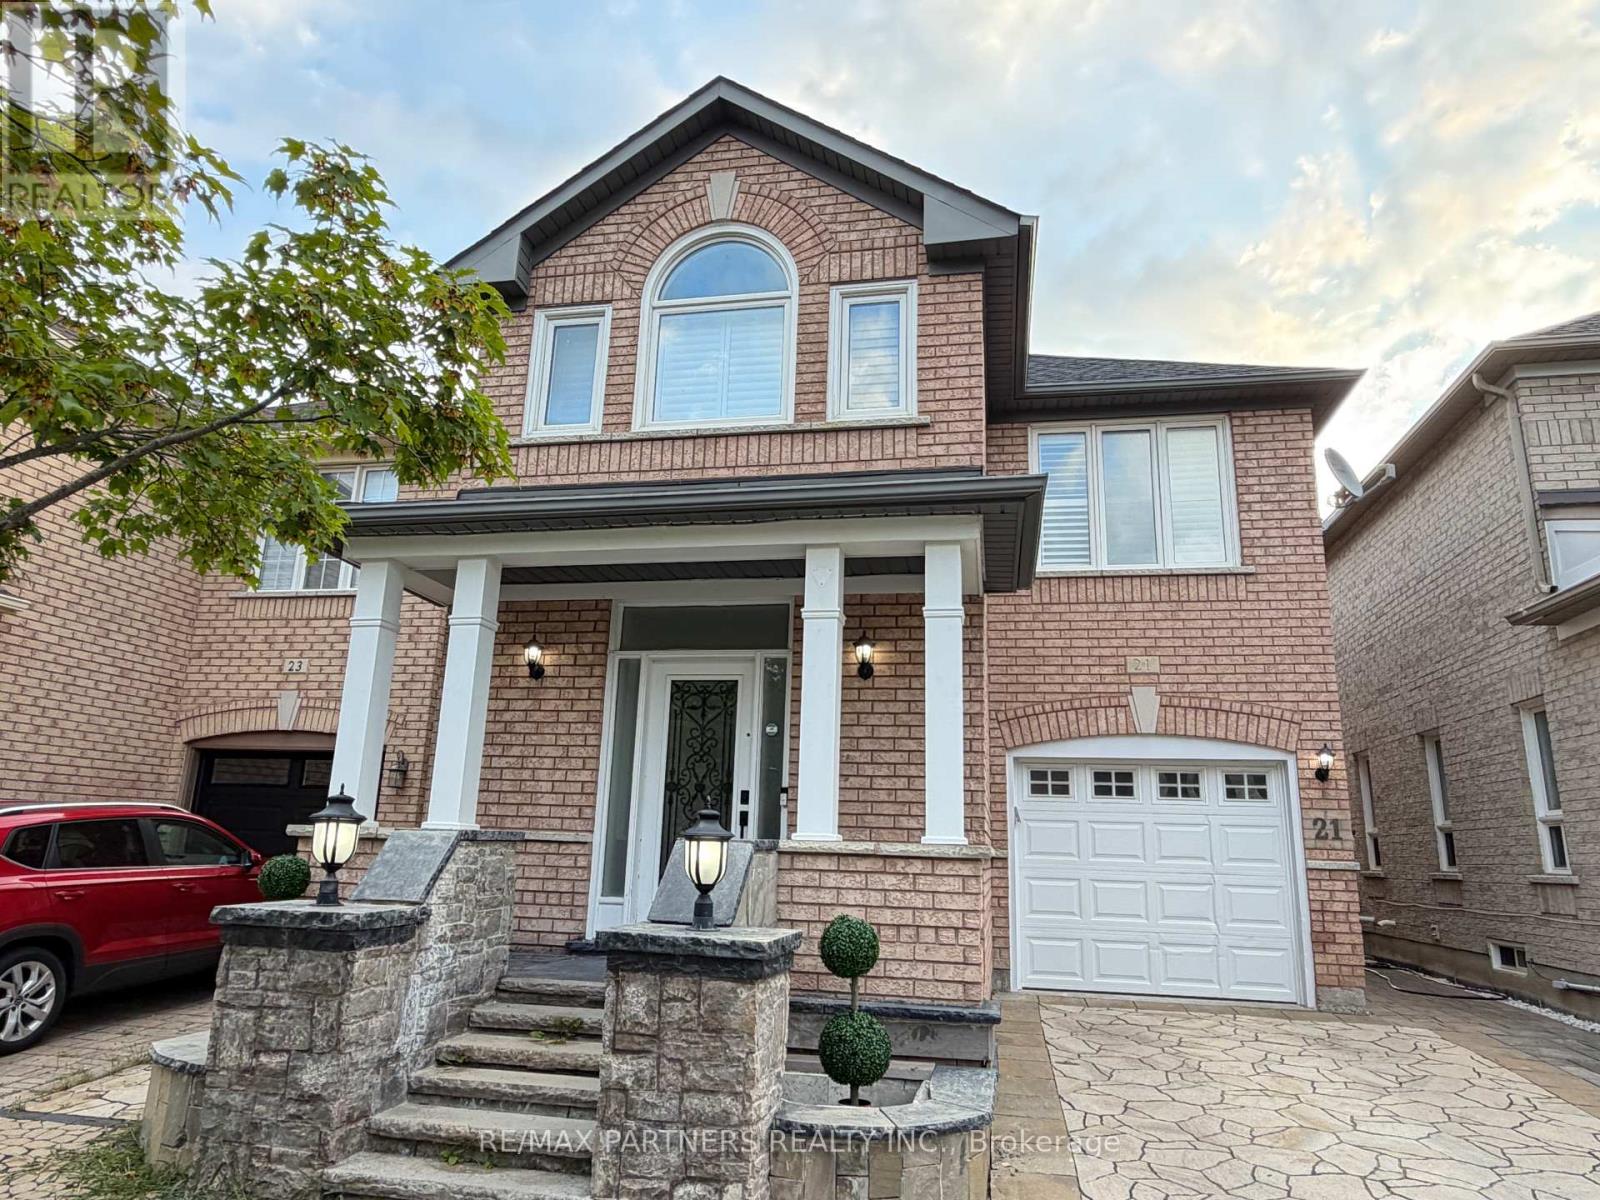
21 Russell Hill Road
Markham, Ontario
Renovation Upgrade $$$ $150,000! Professional Finished Basement w/ Wet Bar/Yoga Area/Bedroom/Bathroom*Beautifully Landscaped Front & Backyard Premium Interlocking! Spectacular 4-Bedroom Detached Home in the Highly Sought-After Berczy Community Approx. 2,000 Sq. Ft. of Well-Designed Living Space* Bright Combined Living & Dining Room with Elegant Venetian Plaster Finishes* 9-Ft Ceilings Throughout the Main Floor* Hardwood Flooring on the Main Level & Second-Floor Hallway* Open-Concept Modern Kitchen with Granite Countertops, Stylish Backsplash & Breakfast Area with Walkout to the Patio* Spacious Family Room Overlooking the Beautifully Landscaped Backyard, Perfect for Relaxing or Entertaining* Tastefully Upgraded Bathrooms Throughout* Steps to Highly Ranked Pierre Elliott Trudeau High School & Castlemore Public School* Close to Parks, Shopping, Transit & All Amenities* (id:63203)

606 Haines Road
Newmarket, Ontario
Welcome to 606 Haines Road, a charming detached two-storey home offering a wonderful combination of space, functionality and outdoor living in an established Newmarket neighbourhood. A classic brick exterior, large front bay window and attached double-car garage provide welcoming curb appeal. Inside, the home offers comfortable living spaces highlighted by a cozy gas fireplace and plenty of natural light. Step outside to the expansive rear deck-an ideal setting for summer entertaining, family gatherings or simply relaxing while overlooking the spacious backyard and gardens. With a versatile layout, generous outdoor space and plenty of opportunity to make it your own, 606 Haines Road is a fantastic place to call home. (id:63203)
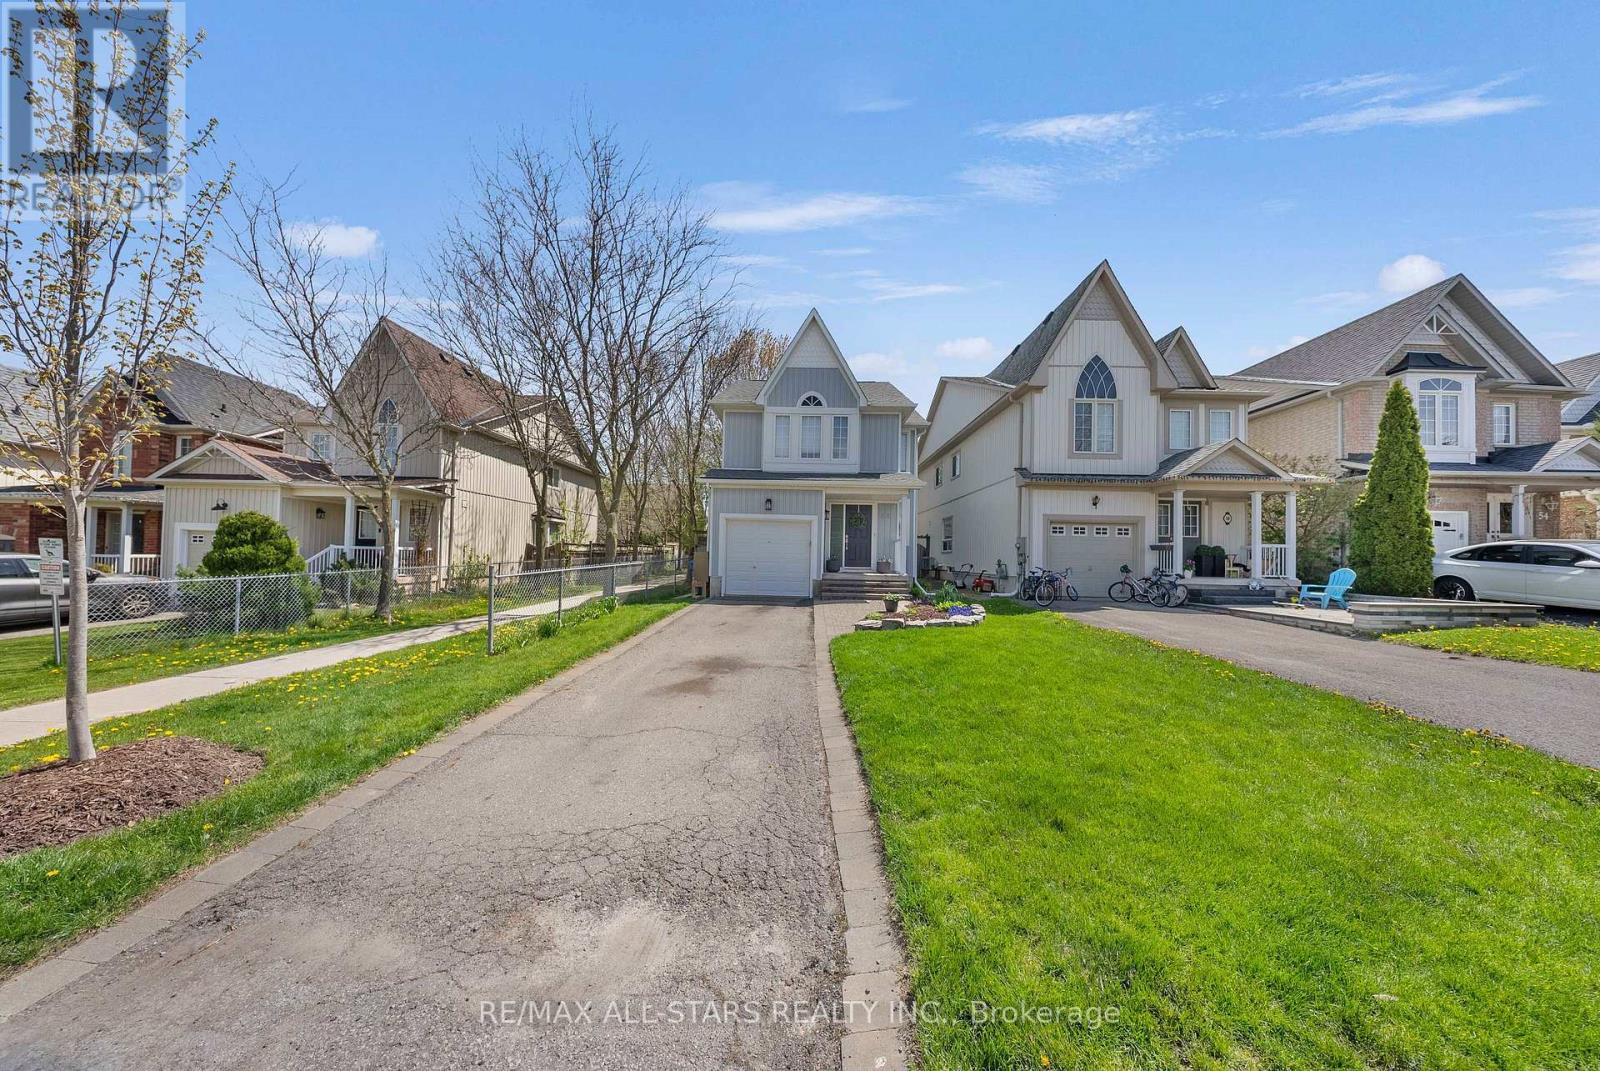
58 Margaret Graham Crescent
East Gwillimbury, Ontario
Welcome to this beautifully maintained family home, perfectly positioned in a highly sought-after, family-friendly neighborhood just moments from top-rated schools, parks, and everyday conveniences. Thoughtfully designed for modern living, this residence offers 3 spacious bedrooms, a fully finished basement, and two full bathrooms, delivering both comfort and versatility. The main level showcases elegant engineered hardwood flooring, smooth ceilings, and pot lights that create a bright, refined ambiance throughout. The well-appointed kitchen features stainless steel appliances, a stylish backsplash, and generous workspace-ideal for both everyday living and effortless entertaining. Upstairs, you'll find well-proportioned bedrooms with durable laminate flooring and a beautifully appointed 4-piece bathroom. The finished basement extends the living space with exceptional flexibility, complete with vinyl flooring, pot lights, a built-in pantry, and a contemporary 3-piece bathroom with a glass stand-up shower-perfect for extended family, guests, or a sophisticated home office retreat. Step outside to a private deck, creating the perfect setting for summer entertaining, gardening and outdoor relaxation. Additional highlights include a one-car garage with remote access, a two-car driveway with no sidewalk, and numerous valuable upgrades including renovated bathrooms, floors, new furnace (2026), New water Softener (2026), newer water heater (2025), A/C (2020), roof (2019) and mostly newer appliances. A true turnkey offering that seamlessly blends style, function, and long-term value in an exceptional location-this is a home you do not want to miss. (id:63203)
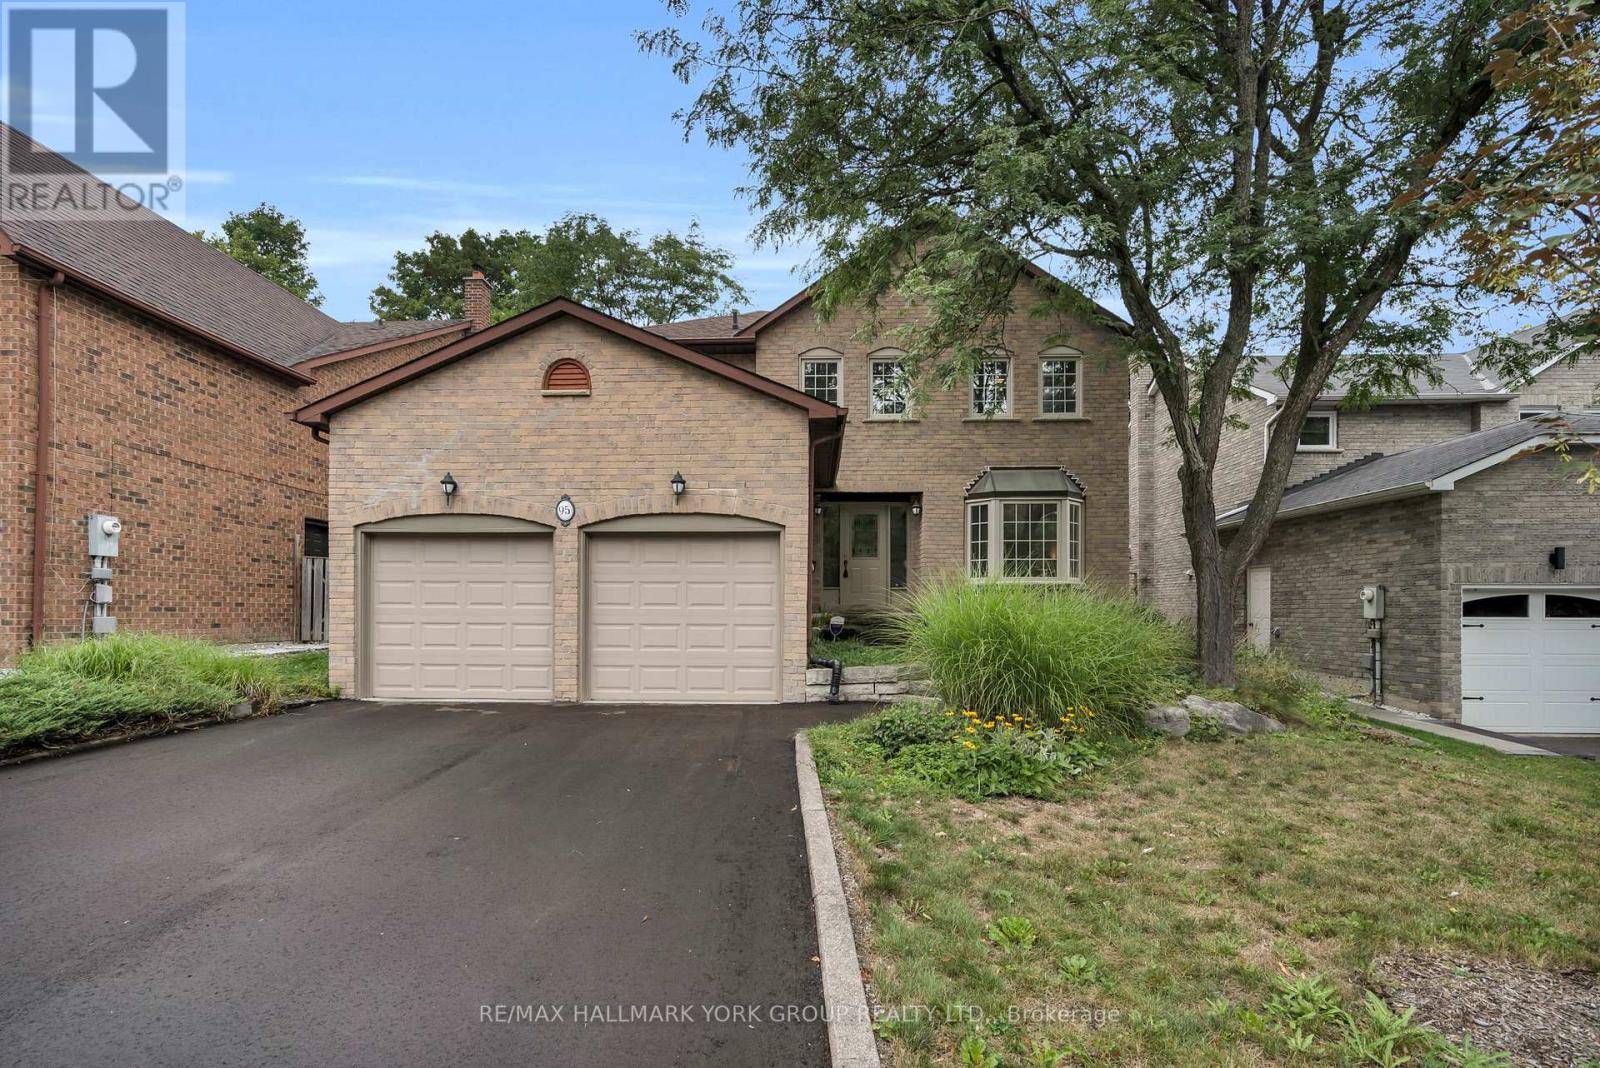
95 Gilbank Drive
Aurora, Ontario
Welcome to 95 Gilbank Drive, a spacious four-bedroom, four-bathroom detached home in a sought-after Aurora neighbourhood of Aurora Heights. The bright, functional main level features hardwood flooring, generous principal rooms, a welcoming fireplace, formal living and dining areas, and an eat-in kitchen surrounded by windows overlooking the backyard. Convenient main-floor laundry and an attached two-car garage add to the home's everyday practicality. Upstairs, the spacious primary retreat is complemented by a beautifully updated, spa-inspired ensuite featuring a soaker tub and glass-enclosed shower. Three additional bedrooms provide plenty of room for family, guests or a home office. The finished basement extends the living space, while the backyard offers both a deck and patio for relaxing, dining and entertaining outdoors. A wonderful opportunity to make your home in one of Aurora's established, family-friendly communities. (id:63203)
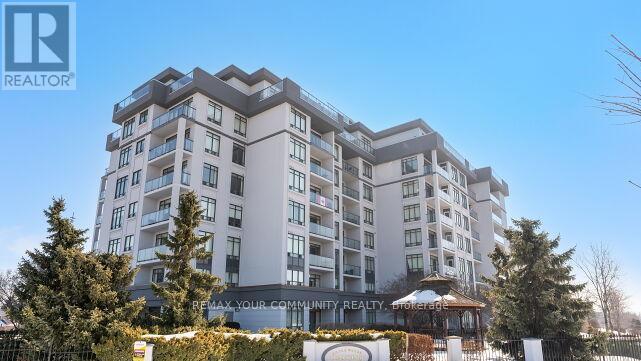
519 - 11121 Yonge Street
Richmond Hill, Ontario
A Beautiful Sun filled Corner suite at Silverwood Condo's. Unobstructed views in the North Tower. *Excellent Floor Plan, Spacious (2 Bedroom & 2 Full Bathrooms), Large Balcony. Spacious & Very Bright unit. 9' Ceilings. *Newly Painted and Brand New *Upgraded Vinyl Plank flooring. Comfortable Split Bedroom Floor Plan. Includes (1 Parking & 1 Locker). Well maintained building, Excellent Amenities, 24 Hr Concierge, Heated Indoor Pool, Gym, Party Room, Guest Suites, etc. Steps to Yonge St. Close to Shopping Plaza, Restaurants, Public Transit, Viva, Schools, Walking Trails. See Virtual Tour. Flexible Closing! Unobstructed Views! "North Tower" Excellent Floor Plan. Sun-Filled Unit. Includes (1 Underground Parking #113 & 1 Locker #126). Very Flexible Closing! (id:63203)
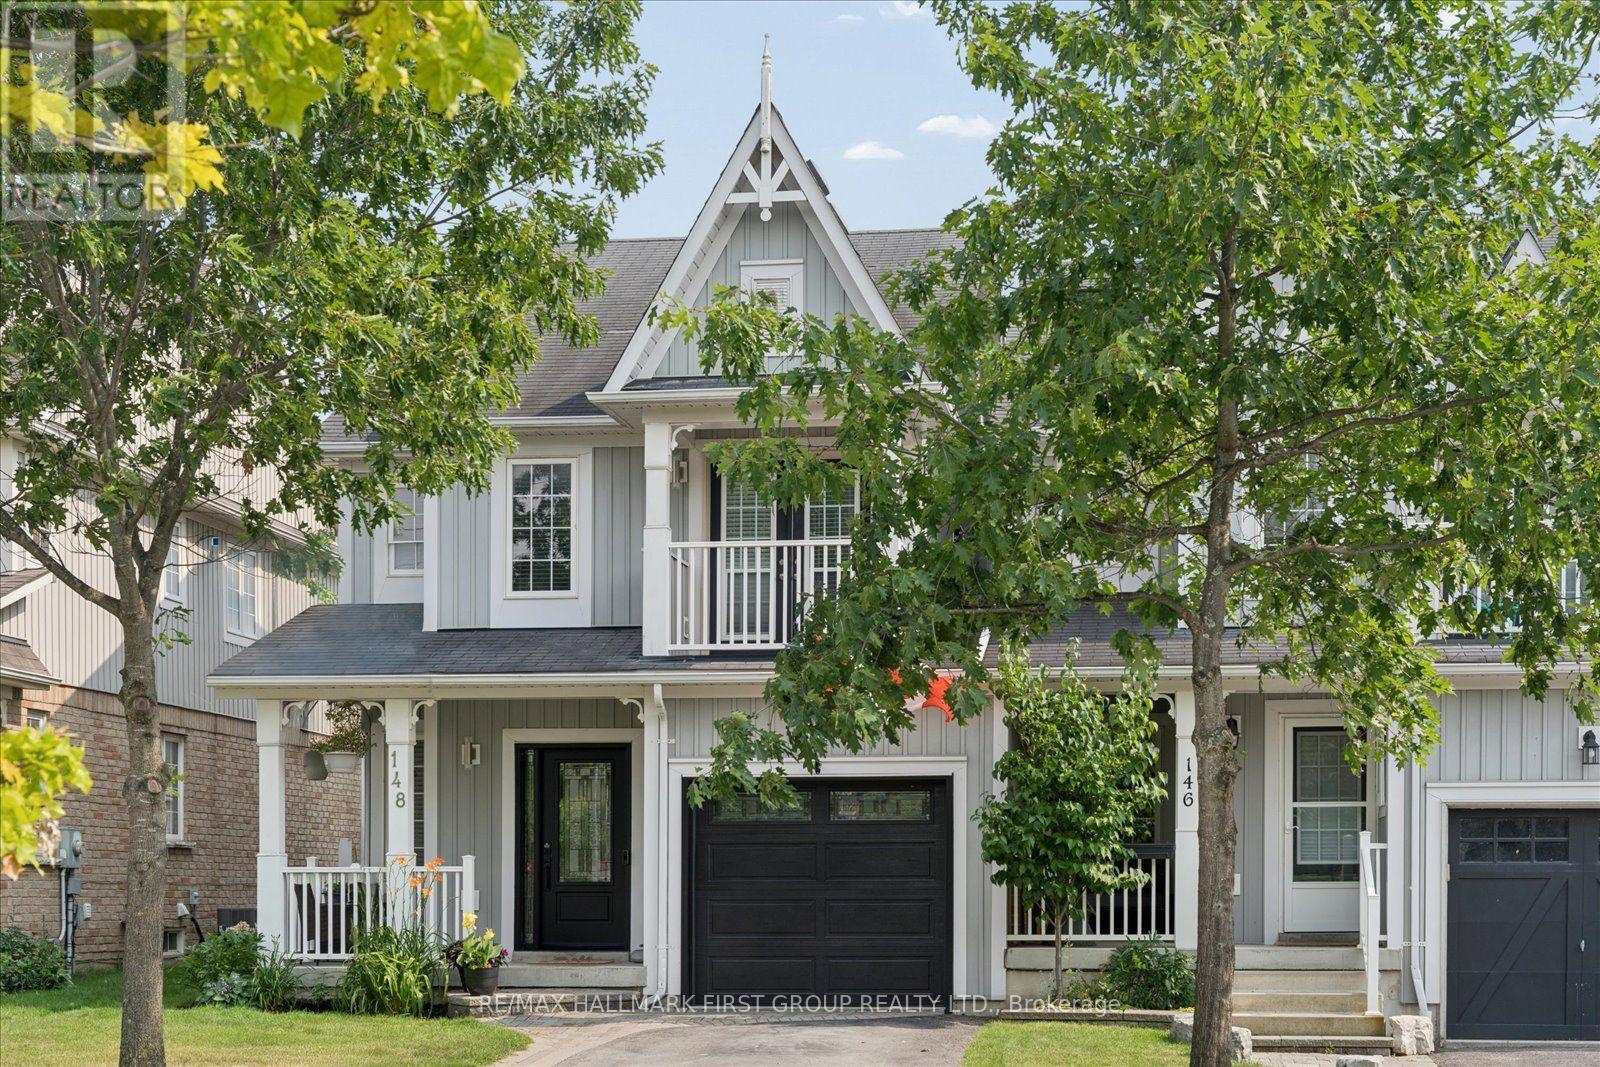
148 Shrewsbury Drive
Whitby, Ontario
Rarely offered 4-bedroom, 4-bathroom freehold end-unit townhome in the highly sought-after Brooklin community! Offering the feel of a semi-detached home with a private side gate leading to the fully fenced backyard and direct backyard access through the garage. This beautifully maintained home boasts exceptional curb appeal, a covered front porch, and parking for 3 vehicles. Inside, you'll find hardwood floors, California shutters, and tasteful décor throughout. The bright eat-in kitchen features a breakfast area with walk-out to a large deck overlooking the backyard. The inviting family room showcases a large picture window with beautiful backyard views. Step outside to your private, fully fenced backyard oasis featuring multiple outdoor living spaces, including a large upper deck, lower patio, and above-ground pool, perfect for relaxing or entertaining. Upstairs offers 4 generous bedrooms, including a spacious primary retreat with a walk-in closet and 4-piece ensuite. The third bedroom features a private walk-out balcony, while the fourth bedroom also includes a walk-in closet. The newly renovated walk-out basement adds exceptional living space with large above-grade windows, a stunning fluted feature wall with electric fireplace, wet bar, pot lights, a dedicated gym area, laundry, and a beautifully appointed 3-piece bathroom. Steps to top-rated schools, parks, trails, shopping, transit, and all the amenities Brooklin has to offer. A perfect family home in an unbeatable location! (id:63203)
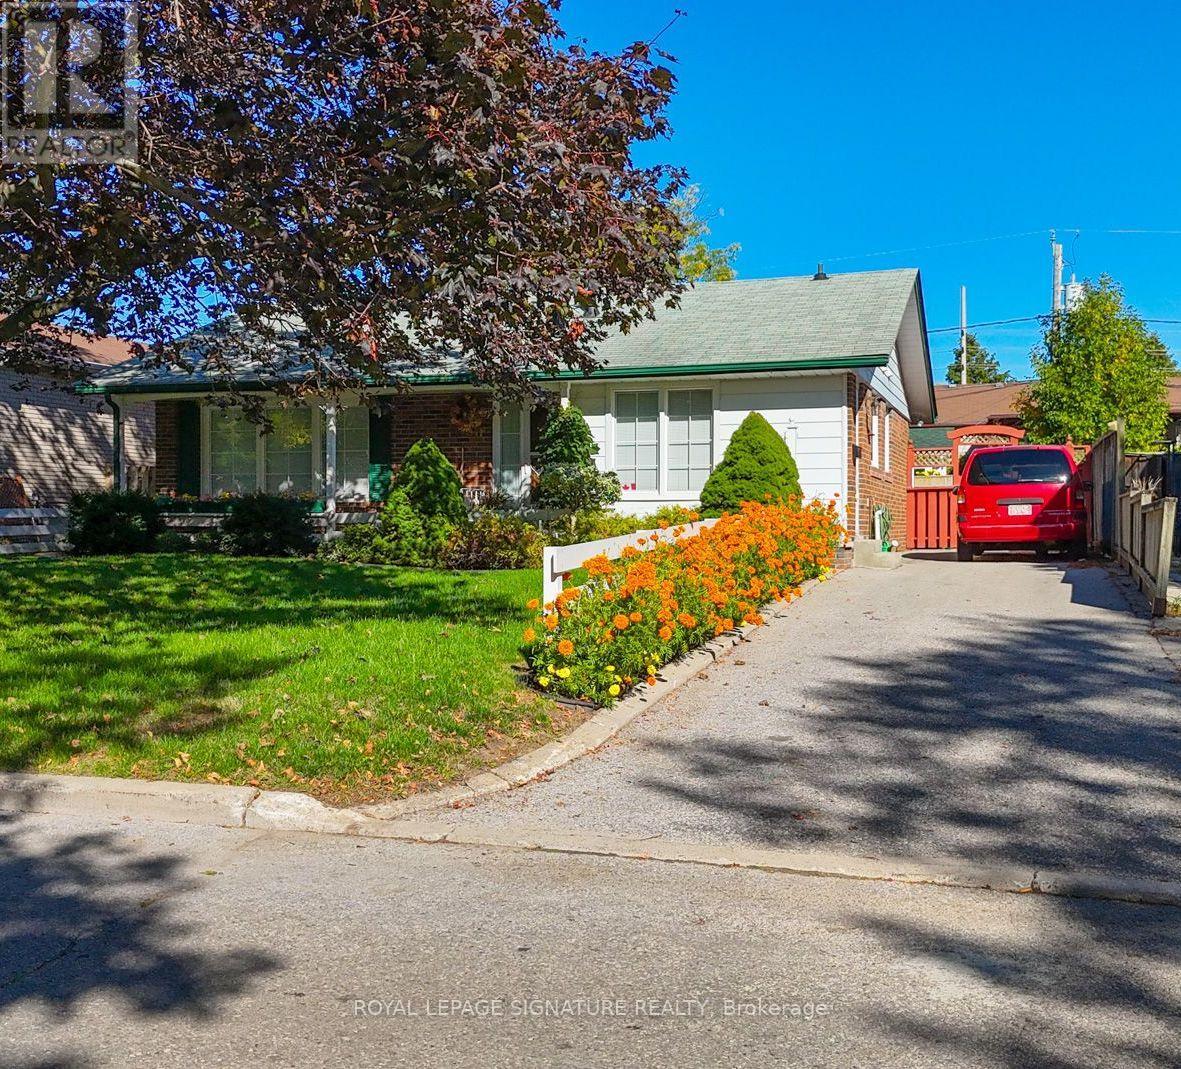
150 Clements Road E
Ajax, Ontario
Welcome to this meticulously maintained, original-owner bungalow nestled on a desirable 50 x 105 ft lot in the heart of South Ajax. Lovingly cared for over the years, this timeless home blends pride of ownership with nostalgic charm, offering a rare opportunity to make it your own or renovate to suit your vision. The bright and functional main level features 3 spacious bedrooms, a welcoming living and dining area filled with natural light, and an inviting layout ideal for families, downsizers, or first-time buyers. Every room reflects the exceptional care this home has received, preserving its original character while providing a solid foundation for future updates and do not forget to enjoy your morning coffee in the sunroom. The lower level offers a separate entrance with a 4th bedroom, expansive recreation space, and excellent flexibility for extended family, a home office, or potential in-law accommodations. Step outside to enjoy the generous backyard, offering endless possibilities for entertaining, gardening, or creating your own private outdoor retreat. The premium lot size provides ample space for future expansion while maintaining plenty of room for family enjoyment. Located in one of Ajax's most sought-after neighbourhoods, you're just minutes from schools, parks, waterfront trails, shopping, GO Transit, Highway 401, and every convenience South Ajax has to offer. A rare opportunity to own a lovingly maintained family home where cherished memories were made for generations. Whether you're looking to preserve its classic charm or create your dream home, this exceptional property is ready to welcome its next proud owner. (id:63203)
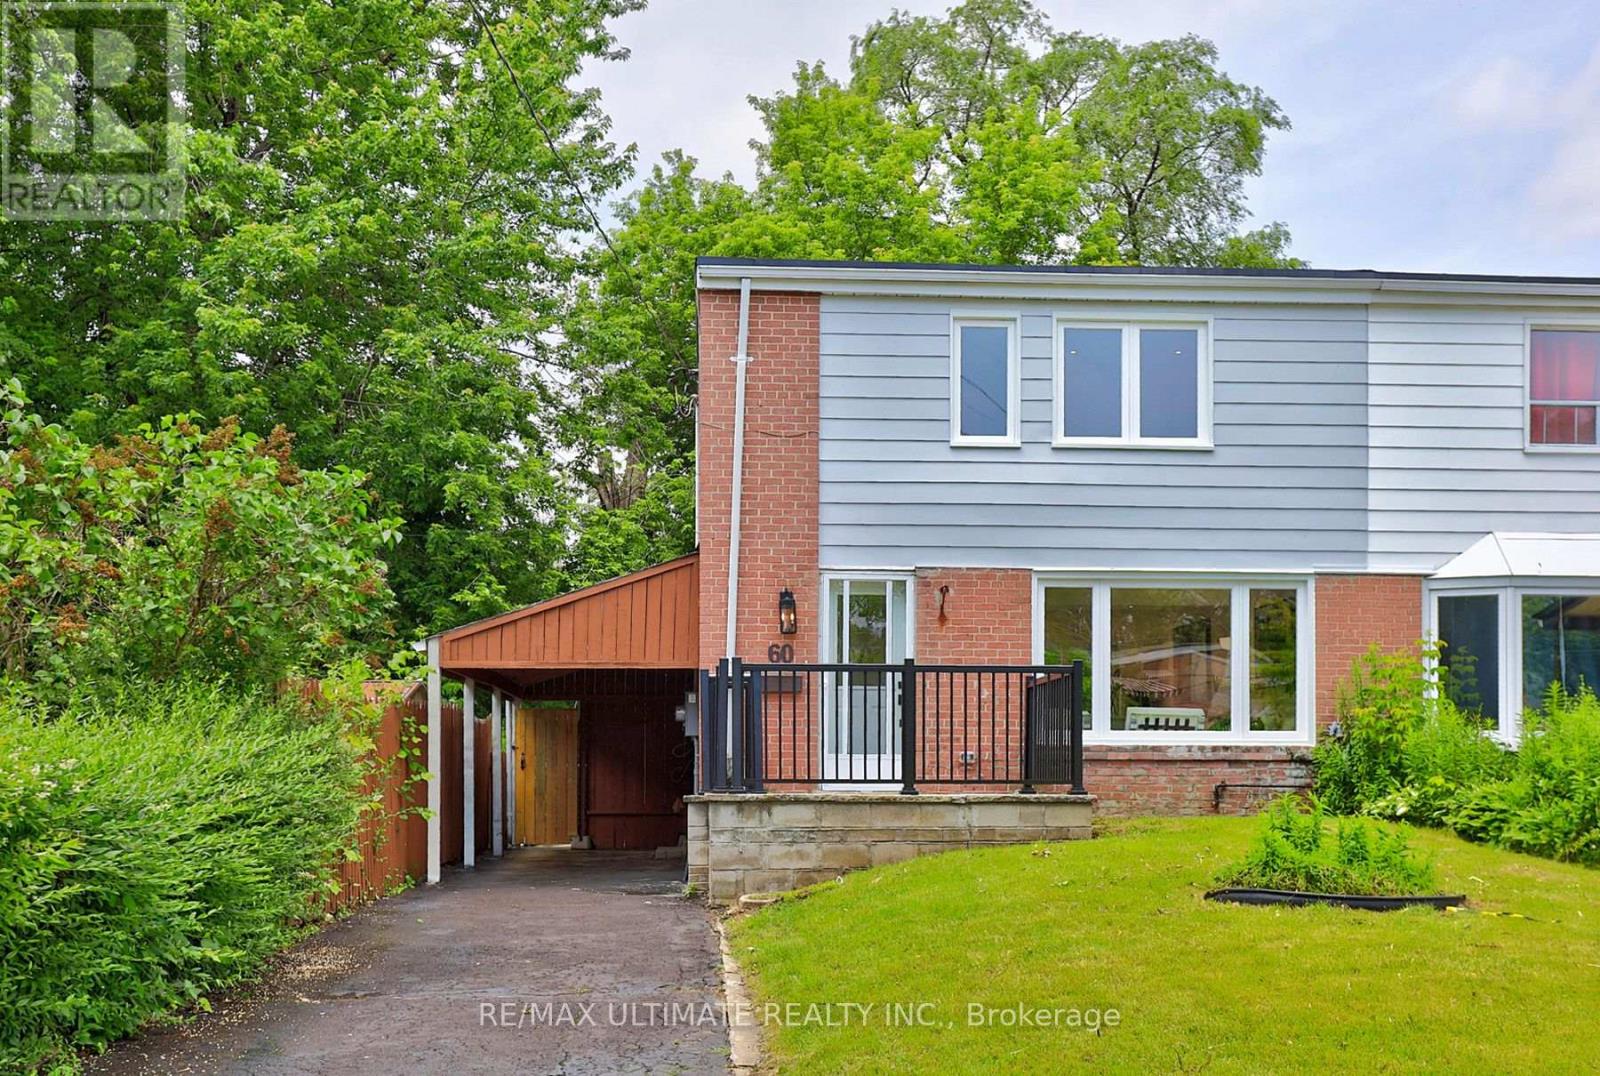
60 Chelwood Road
Toronto, Ontario
Welcome to 60 Chelwood Rd, where exceptional craftsmanship, timeless elegance, and everyday comfort come together to create a truly remarkable place to call home.Completely renovated from top to bottom with premium finishes throughout, this stunning residence showcases quality and attention to detail at every turn. The heart of the home is the spectacular custom kitchen, featuring a large island and a walkout to an expansive deck-perfect for entertaining or enjoying family time. The home also boasts two beautifully renovated three-piece bathrooms, all-new electrical wiring, a new electrical panel, new windows, a new furnace, and new central air conditioning. Additional upgrades include two new exterior doors, a newly sealed driveway, and countless improvements that make this home truly move-in ready.The thoughtfully designed layout offers bright, inviting living spaces ideal for both everyday family living and effortless entertaining. Outside, the impressive 58-foot-wide backyard provides the perfect setting for summer barbecues, children's play, or simply relaxing.Adding even more value, the home features a separate basement entrance, washer and dryer hook up option on 2nd level with washer & dryer in the basement), and excellent potential for a future basement apartment or in-law suite.Perfectly situated on one of the quietest and most desirable stretches of Chelwood Rd, with minimal traffic, this exceptional location is easy to appreciate when viewed on a map.Nestled in one of Toronto's sought-after neighbourhoods and just minutes from shopping, schools, parks, the new LRT, subway, and all essential amenities, this exceptional home offers the perfect blend of luxury, functionality, and lifestyle.A rare opportunity to own a beautifully renovated home in an outstanding location. Don't miss your chance-this gem won't last! (id:63203)
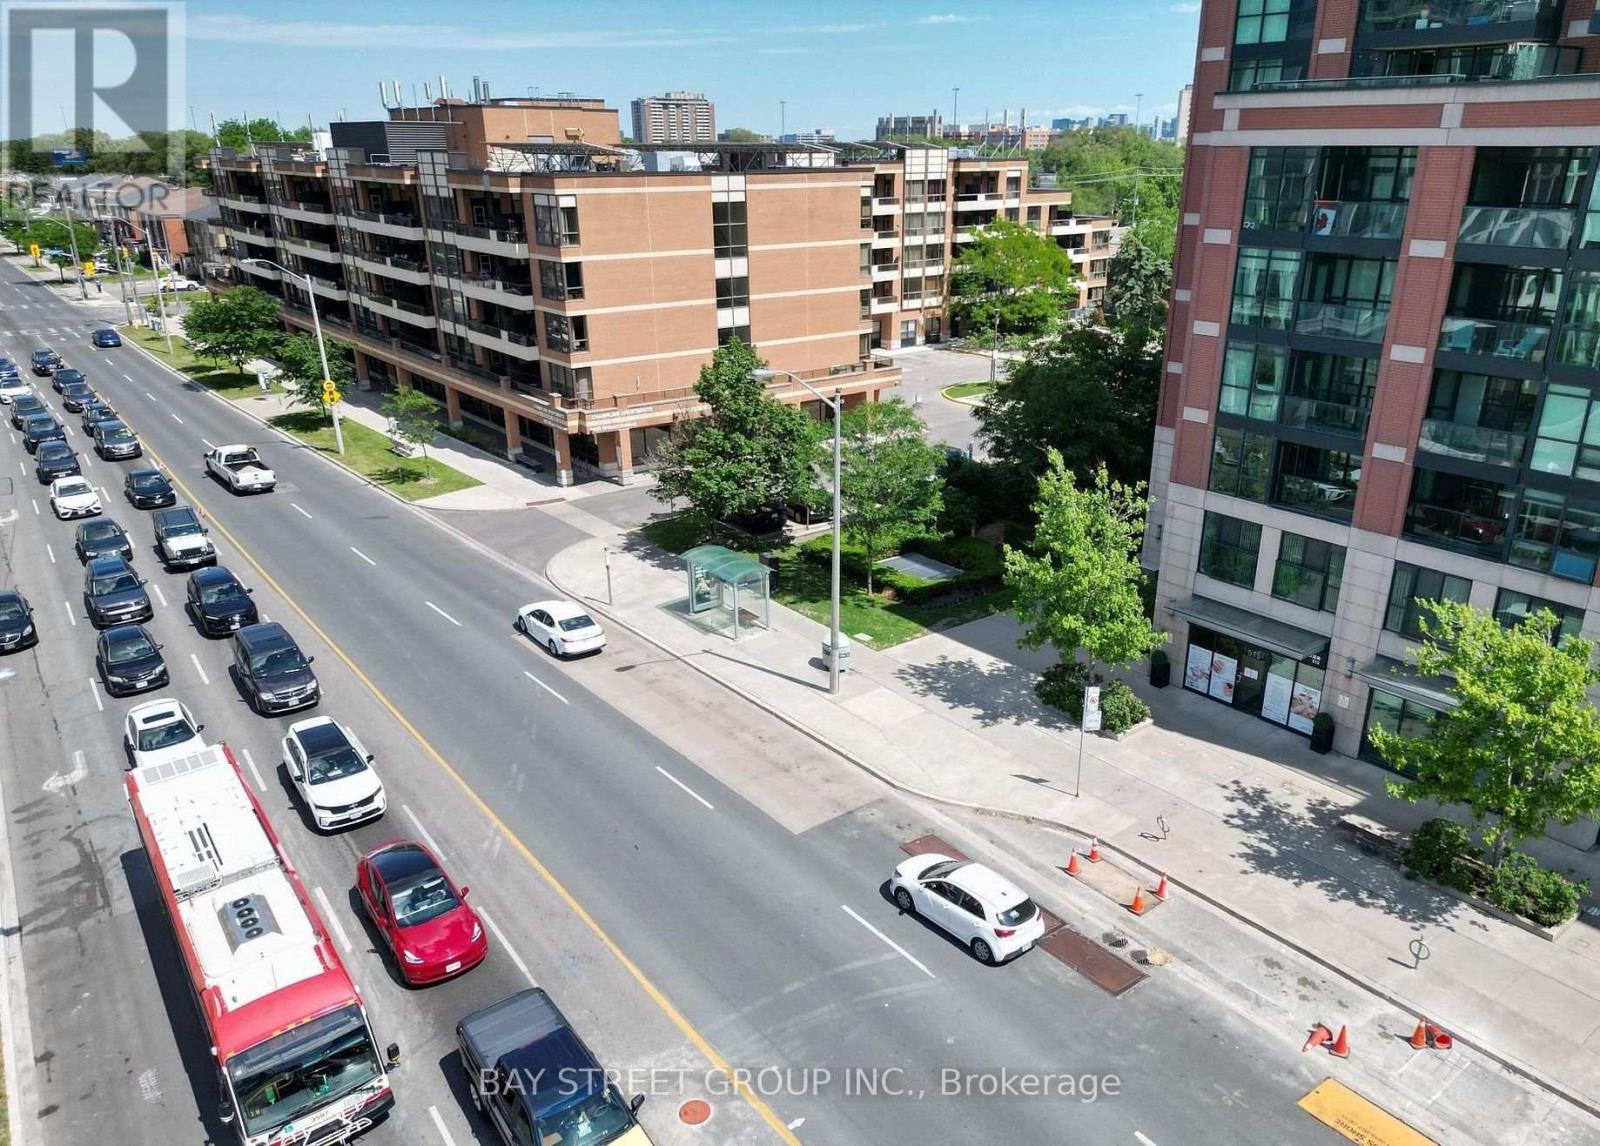
515 Wilson Avenue
Toronto, Ontario
Lease In Prime Clanton Park! Located On Busy Wilson Ave, This Main-Floor Corner Retail Unit Offers Excellent Street Exposure, Large Storefront Windows And Double Signage Opportunity. Bright And Highly Visible Space With Great Potential For A Variety Of Retail And Service Uses, Subject To Zoning And Municipal Approval. Conveniently Located Just Minutes From Yorkdale Shopping Centre, Highway 401, Allen Road And Wilson Subway Station. Surrounded By Established Residential Communities, New Developments, Popular Retailers, Restaurants And Professional Services, Providing Excellent Exposure And Convenient Access For Customers. An Ideal Opportunity For Retailers, Beauty & Personal Service Businesses, Professional Services, Wellness Businesses And Other Commercial Uses. Space Is Being Offered For Lease Without Equipment, Furniture Or Business Assets. Tenant To Complete Their Own Setup And Improvements To Suit Their Specific Business Needs. Prime Wilson Ave Location + Corner Exposure + Large Storefront Windows + Double Signage Opportunity + Excellent Accessibility. Don't Miss This Opportunity To Establish Your Business In One Of Toronto's Convenient And Growing Commercial Areas!Uses are subject to applicable zoning, permits and landlord approval. (id:63203)
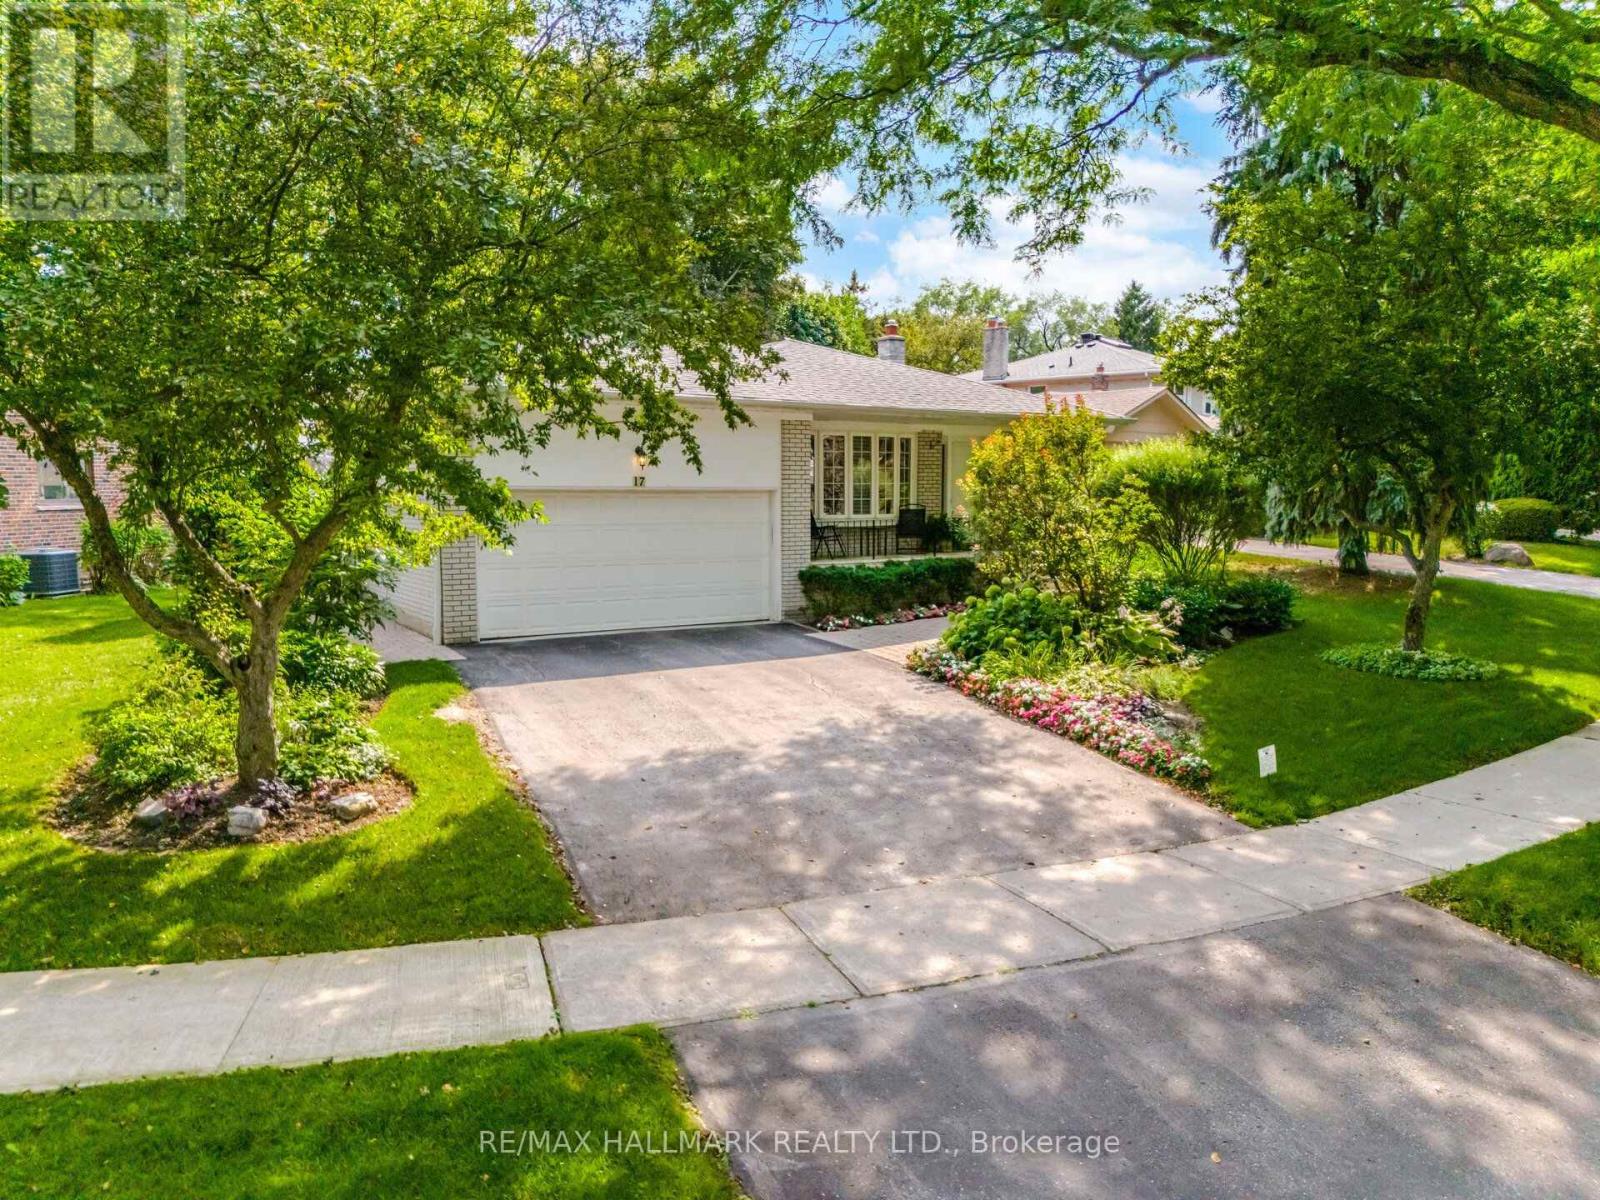
17 Wellesbourne Crescent
Toronto, Ontario
A special find in a friendly community. Enjoy size, location, ideally located the serenity of this secluded setting. Don't miss out on this prime opportunity in a vibrant community. Surrounded by top schools (AY Jackson SS & Seneca College). Convenient access to Hwy 404,407 & 401 DVP. Shops, Parks, Library. Make this your dream home today! Professionally landscaped garden with sprinkler system to maintain the lovely green appearance. (id:63203)
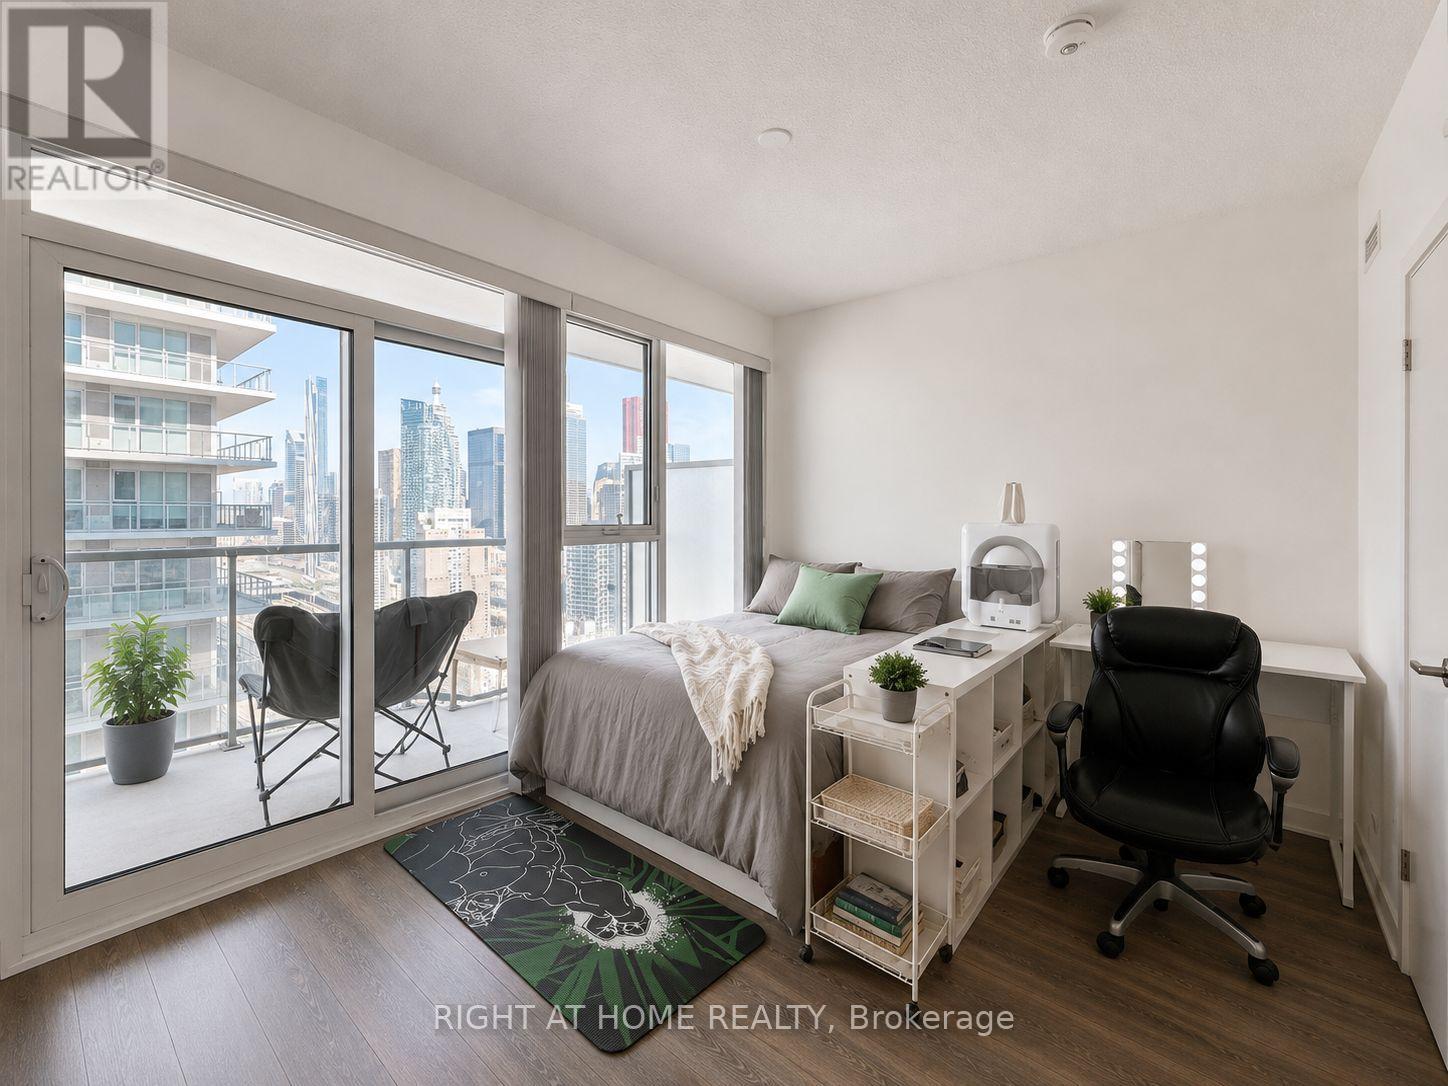
3106 - 20 Richardson Street
Toronto, Ontario
Stunning bachelor/studio suite at Daniels Lighthouse East Tower featuring breathtaking views of Lake Ontario and Toronto's vibrant waterfront. Ideally situated at Richardson st & Queens Quay, just steps to Sugar Beach, St. Lawrence Market, Loblaws, Farmboy, the Distillery District, waterfront trails, and public transit, with quick access to the Gardiner Expressway. This bright, spacious, and modern suite offers 399 sq.ft. of thoughtfully designed interior living space plus an impressive 97 sq. ft. oversized balcony: perfect for enjoying panoramic lake views. The open-concept layout features floor-to-ceiling windows, abundant natural light, a sleek kitchen with built-in stainless steel appliances and a functional eat-in island, making it an ideal home for professionals seeking the best of waterfront living. (id:63203)

23 Water Street
Thorold, Ontario
Absolutely Stunning, Move-In Ready Home In The Heart Of downtown Thorold. Nestled On A Quiet, Family-Friendly Street, This Meticulously Maintained Residence Offers Nearly 2500 Sq. Ft. Of Beautifully Finished Living Space On A Generous 47 X 111.27 Feet Lot-Delivering The Perfect Balance Of Convenience And Tranquility Just minutes To Schools, Brock university and Shopping. From The Moment You Arrive, A Bright, Spacious Open Concept Eat-In Kitchen Featuring Stainless Steel Appliances, Granite Countertops, tons of Cabinetry For Both Everyday Living And Effortless Entertaining. Dining room feature 12 feet coffered ceiling with crystal rain drop chandelier. The Oversized Primary Suite loft Offers A Bright And Luxurious Escape Complete With ensuite bathroom and walk in closet . Lower level apartment has in-law suite with its own separate entrance, 3 additional bedrooms, a full kitchen, bathroom, living room, and private laundry ideal for multi-generational living or rental potential come with large Windows, Ample Closets. The double car garage was painted and equipped with Tesla EV charger, also has a side door. The property was upgraded with Ecobee smart thermostat, a top model Eufy fingerprint smart door lock and custom backlit address LED light . A Rare Opportunity for investors, families to Own An Exceptional Property in city of Thorold. (id:63203)
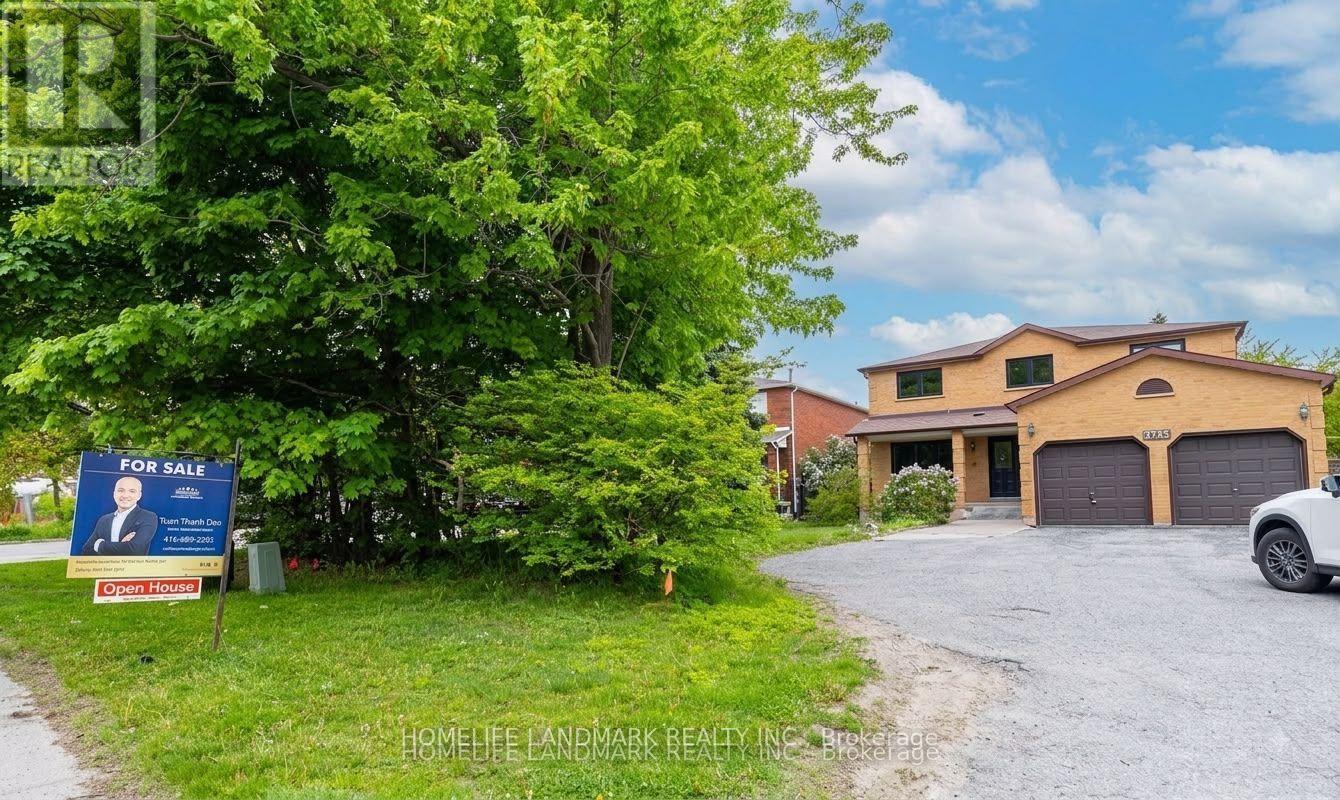
9755 Keele Street
Vaughan, Ontario
Welcome to this stunning freshly renovated top to bottom detached home located on a lovely highly desirable area in Maple area. Approximate 3071 sqft above ground, 4+3 bedroom home nested in the heart of high sought-after Maple community, gorgeous carpet free house!! Brand new quartz countertop kitchen, trendy hardwood flooring throughout the house , all 2025 efficiency vinyl windows, stainless steel appliances. Cozy family room with fireplace, oak staircase with stylish railing, large primary bedroom with walk-in closets and 5-pc bath ensuite . An basement apartment for potential income with walk up separate entrance with a 3 bedrooms, living room and a kitchen. Steps to shopping, restaurants parks, school, shops, hospital, Vaughan Mills, Canadas Wonderland and easy access to highway 400 & 407, 5 Minutes to Maple and Rutherford GO Train Station. (id:63203)
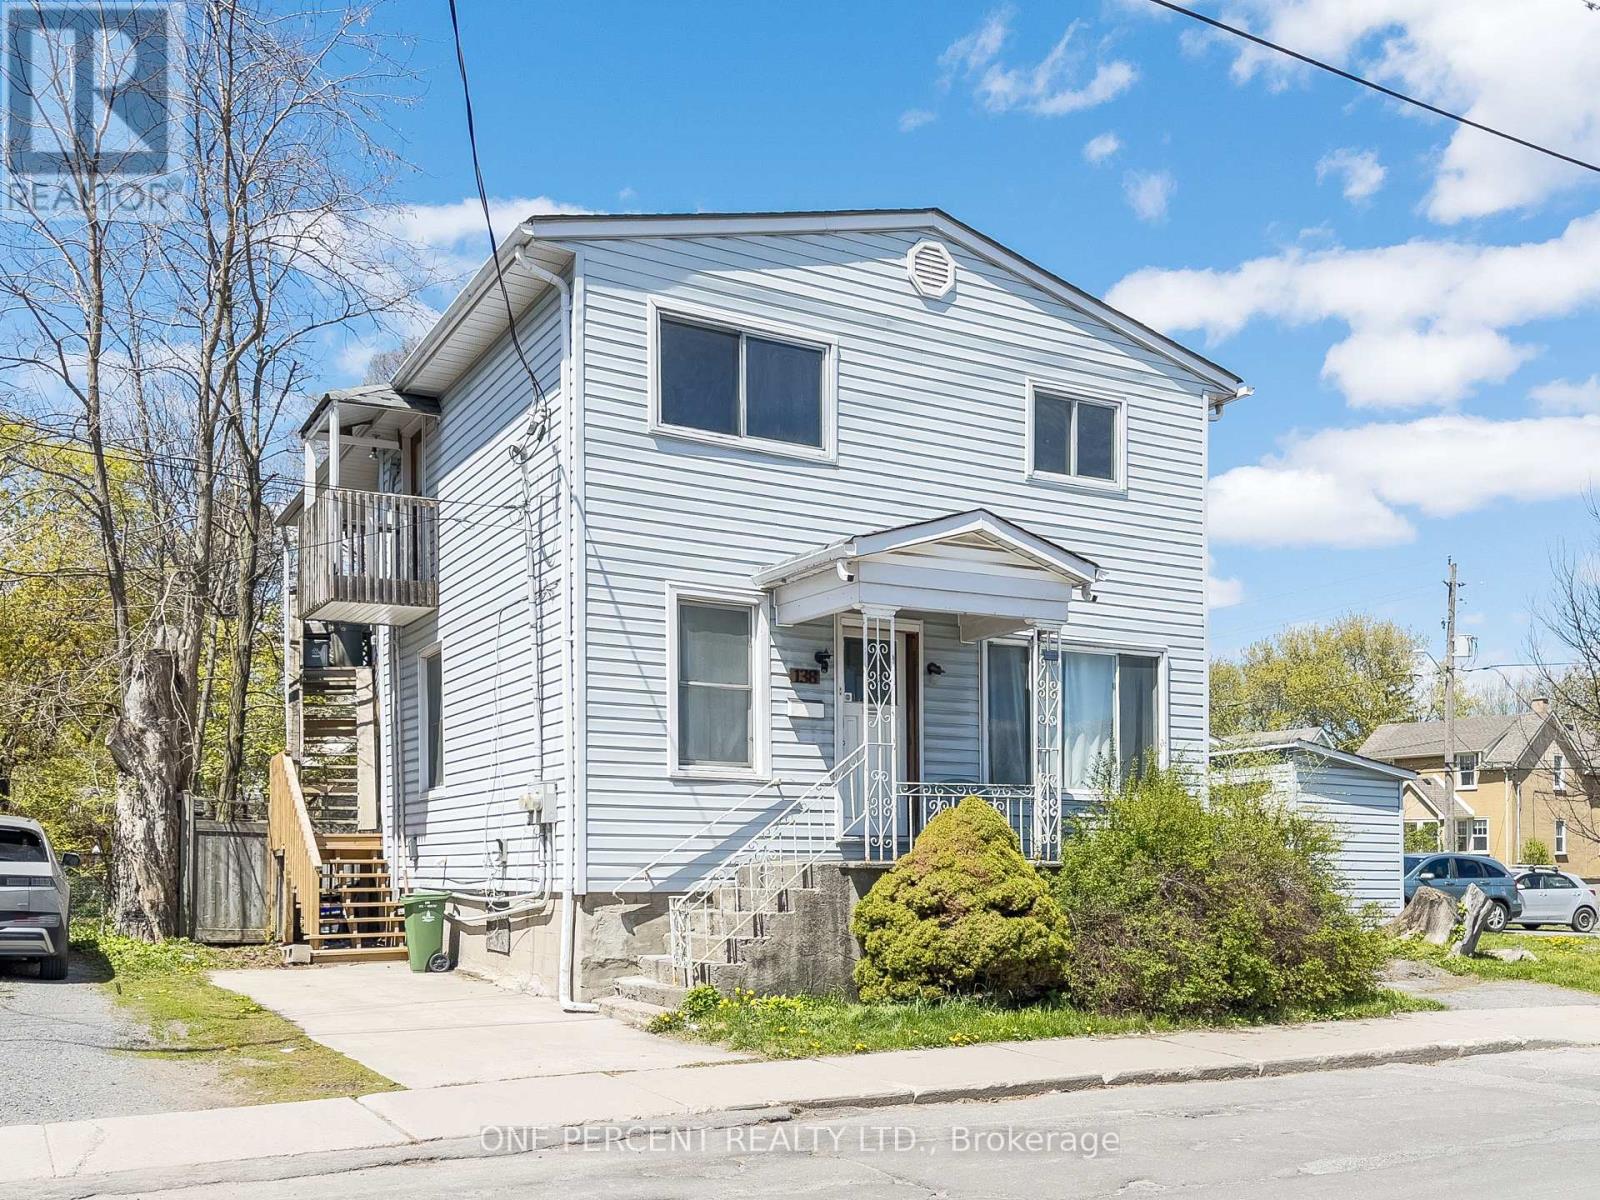
138 Chatham Street
Kingston, Ontario
Excellent investment opportunity in the heart of Kingston, approximately a 15-minute walk from Queen's University and close to major bus routes. Located just north of Princess Street, this detached 6-bedroom duplex is a strong addition to any investment portfolio. The main unit offers 5 bedrooms across two levels, 2 full bathrooms, a spacious living room, and a large eat-in kitchen with updated flooring. A major bonus is the additional bachelor apartment, providing an extra income stream. Both units are separately metered and share access to on-site laundry. 2 parking spots are available to rent for additional income too. Generating $66,000 in gross annual income, this property offers an impressive cap rate of over 7.5%. Major updates include a roof replacement in 2023 and vinyl windows throughout. A proven income generator with strong rental demand, the property is currently leased until April 30th, 2027. The bachelor apartment is currently rented below market value, presenting excellent future upside potential. (id:63203)

271 Resurrection Drive
Kitchener, Ontario
Welcome to 271 Resurrection Dr. A Beautiful single detached Family Home, Well Maintained Three bedrooms & Two Bathrooms, A quiet and desirable neighborhood, Step inside to find a bright Kitchen and Dining & Living Room, a walk out to the back yard patio and a beautiful private backyard, New Laminate Flooring, upstairs are 3 Large Bedrooms with big bright window, and a full updated features a granite countertop and custom tile throughout, storage areas, Basement features a large Rec. room or Family Room , perfect for Entertaining, Close to Top Schools, Costco, Parks, Public Transit, Restaurants, Included are Sam Sung Fridge, Stove, Dishwasher, Washer and Dryer, this wonderful home is connected community near by, and move in ready condition ! (id:63203)
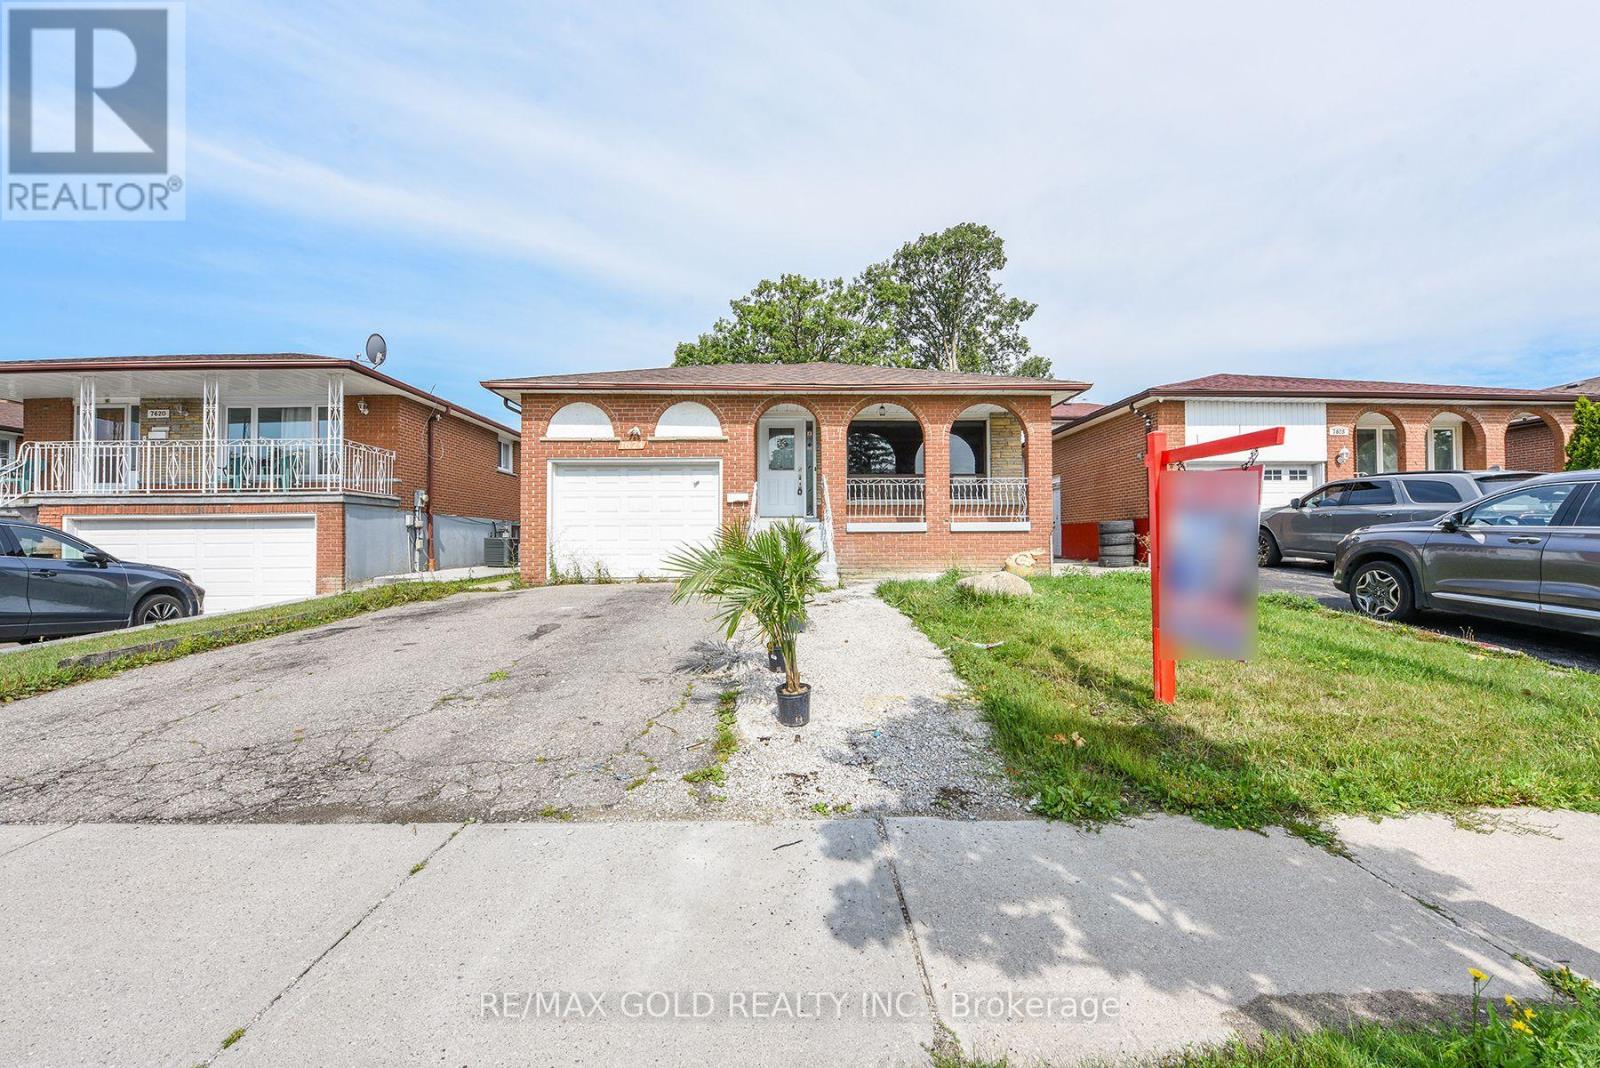
7624 Middleshire Drive
Mississauga, Ontario
Welcome to this beautifully updated raised bungalow in a sought-after Neighbourhood! This spacious detached home features 3 bedrooms on the main floor plus a bright 3-bedroom basement apartment with a separate entrance, making it an excellent opportunity for families, extended families, or investors. The main floor welcomes you with a spacious foyer, a comfortable living area, separate dining space, and a functional layout filled with natural light,Two separate laundry areas add extra convenience for the main level and basement. The home features new vinyl flooring throughout both levels, updated kitchens, new bathrooms, and new appliances. The basement offers its own kitchen and living space with a separate entrance, providing excellent flexibility and privacy. Enjoy your morning coffee or evening gatherings on the front veranda, and take advantage of the large backyard with no house directly behind, offering added privacy and an open outdoor setting. Conveniently located close to schools, public transit, grocery stores, places of worship, major highways, and everyday amenities. A wonderful opportunity in a family-friendly community-move-in ready, spacious, and offering excellent flexibility for families or investors! (id:63203)
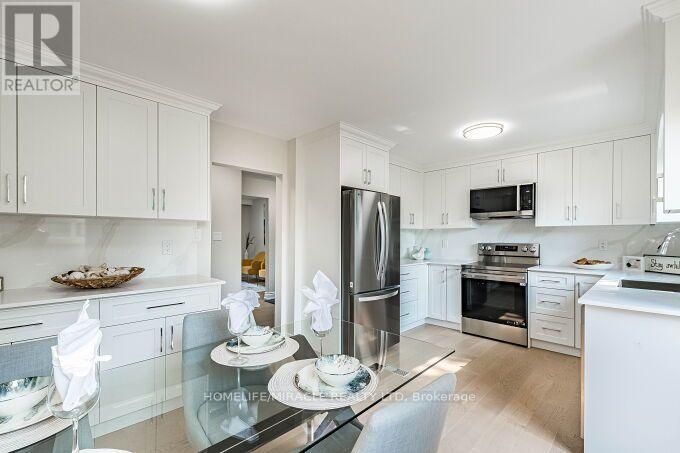
2464 Brookhurst Road
Mississauga, Ontario
$$$ Spent on upgrades! Ready to move in! Bright, Clean, and Beautifully Renovated Semi-Detached Home Featuring 3 Bedrooms and 3 Car Parking. Stunning Engineered Flooring Throughout the Main Floor. A Large Bay Window In The Living/Dining Room Fills The Space With Natural Light - Terrific For Everyday Living and Entertaining. The Brand New Kitchen Features New Stainless Steel Appliances. Easy access from kitchen to the deck makes BBQing a breeze. The Second Floor Features Beautiful Engineered Flooring Throughout, Three Bedrooms, and A Newly Renovated 4-Piece Bathroom. The Lower Level Offers A Spacious Recreation Room - Ideal Flex Space, Complete With A 3-Piece Bathroom & Laundry Room. Enjoy The Privacy Of Your Fully Fenced Yard With Large Deck, Perfect For Relaxing, Entertaining, Or Enjoying The Outdoors. Walking Distance to Daycare, Elementary & High Schools. Minutes To The Lakeshore, QEW, 403, Clarkson Go Station and Shopping! 2023 AC & Furnace. 2026 Washer & Dryer, Fridge, Stove, Microwave Range Hood & Dishwasher. Electrical Panel Updated in 2024 to 125Amp. EV outlet 240V 50Amp Installed 2024. (id:63203)
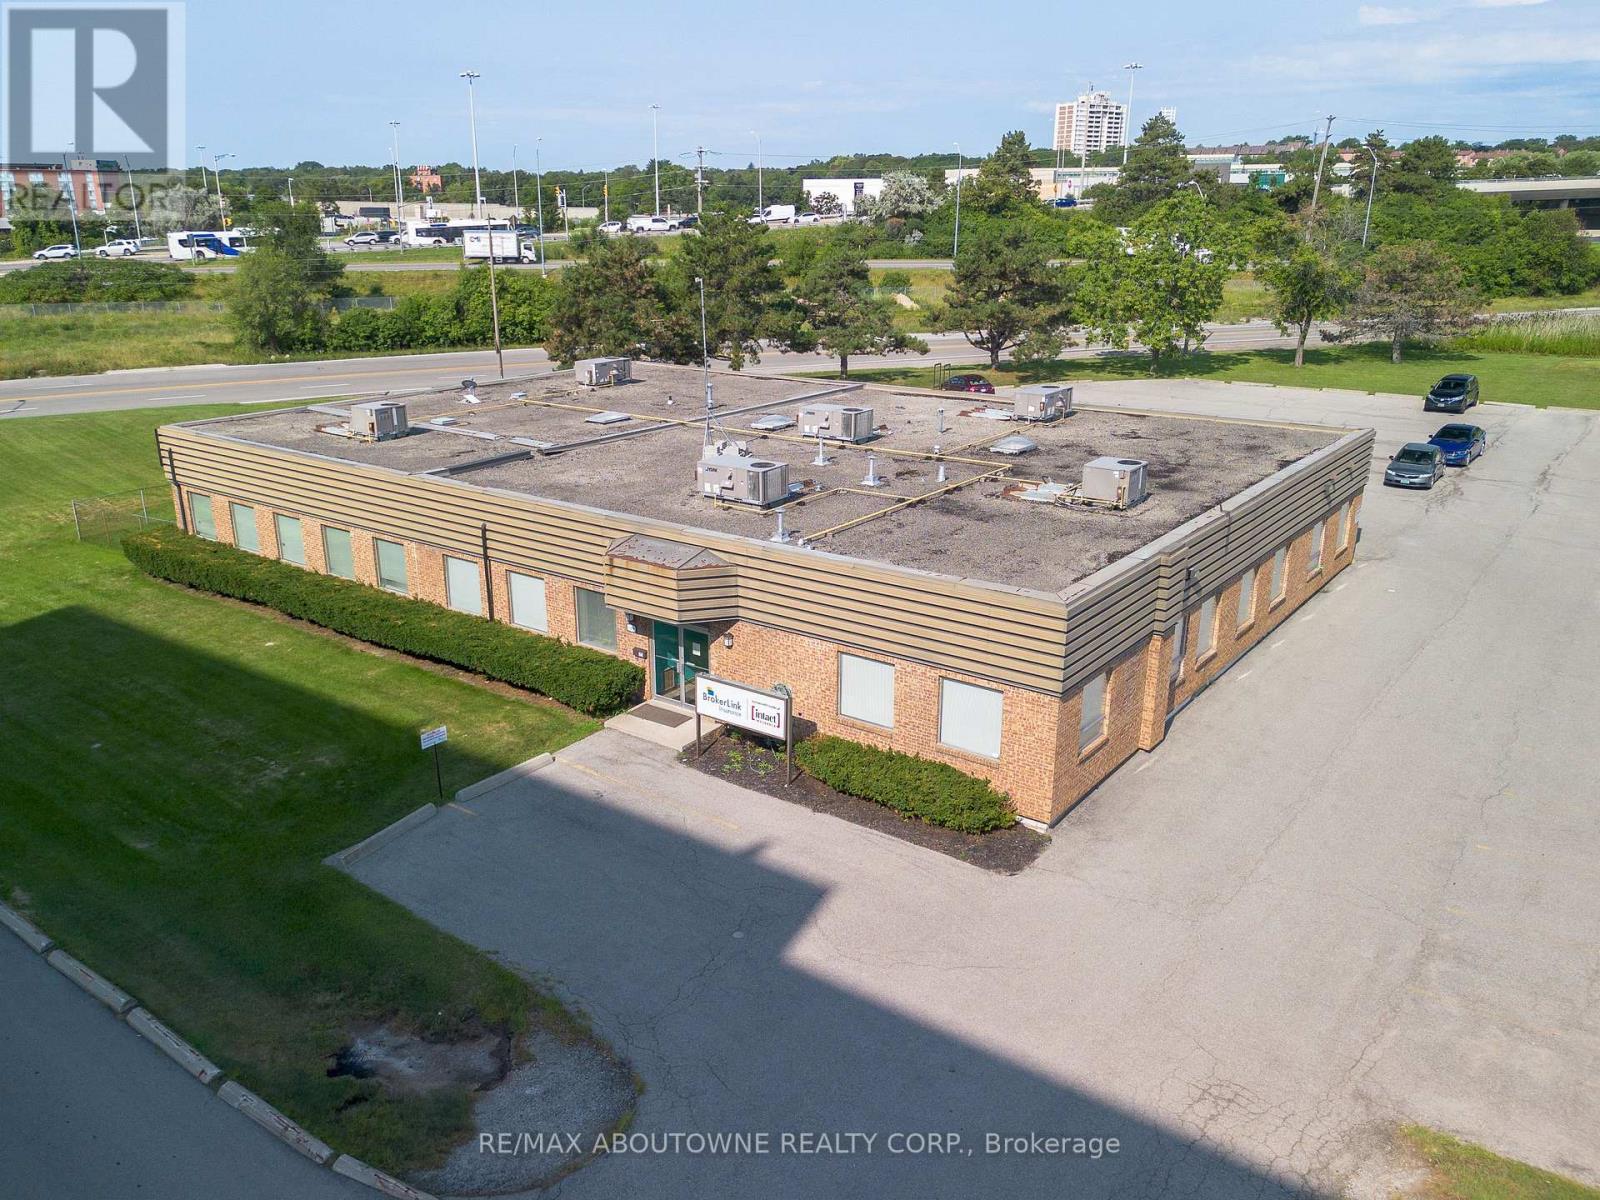
349 Davis Road
Oakville, Ontario
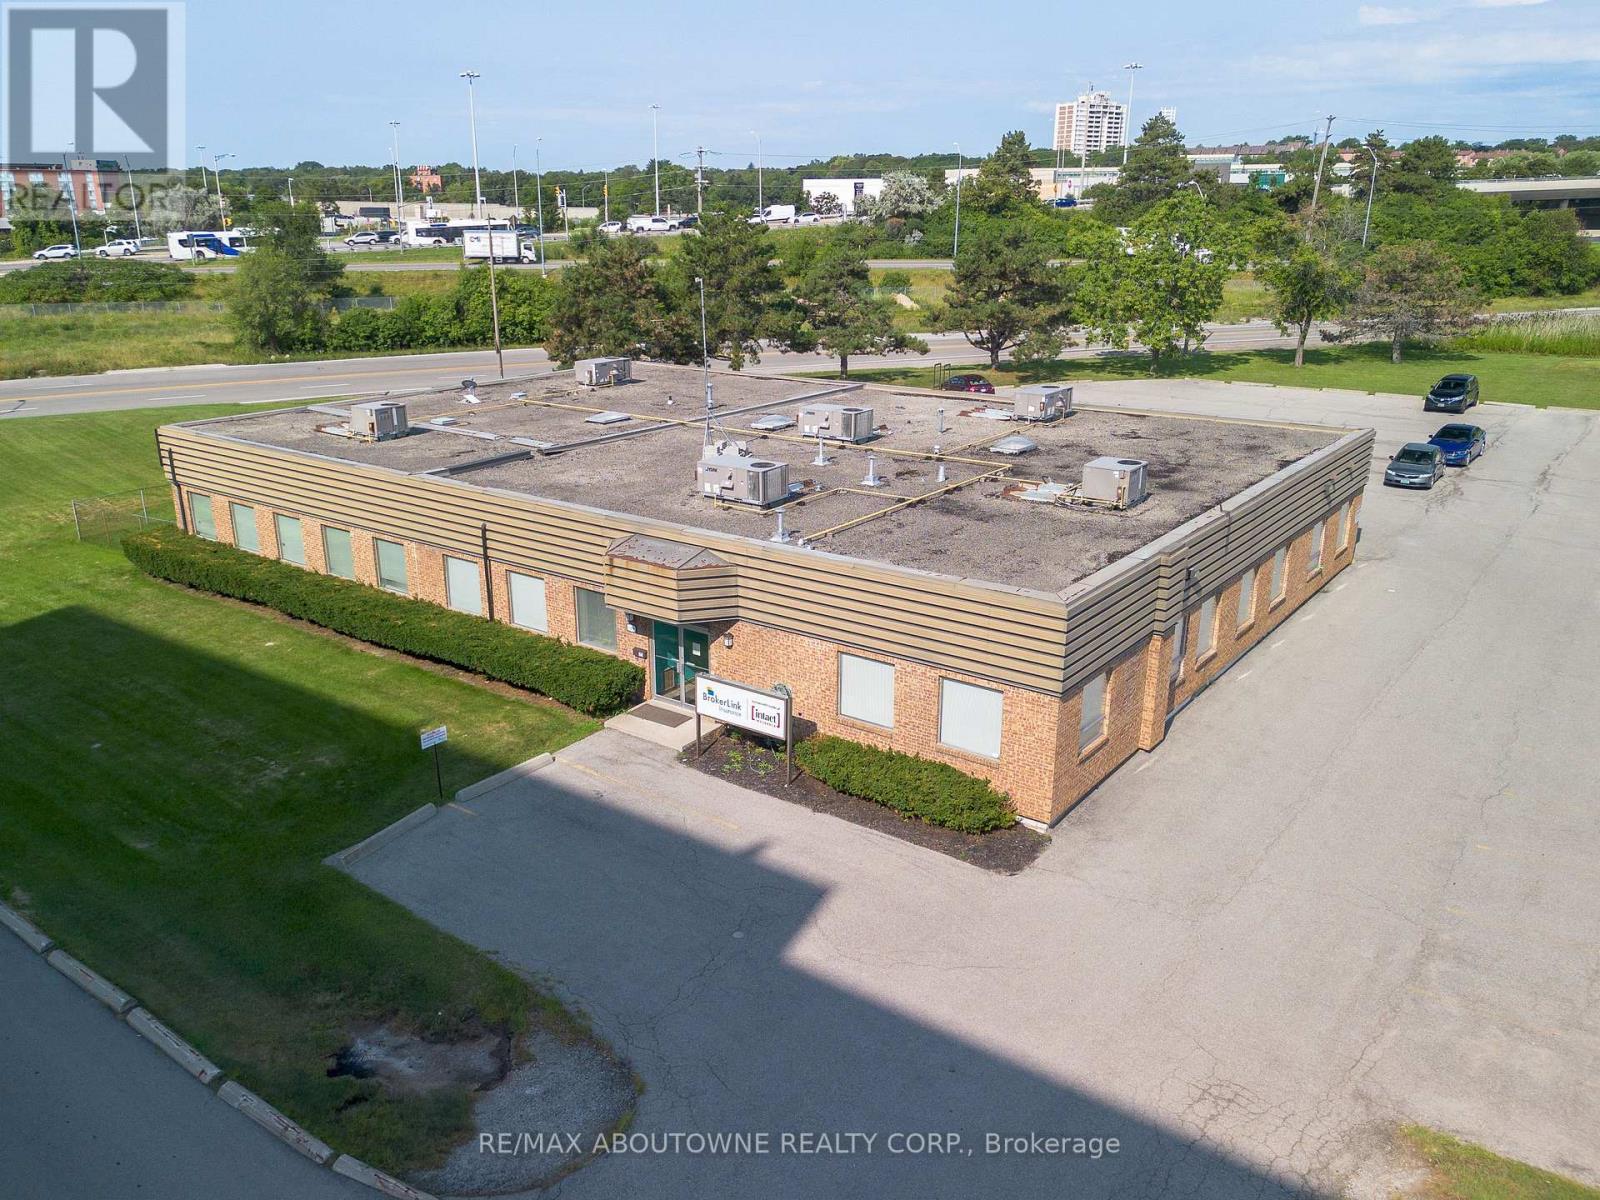
Excellent opportunity to lease 6,200 SF of turnkey office space. The stand alone building with ample on-site parking, private windowed offices, kitchenette, and a large open work area. High-quality furniture can remain at no cost, enabling a seamless move-in. Well Finished Offices. Desired East Oakville location with QEW highway access and walking distance to Oakville GO Station. Incredible signage opportunity for your business. Possibility to add two roll up doors at the back of the unit. (id:63203)
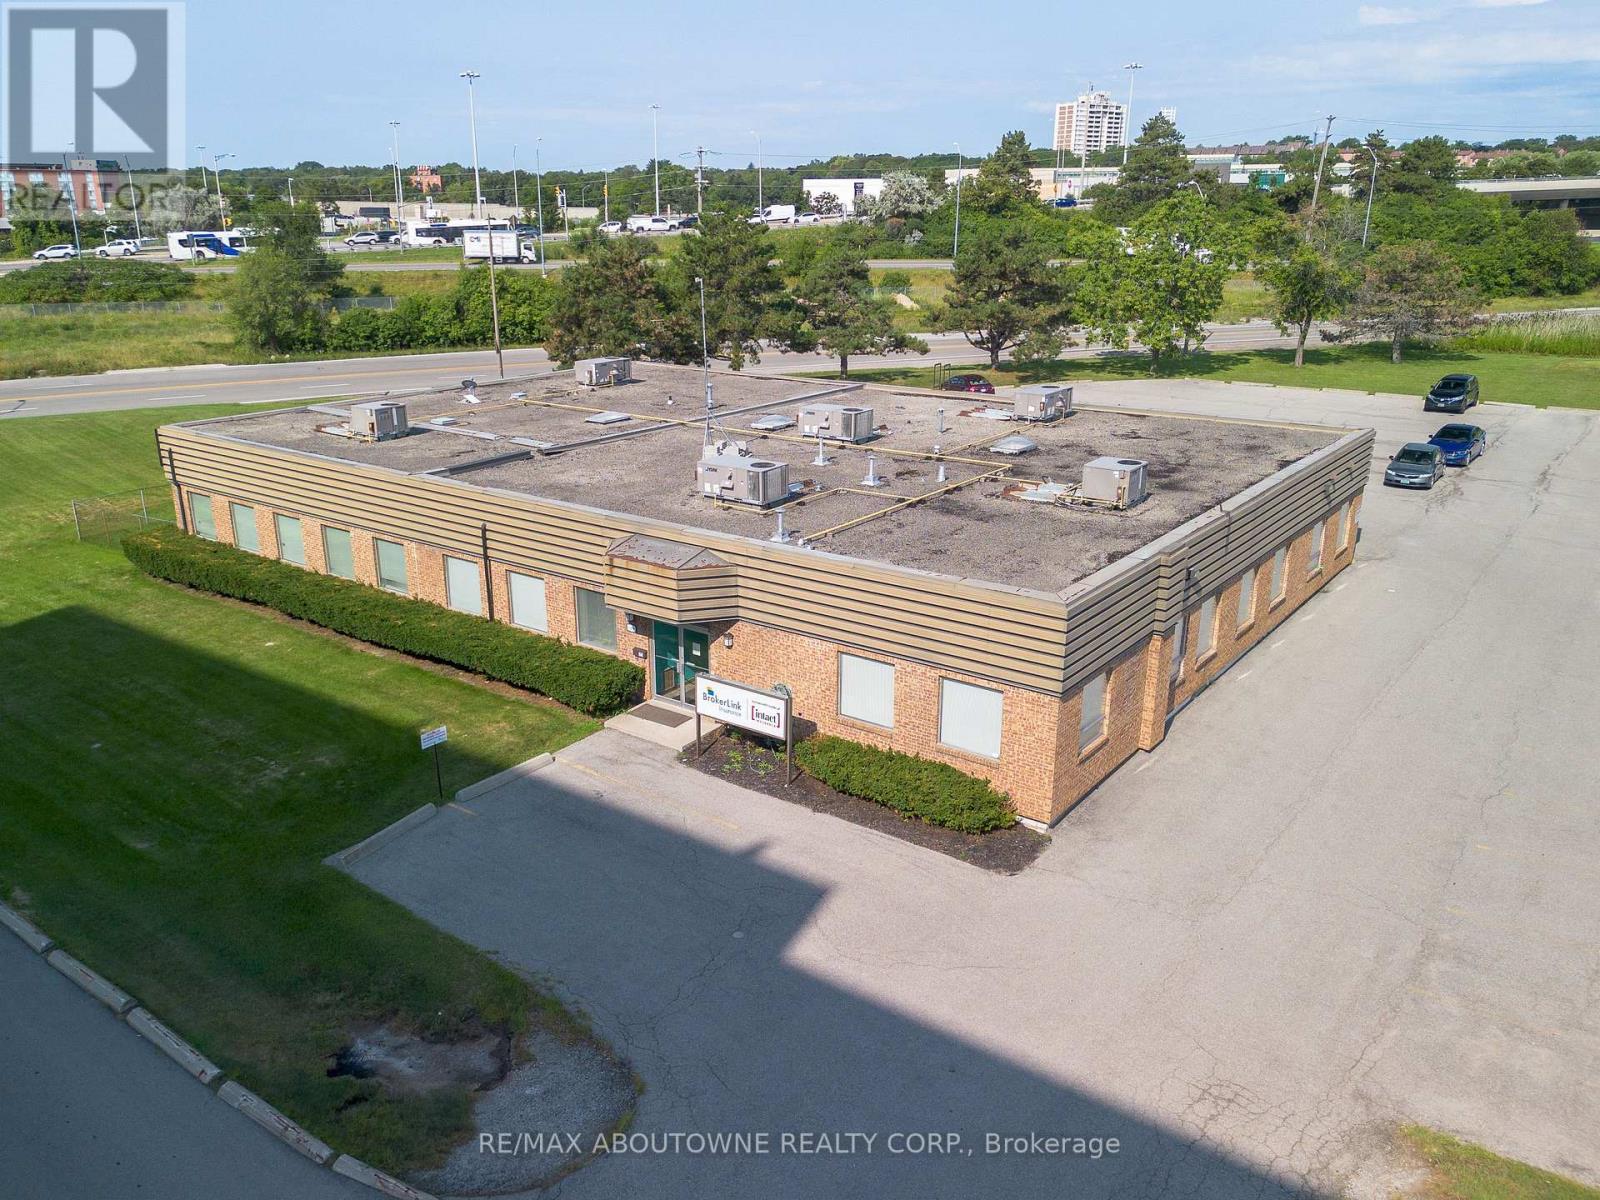
349 Davis Road
Oakville, Ontario
Excellent opportunity to lease 6,200 SF of turnkey office space. The stand alone building with ample on-site parking, private windowed offices, kitchenette, and a large open work area. High-quality furniture can remain at no cost, enabling a seamless move-in. Well Finished Offices. Desired East Oakville location with QEW highway access and walking distance to Oakville GO Station. Incredible signage opportunity for your business. (id:63203)
349 Davis Road
Oakville, Ontario
Excellent opportunity to lease 6,200 SF of turnkey office space. The stand alone building with ample on-site parking, private windowed offices, kitchenette, and a large open work area. High-quality furniture can remain at no cost, enabling a seamless move-in. Well Finished Offices. Desired East Oakville location with QEW highway access and walking distance to Oakville GO Station. Incredible signage opportunity for your business. (id:63203)

4527 Concord Place
Burlington, Ontario
Welcome to this beautifully maintained and updated 2,227 sq. ft. four-level backsplit, ideally situated on a picturesque, tree-lined street in Burlington's highly sought-after Shoreacres neighbourhood. Surrounded by mature trees, this spacious family home features 4 bedrooms, 2.5 bathrooms, a double-car garage, and a versatile layout designed for comfortable family living. Pride of ownership is evident throughout this warm and inviting home, with numerous updates completed over the years. A skylight fills the main level with natural light, creating a bright and airy atmosphere. The thoughtfully designed main floor seamlessly connects the principal living spaces, encouraging gathering, conversation, and effortless entertaining. The four-level layout also provides separation of space while maintaining an excellent sense of flow, making it ideal for growing families, entertaining, or working from home. Enjoy the best of Shoreacres living with excellent schools, a nearby playground, scenic walking trails, and lakefront parks. Shopping, restaurants, Appleby GO Station, and convenient highway access are all just minutes away. This exceptional family home offers the perfect blend of comfort, thoughtful updates, and an outstanding location. Don't miss this opportunity to make it yours. (id:63203)
64 - 2651 Aquitaine Avenue
Mississauga, Ontario
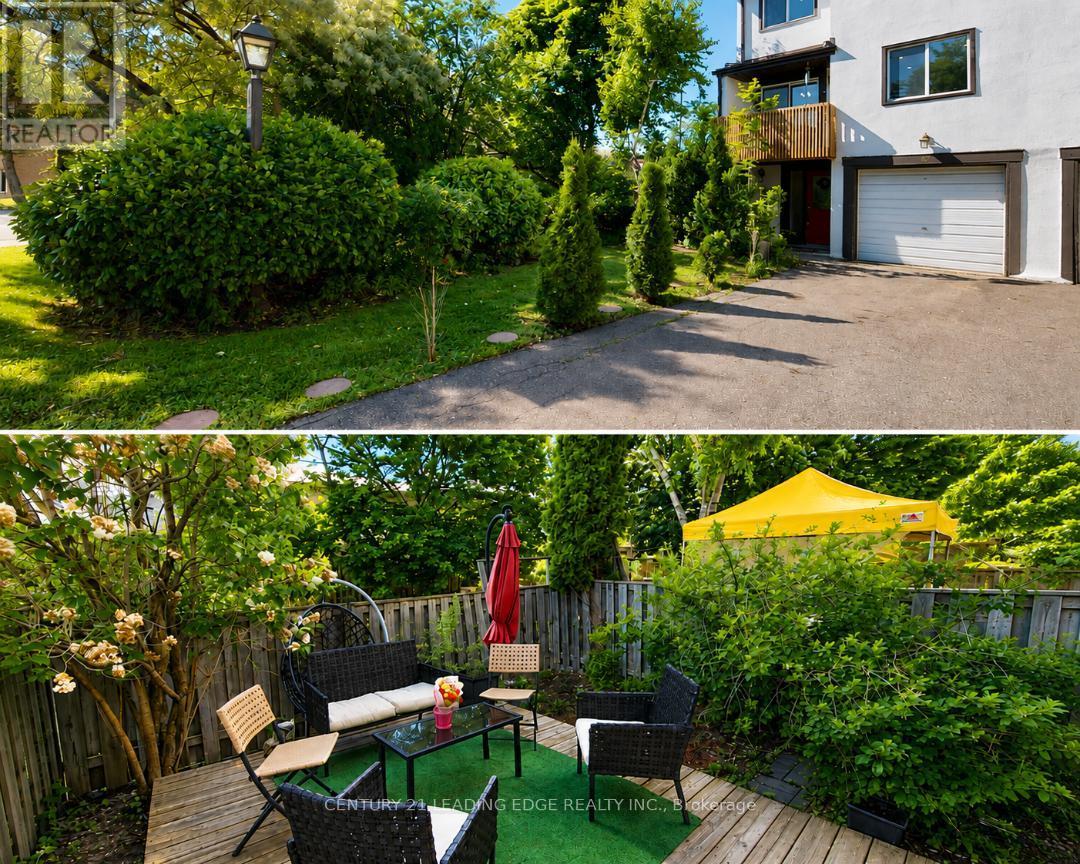
Top 5 Reasons You'll Want to Call 2651 Aquitaine Ave #64 Home1. Prime Meadowvale Location Live in one of Mississauga's most desirable communities! Just steps from Meadowvale GO Station with quick access to Highways 401 & 407. You'll also be minutes from Meadowvale Town Centre, the Community Centre, Library, Lake Aquitaine Park, and top-rated schools.2. Rare End Unit with Extra Space & Privacy Enjoy the added privacy of this spacious end-unit townhouse featuring a generous front yard, a fully fenced backyard, and parking for 3 vehicles. With no neighbors on one side, it offers the feel of a semi-detached home.3. Beautiful Indoor & Outdoor Living Relax on your private balcony or step through the walkout to your fully fenced backyard-perfect for morning coffee, summer BBQs, entertaining guests, or letting kids and pets play safely.4. Spacious & Versatile Layout Designed for modern living, this home features separate living, dining, and kitchen areas, along with a large main-floor room that can serve as a family room, home office, or an additional bedroom to fit your needs.5. The Perfect Place to Make Lasting Memories Whether you're raising a family, working from home, or entertaining friends, this home offers the perfect combination of comfort, space, privacy, and convenience in a vibrant, family-friendly neighborhood. (id:63203)
605 - 1 Michael Power Place
Toronto, Ontario
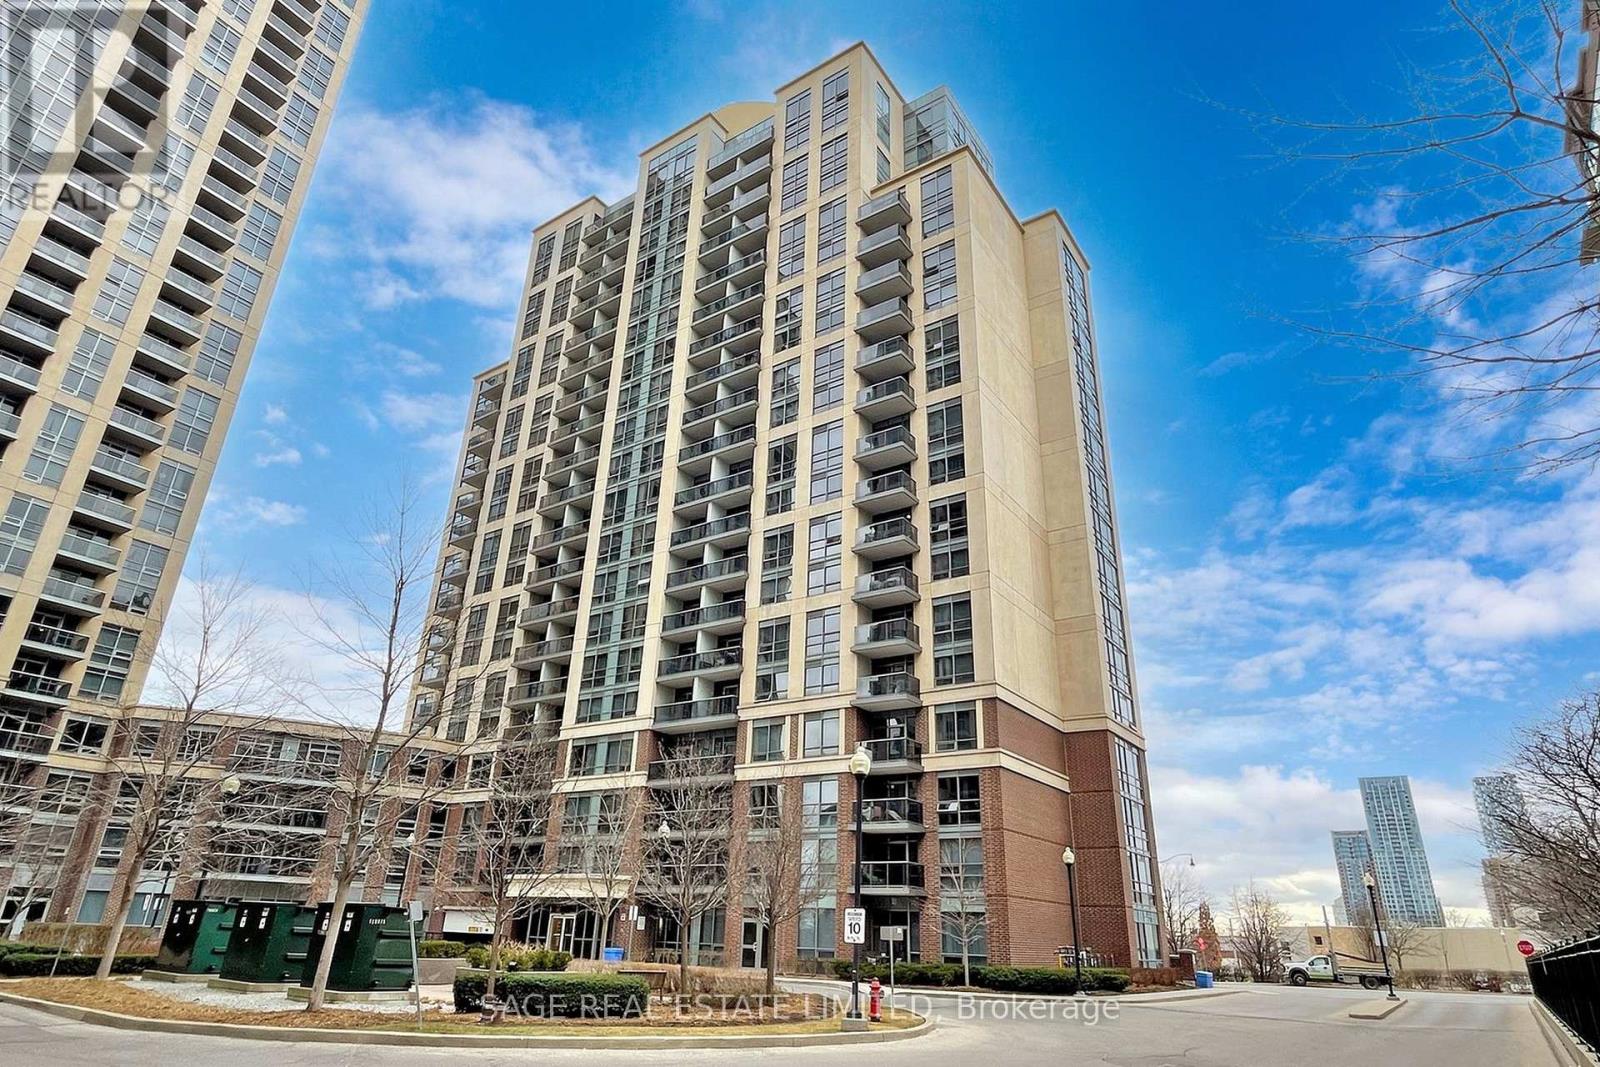
Every home has a story, and this one begins with morning coffee as sunlight fills your living room and ends with breathtaking sunsets from your private south-facing balcony.Welcome to 1 Michael Power Place, a bright and beautifully maintained 1+Den suite offering one of the largest and most functional layouts in the building. Freshly painted and move-in ready, this home combines modern finishes with the flexibility today's lifestyle demands.The open-concept kitchen is designed to bring people together, featuring quartz countertops, stainless steel appliances, ample cabinetry, and a breakfast island overlooking the living and dining area. Recent updates include a new fridge, new stainless steel stove (2026), built-in dishwasher (2023), and stacked washer and dryer (2025), allowing you to simply move in and enjoy.Floor-to-ceiling windows fill the home with natural light, while the spacious primary bedroom offers double closets and a cozy nook perfect for reading or working from home. The generous den easily transforms into a home office, nursery, or guest room. Laminate flooring runs throughout, and the suite includes one underground parking space and a locker.Life here extends beyond your front door with exceptional amenities including a 24-hour concierge, indoor pool, fitness centre, sauna, theatre room, party room, games room, and visitor parking. Just steps to Islington Subway Station and minutes to Kipling GO, Highway 427, the QEW, and Pearson Airport. Walk to restaurants, cafés, shopping, parks, and everyday conveniences. Across the street, the future Etobicoke Civic Centre redevelopment will introduce a new civic centre, library, community centre, and vibrant public spaces, making this one of Etobicoke's most exciting and connected neighbourhoods.Whether you're buying your first home, downsizing, or investing, this is a place where comfort, convenience, and opportunity come together. (id:63203)
579 Speyer Circle N
Milton, Ontario
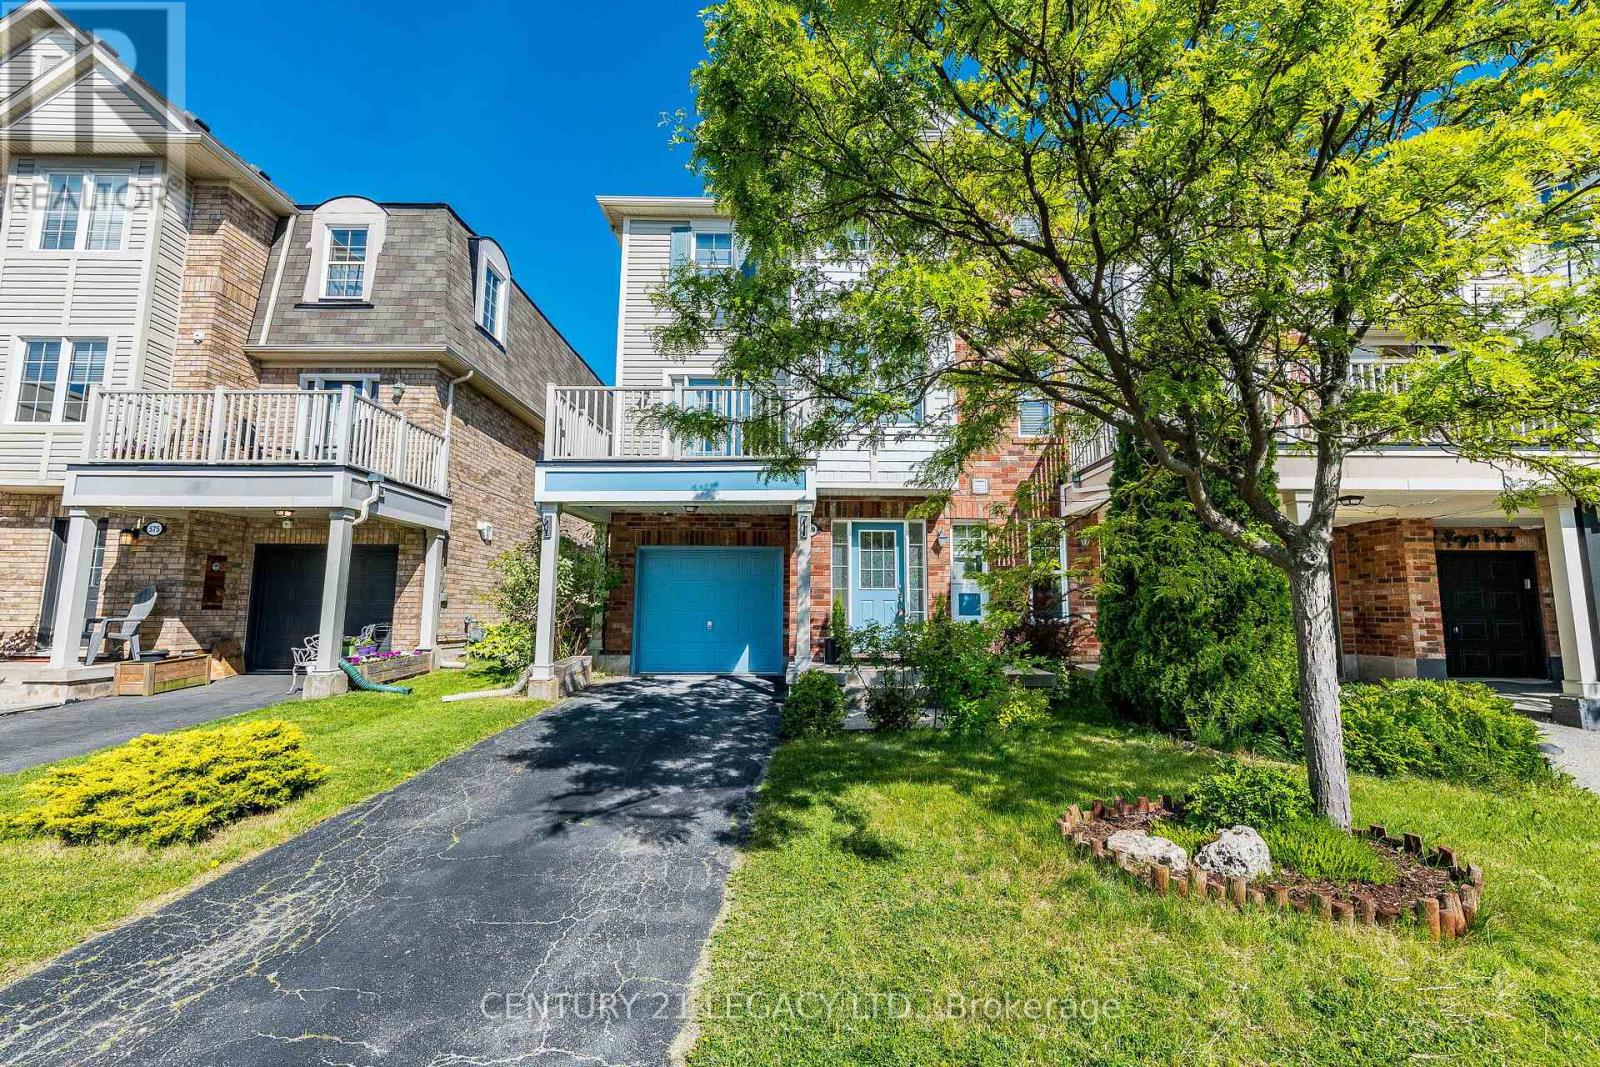
Stunning freehold corner unit townhome, Located in the highly desirable community, you are just minutes from parks, schools, shopping, and major highways. Being a corner unit, there are extra windows Shines with abundant natural light all day and offers beautiful open views of the sky . House is designed for both style and function, the open-concept main floor features hardwood and ceramic flooring throughout .The bright breakfast area seamlessly opens to a large private balcony, the perfect spot to enjoy your morning coffee while taking in the sunrise. All 3 bedrooms have large bright windows. The corner-unit layout provides enhanced privacy, additional windows, and a quieter living experience rarely found in townhomes. There is a door to the garage from the ground floor. Total 3 parking with 2 spaces in the driveway. Air Conditioner June 2026. Freshly Painted, new Lights in Great Room, dining area and Kitchen and much more. (id:63203)
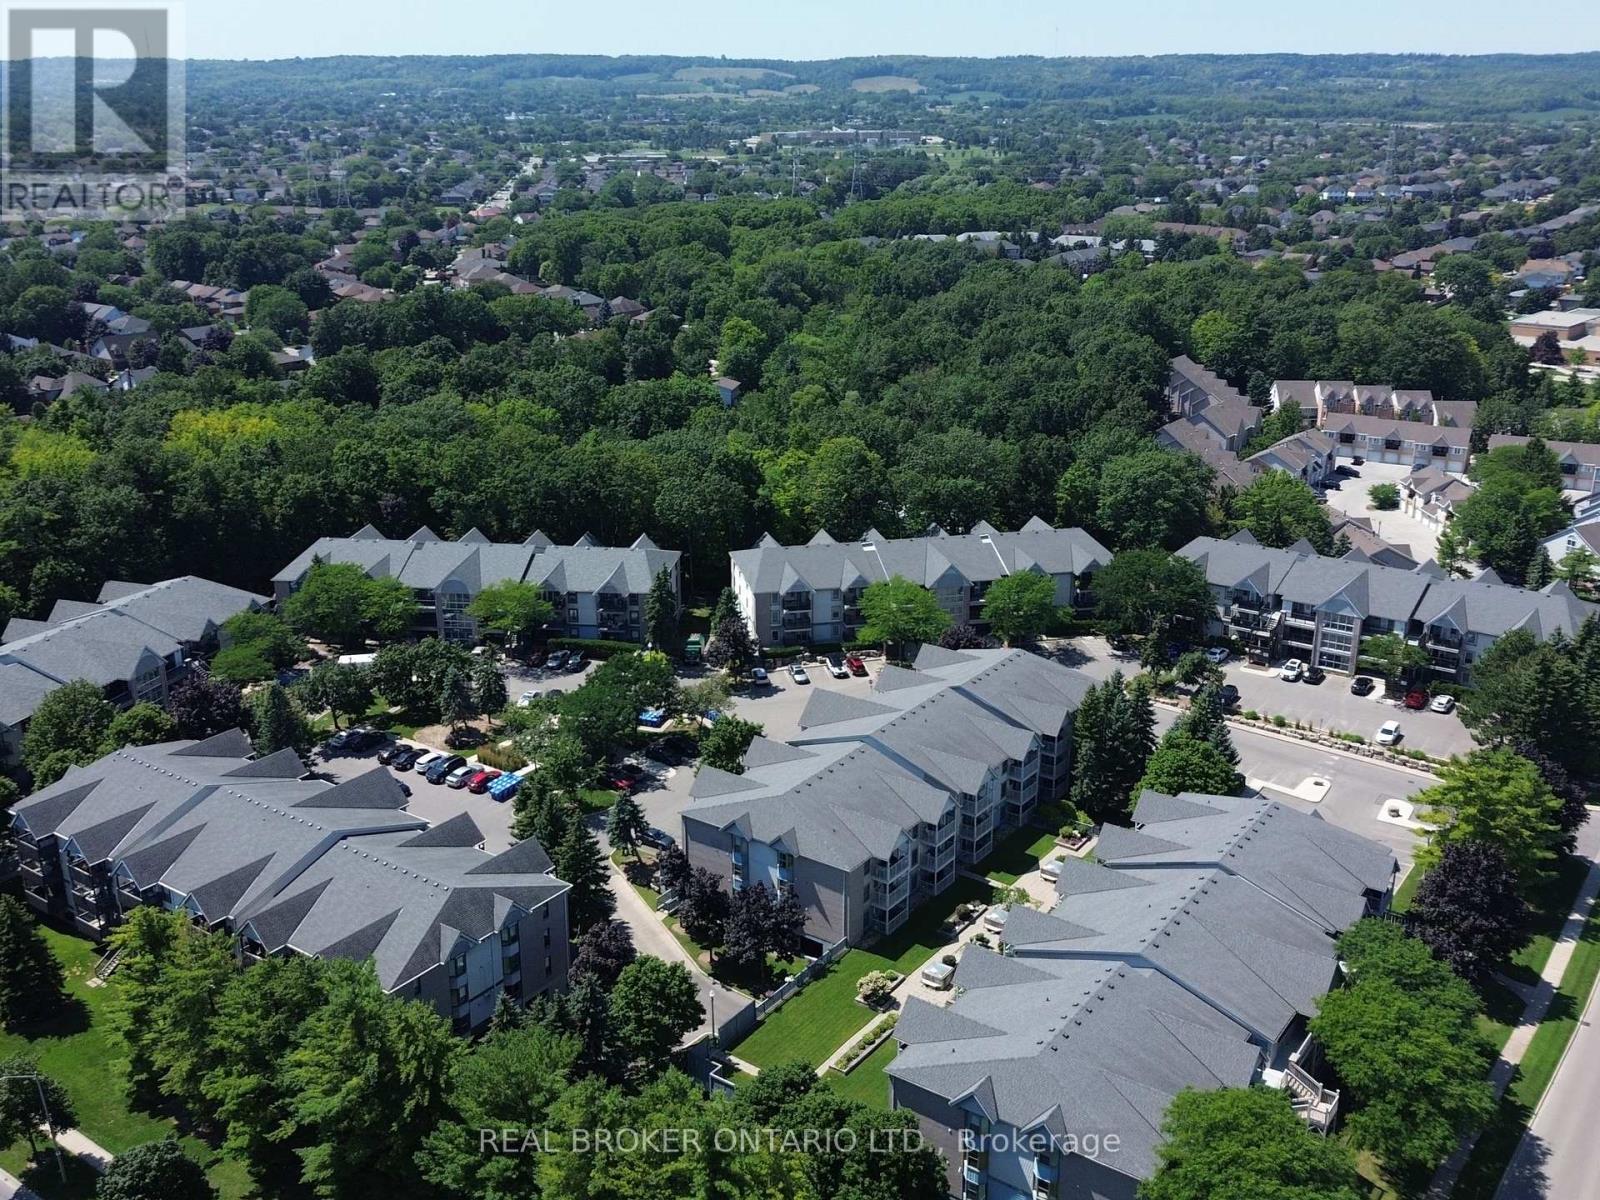
218 - 2040 Cleaver Avenue
Burlington, Ontario
Beautifully updated 2-bedroom condo in the heart of Burlington's Headon Forest WITH ONE PARKING SPOT. Located within the sought-after Forest Chase community, Suite 218 is a stylish 719 sqft condo unit offering modern finishes, an open-concept layout, and a balcony. The renovated kitchen features white cabinetry with soft-closing drawers, quartz countertops, stainless steel appliances, tile backsplash, and breakfast bar with seating for three. The sun-filled living and dining area flows seamlessly from the kitchen with French doors to your personal balcony - perfect for morning coffee or unwinding after work. The spacious primary bedroom offers plenty of room as well as a large mirrored closet. The second bedroom is ideal for a home office, nursery, or guest room. The updated 4-piece bathroom features a quartz vanity, modern fixtures, and a tub/shower combo. In-suite laundry, generous closet space, and durable vinyl plank flooring throughout make this home as practical as it is pretty. Tasteful neutral palette and move-in ready - just unpack and enjoy! Conveniently located close to schools, parks, shopping, transit, and quick highway access. A perfect fit for first-time buyers, young families, downsizers, or savvy investors. Unit includes one parking spot and one locker. (id:63203)
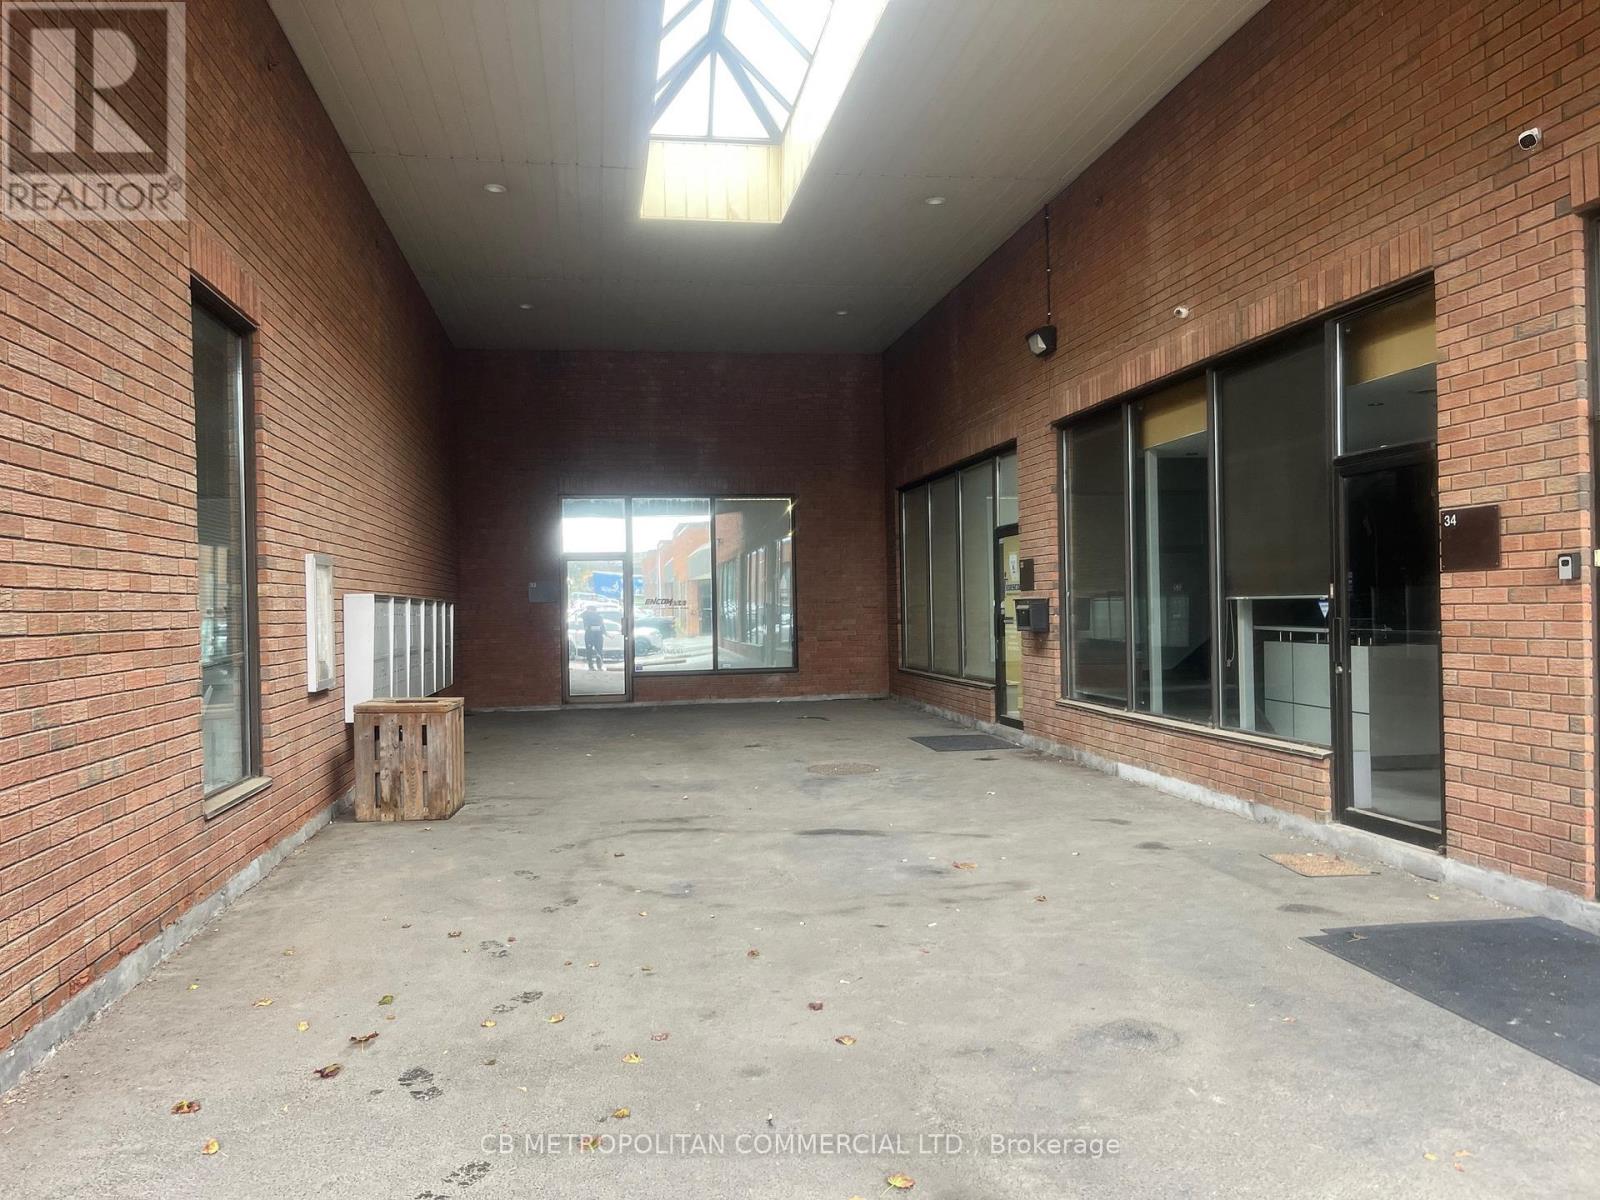
5359 Timberlea Boulevard
Mississauga, Ontario
This industrial condominium features a professionally designed interior with upgraded office improvements, including full HVAC, enhanced electrical infrastructure, solid 9' interior doors, four private offices, four washrooms, and four skylights that provide abundant natural light throughout the workspace. Steel structure mezzanine provides additional workstation space. The property is also listed for sale with vendor financing available. (id:63203)
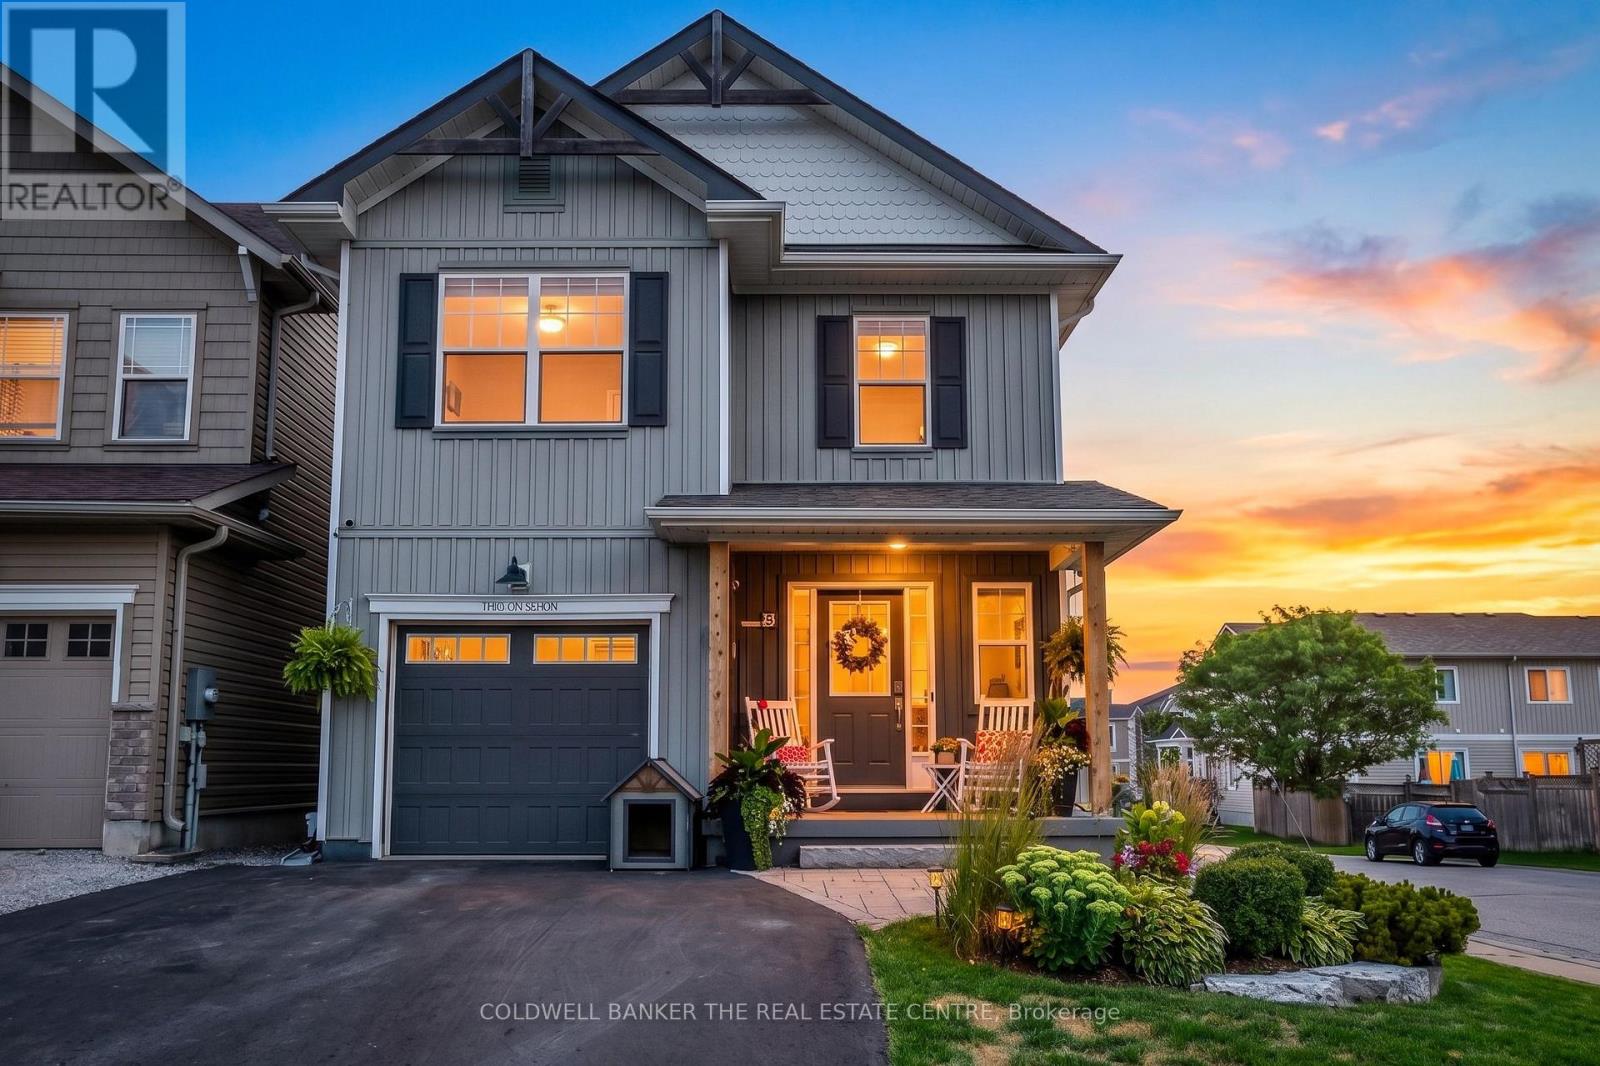
37 Pearl Drive
Orillia, Ontario
Move-in-ready home offering 1,812 sq.ft. of gorgeous living space in the highly desirable Westridge neighbourhood. Simply unpack and start making memories!Reasons You'll Fall in Love:1. Entertainer's Dream: An airy, open-concept main floor seamlessly blends a sleek kitchen with stainless steel appliances, a dining area, and a bright, welcoming living room. 2. Backyard Oasis: Step outside to your fully landscaped, interlocking stone paradise. This ultimate backyard retreat features a heated 12 x 24 in-ground saltwater pool with a gorgeous waterfall, a basketball area, and a heavy two-sided gazebo complete with a bar and TV setup-perfect for epic summer entertaining.3. The Perfect Layout: Upstairs, discover a spacious primary sanctuary featuring a walk-in closet and private ensuite. Enjoy the ultimate convenience of 2nd-floor laundry. With 4 bedrooms, there is plenty of room for the whole family to unwind.4. Blank Canvas Basement: The full, unspoiled basement offers the perfect opportunity to design your dream space. With excellent potential to add a separate side entrance, the possibilities for a future in-law suite or custom recreation room are endless!5. Unbeatable Location: Leave the car at home! You are walking distance to shopping, top schools, parks, the university, and the local rec centre. Commuting is a breeze with quick access to Highway 11.Summary Fast Facts:4 Bed | 3 Bath (2 Full, 1 Half) | 1,812 sq.ft. (id:63203)
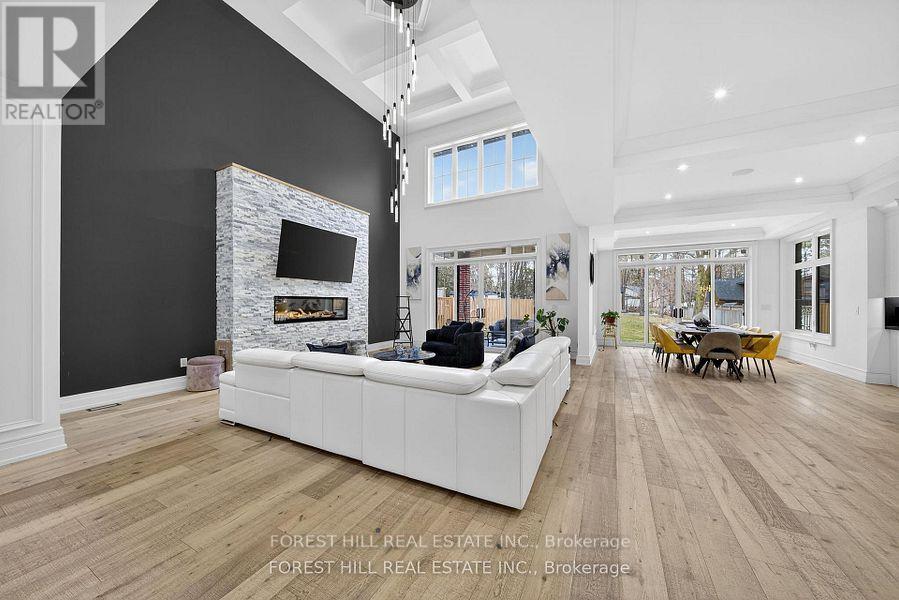
2019 Lilac Drive
Innisfil, Ontario
Welcome to 2019 Lilac Dr, an absolutely stunning CUSTOM BUILT 4+1 bedroom residence in Alcona, minutes from the beach. Built in 2022 and situated on a premium lot, this exceptional home offers over 6,000 sq. ft. of total living space, combining sophisticated design, superior craftsmanship, and unparalleled attention to detail. From the moment you arrive, you're greeted by a beautifully interlocked driveway, natural stone and precast exterior, and a solid Italian wood front door. Inside, custom millwork, designer lighting, pot lights, and wide-plank hardwood flooring elevate every space. The custom chef's kitchen is a true showpiece, featuring high-end appliances, a large centre island, and an open-concept layout that flows seamlessly into the spacious family room-perfect for both entertaining and everyday living. Upstairs, all four generously sized bedrooms offer their own private ensuite bathrooms and custom walk-in closets with built-in organizers, delivering comfort and privacy for the entire family. The primary suite is a luxurious retreat, complete with a two-sided fireplace, private walk-out balcony, oversized walk-in closet, and a spa-inspired 5-piece ensuite. A stunning main floor living room with soaring 19-foot ceilings overlooks the backyard and is filled with natural light. The finished lower level adds incredible versatility, featuring an additional bedroom, playroom, office, a beautiful home theatre, and a spacious recreation area-ideal for extended family, guests, or a home gym-with a walk-up to the backyard. Located in the heart of Alcona, just minutes to the beach, parks, nature trails, amenities, and Friday Harbour Resort. (id:63203)
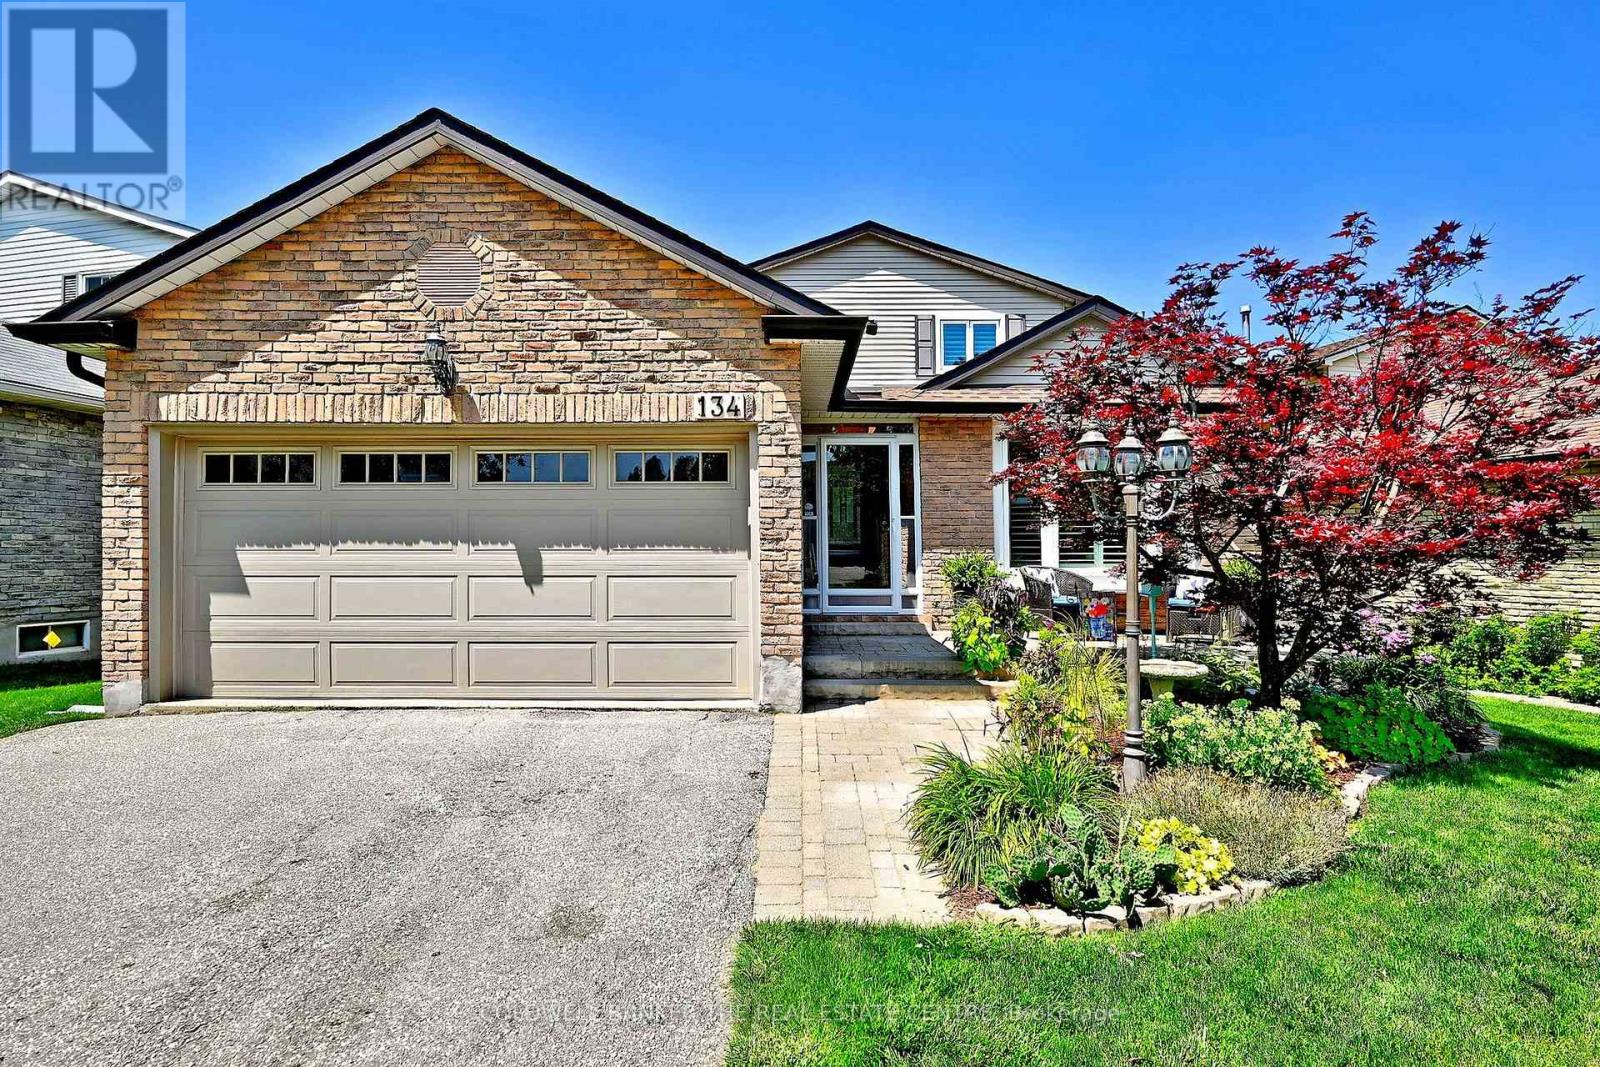
134 Huron Heights Drive
Newmarket, Ontario
Some homes simply feel right the moment you step inside. This is one of them. Impeccably maintained & thoughtfully updated, this inviting 3 +1 bedroom home offers exceptional living space inside & out. Bright spacious main floor with welcoming family room w/gas fireplace & W/O to large west facing deck overlooking beautiful perennial gardens in a fully fenced yard. The retractable awning is ready to use on the extremely sunny days . The cook in the family will love the spacious kitchen with ample counter & cupboard space and pantry- perfect space for all those must have kitchen gadgets. A rare feature is the main floor 3 piece powder room with walk in shower , perfect for cleaning up muddy paws or feet. The enclosed front porch w/skylight provides year round enjoyment and convenient access to the garage. The professionally finished walk out basement is ready for family gatherings or multi generation living. Pot lights, stylish wet bar, walk out to private patio and landscaped yard are just a few of the must haves found here. Additional features include a double car garage with loft storage, an in ground sprinkler system, and exceptional curb appeal. Sought after location close to schools, parks, transit, Southlake hospital (id:63203)

116 Guildwood Parkway
Toronto, Ontario
Completely renovated. Only suitable for families. Shopping plaza across the street with a supermarket, Tim Hortons, banks, public library, pharmacy, and other amenities. Close to schools, churches, and public transportation. The landlord is also the salesperson. (id:63203)

21 Mccullock Crescent
Ajax, Ontario
Discover modern living in this beautiful 3-bedroom townhouse, perfectly situated in one of Ajax's most sought-after and family-friendly neighborhoods. Boasting gorgeous contemporary finishes and countless upgrades throughout, this home is move-in ready.The inviting upper level features a wonderfully sized primary bedroom complete with a spacious walk-in closet, alongside two additional well-proportioned bedrooms. Whether you are a first-time homebuyer, a young couple, or a growing family, this functional and stylish layout is the ideal place to call home.Nestled on a private street, you are just steps away from public transit, Mullen Park, great schools, and local shopping. With too many upgrades to list and quick access to Highway 401, this is an absolute must-see. (id:63203)
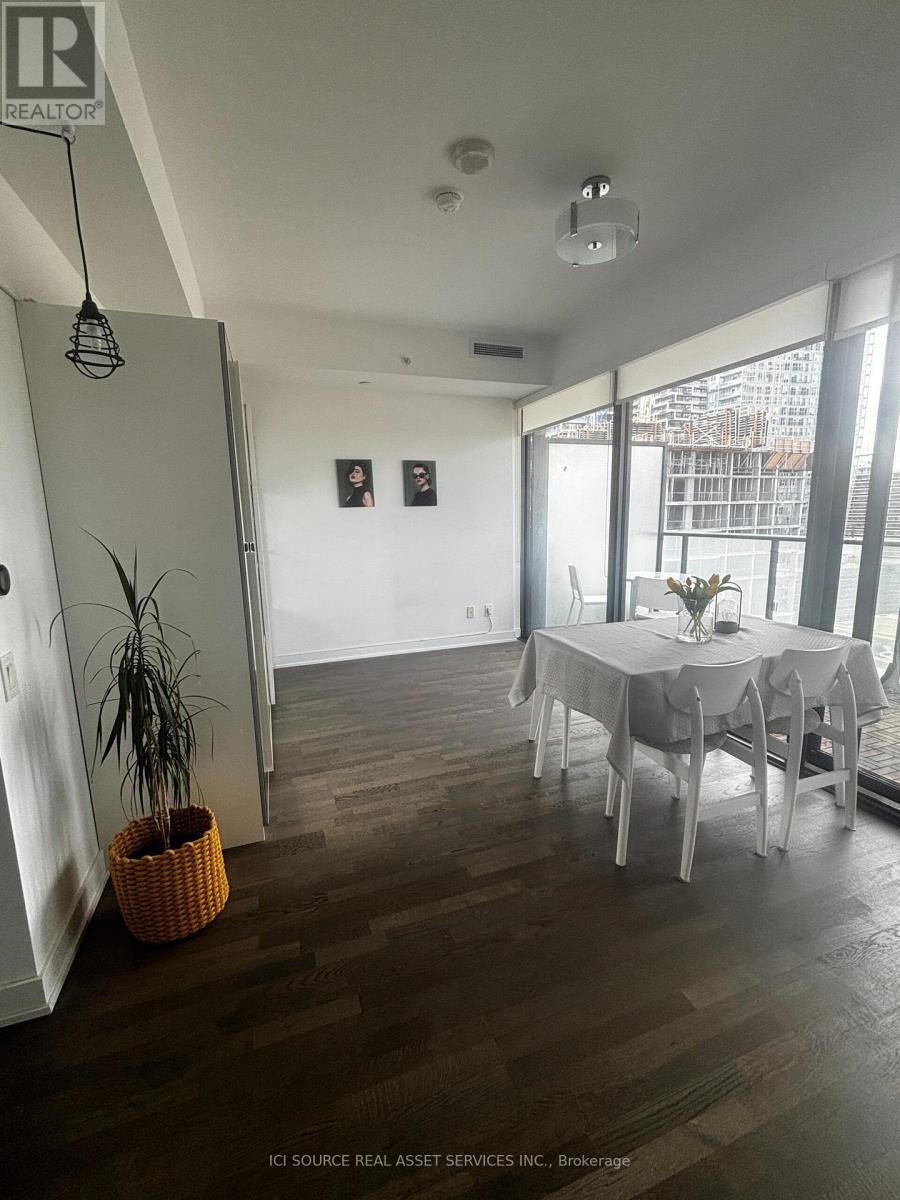
1304 - 185 Roehampton Avenue
Toronto, Ontario
Bright and thoughtfully designed bachelor suite in the heart of Midtown Toronto. This approximately 330 sq. ft. studio features an efficient open-concept layout, 9-foot ceilings, floor-to-ceiling windows and a spacious 119 sq. ft. tiled balcony with unobstructed north-facing views. The modern kitchen includes built-in appliances, quartz countertops and ample cabinetry. Additional features include ensuite laundry, window coverings and a built-in mirrored closet. Residents enjoy 24-hour concierge service, an outdoor pool and hot tub, rooftop terrace with BBQs, fitness centre, yoga studio, sauna, party room and guest suites. Conveniently located steps from Eglinton Station, public transit, grocery stores, restaurants, cafés, shopping and entertainment. *For Additional Property Details Click The Brochure Icon Below* (id:63203)
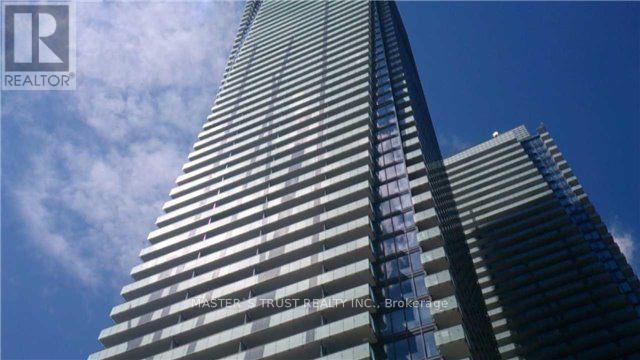
5108 - 1080 Bay Street
Toronto, Ontario
Prestigious luxury living at the renowned U Condo, ideally located at Bay St. & St. Mary, adjacent to the picturesque St. Michael's College campus. This bright and spacious 2 Bedrooms, 2 Baths suite features 10 Ft Ceiling , a functional open-concept layout and floor-to-ceiling windows that fill the home with natural light. The modern designer kitchen is equipped with quartz countertops and backsplash, a centre island, valance lighting, and integrated European-style Energy Star appliances. Wood flooring runs throughout, and the suite includes an in-suite stacked washer and dryer.Enjoy an unbeatable downtown location just steps to the University of Toronto, Yorkville, Bay & Bloor luxury shopping, fine dining, TTC subway stations, hospitals, and only minutes to the Financial District. Residents have access to exceptional amenities, including a 24-hour concierge, grand three-storey lobby, fitness centre with cardio and exercise rooms, yoga studio, steam room, library, party room, billiards room, rooftop terrace, and underground visitor parking. Includes one underground parking space and one locker. (id:63203)
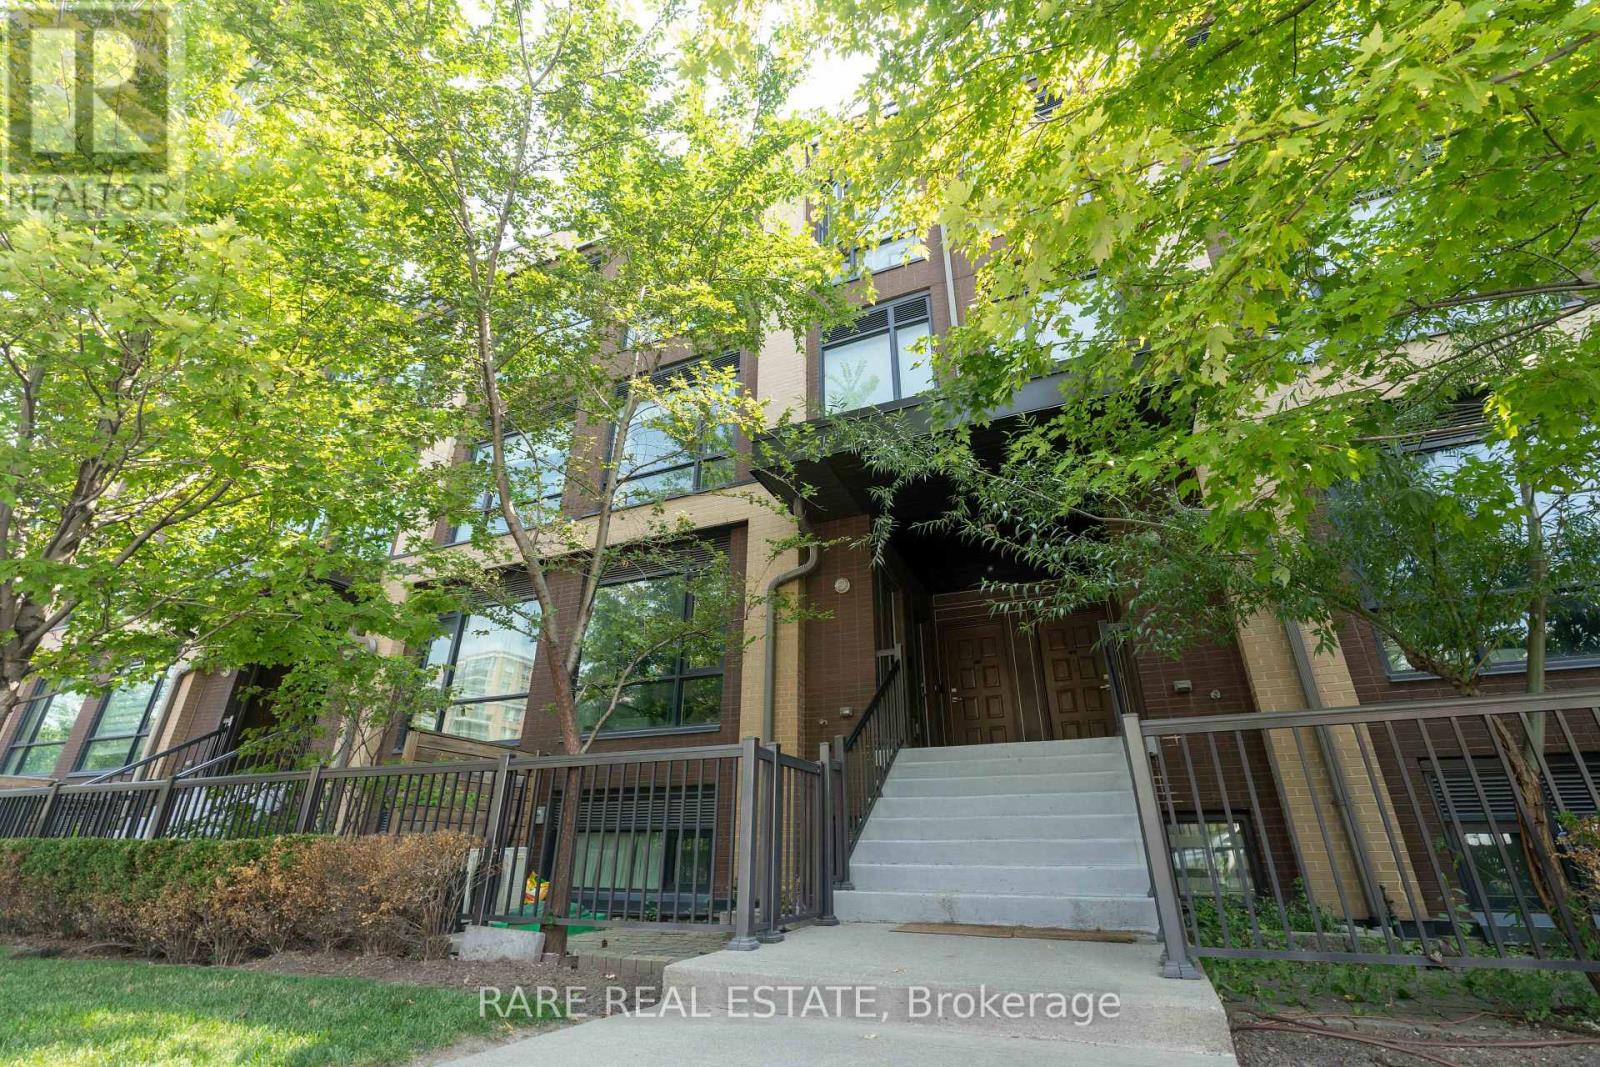
208 - 639 Lawrence Avenue W
Toronto, Ontario
Welcome to Unit 208 at 639 Lawrence Ave W - a bright, north-facing 2 bedroom, 1 bathroom suite offering a rare combination of outdoor space and unbeatable transit access. Step outside to your own private terrace complete with a gas BBQ hookup, perfect for entertaining or unwinding after a long day.Location doesn't get more convenient than this: Lawrence West Subway Station is just a 3 minute walk away, putting the entire city within easy reach. You're also surrounded by an excellent range of everyday amenities - grocery stores, cafes, restaurants, and retail - all just steps from your door.This unit comes complete with 1 parking space and 1 locker, adding everyday convenience that's hard to find at this price point. Whether you're a commuter craving a quick subway ride downtown, an outdoor enthusiast who wants their own private terrace, or an investor looking for a unit with strong rental appeal in a walkable, transit-connected neighbourhood, this home checks every box.Don't miss this opportunity in the sought-after Englemount-Lawrence community. Book your private showing today! (id:63203)

#1210 - 15 Maitland Place
Toronto, Ontario
Fifeshire Suite: This model rarely comes up, best square footage in the building. 870 Sq Ft 250 Sq Ft larger than the newer one bedrooms + den plus deeded parking and locker. Den is bigger than the master bedroom and is separate with floor to ceiling windows. Every room has wall to wall floor to ceiling windows. Great South city view plenty of sun. Overlooking courtyard and tennis courts. So much upside potential. (id:63203)
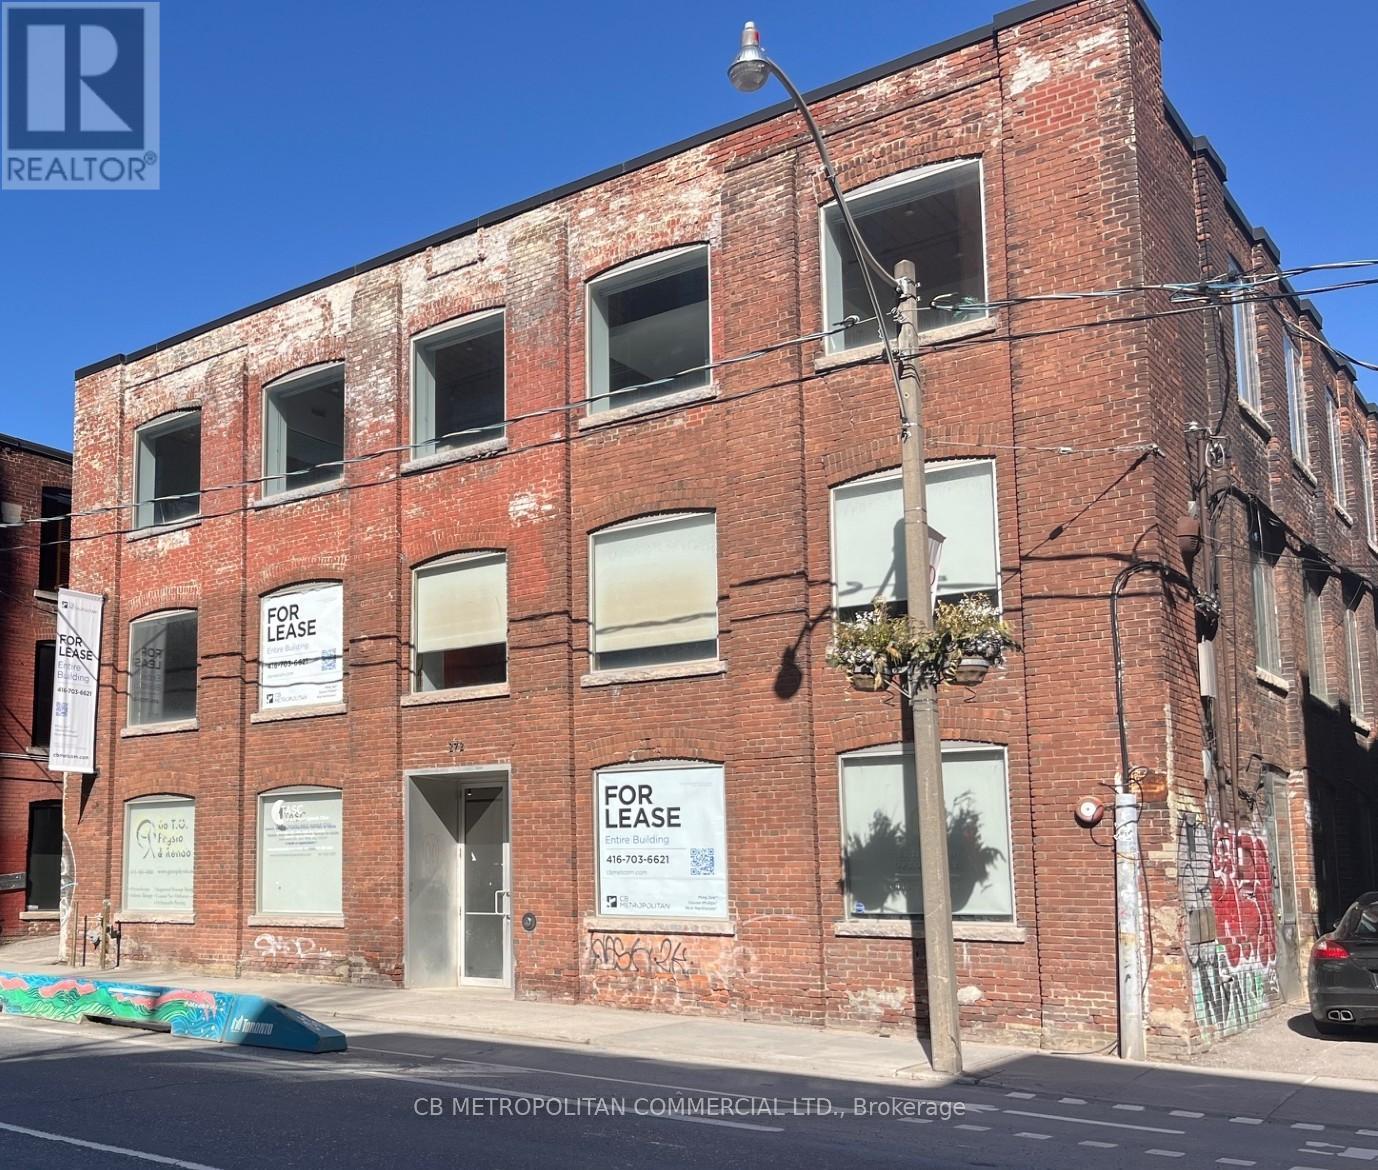
Main - 272 Richmond Street E
Toronto, Ontario
Main Floor Wheelchair accessible Brick and Beam Commercial/Office Space, can house retail, commercial or office use. Currently Two Reception Areas off main floor foyer, 2 Washrooms with one wheelchair accessible shower. Main Level was Physio Clinic, Parking limited, Hydro And Insuite Janitorial Extra. Landlord is open to Medical/Hostel/Shelter use. PSF rate is Semi Gross (id:63203)
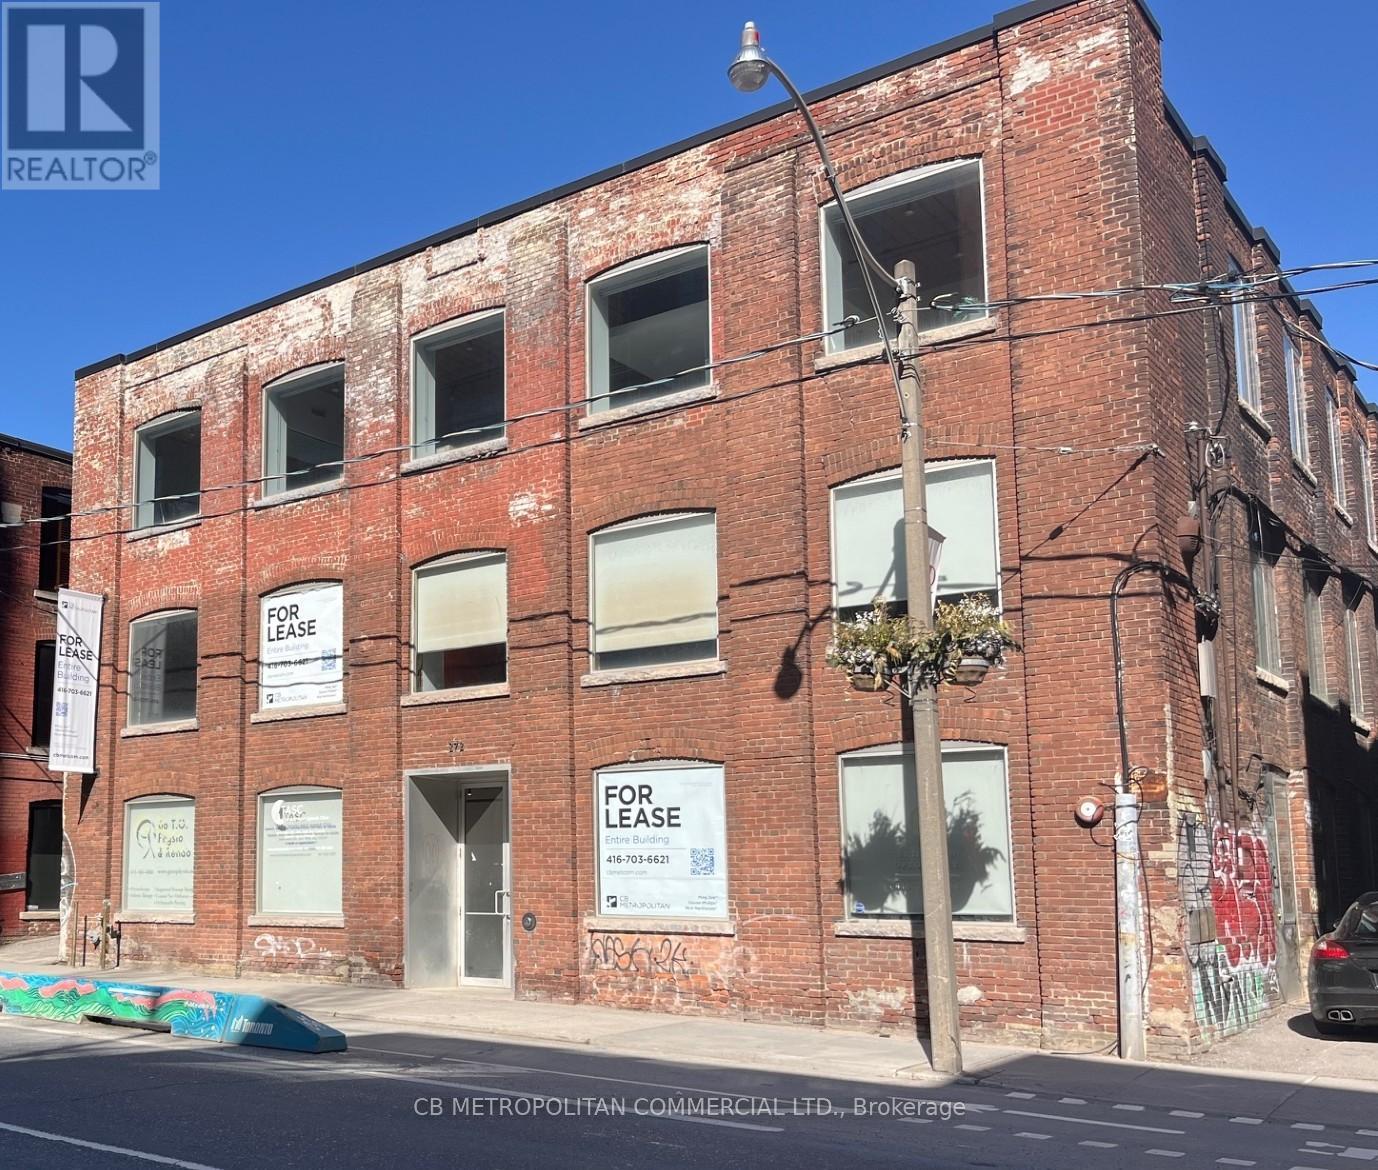
272 Richmond Street E
Toronto, Ontario
Standalone Building available. Stunning Turnkey Modern Brick And Beam Office Space Over 2 upper levels, Main floor can house retail, commercial or office use. Currently Two Reception Areas off main floor foyer, Second and 3rd floors have numerous Private Offices and open concept work spaces. Some With Glass And Brick Walls, Wood Beams, Large Open Concept Workstation Areas With Multiple Cubicles, High Profile Main Presentation Rooms, 3 Large Boardroom/ Creative Think Tank Rooms, Generous Eat In Kitchen With Appliances, Extensive Track lighting and Blinds throughout, 6 Washrooms total over all Levels Including two Showers (one Wheelchair accessible). Upper floors Not Wheelchair Accessible, Freight elevator is not operational. Main Level was Physio Clinic, Parking Available Up To 5 Spaces, Hydro And Insuite Janitorial Extra. Landlord is open to Medical/Hostel/Shelter use. (id:63203)
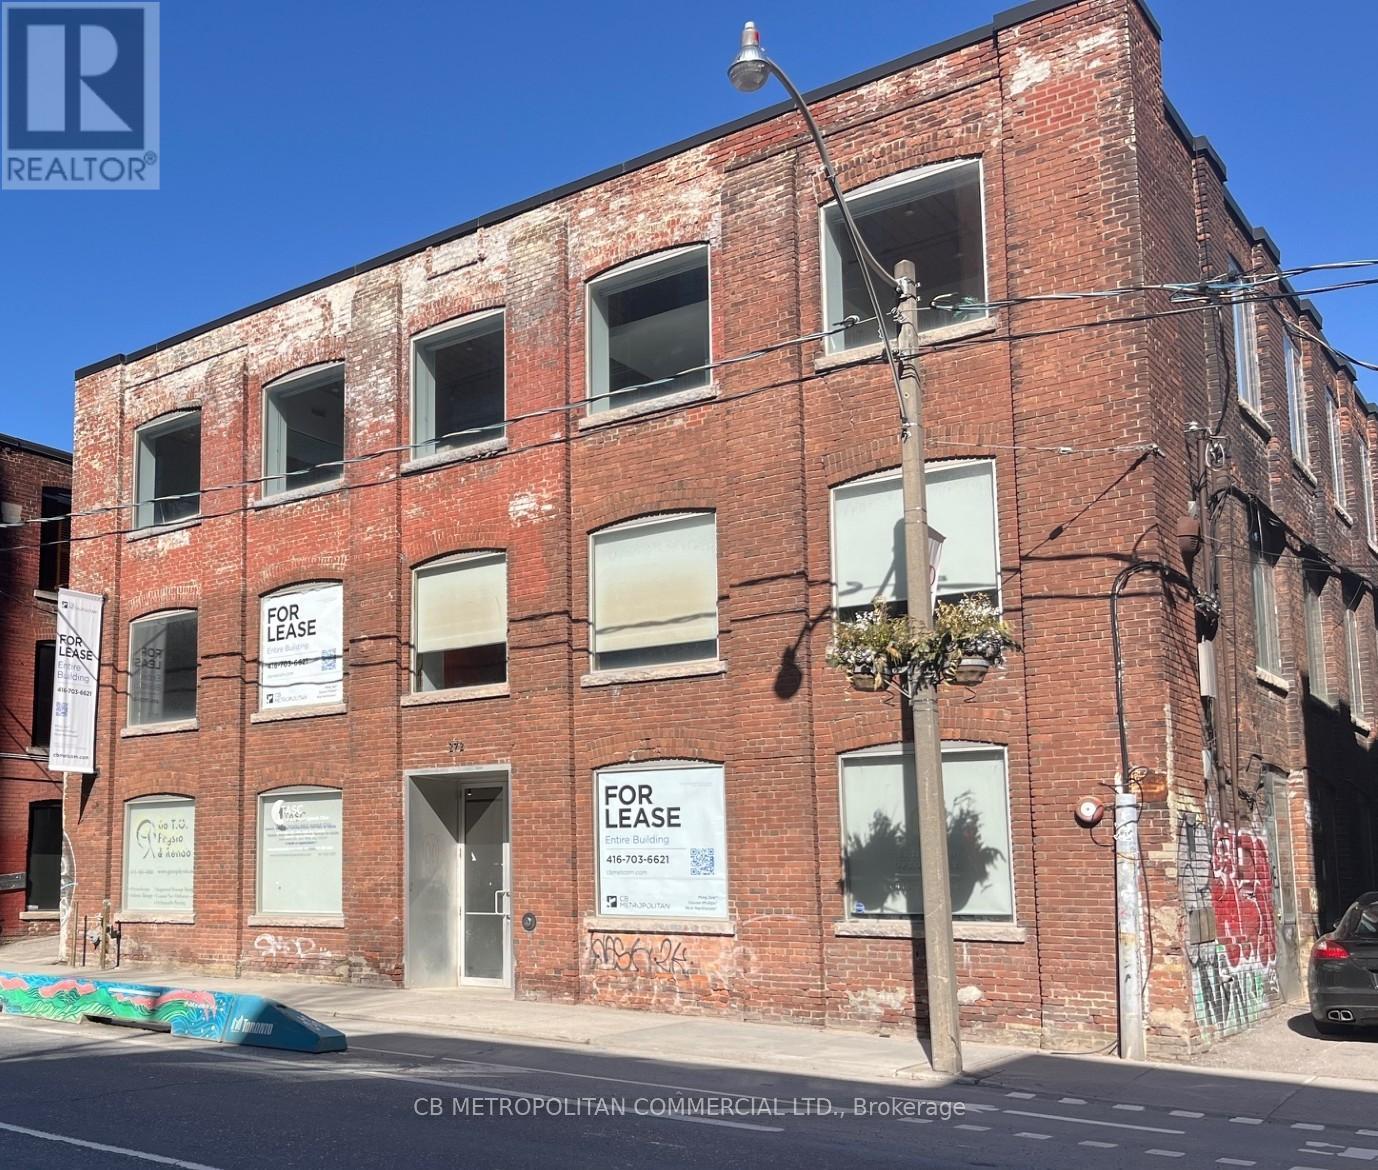
2nd/3rd - 272 Richmond Street E
Toronto, Ontario
Stunning Turnkey Modern Brick And Beam Office Space Over 2 upper levels, Numerous Private Offices and open concept work spaces. Many With Glass And Brick Walls, Wood Beams, Large Open Concept Workstation Areas With Multiple Cubicles, High Profile Main Presentation Rooms, 3 Large Boardroom/ Creative Think Tank Rooms, Generous Eat In Kitchen With Appliances, Extensive Track lighting and Blinds throughout, 4 Washrooms total over 2 Levels Including one Shower. Not Wheelchair Accessible, Freight elevator is not operational. Parking Available Up To 5 Spaces, Hydro And Insuite Janitorial Extra. Landlord is open to Medical/Hostel/Shelter use. (id:63203)
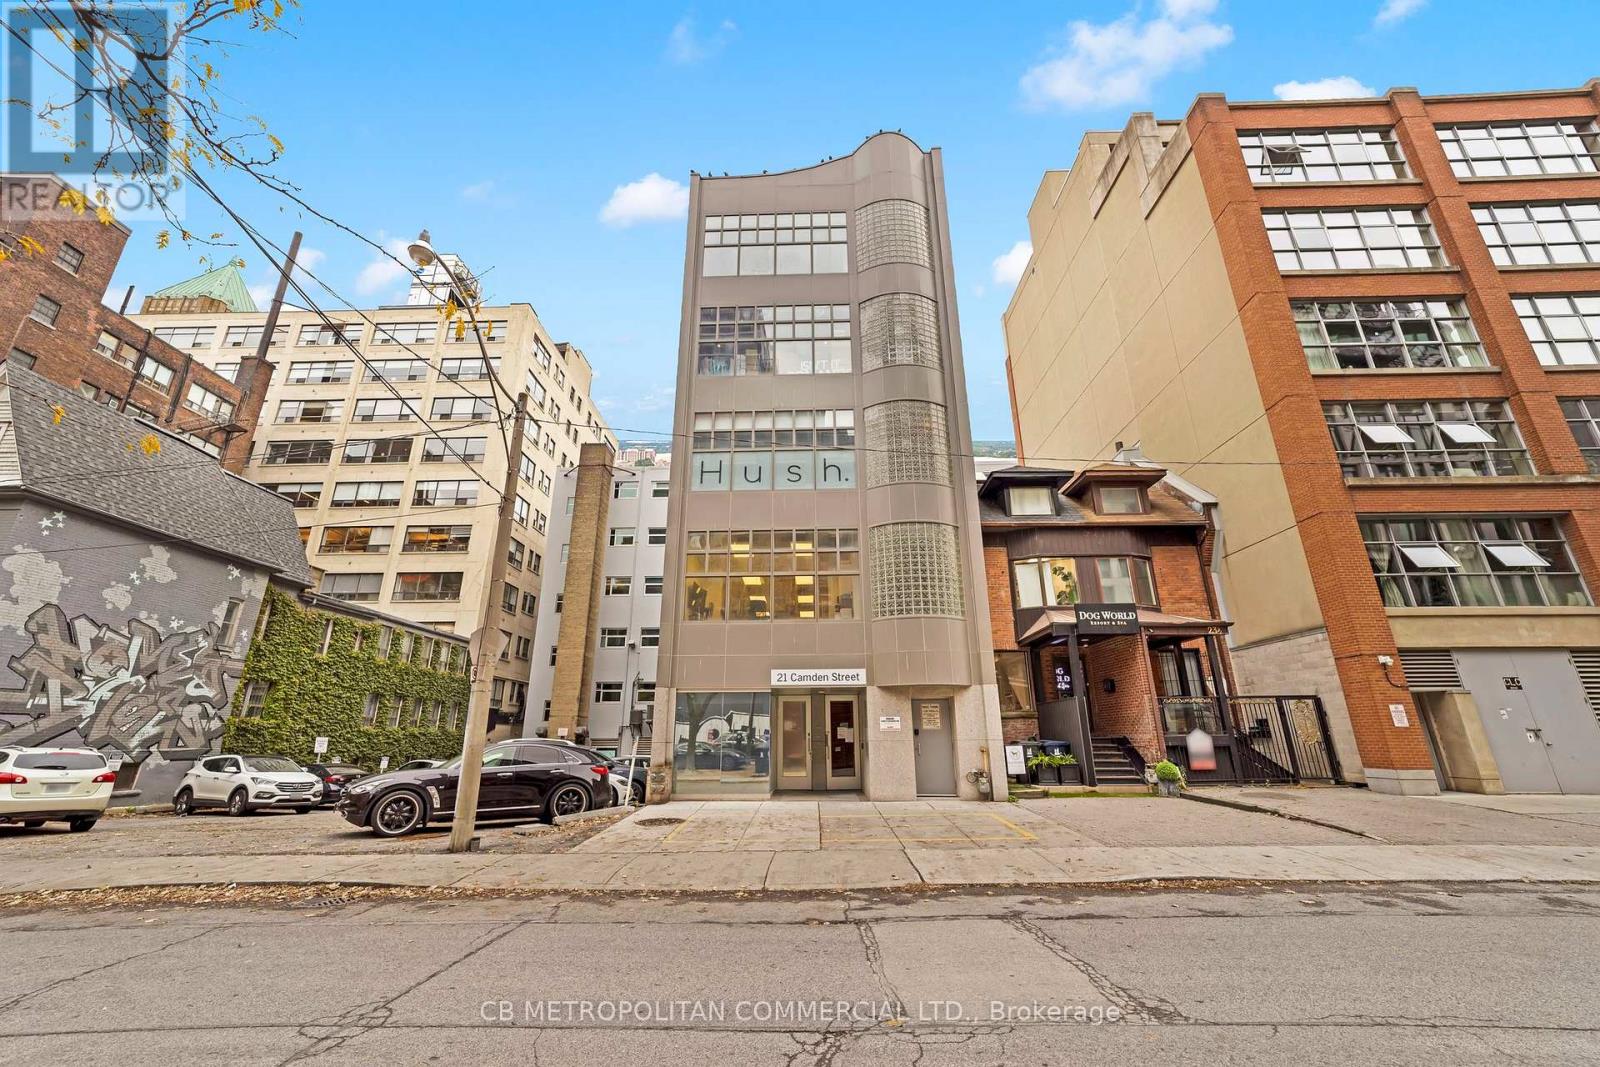
301 - 21 Camden Street
Toronto, Ontario
Entire 3rd floor of 21 Camden St available for Lease. This 2,386 Square Foot Office Condo near King & Spadina includes 2 washrooms, kitchenette, an open office space, 3 private offices, 1 Boardroom and an elevator that runs directly to access the entire floor. Steps away from Spadina Streetcar, a 4-minute walk from both King and Queen Streetcars and a two minute walk to Waterworks Food Hall. $34 Per Square Foot Semi-Gross (tenant responsible for hydro & in-suite janitorial). (id:63203)