

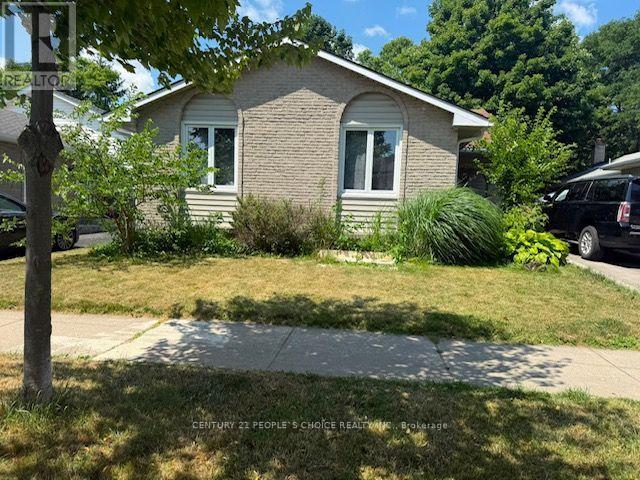
74 Alayne Crescent
London South, Ontario
Welcome to this cosy home in White Oaks. 3 beds,. Move in ready, bright and spacious 4 level back split with all . Gleaming hardwood floors throughout the main floor. An open concept eating/dining area. A bright kitchen with loads of cupboard space. Upstairs offers 3 cozy bedrooms with ample storage.TENANT TO PAY 70% UTILIES (id:63203)
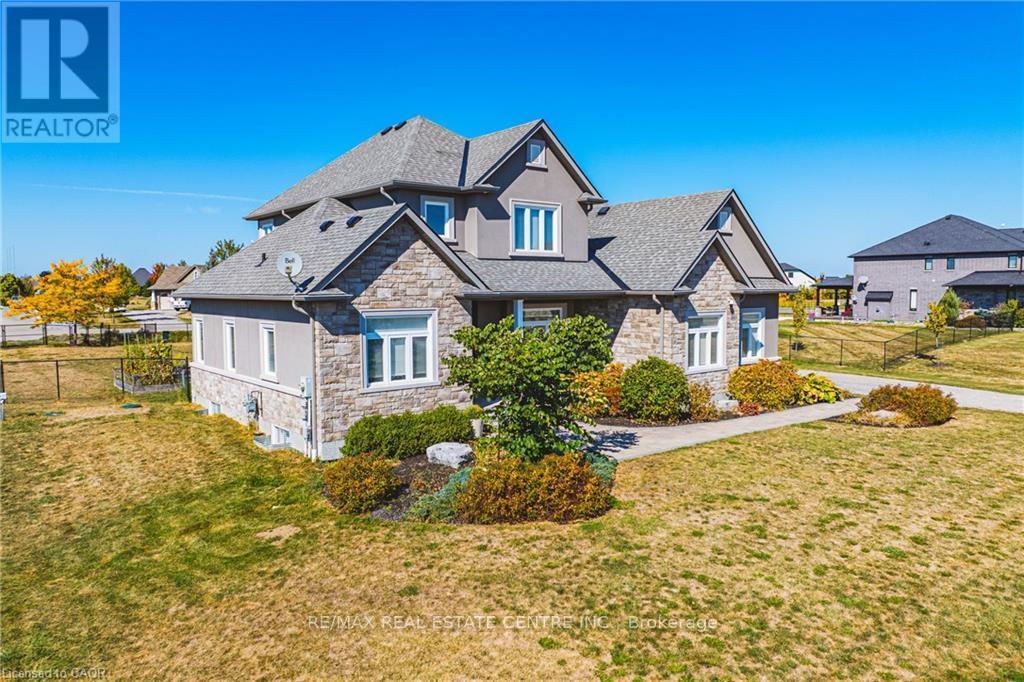
2855 Haldimand Road 9
Haldimand, Ontario
Welcome to 2855 Haldimand Road #9, an executive two-story luxury home on nearly one acrein the prestigious Empire Estates community. Built in 2017 with exceptional detail, thisresidence blends elegance, space, and versatility , ideal for multigenerational living.From the moment you arrive, the scale and privacy are clear. A wide driveway and 3-cargarage provide ample parking for families or guests. Inside, 10-foot main-floor ceilingsand 9-foot upstairs ceilings set an impressive tone, complemented by Hunter Douglasblinds and custom built-in closets throughout. The formal dining room offers refinedentertaining, while opposite, a main-floor primary suite with ensuite and walk-in closetdelivers everyday luxury. At the heart of the home, an open-concept living room andchef's kitchen form the perfect hub. Outfitted with an induction cooktop, built-in walloven and microwave, integrated dishwasher, and elegant cabinetry, the kitchen opens tothe private backyard. A spacious mudroom with main-floor laundry connects seamlessly tothe garage and yard, blending function with style. Upstairs, a lofted sitting area addsopenness, while two oversized bedrooms provide flexibility. One includes an ensuite andwalk-in closet, ideal as a guest suite or secondary primary. The finished lower leveloffers a potential in-law suite with sleek kitchen, bedroom, three-piece bath, laundry,and cozy fireplace , perfect for extended family or guests. Mechanical highlightsinclude a new pressure tank for the 3000-gallon cistern (2025), professionally cleanedseptic (2024), air conditioner unit (2026), while the chain-link fence (2022) securesthe property. 2855 Haldimand Road #9 is more than a home , it's a lifestyle investment.Move-in ready, meticulously designed, and offering space to grow, entertain, and live inluxury within the serene Empire Estates. (id:63203)

22 - 1155 Paramount Drive
Hamilton, Ontario
Welcome to this exceptional end-unit townhome in the highly sought-after Heritage Green community. Offering over 1,700 sq. ft. of beautifully finished living space, this impressive home features 3 spacious bedrooms, 2 bathrooms, and a thoughtfully designed layout. The bright, open-concept main floor offers a spacious living room, formal dining area, and a custom chef's kitchen with granite countertops, a large island, Café Series refrigerator, GE double-wall oven with six-burner gas cooktop, Bosch dishwasher, LG microwave, pantry, pot and pan drawers, spice drawers, and a dedicated recycling station. Step onto the private balcony-perfect for your morning coffee or summer BBQs. Upstairs you'll find three generous bedrooms with ample closet space. The versatile lower level is ideal as a family room, home office, or guest space, featuring a cozy gas fireplace and walkout to the fully fenced backyard with a new aggregate patio and decorative glow stones (2024). Additional features include main floor laundry with LG stackable washer and dryer, OVO central vacuum, new garage door, owned hot water heater, energy-efficient furnace, and an Atmos heat pump (2023). Condo fees include exterior maintenance, snow removal, and water for truly low-maintenance living. Backing onto green space, this home offers privacy while being close to excellent schools, parks, waterfalls, King's Forest Golf Club, shopping, restaurants, entertainment, and quick access to the Red Hill Valley Parkway and the LINC. A perfect blend of luxury, convenience, and carefree living-this is one you won't want to miss! (id:63203)
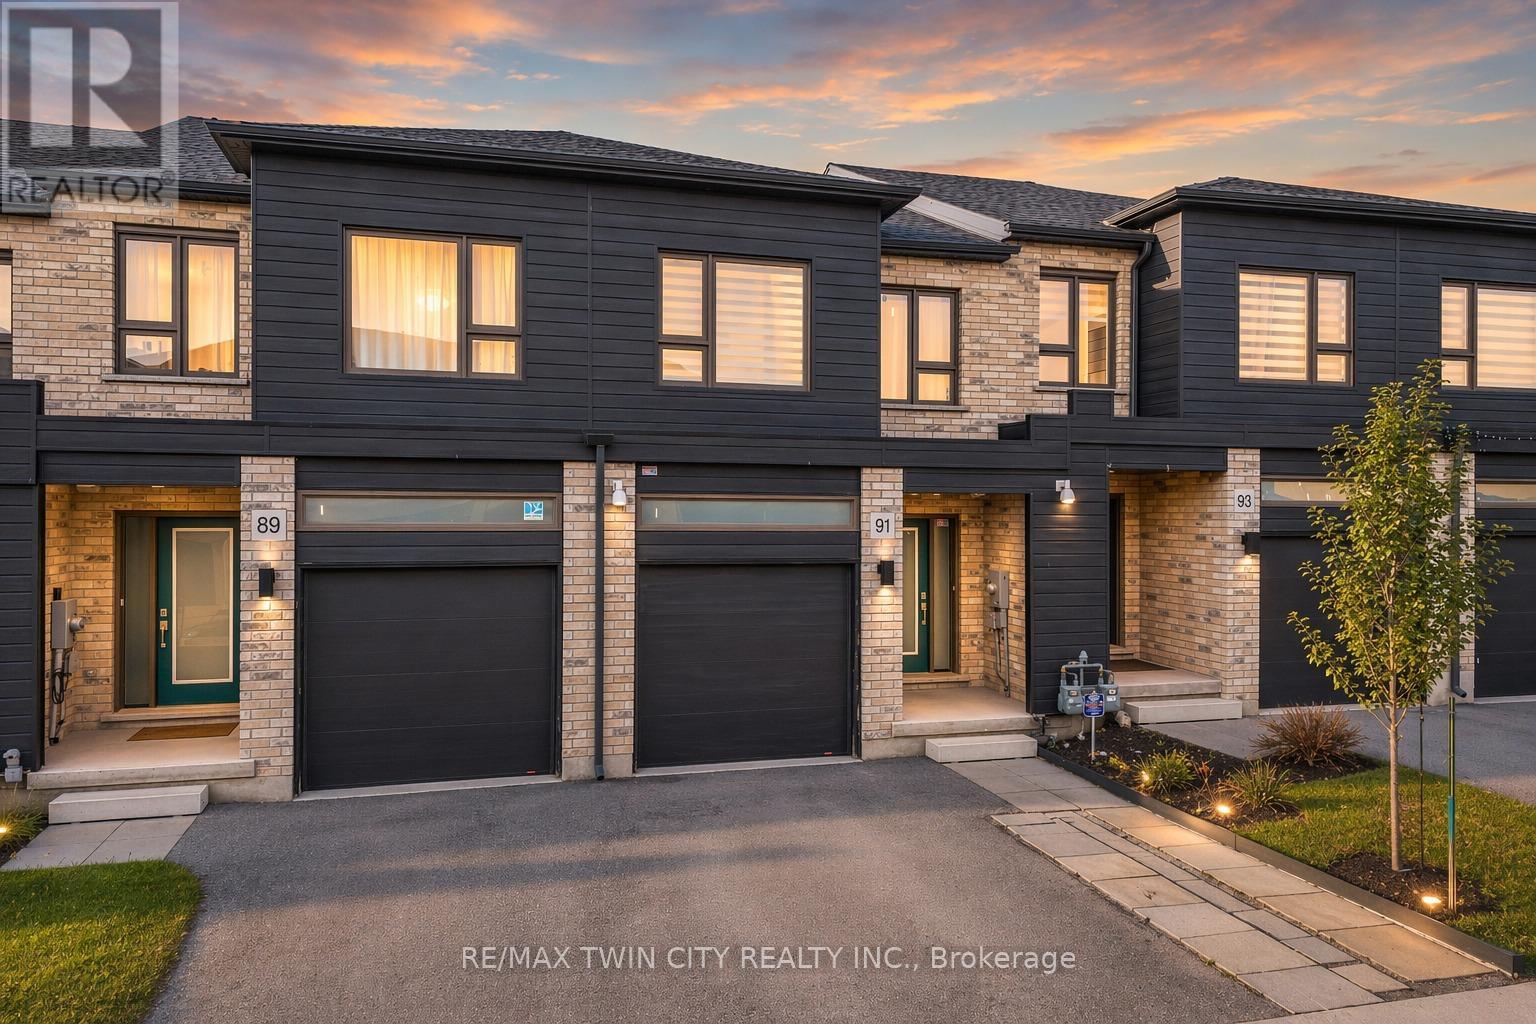
91 Pony Way
Kitchener, Ontario
Welcome to 91 Pony Way, a stunning, move-in ready freehold townhouse that feels just like new, perfectly situated in the highly desirable and family-friendly Huron Park neighbourhood of Kitchener. Step inside to discover a bright and airy open-concept main floor, enhanced by durable, contemporary vinyl flooring that flows seamlessly throughout. Designed with both living and entertaining in mind, the spacious layout effortlessly connects the living and dining areas, creating a warm and inviting atmosphere filled with natural light. Beautifully appointed kitchen featuring a large center island, sleek cabinetry and stainless steel appliances. From the Living area, step out to the finished deck overlooking the backyard, an ideal space for summer barbecues, morning coffee or relaxing evenings. Upstairs, there are 3 generously sized bedrooms, including a luxurious primary retreat complete with a walk-in closet and a private 4pc ensuite. 2 additional well-proportioned bedrooms and another full 4pc bathroom offer ample space for growing families. Adding to the home's modern convenience, network cable wiring is available throughout the home, making it ideal for remote work, gaming or seamless connectivity in every room. The partially finished basement adds incredible value and potential, already framed and with electrical wiring in place, ready for your personal touch to create additional living space, a recreation room or even a home gym. This home also offers exceptional convenience with parking for up to 3 vehicles (1-car garage and 2 on driveway. Perfectly located near top-rated schools such as Oak creek, Jean Steckle Public School, Huron Heights Secondary School, this home is ideal for families. Enjoy the convenience of Huron Natural Area and easy access to shopping, dining and everyday amenities. This is a rare opportunity to own a stylish, turnkey home in one of Kitchener's most sought-after neighborhoods. Don't miss your chance to call this exceptional property. (id:63203)
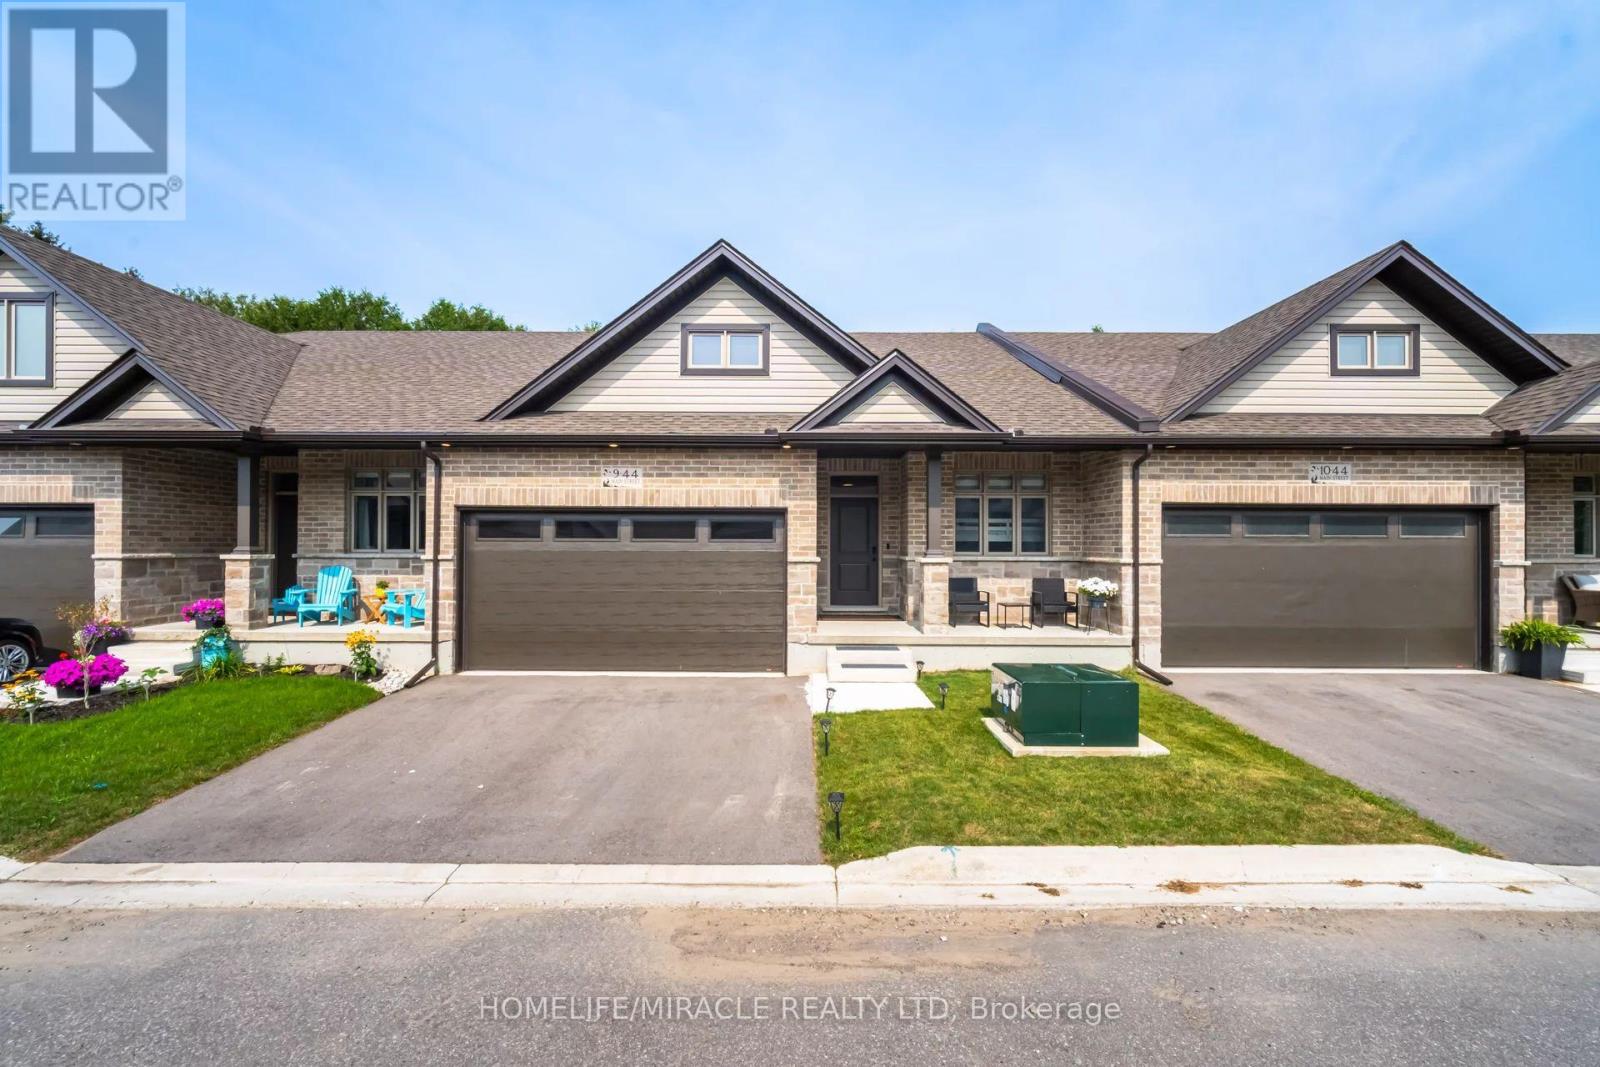
#9 - 44 Main Street
East Zorra-Tavistock, Ontario
Welcome to 44 Main Street #9, Innerkip Greens! This stunning, fully upgraded bungalow townhouse offers 1,322 sq. ft. of beautifully designed main-floor living space (MPAC) and has been meticulously maintained throughout. Featuring a spacious double-car garage with a smart garage door opener, this home combines modern convenience with exceptional craftsmanship. The open-concept living and dining area is perfect for entertaining and features a walkout through sliding doors to a private ravine backyard, and beautifully done Deck, providing a peaceful natural setting. The gourmet kitchen is fully upgraded with quartz countertops, a breakfast bar, premium cabinetry, and high-end smart appliances. The spacious primary bedroom offers a large walk-in closet and a beautifully appointed ensuite bathroom. A generous second bedroom features a large window and ample closet space. The oversized laundry room includes upper cabinetry and abundant storage, adding to the home's practicality. Built by Majestic Homes, this quality-built residence showcases superior workmanship and thoughtful attention to detail throughout. The basement features upgraded oversized windows that flood the space with natural light, creating the perfect opportunity to finish and customize to suit your lifestyle. Located in the sought-after Innerkip Greens community, this exceptional home offers the perfect blend of luxury, comfort, and tranquility. A rare opportunity that you won't want to miss! (id:63203)
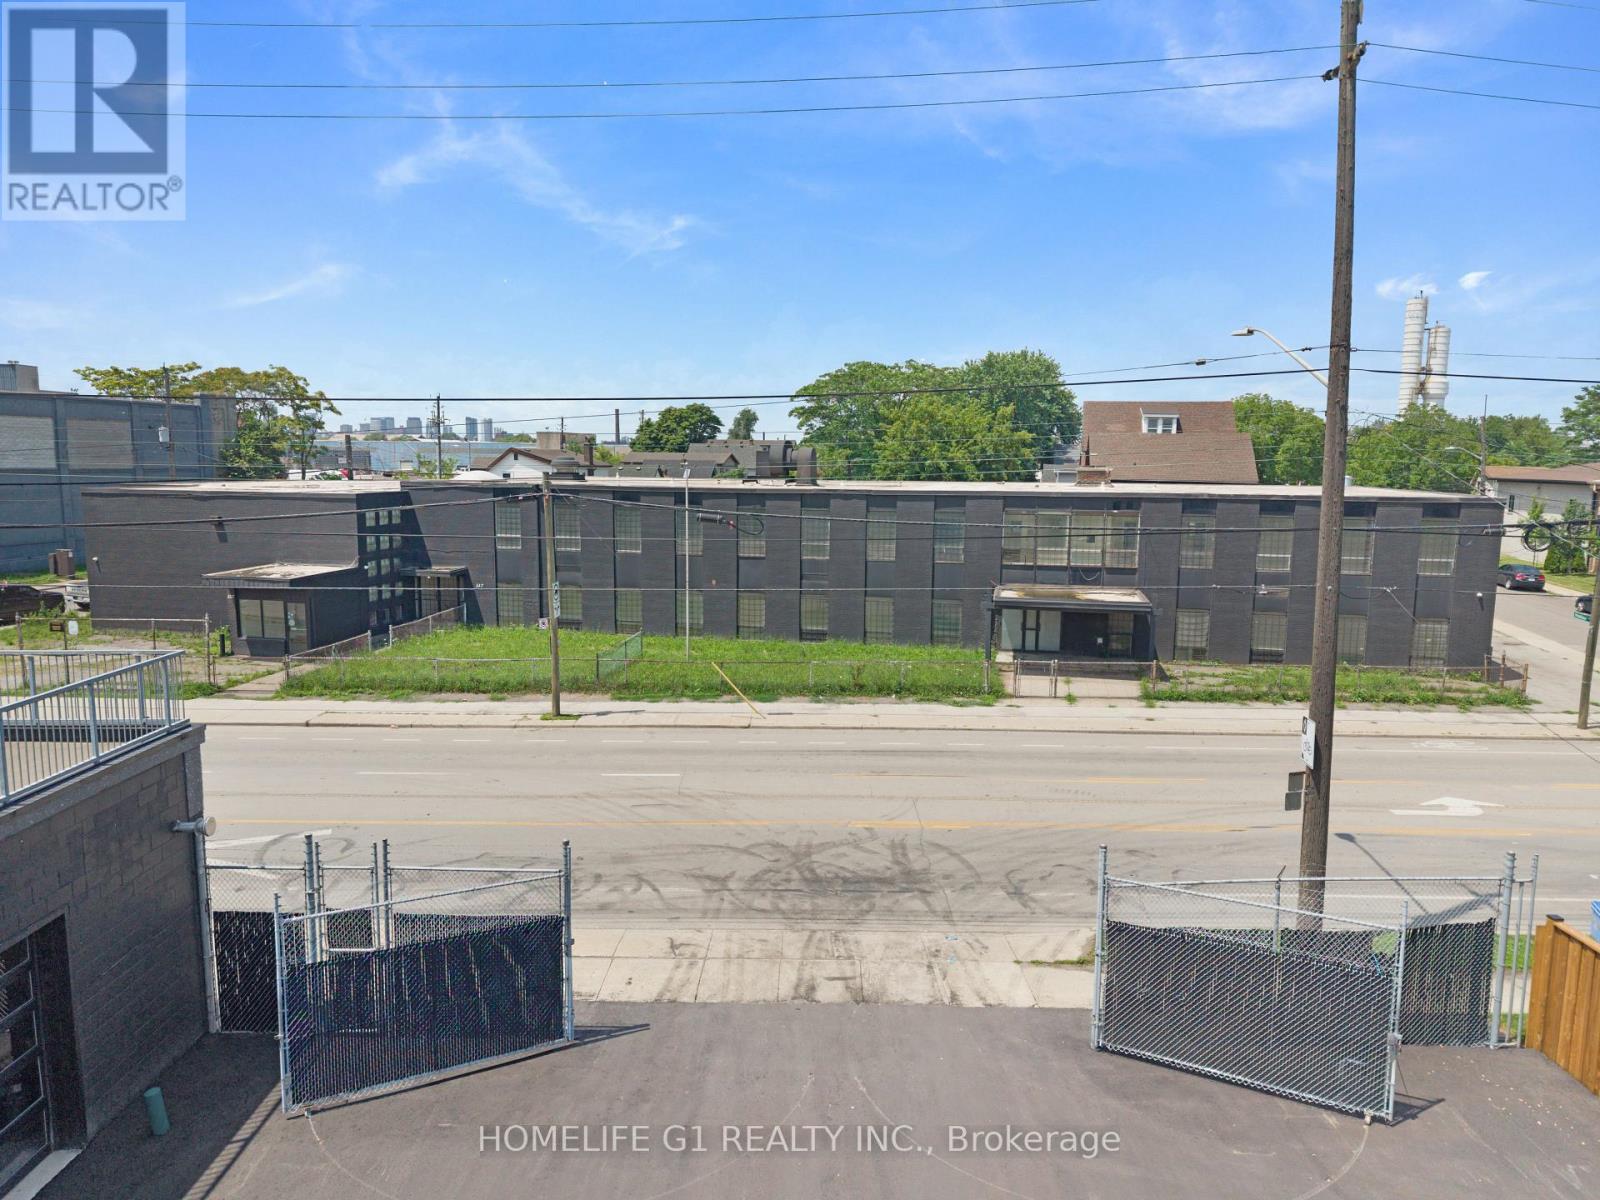
337 Gage Avenue
Hamilton, Ontario
Introducing an Exceptional Opportunity in Hamilton's Sherman Community, Strategically Located Near the Burgeoning Crown Point Area. This Substantial 20,600 Square Foot Solid Commercial Building Boasts a Rich History as a Former School and Currently Holds the Coveted M5 Zoning Classification, Permitting A Diverse Array of Applications, Including but Not Limited to Trade School, Manufacturing, Warehousing, Production Studio, Automotive, And Truck Repairs. Within Its Walls, You'll Discover Generously Sized Classroom Spaces Ranging From 400-800Square Feet, As Well As A Spacious Area That Once Served as a Gymnasium and Warehouse with Convenient Outdoor Access. This Property Presents an Enticing Prospect for Investors and Entrepreneurs Seeking to Capitalize on A Prime Location and a Myriad of Possible Business Ventures. Don't Miss Out on This Remarkable Chance to Secure a Valuable Asset and Unlock a World of Potential. Act Now and Pave the Way to a Prosperous Future! RENTAL TERM NEGOTIABLE (id:63203)
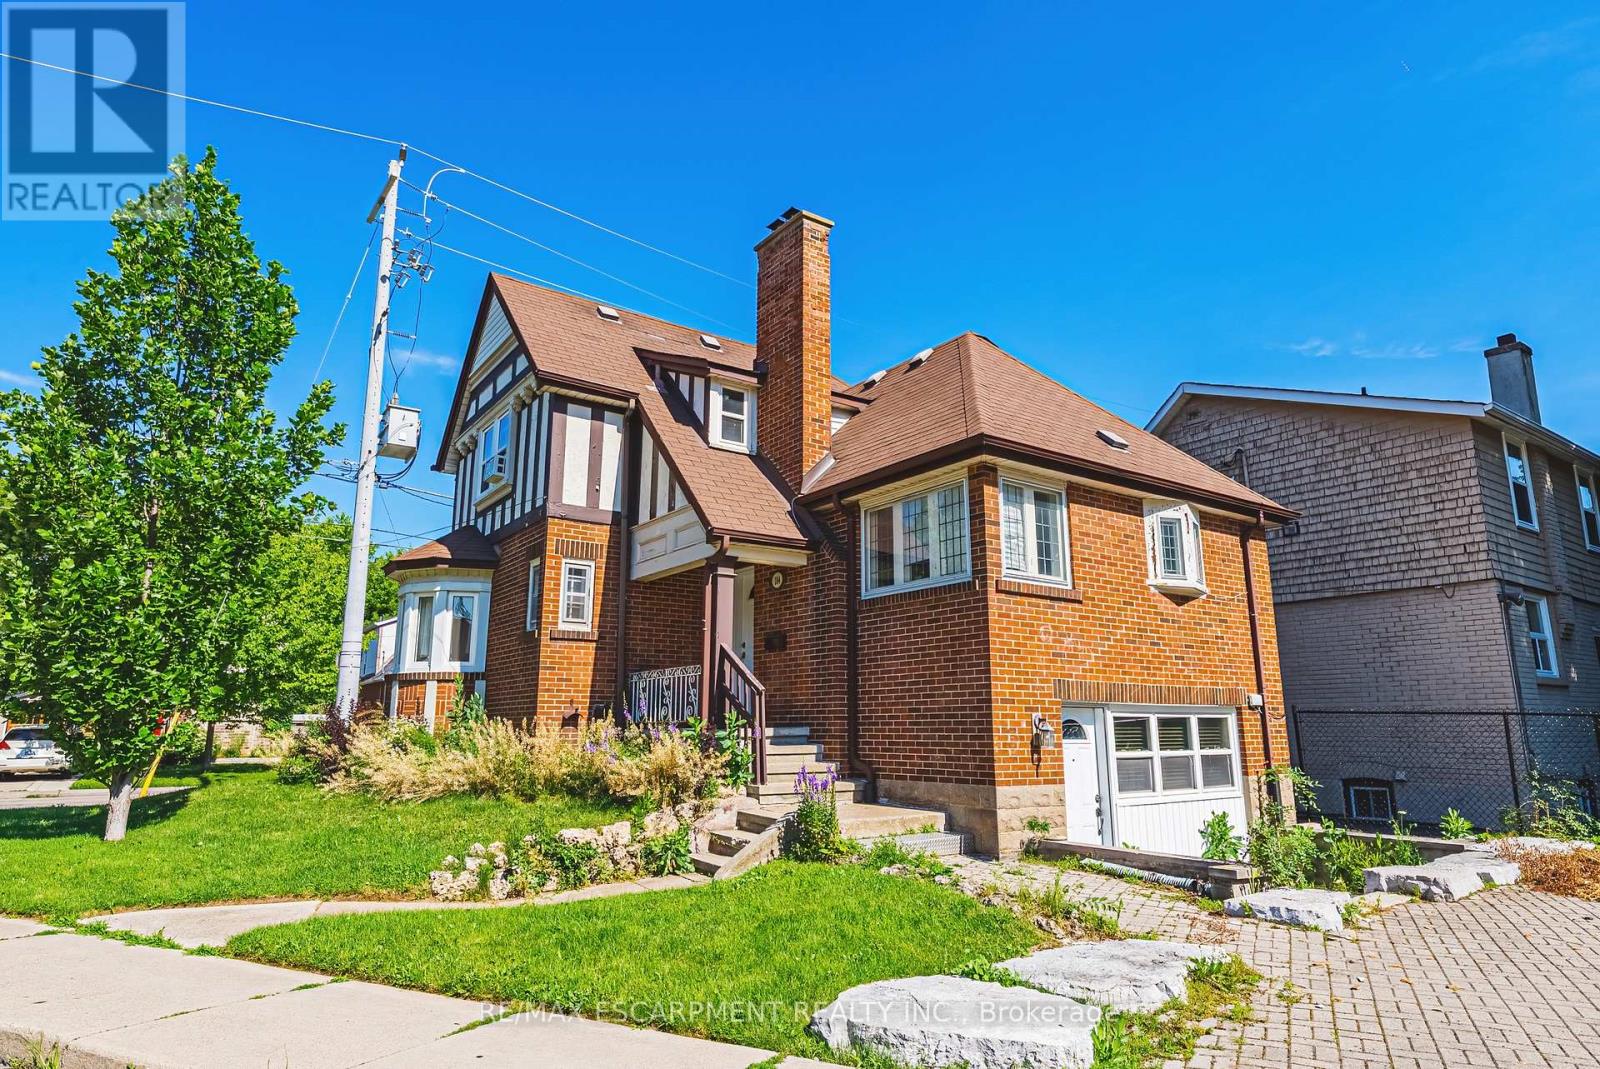
184 Arkell Street
Hamilton, Ontario
Welcome to 184 Arkell Street, this home features 4 + 2 Bedroom with 2 full bathrooms in a practical layout conveniently located near McMaster University with easy access to the 403. This property features bright, spacious rooms, a functional kitchen with a beautiful breakfast sitting area filled with natural light, generous living space with hardwood floors throughout, on-site laundry, and 4 parking spaces, making it ideal for a variety of living arrangements. Professionally cared for, and easy to manage, this property presents a strong opportunity as a primary residence, or income-generating investment. (id:63203)
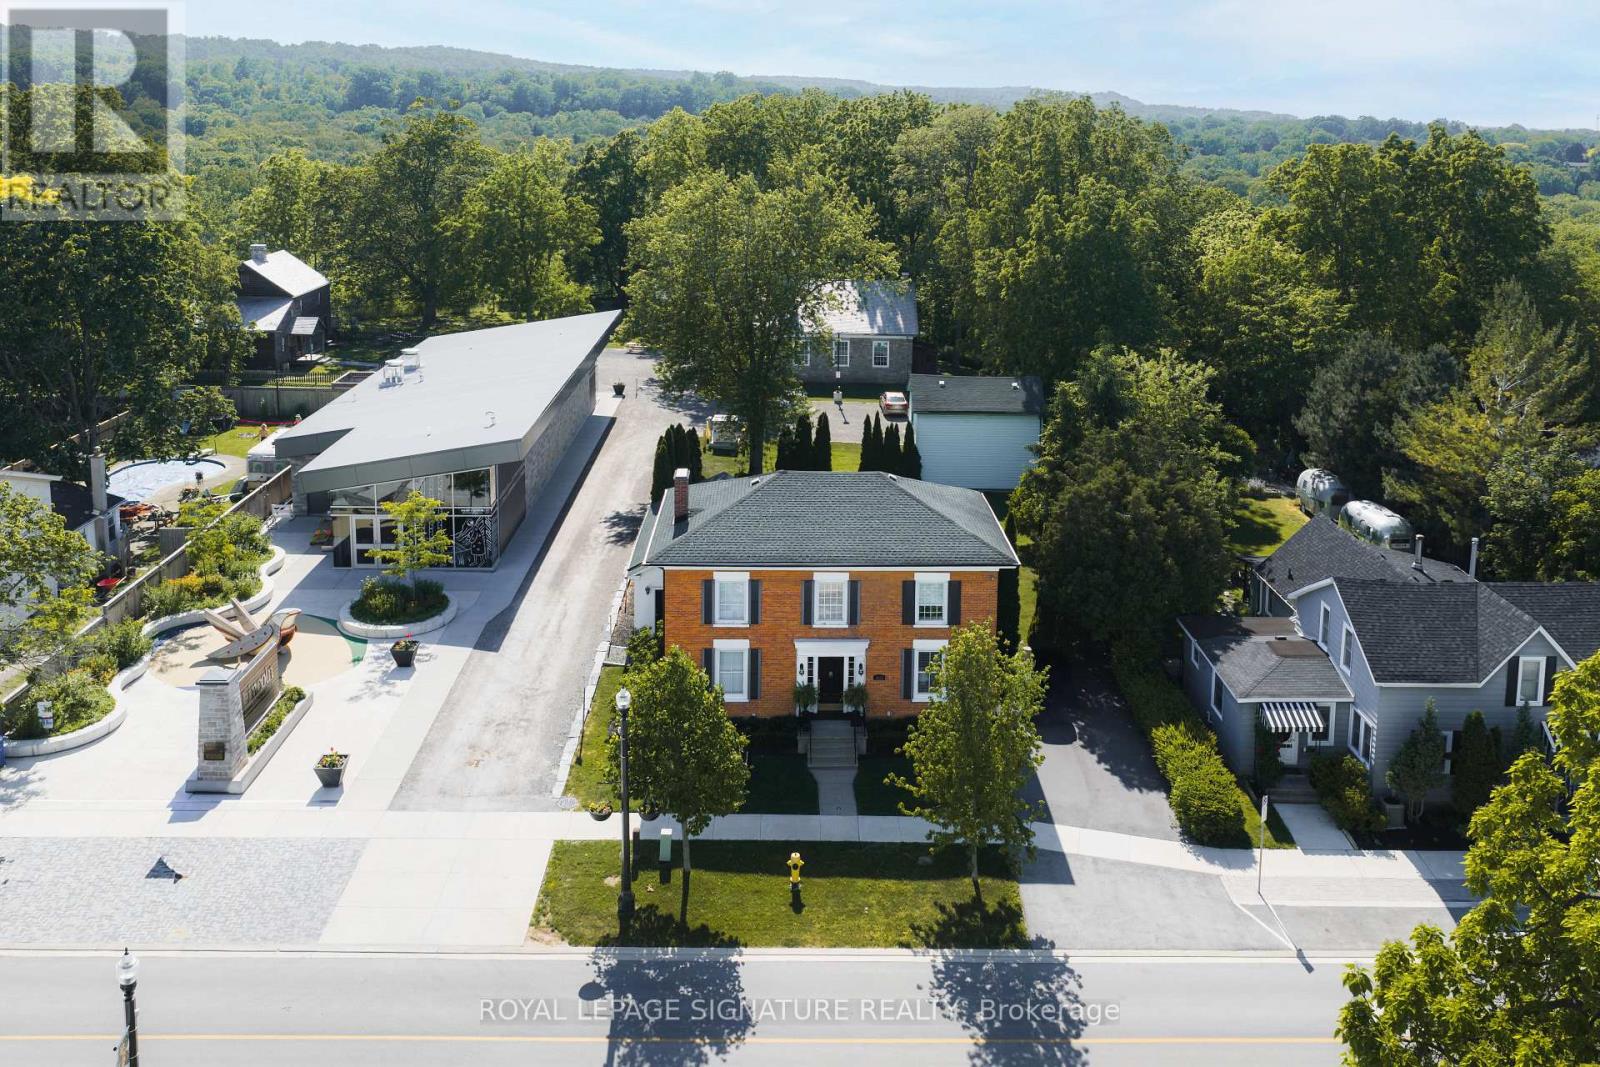
3804 Main Street
Lincoln, Ontario
A rare opportunity to own a versatile Main Street property in the heart of Jordan Village-equally suited to life as a distinctive family home, live/work setting, boutique retail space, artisan studio, office, personal-service business, or bed and breakfast. Set in one of Niagara's most picturesque and walkable villages, 3804 Main Street offers over 250000 sq. ft. with three bedrooms, three full bathrooms, inviting principal rooms, a grand central staircase, and a private backyard for outdoor entertaining. A new asphalt driveway provides parking for four vehicles. At the rear, a solid two-storey barn offers potential as a garage, workshop, studio, or additional flexible space, subject to required approvals. Its mixed-use zoning creates a rare range of possibilities: live here full-time while operating a business from home, establish a retail or service concept, revive its former bed and breakfast use, or simply enjoy the convenience and character of a landmark Jordan Village address. For families, this is a village built around community. The Lincoln Museum & Cultural Centre sits next door, while Jordan Lions Arena, Jordan Lions Park, seasonal pool, splash pad, playgrounds, skating, sports, camps, and community programming are close by. The Twenty Mile Creek trail system and Balls Falls offer year-round outdoor enjoyment, while Beamsville's skatepark, pump track, library, and recreation facilities are minutes away. Enjoy easy access to Jordan Village's boutique shops, restaurants, local markets, and Niagara wineries. Just minutes away, Restaurant Pearl Morissette-a two-MICHELIN-star dining destination-adds to the area's exceptional food and wine culture. With Inn On The Twenty, RPM Bakehouse, schools, recreation, trails, and the Niagara Benchlands at your doorstep and easy access to Niagara-on-the-Lake, St. Catharines, Hamilton, and the QEW, this is a unique Main Street address with the flexibility to become whatever your next chapter requires. (id:63203)
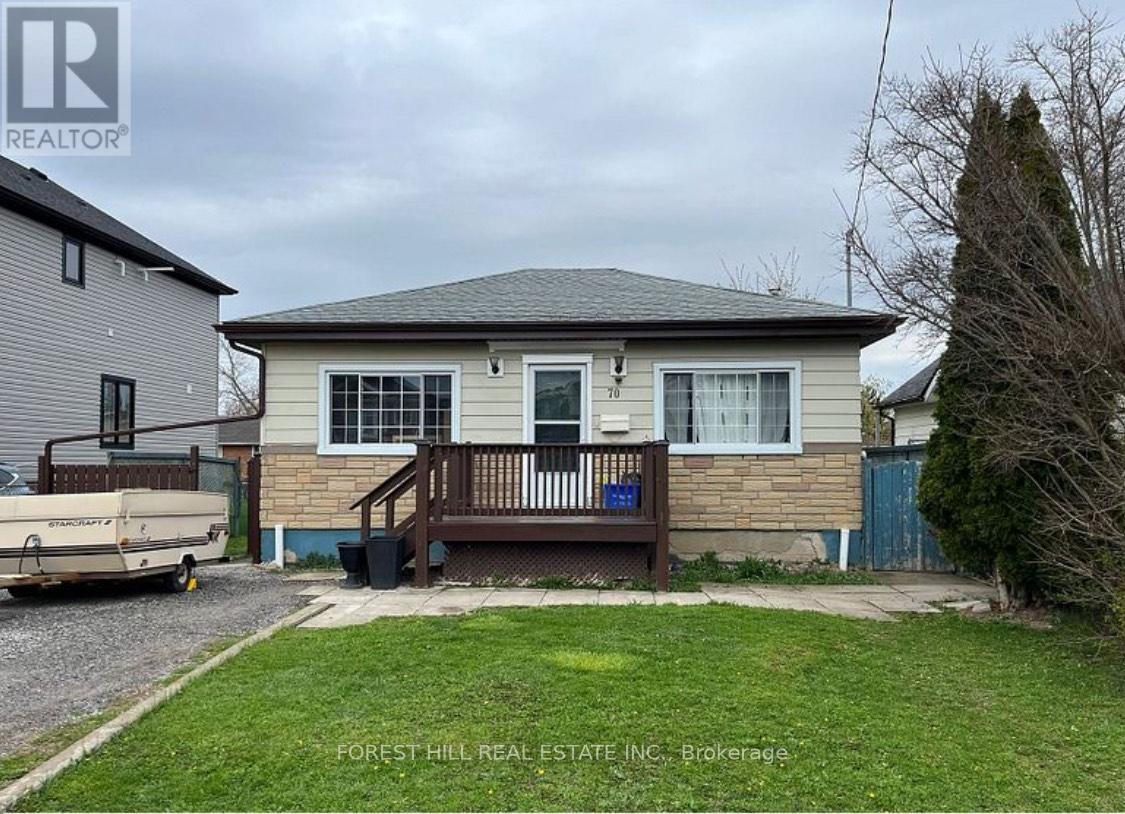
Main - 70 Tunis Street
St. Catharines, Ontario
Bright and spacious main floor unit available for lease in a detached home. Features 3 bedrooms, 1 full bathroom, and 1 parkingspace. Tenant is responsible for hydro and water. Gas is included. Shared laundry with basement tenants. Conveniently located close to schools, parks, shopping, public transit, and other everyday amenities. Ideal for families or working professionals. (id:63203)
1408 Edgewood Road
Hamilton, Ontario
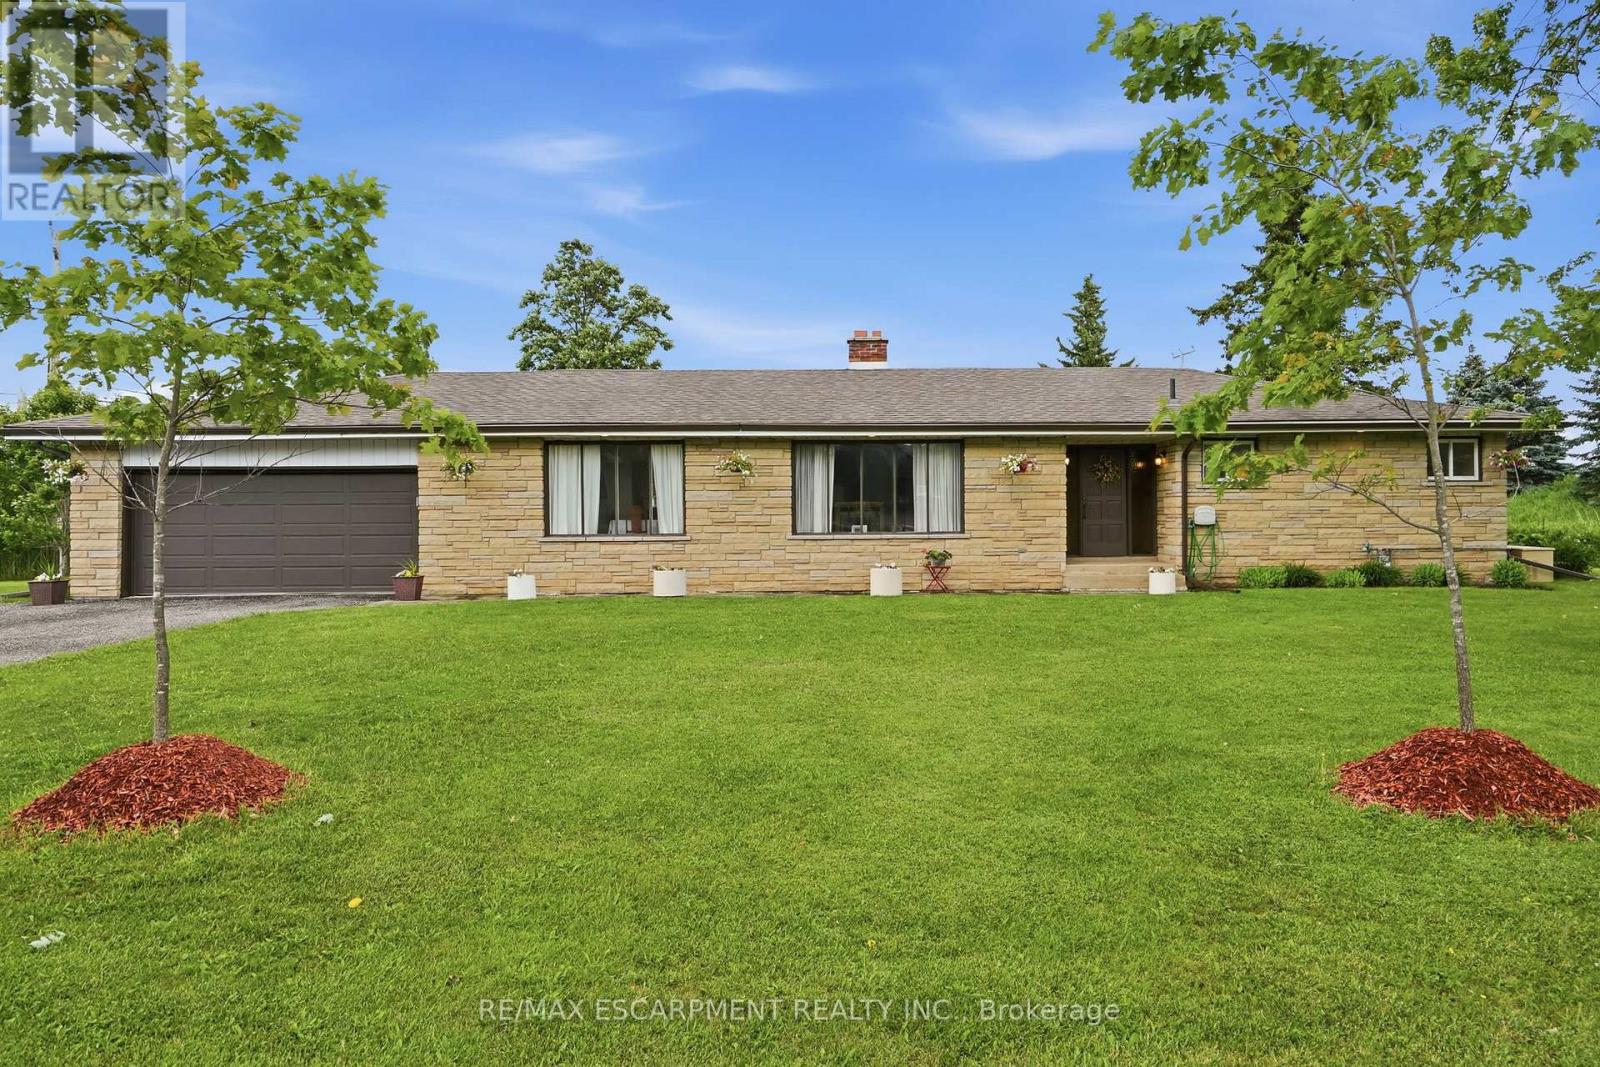
This impressive, oversized bungalow is situated on a generous three-quarter-acre pie-shaped lot and offers more than 1,750 square feet of bright & inviting living space on the main floor. Thoughtfully designed for both comfort and functionality, it provides the perfect blend of spacious living and practical features. The large living room is anchored by a striking picture window and a cozy double-sided wood fireplace-ideal for relaxing evenings or entertaining guests. It flows effortlessly into a formal dining room, while the eat-in kitchen opens directly into the family room, creating a warm, open-concept heart of the home that is perfect for everyday living. The main floor features three generous bedrooms, highlighted by a primary suite with a two-piece ensuite bathroom. A well-appointed four-piece main bathroom serves the additional bedrooms. Downstairs, the lower level offers outstanding versatility with a private side entrance leading to a fully self-contained one-bedroom in-law suite. This suite includes a never-used four-piece bathroom, a freshly carpeted bedroom and a clean white kitchen-perfect for multi-generational living, extended family or guests. Recent waterproofing provides complete peace of mind. Additional highlights include a reliable Generac generator, a water softener, an attached double garage with inside entry and a large, heated outbuilding and workshop equipped with sixty-amp power and a commercial garage door-ideal for hobbies, storage or business use. High-speed internet is also available, making it easy to work from home. Centrally located along Highway 6, this property offers convenient access to major centres including Toronto and London. Enjoy quick drives to multiple conservation areas, equestrian facilities, arenas and GO Train stations in Milton and Burlington. Ample parking for up to twelve vehicles completes the package. This versatile, move-in-ready home combines generous space, thoughtful updates and an unbeatable location. RSA. (id:63203)
81 Morning Mist Drive
Hamilton, Ontario
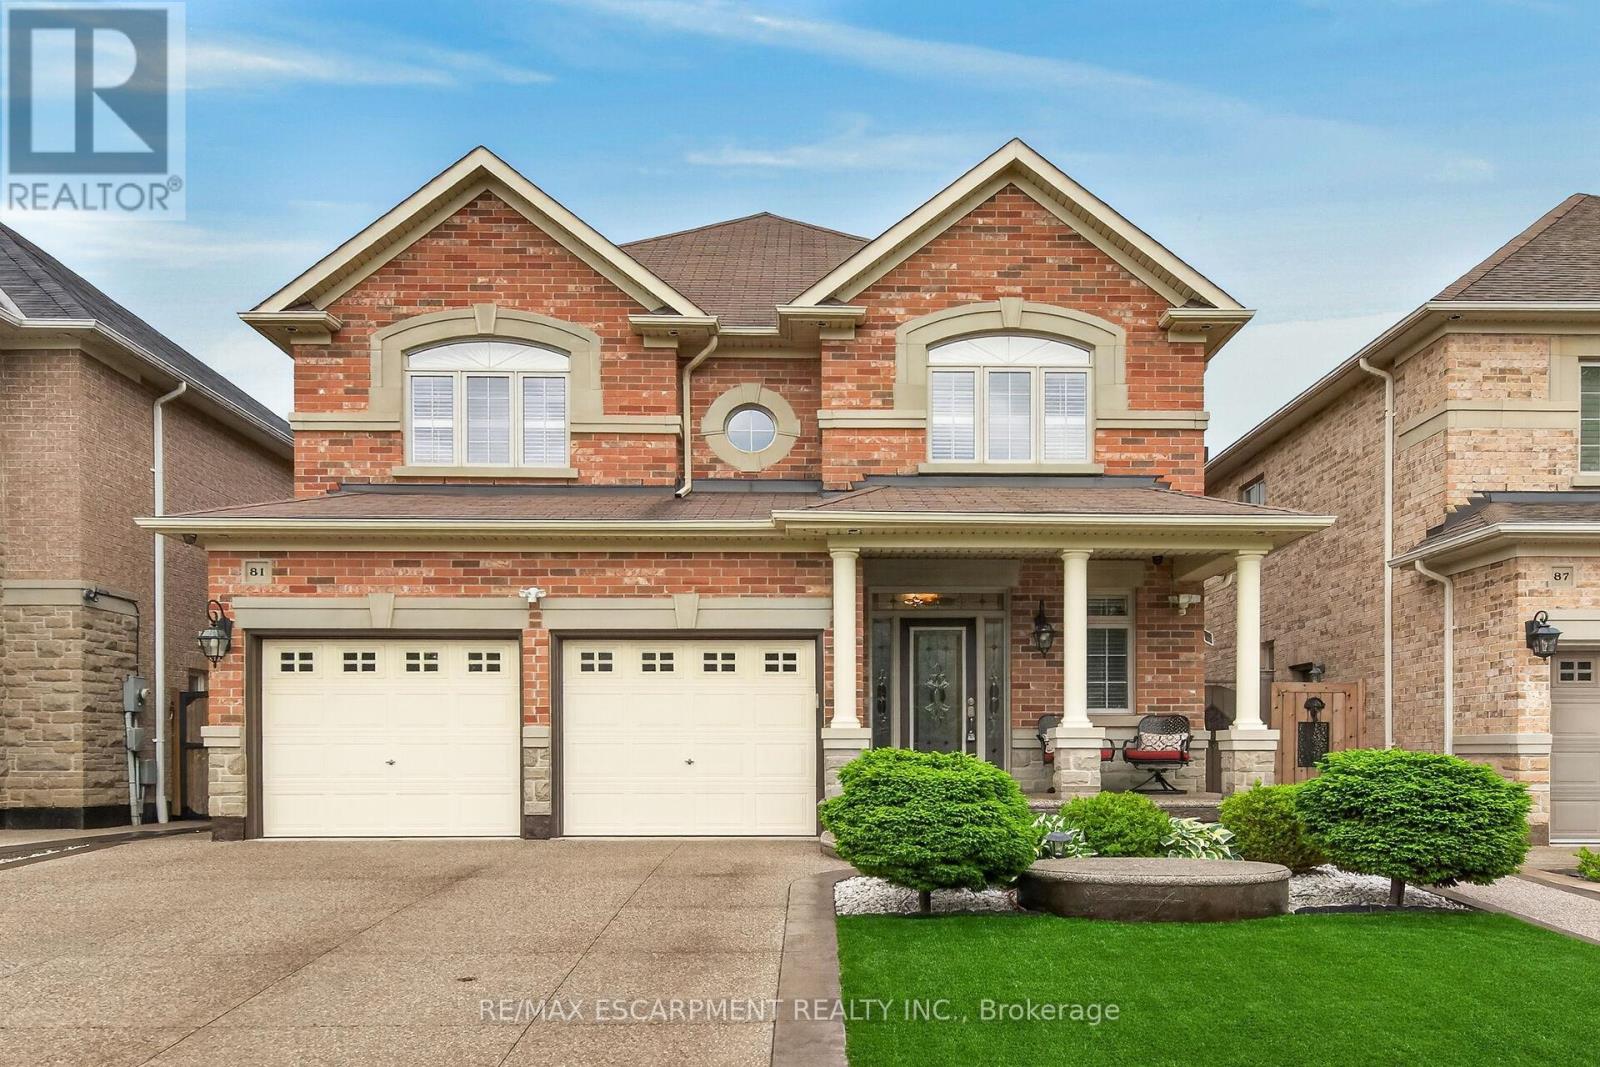
Welcome to 81 Morning Mist Drive, Hamilton. Pristine, meticulously maintained and quality built by Award Winning Spallacci Group Homes located on prime West Hamilton Mountain, with tons of quality upgrades and features, ready to move in and enjoy! Upper level features 4 large bedrooms (hardwood floors), one 5 pcs bath, one 4 pcs bath, computer office/loft (hardwood), primary bedroom with walk in closet, spa like ensuite bath with whirlpool tub, glass stand up shower, double sinks, upgraded counter tops, and main bath with upgraded counter tops. Main level features oversized maple kitchen with upgraded, extended cabinets, upgraded counter tops and backsplash, s/s appliances, breakfast room with oversized island with upgraded counter tops, which opens to large family room boasting luxury mantel and gas fireplace, hardwood floors pot lights, oak stairs, large dining/living room room with hardwood floors, coffered ceiling, pot lights, main floor laundry, powder room and deep walk in coat closet of front entrance/foyer. Fully finished basement with recreational room/fireplace, living room/bar area, 3 pcs bath, additional 4th bedroom, tons of storage and another rough in laundry. Enjoy fully fenced back yard with exposed aggregate patio, with no lawn to worry about. Double exposed aggregate driveway, and double car garage with inside entry. California Shutters upper 2 lvls. All brick/stone. Over 3500 sqft of finished space. Near schools, highway access, Upper James shopping district, Airport, University, College, Hospital, parks. Show 10++. Pride of ownership is definitely here. RSA. (id:63203)
247 Dunnette Landing Road
Alnwick/haldimand, Ontario
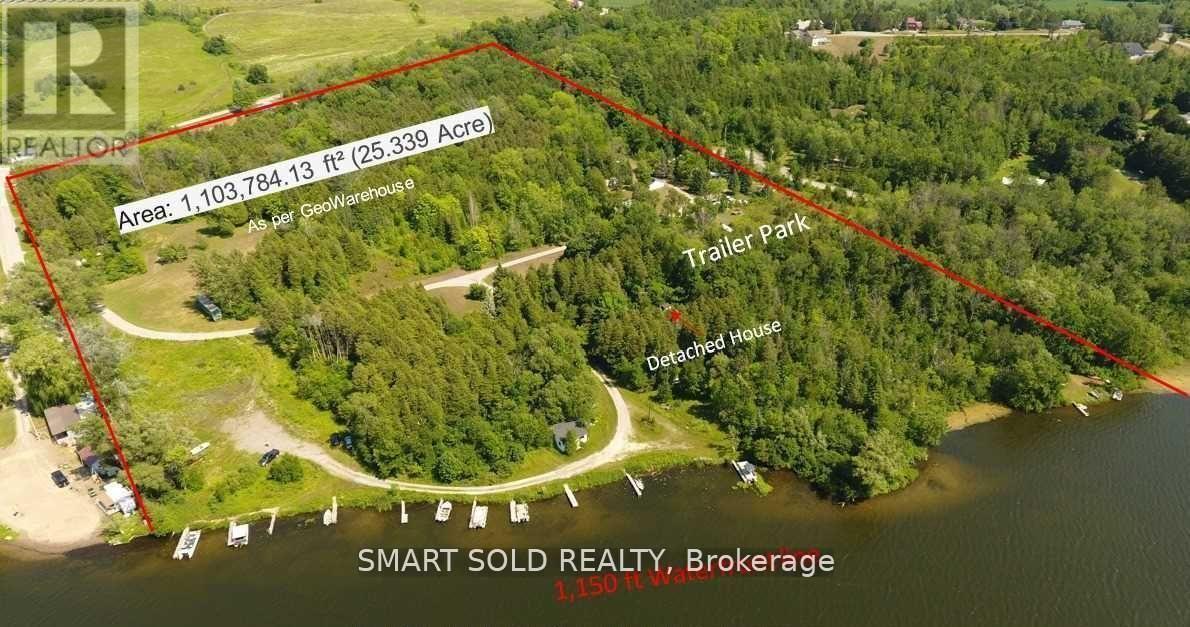
Attention Developers And Investors - Motivated Seller! A Rare Opportunity To Own This One-Of-A-Kind 25.339-Acre Property Featuring 1,161.6 Ft Of Shoreline Along The Southern Shores Of Rice Lake. This Unique Offering Includes A Newly Renovated Brick Bungalow With 3 Bedrooms And 2 Bathrooms, 20 Previous Cottage Sites, 15 RV Sites, A Laundry/Shower Facility, A Store, And 8 Separate Hydro Meters Supported By A 700-Volt Power Supply. Over $100K Has Been Invested In Renovations And Upgrades Over The Past Year, Including Updated Well Equipment And Power Infrastructure. A Scenic Creek Borders The Northern Edge Of The Land, While The South Enjoys A Breathtaking 1,161.6 Ft Shoreline. Accessible Via A Year-Round Municipally Maintained Road, The Property Offers Stunning Sunrise And Sunset Views, Excellent Fishing And Boating, And Direct Access To The Trent-Severn Waterway. Enjoy A Peaceful Natural Setting With Forest, Trails, And Water FeaturesAn Oasis Just 1 Hour 20 Minutes From Toronto, 30 Minutes To Cobourg, And 35 Minutes To Peterborough. With Gently Sloped Terrain And Endless Potential For Waterfront Development, This Is A True Gem With Easy Access To Highway 401. (id:63203)
9 Periwinkle Drive
Hamilton, Ontario
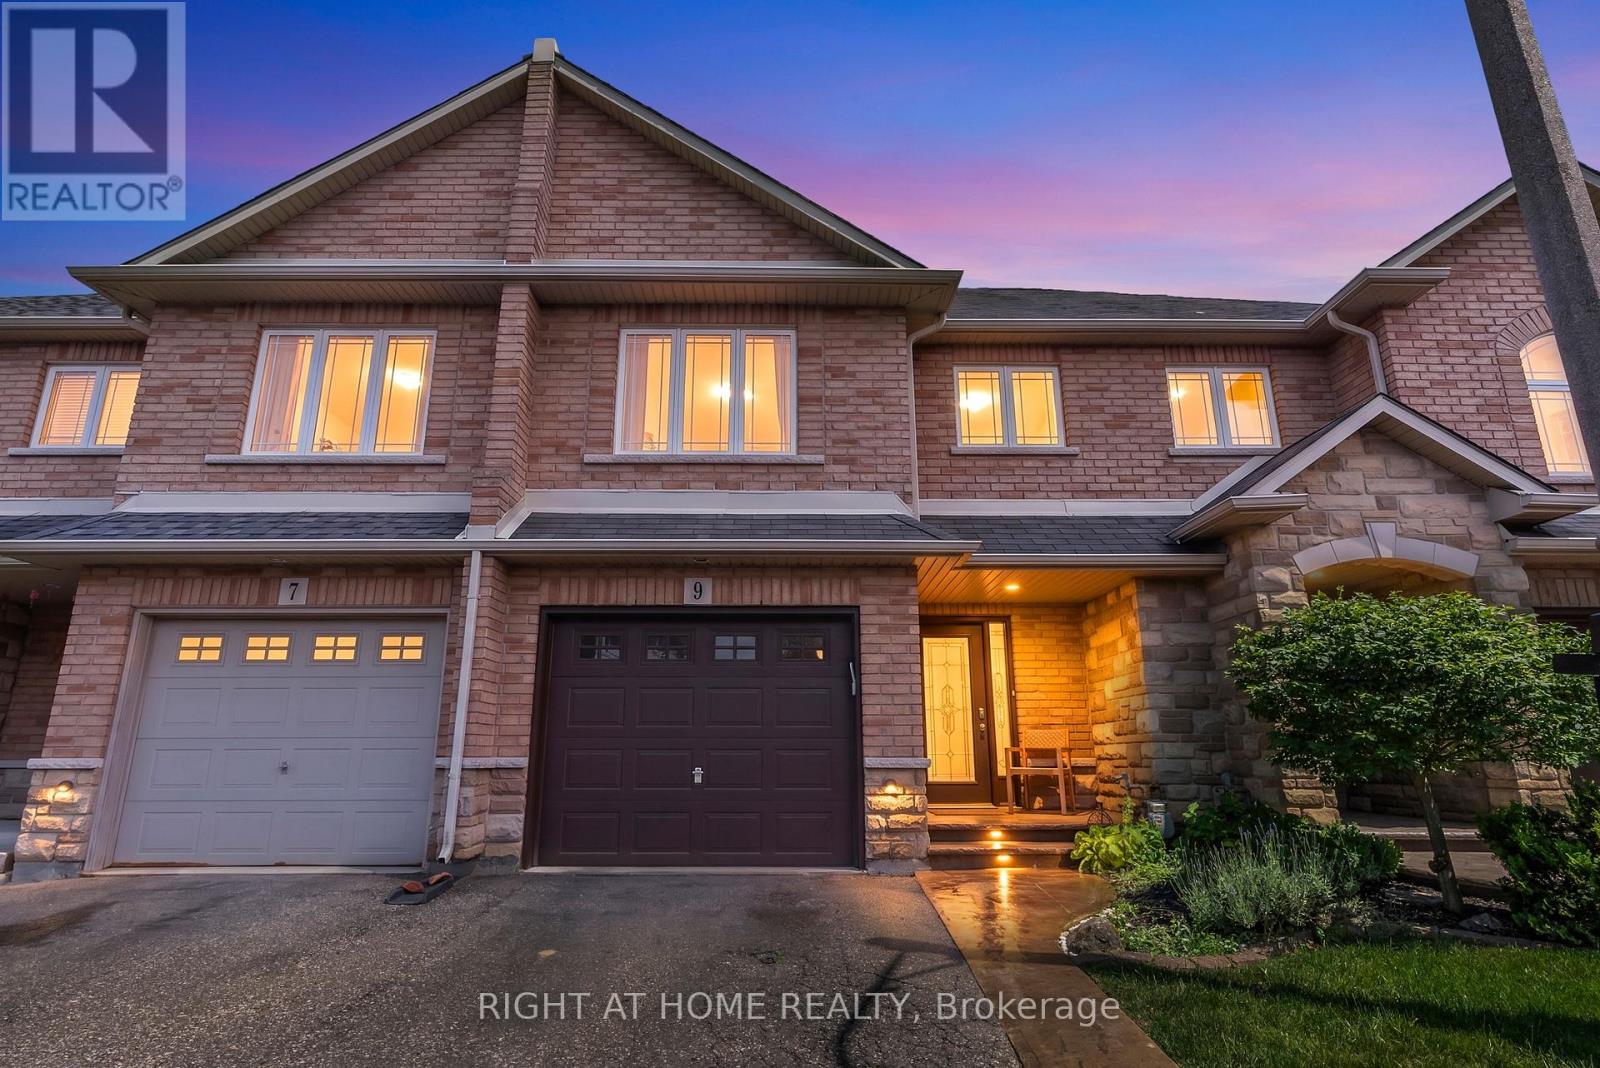
Welcome to 9 Periwinkle - a beautifully designed townhome located in the sought-after Summit Park community in desirable Stoney Creek Mountain. The stunning great room features soaring half-vaulted ceilings, hardwood flooring, pot lights, a cozy gas fireplace, and expansive windows complemented by dual skylights that flood the space with natural light. The updated kitchen offers quartz countertops and backsplash, a breakfast bar, ample cabinetry, and space for dining. The oak staircase leads to the upper level, where you'll find three generously sized bedrooms. The spacious primary suite features his-and-her closets and a private ensuite bathroom. Two additional well-sized bedrooms and another full bathroom complete the second floor. Step outside to a fully fenced backyard that offers the perfect blend of hardscaping and green space, featuring a concrete patio and room for future gardening. Enjoy the convenience of ample visitor parking, a nearby playground, and close proximity to schools, shopping at Red Hill, and quick access to the Lincoln Alexander Parkway. (id:63203)
8 - 1849 Four Mile Creek Road
Niagara-On-The-Lake, Ontario
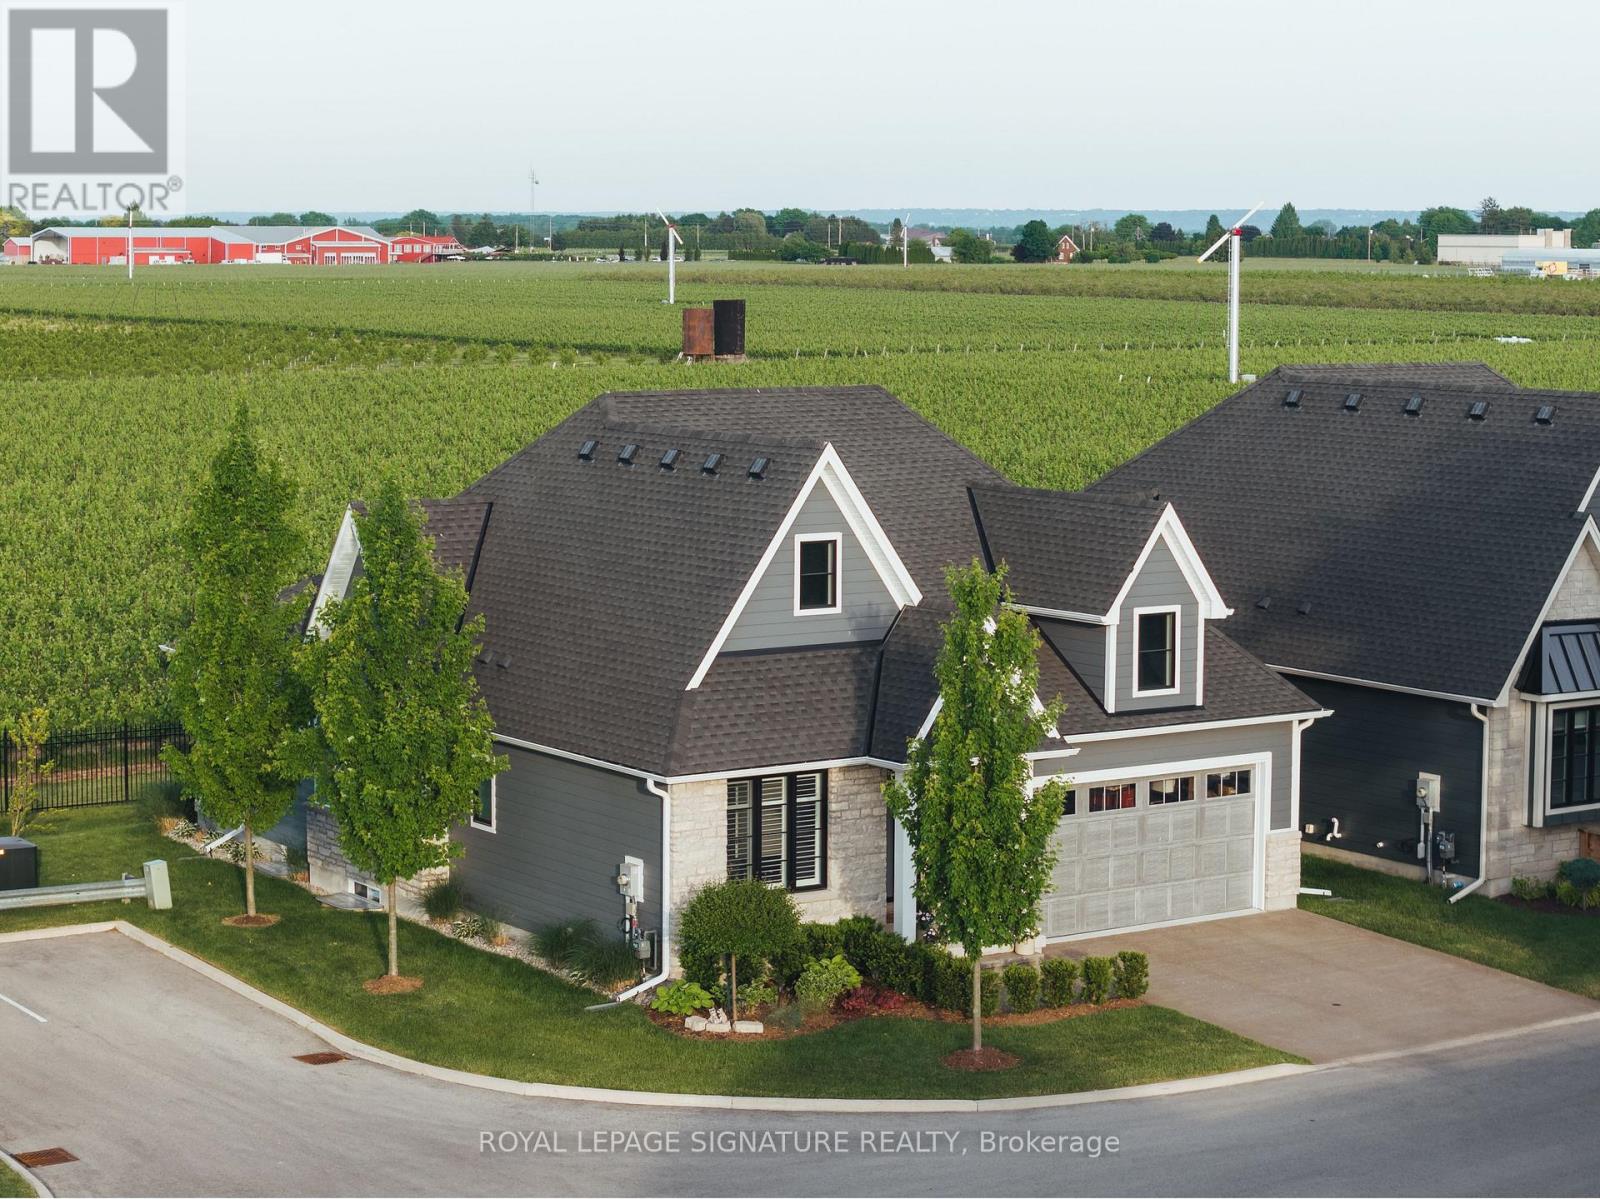
Tucked away on a private road in the heart of Virgil, Legacy Landing is an intimate enclave of just 10 detached homes backing onto the quiet beauty of Niagara wine country. Built in 2021 and still within Tarion warranty, this exceptional residence offers the ease of bungalow living with the space, finish quality and thoughtful upgrades rarely found in a newer build. Set on a 55-ft lot with picturesque vineyard views, the home blends refined interiors with a relaxed, low-maintenance lifestyle just minutes from Niagara-on-the-Lake's wineries, farm stands, trails, dining and historic Old Town.The main level features 2 bedrooms and 2 full baths, including a serene primary retreat with a large walk-in closet with custom organizers and a luxurious 4-piece ensuite. The open-concept living space is warm and polished, with engineered hardwood flooring, 7" baseboards, pot lights, quartz counters, quality cabinetry, a large kitchen island, KitchenAid appliances, custom wine bar, custom coffee bar, stone gas fireplace with built-ins, power blinds and shutters throughout.The fully finished lower level is a standout, offering 2 extra-large bedrooms, a 4-piece bath, spacious recreation room, separate exercise room or potential office/guest bedroom, plus an immaculate workshop/tool room with 200-amp service and separate pony panel. Professionally landscaped front, side and rear grounds include an automatic sprinkler system, aggregate concrete driveway and rear patio, covered porch, privacy fencing and 2 rear gas hookups for a BBQ and fire table.A rare offering in one of Niagara's most charming communities - elegant, turnkey, beautifully upgraded and perfectly positioned with grapevines as your backdrop. (id:63203)
34 Bradley Bay Road
Trent Hills, Ontario
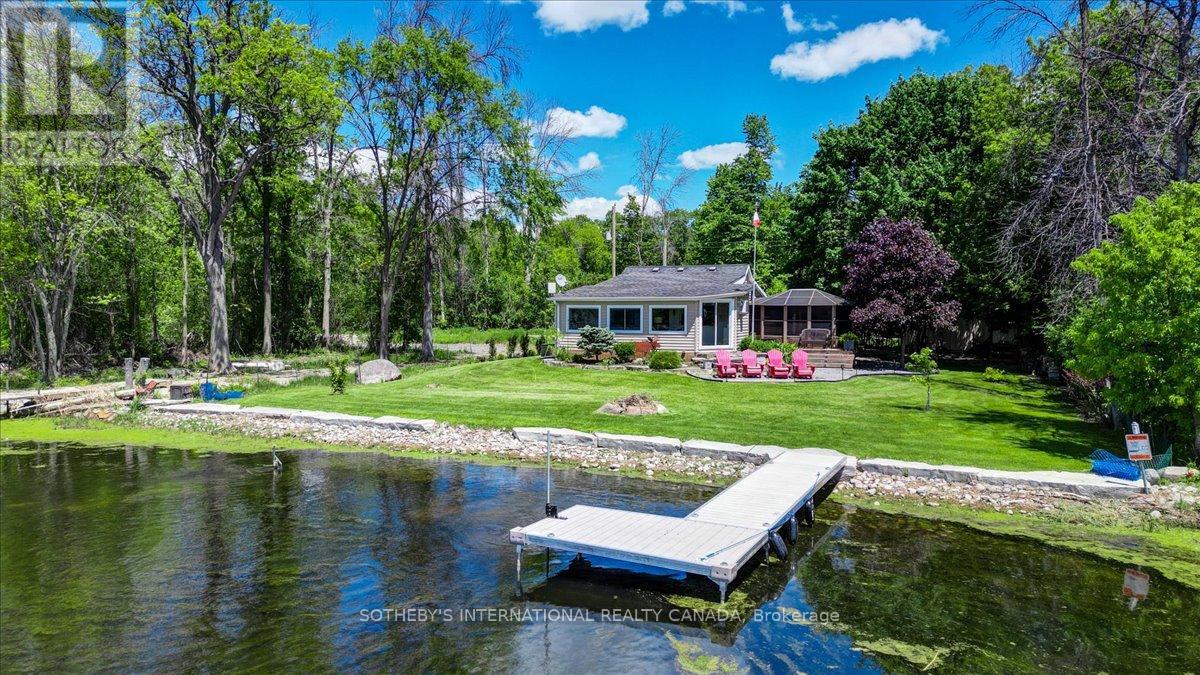
Experience year-round lakeside living on desirable Bradley Bay, a peaceful setting offering southwest views with breathtaking sunsets over the Trent River. Fully winterized, this charming low-maintenance bungalow boasts 100 feet of shoreline and rare privacy with no neighbouring homes on one side and a high, mature tree-line boundary on the other side. Renovated and sun-filled, the stylish open-concept design and upgraded designer interior gives all the comforts for contemporary living. A modern chef's kitchen with an over-sized granite-topped centre island offers ample prep space and easy flow for meals and conversation. You'll never tire of the bay views from the expansive living room windows. Outdoor living is elevated with a large and cozy, screened 3-season Gazebo -- perfect for morning coffees, crossword puzzles and quiet evenings. Among professionally landscaped gardens, there's a drive shed for your garden tools and gear as well as a sea container for secure storage, with plenty of parking for guests. With almost 15 miles of uninterrupted lock-free waterways, it's an ideal spot for boating, relaxation and embracing the serene lifestyle of waterfront living. The home is turnkey and in immaculate condition. Just minutes to Campbellford for restaurants, farm market, hospital and full services and about 20 minutes to the historic villages of Warkworth and Stirling for golfing, trendy shops and galleries. About 30 minutes to Belleville and 2 hours from Toronto. (id:63203)
487233 30 Side Road
Mono, Ontario
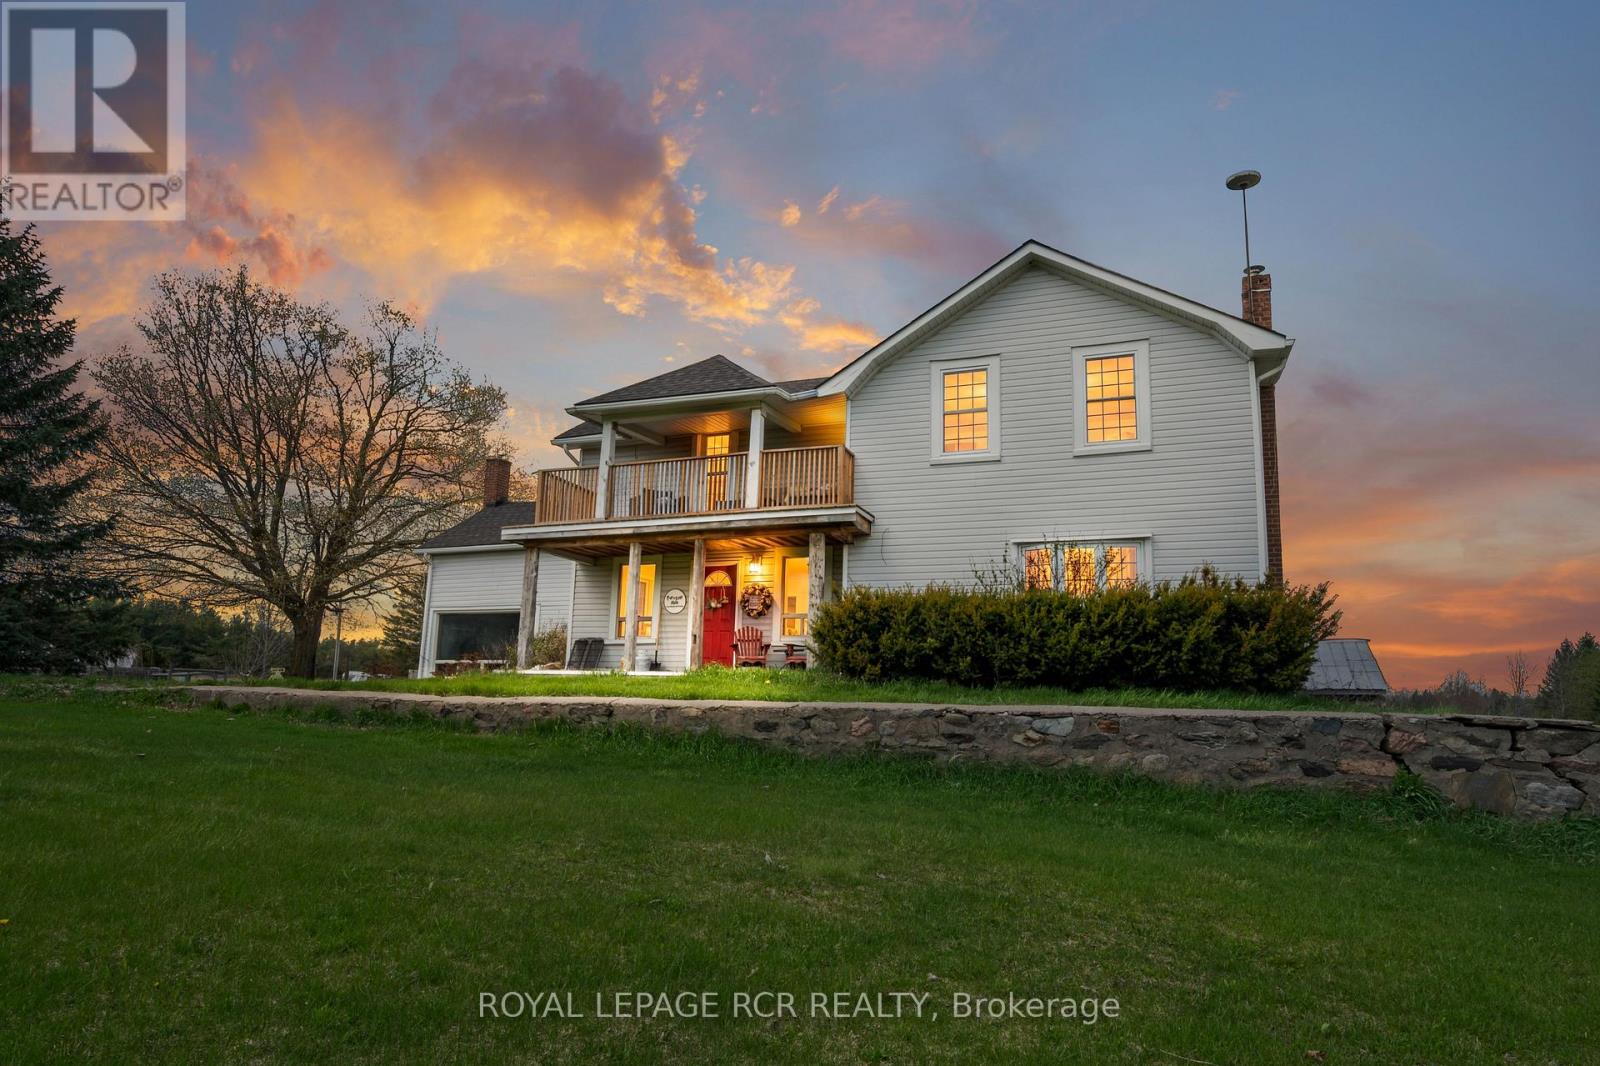
Set on 10ac in the rolling hills of Mono, this charming hobby farm offers the kind of lifestyle that feels increasingly hard to find. Tucked behind a tree-lined driveway & surrounded by open countryside, you'll find the functionality & space needed for equestrian pursuits, hobby farming or simply enjoying a more connected way of life. Conveniently located w/ quick access to Hwy 89, it offers the best of rural living without feeling remote. Exceptionally well-equipped for a hobby farm or equestrian use, the impressive barn currently offers 8 stalls w/ ability to accommodate up to 15, there's a smaller barn, paddocks, chicken coop & piggery. All paddocks feature low-maintenance Pastureline electric fencing from System Fencing, thoughtfully designed for ease of use & durability. Inside, the maple kitchen fts Brazilian hdwd fls that continue into the open living/dining rm, creating a warm & welcoming heart of the home. Just off the dining area, a dedicated office provides a quiet inspiring workspace complete w/ built-in shelving & beautiful pastoral views. A Spacious family rm is designed for comfort, anchored by a stone-surrounded pellet stove & oversized picture window. A w/o leads directly to the deck, making it easy to enjoy quiet mornings or evenings overlooking the rolling landscape. Above, a lofted den, additional bedroom or reading nook overlooks the family room below, adding flexibility & character to the layout. The Primary bedroom includes a private w/o to the balcony where you can take in peaceful country views, while the convenient 2nd fl laundry adds practicality to everyday living. W/ 2,400+sqft of above-grade living space, 4 beds & multiple gathering areas, the home offers ample room to grow, host & unwind. Whether you're housing animals, expanding your hobby farm dreams, or simply looking for a property with usable land and endless potential, this one offers a rare opportunity to embrace country living in one of Mono's most scenic settings. (id:63203)
77 Park Lane
Hamilton, Ontario
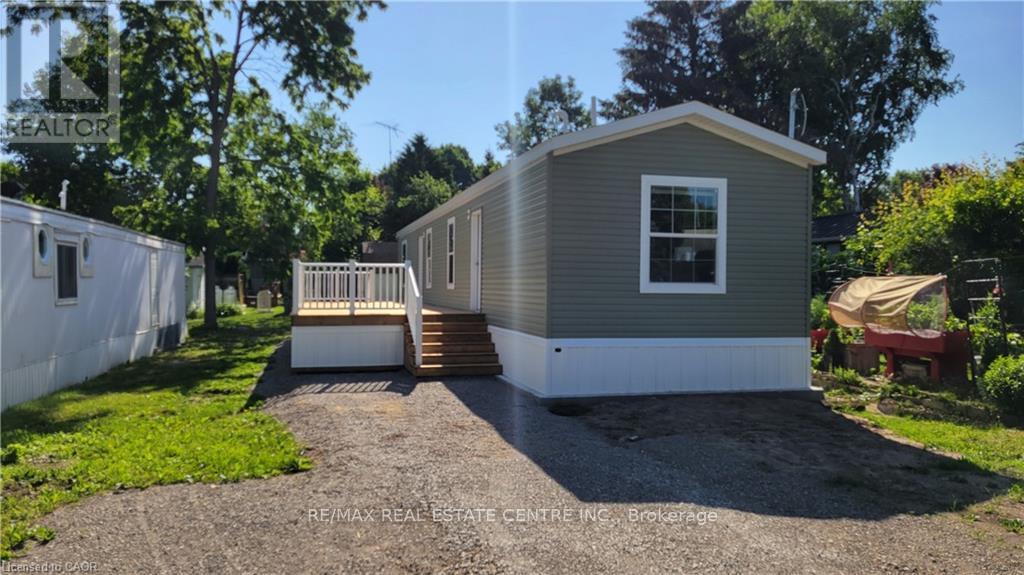
Brand new home in the Beverly Hills Estates. Beautiful, year-round, all-ages land lease community surrounded by forest and tranquility. Centrally located between Cambridge, Guelph, Waterdown, and Hamilton. 77 Park Lane is a 2 bedroom, 2 bathroom bungalow on a 40' by 122' lot, providing plenty of space to enjoy inside and out. All new finishes throughout; all new kitchen appliances, new furnace and a new 12' x 30' deck! Community activities include darts, library, children's playground, horseshoe pits, walking paths, and more. Residents of Beverly Hills Estates enjoy access to the community's vibrant Recreation Centre, where a wide variety of social events and activities are regularly organized, fostering connections and friendships among neighbours. From dinners and card games to dances and seasonal parties, there's always something going on. Amenities include billiards, a great room, a warming kitchen, a library exchange, and darts. Outdoors there are horseshoe pits, walking trails, and a children's playground. The community is also conveniently located near several golf courses, such as Pineland Greens, Dragon's Fire, Carlisle Golf and Country Club, and Century Pines. Additionally, residents have easy access to numerous parks, trail systems, and conservation areas, providing plenty of opportunities for outdoor recreation. (id:63203)
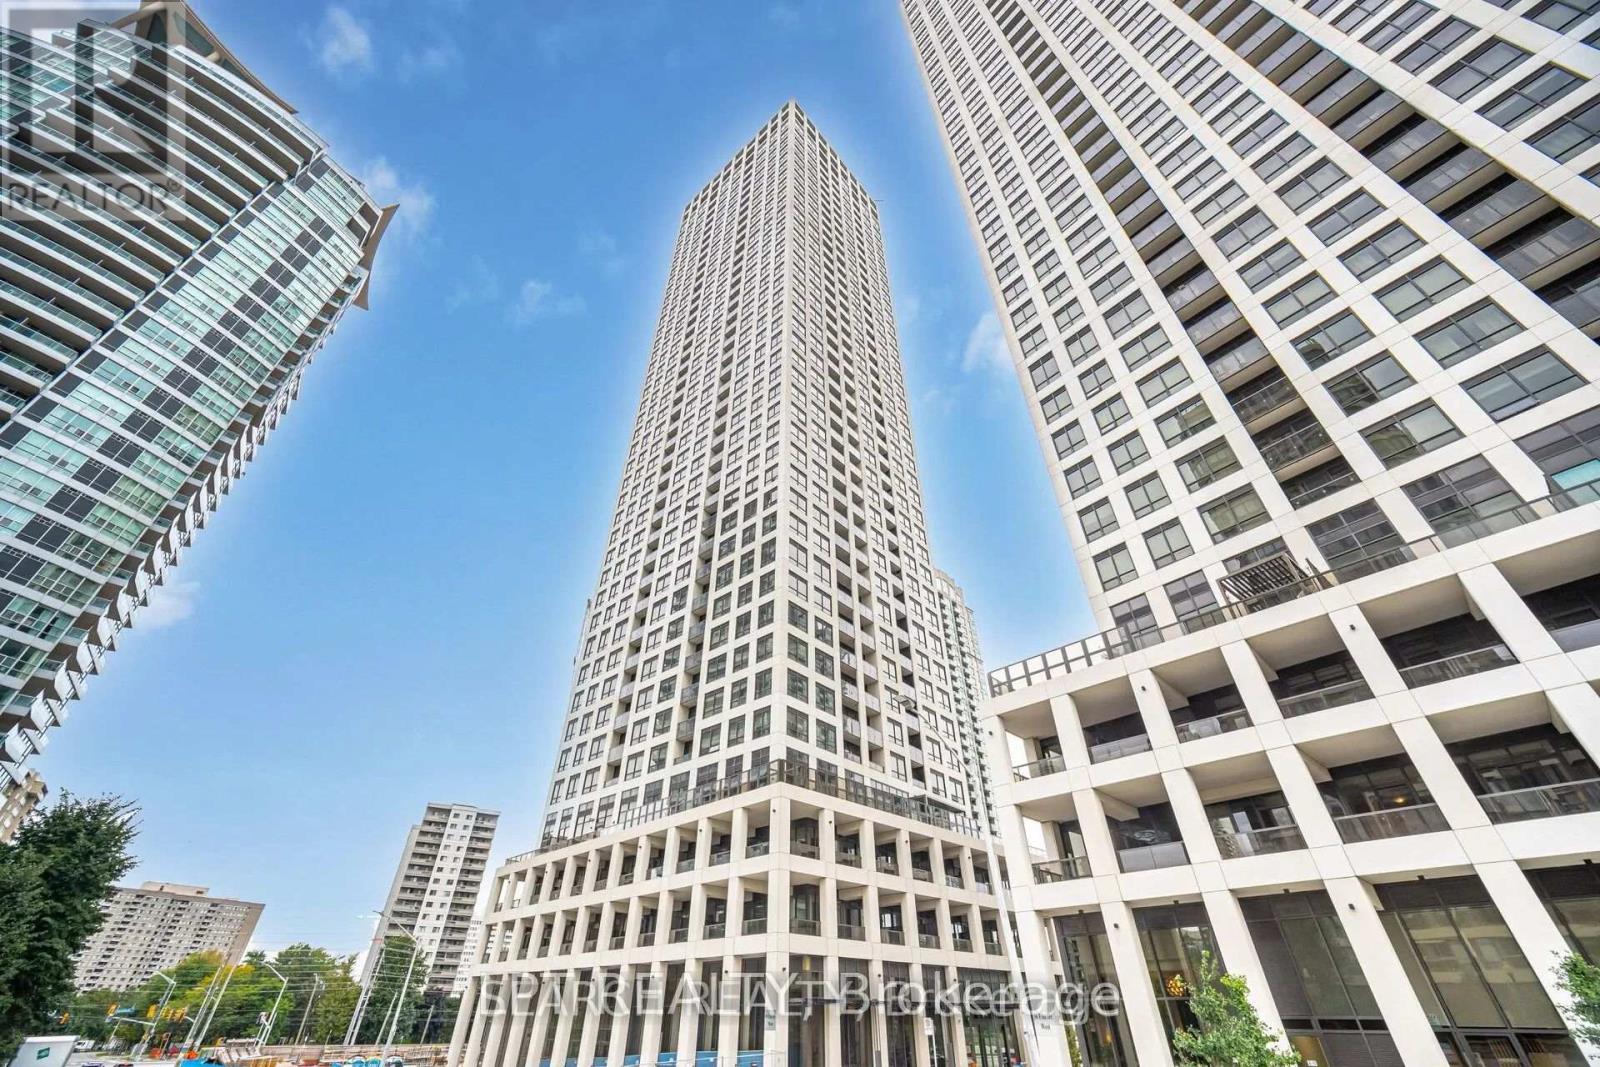
1708 - 30 Elm Drive W
Mississauga, Ontario
One of the Best units in the newer Prestigious Solmar Edge Towers! Bright & spacious 2-Bedroom, 2-Bathroom condo with 701 sq. ft. + private balcony, 1 Parking & 1 Locker. 9-ft ceilings, laminate floors, in-suite laundry. Modern kitchen with quartz counters, stainless steel appliances, backsplash & centre island. Primary bedroom with walk-in closet & 4-pc ensuite. Exceptional building amenities: 24-hr concierge, grand lobby, Wi-Fi lounge, fitness/yoga rooms, sports lounge, rooftop terrace, media/game/party rooms, guest suites & visitor parking. Steps to Square One, future LRT, parks, top schools, GO Transit, restaurants, cafes & shops. Easy access to 403, 401 & QEWluxury & convenience in one! (id:63203)
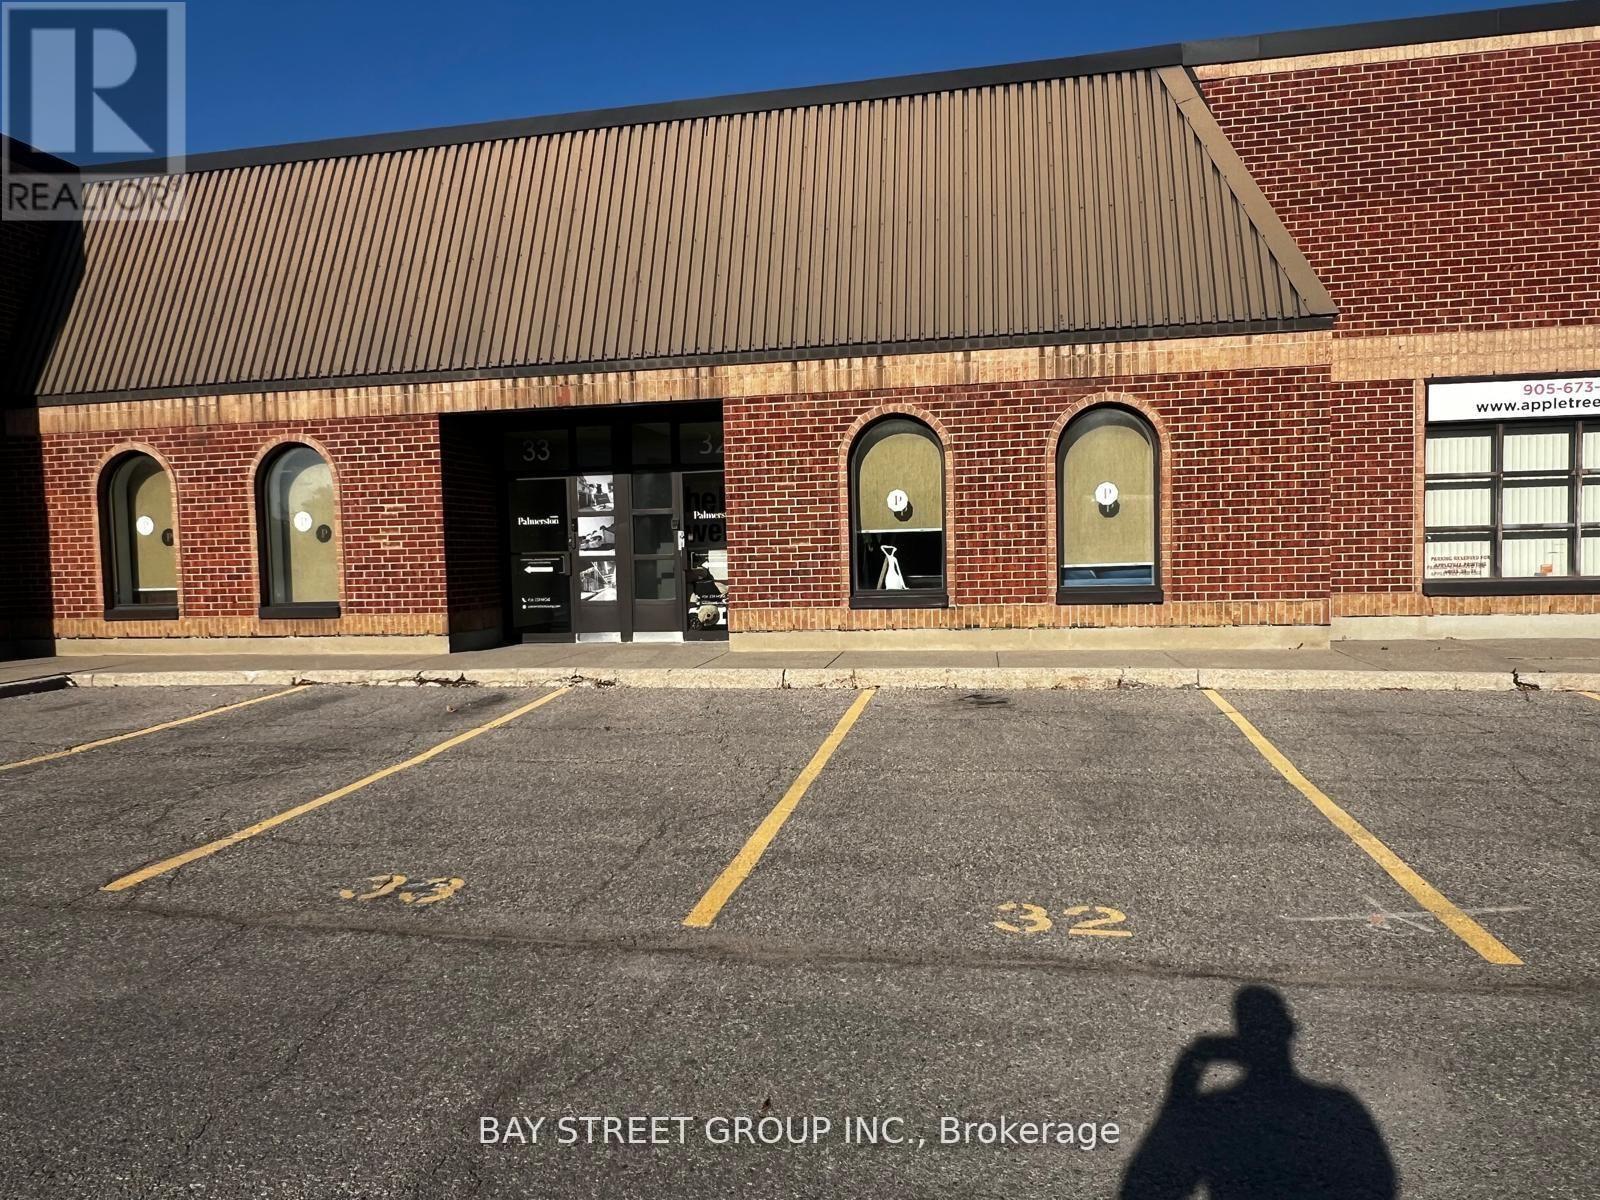
32 - 7370 Bramalea Road
Mississauga, Ontario
Perfect location 4UR business. Your Next Big Business Move Starts Here! Prime Location | Excellent Exposure | Turnkey. This is your chance to purchase a clean, well-maintained commercial/industrial condo unit in a high-demand area, directly facing Bramalea Road for maximum visibility and street exposure. Property Highlights: Total Area: 3000 Sq. Ft On Main Floor + 800 Sq. ft Mezzanine Approx. 3,800 sq. ft. (Warehouse: ~2000sq. ft. & Office Space: ~1800 sq., ), ( 5 Separated Offices/Rooms + 1 Large Boardroom with 18 clear height, can easily accommodate 53 trailer with private entrance. Loading Access: 1 grade-level loading dock. Parking: 2 dedicated spots + ample visitor parking. There are 2 washrooms in total: one is a two-piece, and the other includes a shower. Strategic Location: Easy access to Hwy 407, Bramalea City Centre, GO Station, and public transit Surrounded by retail, commercial, and industrial businesses. Perfect for logistics, warehousing, light manufacturing, distribution, or professional operations. This well-situated unit is ideal for businesses looking for efficient space, convenience, and long-term growth potential in one of the GTA's most sought-after industrial corridors. Don't miss out on this rare purchase opportunity! (id:63203)
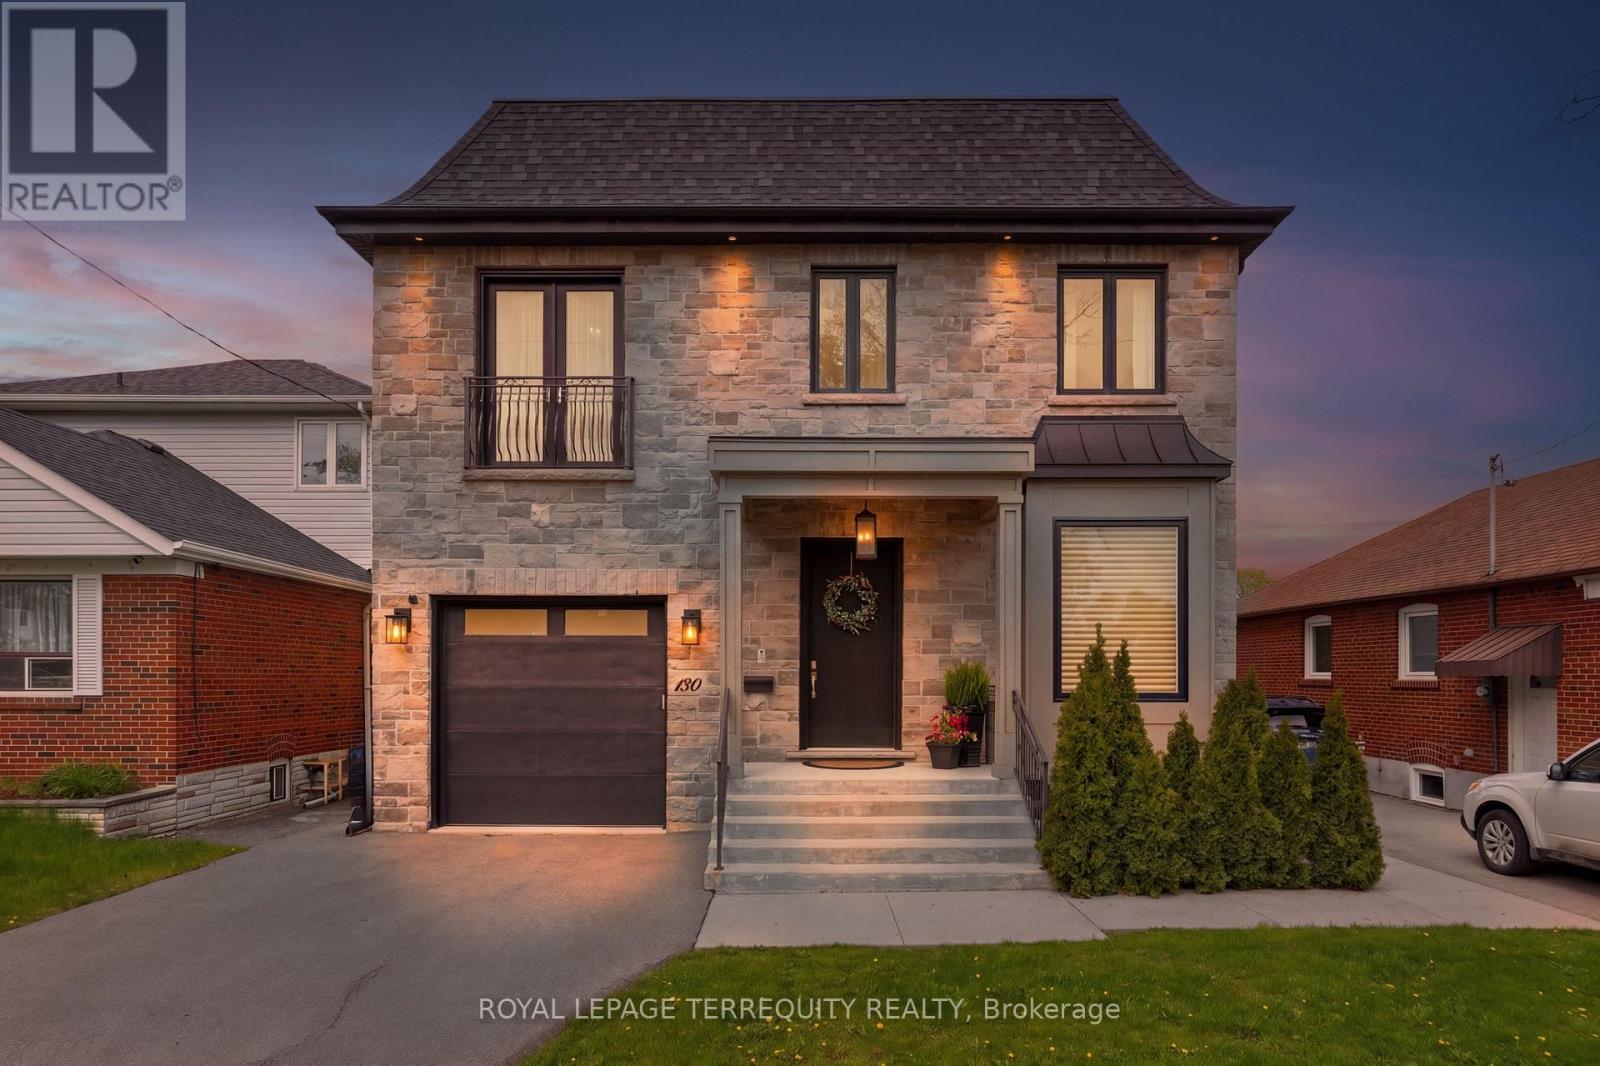
130 Edgecroft Road
Toronto, Ontario
Timeless Architecture. Some homes simply check every box, while others make you pause the moment you walk through the door. This is one of those rare rental opportunities that instantly feels like home-where you can already picture magical winter mornings by the fire, long sun-filled summer evenings on the terrace, and the irreplaceable memories that will define this next chapter of your life. Gracefully designed and impeccably crafted, this exceptional custom residence offers nearly 4,000 square feet of beautifully finished, turn-key living space in the heart of coveted Norseman Heights. Thoughtfully curated with elevated finishes, timeless architecture, and effortless functionality, this 4+1 bedroom, 5-bathroom home strikes the perfect balance between sophisticated design and everyday comfort. From the moment you enter, you're welcomed by soaring 10-foot ceilings, impressive full-height doors, exquisite custom millwork, wide-plank hardwood floors, and an abundance of natural light streaming through expansive windows. Designed for both elegant entertaining and effortless family living, the open-concept great room flows seamlessly into a chef's kitchen, creating a space that feels both grand and intimate. A striking double-sided gas fireplace anchors the principal living area and extends through glass French doors to the covered outdoor terrace, where the flicker of the fireplace transforms every season into an invitation to gather-whether hosting friends, enjoying family dinners, or simply starting the day with coffee in the morning sun. This is more than just a spectacular place to lease; it's a home where life's most meaningful moments naturally unfold, and where every season feels like one you'll never want to leave. Best of all, there is absolutely no heavy lifting required-just pack your bags and move right in, because this exceptional home comes fully furnished and ready for you to enjoy. (id:63203)
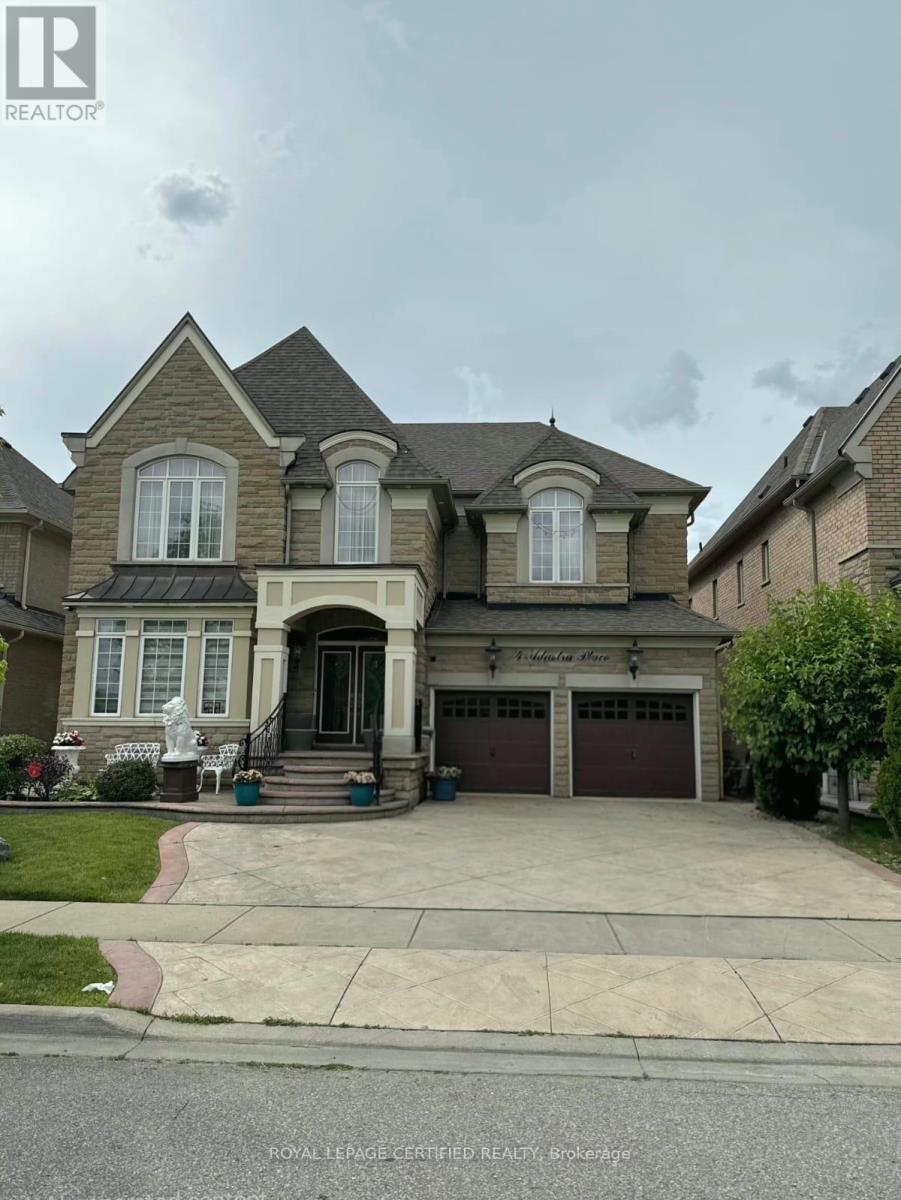
Bsmt - 4 Adastra Place
Brampton, Ontario
BRAND NEW, NEVER LIVED IN! LEGAL basement for lease in the community of Bram East. This detached house with a separate entrance from the side of the house welcomes you to the newly made basement. Walk into a spacious open concept of kitchen/dining/living room area. The kitchen has large windows, stainless steel appliances, quartz countertops and porcelain tiles, giving it an elegant look. There are 2 massive bedrooms each with their own closet for comfortability and space. The full 4-piece bathroom comes with a standing glass shower and modern finishes. Separate laundry and dryer for own convenience. 1 parking spot can be accommodated. Ideal for a couple or working professionals. AAA+ tenants. Available for July 1. (id:63203)
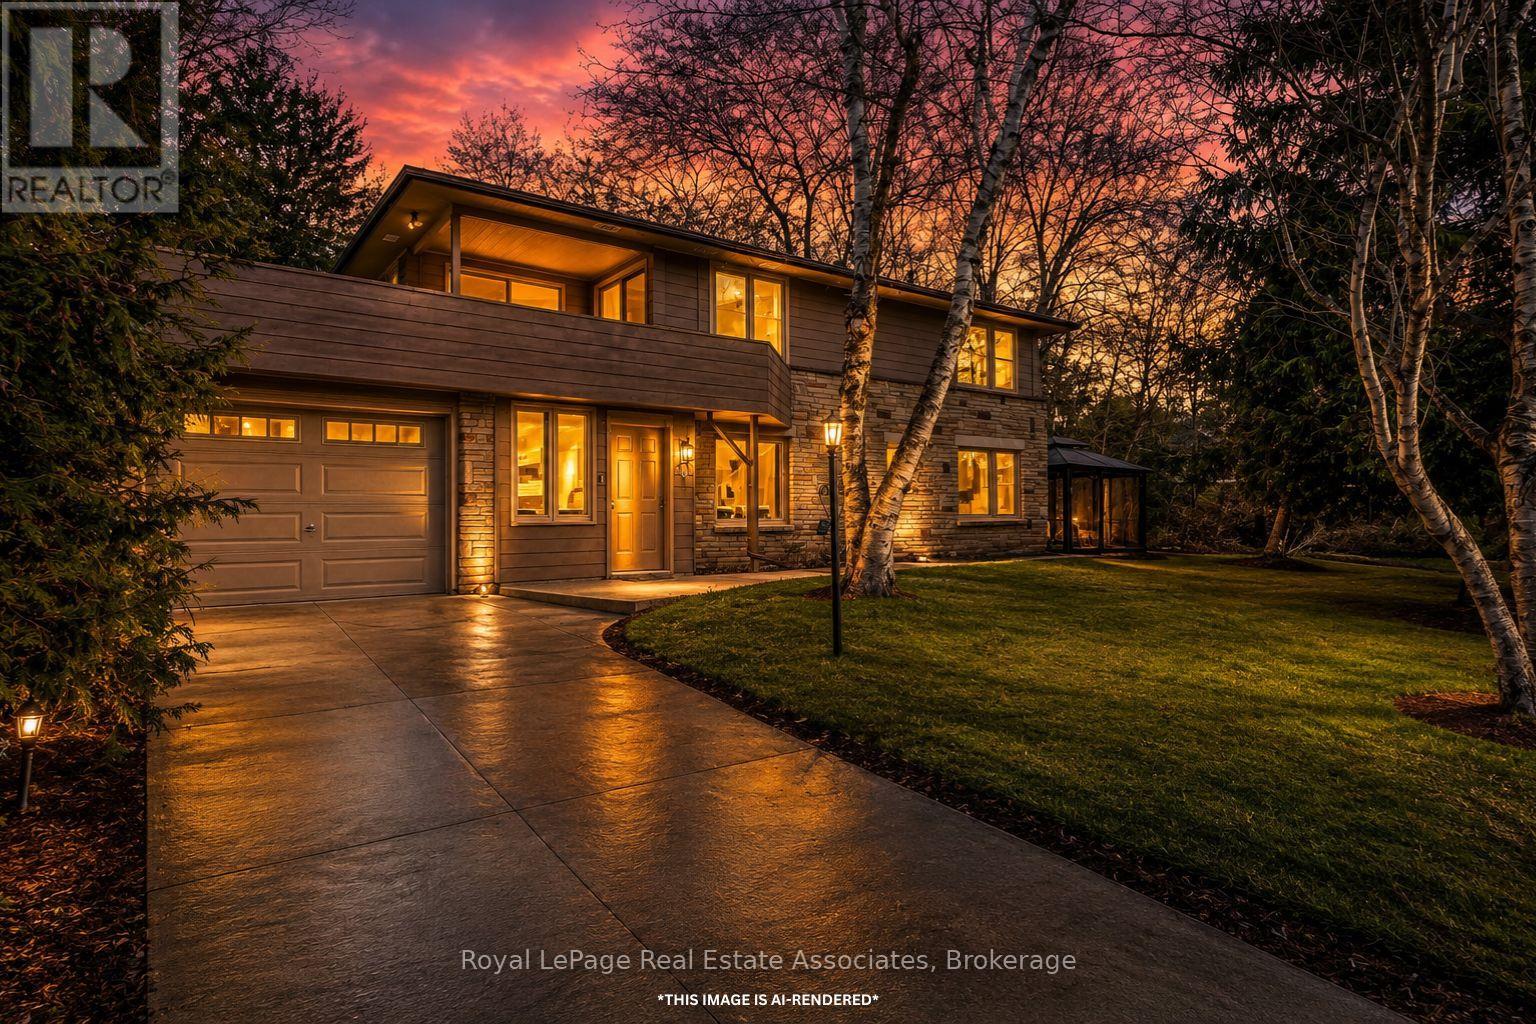
8 Ann Street
Halton Hills, Ontario
Tucked away on a private drive just minutes from the GO Station, Glen Williams, and Downtown Georgetown, this custom built 4-bedroom home provides 2137 sq ft of exceptional privacy, space, and a true connection to nature without sacrificing the convenience of town living. This is a rare opportunity to own a truly one-of-a-kind property with a beautifully treed .68-acre lot, shared ownership of a 1.096-acre parcel at the front, and breathtaking views of Silver Creek from every window. Designed with family life in mind, the home features four spacious, bright bedrooms, each with large windows showcasing beautiful views of the surrounding landscape. Both the primary and secondary bedrooms open directly onto the wraparound deck, creating seamless indoor-outdoor living. The cozy family room is highlighted by a stunning natural stone wall and gas stone fireplace, making it the perfect place to relax and unwind at the end of the day. The home also offers a large, bright eat-in kitchen with picturesque views of the creek, making it the perfect space for busy morning routines and evening family meals.Beyond the walls, the wraparound deck is the perfect place to start your day with a sunrise coffee and unwind in the evening while watching the sunset over the trees and creek. The expansive yard is perfect for families, giving kids plenty of room to play and explore. This is a place where your kids can truly be kids, spending afternoons exploring the woods, skipping rocks in the creek, or biking along quiet streets. This is more than a home; it's a sanctuary for family life offering a place to grow, play, and relax, all while enjoying the beauty of nature and the convenience of Georgetown just minutes away. (id:63203)
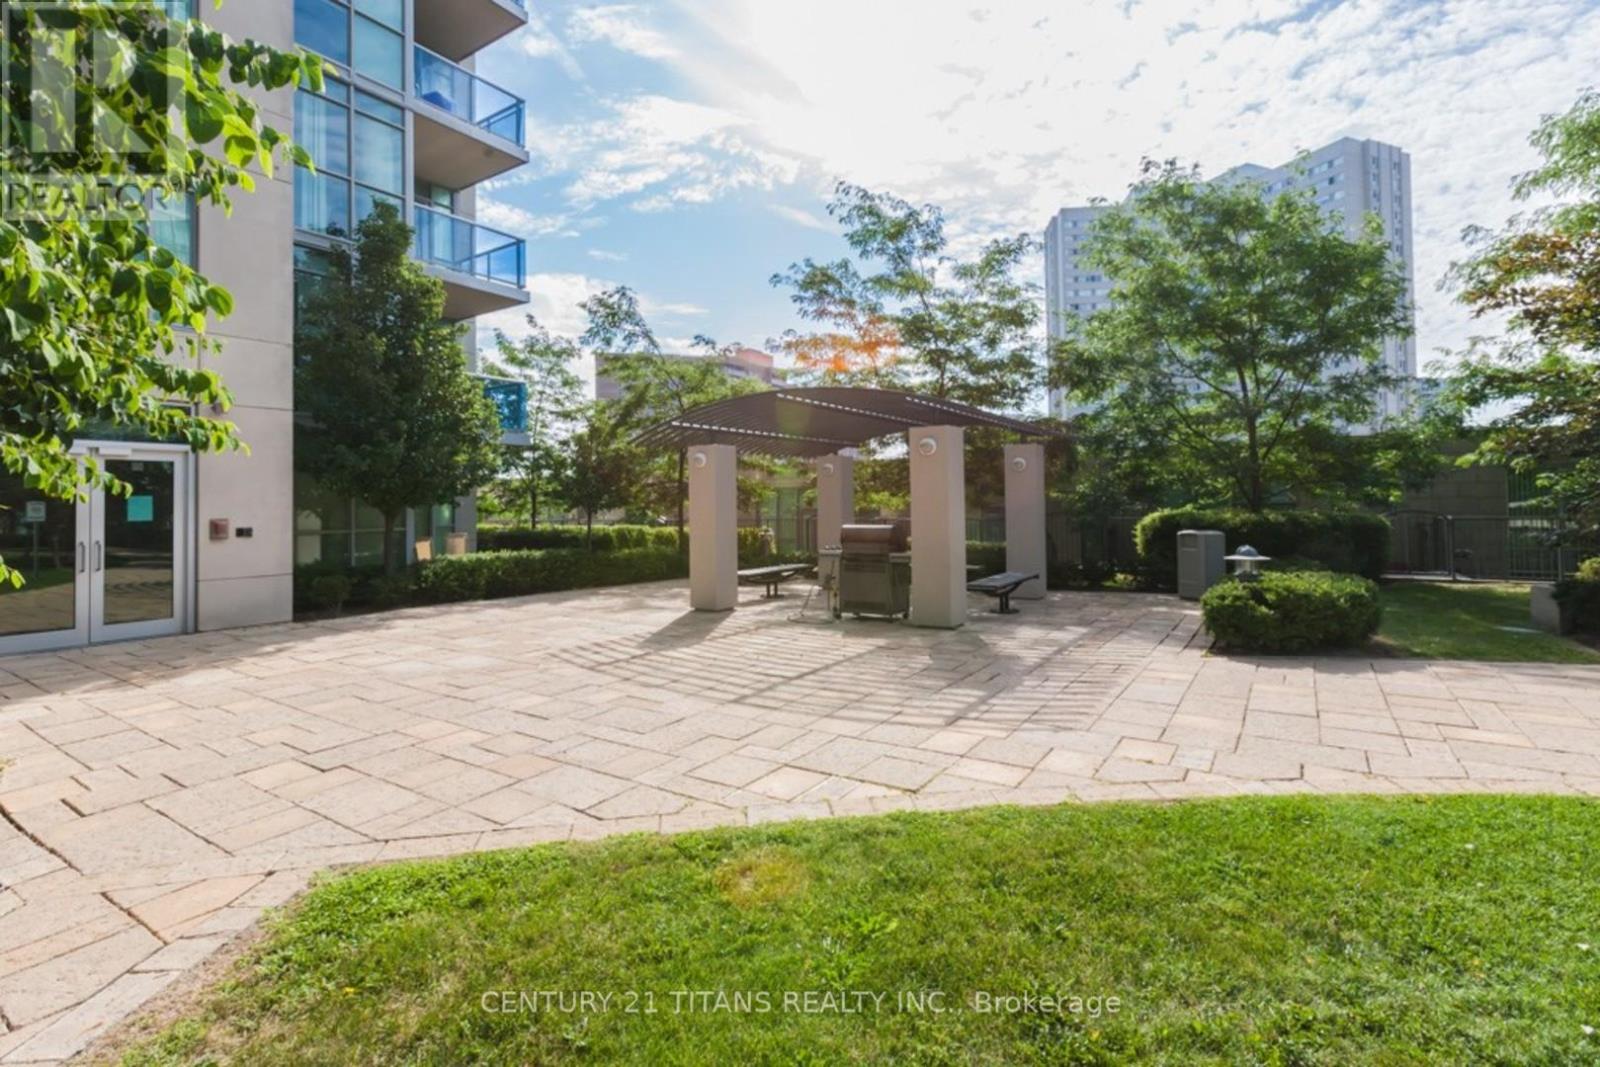
402 - 70 Absolute Avenue
Mississauga, Ontario
Bright & Spacious Condo-unit In a Highly Demanding City Centre Area. Walk To Square One, Transit To Every Major Stop to GTA, Get Onto To The Qew & Hwy 403 In Minutes.This Spacious Unit Has 9' Ceilings, Floor To Ceiling Windows And Insuite Laundry. Large Balcony Overlooks Beautiful Trees And Park. Gorgeous Kitchen Features Granite And Breakfast Bar. Luxe Style Amenities: Theatre, Indoor/Outdoor Pool. Cardio. Gym. Yoga. Basketball. Gatehouse Security & Much More. (id:63203)
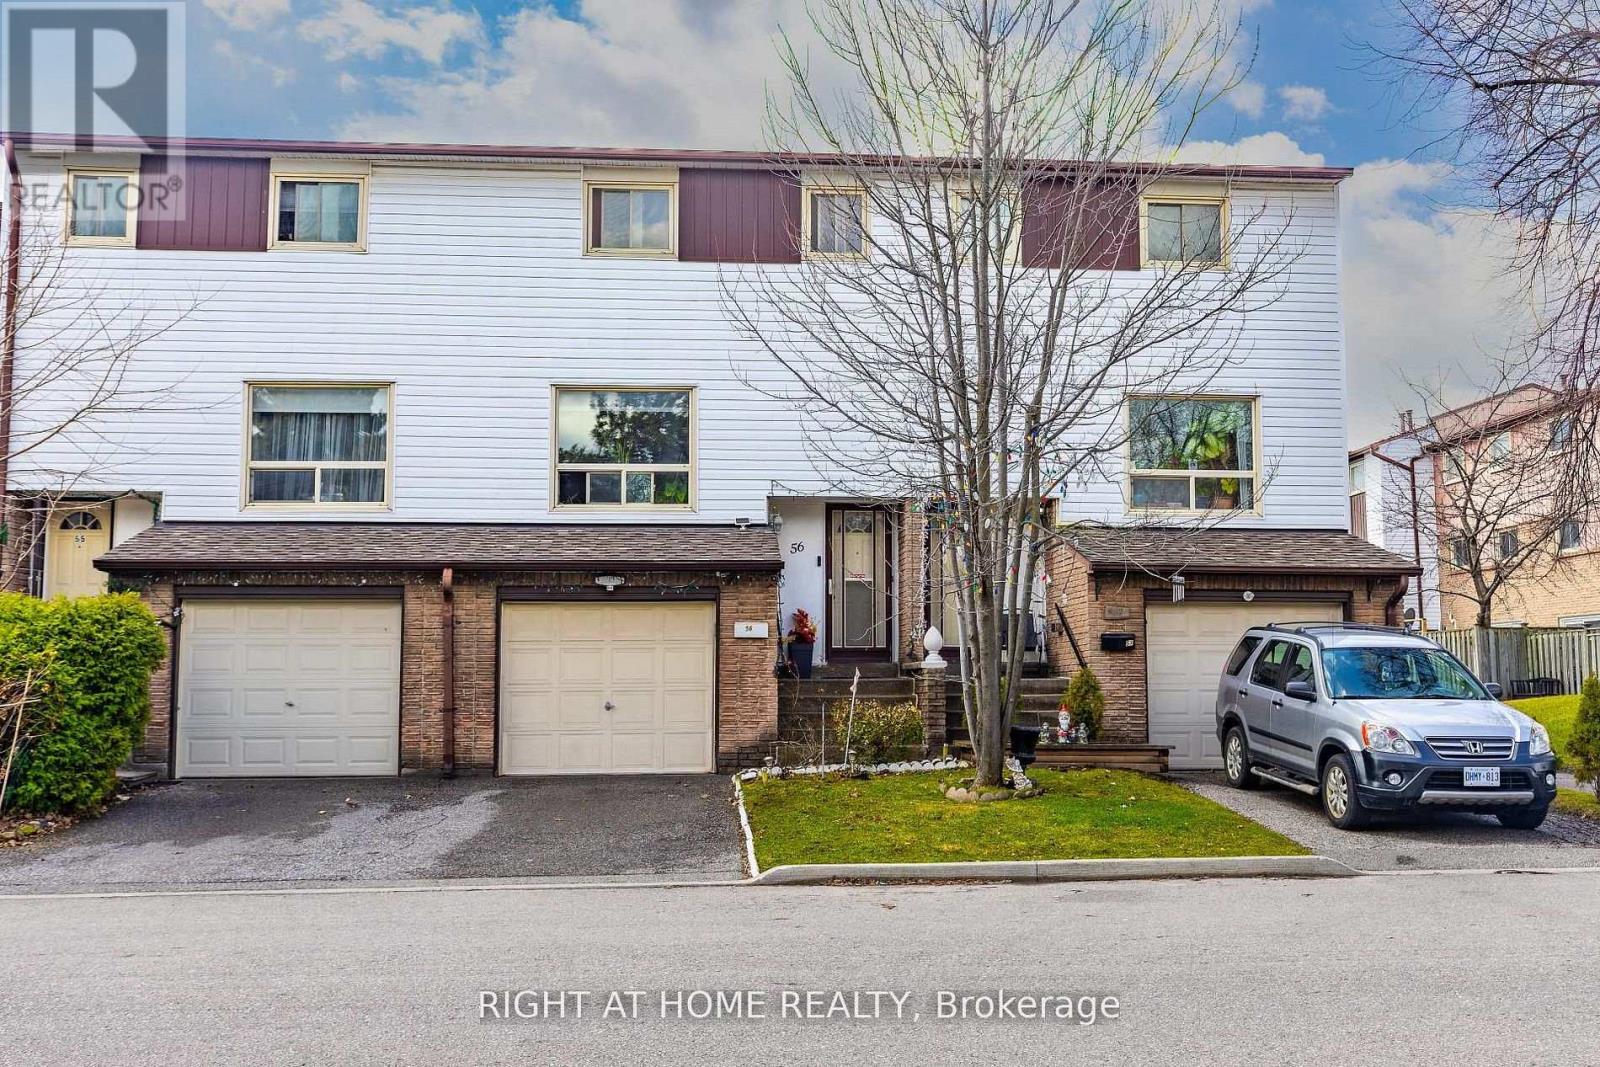
56 - 1221 Dundix Road
Mississauga, Ontario
Bright,, private, and perfectly located.This 4 bedroom townhome offers comfortable living, filled with natural light and overlooking a quiet, well-maintained community.Enjoy a spacious kitchen with breakfast area and walkout to a private backyard with no rear neighbours - plus direct access to a walking trail.Upstairs features 3 well-sized bedrooms with east-west sunlight, while the finished lower level adds extra living space with in-suite laundry.All just minutes from shopping, transit, GO station, Costco, parks, and highways - with a direct 30-minute bus to UTM.Comfort, convenience, and privacy - all in one. (id:63203)
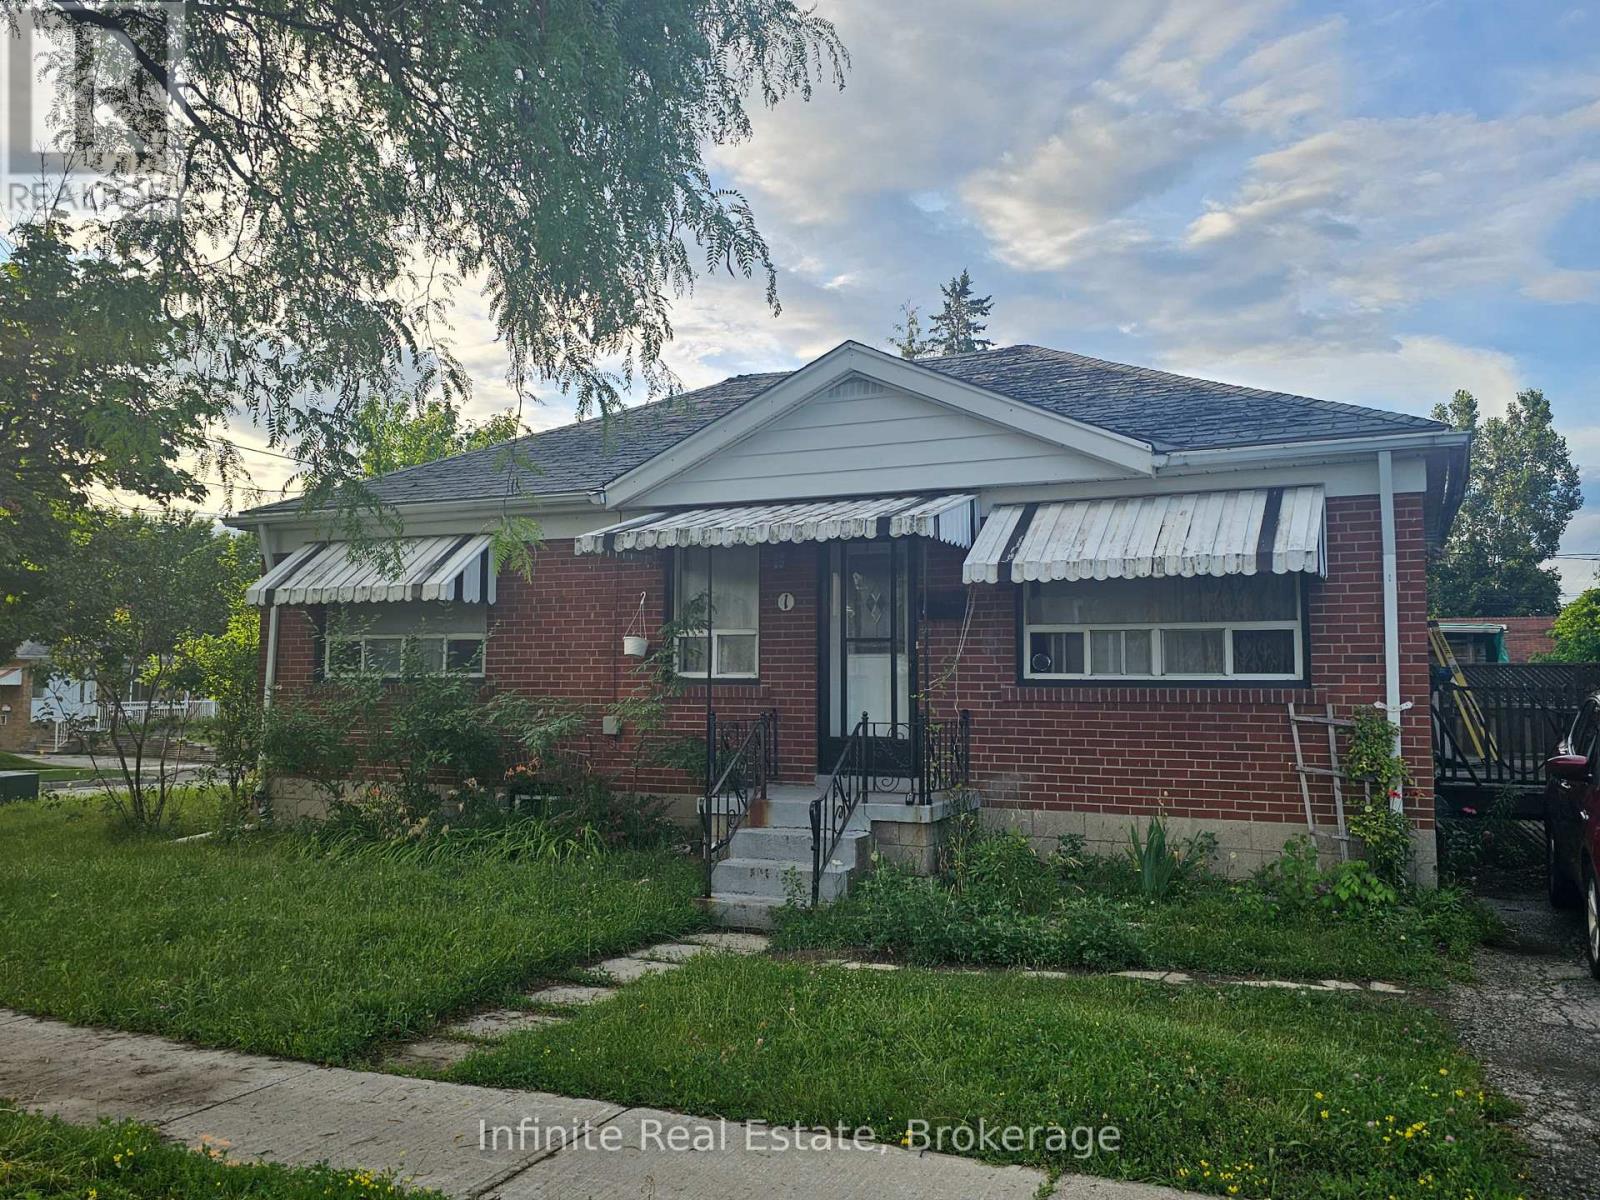
1 Leduc Drive
Toronto, Ontario
Welcome to this affordable one-bedroom basement apartment in a convenient, family-friendly neighbourhood. Featuring a private entrance, open-concept living area, full kitchen, and a spacious bedroom, this unit offers comfortable living with easy access to Highway 401, public transit, shopping, schools, parks, and other everyday amenities. The landlord is currently completing cosmetic updates to refresh the space prior to occupancy. One parking space included. Ideal for a single professional or couple. (id:63203)
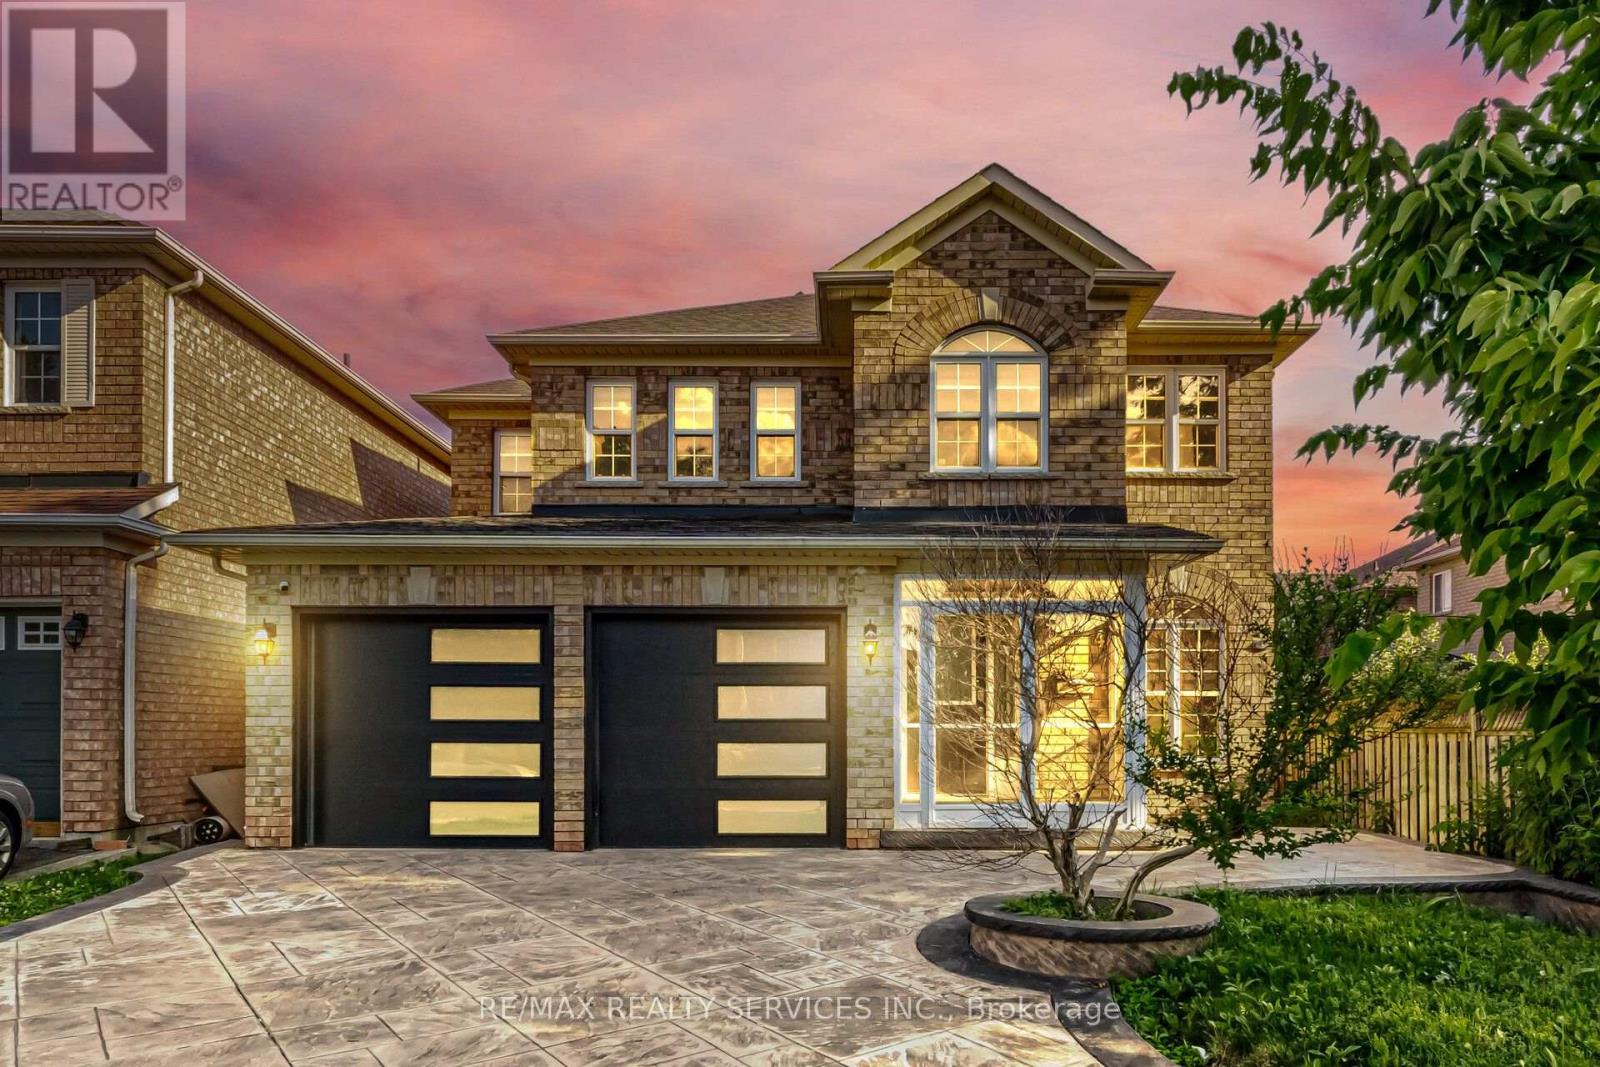
4 Sunnybrook Crescent
Brampton, Ontario
One of the Best Streets in Fletcher's Meadow! This beautiful home is situated on a premium ravine lot and is filled with natural sunlight throughout.The main floor features a separate living room, a spacious carpet-free family room, and a bright eat-in kitchen with a large island-perfect for family gatherings. Step out onto the wooden deck and enjoy the private, fully fenced backyard overlooking the ravine. It offers exceptional privacy and a peaceful setting that feels like you're relaxing in Muskoka. The second floor offers 4 generously sized bedrooms. The primary bedroom features a walk-in closet and a private ensuite bathroom. The other three bedrooms are also spacious, filled with natural light, and each includes its own closet.Additional features include:Premium ravine lot with exceptional privacy Stamped concrete driveway with extra parking New garage doors Newly updated kitchen, Close to plazas, grocery stores, schools, parks, public transit, and all other amenities A fantastic opportunity to own a beautiful home in one of Fletcher's Meadow's most desirable neighborhoods. (id:63203)
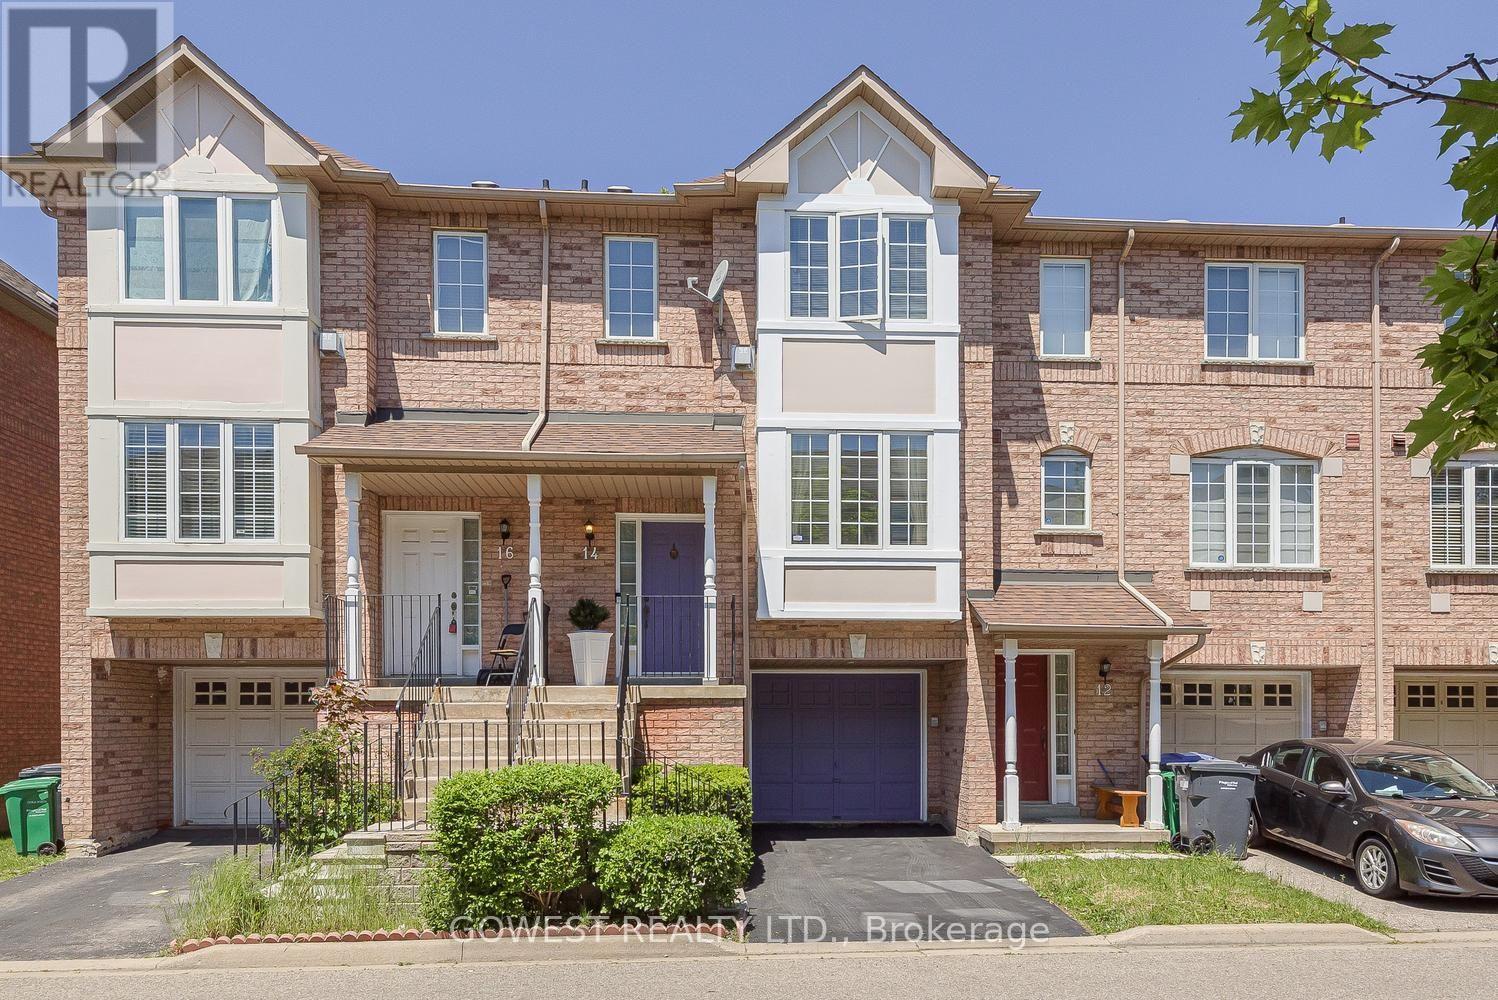
14 - 80 Acorn Place
Mississauga, Ontario
Affordable 3 Br Townhome with 2.5 Bathrooms, Finished Rec Room with a Walkout to a Rear Patio. A Single Garage and Extra Parking. Entrance from Garage Into Home. Central Location in Mississauga. Freshly Painted. Minutes to Sq. One, New LRT on Hurontario, Go Buses, Hwy 403 and 401. (id:63203)
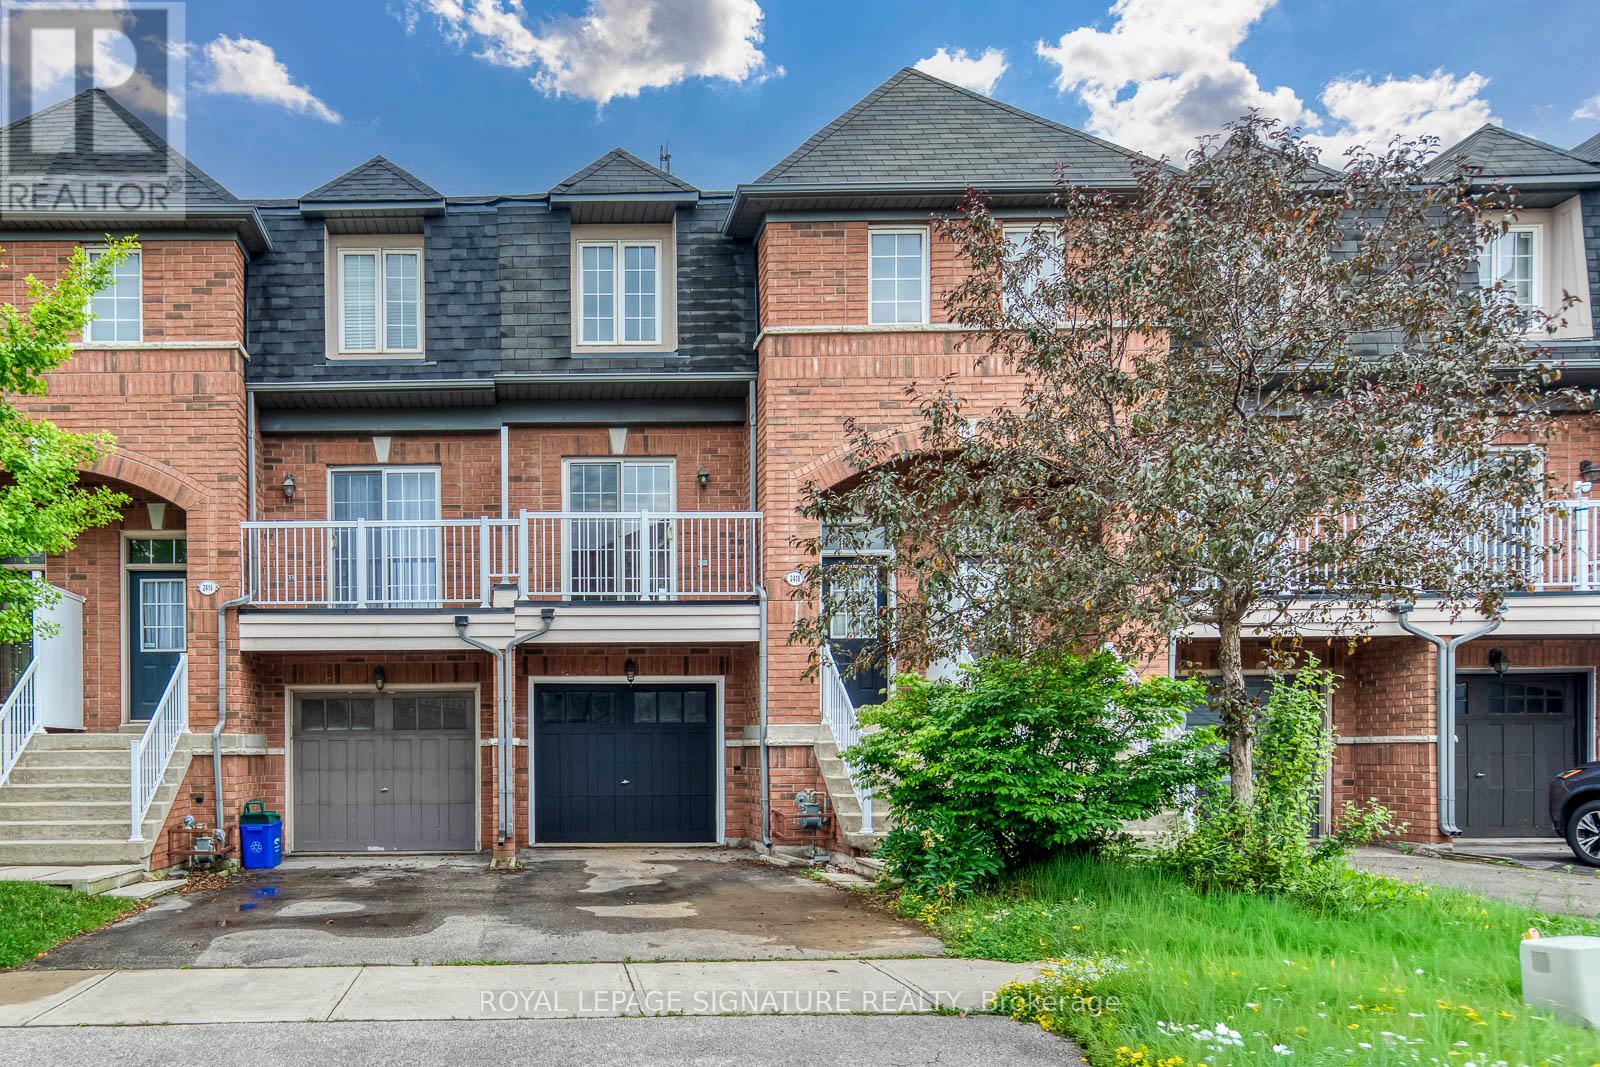
2418 Adamvale Crescent
Oakville, Ontario
1600+ Sq ft Living area. FreeholdTownhome with tons of upgrades. Features: a refreshed kitchen with newly painted cabinets, brand-new stone countertops, a large single sink, plus a new fridge and dishwasher. Carpet-free throughout with dark hardwoods in the 2nd-floor great room and brand-new vinyl flooring in all 3 upper bedrooms.Upgraded bathrooms include a new pedestal sink in the main-floor powder room and new stone countertops in both 3rd-floor baths. **Bonus: the fully above-ground basement features a full bathroom with a shower, offering great potential for a massive private bedroom ensuite or guest retreat.This sun-filled home offers exceptional storage space, a brand-new balcony door, and a fully owned hot water tank (no rental fees!). Located on a family-friendly street close to transit, top schools, parks, and trails. A must-see! (id:63203)
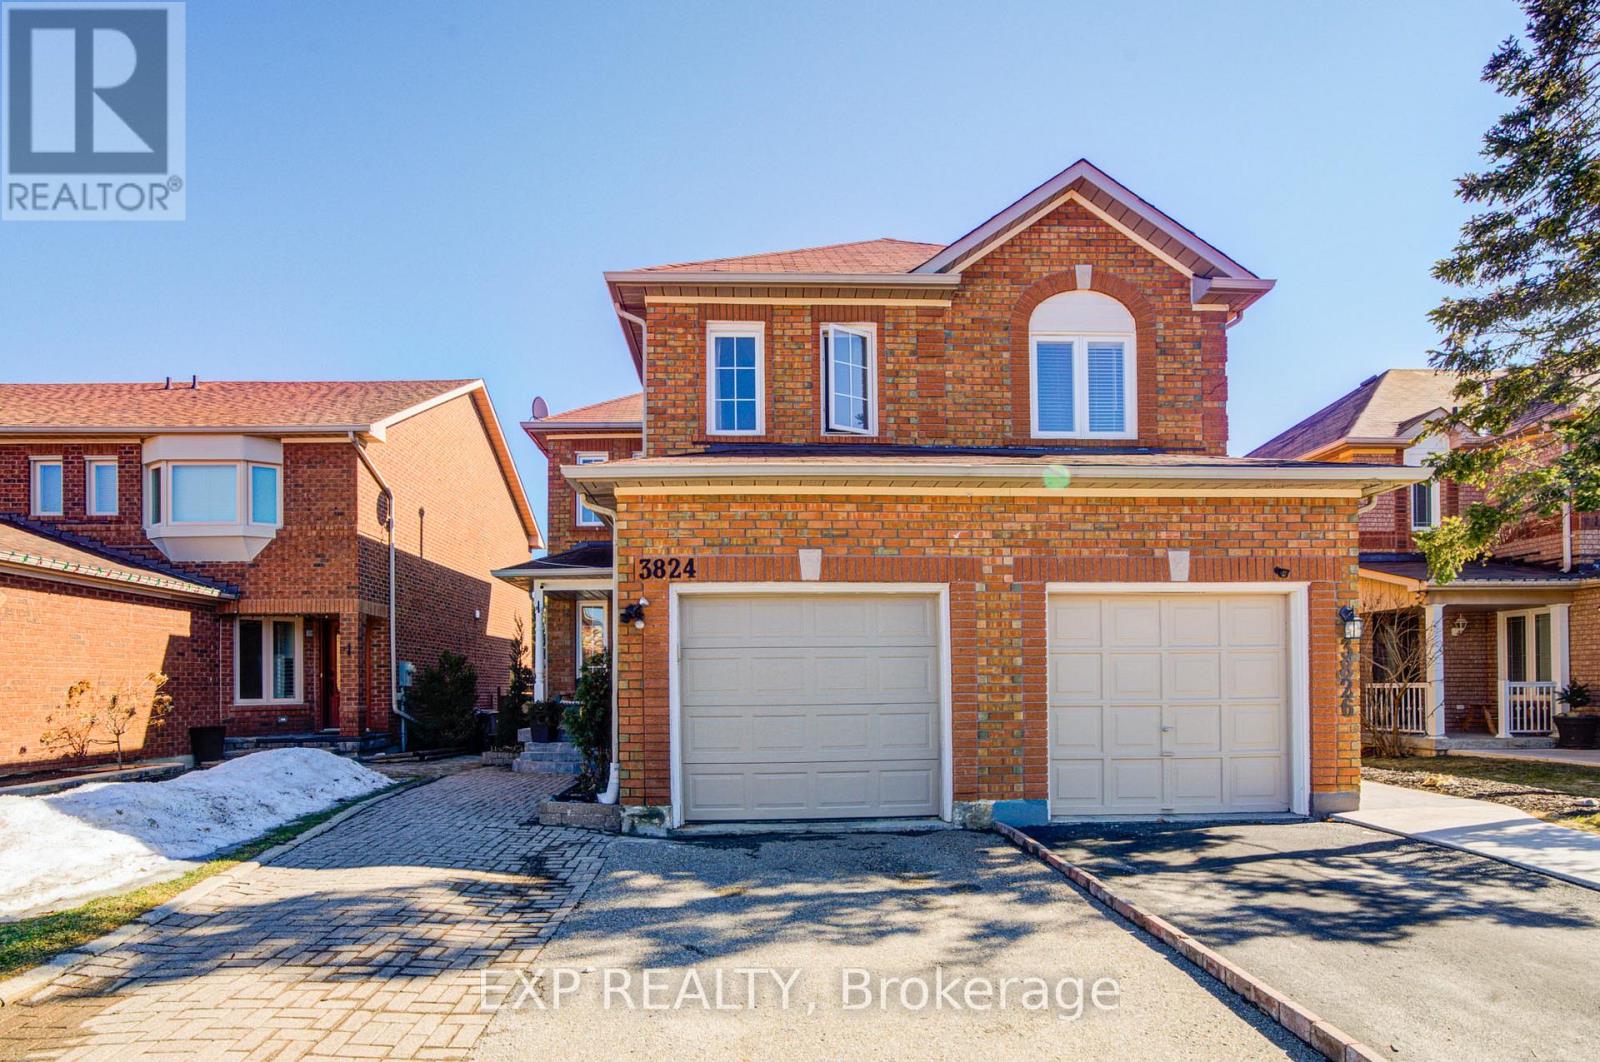
3824 Allcroft Road
Mississauga, Ontario
Welcome To This Bright And Spacious Semi-Detached Home In The Highly Desirable Lisgar Neighbourhood! Featuring 3 Bedrooms And 2 Full Bathrooms *This Well Maintained Home Offers A Functional Layout With A Second-Floor Family Room That Can Easily Serve As A Home Office Or Fourth Bedroom *Enjoy Open-Concept Living And Dining Areas Filled With Natural Light, Hardwood Flooring Throughout, And A Beautifully Updated Kitchen With Eat-In Area, Top-Grade Porcelain Floors, Stylish Cabinetry, And Stainless Steel Appliances *Walk Out To A Private Backyard With Deck-Perfect For Relaxing Or Entertaining *Conveniently Located Close To Transit, Schools, Grocery Stores, And Everyday Amenities, Making It A Perfect Blend Of Comfort And Convenience!Extras: (id:63203)
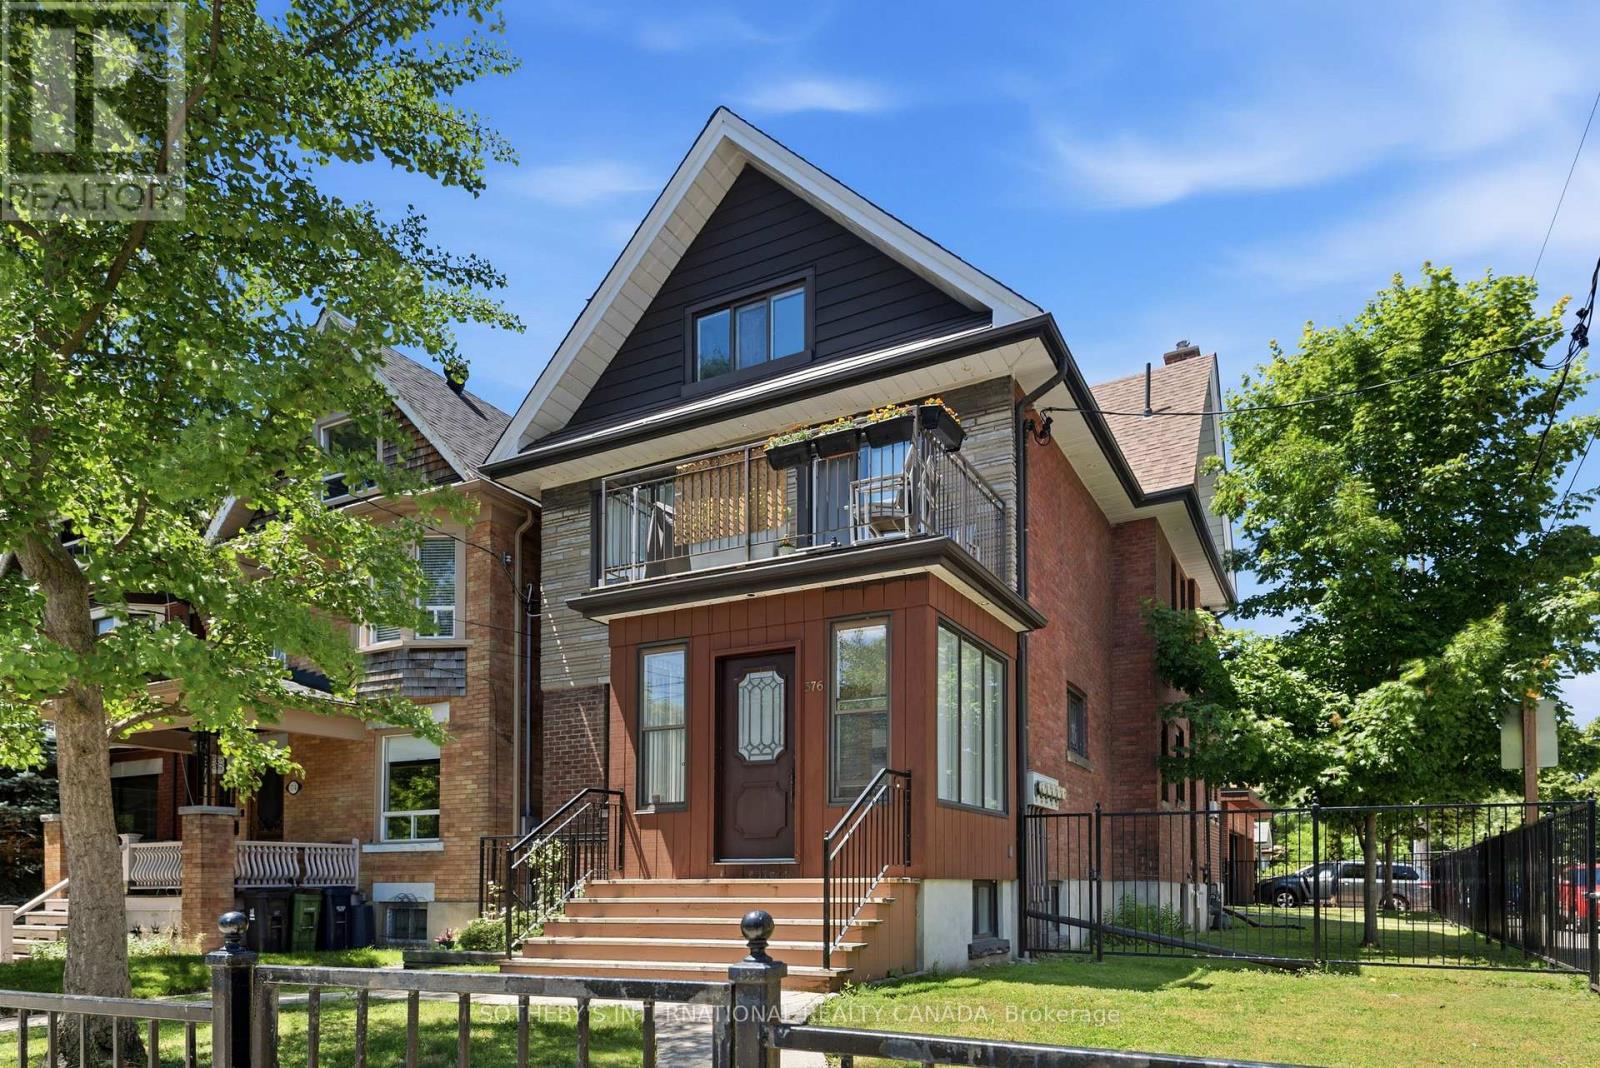
376 Sunnyside Avenue
Toronto, Ontario
Offered for the first time in two generations, a truly exceptional residence that presents a rare opportunity to acquire one of the neighbourhood's distinguished legacy properties. Occupying a prominent 27 x 126.81ft corner lot, this stately home seamlessly blends historic charm with remarkable versatility, offering endless possibilities for families, investors, builders, and those seeking a multigenerational residence in one of Toronto's most coveted communities.Encompassing 3,490 of total living space, the home welcomes you through a gracious vestibule that sets the tone for the impressive scale and timeless character. Generous principal rooms, abundant natural light, and enduring architectural details create an inviting atmosphere while providing the perfect canvas for restoration, modernization, or reimagining.Configured as a well-maintained income-producing property, the residence is occupied by exceptional tenants. The property offers outstanding flexibility with five separate hydro meters, a dedicated coin-operated laundry facility, and private balconies serving each of the above-grade suites-features that enhance both tenant appeal and long-term investment value. Modern mechanical upgrades include a tankless hot water system, providing efficient, on-demand hot water.Outside, the property's scale is equally impressive. A rare detached three-car garage complemented by parking for eight vehicles is virtually unheard of in this prestigious neighbourhood, creating unmatched convenience for homeowners, extended families, or investment use. The expansive corner lot further presents exciting opportunities for future enhancement or redevelopment and is garden suite eligible.Properties of this significance seldom become available. Rich in history, exceptional in scale, and brimming with future potential, 376 Sunnyside Avenue represents a once-in-a-generation opportunity to own a remarkable family legacy while creating the next chapter of its enduring story. (id:63203)
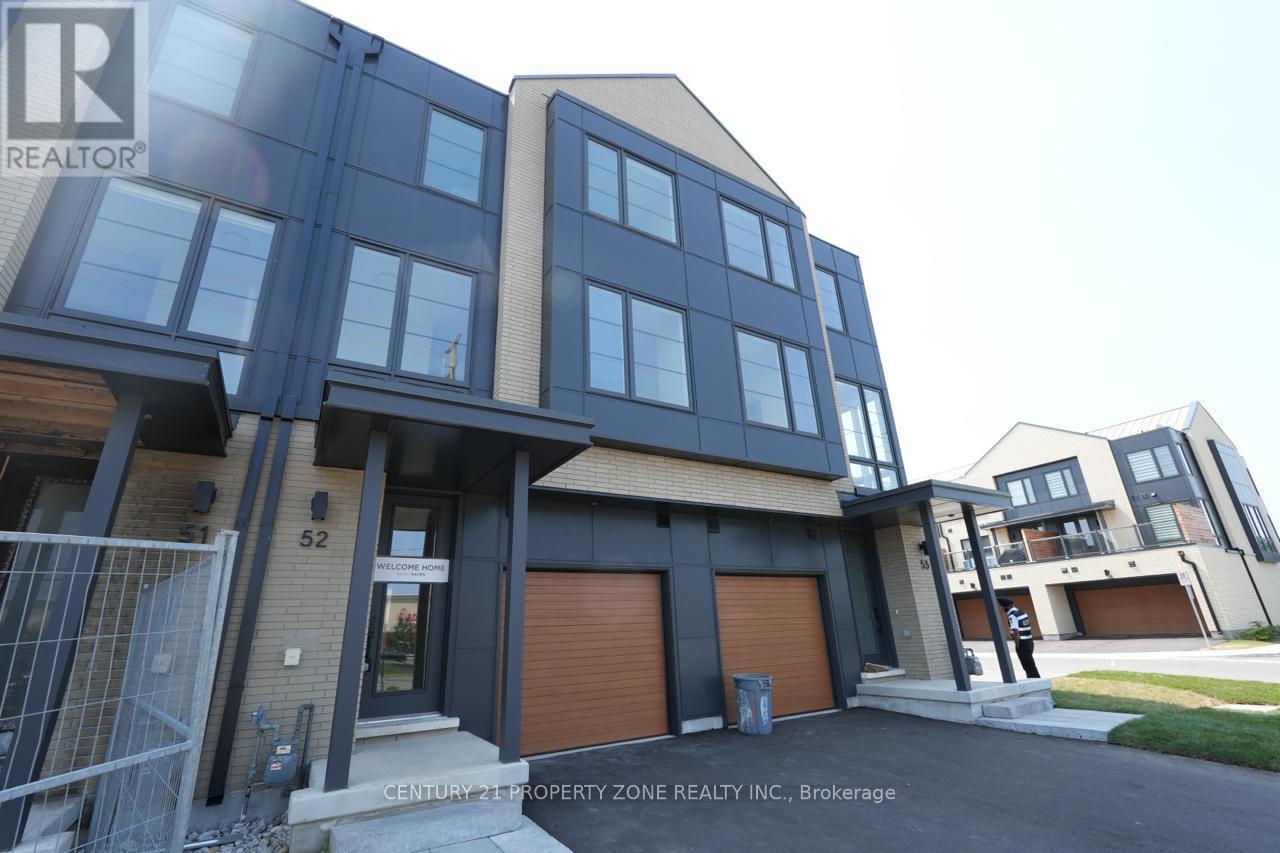
52 - 2273 Turnberry Road
Burlington, Ontario
Welcome to townhome in Burlington's highly sought-after Millcroft community. Offering over 1,800 sq. ft. of modern living space, this beautifully designed home is ideally located near top-rated schools, parks, golf courses, shopping, and everyday amenities.Featuring a bright open-concept layout with hardwood flooring, the home boasts a stylish kitchen with granite countertops, stainless steel appliances, custom cabinetry, and a large centre island. Enjoy a private balcony off the kitchen, a versatile main-floor recreation room with walkout to a covered patio, and a convenient den perfect for a home office.The upper level offers three spacious bedrooms, including a primary suite with a walk-in closet and modern ensuite, plus the convenience of upper-level laundry. An exceptional opportunity to own a move-in-ready home in one of Burlington's most desirable family-friendly neighbourhoods. (id:63203)
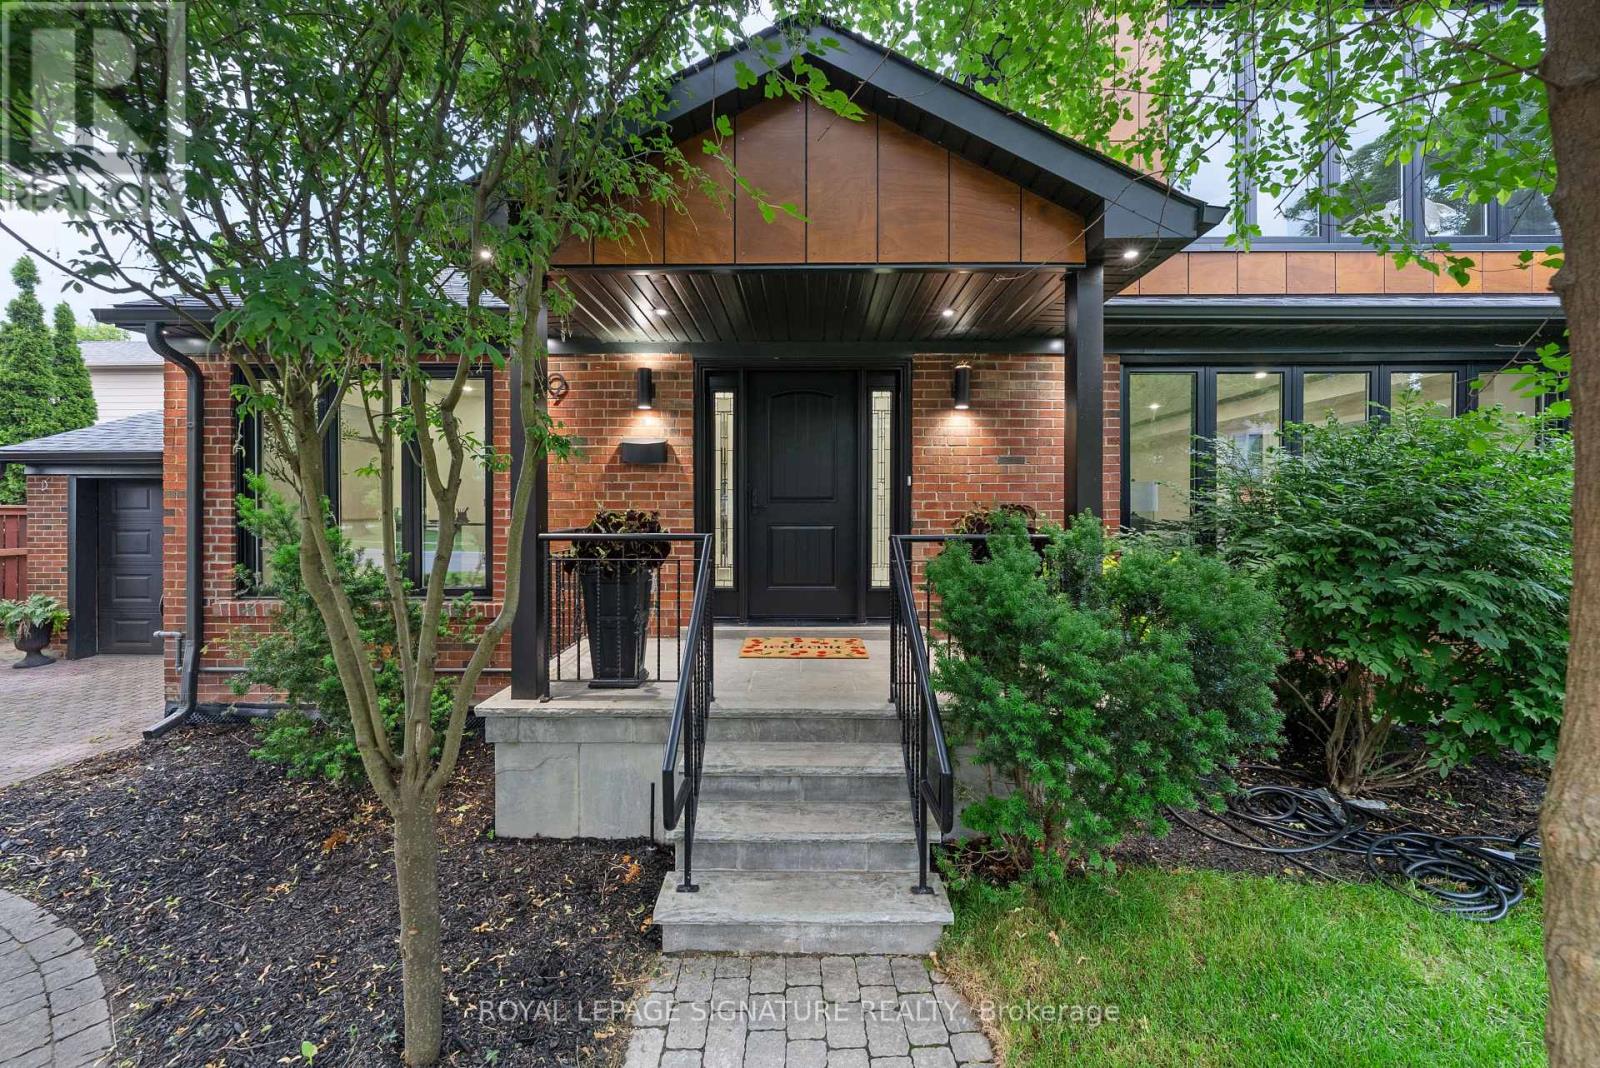
29 Blaketon Road
Toronto, Ontario
Not a renovation. A reinvention. 29 Blaketon Road was gutted to the studs. Every system, finish, and detail replaced-and rebuilt into the kind of home that rarely comes to market. Set on a premium 62X132ft lot in Islington Village, it offers new-construction quality on one of Etobicoke's most established, tree-lined streets.A marble-look tile foyer opens to formal living and dining spaces with wide-plank hardwood, coffered ceilings with dark wood crown detailing, and a show stopping wet bar featuring book-matched quartzite from counter to ceiling, walnut cabinetry, and a wine fridge. A sleek glass-panel railing leads to the step-down family room, complete with a coffered ceiling, dramatic dark walnut feature wall, gas fireplace with black granite surround, and garden doors to the deep, serene backyard. Two distinct spaces, connected by sight lines and designed with purpose.The chef's kitchen anchors the rear of the main floor with JennAir appliances, a pro-grade range, quartzite backsplash, generous island, and prep kitchen. A queen-sized fourth bedroom with a nearby four-piece bath creates a true in-law or guest suite, while main-floor laundry completes the level. Upstairs, a circular dome skylight fills the landing with light. The primary suite offers a vaulted truss ceiling, walk-in dressing room, and spa-like ensuite with a double walnut vanity and full-height marble slab shower. Each additional bedroom has its own ensuite and overlooks the backyard. The lower level includes a nanny suite with bath, flex space, and storage. A 1.5-car garage with EV charger, plus two private drive parking spaces, completes this exceptional offering. An extensively rebuilt family home where scale, finish, and function have all been considered. (id:63203)
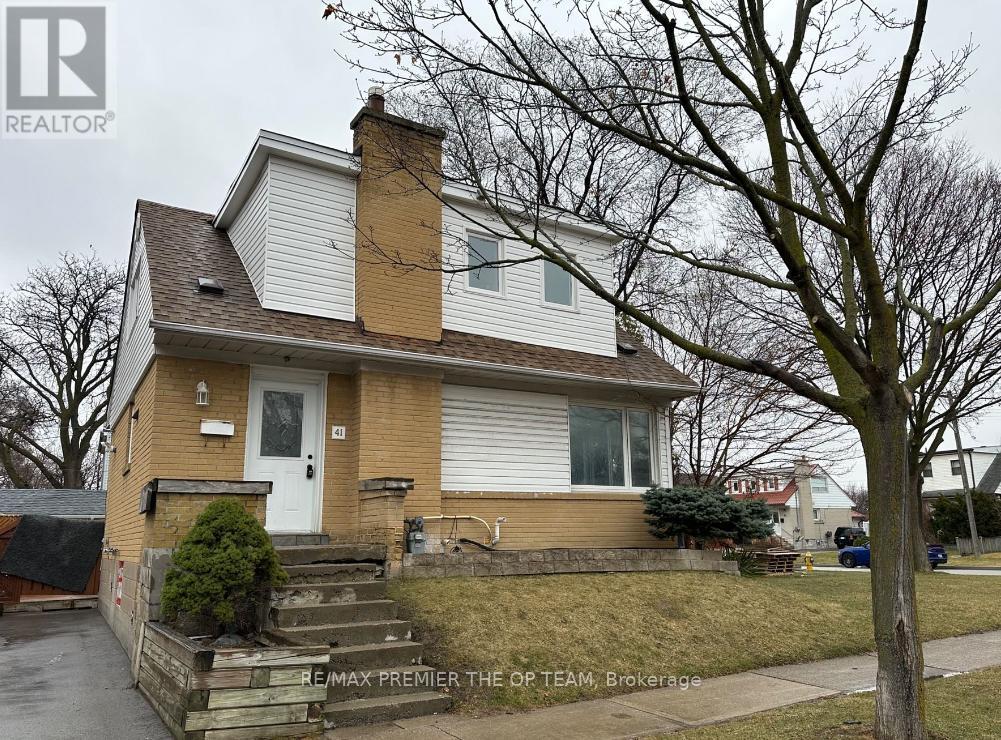
41 Tofield Crescent
Toronto, Ontario
Stunning Home, Hardwood Floors Modern Kitchens & Bathrooms, Freshly Painted Throughout. Large Elegant Windows Offering Plenty Of Natural Light. Conveniently Located Near Hwy 401 & Hwy 427. Minutes From Transit, Schools, Shopping And Many More Amenities. Don't Miss Out On This Gem! (id:63203)
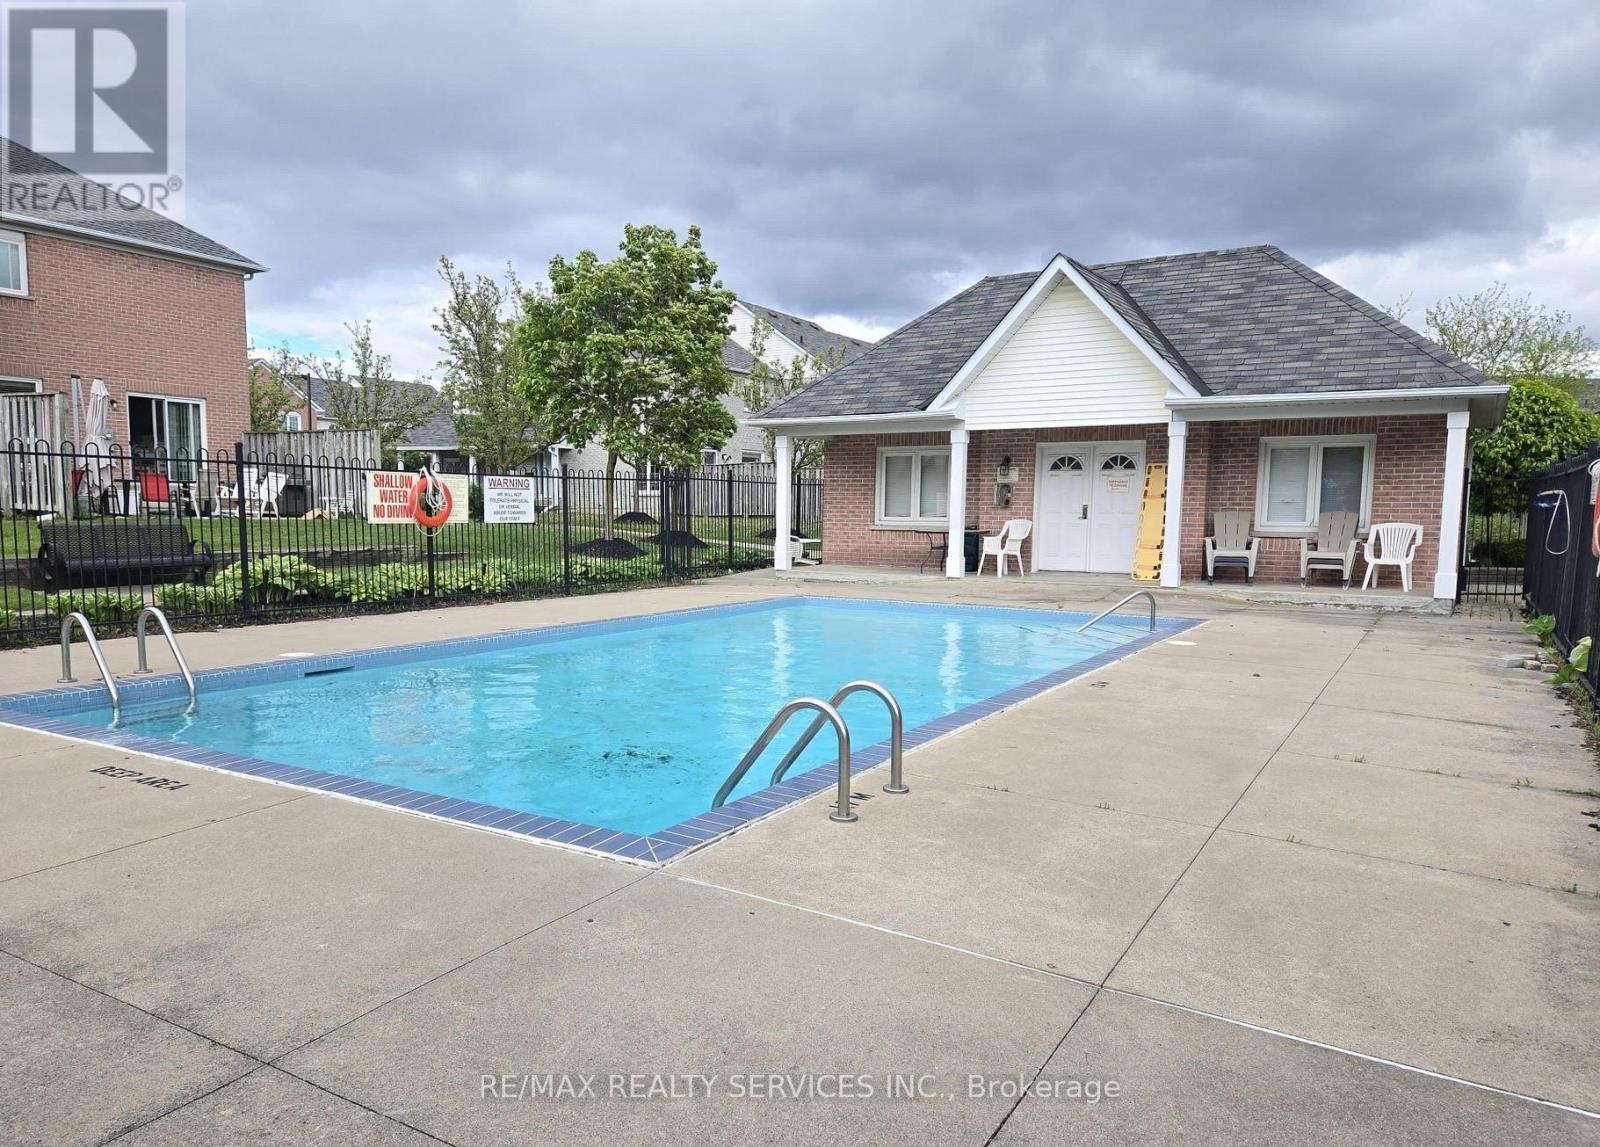
26a - 5205 Glen Erin Drive E
Mississauga, Ontario
RARE FINISHED WALKOUT BASEMENT, OUTDOOR POOL COMMUNITY & STEPS TO TOP-RATED JOHN FRASER SECONDARY! Location truly doesn't get better than this. Welcome to this beautifully updated 3-bedroom, 2-washroom (potential for a 3rd full washroom; quote available)condo townhouse with a finished walkout basement in the heart of the highly sought-after Erin Mills community. This home offers the rare and highly coveted feature of a finished walkout basement, providing a bright, extended living space with direct access to the backyard-perfect for entertaining or a private family retreat. Perfectly situated just steps away from the prestigious John Fraser Secondary School area, known for being one of the top-ranked school districts in Mississauga and Ontario. This is a fantastic opportunity for families looking to invest in both a premium lifestyle and a prime neighborhood. Move-in ready and freshly painted throughout! The main level features beautifully refurbished hardwood in the living and dining areas, while brand-new hardwood runs through the upper and basement levels. The kitchen has been stylishly refreshed with updated cabinet doors, new sink/faucet, and upgraded grout in the flooring and backsplash for a clean, contemporary look. True pride of ownership is evident in the major system upgrades, including the Furnace, A/C, Water Heater, and Water Softener. The home also features upgraded high-end exhaust and ventilation systems for maximum comfort. Enjoy low maintenance fees in a well-managed complex featuring a children's playground and outdoor pool. Unbeatable location just minutes to Erin Mills Town Centre, Credit Valley Hospital ,community center, library, and parks. Commuting is effortless with quick access to MiWay, GO Transit, and Highways 403, 401, and 407.A stylish, upgraded, and rare-find home in a family-friendly neighborhood!-- *****Quote available for adding a full washroom in the walkout basement*** (id:63203)
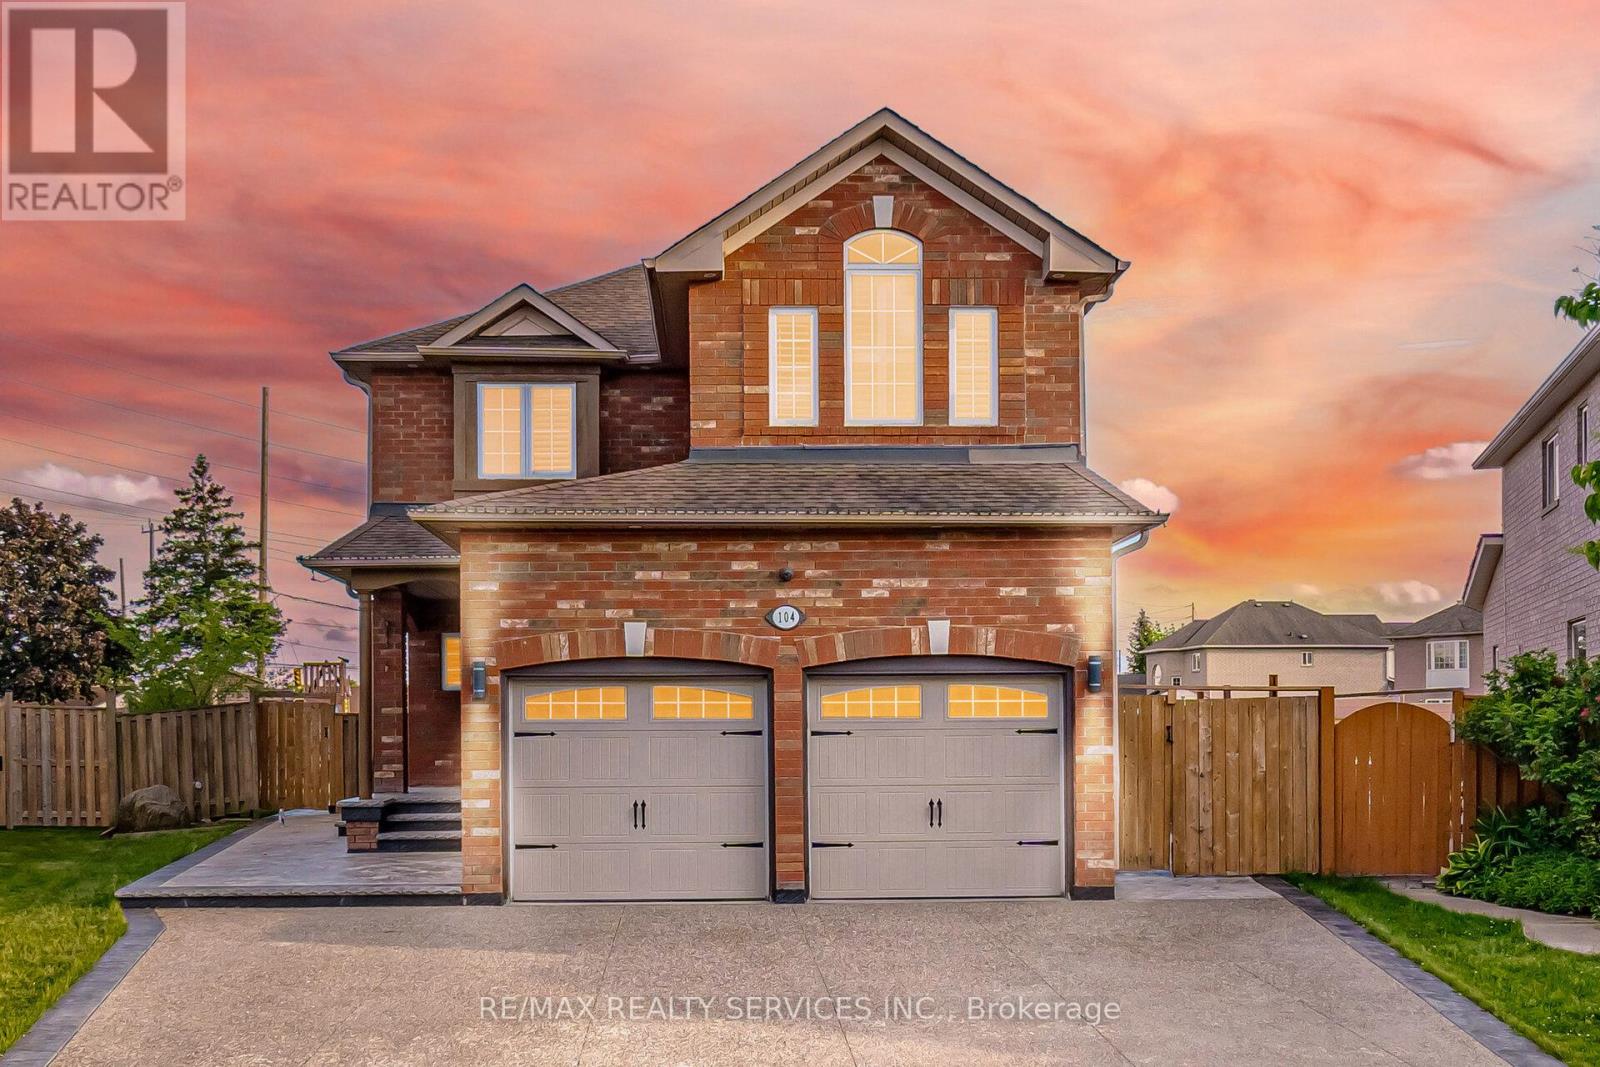
104 Sundridge Street
Brampton, Ontario
Simply Stunning! Shows 10+++!Beautiful fully detached 3+1 bedroom, 4 bathroom home situated on a quiet street in the highly sought-after Mayfield Park (Snelgrove) community. Featuring an extra-large driveway and an extra-large backyard, with a private outdoor space for basement occupants. Offering a well-designed layout with separate living, dining, and family rooms, an upgraded kitchen with quartz countertops and under-cabinet lighting, countless interior and exterior pot lights, modern light fixtures, and fresh paint throughout. Professionally landscaped front and backyard, stamped concrete , large patio, large wooden deck, most of the kitchen appliances washer , dryer , furnace and ac recently updated , plus a professionally finished one-bedroom basement. This exceptional home combines style, functionality, and curb appeal. (id:63203)
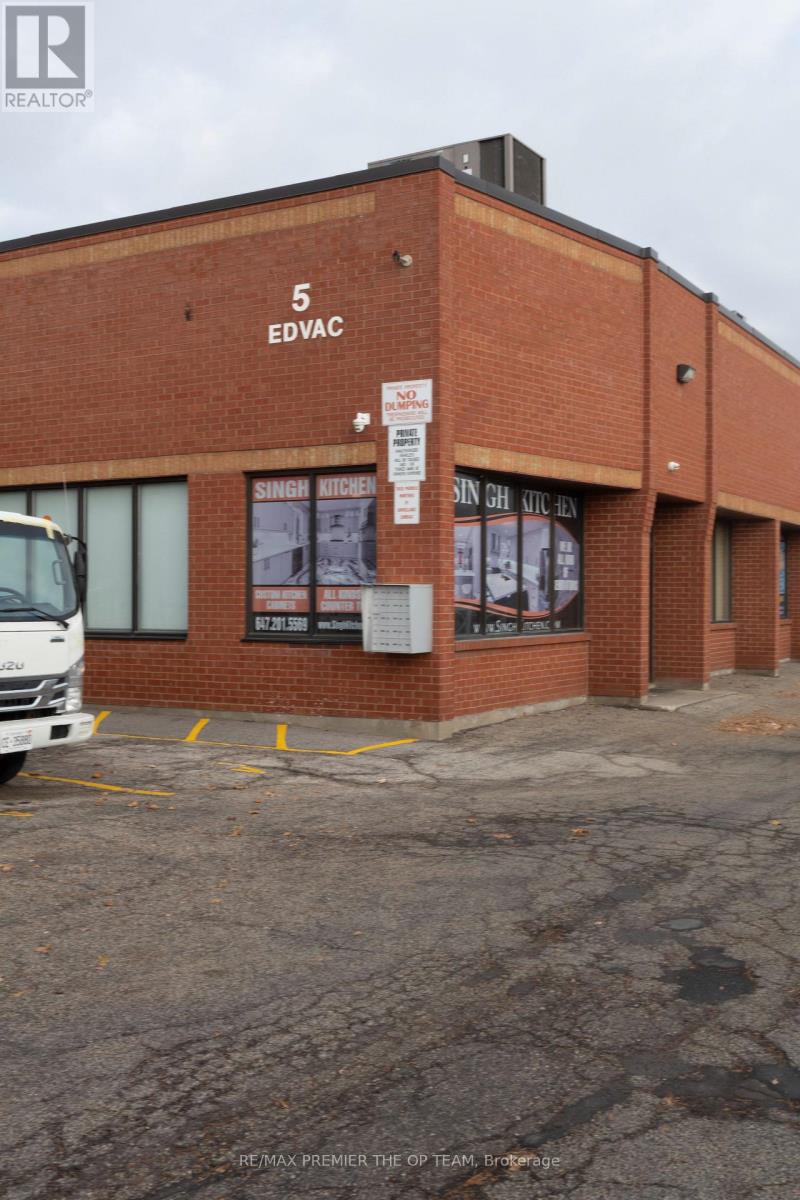
4 - 5 Edvac Drive
Brampton, Ontario
Welcome to 5 Edvac Drive Unit 4, a nicely maintained industrial/commercial unit proudly owned by only its second owner, reflecting true pride of ownership throughout. This versatile space offers a functional layout ideal for a variety of business uses, complemented by a 323 sq. ft. storage mezzaine (not included in the total square footage), providing valuable additional space for inventory, equipment, or operational efficiency. The unit is currently tenanted, offering immediate income stability, with approximately nine months remain on the lease-making it an excellent opportunity for investors or end uses planning ahead. Clean, well-kept, and thoughtfully utilized, this property presents a turnkey opportunity in a desirable employment area, allowing future owners to benefit from both steady tenancy and long-term potenital. Whether you're expanding your portfolio or securing a future space for your own operations, 5 Edvac #4 is a smart, strategic acquistion with built-in value and flexibility. (id:63203)
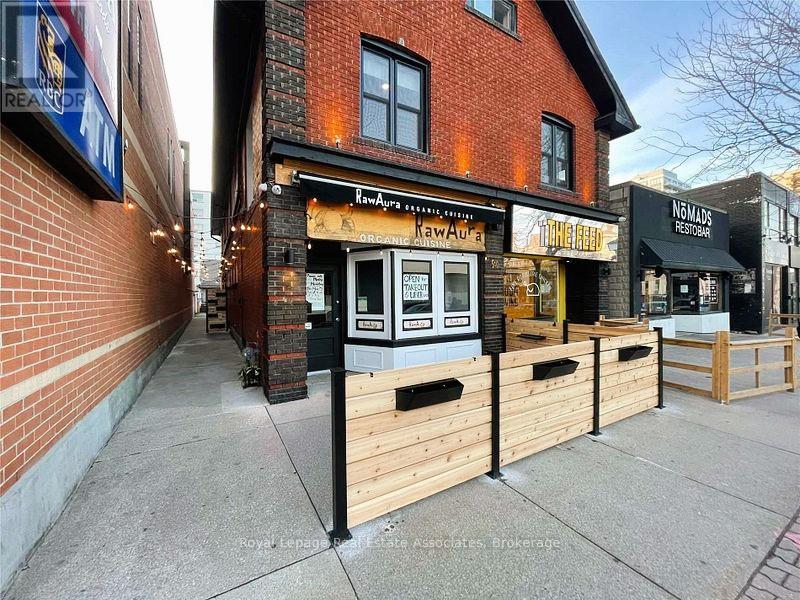
201+b - 94 Lakeshore Road E
Mississauga, Ontario
Prime office space located in the heart of Port Credit. This recently renovated second-level office features two spacious private offices with direct street exposure. The gross monthly rate includes utilities, with only HST extra. Enjoy the convenience of being within walking distance to Port Credit GO, transit options, shops, restaurants, the Credit River, and Lake Ontario. Easy access to the QEW and the new LRT line connecting to Port Credit GO. A fantastic location for professionals looking for a modern, well-connected workspace. **EXTRAS** Gross Monthly Rate Includes Utilities! Only Hst Extra *Many Uses Available. (id:63203)
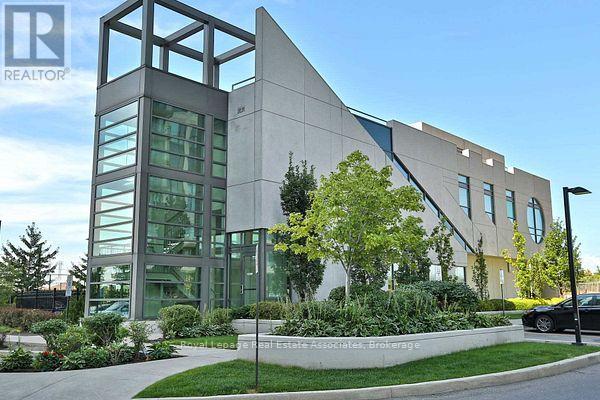
515 - 339 Rathburn Road W
Mississauga, Ontario
Beautiful sun-filled corner unit with large balcony for your relaxation. This spacious unit has two generous sized bedrooms (split design), 2- 4pc baths and a den. Great location with transit, close to Square One, Sheridan College, and major highways. Amazing entertainment amenities with theatre, bowling, Billiards and Guest Suites will ensure you are never bored. A bright and sunny open concept unit with upgraded wide plank laminate floors, 9ft ceilings, and window coverings. Ideal for executive single or couple. (id:63203)
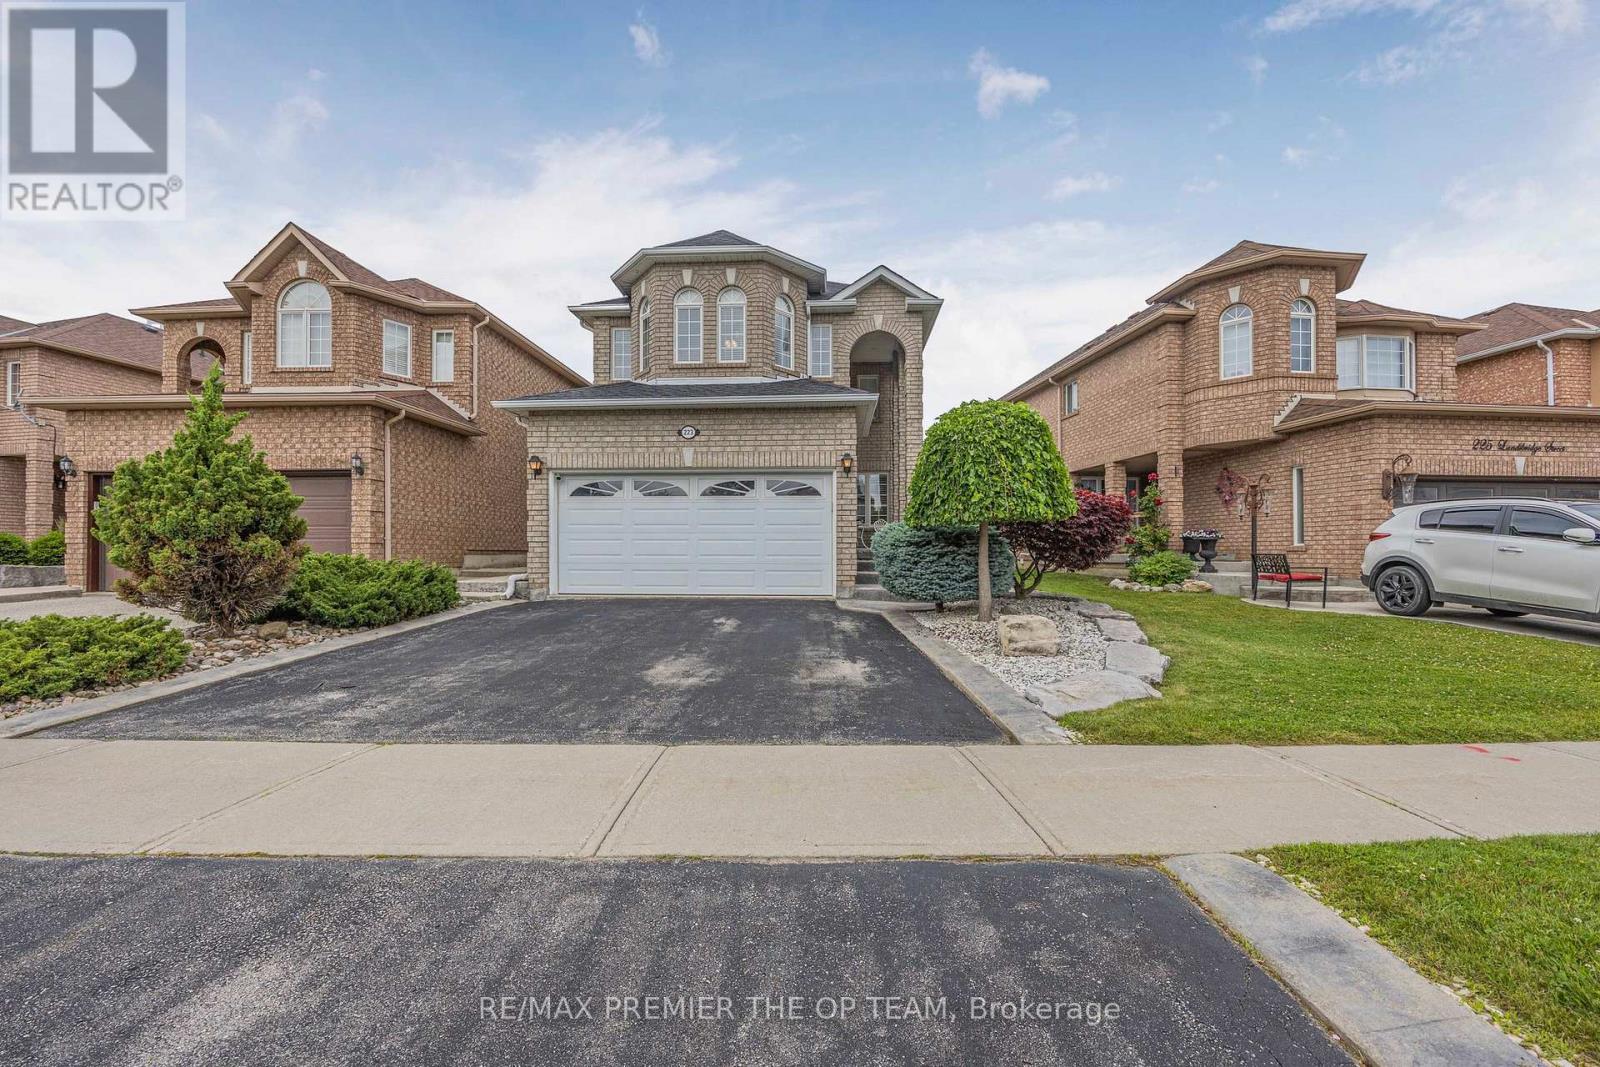
223 Landsbridge Street
Caledon, Ontario
Welcome To 223 Landsbridge St! This Home Can Be Used In Many Ways. Move In Or A Great Investment Property With A LEGAL BASEMENT WITH THE CITY. A Covered Porch With A Custom Oversized Decorative Front Door (2014) With Wrought Iron Glass Insert, That Adds Light & Style To The Front Foyer. This Sets The Tone For A Pleasant First Experience When You Enter The Home, Which Transitions Easily Into The Open Concept Combined Living/Dining Room. Eat In Kitchen With Stainless Steel Appliances, Sliding Door/Walk-Out To A Large Concrete Patio & A Fully Fenced Backyard With An Access Gate On Each Side. Family Room With Gas Fireplace & Wall/TV Niche, Main Floor Laundry And Basement Laundry (2 Total)Direct Access To Garage, 3 Bedrooms + Studio in basement, 4 Baths, Master With W/I Closet & 4 Piece Ensuite With Separate Shower Stall & Soaker Tub. The Fully Finished Basement (2019) Which Increases The Value Of This Home Also Increases The Livable Sq Ft With The Added Convenience Of Highly Durable Epoxy Flooring, A Kitchen, 3 Pc Bath, Ensuite Laundry With Stackable Washer/Dryer, Open Concept Living Area, Which Can Easily Be Used As A Bedroom Or Partitioned To Create Designated Room/S Based On Your Need. It All! Close To Shopping/Grocery Stores, Parks/Recreation Facilities, Daycare/Schools, Healthcare Providers, Public Transportation/Close To Major Highways; All Amenities That Are Essential For Your Families Happiness! Extra's: Certificate Of Electrical Inspection For The Basement (2019) Roof Shingles (2017) Garage Dr With Thermal Windows & Garage Dr Opener/Remotes (2014) Garage Mezzanine, Property Is Tenanted By Two Separate Families. Top Floor Pay $3000 Monthly And The Basement Apartment Tenant Pays $1700 Monthly. Total Rent Is $4700 A Month!!! Tenants Are Willing To Stay And Are Great! If You Need Vacant Possession, It Will Be Granted. Great Home With A Ton Of Versatility On How You Want To Use It. I Invite You To Go See It For Yourself! (id:63203)
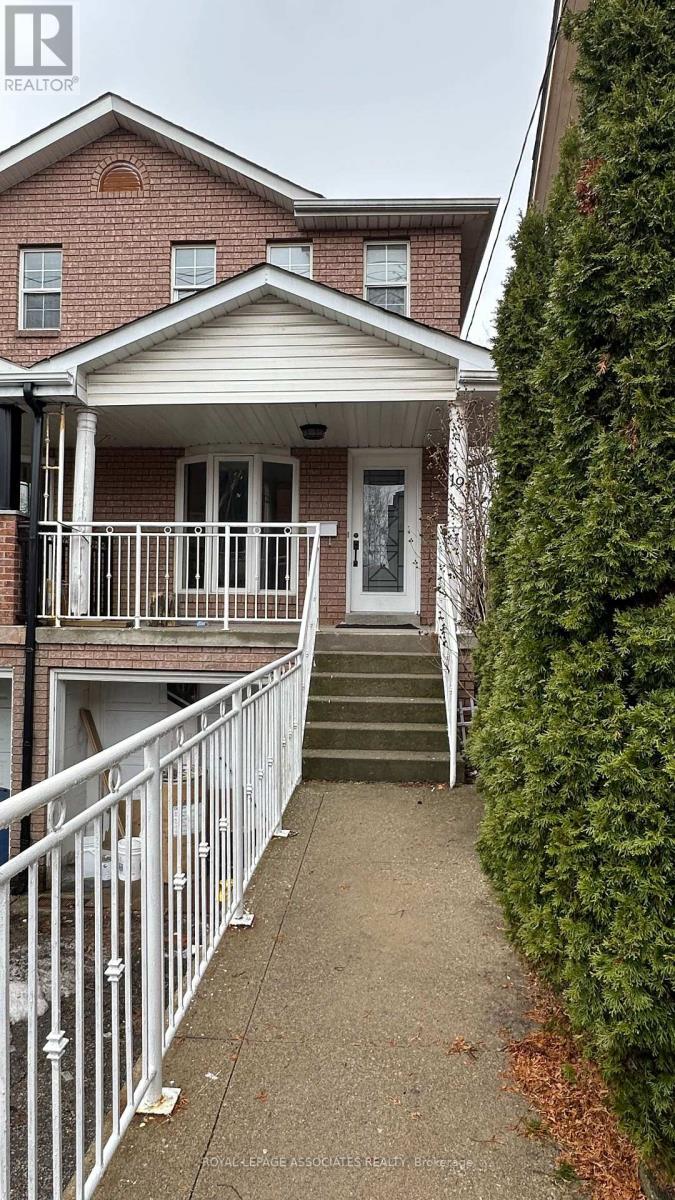
Bsmt - 19 Church Street
Toronto, Ontario
Fully renovated 2-bedroom, 1-bathroom walk-out basement apartment at 19 Church St, offering modern finishes and a bright, functional layout. This spacious unit features a private entrance, updated kitchen and bathroom, and comfortable living space perfect for professionals or small families. Conveniently located close to Hwy 401, UP Express, GO Station, schools, grocery stores, and all essential amenities, everything you need is just minutes away. Utilities to be split 70/30. A great opportunity to lease a move-in ready home in a highly accessible and convenient location. (id:63203)
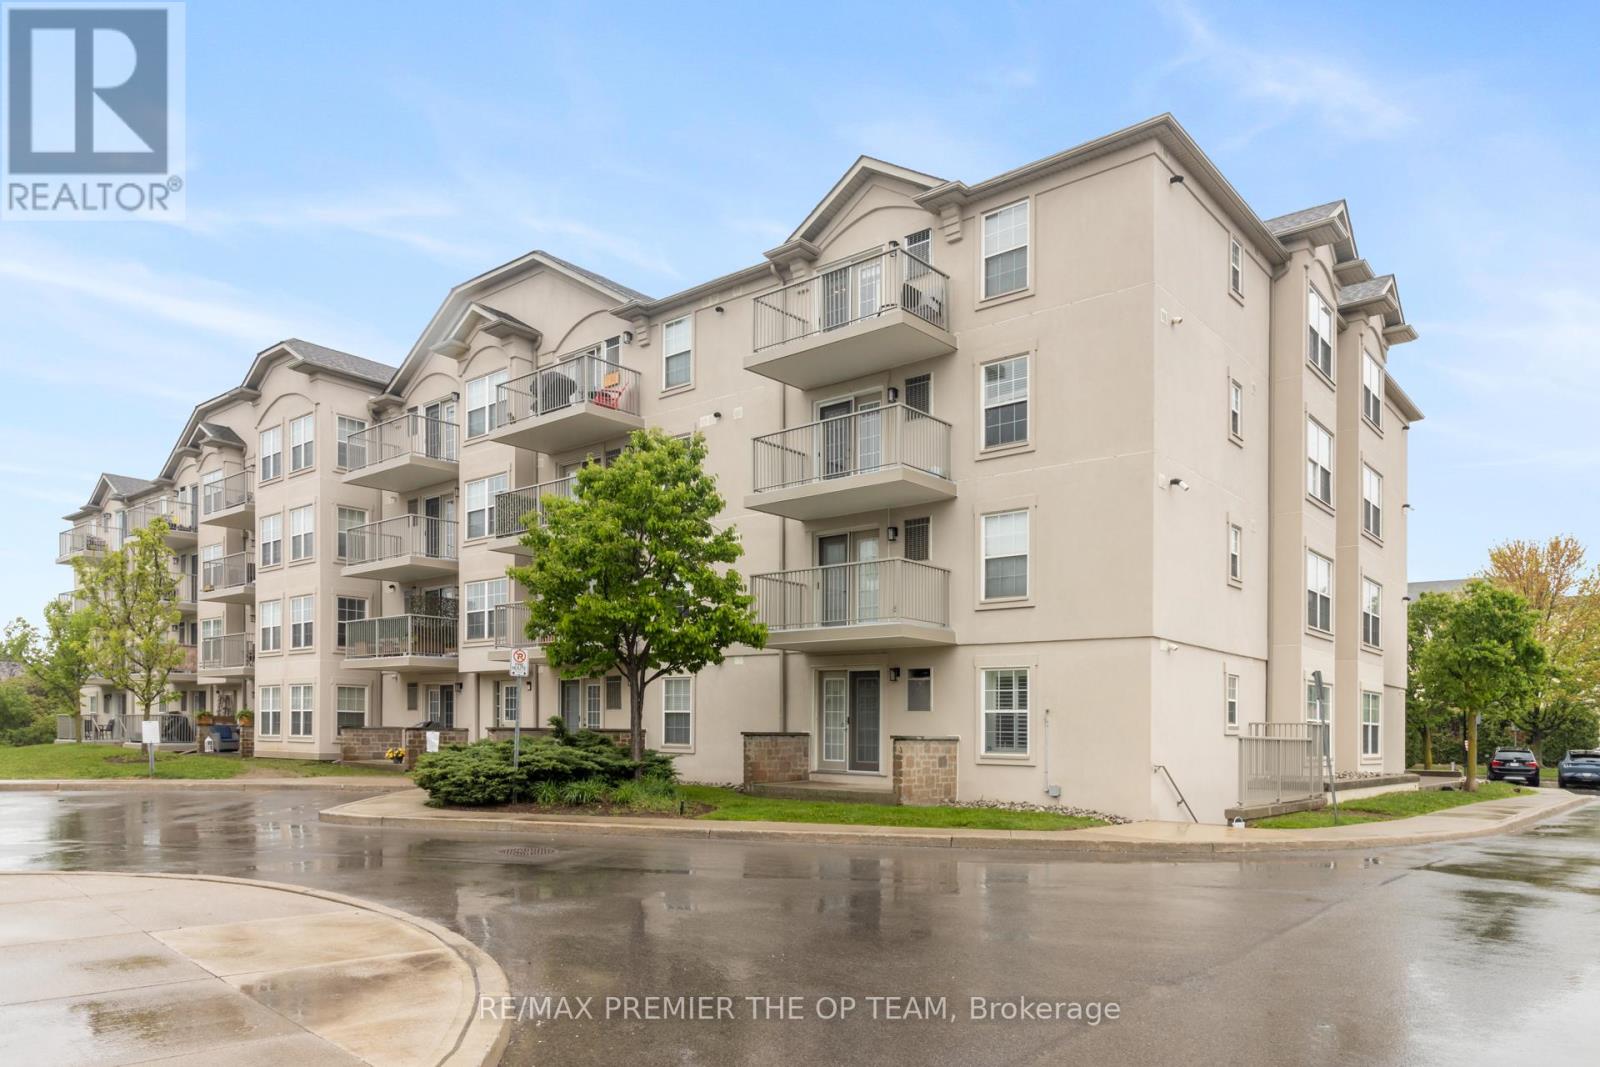
404 - 1440 Bishops Gate
Oakville, Ontario
Discover Exceptional Value In This Beautifully Maintained 1-Bedroom Condo, Perfectly Situated In The Sought-After Glen Abbey Community! The Bright, Open-Concept Layout Features Luxury Vinyl Plank Flooring Throughout, Seamlessly Connecting The Kitchen, Dining, And Living Areas. French Doors Lead To A Private Balcony Overlooking A Peaceful Courtyard, An Ideal Spot To Relax Or Fire Up The BBQ. Enjoy The Convenience Of In-Suite Laundry, Ample Visitor Parking, And Premium Amenities, Including A Newly Renovated Party Room, Sauna, Fully Equipped Fitness Center, Car Wash Bay, And Pet-Friendly Policies. Located Just Steps From Shopping, Restaurants, Coffee Shops, And Scenic Trails, This Condo Is Also Close To Top-Rated Schools, Oakville Hospital, A Recreation Center, Parks, And World-Class Golf Courses. With Easy Access To The GO Station, QEW, And 403, Commuting Is A Breeze. Complete With One Underground Parking Space And A Storage Locker, This Is A Rare Opportunity To Own In One Of Oakville's Most Desirable Neighbourhoods. (id:63203)
37 - 1016 Falgarwood Drive
Oakville, Ontario
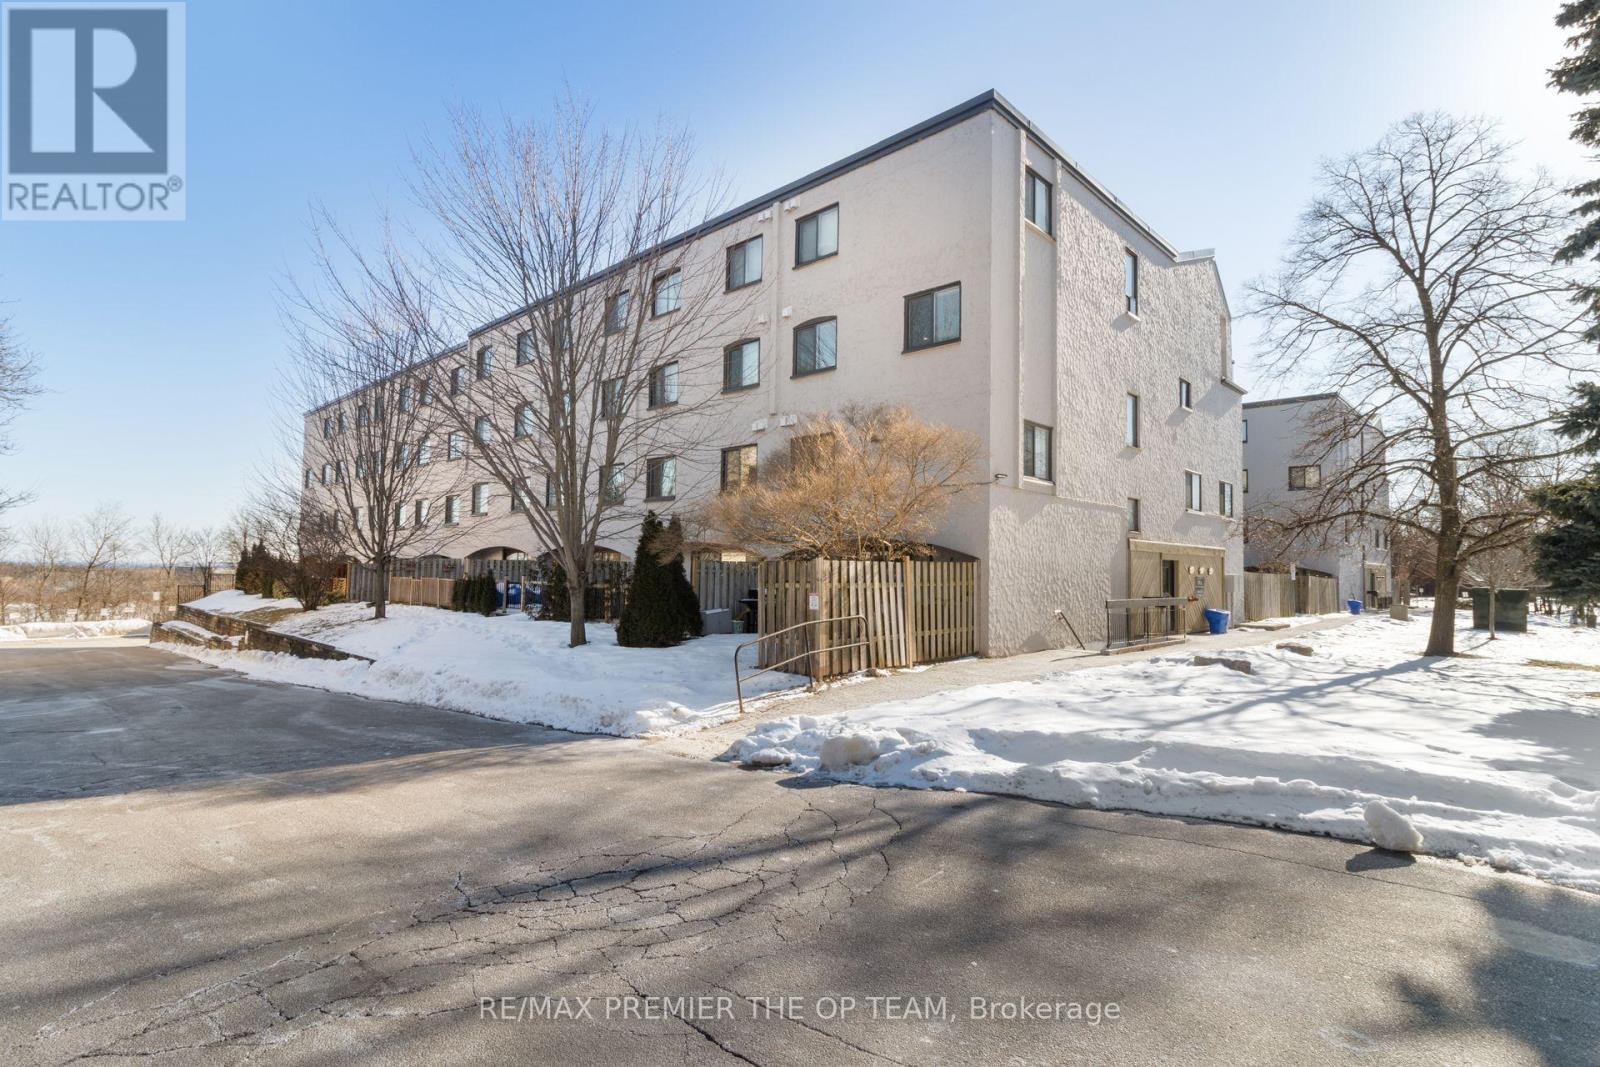
Welcome to 37-1016 Falgarwood Dr! This Lovely 3-Bedroom, 1-Bathroom Condo Offers 1349 Square Feet of Living Space for your Family to Call Home. Located Just Minutes from Highways, Shopping, Transit, Dining and More. This Unit is Ideal for All Down Sizers, Commuters, and First-Time Buyers. Don't Miss Out! (id:63203)
213 Mary Street
Clearview, Ontario
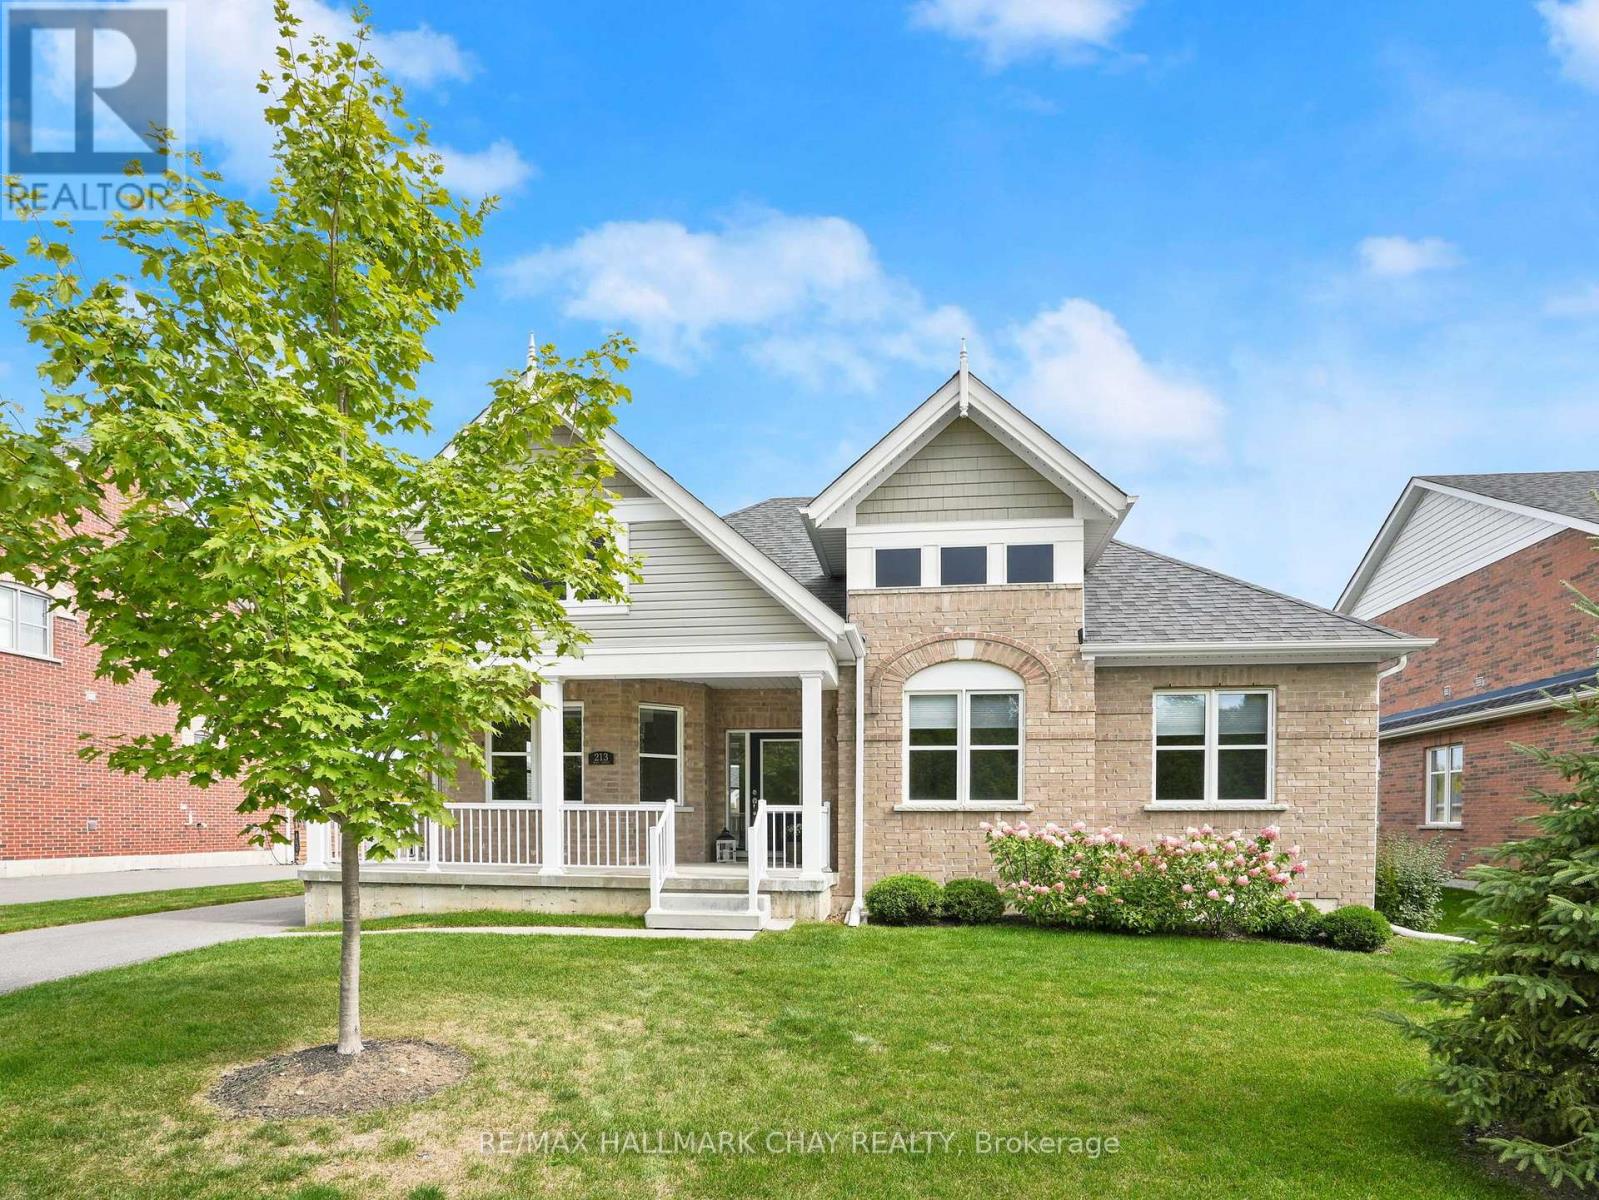
Enjoy living in the safe, friendly community of Creemore in this immaculate, low-maintenance, newly constructed 3-bedroom bungalow with 1600 ft. of living space all on one level. Walk to the quaint town for boutique shops, fine dining, and regular community events, all surrounded by nature and green space. 3-bay garage allows for indoor parking plus room for workshop tools and gardening equipment. A 60' lot offers peaceful outdoor enjoyment in the fully sodded rear yard, while the covered front porch sitting area is a place to linger and relax. This move-in-ready home offers easy living and minimal maintenance, allowing you to enjoy all that the area has to offer! Please note the crawl space is 4ft tall which makes it great for storage! (id:63203)
264 Country Lane
Barrie, Ontario
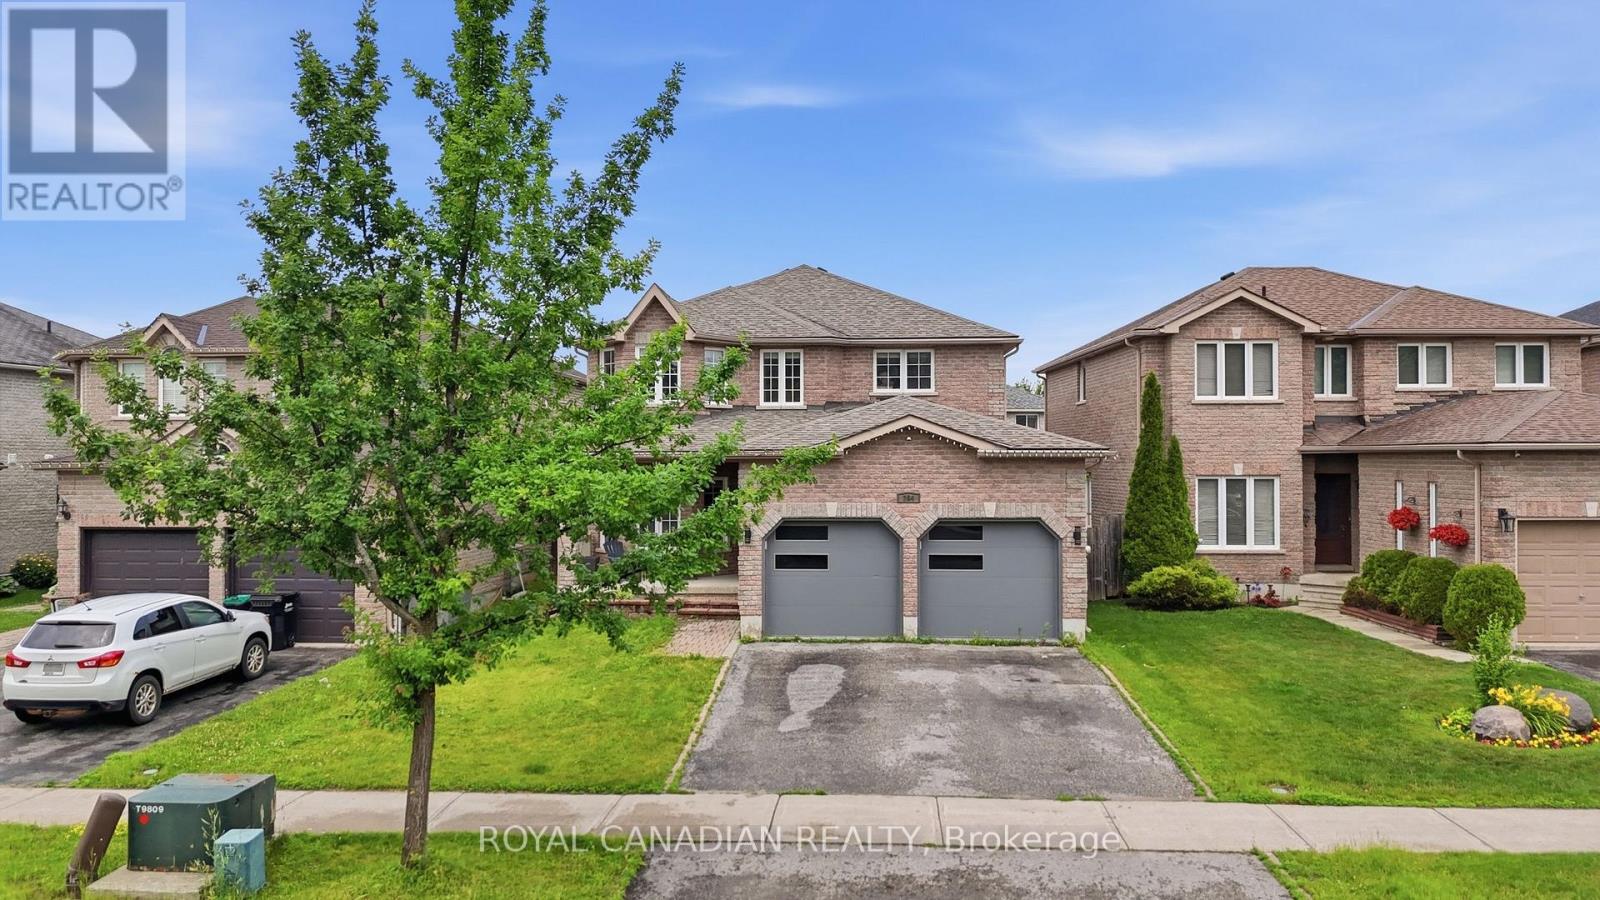
Set in South Barrie's desirable Painswick South community, this beautifully updated detached home offers the space, comfort, and lifestyle today's families are looking for. Featuring approx. 2,200 sq. ft. above grade, 4 spacious bedrooms, 4 bathrooms, 9' ceilings, hardwood flooring, upgraded ceramic, main floor laundry, double garage, and a fully fenced yard, this home delivers a strong family-friendly layout with room to grow. The modern renovated kitchen features quartz countertops and updated finishes, creating a warm central space for everyday living and entertaining. The recently renovated basement adds even more usable living space, complete with a newly added bathroom in 2026, making it ideal for extended family, guests, recreation, or a private retreat. The location is a major advantage, minutes to Mapleview Drive shopping, restaurants, grocery, parks, schools, Barrie South GO Station, Lake Simcoe, and convenient access to Highway 400 for commuters. South Barrie continues to see major infrastructure investment, including improvements to Mapleview Drive East and Yonge Street, supporting the area's long-term growth and connectivity. A polished home in a growing, connected, and family-focused neighborhood. A must see! (id:63203)
5645 Line 8 N
Oro-Medonte, Ontario
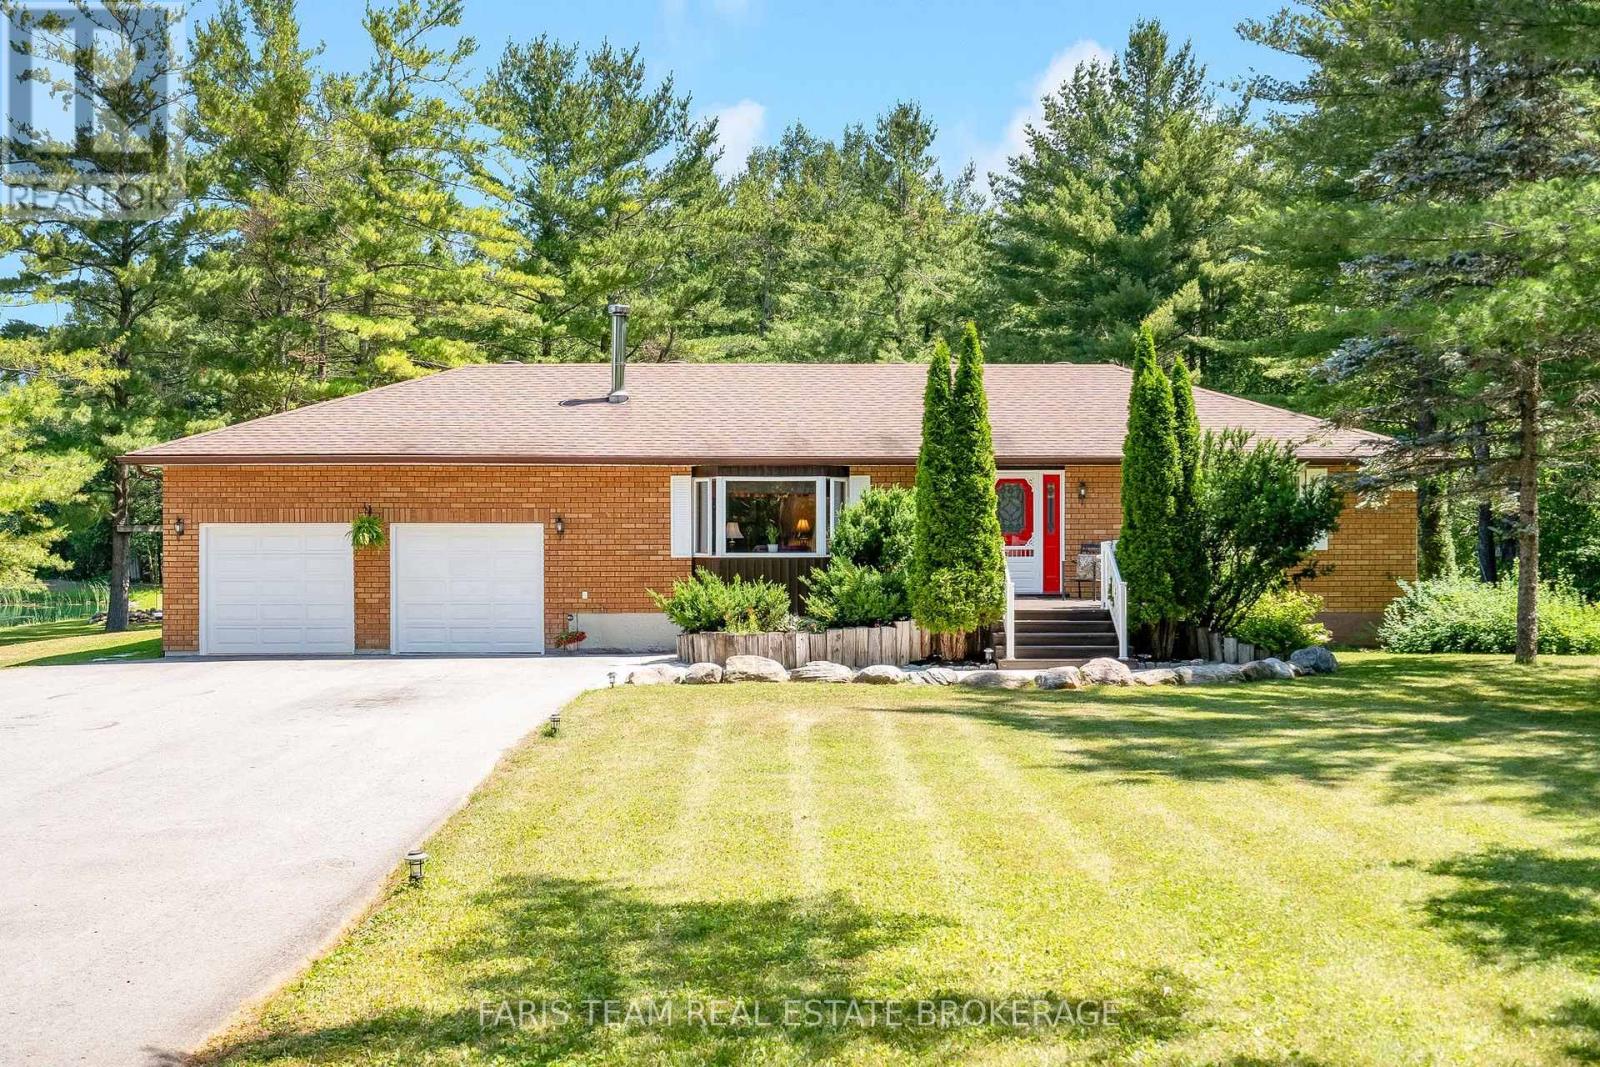
Top 5 Reasons You Will Love This Home: 1) Nestled on an expansive 1.5-acre treed lot offering a peaceful and serene rural retreat with endless outdoor space to enjoy 2) Double your functional living area with a completely finished lower level, featuring functional space for entertaining and a den, perfect for guests, or a home office 3) Enjoy the ease and convenience of main level living in a solidly built, timeless brick home designed for lasting durability 4) Featuring a spacious 2-car attached garage paired with a large driveway, providing plenty of parking and exceptional storage for all your seasonal toys, plus a 20'x20' garden shed with a durable metal roof for added storage and workspace 5) Experience quiet country living in Oro-Medonte while staying just moments away from premium local recreation, including skiing, hiking, and outdoor adventures. 1,399 above grade sq.ft. plus a finished lower level. (id:63203)
20 Mcveigh Drive
Barrie, Ontario
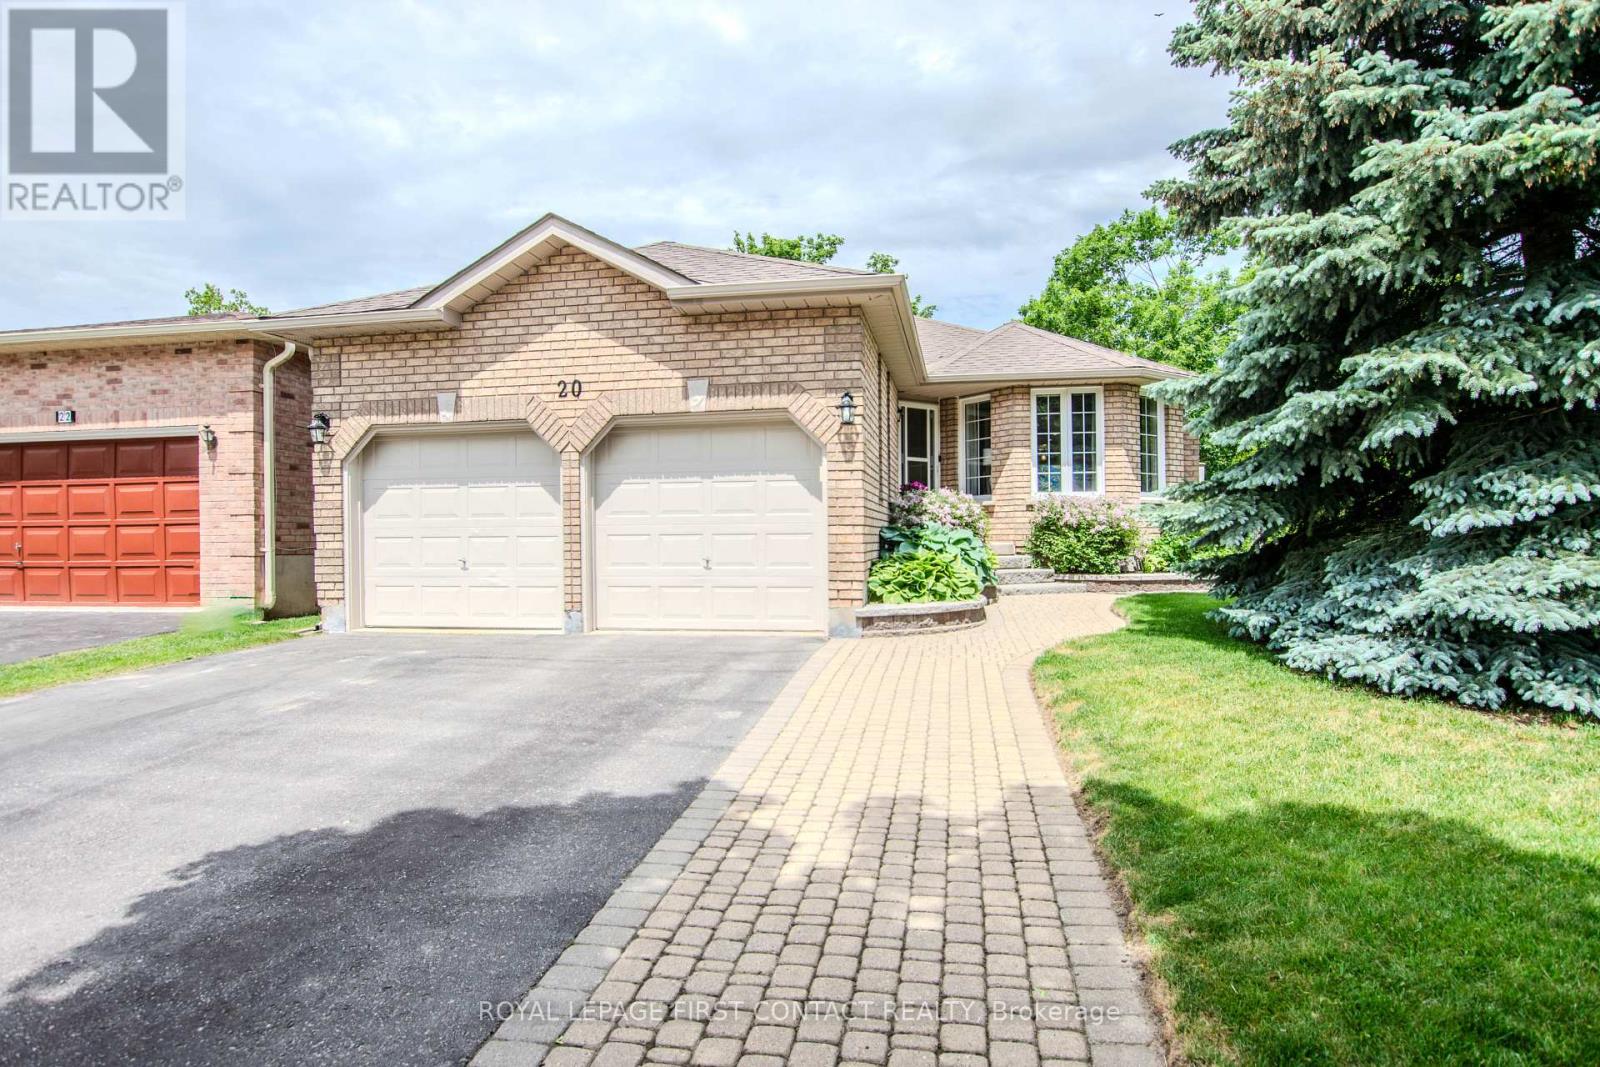
Original owner home offering exceptional care, quality updates, and a lifestyle that's hard to match. Situated on a beautifully landscaped cornerlot with mature perennials, attractive stone walkways, a spacious deck, lower stone patio, garden shed, and attached double garage, thisproperty reflects pride of ownership throughout. Offering almost 1,400 sq. ft. on the main level plus a fully finished basement, the home features3 bedrooms, 2.5 bathrooms, and plenty of space for family living and entertaining. The welcoming living room is anchored by a floor-to-ceilingfireplace with custom live-edge mantel. The renovated kitchen combines style and function with leathered granite countertops, custom cabinetry,built-in storage, and a walkout to the deck and BBQ area. The bedroom wing features three well-sized bedrooms and a beautifully updated semi-ensuite family bath complete with a large glass shower, corner jetted tub, and custom vanity with solid-surface countertop. The primary bedroomoffers a generous double closet with built-in organizers. The finished lower level adds valuable living space with a spacious recreation room,games room, fitness area, bar, and convenient 3-piece bathroom-ideal for entertaining, hobbies, teenagers, or overnight guests. The location isideal for families and active lifestyles. Emma King Elementary School is within easy walking distance, the secondary school bus stops directlyacross the road, and Barrie Transit is just a two-minute walk away. Walking trails at the end of the cul-de-sac provide convenient access tonature and recreation.Recent improvements include fresh paint throughout, dishwasher (2026), water heater (2024), furnace and air exchanger(2022), eavestroughs with gutter guards (2021), and living room fireplace (2020). Move in with confidence and enjoy a home where the workhas been done, offering comfort, space, and easy living in a well-established family neighbourhood. (id:63203)
116 - 49 Jacobs Terrace
Barrie, Ontario
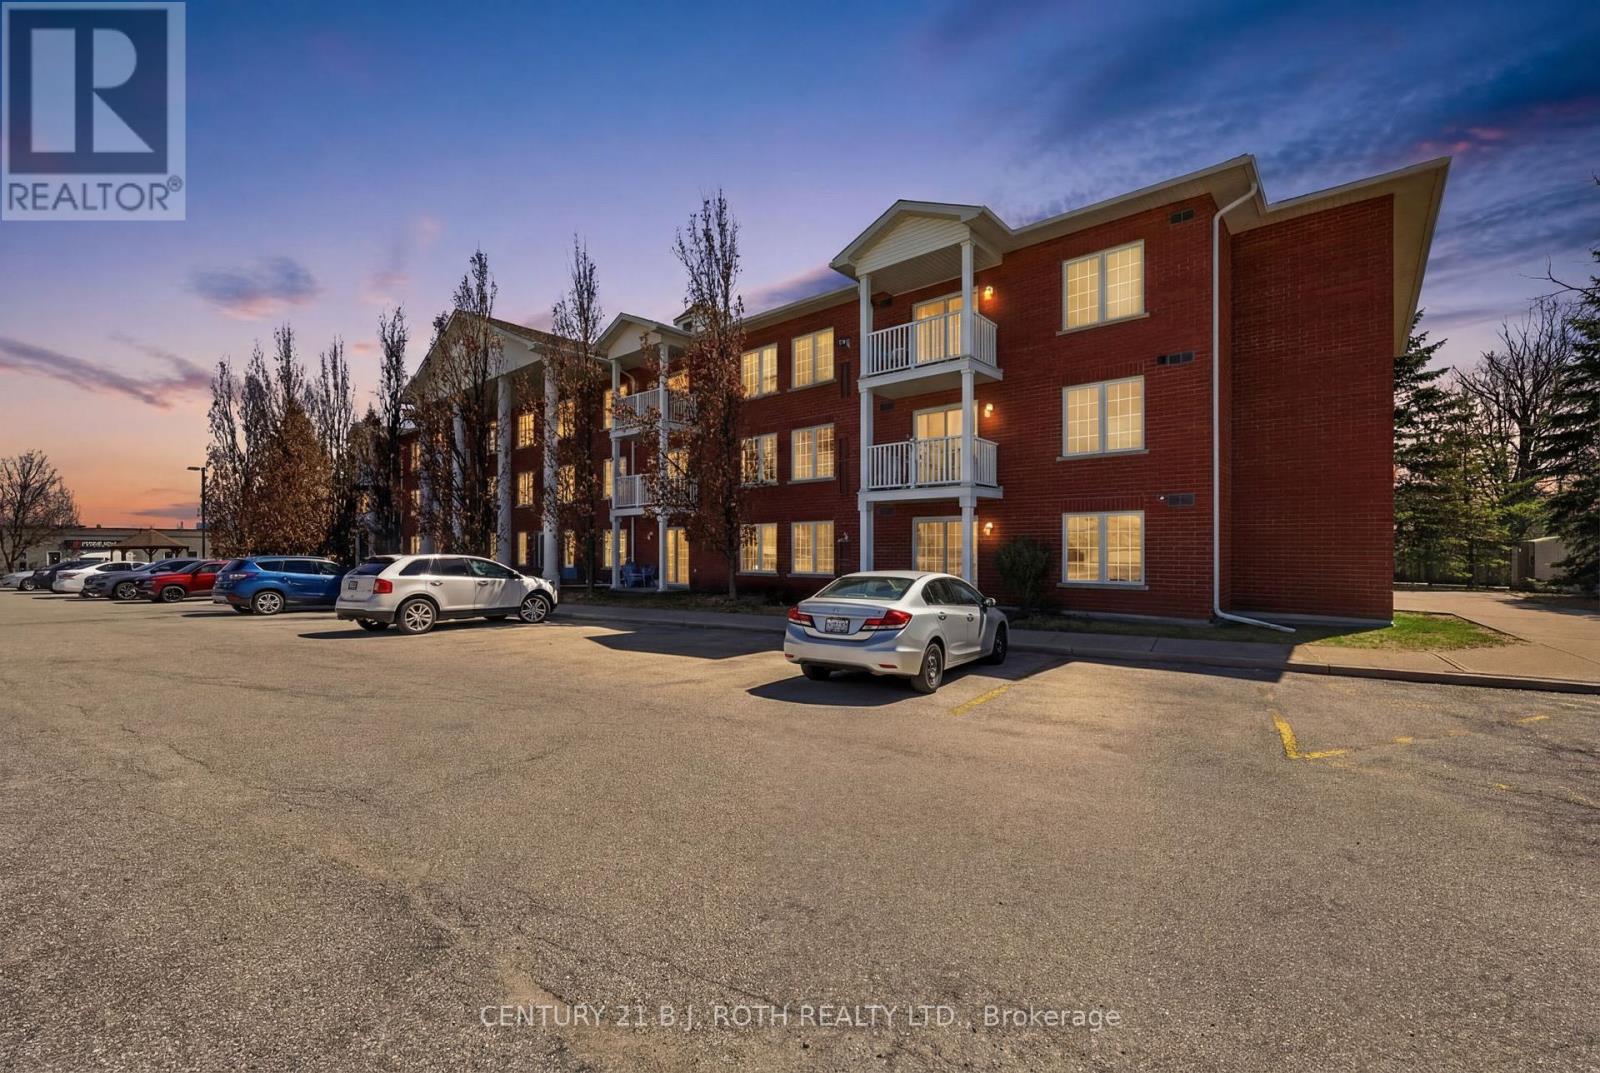
Bright Main Floor Living Near Barrie's Waterfront Welcome to this beautifully maintained 2-bedroom, 2-bathroom condo in a quiet, well-managed building just moments from Barrie Waterfront. Offering convenient main floor access, this unit is ideal for those looking to avoid elevators while still enjoying condo living. The open-concept layout is filled with natural light and features a seamless flow from kitchen to living space, perfect for everyday living or entertaining. Step out onto your private open balcony-complete with BBQ privileges, a rare bonus in condo living. Additional highlights include in-suite laundry, a dedicated storage locker, and ample visitor parking. Condo fees provide exceptional value, covering cable TV, water, building insurance, and maintenance-making for predictable, stress-free ownership.Located in a smaller, quiet building, this unit is perfect for downsizers, professionals, or anyone seeking a low-maintenance lifestyle close to waterfront trails, parks, and all the amenities Barrie has to offer. Condo Fees include, Maintenance, Building Insurance, Cable/Internet, Water (id:63203)
5 Foyston Gate
Springwater, Ontario

Vendor Take-Back (VTB) financing available for qualified purchasers. Welcome to Your Potential Dream Home In One of Springwater's Most Coveted Enclaves, Foyston Gate. Vacant Land. Situated on a Quiet, Tucked-Away Lot with No Immediate Neighbours, This Rare Offering Provides Unmatched Privacy in a Top-Rated School District Ideal For Families Seeking Both Style and Substance in an Exclusive Rural Setting. Don't Miss this Chance to Build your Forever Home in a Community Where Homes Rarely Come Available. Customize your Finishes and Make it Yours Today! Seller open to VTB options. (id:63203)