

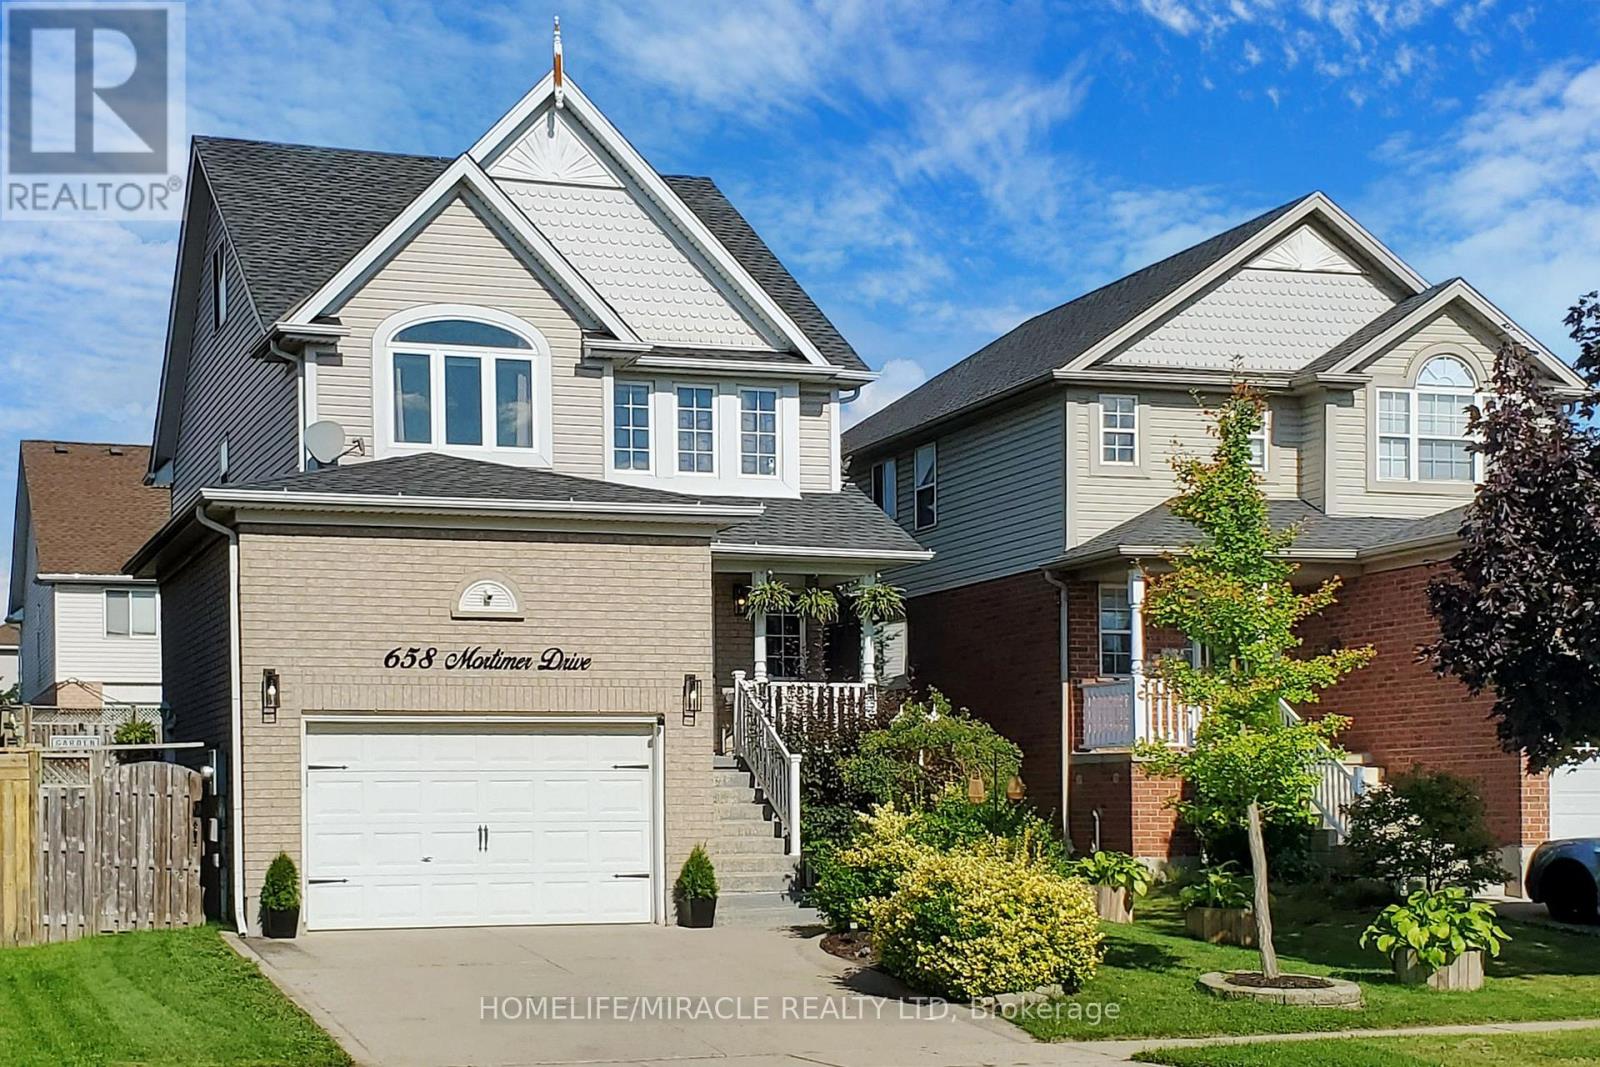
658 Mortimer Drive
Cambridge, Ontario
Absolutely Gorgeous Detached Home With Finished Basement, Oversized 1.5Car Garage, Modern Open Concept Floor Plan and A Loft On Third Floor. Large Ceramic Foyer With Porcelain Floor Welcomes You. White Kitchen Featuring Granite Counters, Backsplash, S/S Appliances, Centre Island & Porcelain Floor. Separate Breakfast Area With Window. Great Room W/Gas Fireplace & Walk-Out To Deck With Gazebo. Access Door To Oversized Garage With Built-In Storage. Gorgeous Primary Bedroom Boasting Vaulted Ceiling, Walk-In Closet & Semi Ensuite. Other 2 Bedrooms of Good Size. Second Floor Laundry Room W/Sink & B/I Cabinets. Grand Third Floor Loft W/Vaulted Ceiling And Large Window. New Stove, Dishwasher & Microwave in 2022, Furnace 2018, New Central Air 2018. Fully Finished Basement With A Bedroom, An Office, Rec Room, 3PC Bathroom, Pot Lights, Vinyl Floors & A Cold Storage. Oversized Garage Has A Custom Built-In Storage With Stairs & Side Door. Conveniently Located Close To All Amenities, Shopping, Schools, Parks & Easy Access To Hwy 401. A Must See Property! (id:63203)
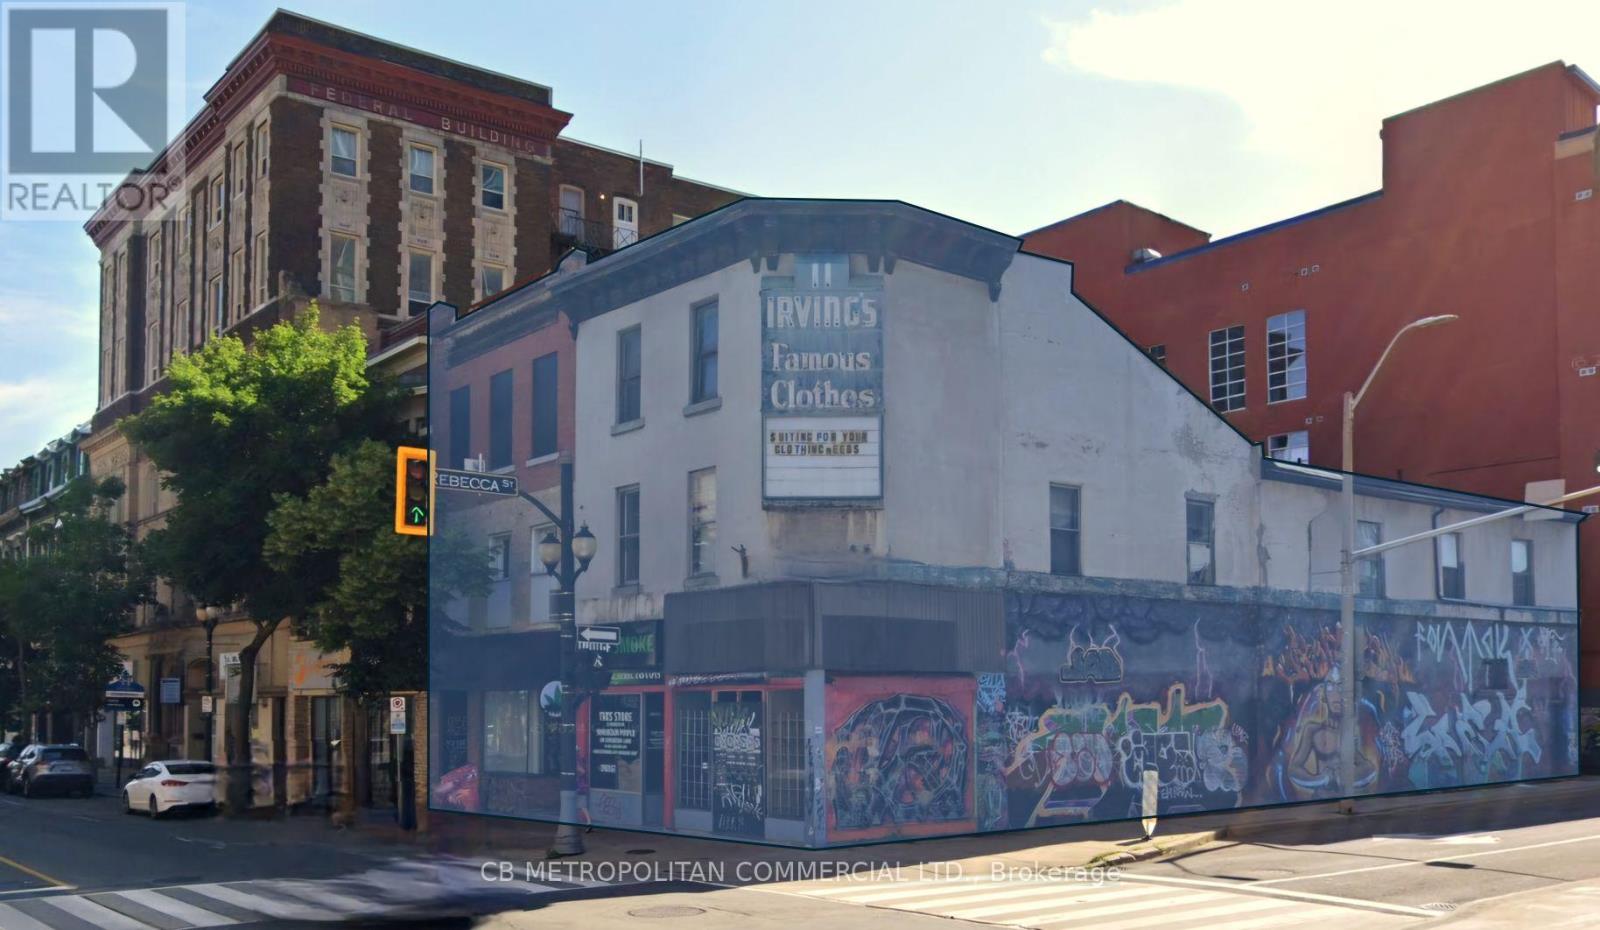
62-66 James Street N
Hamilton, Ontario
Power of Sale Opportunity in Prime Downtown Hamilton. 62-66 James St. N presents a unique opportunity to acquire two highly visible properties on a prominent hard corner in Downtown Hamilton. Situated directly across from the transformative Hamilton Centre development, these vacant properties are offered below replacement value. The ground floor features three retail units, while the second floor boasts large floor plates and high ceilings, offering exceptional flexibility for customization and strong value-add potential. Located in a rapidly intensifying and gentrifying neighborhood, the properties are within close proximity to First Ontario Centre, Jackson Square, Hamilton Farmer's Market, and the city's vibrant emerging food scene. The D2 zone aims to foster a vibrant downtown area with a mix of uses, pedestrian-friendly design, and a variety of activities, allowing for a wide range of possibilities. (id:63203)
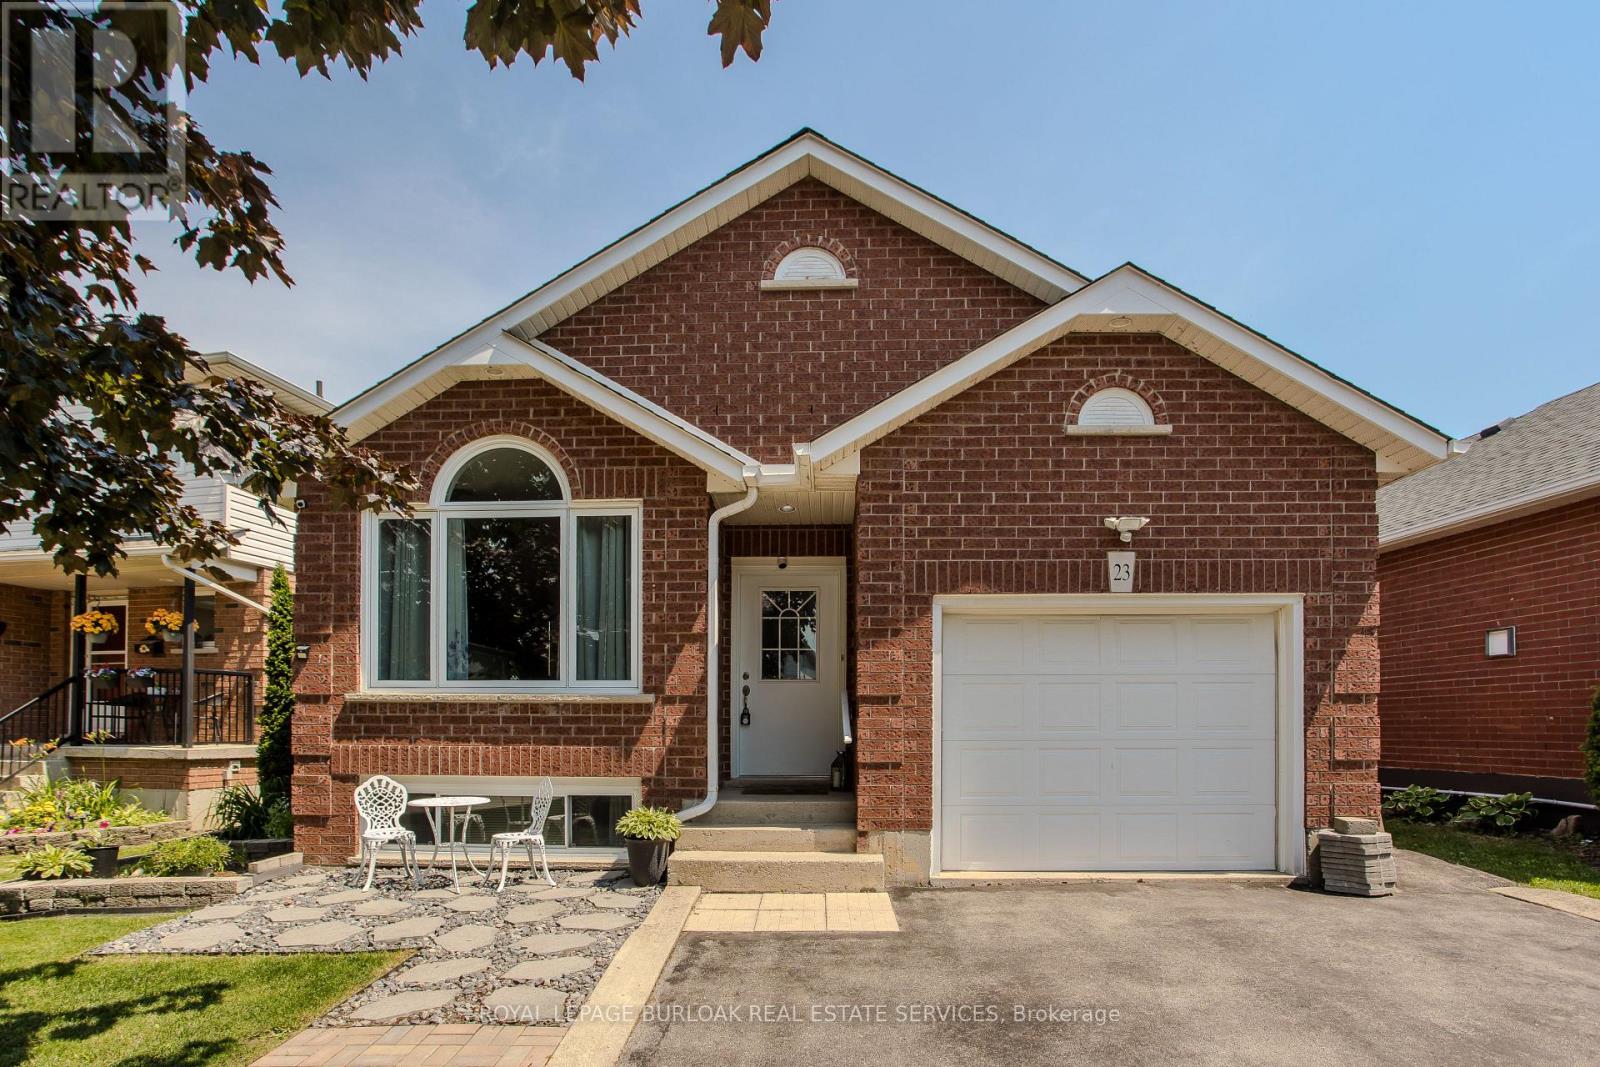
23 Annapolis Way
Hamilton, Ontario
Welcome to 23 Annapolis Way, an updated raised bungalow offering 4 bedrooms, 3 bathrooms, and 1126 sf of finished living space in Hamilton Mountain's Butler community. Thoughtfully designed for today's family, this move-in-ready home offers a fully finished lower level, side entrance, and a private backyard designed for entertaining. Parking for up to 5 vehicles, including an attached garage with a Level 2 EV charging outlet, provides added convenience. Ideally located close to top-rated schools, parks, shopping, transit, major highways, and everyday amenities. The main level showcases an open-concept design highlighted by soaring cathedral ceilings, hardwood flooring, and a gas fireplace that creates a warm focal point for the living and dining areas. The kitchen blends style and functionality with stainless steel appliances, light wood cabinetry, mosaic tile backsplash, ample storage, generous prep space, and a breakfast area. The primary bedroom features two closets and is complemented by an updated 5pc bathroom with double vessel sinks. A second bedroom and convenient main floor laundry with side entrance complete the level. The fully finished lower level provides exceptional flexibility with two additional bedrooms, a den, two 3pc bathrooms, a spacious recreation room, and a kitchenette, making it ideal for extended family, guests, or multi-generational living. Outside, the fully fenced backyard has been thoughtfully designed for outdoor enjoyment, featuring stone patios, a gazebo, storage shed, a two-way side deck, and natural gas hookups for both a BBQ and fire pit-creating the perfect setting for entertaining or relaxing with family and friends. Combining a functional layout, flexible living space, and an outstanding location, this move-in-ready home offers an exceptional opportunity in one of Hamilton Mountain's established family communities. (id:63203)
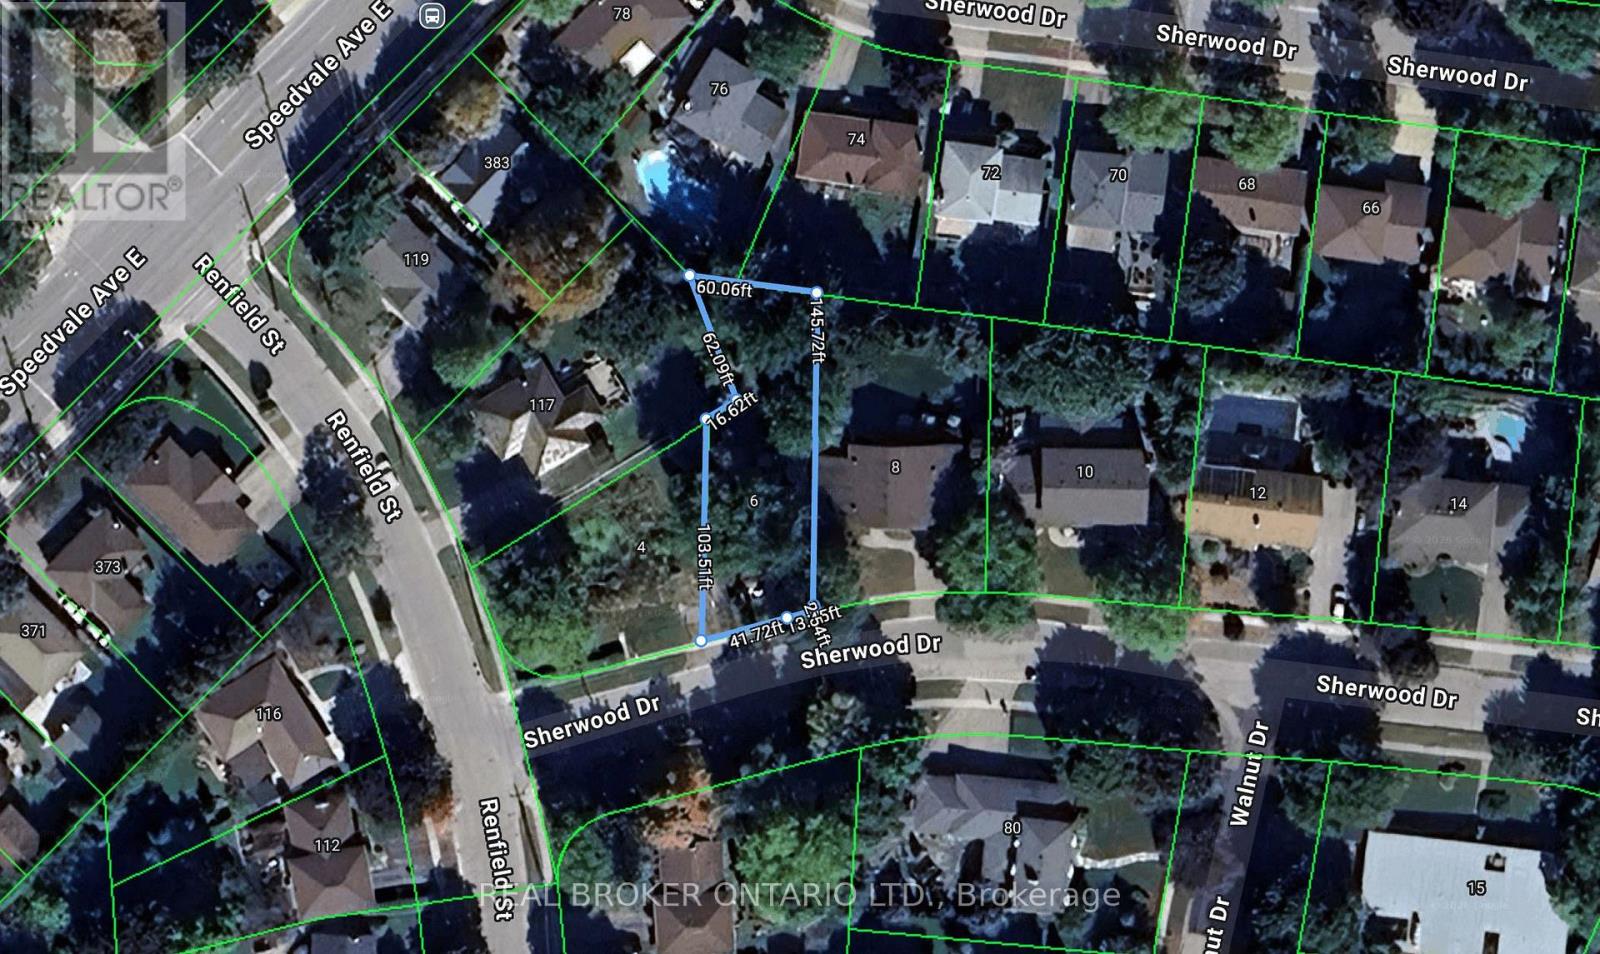
6 Sherwood Drive
Guelph, Ontario
Prime Development Opportunity in a Sought-After Location! Rare chance to secure a 145 foot deep premium building lot in an established, desirable neighbourhood. Whether you're a custom home builder, an end user ready to design your dream home, or a savvy investor exploring multi-unit rental potential, this property offers outstanding flexibility and upside. Buyers are encouraged to consult the City of Guelph regarding possibilities for multiple units, making this an exciting opportunity for future development and income generation. Opportunities like this are increasingly hard to find - don't miss your chance to build in a prime area with strong long-term potential. Vendor Financing Available. (id:63203)
1744 Ridgemount Road
Fort Erie, Ontario
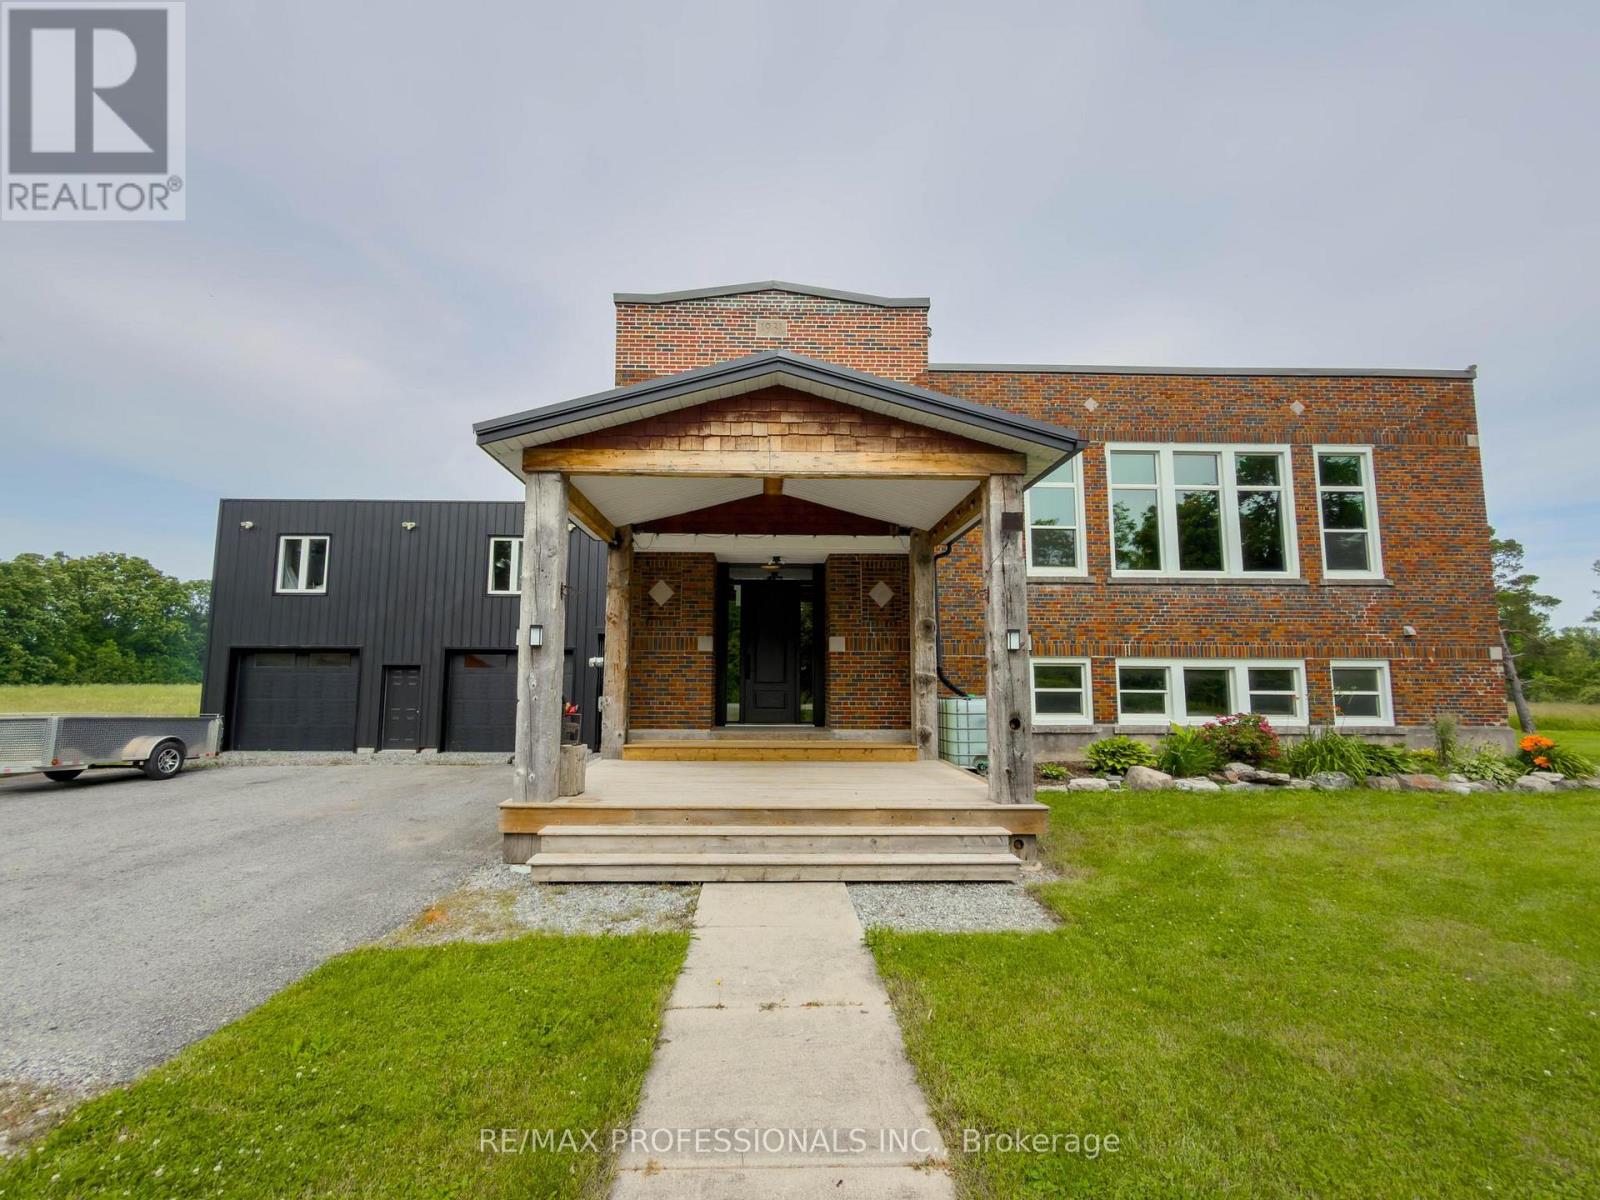
Rare opportunity to own a beautifully reimagined former schoolhouse situated on a private 1.09-acre country lot just minutes to the QEW and Fort Erie. Offering approximately 3,197 sq. ft. above grade, this unique home blends historic charm with thoughtful modern updates. Features 3 spacious bedrooms plus an additional 3 bedrooms above the heated detached garage with separate entrance, making it ideal for extended family, guests, home office, or hobby space. Bright open-concept principal rooms, oversized windows, renovated kitchen with updated cabinetry and new gas stove (2026), and beautifully renovated main bath with heated floors (2025). Numerous updates include steel roof, furnace, central air, WETT-certified wood stove, windows, hardscaping, fencing, and more. Enjoy peaceful meadow views, mature trees, pond, hot tub, expansive parking, and exceptional outdoor living. Serviced by a professionally maintained 2,000-gallon cistern with rainwater collection and septic system. A truly one-of-a-kind property offering space, flexibility, character, and country living with convenient highway access. Approx. 3,197 sq. ft. above grade (MPAC). Former schoolhouse converted to residential use. Heated 28' x 28' detached garage with finished upper level and separate entrance. Ideal for multigenerational living or home-based business (buyer to verify permitted uses). Steel roof (2016), furnace (2016), central air (2024), WETT-certified wood stove (2024), renovated main bath with heated floors (2025), updated kitchen with new gas stove (2026), windows updated, hardscaping and fencing (2024). Cistern cleaned and inspected (2024) with rainwater collection system. Water delivery approximately every 4 months. Sea cans included. Propane tank rental. (id:63203)
18 Minler Street
Ingersoll, Ontario
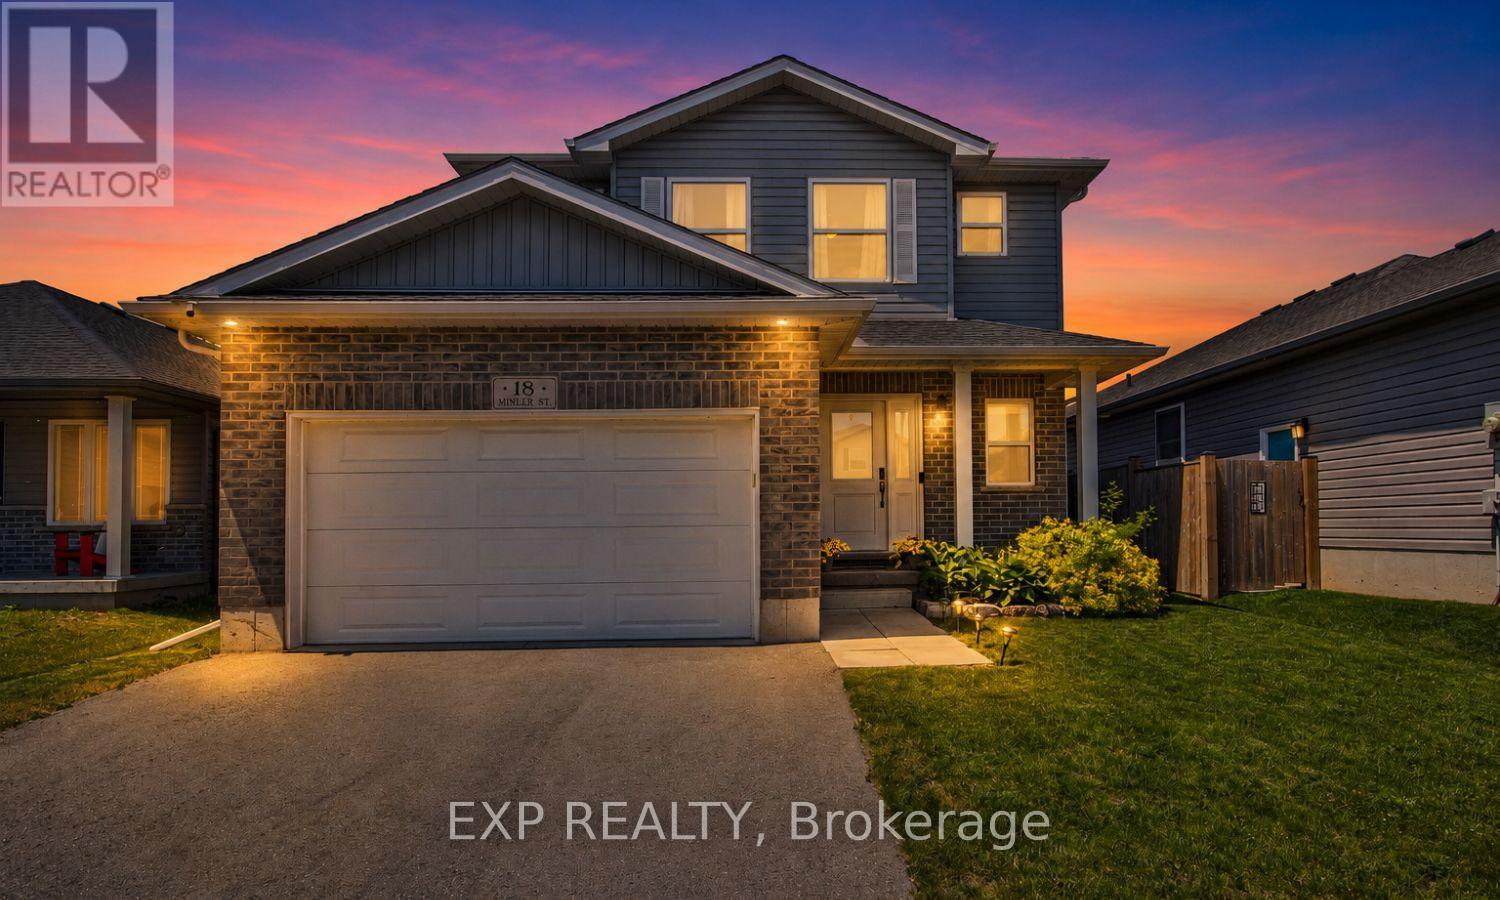
Welcome to this beautifully maintained two-story home, ideally located just steps from Westfield Park. Designed for both comfortable living and entertaining, the open-concept main floor features a spacious foyer with inside access to the 1.5-car garage, a modern kitchen with a large breakfast bar/island, and a bright dining area with sliding doors leading to an exceptional outdoor living space. The fully fenced backyard is a private retreat, featuring a composite deck, new patio, two gazebos, a Wi-Fi-enabled hot tub, and an eco-friendly irrigation system designed to keep the landscape looking its best while conserving water. Whether you're hosting family and friends or enjoying a quiet evening outdoors, this thoughtfully designed space offers the perfect setting. The inviting living room and convenient 3-piece bath complete the main level. Upstairs, you'll find a spacious primary bedroom with a walk-in closet and private 3-piece ensuite, along with two additional generously sized bedrooms and a 4-piece main bath. The fully finished basement provides additional living space with a cozy family room featuring movie theatre lighting, a fourth bedroom, a stylish 4-piece bath with a tiled shower, laundry area, ample storage, and a cold room. This smart-home-equipped property also includes a security system and Wi-Fi-enabled hot tub, offering enhanced convenience, comfort, and peace of mind. Conveniently located just minutes from Highway 401, golf courses, shopping, restaurants, and all major amenities, this move-in-ready home combines modern technology, functional living space, and outstanding outdoor amenities in a highly desirable location. (id:63203)
1 Blackfriars Place
Cambridge, Ontario
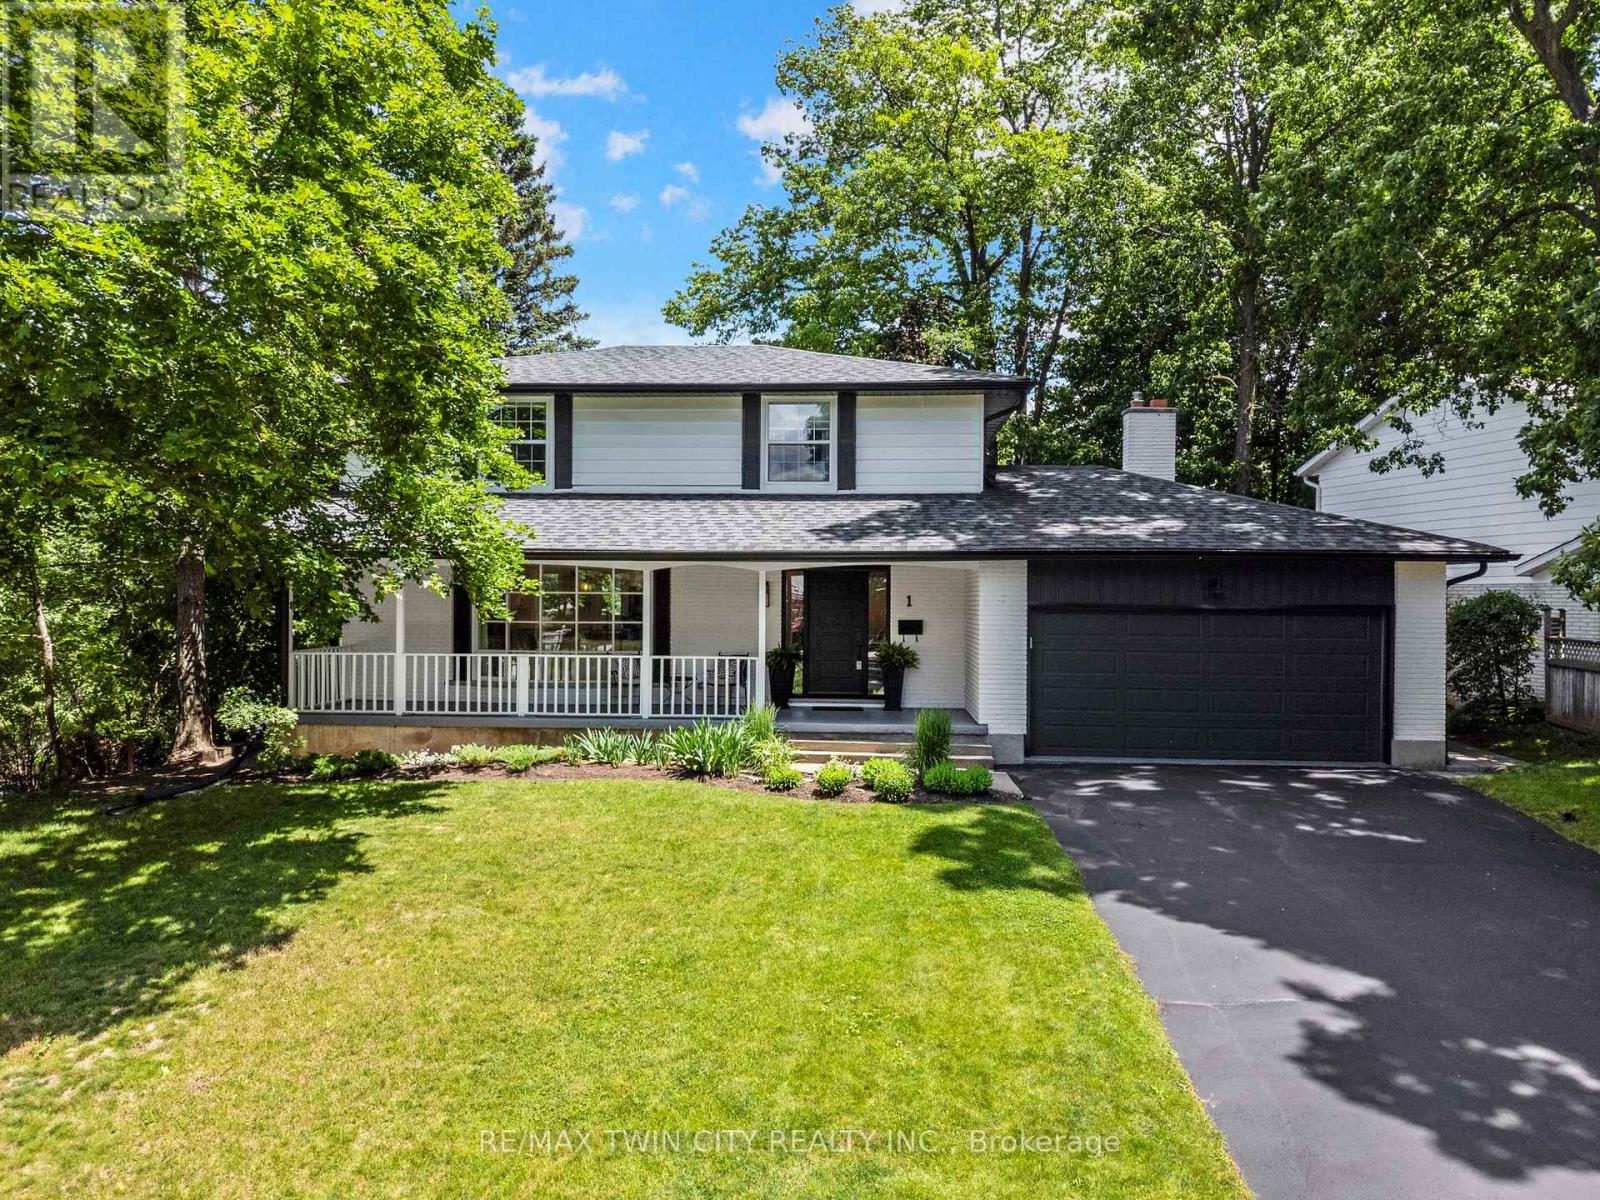
This stunning fully restored family home truly stands out from the rest. Elevated at the top of the neighbourhood and set on a mature lot with incredible views, this 4-bedroom home has been completely redone over the past few years with no expense spared. Thoughtfully renovated to today's most desirable standards, the home features newer windows, flooring, kitchen, roof, front and back doors, trim, baseboards, interior doors, bathrooms, water softener, and more.The architecturally designed kitchen showcases exceptional attention to detail and flows beautifully into the main living spaces. Enjoy a grand covered front porch, a private backyard, and an additional great room or office space with a wood-burning fireplace and walkout to the back deck.The finished basement offers excellent in-law suite potential with private access through the double car garage. Located in the highly sought-after St. Andrews Estates, a unique family-friendly community offering access to a private pool and tennis courts, all just 15 minutes to Highway 401. This is a one-of-a-kind opportunity you won't want to miss. (id:63203)
0 College Road
Fort Erie, Ontario
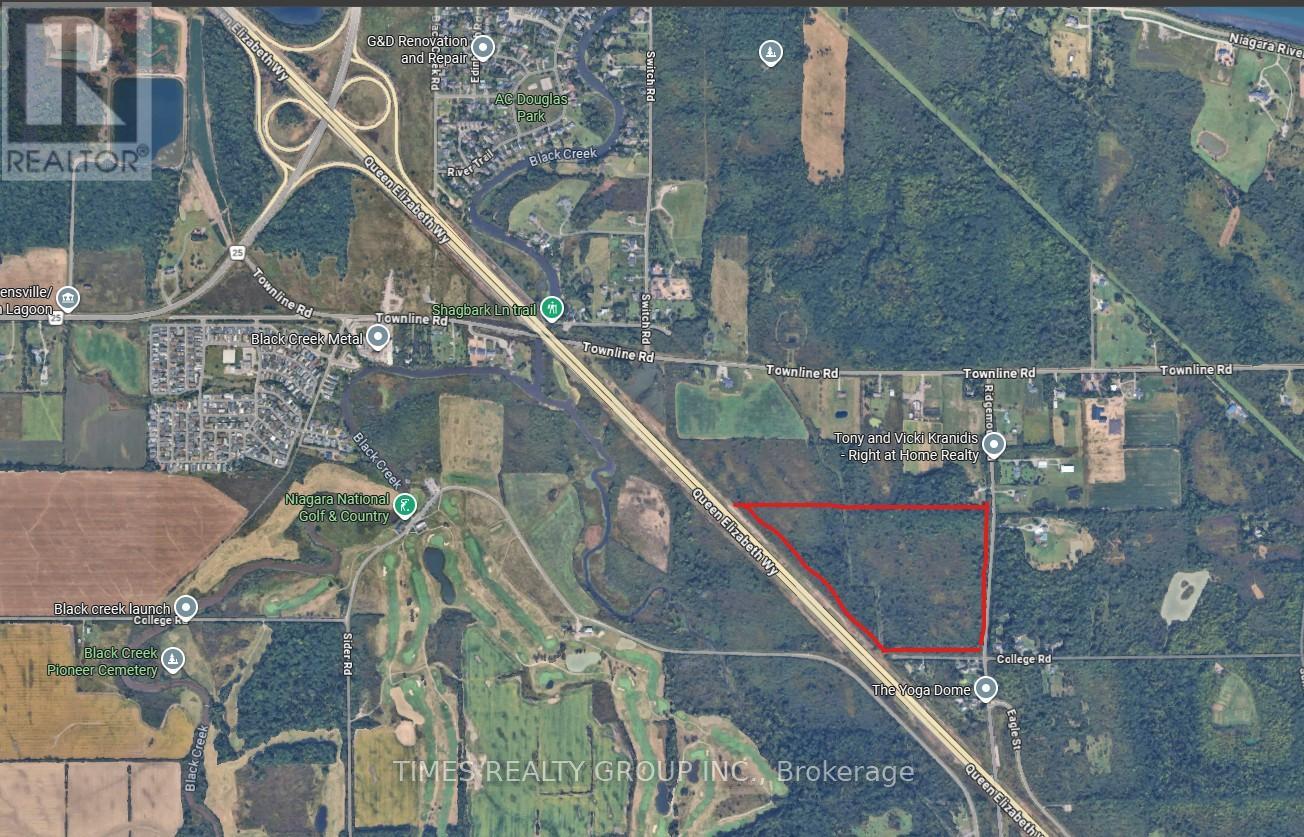
A rare 45.9-acre executive estate parcel in the heart of the Niagara Region, ideally situated in Fort Erie / Bertie Township with direct QEW access and just 10 minutes from the new South Niagara Hospital and the U.S. border. This exceptional property offers tremendous potential for a private equestrian estate, custom dream home, or visionary development, surrounded by world-class amenities including the Niagara National Golf & Country Club next door, the historic Fort Erie Race Track, Safari Niagara, and Crystal Beach-ranked among the top 40 beaches in North America-all within minutes. Only 10 minutes from Niagara Falls and its billion-dollar entertainment district, casinos, and 40-million-visitor tourism economy, the land sits at the center of the Region's continued growth and "Destination Niagara" momentum. With nearby Sherkston Shores resort, wine country, and the Niagara River, this is a once-in-a-generation opportunity to own a substantial landholding in one of Ontario's most dynamic and scenic regions. -Agriculture uses: greenhouses, medical marihuana, kennels & veterinarian clinic, farm product outlet- Secondary uses: Farm Winery & Greenhouse Product Outlet. For More Information About This Listing, More Photos & Appointments, Please Click "View Listing On Realtor Website" Button In The Realtor.Ca Browser Version Or 'Multimedia' Button or brochure On Mobile Device App. (id:63203)
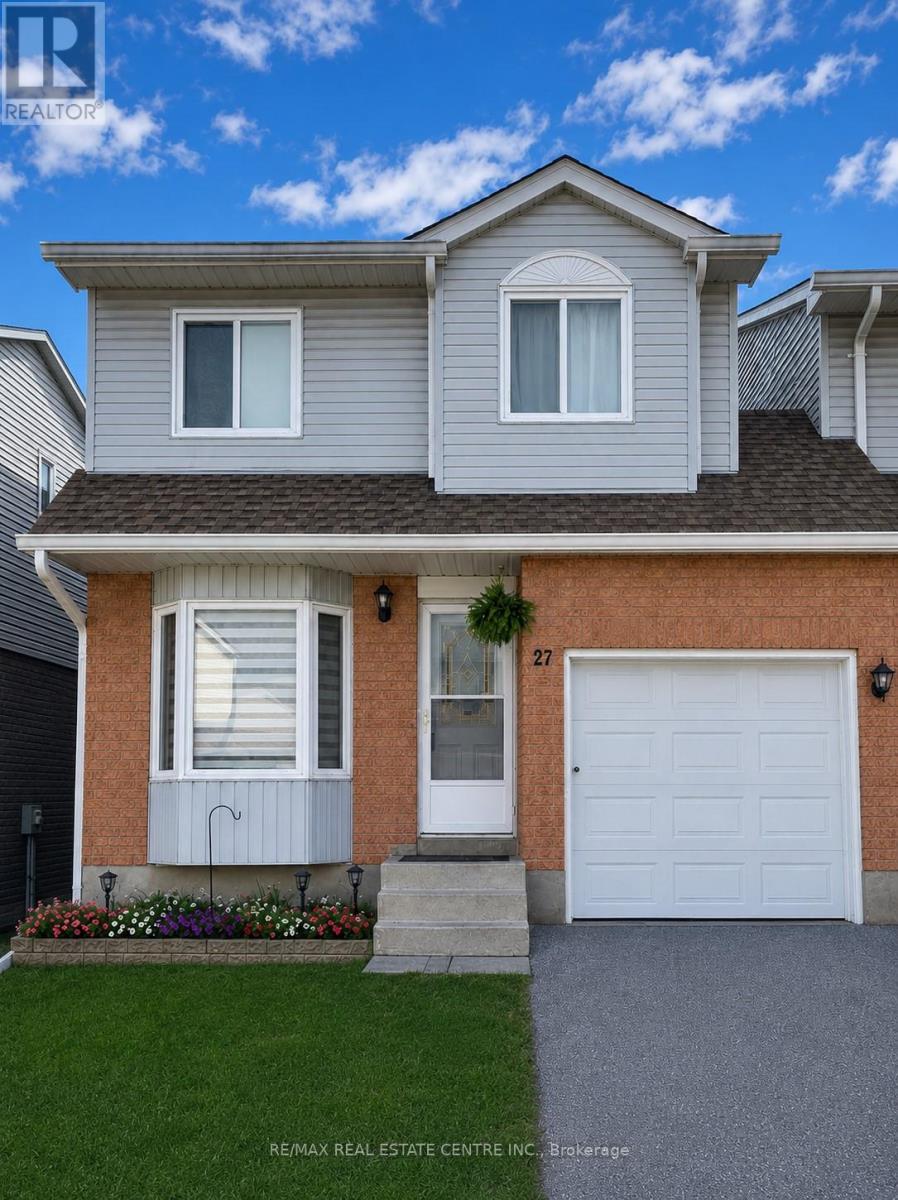
27 - 31 Parkview Drive
Orangeville, Ontario
Welcome to this well-maintained 3-bedroom end unit townhouse located in a quiet, well cared for complex. The main floor offers a spacious living room and an inviting eat-in kitchen with a walk-out to a private deck perfect for barbecuing and entertaining. Upstairs you'll find three generously sized bedrooms, including a primary bedroom featuring a walk-in closet. The finished basement provides a large recreation room with ample space for a home office or additional living area, along with a convenient 2 piece bathroom and a separate laundry room. Ideally situated close to schools, parks and everyday amenities, this home is perfect for the first time buyer, downsizers or investors looking for comfort, space and value (id:63203)
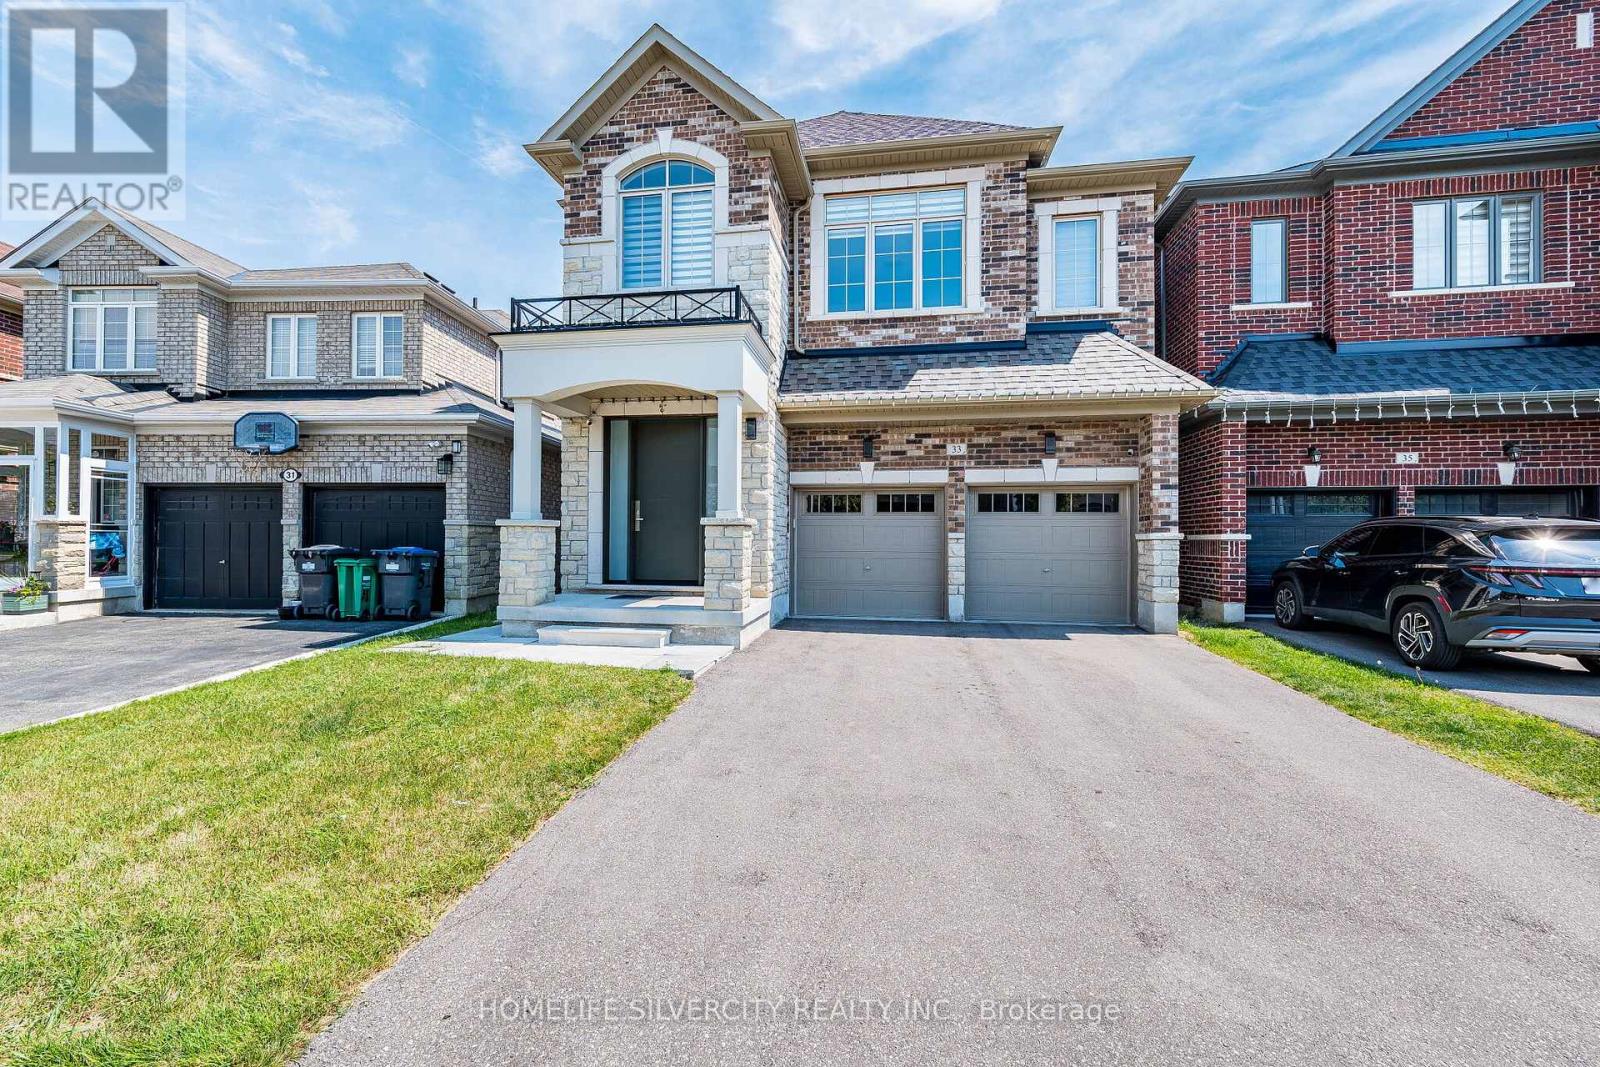
33 Rainbrook Close
Brampton, Ontario
BEAUTIFUL UPGRADED HOUSE At THAT YOU CAN CALL "HOME" & LESS THAN 5 YEARS OLD, W/O BASEMENT AND LUSH GREEN RAVINE THE BACK; EXCELLENT FAMILY NEIGHBOURHOOD, CLOSE TO SCHOOLS, SHOPPING - GROCERY, DRUG MART, BANK, PIZZA, FAST FOOD ETC. VERY WELL KEPT AND TASTEFULLY UPGRADED. HOUSE BOASTS SOLID WOOD ENTRANCE DOOR, HARDWOOD FLOORS AND POT LIGHTS IN LIVING / DINING AND FAMILY ROOMS. UPGRADED CUSTOM KITCHEN WITH QUARTZ COUNTER TOP, VALANCE LIGHT AND MODERN CABINETS. UPSTAIRS WITH FOUR GOOD SIZE BEDROOMS WITH HARDWOOD FLOORS; MASTER BEDROOM WITH HIS AND HER WALK-IN CLOSETS, BEAUTIFUL ENSUITE WITH DOUBLE SINK, OVAL TUB, QUARTZ COUNTER TOP AND STANDING SHOWER. CONVENIENT LAUNDRY ROOM ON SECOND FLOOR, WITH CABINETS, WASH SINK AND GRANITE COUNTER TOP. SEPARATE ENTRANCE TO THE FULLY FINISHED BASEMENT, WITH LARGE REC ROOM, KITCHEN, WASHROOM AND WALK-OUT TO THE YARD, WITH BEAUTIFUL GREEN RAVINE VIEW. ADDITIONAL LAUNDRY SET UP (ROUGH IN) DONE IN THE BASEMENT. BACKYARD HAS GAS LINE FOR BBQ AND HOT WATER PIPE HOOK UP DONE.House shows A+++ , no disappointments.show with confidence. (id:63203)
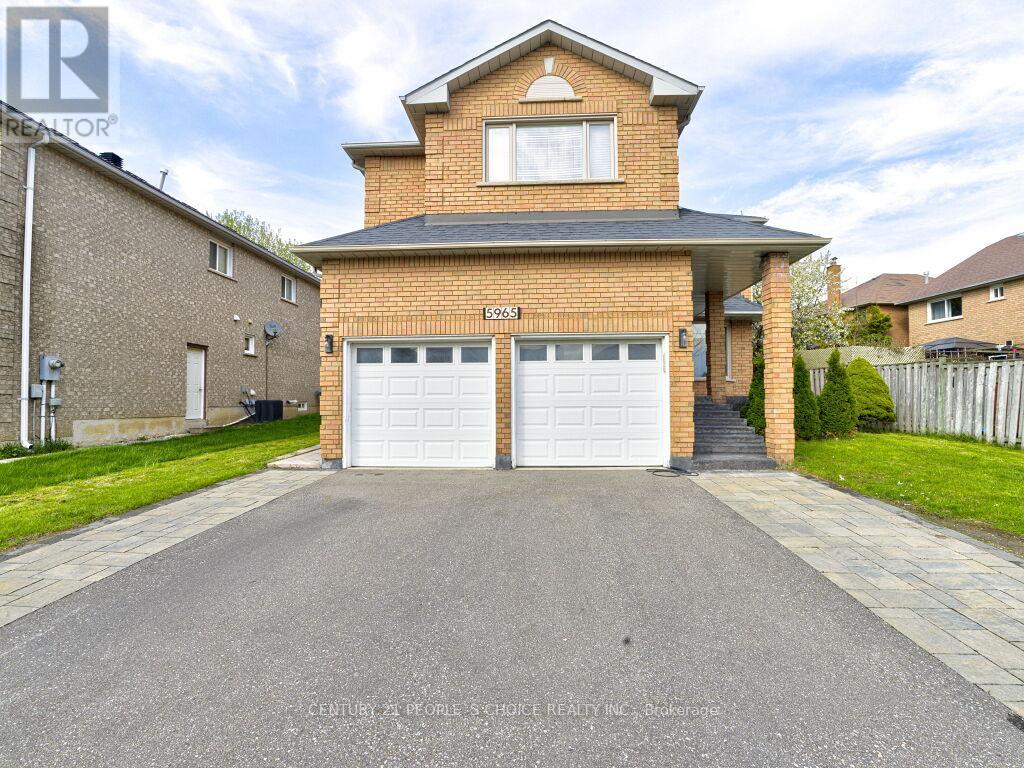
5965 River Grove Avenue
Mississauga, Ontario
Absolutely stunning 5-bedroom detached home offering over 4,000 sq ft of bright, spacious living in the highly desirable River Grove community. Situated in one of the area's most sought-after neighborhoods, this property is a legal two-dwelling unit and is conveniently close to top-rated schools, community centres, public transit, and Heartland Town Centre. The main level showcases elegant hardwood flooring and a versatile den for a home office alongside generously sized principal rooms designed for comfortable family living. Extensive upgrades have been completed, including a renovated main floor with new flooring and kitchen appliances, a new roof, modern light fixtures, updated stairs, and a newly finished driveway. The basement is thoughtfully configured with two self-contained units: a 2-bedroom apartment and a 1-bedroom studio, each featuring its own kitchen and washroom, along with a separate shared laundry area. Both units are currently leased, generating strong rental income (over $3,500 per month), an excellent opportunity for investors or multi-generational living. A rare chance to own a turnkey property with significant income potential in a prime location. (id:63203)
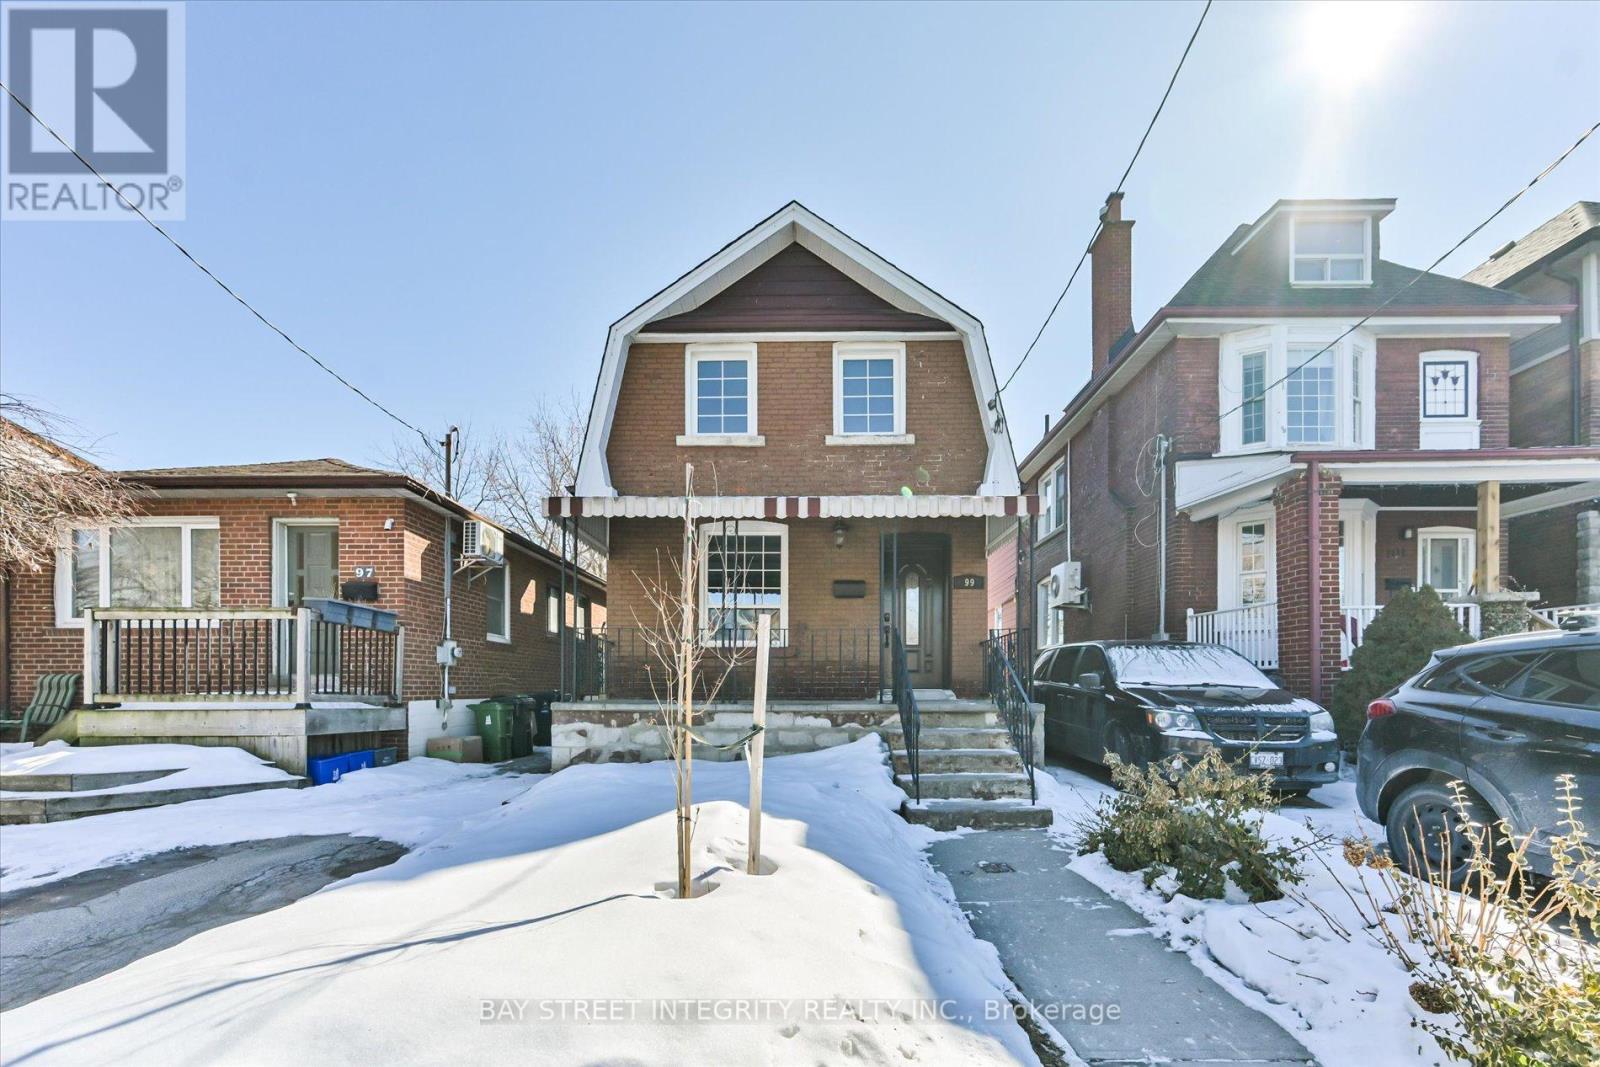
99 Symons Street
Toronto, Ontario
Welcome To 99 Symons St, A Beautifully Maintained Detached Home In The Heart Of Etobicoke. Recent Upgrades Include Fresh Paint, Pot Lights Throughout, New Cabinet Door Handles, And A Modern Vanity In The Main-Floor Bathroom. The Bright, Open-Concept Living And Dining Area Is Perfect For Family Gatherings, Flowing Seamlessly Into A Gourmet Kitchen Equipped With A Full Set Of Stainless-Steel Appliances, A Kitchen Island With Breakfast Bar, And Ample Cabinet Storage. The Inviting Family Room Features A Skylight And Walkout To A Deck And Balcony, Providing An Abundance Of Natural Light. On The 2nd Floor, You'll Find Three Spacious Bedrooms, Each With Large Closets And Windows That Let In Plenty Of Light. The Finished Basement, With A Separate Entrance, Significantly Extends The Living Space And Offers Excellent Potential For Extended Family Use Or Entertaining. It Includes A Recreation Room, A Fully Equipped Kitchen (Range Hood, Stove, And Fridge), A Versatile Room That Can Serve As A 4th Bedroom Or Guest Suite, A Three-Piece Bathroom, And Laundry Facilities (Washer). Conveniently Located Near Mimico GO Station, University Of Toronto (Downtown & Mississauga Campuses), Restaurants, Costco, The Waterfront, Parks, CF Sherway Gardens, And Square One Shopping Centre. Just Minutes Drive To The Gardiner Expy, Hwy 427, And Toronto Pearson Airport. (id:63203)