

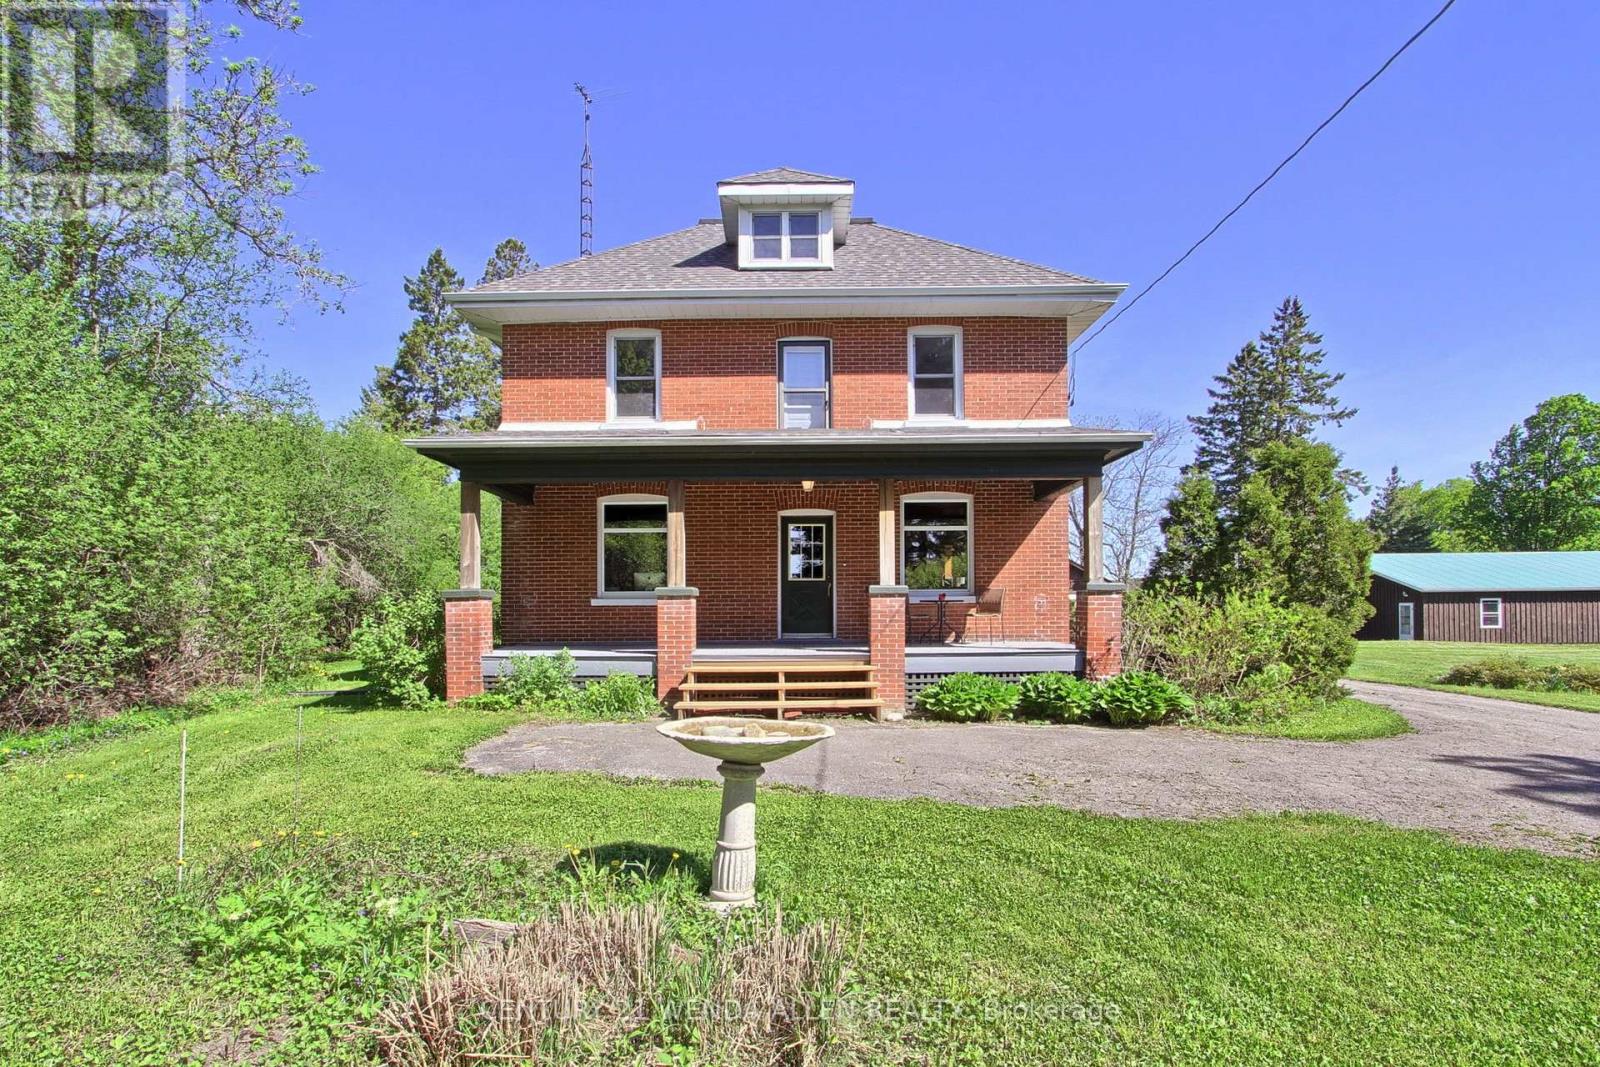
2090 Concession 9 Road
Pickering, Ontario
Gorgeous 4.85 Acre Detached Home with Shop and Double Car Garage in North Pickering! 2 1/2 Storey! 4 Bedrooms! Great Room! Great Shop with Hydro! Perfect for Business! Backs onto Open Farm Land! 5 Mins to Hwy 407! Become Part of the Charming, Prestigious Community of Claremont! (id:63203)
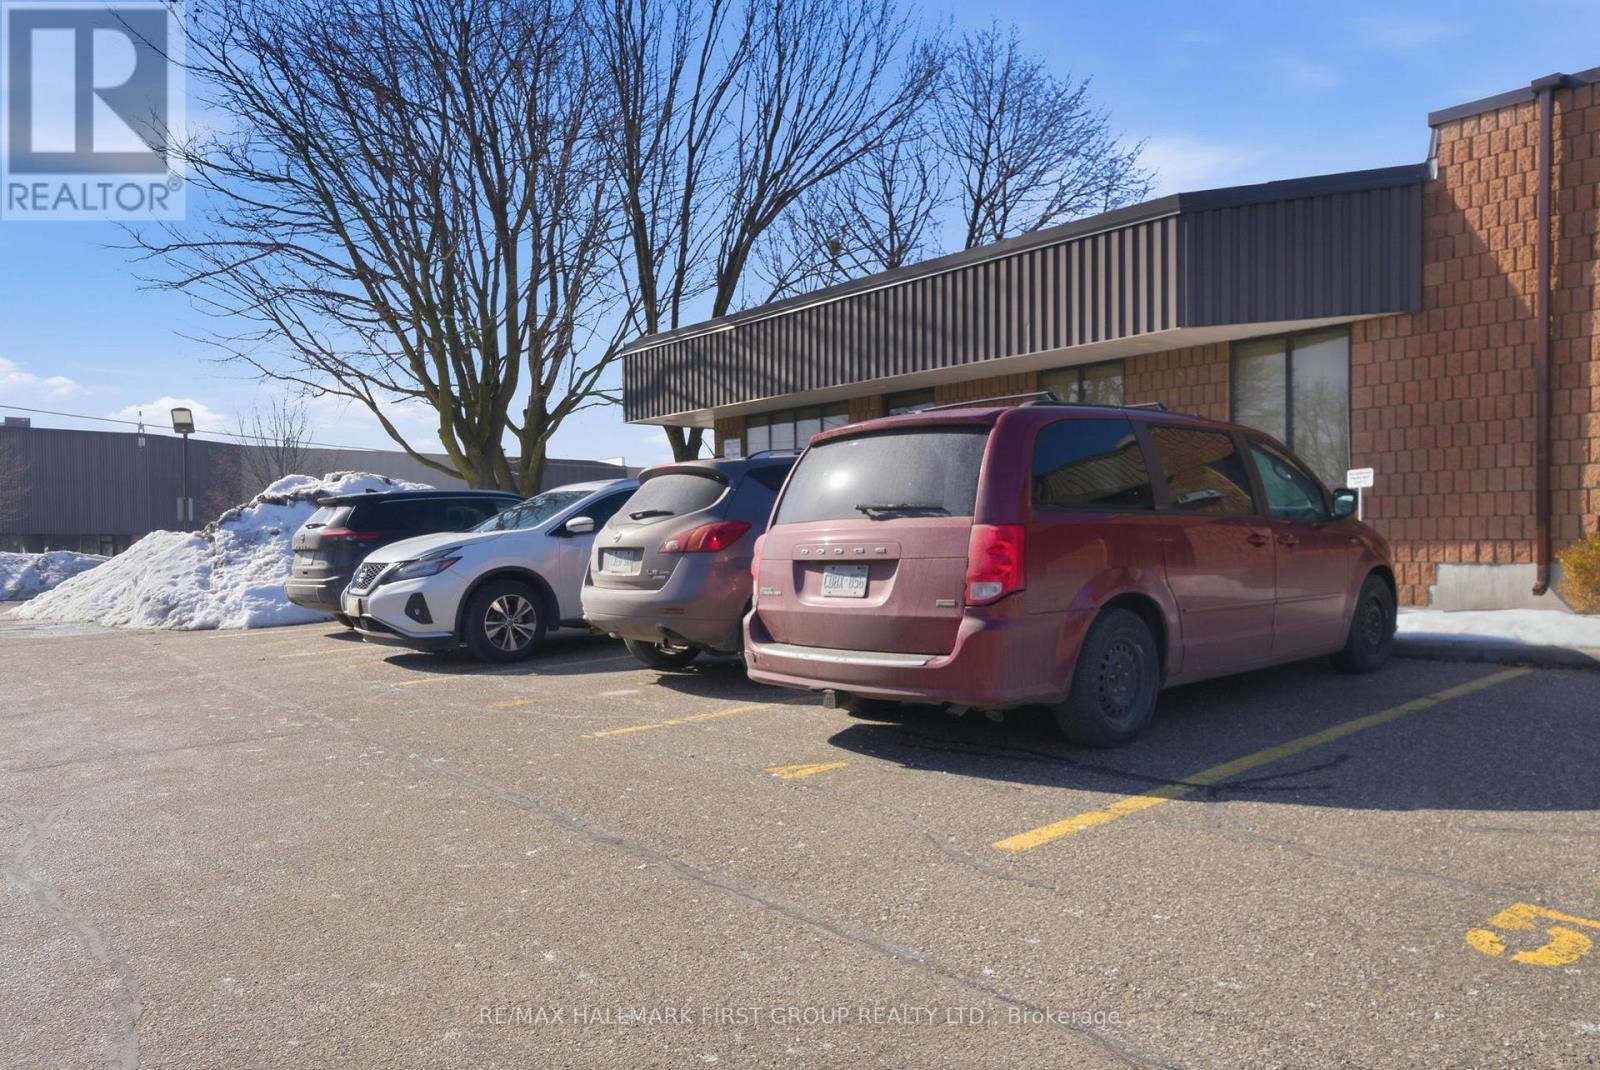
#4 - 1730 Mcpherson Court
Pickering, Ontario
Why lease when you could own? Nicely finished 1,881 SF (all ground floor) professional office in a well-maintained and professionally managed condominium complex. The unit is currently built out as 90% office space, but can be easily restored to a more traditional industrial unit. Features include 1 truck-level loading door, 16' clear height, and 3 designated parking spaces. Ideally located just minutes from Highway 401 via the Brock Road interchange. (id:63203)
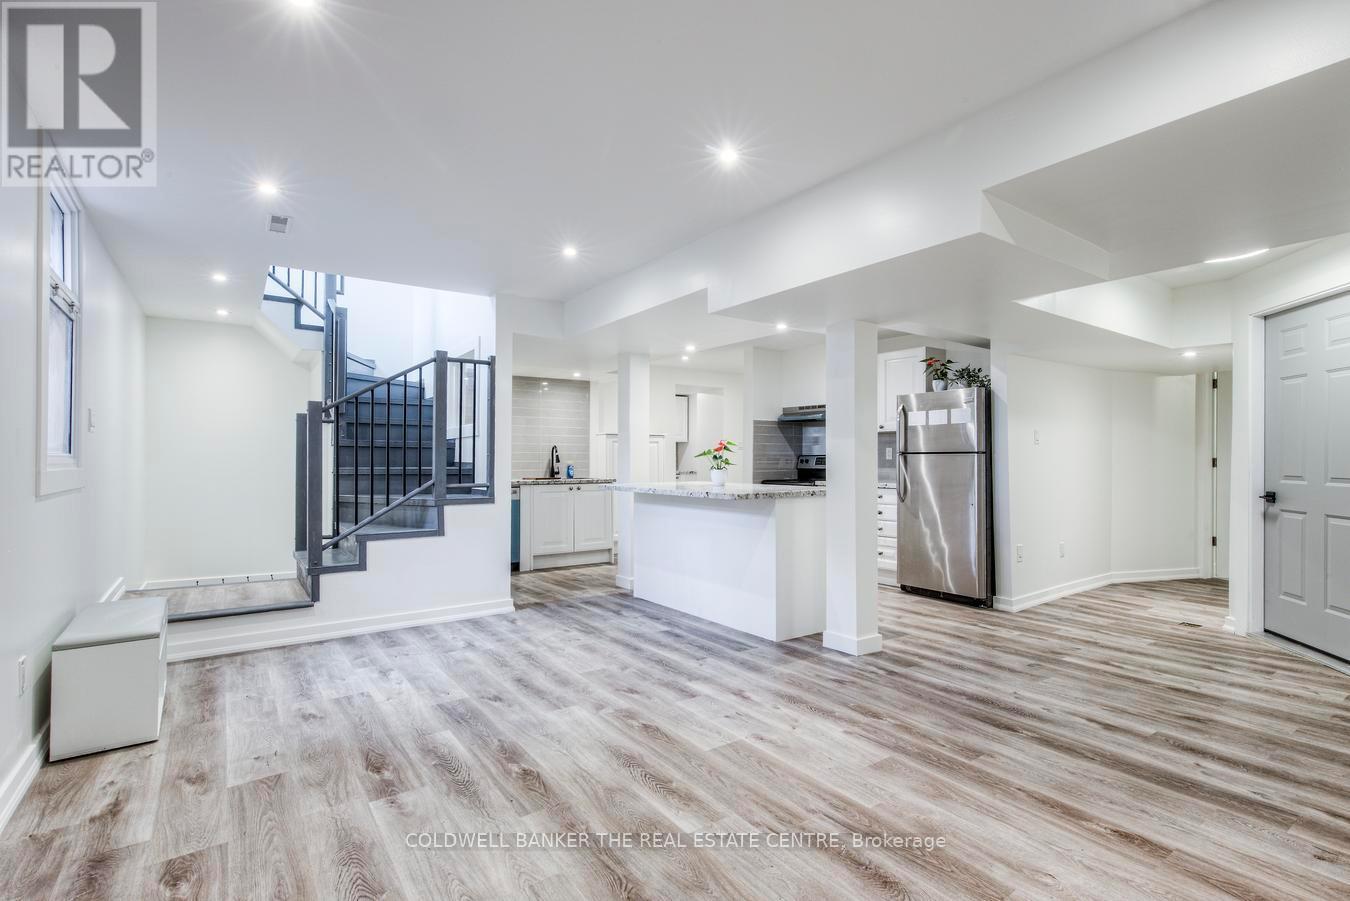
Lower - 562 Winette Road
Pickering, Ontario
Walk into comfort and style in this spacious, newly renovated 2 bedroom, 1-bathroom basement apartment, backing onto Rouge National Urban Park, with a secluded path at the end of the road! Designed with modern finishes and thoughtful details throughout, this apartment offers a warm and welcoming atmosphere. Enjoy a sleek open-concept kitchen featuring stainless steel appliances, elegant countertops, and ample cabinet space. The living area is bright and inviting, with a stunning fireplace wall feature, ideal for relaxing or entertaining. Both bedrooms are generously sized and offer a great amount of natural light.The modern bathroom is tastefully updated with beautiful fixtures and a clean, contemporary look. This property is located in a prime location! only a three minute drive to the beach and 3 blocks from an organic grocery store. Book your showing today! (id:63203)
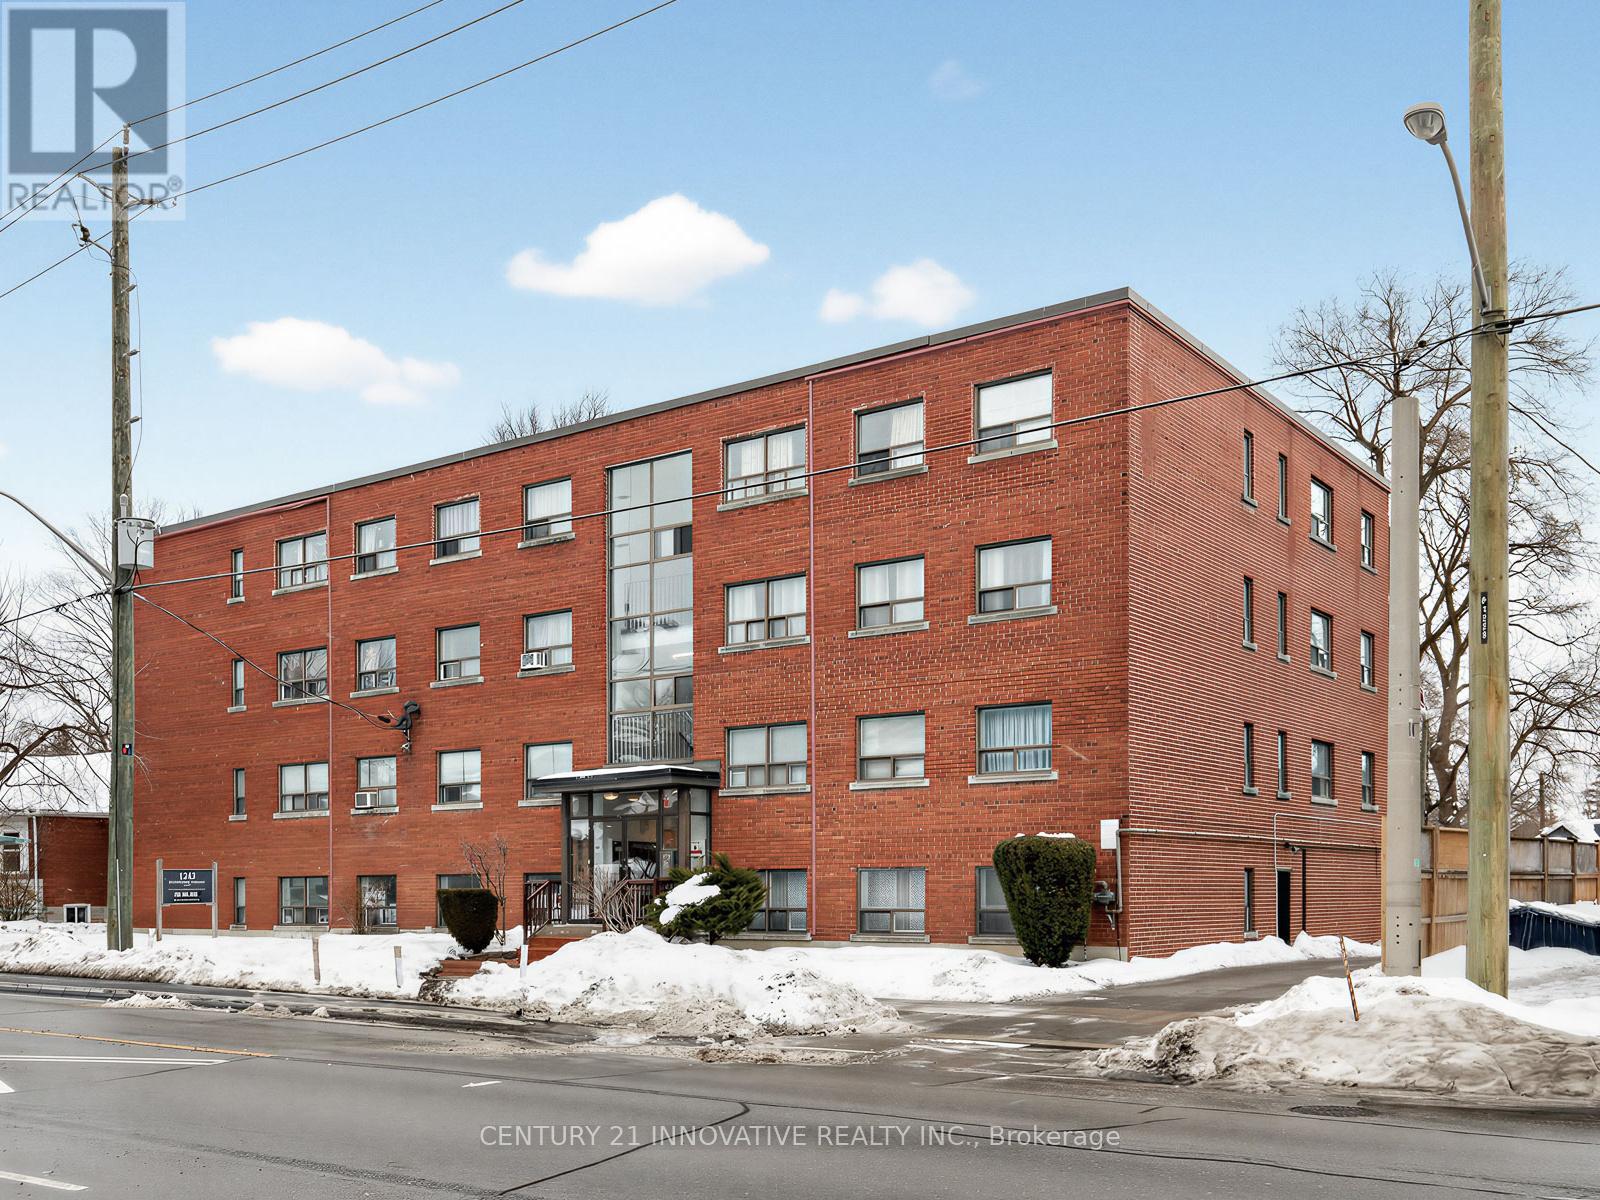
201 - 1243 Broadview Avenue
Toronto, Ontario
Spacious and bright one bedroom apartment in a prime Broadview location! Featuring an elegantly renovated galley kitchen adjacent to a spacious dining area. Newer laminate throughout with lots of closet space! This well maintained low rise building is secured with intercom and fob entry. On site coin laundry for your convenience. Conveniently located close to everything you need: grocery stores, cafes, parks, and transit at your doorstep. Just a short walk to Riverdale and the Danforth! Unbeatable value in a highly desired neighbourhood. Book your private showing today. Hydro is extra, and parking is available at an additional fee (id:63203)
2 - 795 Broadview Avenue
Toronto, Ontario
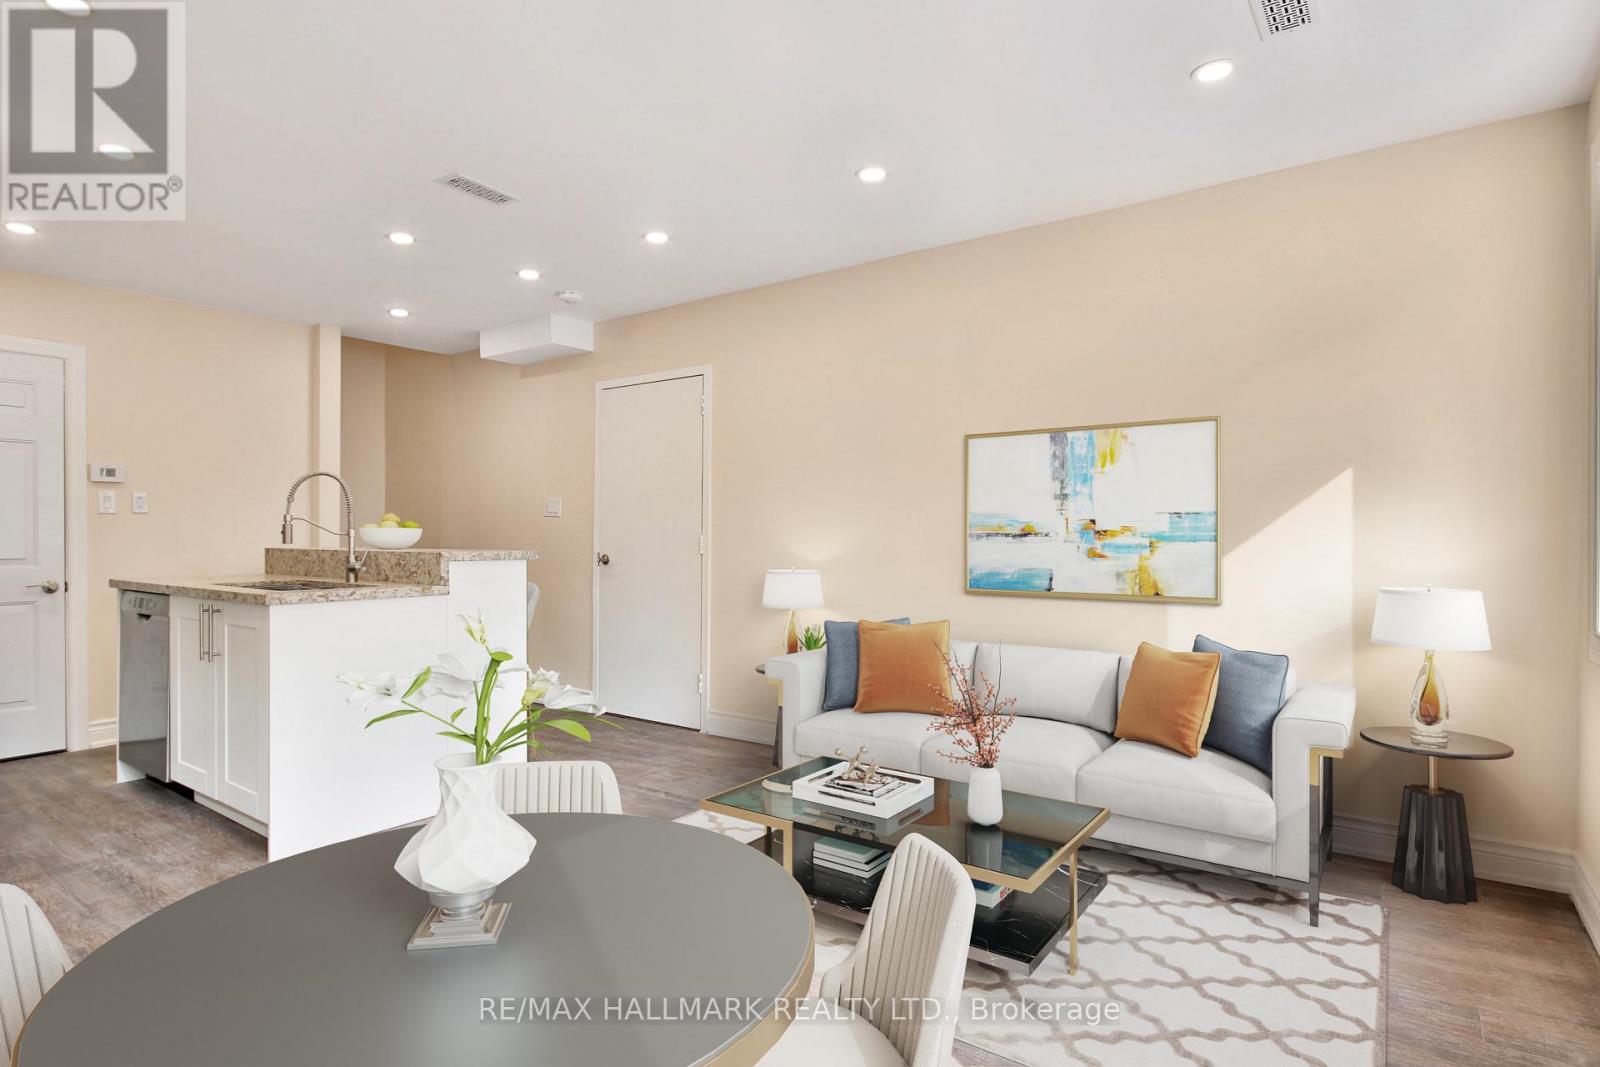
Discover the appeal of city living in this charming 2-bedroom, 1-bathroom home set in the heart of vibrant Danforth Village. Spanning two storeys, this well-maintained residence offers a comfortable and functional layout suited for everyday living. The main floor features a bright and inviting living space that flows into a practical kitchen equipped with stainless steel appliances, ample cabinetry, and generous counter space, ideal for daily use and casual entertaining. Upstairs, you'll find two well-proportioned bedrooms filled with natural light, offering peaceful and versatile spaces to unwind or work from home. The bathroom has been updated with clean, modern finishes, providing a fresh and functional feel without being overdone. For added peace of mind, the home is serviced by Reliance Home Comfort, ensuring tenants have access to professional support and maintenance when needed. Located in one of Toronto's most sought-after east-end neighbourhoods, this home is just steps from local shops, cafés, restaurants, parks, and schools, with convenient access to public transit for an easy commute. A solid opportunity to enjoy a connected and lively community in a comfortable home where tenant care and convenience are prioritized. (id:63203)
Bsmt - 115 Darlingside Drive
Toronto, Ontario
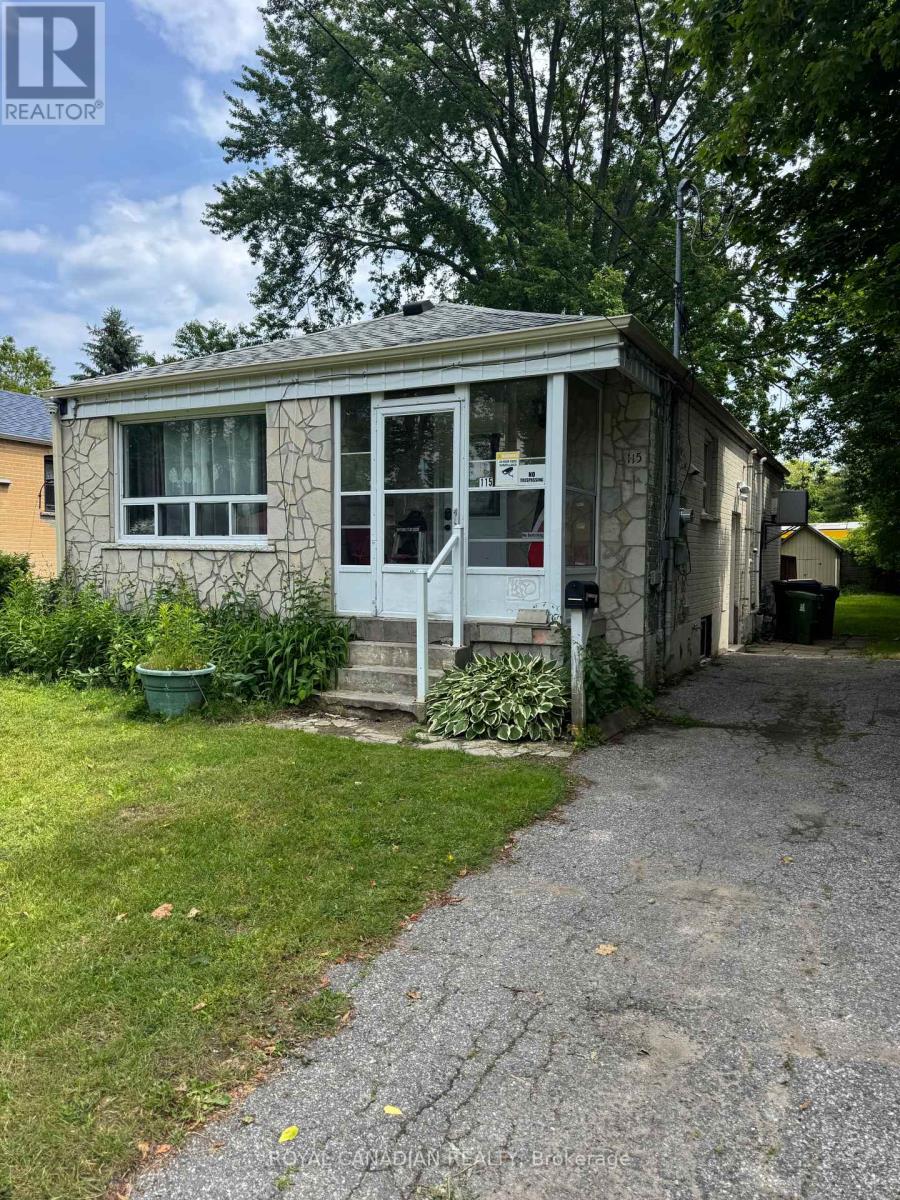
Spacious and bright 2-bedroom basement apartment located in a family-friendly community. Features 1 full bathroom, stainless steel appliances, an open-concept layout, shared laundry, and 1 parking space on the driveway. (id:63203)
505 - 1080 Bay Street
Toronto, Ontario
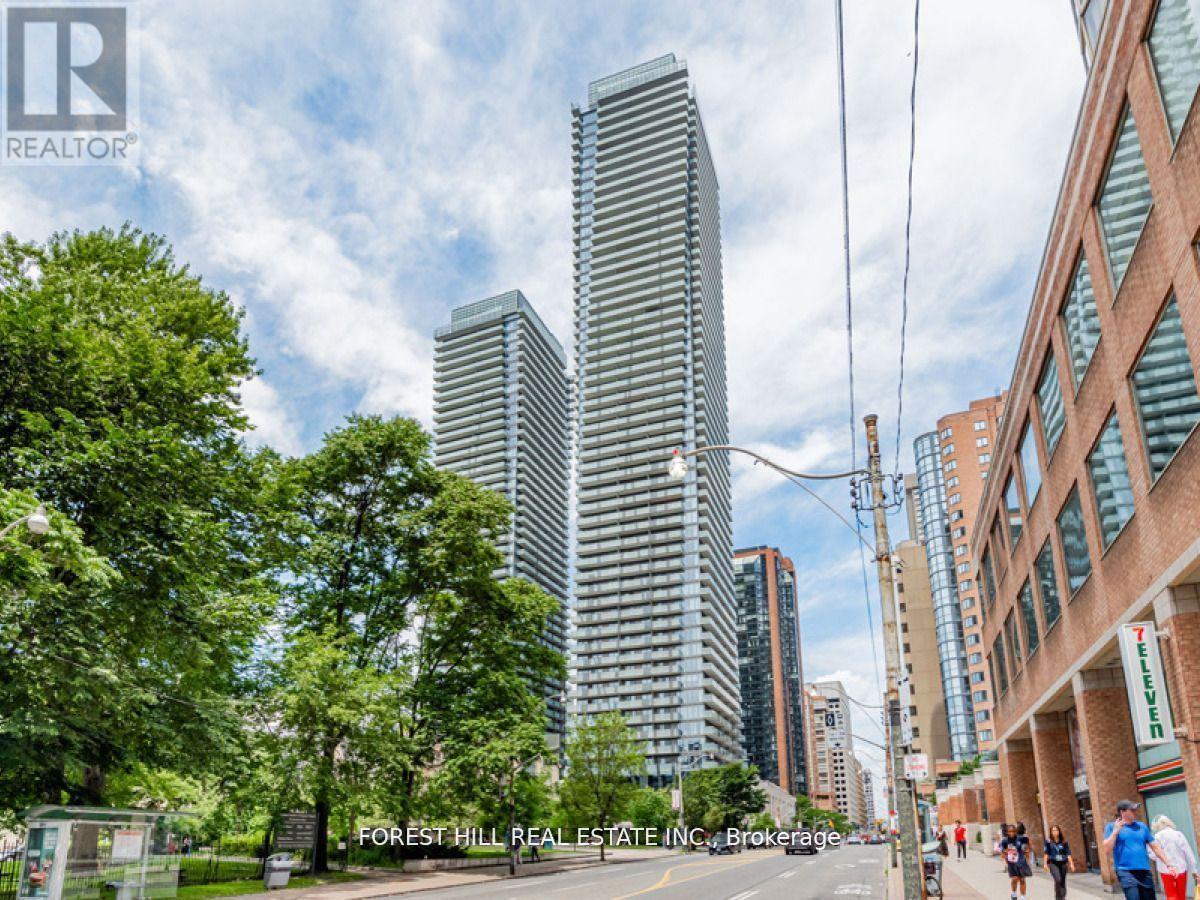
Exquisite 1 Bedroom Plus Den Suite At Prestigious U Condominiums. Clear Urban City View from Large 132 Sq Ft Walk-Out Balcony Overlooking U of T Campus. Gorgeous Luxury West Facing 1 Bedroom + Large Den That Could Be Used As A 2nd Bedroom. The Unit Has A Large Balcony With Unobstructed Views! Floor To Ceiling Windows W/ Great Natural Lighting. 9 Ft Ceilings, Completely Upgraded Suite! Absolutely Ready For You To Move In. Steps To University Of Toronto, Yorkville, Bloor St, Subway Station, Restaurants, Upscale Shopping & Much More! **EXTRAS** Full Service Building Offers 24Hr Concierge, Gym, Outdoor Patio, Rooftop Deck, Meeting/Party Room, Bike Storage & Visitor Parking. (id:63203)
N2909 - 6 Sonic Way
Toronto, Ontario
Brand New Never Lived In High Floor 2 Br Corner Unit At Supersonic Condos. Features Include - Gorgeous Laminate Flrs, Modern Kit With Stone Counter Tops And Ss Appliance, Flr To Ceil Windows, Luxurious Finishes, Walking Distance To Future Lrt. Parking & Locker Included. An Abundance Of Natural Light W/ Floor To Ceiling Windows, Luxurious Finishes. Don't Miss Out. (id:63203)
133 Pears Avenue
Toronto, Ontario
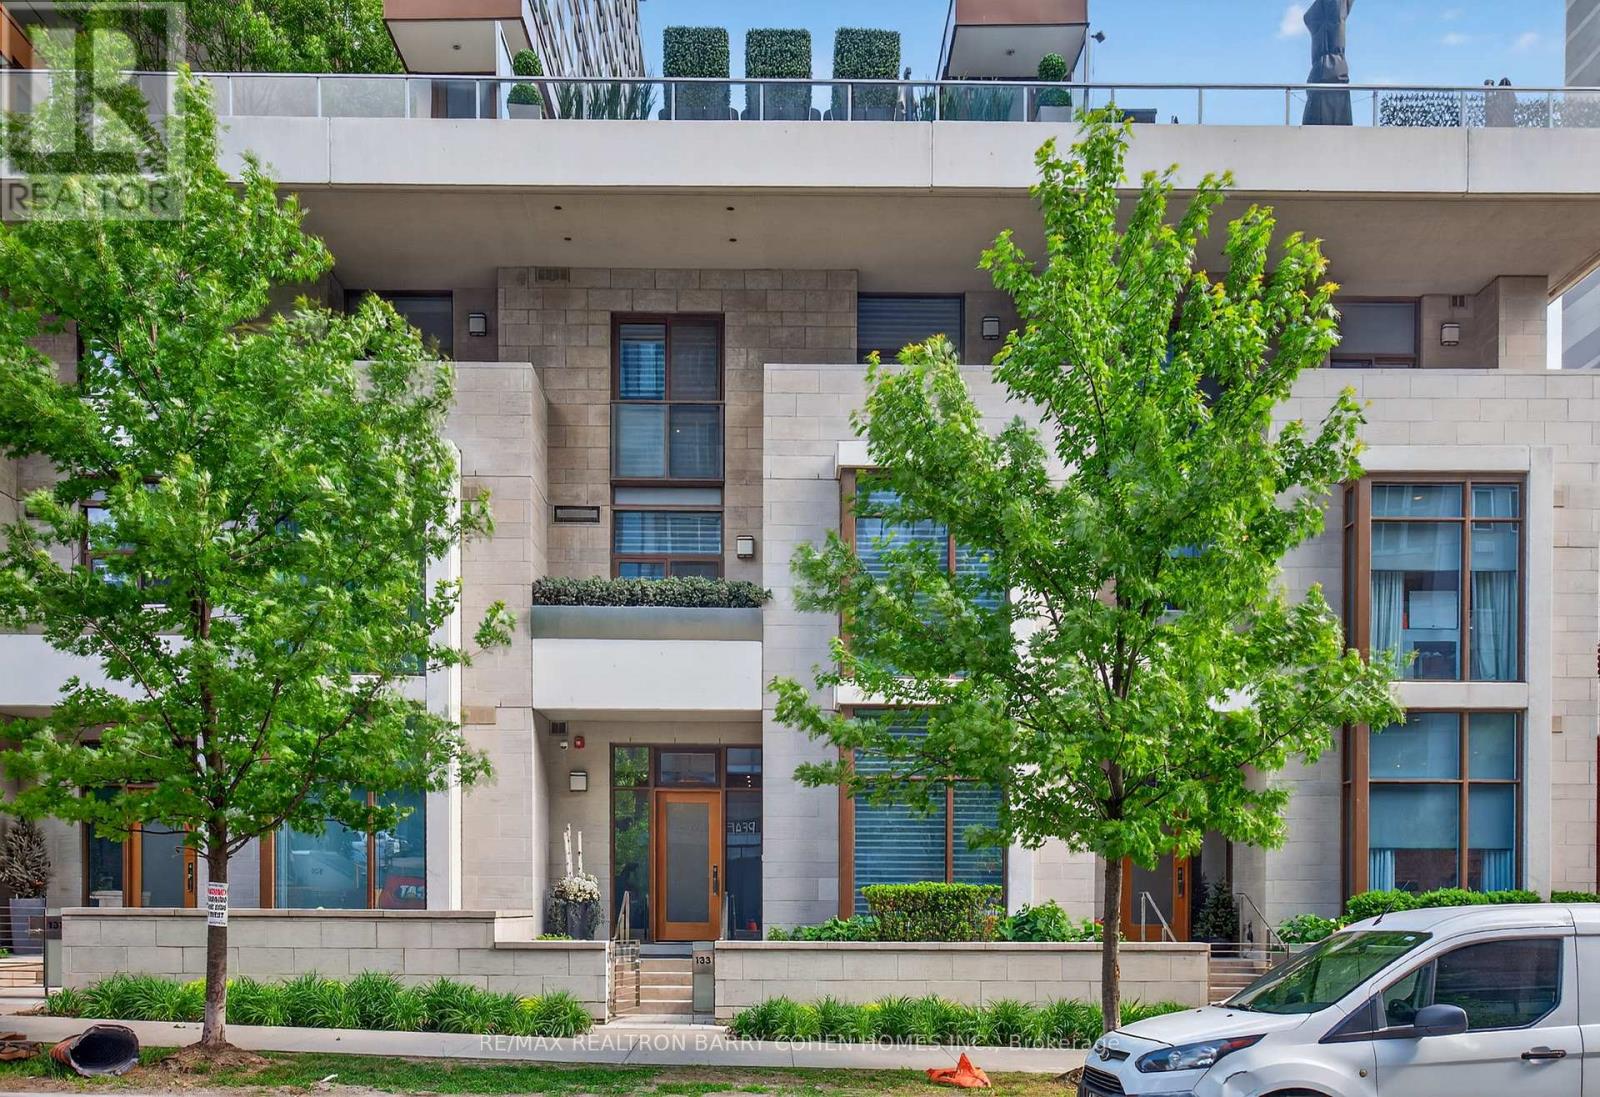
*A B S O L U T E L Y S T U N N I N G * Contemporary City Living Awaits At 133 Pears Avenue, Ideally Positioned Between The Charm Of The Annex &The Sophistication Of Yorkville. Tucked Away On A Peaceful Residential Street, This Residence Offers A Serene Escape While Remaining Moments From The Energy Of Downtown. Lowest Comparatively Monthly Maintenance Fee In The Annex & Yorkville Area Per Square Feet. The Largest Of Just Five Boutique Town Residences, It Provides Full Access To The Premium Services & Amenities Of The Connected Luxury Tower Within The Esteemed Pears On The Avenue Enclave. 2,782 Square Feet Of Luxurious Living Space. Showcasing A Thoughtfully Curated Interior Aesthetic, The Home Features An Expansive Rooftop Terrace Of Approximately 400 Square Feet, Complete With A Gas Fireplace, Built-In BBQ, & Refined Wood Decking. Hundreds Of Thousands In Design After Market Finishes. The Layout Includes Multiple Balconies & Outdoor Access Points, A Versatile Den Easily Converted Into A Third Bedroom, Soaring 10-Foot Ceilings, Generous Storage, Bespoke Cabinetry & Millwork, & Extensive Builder & Designer Enhancements Throughout. The Gourmet Kitchen Is Equipped With High-End Miele Appliances, Ideal For Both Everyday Living & Elevated Entertaining. Additional Highlights Include A Private In-Home Elevator, Heated Flooring, Integrated Smart Home Technology, Spacious Principal Rooms, & A Dedicated Work-From-Home Environment. The Primary Retreat Offers A Spa-Inspired Ensuite, Private Balcony, & A Substantial Walk-In Closet For Added Luxury & Comfort. Two Underground Parking Spaces Are Conveniently Located Just Steps From The Private Entrance, Complemented By 24-Hour Concierge Service. Perfectly Situated Near Ramsden Park, Acclaimed Restaurants, Yorkville's World-Class Shopping, Scenic Walking Routes With A Walk Score Of 98/100 (Walkers Paradise!), Bike Score 91/100 (Bikers Paradise!) & TTC Access, This Exceptional Home Delivers Refined Urban Living At Its Finest. (id:63203)
311 - 200 Keewatin Avenue
Toronto, Ontario
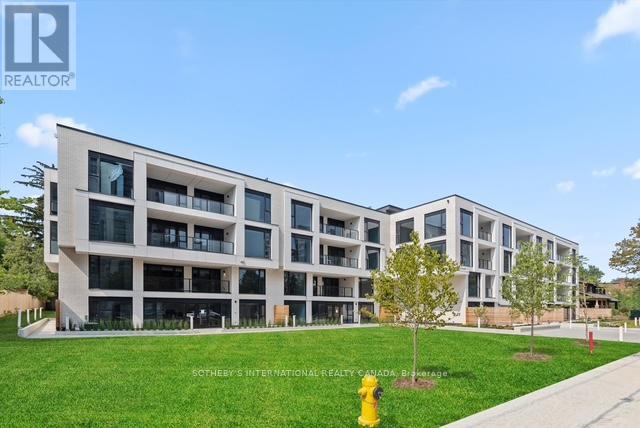
Welcome home to 200 Keewatin Park!! An exclusive boutique address offering brand new and never lived in luxury in one of Toronto's most desirable neighbourhoods. Perfectly situated in the heart of the city, this exceptional residence combines sophisticated design, premium finishes and contemporary comfort in a refined urban setting. Featuring 1,679 square feet of impeccably designed interior living space and an expansive private 161 square foot north exposure outdoor terrace for seamless indoor-outdoor living. This thoughtfully designed open concept layout is ideal for entertaining and everyday living. The heartbeat of this home is a stunning chef's kitchen featuring imported Scavolini kitchen with a full suite of integrated Miele appliances - sleek stone countertops, custom millwork and designer fixtures create a functional and visually striking residence. Expansive principle rooms are framed by oversized windows filling the suite with natural light. High ceilings, premium hardwood flooring and elegant detailiing throughout reflect a commitment to elevated design and craftsmanship. Steps to parks, boutique shops, fine dining and transit at your front door (id:63203)
502 - 20 Burkebrook Place
Toronto, Ontario
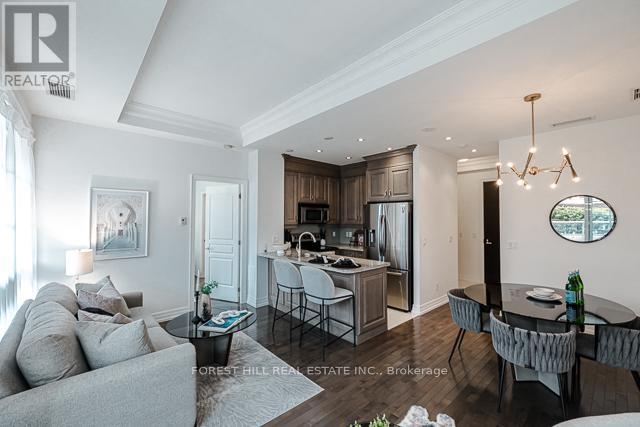
A unique 1-bedroom suite at the highly coveted Kilgour Estates, this immaculate boutique condo offers a perfect blend of luxury, comfort, and nature. Tucked into one of Toronto's most beautiful ravine communities, you are just steps away from the tranquil walking and bike trails of Sunnybrook Park and Burkebrook Ravine, yet minutes from every city amenity. Inside, the suite feels incredibly bright and spacious, highlighted by soaring 10-foot coffered ceilings, floor-to-ceiling windows, and warm hardwood floors that draw in an abundance of south-facing natural light. The open-concept kitchen features timeless granite counters, stainless steel appliances, and a breakfast bar that flows effortlessly into the living and dining areas. The primary bedroom serves as a true retreat, complete with a generous walk-in closet, a private ensuite with marble floors and granite counters, and a large window overlooking the outdoor space. Thoughtfully laid out, the home also includes a welcoming foyer with a double closet, a separate laundry room, and a convenient two-piece powder room for guests. The absolute crown jewel of this property is the rare, oversized south-facing terrace. Spanning close to 400 square feet, this unique outdoor sanctuary is a feature that truly sets this unit apart from others in the building. Equipped with a gas line for year-round barbecuing, it acts as a beautiful, private extension of your living space and is an entertainer's absolute dream. Truly turn-key, this exceptional property includes one parking space and one locker. Residents also enjoy access to world-class, resort-style amenities, including a 24/7 concierge, an indoor saltwater pool, whirlpool, steam rooms, a modern gym, a theatre room, a billiards lounge, a library, a guest suite, and an on-site car wash station. This is a wonderful community to call home. (id:63203)
1011 - 1101 Steeles Avenue W
Toronto, Ontario
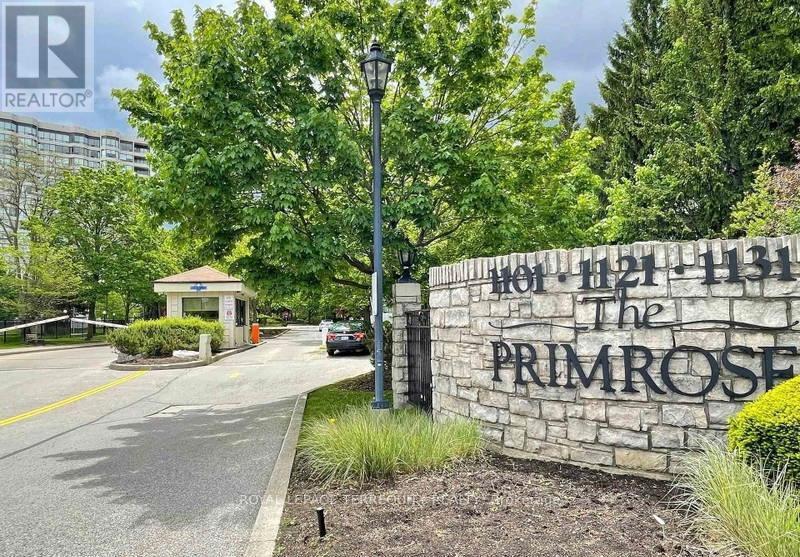
Welcome to the highly sought-after Primrose Condominiums, a true Thornhill/North York Landmark know for its exceptional grounds, resort style amenities, and spacious suites. This rarely offered corner unit is one of the largest two bedroom floor plans available, offering approximately 1393 sq ft of beautifully maintained living space. Enjoy picturesque northwest views overlooking the elegant front courtyard, fountain, and outdoor pool, all surrounded by mature trees on the property's expansive private grounds. Filled with natural light from an abundance of windows, this bright and inviting suite features a spacious living and dining area with crown moulding throughout and walkout to the private balcony. The oversized kitchen offers ample cabinetry and counter space, along with a separate eat-in breakfast area, perfect for casual dining. Two generously sized bedrooms, two bathrooms, multiple closets, and exceptional storage throughout provide comfort and functionality rarely found in condominium living. Ideally located closet to transit, shopping, community centres, parks, and all of Thornhill's everyday conveniences, this is an outstanding opportunity to own in one of the area's most established and desirable condominium communities. Resort Style Amenities include Outdoor pool and hot tub, Indoor hot tub and dry sauna. Fully equipped exercise room/gym, Tennis and squash courts, Billiards/games room, library, and party room24/7 gatehouse security, Manicured outdoor grounds (id:63203)