

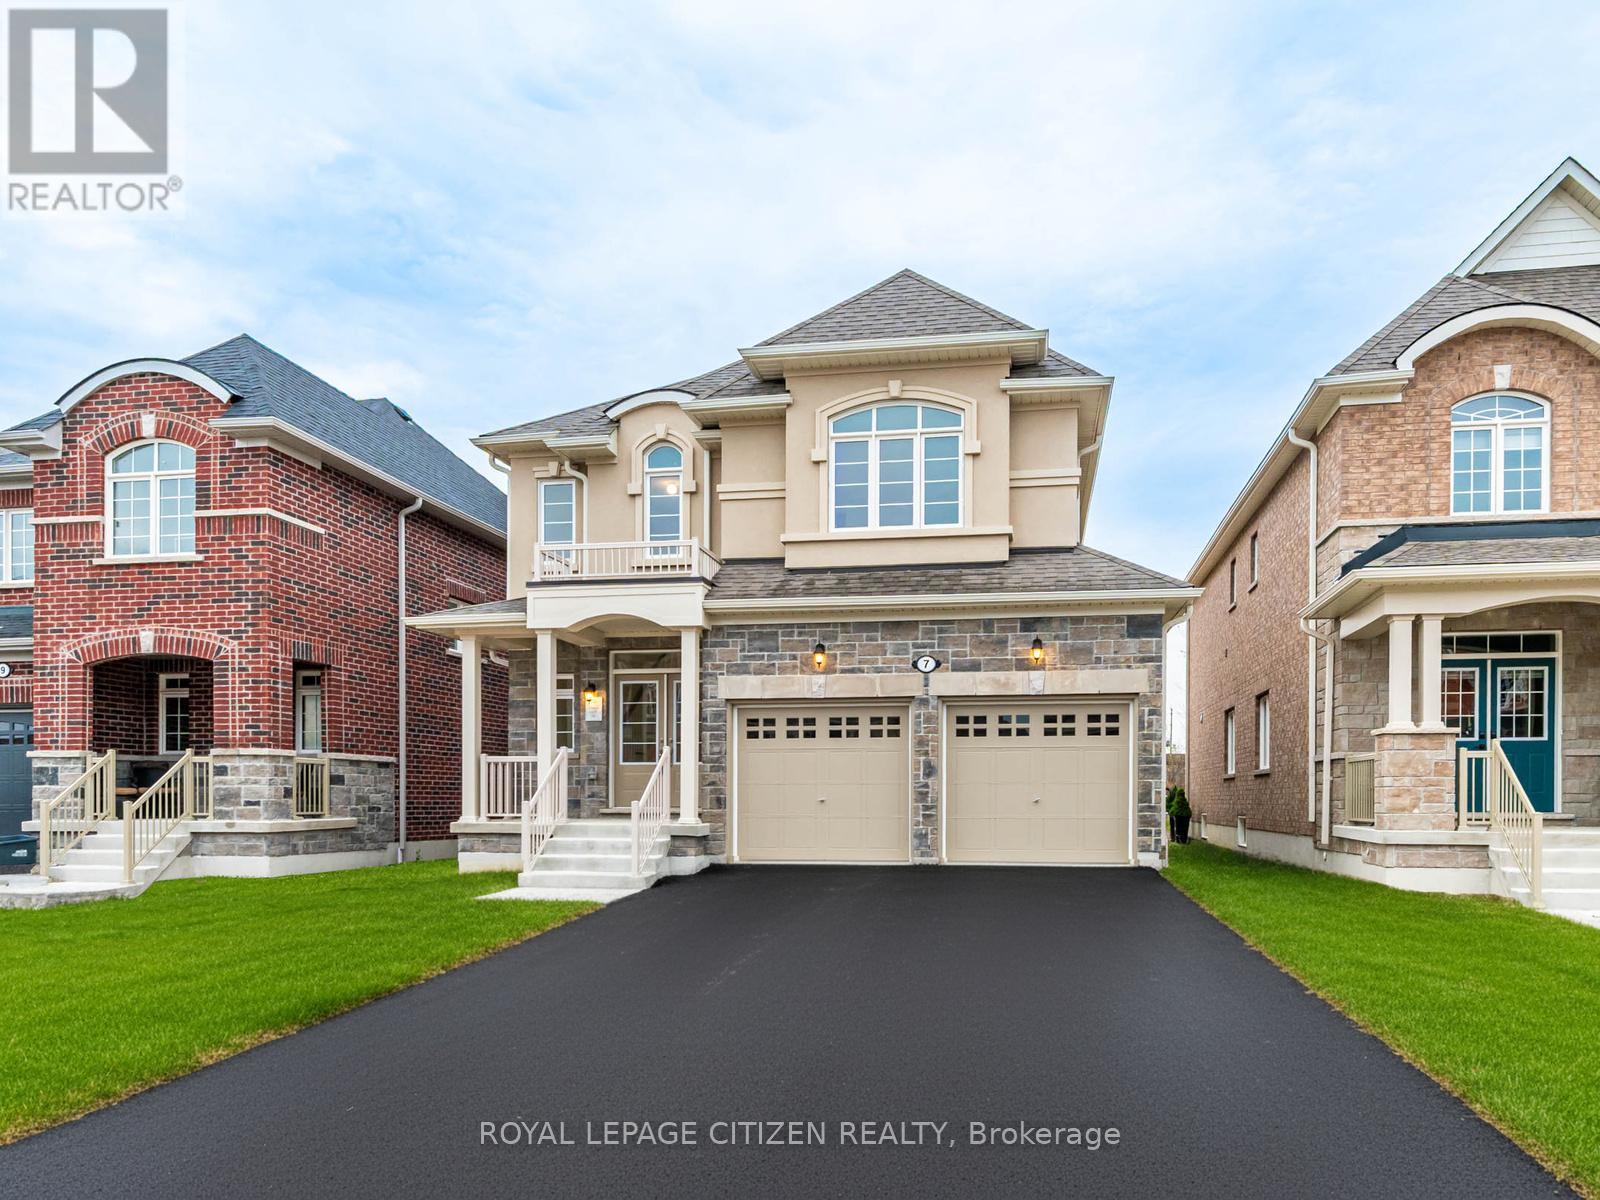
7 Jeanne Pynn Avenue
Georgina, Ontario
Experience the best of family living in this stunning brand-new 4-bedroom home, thoughtfully designed to offer the perfect blend of style, comfort, and everyday functionality. With 2,462 sq. ft. of beautifully finished living space, this move-in-ready residence is an exceptional opportunity to enjoy life in one of Georgina's most desirable communities. The inviting main floor is designed with both entertaining and daily living in mind, featuring elegant living and dining areas that create the perfect backdrop for hosting family celebrations or intimate gatherings. At the heart of the home, the spacious kitchen offers modern finishes, abundant cabinetry, and a bright breakfast area with a walkout to the backyard, ideal for enjoying your morning coffee or dining outdoors on warm summer evenings. The cozy family room, complete with a fireplace, provides a welcoming space to unwind and create lasting memories. A convenient main-floor laundry room adds ease to busy family routines. Upstairs, four generously sized bedrooms offer comfort and privacy for the entire family, with plenty of room for guests, a home office, or growing children. Beyond the front door, discover a lifestyle that makes Sutton and Georgina such sought-after places to call home. Spend weekends golfing, exploring nearby beaches, boating on the sparkling waters of Lake Simcoe, or strolling through the charming shops and restaurants of Jackson's Point. From breathtaking sunsets and waterfront adventures to year-round recreation and a strong sense of community, this location offers an exceptional quality of life where every day feels like a getaway. Important Update: Following the government's announcement regarding the removal of HST from new home sales, we have adjusted our pricing accordingly. Please note that the purchase price now excludes HST (conditions apply). (id:63203)
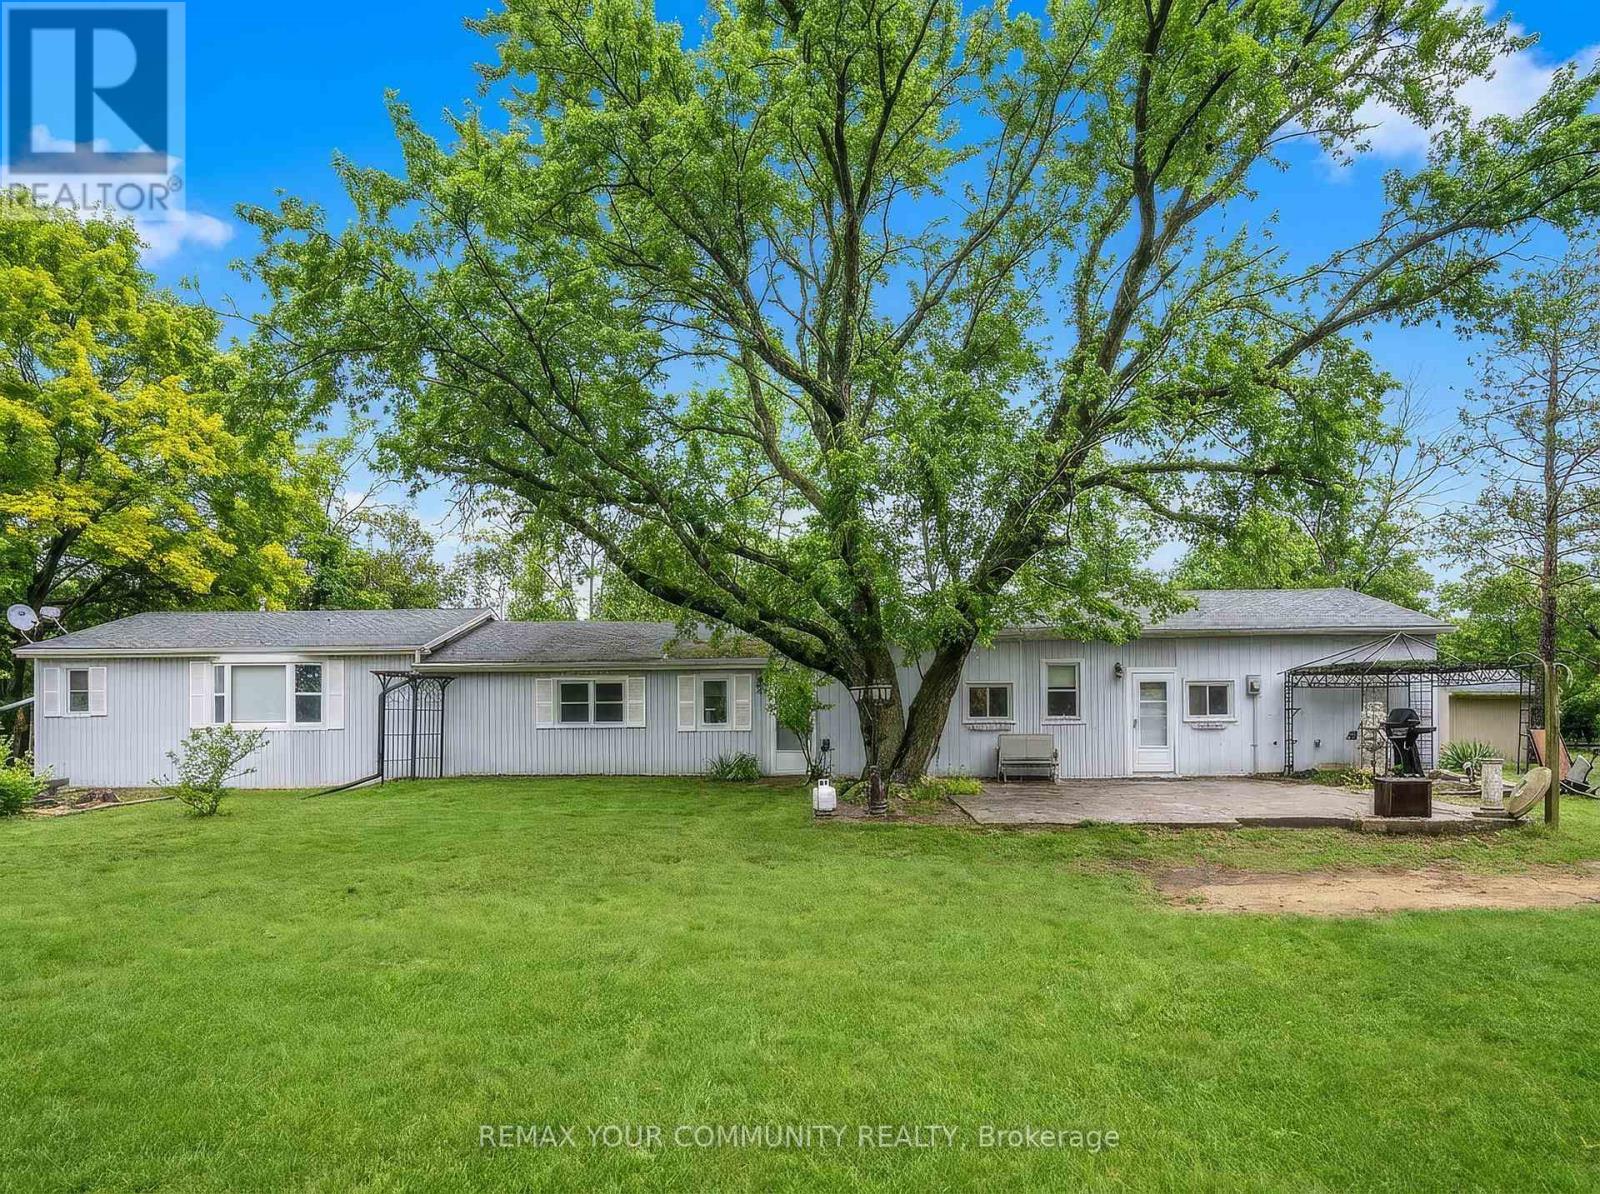
700 Catering Road S
Georgina, Ontario
A Rare Blend of Rural Tranquility and Convenience.Discover this truly unique opportunity! Nestled on a secluded, level 2.155-acre lot, this charming 2-bedroom bungalow offers the ultimate escape while remaining just minutes from town amenities and the 404.Set in a desirable rural area characterized by newer estate homes and farms, this property promises both privacy and prestige. The flat, expansive front yard leads to a captivating rear setting, where the land gently slopes to meet the scenic, meandering Black River. Enjoy breathtaking, private views and abundant wildlife sightings from your dedicated sunroom or the spacious rear deck.Secluded, peaceful rural setting with quick access to local conveniences. Located in a neighbourhood of high-value, newer custom homes. Large, flat front portion offers easy access and tremendous potential. Municipal road access with desirable river frontage. Builders and Investors,This expansive, rare lot in a sought-after location presents limitless possibilities. Renovate the existing bungalow, build your dream custom estate home, or explore the potential for a new build with accessory dwelling unit-ideal for multi-generational living, rental income, or a private guest suite.Don't miss the chance to own a piece of peaceful, riverfront paradise with exceptional future potential! (id:63203)
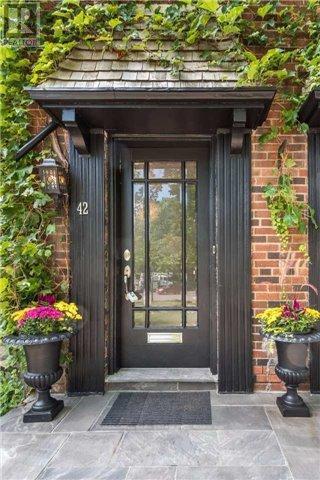
Lower - 42 Astley Avenue
Toronto, Ontario
This isn't just an apartment, its a lifestyle! Nestled in the heart of prestigious North Rosedale, this bright and charming 1 -bedroom, 1 bathroom suite offers comfort, convenience, and incredible surroundings. Enjoy a thoughtfully laid-out space perfect for professionals and couples seeking a peaceful retreat in one of the City's most sought after neighbourhoods. Step outside and find yourself just moments from Chorley Park, scenic ravines, the Evergreen Brickworks, and Branksome Hall, not to mention easy access to the DVP. The perks. All utilities included and ample street parking available, making everyday living simple and stress-free. Available Now. This is a rare opportunity to live in beautiful North Rosedale with everything you need right at your doorstep. (id:63203)
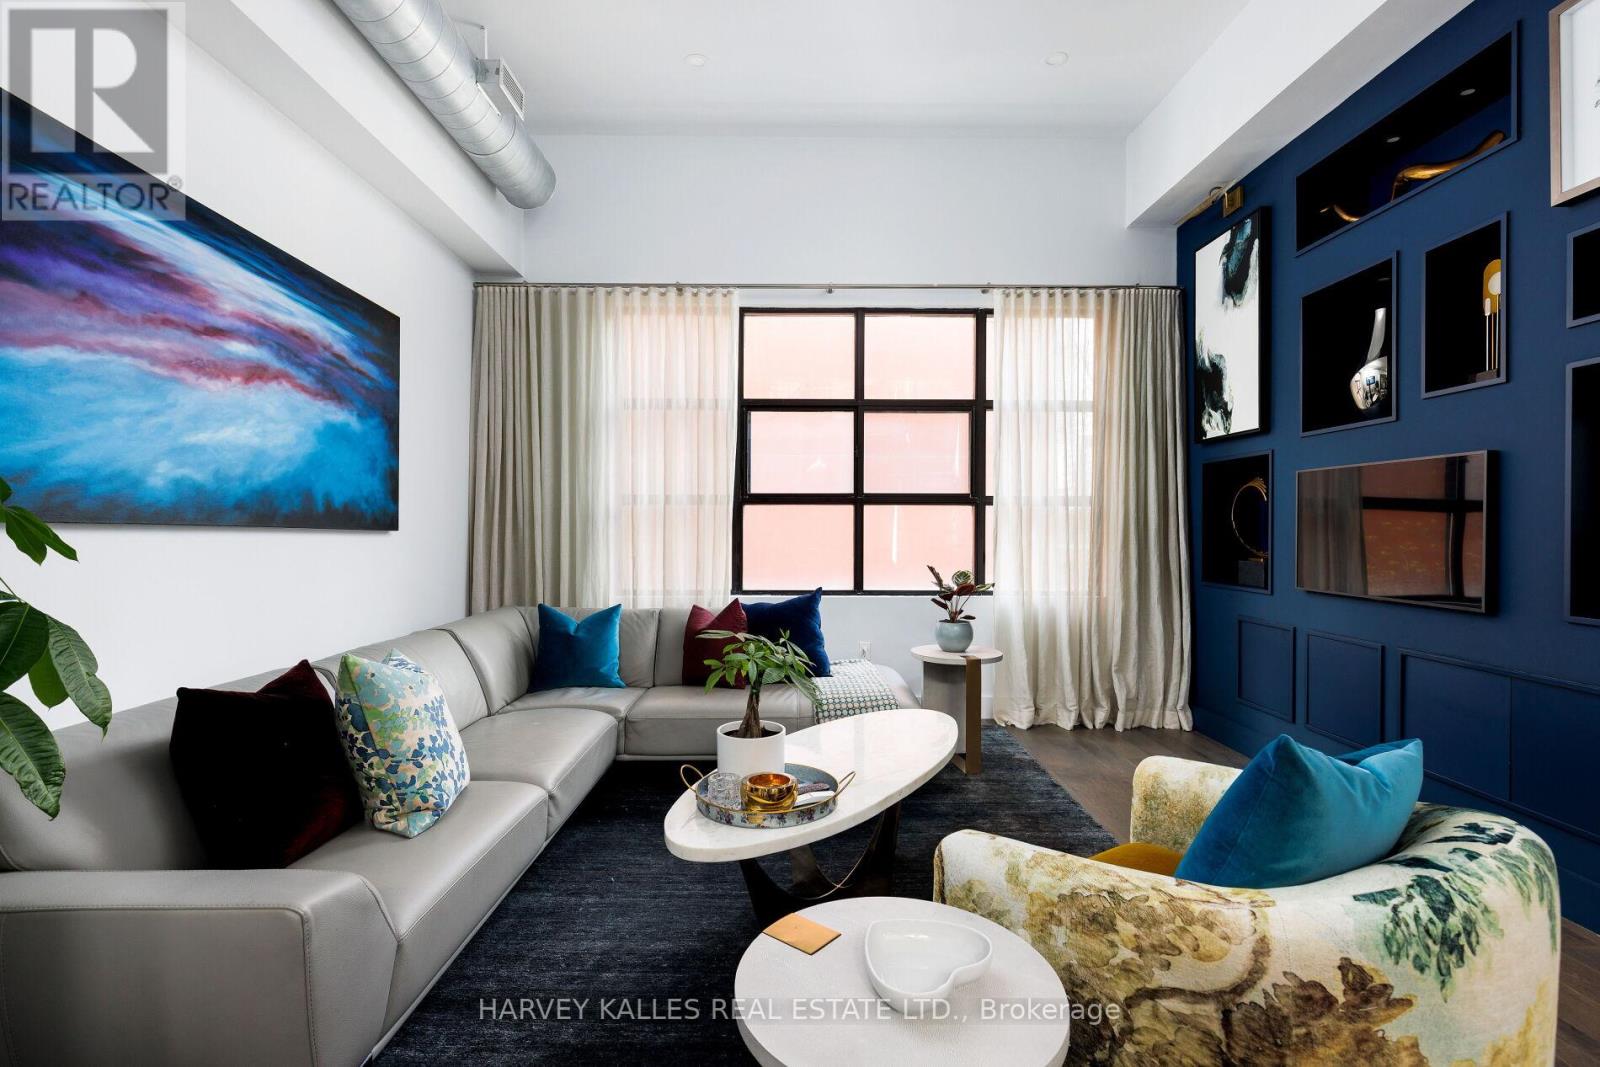
304 - 287 Richmond Street E
Toronto, Ontario
FULLY FURNISHED PENTHOUSE- turnkey refined LOFT residence within a boutique building in the heart of downtown Toronto, offering a sophisticated blend of architectural character, thoughtful design, and elevated urban living, complete with 1 surface parking space, 1 locker & rooftop deck. This exceptional residence showcases a high-end renovation completed in 2017, featuring luxurious finishes throughout, soaring ceiling heights, dramatic wall-to-wall windows, custom millwork, designer lighting, hardwood flooring, and a seamless connection to a private rooftop terrace designed for trueindoor-outdoor living. The open-concept living area is anchored by a striking gas fireplace with a custom porcelain surround and Corinthia Hotel London-inspired shelving with integrated storage. Curated lighting and expansive glazing create a warm yet dramatic atmosphere ideal for both everyday living and entertaining. The kitchen is warm, functional, and beautifully appointed, featuring a gas stove, breakfast island with seating, custom cabinetry, painted glass backsplash, and a bespoke pine built-in breakfast table. Adjacent is a custom butler's pantry with a wine fridge, additional storage, and prep space, perfectly designed for hosting and entertaining. The upper-level loft bedroom serves as a private retreat with hardwood flooring, skylights, track lighting, a walk-in closet with pocket doors, and direct walkout access to the spectacular rooftop terrace-an elevated outdoor living space ideal for dining, relaxing, or entertaining above the city. The ensuite bathroom is elegantly finished with a glass-enclosed shower, skylight, built-in storage, and refined detailing throughout. Ideally located steps from St. Lawrence Market, the Distillery District, top restaurants, cafes, and downtown amenities, this penthouse offers a rare opportunity to experience boutique loft living in one of Toronto's most vibrant neighbourhoods. (id:63203)
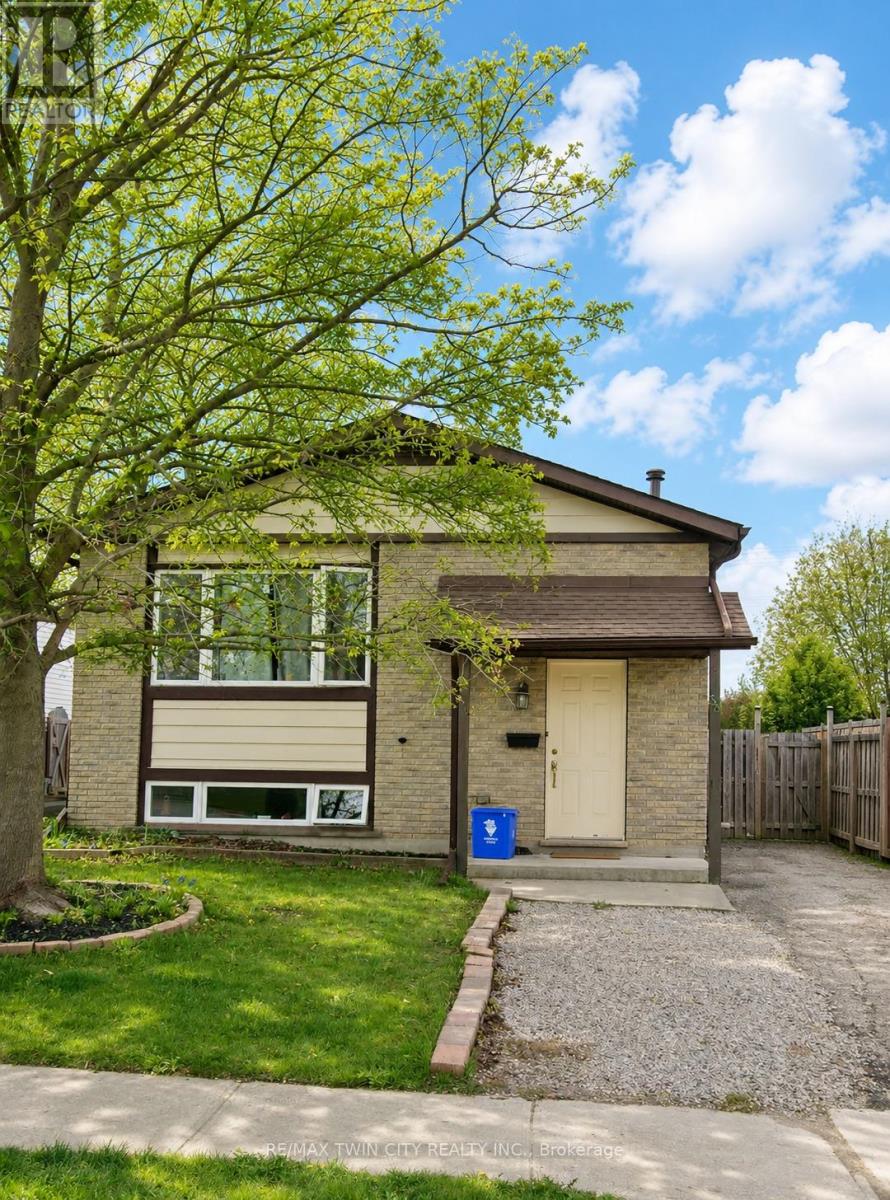
Basement - 53 Broken Oak Crescent
Kitchener, Ontario
ALL INCLUSIVE: Basement unit in Kitchener. Welcome to 53 Broken Oak Crescent a beautifully maintained basement located in the family-friendly Forest Heights neighbourhood. Conveniently situated less than 5 minutes from the expressway, Sunrise Shopping Centre, excellent schools, parks, and GRT bus routes, this location offers both comfort and accessibility. Available for lease starting July 1st, this fully self-contained basement suite is perfect for singles, couples, or small families looking for privacy and modern living. The lower level features a full kitchen, a newly renovated bathroom, a spacious bedroom with a large egress window, and an expansive recreation/living area offering endless possibilities for relaxing, working from home, or entertaining guests. The suite also includes a separate private entrance through the kitchen walk-up, providing independent living and added convenience. Step outside and enjoy the fully fenced oversized backyard surrounded by mature trees and beautifully landscaped shrubs - a peaceful outdoor retreat rarely found in basement rentals. Best of all, everything is included in the rent, tenants only pay for their own internet! This is a fantastic leasing opportunity in one of Kitchener's most established and desirable communities. Book your private showing today! (id:63203)
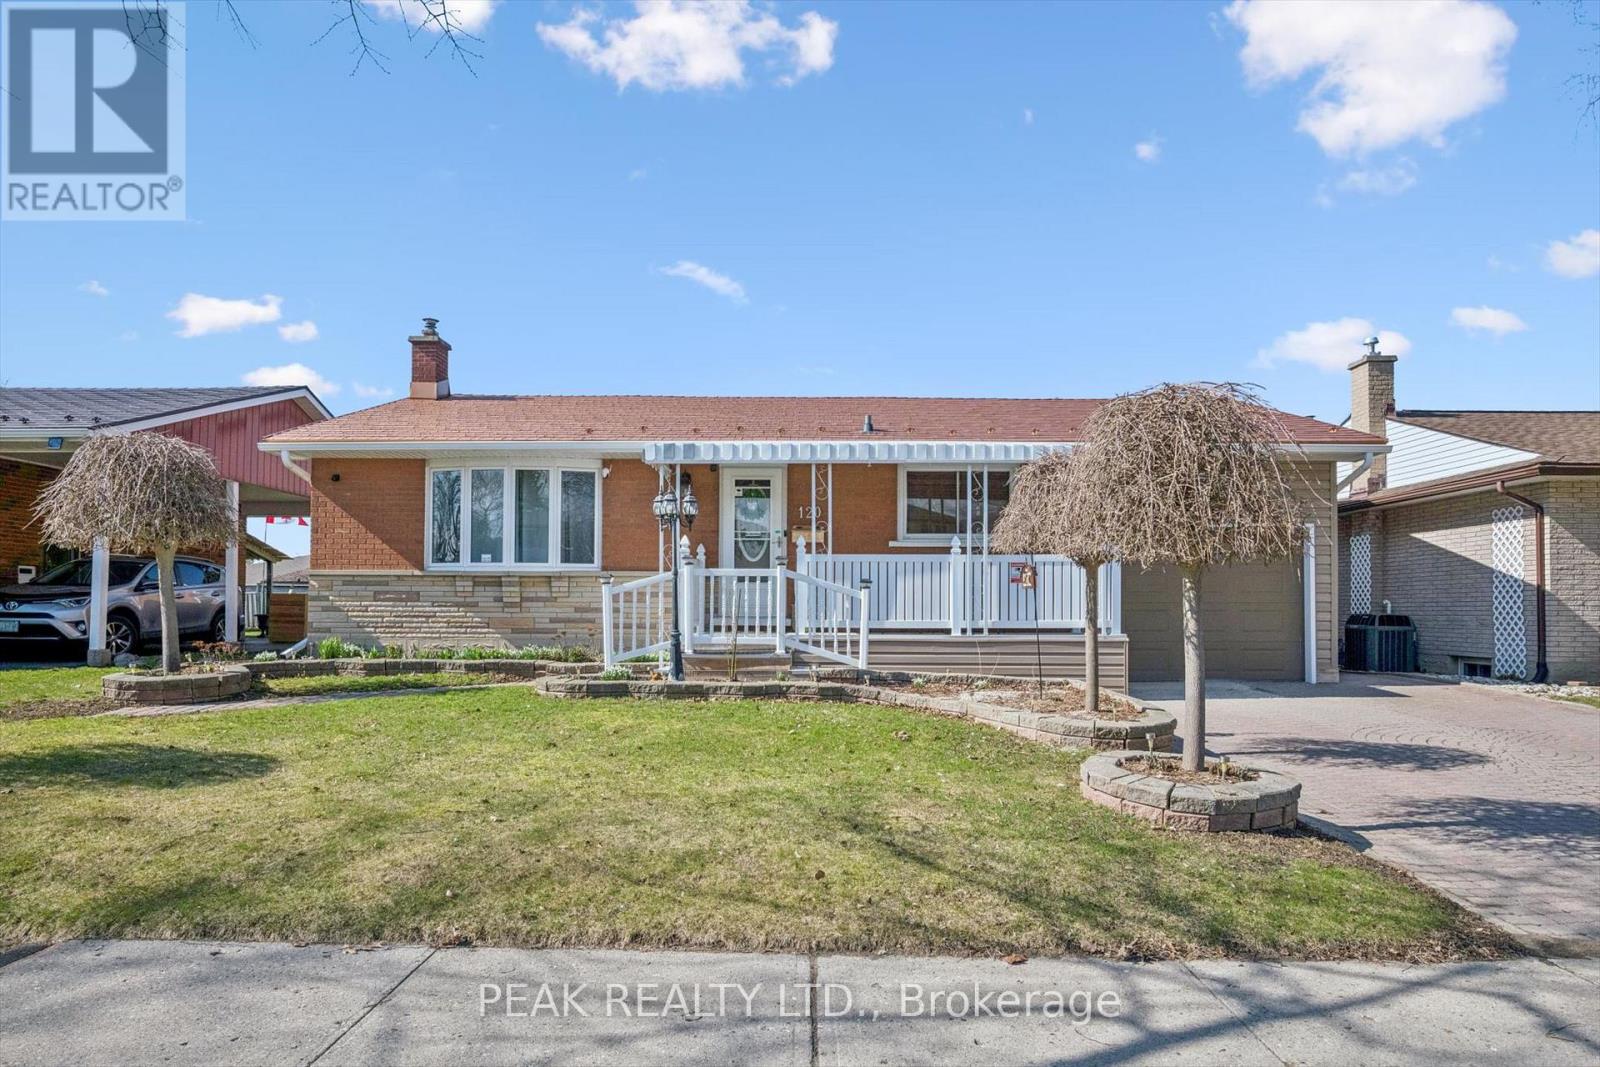
120 Lorraine Avenue
Waterloo, Ontario
Beautiful bungalow with ensuite and attached garage! This well-maintained 3 bed, 3 bath home offers a bright, open-concept layout with hardwood floors and a functional kitchen with backsplash, corian countertops and appliances included which flows seamlessly into the sun-filled dining and living areas. A generous primary suite with a luxurious ensuite boasting a walk-in shower, double sinks and even a fireplace. A second bedroom with a built-in Murphy bed (included), a 4-piece bath, and convenient main floor laundry complete the main level. The finished lower level adds great additional living space with a games room (pool table included), a cozy rec room with built-in gas fireplace, a third bedroom, and a full bathroom as well as storage and utility rooms. Step outside and enjoy a private backyard with patio, plus an attached garage with workshop space. Additional highlights include a steel roof, no rented equipment, and a fantastic location close to all amenities in a desirable neighbourhood. A move-in ready home you won't want to miss. (id:63203)
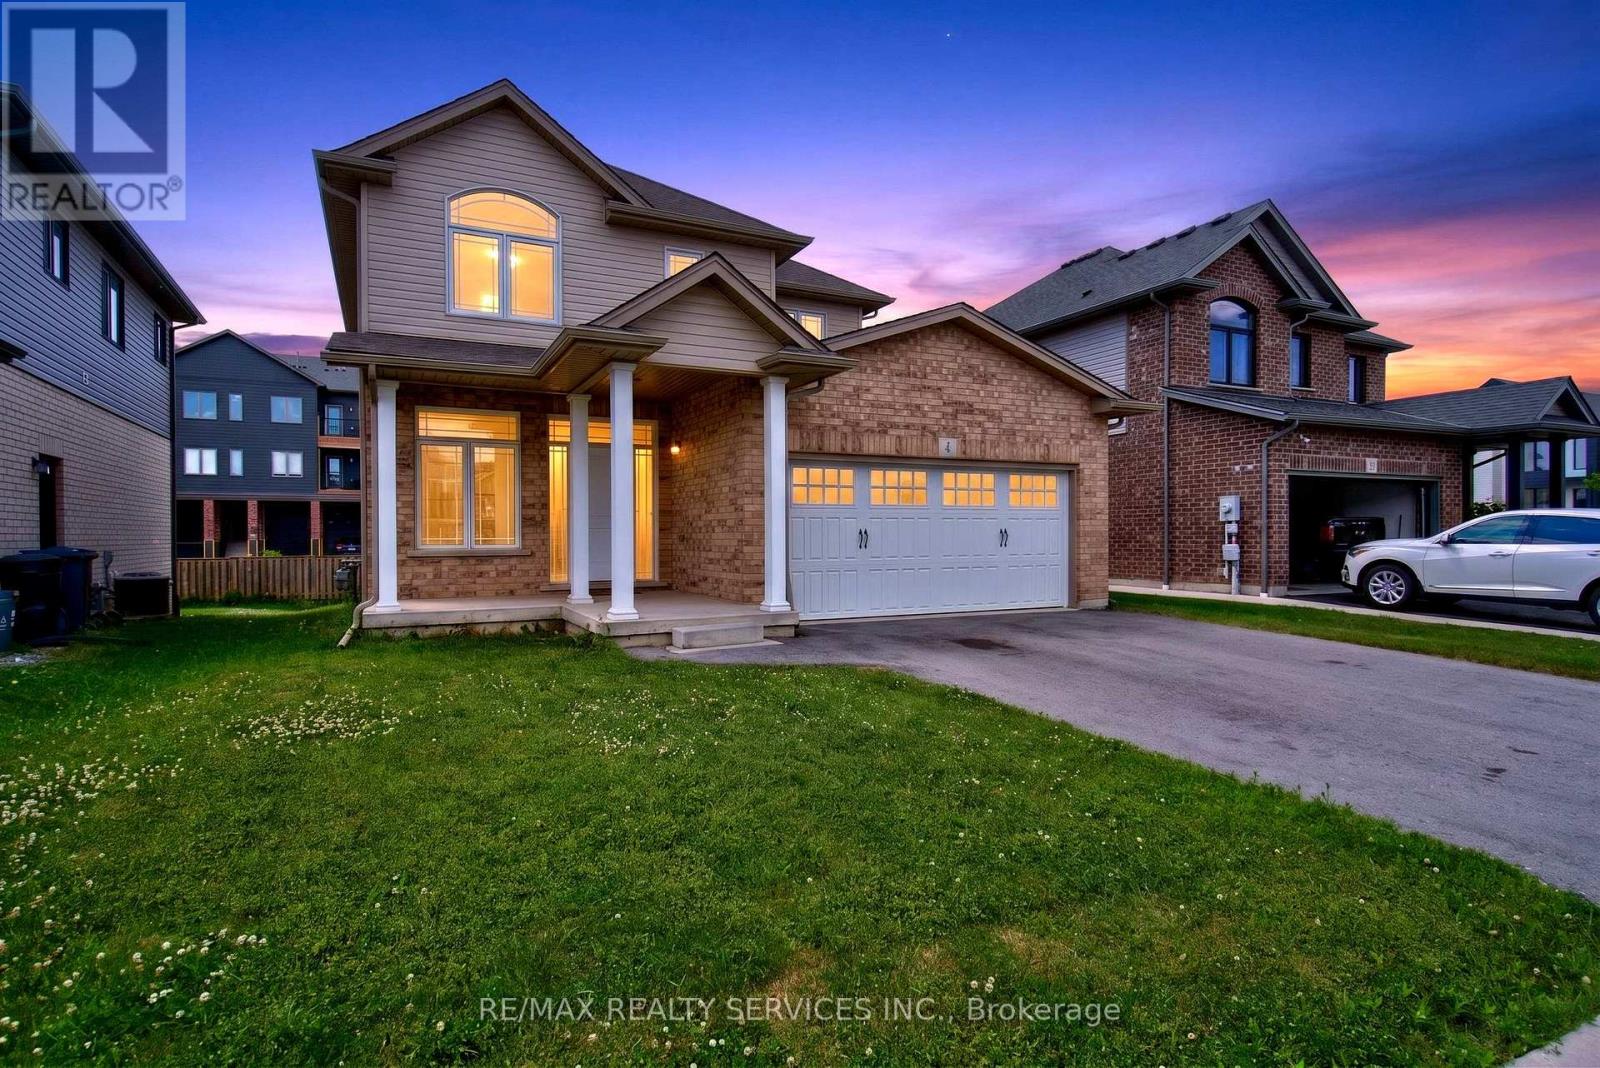
4 Bergenstein Crescent
Pelham, Ontario
Welcome to this beautifully maintained 3-bedroom, 3-bathroom home in the highly sought-after community of Fonthill. Freshly painted and thoughtfully updated, this move-in ready home offers the perfect blend of style, comfort, and functionality. The bright and inviting main floor features modern finishes, new pot lights, and a spacious layout designed for everyday living and entertaining. Upstairs, you'll find a stunning primary retreat complete with a private ensuite and two closets, offering plenty of storage and comfort. Two additional generously sized bedrooms, a recently renovated main bathroom, and the convenience of second-floor laundry complete the upper level. Step outside to enjoy the private backyard featuring a spacious deck, perfect for summer BBQs, family gatherings, or relaxing evenings outdoors. A double-car garage and ample driveway parking add to the home's practicality. Located in one of Fonthill's most desirable neighbourhoods, this exceptional home is close to parks, schools, shopping, restaurants, golf courses, and offers easy access to Highway 406-making it an ideal choice for families, professionals, or anyone looking to enjoy the best of Niagara living. (id:63203)
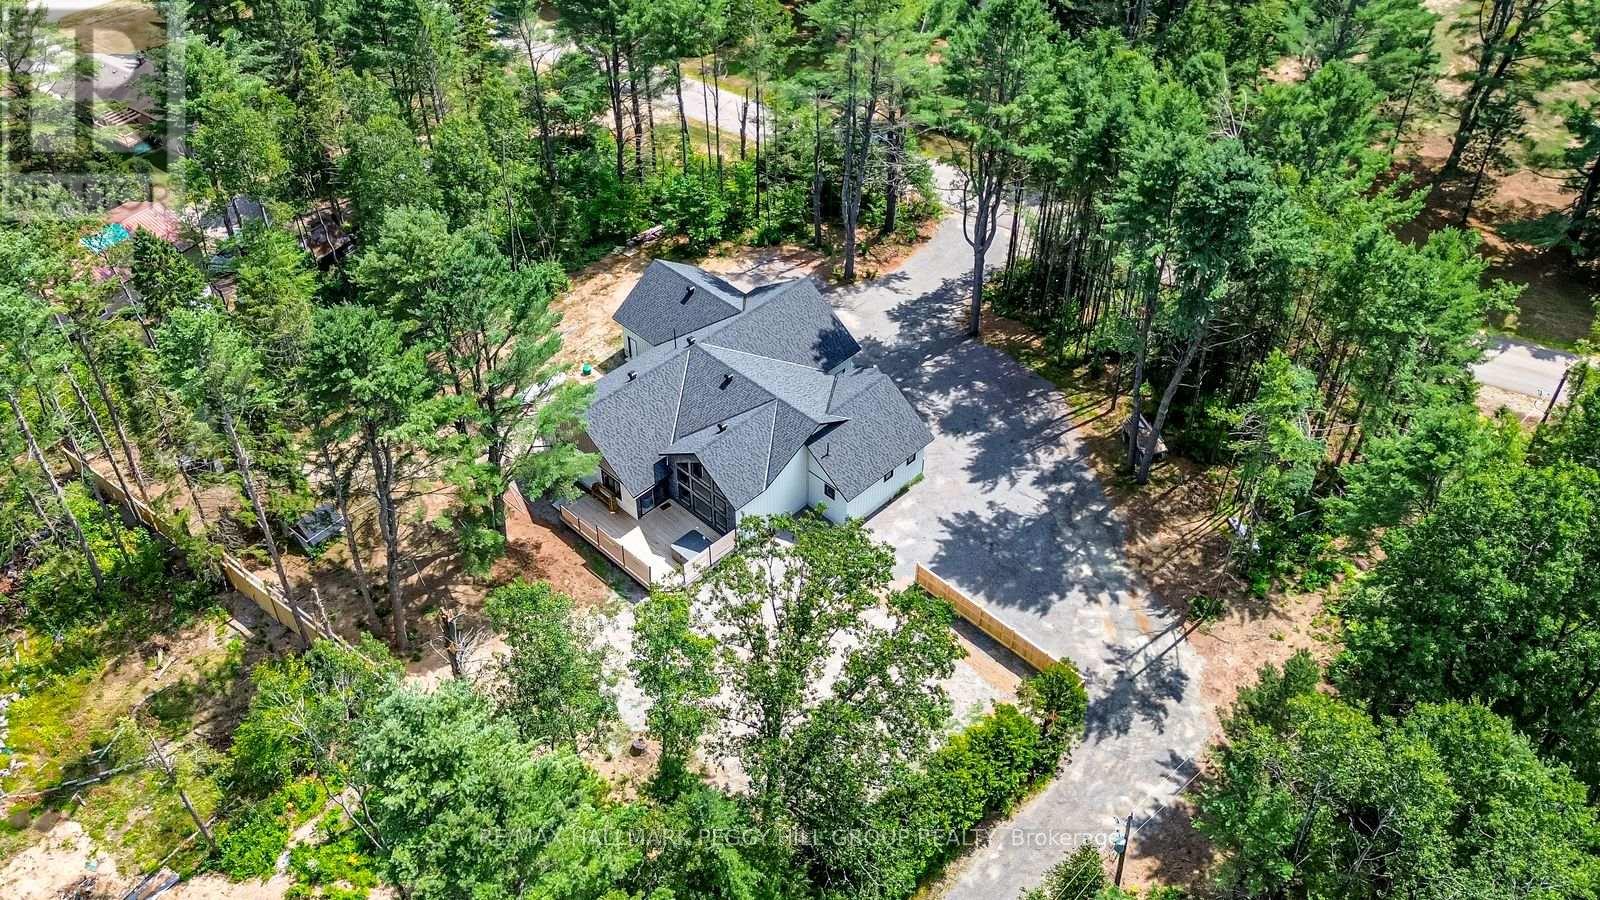
24b Buck Hill Road
Hastings Highlands, Ontario
BEAUTIFUL CUSTOM BUNGALOW WITH ALMOST 2,600 SQ FT, VAULTED CEILINGS, A 600 SQ FT DECK WITH HOT TUB, SEPARATE ENTRANCE & A 1,500+ SQ FT HEATED TRIPLE-CAR GARAGE ON A PRIVATE 1-ACRE LOT! The open-concept main level has 9 ft ceilings, hardwood floors, pot lights and a vaulted great room with floor-to-ceiling windows. The updated kitchen brings quartz countertops, a tile backsplash and a large island. The main floor also offers 3 bedrooms and a dedicated office, including a primary bedroom with a walk-in closet and private ensuite with a soaker tub, glass shower and dual-sink vanity. The unspoiled basement offers in-law capability with a separate garage entrance and a partially completed 3-piece bathroom. From the covered front porch and mood-setting soffit lighting to the large deck, chicken coop and hot tub, the outdoor space has plenty to love. The garage will steal your attention, offering a 1,500+ sq ft heated, insulated and drywalled triple-car setup with 12 ft ceilings, three 220V welder plugs, LED strip lighting, triple 10 ft x 10 ft modern doors and LiftMaster Wi-Fi openers. Less than 10 minutes from Bancroft, you're close to gas stations, restaurants, grocery stores, schools, parks, medical services and daily essentials. (id:63203)
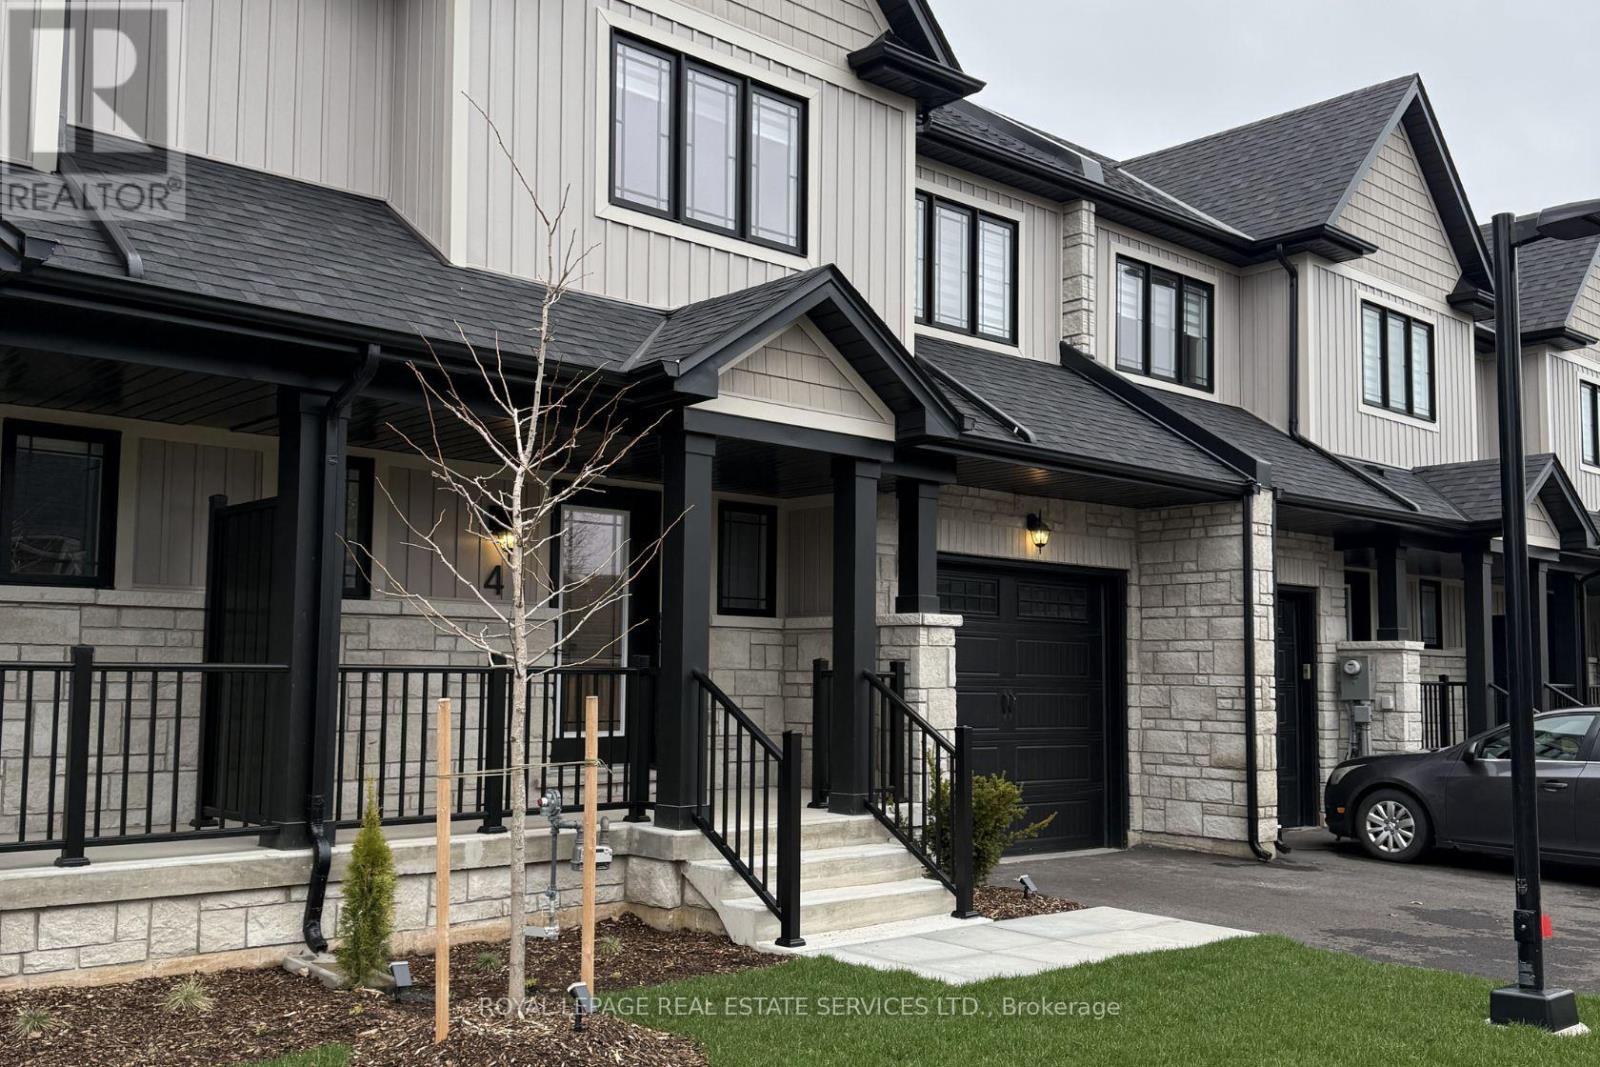
3 - 6894 Garner Road
Niagara Falls, Ontario
Brand-new 3-bedroom, 2.5-bathroom townhouse in Niagara. With a sleek and thoughtfully designed layout, this home offers a fresh start in acontemporary, welcoming community. Enjoy immediate access to street transit for an easy commute, and take advantage of nearby recreationalfacilities, including parkettes, walking trails, basketball courts, sports fields, and golf courses. With Niagara Square shopping plaza just a 6-minute drive away, you'll have a variety of shopping and dining options at your fingertips. (id:63203)
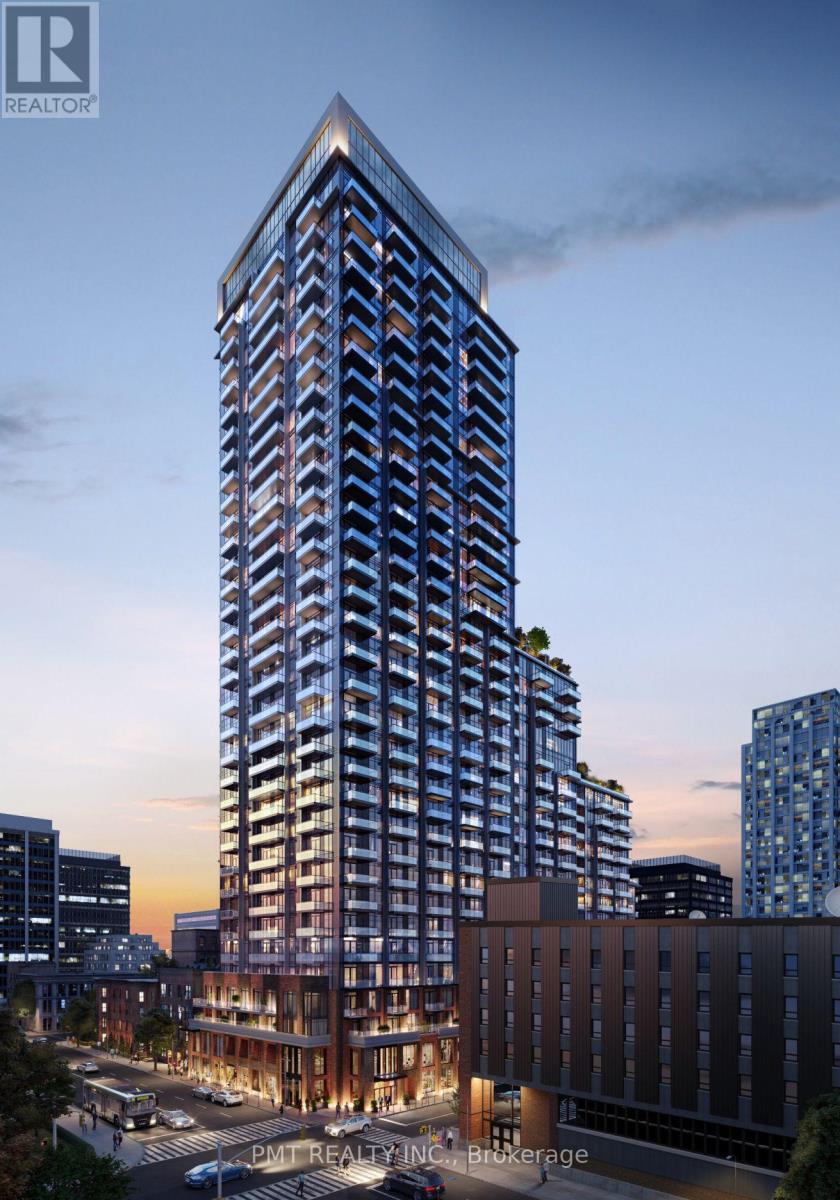
3101 - 75 James Street S
Hamilton, Ontario
Experience modern urban living at 75 James, a contemporary condominium community set within one of Hamilton's most vibrant and rapidly evolving neighbourhoods. This prime downtown location offers a highly connected lifestyle, surrounded by everyday conveniences, transit options, green spaces, and a growing mix of dining, shopping, and cultural destinations. This thoughtfully designed 2-bedroom, 2-bathroom suite features a functional layout with approximately 9-foot ceilings and clean, modern finishes throughout. The open-concept living space is complemented by durable laminate flooring, while the kitchen is equipped with sleek cabinetry, stone countertops, a ceramic tile backsplash, stainless steel appliances, and under-cabinet lighting for added functionality. Residents are welcomed by an impressive lobby with soaring ceilings, a fireplace feature, and comfortable lounge seating. The building offers a full range of amenities including a co-working and tech lounge, theatre room, gaming area, children's space, and stylish party and dining rooms. Wellness-focused features include a fully equipped fitness centre, spin studio, and yoga/meditation room, along with outdoor terraces complete with BBQ areas, seating, and landscaped spaces. The suite also includes in-unit laundry, individually controlled climate settings, and separately metered utilities for added efficiency. Ideally located within walking distance to the Hamilton GO Centre, Gore Park, St. Joseph's Healthcare, and the McMaster Downtown Centre, with easy access to transit, trails, parks, and the waterfront. A perfect blend of comfort, convenience, and contemporary city living. (id:63203)
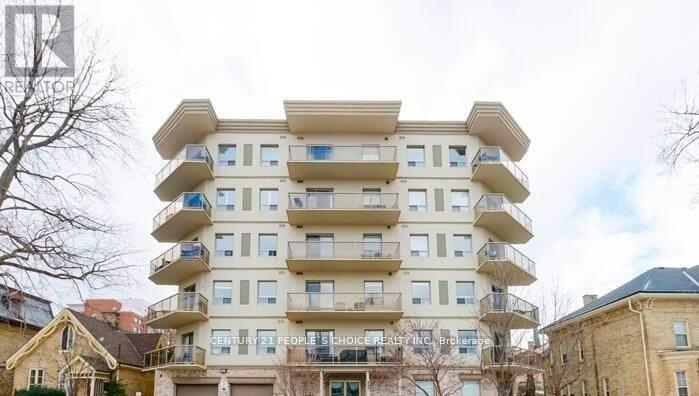
205 - 435 Colborne Street
London East, Ontario
Live In Aaa Downtown Location In London. Perfect 2 Bed 2 Bath Huge And Well Lit Condo Unit Awaits You As Its Tenant. Located At Corner Of Queen And Colborne, This Fabulous Unit Features A Bright And Spacious Split Layout With Excellent Sized Rooms And A Huge Balcony For You To Enjoy The World. 10 Min To Both Western Uni And Fanshawe College And Close To All Ameneties. You Don't Want To Miss This. In Suite Laundry Room And Underground Parking (id:63203)

7462 Wellington 11 Road
Mapleton, Ontario
Exceptional Corner Lot in Moorefield (Wellington County) Build Your Dream Home! Presenting a fantastic opportunity to build your custom home on a rare 0.31-acre corner lot located in Wellington County! With approximately 95 feet of frontage and excellent visibility, this flat and well-positioned parcel offers the perfect canvas for your vision! whether you're a builder, investor, or end user seeking a peaceful rural setting with amenities close by. This lot boasts direct access from a public, year-round road making it ideal for a variety of residential design concepts. Whether youre considering a bungalow, two-storey family home, or something more unique, the lots dimensions provide ample flexibility for creative planning. Enjoy the tranquility of small-town living while remaining just minutes from local shops, schools, Maryborough Community Centre and major roadways providing convenient access to Guelph, Kitchener-Waterloo, and surrounding regions. this lot is not located within a floodplain or designated wetland area, and only a very small portion at the rear of the property falls under the jurisdiction of the Grand River Conservation Authority (GRCA). Any development or building proposals may be subject to review and approval from the township and GRCA. Don't miss out on this rare opportunity to secure a quality piece of land in a growing rural community! (id:63203)