

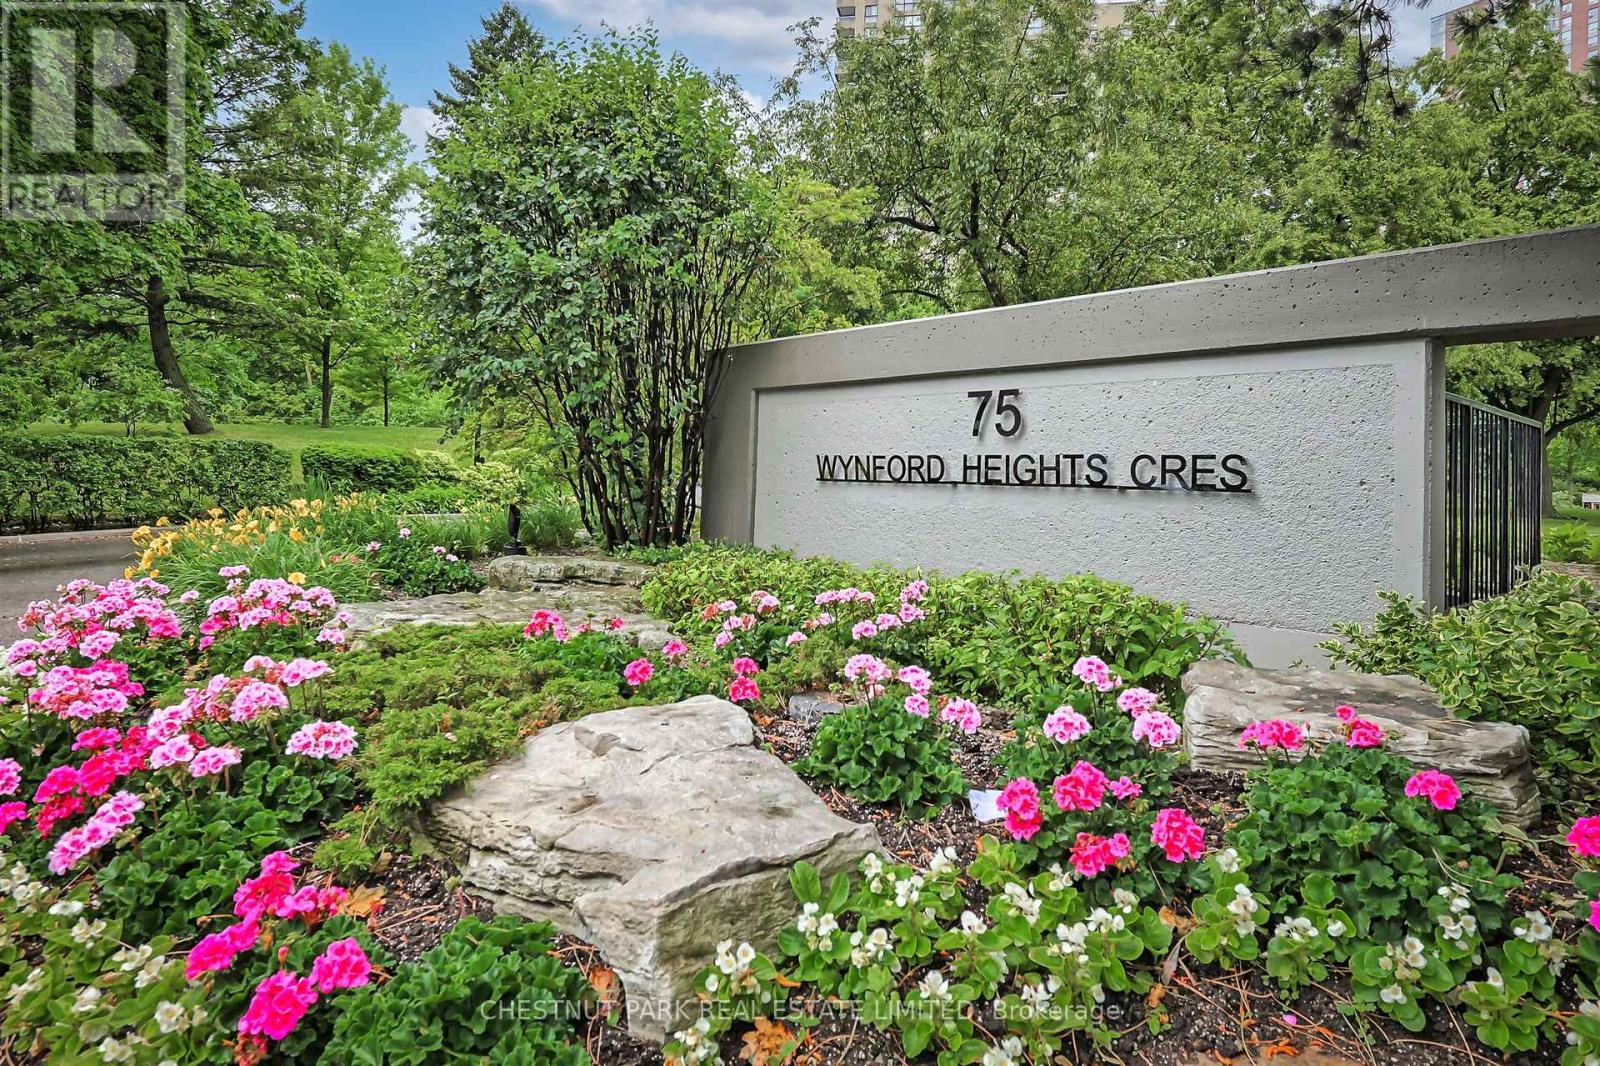
1501 - 75 Wynford Heights Crescent
Toronto, Ontario
Welcome to Wynford Place! Situated on 4.5 acres of manicured gardens, Suite 1501 is a meticulously cared-for suite that offers over 1,100 square feet of relaxed and quiet living. This 2-bed, 2-bath suite has beautiful sunset views overlooking the city skyline and Aga Khan Museum. Currently configured as a work-live space, this suite can easily be converted back to its original 2-bedroom and 2 full bath configuration. Wynford Place is not only surrounded by impeccably maintained gardens, but it also abuts the Charles Sauriol conservation area and its scenic trails. This suite comes with a parking spot as well as a storage locker (in addition to the ensuite one). The monthly fees include all utilities, including Fibe high-speed internet and 24-hour concierge. Enjoy Wynford Place's incredible array of amenities including an indoor pool, gym, golf driving range, tennis and pickleball court, squash/basketball court, billiards room, sauna, fully equipped workshop, library and fully upgraded party room with separate entrance. There is a gourmet grocery store right across the street as well as a pharmacy, dry cleaners, and Tim Hortons to satisfy your sweet cravings. In addition to local services, you now have the ease of travel where you can take a short walk to the new Eglinton LRT as well as hop on the DVP! You're well positioned to get anywhere easily. Wynford Place is approximately 95% owner-occupied with an outstanding board of directors and impeccably managed reserve fund; there are no surprises here! Wynford Place is truly one of, if not Toronto's, best kept secrets! After all, where else can you get this square footage at this great price in a building of such quality in Toronto? Pet restriction is no dogs. (id:63203)
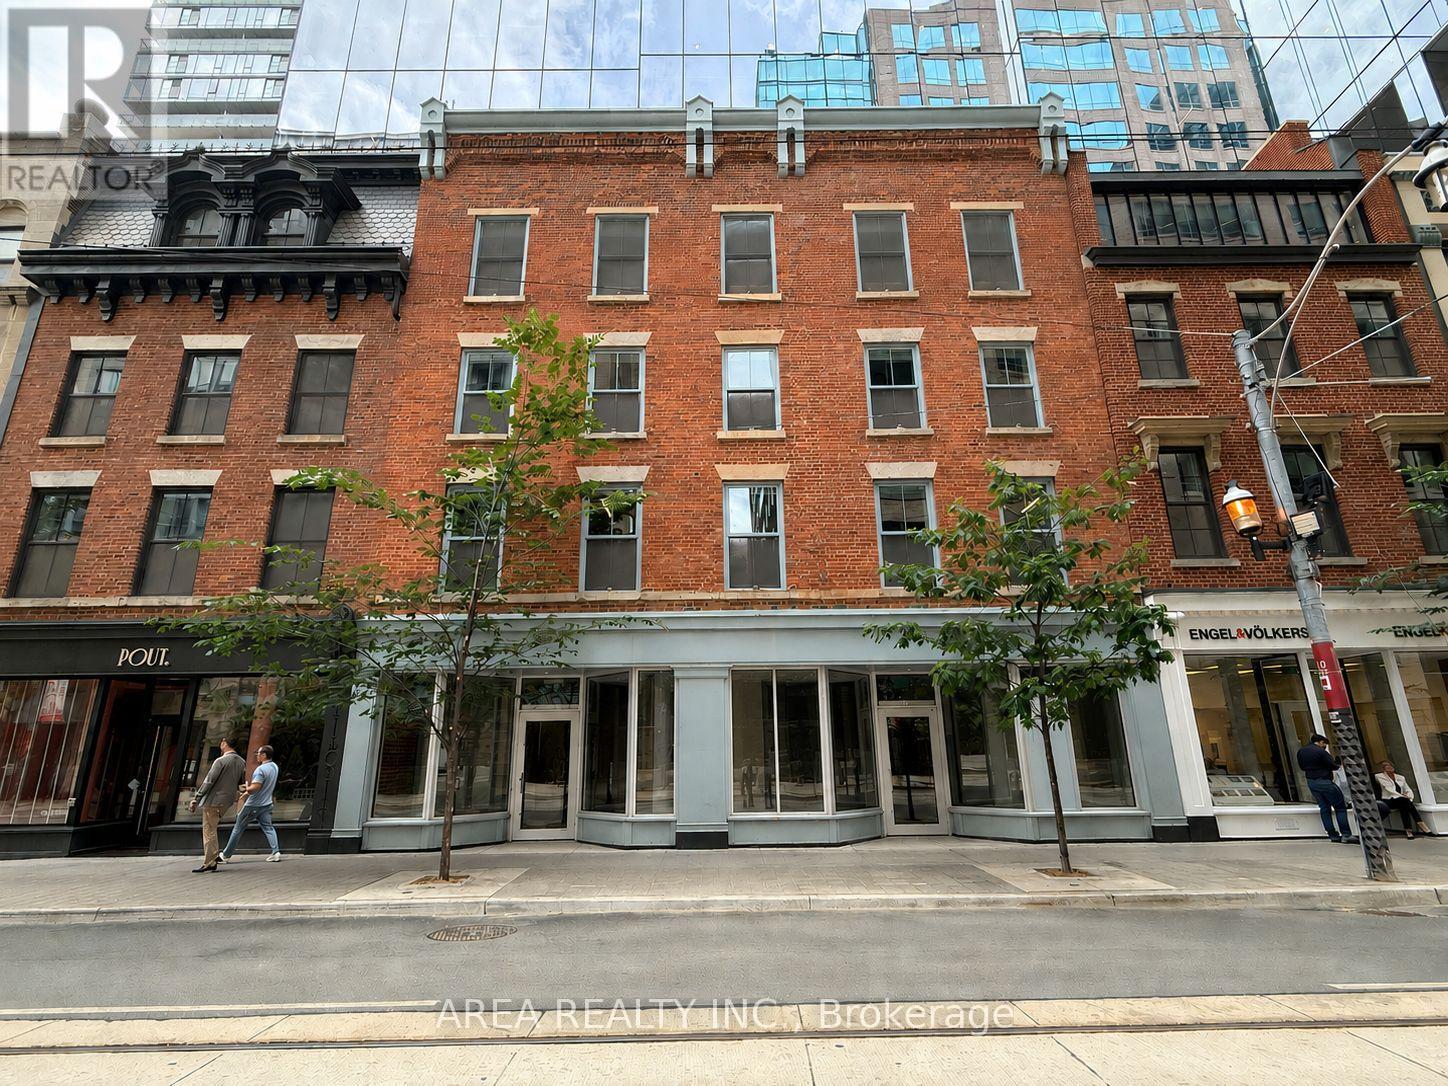
2 - 79 King Street E
Toronto, Ontario
Prime street-front retail opportunity located within the podium of Google's Canadian headquarters. Unit 2 at 79 King Street East offers exceptional exposure in one of Downtown Toronto's most vibrant mixed-use corridors. Surrounded by a dense daytime population of office workers, residents, and visitors, the space is ideal for a wide range of retail, restaurant, café, medical, and service uses. Directly on the 504 King streetcar line and just steps from King Subway Station. (id:63203)
706 - 8 Mercer Street
Toronto, Ontario
Beautiful Apartment in the heart of **Entertainment District**....Carpet Free throughout. Excellent layout ensuring exclusive and comfortable spaces for relaxing, entertainment as well as work. Bright & Well Lit due to large windows in Liv/Din & Bedroom. Open, High quality Kitchen with quartz counter tops and backsplash. Top standard appliances. Steps to Underground Path/Subway with downtown lifestyle attractions close by affording amazing professional, social and night life. Enjoy beautiful summer days & evenings on the spacious Balcony. Very functional Den can be used as an Office. Fantastic Amenities in building offer an enjoyable experience. Move in immediately and enjoy the best! (id:63203)
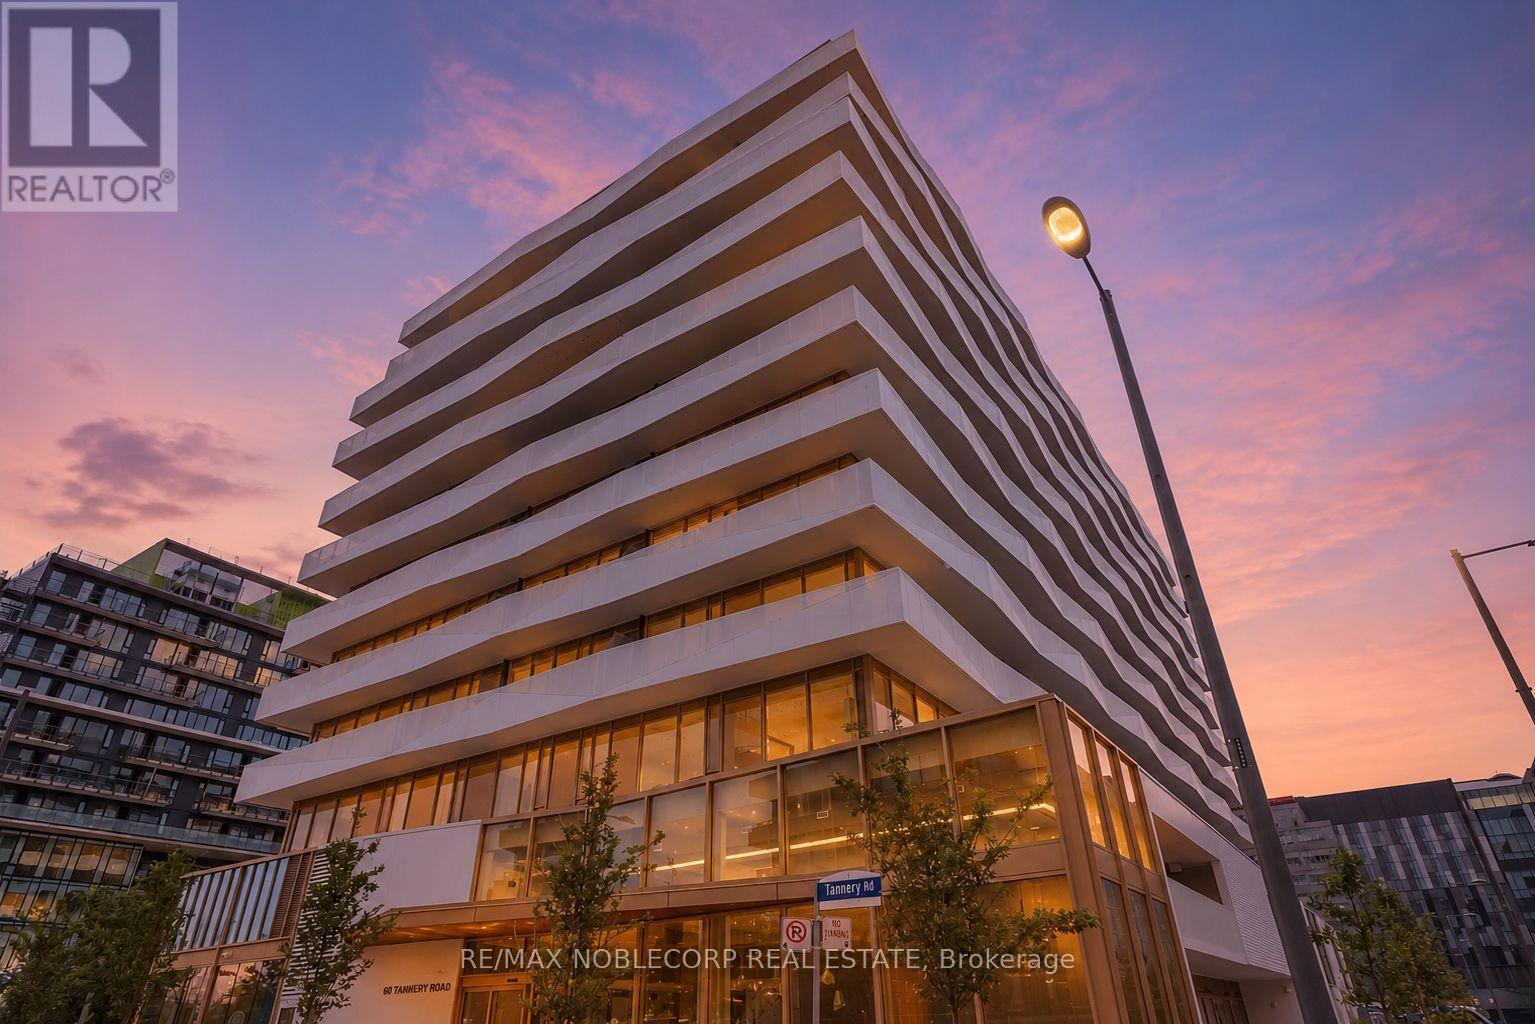
919 - 60 Tannery Road
Toronto, Ontario
Welcome to the incredible Canary District! This spacious unit offers an open concept layout with upgraded laminate flooring, loads of natural light, built in appliances, large den for the perfect office, all within walking distance of public transit and loads of amenities. Come take a look at this amazing unit! 1 Locker included. (id:63203)
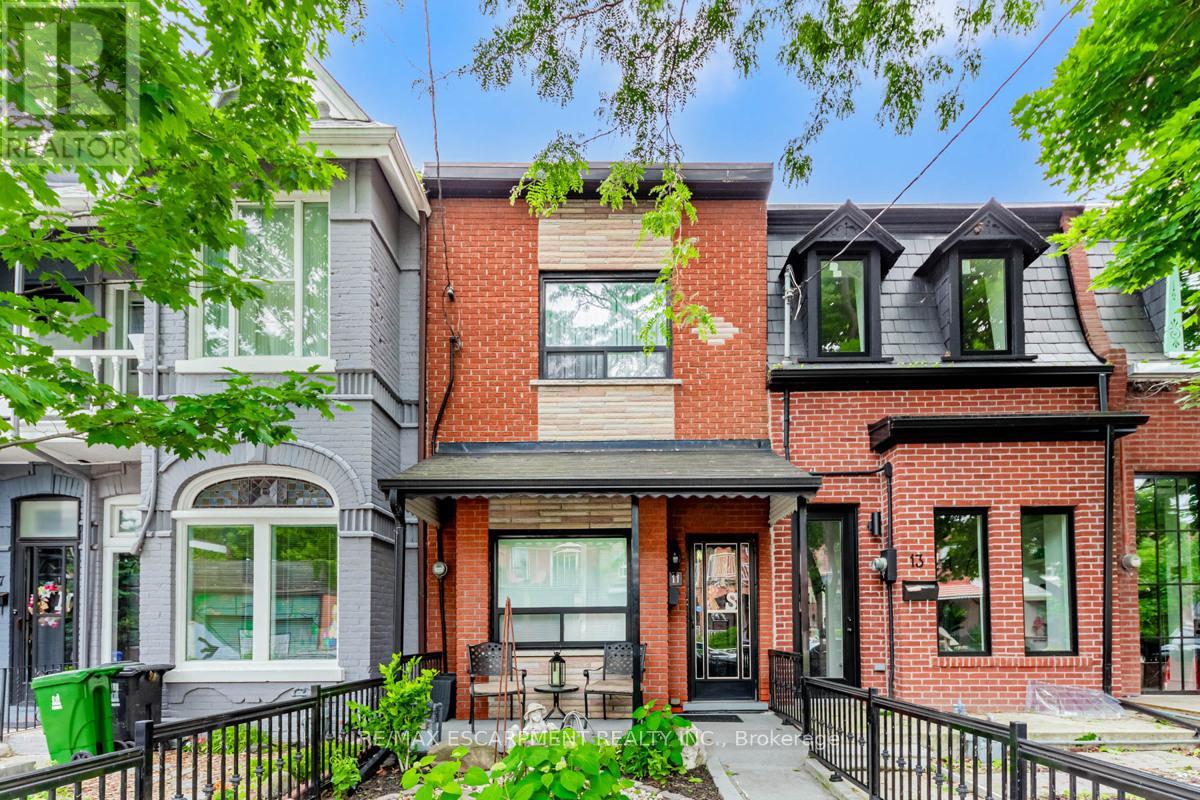
11 Alma Avenue
Toronto, Ontario
Nestled in the heart of Little Portugal, just moments from Queen Street West, this exceptional townhouse sits on a rarely offered 14 x 120 ft lot and showcases a remarkable level of care and maintenance throughout. Warm, light-filled interiors blend classic charm with everyday comfort, while the deep private backyard creates a peaceful retreat in the centre of the city. Adding to its appeal is a detached garage featuring a furnace, 60-amp electrical service, and drainage, presenting exciting potential for a future laneway suite, studio, workshop, or income generating opportunity, subject to municipal approvals. Offering outstanding lifestyle appeal, long-term value, and future flexibility, this is a rare chance to secure a meticulously maintained property in one of Toronto's most dynamic and desirable neighbourhoods... (id:63203)
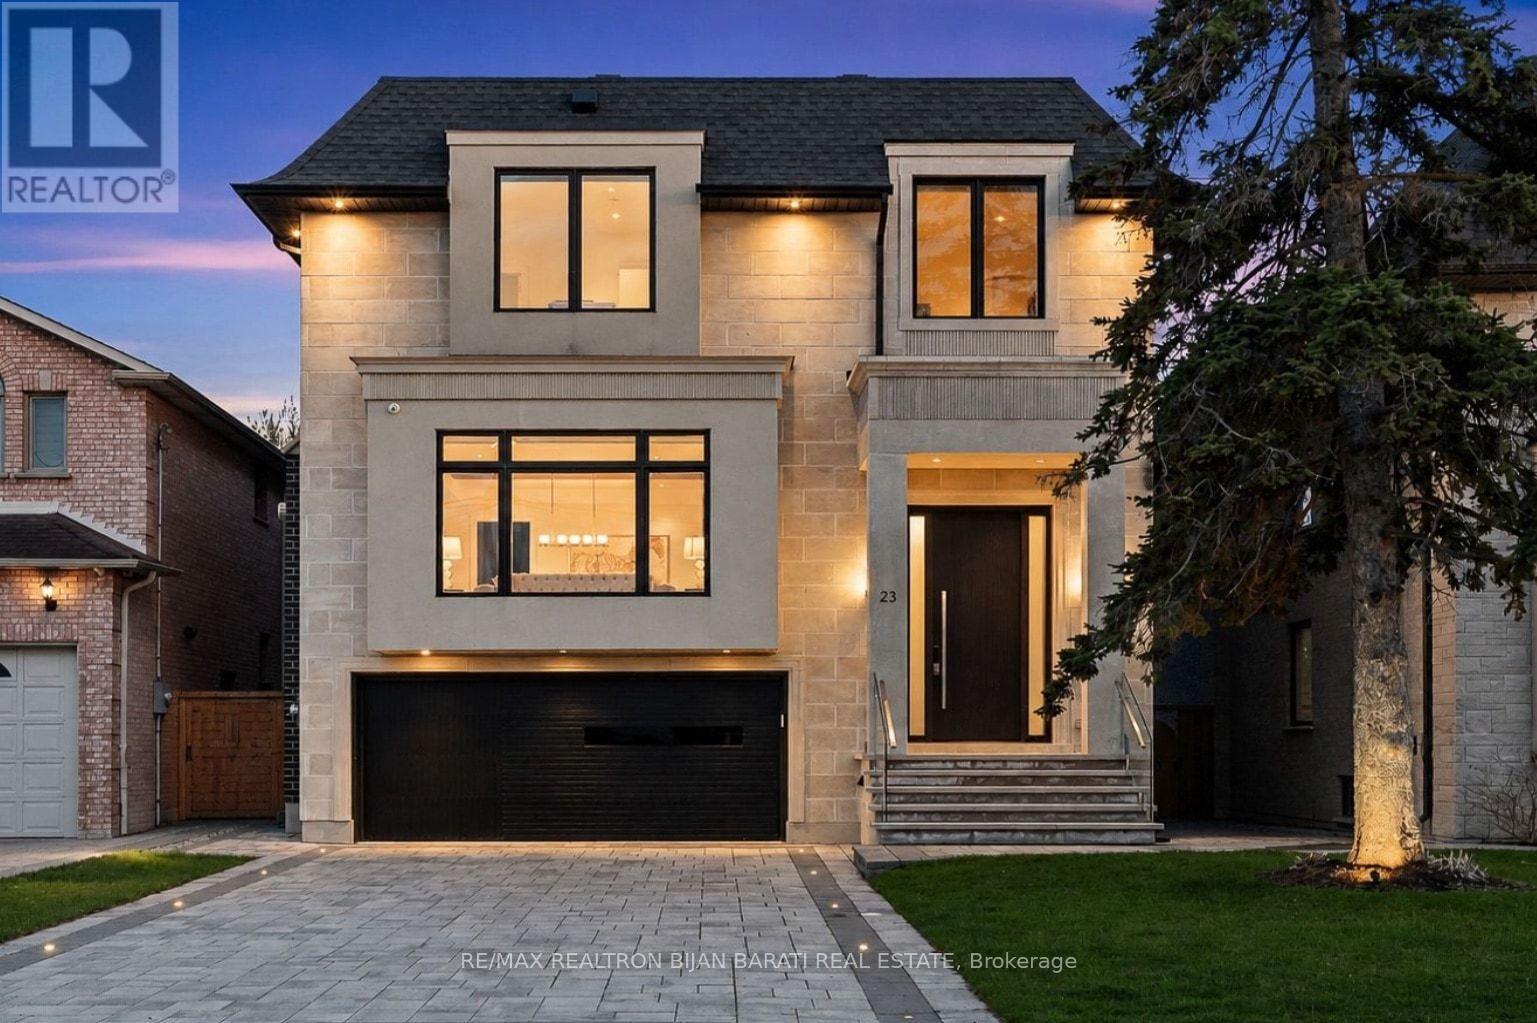
23 Terrace Avenue
Toronto, Ontario
This Elegant and Truly Exceptional Custom Residence with All Bells & Whistles and A Rare Blend of Luxury, Comfort, and Modern Living Exceeds Every Expectation!! This Beauty Is Situated On A Southern Sun-Filled Premium Lot & In A Convenient and Coveted Location In Willowdale West! It Features: Impeccable Modern Interior Design with Superior Craftsmanship, and a Striking Timeless Pre-Cast Exterior Facade! Sleek Custom Millwork Throughout! High Ceiling: 10 Ft(in Main), 10 Ft(2nd), 12.5 Ft Rec Rm), 14 Ft(Office), 15 Ft(Foyer), Creating an Airy & Grand Atmosphere! Premium Quality Hardwood Flooring, Elegant LED Pot Lights, Coffered Ceiling, 4 Gas Fireplaces, Custom-Crafted Designer Wall Units, Open Rising Staircase with Ambient Night Lights, Glass Railing and Skylight Above, Seamless & Functional Flowing Layout with Entry to the Living and Dining Room Featuring Gas Fireplace, Wall Sconces and Show-Stopping Decorative Wine Rack, Chef Inspired Kitchen with Exquisite Countertop & Backsplash, Top-Of-The-Line State-Of-The-Art Appliances & Walk Out to A Spacious Family Sized Deck, and a Patio and Fully Fenced Backyard. Large Open Concept Family Room with an Eye-Catching Artful Wall Unit. An Office with a Sophisticated & Refined Design! Stylish Powder Rm! Breathtaking Primary Bedroom Retreat, Luxurious Spa-Like 7-Pc Heated Floor Ensuite with Automatic Toilet, B/I Make Up Desk, and Opulent Boudoir Walk-In Closets with Skylight Above! Other 3 Bedrooms with Own Ensuite, Convenient 2nd Floor Laundry Rm! Large Mudroom with Custom Closet Organizers, Pet Wash & Effortless Direct Access to Garage, Main Flr, Basement and Side Door! Professionally Finished Walk-Out Basement Includes Above Grade Windows, Large Recreation Room, Gas Fireplace, Entertainer's Delight Exciting Wet Bar, 3-Pc Bath, Nanny Rm & 3-Pc Ensuite, 2nd Laundry. Beautifully Interlocked Driveway&Patio in Backyard!The Steps in Front of Basement Walk-Out have Snow Melting with their own Switch. ** SNOW MELTING FOR DRIVEWAY ** (id:63203)
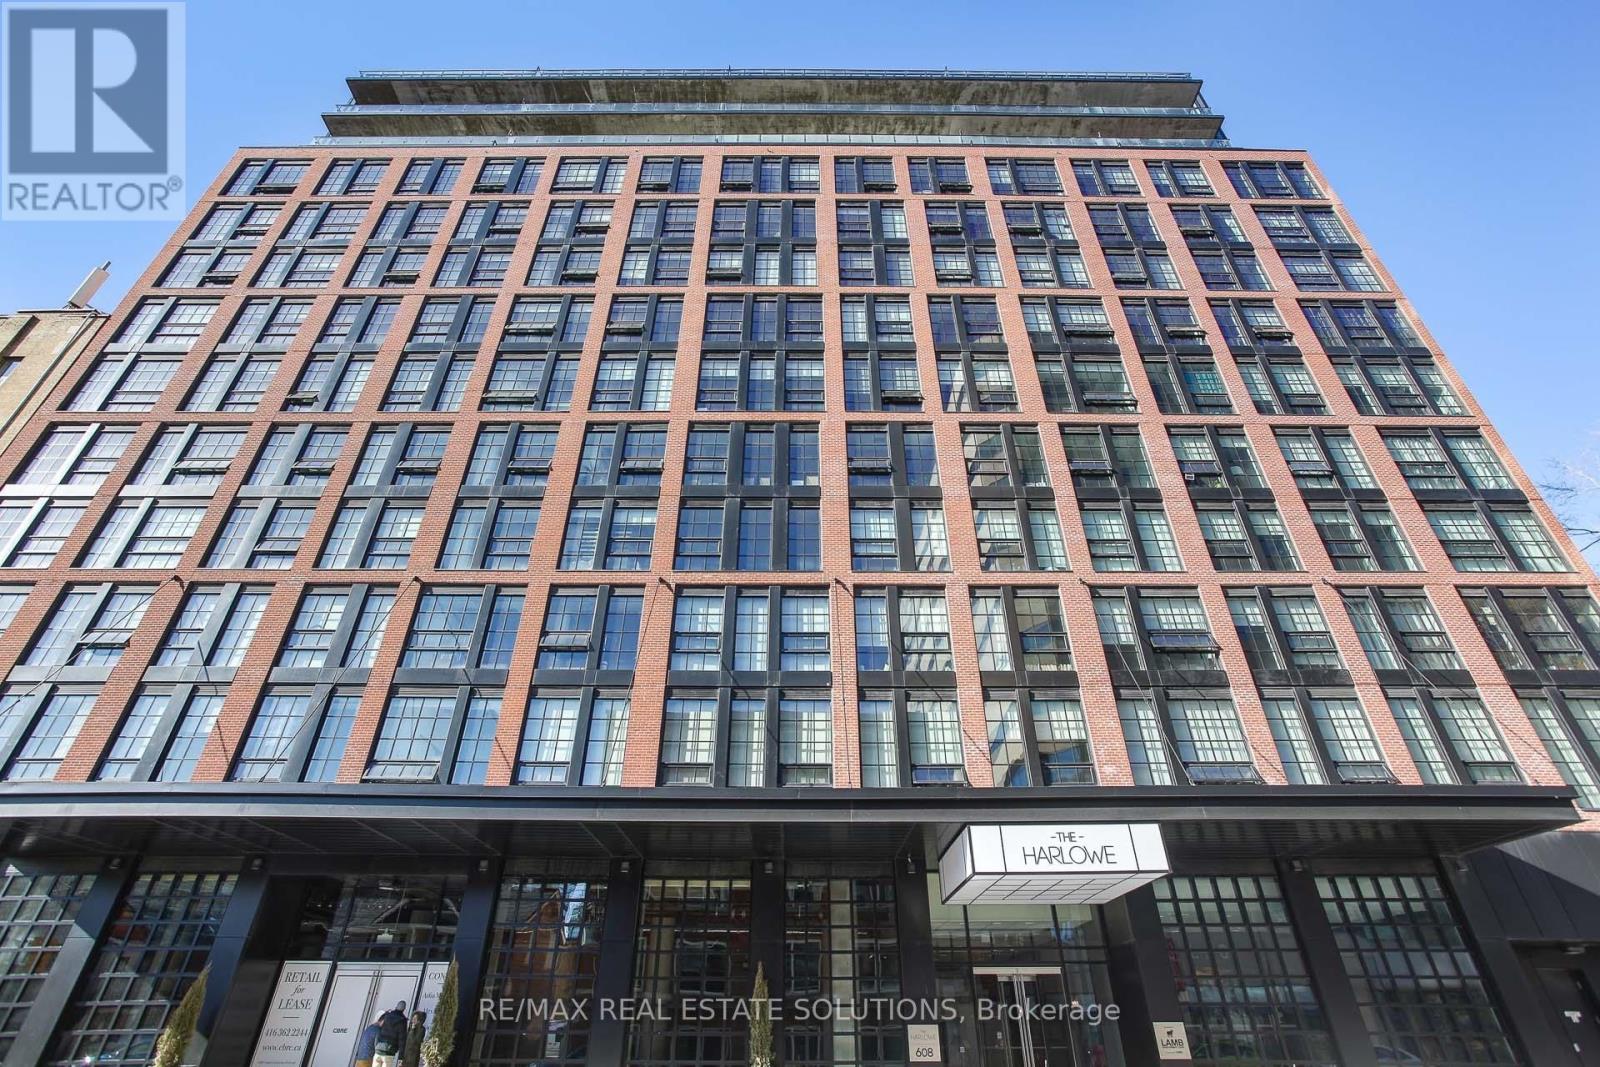
210 - 608 Richmond Street W
Toronto, Ontario
Welcome to this unique loft in the highly sought-after Harlowe, one of King West's most iconic boutique residences. This stylish home blends industrial character with modern finishes, offering the perfect balance of function and design. Step inside and be greeted by soaring 10-ft ceilings and a striking exposed concrete feature wall that sets the tone for true loft living. The bright and open layout is enhanced by engineered wood flooring throughout and oversized windows that fill the space with natural light. The European-inspired kitchen is a standout, complete with quartz countertops, stainless steel appliances, a glass backsplash, gas cooking, and Scavolini soft-close cabinetry-perfect for both home chefs and entertainers. The primary bedroom is thoughtfully designed with custom-built closet shelving, maximizing storage without sacrificing style. Residents of The Harlowe enjoy boutique-style living in a building that captures the essence of downtown Toronto's urban lifestyle. Located just steps from the TTC & future subway station, top-rated restaurants, trendy cafés, Trinity Bellwoods Park, and the energy of King & Queen West, this suite offers unmatched convenience and vibrant city living. Whether you're a first-time buyer, investor, or someone looking to downsize without compromise, this loft-style gem is a perfect choice. (id:63203)
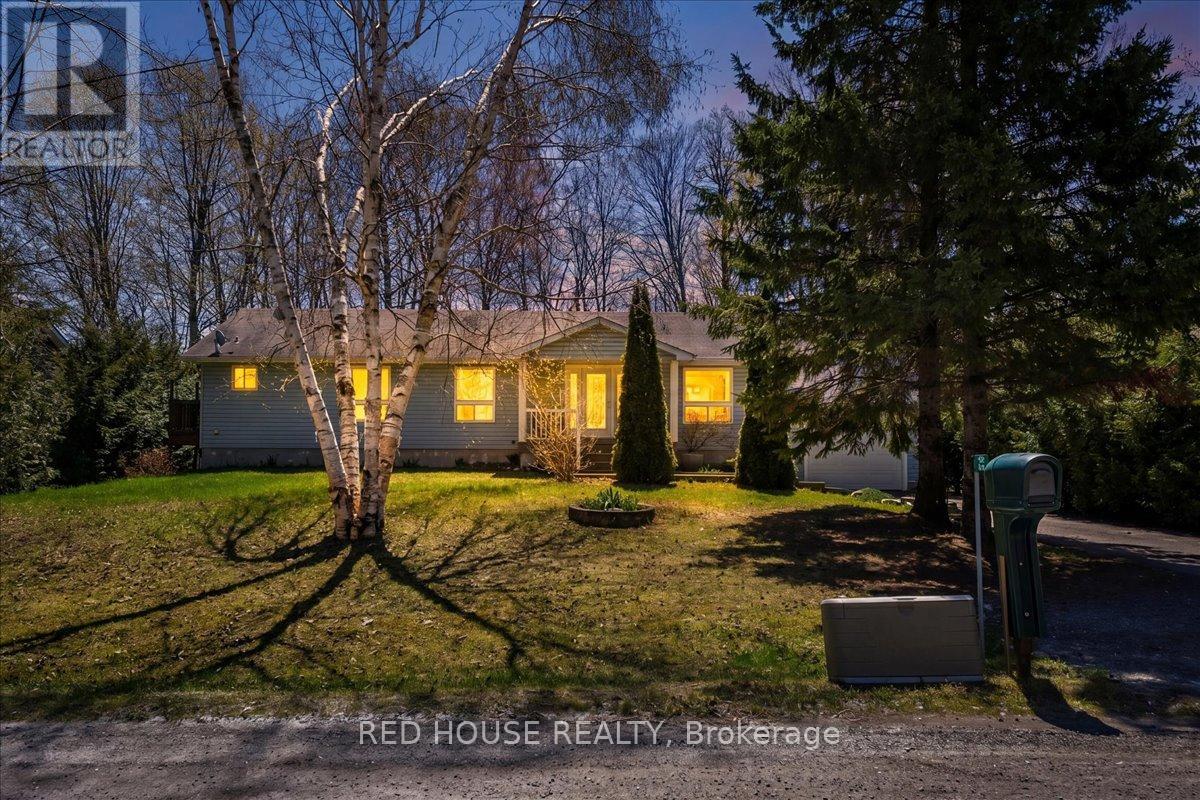
32 Mcleish Drive
Kawartha Lakes, Ontario
Well-maintained Bungalow situated on a 94x164ft lot and nestled away on a private no-through street. This 3+1 bedroom, 2.5 bathroom has great privacy and scenic views of Young Lake. Bright open-concept main floor with walk-out to deck, perfect for those early mornings with picturesque backyard views that include glimpses of the lake and a wooded lot. Primary bedroom features a 2-piece ensuite. Laundry on main floor for added convenience. Open Concept Kitchen and Dining, Access from home into garage, Finished basement that is perfect for additional living space featuring a large rec room, sauna, 3-piece bathroom, bar, and cold cellar. Oversized single-car garage with rare drive-through access that brings you directly into the backyard. Enjoy the best of Kawartha Lakes living with nearby boating, fishing, hiking trails, and charming waterfront communities, plus easy access to Casino Rama Resort for dining and entertainment, and Balsam Lake Provincial Park for camping, beaches, and year-round outdoor recreation - all surrounded by Ontario's scenic cottage country. (id:63203)
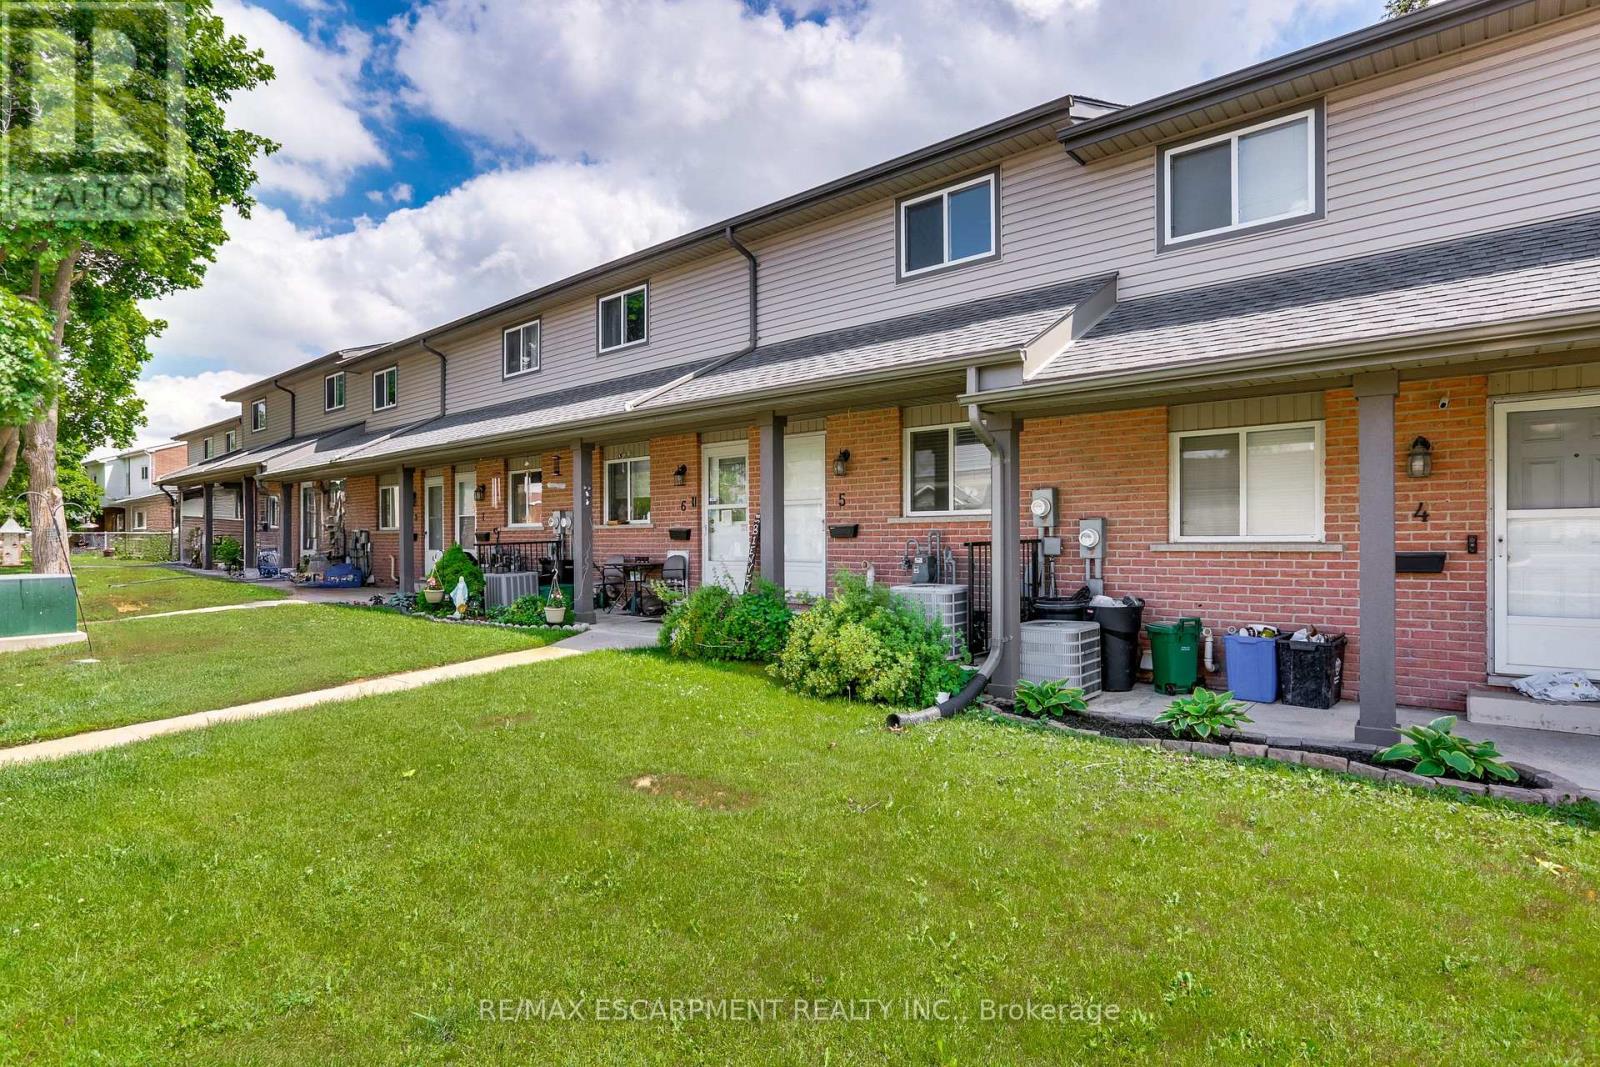
5 - 900 James Street
Woodstock, Ontario
ATTENTION FIRST-TIME HOME BUYERS & DOWNSIZERS! Welcome to this well-appointed 2-bedroom townhome, perfectly located within walking distance to grocery stores, restaurants. With low condo fees that cover the roof, windows, doors, snow removal, and more, this home offers affordable, low-maintenance living at its best. Step inside to a carpet-free, open-concept layout designed for easy living and entertaining. The bright kitchen flows seamlessly into the living room, where large windows overlook your private fully fenced backyard. Enjoy easy access to your vehicle through your private backyard walkway or via the front entrance at the side. Ample visitor parking is also available in the main lot. Upstairs, you'll find two generously sized bedrooms and a 4-piece bathroom, all thoughtfully laid out for comfort and functionality. Residents also enjoy shared amenities including a community fire pit. This move-in-ready townhome offers comfort, convenience, and exceptional value - don't miss your opportunity to call it home! (id:63203)
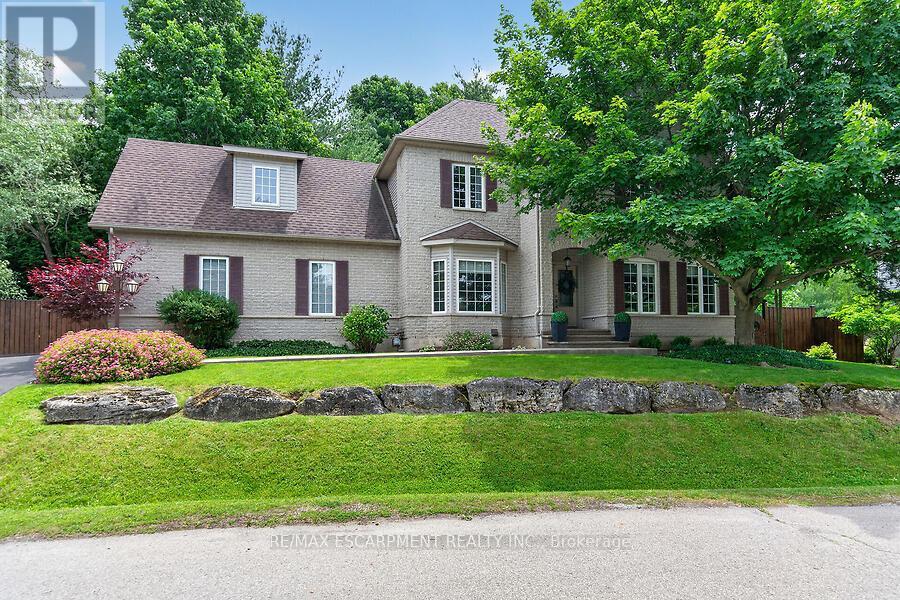
4 Valley Ridge Lane
Hamilton, Ontario
Welcome to Stonebrook Estates, a master-planned community in the village of Carlisle. Surrounded by trails and green space, this well-maintained 2,418 sq. ft. home offers 4+1 bedrooms, 2 full baths, and 2 half baths. The centre hall floor plan feat a private den/office, formal dining room, and an inviting living room with an electric fireplace. The custom Barzotti kitchen is beautifully appointed with quartz countertops, soft-close cabinetry, under-cabinet lighting, built-in appliances, a gas cooktop, and a custom range hood. Sliding doors lead to a private deck and fully fenced backyard. There is also a 2-piece powder room and inside access to the double-car garage. Main floor complete with primary bedroom, walk in closet & 3Pce ensuite. Upstairs, there are two additional bedrooms, a full bathroom, and a large bonus room over the garage that can easily be a fourth bedroom. A generous walk-in storage closet adds extra convenience. The finished lower level feat a family room area with corner electric fireplace, an add bed/den, a dedicated laundry room, a 2-piece bathroom, and more storage space. Bonus: engineered hardwood flooring throughout the main and upper levels (excluding the carpeted bonus room), upgraded pump for the basement bathroom. Condo fees of $575/month include water, septic services, snow removal, and road maintenance. (id:63203)
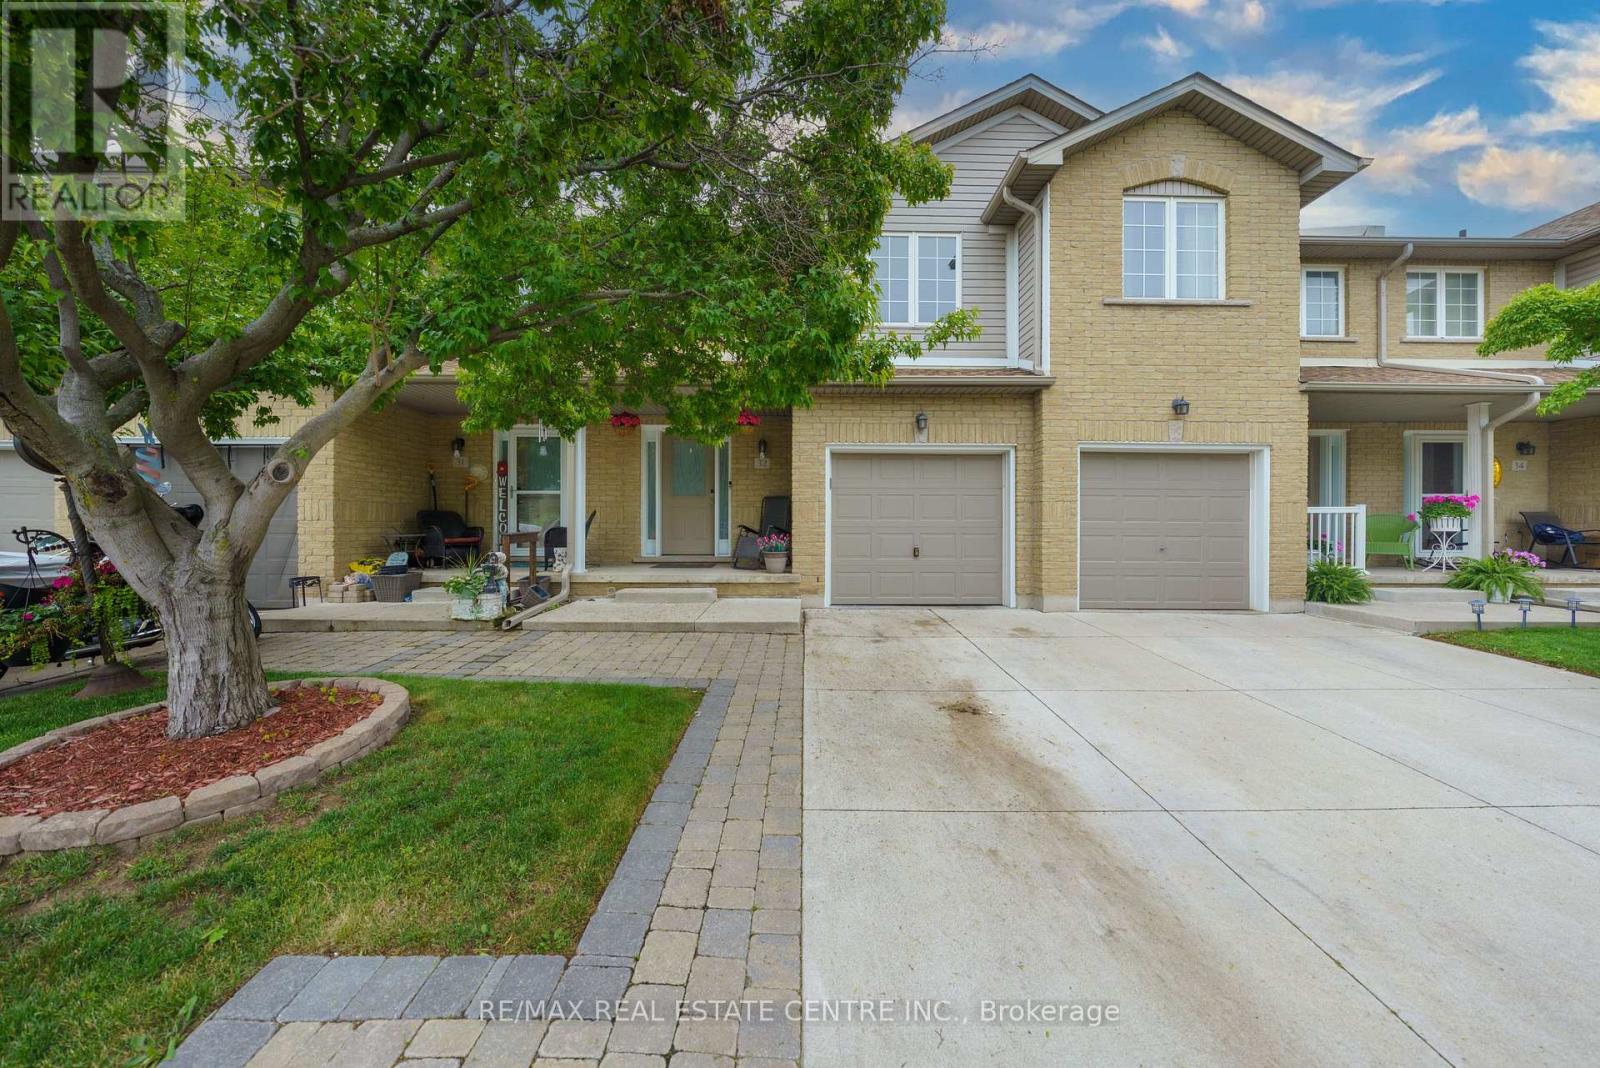
32 - 76 Frances Avenue
Hamilton, Ontario
Beautifully renovated executive townhouse offering approximately 1,693 sq. ft. of living space in a prime location just steps to the lake, beach, parks, and walking trails, with quick access to major highways. This townhome backs onto a gorgeous ravine. Bright open-concept layout featuring 3+1 bedrooms and 2 updated bathrooms with modern finishes throughout. Finished walkout basement with plenty of natural light provides extra living space ideal for a family room, office, or guest suite. Perfect for families or professionals seeking a stylish, move-in-ready home in a sought-after community.Near a gorgeous beach plus easy highway access. Tennis and basketball park nearby. This one is for the descerning tenant! (id:63203)
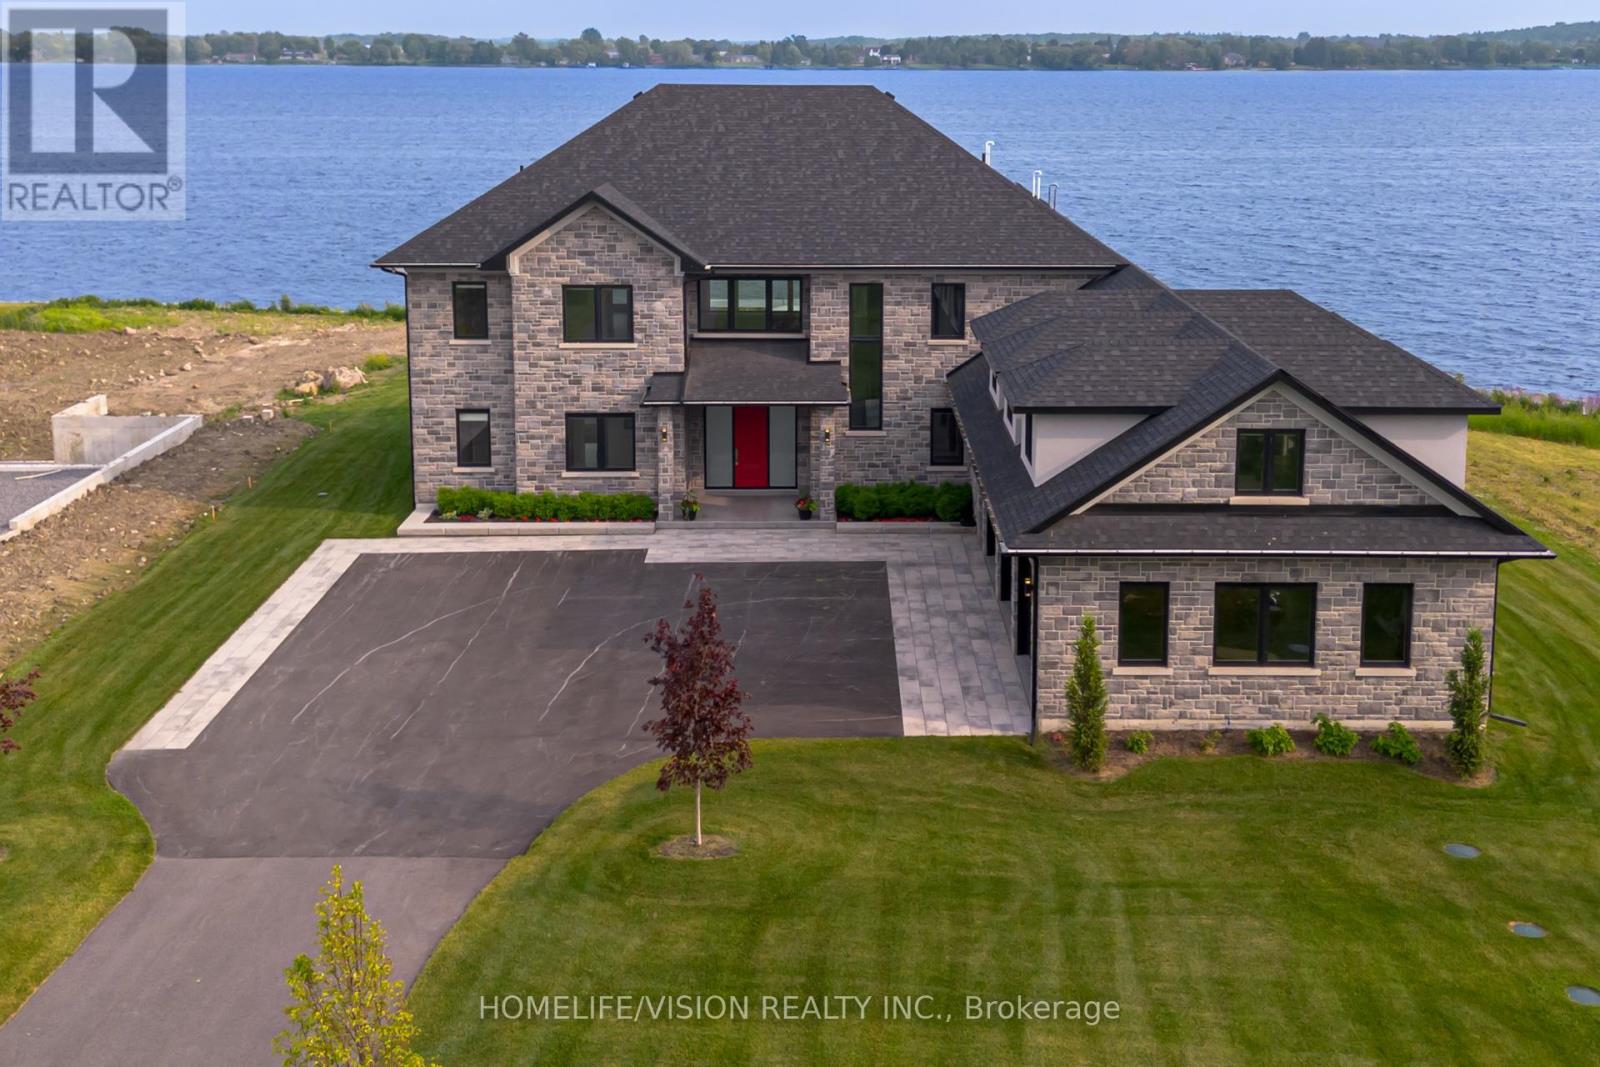
1828 Old Highway 2
Belleville, Ontario
Bay of Quinte BeautySet majestically on the tranquil shores of the Bay of Quinte, this extraordinary custom-built waterfront estate is a rare jewel in Bellevilles luxury market. Completed in 2023 and crafted with unparalleled attention to detail, this home reflects a legacy of craftsmanship, sophistication, and pride. Welcome to the property that redefines lakefront living in every sense. Architectural Elegance Meets Modern Comfort Privately set on a full acre of land, this 5,000 sq. ft. masterpiece boasts a full stone exterior, a commanding presence from the road, and panoramic lake views from nearly every principal room. The design is both impressive and inviting: an open-concept layout anchored by 19-foot ceilings in the great room, and floor-to-ceiling Anderson triple glaze windows that immerse the home in natural light and tranquil waterfront vistas. Luxury in Every Detail The home features four spacious bedrooms, including two upper-level suites with south-facing balconies overlooking the Bay of Quinte. A striking second-floor bridge way connects the east and west wings, creating a dramatic interior experience rarely found in private homes. Premium features include: Motorized, high-quality blinds throughout Electric fireplace10-foot ceilings on the main floor, and 9-foot ceilings upstairs Heated ceramic flooring on the main level Engineered maple hardwood floors on upper level Custom sauna, offering the perfect relaxation space year-round Custom closets and cabinetry throughout the house. Gourmet Kitchen & Entertainer's Dream The chefs kitchen is a work of art, outfitted with top-of-the-line Miele appliances including: Stainless steel fridge & freezer Induction cooktop Wall oven Combi- steam wall oven Dishwasher Vacuum sealing drawer for sous-vide cooking147x42 quartz topped island Quartz counter tops and backsplash MUST SEE !!! (id:63203)