

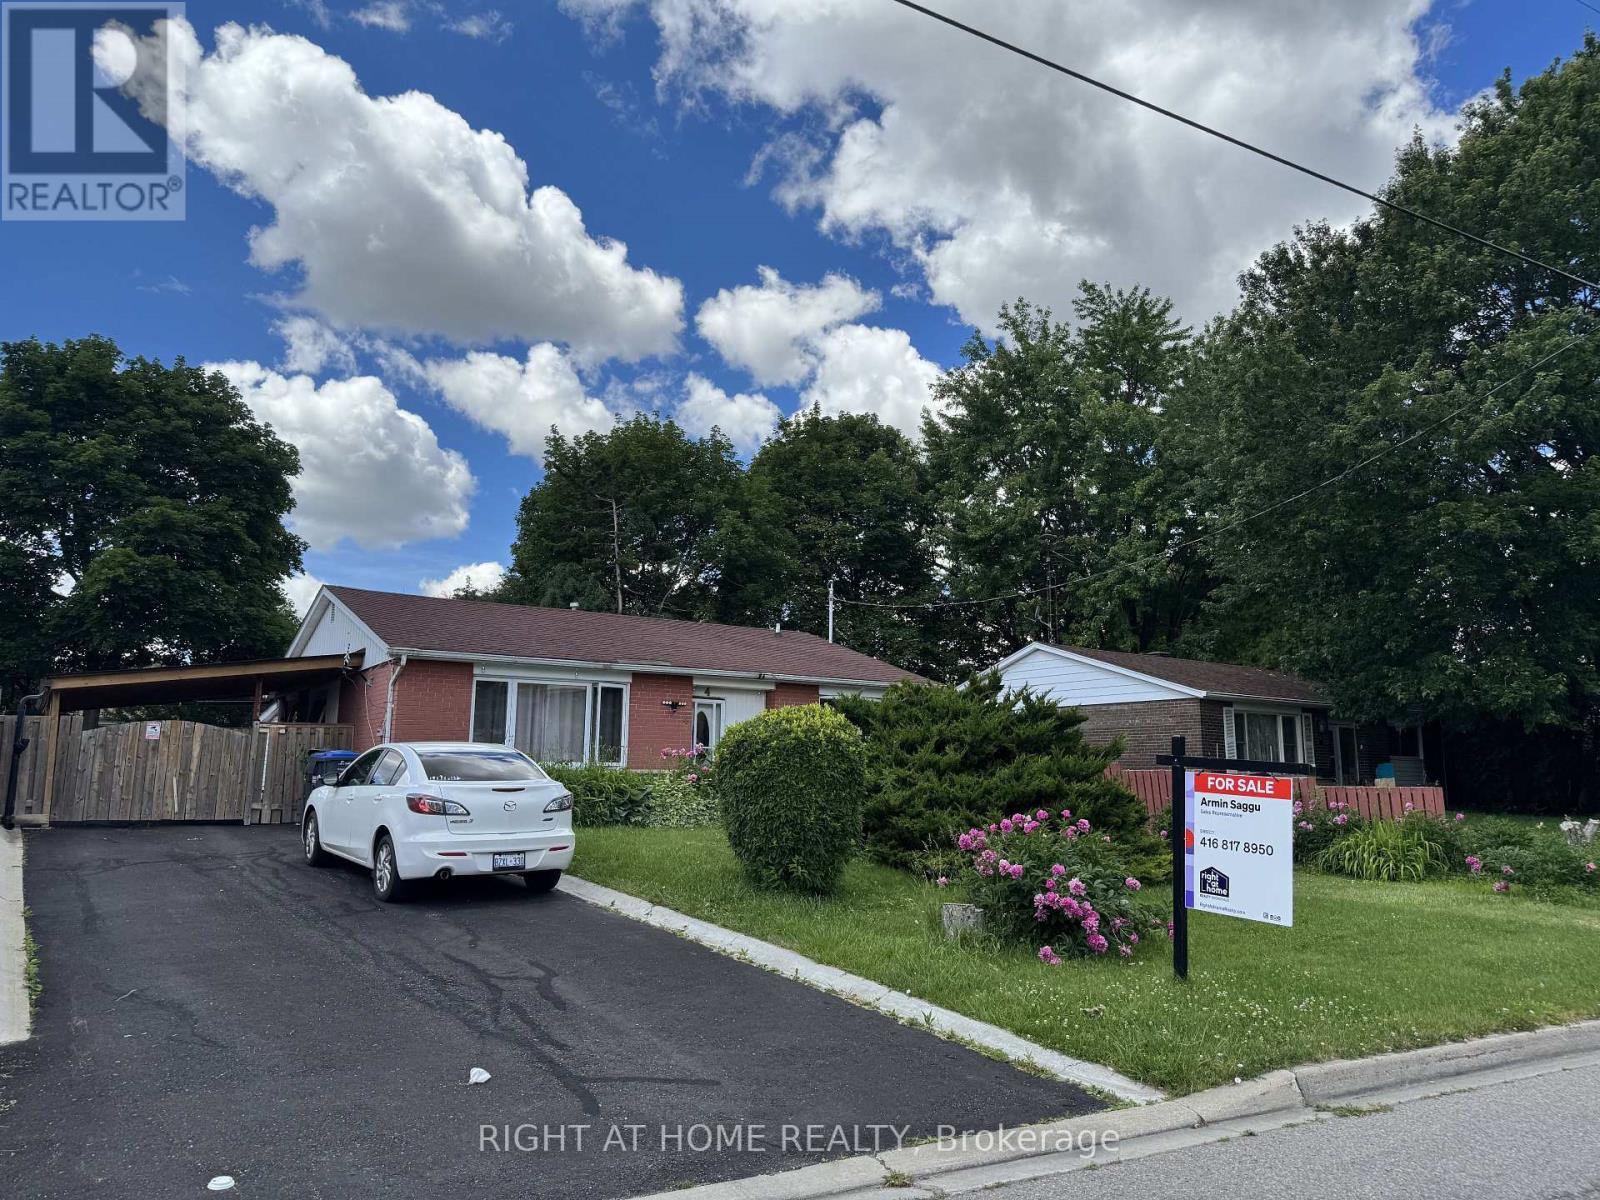
4 Leslie Street
Brampton, Ontario
This well-maintained 3-bedroom detached home sits on a premium oversized lot in a mature, family-friendly neighbourhood. The main floor offers a spacious living areas filled with natural light and a functional layout ideal for growing families. A bright rear addition provides flexible space perfect for a den, home office, or sunroom retreat.The finished basement apartment offers excellent income potential or comfortable in-law living, with 2 bedrooms adding valuable versatility to the home. Step outside to enjoy a fully fenced, generously sized backyard - ideal for children, pets, entertaining, or summer gatherings - complete with a large storage shed. A newly installed driveway carport adds year-round convenience, keeping vehicles protected from snow in the winter and shaded from the summer sun.Unbeatable location! Walking distance to Chris Gibson Recreation Centre, dog park, multiple playgrounds, public and Catholic elementary and middle schools. Public transit is right across the street with direct connections to Downtown Brampton GO Station, Sheridan College, and Shoppers World Bus Terminal. Just a 20-minute walk to the GO Train. Perfect for families, first-time buyers, or investors seeking income potential in a prime Brampton location! (id:63203)
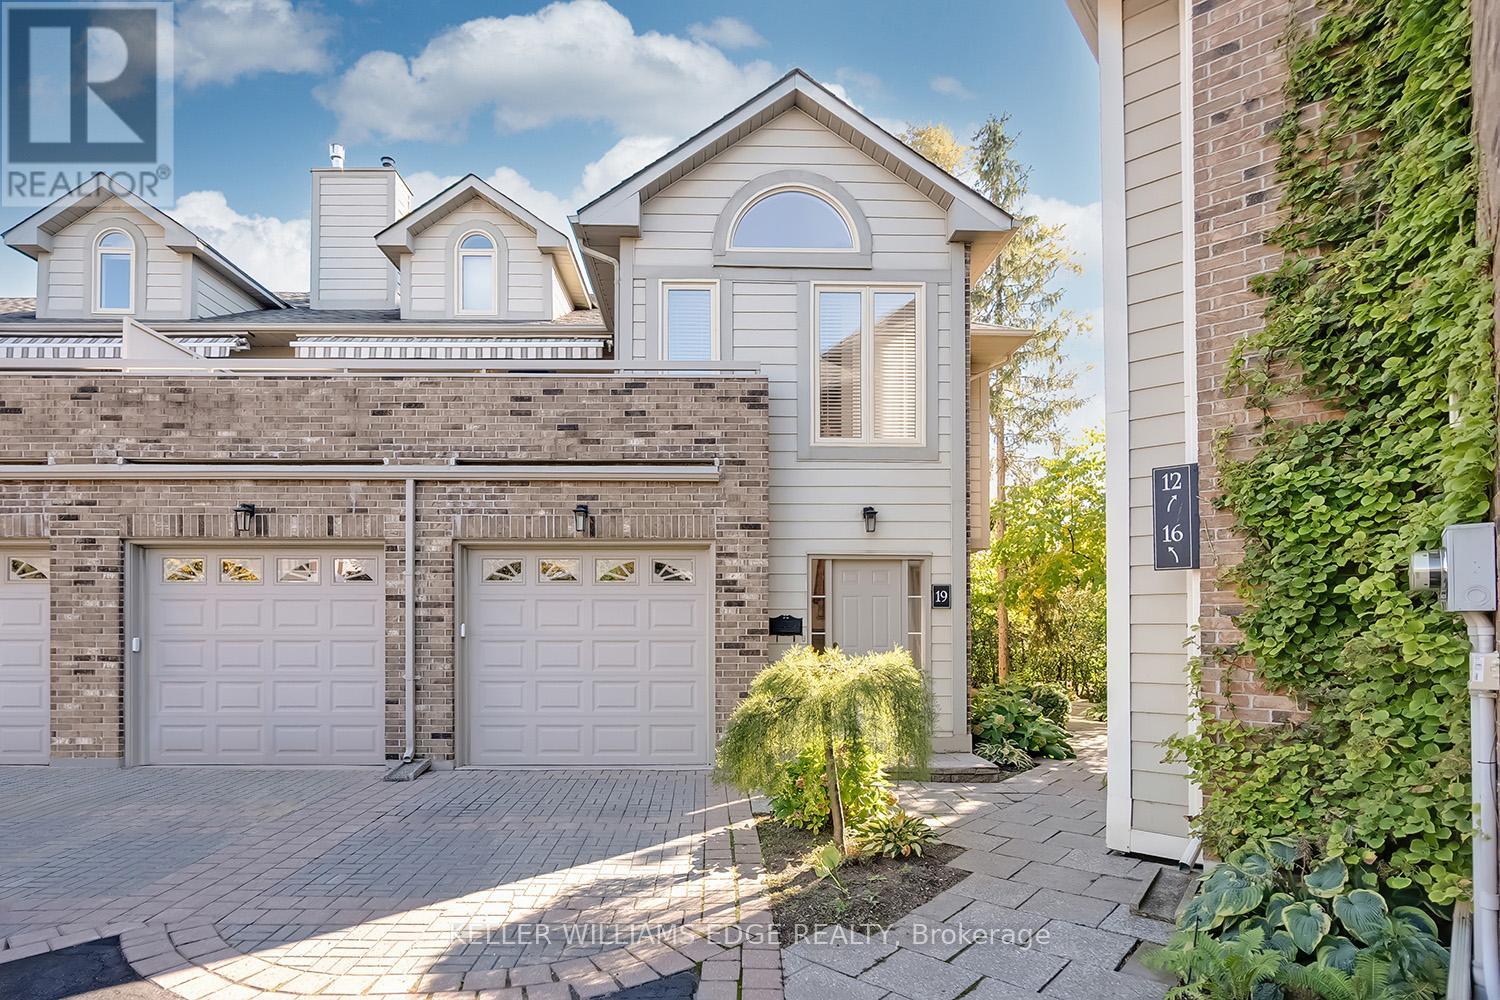
19 - 3230 New Street
Burlington, Ontario
Welcome to The Terraces, a prestigious and seldom-offered enclave nestled in one of Burlington's most desirable neighbourhoods; Roseland. This bright end-unit townhome offers just over 1,900 sq. ft. of beautifully finished living space, featuring 2 bedrooms, 2 bathrooms, and an open-concept layout that blends comfort with timeless style.The spacious living and dining room is filled with natural light and highlighted by soaring vaulted ceilings, rich walnut flooring, and a cozy gas fireplace. French doors lead to your private terrace with an awning - an ideal spot to unwind outdoors, whether enjoying a quiet morning or a peaceful evening.The cheerful kitchen provides ample counter space and storage, while the main-floor primary suite is a true retreat with a 4-piece ensuite and generous his-and-hers closets. A second bedroom with a walk-in closet offers flexible space for guests or a home office, with convenient access to the main 3-piece bath. Main floor laundry further enhances the ease of everyday living.Downstairs, the fully finished basement adds valuable bonus space with a recreation room, den, and rough-in for an additional bathroom. Inside entry from the attached garage and plenty of visitor parking complete the package.With snow removal right to your door, landscaping, and exterior maintenance all taken care of, this home offers the ultimate in worry-free living - perfect for those seeking a simplified lifestyle without giving up space or quality.Ideally located close to downtown Burlington, the waterfront, parks and trails, shopping, and highway access, this immaculate home delivers exceptional comfort, convenience, and community in an unbeatable Roseland setting. (id:63203)
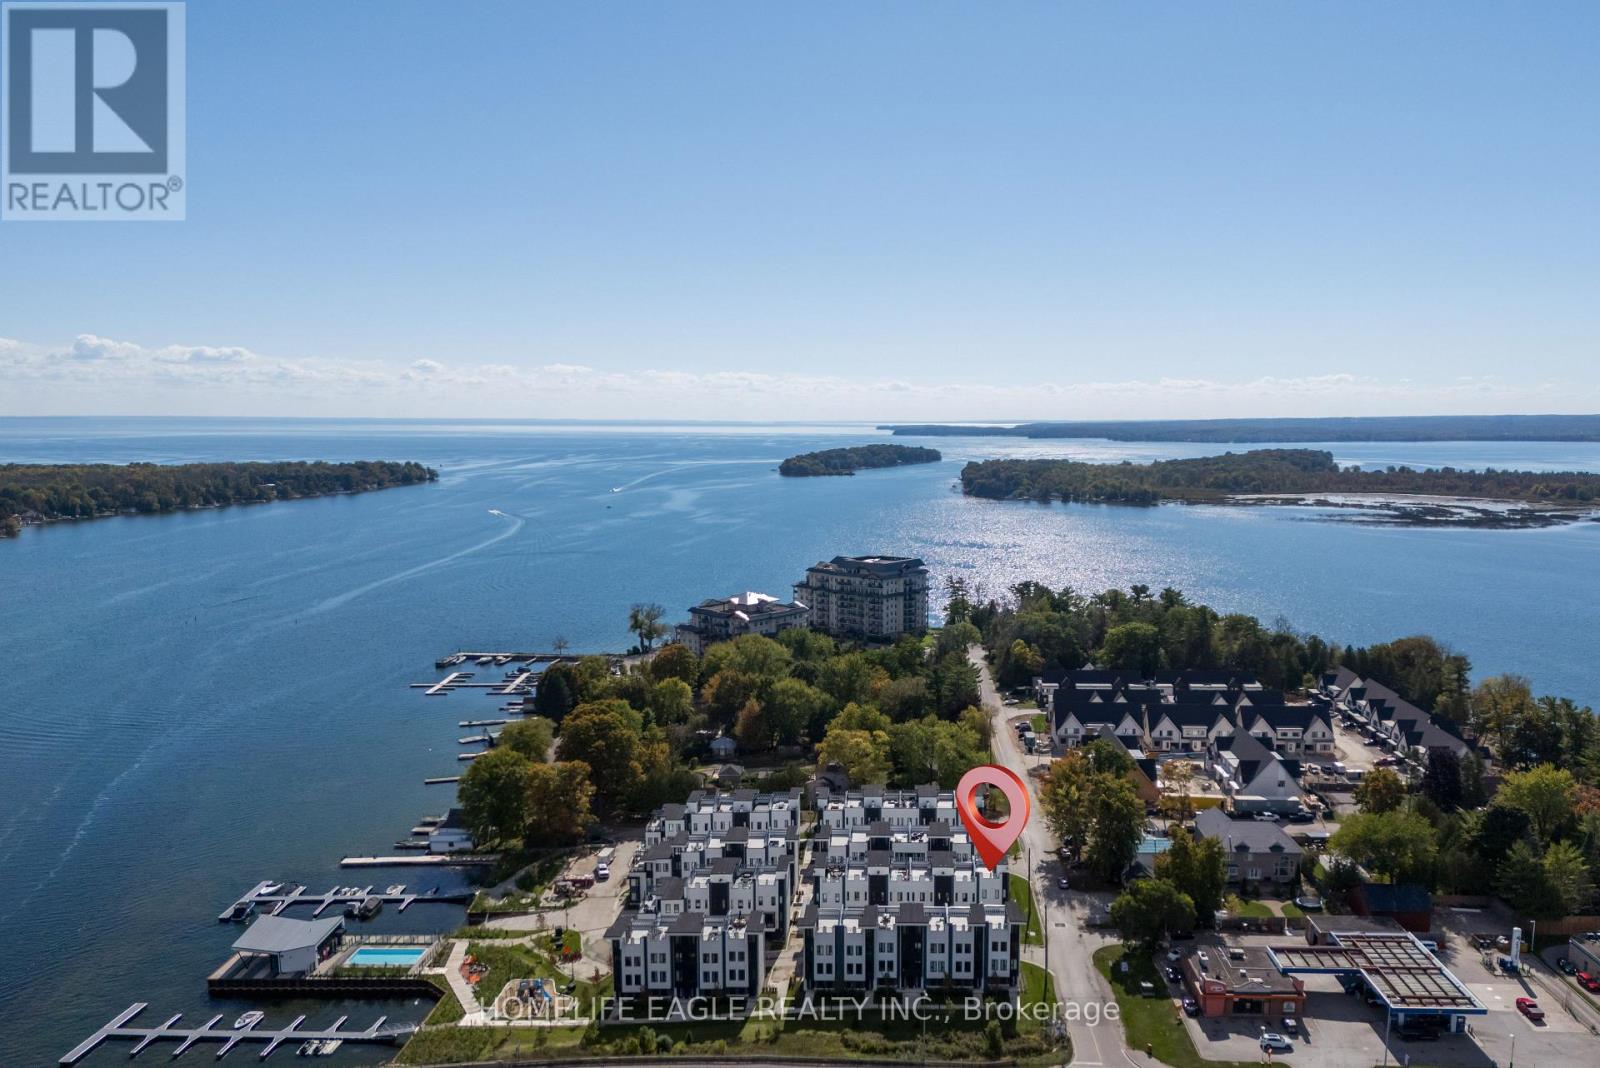
2 Mariner's Pier Way
Orillia, Ontario
The Perfect 3 Bedroom 3 Bathroom Lake Simcoe Waterfront End Unit Townhome! * Enjoy Year Round Living With Private Boat Slip, Exclusive Marina Clubhouse, Outdoor Pool, Firepit And Park In An Exclusive Waterfront Community! * Full Rooftop Terrace W/ BBQ Hookup & Pergola * Unobstructed Panoramic Views * Beautiful Modern Exterior * Professionally Interlocked & Landscaped * Covered Driveway W/ 1 Car Garage * Separate Entrance To Private Walkway * Hardwood Floors Throughout All Levels * 9 Ft Smooth Ceilings * Pot Lights In All Key Areas * True Open Concept Living - Perfect Flow For Entertaining * Family Room W/ Electric Fireplace & W/O To Private Balcony * Full Chef's Kitchen W/ Custom Tall White Cabinets & Ample Pantry Space * High-End Stainless Steel Kitchen Appliances * Modern Quartz Countertops & Subway Style Backsplash * 8 Ft Centre Island W/ Barstool Seating * Sun Filled Windows W/ Zebra Blinds * Spacious Dining Area * Hardwood Steps W/ Wrought Iron Picket Railing * Open To Above 2nd Fl Landing W/ 10 Ft Ceilings * Laundry On 2nd Floor * Large Primary Bdrm Ft Walk-in Closet * 3 Pc Ensuite W/ Extended Glass Shower & Quartz Vanity * Large 2nd & 3rd Bedroom W/ Double Closets * In Home Access To Private Roof Top Terrace * Modern Composite Flooring & Pergola * Storage Cabinet & Gas BBQ Hookup * Exclusive Boat Parking Slip + 4 Visitor Slips * Waterfront Clubhouse W/ Inground Outdoor Pool * Fire Pit, Park, And Playground * Walking Distance To Beaches, Golf Course, Ski Hills, Trails, Amenities & Much More! Must See! Don't Miss! (id:63203)
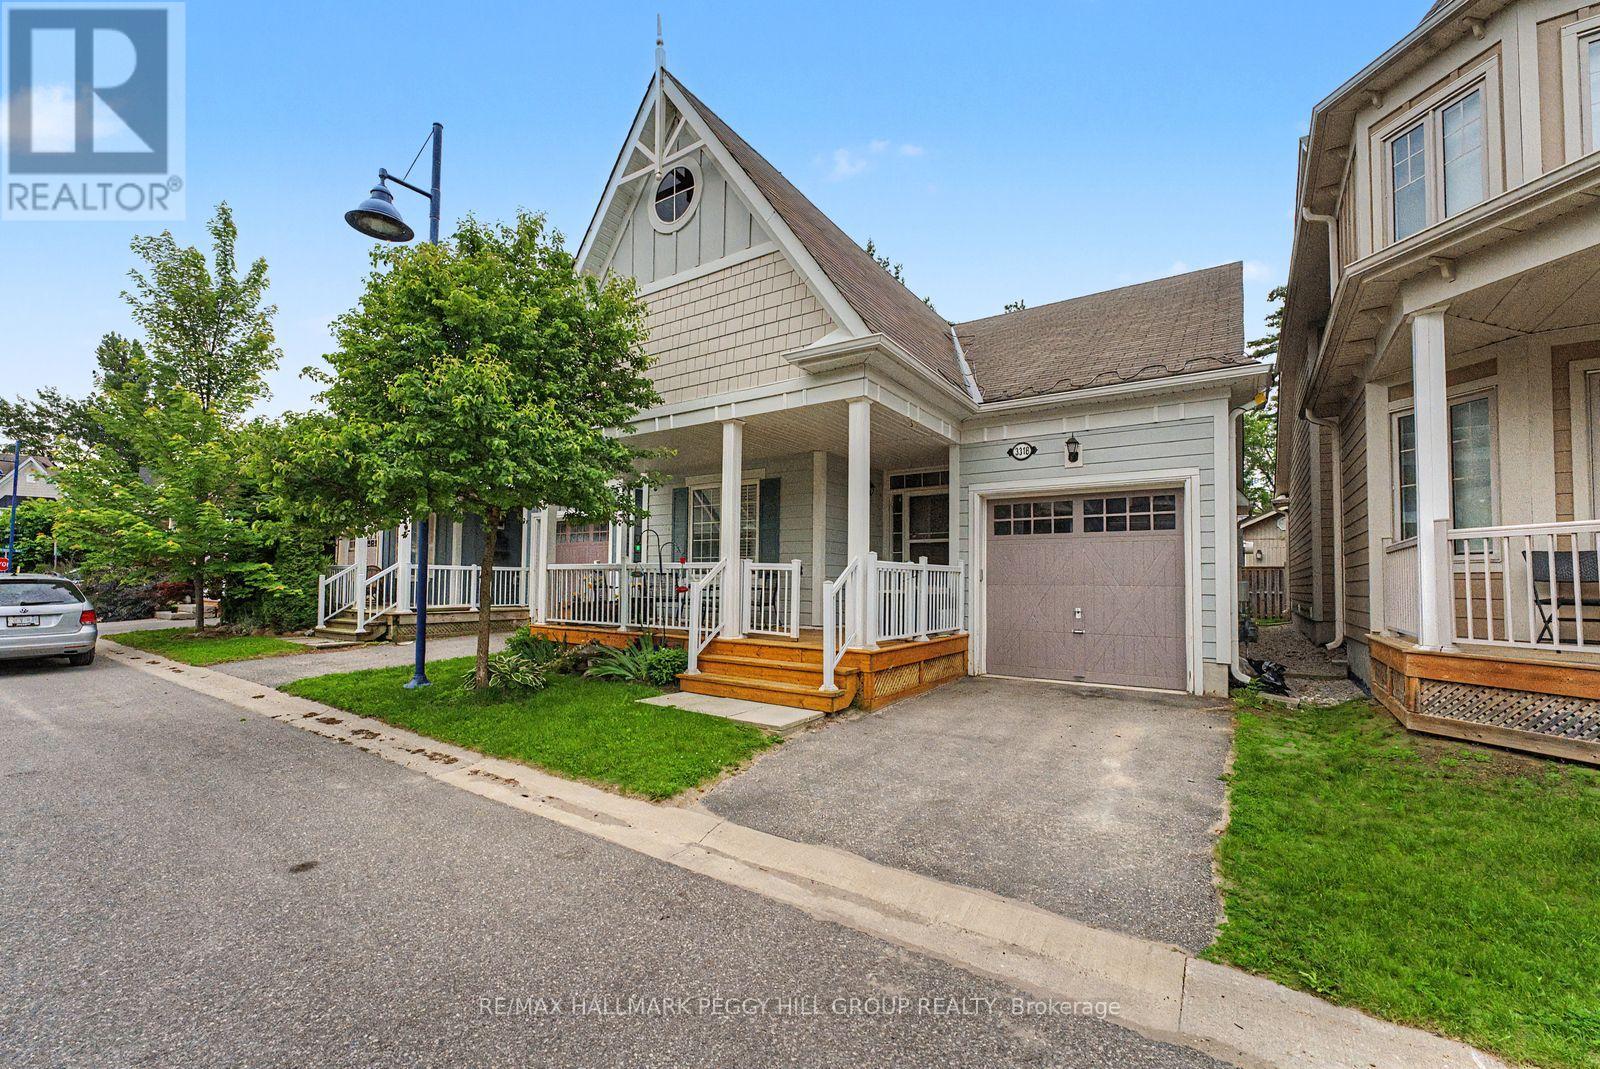
3318 Summerhill Way
Severn, Ontario
GATED BEACHFRONT LIVING ON LAKE COUCHICHING WITH A BUNGALOW YOU'LL LOVE COMING HOME TO! Some addresses come with a slower pace, a sandy shoreline nearby, and a reason to keep your weekends wide open. 3318 Summerhill Way comes with all three. Set in West Shore Beach Club, a gated beachfront community on the shores of Lake Couchiching just 10 minutes from Orillia, this 2018-built bungalow offers a bright kitchen, dining, and living area where white cabinetry, granite counters, subway tile, and a large single-basin sink create a timeless look. A gas fireplace adds warmth to the living room, while a walkout to the back deck extends the living area outdoors. The primary bedroom features a walk-in closet and a 4-piece ensuite with dual sinks and a walk-in glass shower, while a second bedroom placed on the opposite side of the home offers excellent flexibility as a guest room or home office, accompanied by a main 4-piece bathroom. Main floor laundry hookup adds practical convenience, while the partially finished lower level with a rec room leaves plenty of room to shape around your needs, whether that means a gym, hobby space, or future bedrooms. A large front porch and an attached garage with inside entry add even more to appreciate, while monthly fees include access to the community waterfront amenities, including the beach, dock, boathouse, Marine House, rooftop patio, gazebo, gardens, and firepit area. (id:63203)
118 Athabaska Road
Barrie, Ontario
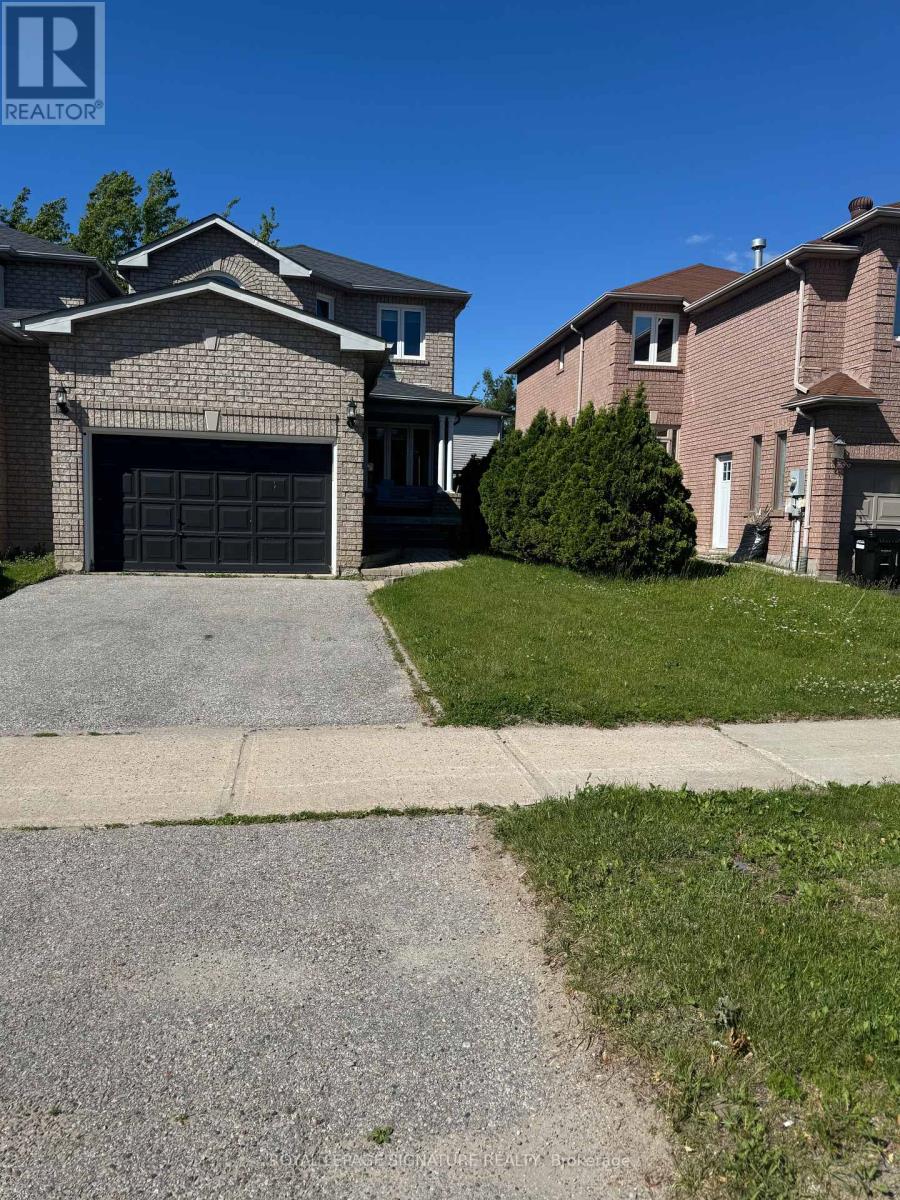
Experience this fully furnished, move-in-ready home in South Barrie for SHORT TERM rent. This property features 3 bedrooms, 3.5 bathrooms, including a primary bedroom with a private 4-piece ensuite, and a recently renovated kitchen with quartz counters and stainless steel appliances. You will love the bright, open-concept living space and the fully finished basement that is perfect as home office, gym, or guest area. It also includes an attached garage plus two driveway parking spots.Internet included in the tent. No smoking in the unit please. The property is perfectly located for commuters and families, it offers immediate access to Hwy 400, Hwy 27, local transit, schools, shopping, the hospital, and Georgian College. Enjoy close proximity to Kempenfelt Bay waterfront, with beautiful lake views, scenic walking trails, beaches, and year-round recreational activities. Short term rental Property (6 months) ** This is a linked property.** (id:63203)
157 East Humber Drive
King, Ontario
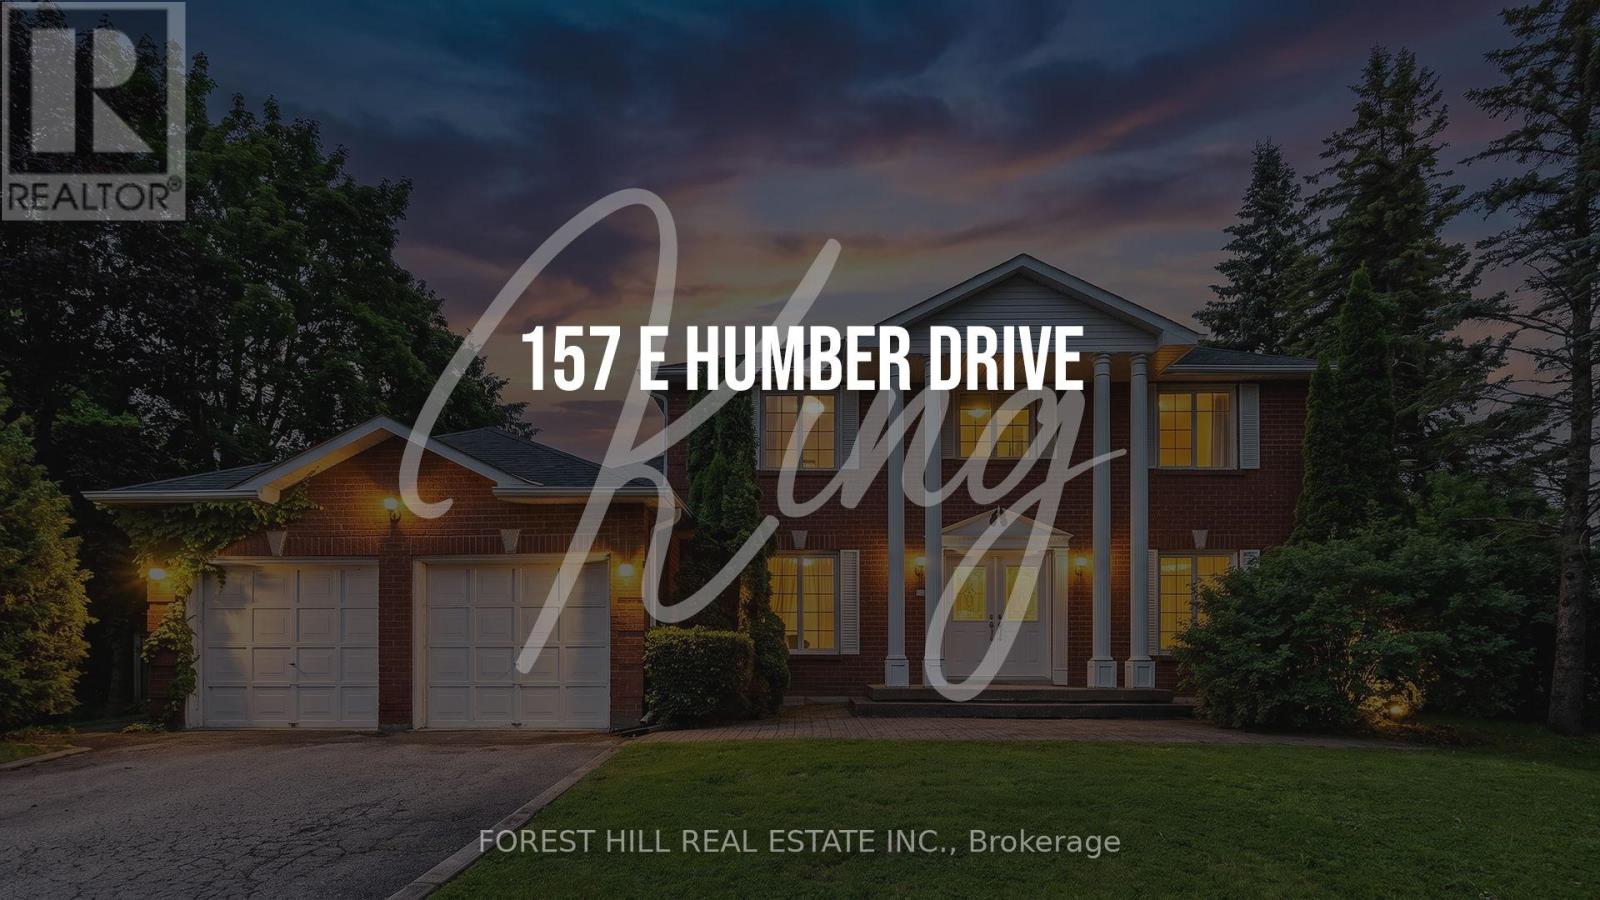
Welcome to 157 East Humber Drive in beautiful King City. This is a rare chance to own your own private oasis surrounded by nature. The 4 bedroom and 3 bathroom home sides onto conservation and is approximately 0.6 of an acre. This one of a kind property is located in a transitioning estate neighbourhood and is surrounded by multi-million dollar homes. Renovate the existing home or build your dream home in one of King City's most desirable neighbourhoods. The home is located close to top public and private schools (Villa Nova, Country Day, St. Anne's and St. Andrew's) and a short walk to the GO station, restaurants and shops. Commuters will appreciate the proximity to Hwy 400 and Pearson International Airport. (id:63203)
1211 - 20 Harding Boulevard W
Richmond Hill, Ontario
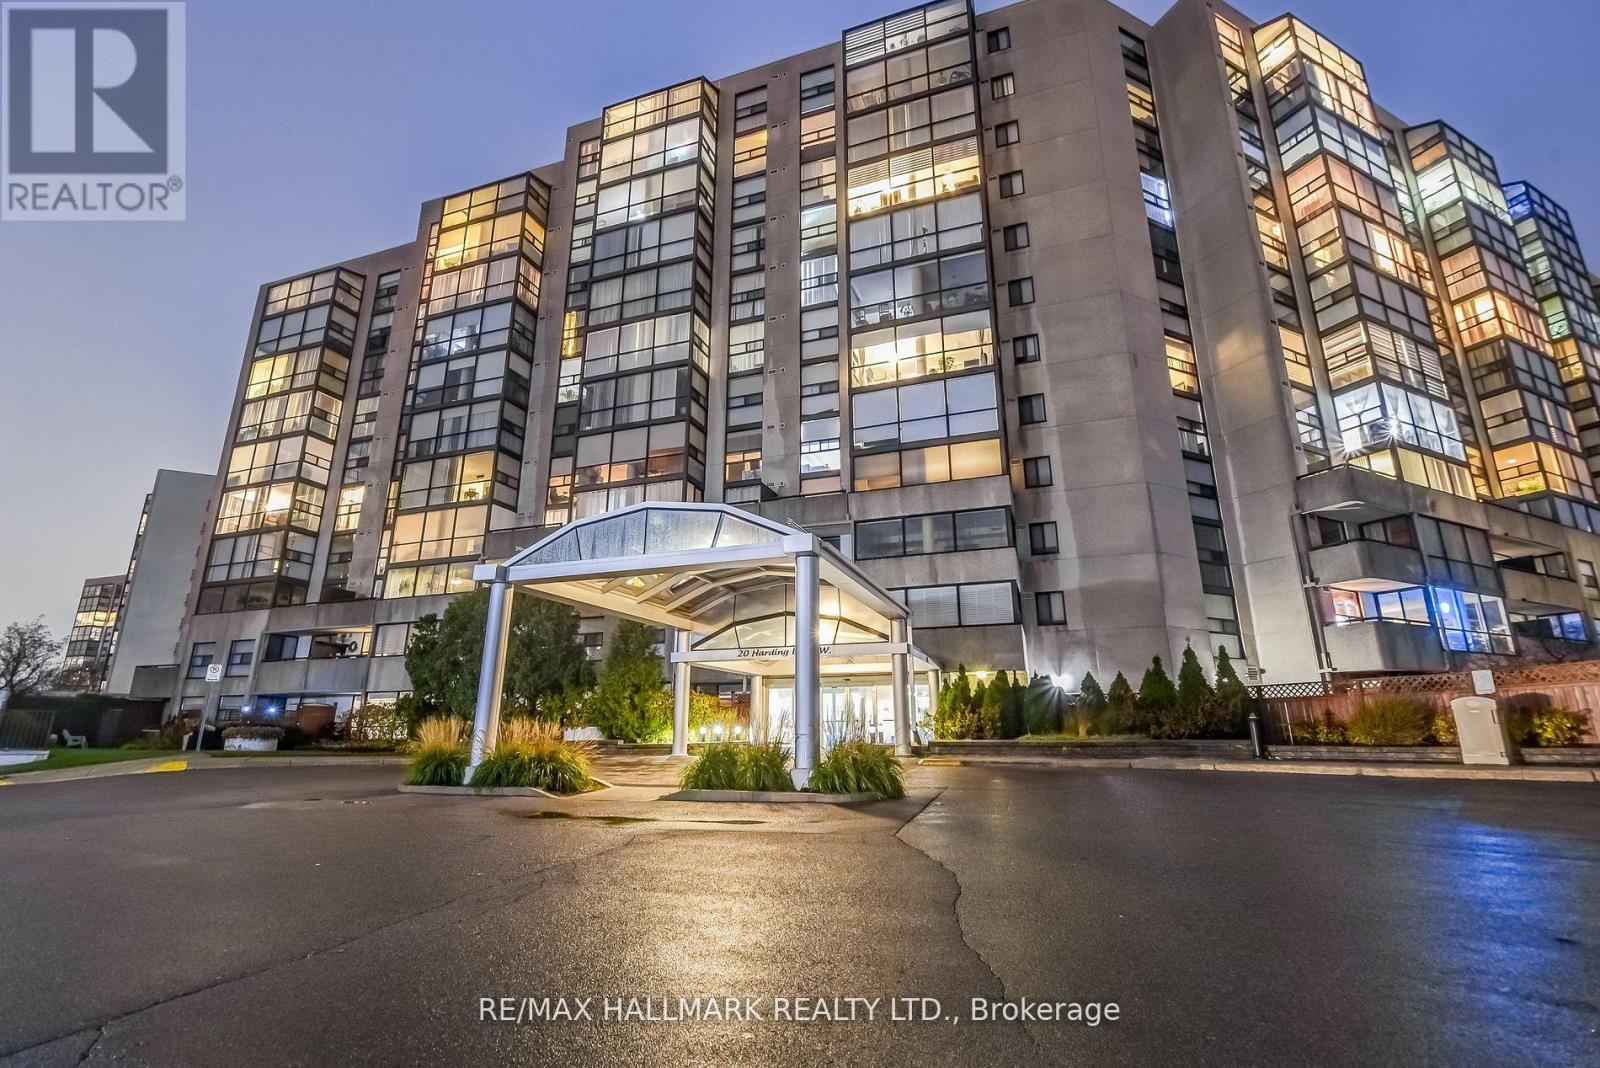
Perched high above the city, this exceptional penthouse residence offers an impressive combination of space, functionality, and outdoor living rarely found in condominium living. Featuring a thoughtfully designed 2+1 bedroom, 2 bathroom layout, this bright and spacious suite is ideal for professionals, downsizers, and families alike. Floor-to-ceiling windows fill the home with natural light, while the versatile den provides the perfect space for a home office, reading nook, or guest accommodation. The generous primary retreat features a walk-in closet and private ensuite, creating a comfortable escape at the end of the day. What truly sets this home apart is the spectacular rooftop terrace and garden-one of the largest private outdoor spaces of its kind, measuring approximately 35' x 45'. Enjoy panoramic views of the surrounding parkland and city skyline while entertaining guests, dining al fresco, gardening, or simply unwinding in your own urban oasis. Situated in a highly sought-after Richmond Hill location, just moments from shopping, restaurants, parks, transit, and everyday conveniences, this is penthouse living at its finest. (id:63203)
2 Phillipsen Way
Markham, Ontario
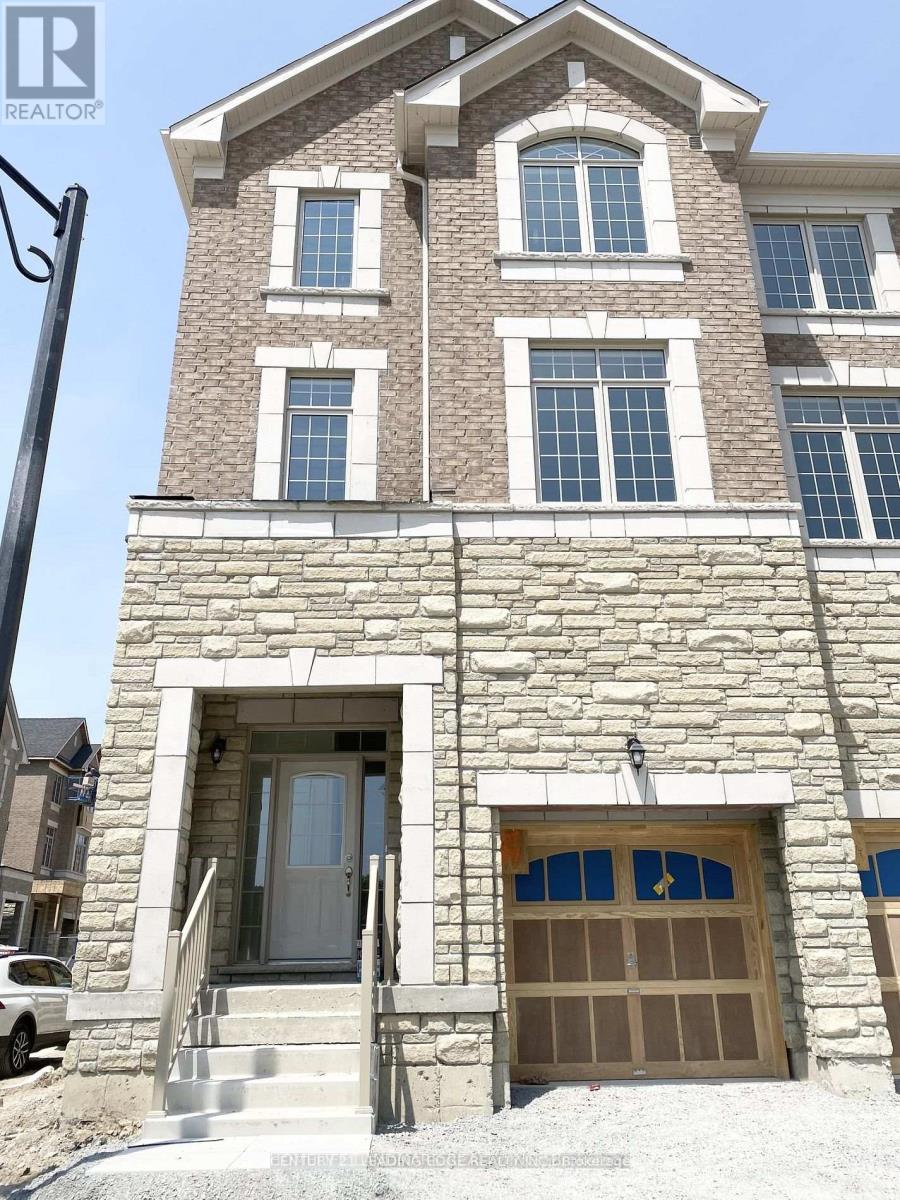
Spacious 4 Bedroom Corner Townhouse. Super Bright With Large Windows, Open Concept, Hardwood Floor. Perfect For Entertaining Beautiful Eat-In Kitchen With Quartz Countertop & Breakfast Area That Walks Out To Fenced Yard! Bedroom & Full Washroom On Main Floor. Stainless Steel Kitchen Appliance Lovely Primary Bedroom With Walk-In Closet & Stunning 5Pc Ensuite Bath! Easy Access To Golf Course, Schools, Parks, Costco/Walmart/Canadian Tire/Home Depot And All Major Banks. Top-Ranking School Middlefield Collegiate Institute. (id:63203)
18 Wimshaw Lane
Whitchurch-Stouffville, Ontario
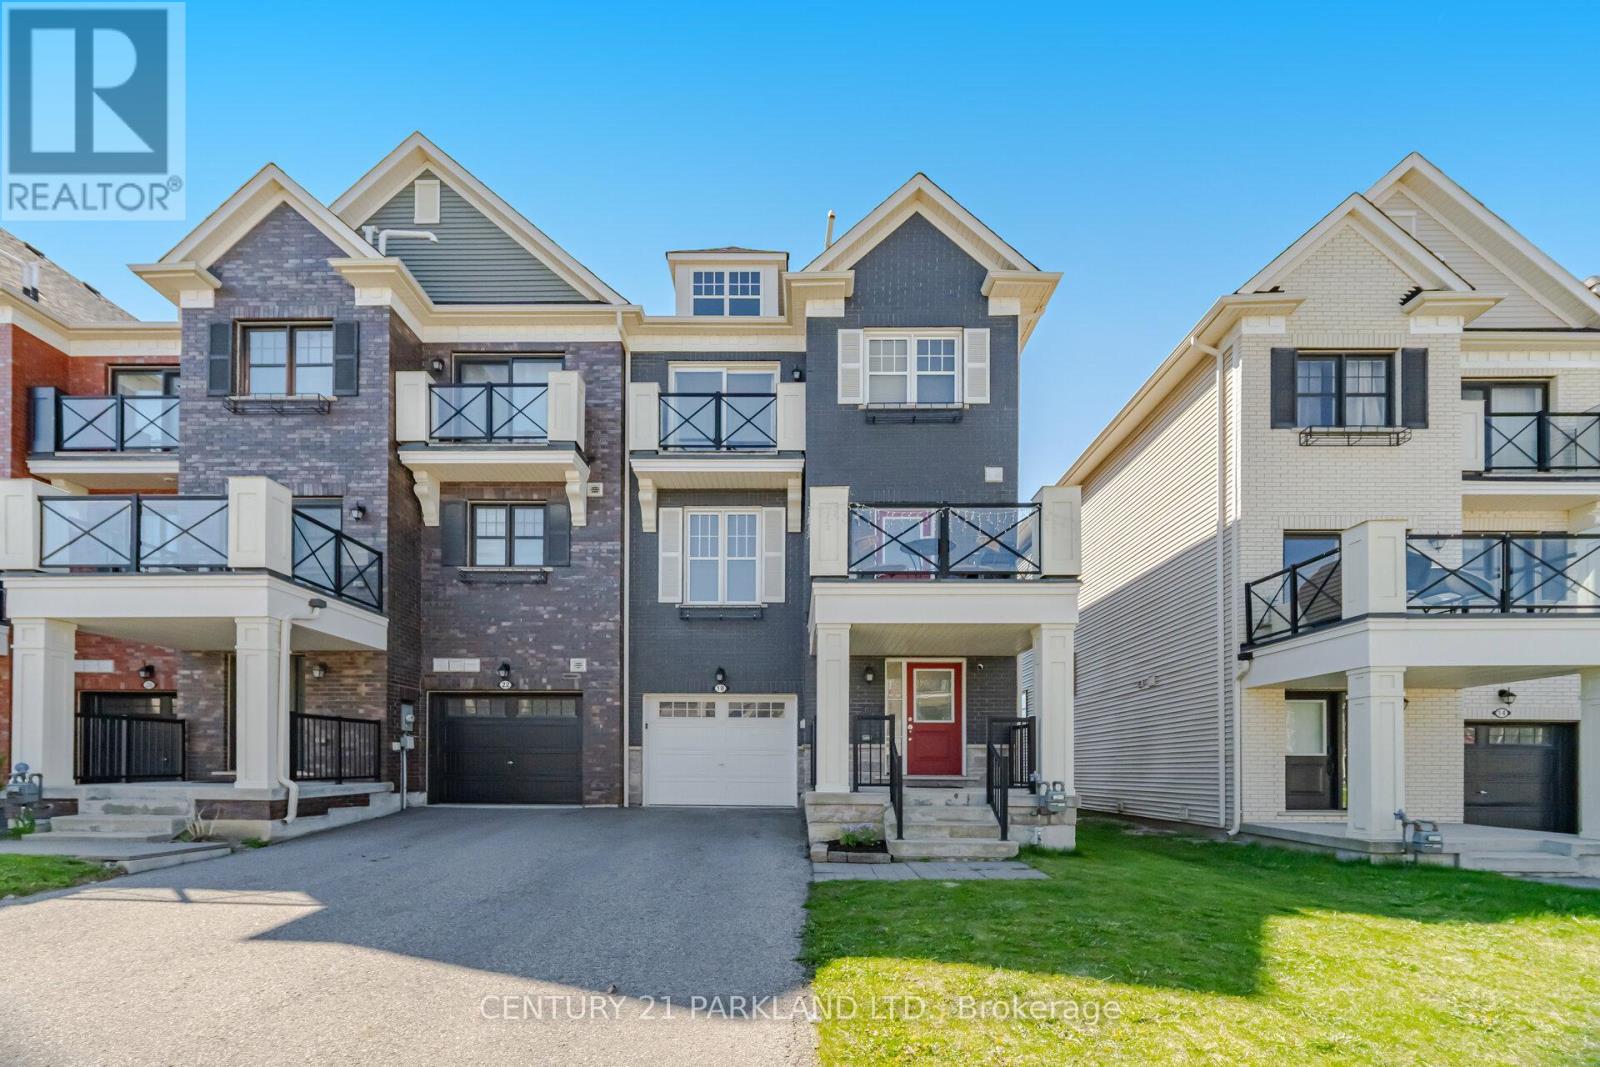
Welcome to this Stunning, Modern "End Unit" Townhome with Lots of Natural Sunlight. *No Potl. Fees & No Maintenance Fees!* This 2 Bedroom, 3 Bathroom Townhome is Located in Stouffville's Highly Desirable Baker Hill Community! * Absolute Move in Ready! Upgraded thru-out with an excellent Layout & Design boasting Approx 1300 Sq.Ft! *Modern Laminate Floors thru-out w/Stained Oak handrails to match *Smooth Ceilings *Stainless Steel Appliances *Pot lights *Crown Moldings *9 ft. ceilings on main *Open concept Kitchen W/Extended Maple Cabinets, Center Island & W/O to a Balcony! Private long Driveway w/Extra Deep 24ft. Garage & direct access to house. Close to: Schools, Parks, Restaurants, Shops, Go Train & Transit!! (id:63203)
228 Fleetwood Drive
Oshawa, Ontario
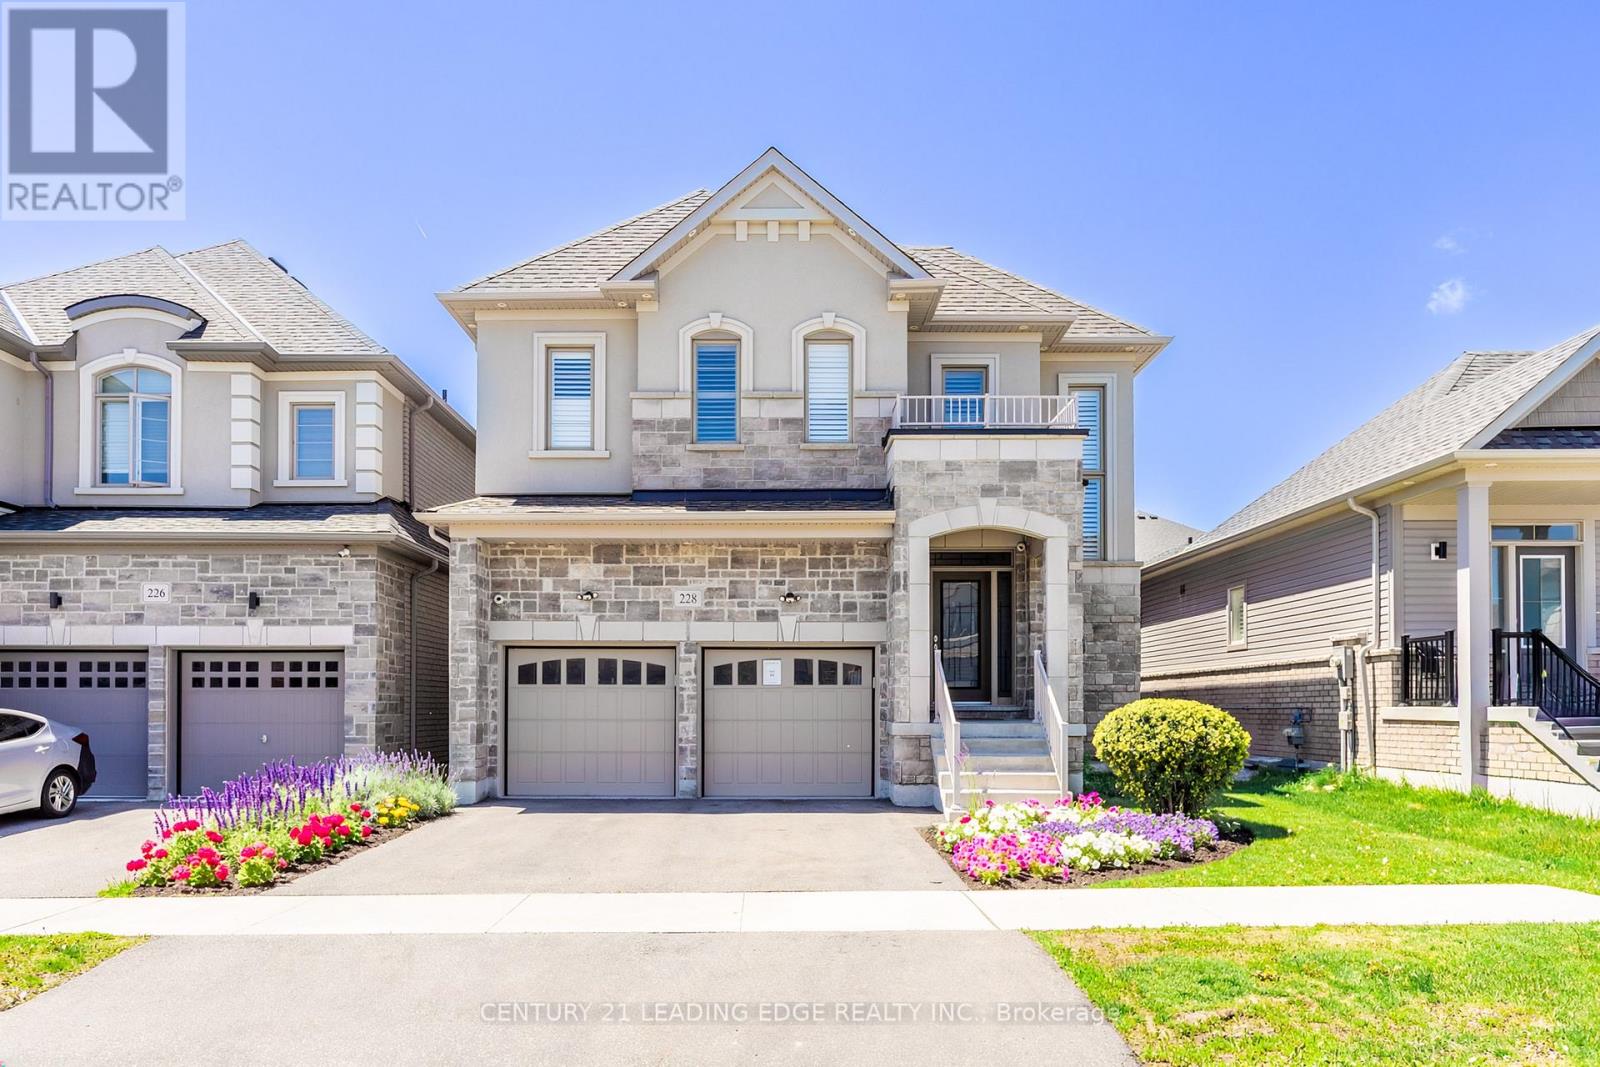
Excellent opportunity to own a stunning home in a beautiful family neighborhood. This absolute turnkey Treasure Hill home with over 150k in upgrades is finished top to bottom. This multigenerational home exudes elegance while offering 5 bedrooms, 3.5 bathrooms on the main 2 levels as well as a 2 bedroom, 1.5 bathroom In_law suite or potential income generating suite with a separate entrance. The walk-out basement of this home offers convenient access to the backyard, ideal for entertaining or relaxing. This home is ideally situated for convenience and comfort while being only minutes to the 401. The property is close to schools, parks and many other amenities. Come see this beautiful property, you won't be disappointed. See attached upgrade feature sheet for details. (id:63203)
61 Blkb - 861 Sheppard Avenue W
Toronto, Ontario
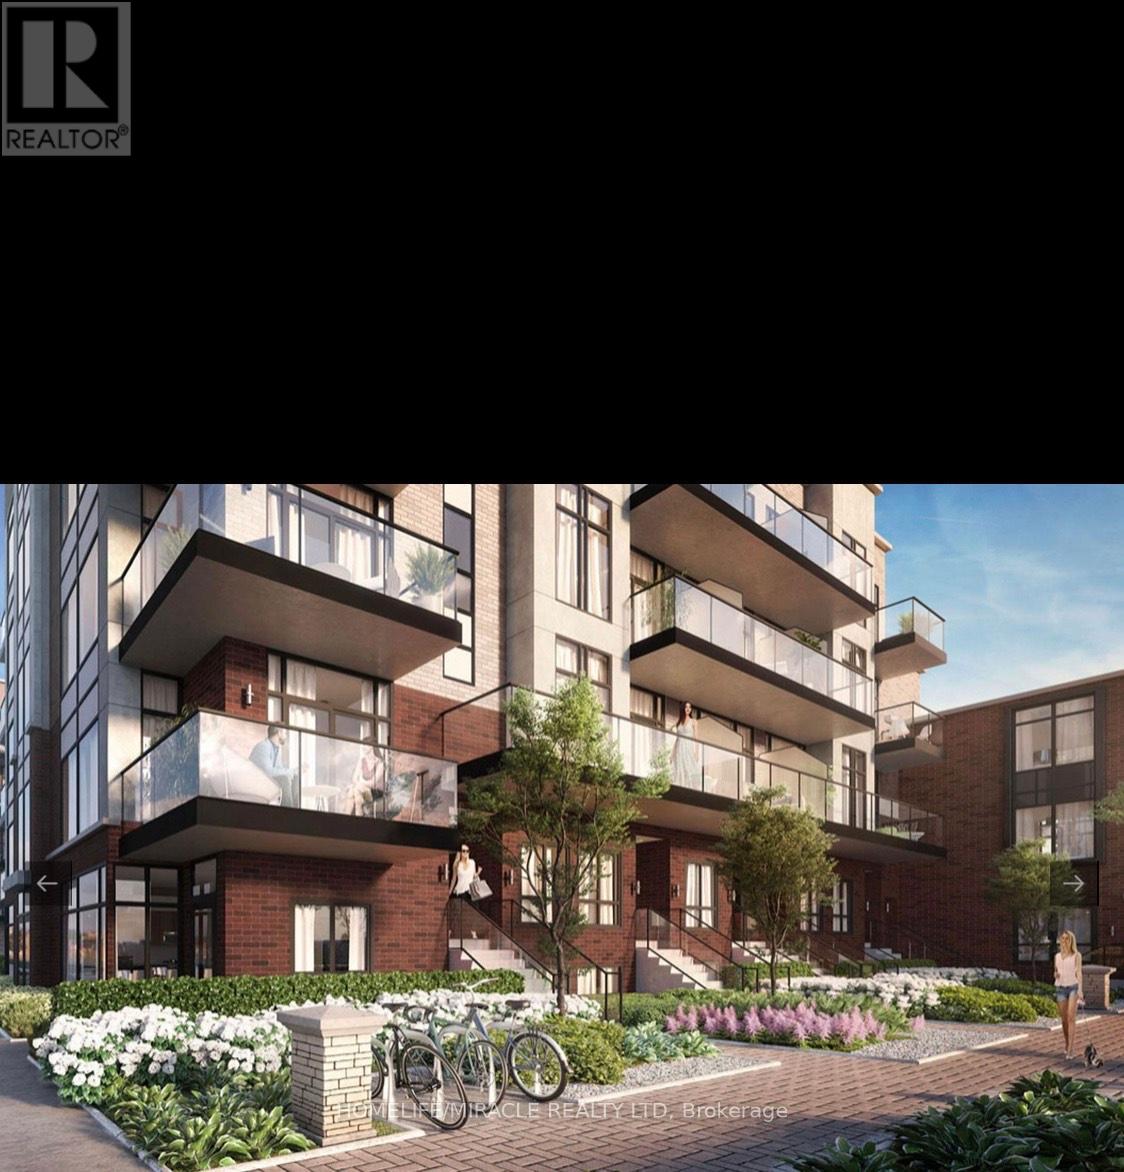
Location! Location! Location! Rare opportunity to own Luxury Brand New Townhouse at Sheppard Subway Below Market Value. Greenwich Village Towns Soho Model. 1010 Sqft Of Modern Luxury. Assignment Sale. 2 Bedrooms, 2.5 Bathrooms Across 2 Floors, Balcony, Parking & Lo. 9 Ft Ceilings, Natural Oak Staircases, Wide Plank Laminate Or Porcelain Flooring, European-Style Cabinetry In Kitchen & Breathtaking Bathrooms. Building Amenities Include Indoor Amenity Space, Bike Storage, Visitor Parking. Close To T.T.C., Yorkdale, Downsview Park, Allen Rd & Hwy 401!You Can Catch The Go Train, Go Bus To Yorkdale, By Car Is A Short Distance To Expressway And Hwy 401. * Excellent Health Facilities: Humber River, St John's Rehab & Sunnybrook Hospital. * Superb Shopping Minutes Away: Yorkdale, Toronto's Most Popular Mall & Costco. * * Underground Parking and Locker Included * (id:63203)
701 - 1 Forest Hill Road
Toronto, Ontario
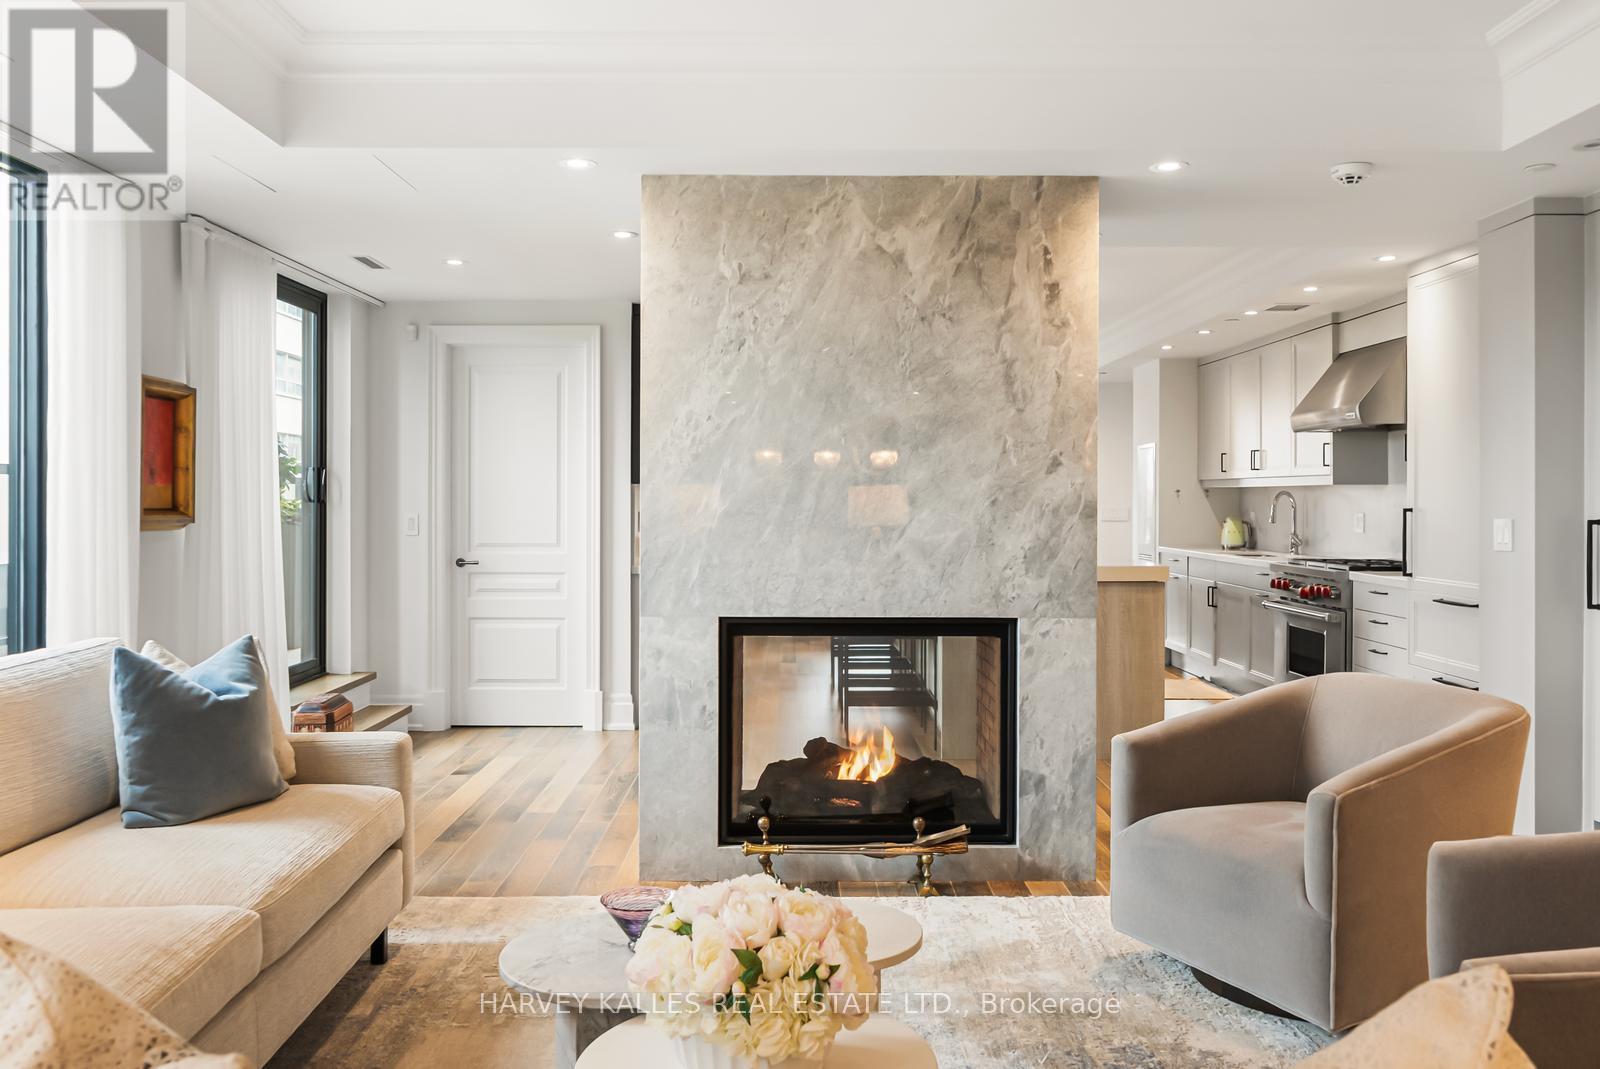
Welcome to the prestigious Residences at One Forest Hill, an exclusive boutique building offering refined living, exceptional privacy, and timeless design in one of Toronto's most distinguished neighbourhoods. Suite 701 is a rare, extensively upgraded corner residence by Schwartz &Ko.Interior Design. Offering 2,619 sq ft with 2 bedrooms, office, 3 bathrooms & 2 terraces totalling 570 sq ft with North & East exposure. Includes 2 parking & 1 locker. Custom reimagined layout designed for maximum functionality, storage and everyday luxury. Situated on a highly desirable floor with only 3 suites, offering an elevated level of privacy. Open-concept living and dining areas ideal for entertaining & hosting family gatherings, anchored by a double-sided gas fireplace with floor-to-ceiling book-matched marble. Designer kitchen with Sub-Zero & Wolf appliances, additional Sub-Zero fridge & wine cooler, oversized eat-in island, custom walk-in pantry, and built-in bar/glass cabinets. Family room features custom media cabinetry, upgraded millwork and built-in sound system. Private office with French-style glass double doors, custom built-ins & desk with designer finishes. The primary suite is a true retreat with a walkout to 2nd terrace, motorized blinds, custom millwork, spa-inspired his & hers ensuites, steam shower, and a large walk-in closet w/ a Marble centre island. Sizable second bedroom offers floor-to-ceiling windows w/ terrace access & a large walk-in storage closet. The 4-piece guest bathroom features designer wallpaper, a custom vanity with Caesarstone counter & shower tub combo. Equally impressive is the outdoor living with a rare double height terrace exclusive to this level, complete with dual gas lines for BBQ and heater. Full laundry room with Asko washer & dryer, built-ins and sink. Foyer with large walk-in storage. Hotel-style amenities include 24-hr concierge & security, valet, porter service, gym, lounge W/ catering kitchen, party room & visitor parking. (id:63203)