

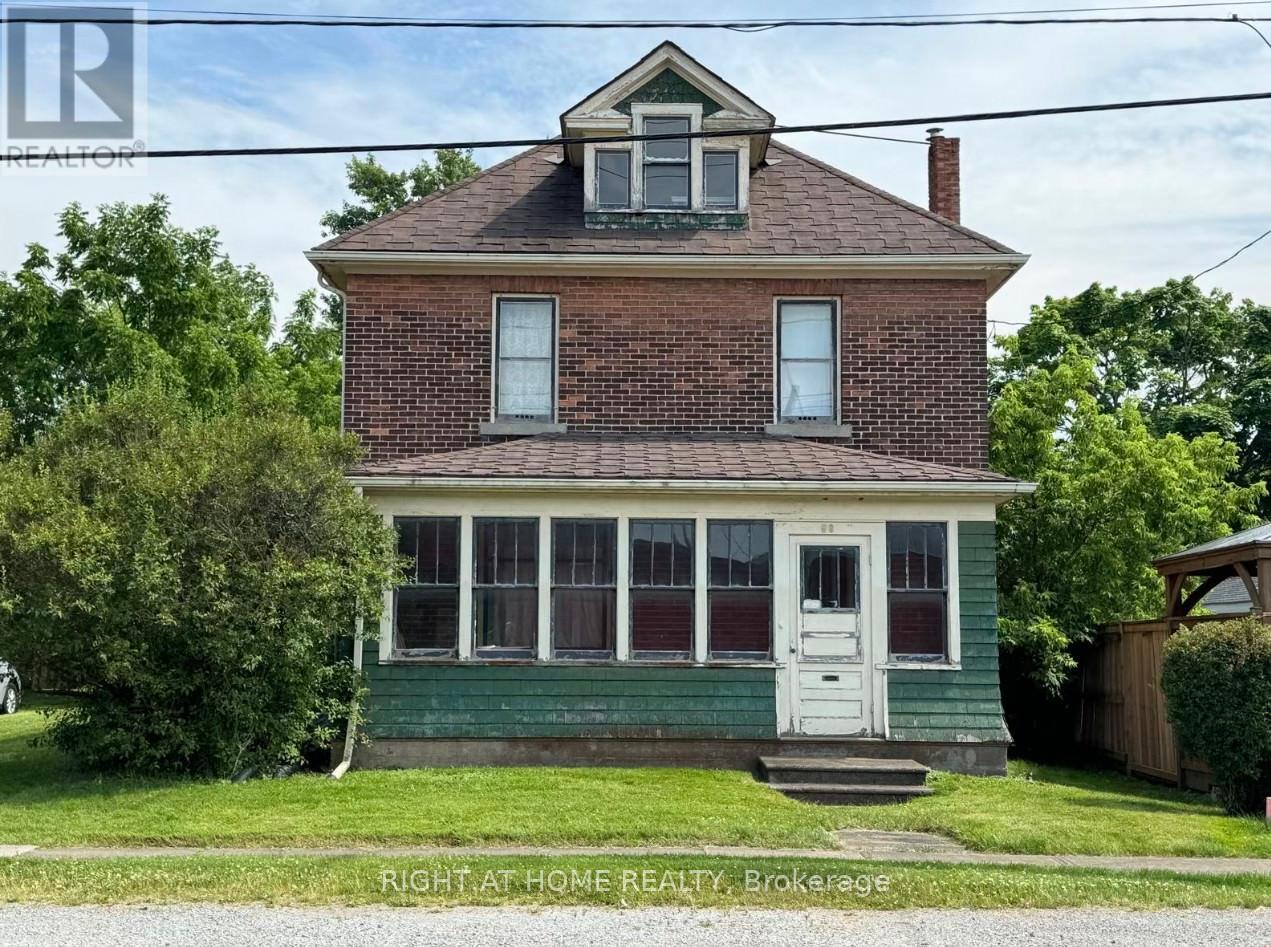
58 Neff Street
Port Colborne, Ontario
Attention Investors, Builders, Renovators, and First-Time Home Buyers!!! Discover the potential of this charming brick home nestled in the desirable community of Port Colborne. Situated on a very generous lot of approx. 66ft x 140ft, the brick house features spacious sized rooms including 3 + 2 bedrooms and closets, with main floor high ceilings, wood doors with striking wood framing, wood floors, natural gas radiator heating, a high ceiling spacious attic, and an enclosed front veranda. This property offers a varying array of possibilities. Whether you're looking to restore a piece of local history, build your dream home, or invest in future developmentthis is your opportunity to turn vision into reality. With its character, location, and land, this home is truly a blank canvas waiting for your personal touch. (id:63203)
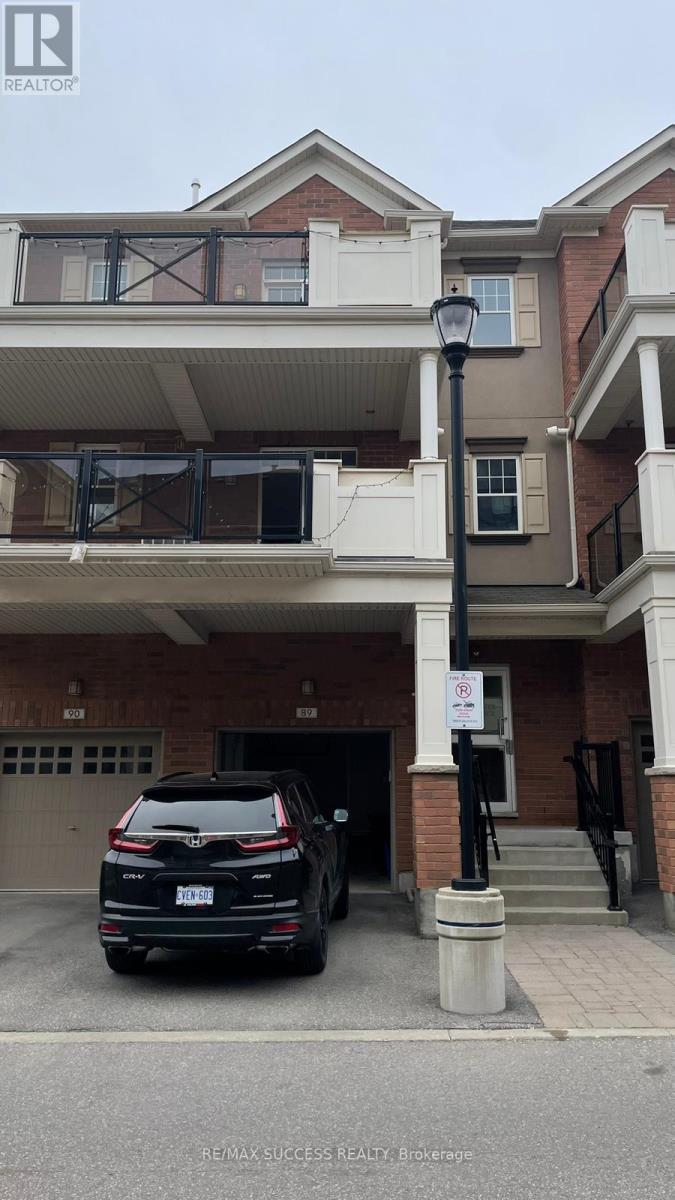
205 - 269 Georgian Dr Drive
Oakville, Ontario
Stacked Townhome In Sought After Community Of Oak Park. Open Concept Unit Features Include Laminate Flooring Throughout, Separate Dining & Ensuite Bath. Inside Entry To Garage Accessible From Same Floor. Conveniently Located Steps To Bus Terminal & Close To Schools, Parks & Shopping. Direct Access From Garage To Unit. Spacious Living & Dining Area With Walk-Out To A Massive Balcony, Perfect For Outdoor Enjoyment (id:63203)
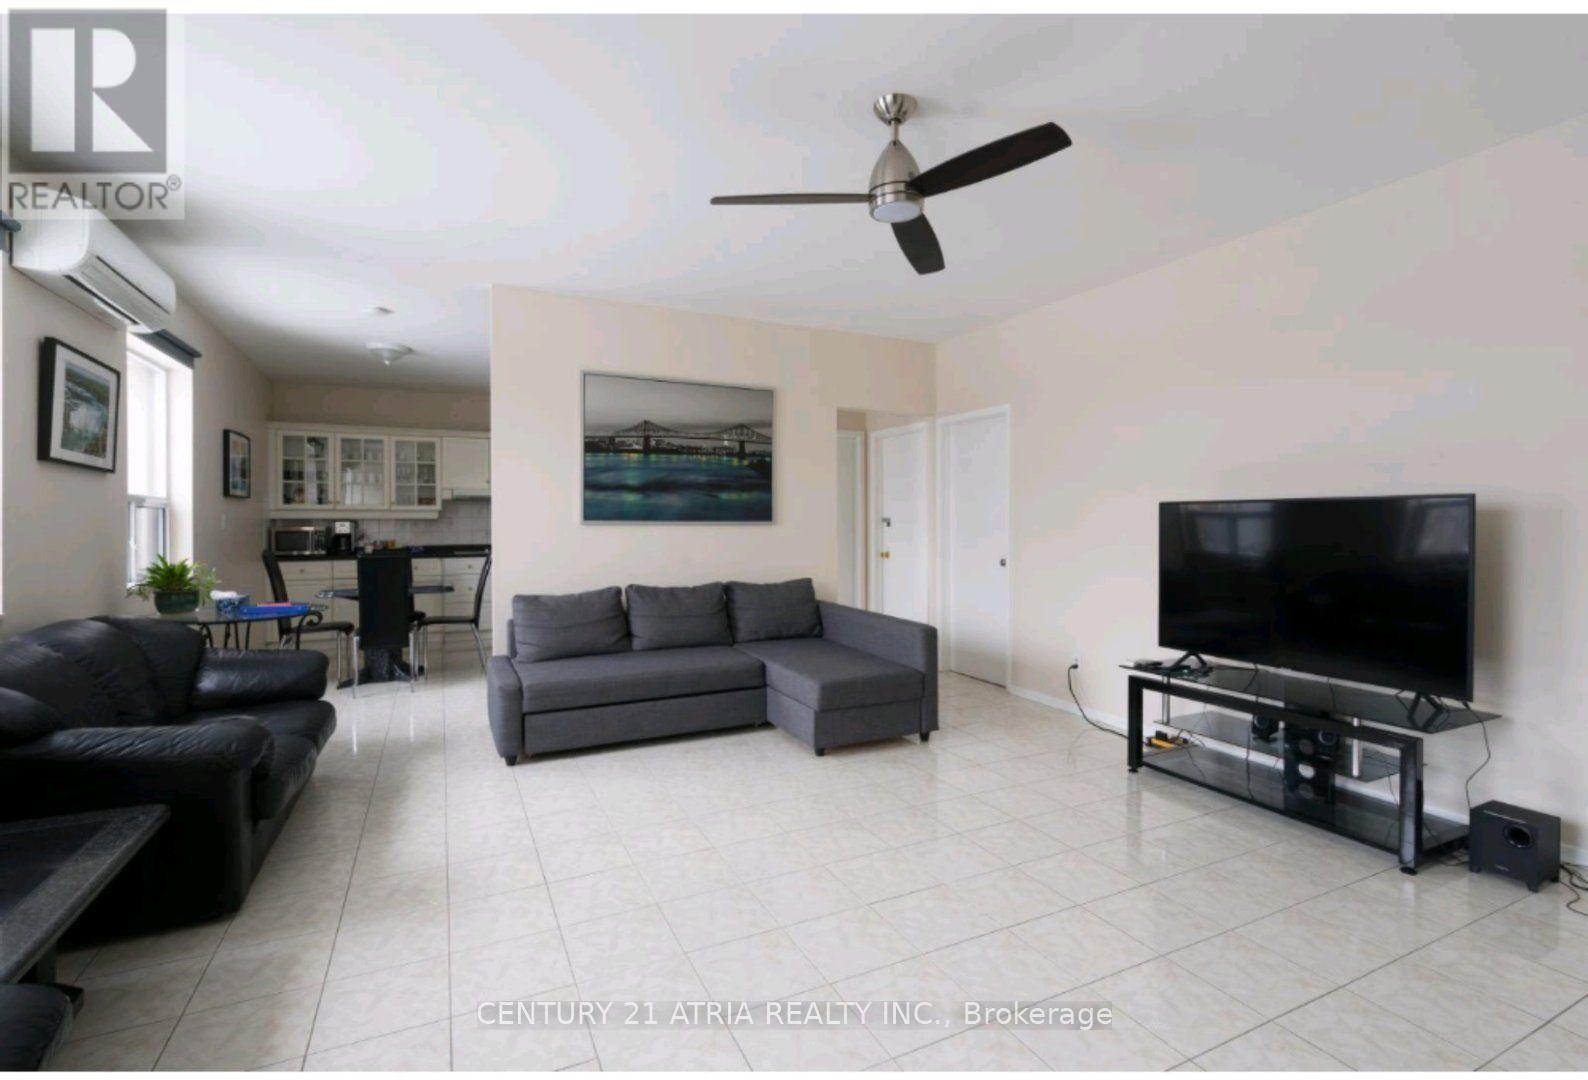
2nd Floor - 3199 Dufferin Street
Toronto, Ontario
Bright & Spacious Fully Furnished 3-Bedroom Apartment For Lease! This well-maintained unit features a functional layout with generous living space, making it ideal for families, professionals, or students. Tile flooring all throughout the whole unit and laminate flooring in the bedrooms offer both durability and comfort. The spacious kitchen features granite countertops and overlooks the open-concept living and dining area, perfect for everyday living. Has own private laundry room and includes 2 parking spots. Conveniently located just minutes to Yorkdale Shopping Centre, Restaurants, TTC, subway, major highways, parks, schools, and all essential amenities. Exceptional opportunity to lease a fully furnished home in a highly desirable neighbourhood. Photos are from previous listings and are for reference only. (id:63203)
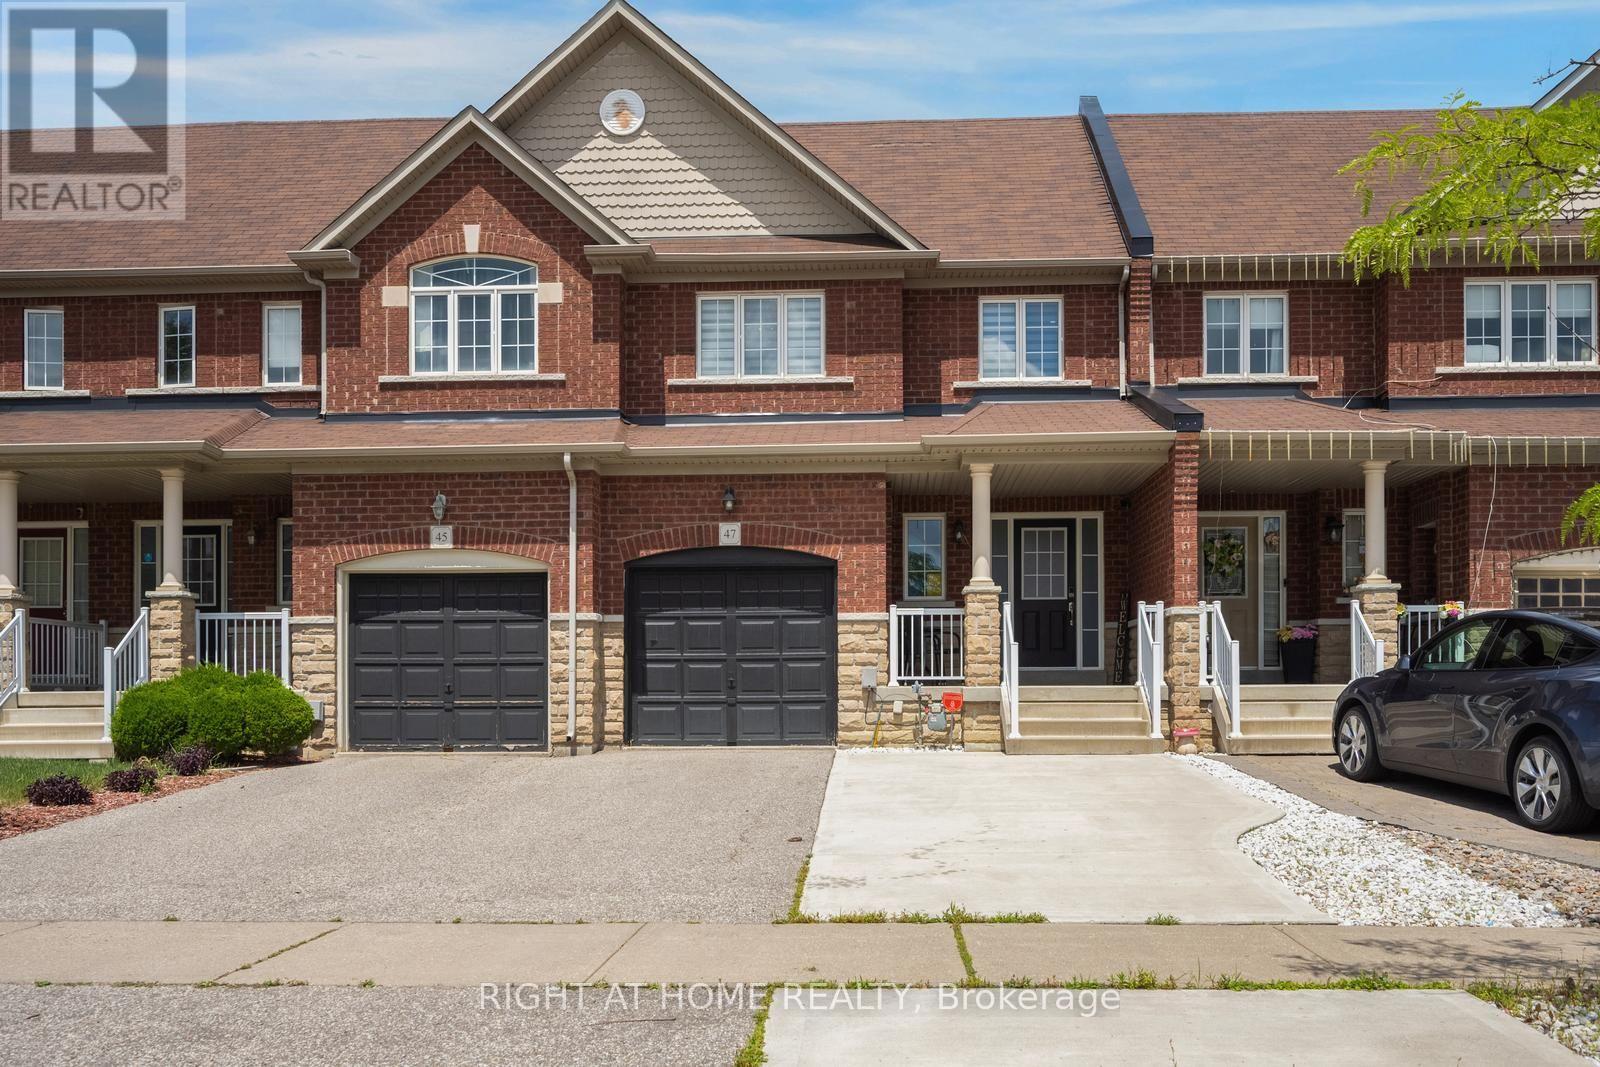
47 Oklahoma Drive
Brampton, Ontario
Freehold Townhouse Built By Greenpark In High-Demand Bram East! This Impeccably Maintained Home Features A Desirable Open-Concept Layout Filled With Natural Light And Is Freshly Painted Throughout In A Modern Palette. Enjoy Upgraded Hardwood Floors Throughout The Main Level And Upper Hallway, Complemented By A Matching Hardwood Staircase. The Spacious Kitchen Features A Backsplash, Stainless Steel Appliances, And A Bright Breakfast Area With A Walk-Out To The Deck. Upstairs Offers 3 Generously Sized Bedrooms, Including A Spacious Primary Retreat With A Walk-In Closet And A Private Ensuite. Enjoy Direct Garage Access To The Home. The Finished Basement Features A Brand-New Luxury Bathroom, Offering Added Comfort And Functionality. Ideally Located On The Border Of Vaughan And Highway 50, Just Steps To Plazas, Dining, Schools, And Parks, With Quick Access To Major Highways For An Easy Commute To Toronto. Absolutely Move-In Ready! (id:63203)
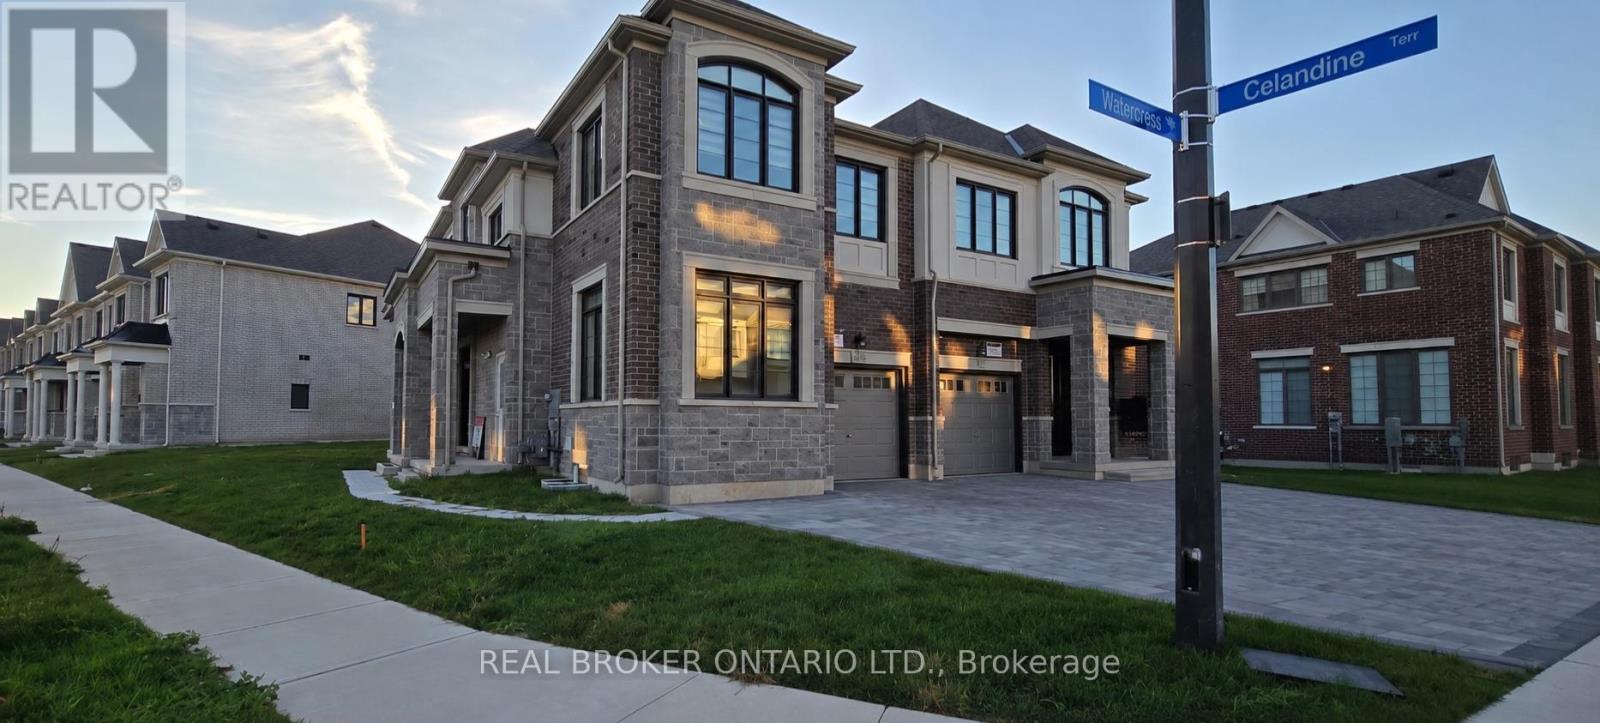
Basement - 1442 Watercress Way
Milton, Ontario
Stunning end-unit Semi-Detached basement apartment with a separate entrance. Discover this luxurious, modern 2 bedroom and 2 bathroom basement unit, ideally located in the highly desirable, family-friendly Walker neighbourhood of Milton.The kitchen features stainless steel appliances, luxury countertops, and custom premium finishes, with high-end details continuing throughout the bathrooms. The well designed floor plan offers two spacious size bedrooms (With primary bedroom featuring an ensuite bathroom) with large windows throughout to amplify natural light. Located just minutes from top-rated schools, parks, shopping, Milton District Hospital, community centres, and public transit. This home also benefits from close proximity to the upcoming Milton Education Village (MEV), a landmark development featuring post-secondary institutions and research facilities, set to become a key growth hub in Milton. (id:63203)
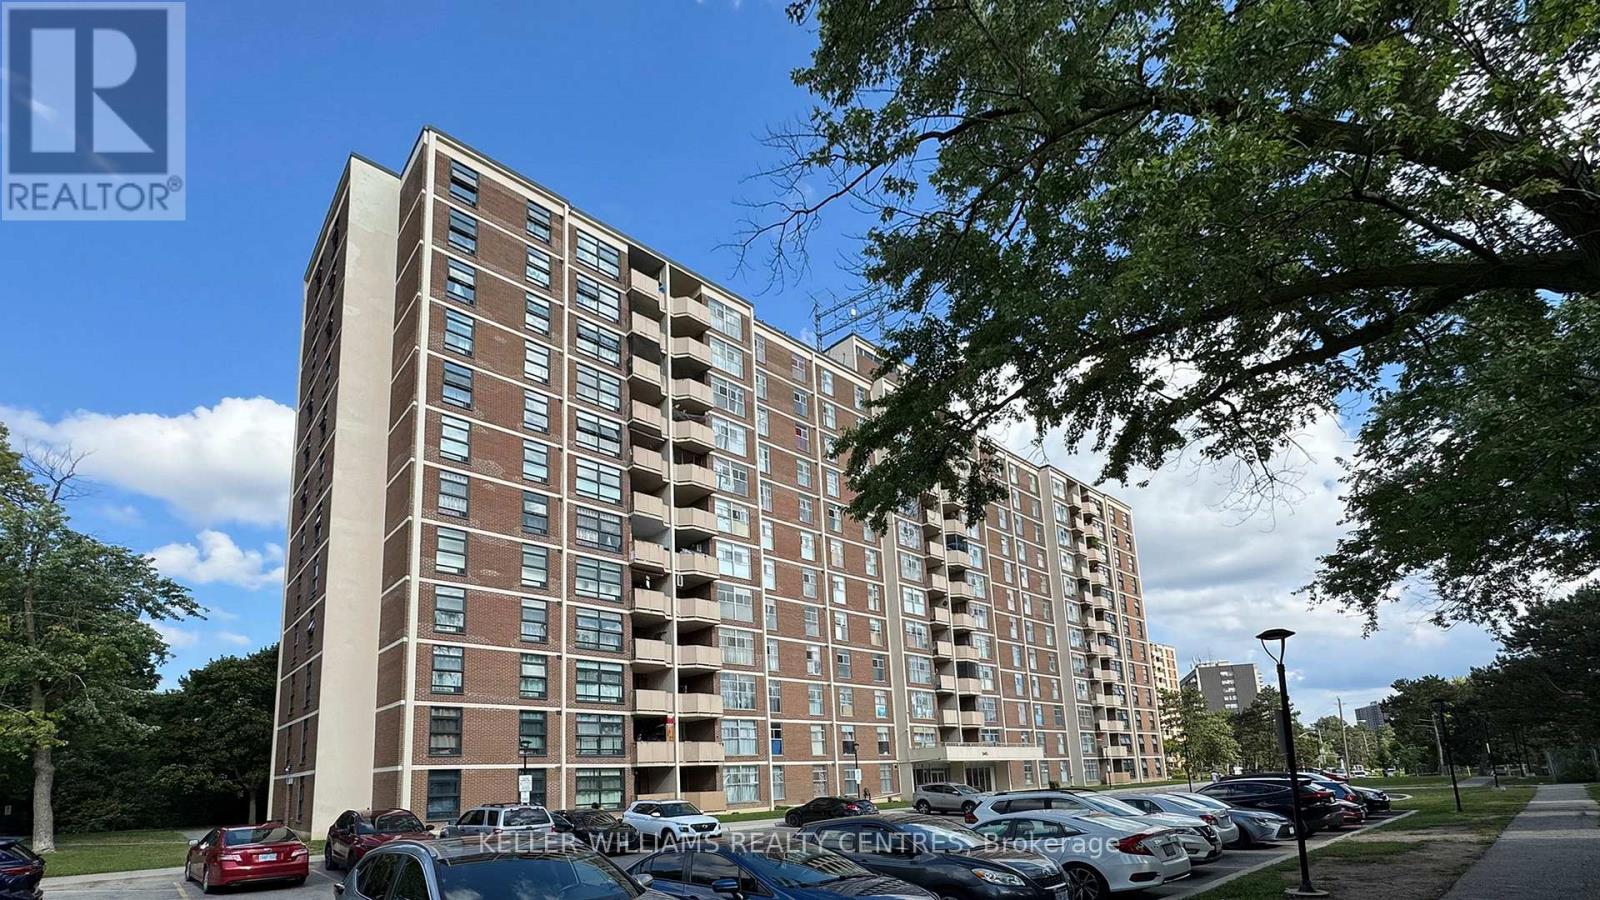
1107 - 345 Driftwood Avenue
Toronto, Ontario
Great opportunity for first time buyers - New windows and balcony door 2026 - new washer/ dryer (not in photos) (id:63203)
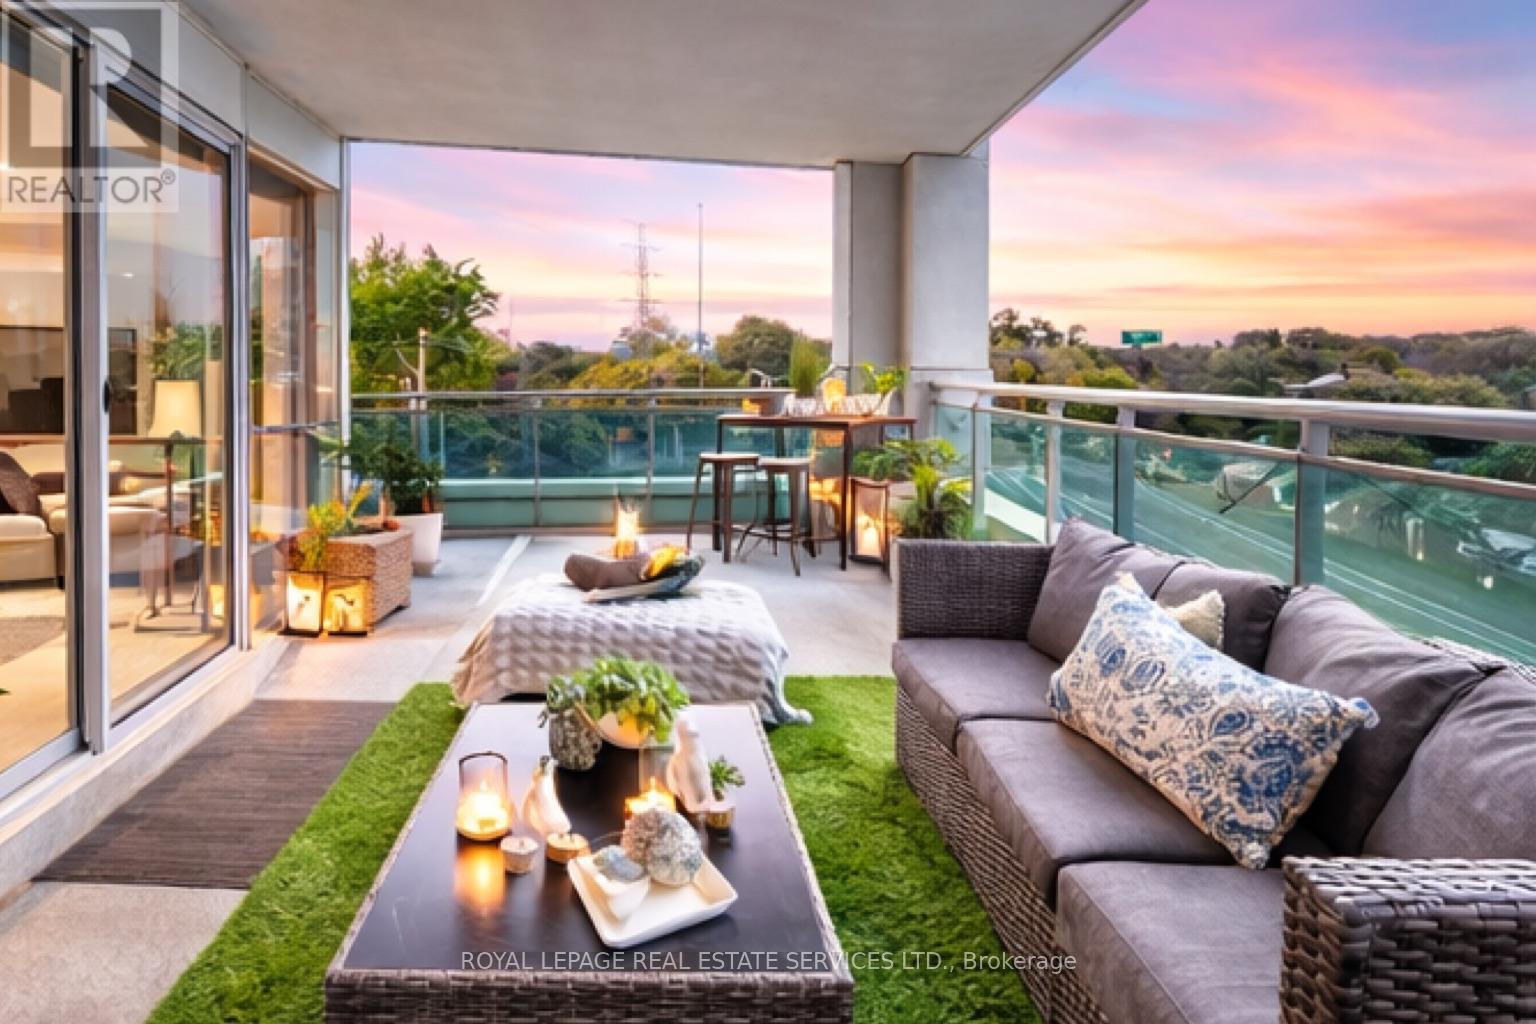
203 - 16 Brookers Lane
Toronto, Ontario
Exquisite Corner Unit 'Nautilus' in the heart of Humber Bay ! This beautifully appointed 624 sqft corner unit boasts a massive wrap-around 700 Sqft terrace accessible from both the bedroom and living room, offering serene views of lush trees and the lake from the side. With floor-to-ceiling windows, natural light fills every room, creating a bright and airy atmosphere. Enjoy the luxury of a freshly painted interior and brand-new flooring, ready for you to move in and make it your own. World-class building amenities include: 24-hour concierge, Indoor pool, sauna, and spa areas, Fully equipped fitness centre with cardio, yoga, and aerobic space, Party room, theatre, cyberlounge, and sports lounge with billiards, and an amazing outdoors for your summer parties. Locker and parking includedPerfectly situated for convenience-steps from shopping, dining, and transit this is corner-unit living at its finest with panoramic terrace views and full lifestyle amenities. (id:63203)
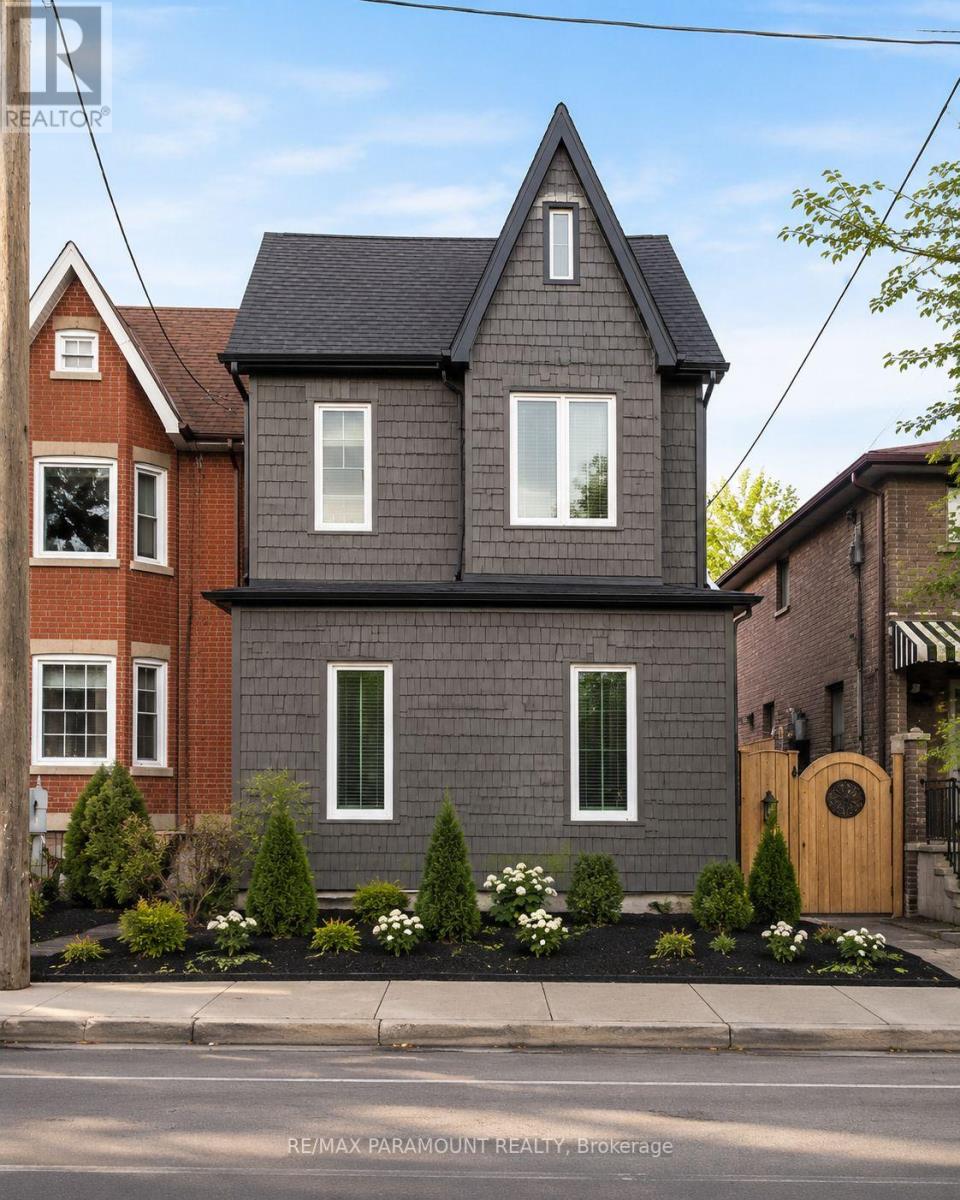
Main - 291 Pacific Avenue
Toronto, Ontario
Welcome to 291 Pacific Ave! Lease this beautiful 3-bedroom main-floor unit in the highly desirable High Park/Junction neighborhood. This bright, west-facing home is filled with natural light and features a spacious living room, a functional kitchen, and the convenience of ensuite laundry. Offering a generous layout and comfortable living spaces, this well-maintained unit is perfect for families or professionals seeking a vibrant community with easy access to parks, transit, shops, restaurants, and all the amenities the area has to offer. Extras: Stainless steel fridge, stainless steel stove, built-in dishwasher, existing electric light fixtures, and ensuite washer and dryer. (id:63203)
Ph4 - 4011 Brickstone Mews
Mississauga, Ontario
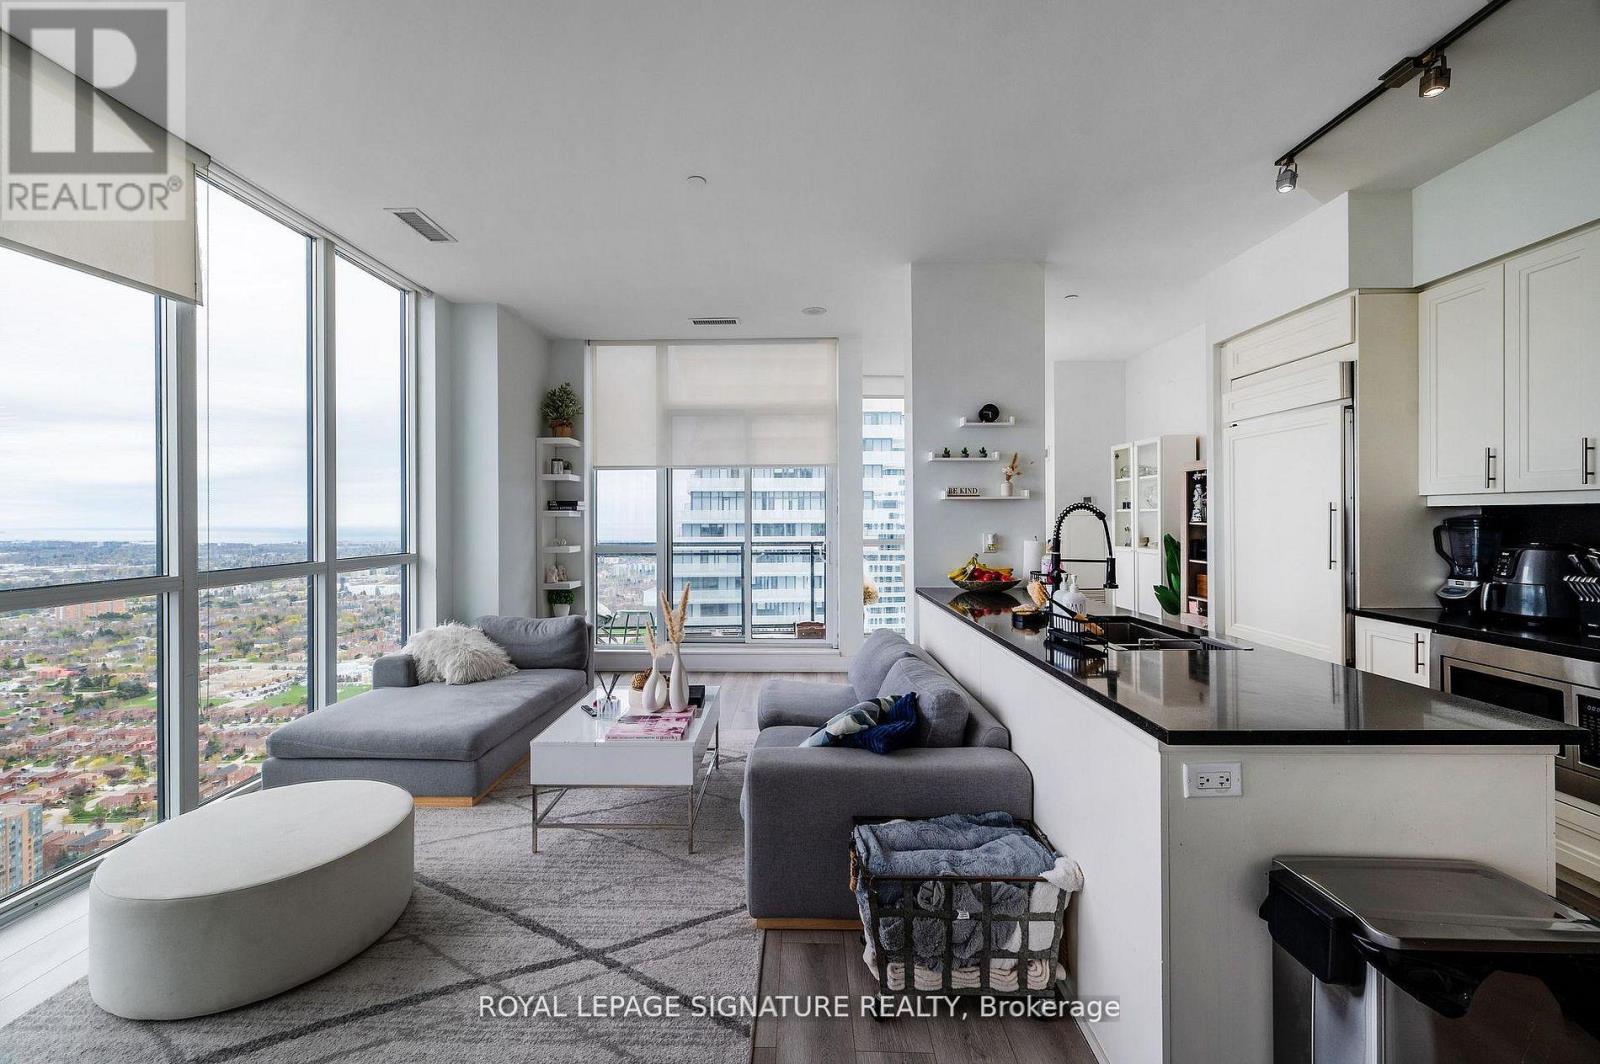
This is your opportunity to own one of the most unique penthouse layouts in the heart of Mississauga's City Centre. This rare, expansive 3+1 bedroom, 3 bathroom suite offers approximately 1,600 sq ft of well-designed living space that truly stands out. The open-concept living and dining area is the showstopper, wrapped in panoramic windows with clear views of Lake Ontario and the city skyline, bringing in incredible natural light all day. The layout is both functional and hard to find, with three spacious bedrooms, each with access to a bathroom. Ideal for families, end users, or investors looking for something that separates itself from the typical condo offering. Well-separated living and sleeping areas create a sense of privacy that's rarely seen in condo living. Located steps to Square One, transit, restaurants, and everyday essentials, with access to premium building amenities including an indoor pool, gym,sauna, party room, guest suites, and more. Includes two tandem parking spaces and additional storage. A standout unit in a prime location-this is one you don't see often. (id:63203)
2663 Hortense Road
Mississauga, Ontario
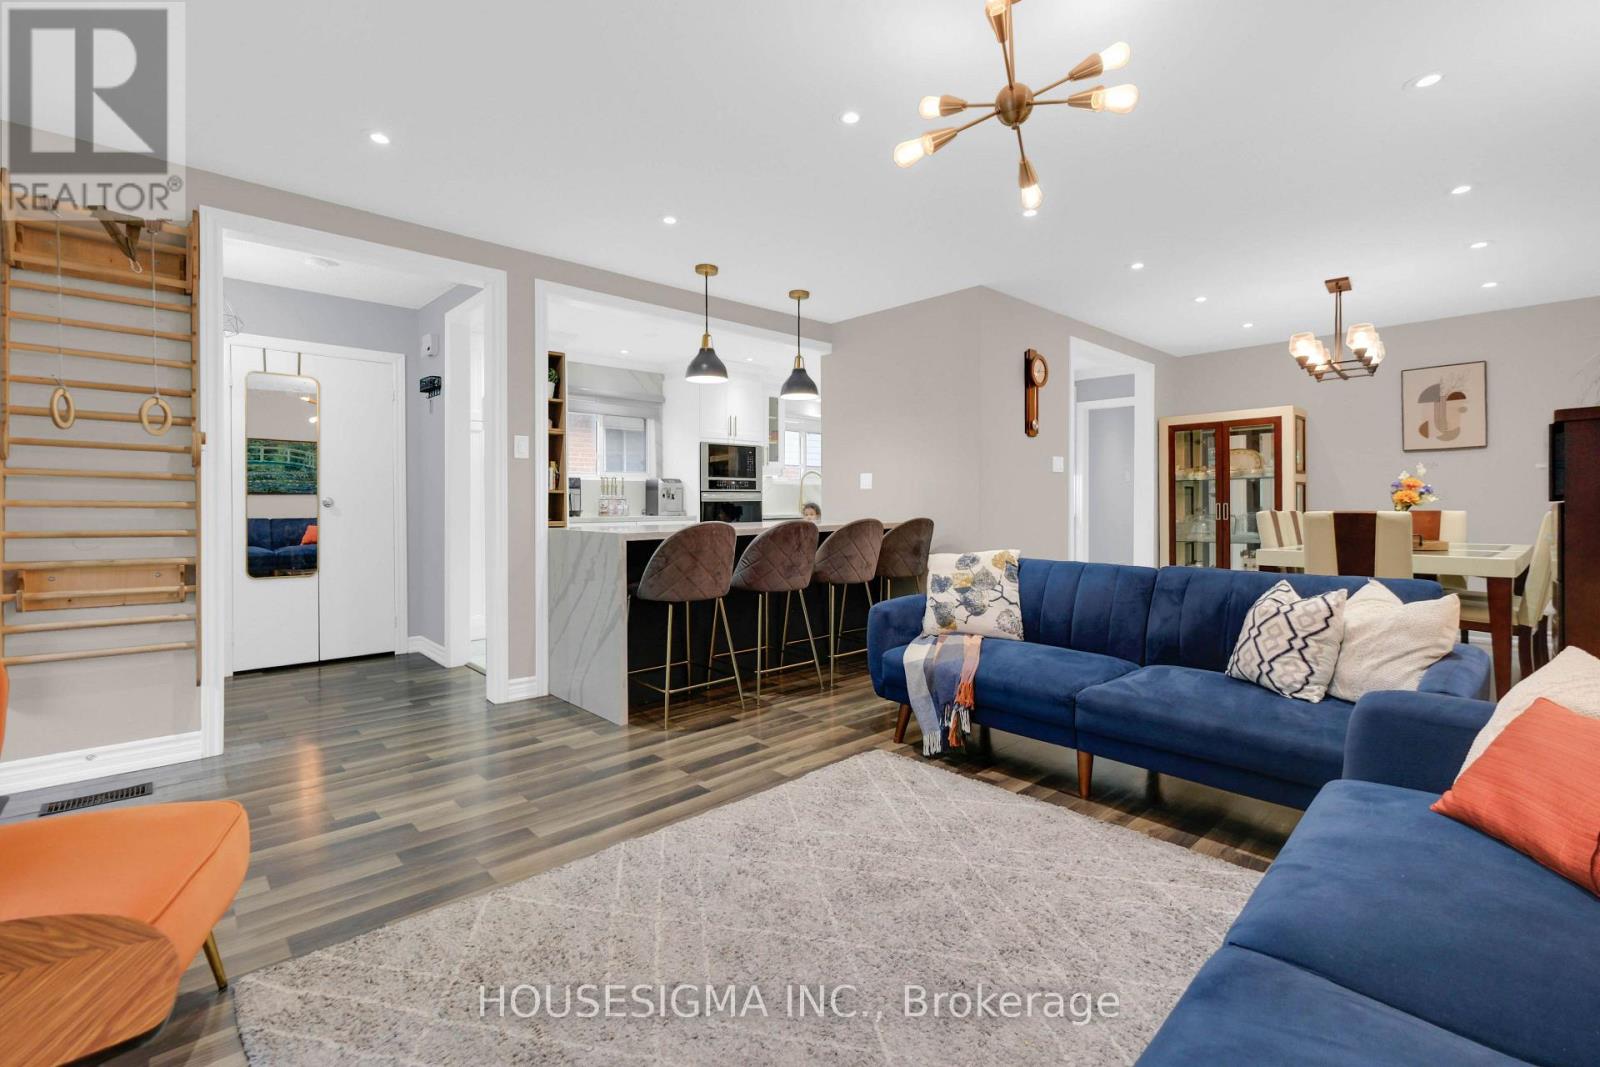
Calling all first-time buyers, investors, and downsizers!* Welcome to this beautifully maintained all-brick family home, ideally located in a sought-after, family-friendly neighbourhood* Boasting over 2,300 sq. ft. of well-utilized living space* This exceptional residencefeatures three spacious bedrooms and two full bathrooms on the main floor, blending comfort with refined living* Enjoy open-concept living and dining areas with wood flooring and pot lights throughout - completely carpet-free* The custom-designed chef's gourmet kitchen is a true centerpiece, showcasing a massive island, built-in stainless steel appliances, gas stove, pantry with marble flooring, and elegant Calacatta countertops with a full backsplash-perfectly balancing style and functionality* The rare primary bedroom includes a closet and a private 3-piece ensuite with a walk-in glass shower* Walk out from the living area to an oversized deck-ideal for morning coffee or watching the kids play in the child-safe front yard* The finished walk-out basement offers excellent versatility, featuring an open-concept living area with a fireplace, full kitchen, two bedrooms, a bathroom, and rough-in for a separate laundry-ideal for extended family, adult children, or income potential to help offset your mortgage* A private, fully fenced backyard-one of the deepest lots on the street-offering a perfect setting for peaceful evenings and entertaining* Conveniently located close to top-rated schools, Parks, Costco, and all essential amenities* A true turnkey opportunity not to be missed! (id:63203)
205 - 1284 Guelph Line
Burlington, Ontario
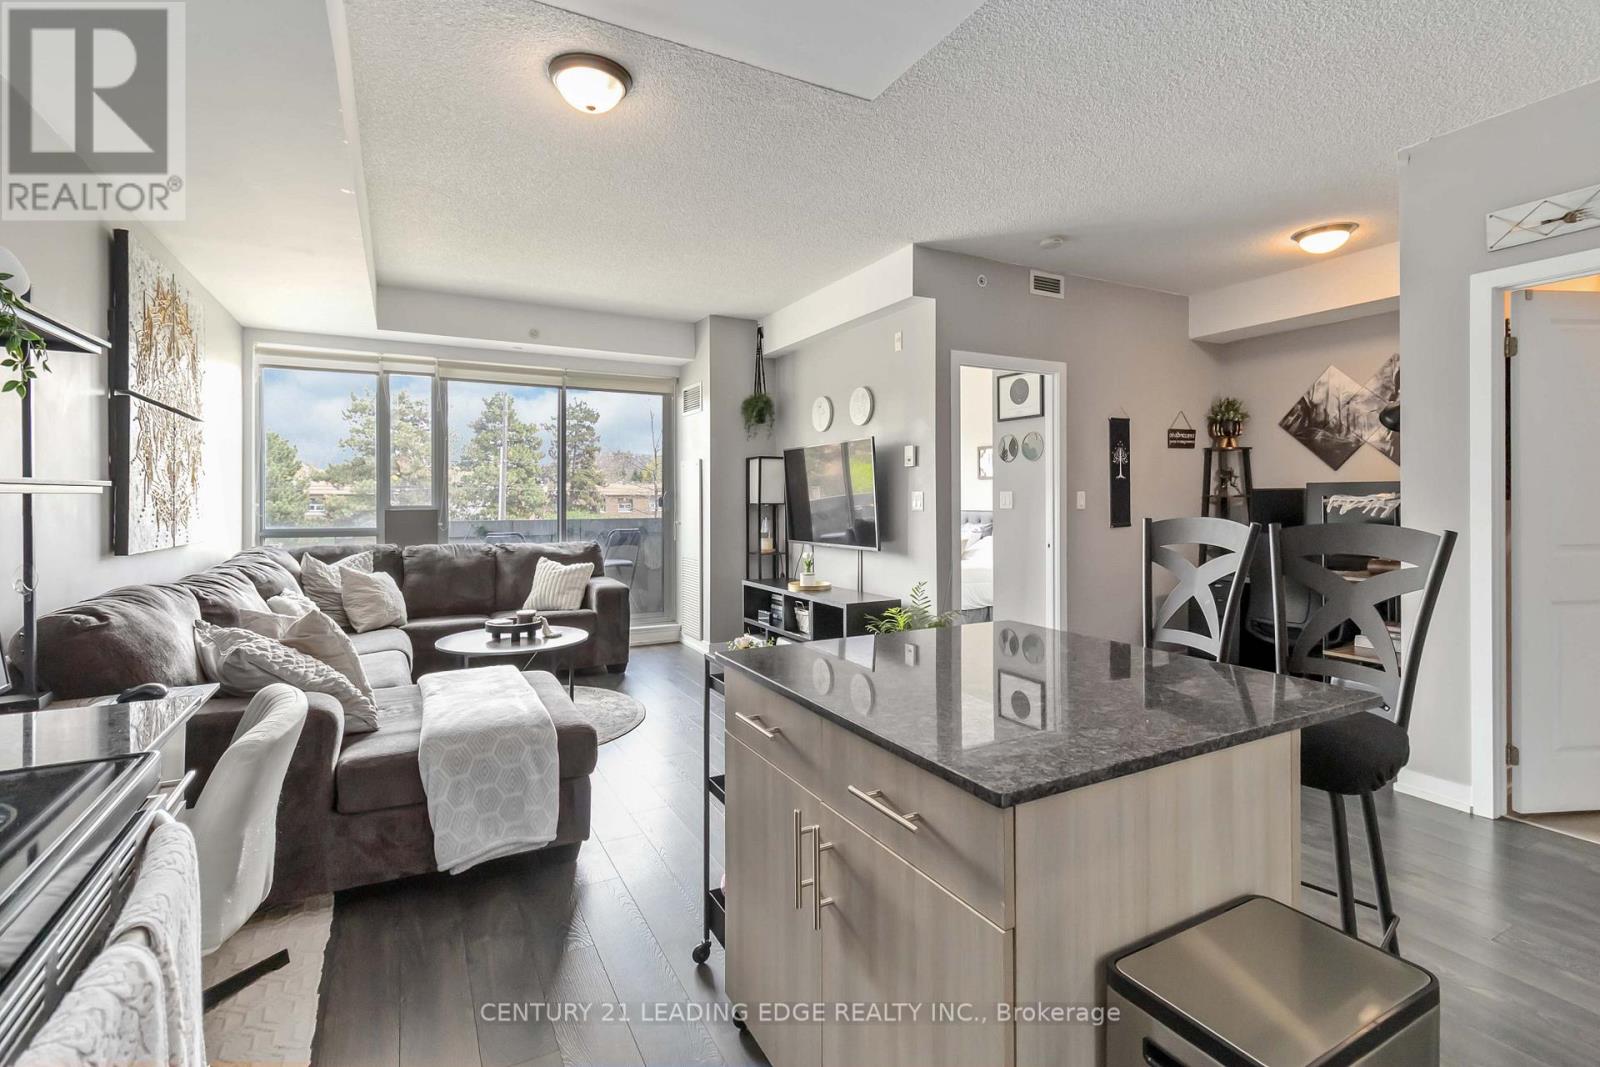
Welcome to this spacious and bright 1-bedroom + den condo, featuring 9 ft ceilings and a functional open-concept layout perfect for comfortable living and entertaining. This well-maintained unit has been thoughtfully cared for by its owners and features recent upgrades, including a new washer & dryer (2026), dishwasher (2021), over the range microwave (2024) and updated kitchen and bathroom light fixtures. The versatile den provides the ideal space for a home office or guest area. Enjoy added value with no rental items - both the hot water tank and furnace are fully owned! Residents enjoy exceptional amenities, including a private party room and a rooftop terrace complete with firepits and BBQs - perfect for entertaining or unwinding. Ample underground visitor parking is available, offering added convenience for guests year-round. Ideally located just minutes from Hwy 407, QEW and Burlington GO station, this condo offers convenient access for commuters while being close to parks and schools. Complete with one parking space and a locker, this is an excellent opportunity for first-time buyers, downsizers, or investors! (id:63203)
609 - 2333 Khalsa Gate
Oakville, Ontario
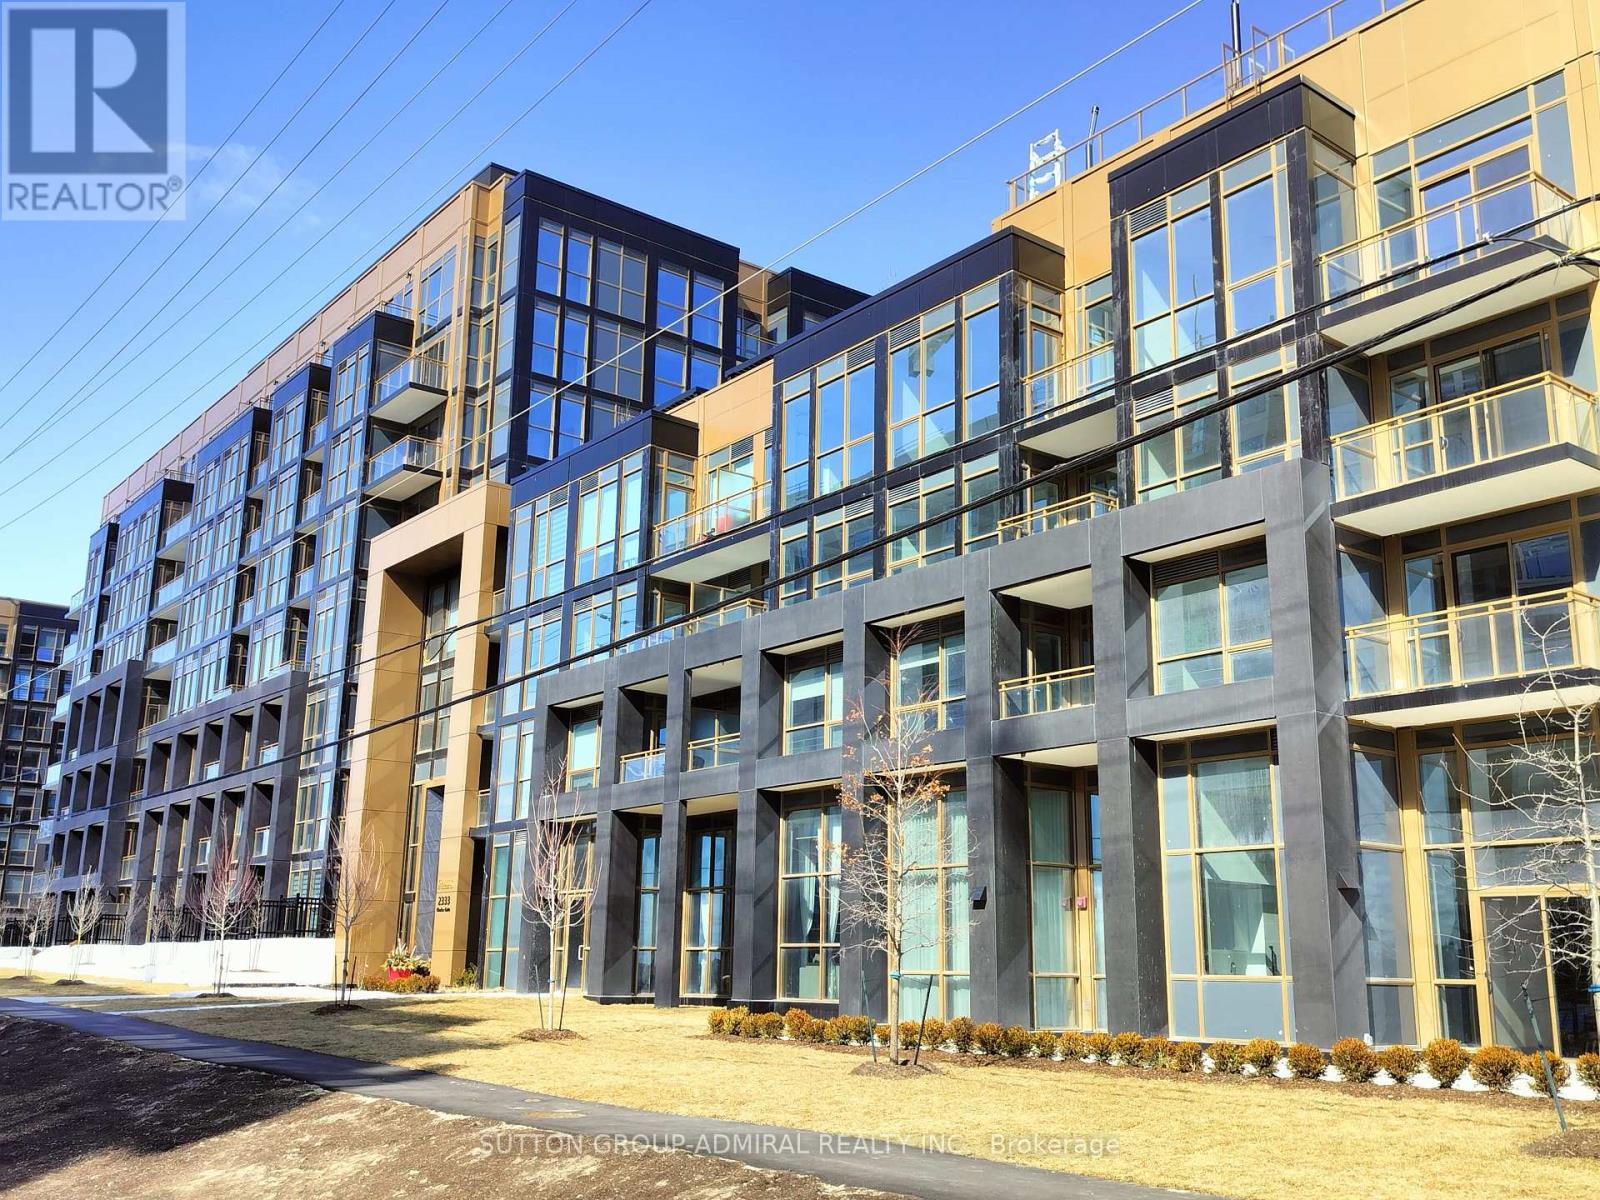
MOVE-IN READY @ Luxury Living NUVO Condo In Oakville, Experience Upscale Living In This 1+Den, 2-Baths Condo Unit Featuring A Sophisticated Open-Concept Design, A Gourmet Kitchen With Granite Countertops & Stainless Steel Appliances. The Spacious Den Offers The Flexibility Of A 2nd Bedroom Or Home Office. Indulge In World-Class Amenities, Residents Have Access To Incredible Amenities Including A Fitness Centre, Outdoor Pool, Hot Tub, Rooftop Lounge, Community Gardens, A Media Room, Party Room, And Co-Working Spaces. Additional Perks Include Car Wash Station, 24-hour Concierge And Security. Ideally Located With Easy Access To QEW, Hwy 407, Hospital, Premier Shopping, Dining, Parks, And Bronte GO Station. One Parking And One Locker Are Included. Must See Today! (id:63203)
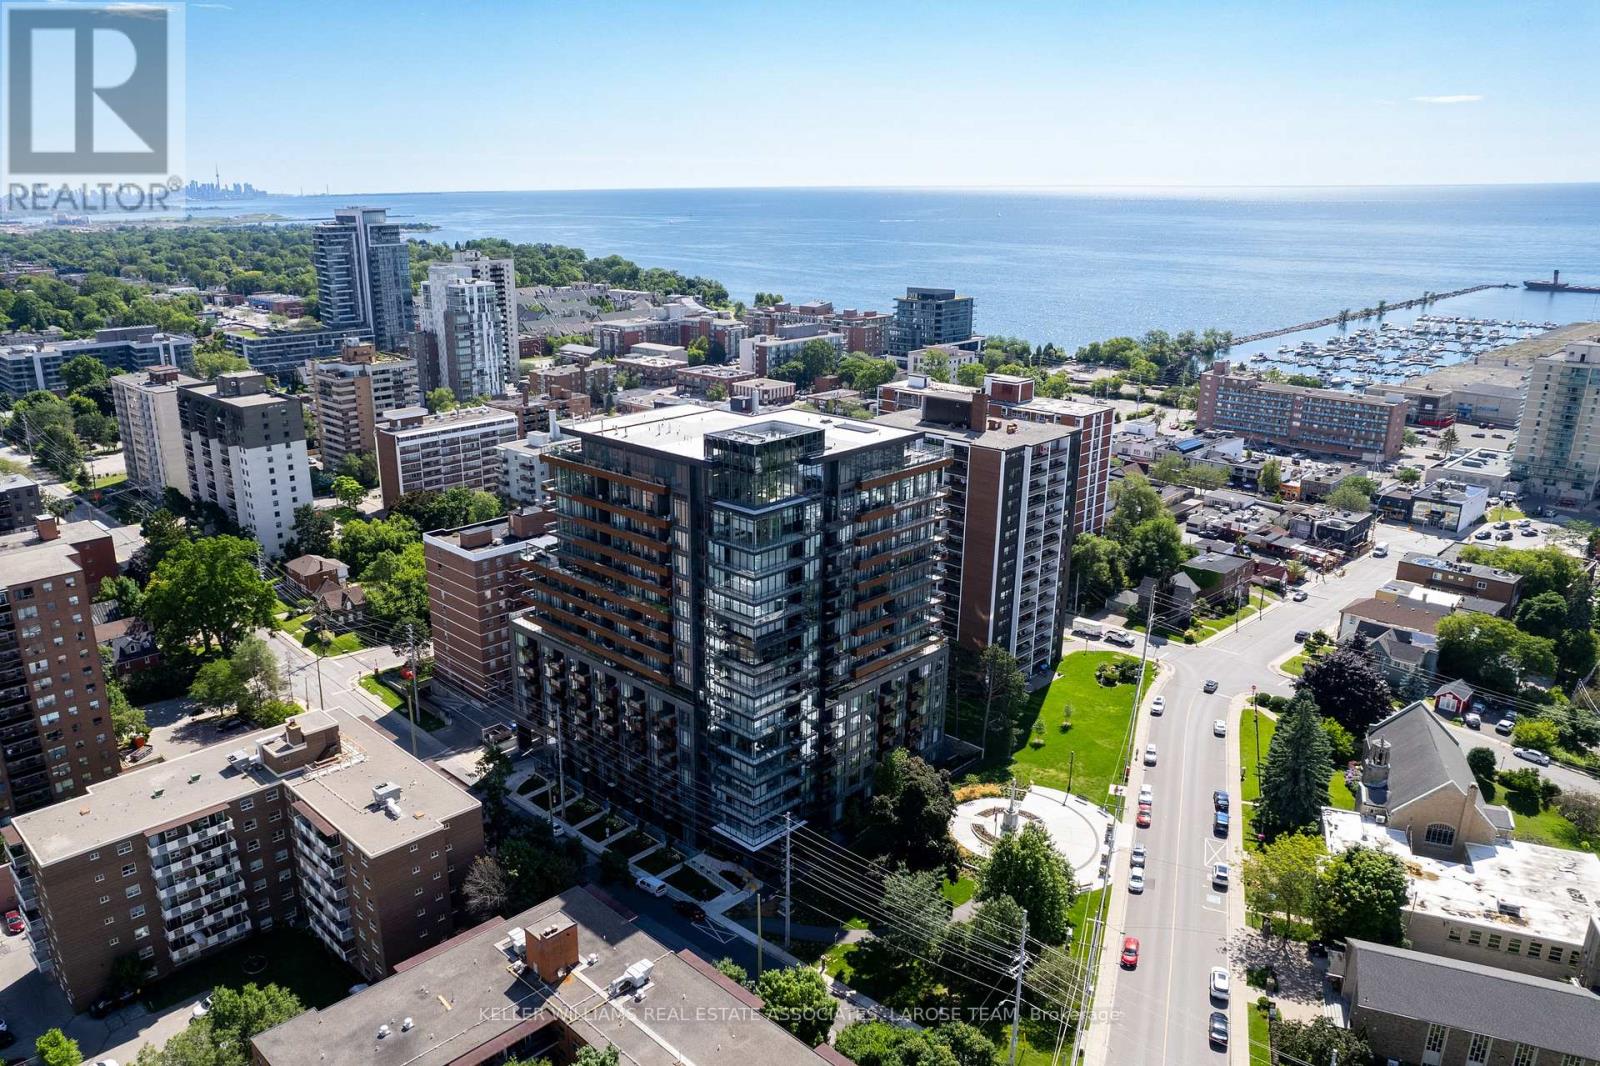
603 - 21 Park Street E
Mississauga, Ontario
Welcome to #603-21 Park St. East - a rare opportunity to lease a true 3-bedroom, 2-bathroom residence in the highly sought-after Tanu Condominiums in the heart of vibrant Port Credit. Thoughtfully designed with an exceptional open-concept layout, this bright and spacious suite offers sophisticated upgrades throughout, including custom window coverings, designer lighting, a stunning 7-foot centre island with built-in wine fridge, an oversized kitchen pantry, and a custom walk-in closet organizer in the primary suite. Enjoy partial lake views, Smart Home technology with keyless entry, two-car tandem parking, and a private locker.Just steps from the lake, waterfront trails, boutique shops, cafés and acclaimed restaurants, this exceptional location offers the very best of Port Credit's vibrant lifestyle. A commuter's dream, with the Port Credit GO Station within walking distance for effortless travel to downtown Toronto, and beyond. Residents also enjoy an outstanding collection of luxury amenities, including a state-of-the-art fitness centre, car wash, elegant party and media lounge, boardroom, concierge, and beautifully appointed common spaces. An exceptional offering in one of Port Credit's premier luxury condominium communities. (id:63203)

2206 Utley Road
Mississauga, Ontario
Sophistication and elegance shine throughout this new custom built spacious and modern luxury home in Clarkson. 3660 SF above grade plus 2240 SF below grade. Many features with quality finishes : triple pane windows, smart glass windows, motorized curtains, smart toilets, glass railings, plot lights throughout, quartz counters, Thermador appliances, 6 burner gas stove, pantry, passcode door entry, 2nd floor furnace room, ensuites in all bedrooms, 2nd floor laundry. Prime bedroom has large private terrace overlooking park , large windows. 2 laundry rooms. 2 door access to garage from inside. Basement has a kitchen, family room, laundry Room, 3 Bedrooms, large windows, separate entrance to basement, walk up to yard from a private patio, extra zen garden patio , wine cooler. Covered Patio 16X26 feet with pot lights. Stone Driveway. Mature trees in yard. 10 foot ceilings on main level, 9 foot ceilings on 2nd floor and basement. 2 A/C units. Backs onto a park. (id:63203)
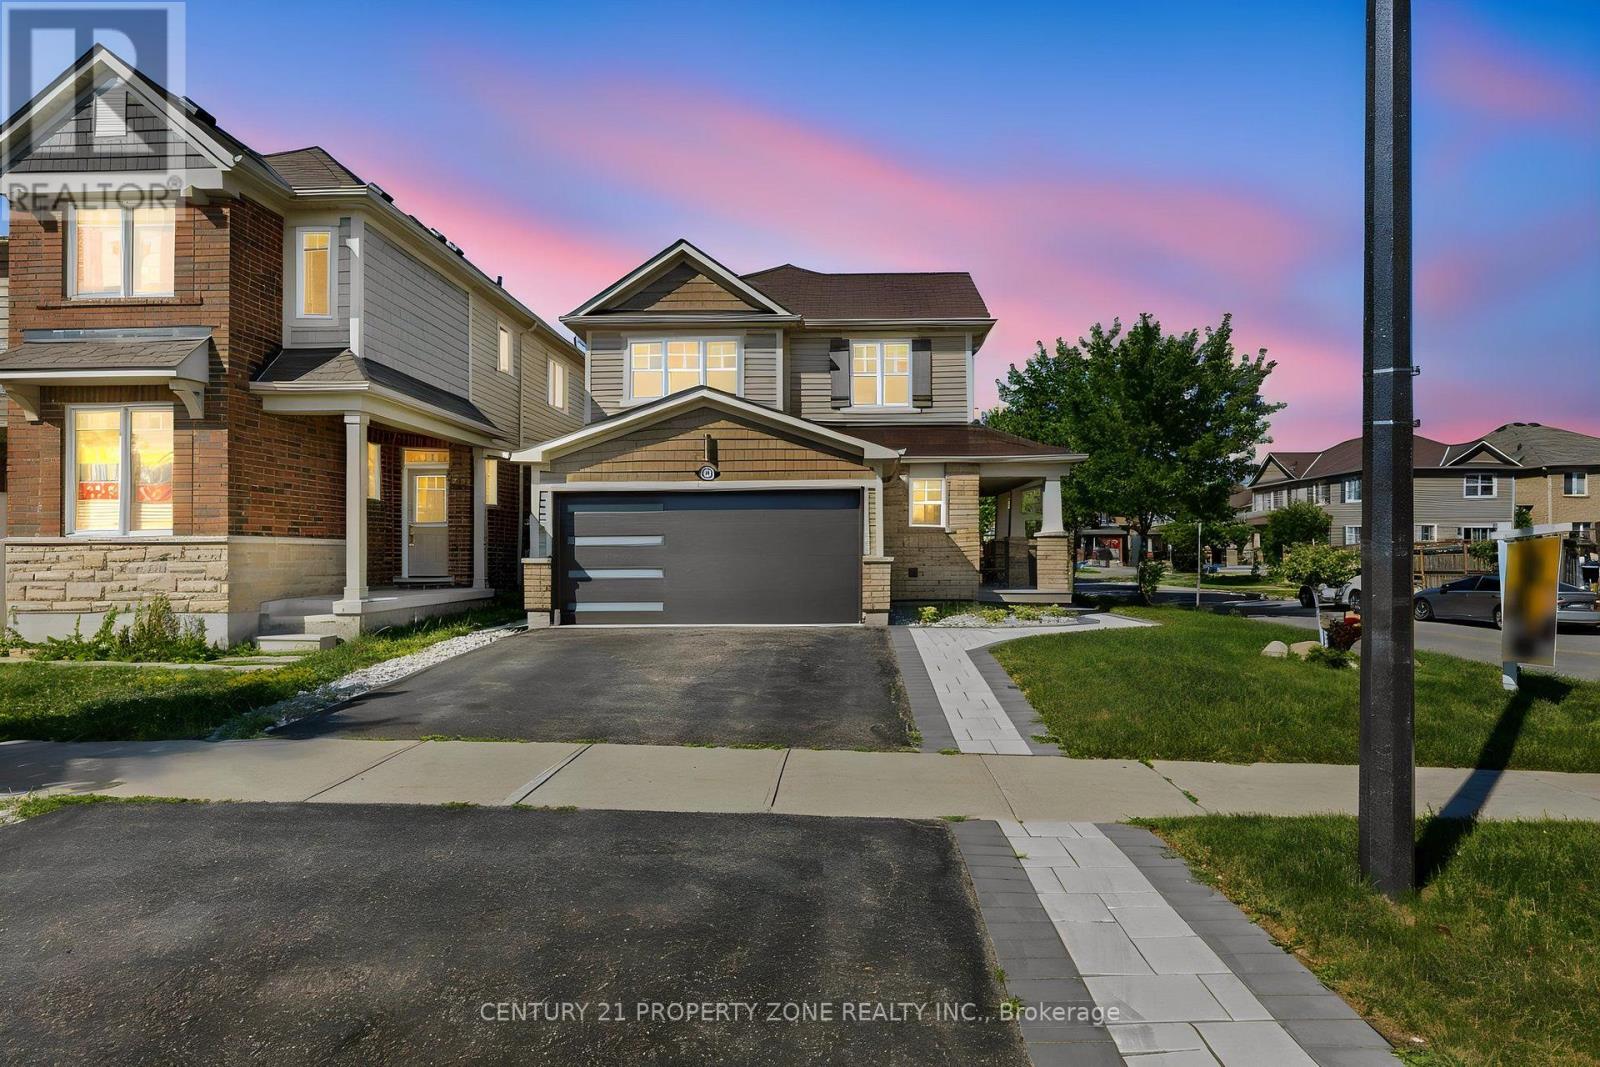
1083 Savoline Boulevard
Milton, Ontario
Welcome to this stunning fully renovated and customized detached home, redesigned from top to bottom , offering 3+1 bedrooms, a spacious second-floor loft, and 4 bathrooms. The open-concept main floor features elegant hardwood flooring throughout, a designer feature wall, large windows overlooking the backyard, a custom modern coat closet, versatile den, floating glass staircase with glass railing, and motorized window blinds. The show-stopping custom kitchen boasts quartz countertops with a matching quartz backsplash, waterfall-edge centre island, farmhouse sink, floor-to-ceiling pantry, hidden appliance cabinet with built-in outlets, smart Wi-Fi fridge, built-in wall oven and microwave, cooktop, and premium appliances under extended warranty. Upstairs, the bright open loft with a feature wall and fireplace provides the perfect additional living space. The spacious primary bedroom features a fully upgraded 4-piece ensuite with double sinks and a dedicated makeup vanity, while the two additional bedrooms are generously sized and served by a beautifully renovated 3-piece bathroom. The finished basement offers a self-contained living space complete with a kitchenette, bedroom, full bathroom, and laundry with Wi-Fi-enabled washer and dryer-ideal for extended family, guests, or multi-generational living. Outside, enjoy professionally landscaped front and back yards with new sod, extensive interlocking from front to backyard, a beautiful interlock patio, exterior pot lights, gazebo, shed, tiled front porch, and an upgraded front entrance door. The double-car garage is finished with epoxy flooring, built-in cabinetry, countertop workspace, and an EV charger outlet. Complete with a 200-amp electrical panel, this exceptional home offers luxury finishes, premium upgrades, and true move-in-ready living. (id:63203)
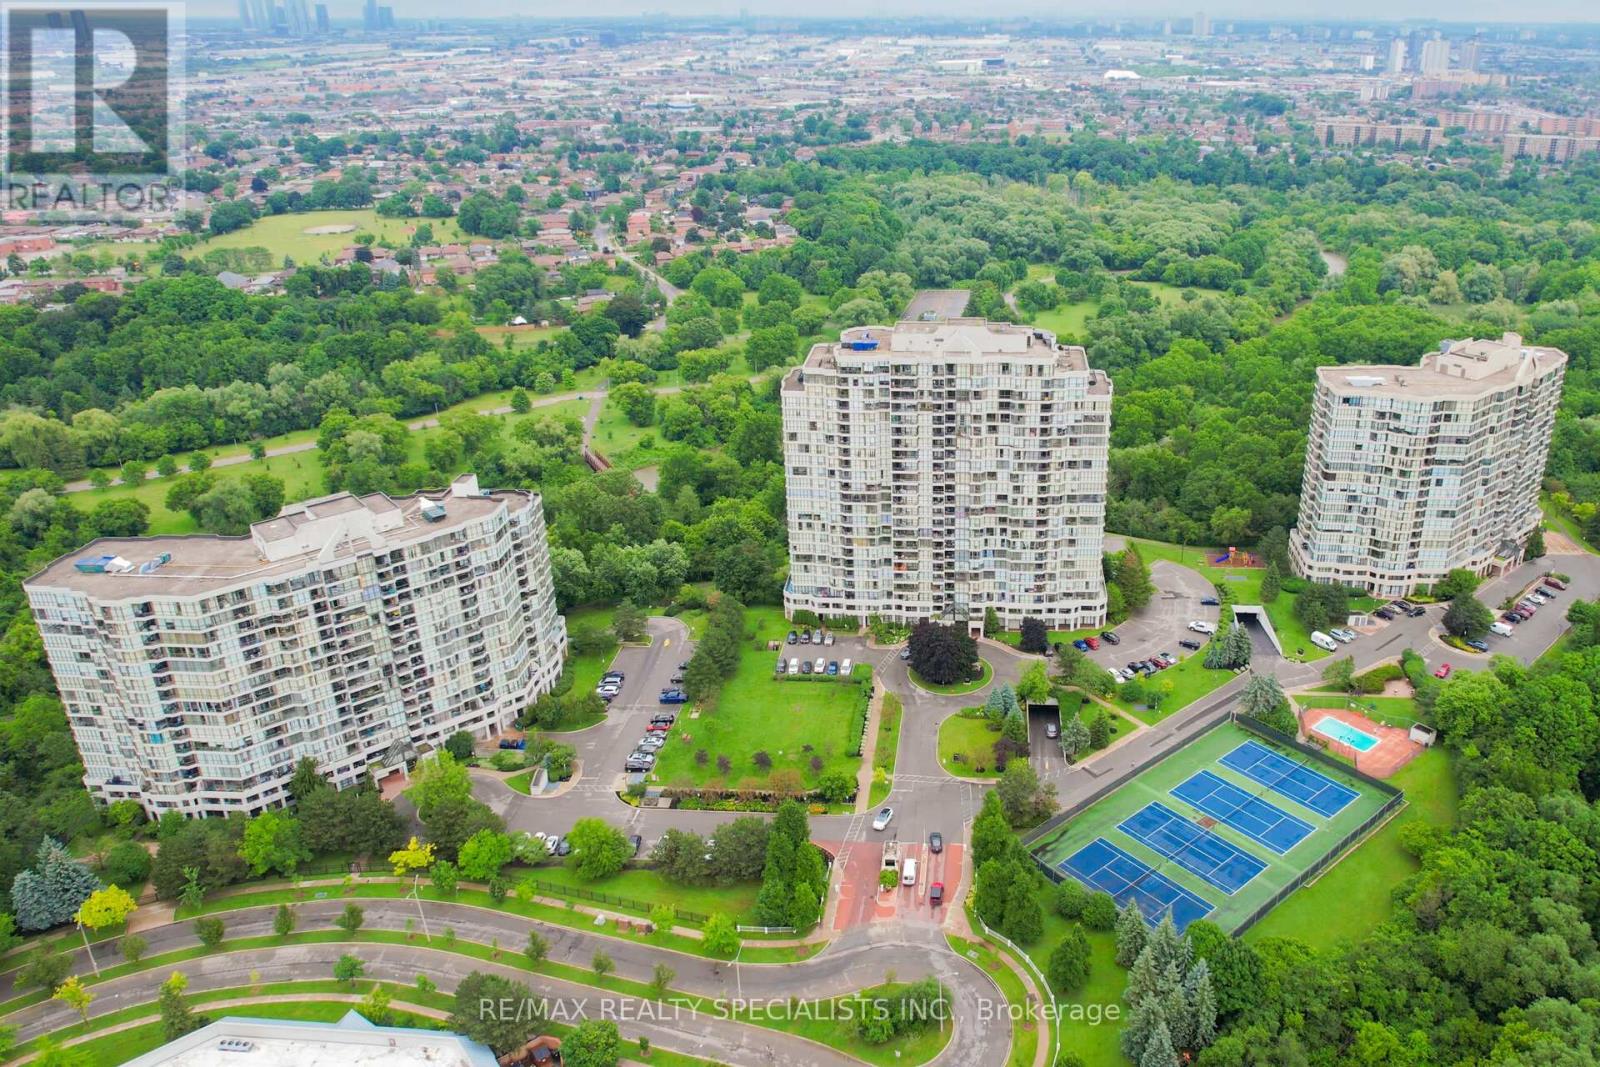
805 - 5 Rowntree Road N
Toronto, Ontario
Well Kept Unit W/Spectacular View Of The Humber River, Open Concept with lots of upgrade, New Floor, Modern kitchen, Excellent Layout With 2 Bedrooms Plus Den, 2 Full Baths, Lots Of Natural Light, Close To All Amenities, In this beautifully landscaped Platinum On The Humber has 24hour Security Gated Complex, This unit Overlooks the Humber River & Rowntree Mills Park. Enjoy your Morning Coffee from your Kitchen, Dining Room or Balcony while taking in this Unobstructed Breathtaking view. The Park is Your Backyard. Use the Gym for your Exercise, Walk, Run or Bike Ride the Humber Trail to Lake Ontario. Other Amenities incl: Gym, Indoor & Outdoor pools, Hot tub, 4 Tennis Courts, Bbq Area, Squash court,Games Room, Party Room and Visitors Parking. Easy Access to Finch LRT, One Bus Goes to Kipling Subway, York University ,Guelph-Humber University, Humber College, Pearson International, Hwys 407, 400, 401, 427, 27 & All Major Shopping Malls, Cable and High Speed Internet also include in Maintenance Fee. Hiking & Biking Trail, Maintenance Include all Utilities plus Cable and High Speed Internet And Much More... (id:63203)
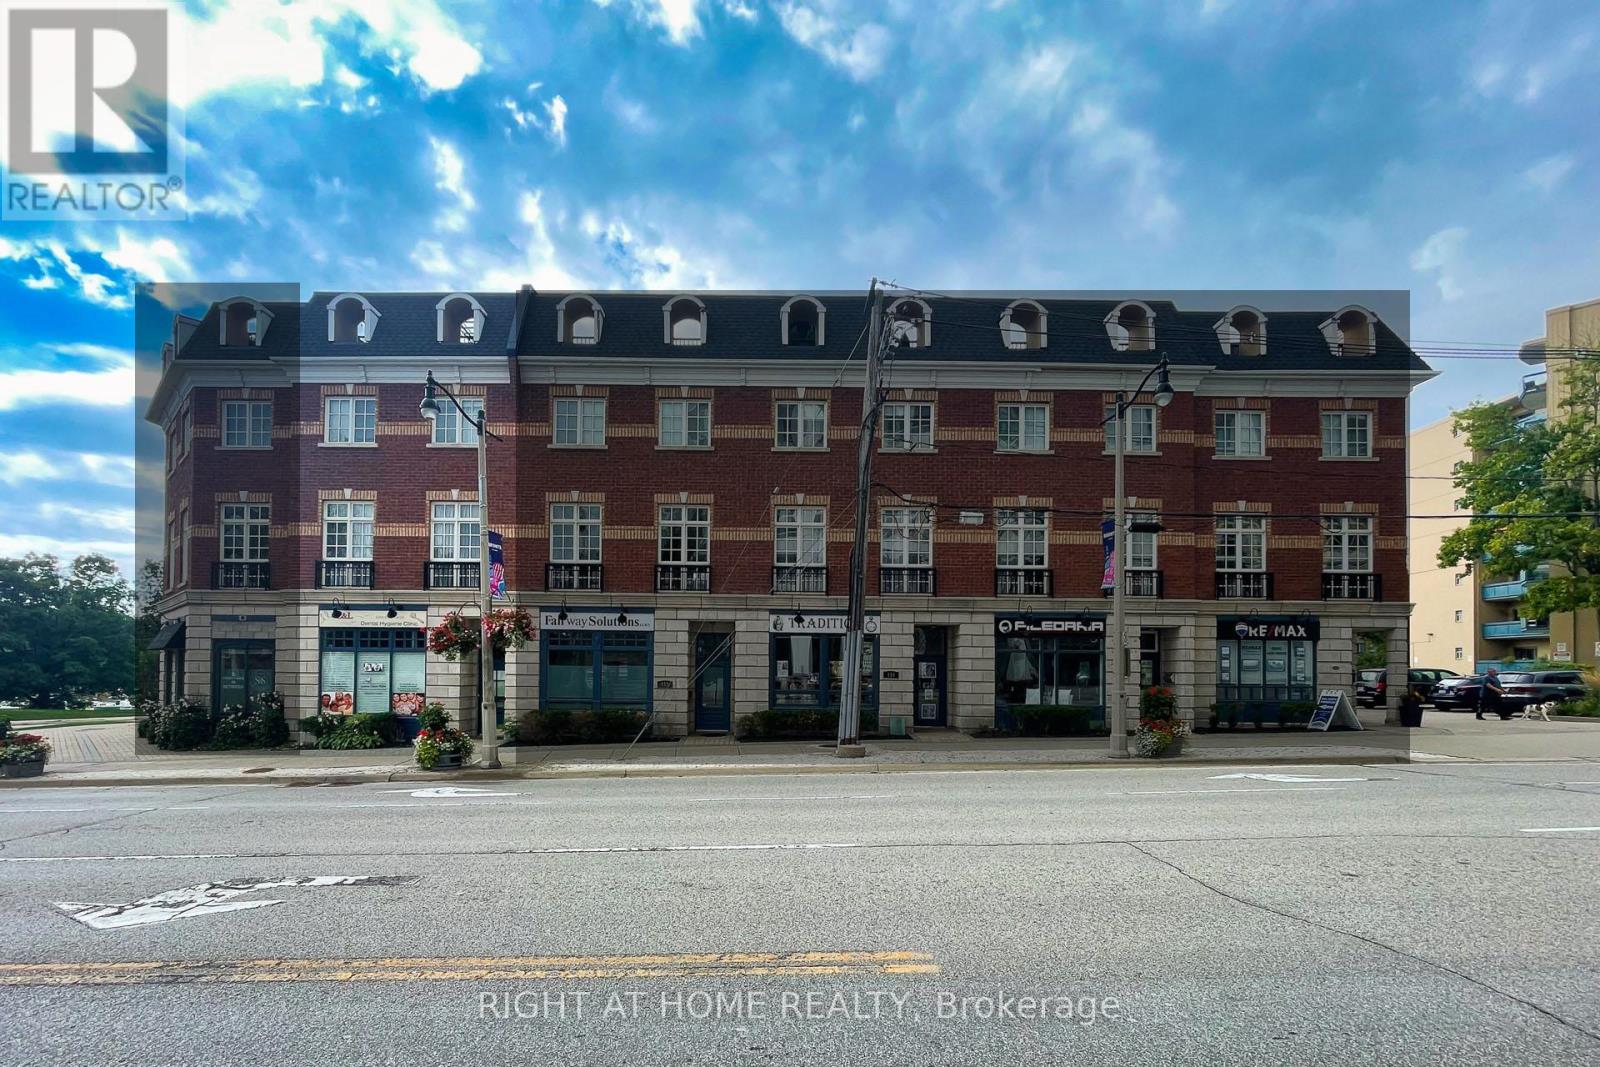
10 - 120 Bronte Road
Oakville, Ontario
Welcome to Unit 10 at 120 Bronte Road in the heart of Bronte Village. Live upstairs, work downstairs, enjoy your private rooftop terrace, or generate income from both residential and commercial spaces. This unique freehold mixed-use property offers exceptional flexibility in one of Oakville's most sought-after communities. Offering 2,836 sq. ft. of live/work space, the property includes a prime 472 sq. ft. street-level commercial component featuring 11-foot ceilings, excellent visibility (Lakeshore Rd & Bronte Rd), and a 2-piece bath. The finished lower level, complete with an additional 2-piece bath, provides exceptional flexibility for expanded commercial use or additional residential living space. Completing the package is an impressive 660 sq. ft. rooftop terrace, perfect for entertaining, relaxing, and enjoying beautiful sunset views. The spacious residential suite features a bright open-concept layout enhanced by large windows, generous principal rooms, and seamless indoor-outdoor living. Offering 3 bedrooms, 2.5 bathrooms, bedroom-level laundry, a private balcony, and a generous primary bedroom with a walk-in closet and spa-inspired ensuite, the home strikes the perfect balance between comfort and functionality. Convenient interior access connects the residence, commercial space, and garage, enhancing both everyday living and business operations. Just steps from marina waterfront trails, boutique shopping, cafés, restaurants, and easy access to GO Train, QEW, & 407. (id:63203)
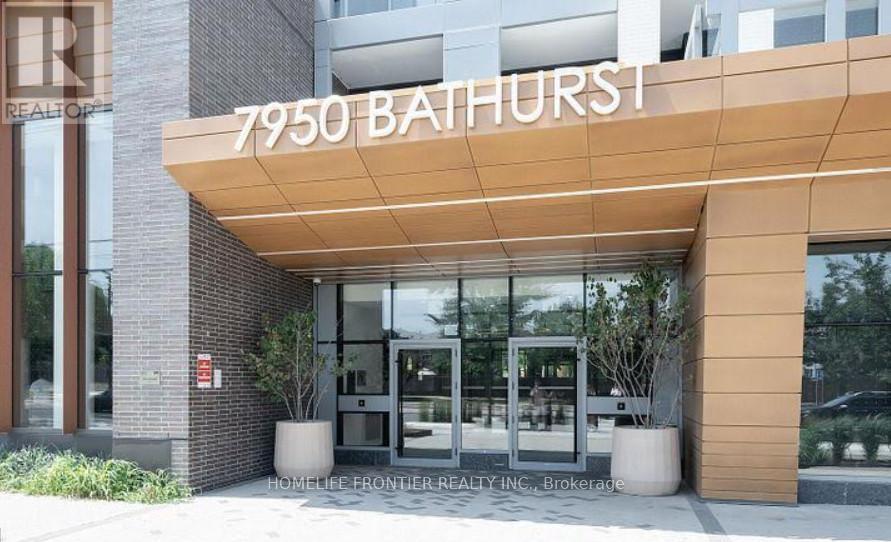
2310 - 7950 Bathurst Street
Vaughan, Ontario
Welcome To The Thornhill By Daniels, Perfectly Located In The Heart Of Thornhill. This Bright 1 Bedroom Corner Unit Offers Exceptional Privacy With Unobstructed South-Facing Views And An Abundance Of Natural Light. Featuring A Spacious Bedroom, Open-Concept Living And Dining Area, And 9-Ft Ceilings, This Thoughtfully Designed Suite Offers A Functional Layout With A Private 118 Sq Ft Balcony - Ideal For Relaxing Or Entertaining. Parking And Locker Included. Enjoy Living In A 5-Star Building With An Outstanding Collection Of Amenities Including Concierge Service, State-Of-The-Art Fitness Centre, Two-Story Basketball Court, Dedicated Workout And Yoga Studios, And A Kids' Play Zone. Residents Also Benefit From Free Wi-Fi Co-Working And Meeting Spaces, Party Room, And A Spectacular Rooftop Terrace With Panoramic Views, Featuring Lounge Seating And BBQ Areas. Urban Gardening Plots Also Available. Ideally Situated Steps To Promenade Shopping Centre, Walmart, T&T, Grocery Stores, Restaurants, And Entertainment, With Direct Access To YRT/VIVA Transit Hub. Just Minutes To Hwy 7 And 407, Making Commuting Effortless. A Perfect Blend Of Modern Comfort, Luxury Amenities, And Unbeatable Convenience. Please Note Some Photos Have Been Virtually Staged (id:63203)
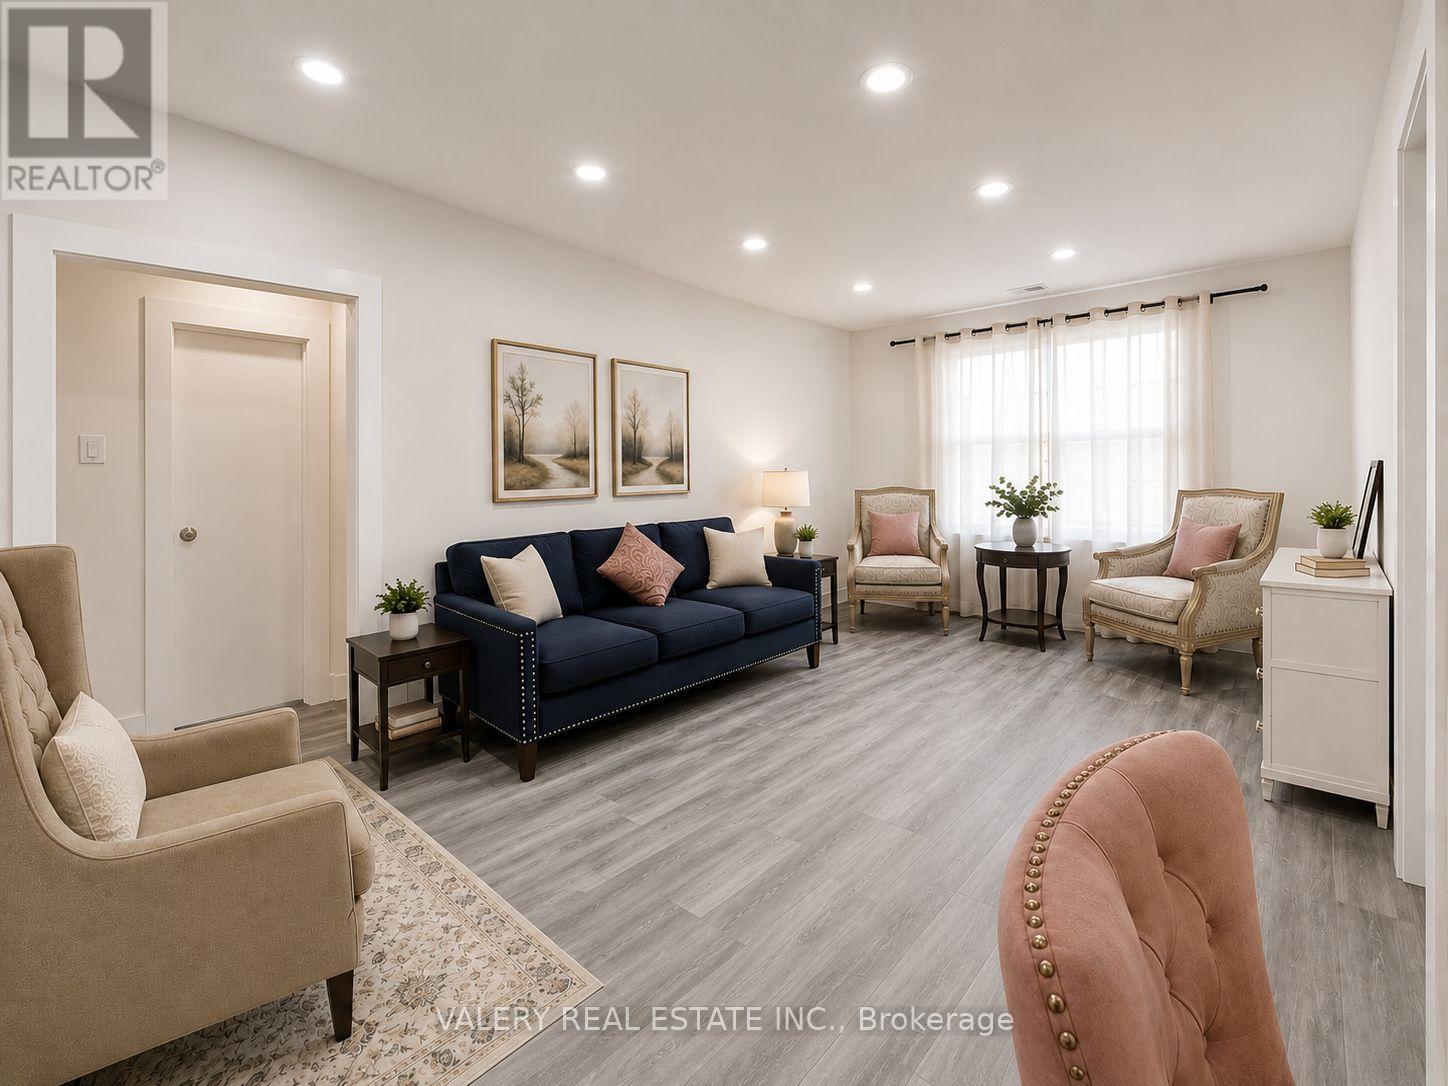
5 - 15 Stavebank Road N
Mississauga, Ontario
Welcome to 5-15 Stavebank Road North, Mississauga, ON L5G 2T3. This beautifully furnished 2-bedroom, 1-bathroom apartment is available immediately and offers a comfortable, move-in-ready living experience in one of Mississauga's most desirable neighbourhoods. Featuring a bright and functional layout, spacious bedrooms, a well-appointed kitchen, and tasteful furnishings throughout, this home is ideal for professionals, couples, or small families. One parking space is included, and all utilities are included in the rent for added convenience and value. Located just minutes from Port Credit Village, residents can enjoy easy access to waterfront trails, parks, restaurants, cafes, shopping, public transit, the Port Credit GO Station, and the Lake Ontario waterfront. The unit is also available without the furniture for $2,100/month. With furniture is 2400/month (id:63203)
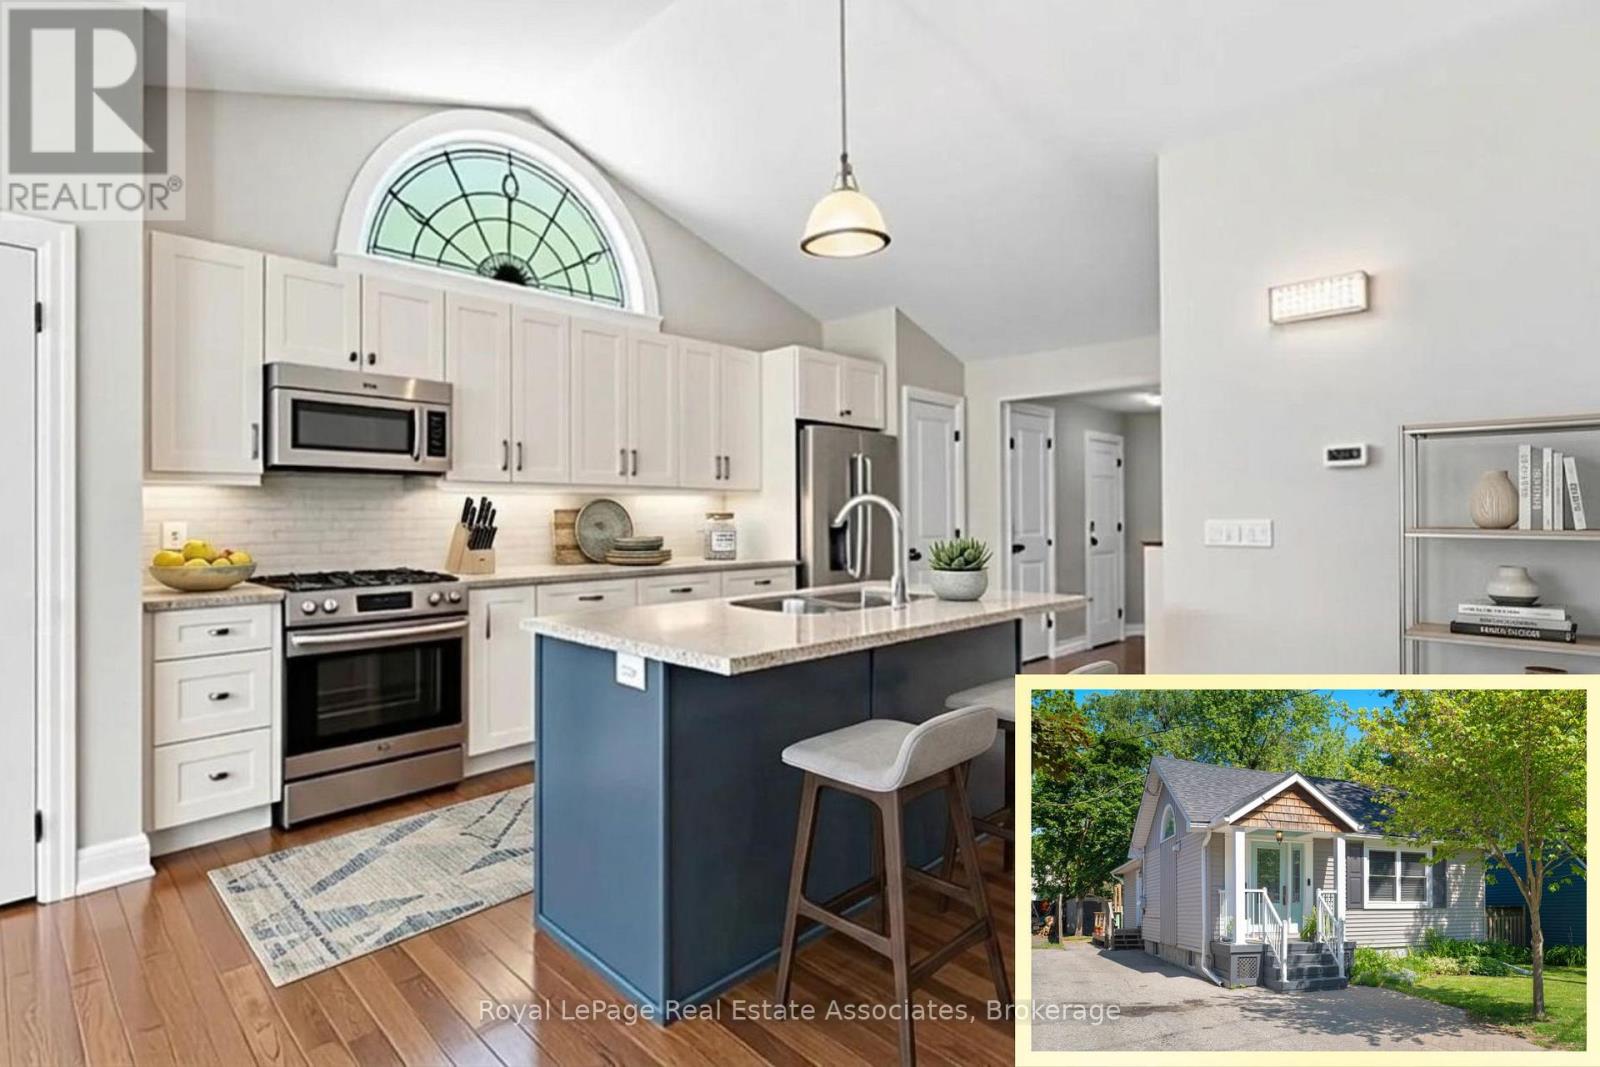
54 Frederick Street
Brampton, Ontario
*WELCOME HOME* to this incredible 3+1 Bedroom, 2 Bathroom detached bungalow with 1,704 Total SqFt & 3 Car Parking - nestled in historic Downtown Brampton! With thoughtful design and a functional layout, this fully renovated beauty boasts a stunning open-concept great room featuring a dramatic vaulted ceiling - perfect for entertaining! The gourmet kitchen has stainless steel appliances, premium granite countertops, marble tile backsplash, pantry and a centre island with breakfast bar stool seating. The spacious Primary bedroom offers a beautiful 5-piece Semi-Ensuite Bathroom featuring Double Sinks. In the fully finished Basement, you'll find a perfect Family Room + cozy 4th Bedroom and a sleek 3-PC Bathroom combined with Laundry. The sunny Backyard has a lovely deck for summer BBQ's and grassy area for kids to play! Situated on a generous lot of a beautiful tree-lined street with great neighbours in an unbeatable location - what more could you ask for? (NOTE: Some photo have been virtually staged.) Surrounded by historic charm, this downtown community exudes class and character. Just around the corner is the iconic century-old McHugh Public School, plus amazingly convenient rec features like the Fairgrounds & Treleaven Parks, Curling Club, Baseball Fields, and Brampton Memorial Arena! Discover the legendary Gage Park with its summer fun splash pad and playground, magical winter skating trail & fabulous holiday festivals. Explore boutique Shops & Dining, experience Culture at the Rose Theatre, PAMA Gallery & Museum, all centred around City Hall. Enjoy leisure Golfing at Lionhead, Turnberry & Peel Village courses. Queen & Main intersection allows access to Major Highways 410/407/401 and seamless commuting with Brampton GO Train & Bus Station makes life easy. Combining peaceful living and urban accessibility, this property offers an opportunity to join one of Brampton's most established and sought-after communities! (id:63203)
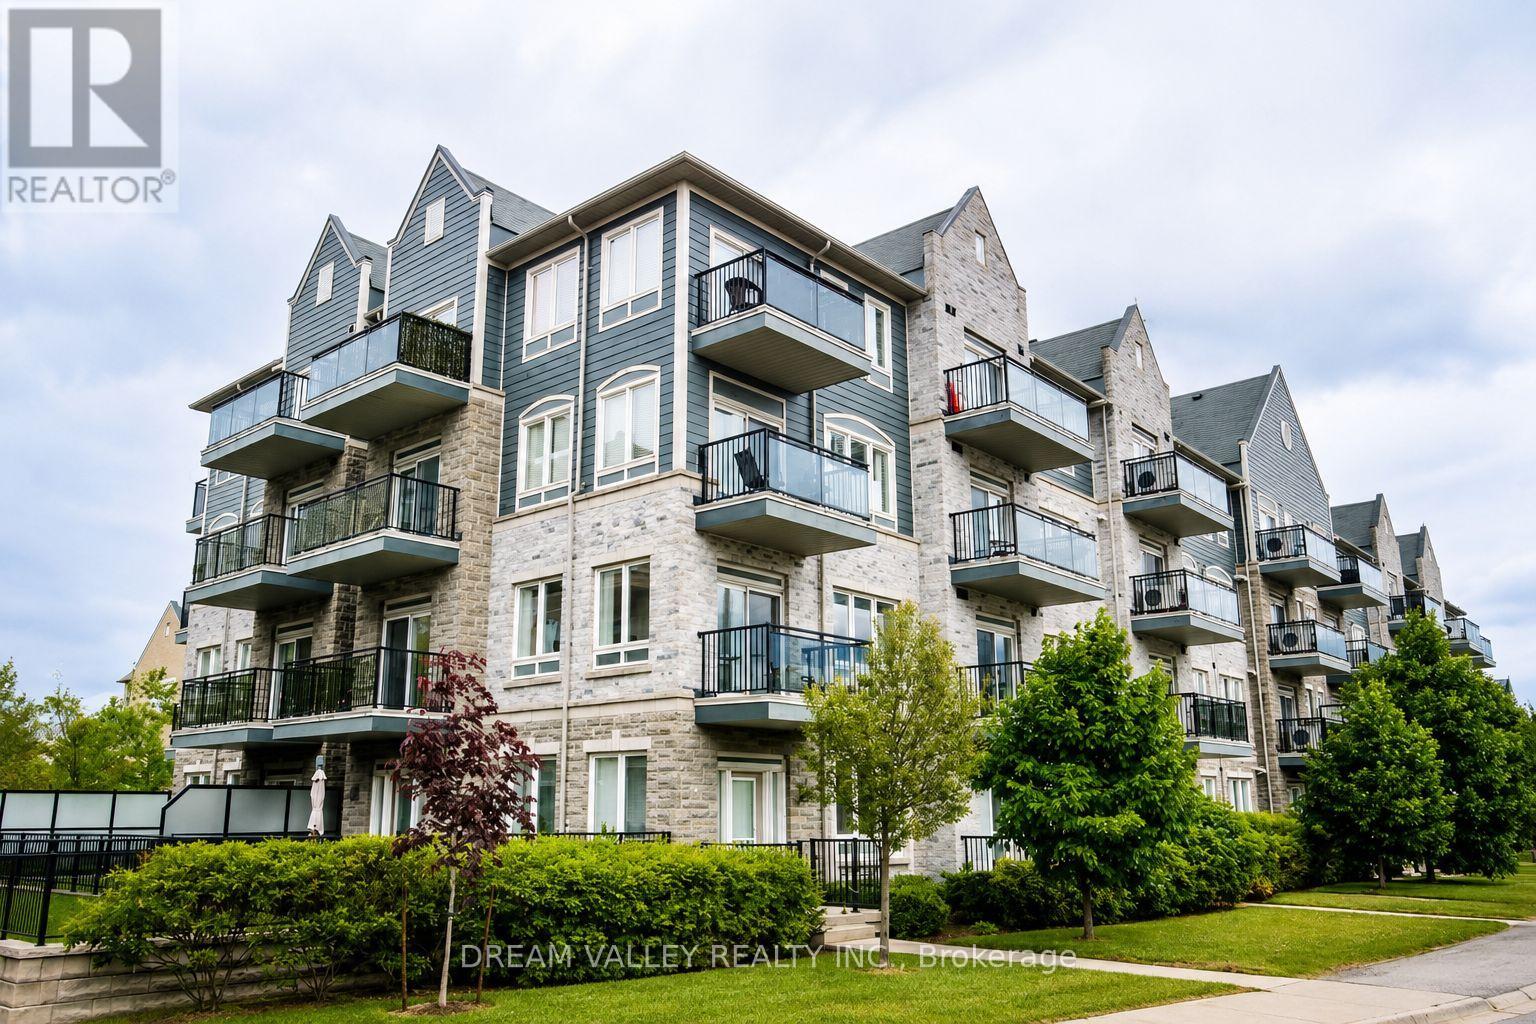
310 - 3075 Thomas Street
Mississauga, Ontario
Spacious and well-maintained 2+1 bedroom, 2 bathroom condo apartment in a desirableMississauga location. Functional layout featuring generous living and dining areas, spaciousbedrooms, and a versatile den suitable for home office or additional living space.Conveniently located close to schools, parks, shopping, transit, major highways and everyday amenities. Great opportunity for end-users and investors alike. (id:63203)
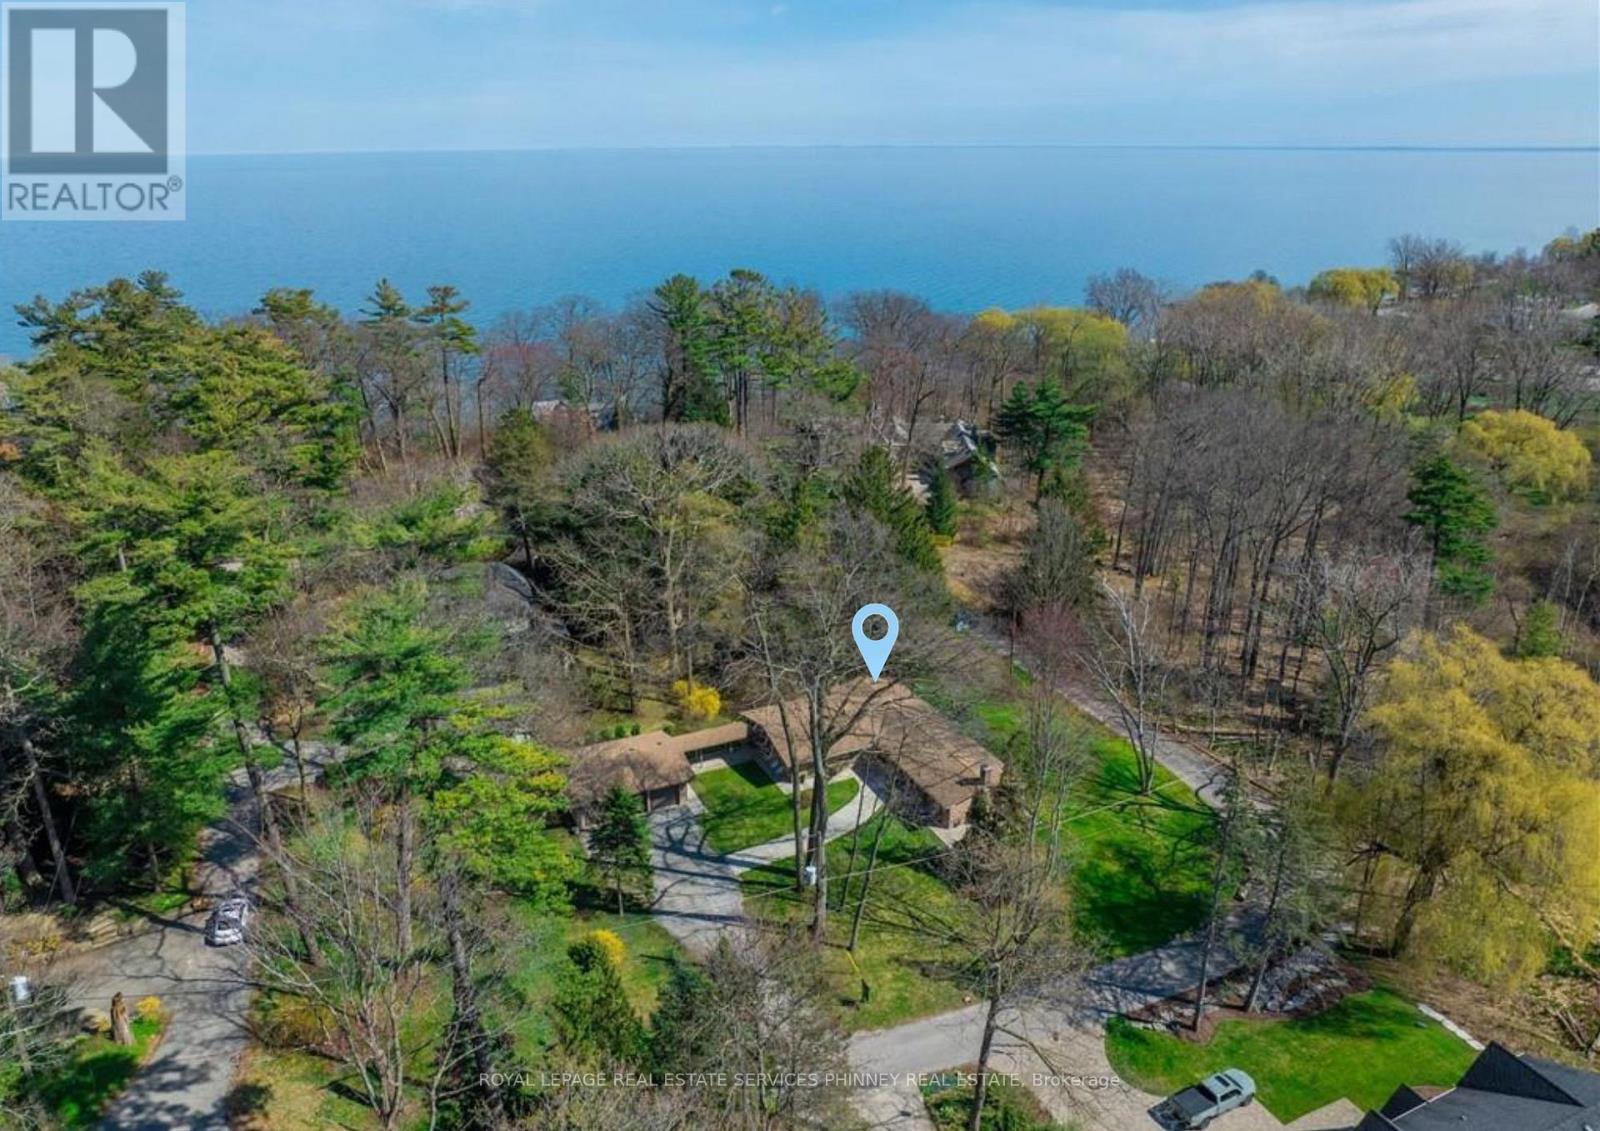
1066 Stockwell Avenue
Mississauga, Ontario
A truly rare offering in prestigious Lorne Park Estates-this exceptional double lot presents a unique opportunity for homeowners, investors, or builders alike. Set on one lot is a sun-drenched 2+1 bedroom, 3 bathroom bungalow, while the second lot features a spacious three-car garage, offering endless potential. Lovingly maintained by the original owners, the home showcases cathedral ceilings and an airy, design, with principal rooms thoughtfully designed to walk out to a large deck overlooking a serene, lush greenbelt-perfect for relaxing or entertaining in a private natural setting. The inviting living room features a cozy wood-burning fireplace, while the dining room is ideally positioned beside the spacious eat-in kitchen-perfect for everyday living and hosting. The primary bedroom offers a 4-piece ensuite complete with a separate glass-enclosed shower and soaker tub. The second bedroom enjoys semi-ensuite access to a beautifully renovated 3-piece main bath. The finished basement expands the living space with an additional bedroom, a large versatile bonus room, a generous rec room with a second wood-burning fireplace, and a spacious laundry/storage area. A convenient mudroom connects to a breezeway leading to the detached three-car garage, adding both function and charm to this distinctive property. An extraordinary chance to own a premium double lot in one of Mississauga's most sought-after neighbourhoods. Enjoy the rare tranquility of the Lorne Park Estates living within reach of top schools, shopping, and downtown Toronto. Whether you're enjoying a sunset stroll to the beach or hosting friends under the stars, this home offers a lifestyle of quiet sophistication and natural beauty-a true gem in one of Mississauga's most sought-after neighbourhoods. (id:63203)
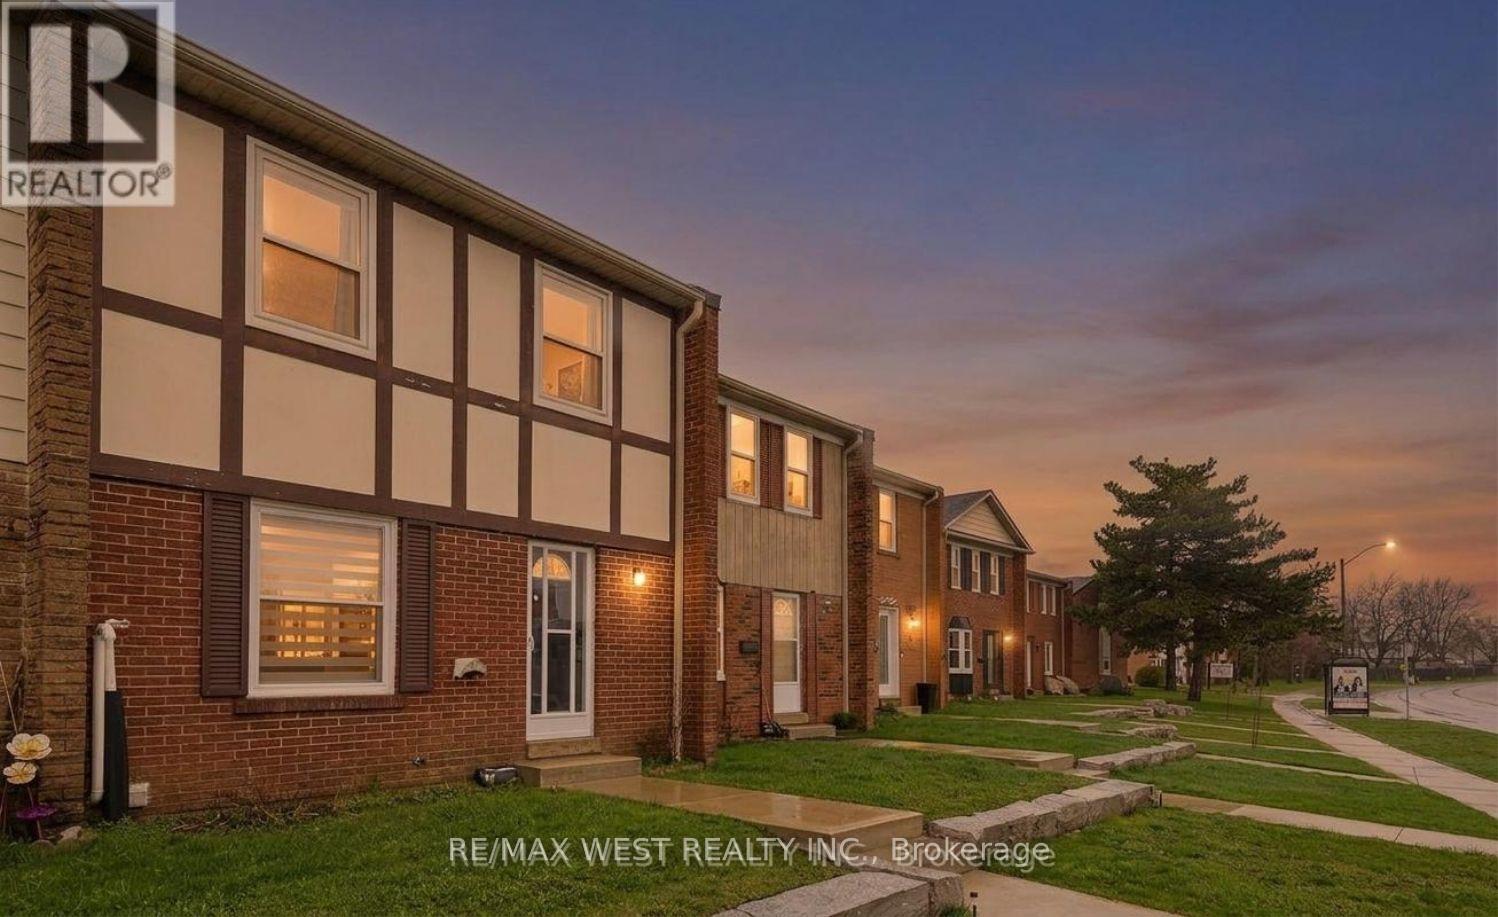
67 - 900 Central Park Drive
Brampton, Ontario
STUNNING RENOVATION!! THIS IS TRULY THE ULTIMATE IN WORKMANSHIP AND DESIGN. THE MAIN LEVEL BOASTS, A BRAND NEW KITCHEN W/QUARTZ COUNTERTOPS AND BACKSPLASH, BUILT-IN PANTRY AREA, HARDWOOD FLOORING THROUGHOUT THE 2 MAIN LEVELS, 3 BRAND NEW WASHROOMS, BUILT-IN ENTERTAINMENT CENTRE, SMOOTH CEILINGS, POT LIGHTS, NEW OAK STAIRS W/GLASS RAILING, ALL NEW DOORS AND BASEBOARDS, FULLY FINISHED LOWER LEVEL, W/3 PC BATH, WET BAR, S/S FRIDGE, HUGE LAUNDRY AREA AND FAMILY ROOM. SHOWS TO PERFECTION!!! 6 NEW APPLIANCES, NEW LIGHT FIXTURES, NEW BATHROOM MIRRORS, KEYLESS ENTRY AND ACCESS FROM REAR PARKING!! MUST BE SEEN. (id:63203)
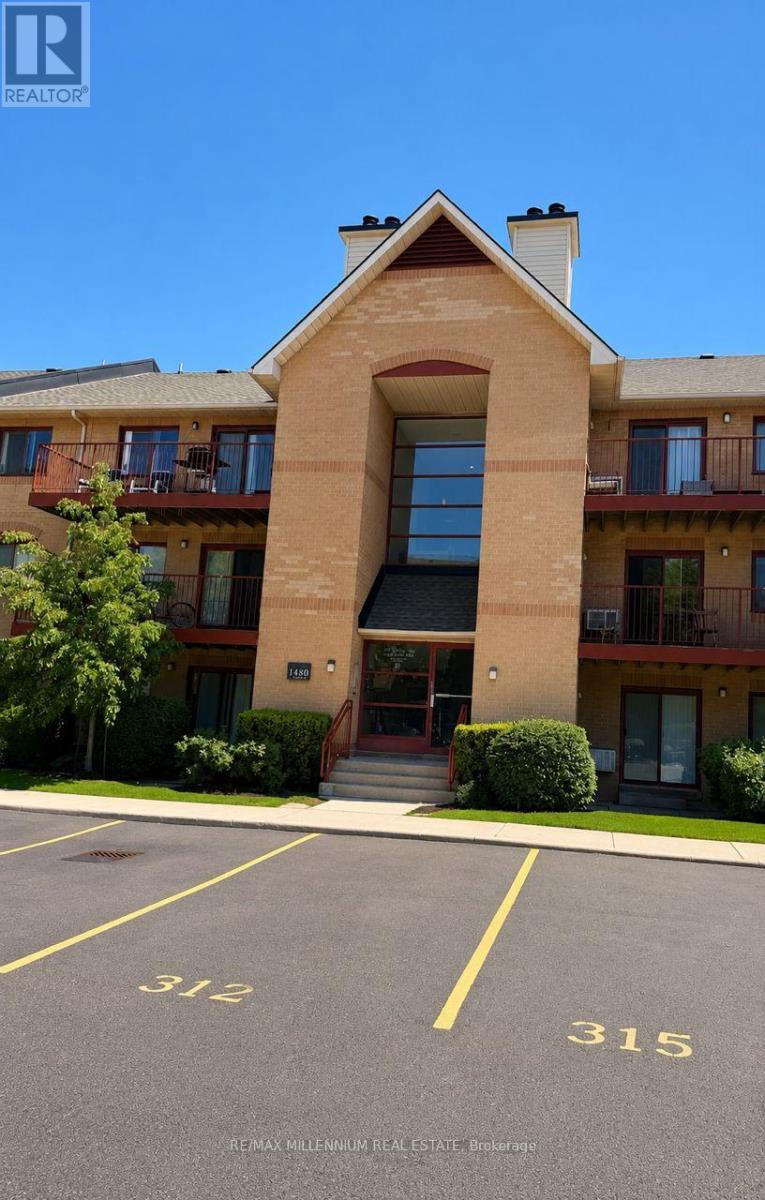
1613 - 1480 Pilgrims Way
Oakville, Ontario
Located in the highly sought-after Glen Abbey school district, this beautifully renovated ground-floor 2-bedroom, 1-bathroom condo offers stylish designer finishes and exceptional functionality throughout. The custom kitchen features quartz countertops, a porcelain backsplash, stainless steel appliances, a French-door refrigerator, a built-in microwave, and designer cabinetry with a lazy Susan, pull-out spice rack, under-sink drawer, and glass accent doors. A separate dining area provides additional built-in storage and a designer light fixture. The spacious living room showcases a stunning modern wood-burning fireplace with a wood mantel, tiled hearth, and remote-controlled accent pot lights. Barn-style sliding doors, engineered hardwood flooring, upgraded trim, and modern lighting complete the elegant interior. The upgraded bathroom offers a spa-like retreat with a new vanity, sink, faucet, soaker tub, rainfall shower head, mirror, and lighting. Mirrored closet doors discreetly conceal the washer and dryer. The primary bedroom features a walk-in closet and ensuite privileges. Enjoy private south-facing walkout access to a new wooden deck where BBQs are permitted. Additional features include an ensuite storage room, a large outdoor storage closet, one underground parking space that is temporarily moved to street. Conveniently located within walking distance to top-rated schools, including Abbey Park High School and Pilgrim Wood Public School (with French Immersion and Self-contained Gifted program), Glen Abbey Community Centre (swimming pool, skating rinks, Oakville Gymnastics Club, and Oakville Public Library), shopping, and transit. Some photos have been virtually staged for illustrative purposes. The furnishings and décor shown in those images are digitally rendered. (id:63203)
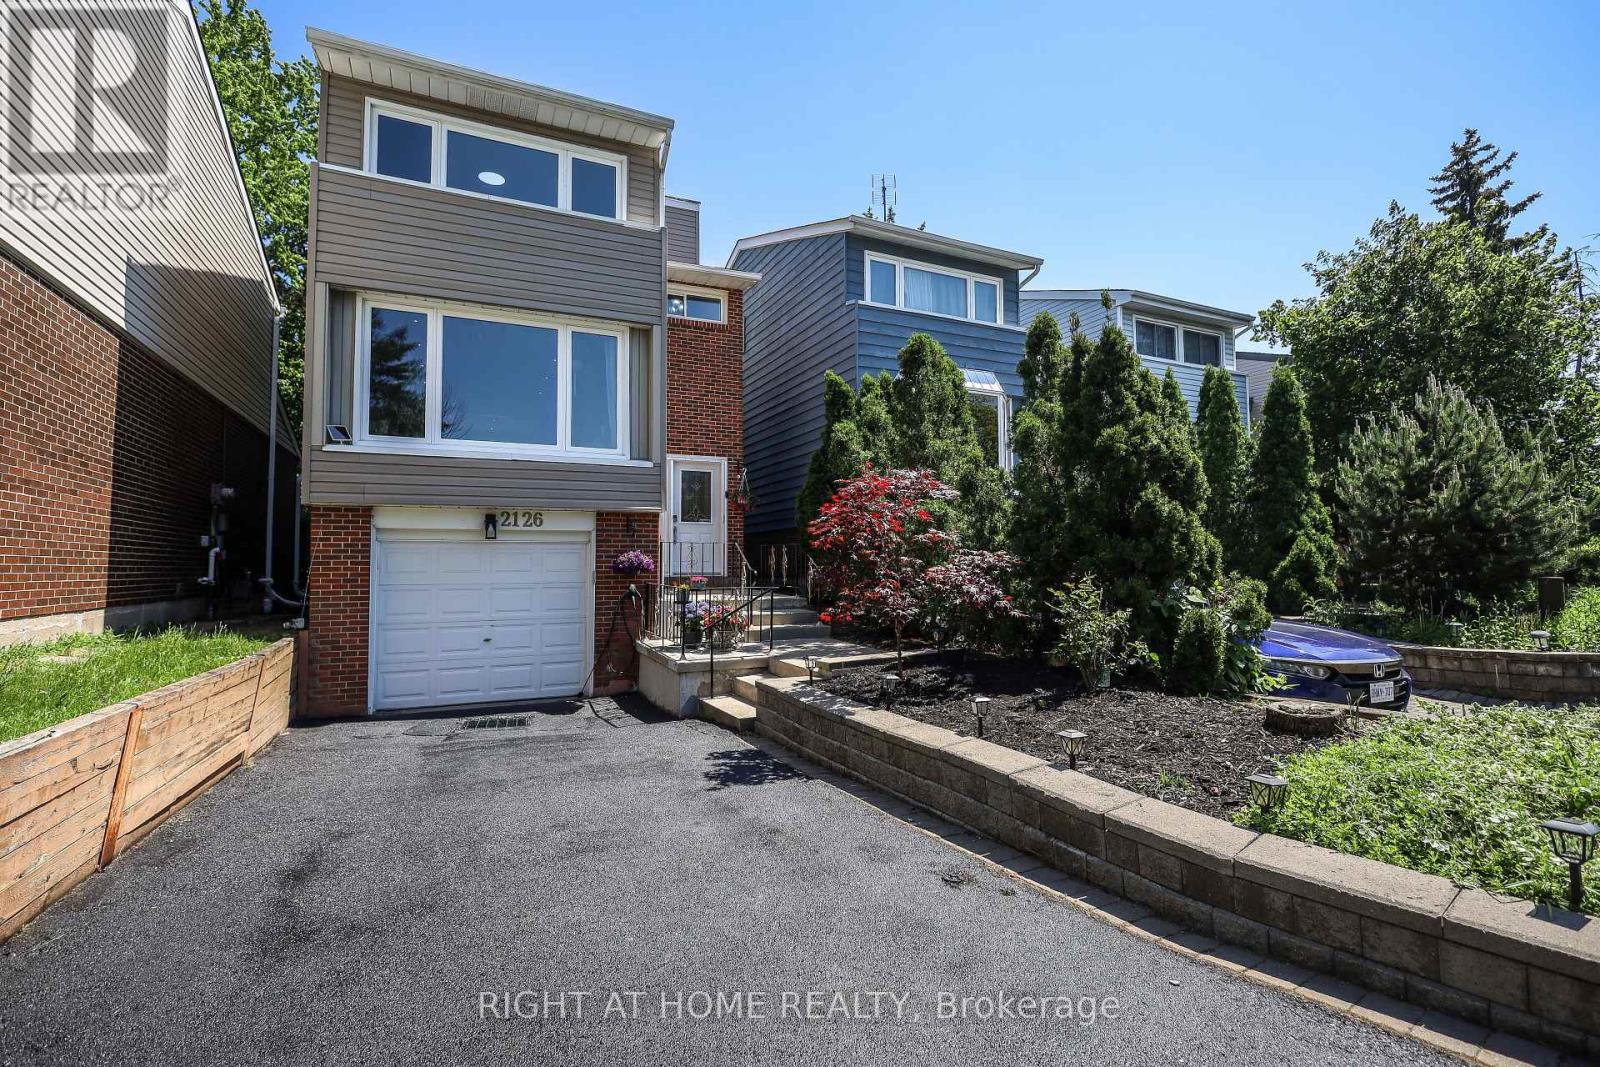
2126 Millway Gate
Mississauga, Ontario
Lovely 3-Bedroom Family Home In The Highly Sought-After Erin Mills Neighborhood. Step Inside To A Stunning Modern Design Featuring A Completely Open-Concept Main Floor Perfect For Family Living And Entertaining. The Custom Kitchen Showcases Granite Countertops And A Walkout To A Beautiful Private Backyard Oasis With A Custom Two-Tier Deck. Additional Living Space In The Finished Basement With Convenient Garage Access Completes This Move-In-Ready Home. Beautiful flooring throughout the main and second floors adds warmth and style to the space. (id:63203)
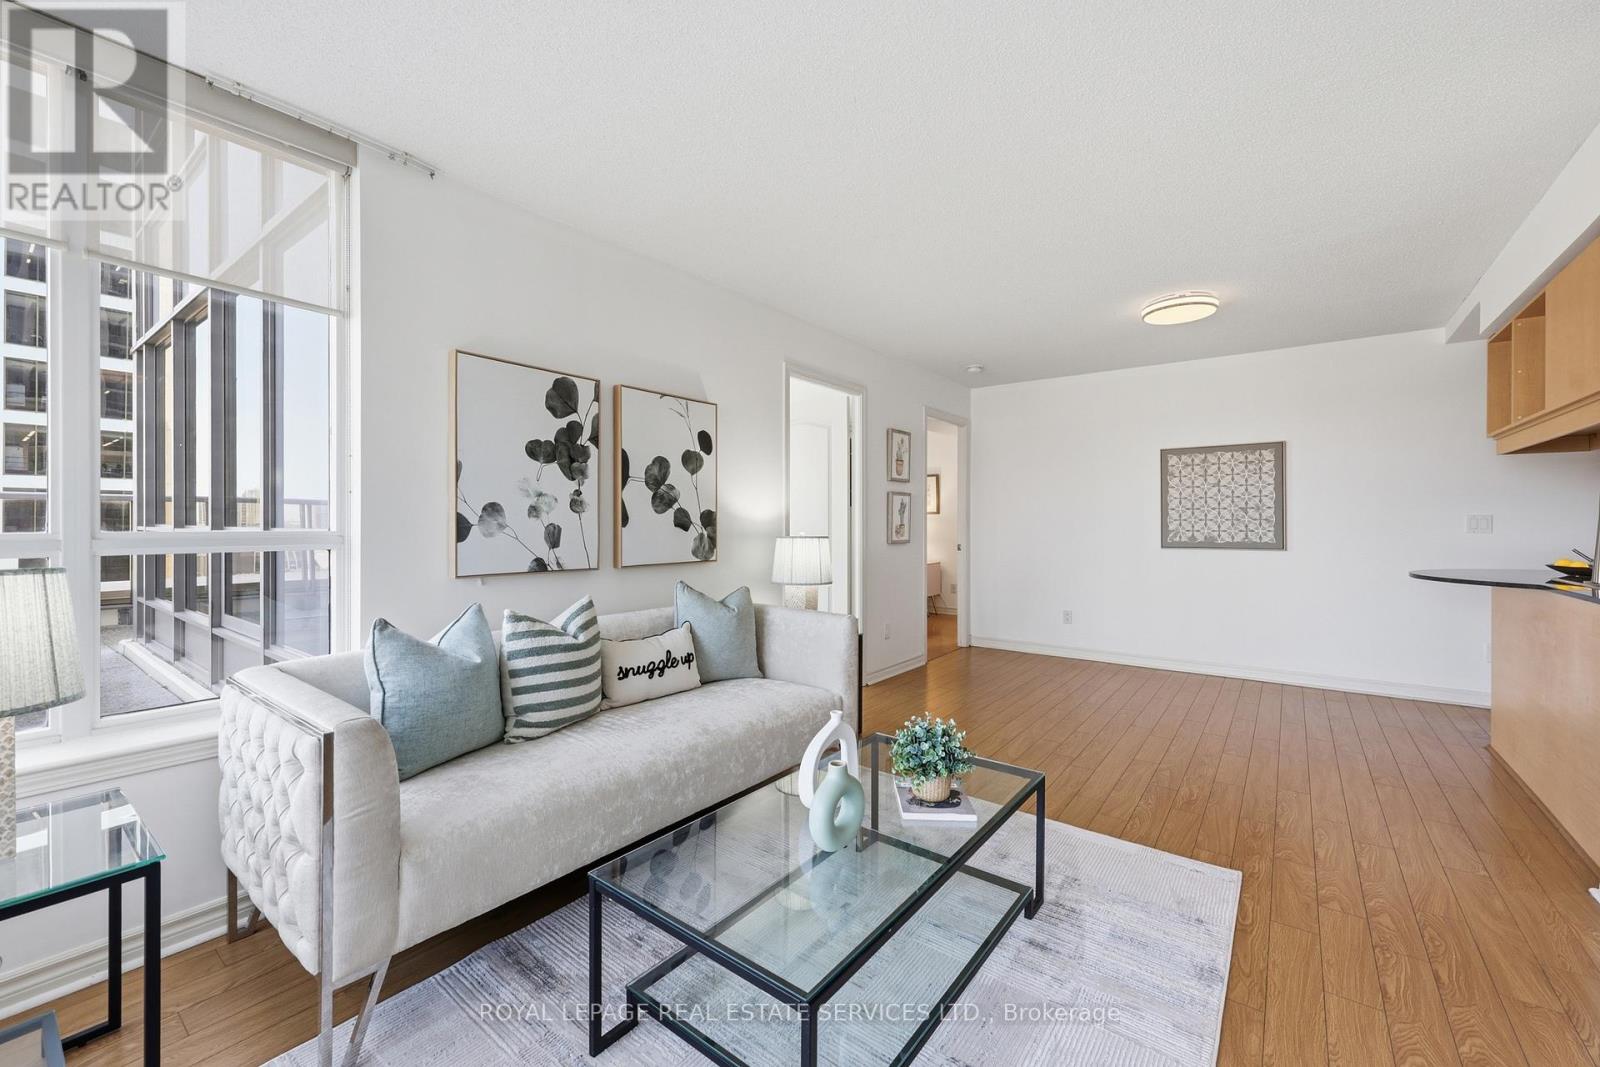
808 - 4090 Living Arts Drive
Mississauga, Ontario
Spectacular 180 City Views! Experience luxury living in this one-of-a-kind suite featuring double walk-outs to an expansive walk out terrace with breathtaking panoramic city views. Offering just under 1,000 sq. ft. of beautifully designed living space, this bright and spacious unit combines style, comfort, and functionality. Enjoy premium building amenities including a fully equipped gym, indoor pool, movie theatre, party room, virtual golf, and more. A rare opportunity to own an exceptional suite in a highly sought-after building! **Condo fee does not include electricity** (id:63203)
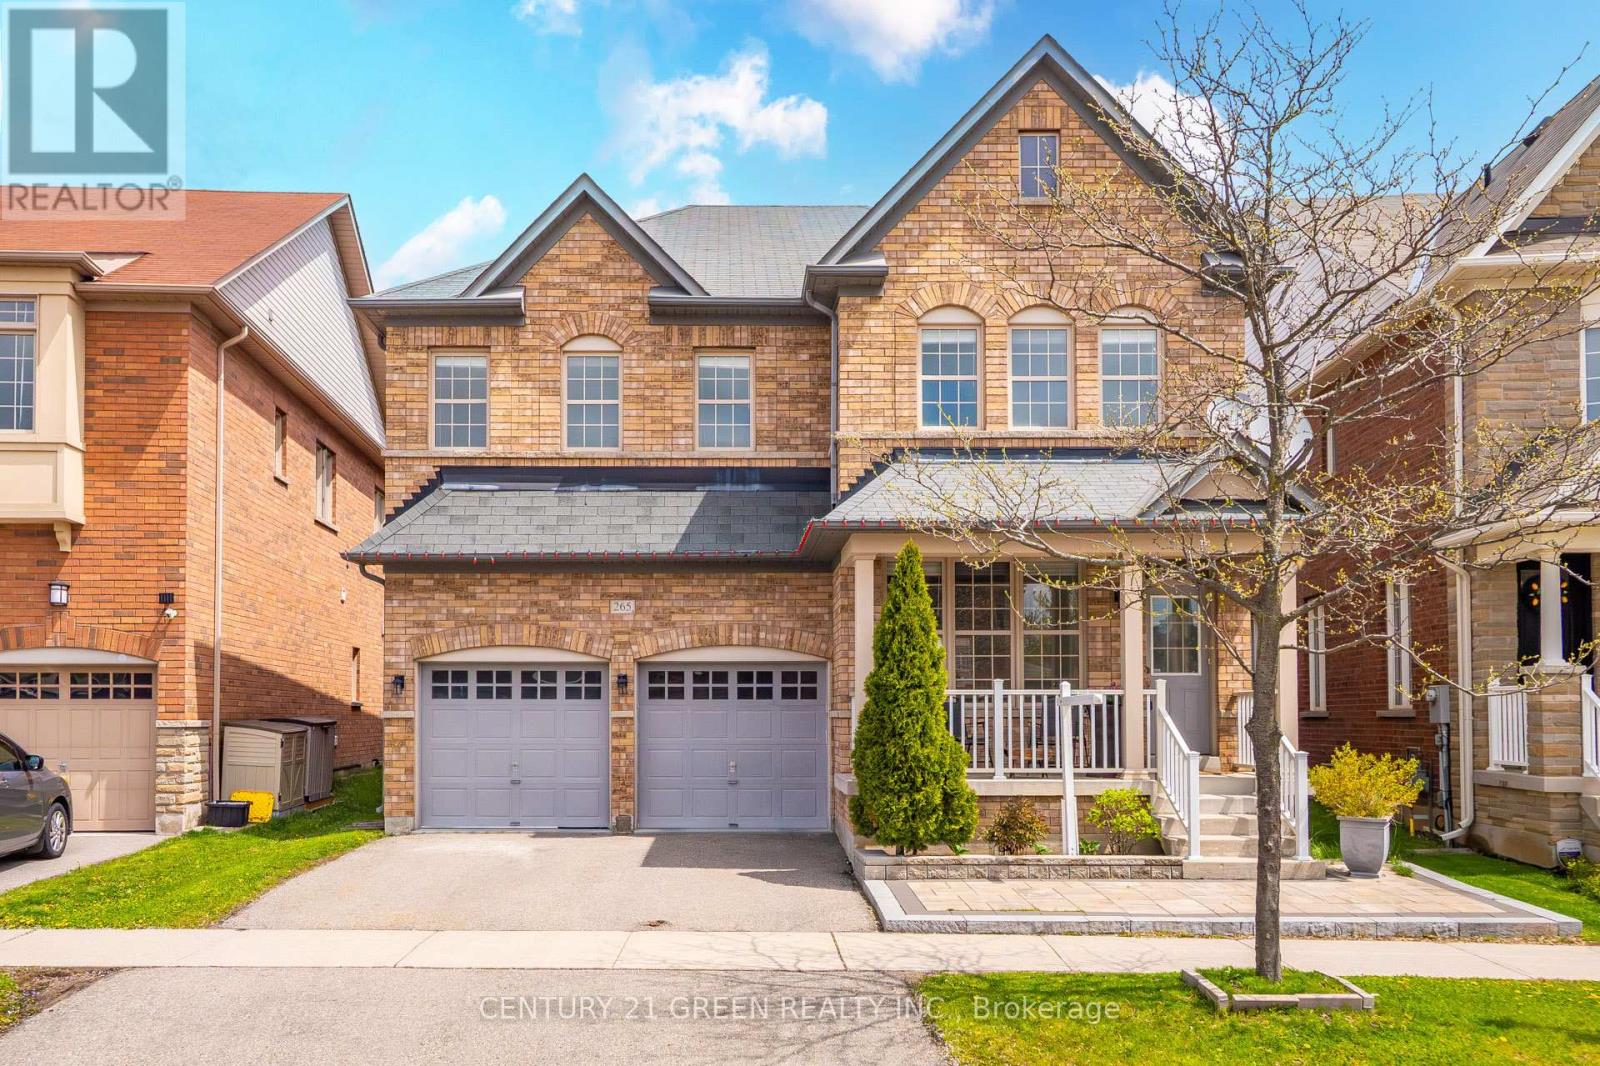
265 Scott Boulevard
Milton, Ontario
Welcome to 265 Scott Blvd - a spacious and versatile family home offering approximately 2,986 sq ft above grade in one of Milton's most desirable neighbourhoods. This rare 5-bedroom layout is ideal for large or multigenerational families, featuring two bedrooms with private ensuites, while two additional bedrooms share a convenient Jack & Jill bathroom. With three full bathrooms on the upper level, the home offers exceptional comfort and functionality for growing families. The main floor features generous principal rooms, hardwood flooring, a large family room with gas fireplace, and an oversized foyer that creates an impressive first impression. The kitchen offers extensive cabinetry, ample counter space, pantry storage, and a flexible island layout with room for a breakfast area. Laundry is conveniently located on the main floor as well. The partially finished basement presents incredible future potential, featuring dual access points, a large finished bathroom, and a kitchen rough-in - ideal for extended family living, in-law capability, or future customization. The separate-style access configuration adds flexibility rarely found in homes of this size. Situated on a premium irregular lot with a wider rear yard, this home is located in Milton's highly sought-after Scott neighbourhood, close to top-rated schools, parks, walking trails, shopping, public transit, Milton Hospital, and convenient access to Highways 401 & 407. A rare opportunity to own a nearly 3,000 sq ft 5-bedroom home with exceptional space, layout, and future potential in a prime Milton location. (id:63203)
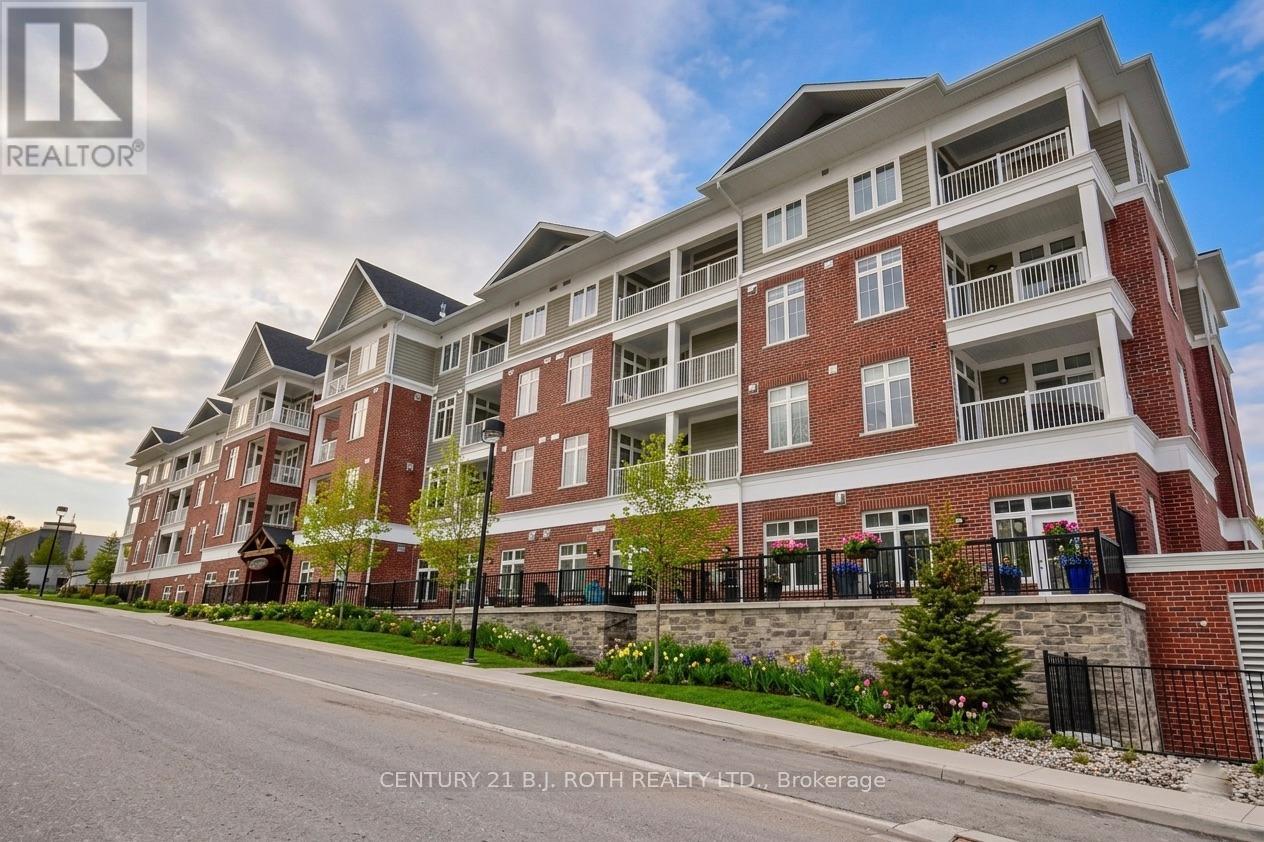
107 - 40 Horseshoe Boulevard
Oro-Medonte, Ontario
Rarely offered ground floor Mountain View suite in sought-after Copeland House at Horseshoe Resort offering the ultimate four-season lifestyle. This desirable "Garden" floorplan features approximately 719 sq ft of thoughtfully designed living space plus an impressive 194 sq ft private garden terrace overlooking the ski hills - the perfect spot to relax, entertain, BBQ, or enjoy apres-ski evenings while watching skiers come down the hill right from your living room window. One of the standout features of this suite is the convenient exterior access directly from the patio, making it incredibly easy for skiing, biking, hiking, bringing in groceries, or simply enjoying seamless indoor-outdoor living without navigating elevators or hallways. The open-concept layout offers 10-ft ceilings (only offered on main floor units), large windows, neutral finishes, and a cozy gas fireplace creating a warm and inviting atmosphere year-round. The well-designed floorplan includes 1 bedroom plus den with the ability to comfortably sleep guests, making it ideal as a full-time residence, weekend retreat, or investment property. Additional features include in-suite laundry, underground bike storage, one deeded underground parking space, and an owned storage locker. Located steps from skiing, golf, Vetta Nordic Spa, Copeland Forest, hiking and biking trails, restaurants, and endless recreational amenities. This is a rare opportunity to own in one of Ontario's premier four-season destinations. Offered fully furnished for a true turnkey lifestyle opportunity. Total finished sq ft: 755. Homeowners also enjoy a variety of exclusive resort perks, including discounts on select resort amenities and activities. (id:63203)
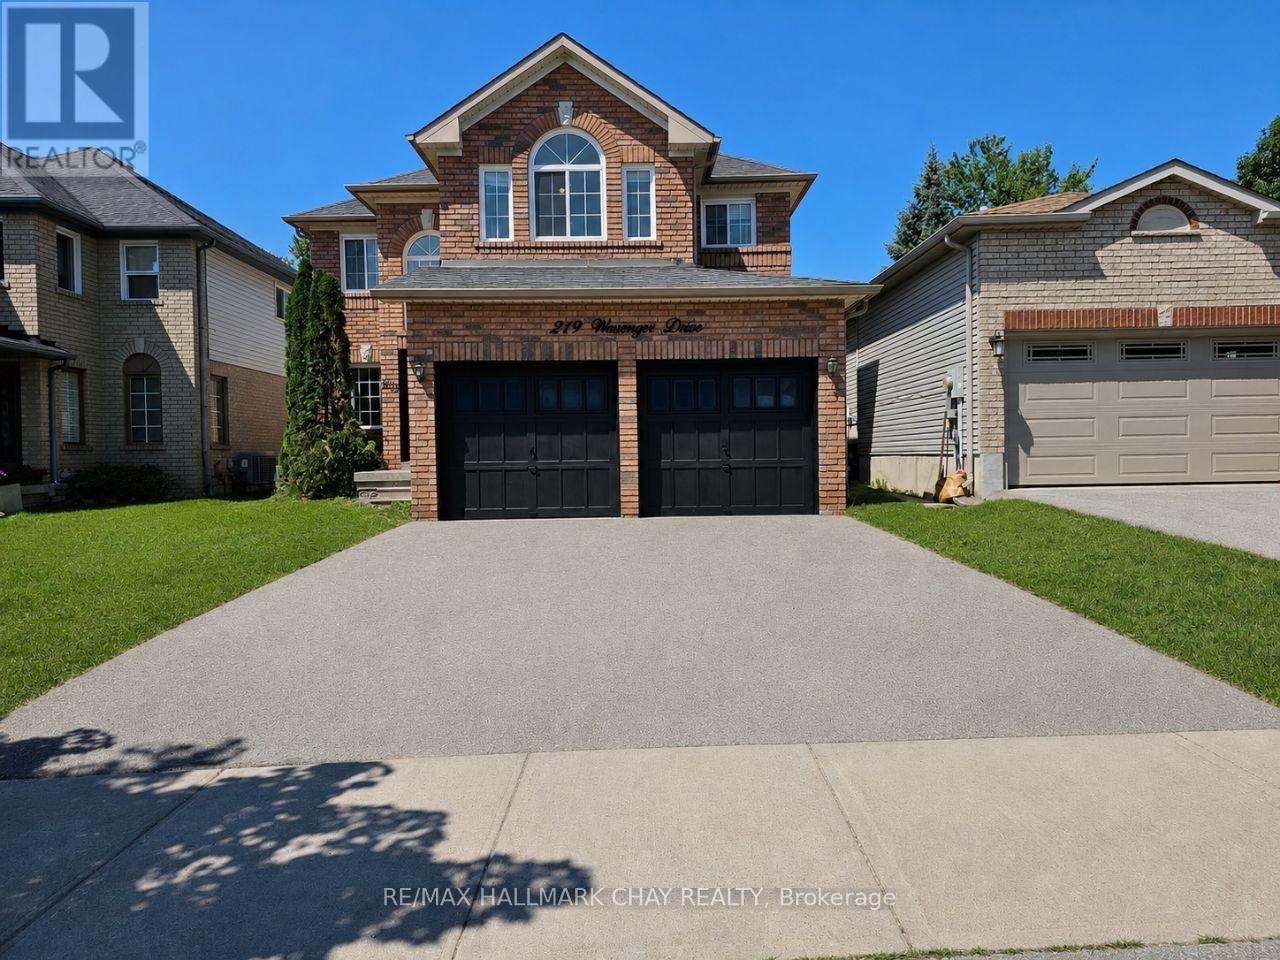
219 Wessenger Drive
Barrie, Ontario
Welcome to 219 Wessenger Drive, a spacious Empire-built home for lease in Barrie's south-end Holly community, offering comfort, flexibility, and convenient access to everyday essentials.Located minutes from Highway 400, schools, parks, the community centre, library, shopping, restaurants, transit, and commuter routes, this home supports an easy and practical lifestyle in one of Barrie's most established south-end neighbourhoods.The home has been freshly painted throughout and features freshly painted garage doors and front door, new pot lights on the main floor, renovated kitchen cabinets and countertops, and freshly refinished wooden stairs.The main floor features a grand two-storey foyer, oversized windows, and an impressive family room with soaring ceilings, a fireplace, and plenty of natural light. A separate living and dining area provides additional space for entertaining, quiet evenings, or formal gatherings.The kitchen offers stainless steel appliances, ample cabinetry, a spacious eat-in area, and direct access to a fully fenced backyard, creating an easy flow for meals, summer barbecues, and outdoor enjoyment. Main-floor laundry and a powder room add everyday convenience.Upstairs, the home offers four generous bedrooms, including a bright primary suite with a renovated ensuite, plus an additional 4-piece bathroom.The fully finished basement adds valuable flexibility, with a separate entrance from the garage, a large living area, two additional bedrooms, a 3-piece bathroom, and a separate laundry area. The layout provides options for additional living space, work-from-home needs, guest space, recreation, storage, or day-to-day flexibility. Available for a minimum one-year lease, this bright and spacious home offers a rare combination of location, function, and lifestyle in Barrie's desirable Holly community. (id:63203)
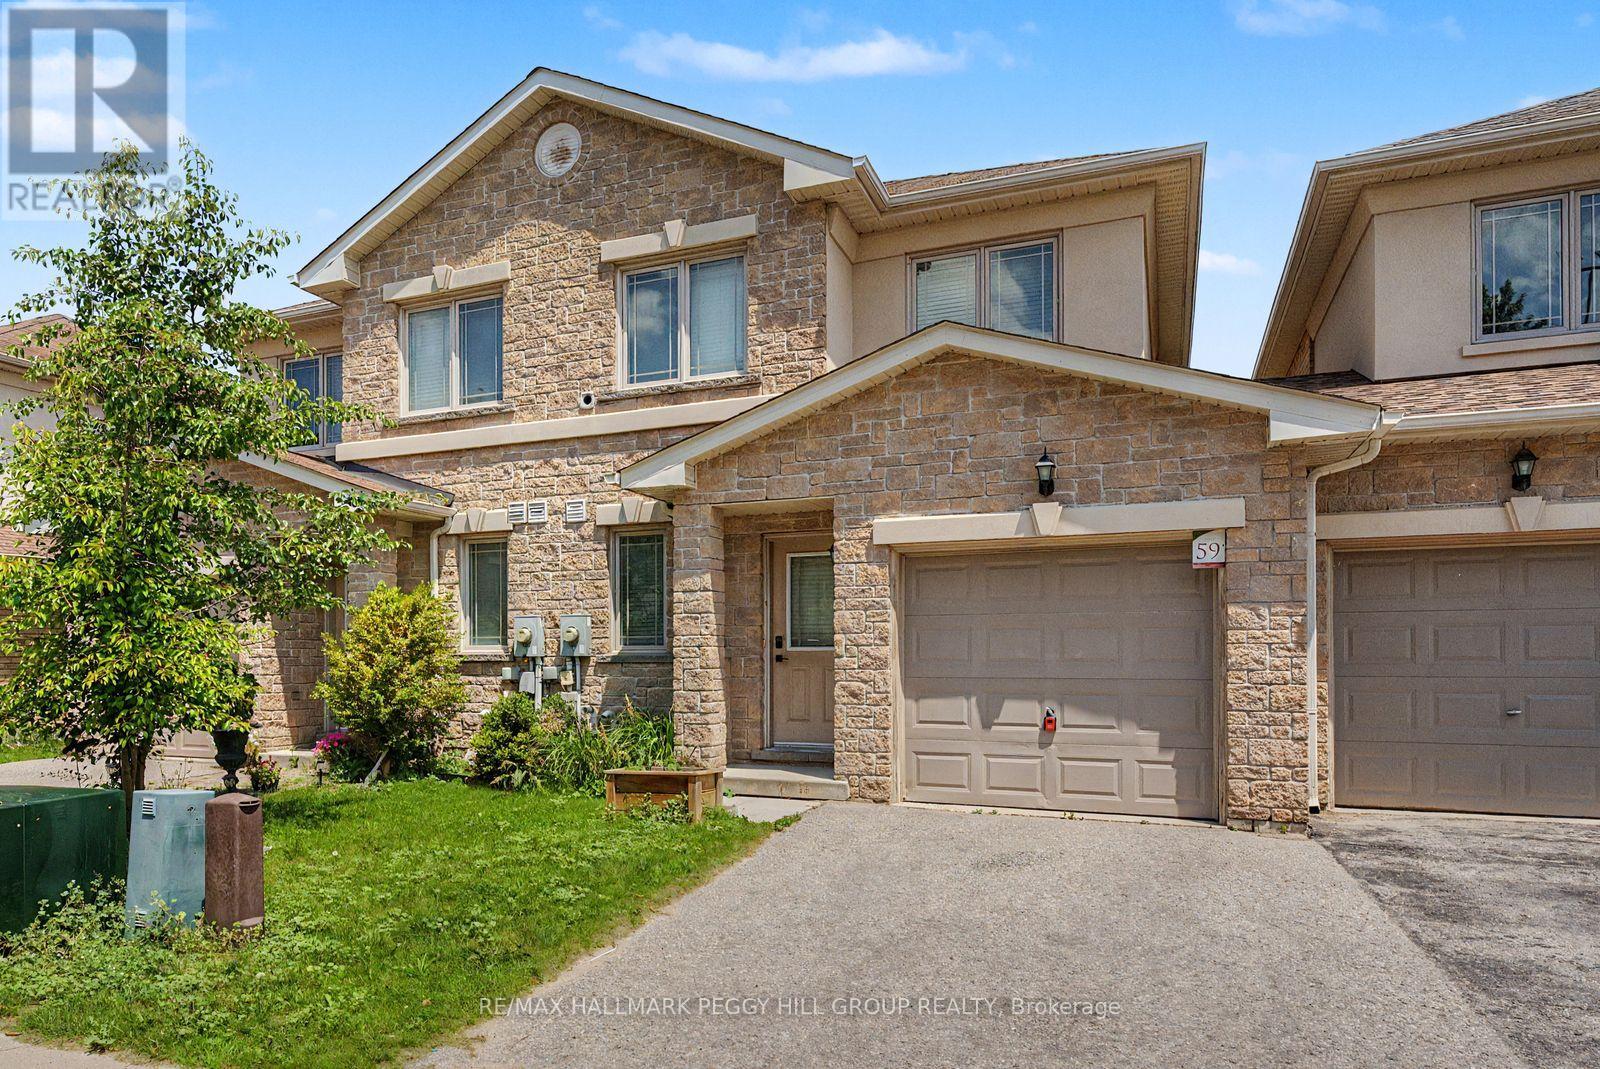
59 - Lower - 175 Stanley Street
Barrie, Ontario
SUN-FILLED BACHELOR APARTMENT IN DESIRABLE EAST BAYFIELD WITH UTILITIES INCLUDED! Start your next chapter in a bright, welcoming space where natural light pours through oversized windows and everyday living feels easy. This walkout basement bachelor apartment features an open-concept layout that seamlessly connects the living, dining, and kitchen areas, making the most of every square foot and creating a comfortable setting for relaxing, working from home, or enjoying a quiet evening in. A separate entrance provides added privacy, while a well-appointed 3-piece bath, in-suite laundry, and all utilities included mean fewer chores, fewer bills, and more time to enjoy what matters most. Set in Barrie's desirable East Bayfield neighbourhood, you'll be just minutes from Georgian Mall, Bayfield Mall, Walmart, FreshCo, Metro, restaurants, Georgian College, RVH Hospital, and public transit, making errands and commuting effortless. When it's time to recharge, the nearby East Bayfield Community Centre and park offer the perfect place to get outside, stay active, or enjoy a peaceful walk. Comfortable, convenient, and exceptionally well-located, this is a place that you'll love to come home to. (id:63203)
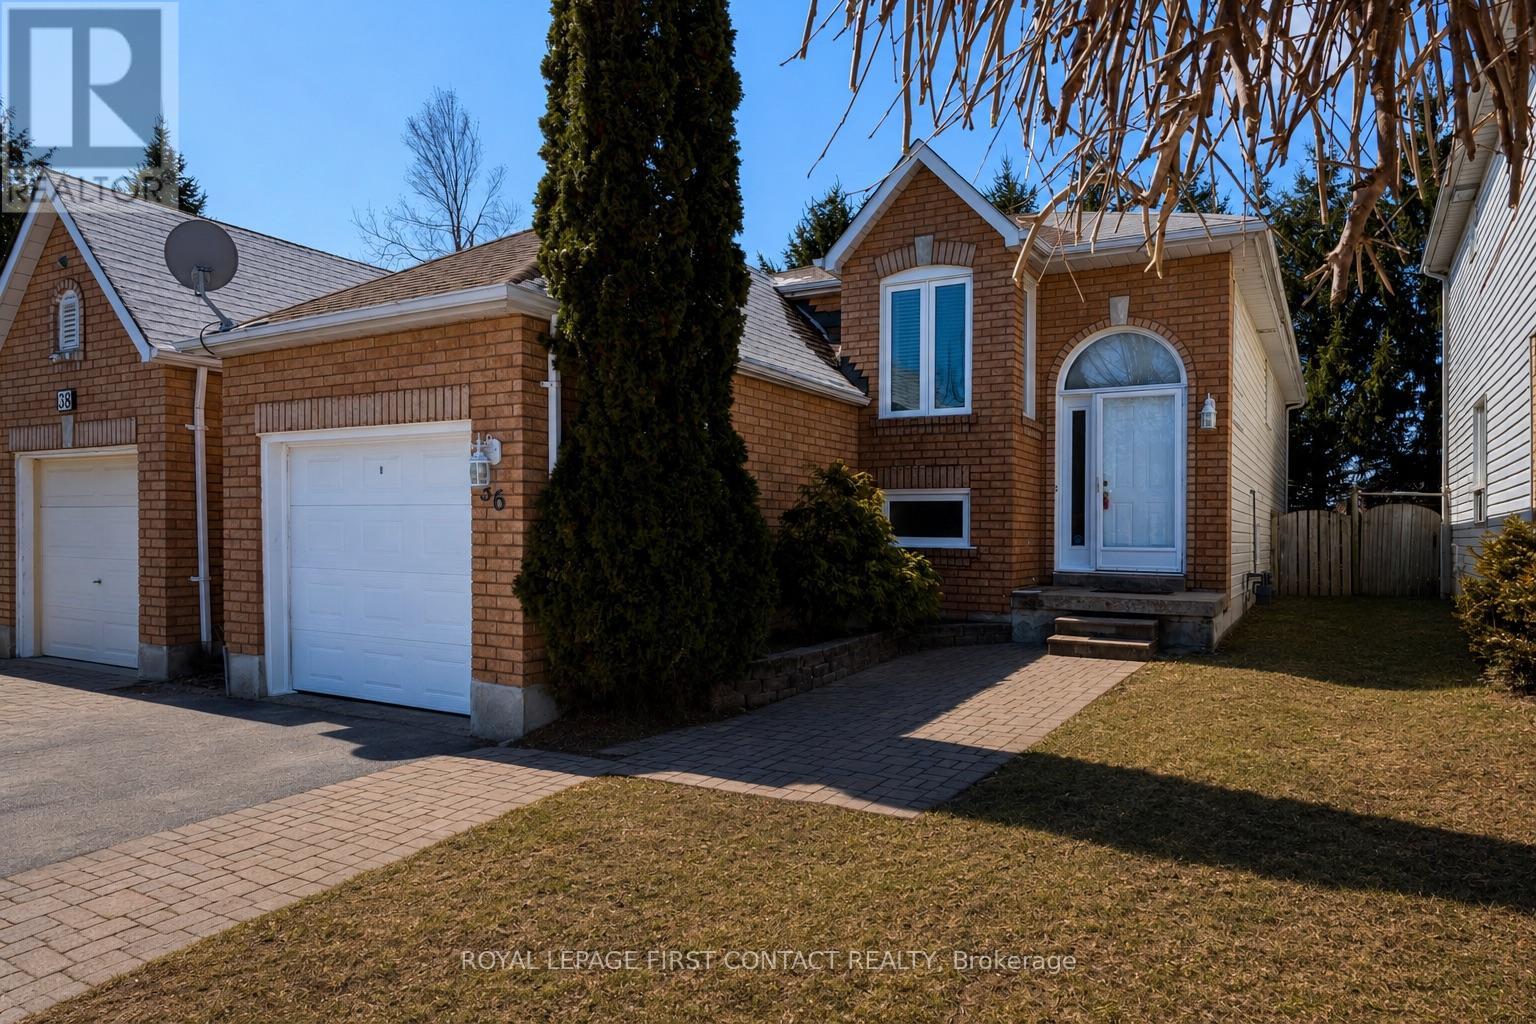
36 Churchland Drive
Barrie, Ontario
Welcome to 36 Churchland Dr! This charming and versatile 2+1 bedroom bungalow nestled in Barrie's sought-after Holly neighbourhood! Perfectly situated for commuters and families alike, this home offers unbeatable convenience with quick access to the highway and nearby transit options.Step inside to find a bright, functional layout with spacious living areas and plenty of natural light throughout. The main level features two well-appointed bedrooms, while the additional lower-level bedroom offers flexibility for guests, a home office, or growing families. The lofty/soaring 9.5' ceilings and spacious rec-room in the basement offers a bright and welcoming additional living space. Enjoy the unique advantage of backing directly onto St. Bernadette's Catholic School-no rear neighbours and added privacy, plus peace of mind for families with children. The backyard is a great space to relax, entertain, or simply unwind in a quiet setting.Whether you're a first-time buyer, downsizer, or investor, this home combines comfort, location, and opportunity in one fantastic package. Don't miss your chance to live in one of Barrie's most desirable communities! ** This is a linked property.** (id:63203)
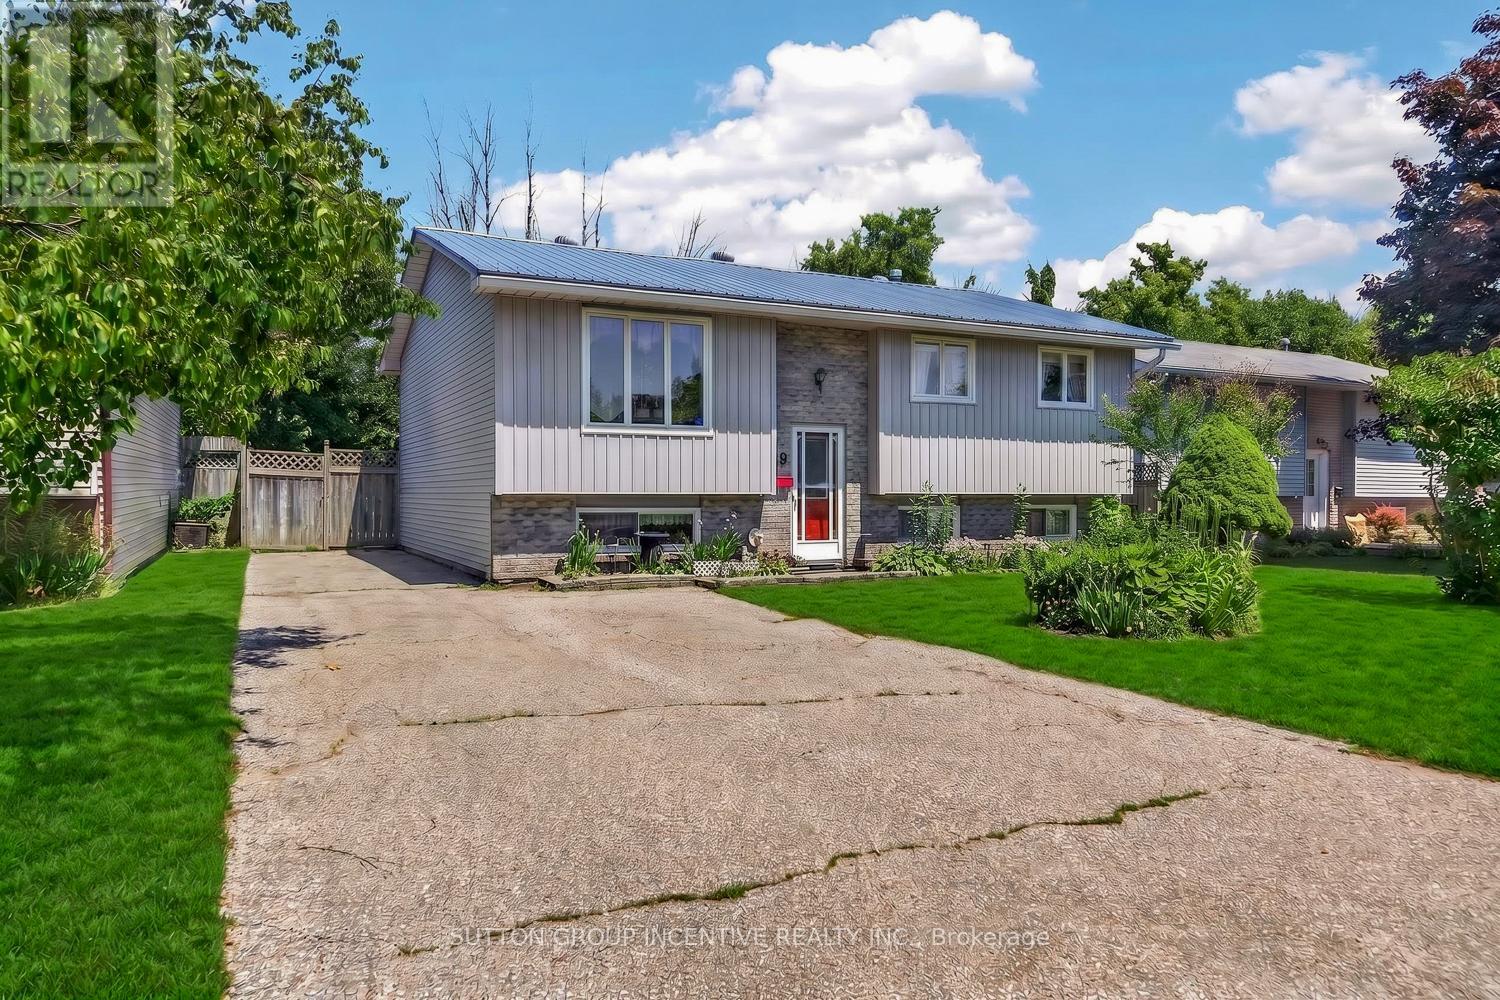
29 Korlea Crescent
Orillia, Ontario
Welcome to 29 Korlea Crescent. A raised bungalow offering space, versatility, and plenty of opportunity. With 3 bedrooms on the main level and 2 additional bedrooms on the fully-finished lower level complete with a second kitchen, this home is well suited for first-time buyers, multi-generational families, or those looking for in-law or income potential. Inside, you'll find a functional layout ready for your personal updates and finishing touches, while outside, the large private backyard surrounded by mature trees provides the perfect setting for relaxing, entertaining, or enjoying time with family. It's a fantastic opportunity to build equity while creating a space that truly feels like home. Conveniently located close to schools, parks, shopping, restaurants, and everyday amenities, this home also offers quick access to Highway 11, making commuting simple while keeping you just minutes from Orillia's vibrant downtown, waterfront, and year-round recreation. Whether you're looking for your first home, extra space for in-laws, or an investment with future potential, this property is bursting with possibilities. R2 Zoning (id:63203)
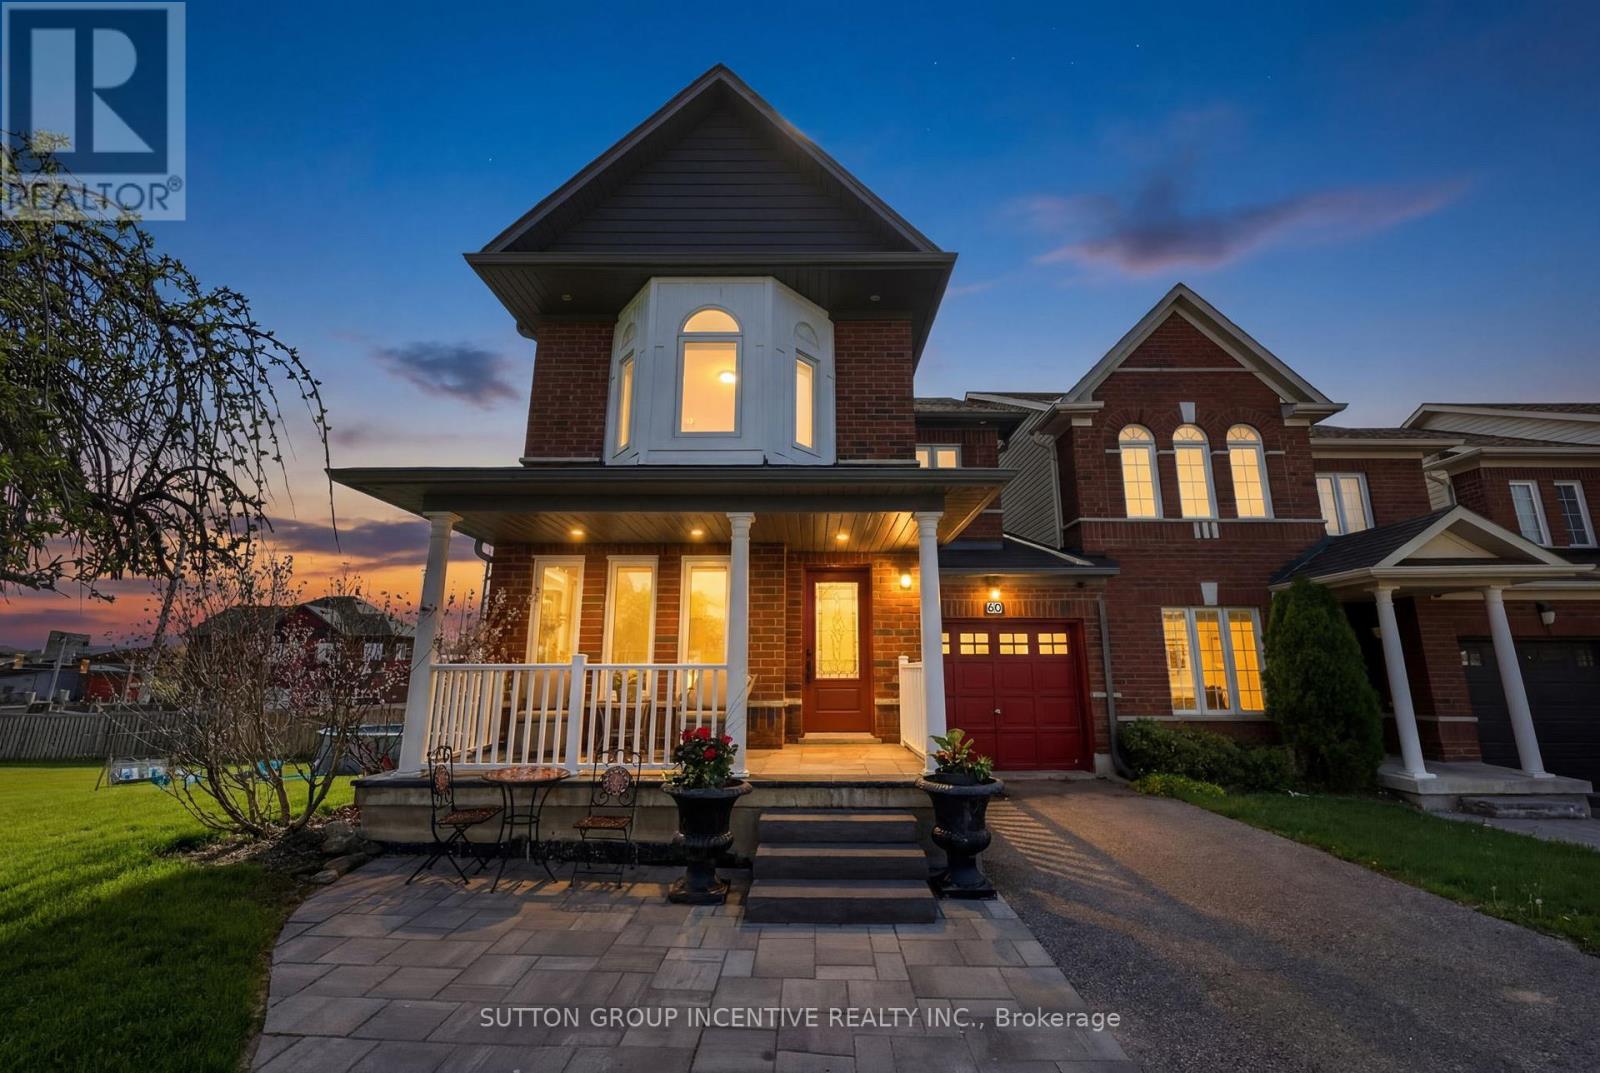
60 Succession Crescent
Barrie, Ontario
Welcome to this beautifully finished 2-storey corner unit townhouse offering approximately 2,000 sq. ft. of living space, ideally situated on a quiet crescent in one of Barrie's most convenient and sought-after south end neighbourhoods. Perfectly located close to the GO Station, shopping, excellent schools, parks, and the stunning Barrie Waterfront, this home delivers exceptional lifestyle-versatility for families and multi-generational living. Step inside to discover an outstanding floor plan featuring a spacious dining area ideal for entertaining, a bright main floor living room with a cozy gas fireplace, and an abundance of natural light. The home showcases hardwood, ceramic, and laminate flooring throughout, creating a warm and low-maintenance living. The second level offers 3 generous bedrooms, including a primary retreat complete with a walk-in closet and an impressive ensuite separate soaker tub and glass-enclosed shower. With 3 full bathrooms and 1 powder room, this home provides functionality for growing families.The fully finished basement offers incredible flexibility with a separate entrance, a non-conforming 4th bedroom, full 3-piece bathroom, and kitchenette area with fridge - ideal for extended family, guests, or potential in-law accommodations.Outdoor living is where this property truly stands apart. Situated on an exceptionally large and rare walk-out corner lot, the backyard has been transformed into a private entertainment oasis featuring multiple sitting areas, a fire pit, above-ground pool, and plenty of space for relaxing or hosting family and friends all summer long. Enjoy quiet mornings on the charming front porch or warm summer evenings in this beautifully designed outdoor retreat. Includes a newer roof, attached single-car garage, and unbeatable access to commuter routes and everyday amenities.A rare opportunity to own a spacious, move-in-ready townhouse with a premium lot in one of Barrie's most desirable south end locations. (id:63203)
37 Brouwer Crescent
Wasaga Beach, Ontario
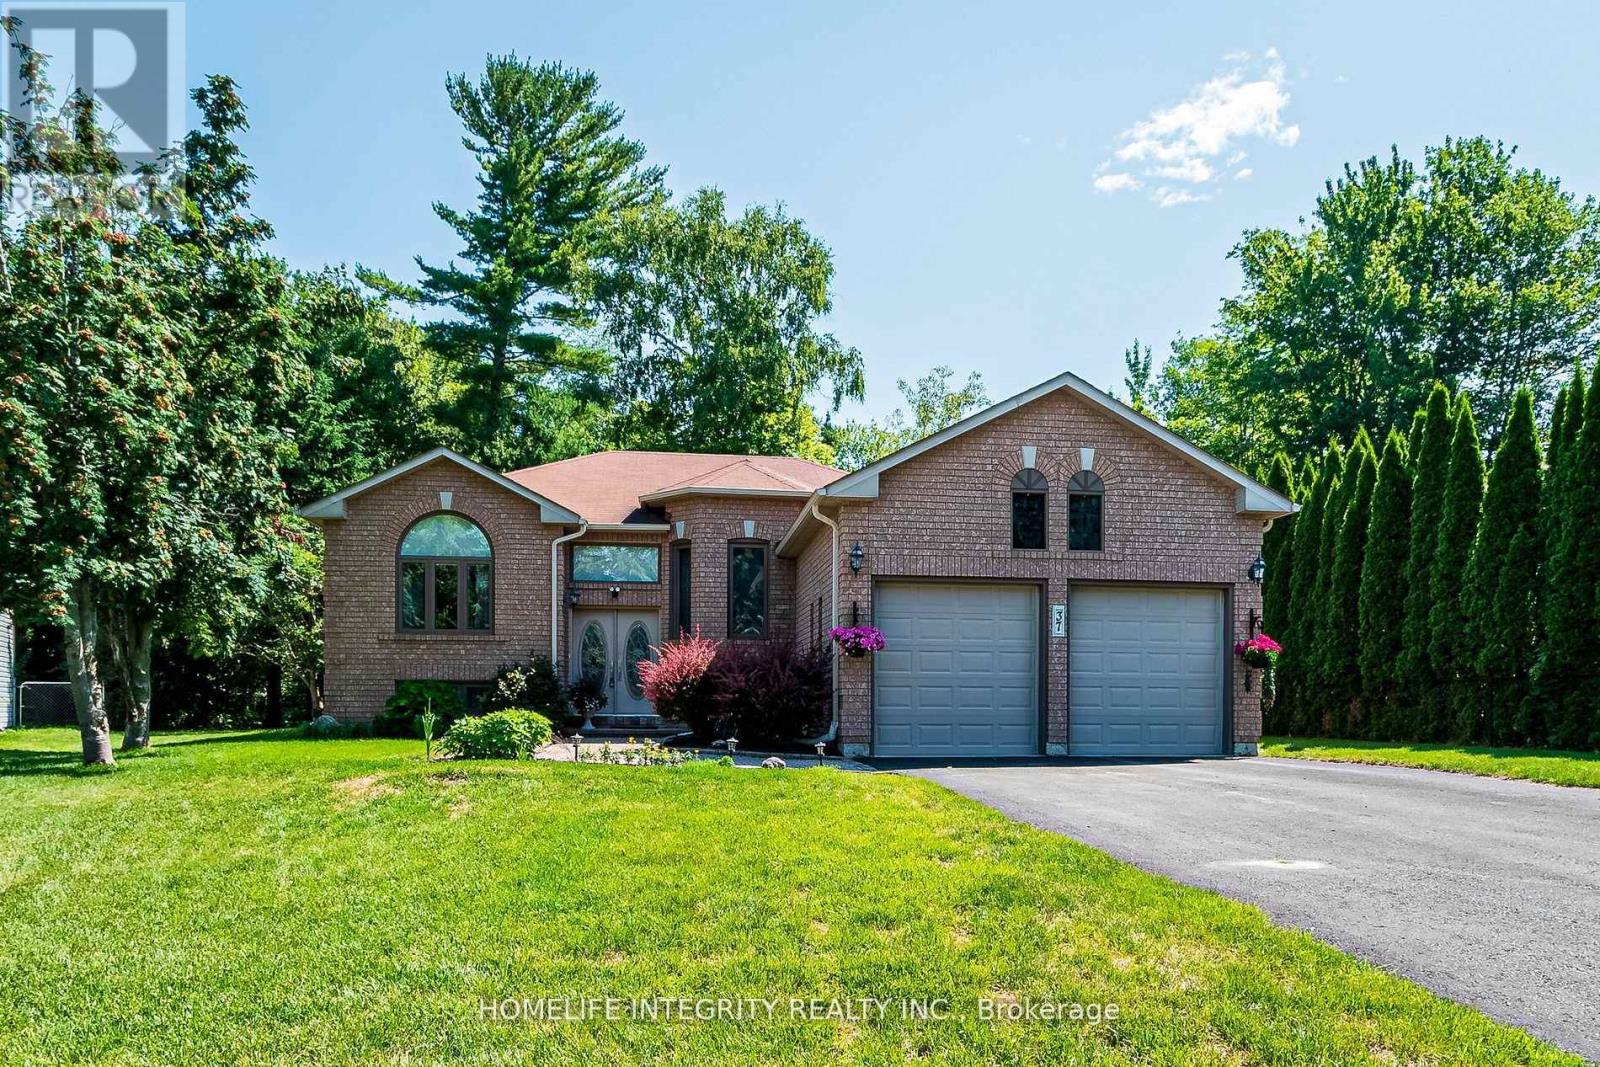
Backing onto serene greenspace, this beautifully maintained all-brick raised bungalow offers the perfect blend of comfort, style, and location-just steps from Wasaga Beach Provincial Park and the stunning shores of Georgian Bay.The modern, open-concept layout features a spacious living room with rich hardwood floors, a striking arched window that fills the space with natural light, and a seamless flow into the formal dining room-ideal for entertaining.The fully renovated kitchen (2021) is sure to impress any home chef, thoughtfully designed with quality upgrades and plenty of space to cook, gather, and enjoy. The adjoining breakfast area features a walk-out to a generous party-sized deck (2021), complete with a covered gazebo-perfect for outdoor dining and relaxing.The main floor primary bedroom offers a private retreat with a walk-in closet and a beautifully updated 3-piece ensuite (2024). A second bedroom and convenient main floor laundry complete this level.Downstairs, the fully finished lower level features two separate entrances-providing excellent potential for an in-law suite or multi-generational living. This level includes a large recreation room , two additional bedrooms, and a 4-piece bathroom-ideal for guests or extended family.This home truly has it all-space, flexibility, and an unbeatable location. Book your private showing today-you won't be disappointed! (id:63203)
220 Olde Bayview Avenue
Richmond Hill, Ontario
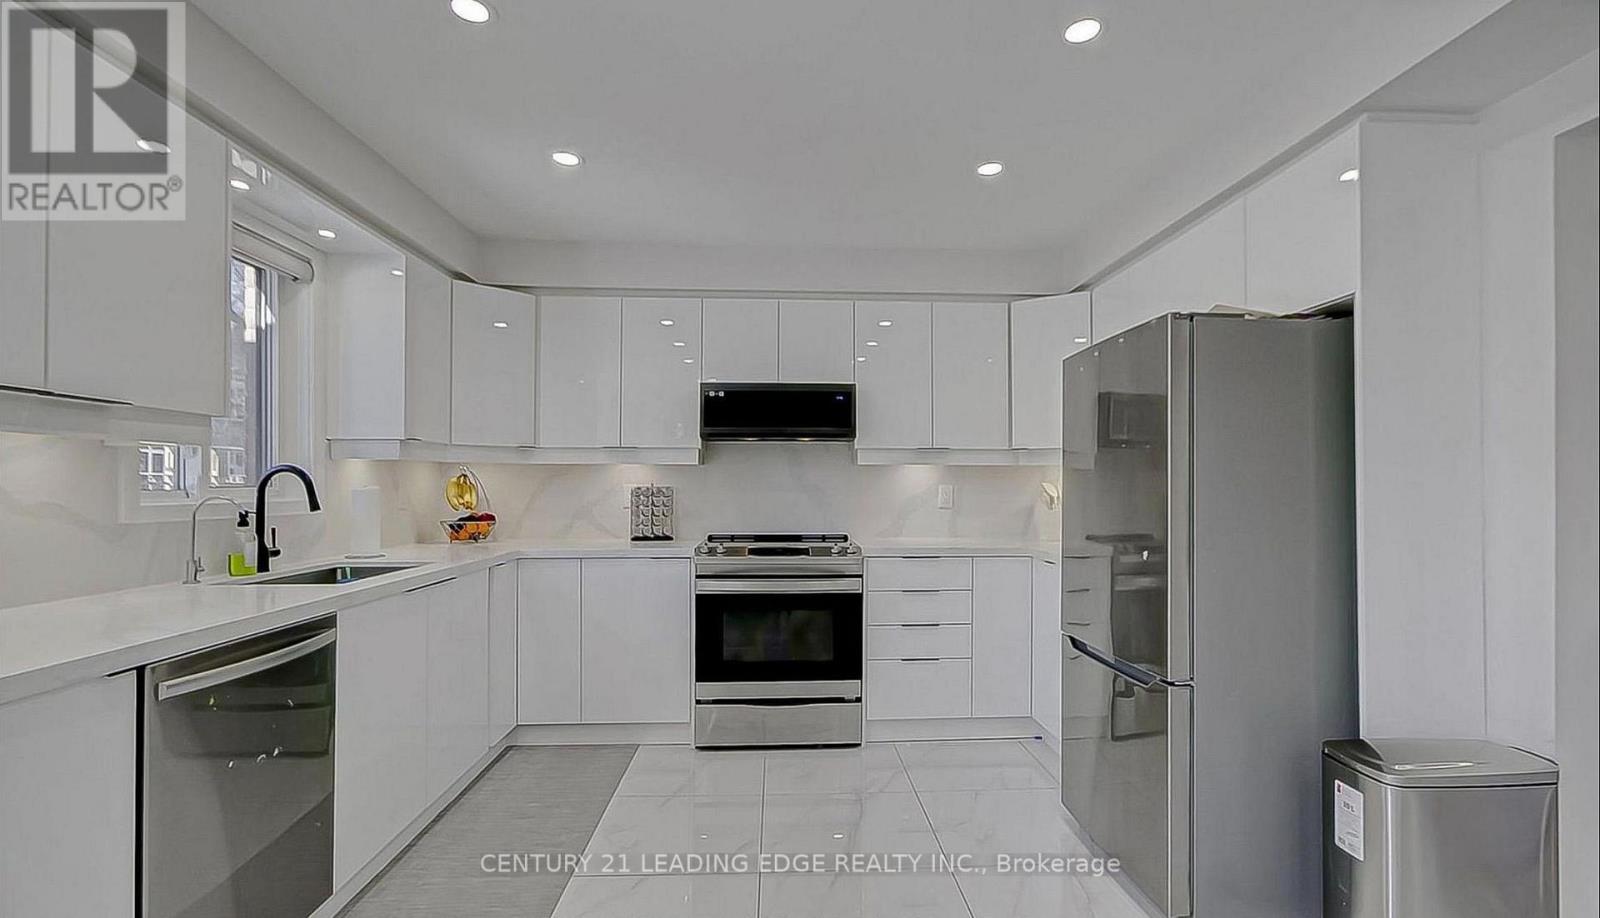
Welcome to 220 Olde Bayview Ave, a stunning property nestled in one of Richmond Hill's most sought-after lakefront communities! This beautifully designed home offers the perfect blend of | modern luxury and comfortable living, featuring an open-concept layout, large sun-filled | windows, and high-end finishes throughout. Enjoy a spacious gourmet kitchen with premium | appliances, elegant countertops, and ample cabinetry - perfect for entertaining. Step outside to your private backyard oasis and take in the fresh air, or enjoy easy access to Lake Wilcox, nearby parks, schools, and walking trails. Conveniently located close to major highways, shops, and restaurants, this property offers both peaceful living and urban | | convenience. | Don't miss the opportunity to own this remarkable home in a highly desirable area! (id:63203)
37 Woodhaven Avenue
Aurora, Ontario
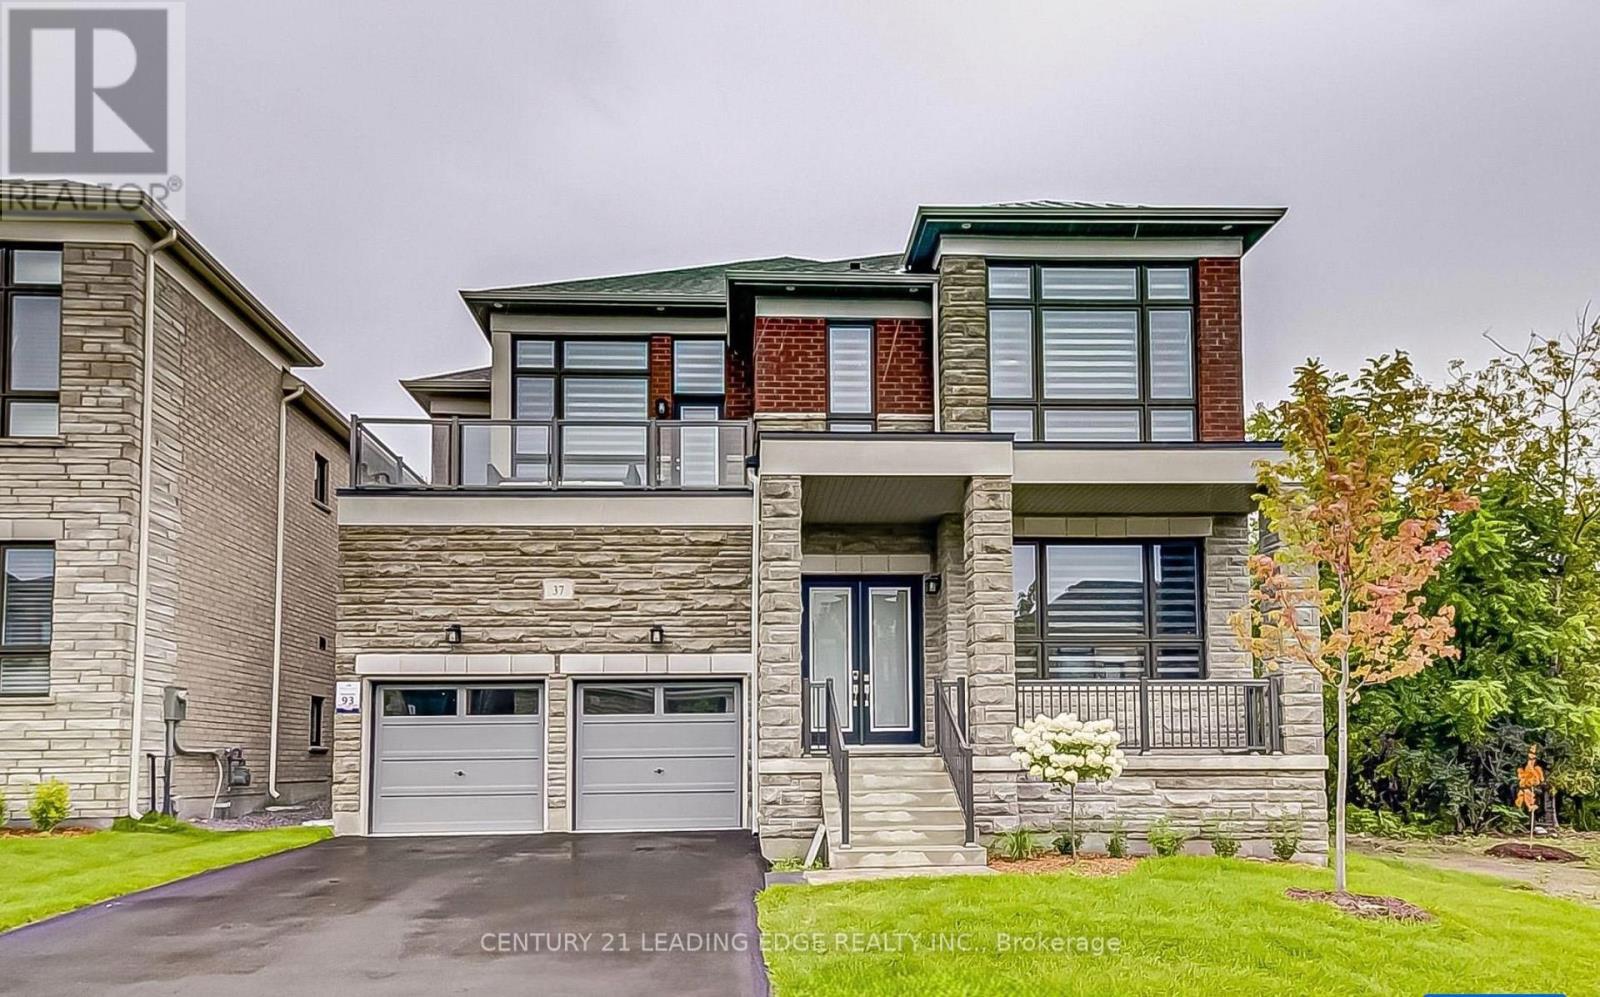
Welcome to an extraordinary luxury residence in the prestigious Aurora Estates Woodhaven | community, where timeless elegance meets modern sophistication. Perfectly positioned om one of the neighbourhood's most desirable premium ravine lots, this exceptional 5-bedroom home offers | breathtaking, unobstructed views of mature, outstanding privacy, and an unparalleled living experience. Thoughtfully designed with a bright open-concept layout, soaring 10-foot ceilings lon the main floor, oversized windows, and pot lights throughout, every space is filled with | natural light and crafted for both everyday living and elegant entertaining. The heart of the home is a stunning designer-inspired kitchen featuring premium finishes, abundant cabinetry, and a spacious eat-in area that seamlessly extends to a newly built outdoor deck overlooking the spectacular ravine. Whether enjoying your morning coffee, hosting | family gatherings, or relaxing at sunset, the peaceful natural setting creates a true backyard | retreat unlike any other. Extensively upgraded with over $400,000 in premium enhancements, this remarkable residence showcases exceptional craftsmanship, luxurious finishes, and meticulous attention to detail throughout. The spacious principal rooms, generously sized bedrooms, and functional layout provide the perfect balance of comfort and sophistication for growing families and those who | love to entertain. | Nestled in one of Aurora's most prestigious and sought-after communities, this home is | surrounded by scenic walking trails, parks, top-rated schools, golf courses, and every major | amenity while offering convenient access to Highway 404, shopping, restaurants, and transit. A | rare opportunity to own one of the finest ravine properties in Aurora Estates Woodhaven, where | Luxury, privacy, and nature come together to create an exceptional place to call home. (id:63203)
Basement - 12 Pearl Gate Court
Richmond Hill, Ontario
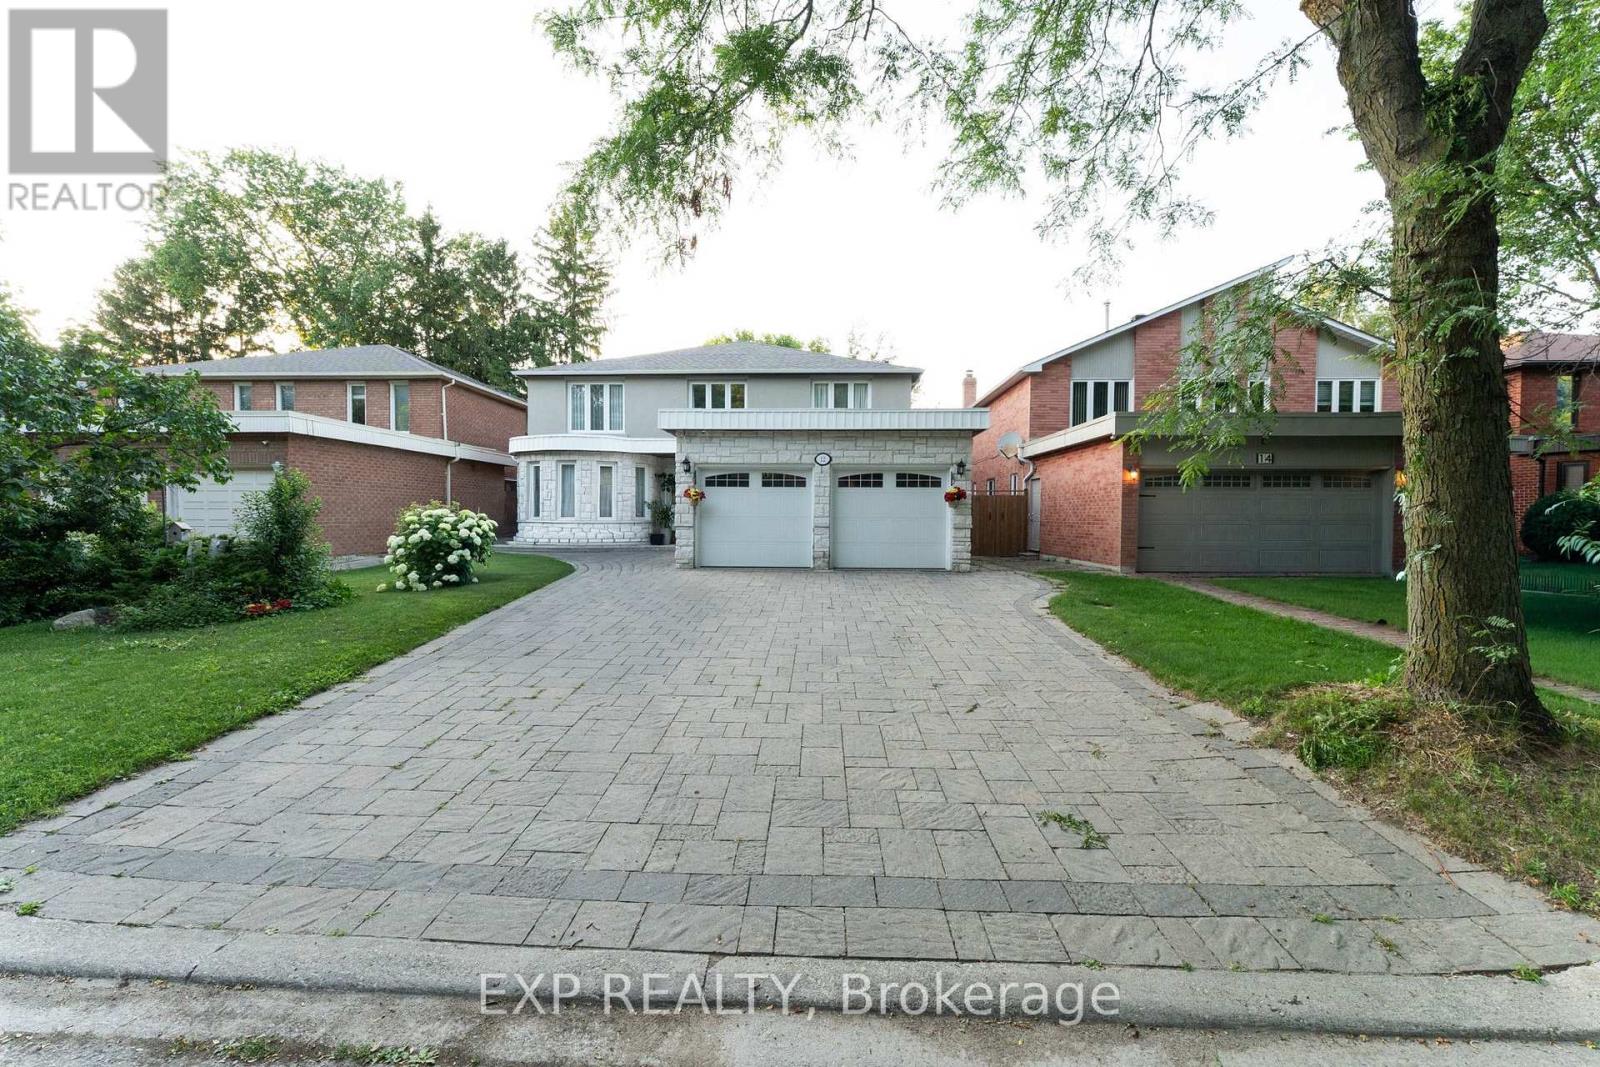
Only Basement for Lease. Beautifully renovated and fully self-contained basement apartment offering approximately 1,600 sq. ft. of bright and comfortable living space with a separate entrance. Spacious open-concept layout featuring a cozy living room with a fireplace, a modern kitchen with a large dining area, and large upgraded windows throughout that fill the home with natural light. Offering 2 generous bedrooms and 2 full bathrooms, including a spacious primary bedroom with a walk-in closet and private ensuite. Private laundry and 1 driveway parking space included. Tenant pays 1/3 of utilities and 1/3 of the hot water heater rental. Tenant insurance is required. No pets, please. No smoking. Located on a quiet, family-friendly cul-de-sac in the heart of Doncrest, near Bayview Ave. & 16th Ave., with convenient access to top-rated schools, parks, shopping, restaurants, transit, Highways 7 and 404, and all everyday amenities. (id:63203)
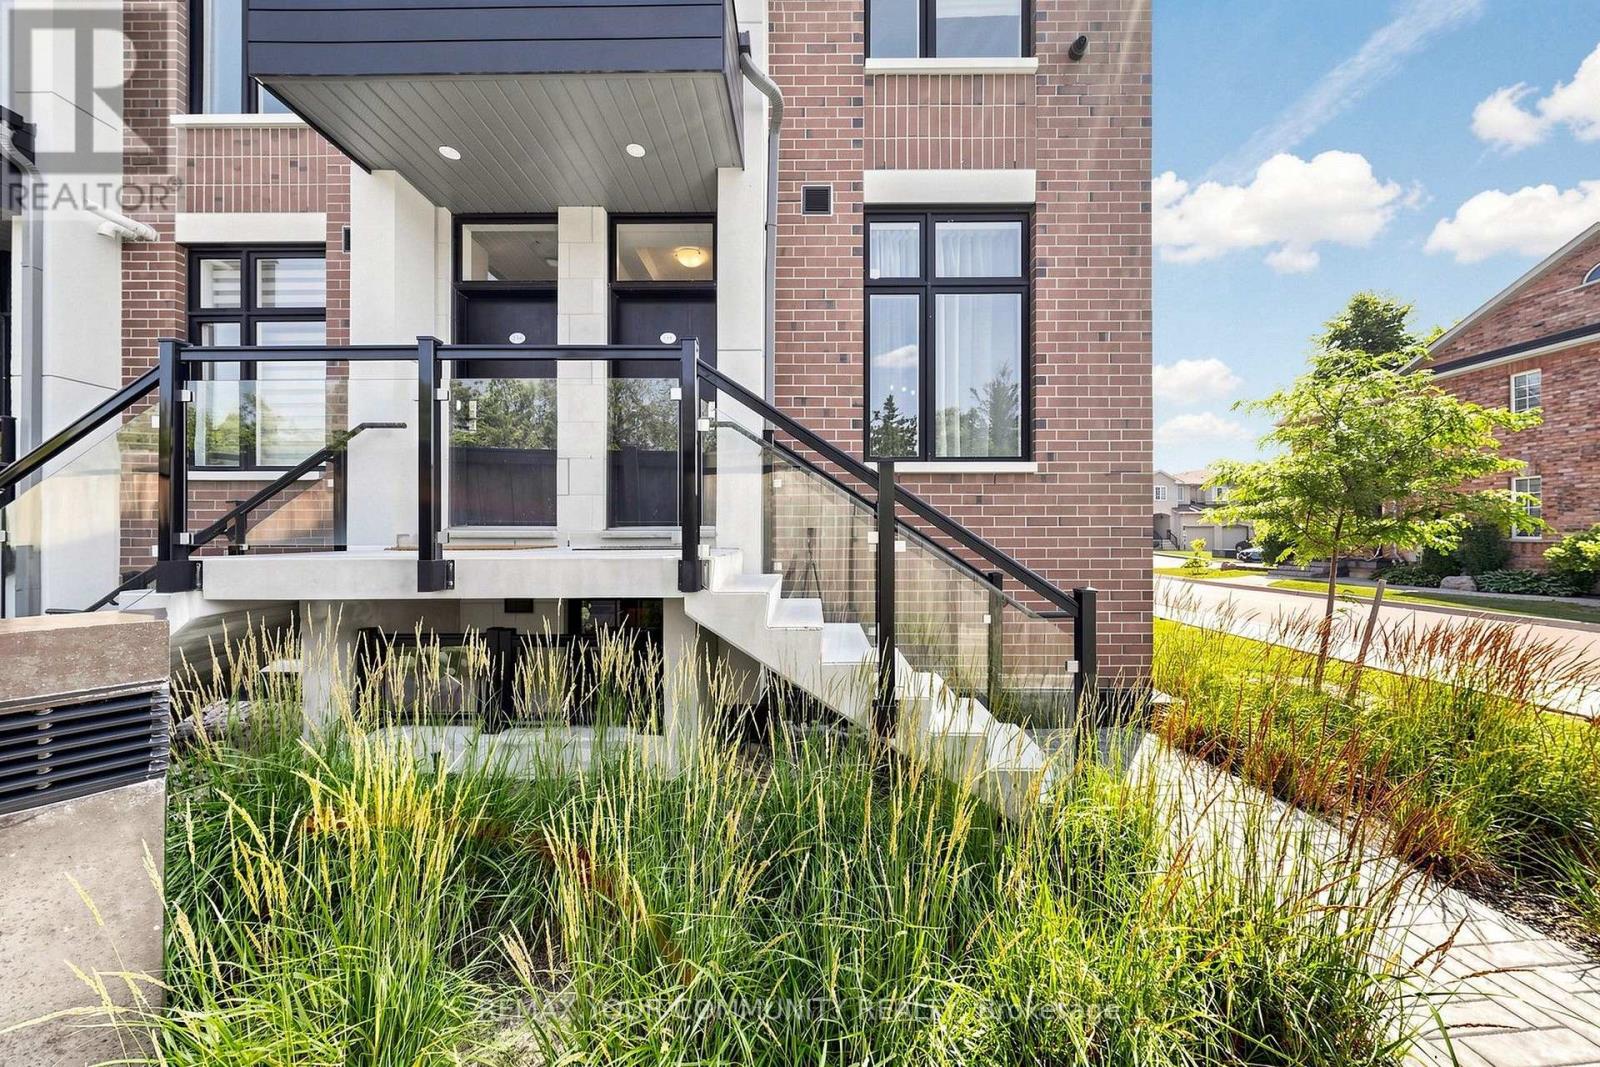
L146 - 9580 Islington Avenue
Vaughan, Ontario
This beautifully maintained stacked townhome in Vaughan's sought-after Sonoma Heights neighbourhood offers modern finishes, a functional two-level layout, and an unbeatable location. This 2-bedroom, 3-bathroom home features 9-foot ceilings on the main floor, creating a bright and spacious atmosphere. The open-concept living, dining, and kitchen area showcases laminate flooring, quartz countertops, stainless steel appliances, and ample cabinetry, making it ideal for both everyday living and entertaining. The lower level offers two generously sized bedrooms, each with large closets, abundant natural light, and its own private ensuite bathroom. Ideally situated just minutes from Highways 400, 407, and 427, with public transit, Food Basics, Longo's, restaurants, cafes, banks, parks, walking trails, highly rated schools, and walk-in clinics all nearby. Enjoy low-maintenance living in a vibrant, well-connected community. Includes 2 underground parking spaces. Tenant pays all utilities and must provide tenant insurance. (id:63203)
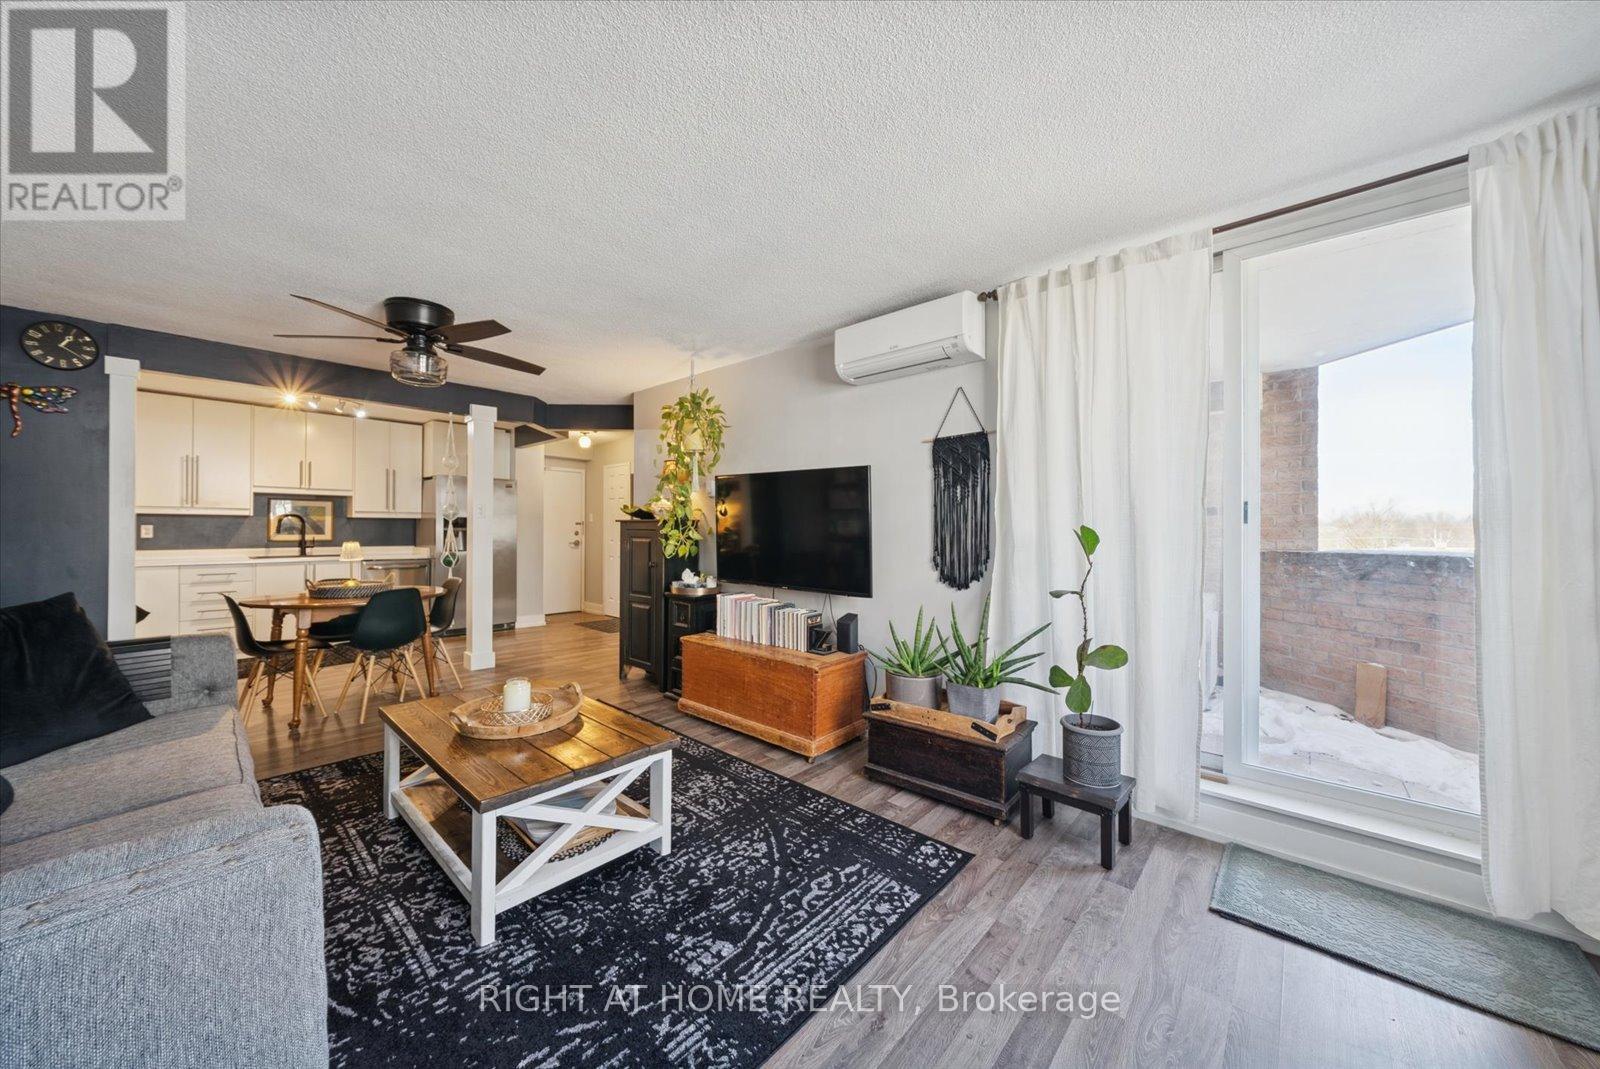
707 - 260 Davis Drive
Newmarket, Ontario
Welcome To This Spacious 3 Bedroom Condo In The Heart Of Newmarket! Close To All Amenities, Including Public Transit, Upper Canada Mall, 10 Minute Drive to Hwy 404 and A 15 Minute Drive To Hwy 400. This Condo Features An Open Concept Layout With A Generous Kitchen and Walk Out To Your Private Balcony. Large Windows Throughout Fill The Space With Natural Light. This Unit Includes Two (2) Parking Spaces, 1 Underground And 1 Above Ground And Includes A Rare Oversized Storage Room Inside The Unit As Well As A Storage Unit Outside Of The Unit. Giving You Plenty Of Room. The Kitchen Boasts Double Basin Sink And Plenty Of Counter Space. The Bedrooms Have Lots Of Room And Natural Light, And Pride Of Ownership Shines Through When You Walk Into This Unit. Don't Miss Out! (id:63203)
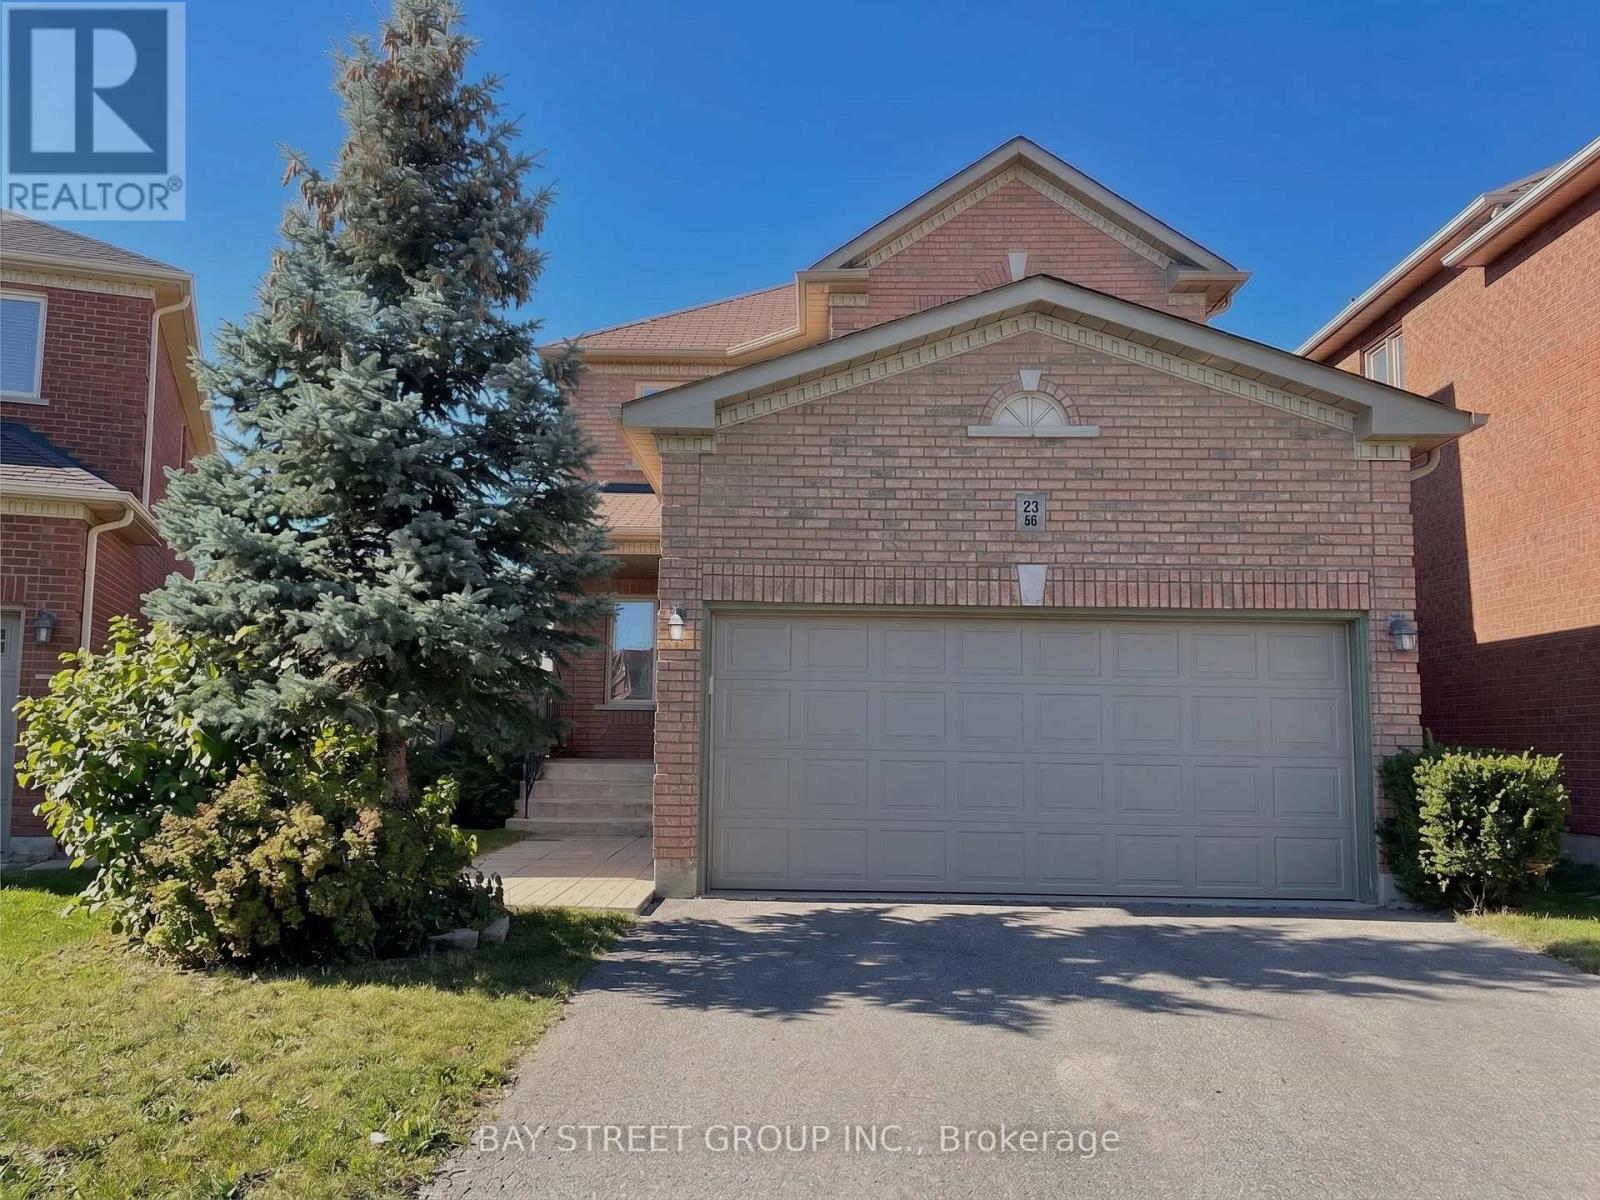
23 Eagle Peak Drive
Richmond Hill, Ontario
Welcome to this exceptionally bright and spacious 4+2 bedroom detached home, nestled in Richmond Hill's coveted West Brook community. Perfect for families, this property falls within the prestigious boundaries of Trillium Woods E.S., Richmond Hill H.S., and St. Theresa H.S.-all within walking distance.The home features a double-car garage and extensive modern upgrades, including a renovated kitchen with granite countertops, premium appliances, updated flooring, elegant light fixtures, a refined staircase, and newer windows. Complete with a fully finished basement, this move-in-ready home is just steps away from parks, the community centre, transit, and top-tier schools. (id:63203)
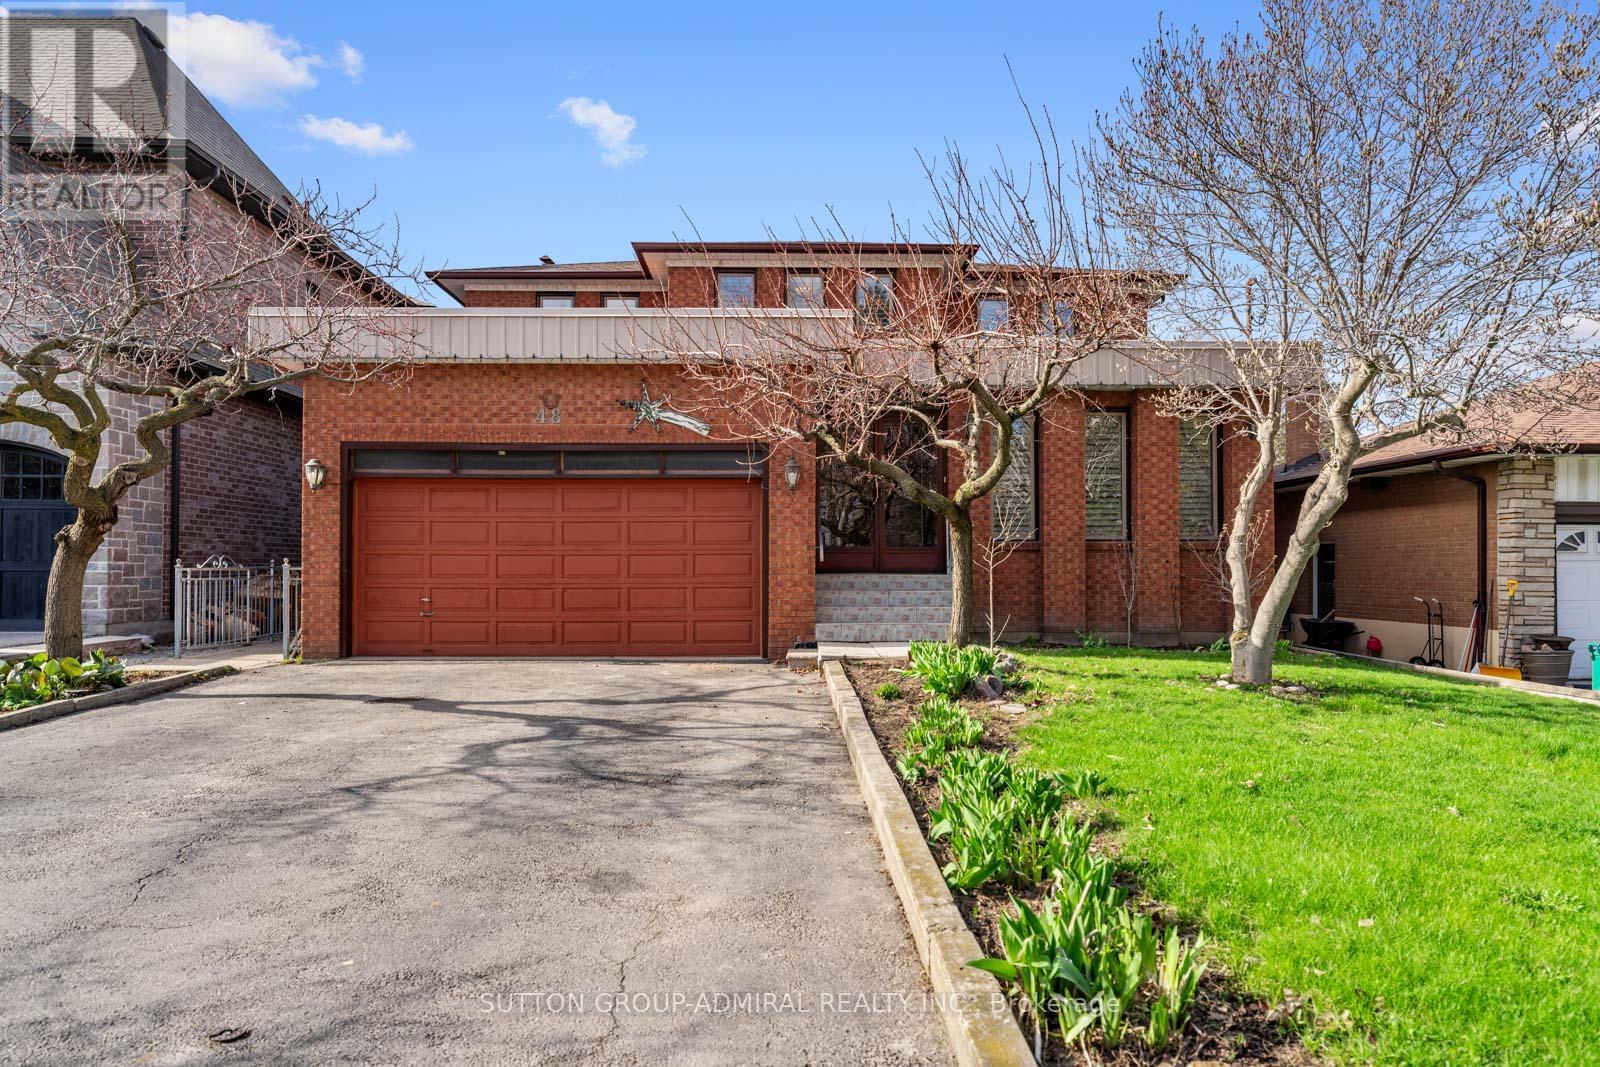
48 Weldrick Road W
Richmond Hill, Ontario
Located In The Heart Of Richmond Hill, This Large Detached Home Sits On A Rare, Flat Lot Just Under One Acre Offering Space, Privacy, And A Unique Opportunity For Buyers Looking To Personalize A Property To Their Own Taste. Great Opportunity for Builders and Investors looking to capitalize on future development potential! The Home Features 5 Bedrooms, Including A Convenient Main Floor Bedroom Suitable For Guests, Extended Family, Or A Home Office. The Home Welcomes You With A Spacious Foyer Featuring Original Wood Staircase Details. Generous Living And Family Rooms Provide Ample Space For Gatherings, Everyday Living, And Creating Lasting Family Memories. The Layout Is Functional And Spacious, With Generous Principal Rooms And Plenty Of Natural Light Throughout. The Fully Finished Basement Includes A Full Kitchen, Ample Living Space, And Significant Storage, Providing Flexibility For Multi-Generational Living Or Additional Useable Space.The Interior Reflects Its Original 1980s Design And Has Been Well Maintained Over The Years, Showing Clear Pride Of Ownership. There Is No Carpet Throughout The Home, Offering A clean and practical foundation for future updates.The Property Itself Is A Standout Feature-Flat, Expansive, And Just Under An Acre-Providing Plenty Of Outdoor Space For Recreation, Gardening, Or Future Plans.Conveniently Located Close To Schools, Parks, Shopping, And Major Routes, This Property Combines A Quiet Setting With Access To Everyday Amenities. A Solid Home With Strong Potential In A Well-Established Richmond Hill Neighbourhood. (id:63203)
80 Chuck Ormsby Crescent
King, Ontario
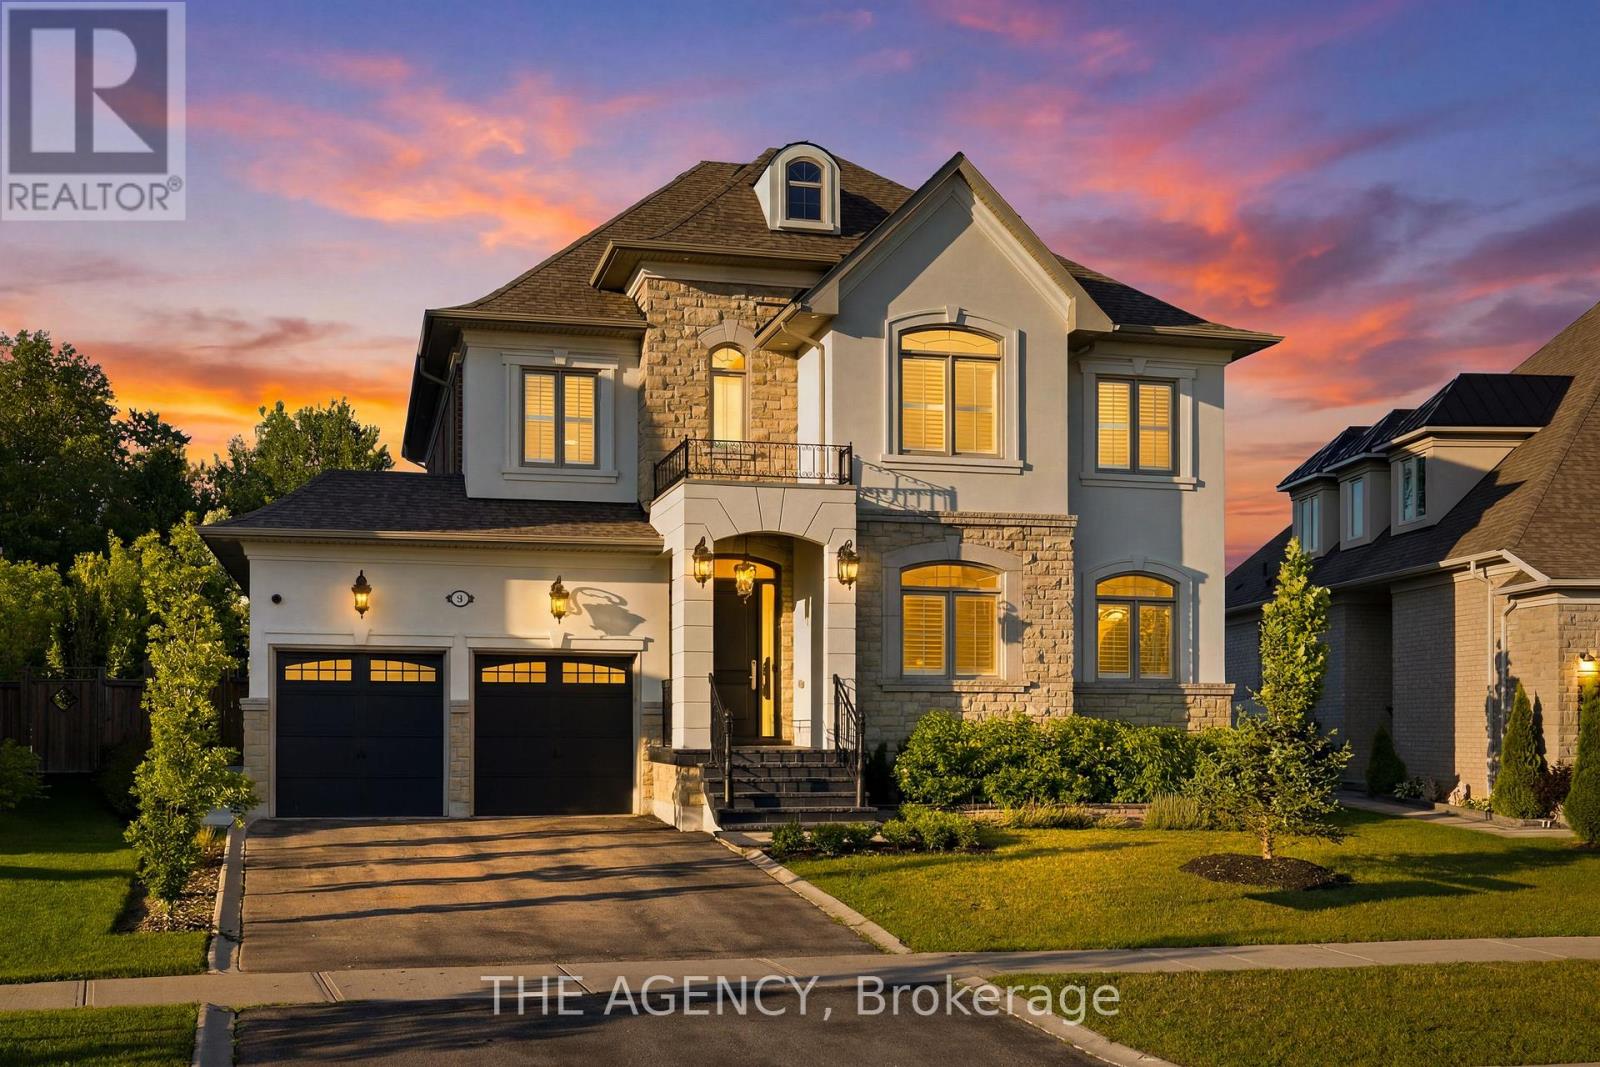
Tucked away on a private 210-foot deep ravine lot in King City, this updated 4-bedroom home offers a great balance of comfort, function, and outdoor living. The professionally landscaped backyard features a pool, cabana, and plenty of space to relax or entertain while overlooking the ravine. Inside, the home has been thoughtfully renovated with a practical layout that flows well for both everyday living and hosting. The kitchen is equipped with premium Wolf appliances and opens to the main living areas, creating an easy connection throughout the home. The 3-car tandem garage provides plenty of space for vehicles, storage, or recreational equipment. Located just minutes from King City's top private schools, restaurants, the GO Station, and Highway 400, this home offers the convenience of being close to everyday amenities while enjoying a peaceful ravine setting. (id:63203)
217w - 268 Buchanan Drive
Markham, Ontario
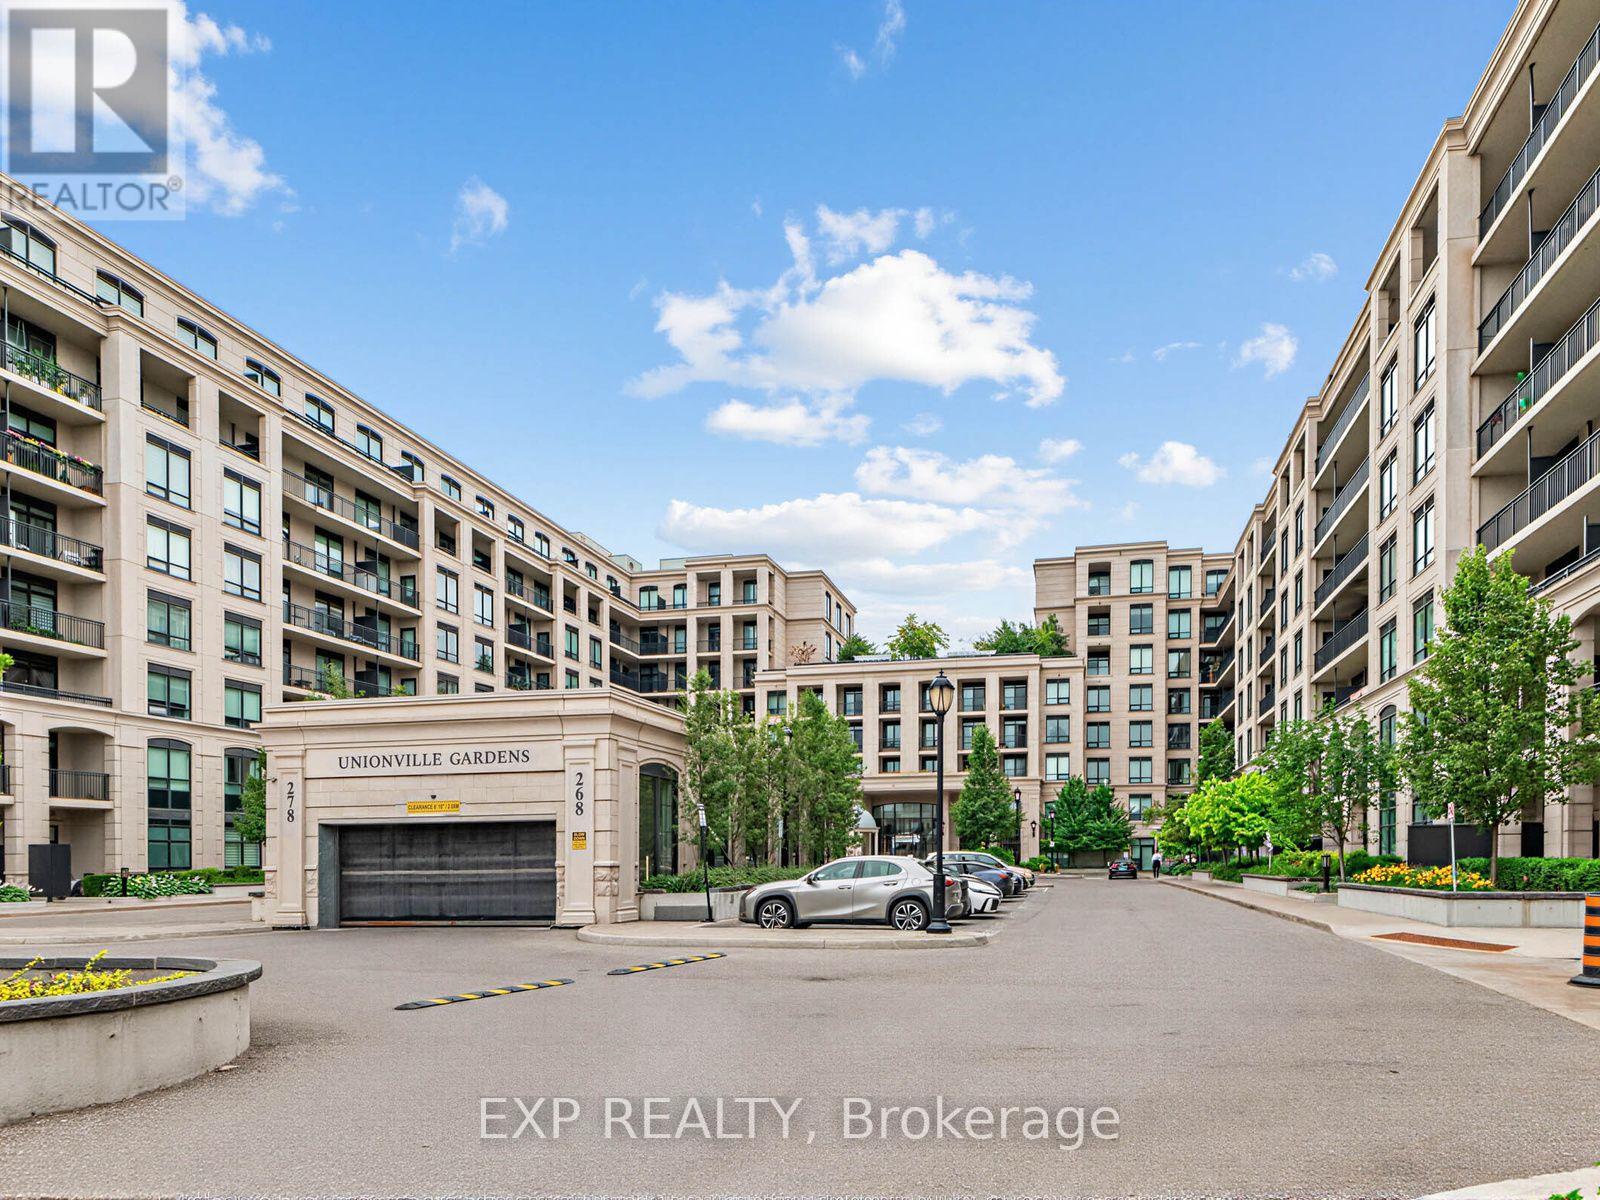
Experience modern living in this beautifully upgraded 1+Den luxury condo in the heart of Markham Centre. Featuring 2 bathrooms, 1 oversized parking space, an open-concept layout with laminate flooring throughout, this bright and functional unit is designed for both comfort and style. The versatile den is ideal as a home office or guest room. The upgraded kitchen and bathrooms offer contemporary finishes and added elegance. Enjoy exceptional building amenities, including an indoor pool, fitness centre, party room, saunas, yoga studio, and library. Conveniently located just steps to public transit, restaurants, shopping, and Whole Foods, this is an outstanding opportunity to own in one of Markham's most sought-after communities. (id:63203)
Basement - 50 Reginald Crescent
Markham, Ontario
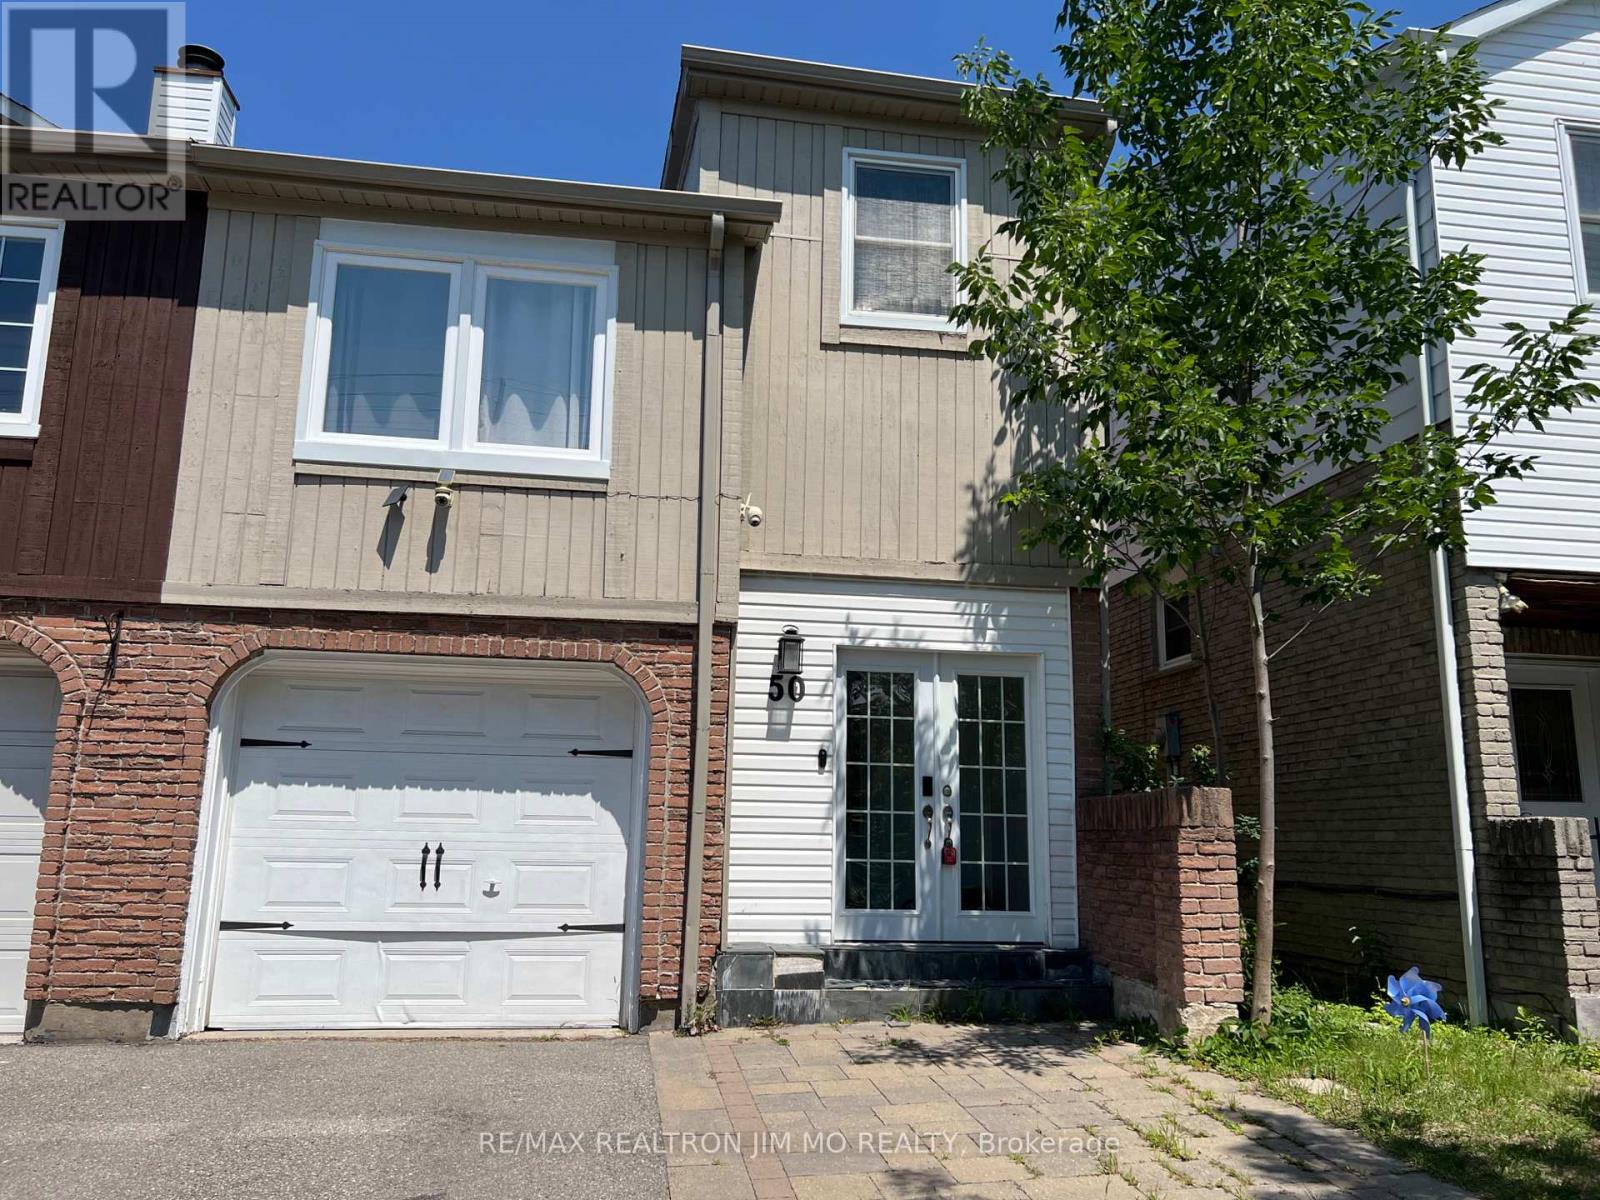
Wow, Basement Unit with 1 Bedroom 1 Ensuite Bath with Bathtub, Fridge and Kitchen Sink! Home In Sought After Markham Village. Beautifully Renovated Basement with Separate Entrance, Partially Furnished Unit, High Speed Internet and All Utilities Included! Great Location Close To Markham Stouville Hospital, Transportation, Shops. (id:63203)
90 Grandview Avenue
Markham, Ontario
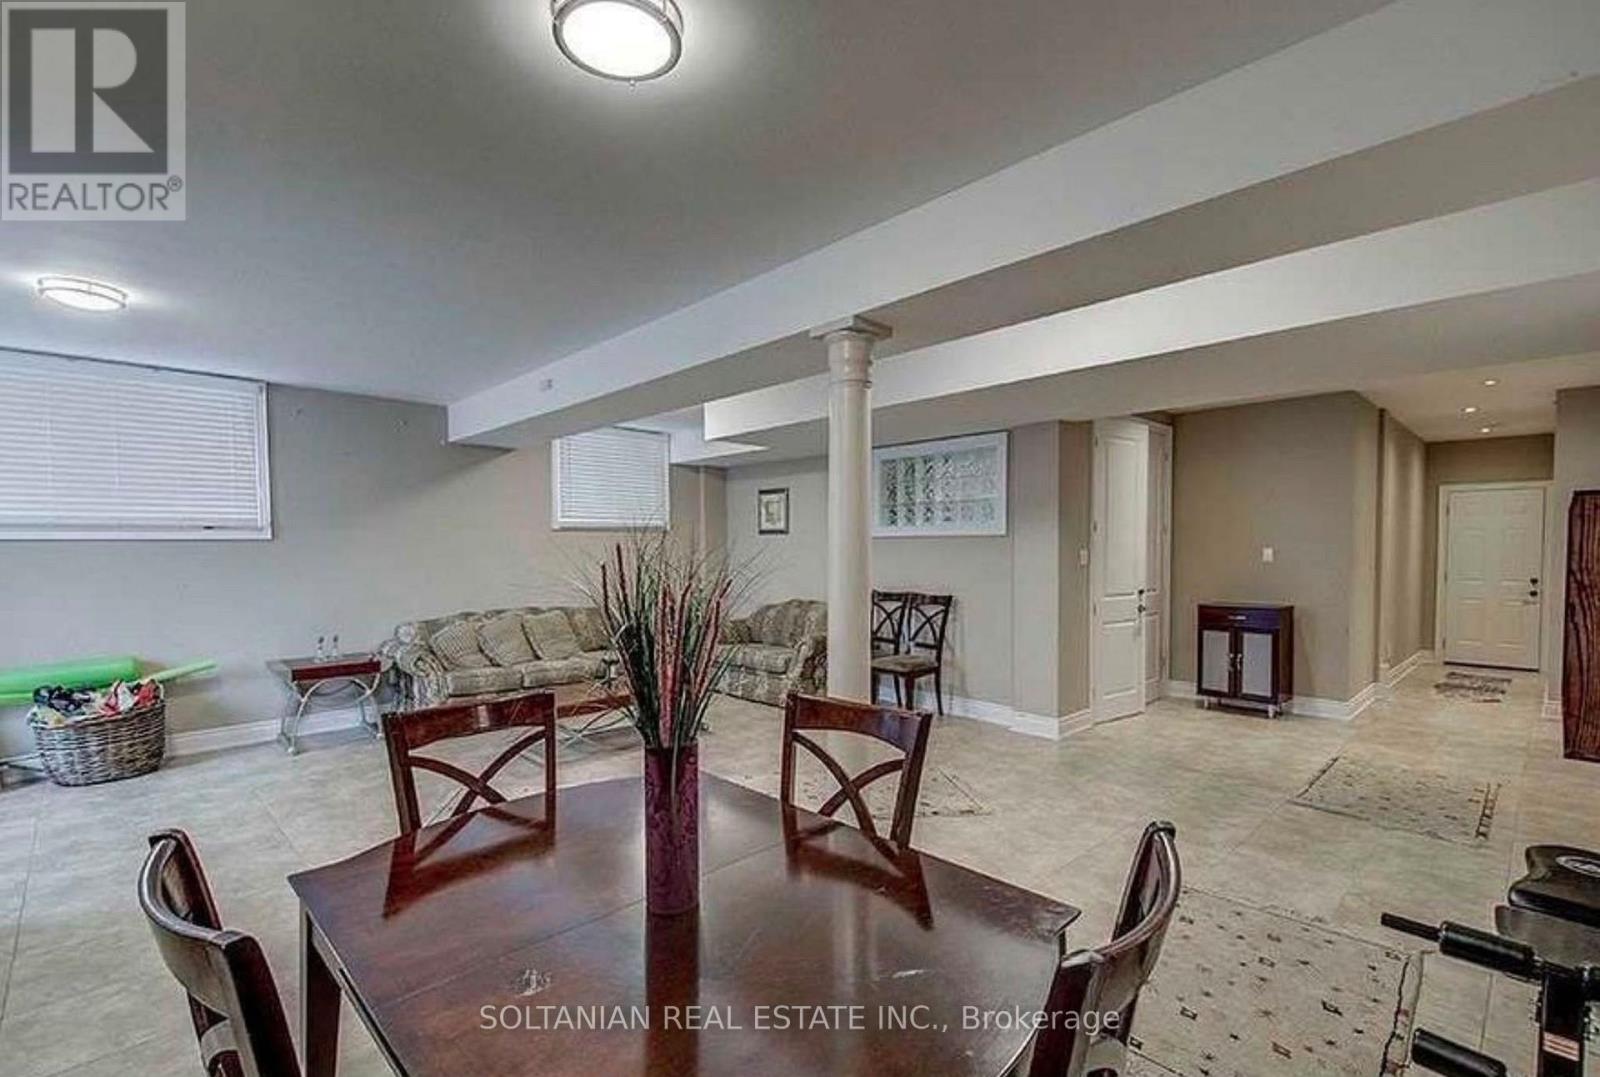
Bright & Spacious Finished W/O Bsmt Apartment Featuring A Full Kitchen With Appliances, Separate Entrance, Private Laundry & Quality Finishes Throughout. Renovated Kitchen With Antique Brown Granite Countertops & Premium Grohe Fixtures. Tenant Will Have Exclusive Use Of 1 Parking Space On The Driveway. No Access To The Backyard Or Inground Pool. Tenant To Pay $100 Of All Utilities. Excellent Location Close To Transit, Yonge St., Parks, Shopping & Top-Ranked Schools. (id:63203)
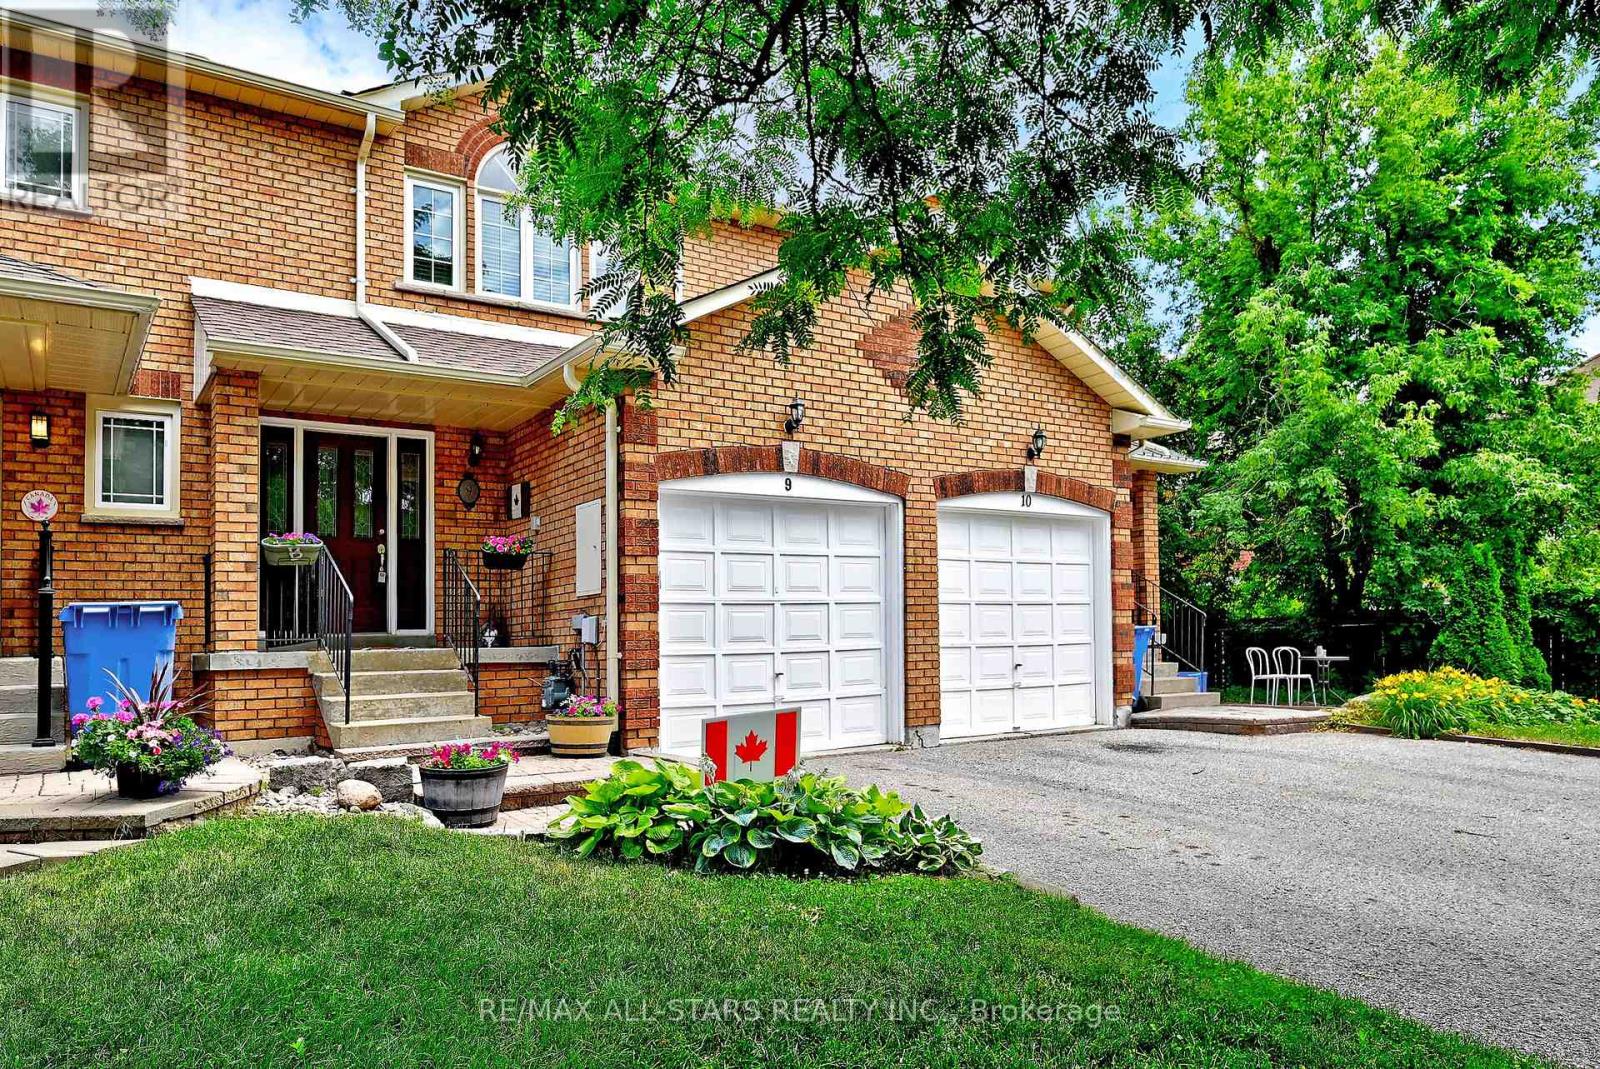
9 Opal Court
Whitchurch-Stouffville, Ontario
One of Stouffvilles best kept secrets-tucked away on a cul de sac, yet steps away from trails, St. Brigid elementary school, main street, Go station/ transit- 9 Opal has a lot depth of 119 FEET- 1390 square feet this 3 generous sized bedrooms- freehold town home with a finished basement is sure to impress. Open Concept main floor- with a cozy fireplace, Extended eat in kitchen cabintry, breakfast bar, gas stove and unique backsplash and countertops make this an amazing place to call home. Lots of Natural North facing light from your open to above ceiling over the staircase. Newer roof (id:63203)
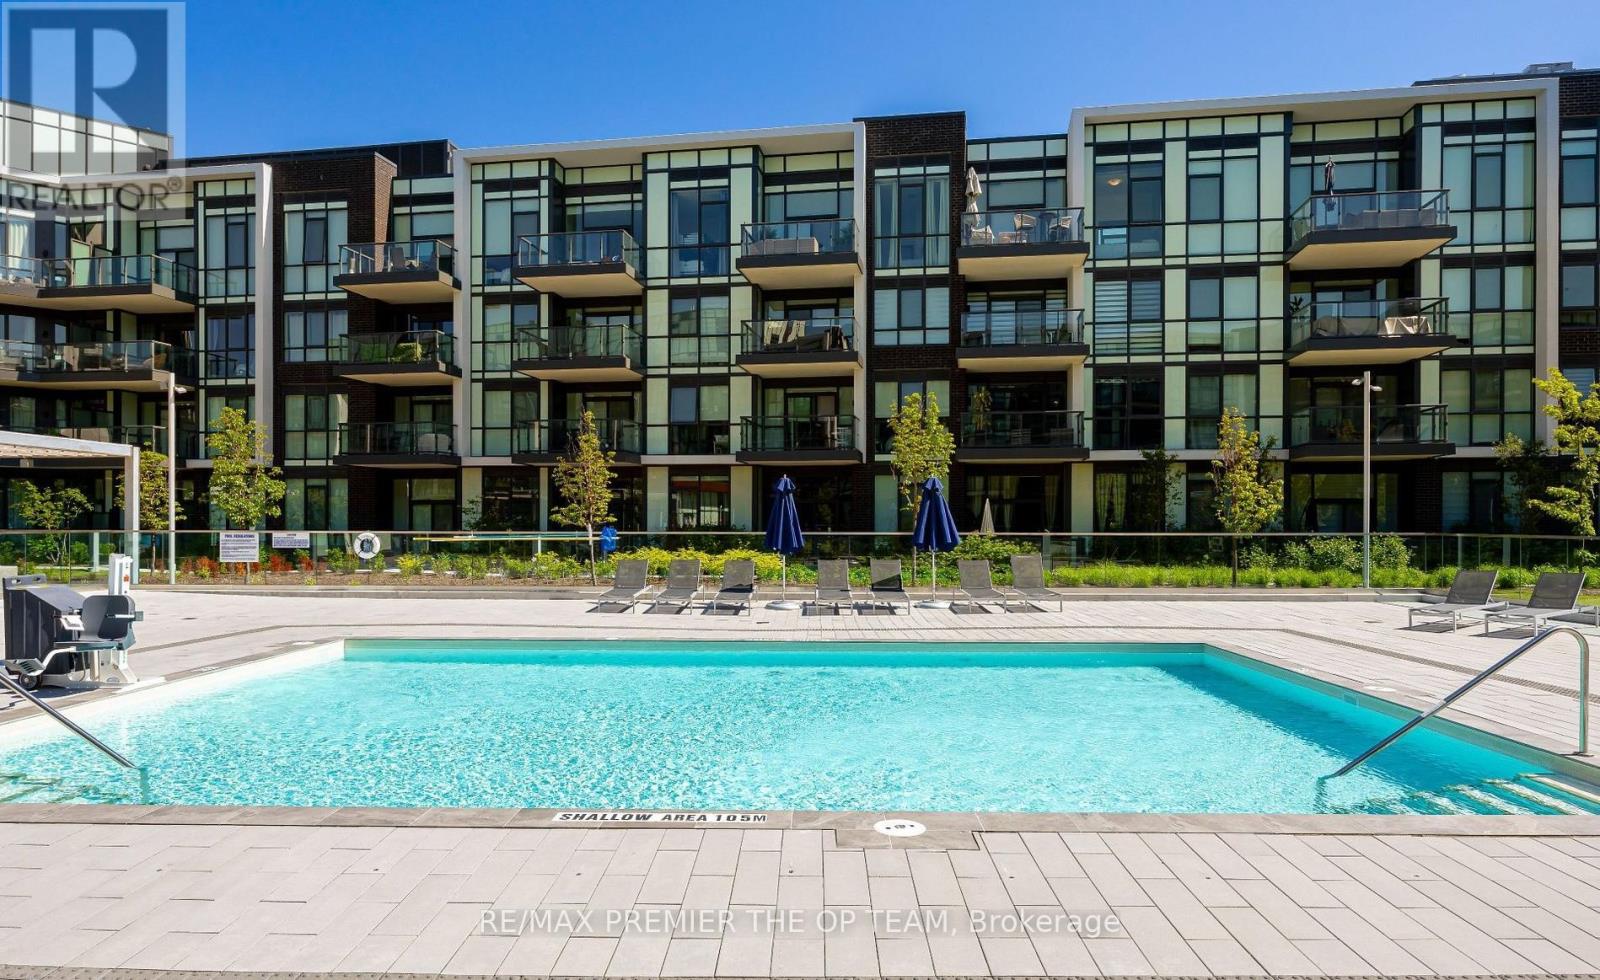
321 - 415 Sea Ray Avenue
Innisfil, Ontario
Beautifully designed and meticulously decorated unit within the new Highpoint building. Prepare to be amazed by every detail; its an exceptional living space, and it's all set for you to move in with just your suitcase. This remarkable opportunity becomes available, featuring a fully furnished 2-bedroom, 2-bathroom masterpiece spanning over 800 sq ft. This west-facing residence extraordinary place your immediate attention. Seize the chance to call this extraordinary place your new home! Fully furnished unit with high end furnishings as seen in listing pictures. Please see attached feature sheet for list of furniture items included. (id:63203)
3 - 10 Church Street N
Richmond Hill, Ontario
Bright And Spacious Apartment Building Unit In The Heart Of Richmond Hill. Steps To Yonge Street Shops, Transportation, Businesses And Nearby Richmond Hill Go Train. Two Bedroom Unit, Approximately 850 Square Feet, Wheelchair Accessible. Features Stainless Steel Appliances, Hardwood Floors Throughout, High Ceilings, Parking And Locker. Don't Miss Out On This Great Opportunity! (id:63203)