

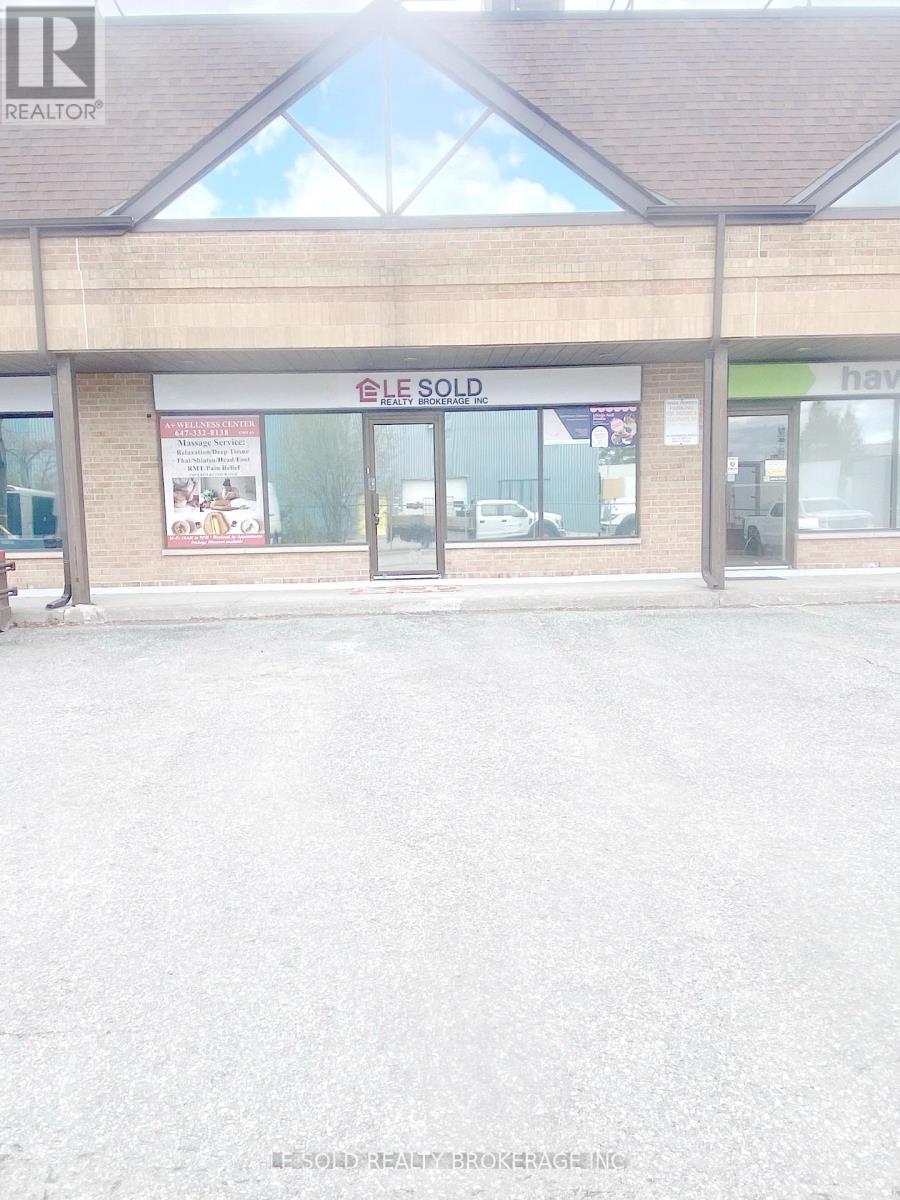
4 (2nd Floor C ) - 117 Ringwood Drive
Whitchurch-Stouffville, Ontario
2nd Floor Office For Lease. 160 Sqft + 150 Sqft Resting Area. Share 2nd Floor One Bathroom. Located In The Heart Of Stouffville. Ample Public Parking. 3 Mins Drive To Hwy 48. 5 Mins Walk To The Bus Stop. Suitable For Professional Office, Studio, E-Commerce, Shop, Etc. (id:63203)
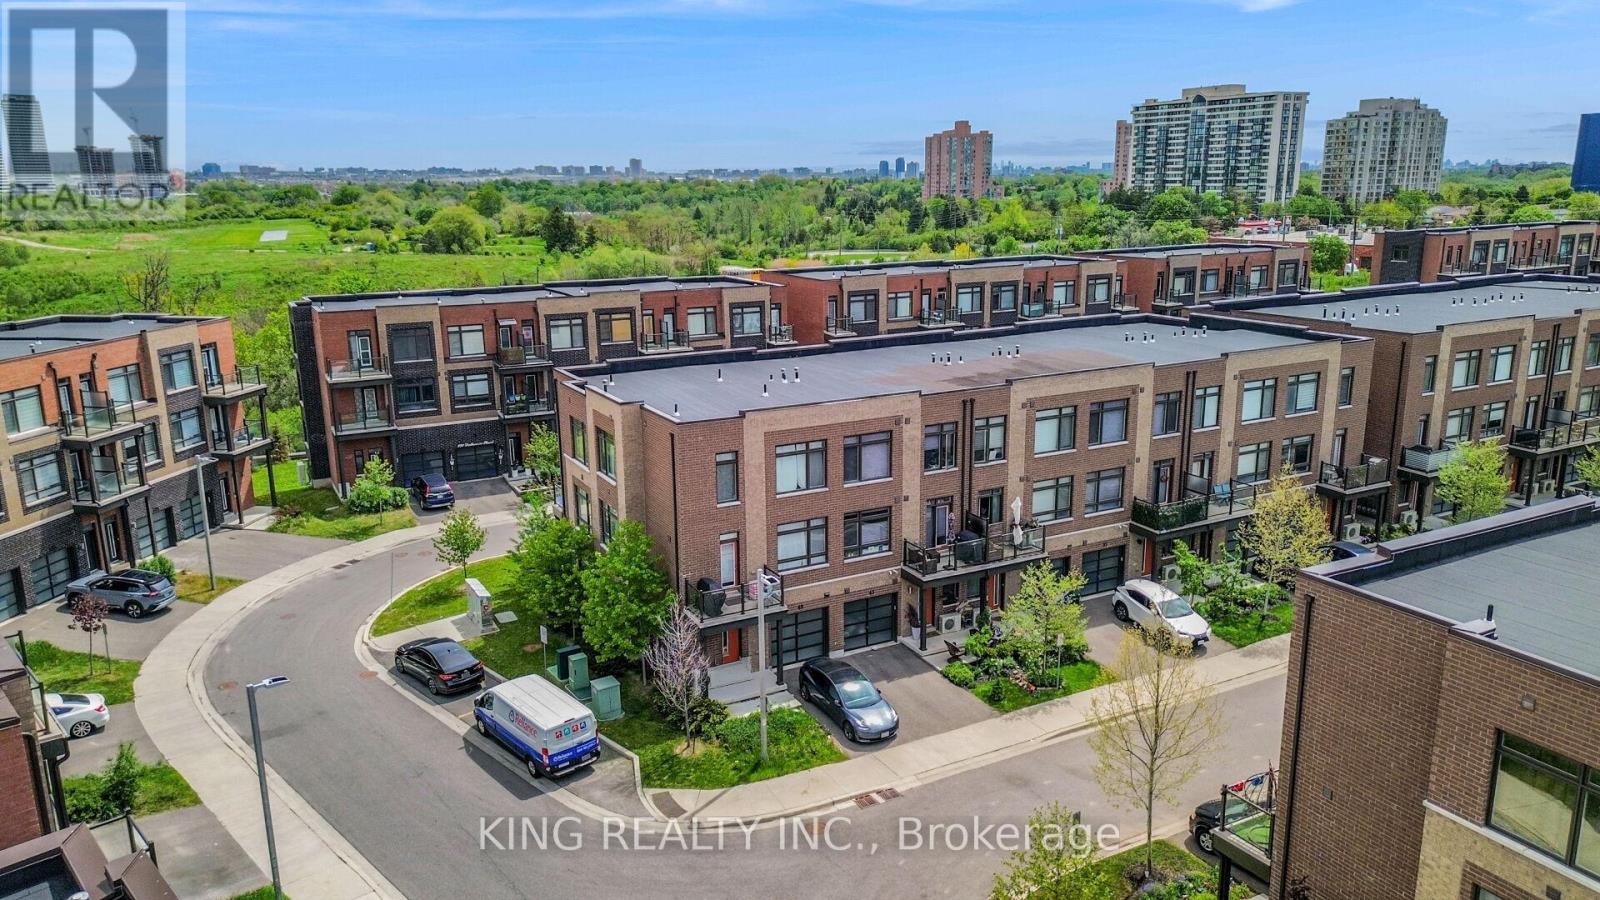
49 Engel Street
Vaughan, Ontario
This 2-bedroom townhouse is the perfect place to call home, With lots of upgrades besides builders high standards materials used, corner lot, etc.. It offers easy access to Vaughan's excellent school system, making it ideal for families. The property is also conveniently located near major highways, including Highway 407, Highway 27, and Highway 50, providing quick connections to other parts of the city. Public transit is a breeze, with one bus ride taking you directly to Kipling Go Station and York University. Additionally, Woodbridge Park offers a welcoming community with the highest standards of living in the GTA. (id:63203)
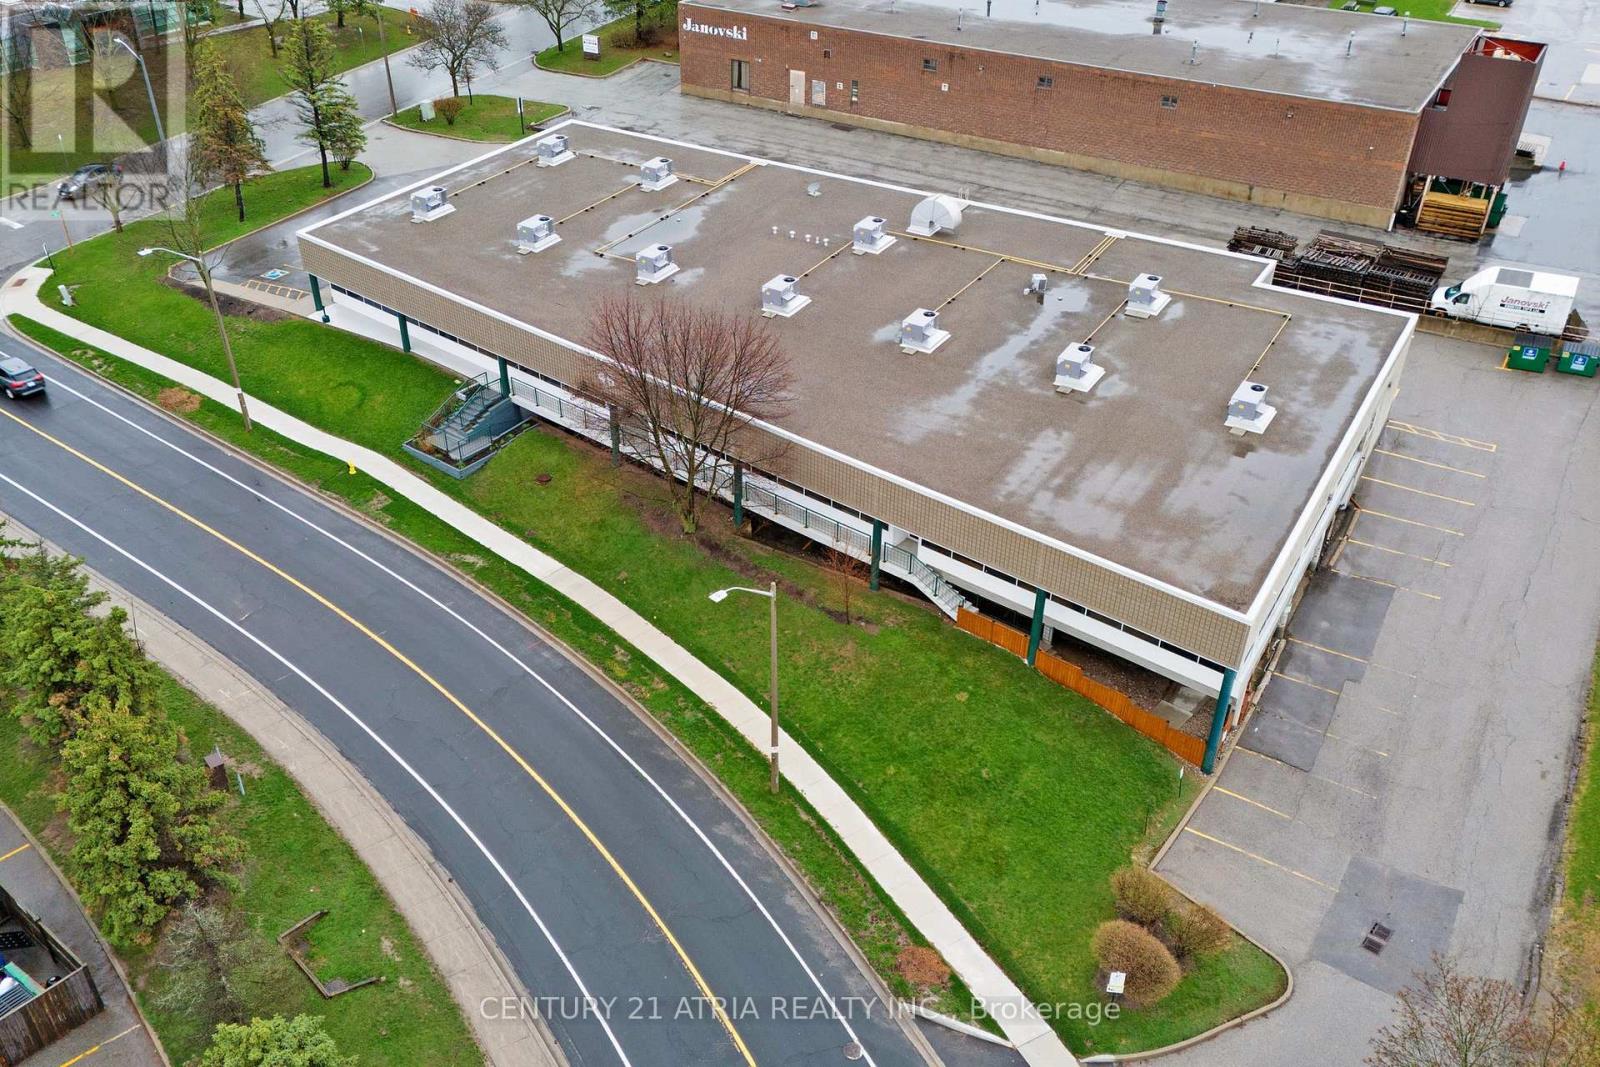
45 Mcintosh Drive
Markham, Ontario
Rarely available! 17,454 sq. ft. freestanding industrial facility on a 1-acre corner site at the high-traffic intersection of Highway 7 and Woodbine. Unmatched connectivity to Highways 404 and 407 positions this property as a strategic central hub. Prestigious EMP "BP" Business Park zoning permits a rare range of premium uses beyond traditional industrial zoning, including: a hotel, cannabis establishment, craft brewery, financial institution, fitness centre, recreation, and veterinary clinic, offering exceptional flexibility and revenue potential for investors and owner-users. The building features an 88% office build-out with a very efficient, natural light filled layout. Private and executive offices with large windows are complemented by a central boardroom with accent lighting, multiple meeting rooms, a large main reception, additional reception areas with dedicated exterior entrances, and a spacious lunchroom with tables and booth seating. The warehouse is clean and bright with plenty of natural light, one large truck level door and 13' clear ceiling height. The building and property show pride of ownership and have been meticulously maintained with significant capital upgrades: LED lighting (2022); 11 new rooftop HVAC units (2020); professionally paved parking lot (2021); exterior concrete walls refinished (parged) in 2024. The roof is approximately 11 years old. The site accommodates 57 parking spaces including 27 covered stalls. The facility is fully sprinklered and there is plenty of power with 800 amp 600 volt service. This is a rare, turnkey, flagship opportunity in one of the region's most sought after commercial corridors. Visiting the property without an appointment is strictly prohibited. (id:63203)
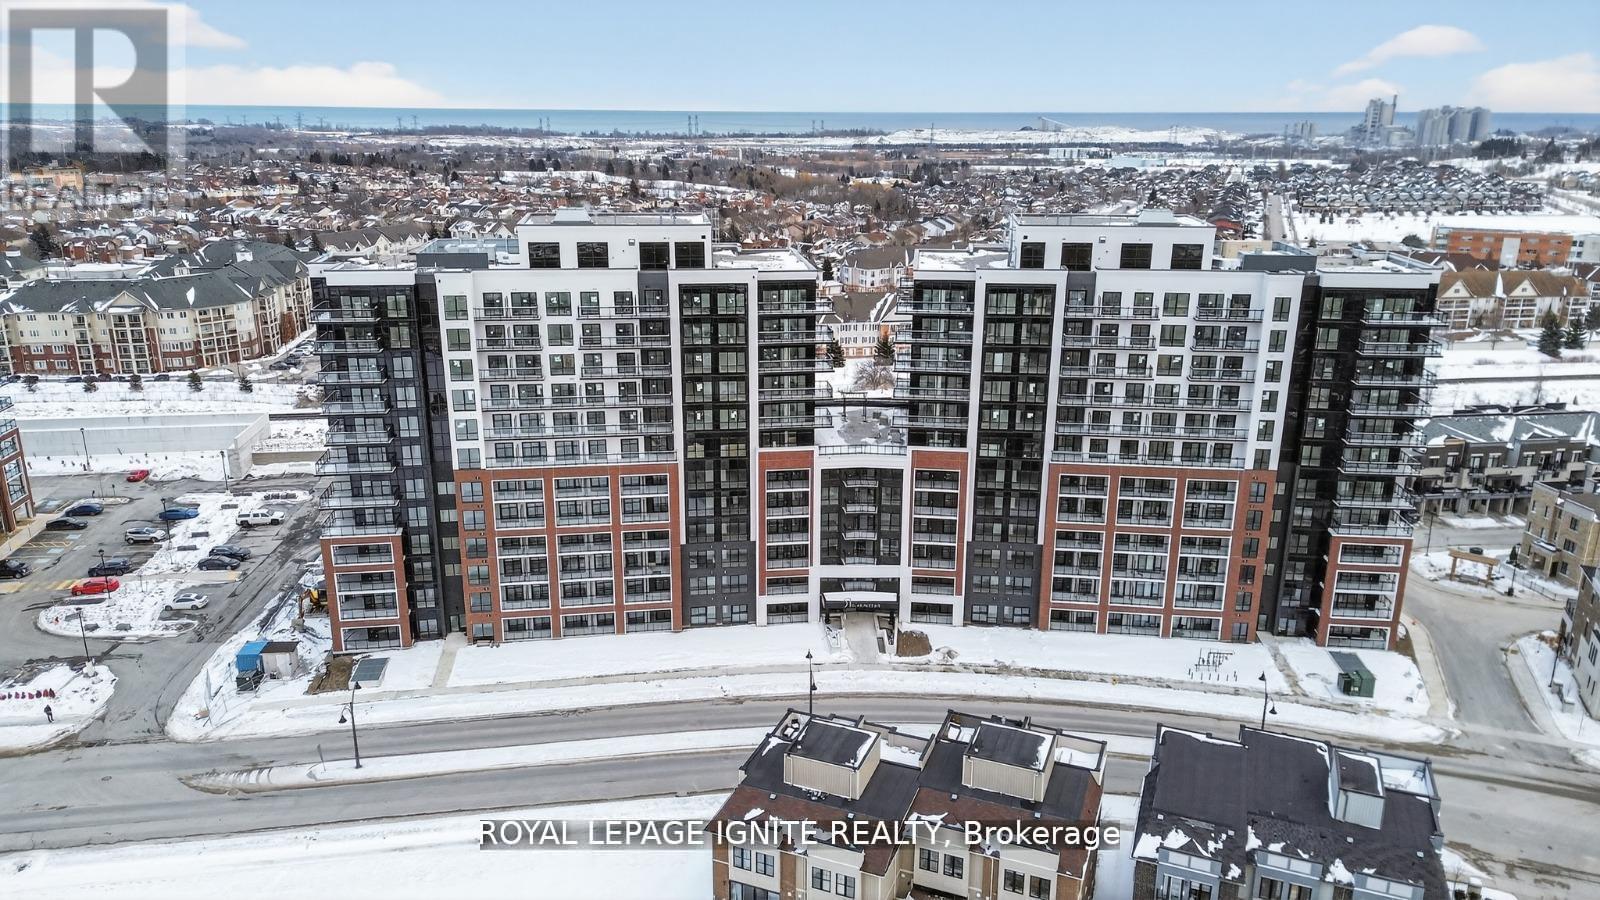
425 - 51 Clarington Boulevard
Clarington, Ontario
Good Opportunity to rent a condo unit in the heart of Bowmanville! Welcome to MODO Condo - an incredibly vibrant community just 35 minutes east of Toronto, offering a relaxed lifestyle with every modern convenience at your doorstep. This 1 Bed and 1 Bath unit offers a lot of luxury living space and open balcony space. Enjoy browsing unique and eclectic shops, abundant green spaces, fantastic restaurants, and the convenience of the soon-to-be-built GO Train station nearby. Designed with comfort and lifestyle in mind, the building amenities are truly second to none. Host gatherings in the well-equipped multipurpose rooms, entertain guests on the rooftop terrace with a BBQ area, stay active in the fully equipped fitness centre or yoga studio, or simply unwind and recharge in the beautifully designed common spaces. This is urban living with a welcoming, community feel - perfect for those seeking both convenience and comfort. (id:63203)
15 - 140 Finchdene Square
Toronto, Ontario
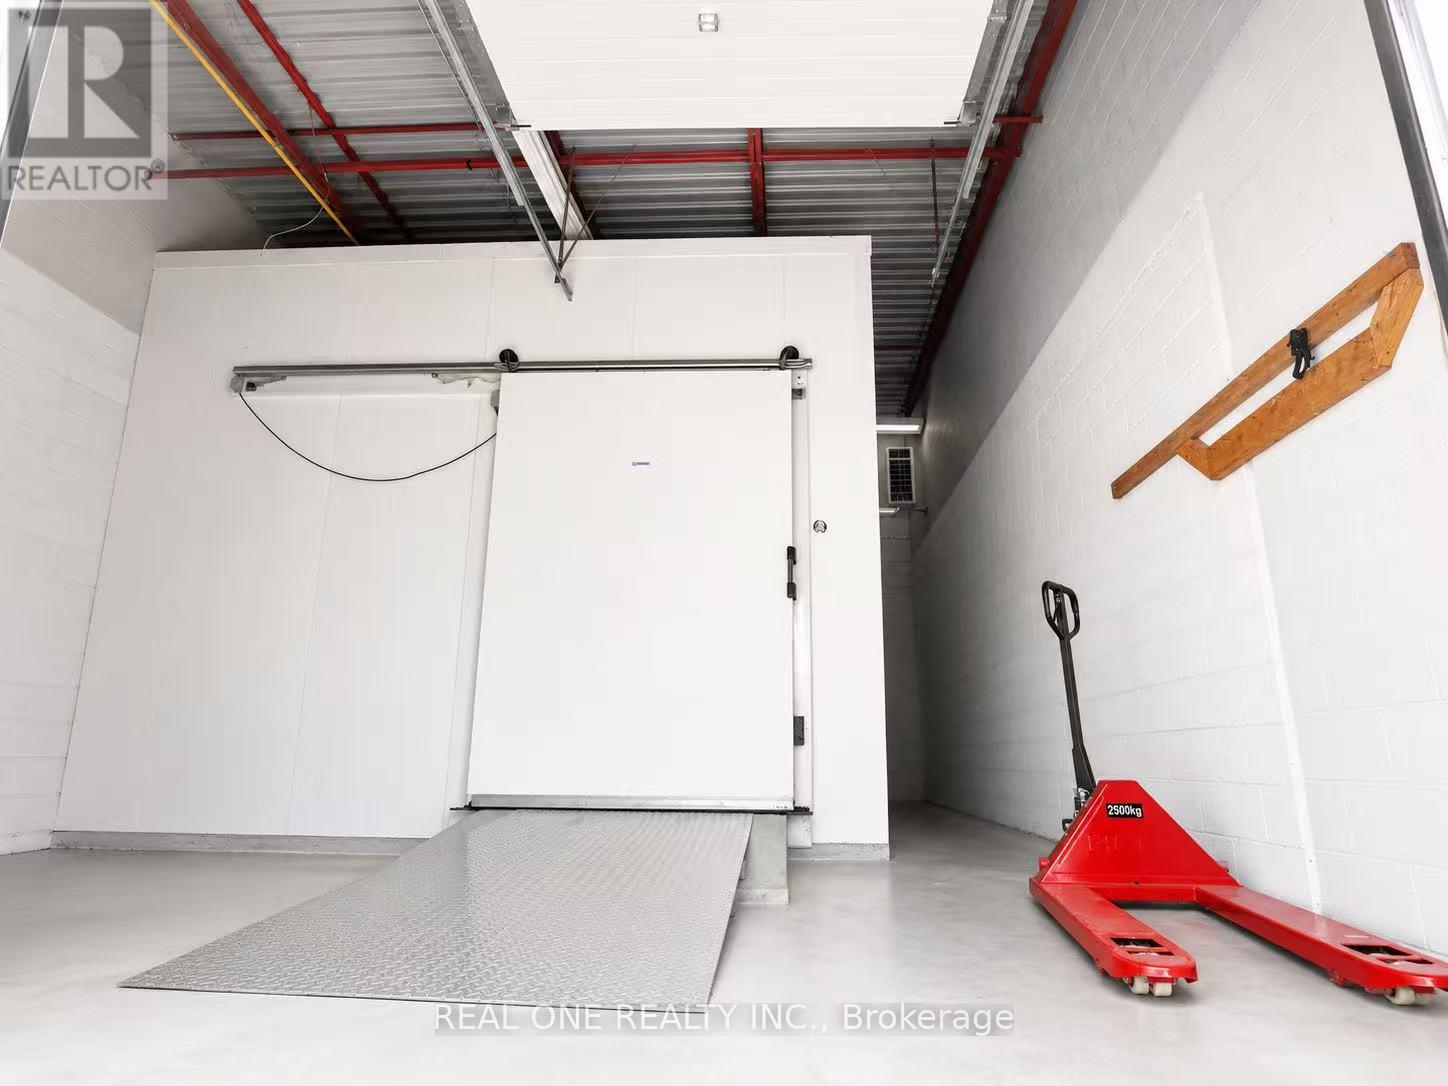
Freezer warehouse built 6 years ago available for asset sale in a prime Finch Avenue & Markham Road location. The premises offer approximately 2,040 sq. ft. of total space, including about 1,400 sq. ft. of professionally built freezer area. The property features a rear loading dock that can accommodate 53-ft trailers, excellent access to major roads and highways, and refrigeration equipment that is in good working condition. This opportunity is ideal for frozen meat, seafood, and frozen food wholesale or distribution businesses. Please note that this is an asset sale only. The current tenant has approximately 3 years remaining on the existing lease (id:63203)
89 Scarborough Heights Boulevard
Toronto, Ontario
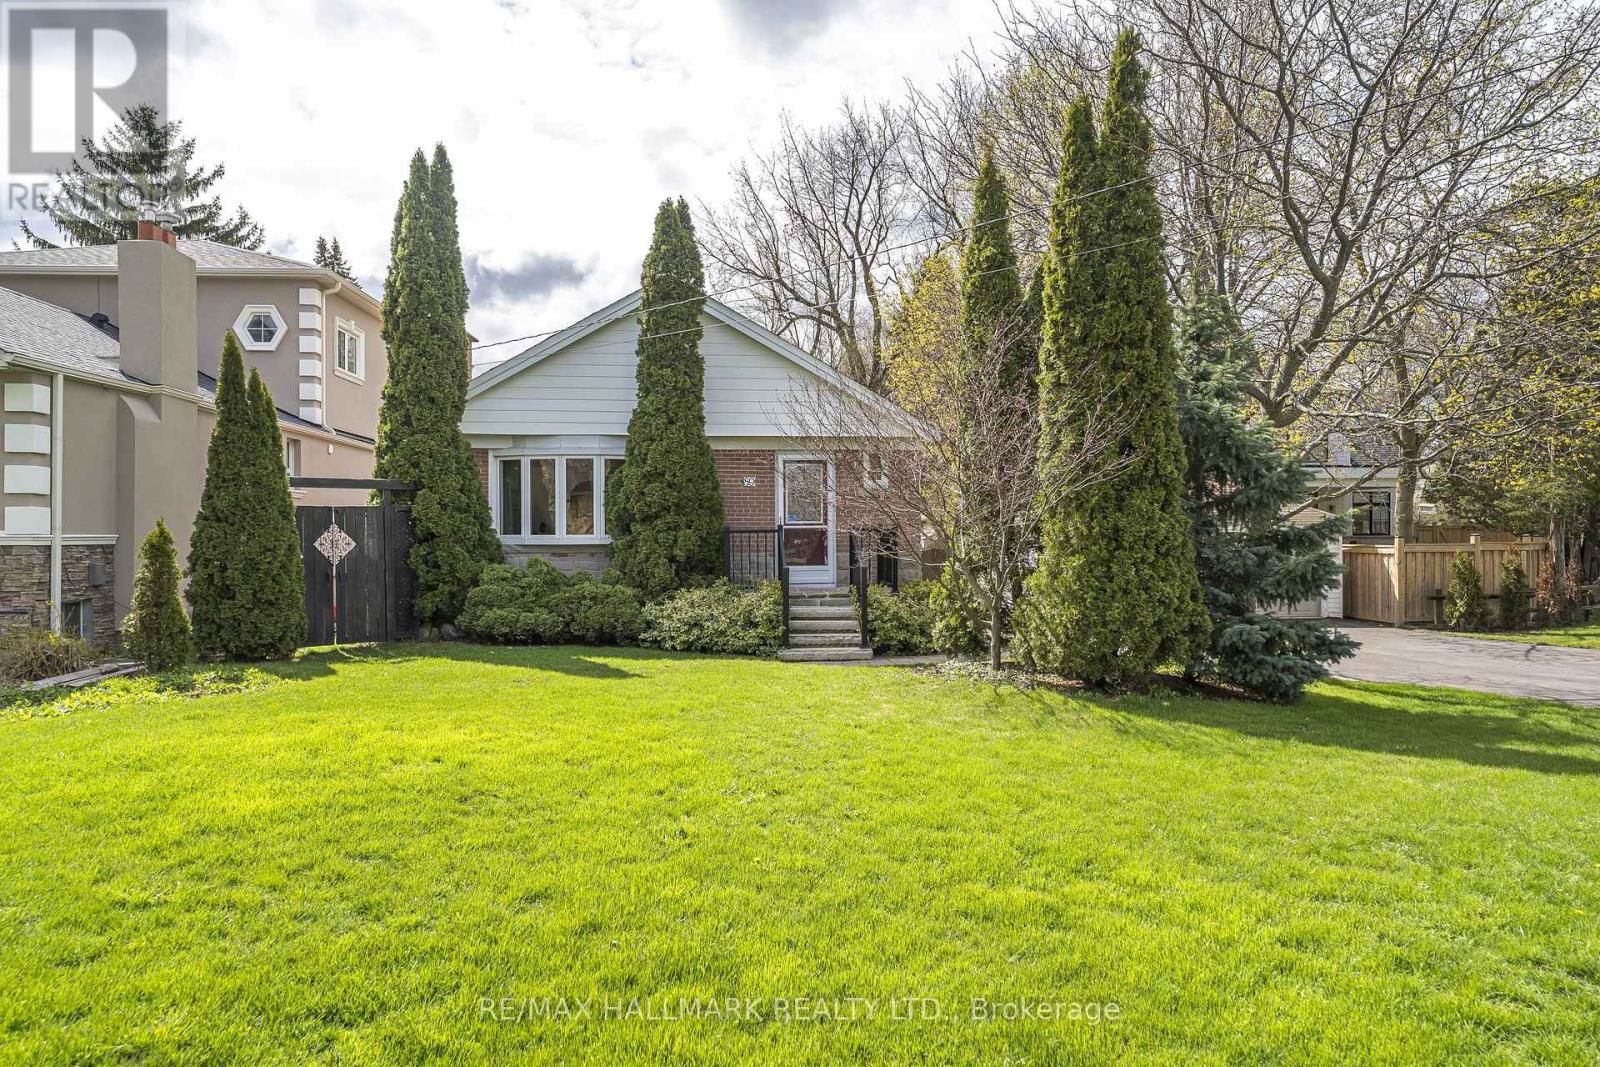
Welcome to this stunning detached bungalow nestled in the highly sought-after Cliffcrest community set along the majestic Scarborough Bluffs, just minutes away. Surrounded by many custom homes. Situated on an expansive and rare 68.51' x 156.24' irregular-shaped lot, this 3+2 bedroom family bungalow offers incredible space, privacy, and versatility for families or savvy investors. Step inside to a bright and airy open-concept layout, Living/Dining featuring rich hardwood flooring throughout the main living areas. The heart of the home is the updated modern kitchen, boasting sleek quartz countertops & backsplash, quality stainless steel appliances, and durable ceramic flooring-perfect for the home chef. With three spacious bedrooms on the main floor with rich hardwood flooring, closets, and windows, there is plenty of room for a growing family. Income or In-Law Potential: The finished basement serves as a massive asset, featuring a separate entrance, two additional bedrooms, a second full kitchen, and a dedicated bathroom. This space is ideal as a multi-generational suite or a high-potential rental unit. Outdoor enthusiasts and hobbyists will fall in love with the sprawling backyard and the detached double-car garage, 21'x25'. Combined with a massive driveway that accommodates 5 additional vehicles, parking is never an issue. Top-rated schools, lush parks, and easy transit options. Main Floor Updates 2026-Kitchen, Newer Appliances, Hardwood Flooring, Doors, Trim, Pot Lights, and Painting. Asphalt Driveway 2025, Siding on House-2025, Updated Plumbing, Electrical, HVAC, Spray Foam Insulation For Main Floor-3 Bedrooms & Basement-2012. CHECK OUT THE VIDEO!Brokerage Remarks (id:63203)
1164 Queen Street W
Toronto, Ontario
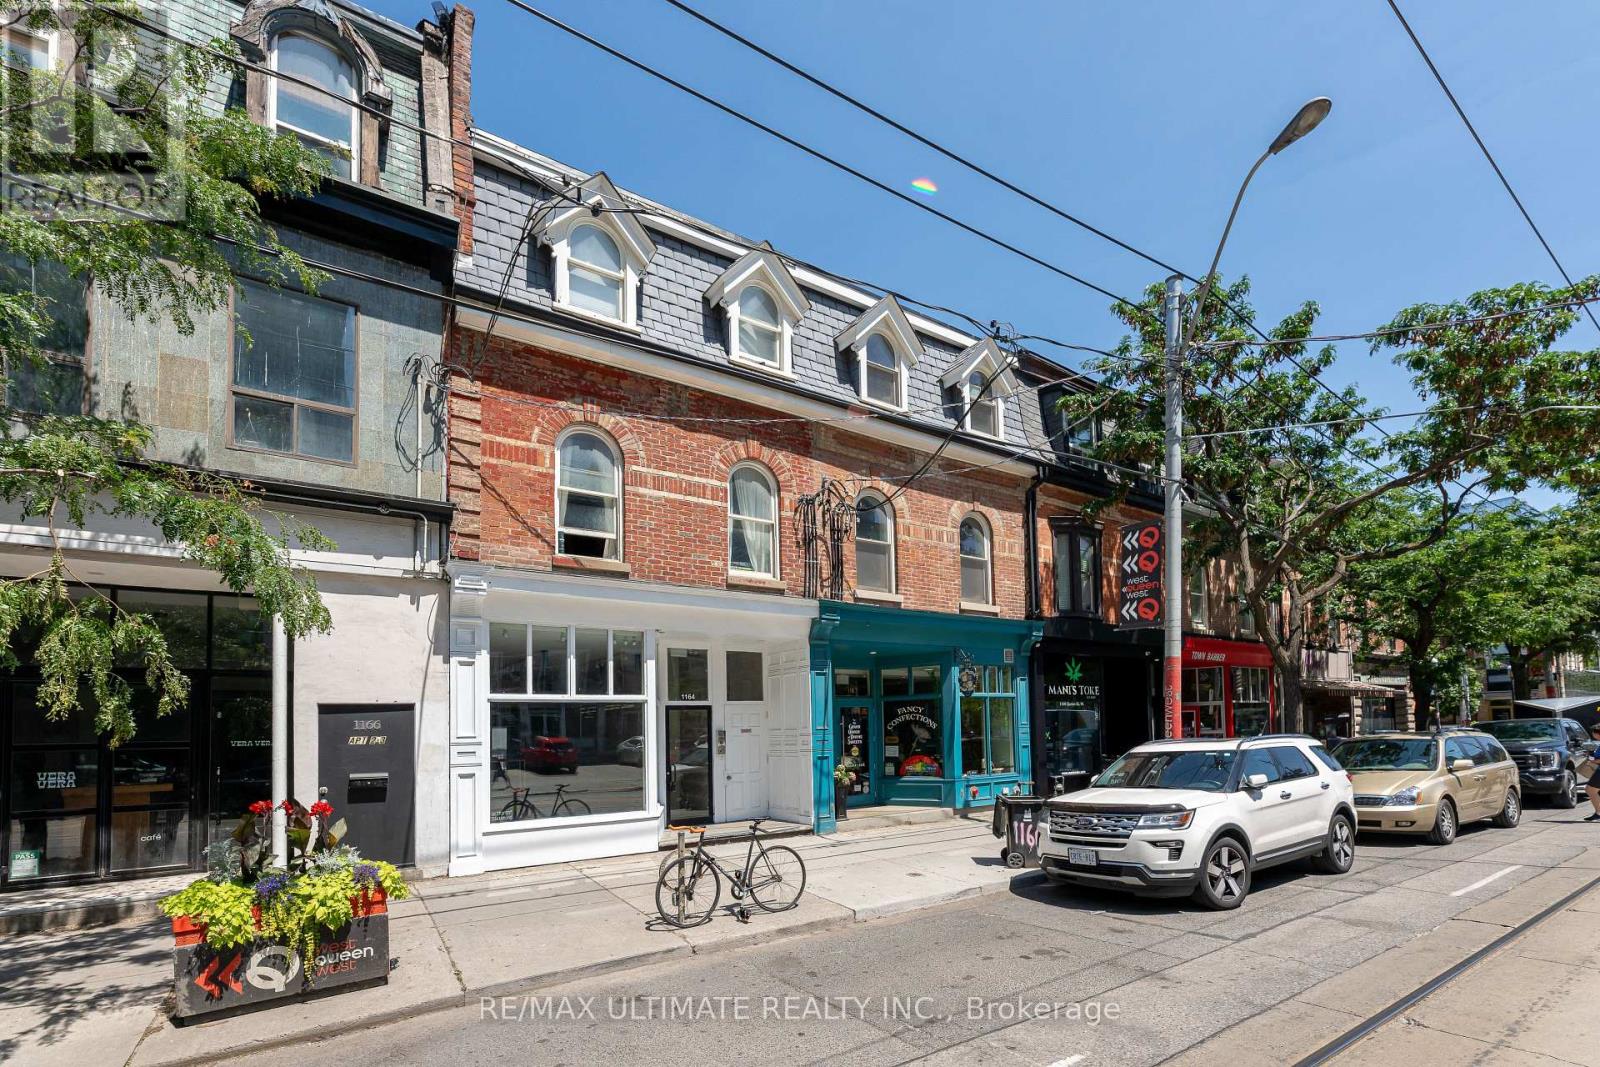
Absolutely Prime West Queen West Space For Lease! Bright, Open-Concept Main Floor With Soaring Ceilings, Exposed Brick, And Full Basement Included. Excellent Signage And Frontage On One Of Torontos Busiest Retail Strips. Steps From The Drake & Gladstone Hotels, Surrounded By Top Restaurants, Cafes & Boutiques. Ideal For Retail, Showroom, Cafe, Restaurant Or Bar. Rare Flagship Opportunity. Rent: $5,500 Net + $2,950 TMI Per Month + HST, Plus Utilities. (id:63203)
603 - 51 Trolley Crescent
Toronto, Ontario
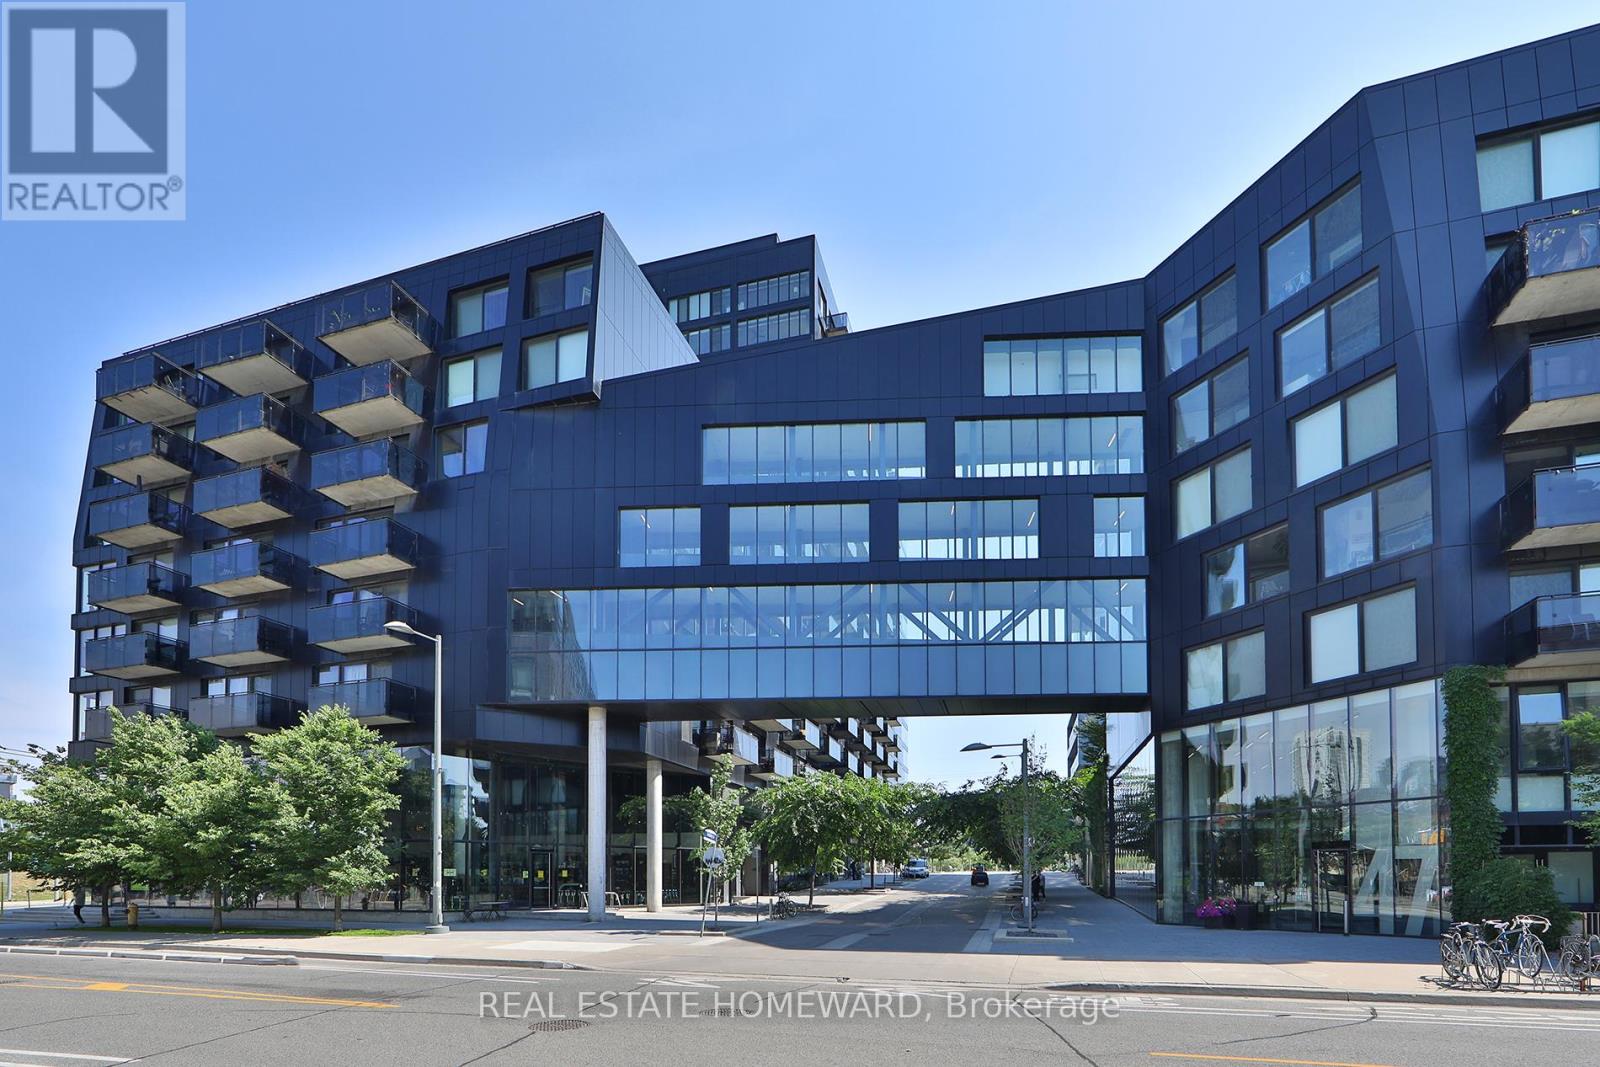
Welcome to River City! This bright and beautifully designed one-bedroom suite offers a rare, layout that feels larger than your typical downtown condo. Unlike many one-bedroom condos, this is a true one-bedroom with a spacious bedroom that comfortably fits a king-size bed and offers excellent closet space. The thoughtful layout also provides room for a functional home office, making it ideal for those who work remotely without sacrificing living space. Featuring 9' exposed concrete ceilings, engineered hardwood floors, floor-to-ceiling windows, a modern kitchen with stainless steel appliances, and an open-concept layout filled with natural light. Enjoy two Juliette balconies plus a private 51 sq. ft. open balcony with beautiful city views overlooking the Queen Street Bridge. Located in vibrant Corktown, you're steps to the Distillery District, St. Lawrence Market, cafés, restaurants, parks, bike trails, and transit, with quick access to the Gardiner Expressway and Don Valley Parkway. River City I is a LEED Gold-certified building, recognized for its sustainable design and energy efficiency. Exceptional building amenities include an outdoor pool, fitness centre, party room, guest suites, concierge, and visitor parking.Urban living at its best! (id:63203)
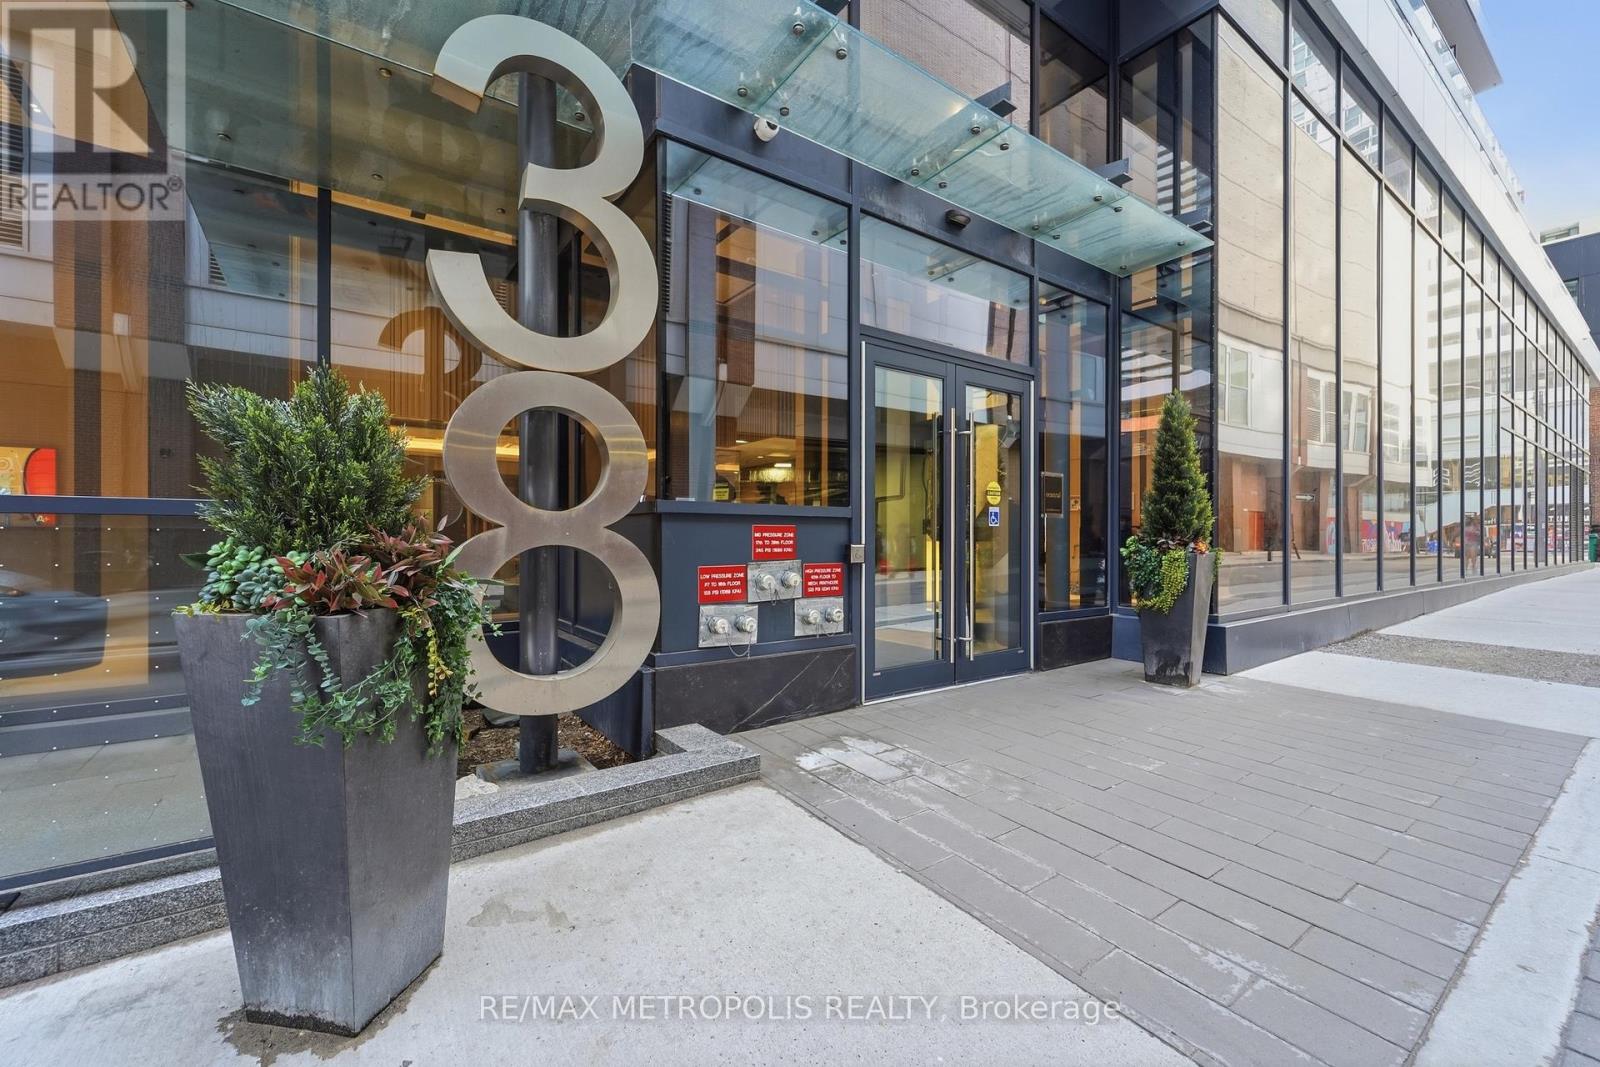
2711 - 38 Widmer Street
Toronto, Ontario
Welcome to Central by Concord, an exceptional luxury residence in the heart of Toronto's vibrant Entertainment District and thriving Tech Hub. This stunning 3-bedroom, 2-bathroom corner suite offers approximately 1,110 sq. ft. of thoughtfully designed living space, flooded with natural light through expansive floor-to-ceiling windows and showcasing spectacular unobstructed city views from every angle. The open-concept layout seamlessly blends style and function with premium finishes throughout, including a designer kitchen with built-in Miele appliances, quartz countertops, custom cabinetry, built-in closet organizers, and elegant spa-inspired bathrooms. Step outside to the rare heated, fully decked balcony, allowing you to enjoy outdoor living in every season. Residents enjoy Concord's signature high-tech amenities, including 100% Wi-Fi connectivity, keyless NFC building entry, refrigerated parcel storage, state-of-the-art fitness facilities, concierge service, luxury conference rooms, and dedicated co-working spaces designed for today's work-from-home lifestyle. Located just steps from King West, the Financial District, Osgoode Subway Station, Union Station, the PATH, U of T, TMU, the CN Tower, Rogers Centre, Scotiabank Arena, world-class restaurants, cafés, theatres, shopping and nightlife, this location truly offers the best of downtown living. One EV underground parking space included. 100 Walk Score. Move in immediately and experience luxury city living at its finest. (id:63203)
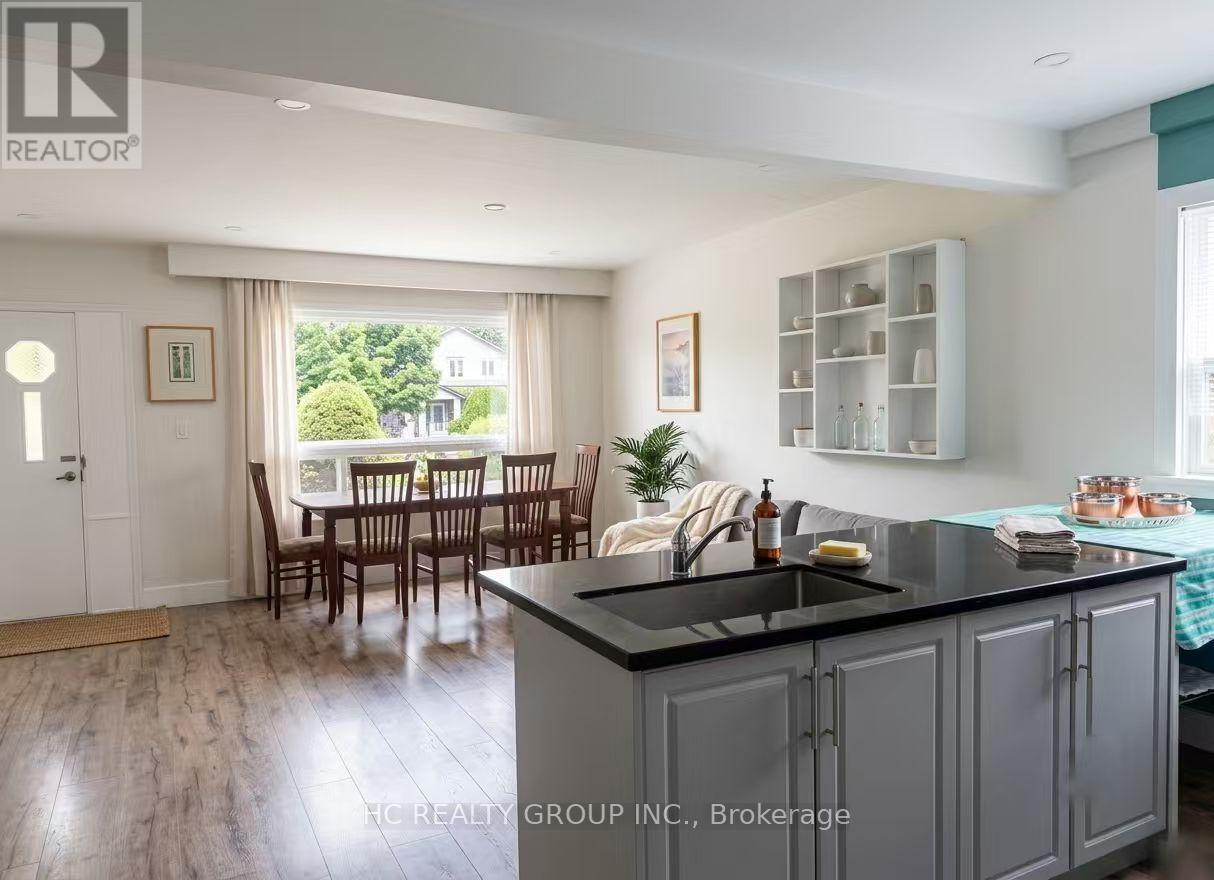
389 Ruth Avenue
Toronto, Ontario
Don't Miss Out On This *Furnished* Detached Home On The Picturesque Lot To Settle Your Family In The High-demand Newtonbrook East Community. Tucked Away On A Quiet St. & Family Friendly Neighbourhood With Amazing Neighbours. Two Newly Renovated Full Bathrooms. Basement Boasts Tons Of Storage. Enjoy Your Summer Time With Family In The Fully Fenced Huge Backyard. Coveted Location, Easy Access To Hwy, TTC, Go Train Station, Schools, Parks, Community Centre, Hospital & So Much More! It Will Make Your Life Enjoyable & Convenient! A Must See! You Will Fall In Love With This Home! (id:63203)
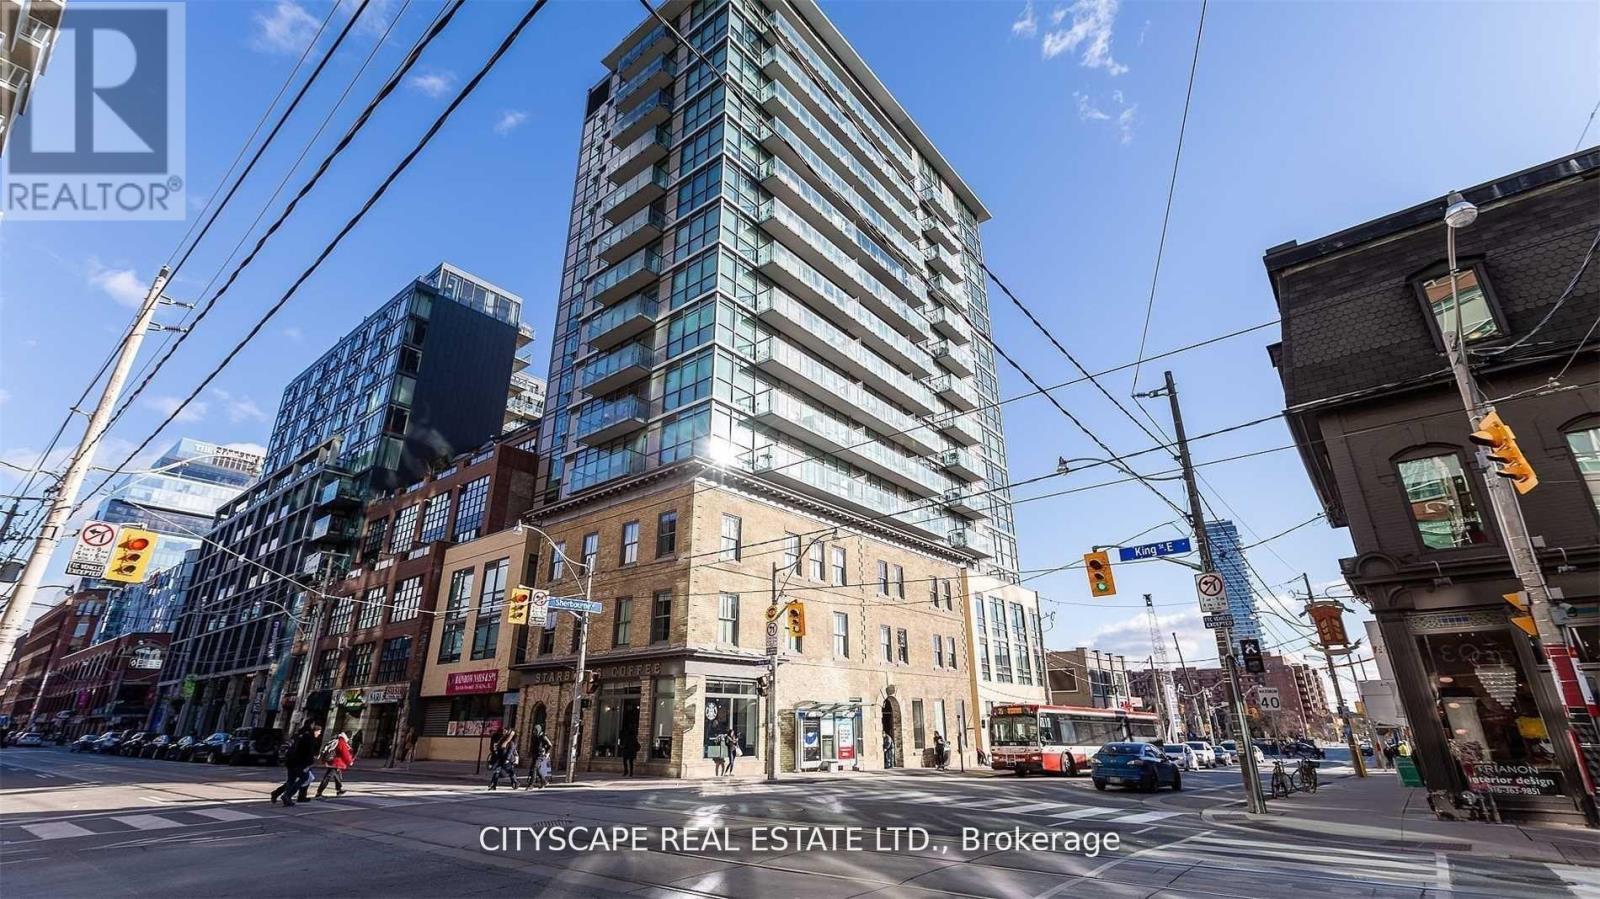
703 - 39 Sherbourne Street
Toronto, Ontario
955 Sqft Bright Southwest Facing Split 2 Beds - 2 Full Bath with Parking and Locker In Trendy King St E Design District perfect 100 Walk Score and Transit Score, plus 99 for biking, this location truly has it all. Modern & Sleek Finishes Integrated Fridge, Induction Stove, Floor To Ceiling Large SW Window , Wide Plank Flooring Throughout. King Sized Primary bedroom with large double closet and large Ensuite bathroom. Enormous Front Hall Closet. Separate Dining Rm From Living Space. Clever Kitchen Island With built -In breakfast Extension. Walk To Subway, St. Lawrence Market, Distillery District, King Streetcar At Your Door. (id:63203)
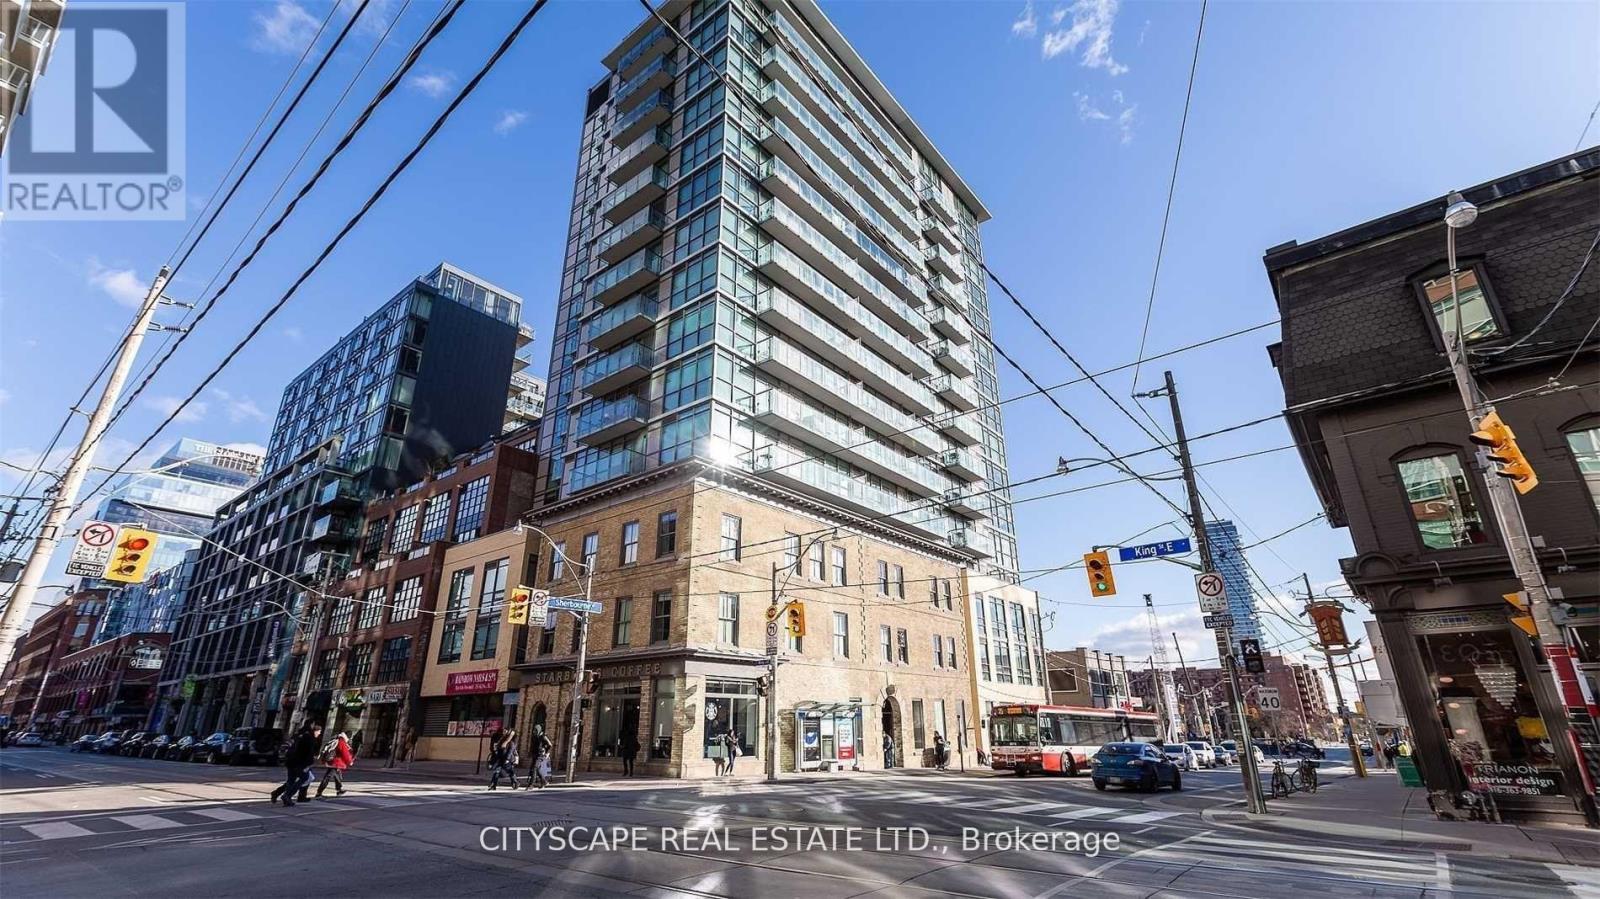
703 - 39 Sherbourne Street
Toronto, Ontario
955 Sqf Bright Southwest Facing Split 2 Beds - 2 Full Bath with Parking and Locker In Trendy King St E Design District perfect 100 Walk Score and Transit Score, plus 99 for biking, this location truly has it all. Modern & Sleek Finishes Integrated Fridge, Induction Stove, Floor To Ceiling Large SW Window , Wide Plank Flooring Throughout. King Sized Primary bedroom with large double closet and large Ensuite bathroom. Enormous Front Hall Closet. Separate Dining Rm From Living Space. Clever Kitchen Island With built -In breakfast Extension. Walk To Subway, St. Lawrence Market, Distillery District, King Streetcar At Your Door. (id:63203)