

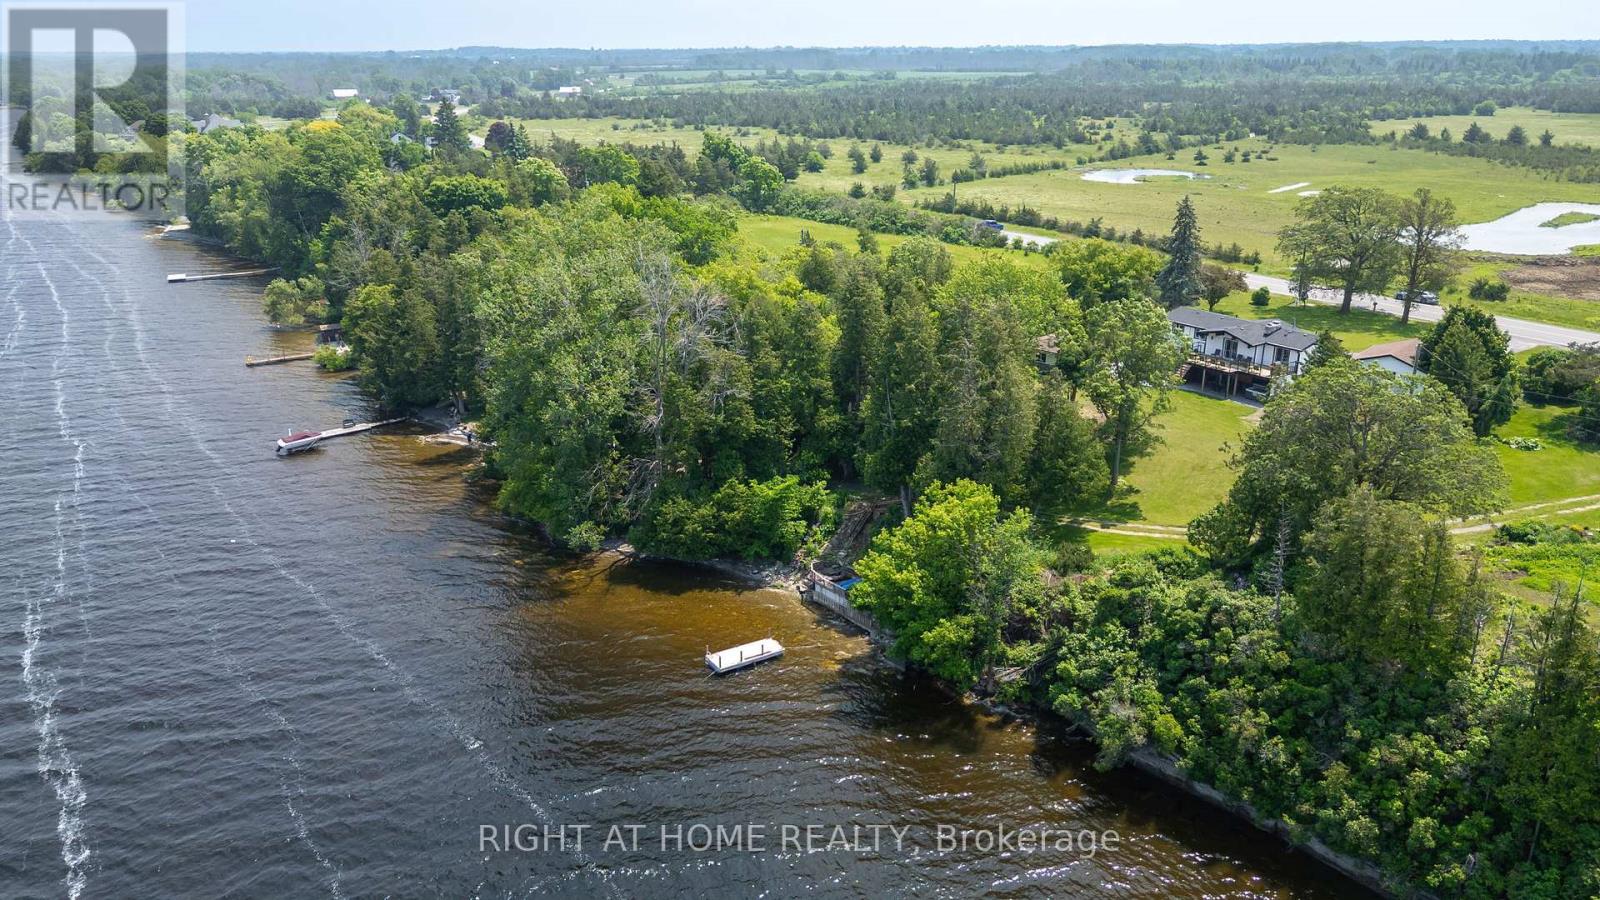
4670 County Road 1 Road
Prince Edward County, Ontario
Welcome to your dream getaway- Only 150-170km from the East side of Toronto! This Cozy and Functional Fully renovated 4 season Home offers approximately 2122 sq.f of Living Space and features Lake Front, Breathtaking views of Water and Mature Trees Serene. Located on a maintained municipal road for year-round accessibility, it ensures easy winter visits. Inside, enjoy a spacious Living Rm with vaulted wooden Beams ceilings and a cozy Woodburning Fireplace, complemented by warm Hardwood floors, Opened to Modern Kitchen with Dark Quartz Countertops & Backsplash and Pantry Cabinet. W/out to Lage Deck overlooking the Lake. Two large Bedrooms on Main floor, a 4-piece Updated Bathroom & 2pc Ensuite Powder Rm. offer you Relax and Functionality. Lower Floor boasts an additional 2 Bdrms with Custom B/I Closets with Organizers, Spa-like 3 pc. Modern Bathroom, Souna and Laundry Rm make your stay pleasant and unforgettable. The Second Kitchen is even more Impressive. Together with the cozy Family/Great Rm. Have walk-out access to covered Interlocking Stone Patio. Perfect for entertainment with an outdoor Shower and Salt water Hot Tub. And when you think that this is all, the sone Patio is leading you to a Summer Kitchen/Party Room with its own Heating/cooling Unit. Oversized Double Garage and 8 cars front Parking are giving you all the space you will need for your comfort. The panoramic Lake views are Unforgettable from Every Level and from Perfect for Entertainment West-facing Deck. Catch unforgettable western sunsets. The property also features Cooling/Heating Pump, reliable water source from a well, equipped with a water UV Treatment system, and fast-speed Internet to keep you connected. Ample parking for recreational toys, and beautifully landscaped grounds, this property is a true Haven. Just 1.5 - 2 hours Drive from Toronto GTA this one-of-a-kind property is the ideal escape you've been dreaming of! (id:63203)

550 Queen Street E
Gananoque, Ontario
New Price. Exceptional Opportunity. Your waterfront dream is now within reach. Imagine owning your own private paradise in the heart of the Thousand Islands, where breathtaking waterfront views, scenic trails, pristine beaches, and an incredible lifestyle await. Welcome to 550 Queen Street, Gananoque - an exceptional custom-built waterfront estate offering over 5,000 sq. ft. of luxury living on the tranquil Gananoque River. Set on more than 4 private acres, this remarkable 4+1 bedroom home was designed for families who value space, comfort, and unforgettable moments. The open-concept layout seamlessly connects the chef's kitchen, dining, and family room, creating the perfect setting for everyday living and entertaining. Host summer gatherings on the expansive patio, relax beside your inground pool, or launch your next adventure with direct waterfront access for boating, fishing, kayaking, and paddle sports. Inside, the impressive 1,158 sq. ft. recreation room offers possibilities for entertaining, games, and fitness. Every window captures stunning views of the surrounding landscape, bringing nature indoors. Car enthusiasts, hobbyists, and outdoor lovers will appreciate two garages with parking for over five vehicles, plus a separate workshop offering exceptional storage and workspace. Located just a short stroll to downtown Gananoque, schools, parks, the marina, restaurants, and a vibrant arts and culture scene, this property offers the perfect balance of peaceful waterfront living and everyday convenience. Ideally situated within easy driving distance of Kingston, Ottawa, and the GTA. Whether you envision expanding, developing, or simply enjoying this extraordinary estate as it is, the possibilities are as impressive as the setting itself. Opportunities like this are rare. Don't just dream of waterfront living - make it your reality. Book your private showing today and experience one of Eastern Ontario's most exceptional waterfront properties. (id:63203)
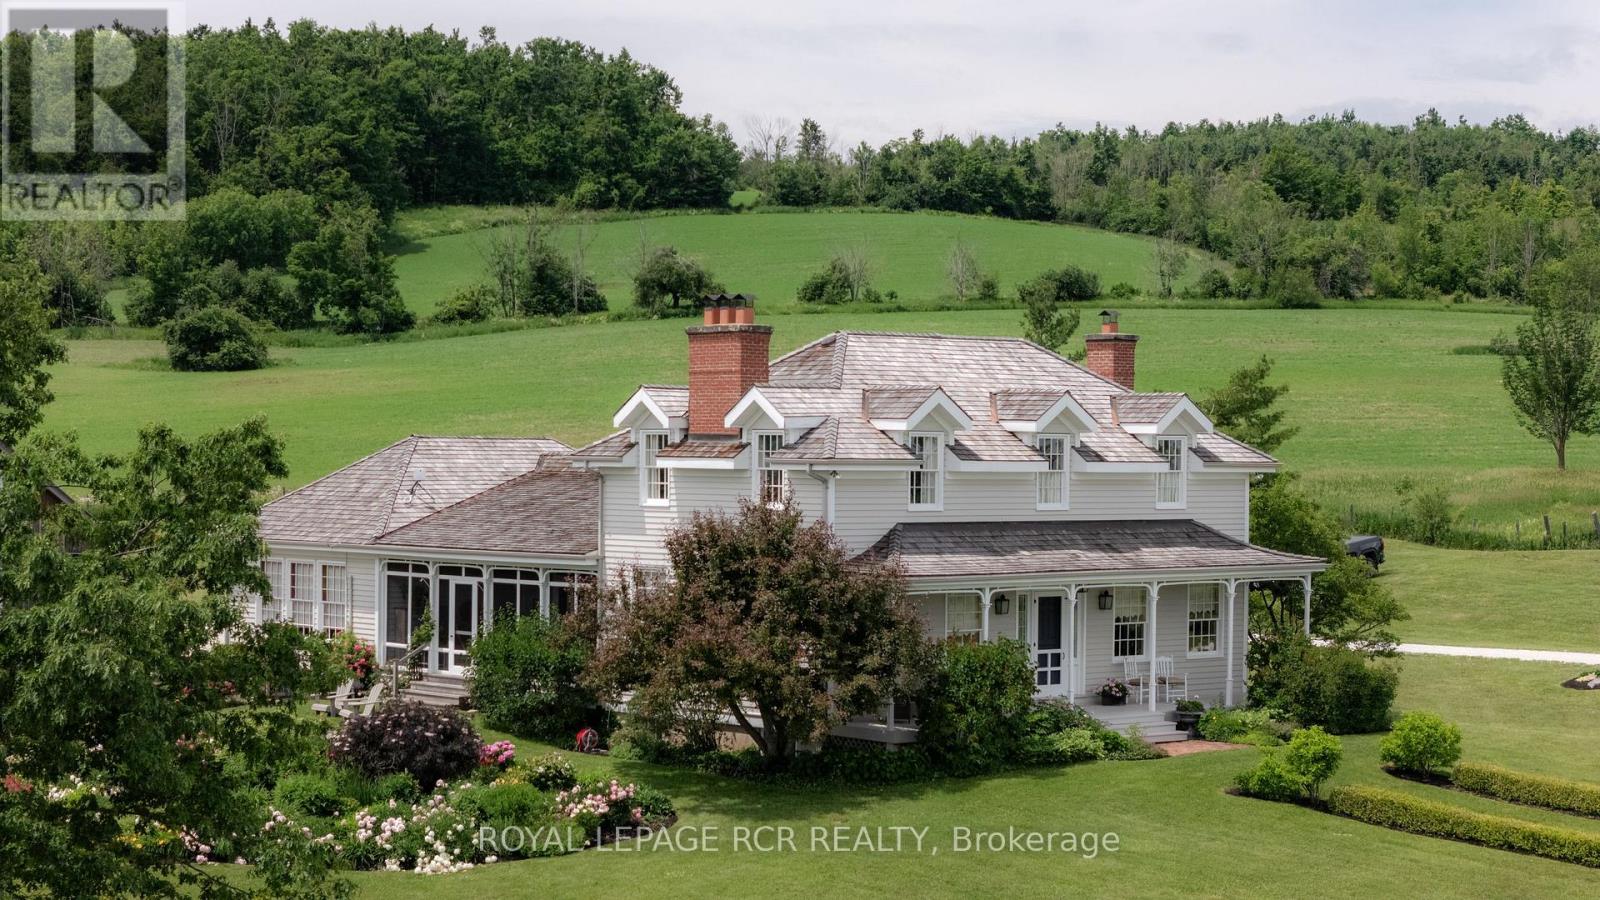
838496 4th Line E
Mulmur, Ontario
Welcome to Cadmor. Set on 50 private acres along the Niagara Escarpment in the Hills of Mulmur, this exceptional country home built in the Ontario Regency Cottage style, offers a rare combination of acreage, craftsmanship, and panoramic views that don't often come to market in this corridor. Approached by a circular driveway and framed by a welcoming porch with a charming bell curved roof, the home enjoys breathtaking 360-degree escarpment views where you can even spot Toronto on a clear day. The grounds are a thoughtful mix of cedar rail fence, irrigated perennial gardens, mature hardwood bush, and approximately 20 acres of open-workable land. Inside, reclaimed materials and timeless craftsmanship define the home, including an antique oversized front door, bespoke plasterwork, and reclaimed wood floors and trim throughout. The main level features a true country kitchen with a commercial-grade stove, centre island, with walk-out to a south facing screened porch. Formal dining and living rooms, each with its own Rumford wood-burning fireplace; a sunken family room with propane fireplace and built-ins; and a primary suite addition (2019) with coffered ceiling, walk-in closet, and luxurious 5-piece ensuite. Upstairs are three additional bedrooms, including the original primary suite with wood-burning fireplace, dormer windows, and 3-piece ensuite, plus a second 3-piece bath with cast-iron tub. The finished basement offers two more bedrooms (one currently studio space), a 3-piece bath, generous built-ins, cold cellar, and two storage rooms. Geothermal heating with in-floor heat in the additions, and a backup generator provide practicality. A detached two-car garage with loft and separate electrical panel. Just minutes to Creemore, Mad River Golf Club, Mansfield Ski Club, and the Bruce Trail, with Toronto and Pearson Airport approximately 75 minutes away. A truly rare offering in one of Mulmur's most sought-after locations. (id:63203)
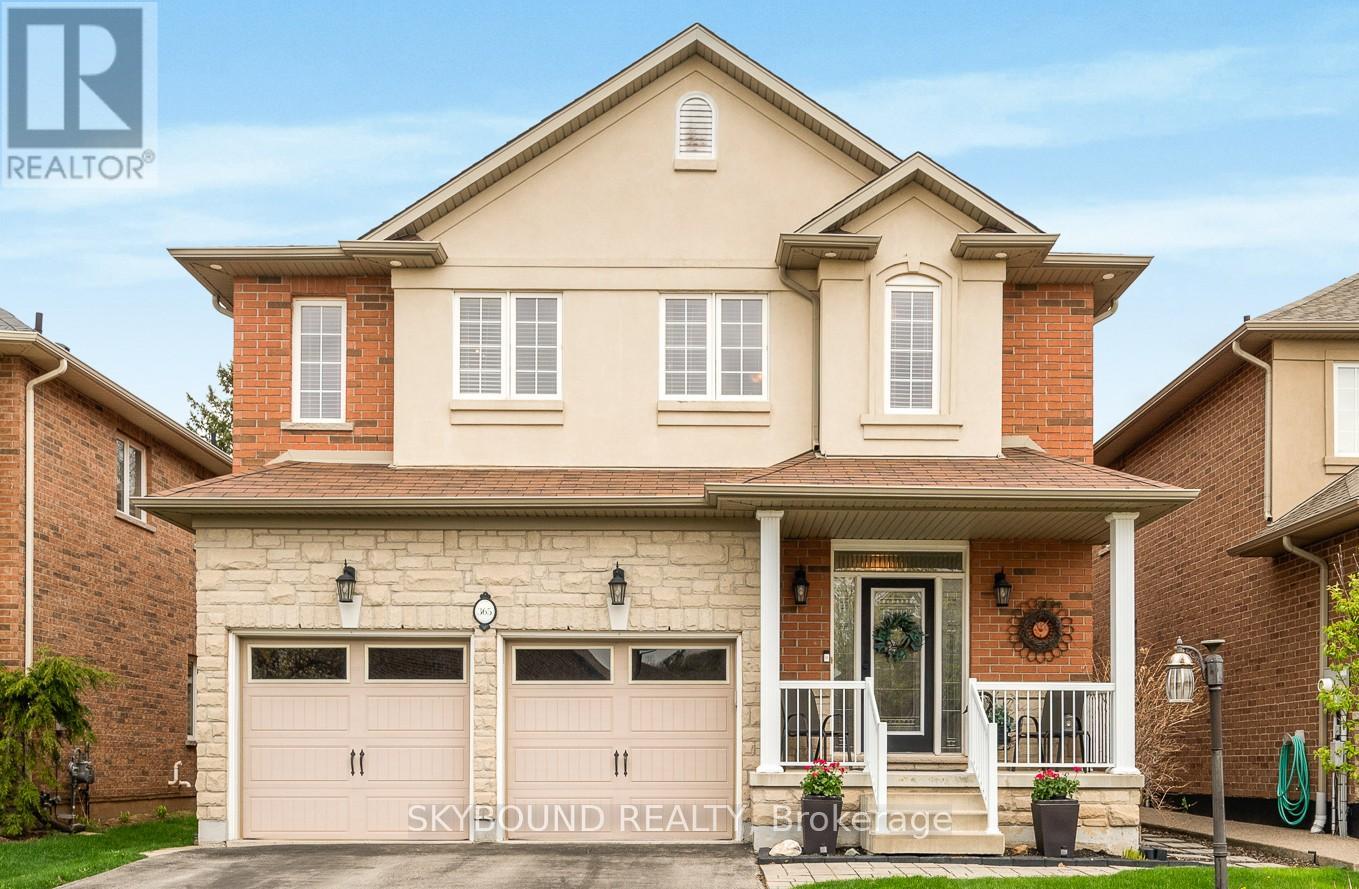
365 Valridge Drive
Hamilton, Ontario
Welcome to this beautifully maintained two-story home offering the perfect blend of space, comfort, and versatility in one of the area's most desirable neighborhoods. Featuring 4 spacious bedrooms above grade, this home is ideal for growing families or those who love to entertain. The main level boasts a bright and inviting layout with generous living and dining areas, complemented by large windows that fill the space with natural light. The kitchen offers ample cabinetry and workspace, seamlessly connecting to the heart of the home for everyday living and hosting. Upstairs, you'll find four well-sized bedrooms, including a comfortable primary retreat with plenty of closet space. The functional layout provides both privacy and practicality for family living. Downstairs, a fully finished one-bedroom in-law suite offers incredible flexibility-perfect for extended family, guests, or potential rental income. With its own living space and kitchen area, it provides independence while staying connected. Situated in the highly sought-after Parkview Heights neighborhood, this home is just minutes from major highways, making commuting a breeze, and conveniently close to shopping, dining, schools, and everyday amenities. (id:63203)
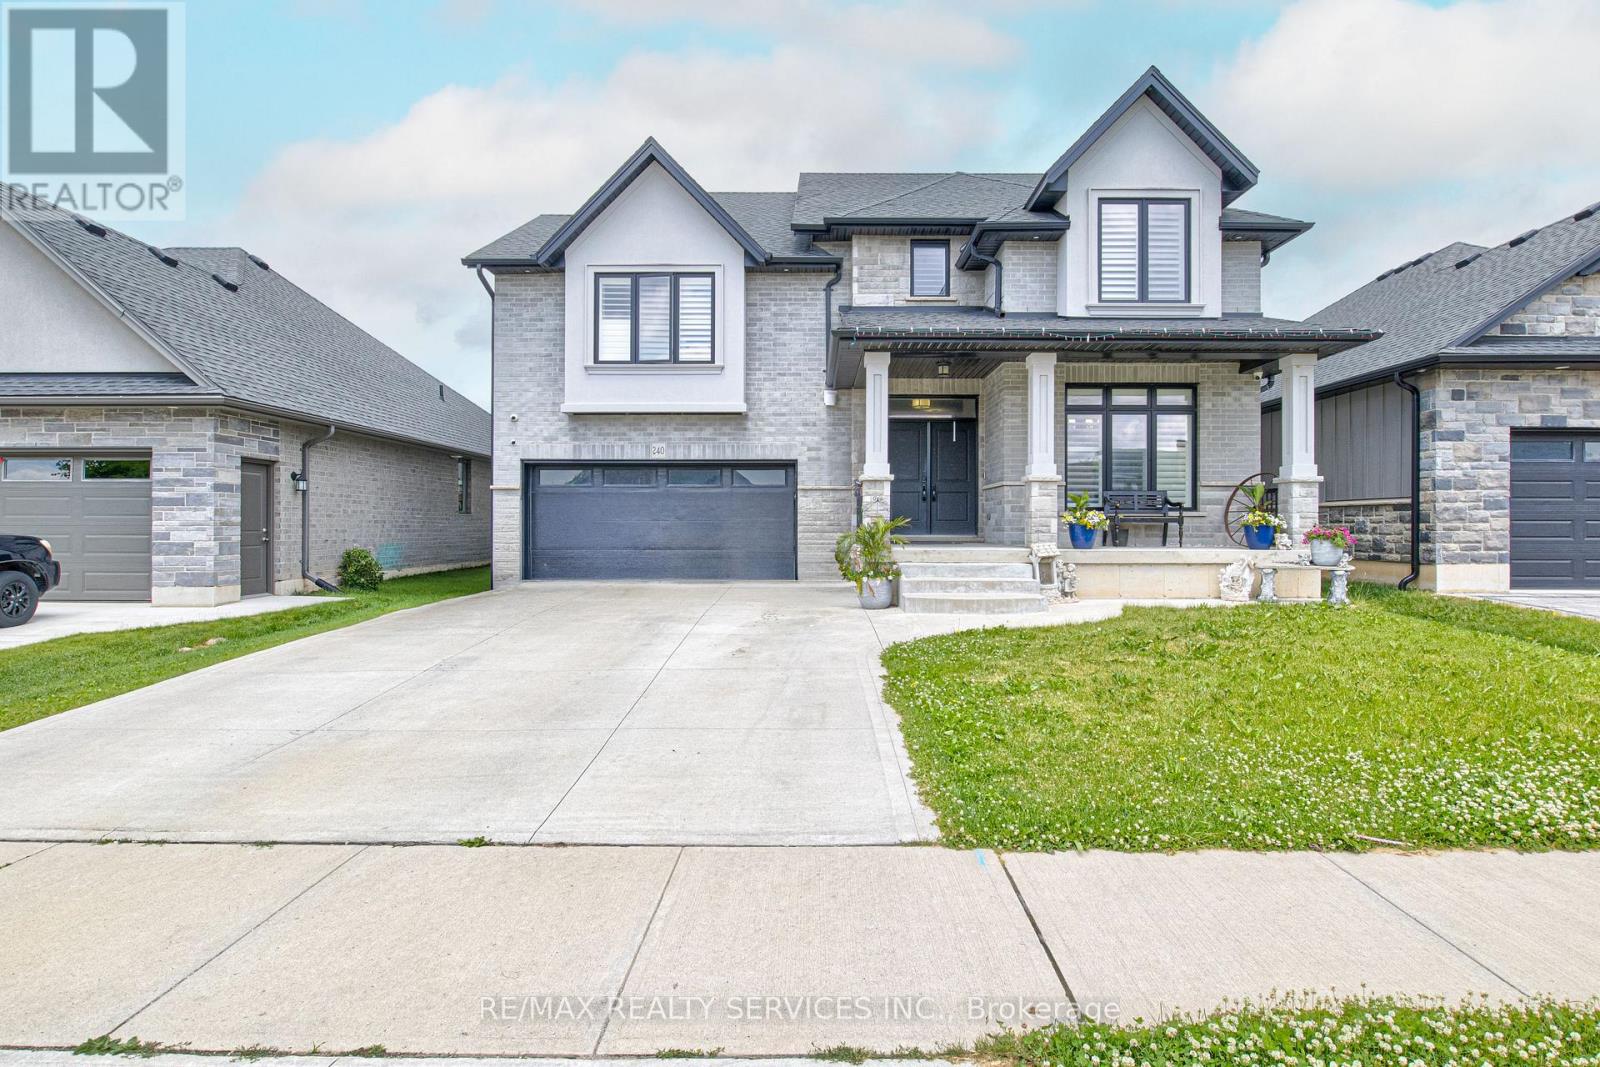
240 Tamarack Blvd Boulevard
Woodstock, Ontario
Great Opportunity to own a fantastic detached home in a expansive neighbourhood. Enjoy the backyard with the comfort of added privacy in a wonderful space. A very comfortable layout with separate living/ family room .Kitchen with quartz countertop and new appliances. Hardwood flooring across main rooms including bedrooms, 2nd floor laundry, and garage door access. A huge size unspoiled Basement can be converted to in-law suite or entertainment. . Don't miss your chance to own a lovely home near schools and shopping plazas! (id:63203)
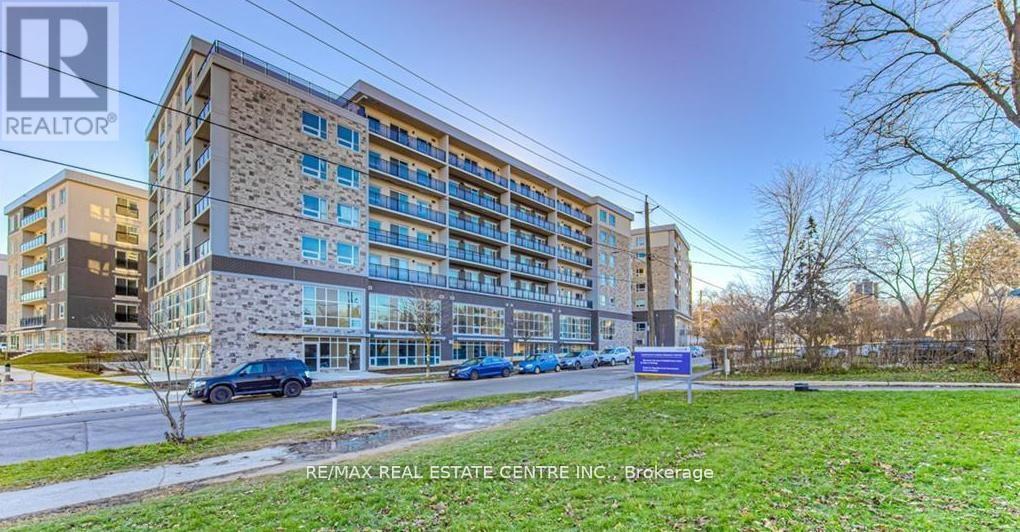
111 - 275f Larch Street
Waterloo, Ontario
02 Bedroom,02 washrooms Furnished unit.WOW 12 Feet High ceiling Executive unit.This stylish 2-bedroom, 2-bathroom condo offers modern living in the heart of Waterloo, just minutes from the university. With an open-concept layout, Moden finishes, and large windows that fill the space with natural light, this unit is perfect for students, professionals, or investors. The spacious bedrooms each feature their own private bathroom, providing privacy and convenience. Enjoy the perks of a prime location near public transit, shopping, dining, and all the amenities that Waterloo has to offer. Don't miss this opportunity for convenient, contemporary living in a sought-after area! (id:63203)
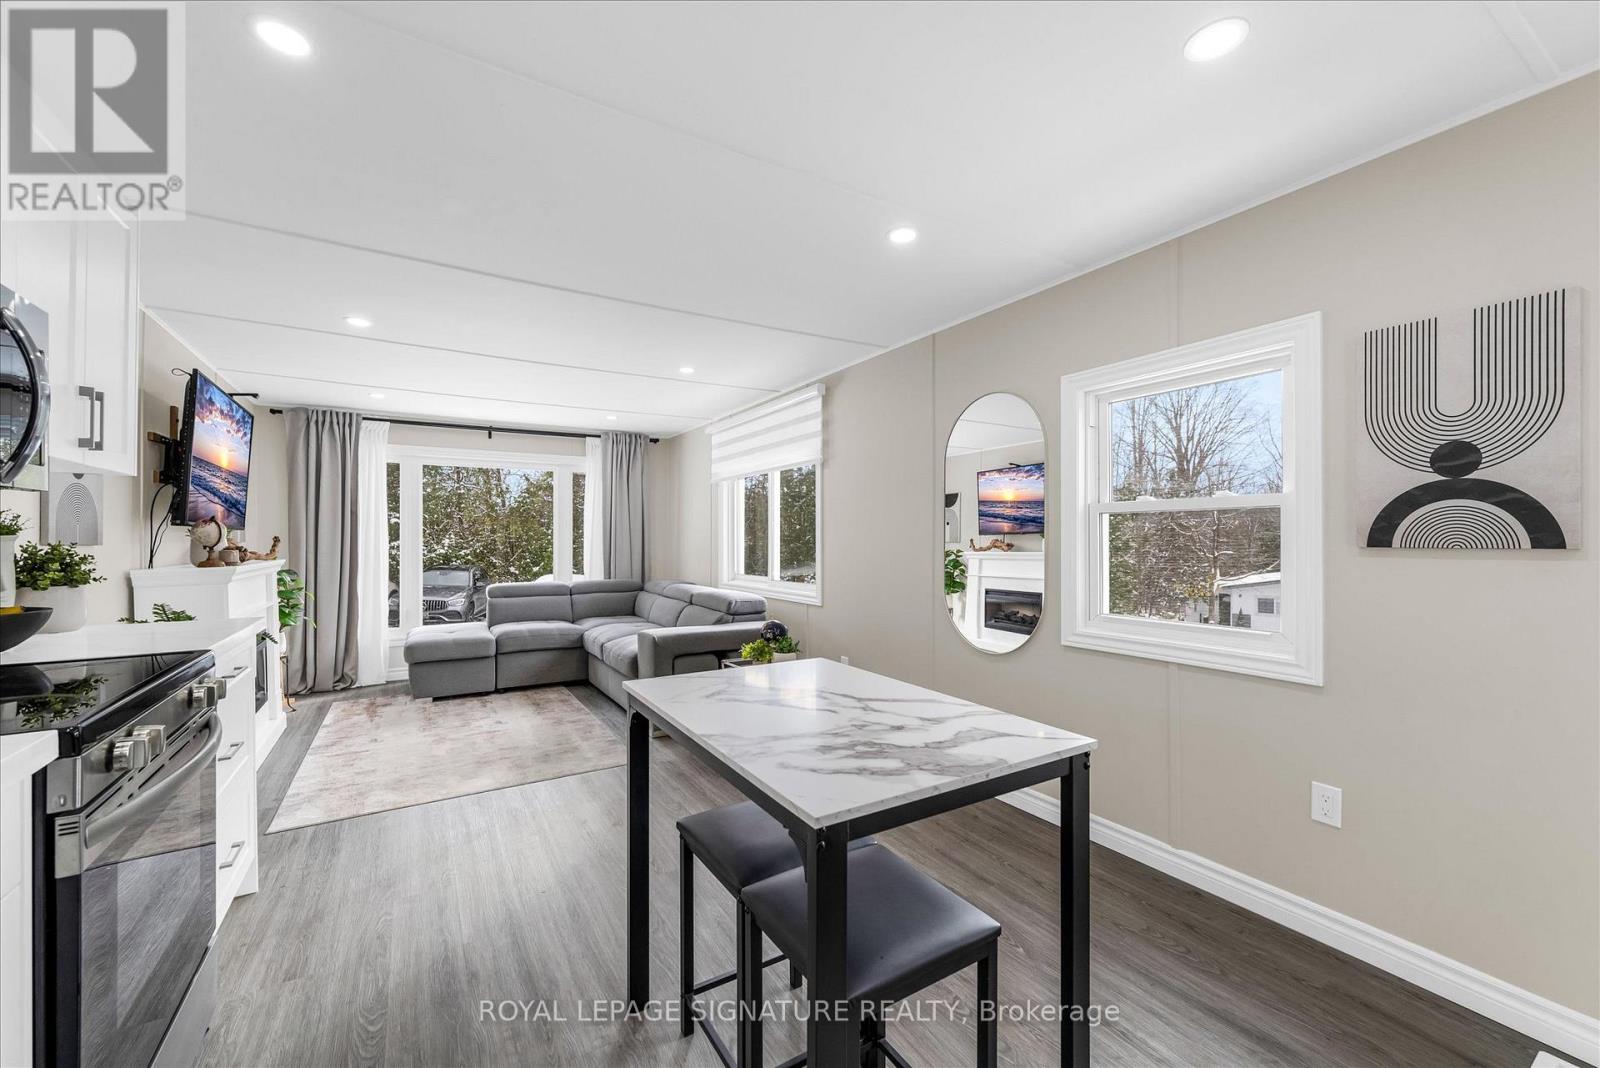
40 Hillside Crescent
Hamilton, Ontario
Welcome to this charming, well maintained 2 bedroom, 1 bath, bungalow styled home nestled in the scenic and friendly community of the Beverly Hills Estates. Step inside to find a functional layout filled with natural light, a cozy living area perfect for relaxing and two nicely sized bedrooms. With approximately 664 sq.ft. of living space and a large full-sized deck and spacious lawn, this property offers and affordable and comfortable entry into the market without compromising on location or lifestyle. The neighborhood is a standout,quiet, and low maintenance area, with access to greenspace, trails, essential amenities, and easy commuting options. Ideal for first-time home buyers, downsizers or savy investors looking for value. Showings by appointment. Book yours today! (id:63203)
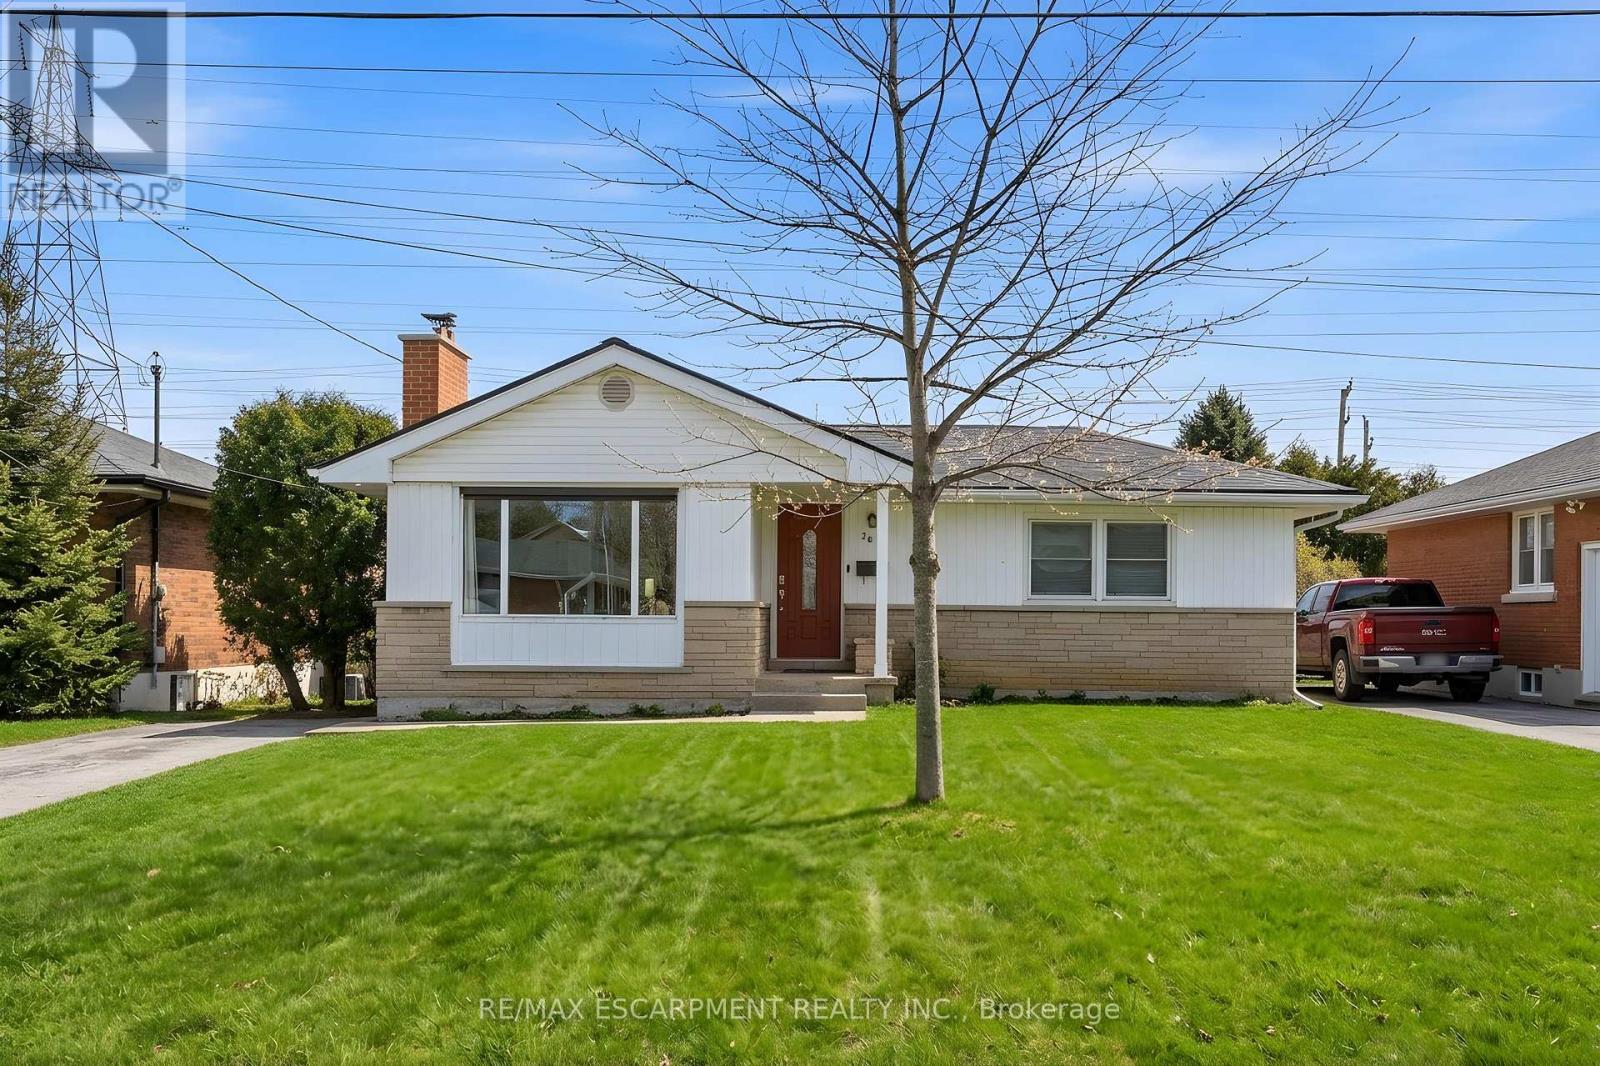
20 Shirley Street
Hamilton, Ontario
Welcome to this truly turn-key bungalow backing directly onto lush greenspace in highly sought-after University Gardens - where privacy, lifestyle, and income potential come together effortlessly. Tucked into a quiet, family-oriented neighbourhood just minutes from shopping, transit, and everyday amenities, this home offers the perfect blend of quality construction, thoughtful updates, and exceptional versatility. Lovingly maintained, it features cove mouldings and a cozy wood-burning fireplace anchoring the bright, open living and dining area. Large vinyl windows flood the space with natural light, highlighting updated flooring. The main level offers three generous bedrooms and a beautifully renovated kitchen with stone countertops, stainless steel appliances, and abundant cabinetry - stylish, modern, and functional. The professionally finished lower level adds exceptional versatility with a spacious in-law suite complete with two large bedrooms, an eat-in kitchen, bright family room, and 3-piece bath - ideal for multi-generational living or added income. Step outside to your private, fully fenced backyard oasis, featuring an expansive deck and a serene greenspace backdrop with no rear neighbours - perfect for entertaining, relaxing, or enjoying peaceful outdoor living. A rare opportunity in University Gardens that is completely move-in ready and not to be missed. (id:63203)
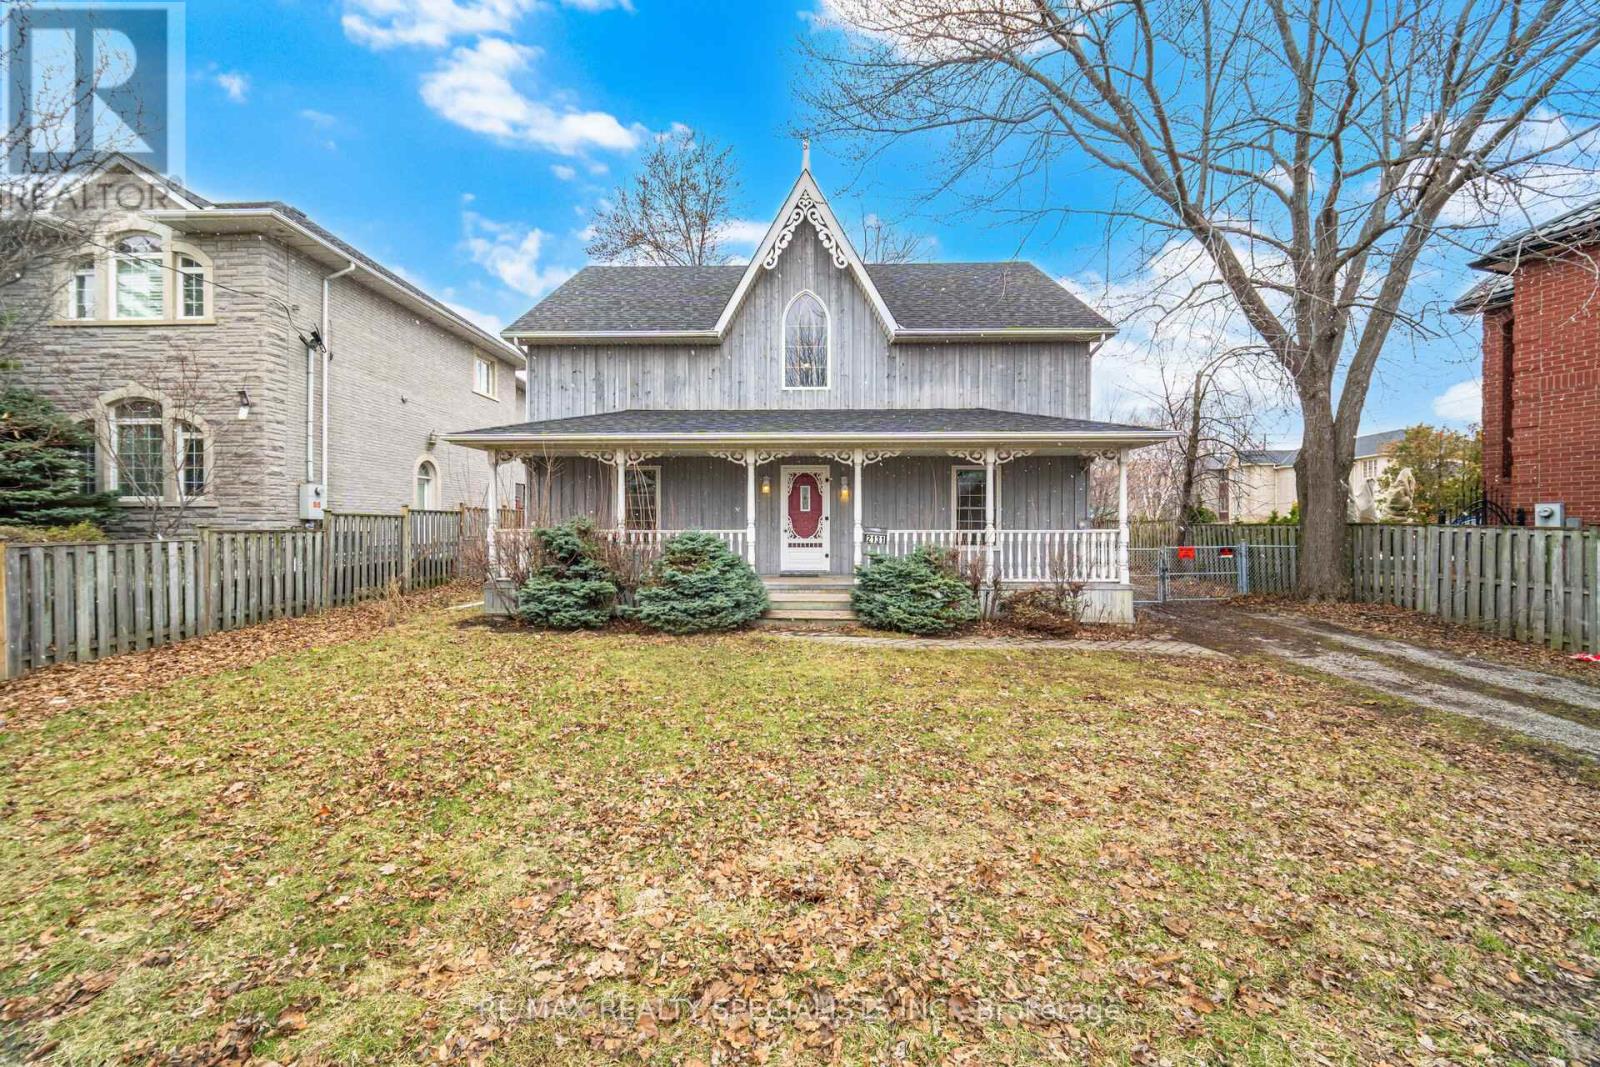
2131 Cawthra Road
Mississauga, Ontario
A rare offering of an exceptional development opportunity in the heart of Mississauga. Situated on a premium 66 x298ft lot with dual frontage potential on Cawthra Road and Duchess Drive, this property presents a prime opportunity for developers to build two detached homes-one fronting each street. A 30X60 ft Detached Garage that has multy use. Ideal for builders seeking scale, investors planning future redevelopment, or end users looking to live now and build later, this property offers outstanding flexibility and long-term value. Conveniently located just minutes from the QEW and surrounded by top-ranked schools, parks, shopping, and restaurants, the location is both strategic and highly desirable. The existing two-storey home, built in 1998, features a functional layout with great potential. The main floor offers an L-shaped living and dining area with soaring cathedral ceilings open to above, a bright square kitchen with breakfast bar overlooking the expansive backyard, as well as a main floor bedroom and a 3-piece washroom. The second floor includes a spacious loft overlooking the living/dining area and backyard-ideal as a family room or potential fourth bedroom along with two generously sized bedrooms and a 4-piece washroom. Zoned LR (Large Residential Lot), the property holds the potential for severance and redevelopment into two separate residential dwellings. Future address allocation may allow the second home to front onto Duchess Drive. A truly unique opportunity to secure a high-potential parcel in one of Mississauga's most sought-after neighbourhoods. (id:63203)
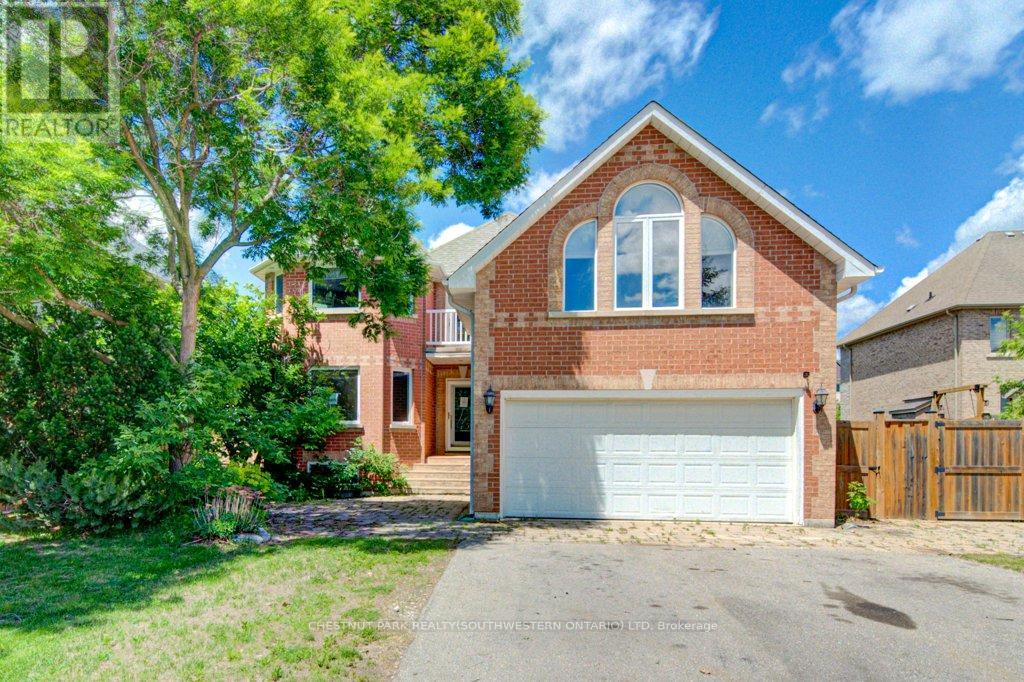
14 Antrim Court E
Caledon, Ontario
Welcome to 14 Antrim Court, located on a quiet court in the established community of Caledon East. Situated on a generous 77' x 167.91' lot with privacy fencing, this property offers plenty of space both inside and out. The home features 3+1 bedrooms and a functional layout with a living room, formal dining room, and separate family room with a fireplace. Hardwood flooring can be found throughout much of the main living areas, and the kitchen offers ample space for family meals and gatherings. A main-floor bedroom provides flexibility for guests, a home office, or multi-generational living. The primary bedroom includes an ensuite bathroom with a Jacuzzi tub. A standout feature of the property is the heated detached brick building with services, offering a variety of potential uses including a workshop, studio, storage space, or home-based business. Additional features include two attached garages, a detached garage/workshop, and parking for numerous vehicles. Conveniently located close to schools, the community centre, arena, City Hall, and the Caledon Trailway, this property presents an opportunity for buyers looking to add their own updates and personal touches in a desirable Caledon East location. (id:63203)
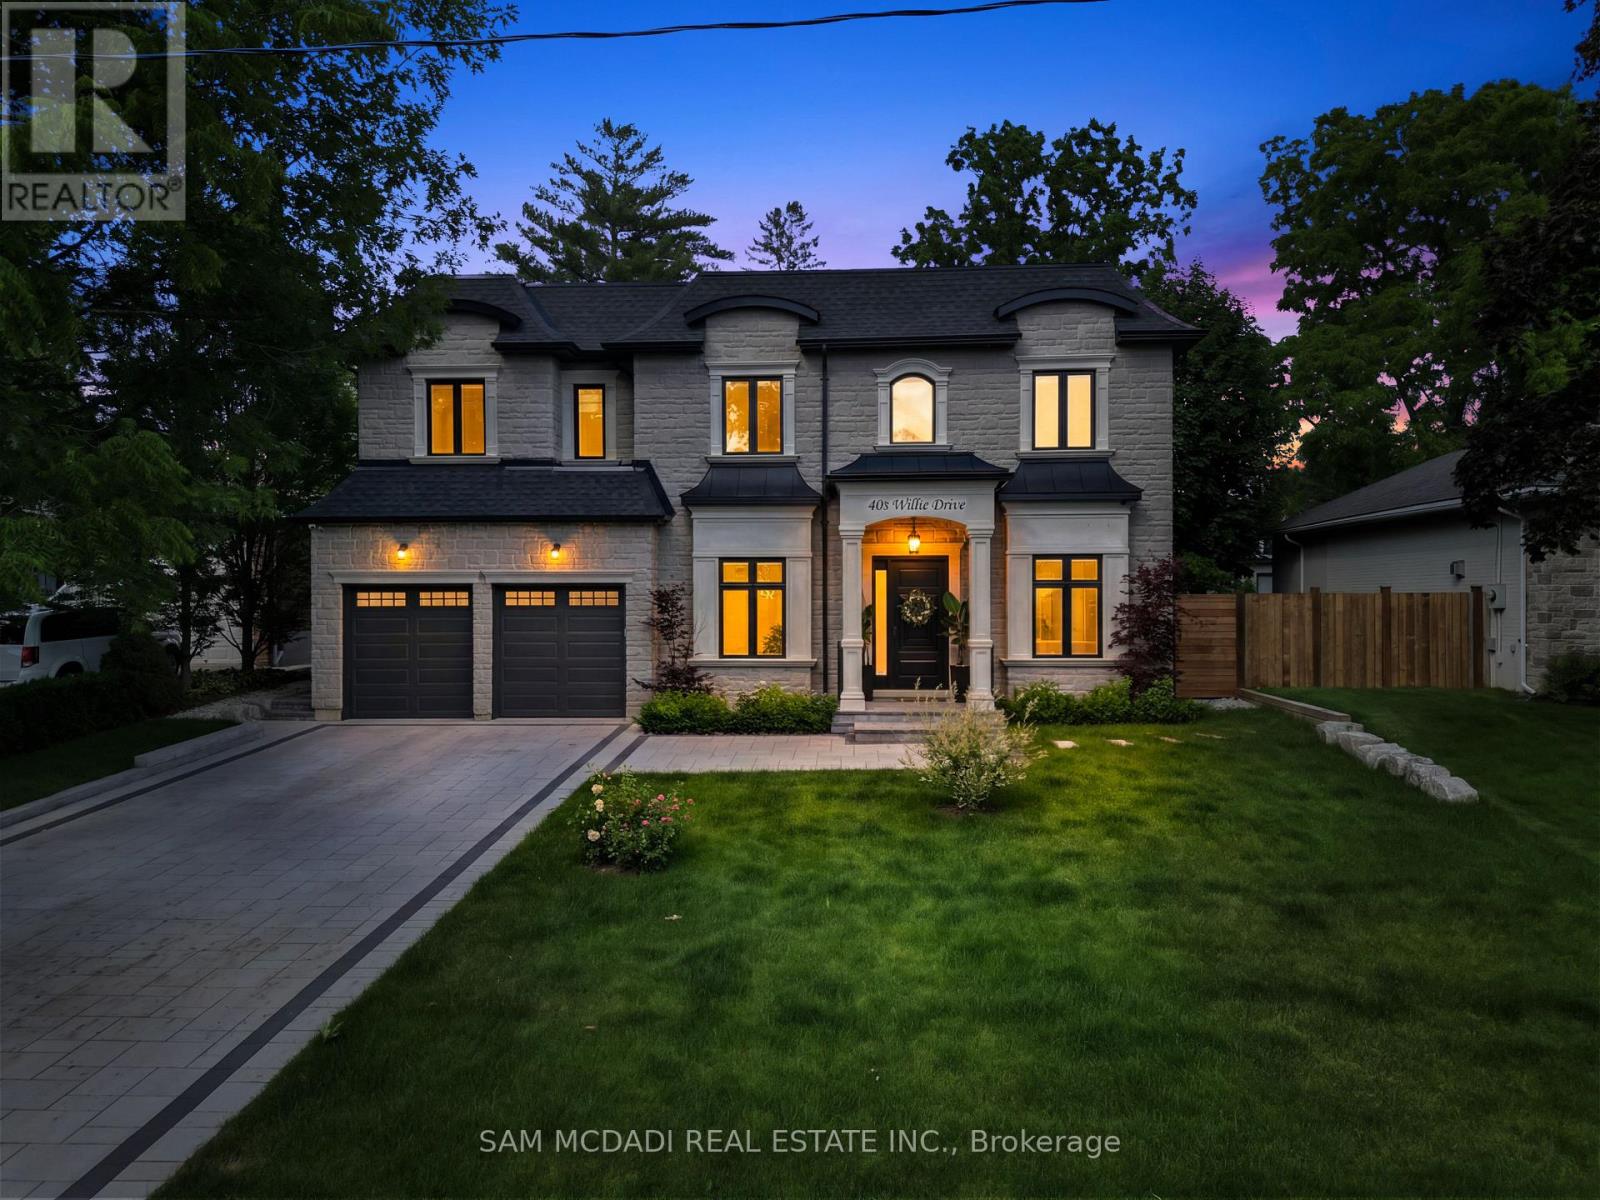
403 Willis Drive
Oakville, Ontario
Welcome to 403 Willis Dr, where luxury is defined by thoughtful design, exceptional craftsmanship & spaces that are as functional as they are beautiful. Offering over 5,200 SF of impeccably finished living space, this custom-built residence is nestled among Oakville's finest estates, just minutes from the waterfront, blending smart home innovation w/ everyday comfort. A distinguished interior showcases hardwood floors, soaring ceilings & oversized windows that flood the home w/ natural light. Designed for effortless entertaining & comfortable living, the main level offers a formal living room, elegant dining room & inviting family room anchored by a gas fireplace. The gourmet kitchen is the heart of the home, featuring quartz countertops, premium Wolf appliances, a large centre island, W/I servery & bright breakfast area w/ seamless access to the covered outdoor living space. Above, a skylight brightens the upper level. Four spacious bedrooms include a luxurious primary retreat w/ W/I closet & spa-inspired 5-pc ensuite, while a second bedroom enjoys its own ensuite & the remaining bedrooms share a beautifully appointed bath. Below, the finished lower level offers exceptional flexibility w/ expansive rec space, 5th bedroom, full bath & dedicated office/flex room-perfect for multi-generational living, home theatre, gym, games lounge or private guest retreat. Step outside to a private backyard designed to extend your living space, featuring a covered patio for alfresco dining, summer entertaining or quiet evenings overlooking the landscaped grounds. Additional highlights include Russound whole-home audio, Hunter Wi-Fi irrigation (4 zones), YoLink leak detection, Ring alarm compatibility, smart locks, garage door openers/remotes & more! Ideally located minutes to Downtown Oakville, Lake Ontario, Bronte Harbour, Coronation Park, Glen Abbey Golf Club, reputable schools, boutique shopping, fine dining, Oakville GO, Hwys 403, QEW & 407. (id:63203)
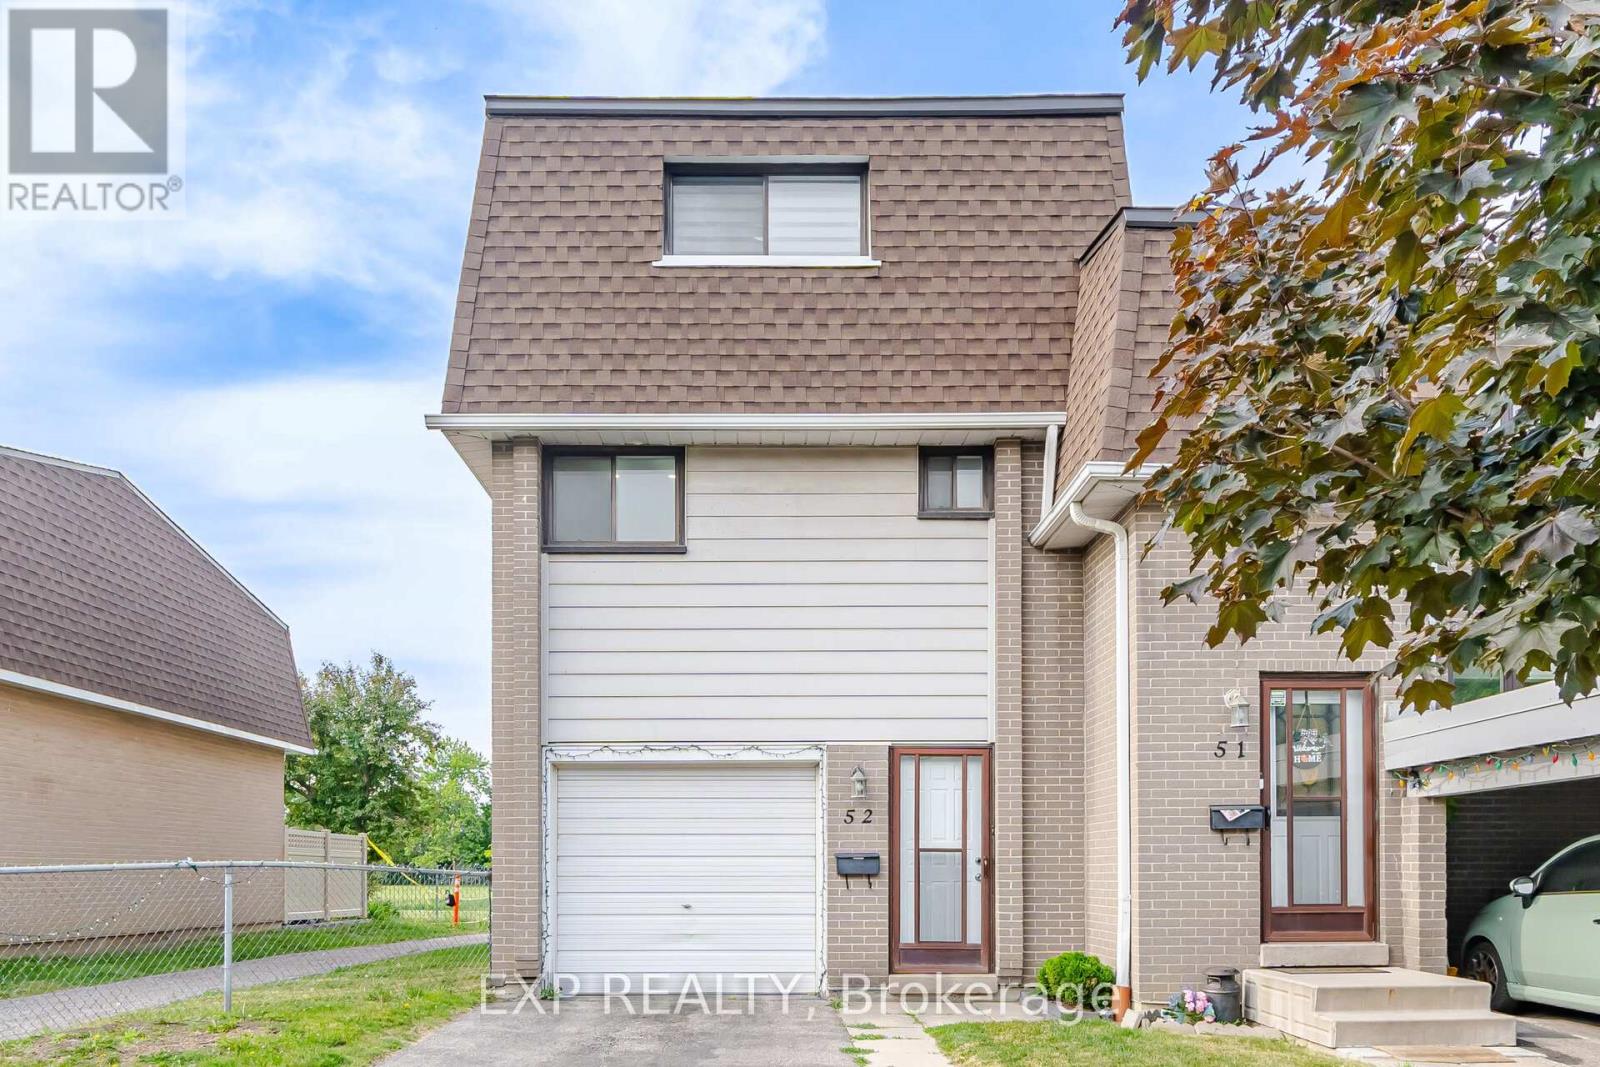
52 - 475 Bramalea Road
Brampton, Ontario
Welcome to 52-475 Bramalea Rd in Brampton. Move in ready! Corner unit townhouse just like a semi. Open concept layout, Pot lights and large windows throughout. Kitchen features stainless steel appliances. Main floor has an additional room that could be your office or extra bedroom. Upper level has 3 generous sized bedrooms with closets and windows. Lower level has a Feature wall in the rec room, laundry and a Walkout to the fully fenced backyard. Backs onto Fallingdale Park with Ravine. family-friendly neighborhood. Located near Chinguacousy Park, Petting Zoo, Terry Fox Track and Field Stadium, Bramalea City Centre, schools, restaurants and all amenities. Cable, internet, and pool included in maintenance fees. (id:63203)