

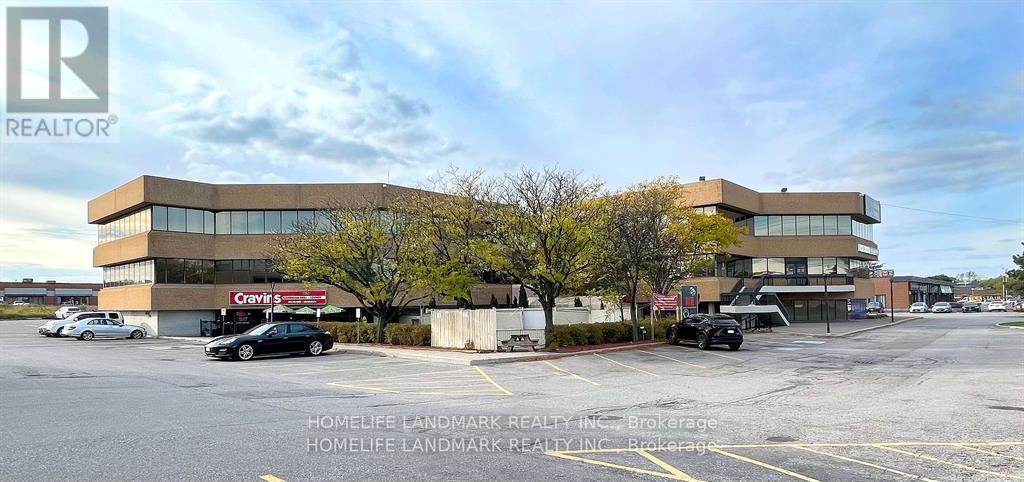
302 - 7270 Woodbine Avenue
Markham, Ontario
Excellent Lease Opportunity! 2,180 Sq Ft Office Space Available In A Busy Vibrant Mixed-Used Plaza. A Bright Open Space With Boardroom, Large Working Spaces, Kitchenette, And Possible Enclosed Offices. Ideal For Professional Or Medical Office Use. Prime Location On Woodbine Avenue. Close To Highways 404, 407 And 401, Ttc And York Transit. Ample Free Surface Parking. Short Walk To Many Amenities Including Banks, Restaurants And The Marriott Hotel. Ready To Move In. Professionally Managed. (id:63203)
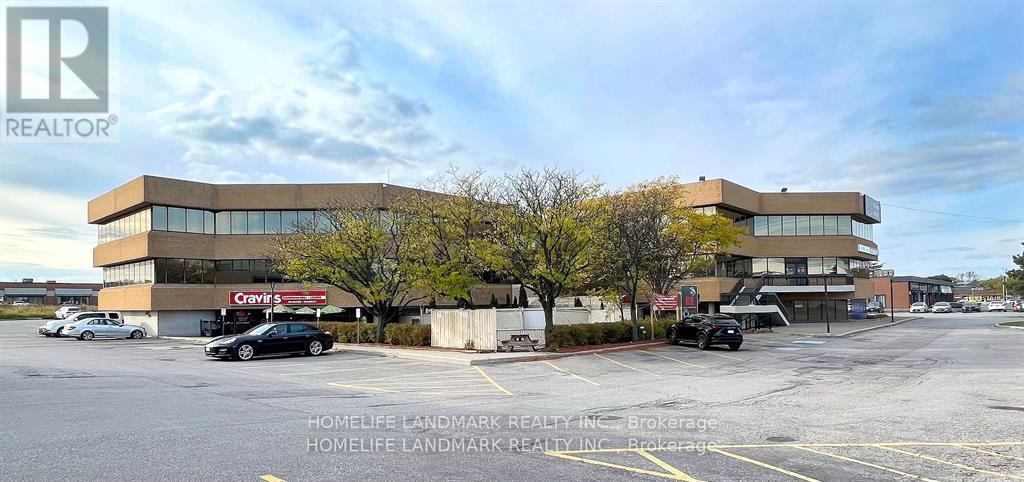
208 - 7270 Woodbine Avenue
Markham, Ontario
Excellent Lease Opportunity! 3,100 Sq Ft Office Space Available In A Busy Vibrant Mixed-Used Plaza. A Bright Open Space With Boardroom, Large Working Spaces, Kitchenette, And Possible Enclosed Offices. Ideal For Professional Or Medical Office Use. Prime Location On Woodbine Avenue. Close To Highways 404, 407 And 401, Ttc And York Transit. Ample Free Surface Parking. Short Walk To Many Amenities Including Banks, Restaurants And The Marriott Hotel. Ready To Move In. Professionally Managed. (id:63203)
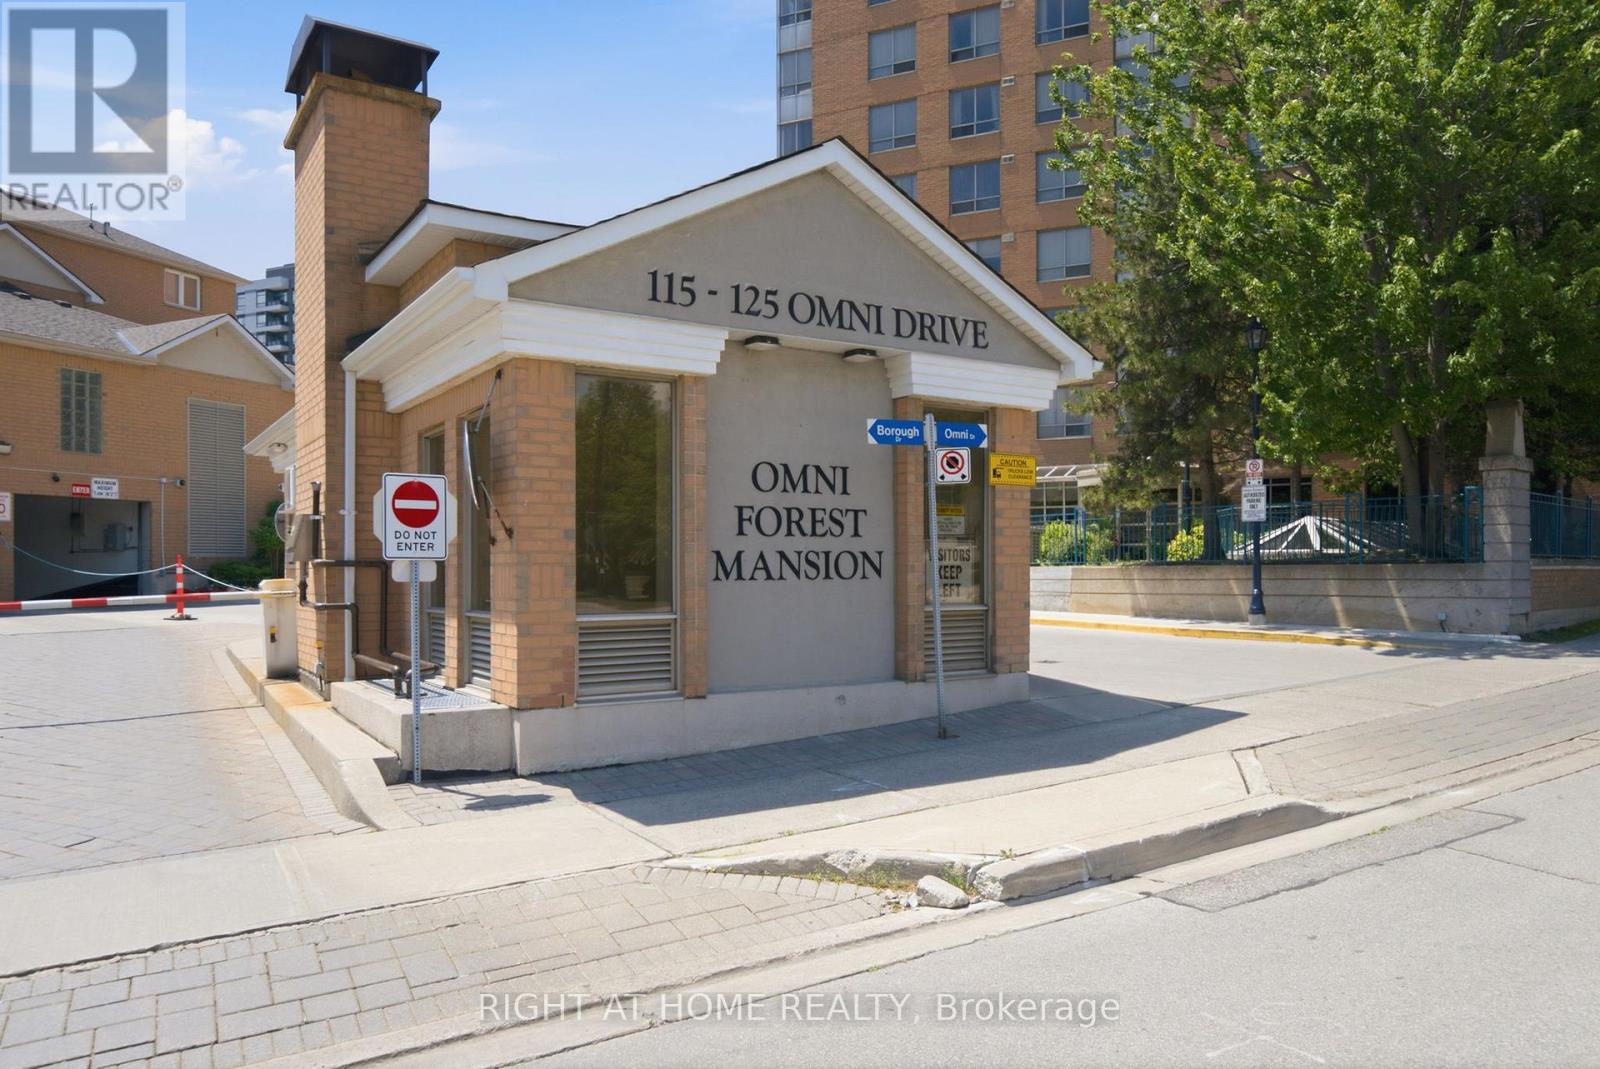
25 - 117 Omni Drive
Toronto, Ontario
Rarely available ground-floor condo townhouse offering the convenience of single-level living with no stairs and two parking spaces. Ideally located within walking distance of the Library, Scarborough Town Centre, Scarborough Civic Centre, TTC transit hub, with bus stops just steps away at Ellesmere and Brimley. The recently renovated kitchen has been thoughtfully updated with modern finishes and upgraded stainless steel appliances, creating a stylish and functional space for everyday living. Elegant wainscoting throughout the main living area adds character and sophistication, setting this home apart from the ordinary. The spacious primary bedroom serves as a comfortable retreat, featuring generous double closets and a private 4-piece ensuite bathroom. Positioned away from the main living area, it offers both privacy and versatility. A standout feature of this home is the flexible den created through the addition of a partition wall in the expansive living space. Enhanced by a beautiful bay window, this bright and inviting room is ideal as a home office, guest room, reading nook, or creative space. A Murphy bed is included, making it easy to accommodate overnight guests while maximizing functionality. Combining space, flexibility, and an unbeatable location, this well-maintained condo-townhouse offers exceptional value and a layout that adapts to your lifestyle. Schedule your viewing today and see all that this wonderful property has to offer. Thank You (id:63203)
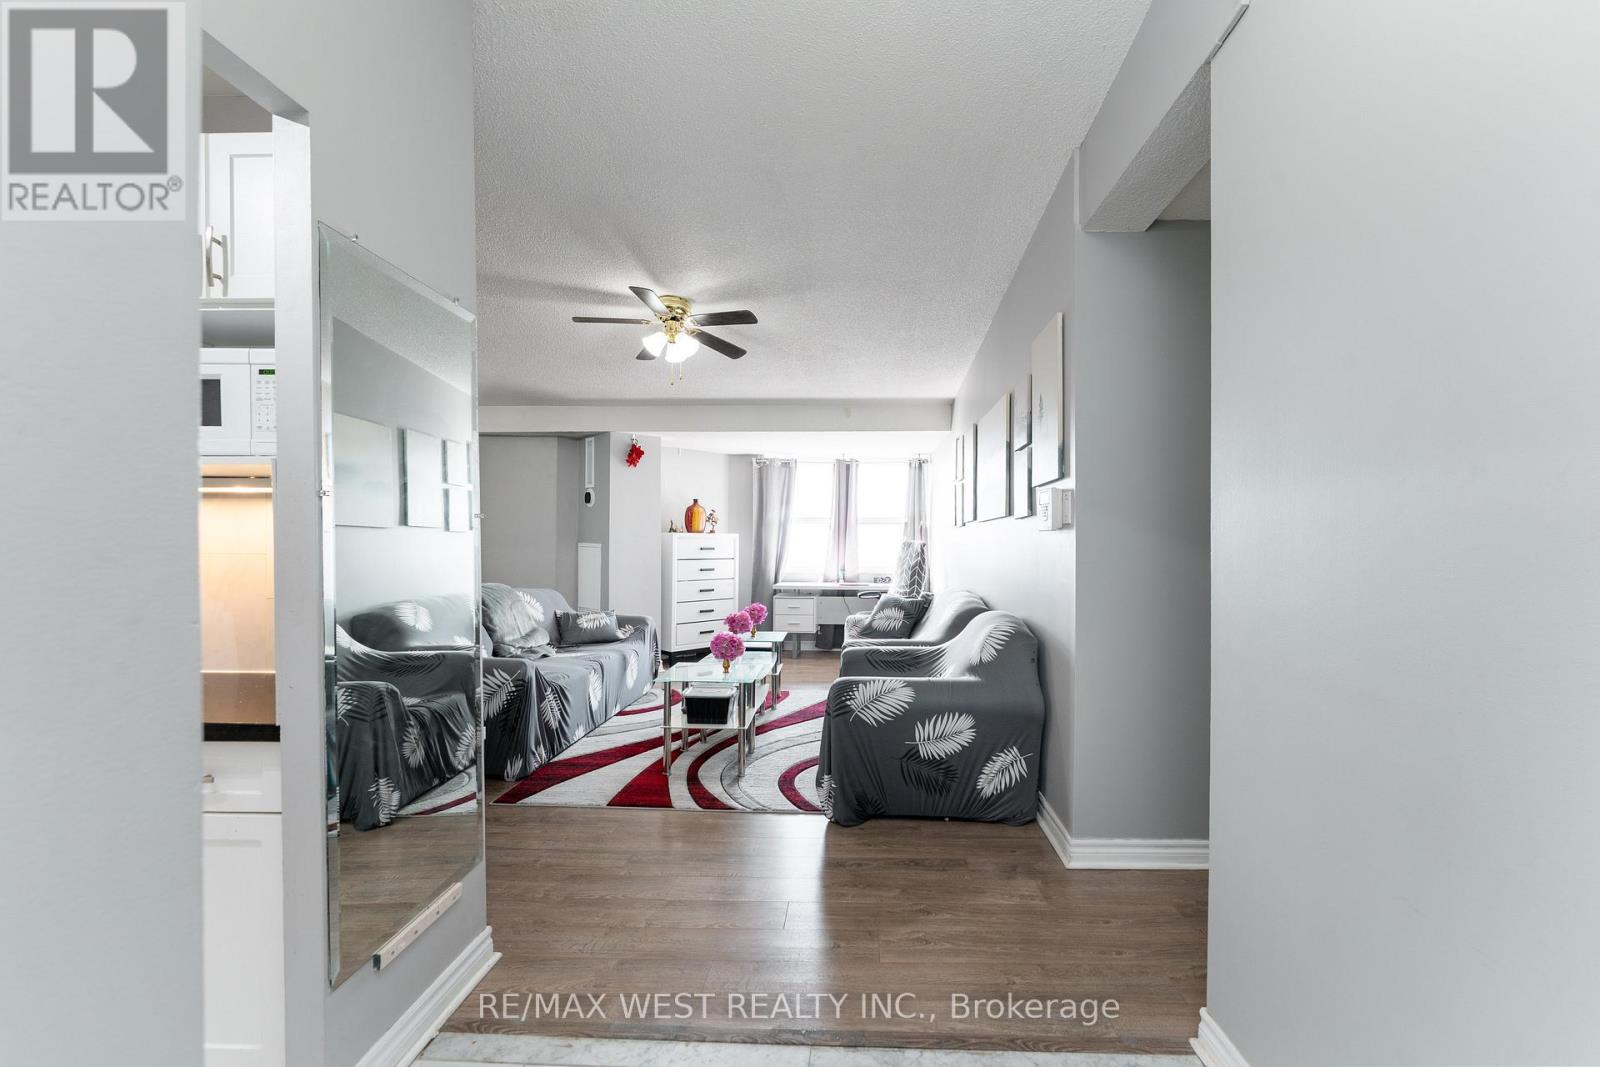
612 - 4062 Lawrence Avenue E
Toronto, Ontario
Welcome To The Penthouse Suite At The Hyland! This Three Bedroom 1285 Sq/Ft Penthouse Has A South Facing Balcony That's Sundrenched All Day Long. Large Principle Rooms And One And A Half Baths Make For Family Sized Comfort. It Boasts A Remodeled Kitchen With Stone Counters, A Primary Walk-In Closet And Fresh Laminate Throughout. It Has A Roomy Ensuite Laundry With Storage And A Generous Linen Closet. New Furnace In 2025. Great Amenities Include An Indoor Pool And Workout Room That Have Been Updated Along With The Interior Of The Building. The Windows Have Also Been Replaced In the Last Several Years. (id:63203)
2608 - 3 Massey Square
Toronto, Ontario
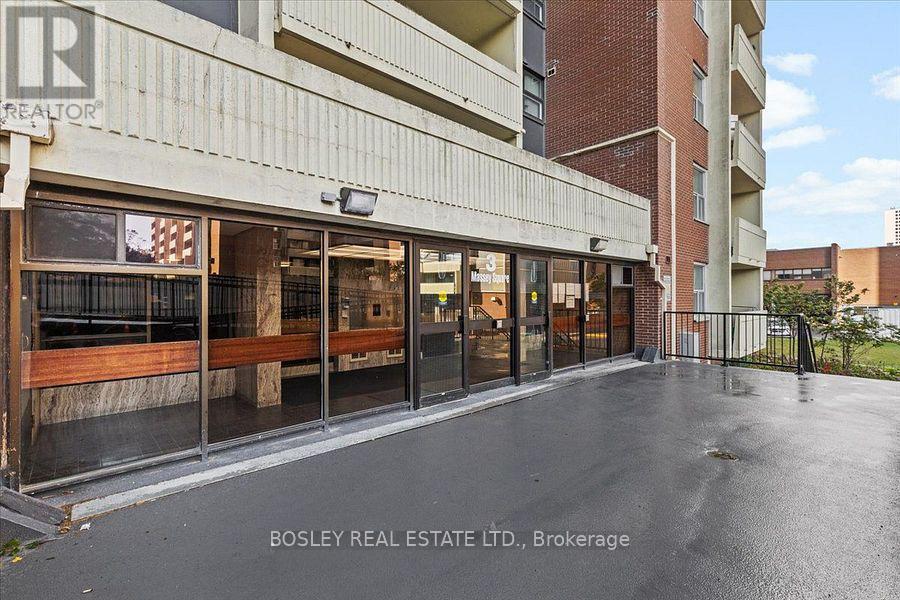
Gorgeously Renovated From Top To Bottom, This Is The Largest 1 Bedroom Units In The Building! Largest 1Bdrm (800Sq Ft) Only 8 Units Per Fl (16 Units In Other Buildings) Includes A Movable Wall Bed Which Can Be Used For Guests/Family. This Is The Best Building In Massy Sq. A Very Rare Find With Only 8 Units Per Floor And The Special Thing About This Building Elevator Is That One Elevator Goes Straight To The Owner Parking Lot And You Don't Get This On The Other Two Buildings. Huge Balcony With Unobstructed Screen View With Stunning Night And Day Time Shots, Which Can Be Enjoy Sitting On The Balcony/Living Room/Bdrm. All The Closets Comes With Mirror Doors And Organizers Inside. A Modern Dream Kitchen For Everyone Which Is Bright And With Loaded Cabinets. Huge Balcony With Unobstructed View Facing The Ravine Golf Course. Excellent Murphy Bed ( Wall Bed) With Two Sided Wardrobe, Can Be Used For Guests/Family. Come And Get It Before It's Gone! OPEN TO INTERNATIONAL STUDENTS/ WORKING PROFESSIONALS (id:63203)
2521 Castlegate Crossing
Pickering, Ontario
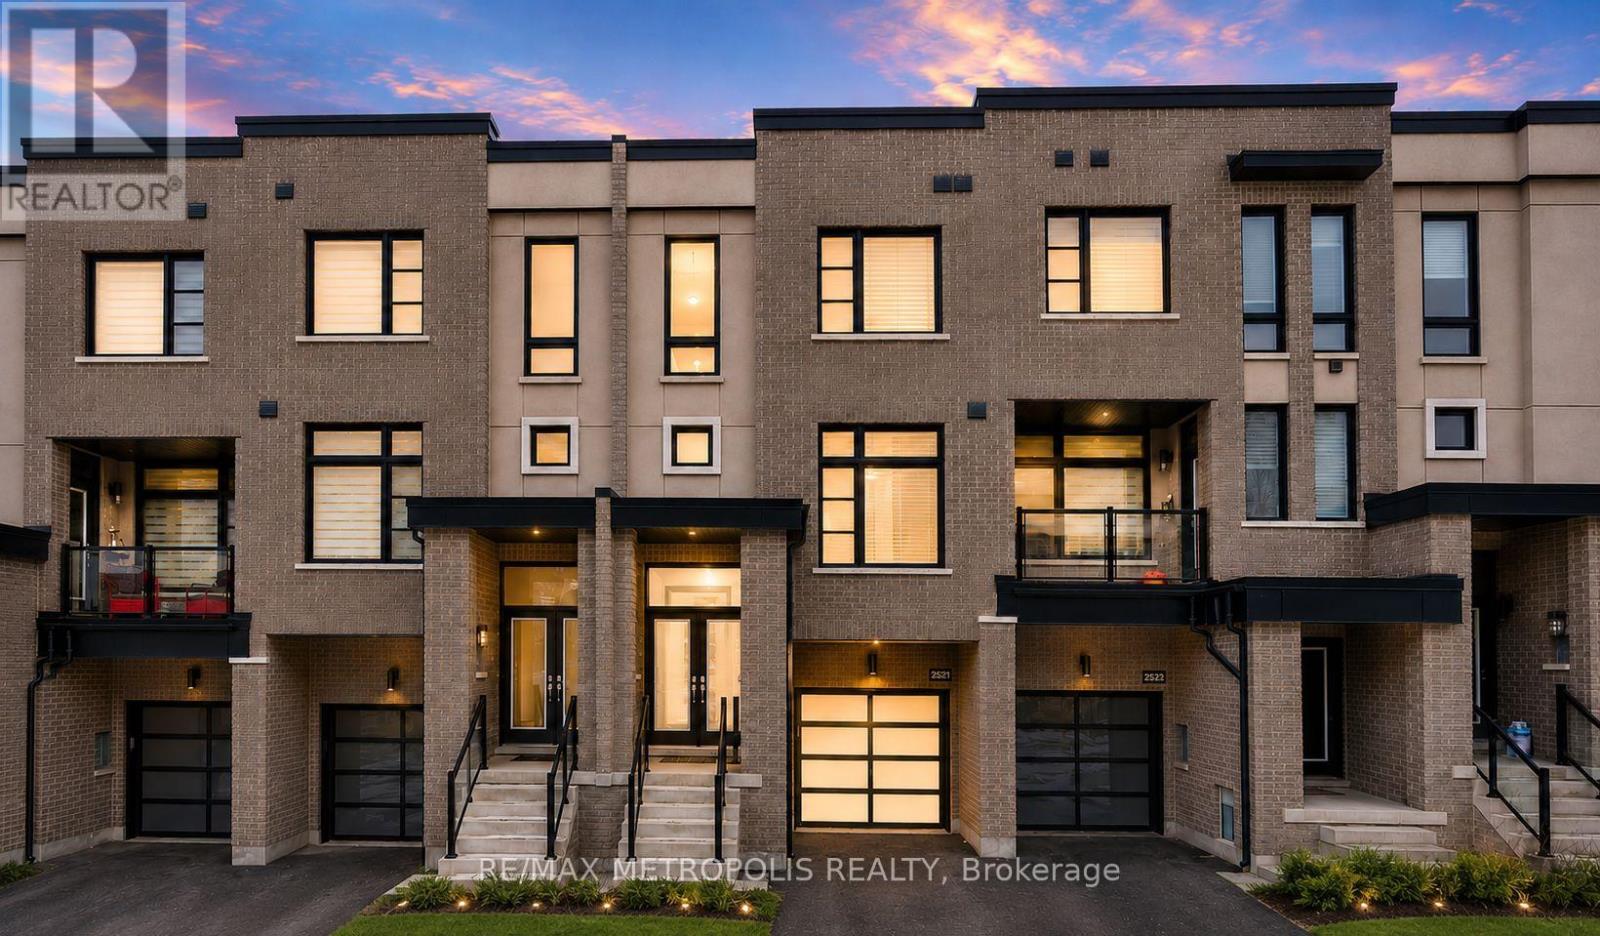
Welcome to this exquisite 5-year-old townhome offering over 2,000 sq. ft. of bright, modern living space. This beautifully designed 3+1 bedroom, 4.5 bathroom home features a grand foyer entrance, spacious open-concept layout, hardwood flooring on the main and upper levels, and a stunning kitchen with quartz countertops and a waterfall island perfect for entertaining. The upper-level bathrooms are finished with elegant marble countertops, adding a touch of luxury throughout. The contemporary metal picket staircase enhances the home's modern feel, while the oversized backyard deck provides the perfect space for outdoor enjoyment. The finished studio-style basement includes a full kitchen and washroom, offering excellent flexibility for extended family, guests, or additional living space. Conveniently located minutes from Hwy 401, Hwy 407, transit, shopping, parks, restaurants, and schools, this home delivers the perfect blend of comfort, style, and convenience. Note: Interior photos feature the seller's previous furnishings. (id:63203)
39 Wesley Avenue
Mississauga, Ontario
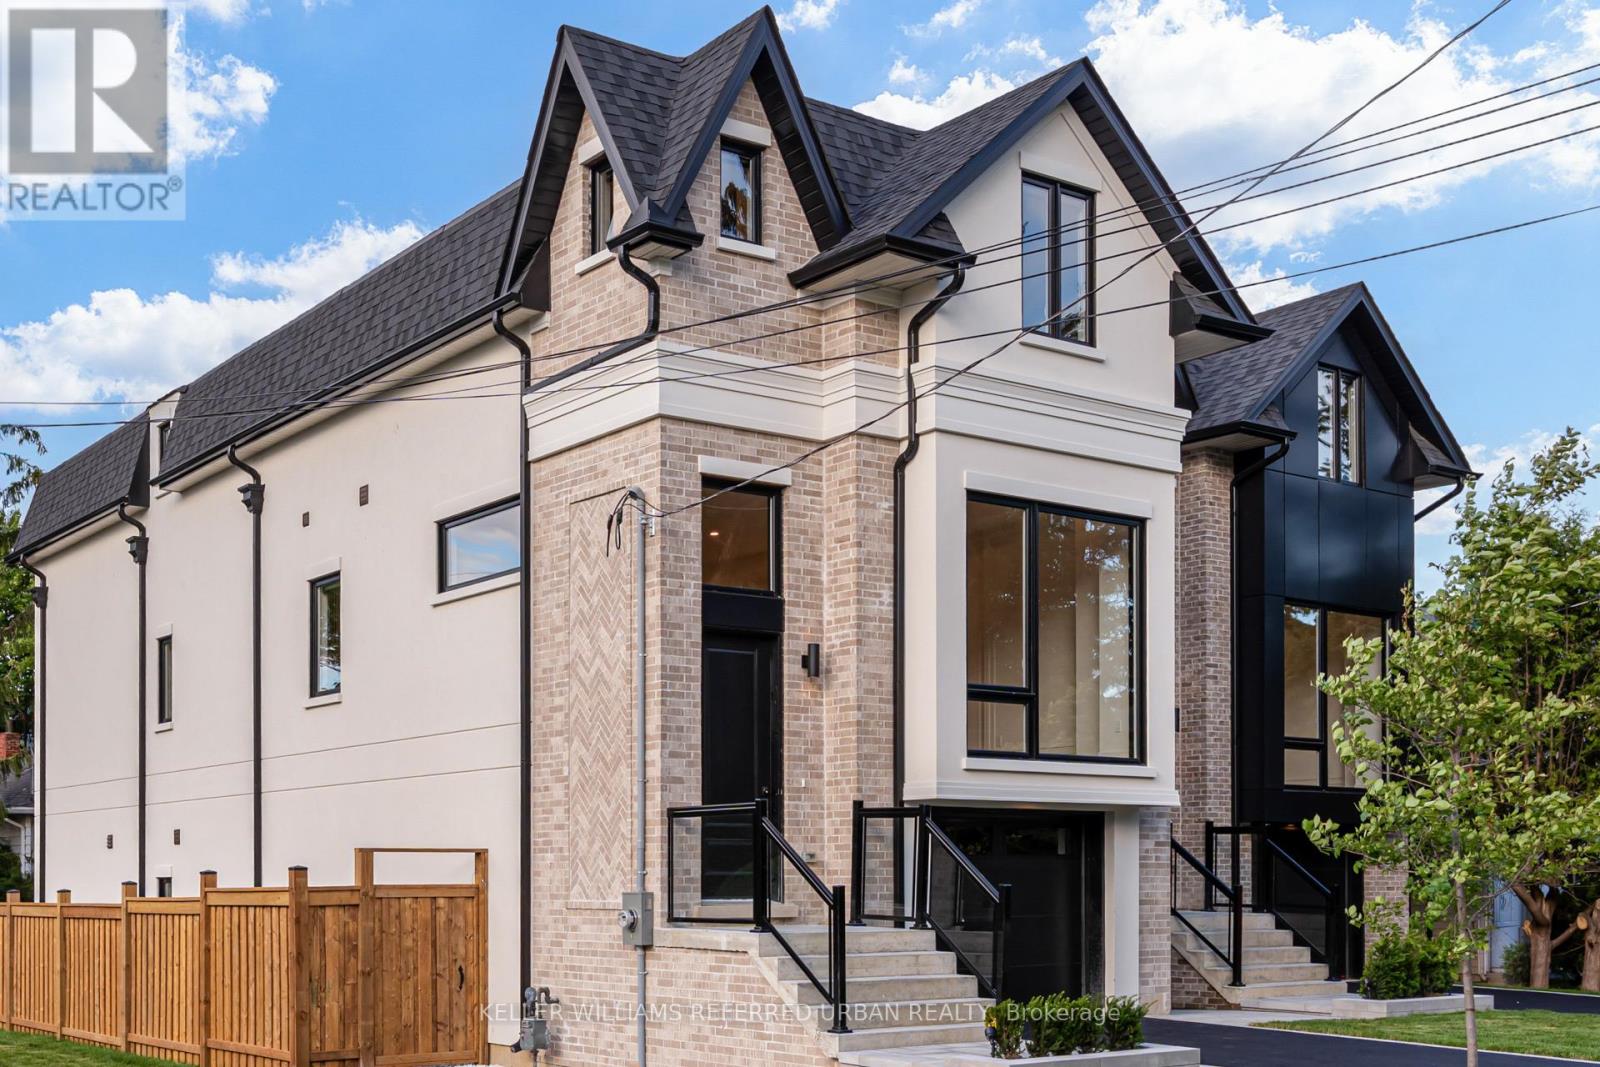
Wesley Is An Elegant Charmer W/ Stately Timelessness & Modern Sensibilities! Custom Luxury Home W/ Gorgeous Open Concept Main-Floor Layout. Stunning Features & Finishes Throughout! Four Sizeable Bedrooms, Three Washrooms & Laundry Upstairs! Huge Rec room In Basement. Surrounded By Mature Trees & Forested Lots On This Coveted Street In Mississauga's Village On The Lake! Port Credit Is The Place To Be If You Like Being By The Water, Walking To Trendy Shops/Cafes/Restos & Being A Very Short Commute To Downtown Core. Wesley Has So Much To Offer So Be Sure To See Him Before It's Too Late! An Eligible Bachelor Of His Impressive Stature Won't Be Available For Long! (id:63203)
609 - 128 Fairview Mall Drive N
Toronto, Ontario
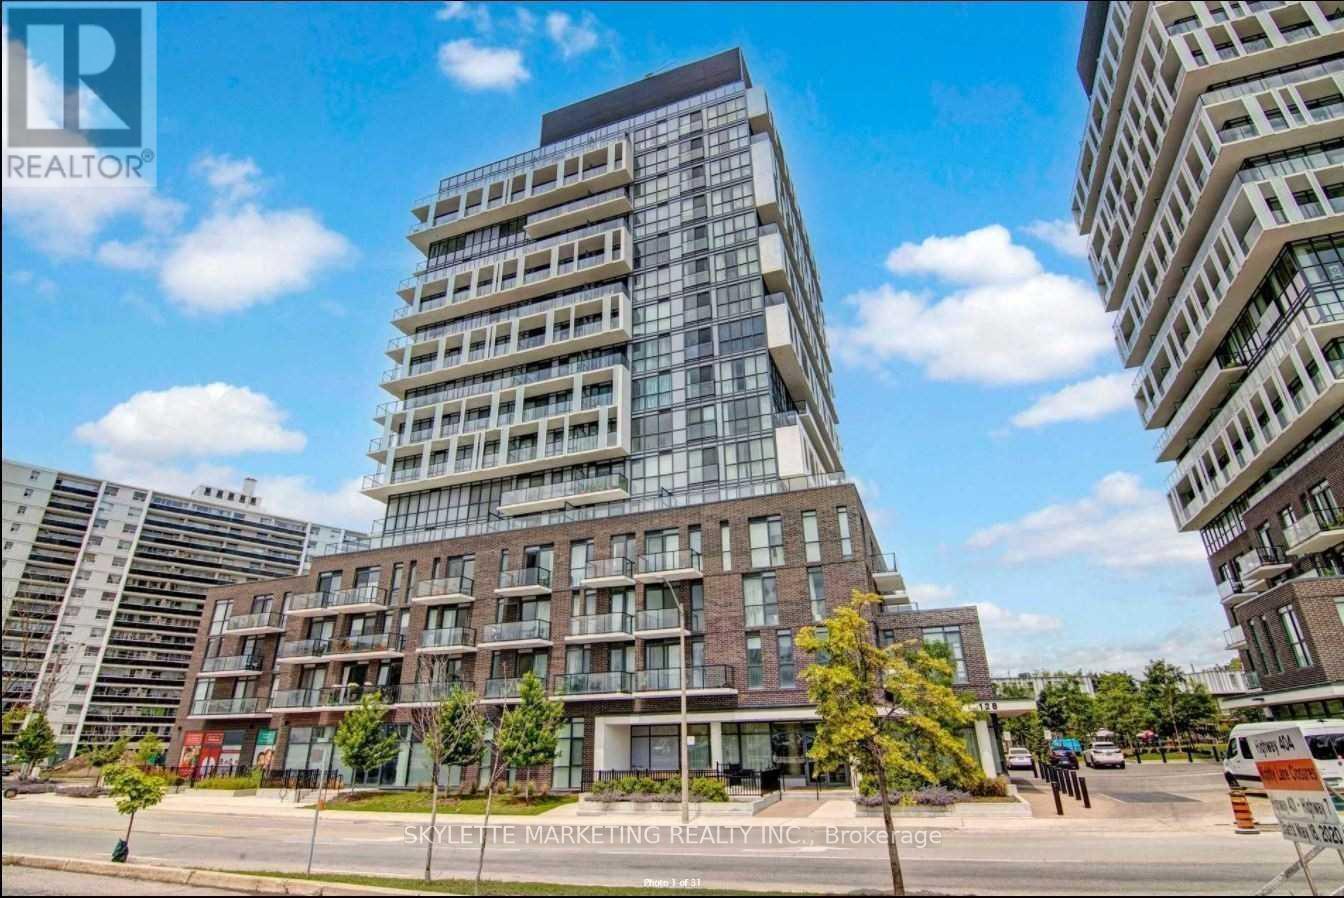
Location! Location! Location! Walking distance to Fairview Mall, TTC and Library. Open concept with 9' ceiling. Open balcony with east exposure, full of sunlight. Minutes to DVP, 404, 401, Don Mills/Sheppard Subway. (id:63203)
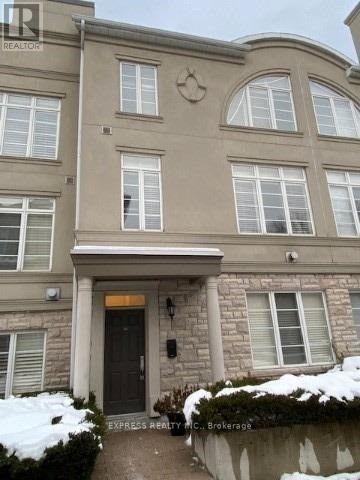
302 - 51 York Mills Road
Toronto, Ontario
Experience Luxury Living In One Of The Most Prestigious Townhomes In Hoggs Hollow, Offering 2,125 Sq. Ft. Of Beautifully Designed Living Space Plus A Den In The Basement. This Exceptional Residence Features 10-Foot Ceilings On The Main Level, Elegant Crown Moldings, California Shutters, Pot Lights And Hardwood Flooring Throughout. The Oversized Primary Suite Provides A Private Retreat Complemented By Numerous High-End Upgrades. Ideally Located Within Walking Distance To The Subway, TTC And GO Bus With Quick Access To Highway 401. Enjoy The Convenience Of Nearby Parks And Green Spaces. The Lower-Level Den Offers Direct Access To Two Side-By-Side Parking Spaces Located Directly In Front Of The Unit. An Exclusive, Expansive Private Rooftop Terrace With A Gas Hookup Provides The Perfect Setting For Outdoor Entertaining & Relaxation. (id:63203)
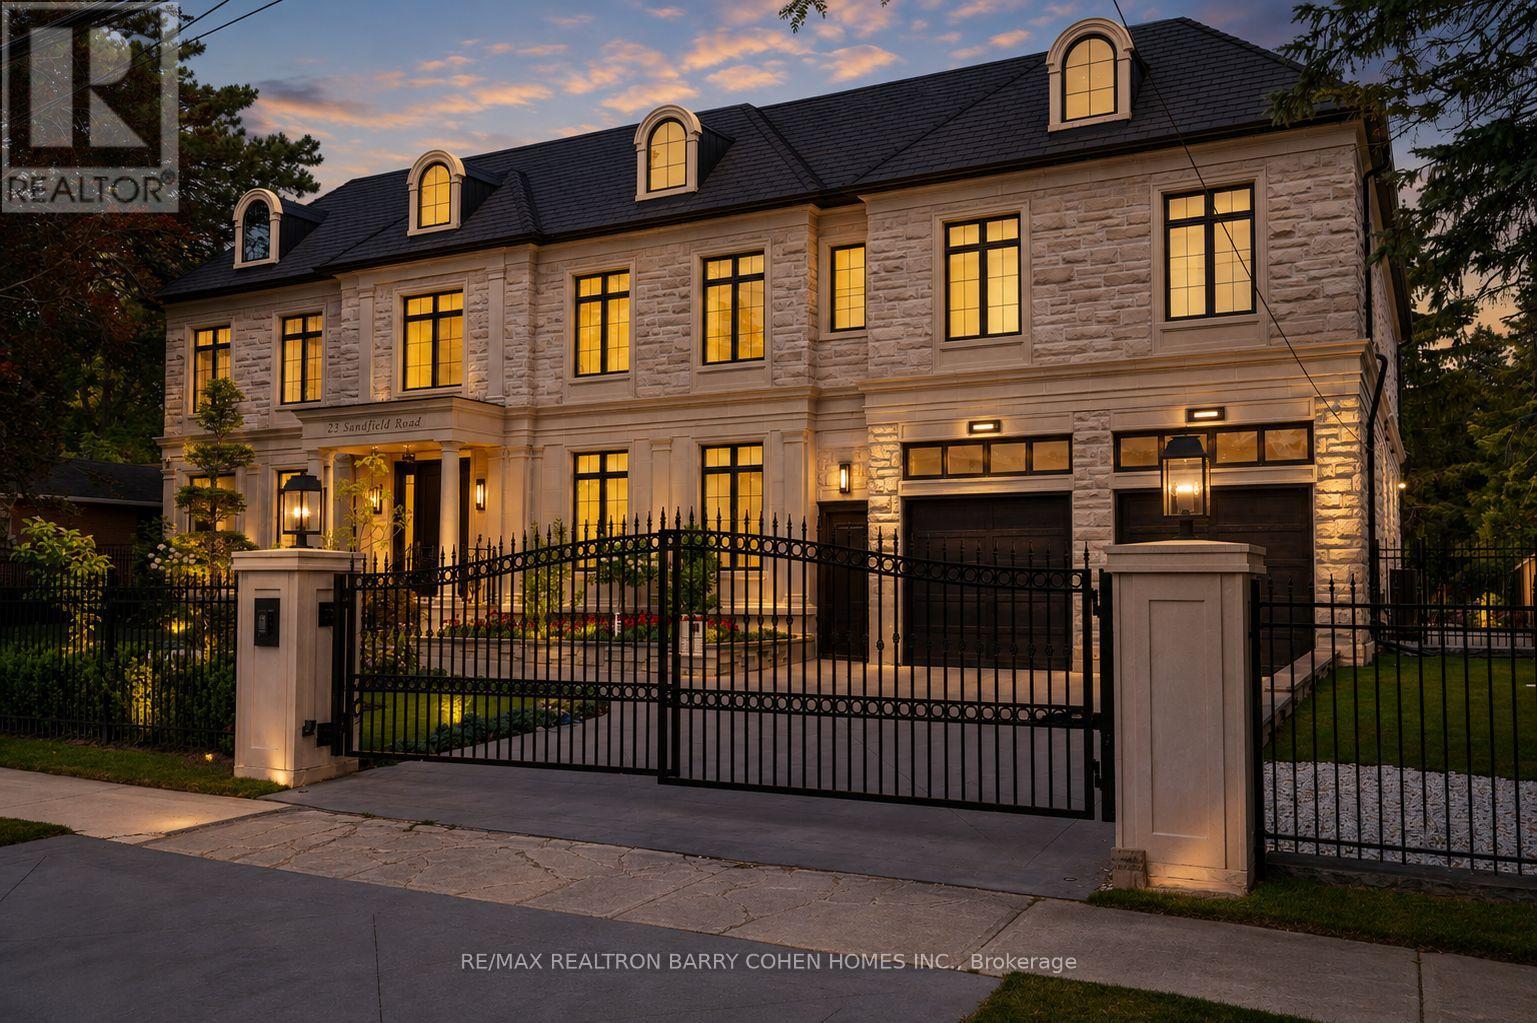
23 Sandfield Road
Toronto, Ontario
Masterfully Designed Palatial Custom Estate Situated On An Exceptionally Private, Double-Gated, Tree-Lined Lot With 100' Lush Frontage & A Circular Heated Driveway In The Prestigious & Highly Coveted York Mills South Locale. This Extraordinary Gated Residence Captivates With Its Wraparound Premium Indiana Limestone Façade & Offers 13,286 Sqft. Of Luxurious Living Space, Featuring 6+1 Expansive Suites, An Elegant Upper-Level Lounge, A 5-Car Indoor Garage Spaces, And Driveway Parking For Up To 8 Additional Vehicles. Exquisite Craftsmanship Is Showcased Throughout With Coffered Ceilings, Recessed Paneling, Control 4 Home Automation, Designer Lighting, And Bespoke Fixtures. A Dramatic Cathedral Leaded-Glass Skylight W/ Integrated Custom Lighting Illuminates The Interior, Complemented By Oak Hardwood Flooring With Wenge Inlays & Impressive 5' X 10' Italian Slabs In The Heated Foyer.The Gourmet Chef's Kitchen Seamlessly Connects To The Family Room With Walkout Access To The Covered Outdoor Living Pavilion, Creating An Exceptional Indoor-Outdoor Entertaining Experience. The Grand Primary Retreat Features A Private Sitting Room, Wet Bar, Lavish 7Pcs Spa-Inspired Ensuite, & A Walkout Terrace Overlooking The Meticulously Landscaped Grounds. The Walk-Up Lower Level Rivals An Exclusive Private Members' Club, Offering A Showstopping Wine Cellar, Games Room Overlooking The Subterranean Garage, Fitness Centre, Expansive Recreation Room With A Full Bar & Striking Fireplace, Covered Walkway To The Private Salon & Spa, A Separate Nanny Quarters. A Resort-Inspired Rear Gardens Showcase A Spectacular Concrete Inground Pool Built By Renowned Betz Pool Company Featuring Built-In Jacuzzi and Waterfall And An Expansive Entertaining Spaces, Covered Stone Terrace, And A Fully Fenced, Tree-Lined Rear Garden. A Rare Offering That Exemplifies Refined Luxury, Timeless Sophistication, And Unparalleled Craftsmanship In One Of Toronto's Most Distinguished Neighborhood. (id:63203)
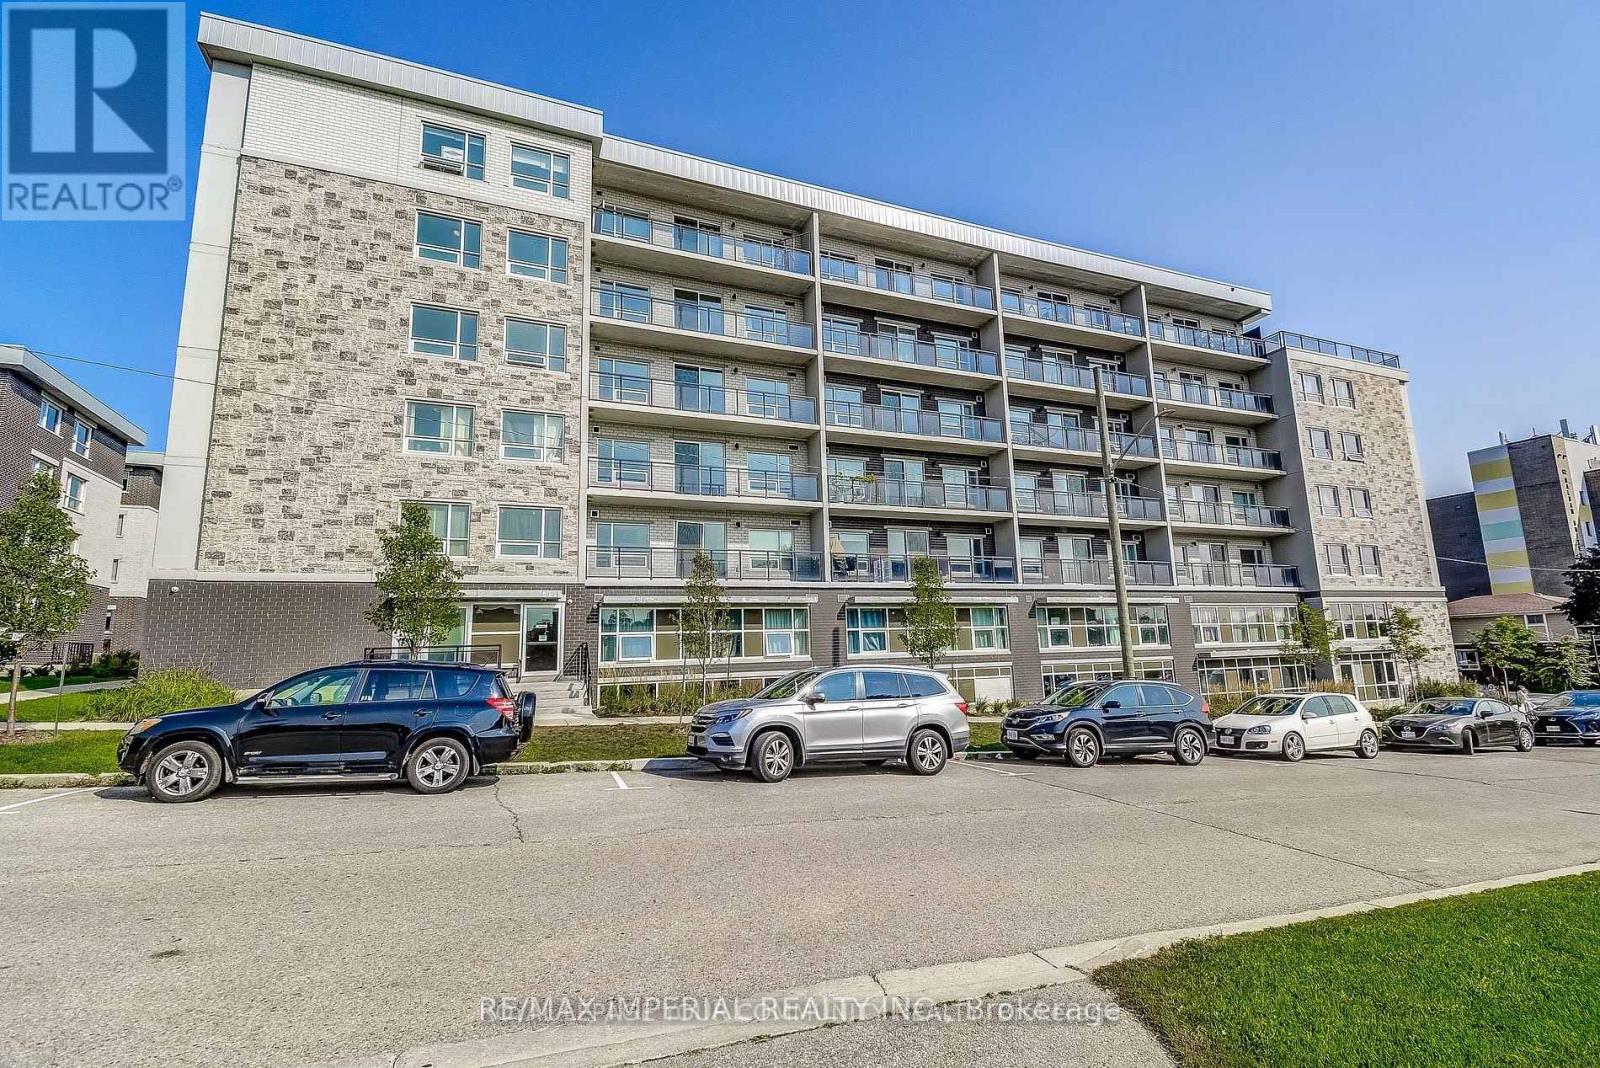
B610 - 275 Larch Street
Waterloo, Ontario
Discover the Epitome of Urban Living at The URL Condos, ideally situated in Waterloo's Vibrant Core. This Incredibly Spacious and Immaculate 2BR, 2BATH unit is Fully Furnished and Ready for you to Move in. Featuring Laminate Floors, Big Windows, Sunny Balcony, Ensuite Laundry, an Open Concept Kitchen, this Condo offers the Ultimate Live-Work-Play-Learn experience. The Well Throughout Split Bedroom Plan Provides Utmost Privacy. Abundance of Natural Light. You are Just Steps away from Wilfrid Laurier University, the University of Waterloo, and Conestoga College. This Superb Location offers nearby Restaurants, Shopping, Banks, and Groceries Right Across the Street. Minutes from HWY 8/401 and the GO Train Station. Enjoy Peace of Mind with Video Monitoring and a Front Door Intercom. This Residence offers you an Unparalleled Lifestyle and Convenience. Your Ideal HOME awaits! (id:63203)
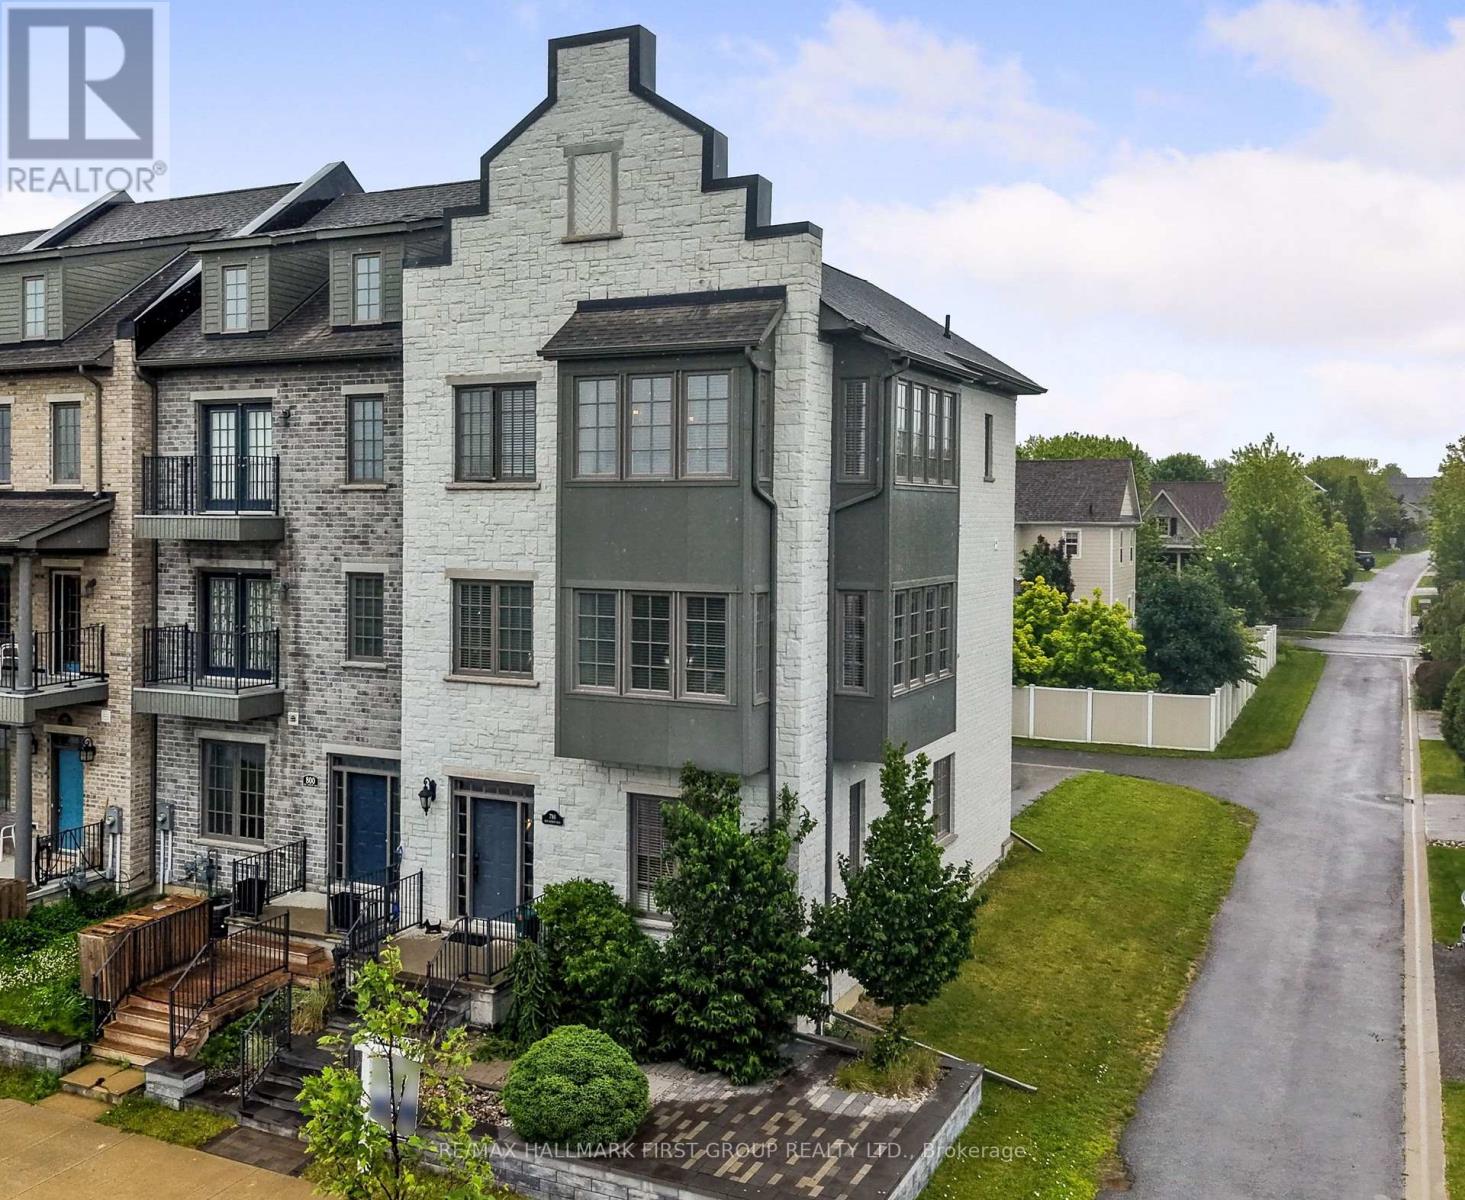
798 New Amherst Boulevard
Cobourg, Ontario
Welcome to luxury, low-maintenance living in the highly sought-after New Amherst community. This exceptional end-unit townhome combines sophisticated design with outstanding versatility, featuring a private elevator and an ideal layout for a home-based business, multigenerational living, or an in-law suite. A bright, foyer leads to a beautifully appointed front office with custom built-ins, seamlessly connected to a stunning family room with soaring ceilings, recessed lighting, built-in cabinetry, guest bathroom, and its own private entrance, creating the perfect professional workspace. The main living level is designed for effortless entertaining with extra-high ceilings and an open-concept layout. The sun-filled living room is surrounded by windows and showcases a tray ceiling, recessed lighting, a contemporary chandelier, cozy fireplace, and a built-in office nook. The adjoining dining area offers generous space for hosting, complete with a dual-sided fireplace, and flows into the chef-inspired kitchen, featuring ceiling-height cabinetry, stainless steel appliances, sleek countertops, unique tile flooring, a large island with a breakfast bar and live-edge wood countertop, plus a walk-in pantry. A powder room completes the level. Upstairs, the spacious primary suite offers crown moulding, charming window alcoves ideal for reading or sitting, a generous walk-in closet, and a spa-inspired ensuite with a double vanity, glass shower, and a relaxing soaker tub. A second bedroom features its own walk-in closet and private ensuite, while upper-level laundry adds everyday convenience. The lower level offers ample storage or the exciting potential to expand the ground-floor living space into a private in-law suite. Private rear parking, direct access to Highway 401, and close proximity to the Hospital and everyday amenities complete this exceptional offering. Enjoy luxury finishes, incredible flexibility, and carefree living in one of Cobourg's most desirable communities. (id:63203)