

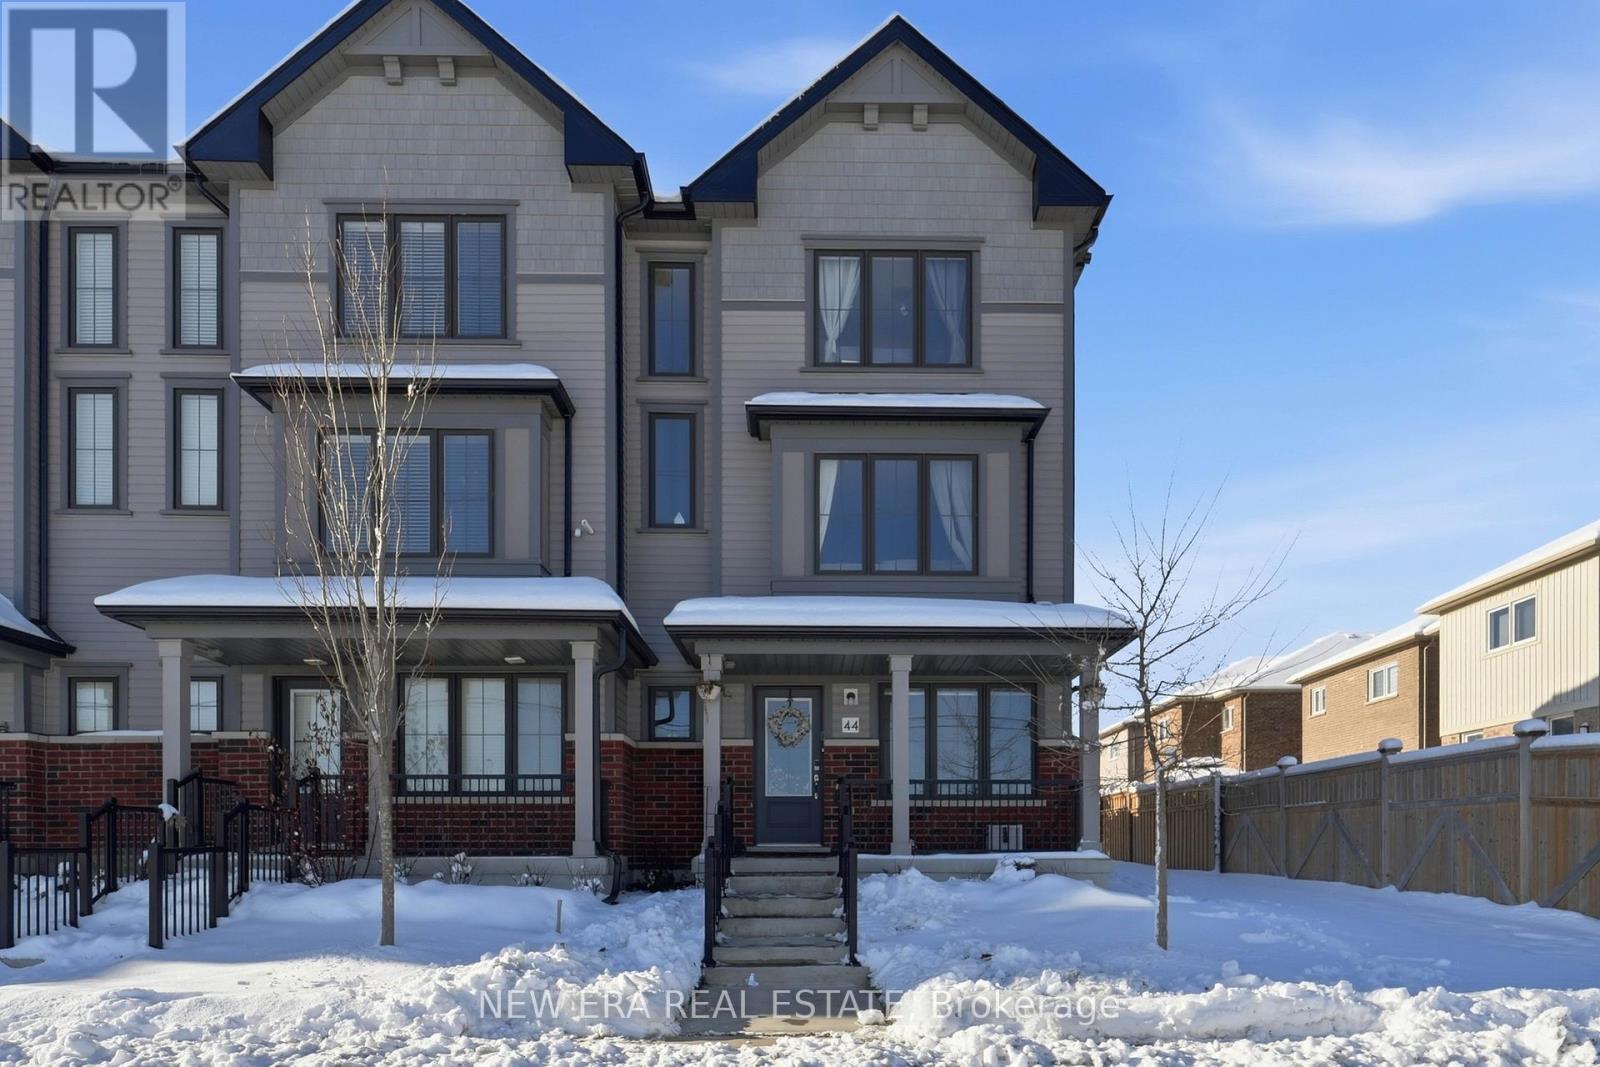
44 Jerome Way
Clarington, Ontario
Spacious end unit townhouse on a quiet cul de sac, featuring an attached garage and parking for up to four vehicles. This smart enabled home is loaded with modern conveniences, including a Google Home doorbell, smart exterior cameras, and multiple smart appliances throughout. The ground level offers a flexible space perfect for a home office, family room, or guest/in law bedroom. Upstairs, enjoy an open concept living, dining, and kitchen area with a walkout to a large deck-ideal for summer BBQs and outdoor entertaining. The kitchen includes ample cabinetry, generous counter space, a centre island, and a full suite of smart stainless steel appliances (fridge, stove, dishwasher) that can be controlled from your phone. Large windows throughout the home bring in abundant natural light, complemented by multiple storage closets. The third floor features spacious bedrooms, including a primary suite with an updated ensuite and plenty of closet space. Two bedrooms include smart light switches, and the main bath features a modern light up mirror. A convenient powder room is located on the second floor. Additional highlights include: Smart/WiFi enabled garage door opener with camera and remote access, EV charging station in the garage, Washer & dryer included. All light fixtures and window coverings included Tarion warranty for added peace of mind Located in a highly sought after neighbourhood close to schools, parks, shopping, and recreation (id:63203)
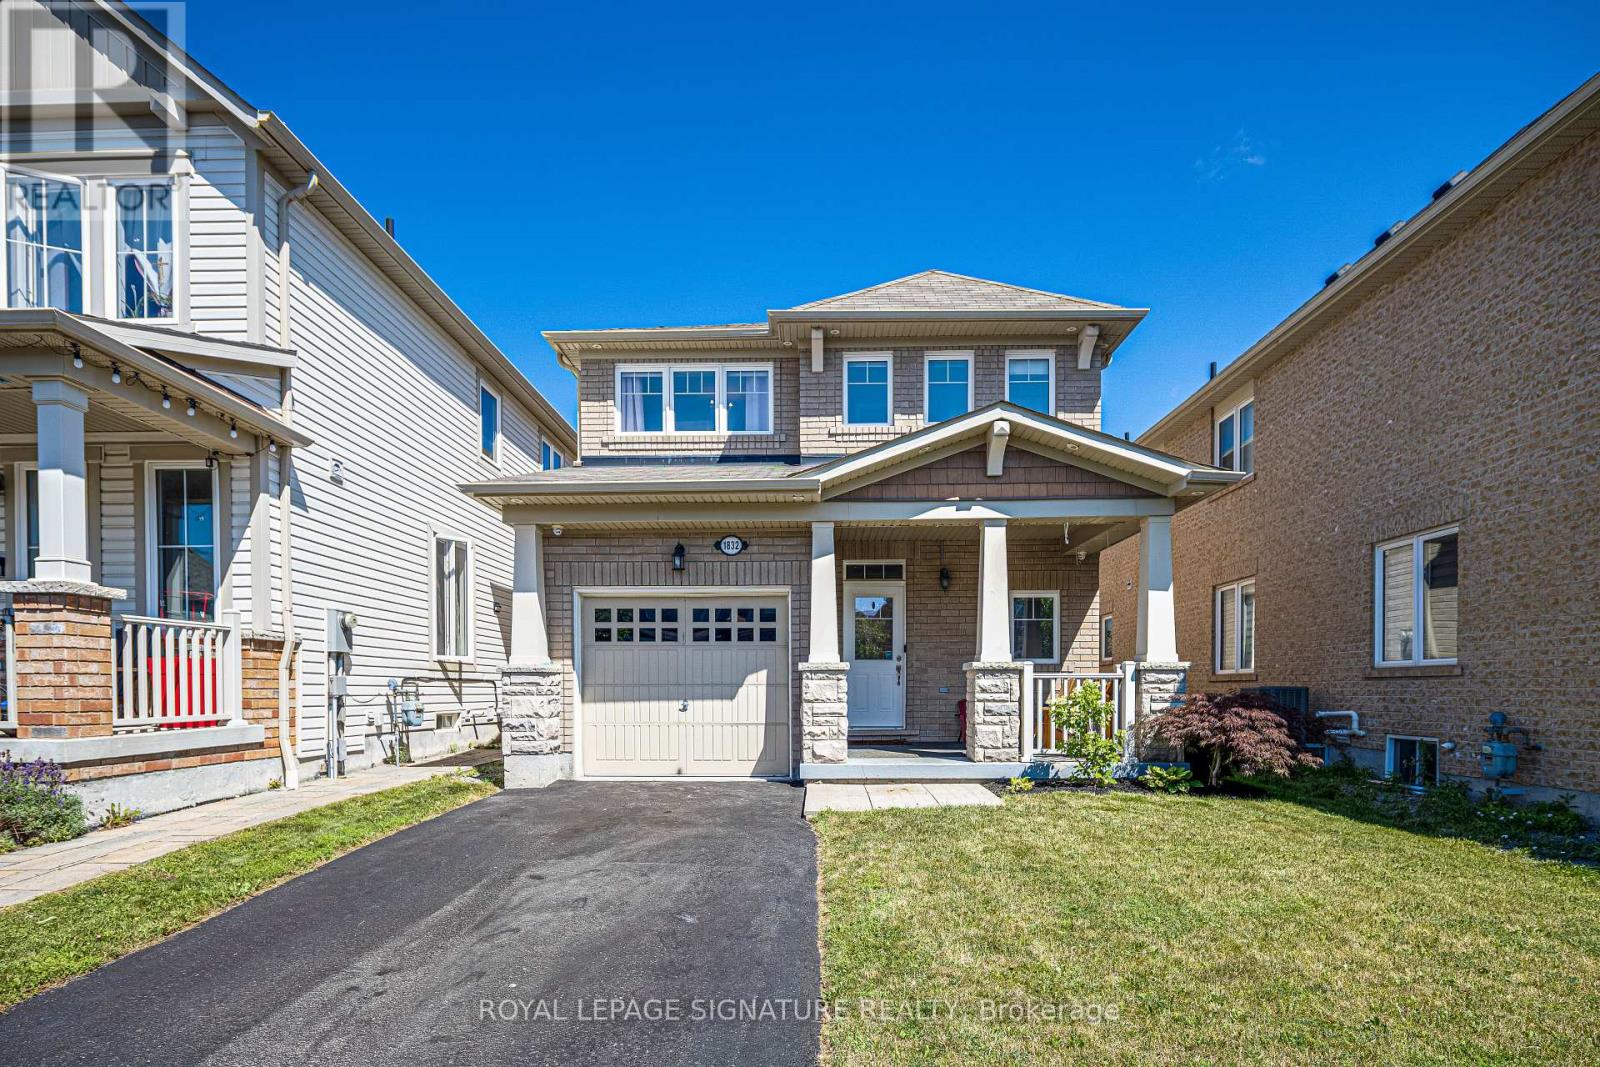
1832 Misthollow Drive
Pickering, Ontario
Welcome to this beautifully maintained and updated Mattamy-built detached home in the highly desirable Duffin Heights community. This bright and spacious home offers an open-concept main floor featuring hardwood flooring, pot lights, 9-foot ceilings, and convenient interior access from the garage. The upgraded eat-in kitchen showcases quartz countertops, 24" x 24" porcelain tile flooring, stainless steel appliances, and a sliding glass walkout to a newer deck (approximately 2 years old) complete with a gazebo and gas BBQ hookup.Upstairs you'll find three generously sized bedrooms, including a spacious primary retreat with a walk-in closet and a 4-piece ensuite. The professionally finished basement provides additional living space with a second kitchen, vinyl flooring, and ample storage.Additional features include a Nest thermostat, Nest doorbell, two security cameras with DVR, HRV/fresh air system, garage door opener, and all existing appliances included.Located minutes from Pickering GO Station, Highways 401 & 407, schools, parks, shopping, restaurants, and public transit. Situated in a wonderful family-friendly neighbourhood, this home is move-in ready and offers exceptional value. (id:63203)
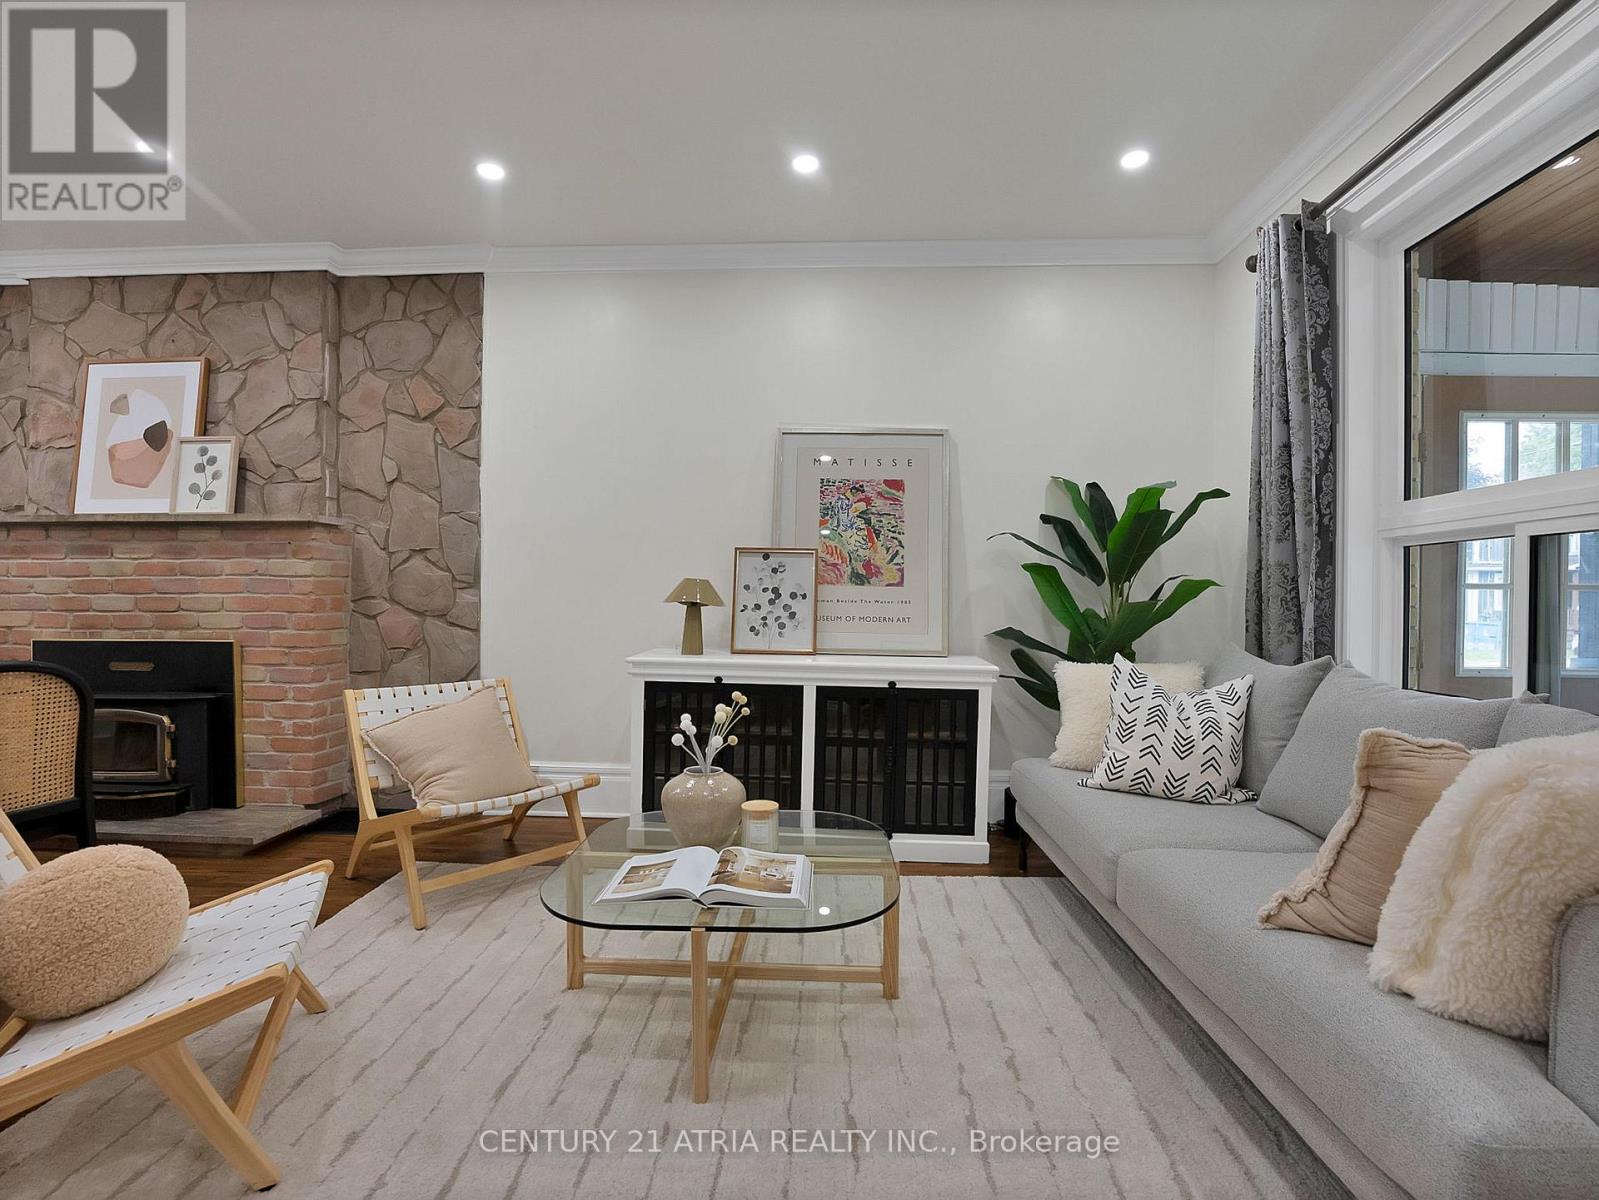
32 Rosevear Avenue
Toronto, Ontario
Welcome To This Beautifully Transformed Detached Home Tucked Away On A Quiet Street In The Heart Of Crescent Town. Originally Brought In As A Full Renovator's Project, This Home Has Now Been Completely Reimagined With Over $150,000+ In Extensive Upgrades, Turning It Into A Bright, Modern, And Move-In Ready Home! The Home Features A Stunning Brand New Custom Kitchen Complete With Quartz Countertops, Stylish Backsplash, Upgraded Cabinetry, Deep Sink, And Quality Finishes Throughout, Including Brand NewStainless Steel Appliances. The Large Window Facing the Backyard was Recently Done As Well that Radiates Lots of Natural Sunlight Throughout. The House was Freshly Painted, Haas UpdatedTrims, Pot Lights on Main Level, And Electrical Improvements. Both Bathrooms Have Been Fully Renovated With Updated Vanities, Fixtures, And A Beautifully Finished Shower. Major Mechanical And Structural Improvements Include A New Heat Pump System, New Water Heater, Insulation Upgrades, Sump Pump, Updated Windows, Exterior Brick Improvements, Flat Roof, And added a Basement Retaining Wall-Offering Peace Of Mind For Years To Come. What Truly Sets This Property Apart Is Its Incredible Income And Future Development Potential.The Basement Offers A Separate Walk-Out Entrance With A Newly Made Bathroom on the Lower Level, Making It Ideal For A Potential In-Law Suite Or Rental Unit. The Spacious Backyard AlsoPresents A Rare Opportunity For A Future Garden Suite/Studio Build (Subject To City Approval) Creating The Potential For Additional Rental Income Or Multi-Generational Living. Rare Find to Fit 6 Cars In Total! You Never Have to Worry about Parking While Hosting Friends & Family! Located Close To Taylor Creek Park, Scenic Walking And Biking Trails, The Danforth's Vibrant Shops And Restaurants, Schools, And Transit, This Home Offers Both Lifestyle And Long Term Upside In One Of Toronto's Growing East End Communities!! Don't Miss Out on This Rare Opportunity! (id:63203)
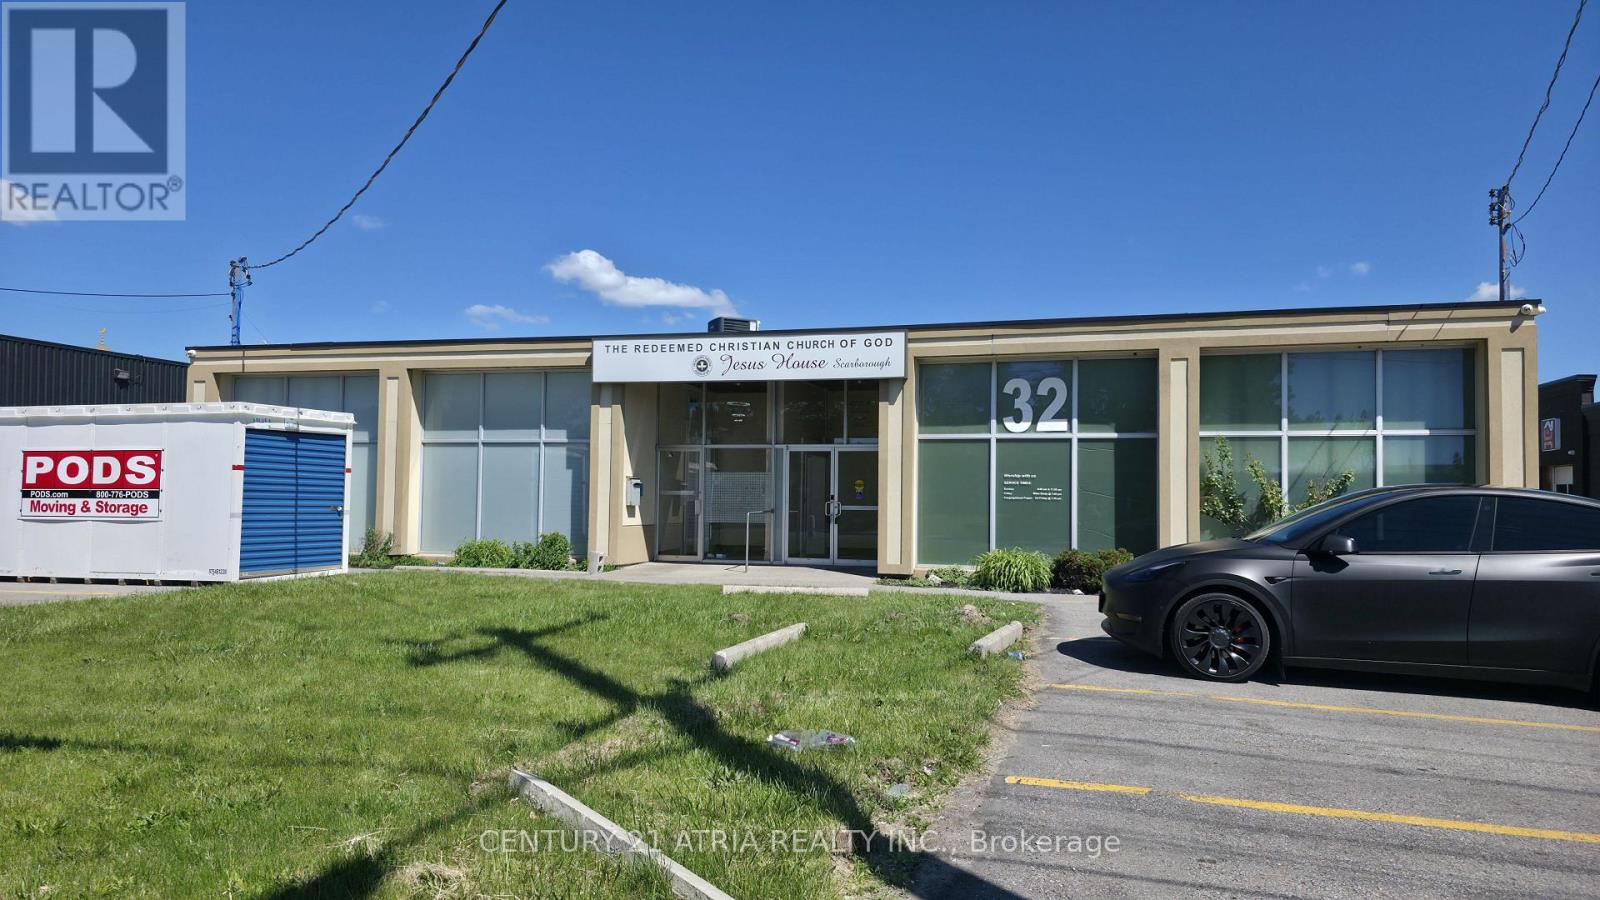
32 Progress Avenue
Toronto, Ontario
WELCOME TO 32 PROGRESS AVENUE A FREESTANDING COMMERCIAL BUILDING OFFERING EXCEPTIONAL EXPOSURE ALONG ONE OF TORONTO MOST ACCESSIBLE BUSINESS CORRIDORS THIS WELL MAINTAINED PROPERTY FEATURES MODERN EXTERIOR FINISHES,AMPLE ON SITE PARKING AND DIREST STREET ACCESS THE PROPERTY PROVIDE FLEXIBLE AND FUNCTIONAL SPACE SUITABLE USE INCLUDING OFFICE INSTITUTIONAL COMES WITH 2 WASHROOM FAMALE AND MALE FULLY UPGRADED WITH SIGNIFICANT INVESTMENT IN BOTH INTERIOR AND EXTERIOR IMPROVEMENTS THIS MOVE IN READY BUILDING IS IDEAL FOR WAREHOUSE MANUFACTURING OFFICE SHOWROOM IN HIGH VISIBILITY LOCATION MINUTES FROM 401 DVP SCARBOROUGH TOWN CENTRE AND TTC AT DOORSTEPS TENANT CAN LEASE TOGETHER WITH 30 PROGRESS THATS COMES UP TO 9000SF WITH 2 TRUCK LEVEL AND 4 WASHROOMS PREVIOUS OWNER USED AS A CHURCH .COME AND CHECK. LANDLORD IS VERY MOTIVATED. (id:63203)
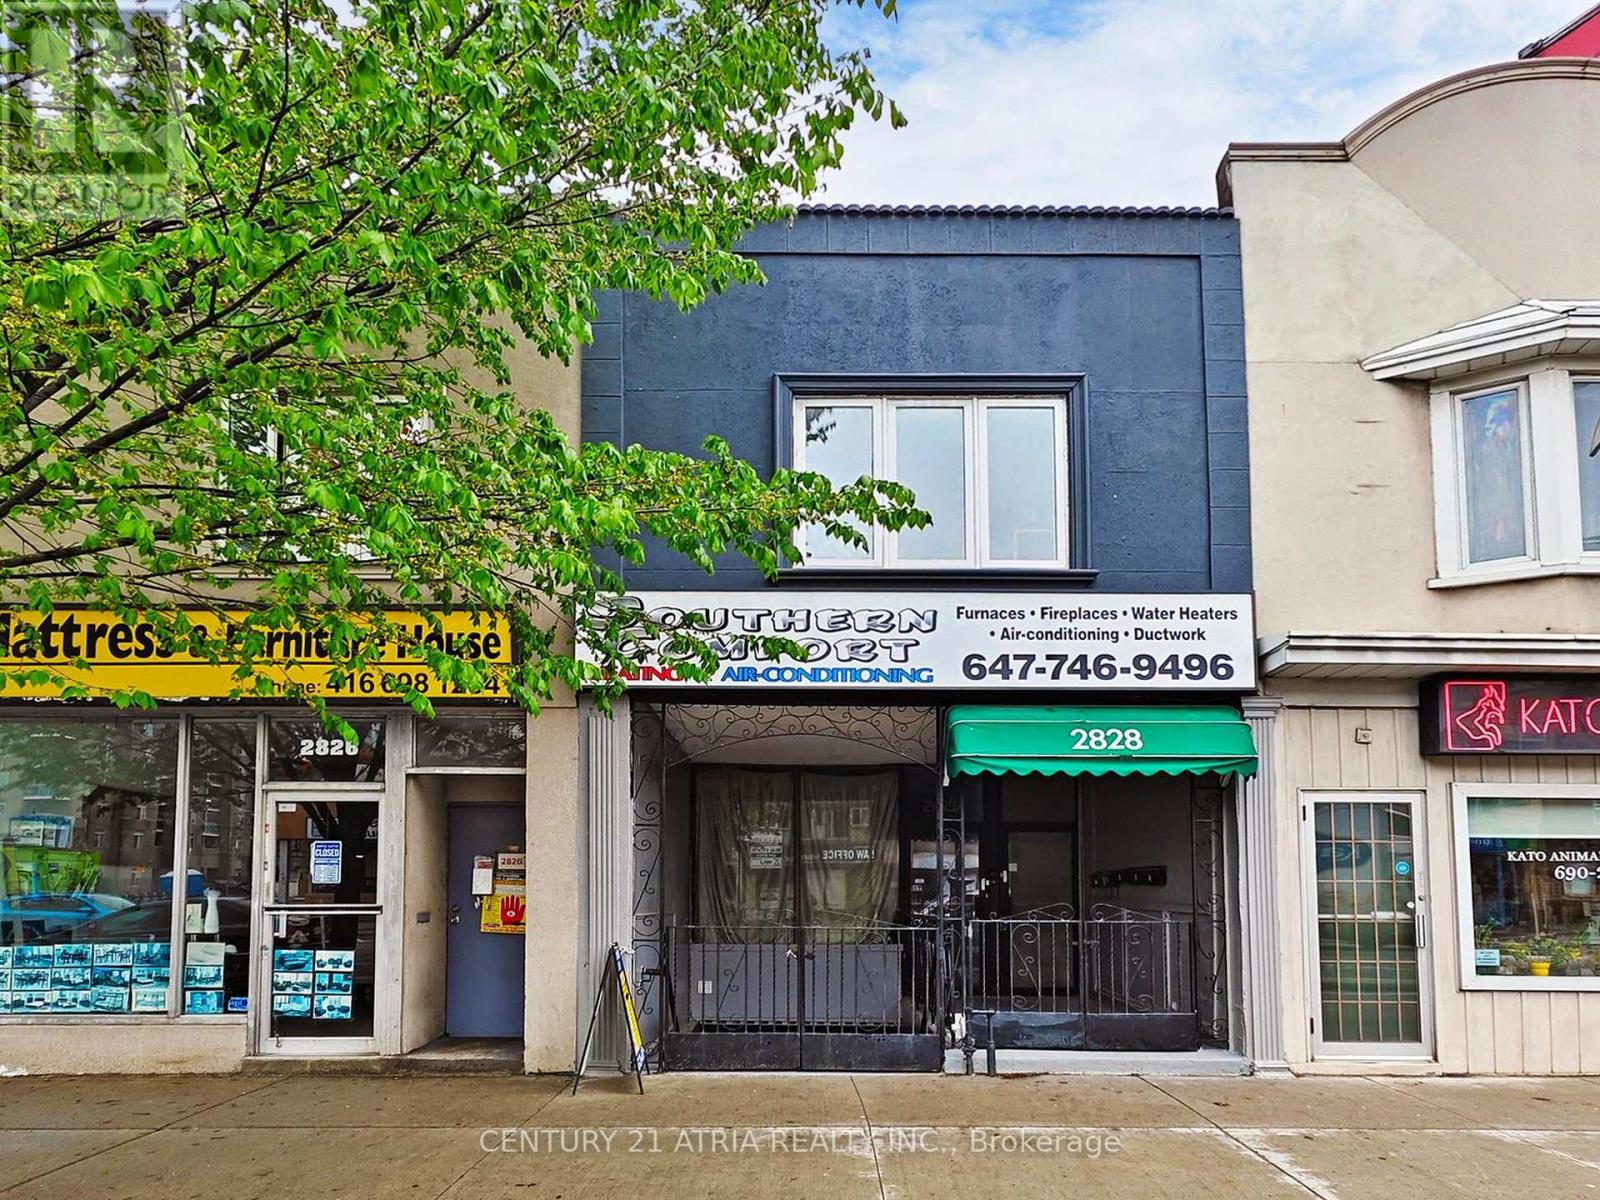
Lower - 2828 Danforth Avenue
Toronto, Ontario
Affordable And Versatile Lower-Level Commercial Space With A Dedicated Entrance Fronting Danforth Avenue In AHigh-Exposure, High-Traffic Location. Ideal For A Variety Of Uses Including Professional Offices, Service-Based Businesses,Creative Studios, Wellness Practitioners, Or Storage. The Functional Open-Concept Layout Offers Excellent Flexibility ToCustomize The Space To Suit Your Needs, Complete With A Private Washroom And Valuable Signage Opportunity ForEnhanced Business Visibility. Conveniently Located Just Steps To TTC, GO Transit, Restaurants, Shops, And Everyday Amenities, Providing Easy Access For Clients And Staff Alike. Immediate Occupancy Available. An Exceptional Opportunity ToSecure Cost-Effective Commercial Space In A Well-Connected And Growing East-End Community. (id:63203)
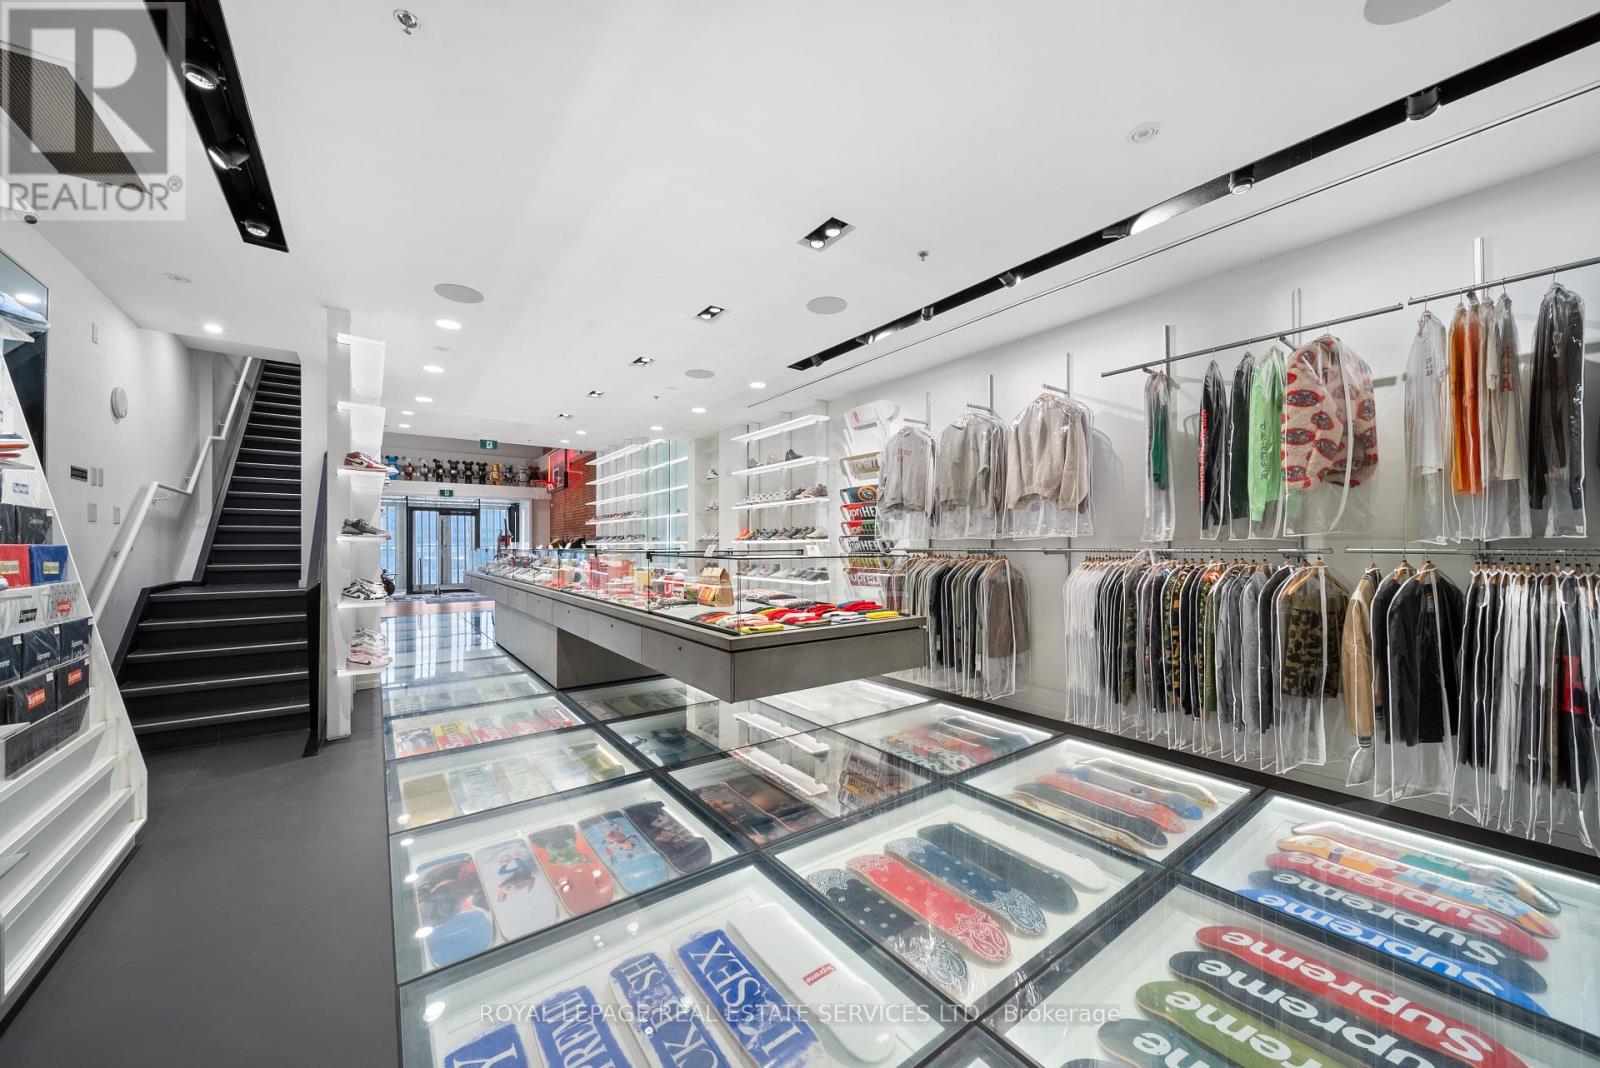
273 Queen Street W
Toronto, Ontario
Prime street-front retail opportunity on one of Toronto's most active and sought-after commercial corridors. This boutique commercial building offers over 20 feet of premium frontage on the south side of Queen Street West, providing exceptional visibility and exposure in the heart of downtown Toronto. Offering over 4,000 sq. ft. of total space, the property has been fully renovated and retrofitted with modern design elements and high-quality finishes throughout. A rare single-car garage adds valuable functionality for retail, service, or boutique commercial uses. A high and dry lower level provides additional usable space beyond the stated square footage. An exceptional leasing opportunity for businesses seeking a turnkey space in one of Toronto's most established, high-traffic, and continuously evolving commercial districts. (id:63203)
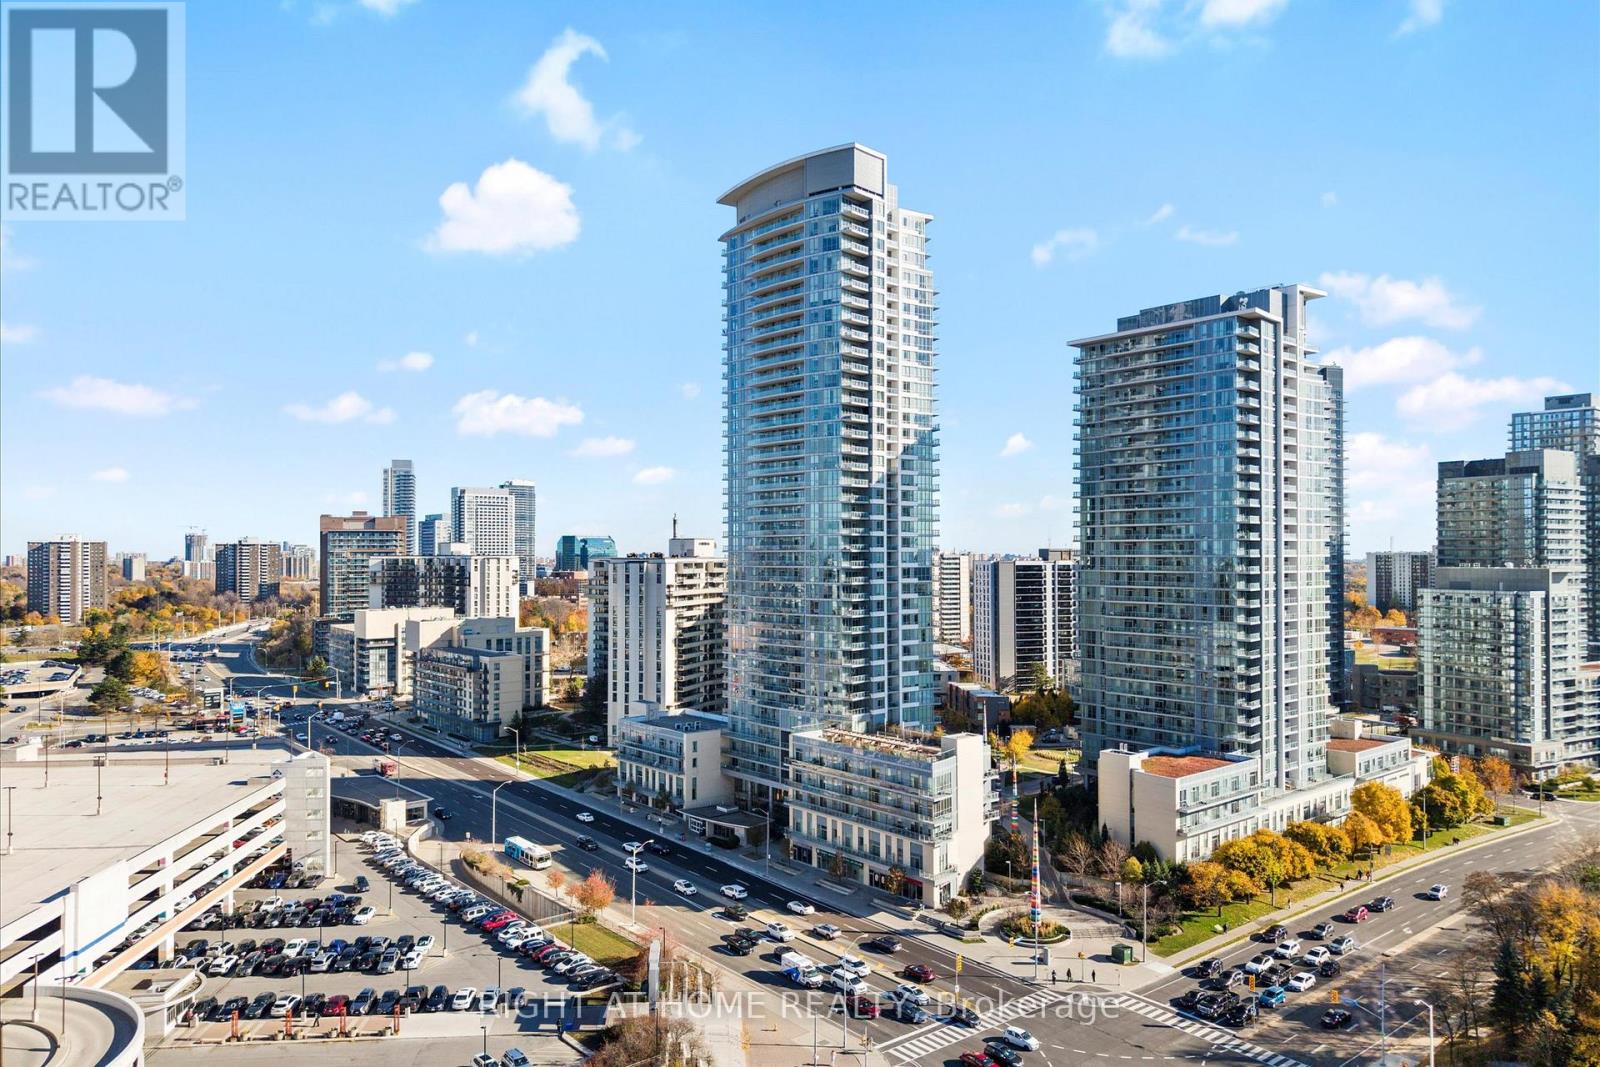
217 - 70 Forest Manor Road
Toronto, Ontario
Welcome to 70 Forest Manor Rd Unit 217! This Amazing Condo Is An End Unit With Views, 9 Ft Ceilings & A Perfect Entertainers Kitchen! This 1 + 1 Bed 1 Bath Condo Is Perfect For A First Time Home Buyer, Family & Downsizers! This Home Features A Sizeable Den For An Additional Bedroom, Office Or Workout Room! The Large Kitchen Features Quartz, Lots Of Counter Space, Lots Of Storage & Is Great For Those Who Love To Cook! Beside The Kitchen Is The Dining Space That Leads To A Generous Living Room That Has Natural Light, Laminate Flooring And Access To A Patio With Unobstructed Views & Is Very Private! This Amazing Home Is Minutes To TTC, Highways, Fairview Mall/Shopping & Amazing Restaurants! This Home Includes A Locker & Parking! The Long List Of Amenities Include: Gym, Indoor Pool, Outdoor Terrace, Play Gym, Pet Spa & Party Room! This Condo Is Cozy With Modern Touches! This Could Be Your Home Today! (Tenant willing to stay or leave) (id:63203)
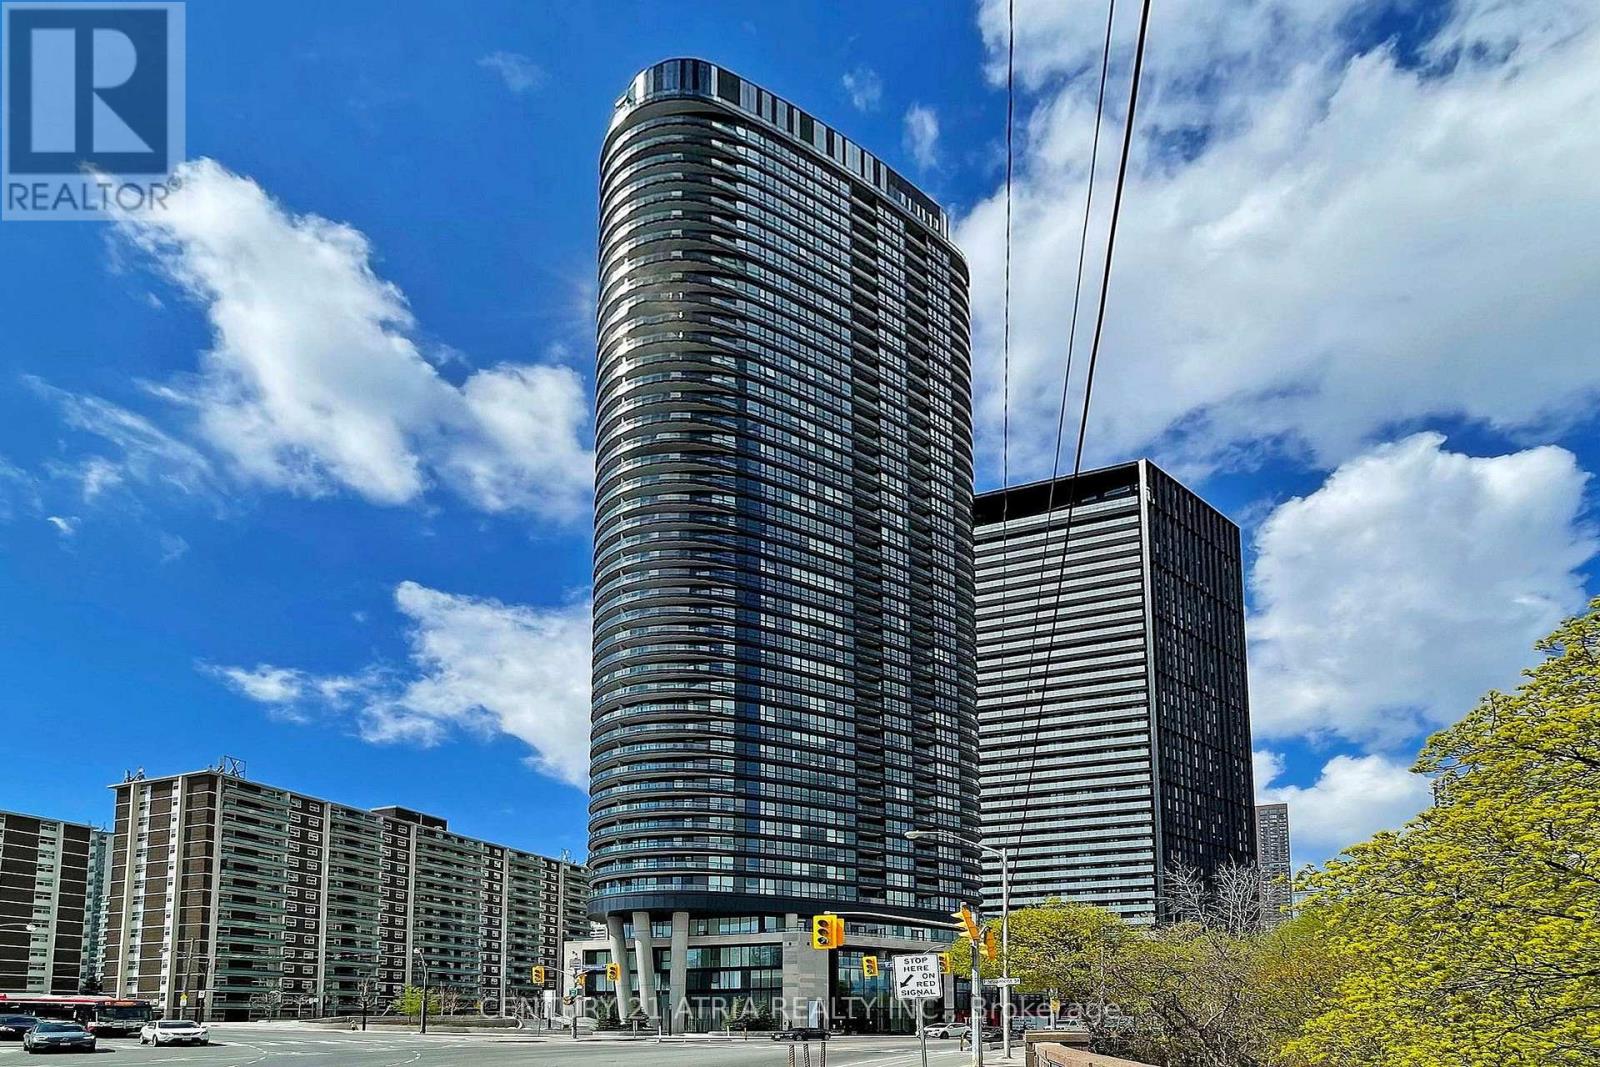
420 - 585 Bloor Street E
Toronto, Ontario
Indulge in upscale living with this exquisite Tridel built 2-bedroom, 2-bathroom suite,designed for those who appreciate sophistication and comfort. Bathed in natural light, theopen-concept layout seamlessly blends modern elegance with functionality. The contemporarykitchen isoutfitted with premium finshes, while keyless entry and ensuite laundry add a touch ofconvenience to everyday living. Exclusive amenities include a state-of the art fitness center,a private media room, a luxurious jacuzzi, and 24-hour concierge service to cater to your everyneed. Withvisitor parking available and just a short stroll to the subway, you're perfectly situatedminutes from the DVP and Toronto's vibrant down towncore. (id:63203)
1608 - 75 Queens Wharf Road
Toronto, Ontario
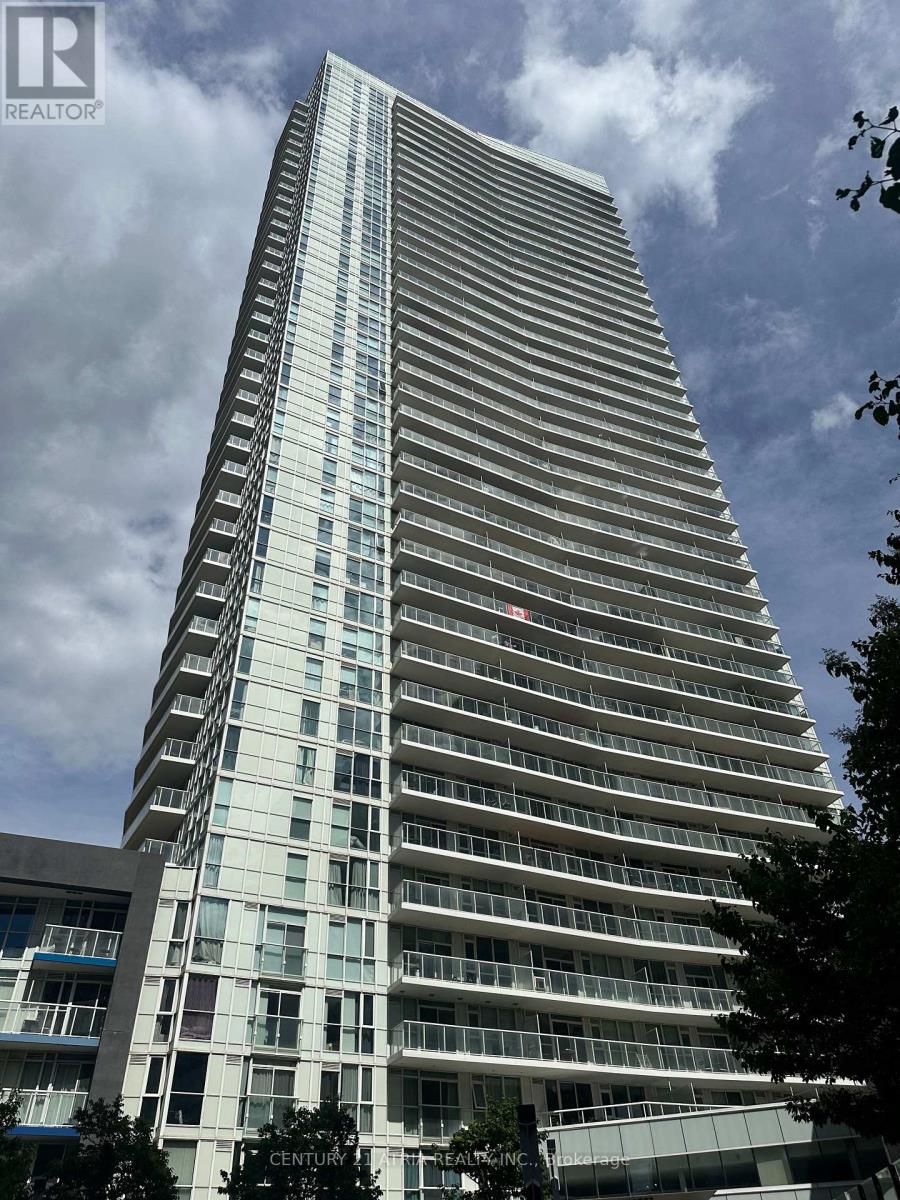
Spacious & Bright very rare 1 Bedroom corner unit At Quartz. Vacant unit, Freshly Painted, very clean and practical layout, South West Exposure, lake view, ...Approx 590 Sq Ft + Balcony. 24 Hrs Concierge / Security. Steps To Rogers Centre, Cn Tower, Scotia Bank Arena, Easy Access To Lake & All Other Amenities. Building Amenities Including Indoor Pool, Outdoor Hot Tub, Gym, Hot Yoga, Party Room, Basketball/Badminton Crt & More. Your Client Must See To Appreciate (id:63203)
304 - 99b Farley Road
Centre Wellington, Ontario
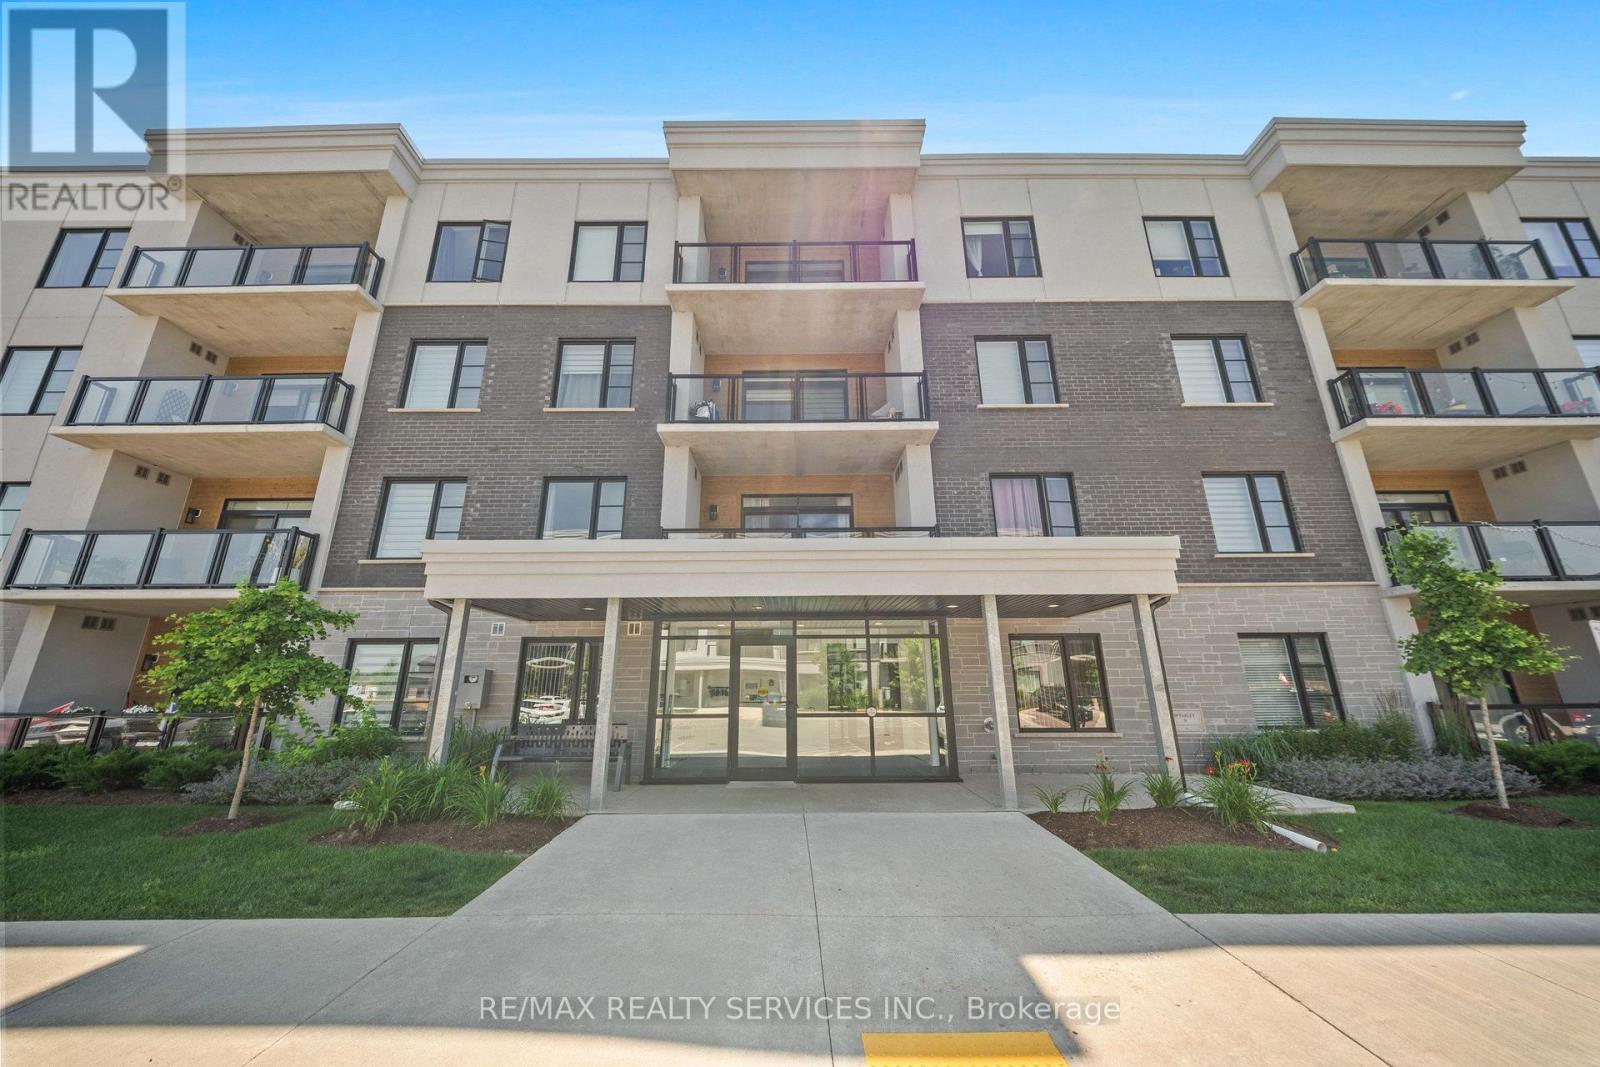
Welcome to this exceptional 2-bedroom, 2-bathroom luxury condo, where contemporary elegance meets everyday comfort in one of the region's most desirable and convenient locations. Thoughtfully designed with a bright, open-concept layout, this beautifully appointed residence showcases spacious living and dining areas, a gourmet kitchen featuring stainless steel appliances, a walk-in pantry, and abundant cabinetry, perfect for both everyday living and effortless entertaining. The luxurious primary suite offers a generous walk-in closet and a private ensuite, while the second bedroom and full bathroom provide ideal accommodations for family, guests, or a home office. Step outside to your private balcony with sleek glass railings, creating the perfect space to relax and enjoy the surroundings. Additional highlights include ensuite laundry, underground parking, and premium finishes throughout, making this truly move-in ready. Ideally situated with easy access to Kitchener, Waterloo, and Guelph, and just minutes from major highways, shopping, dining, parks, schools, and transit, this elegant residence presents an outstanding opportunity for professionals, first-time buyers, downsizers, and investors seeking a sophisticated, low-maintenance lifestyle without compromising on luxury or convenience. (id:63203)
1934 Cedarpark Drive
London North, Ontario
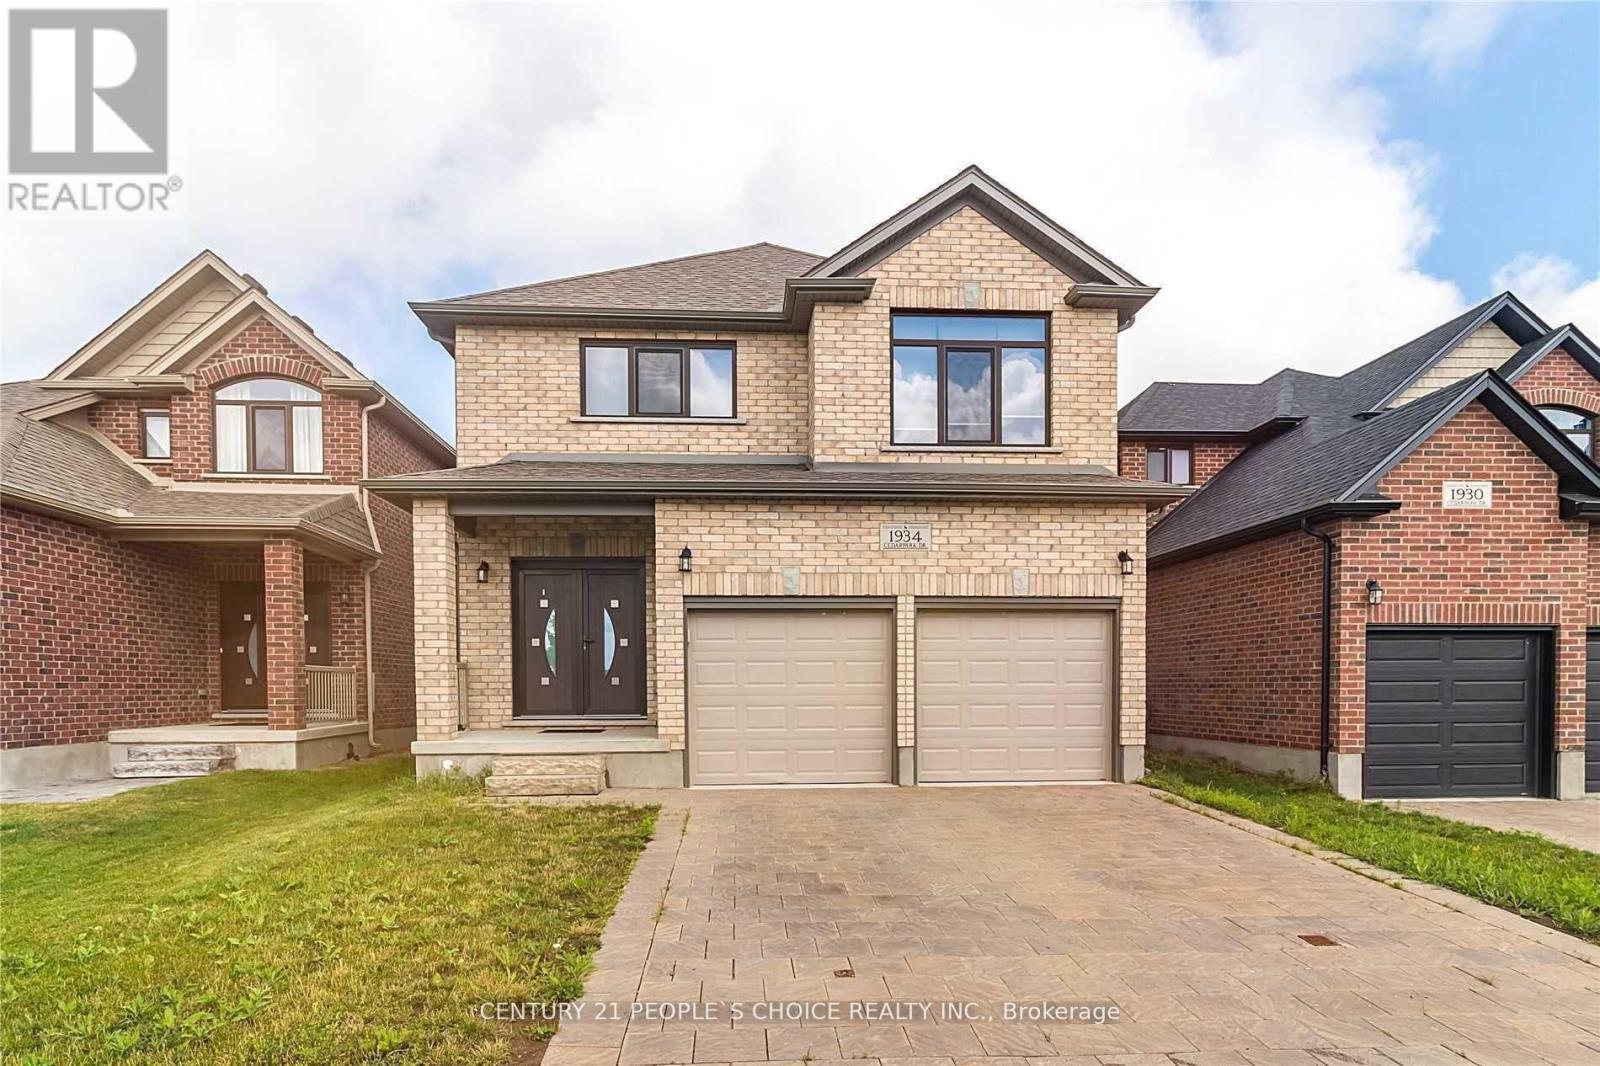
Welcome To This Gorgeous All Brick Detached 4 Bedrooms With Separate Entrance To The Basement; Double Garage House; Impressive European Double Door Entry; Separate Living, Dining, Family Room With Fireplace; Modern Spacious Kitchen With Granite Counters, Stainless Steel Appliances; Master Bedroom With 4 Pc Ensuite, W/I Closet; All Other Rooms With Large Closets; 3 Full Washrooms On The 2nd Floor; Upgraded European Windows, Upper Level Laundry. (id:63203)
244 Flynn's Road
Trent Lakes, Ontario
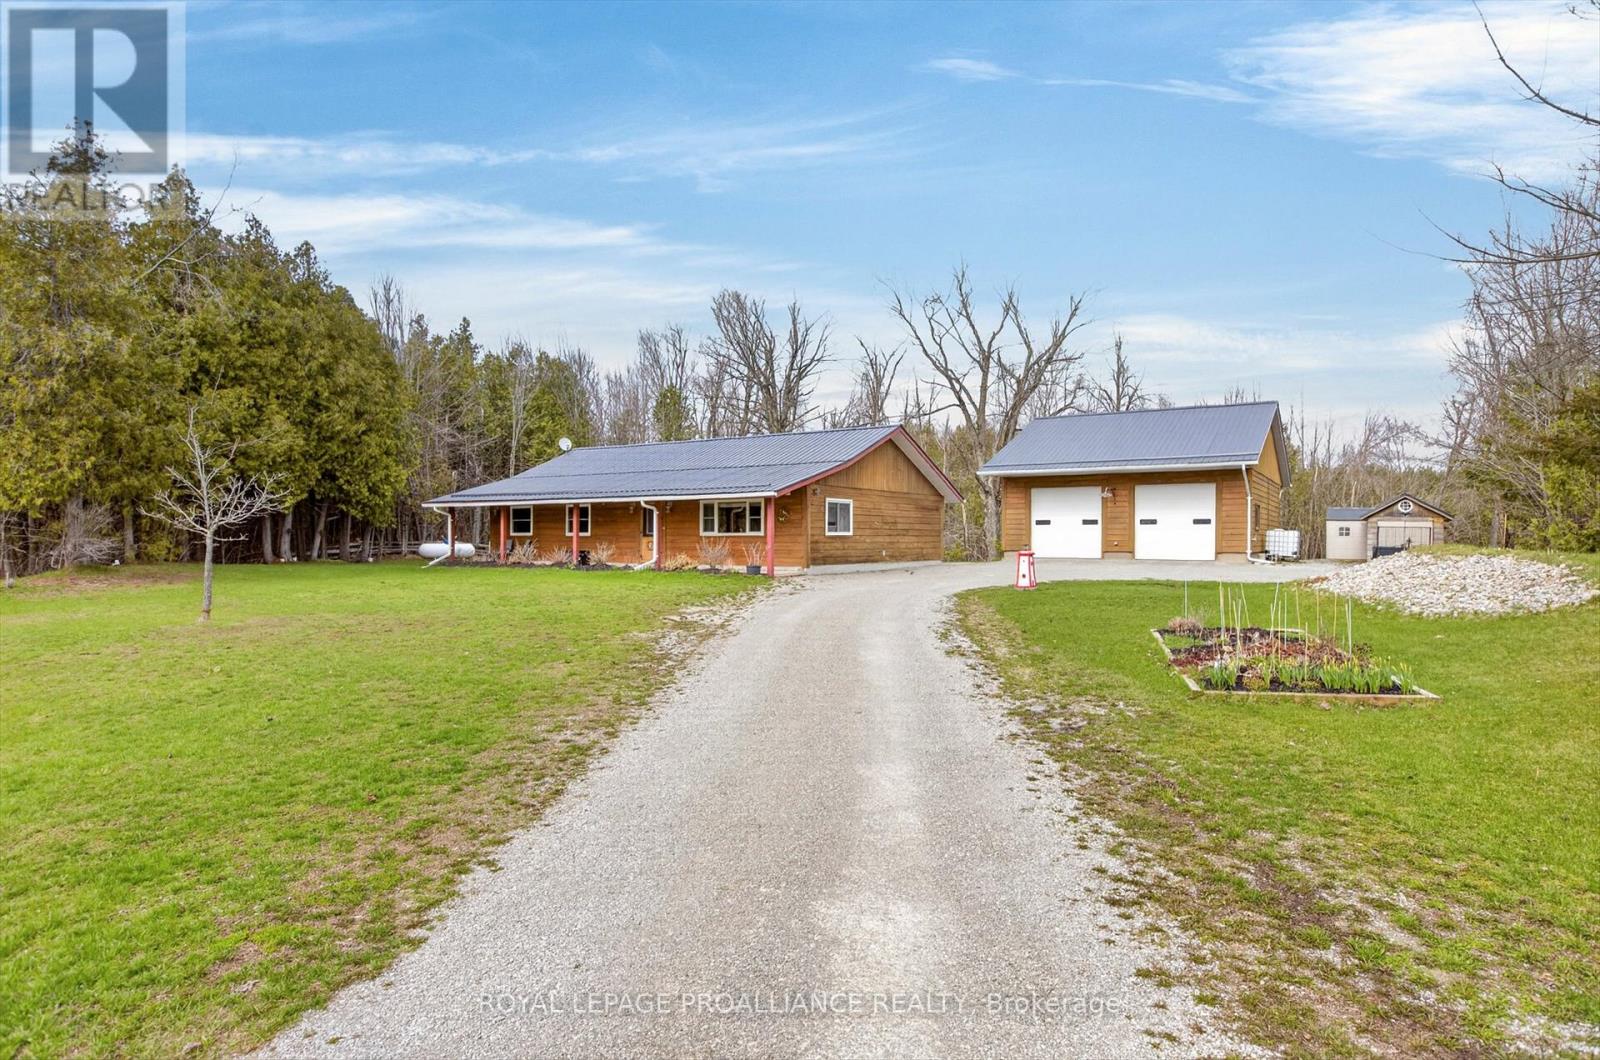
Experience your tranquil country retreat in the heart of the Kawarthas! This custom log home, just 10 minutes west of Buckhorn- known for its artisans and woodworkers vibrant culture-offers a unique blend of accessibility and charm, all on nearly one acre of low-maintenance land. Designed for barrier-free living, this slab-on-grade home features 1,542 square feet of thoughtfully arranged space. With widened doorways and hallways, it ensures seamless mobility, making it ideal for those seeking a stylish yet accommodating environment.The beautiful kitchen showcases granite countertops and high-quality Tully cabinetry, perfect for culinary enthusiasts. Enjoy high-speed Bell internet, with a FIBE upgrade on the horizon, making this property ideal for remote professionals or home-based business owners. Step outside to the expansive 40-foot covered veranda, an inviting space for morning coffee or relaxing evenings while enjoying views of your private yard. A highlight of this property is the impressive 36' x 32' detached workshop, heated with propane radiant heating. This versatile space is perfect for hobbyists, artisans, or anyone needing a functional workspace for mechanics, accommodating up to six vehicles. Nestled in a quiet area with a community of like-minded creatives, you'll find connections and events that enrich the artistic spirit. Enjoy nearby lakes and trails, combining accessible living with the tranquility of the Kawarthas. (id:63203)