

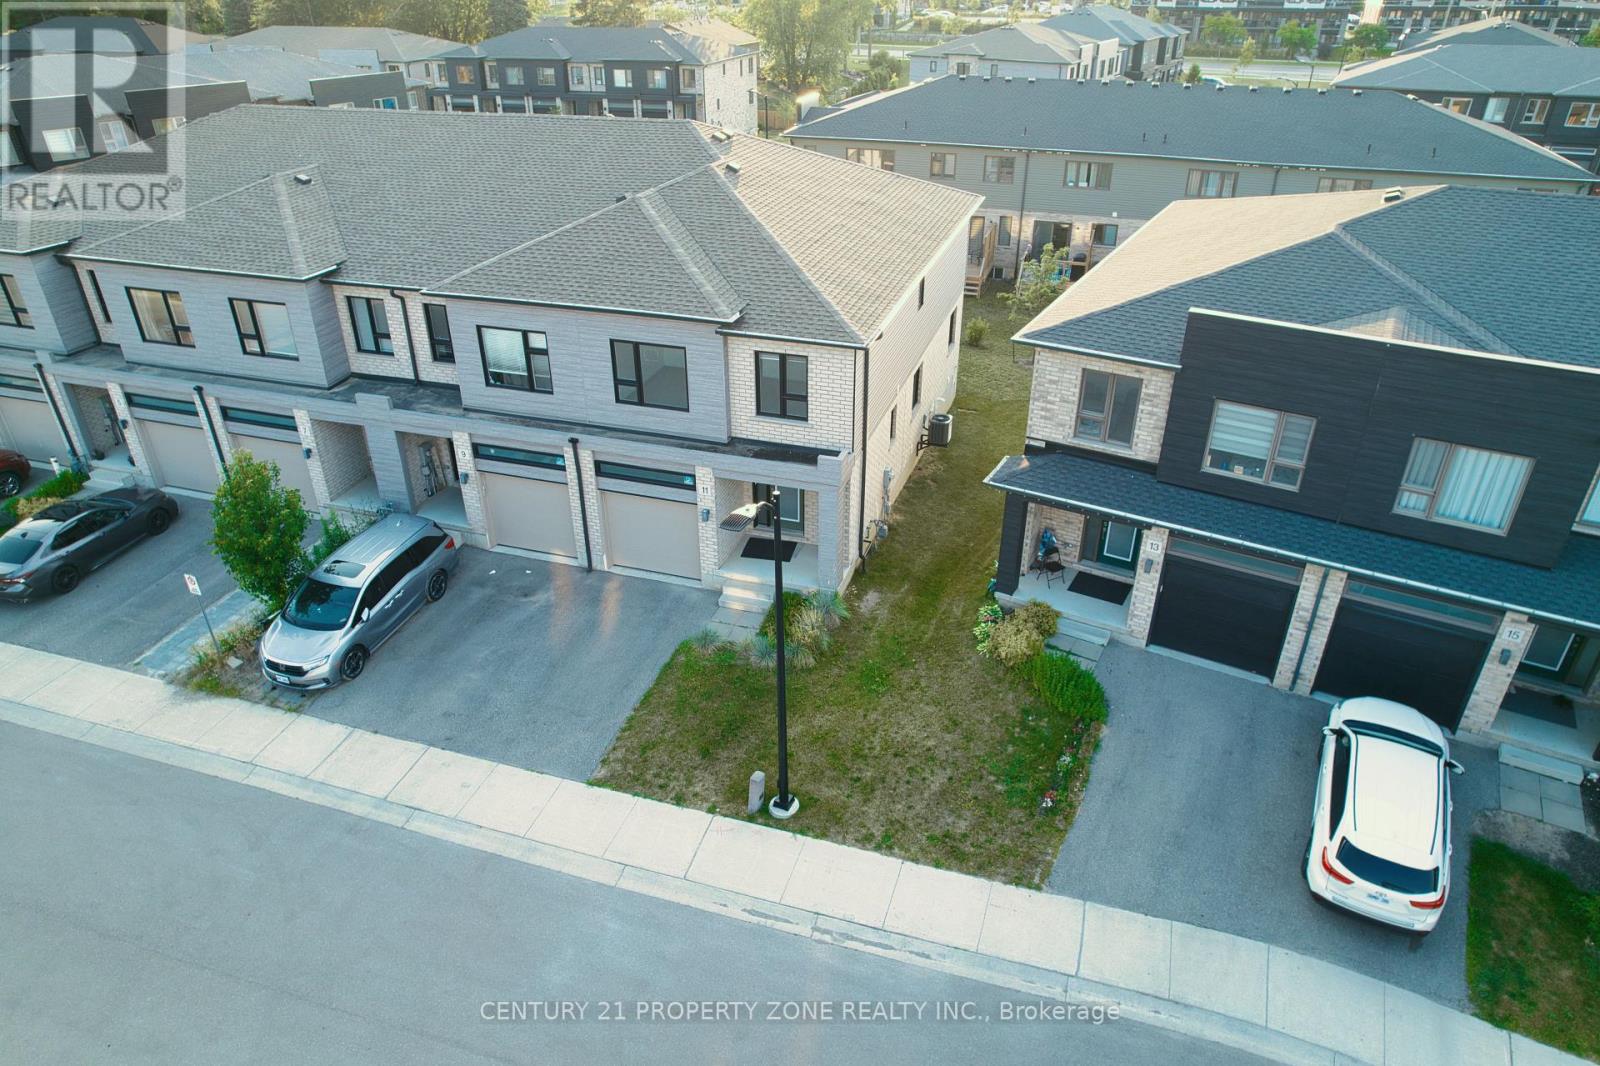
11 Shedrow Place
Kitchener, Ontario
RARELY OFFERED END-UNIT with a premium LOOKOUT BASEMENT featuring OVERSIZED WINDOWS! Welcometo 11 Shedrow Place in the highly desirable Huron Village. This beautifully maintained approx.1,759 sq. ft. SUMIT model offers 3 bedrooms, a versatile main-floor flex room, 2.5 bathrooms,and an abundance of natural light throughout. The carpet-free main floor showcases engineeredoak hardwood and ceramic tile, while the open-concept layout is perfect for family living andentertaining. Upstairs features a spacious primary suite with a walk-in closet and a private4-piece ensuite, two additional generously sized bedrooms, a full bathroom, and convenientsecond-floor laundry. The lookout basement with large above-grade windows creates a brightlower level with endless potential for a future recreation room, home theatre, gym, or in-lawsuite. Ideally situated close to Oak Creek Public School, Jean Steckle Public School, HuronHeights Secondary School, Huron Natural Area, shopping, restaurants, parks, and majoramenities. A rare opportunity to own an end-unit with a premium lookout basement in one ofKitchener's most sought-after family communities! (id:63203)
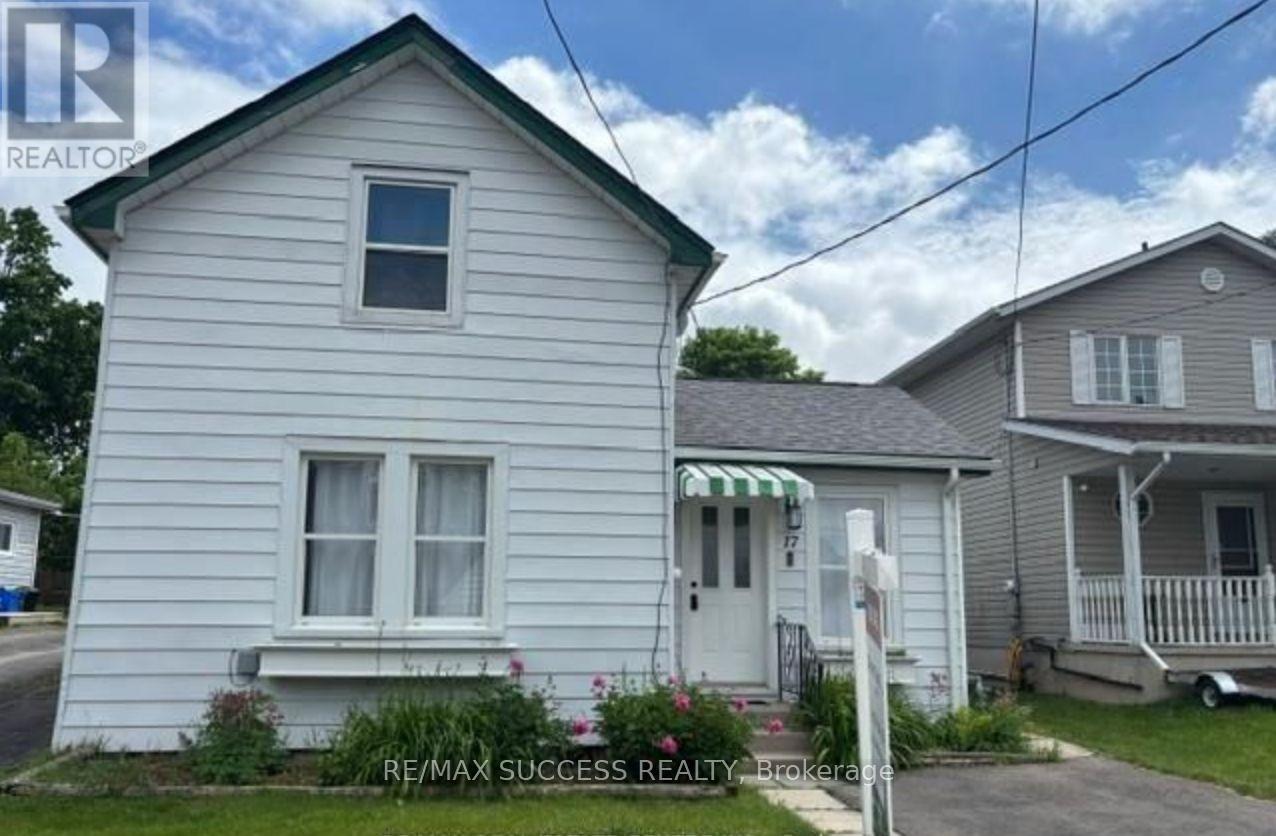
17 Dover Street
Woodstock, Ontario
Updated Three-Bedroom Detached Home with Two-Bath & Two parking Spots. The Main Floor Features Primary Bedroom Overlooking The Front Yard with Full Bathroom & Enclosed Laundry facilities with Storage, Complete With A Newer Washer And Dryer. Two Additional Bedrooms Are Located On The Upper Level.The Renovated Kitchen (2024) Showcases New Quartz Countertops, A Large Double Sink, And High-Quality Appliances. Durable, Scratch-Resistant Vinyl Plank Flooring Runs Throughout The Home.Situated On A Large Lot, The Fully Fenced Backyard Offers Excellent Outdoor Living With A Stone Patio And Storage Shed. The Lower Level Provides Abundant Storage Space.An Ideal Option For Retirees Or Buyers Seeking Main-Floor Living Combined With Generous Outdoor Space In A Convenient Location. The Property Also Offers Multiple Opportunities To Expand And/Or Rebuild. Huge Backyard for Outdoor Entertaining etc. Close to All Amenities, Parks, Schools, Shopping. (id:63203)
17 Dover Street
Woodstock, Ontario
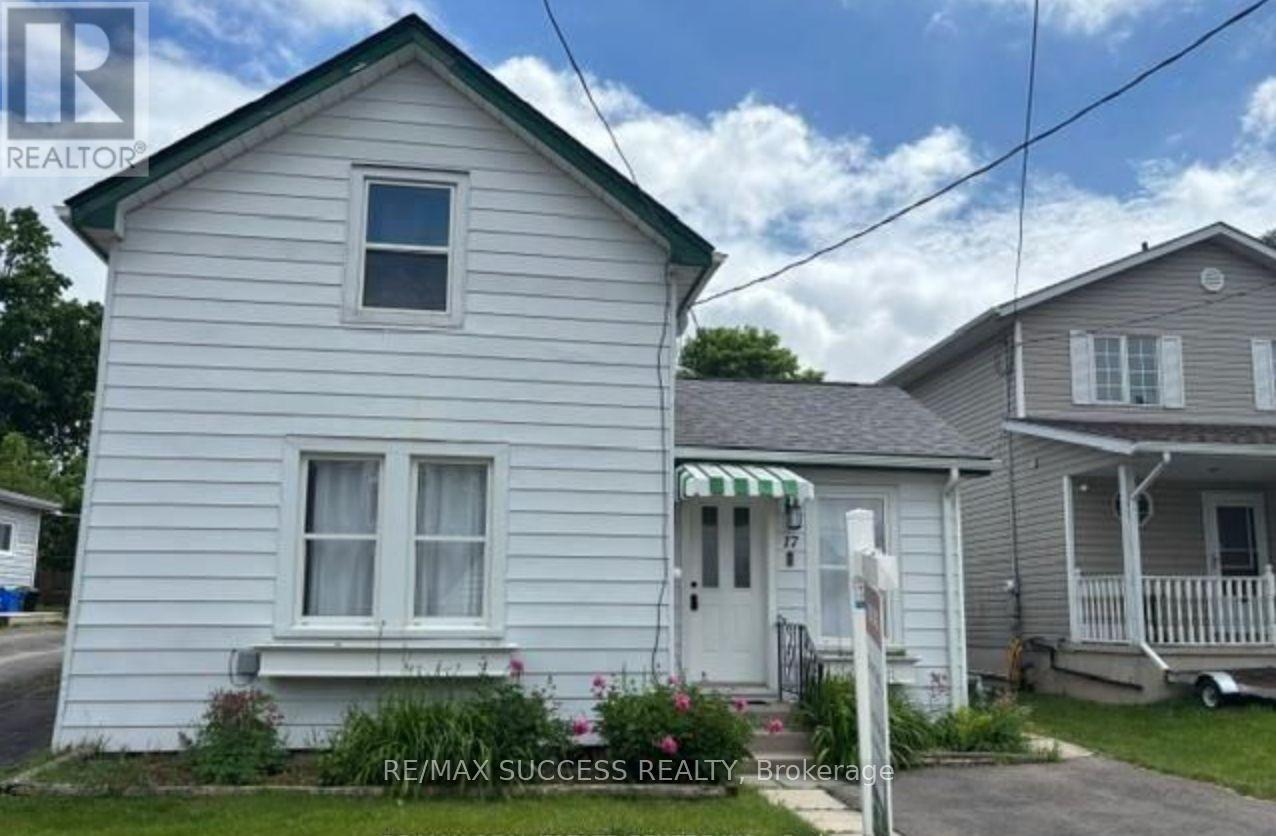
Updated Three-Bedroom Detached Home with Two-Bath & Two parking Spots. The Main Floor Features Primary Bedroom Overlooking The Front Yard with Full Bathroom & Enclosed Laundry facilities with Storage, Complete With A Newer Washer And Dryer. Two Additional Bedrooms Are Located On The Upper Level.The Renovated Kitchen (2024) Showcases New Quartz Countertops, A Large Double Sink, And High-Quality Appliances. Durable, Scratch-Resistant Vinyl Plank Flooring Runs Throughout The Home.Situated On A Large Lot, The Fully Fenced Backyard Offers Excellent Outdoor Living With A Stone Patio And Storage Shed. The Lower Level Provides Abundant Storage Space. Huge Backyard for Outdoor Entertaining etc. Close to All Amenities, Parks, Schools, Shopping. (id:63203)
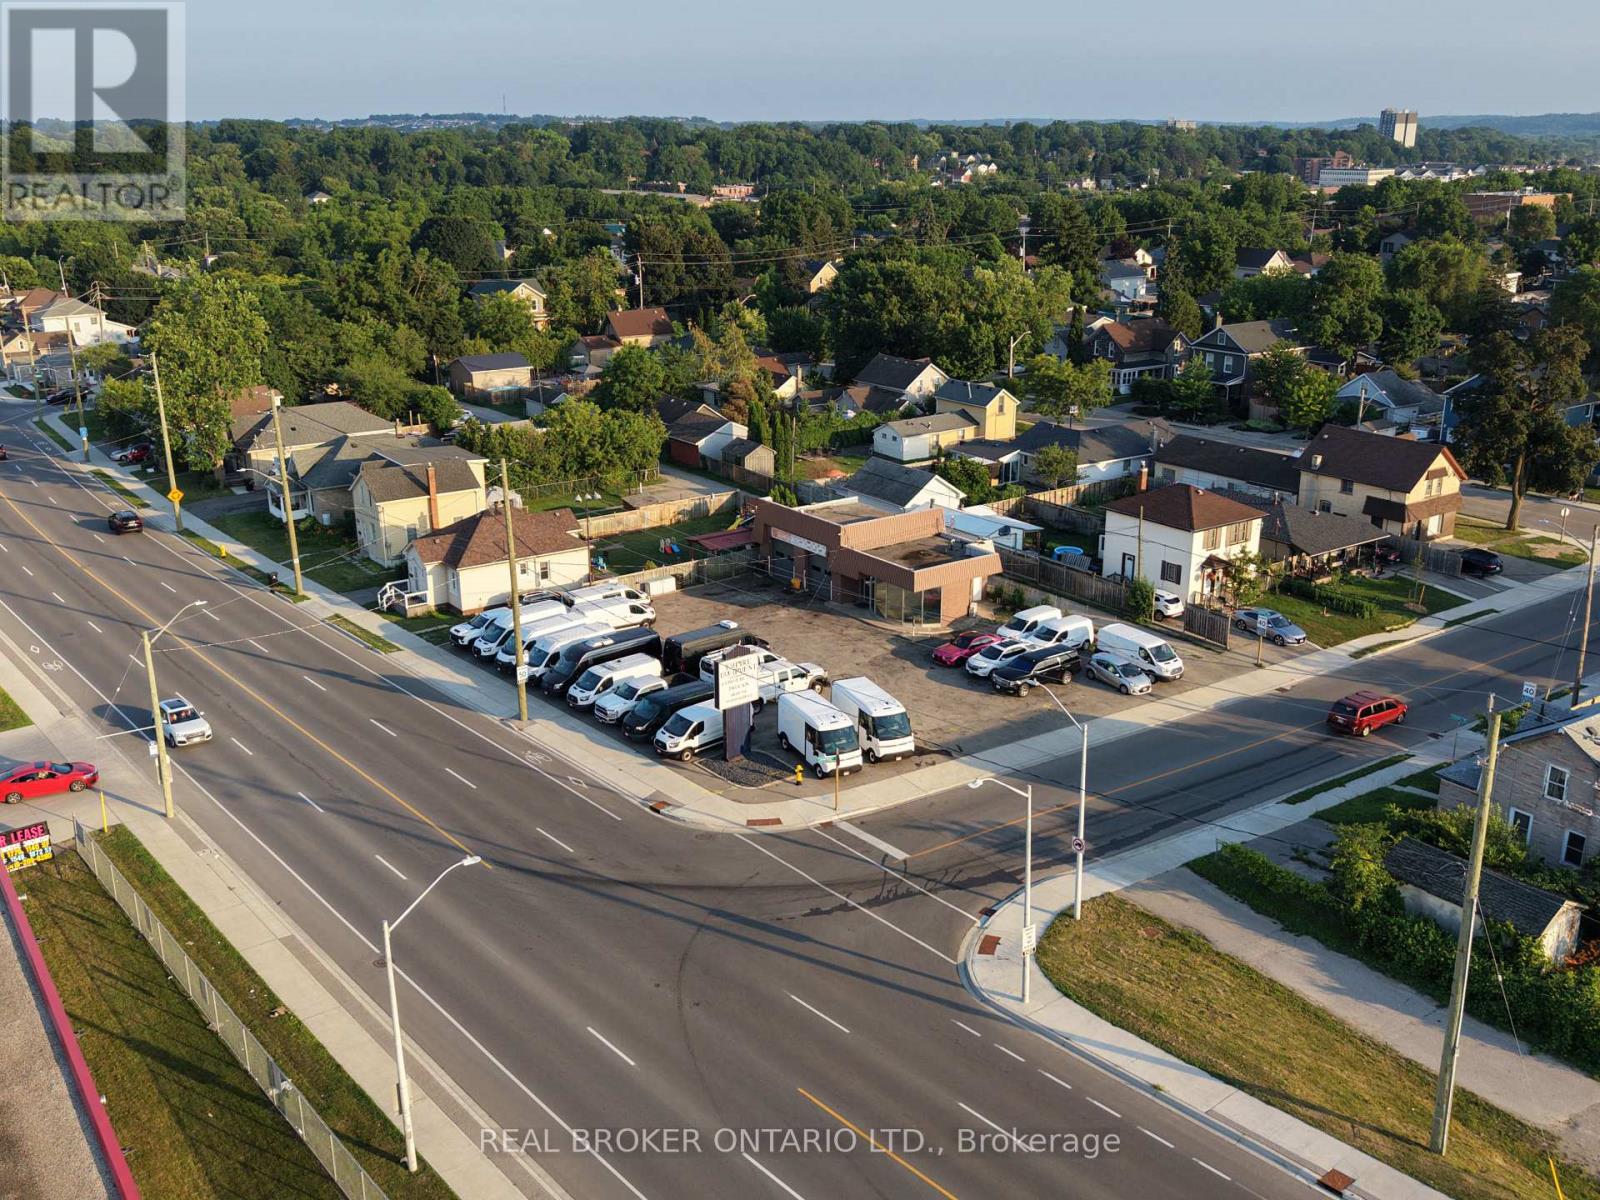
362 Dundas Street N
Cambridge, Ontario
RARE OFFERING! Full serivce 2 bay automotive sales/service station now available for lease! Comes equipped with 2 hoists and an air compressor. Recently renovated air conditioned office space, 2 washrooms, new electric doors installed a few months back, great visability and centrally located. Parking up to 50+ cars. Great signage opportunity. Net rent posted is not inclusive of TMI. Flexible occupancy - No Start ups (Experienced Tenants with strong financials only!) (id:63203)

139 Pebblecreek Drive
Kitchener, Ontario
Rare opportunity in Kitchener's desirable Chicopee/ Lackner Woods neighborhood! This stunning 5-bedroom, 3.5-bathroom detached home offers over 3,300+ sqft of living space, an exceptional dual-kitchen layout perfect for multi-generational living or rental income potential. The main floor features an open-concept design with gourmet chef's kitchen boasting oversized island, stone counters, dark modern cabinets, and stainless steel appliances, plus a covered deck overlooking the professionally landscaped, fully-fenced backyard. Upstairs offers three generous bedrooms including a luxurious master suite with walk-in closet and spa-like ensuite. The fully finished basement is a showstopper with its complete secondary kitchen, large family room, two additional bedrooms, 3-piece bathroom with walk-in shower, and abundant storage including a cold room. Located minutes from Highway 401 and Fairview Mall with nearby schools and walking trails, this property also includes a double-car garage plus two additional driveway spaces. This unique home combines luxury, functionality, and prime location - truly a must-see property that offers incredible versatility for modern family living! (id:63203)
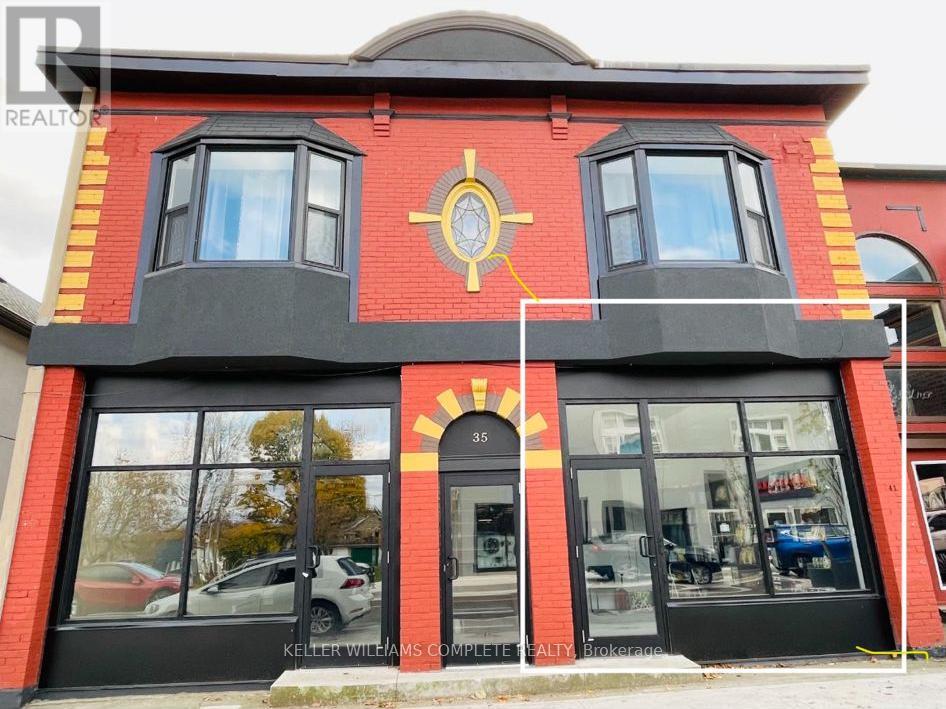
35 Jarvis Street
Fort Erie, Ontario
Exceptional leasing opportunity in the heart of downtown Fort Erie! This beautifully maintained ALL INCLUSIVE, approximately 500 sq. ft. commercial space is move-in ready and features a versatile layout with two separate areas, offering flexibility for a wide range of business needs. Situated on a recently revitalized streetscape with new paving, attractive landscaping, mature trees, and seasonal flowers, the area has experienced significant growth with new businesses continuing to establish themselves. Surrounded by established amenities including a bank, post office, and other successful local businesses, this location enjoys excellent visibility and consistent pedestrian traffic. Ideally positioned just minutes from the Niagara River Parkway and the Peace Bridge, the property benefits from both local clientele and a steady flow of tourists and cross-border visitors from the United States. Flexible zoning accommodates a variety of permitted uses, including retail, restaurants, professional and medical offices, pharmacies, personal service businesses, spas, and more. Whether you're launching a new venture or expanding your existing business, this prime downtown location offers outstanding exposure and endless potential. (id:63203)
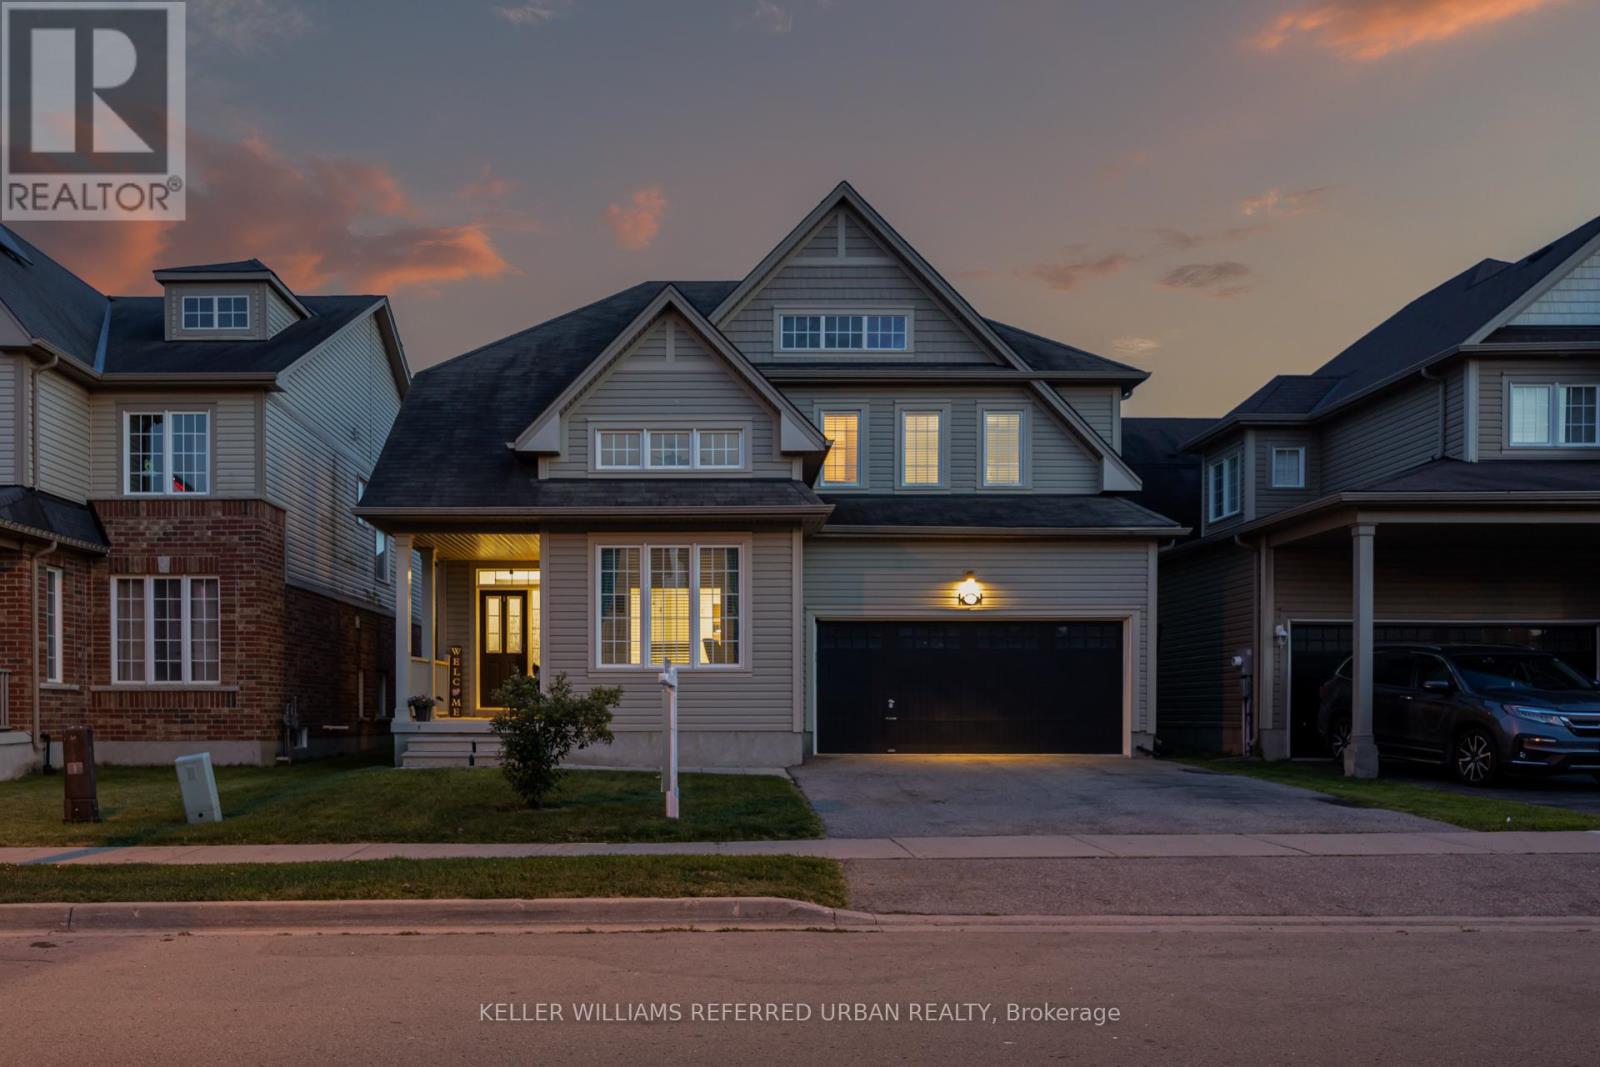
141 Whitwell Way
Hamilton, Ontario
The Whitwell Way of living! Situated in the quiet, family friendly, community of Binbrook you'll find 141 Whitwell Way. An overly spacious family home that will check all of your boxes; perfect for young families, or multi-generational living. With over 2700 sqft of finished living space, the highly functional layout provides room for the whole family to grow. The main floor features expansive principal rooms, including a separate dining room and private office space. The welcoming atmosphere of the combined living and eat-in kitchen offers plenty of space for entertaining or everyday living, and direct access to your private back deck with above ground saltwater pool! Upstairs you'll find four very generous bedrooms, and laundry closet for easy living. The expansive primary suite offers a private escape, with a walk-in closet, bonus second closet and its own ensuite featuring a standing shower, soaker tub and linen closet. Across the hall you'll find a junior primary bedroom equipt with private ensuite and walk-in closet. The remaining two bedrooms adjoined with a "Jack and Jill" style bathroom! The unfinished basement provides you with a blank slate to create extra living space, a spare bathroom, or just keep it as-is for storage! Plus an upgraded 200 amp electrical panel! Located just moments away from many local amenities, grocery, shopping, parks, schools, Binbrook Conservation Area and the famous Boa Bakery (Home of the World's Best Cheese Slice 2026). 141 Whitwell Way is primed and ready for your family to move in and add the finishing touches to make it your own! (id:63203)
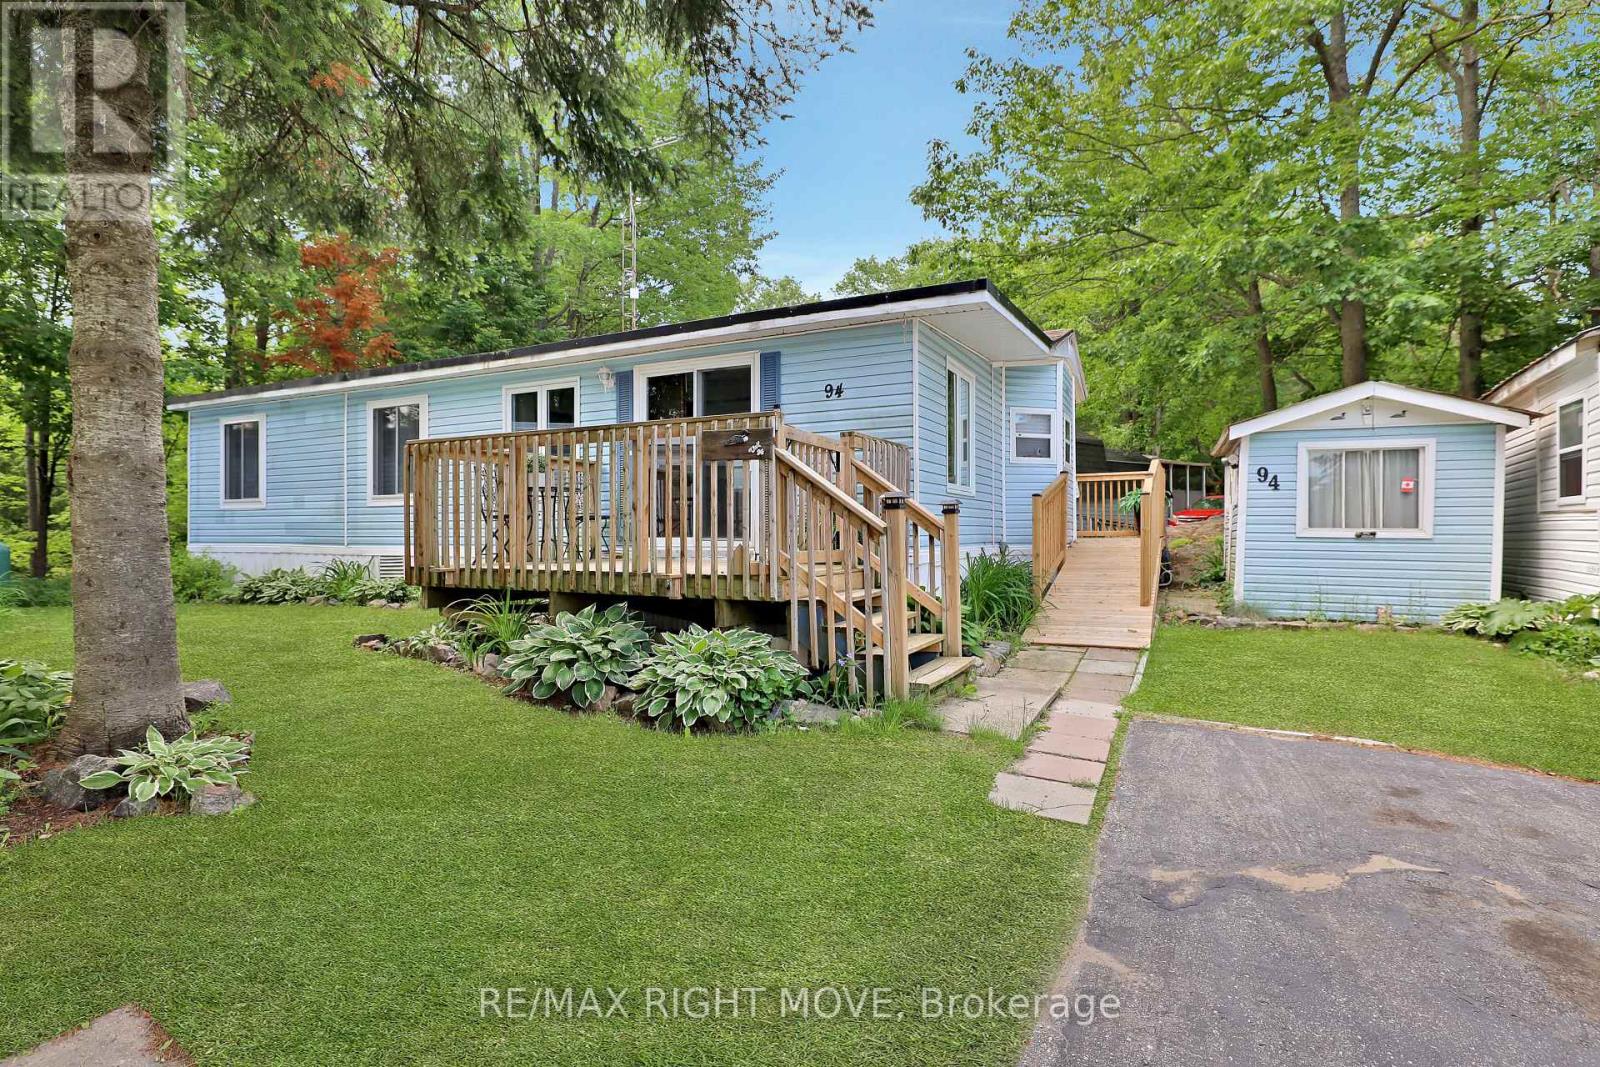
94 - 1007 Racoon Road
Gravenhurst, Ontario
Welcome to Beaver Ridge Estates, a peaceful four-season land lease community just 5 minutes from Gravenhurst and surrounded by the natural beauty of Muskoka. This well-maintained 2-bedroom, 1-bathroom home offers comfortable, low-maintenance living with numerous recent upgrades for year-round enjoyment. Recent interior improvements include a renovated bathroom, an updated living room featuring upgraded insulation and windows. In 2023, a ductless wall-mounted heating and cooling unit was installed, providing consistent comfort and improved air circulation throughout the home. Additional updates in 2025 include a new shingled roof, hot water tank, accessibility ramp, updated decking, and two new bedroom windows. Residents enjoy access to a community pool, horseshoe pits, overflow guest parking, and a welcoming neighbourhood atmosphere. The nearby pond is ideal for kayaking and canoeing, while outdoor enthusiasts will appreciate the abundance of hiking and ATV trails throughout the surrounding area. Cornell Lake, located just beyond the back of the park, offers excellent fishing and endless opportunities for adventure. Conveniently located near Gravenhurst's banks, pharmacies, LCBO, hardware stores, shops, restaurants, and everyday amenities. Costco and major big-box retailers in Orillia are only approximately 25 minutes away. Land lease fees for the new owner will be $895/month, water testing is $69.99/month, and annual property taxes are approximately $602. Gas powered generator can be negotiated. (id:63203)
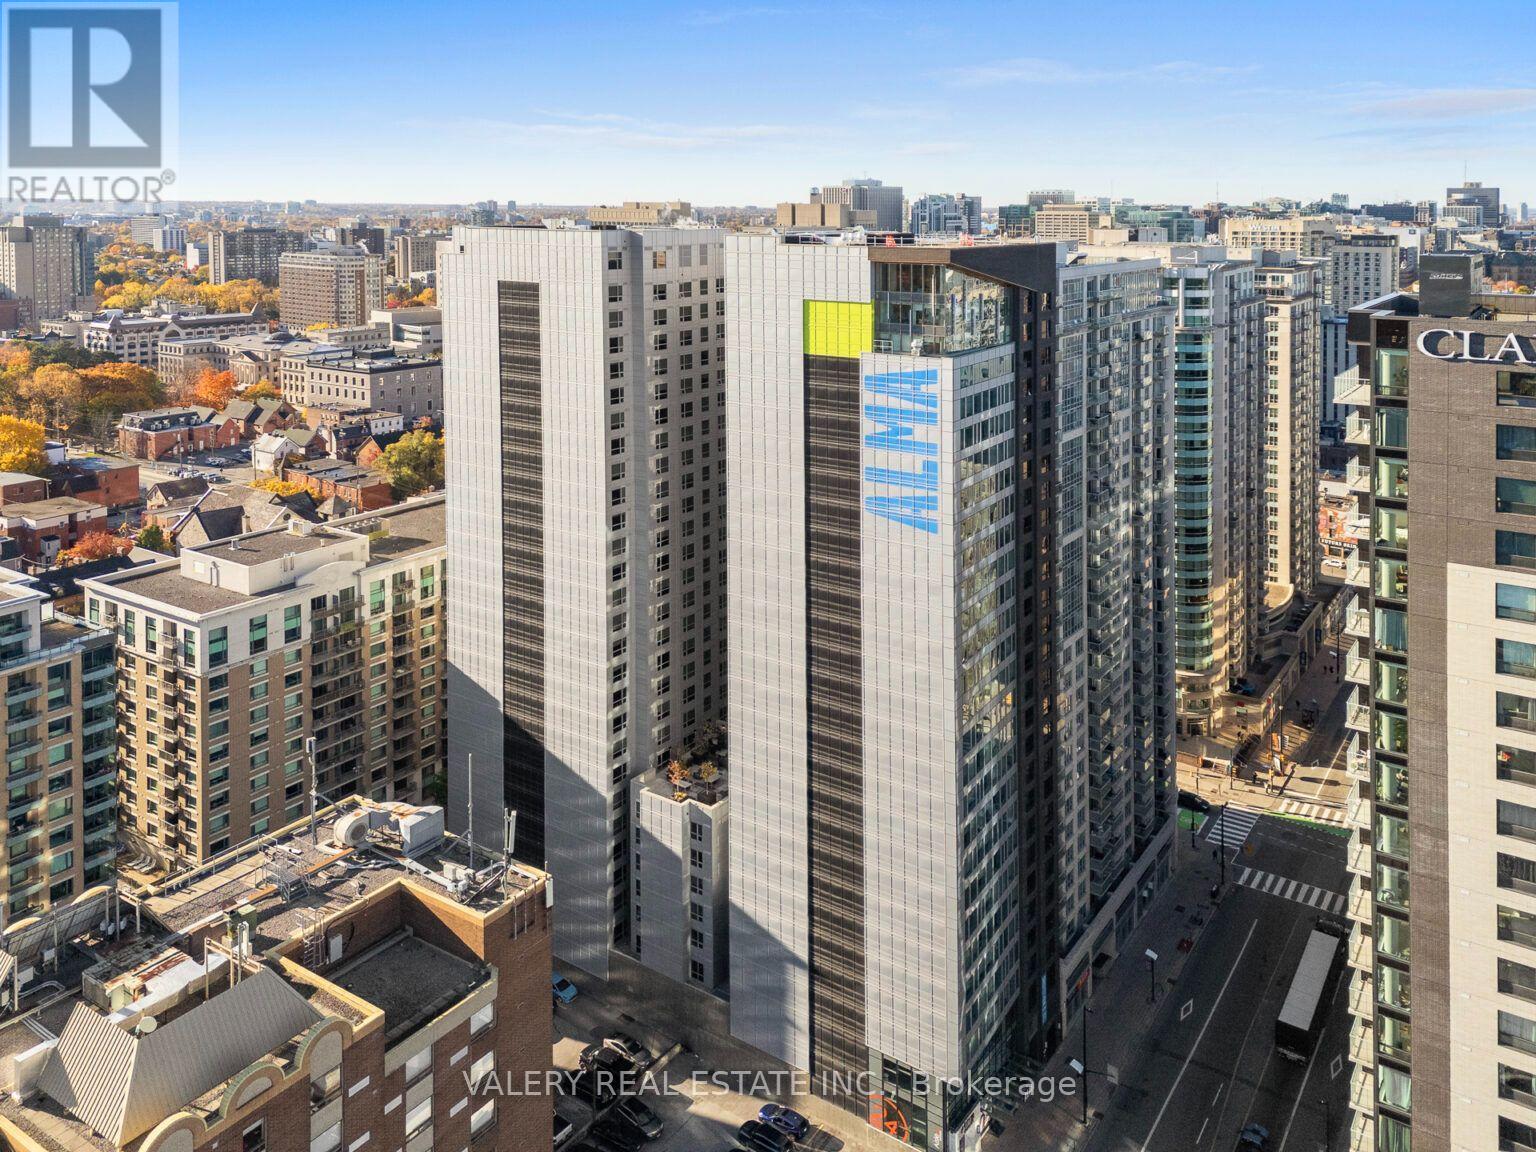
R1002 - 256 Rideau Street
Ottawa, Ontario
Welcome to ALMA @ ByWard Market, a fresh take on modern living in the heart of downtown Ottawa. Located at 256 Rideau St, this fully furnished residence is just a short walk to the University of Ottawa, Saint Paul University, and Carleton University, with easy transit access throughout the city. Designed with students in mind, but equally welcoming to non students and young professionals seeking a vibrant, all inclusive downtown lifestyle. A 2 bedroom, 1 bathroom suite is available with a private room at $1,550/month, or the entire unit at $3,100/month. For those seeking single occupancy, studio and studio plus den layouts are also available, including a Standard Studio at $2,275/month, a Premium Studio at $2,299/month, and a Studio Plus Den at $2,350/month. Rent is all inclusive across all layouts, covering Wi-Fi, utilities, and laundry in every unit, so there are no surprise bills. Building amenities include a fitness centre, golf simulator, cardio and weight room, study lounges, communal kitchen, games room and arcade, outdoor patio, bar and lounge, party room, penthouse sky lounge, rooftop terrace with spa and wellness area, storage lockers, bike storage, and on site garage parking. Set right in the iconic ByWard Market neighbourhood, residents are steps from cafes, restaurants, grocery stores, nightlife, and Ottawa's best cultural attractions, including Parliament Hill, the Rideau Canal, and the National Gallery of Canada. A perfect blend of comfort, community, and unbeatable downtown convenience, available to students, young professionals, and anyone looking for an elevated city living experience. (id:63203)
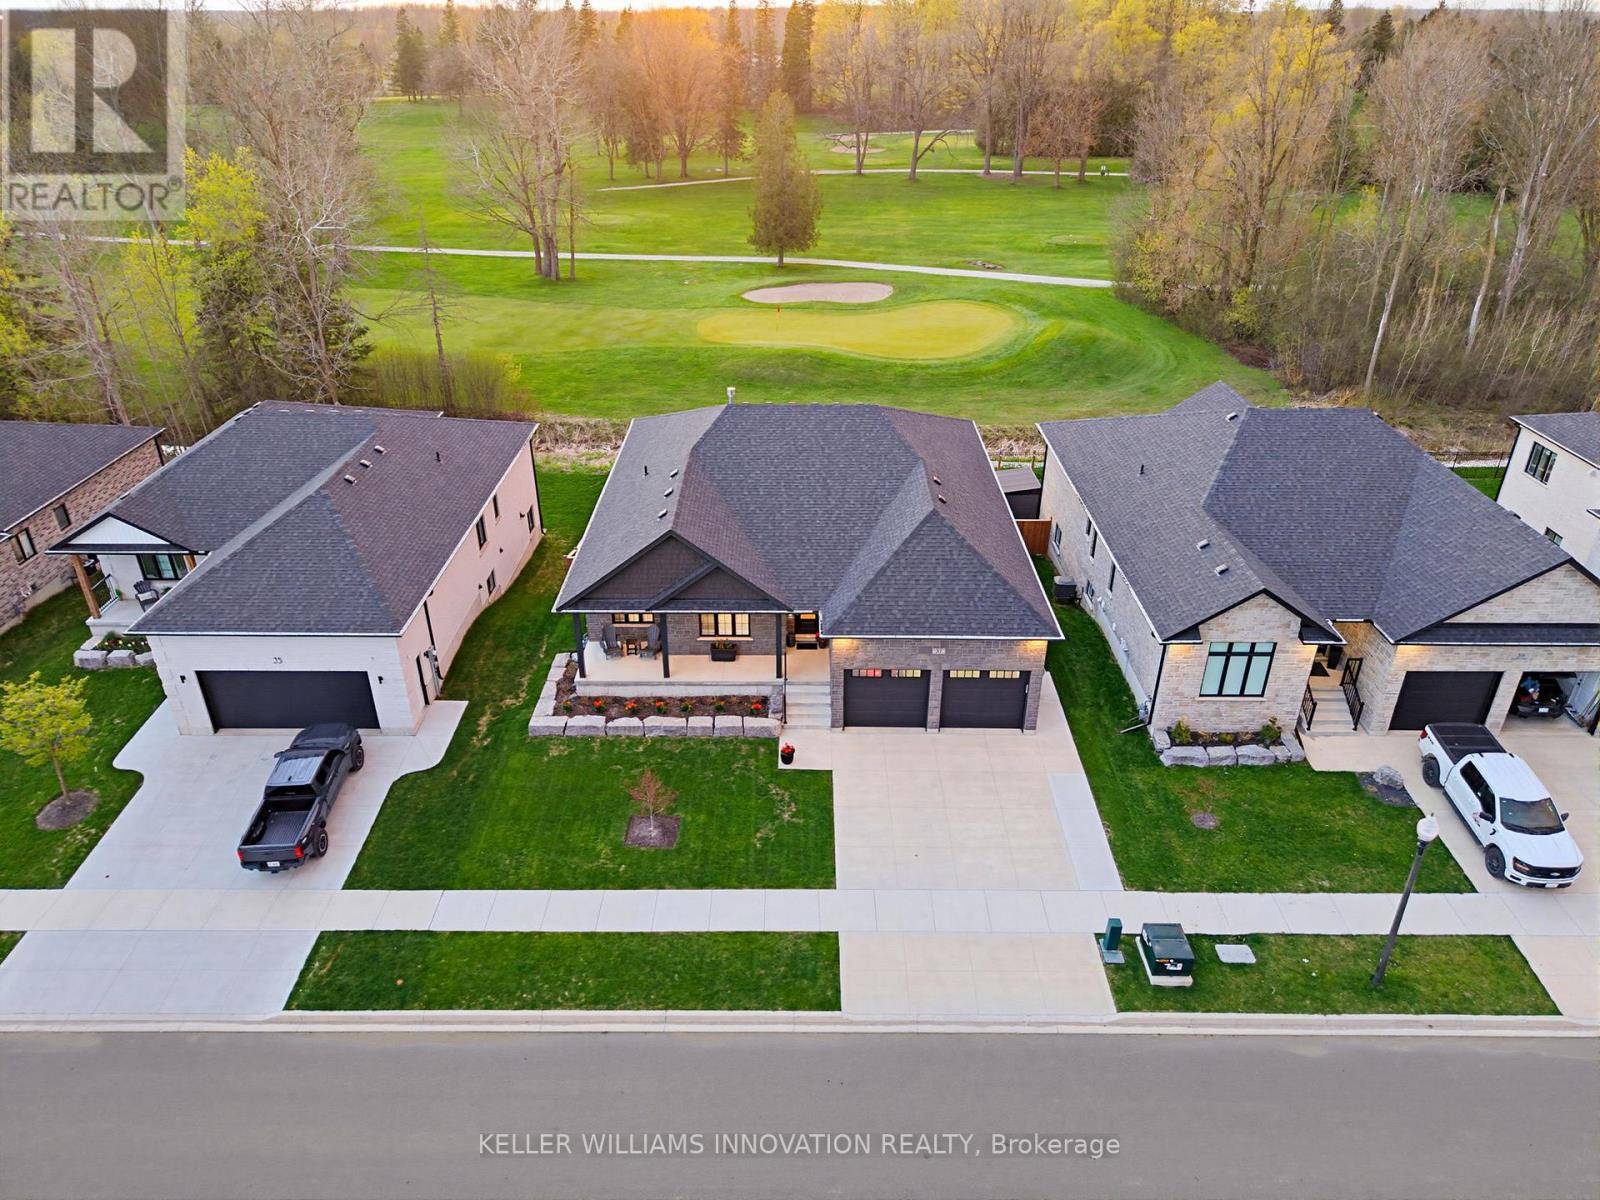
37 Gilmer Crescent
North Perth, Ontario
STUNNING GOLF COURSE VIEWS, WALK-OUT BASEMENT, IN-LAW SUITE. Welcome to this stunning bungalow backing onto the beautiful Listowel Golf Club. Built in 2023 by O'Malley Homes, this home offers over 3,500 sq. ft. of finished living space with breathtaking golf course views. The open-concept main floor features 9-foot ceilings, a tray ceiling, and a spacious kitchen with granite countertops, flowing seamlessly into the dining and living areas. The living room includes a cozy fireplace and large sliding doors leading to the covered back deck, creating the perfect space for entertaining or relaxing while enjoying the view. The primary bedroom features an ensuite bath and custom closet organizer for added comfort and convenience. The fully finished walkout basement offers exceptional additional living space, complete with a full kitchen and direct walk-up access to the garage - ideal for in-laws, guests, or extended family. Outside, enjoy the fully fenced backyard, covered composite deck, concrete patio, BBQ gas hookup, and storage shed. The home also features excellent curb appeal with a welcoming front porch that spans the width of the home. Complete with a double-car garage and concrete driveway, this beautifully crafted home combines luxury, comfort, and an unbeatable location. (id:63203)
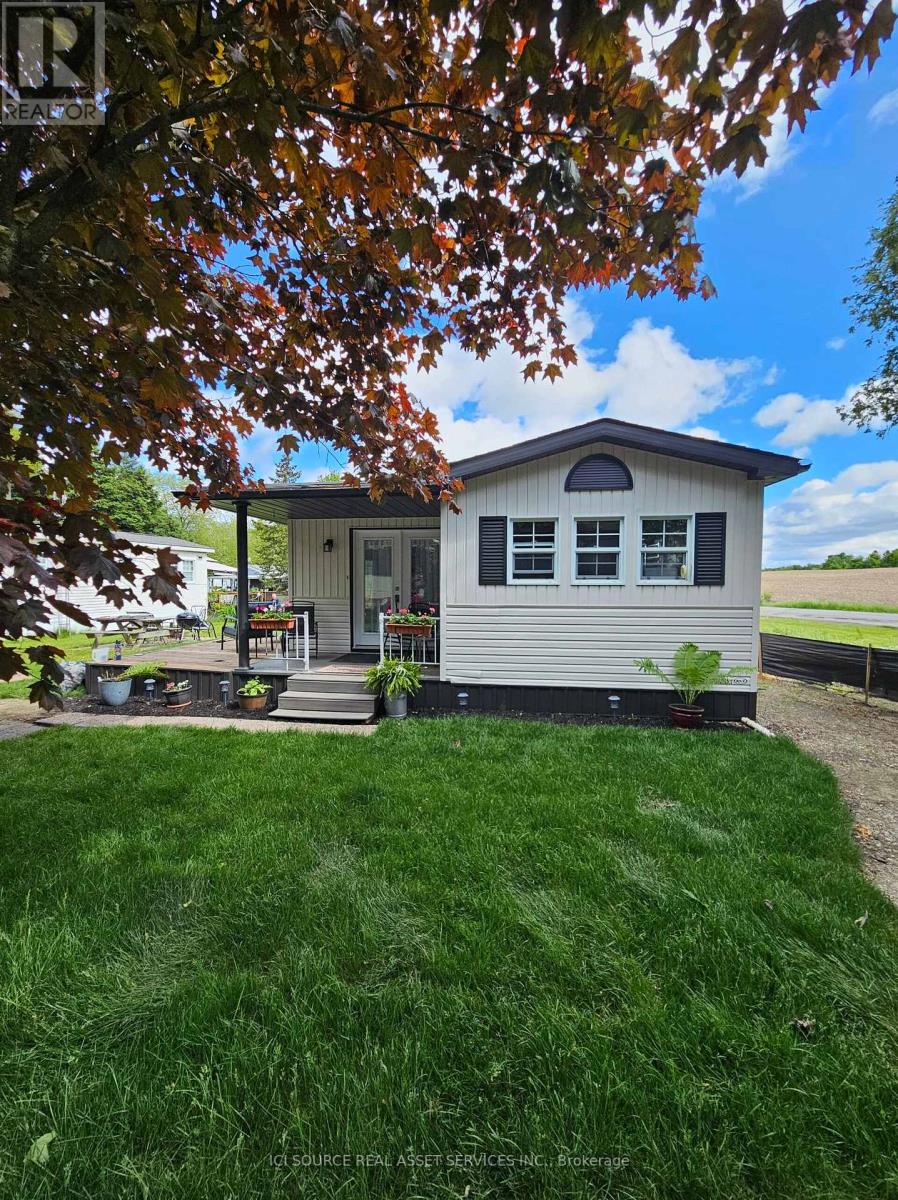
Site 14 - 580 Beaver Creek Road
Waterloo, Ontario
A little piece of paradise. 10 month occupancy in this gorgeous park. Enjoy many amenities, and beautiful tree lined streets.Unit has had a complete renovation from top to bottom...too many to list.2 bed, 1 bath, large dining room/ kitchen, with a brand new layout/ cupboards and quartz countertops. *For Additional Property Details Click The Brochure Icon Below* (id:63203)
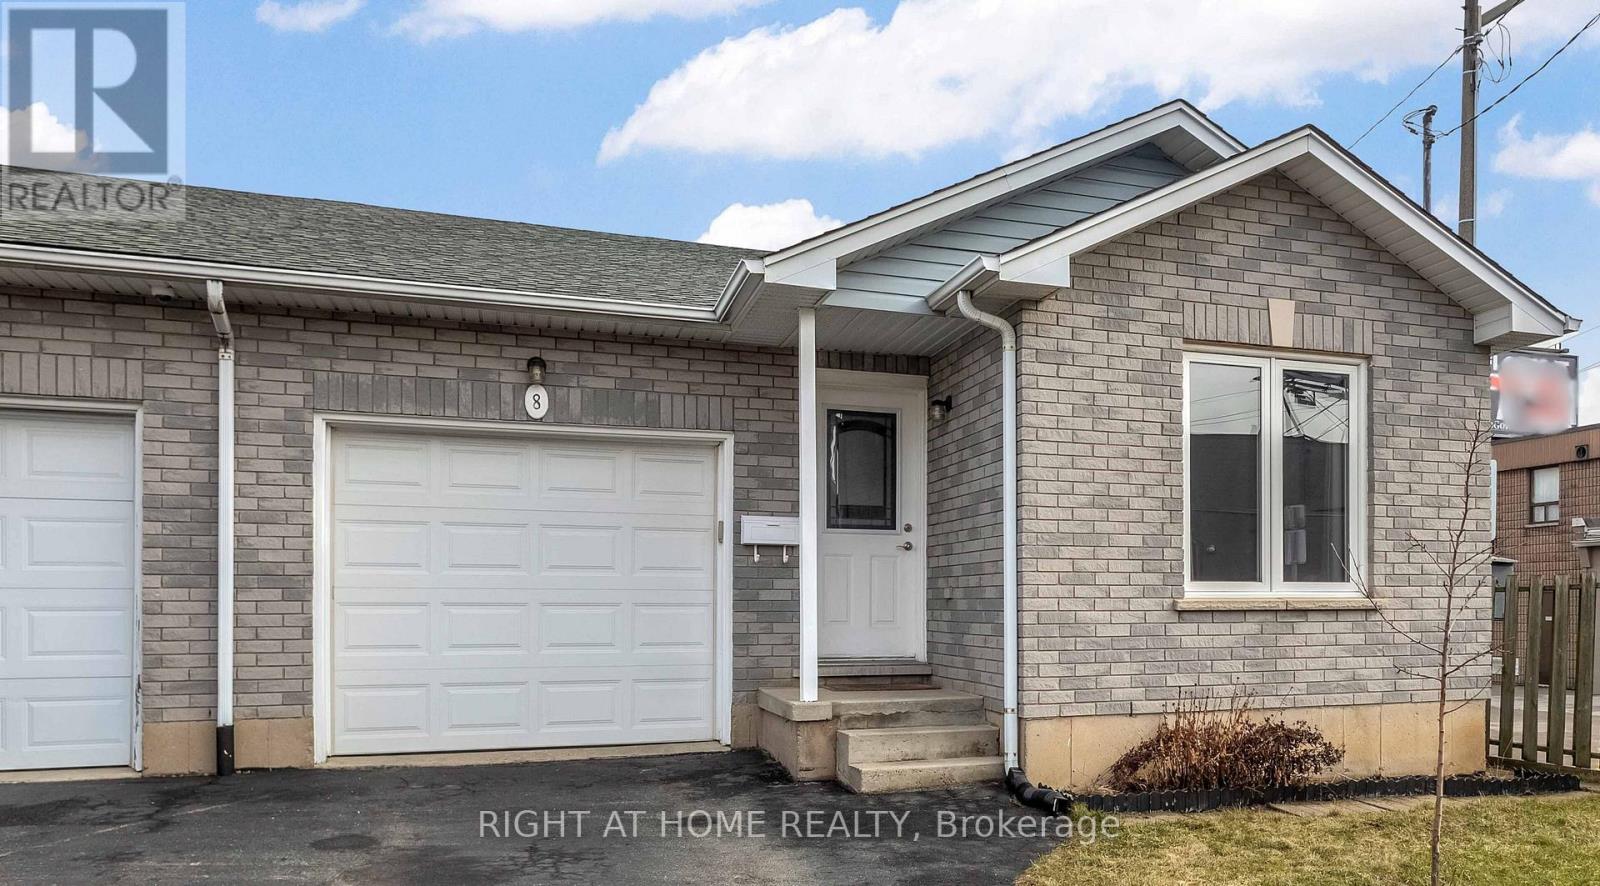
8 Brantdale Avenue
Hamilton, Ontario
Discover this inviting 2-bedroom, 2-bathroom semi-detached bungalow situated on the desirable West Hamilton Mountain. With a fenced yard and convenient side-door access, you can enjoy the outdoor space behind your home in comfort and privacy. Step inside to an open and functional main-floor layout that includes inside entry from the garage, two comfortable bedrooms, and an updated 4-piece bathroom. The lower level, professionally completed in 2022, offers impressive living height and more than 900 sq. ft. of extra living space. This level features a generous recreation room, a modern 3-piece bathroom, dedicated laundry, and a substantial storage area ideal for those needing flexibility and room to grow. Additional features include a single car garage with automatic door opener, a paved driveway, and a new AC unit installed in 2022. The location is exceptionally convenient, with Mohawk College, St. Joseph's Healthcare, parks, the Mountain Brow, and major shopping all within walking distance. (id:63203)
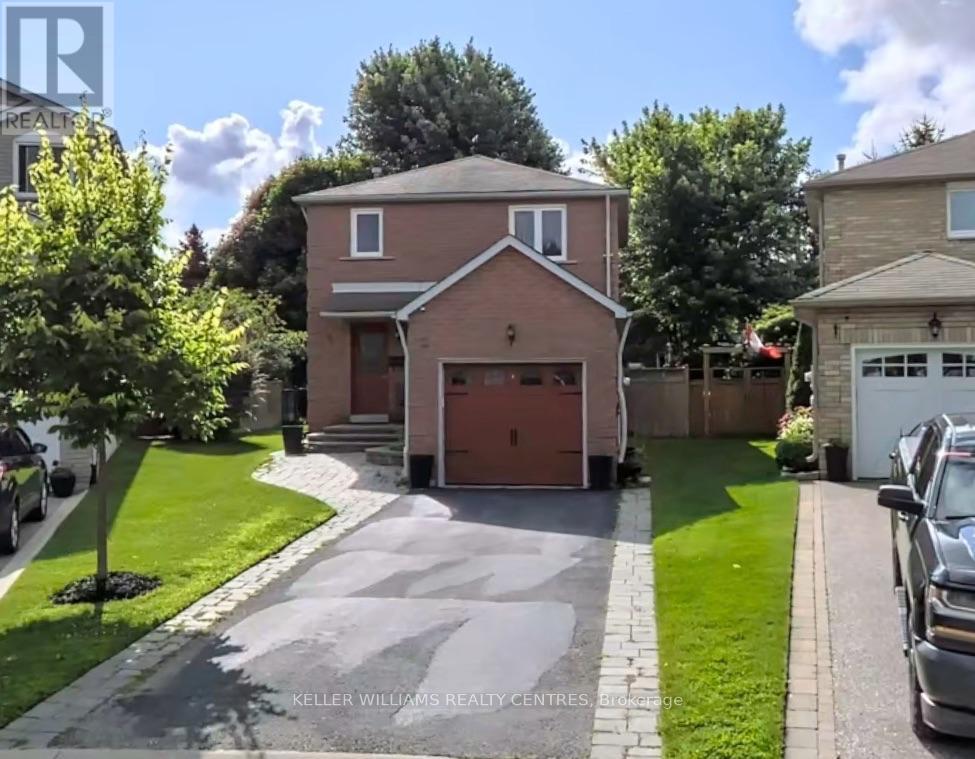
21 Delaney Crescent
Barrie, Ontario
This charming 3+1 bedroom, 2.5 bathroom single-family home on Delaney Crescent in West Barrie offers a warm, family-friendly setting close to schools, parks, shopping, restaurants, Georgian Mall, Ferndale Drive North, Bayfield Street and quick access to Highway 400. The main level features beautiful wood flooring, large windows that fill the home with natural light, a spacious living room and front family room, and an open-concept kitchen equipped with stainless steel appliances, a gas stove, dishwasher, abundant cabinetry and a walkout to the backyard. The upper level includes generous bedrooms and a large primary suite with a walk-in closet and private ensuite. The finished basement provides excellent additional living space with a guest room and ample storage. Outside, enjoy a fully fenced backyard with a large wooden deck and mature trees, perfect for relaxing or entertaining. Additional features include central air conditioning, forced-air natural gas heating and a single-car garage. This well-maintained home offers comfort, convenience and a fantastic location ideal for families. (id:63203)
405 - 830 Lawrence Avenue W
Toronto, Ontario
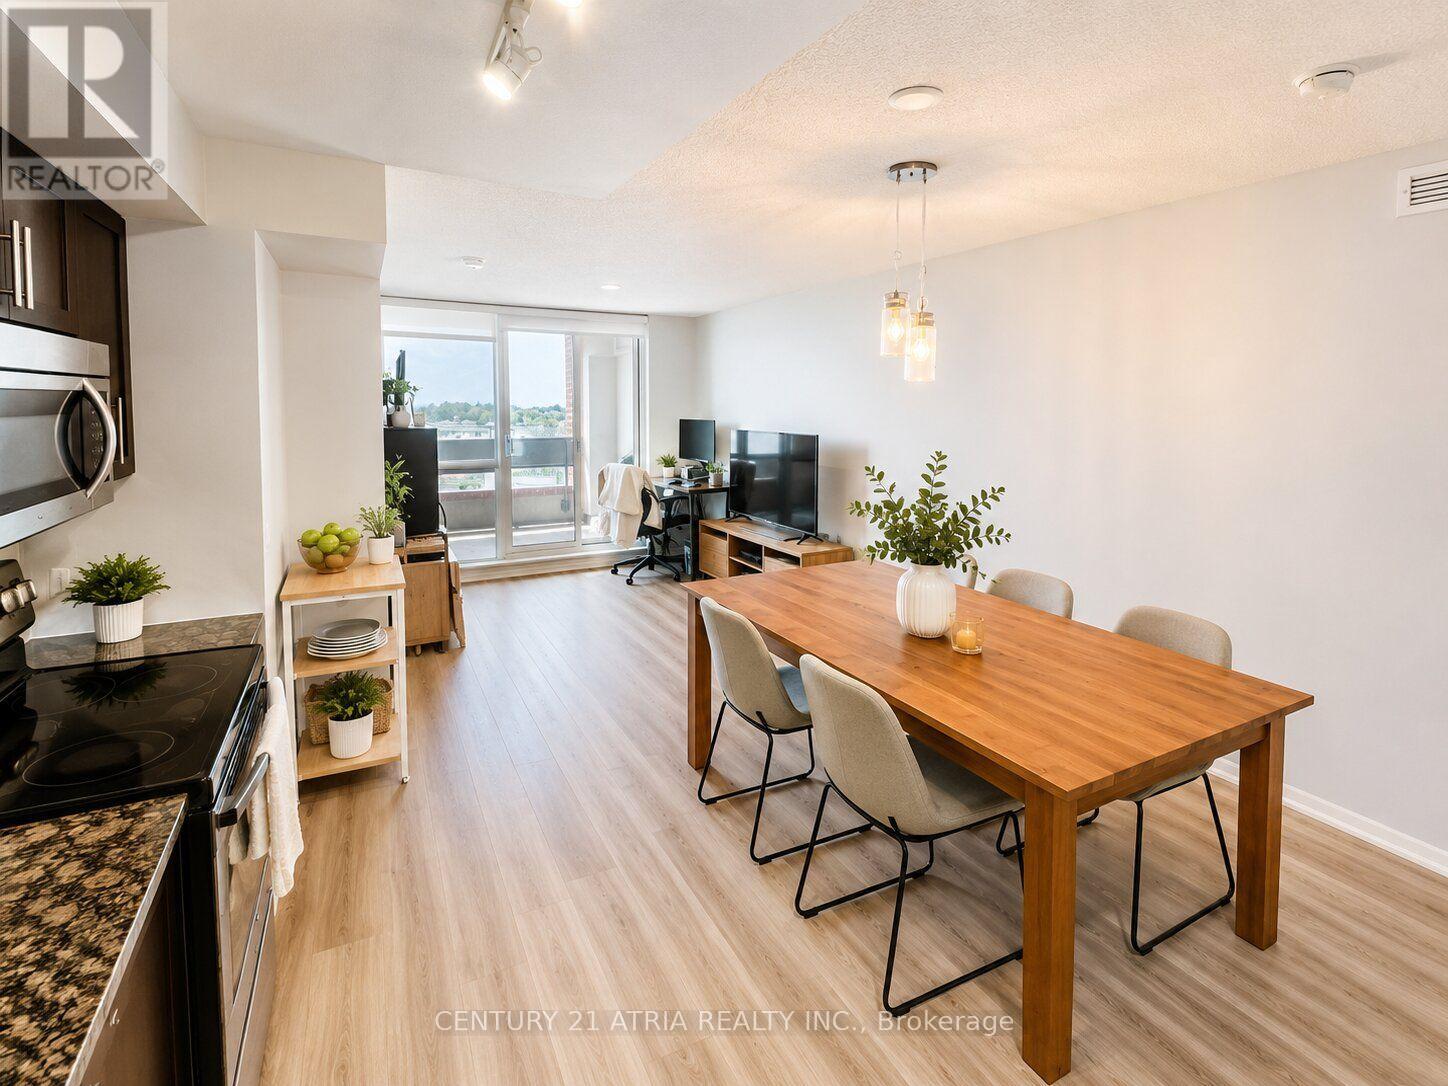
Location, lifestyle, and convenience all in one! Welcome to Treviso Condominiums. This bright and spacious 2-bedroom, 2-bathroom suite features an open-concept layout, a modern kitchen with granite countertops and stainless steel appliances, plus a walkout to a large private terrace. Enjoy exceptional amenities including a 24-hour concierge, indoor pool, rooftop hot tub & BBQs, fitness centre, sauna, theatre, games room, and party room. Steps to TTC, Lawrence West Subway, Yorkdale Mall, shopping, parks, schools, restaurants, and easy access to Hwy 401. (id:63203)

20 - 2575 Steeles Avenue E
Brampton, Ontario
Approximately 2000 sq ft + (200 sq ft mezzanine) commercial condo in a busy plaza the corner of Steeles and Torbram road. High traffic area. Lots of parking, drive in door. Centrally located and Close to hwy's 410/427/407. Available immediately and for multiple uses. (id:63203)
19 Horseshoe Court
Brampton, Ontario
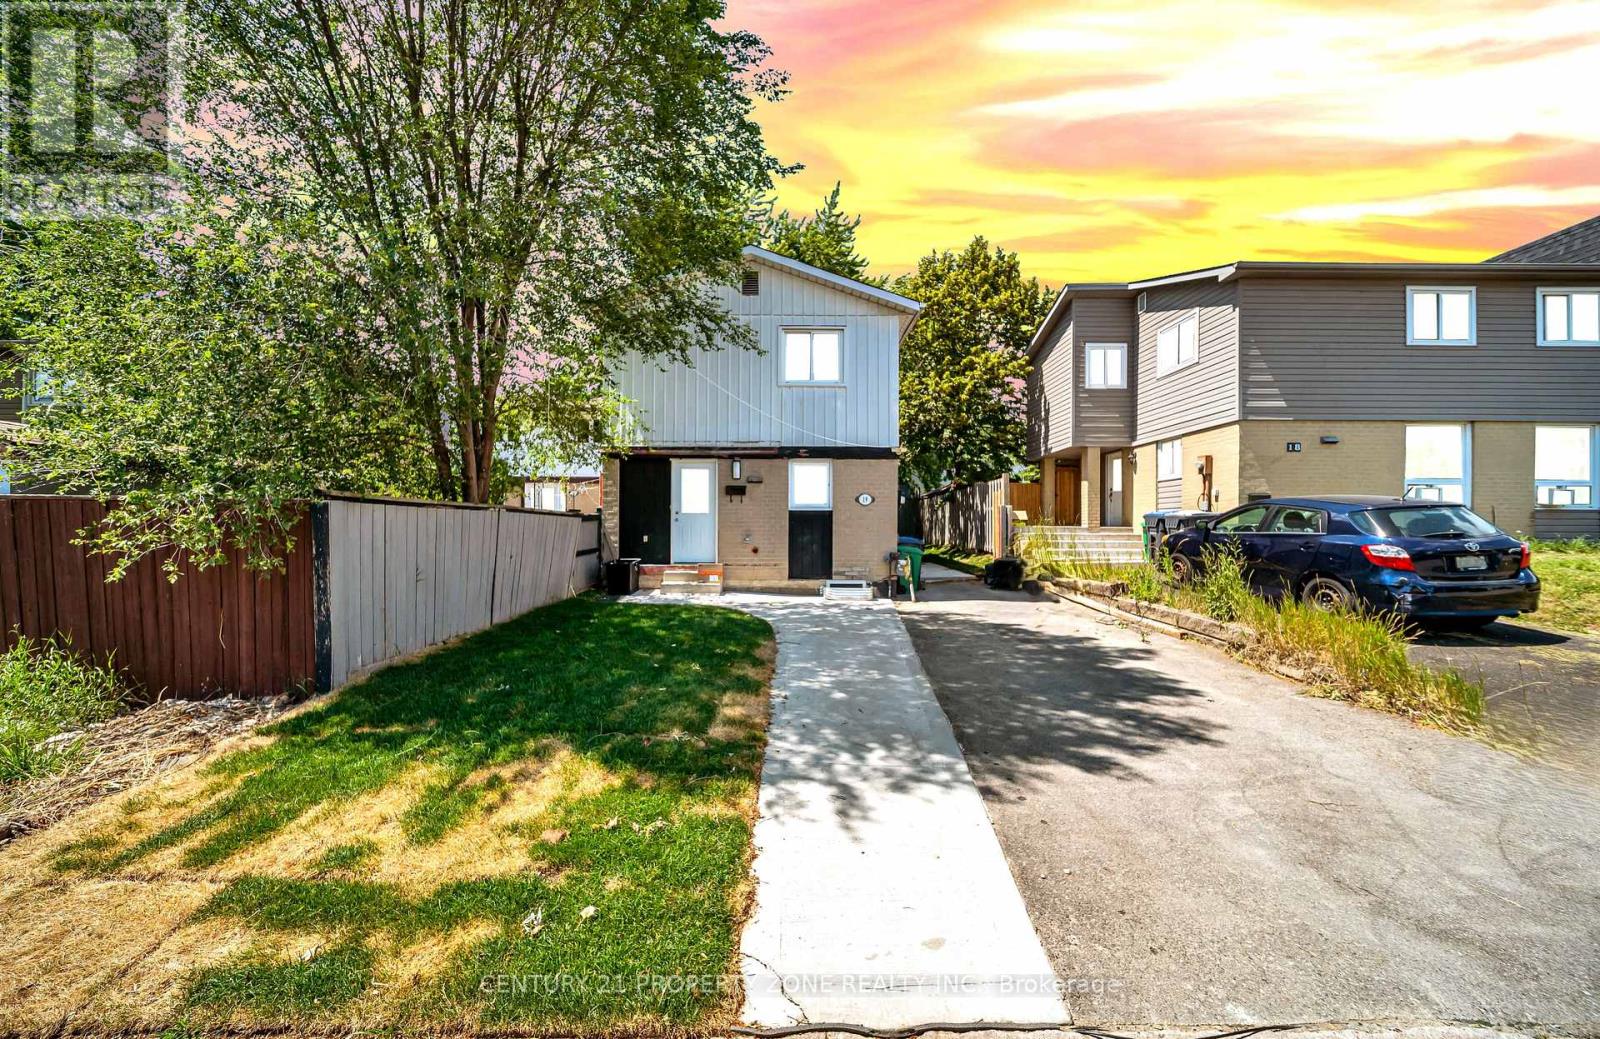
Stunning detached home extensively rebuilt and fully renovated in 2025, offering the perfectblend of modern design, quality craftsmanship, and income potential. This move-in ready homefeatures a brand new legal 1-bedroom basement apartment with a separate entrance, ideal forextended family or rental income. Major 2025 upgrades include a new furnace, central airconditioning, complete HVAC ductwork, new electrical wiring and modern lighting, new owned hotwater tank, new doors and windows, new roof, upgraded insulation, new hardwood flooring throughout, elegant staircase with metal pickets, and beautifully renovated bathrooms with contemporary finishes. Every detail has been thoughtfully completed with quality workmanship.Situated in a desirable Brampton neighbourhood close to schools, parks, shopping, publictransit, and major highways. A rare opportunity to own a like-new home that's ready to move in and enjoy. ** This is a linked property.** (id:63203)
B412 - 3200 Dakota Common
Burlington, Ontario
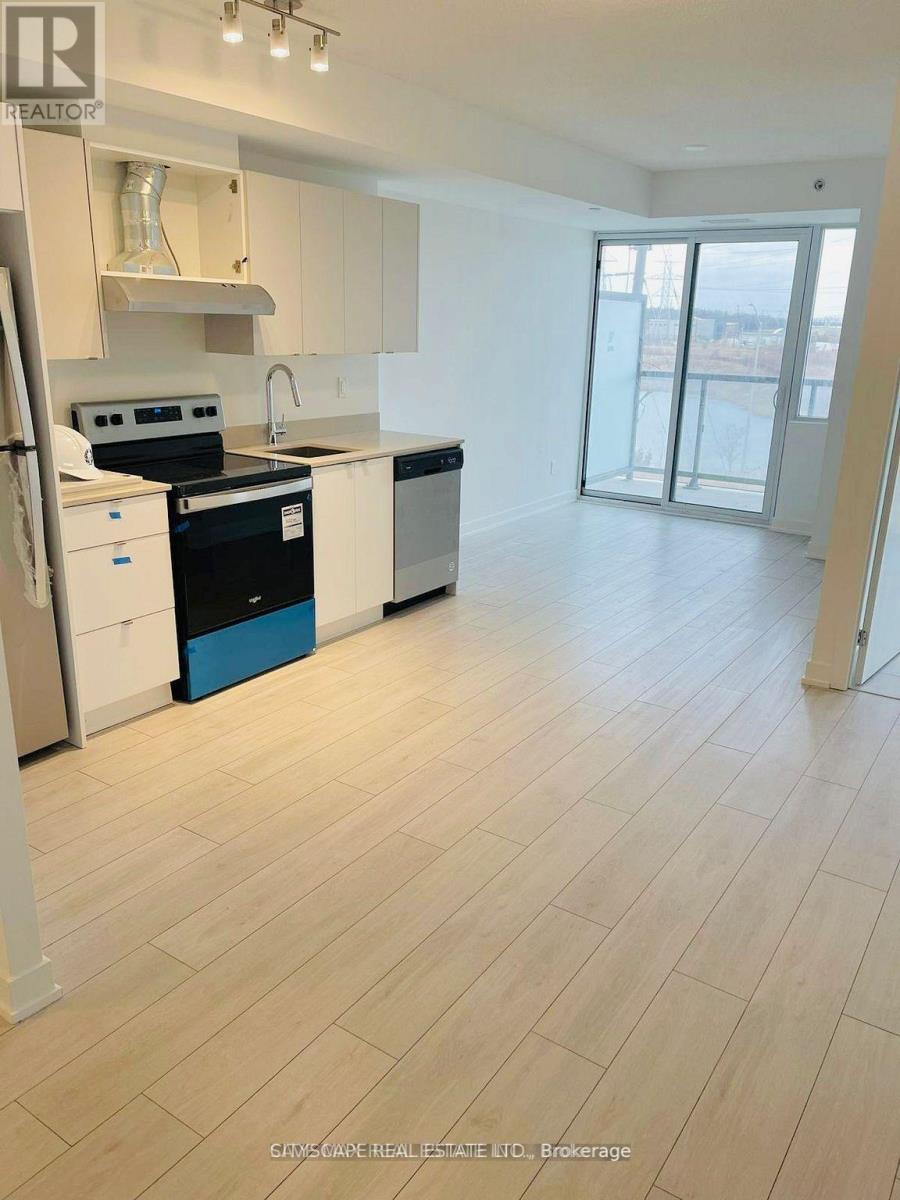
Beautiful and bright 1+Den, 1 bath unit in one of the best neighbourhoods in Burlington! This open-concept space features high ceilings, large windows, and sleek modern finishes. Enjoy in-unit laundry and a private balcony. Building amenities include a gym, yoga studio, outdoor pool/terrace, sauna/steam room, party room, and pet wash station. Conveniently located near major highways, public transportation, Walmart, shopping, and restaurants. Only 2 mins walk to Walmart. You can't go wrong with the location. The building is only one year old. The Den has a full queen size bed so it can be used as a second bedroom and is separate from the living area. Stainless steel fridge, dishwasher, oven, stacked washer/dryer. Includes 1 parking spot and 1 locker. (id:63203)
47 Lakeshore Road E
Mississauga, Ontario
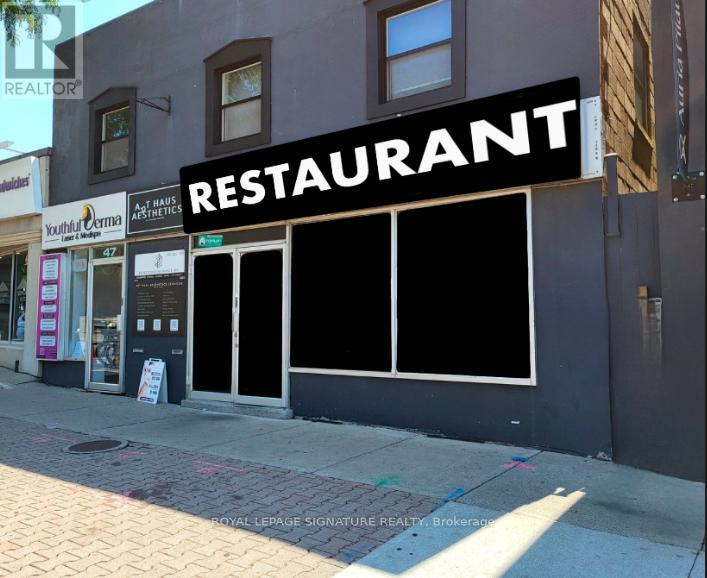
BUSINESS ASSETS FOR SALE! Lease Until: April 30, 2034. Rent: Approx. $8,849.00/Mth. (NET RENT& TMI). Nice build-out/equipment. Lots of Foot Traffic! Located in PORT CREDIT amongst Multi-Million Dollar Restaurants: Kabbana, Mercanto, Snug Harbour, Posta etc... High density: close to Brightwater Residential Development, Shopping/Retail, Port Credit Dock/Marina, Office, & High Density Residential. Lots of Area Parking. Currently Burger Use >>>Can be RE-BRANDED TO ANY FOOD CONCEPT, No Restrictions!!! (id:63203)
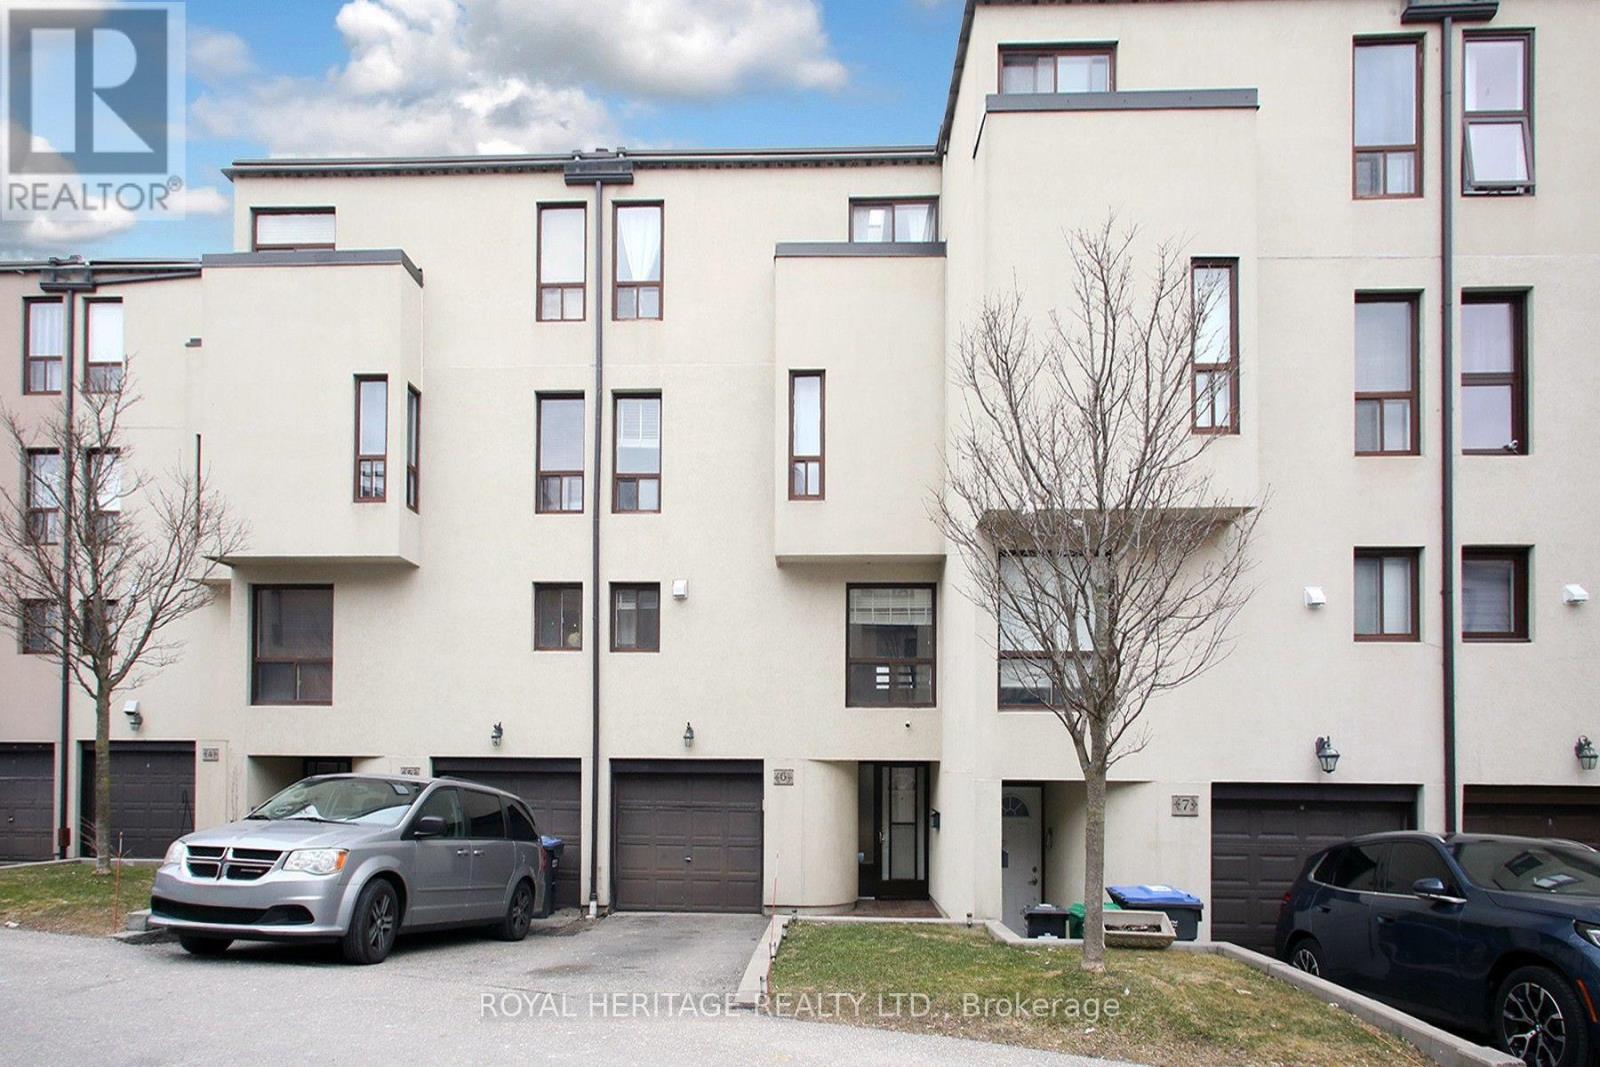
6 - 24 Reid Drive
Mississauga, Ontario
Client Rmks:Discover this exceptional executive townhome offering approximately 2,050 sq. ft. above grade (as per MPAC) on a rare ravine lot overlooking the Credit River. Enjoy breathtaking views from the main floor, the primary suite, and the private third-floor terrace. Nestled in the heart of Streetsville, this home seamlessly blends urban convenience with the tranquility of nature. Just a short 7-minute walk to the GO Station, shops, restaurants, schools, and parks, the location offers outstanding accessibility for commuters and families alike. The bright, open-concept interior features soaring 10.5-foot ceilings, a custom-designed kitchen, four spacious bedrooms, and four modern bathrooms. Thoughtfully designed for both everyday living and entertaining, this home provides an abundance of functional and stylish living space. Step outside to your private backyard retreat or host family and friends on the spectacular third-floor terrace while taking in the serene ravine views. Premium features include stainless steel appliances, high-efficiency HVAC, an Ecobee smart thermostat, and durable composite decking on the upper terrace.Located just a 12-minute drive to the University of Toronto Mississauga campus, this is a rare opportunity to enjoy refined living in one of Streetsville's most sought-after, family-friendly communities. Tesla charger available for purchase separately. L-shaped sectional and concrete propane fire table on the upper terrace are also available. (id:63203)
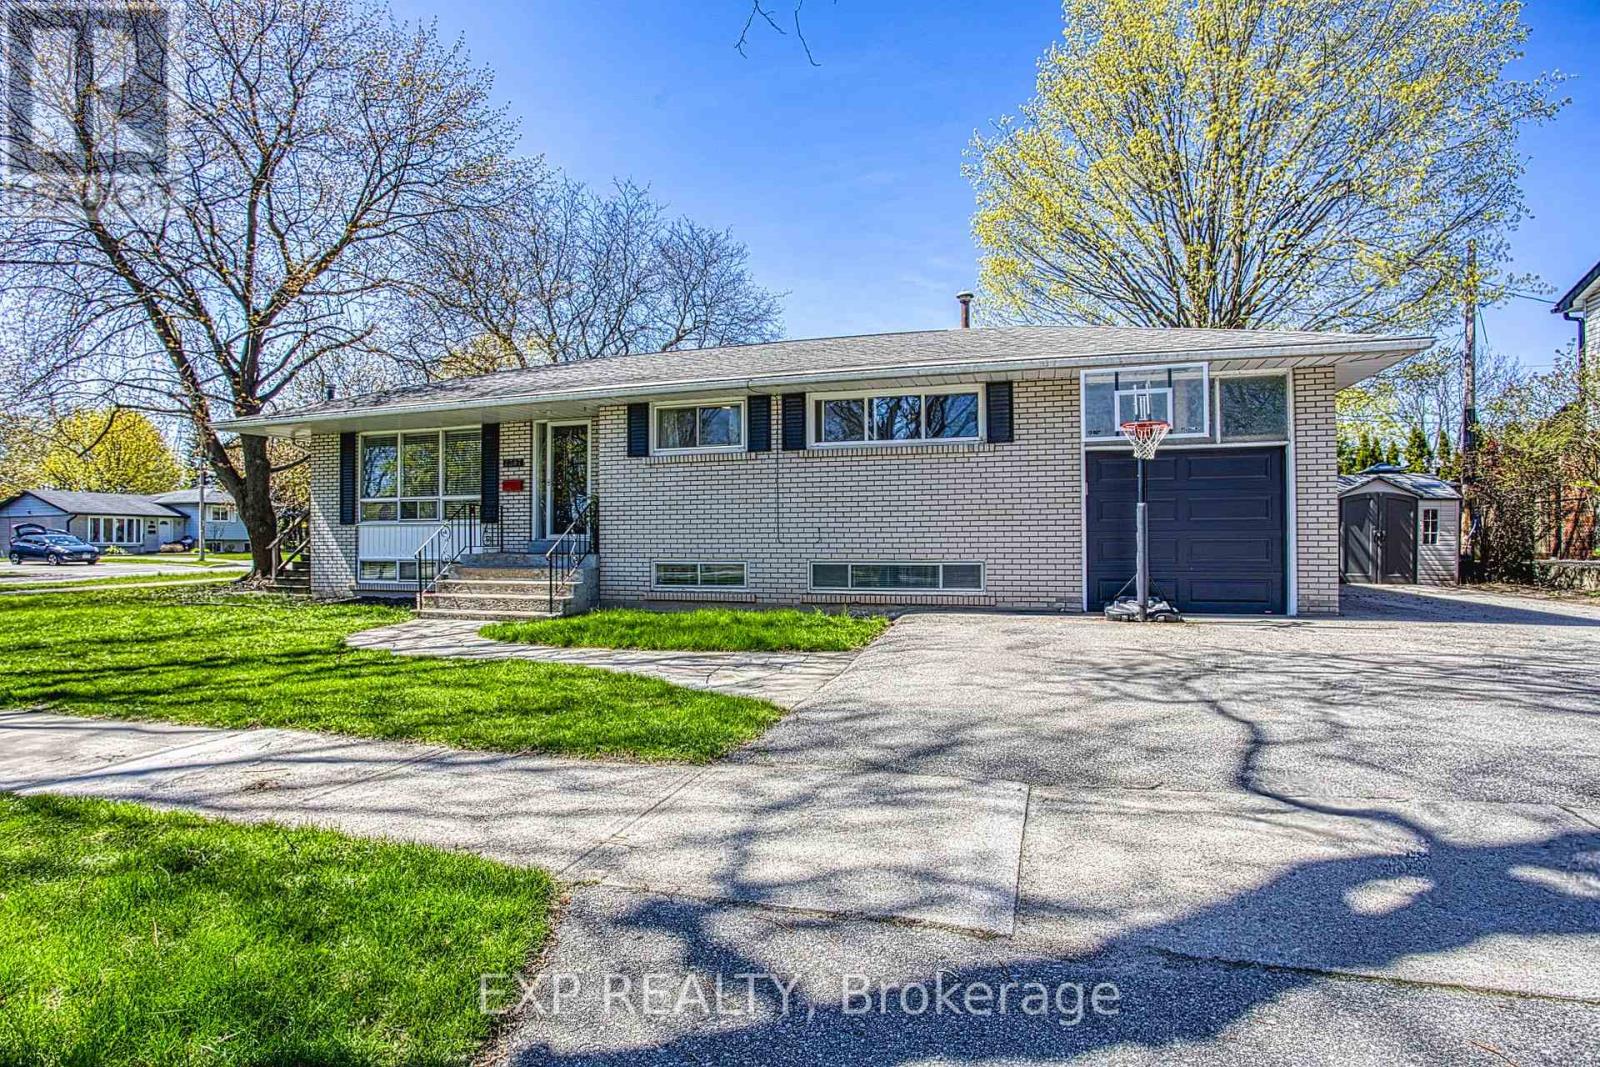
2387 Cyprus Avenue
Burlington, Ontario
Welcome to 2387 Cyprus Avenue in Burlington-an incredibly versatile corner-lot home tucked into the family-friendly Clarksdale Community. Surrounded by convenience, this location offers easy highway access, nearby walking paths, parks, restaurants, shopping, and a school just a block away-perfect for growing families. Thoughtfully configured into two separate units, this home presents a range of possibilities. Ideal for multi-generational living, savvy investors, or first-time buyers looking to offset their mortgage, the layout offers both flexibility and functionality. The main level features three spacious bedrooms and a bright living area with patio doors leading out to a private deck-perfect for entertaining or relaxing outdoors. The lower level boasts a well-appointed two-bedroom apartment with large above-grade windows that fill the space with natural light, along with a cozy gas fireplace that adds warmth and charm, and a bathroom featuring heated floors for added comfort. A newly renovated shared laundry room conveniently services both units. Each unit enjoys its own private entrance, dedicated backyard space, and separate storage shed, providing comfort and independence for occupants. Completing the home is an attached garage with an automatic opener and ample parking for up to four vehicles. A smart investment in a sought-after neighborhood-this is an opportunity you won't want to miss. (id:63203)
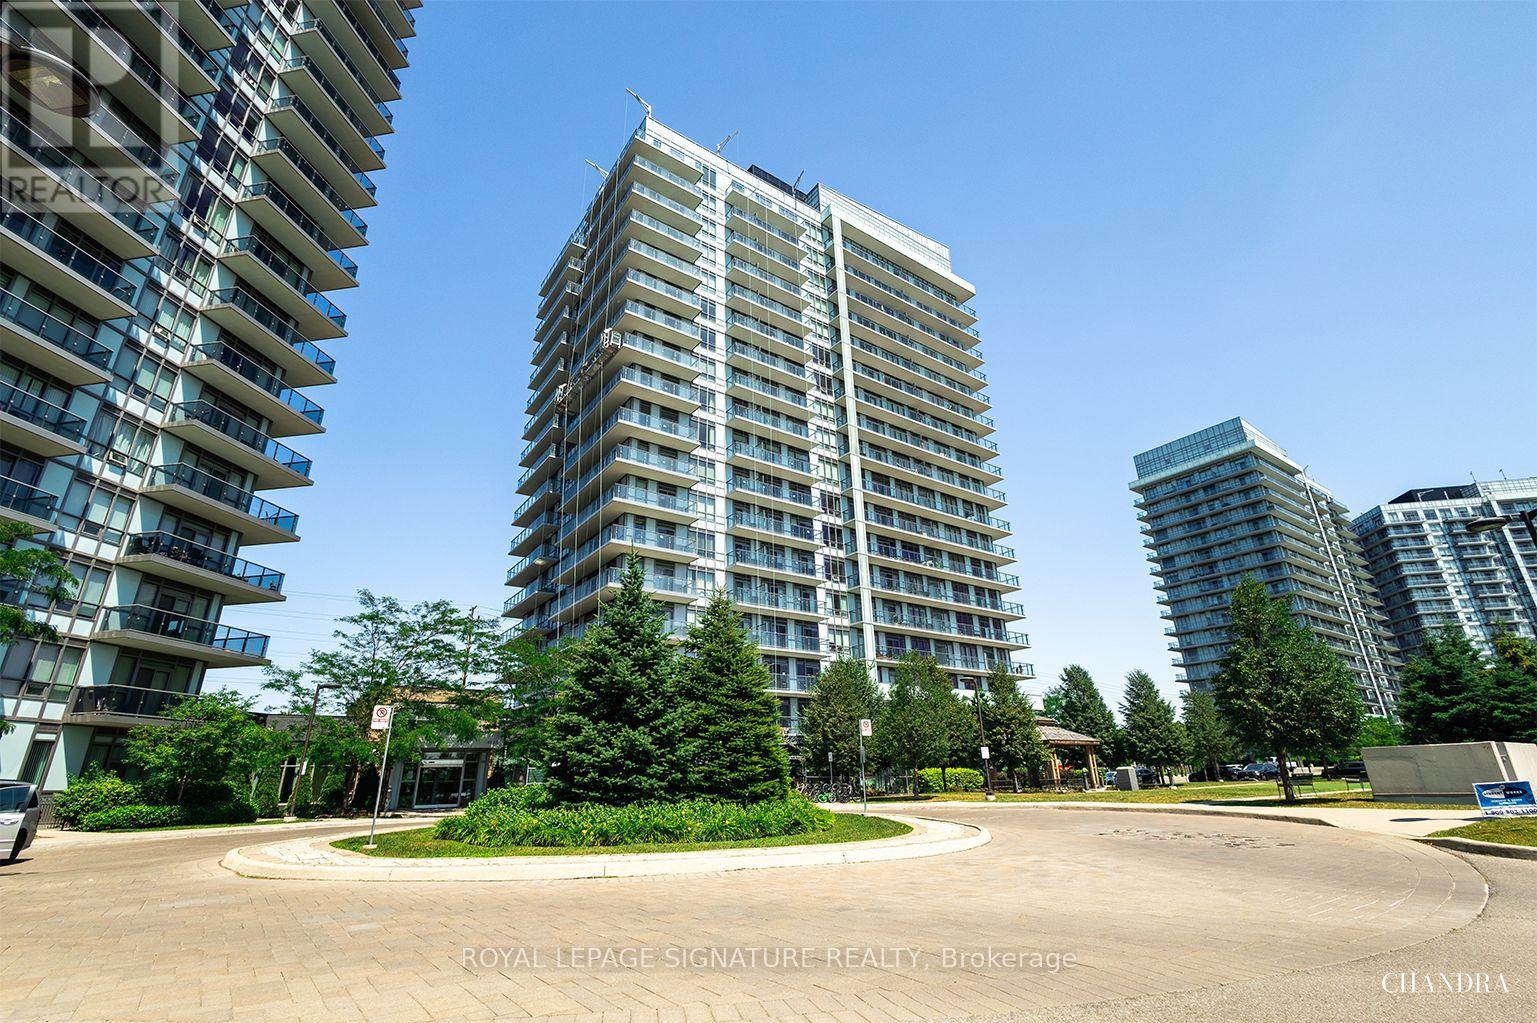
601 - 4655 Glen Erin Drive
Mississauga, Ontario
Welcome To 4655 Glen Erin Drive, Unit 601, A Beautiful 1-Bedroom + Den Condo, 1 Full Bath, Located In The Heart Of Downtown Erin Mills With Stunning Panoramic Views. This Bright And Spacious Unit Offers A Modern Open-Concept Layout With 9' Smooth Ceilings, 7.5" Wide Plank Laminate Flooring Throughout, And Porcelain Tile In The Bathroom. The Kitchen Features Stone Countertops, A Centre Island, And Full-Size Stainless Steel Appliances, Perfect For Both Everyday Living And Entertaining. The Unit Also Includes Upgraded Finishes In The Bathroom And Bedroom, Along With Quartz Window Sills For A Refined Touch. Enjoy The Convenience Of Being Just Steps Away From Erin Mills Town Centre, Credit Valley Hospital, Restaurants, Shops, Public Transit, And Top-Rated Schools, With Easy Access To Highways 403, 401, And 407. The Building Offers A Full Suite Of Premium Amenities, Including A Private Amenity Building With An Indoor Swimming Pool, Gym, Yoga Studio, Steam Rooms, Party Room With Dining Space, And An Outdoor Terrace Ideal For Social Gatherings. Includes One Parking Space And One Locker. A Perfect Opportunity For First-Time Buyers, Professionals, Or Investors Looking For Stylish Living In A Highly Desirable Prime Mississauga Location. (id:63203)
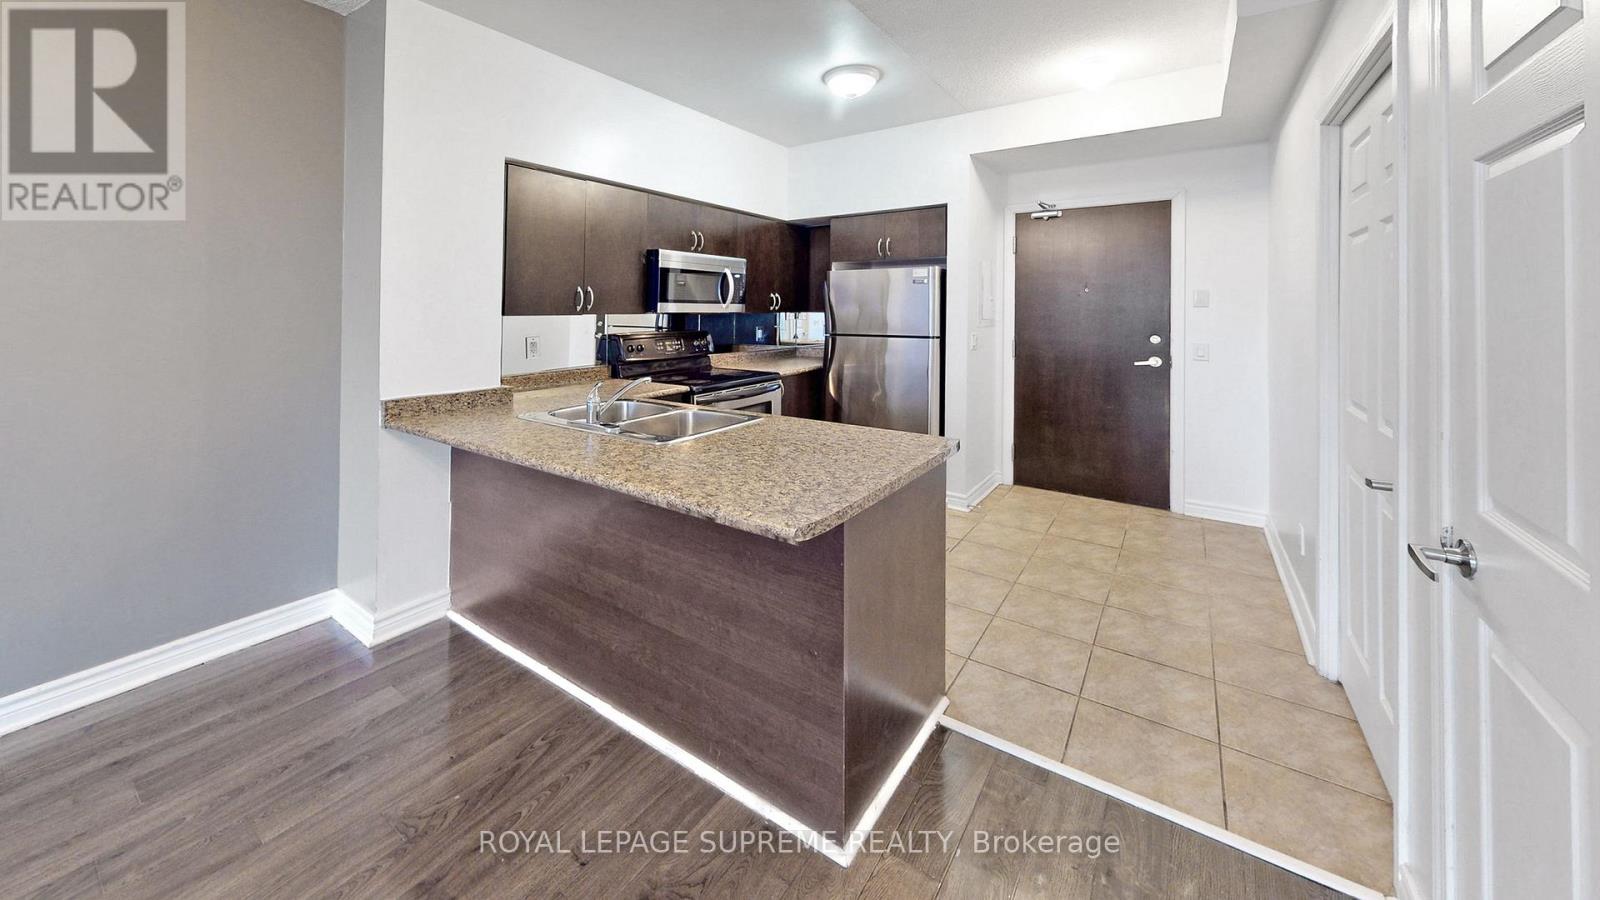
1505 - 388 Prince Of Wales Drive
Mississauga, Ontario
Welcome to this bright and spacious end-unit condo in the heart of the highly sought-after Square One neighbourhood! Offering open, unobstructed views, this well-maintained suite features a generous bedroom, ensuite laundry, one underground parking space, and a private locker for added convenience. Residents enjoy exceptional building amenities, including a fully equipped fitness center, indoor swimming pool, rooftop terrace, concierge service, and much more. Ideally located just steps from Square One Shopping Centre, restaurants, transit, parks, and everyday conveniences, with quick access to major highways. (id:63203)
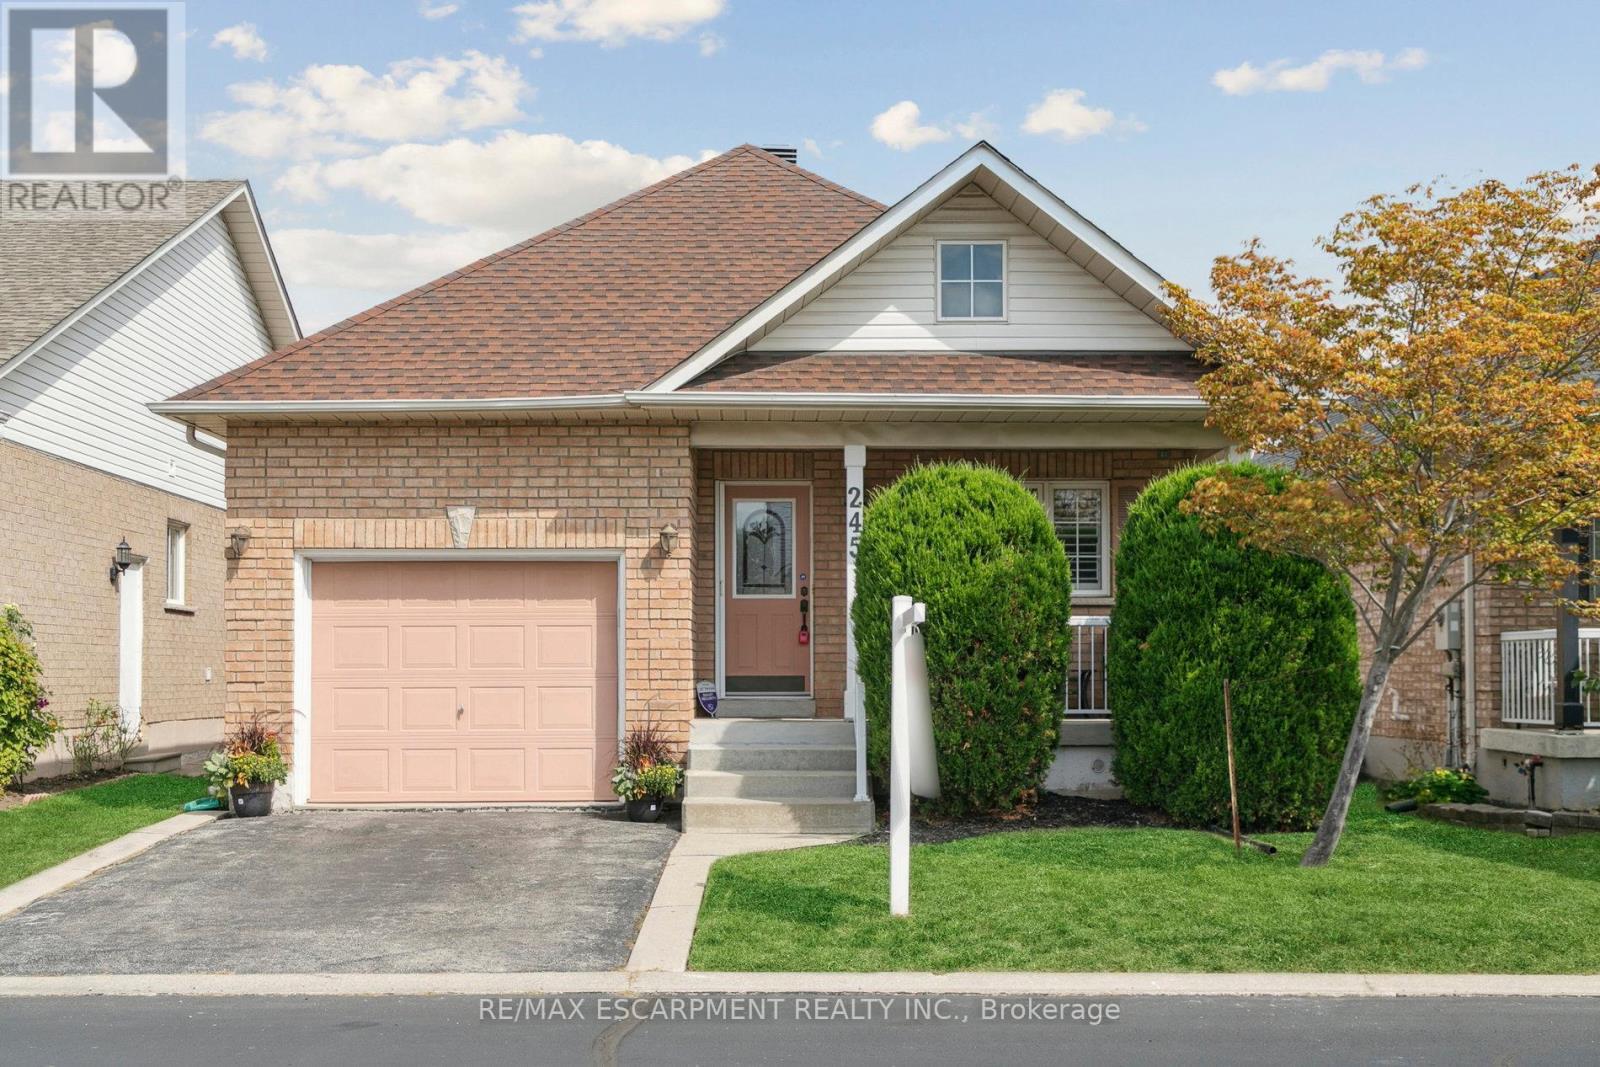
245 Centennial Forest Drive
Milton, Ontario
Located in Milton's highly sought after Drury Park, this beautifully maintained detached bungaloft offers the perfect balance of low-maintenance comfort, one-level living and functional space. Set on a generous 37' x 91' lot, this 3-bedroom, 2.5-bath home is ideal for retirees, empty nesters, or anyone seeking a peaceful lifestyle close to everything you need. From the welcoming front porch to the bright, open-concept interior, every detail invites you to relax and enjoy. With approximately 1,450 sq ft above grade, this thoughtfully designed bungaloft provides ample room for those transitioning from a larger home.The sun-filled living and dining area features rich hardwood flooring. The kitchen is both stylish and practical, complete with granite countertops, custom tile backsplash and designer tile flooring. Step outside to your backyard patio complete with an awning and a perfect retreat for morning coffee or afternoon reading. The spacious primary suite offers a walk-in closet and a 4-piece ensuite with quartz countertops. A second main-floor bedroom provides flexibility for guests, a home office and has a 3-piece bath adjacent to it. Upstairs, the versatile loft-level bedroom with its own 2 piece ensuite and W/I closet creates a private guest suite or a peaceful getaway for visiting family. A convenient laundry room is on the main level and there is great potential to finish the large full-sized basement. Located in a warm and inviting community where neighbours are friendly and homes are meticulously maintained. Just minutes from downtown Milton, you'll enjoy easy access to shopping, dining, amenities, and quick connections to Highway 401. Recent Updates: Freshly Painted in Chantilly Lace/New Carpeting in bedrooms/Furnace/ bathroom countertops all done in 2025, Roof 2019 (id:63203)
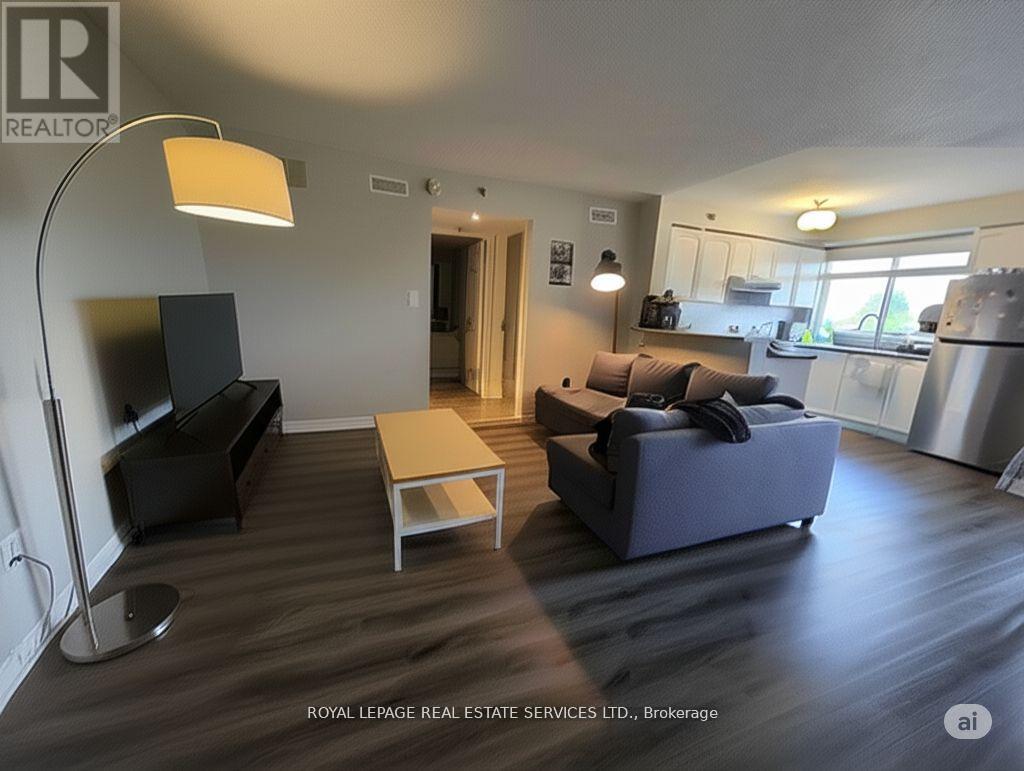
406 - 4450 Fairview Street
Burlington, Ontario
Welcome to this beautifully updated top-floor condo in the sought-after Taylor Grove community. Offering over 700 sq ft of bright, well-planned living space, this boutique residence combines comfort, style, and convenience in one of Burlington's most accessible locations. The south-facing kitchen is filled with natural light and features an eat-in layout, breakfast bar, and full appliance package. The open living and dining area creates an easy flow for everyday living, with a walkout to a private balcony complete with a gas BBQ hookup. The spacious bedroom includes a double closet, while a separate linen closet and a true laundry/utility room add exceptional functionality not often found in condo living. A dedicated basement locker provides additional storage. Residents enjoy walking access to the GO Station, shopping, restaurants, parks, and Burlington's scenic bike path. This unit includes parking space #33 and locker #11. Low monthly utilities-approximately Hydro $45 and Gas $40-make this an ideal low-maintenance home in a prime Southeast Burlington location. (id:63203)