

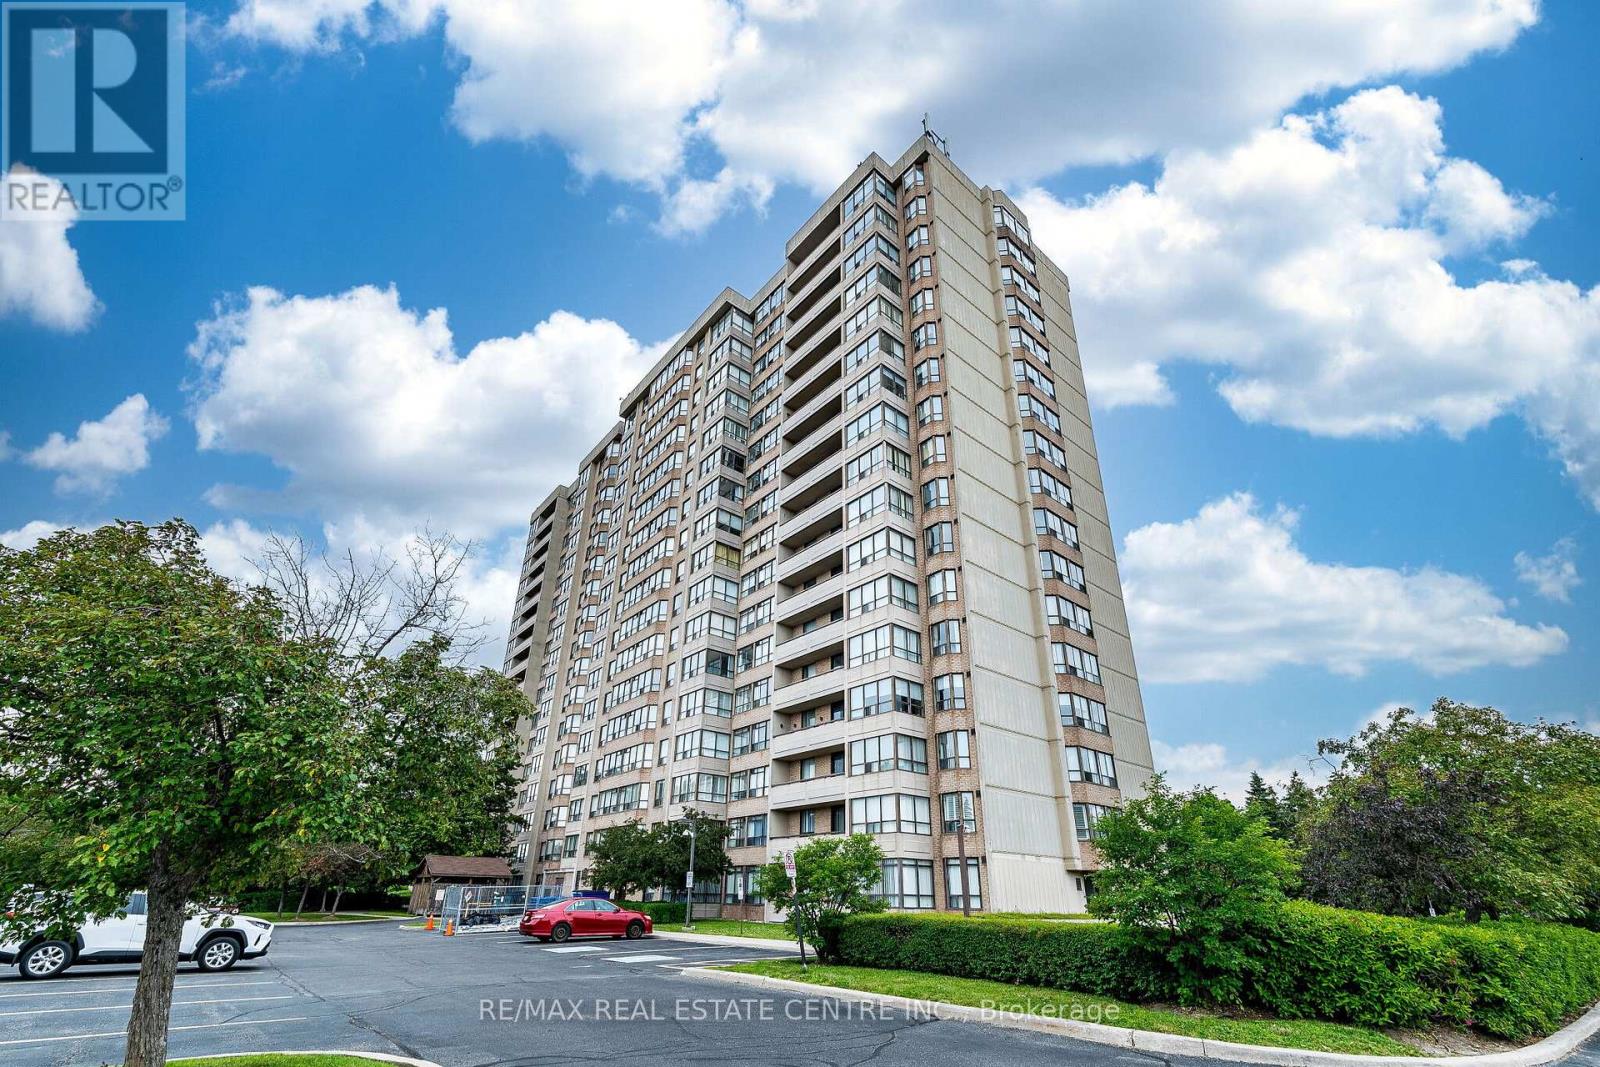
210 - 10 Malta Avenue
Brampton, Ontario
Wow ! Gorgeous 2 Bedroom Plus Den Condo Unit comes with 2 Full Bathrooms. Feel like living in a house with this spacious condo unit having Open Concept Living Room, Big Den Features Big Windows, Kitchen With Lots Of Cabinets Including A Pantry And Sunlit Breakfast Nook. The Primary Bedroom Comes With Ensuite Bathroom that includes separate shower, and separate Tub. Convenient spacious Laundry Room. No carpet in this sun-fllled Unit, Secured Building with 24 Hour Security Guard. Additional features like Gym, Outdoor Pool Tennis Court, Party Room, Reading Room. One underground Car Parking. All utilities are included in the condo fee like Heat , Hydro, Water, Internet, Underground Parking, Common Elements, Building Insurance etc. Very Convenient location Close to Hwy 407,401, walking distance to grocery stores, Banks, police station, Sheridan College. (id:63203)
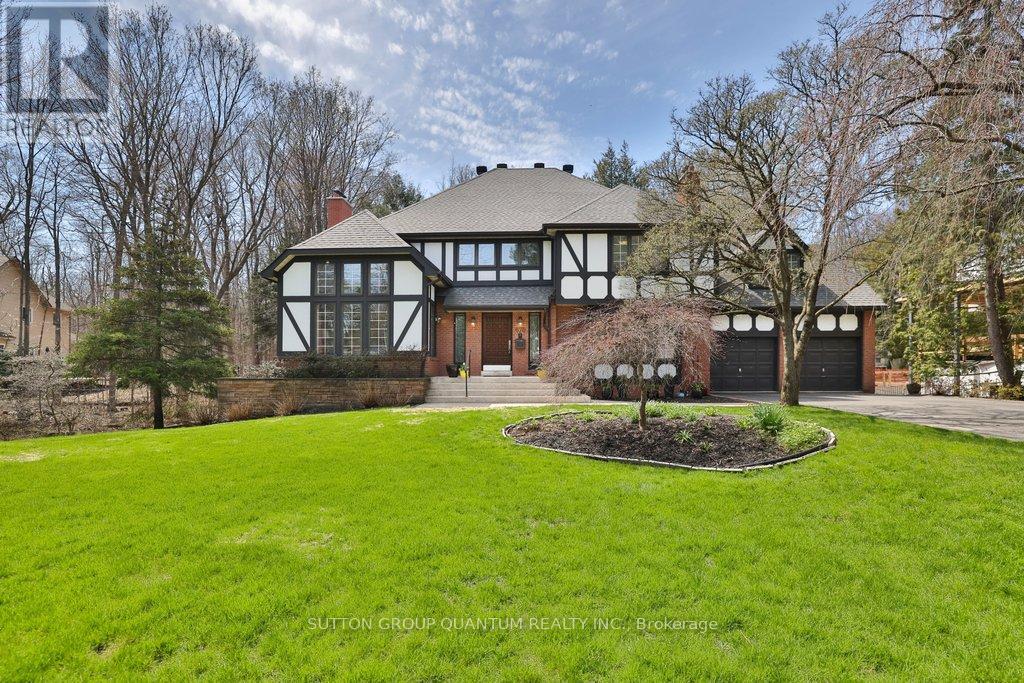
670 Meadow Wood Road
Mississauga, Ontario
**Prestigious Rattray Marsh Estate,timeless charm on a rare pie-shaped lot**.Nestled in the highly sought-after Rattray Marsh Conservation Area, this exceptional residence offers a rare blend of privacy, natural beauty, and timeless character. Situated on an expansive pie-shaped lot approximately 201' x 253', this property provides a serene, estate-like setting surrounded by lush conservation views.From the moment you enter, you are welcomed by a grand foyer featuring soaring ceilings and an elegant circular staircase that sets the tone for this impressive home. the home boasts 5 bedrooms and 4 bathrooms.The living room showcases vaulted ceilings and oversized windows, flooding the space with natural light, while the formal dining room offers picturesque views of the conservation area perfect for hosting memorable gatherings. The large kitchen is the heart of the home, complete with an oversized island, breakfast area, and walk-out to a newer composite deck overlooking the tranquil landscape.A sunken family room adds warmth and character, featuring large windows and custom built-in bookcases. The primary suite is generously sized and includes a 5-piece ensuite. A second sunken bedroom, currently used as an office, features vaulted ceilings, complemented by three additional well-sized bedrooms and a main bathroom with a stand-up shower.The walk-out basement is an entertainer's dream, offering seamless access to the backyard patio. Enjoy year-round relaxation with your own indoor pool, complete with sliding doors to the outdoors. Additional features include a sauna, exercise room, office, cold room, and utility room.With a 2-car garage and an 8-car driveway, this property offers ample parking for family and guests alike.A truly rare offering in one of Mississauga's most prestigious and nature-rich communities. (id:63203)
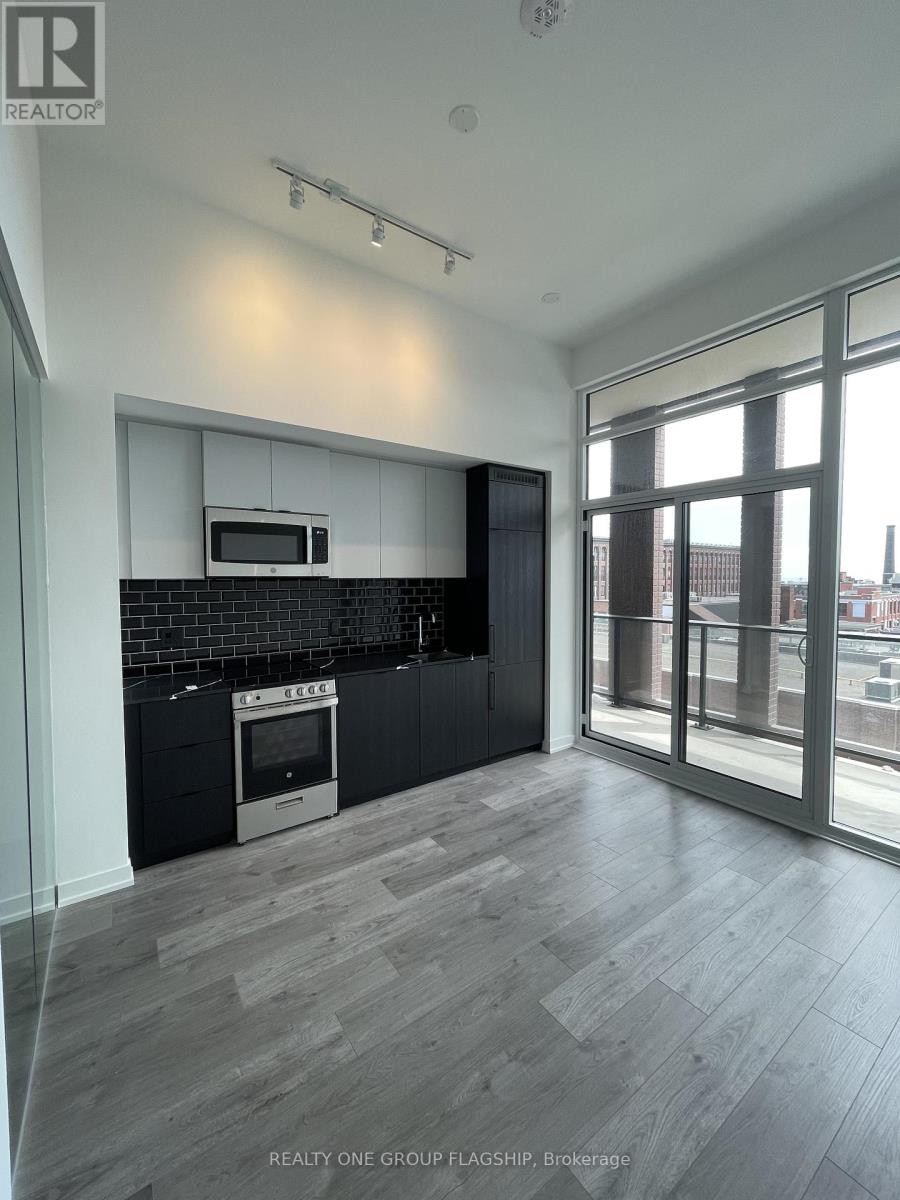
423 - 285 Dufferin Street
Toronto, Ontario
Welcome to XO2 Condos, where modern luxury meets urban convenience. This brand-new 1+Den suite features soaring 11-foot ceilings, floor-to-ceiling windows, and a bright south-facing layout with views of the CN Tower, Exhibition Place, and partial lake views.The open-concept living space flows seamlessly to a spacious private balcony, while the versatile den is perfect for a home office. Residents enjoy access to over 18,000 sq. ft. of premium amenities, including a fitness centre, yoga studio, golf simulator, games lounge, movie theatre, outdoor terrace, and 24-hour concierge. Steps to the TTC, shops, restaurants, parks, and the waterfront, this is Liberty Village living at its finest. High-speed Internet included. (id:63203)
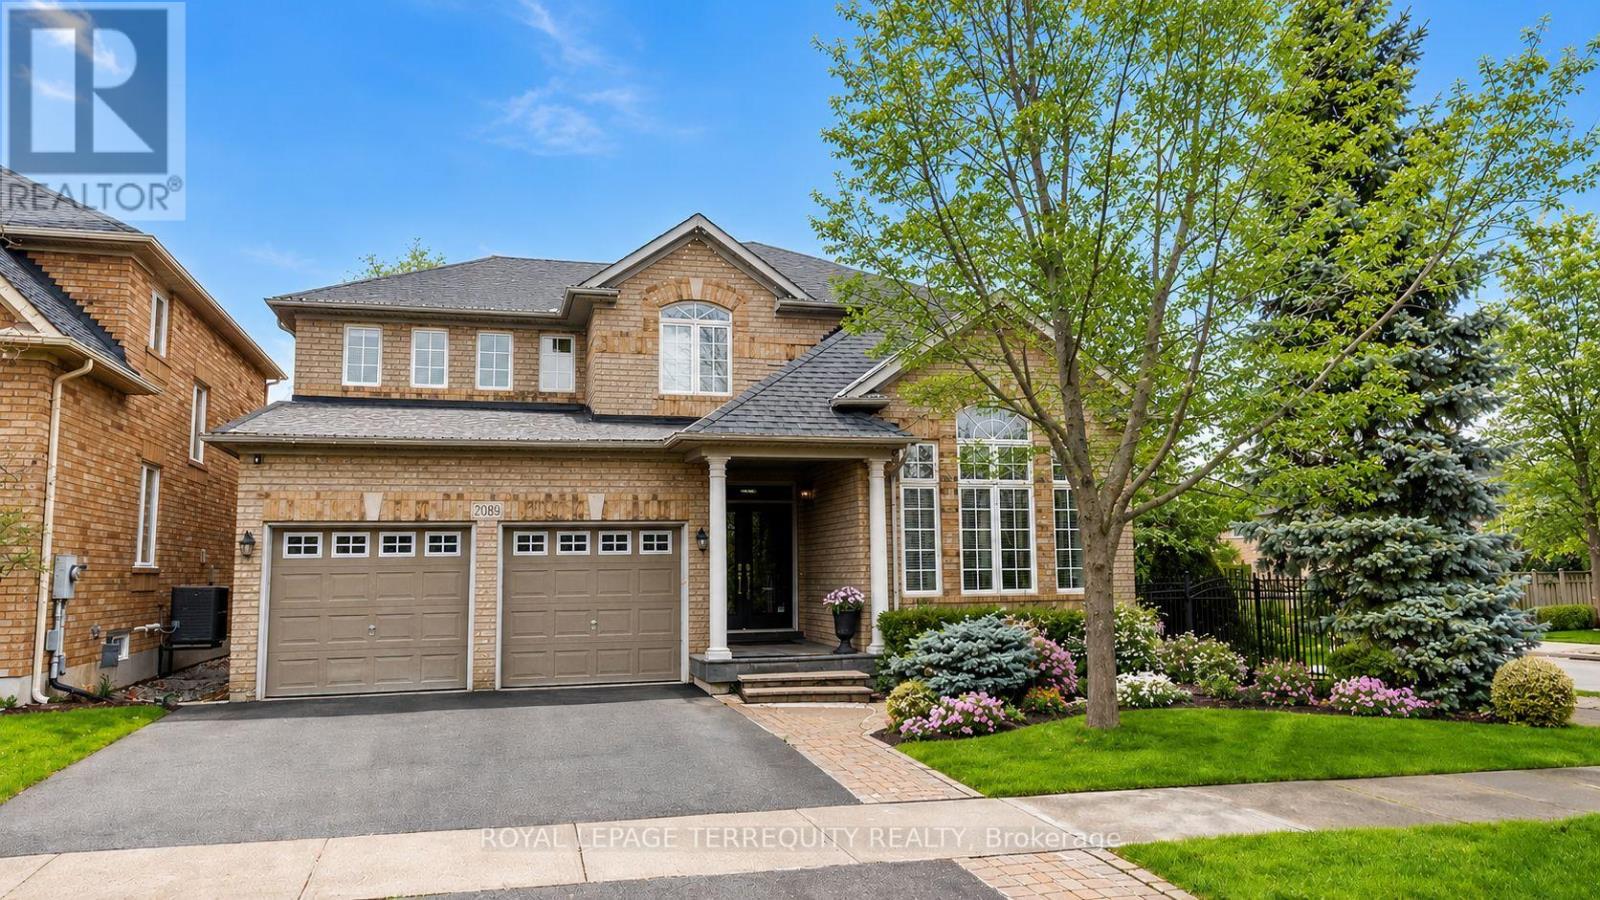
2089 Blackforest Crescent
Oakville, Ontario
Welcome to this exquisite Ballantry 4+1 bedroom luxury residence, nestled in the highly sought-after Westmount neighborhood. Ideally located just minutes from top-rated schools, major highways, and the GO Train, this home offers both elegance and everyday convenience. Private backyard retreat featuring a custom two-level deck-perfect for entertaining or quiet relaxation. Inside, the home showcases rich hardwood floors, soaring 9' and cathedral ceilings, pot lights, and tastefully renovated stairs that elevate the space throughout. A formal living and dining room provide an ideal setting for hosting, while the updated kitchen impresses with a central island, walk-in pantry, and stone countertops. The inviting family room is anchored by a cozy gas fireplace, creating a perfect gathering space. Retreat to the spacious primary suite, complete with a luxurious, modified 6-piece ensuite featuring a deep soaker tub and separate glass shower-your own private spa experience. The professionally finished basement boasts a remarkable recreation room, bedroom, office, and a stylish 4-piece washroom. Wired for Projector and Surround Sound Speakers. (id:63203)
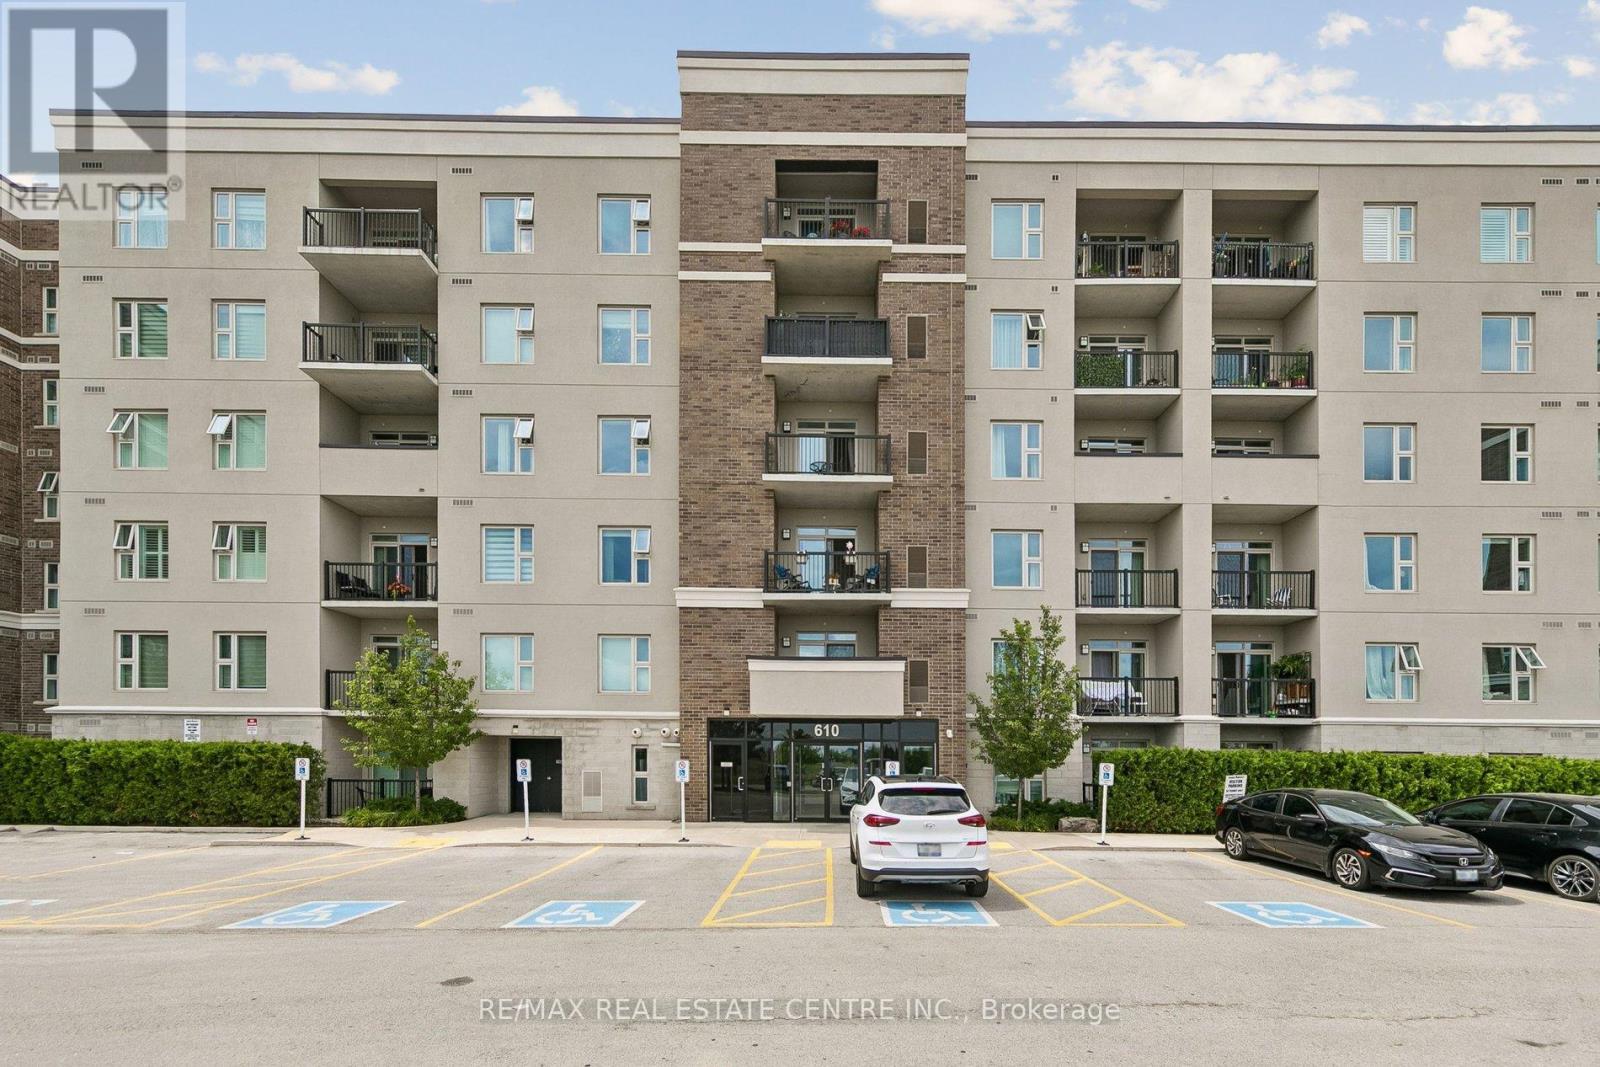
102 - 610 Farmstead Drive
Milton, Ontario
Beautiful and bright 1-bedroom + den open-concept condo located in the highly desirable Farmstead neighbourhood. Featuring 9-foot ceilings, this stylish unit offers a modern kitchen with quartz countertops, a breakfast bar, and double sink the kitchen.The spacious den includes a private door, making it ideal as a home office, guest room, or second bedroom. A rare bonus, this unit comes withunderground parking spaces and a storage locker.Enjoy your private balcony along with exceptional building amenities, including a fitness centre, party room, car wash station, dog wash area, and a landscaped outdoor terrace.Conveniently located just steps from Milton District Hospital, the sports centre, parks, schools, shopping, and restaurants, with quick access to Highways 401 and 407. Perfect for professionals, couples, or small families. (id:63203)
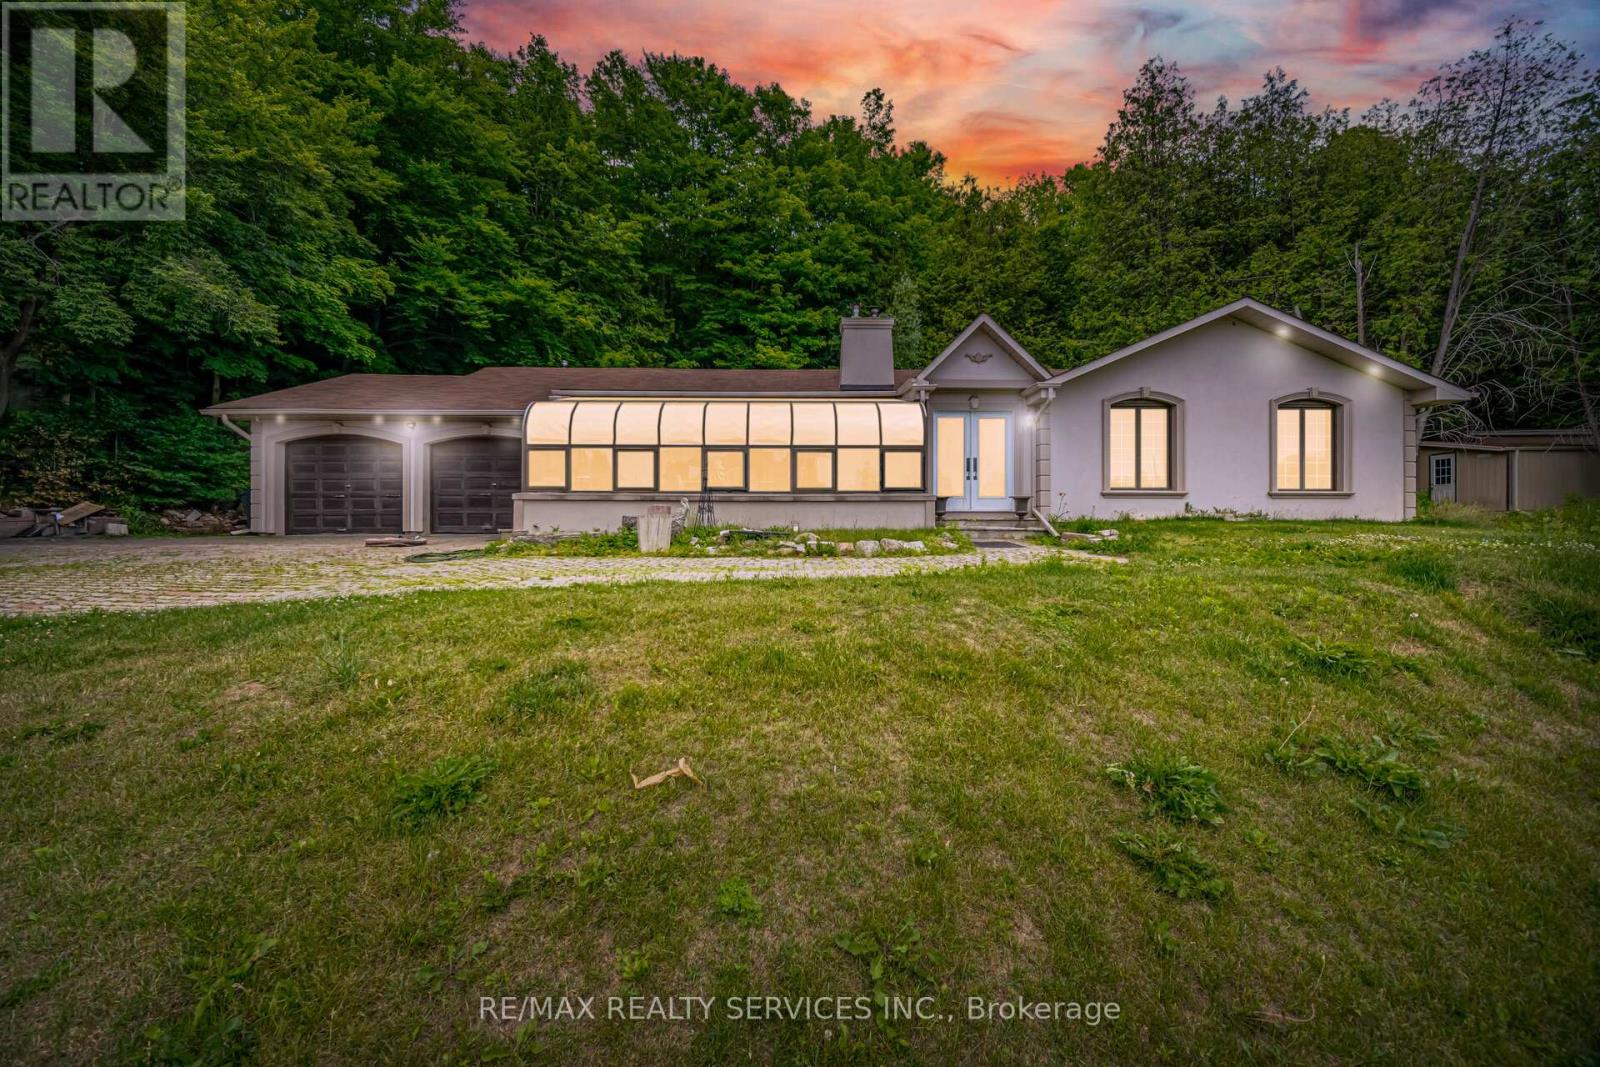
685 King Street
Caledon, Ontario
//Detached Bungalow Situated On 2.73 Acres Lot// Nestled In The Charming Hamlet Of Terra Cotta, This 3 Bedrooms & 2 Full Washrooms Beautifully Updated Bungalow Sits On A Picturesque 2.73-Acres Property Just Steps From The Credit River, The Caledon Trailway, And The Terra Cotta Conservation Area! You Can Entertain In This Large Living Space Including; Hardwood Floors, Pot Lights, Updated Kitchen With Quartz Countertops, Combined Living & Family Room, Formal Dining Room, 3 Bedrooms & 2 Full Bathrooms In Main Floor! Enjoy Breathtaking Panoramic Views Of The Credit Valley From The Comfort Of Your Home Through Expansive Front Windows That Fill The Living Spaces With Natural Light. The Tranquil Front Yard Features A Serene Koi Pond, Creating A Peaceful Retreat Surrounded By Nature. The Heated Attached Double-Car Garage Provides Year-Round Convenience, While The Expansive Driveway Offers Parking For 10 Or More Vehicles-Perfect For Family Gatherings, Guests, Or Hobbyists. Combining Natural Beauty, Privacy, And Modern Comfort, This Exceptional Property Offers A Rare Opportunity To Enjoy Country Living With Easy Access To Some Of Caledon's Most Treasured Outdoor Destinations. (id:63203)
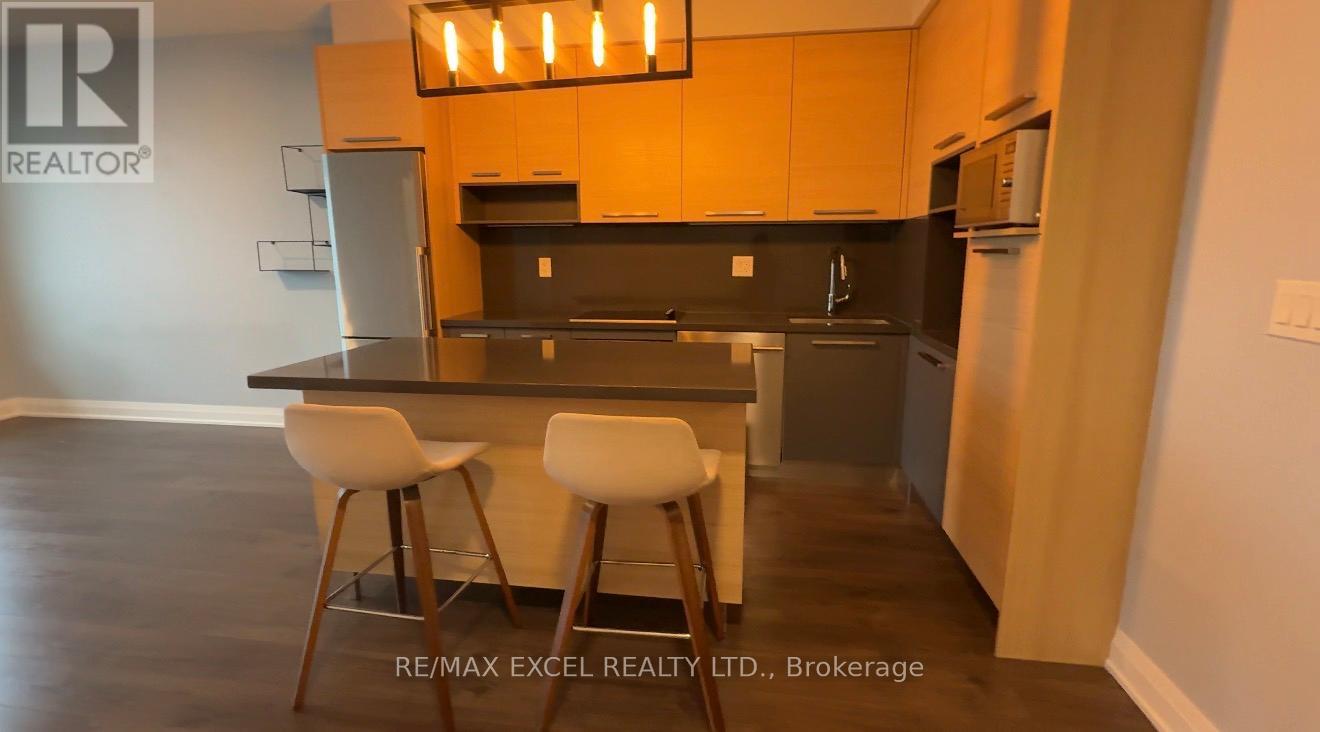
4006 - 36 Park Lawn Road
Toronto, Ontario
Epic Sunset Views, Bright Open Concept 1 Bedroom+Den Unit! The Squeaky Clean Unit Features: Media Nook Perfect For Home Office, 9' Ft Ceilings W/ Fl To Ceiling Windows & 85 Sq.Ft. Modern Open Concept Design Throughout With Quartz Counter & Backsplash, Laminate Flooring. Contemporary Kitchen W/Center Island. Only Steps To Renowned Humber Bay Shores! Amenities Close To Metro, Shoppers, Starbucks, Tim's, Lcbo. Easy Access To Ttc&Dt. Your Piece Of The Pie Awaits (id:63203)
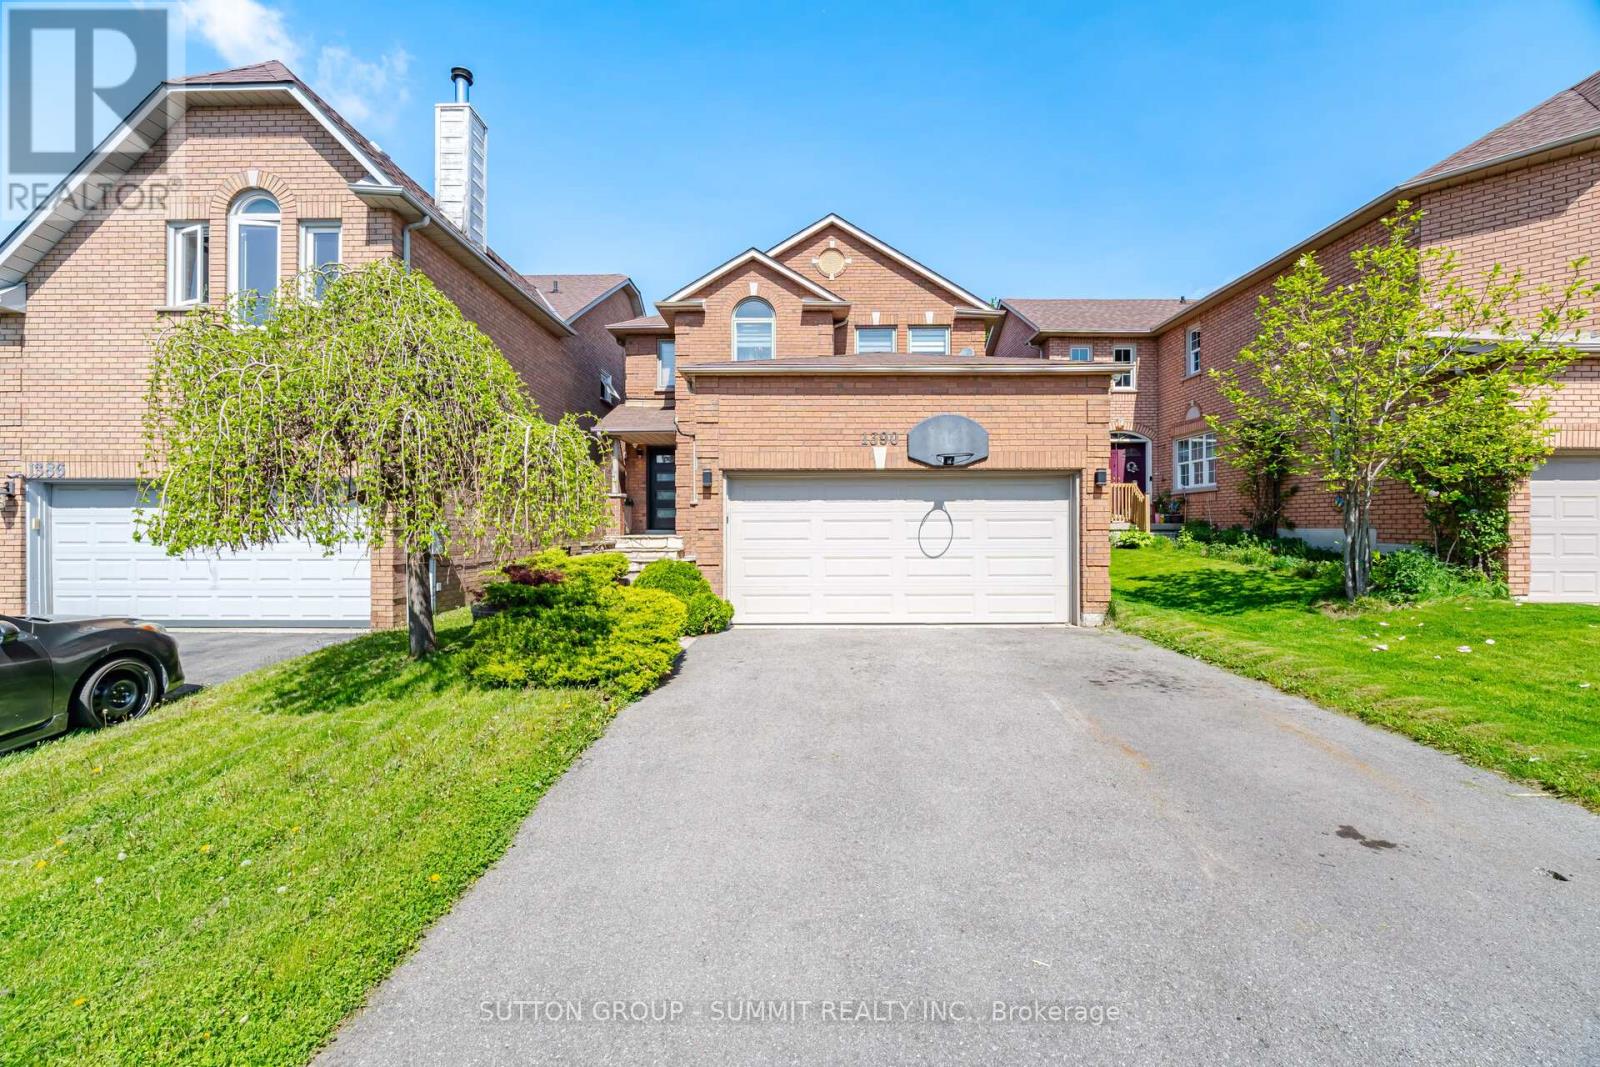
1390 Astrella Crescent
Mississauga, Ontario
Welcome to this well maintained 4 bedroom, 3.5 bathroom detached home with a double-car garage, located in the highly desirable East Credit community. Thoughtfully designed, this home offers a perfect blend of modern finishes, functional living space, and everyday family comfort.The main floor features hardwood flooring, pot lights, and a functional layout ideal for entertaining. The adjoining family room provides excellent space and warmth, complete with a natural fireplace. Step outside to a private backyard featuring a custom pergola, perfect for relaxing or hosting family and friends.Upstairs, you'll find four spacious bedrooms with hardwood flooring throughout. The primary suite includes awalk-in closet and a beautifully updated ensuite bathroom. The additional bedrooms are bright and versatile, idealfor children, guests, or a home office.The fully finished lower level offers a generous recreation area with a bar and a full 3-piece bathroom, adding even more functional living space. Ideally located in one of Mississauga's top-rated school districts, and just minutes from the GO Station, parks, trails, and public transit, this East Credit home truly combines style, comfort, and convenience. (id:63203)
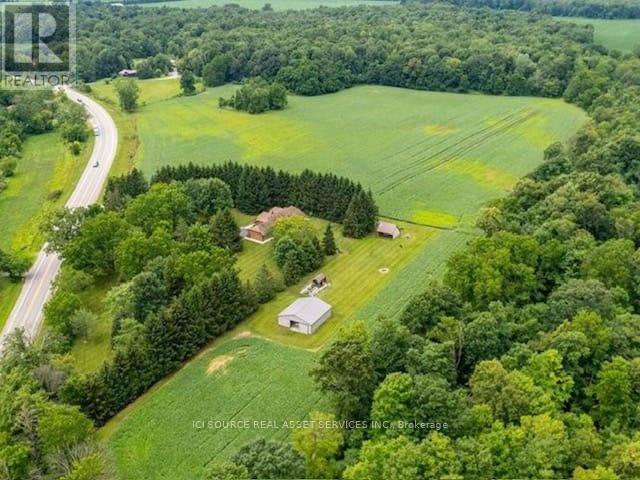
1514 Longwoods Road
Southwest Middlesex, Ontario
Country living at its finest on this stunning 39.31 acres estate, where luxury meets rural charm. This meticulously maintained 3-bedroom, 2-bathroom home seamlessly blends sophisticated design with practical comfort. The heart of the home showcases a gourmet kitchen featuring a generous island, dedicated coffee bar, and premium appliances, perfect for the culinary enthusiast. Entertaining is effortless with your choice of formal dining room or casual breakfast are. The main floor living captivates with its dramatic floor-to-ceiling stone fireplace, enhanced by custom built-in cabinetry and warm engineered walnut flooring. Retreat to the primary suite, where vaulted ceilings create an airy atmosphere, complemented by dual closets and a luxurious ensuite bathroom. Two additional bedrooms and a second 5-piece bathroom complete the main level, along with the convenience of main-floor laundry and direct garage access. The lower level offers versatile living spaces, including an executive office and art studio, flowing into an inviting family room with a propane fireplace. A spacious games room and ample storage enhance the basements functionality. Step outside to your private 39-acre sanctuary, featuring: mature trees and meandering trails, a workshop/barn with hydro and water, dedicated garden sheds and animal barns/shelters. 20 acres of fertile farmland and second driveway access add convenience. Geothermal heating & cooling, municipal water, zoned A1. *For Additional Property Details Click The Brochure Icon Below* (id:63203)
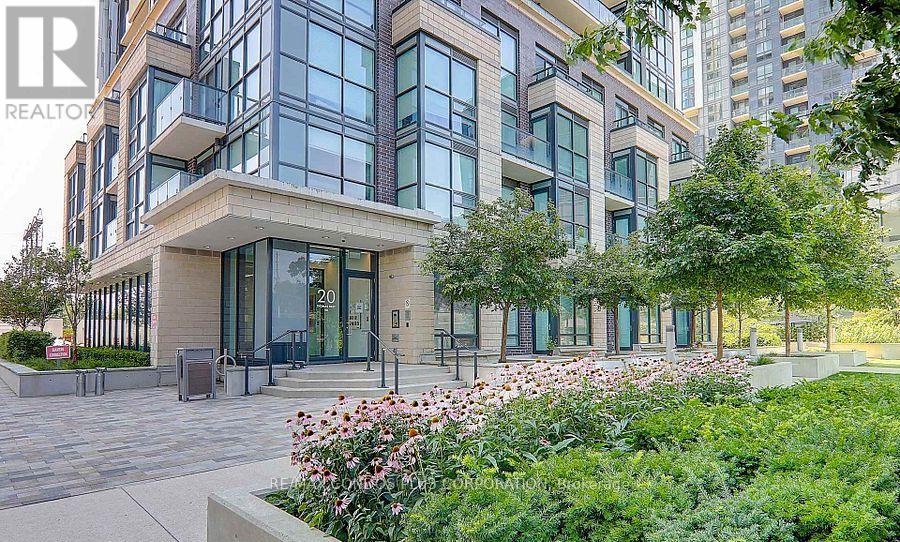
904 - 20 Thomas Riley Road
Toronto, Ontario
Beautiful 2 bedroom 2 bathroom suite in central Etobicoke*Bright corner open concept suite with wrap around windows*Stainless steel appliances*Primary bedroom features a 3 piece ensuite bathroom and large closet. Building offers many amenities including; gym, theatre (main floor), party room 29th floor), media room, EV charging stations, guest suites, BBQ area, concierge and pet washing station. Walking Distance To Kipling Subway/Go. Easy Access To Downtown Toronto, Hwy 427 & Gardiner.Mins To Pearson Airport & Sherway Gardens. Floor Plan and sample utility bill attached. Present Owner pays approx. $100 per month for all utilities.Measuremt of 4.62x5.13 is the total of living/dining and kitchen, PARKING AND LOCKER INCLUDED. (id:63203)
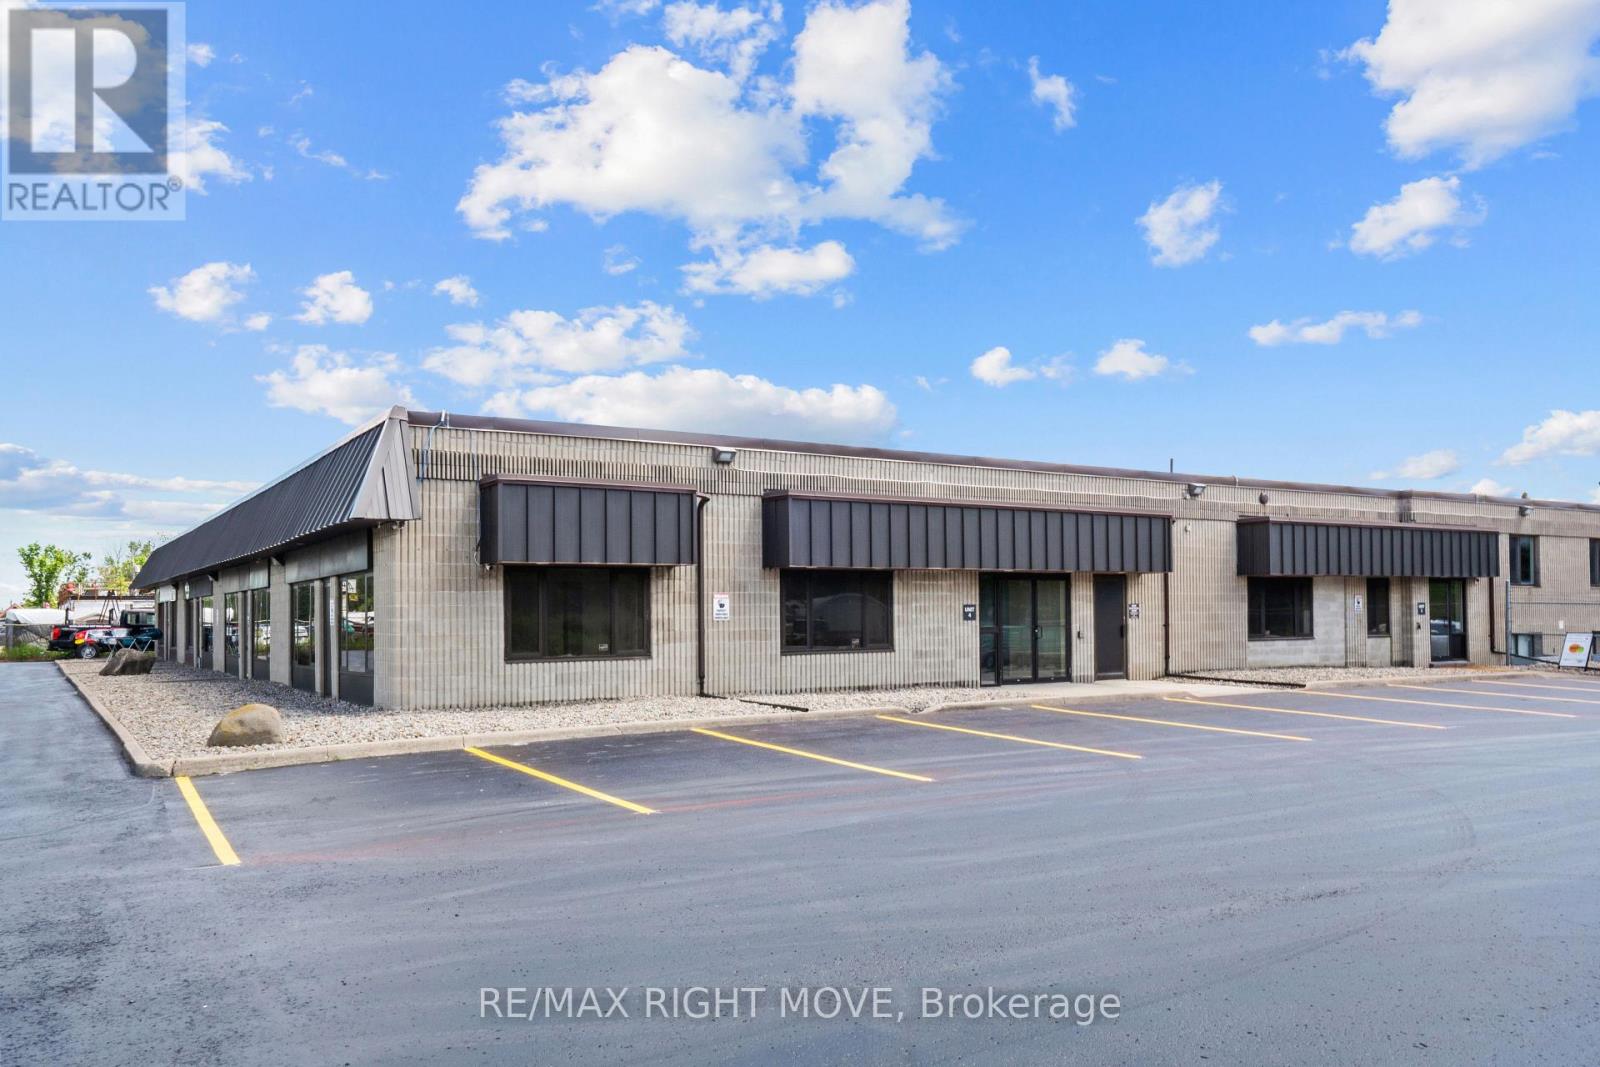
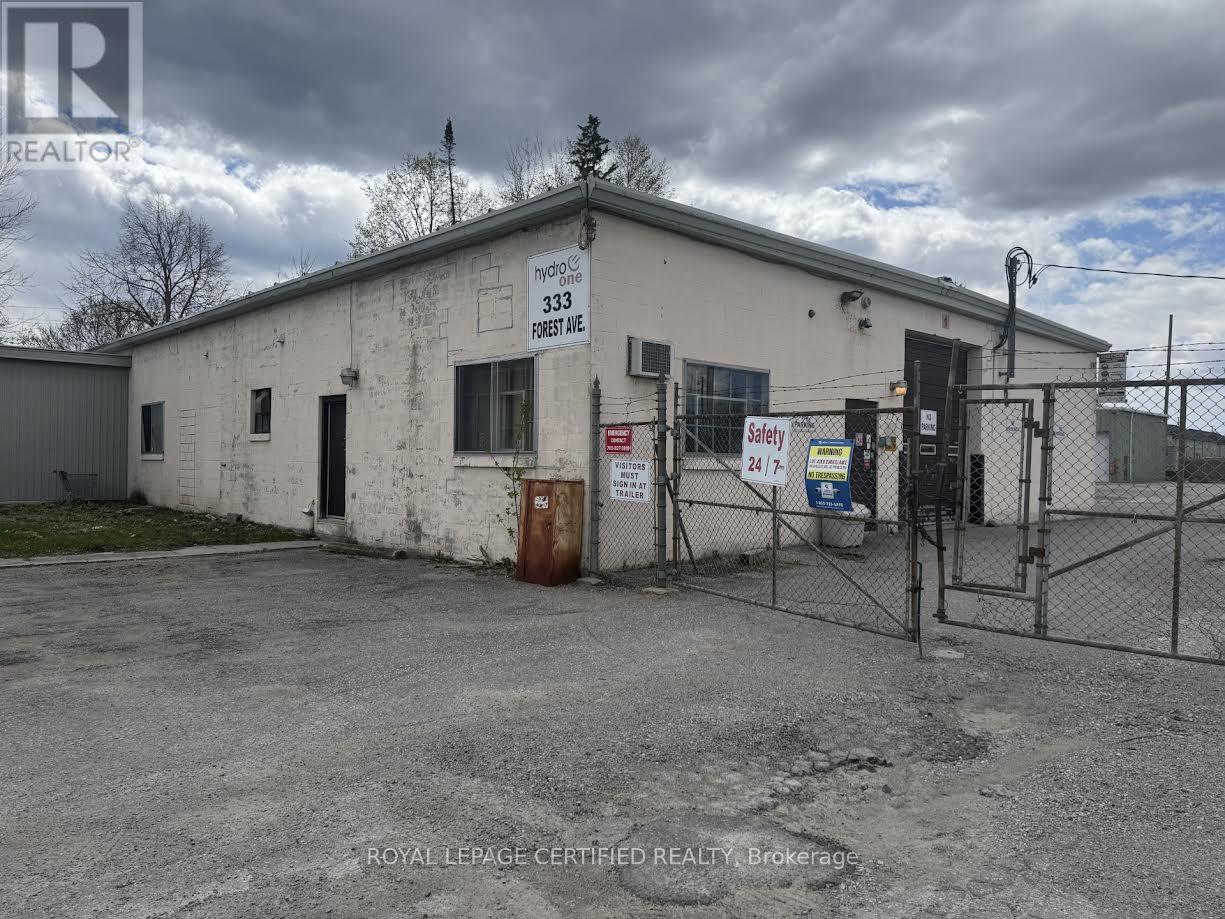
333 B Forest Avenue S
Orillia, Ontario
Industrial Commercial Unit in a prime area with a fully fenced lot! Great layout with multiple offices and washroom included. Easy access for many types of commercial vehicles. Ideal for warehouse, industrial business and storage use. (id:63203)