

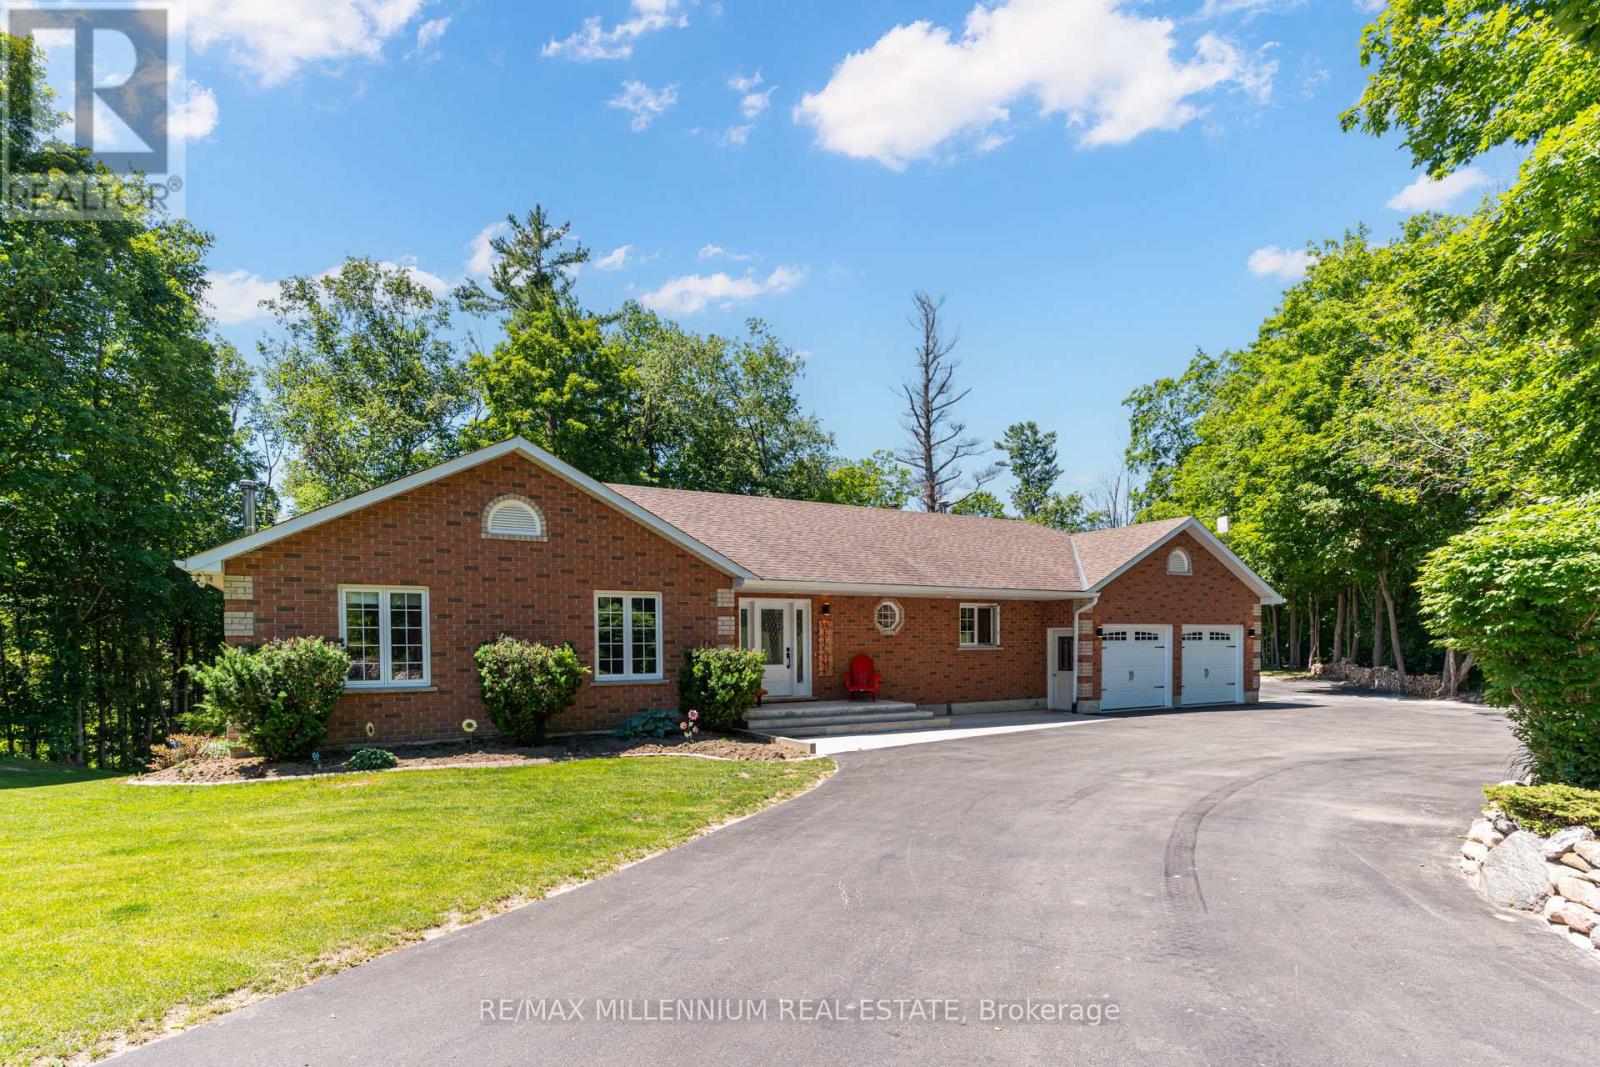
6072 5th Side Road
Innisfil, Ontario
Enjoy the perfect blend of country living and commuter convenience on this beautiful 3+ acre property, just minutes to Hwy 400, Cookstown, and Barrie. This well-built home offers approximately 3,200 sq. ft. of finished living space with engineered floor trusses, hardwood floors throughout the main level, a spacious open-concept kitchen and living area, and a walkout to a refinished oversized deck with scenic views. The finished lower level features a separate entrance, garage access, 4th bedroom, 3-piece bath, kitchen (stove ready), and large rec room-ideal for an in-law suite. Relax in the heated inground pool with new liner and hot tub, plus enjoy a heated garage, newer front and garage doors, and a $25K upgraded driveway with plenty of parking. A fantastic opportunity for families seeking space, privacy, and convenience! (id:63203)
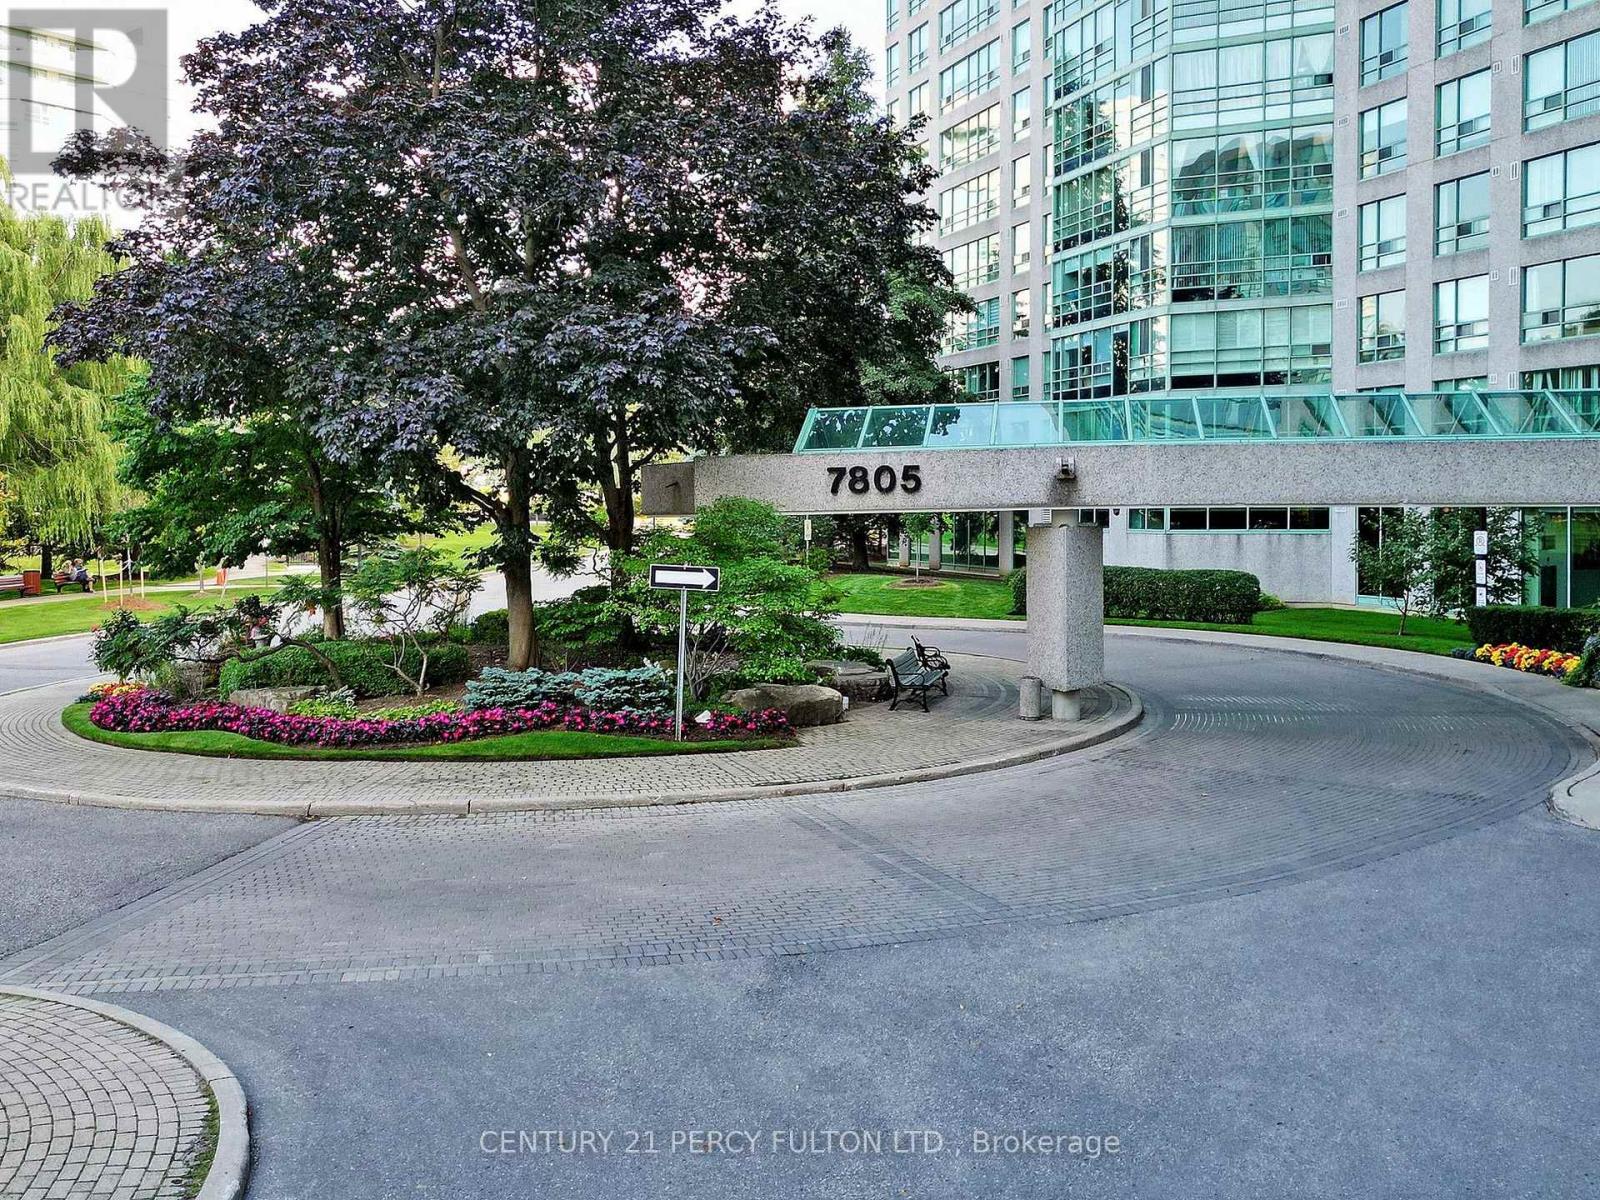
#625 - 7805 Bayview Avenue
Markham, Ontario
Prestigious Landmark Thornhill, Spacious, 1,227 sq. ft. ( As per Mpac) Bright Open Concept, 2+1, LargeDen Could Be Used As 3rd Bdrm. Laminated Flooring Thru-Out, Close To Public & Private Schools,Shopping Malls, Grocery Stores, Parks & Public Transit. Indoor Pool, Tennis Court, Indoor BasketballCourt, Gym, T.V. Room, Library, Media Room, B.B.Q. Area, Party Room, Guest Suite, Minutes To GoTrain Station And Hwy 7/407/404 & More To Appreciate! **EXTRAS** Appliances, Fridge, Stove,Dishwasher, Washer, Dryer, 1 Parking, 1 Locker, Utilities Included, TV cable, Internet, andMillion-Dollar Facilities To Enjoy! (id:63203)
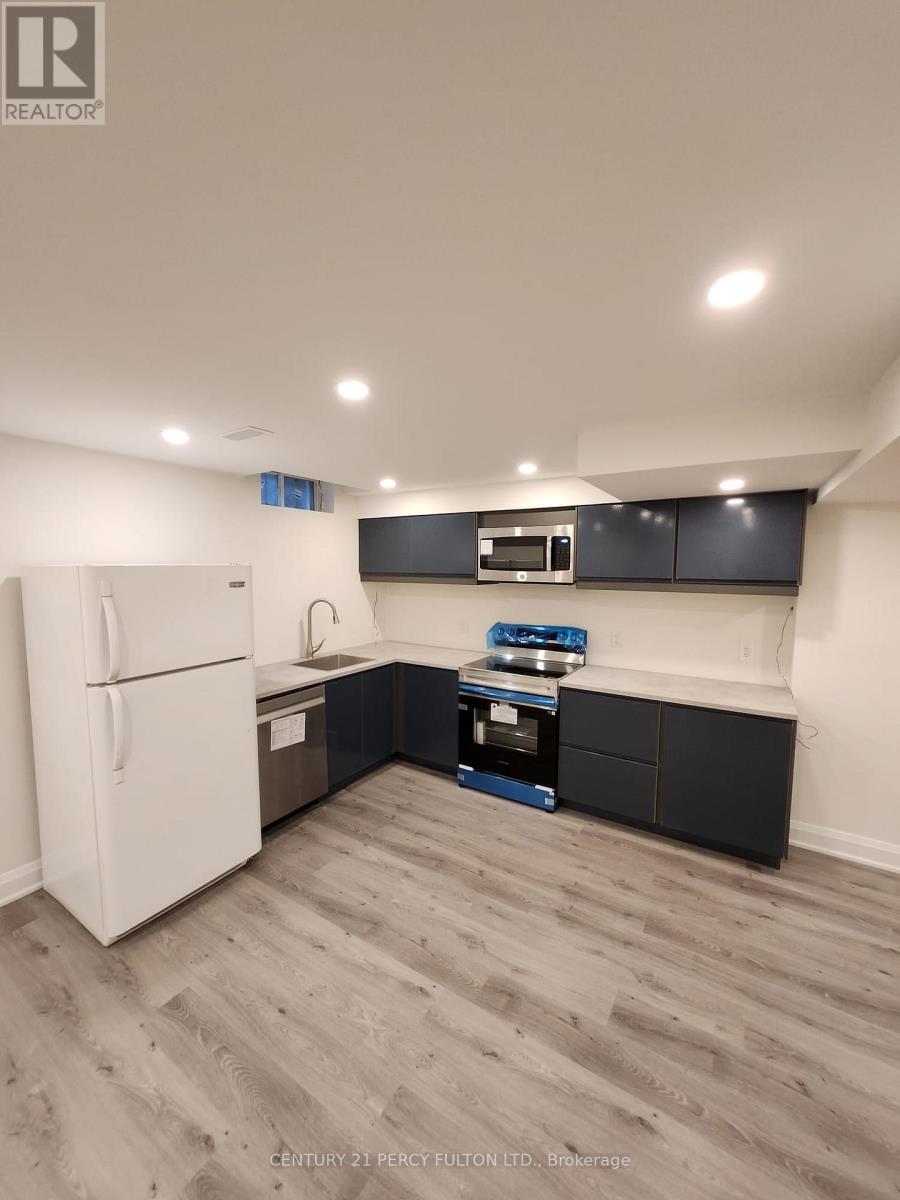
Bsmt - 212 River Ridge Boulevard
Aurora, Ontario
Brand new, legal retrofit basement with all new finishes and a separate entrance. This unit features 1 bedroom and a luxurious 3-piece bathroom also the living area can be converted easily to second bedroom. The kitchen is fully equipped with fridge, new (stainless steel stove, stainless steel microwave and dishwasher). It also includes a separate washer and dryer. The space boasts high ceilings, numerous LED pot lights, and large windows throughout, ensuring a bright and clean living environment. One outdoor parking space available. (id:63203)
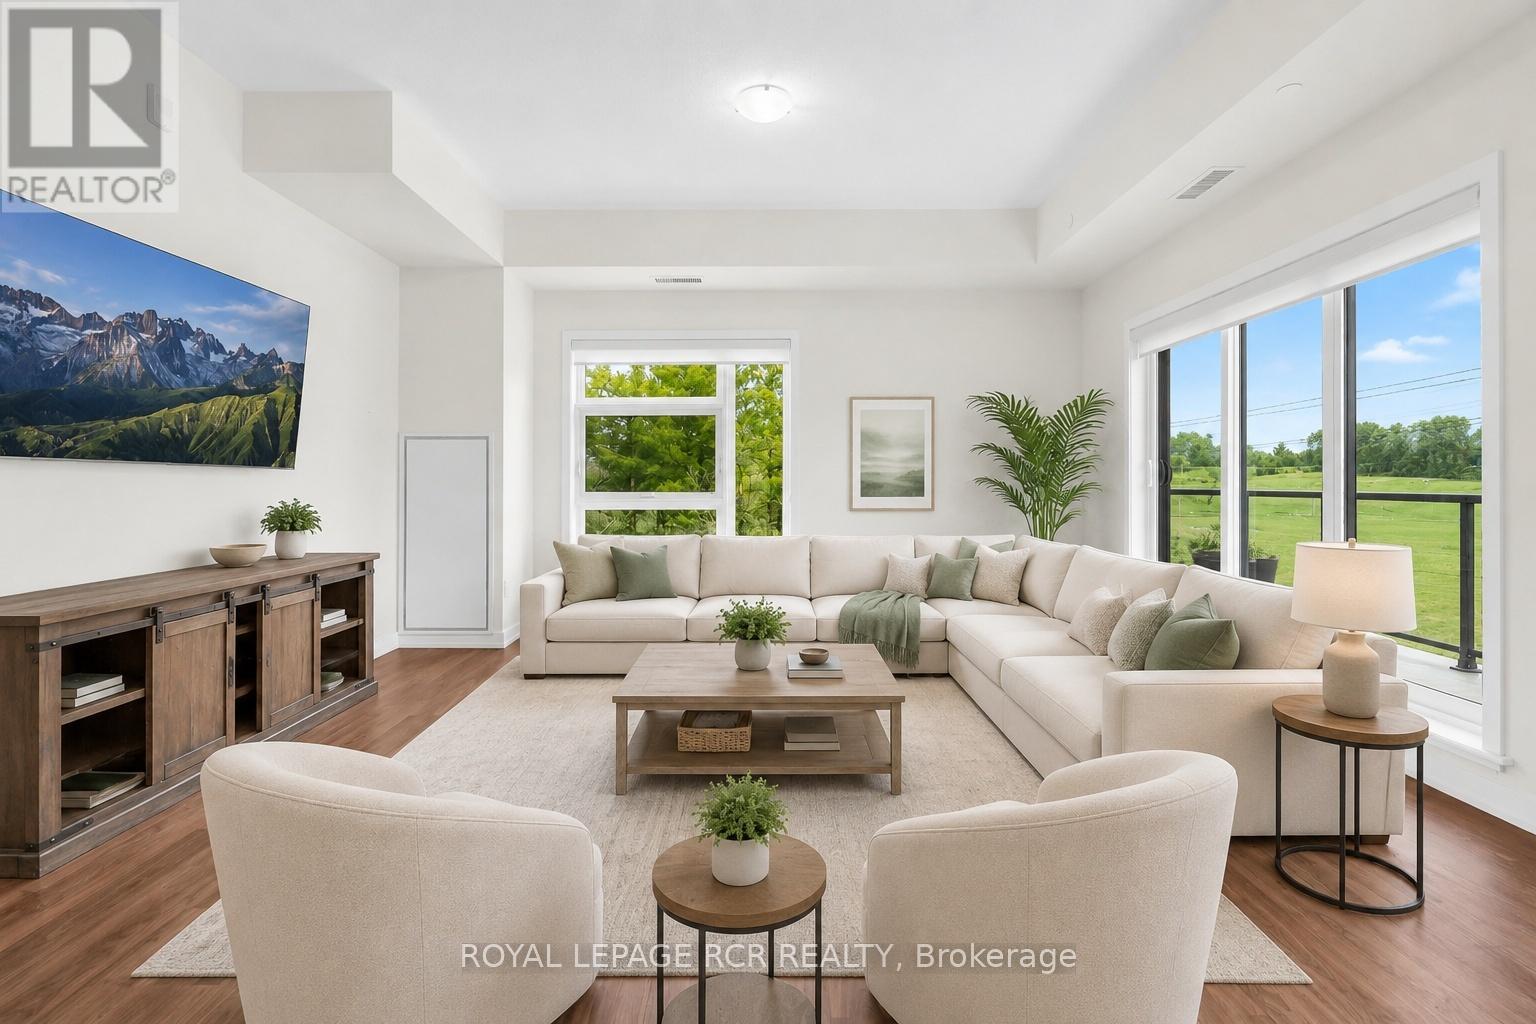
413 - 555 William Graham Drive
Aurora, Ontario
Penthouse living at its finest! This bright and spacious 2-bedroom, 2 bath corner unit condo offers an expansive open-concept layout. Huge combined living, dining, and kitchen area that is perfect for both everyday living and entertaining. Enjoy a completely carpet free space, that has so much natural light it will brighten even the dreariest of winter days. Step outside to two private balconies - one expansive 34' space ideal for hosting or relaxing. And start or finish your day on your private ensuite balcony overlooking beautiful forested green space. It's the perfect spot for savouring your morning coffee, or end-of-day beverage. With ensuite laundry, locker for extra storage, and "TWO" owned parking spots, this home blends comfort, convenience, and lifestyle seamlessly. First class amenities include concierge, a fully equipped gym, pet spa, yoga studio, bike storage room, party room, lounge area, billiard room, and outdoor terrace with BBQs. Easy access to the 404, GO/Bus transit, shopping and dining. Pets with restrictions are allowed, so your furry family members can enjoy the space as well. This is one of the largest, and most spacious units in the building. Enjoy the many windows and open floor plan, or add a wall to create a separate living area if that's what suits your family best. (id:63203)
S355 Concession 2 Road
Brock, Ontario
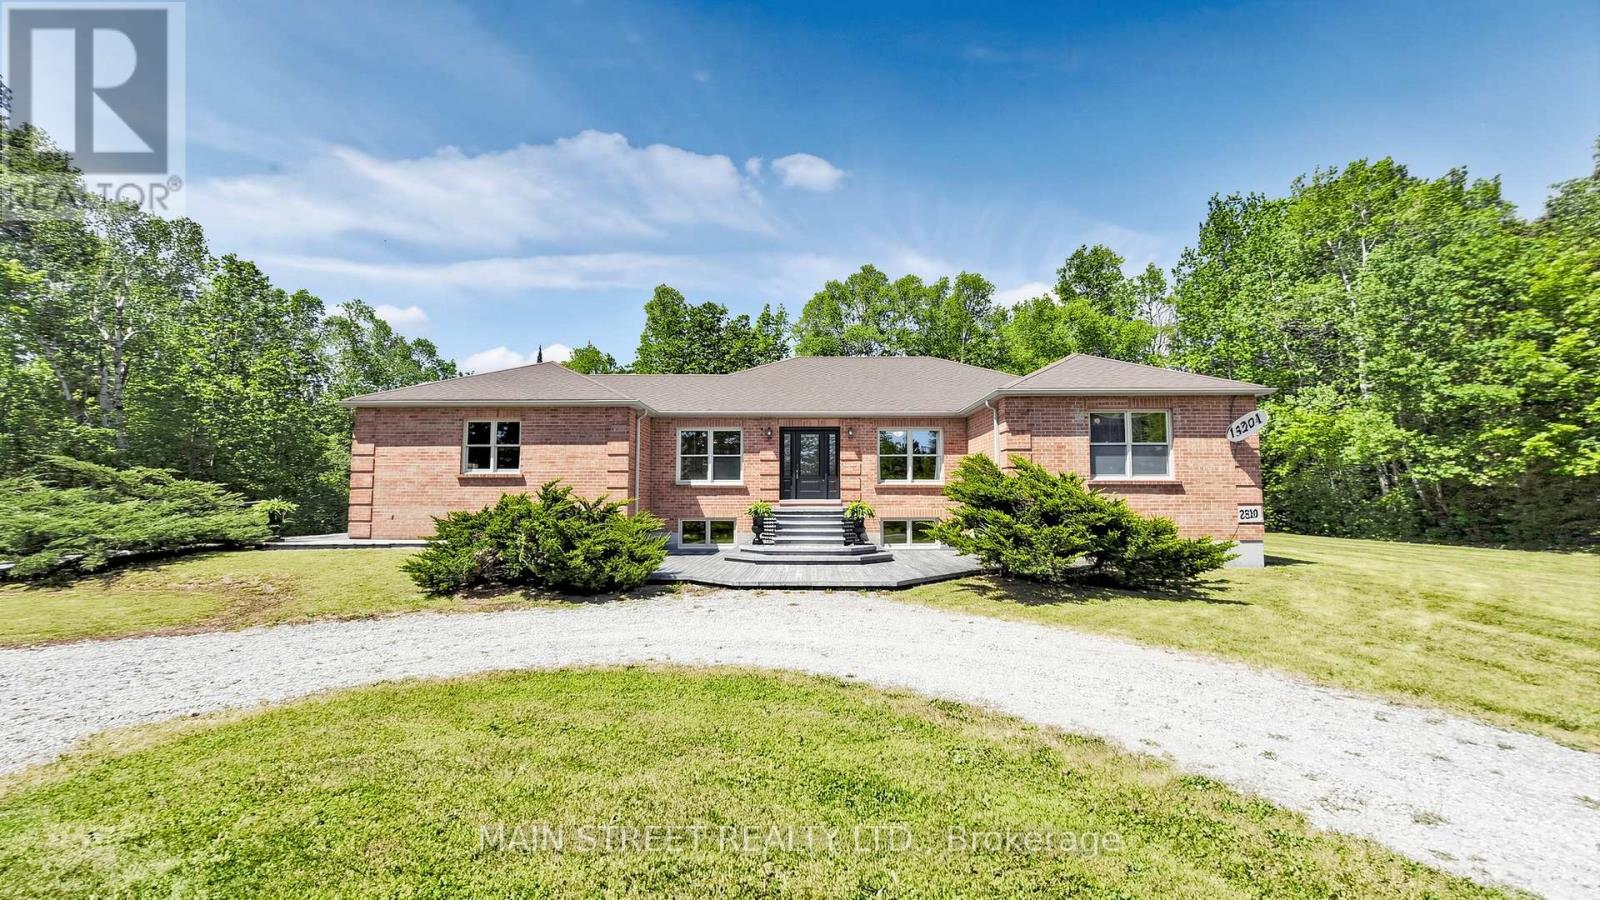
Welcome to your ultimate rural retreat! Nestled on 10 acres of pristine privacy featuring beautiful mature bush and serene natural surroundings. Located in the Township of Brock, on a paved road 15 mins to Uxbridge and 10 mins to Sunderland. Solid brick raised bungalow offers the perfect blend of peaceful country living and incredible versatility. Whether you are looking for a multi-generational family home or a tranquil escape with room to breathe, this property checks every single box. An absolute crown jewel of this property is the massive, barn board, 1980's outbuilding featuring over 2,000 sq. ft. of ground (cement) floor space plus an expansive loft area with stairs and sunlight and electrical that's ideal for a workshop, studio, livestock hobby farm or heavy equipment storage. Inside, you'll find an expansive, thoughtfully designed layout boasting over 2,800 square feet of main-floor comfortable living space designed with accessibility in mind, featuring oversized rooms and extra-wide hallways. A gorgeous solarium room offers the perfect spot to sip your morning coffee while enjoying nature views of your private estate. Home features a bright, spacious eat-in kitchen for casual family meals, plus a separate formal dining room perfect for entertaining. Cozy up in front of the brick fireplace with insert on cold winter evenings in the main floor living area. Hardwood floors on the main level along with formal dedicated office at front entrance & main floor laundry. Enter the home from the attached two car garage. A dedicated separate entrance from garage to above grade lower level provides seamless potential for an in-law suite, multi-generational living, or rental income. The large windows flood the additional living space on the lower level with natural light. A 4th Bdrm with sitting area and 3 pc bath, family room, games room, workroom and plenty of storage make this lower level potential endless. (Finished with exception of flooring & section of ceiling.) (id:63203)
105 - 75 Treelawn Boulevard
Vaughan, Ontario
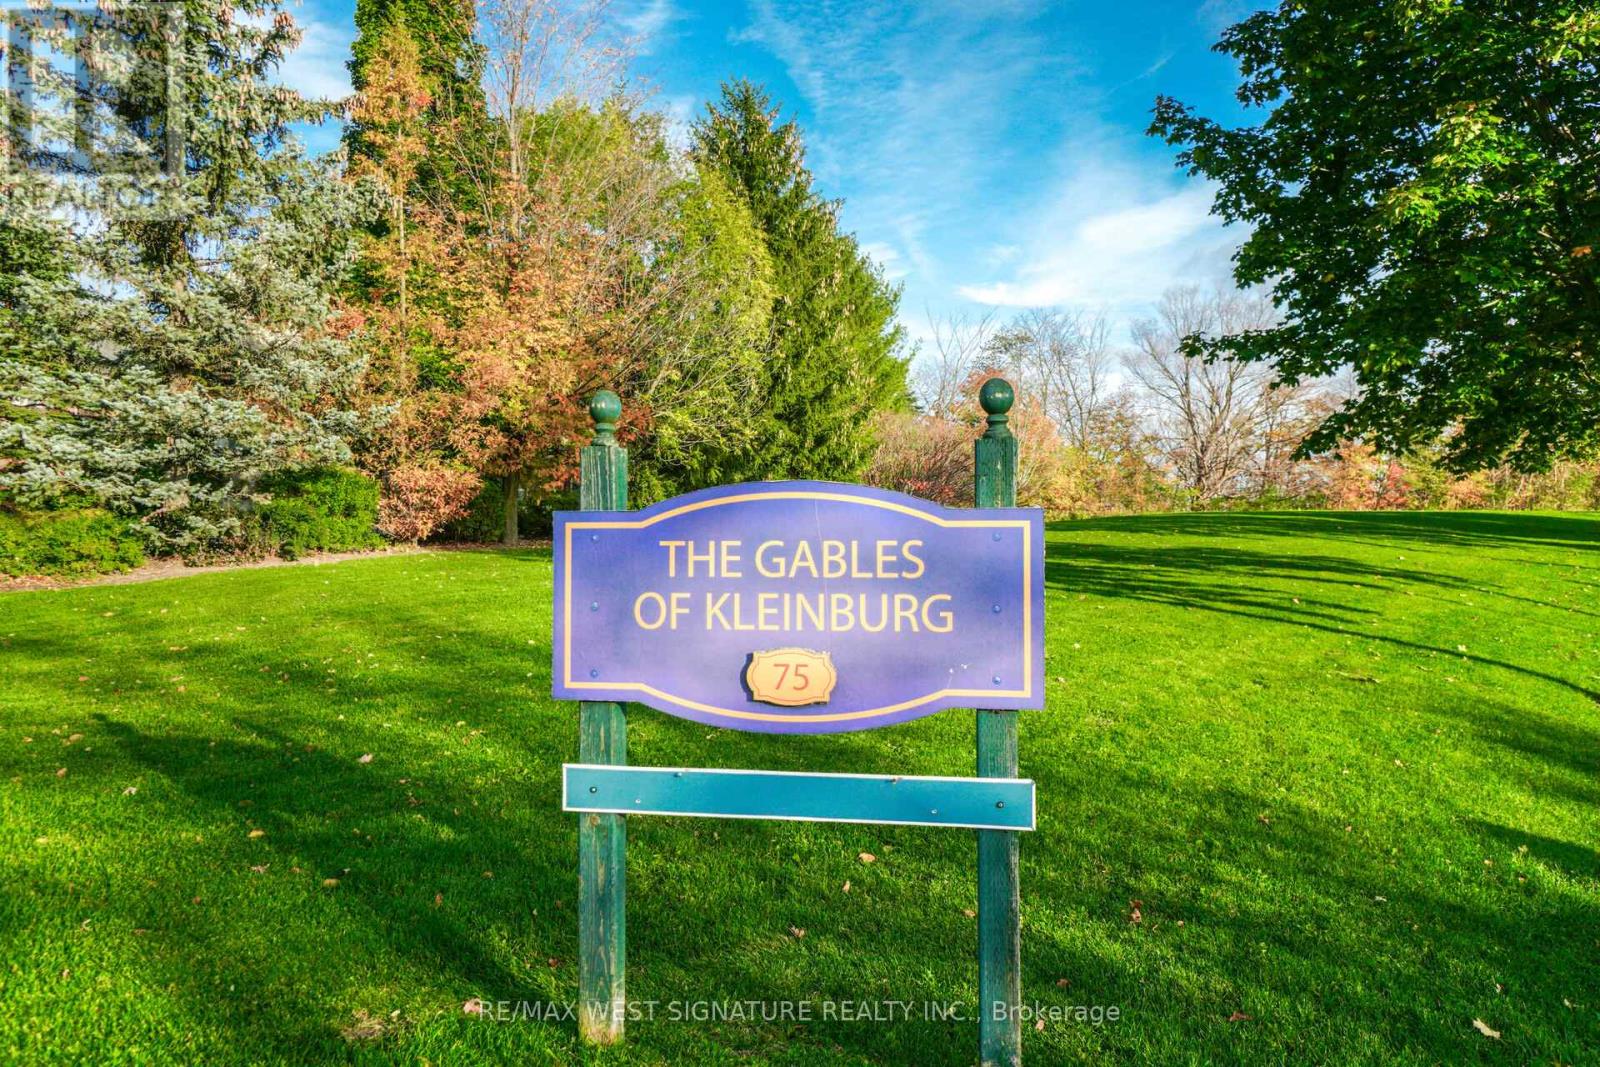
Outstanding adult lifestyle living in Kleinburg! Approx 1160 sq ft. Unit with 2 Bedrooms, 2 baths, Underground parking and locker! Beautiful unit with bright EAST exposure! Large spacious rooms, freshly painted, New floors and trim, ample closets, 9 ft ceilings and open concept floor plan. Boutique building with oly 35 suites on 2 floors and on a private 4 acre setting only a 2 min walk to downtown Kleinburg's main core! This one is special just move in + enjoy! Taxes included in MTC Fees! This is a life lease buidling 65 yrs min. to reside. (id:63203)
6531 King Road
King, Ontario
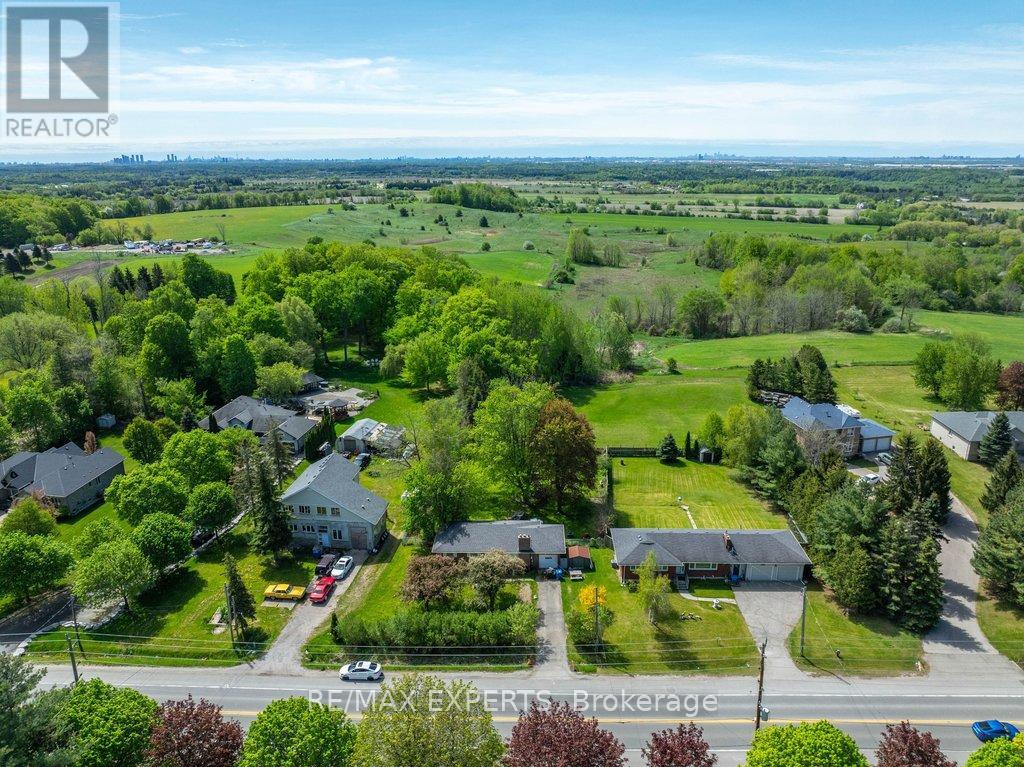
Just under 1/2 acre, 96 ft. x 200 ft. lot offers the potential of a lot severance in the future. Situated in the growing community of Nobleton. Renovate or extend the existing bungalow or build your dream home. Ideal for buyers that need plenty of parking and quick access to highways. The property is tenanted with tenants that are willing to stay or vacate. (id:63203)
247 Ravencrest Road
Georgina, Ontario
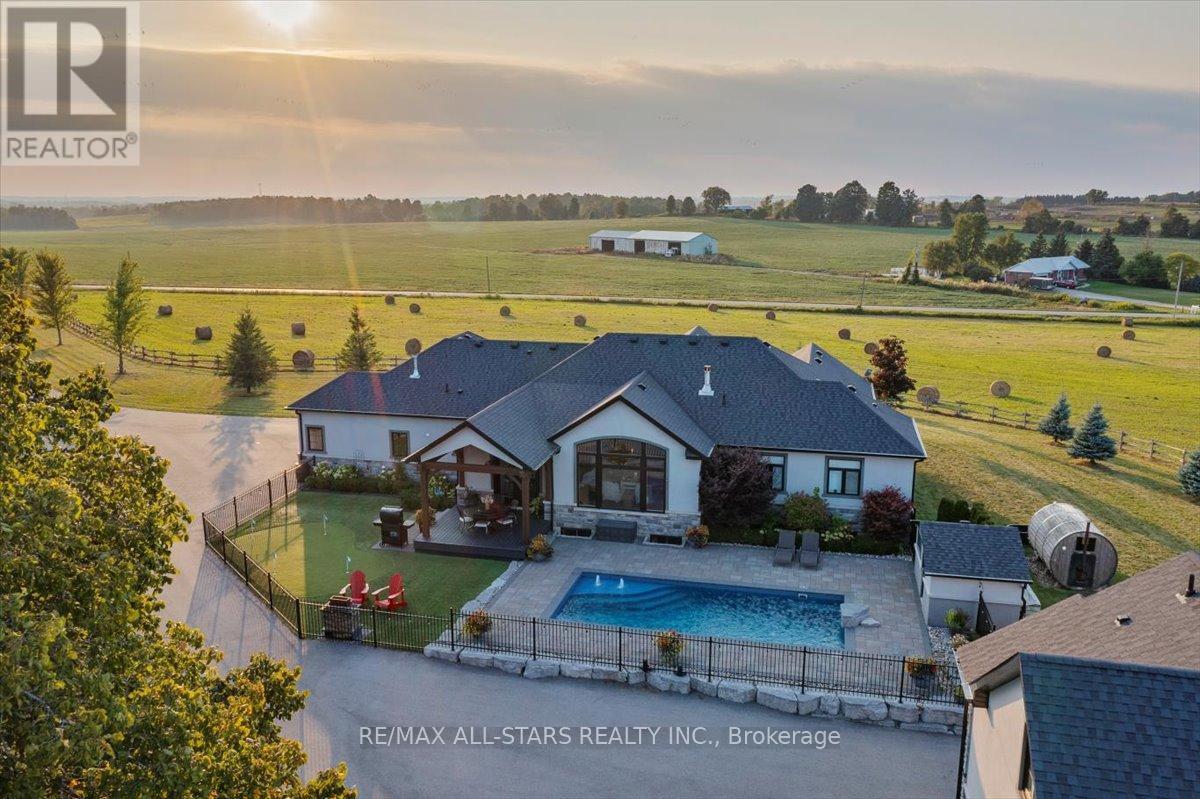
Welcome to Windycrest Farm! Set on a breathtaking 14 acre parcel of workable land, this exceptional property is surrounded by picturesque countryside views. Enjoy the beauty of eastern and western exposures, offering jaw dropping sunrises and sunsets. Wake up to the warm morning light streaming in from the east, creating a bright and inviting start to the day, while the western exposure provides golden afternoon sunshine and spectacular evening skies perfect for relaxing and entertaining. As you step inside, you're greeted by a gorgeous open concept living space with soaring windows with 13 foot vaulted ceilings in the great room. The custom kitchen has granite counters and a 9 ft island that offers ample seating and a generous prep space. The dining area has a hand crafted coffered ceiling providing elegance for entertaining. Anchoring the great room is a beautiful linear fireplace that adds warmth on those cool winter evenings. A double garden door accesses the resort like backyard to cool off in the spa like salt water pool on those hot summer days and play a fun game of mini putt on the artificial putting green. Gather the family for a BBQ under the outdoor covered living space of vaulted timber frame. Enjoy a relaxing sauna taking in spectacular views. A separate shop provides an ideal spot for the woodworking enthusiast or to tinker on your collectable car. The finished guest offers extra living space creating privacy for extended family. A bonus 32' x 72' Calhoun super structure with a concrete floor is ideal for storing equipment, machinery, hay or feed or a perfect space for a pickle ball court, protecting your game from wind and rain. The storage possibilities are endless! This home is a rare opportunity to enjoy space, privacy and the lifestyle only country living can offer, while remaining conveniently minutes to the 404 making commuting simple and efficient. The perfect balance of peaceful rural living and everyday accessibility! (id:63203)
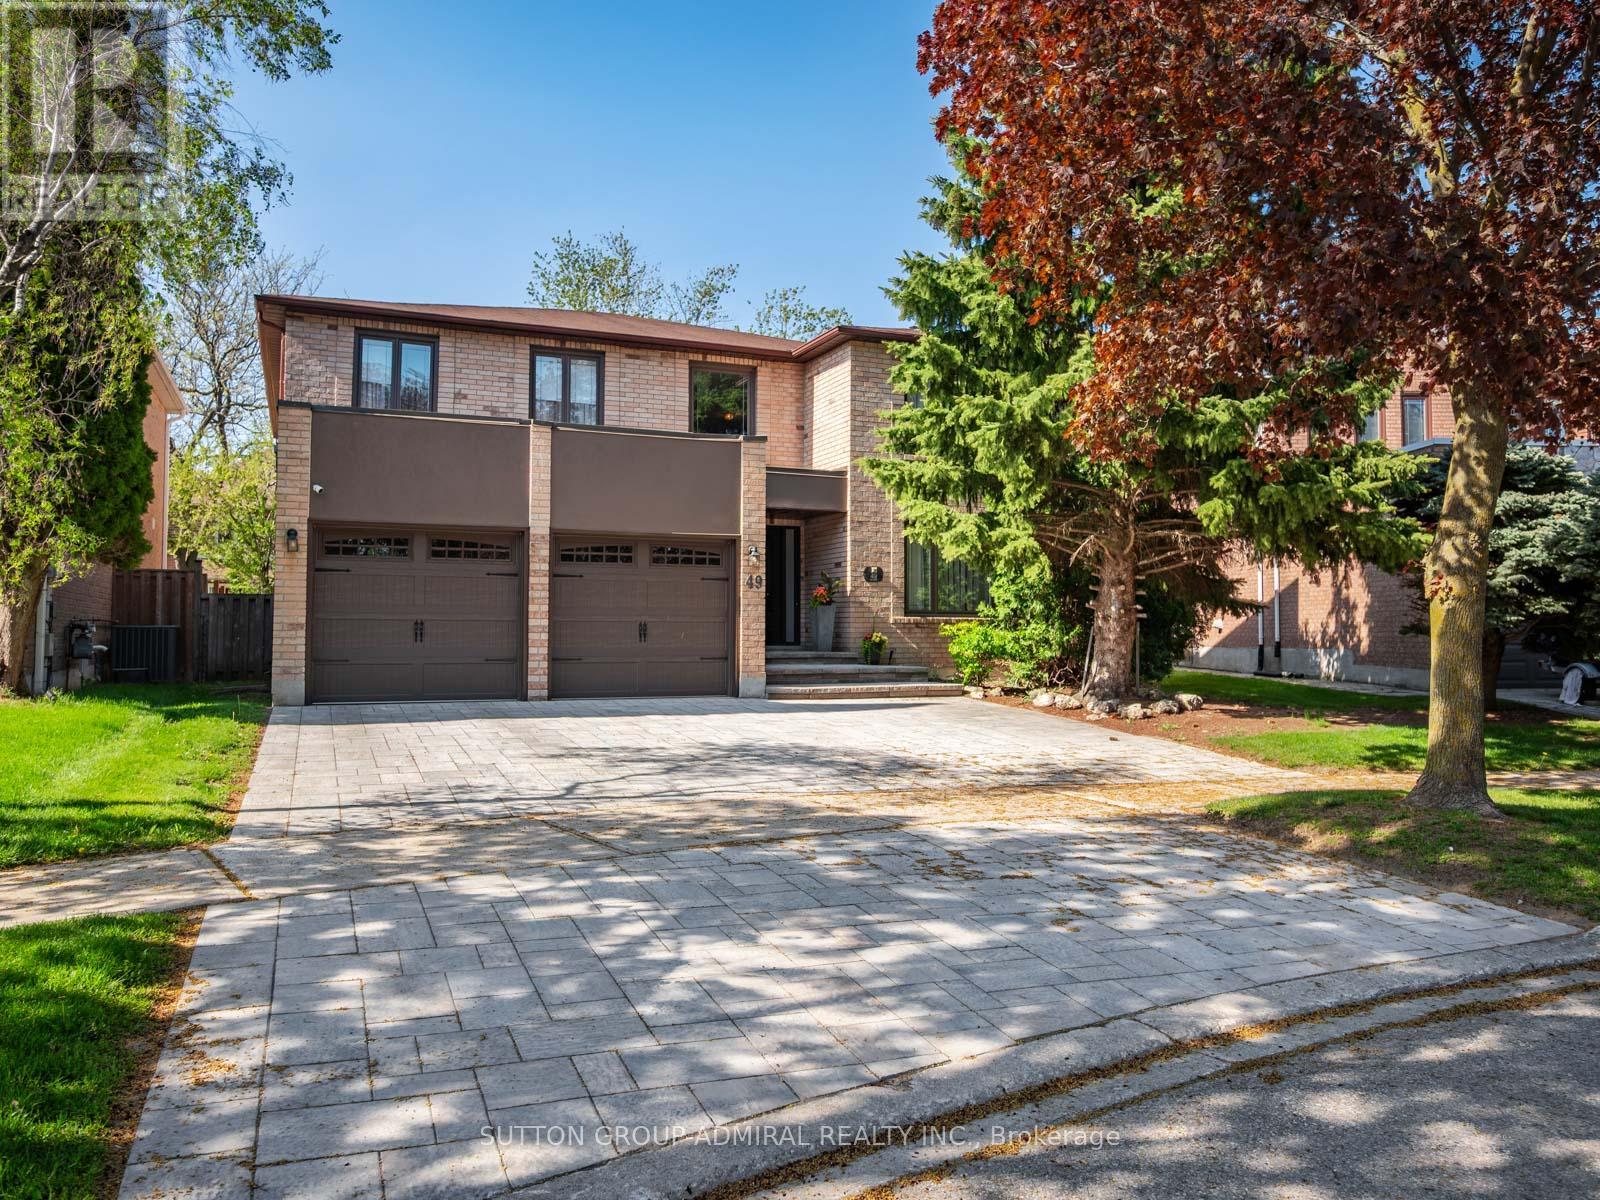
49 Miriam Crescent
Richmond Hill, Ontario
Attention new families look no further! Your dream home awaits in the prestigious Doncrest community of Richmond Hill. A rare opportunity to own this beautiful home offered for the first time by its original owners! Situated on a premium lot with a private, fully fenced backyard, this spacious 2-storey residence showcases timeless elegance throughout, featuring a grand circular staircase upon entry, marble flooring in the foyer and bathrooms, hardwood flooring throughout the main and second floors, crown moulding on the main floor, and a sun-filled layout ideal for growing families. The renovated kitchen boasts built-in stainless steel appliances, extensive pantry storage, and a walk-out to the patio and lush backyard complete with a pergola, mature trees, providing privacy for entertaining. The inviting family room features California shutters and a cozy brick wood-burning fireplace, while the convenient main floor laundry room provides direct garage access. Upstairs, the luxurious primary bedroom offers double door entry, a walk-in closet, and a stunning newly renovated 7-piece ensuite with mirrored walls, double sinks, marble floors, a soaker tub, bidet, and separate shower with grab bars and seating. The finished basement presents incredible in-law or income potential with a second kitchen, recreation room, wet bar, exercise room, and 5-piece bathroom. Includes all appliances, built-in speakers, alarm system, cameras, garage door openers, with optional furniture and collectors items available for purchase. Ideally located near Phillips Park, Ada Mackenzie Park, Russell Farm Park, and Ed Sackfield Arena, with access to splash pads, tennis courts, soccer fields, excellent schools including Bayview Hill Public School, Red Maple Public School, and St. John Paul II Catholic School, plus near convenient shopping along High Tech Road and the Leslie/HWY 7 district, YRT/VIVA transit, GO bus & train, Highway 7, and Highway 407 access for seamless commuting across the GTA. (id:63203)
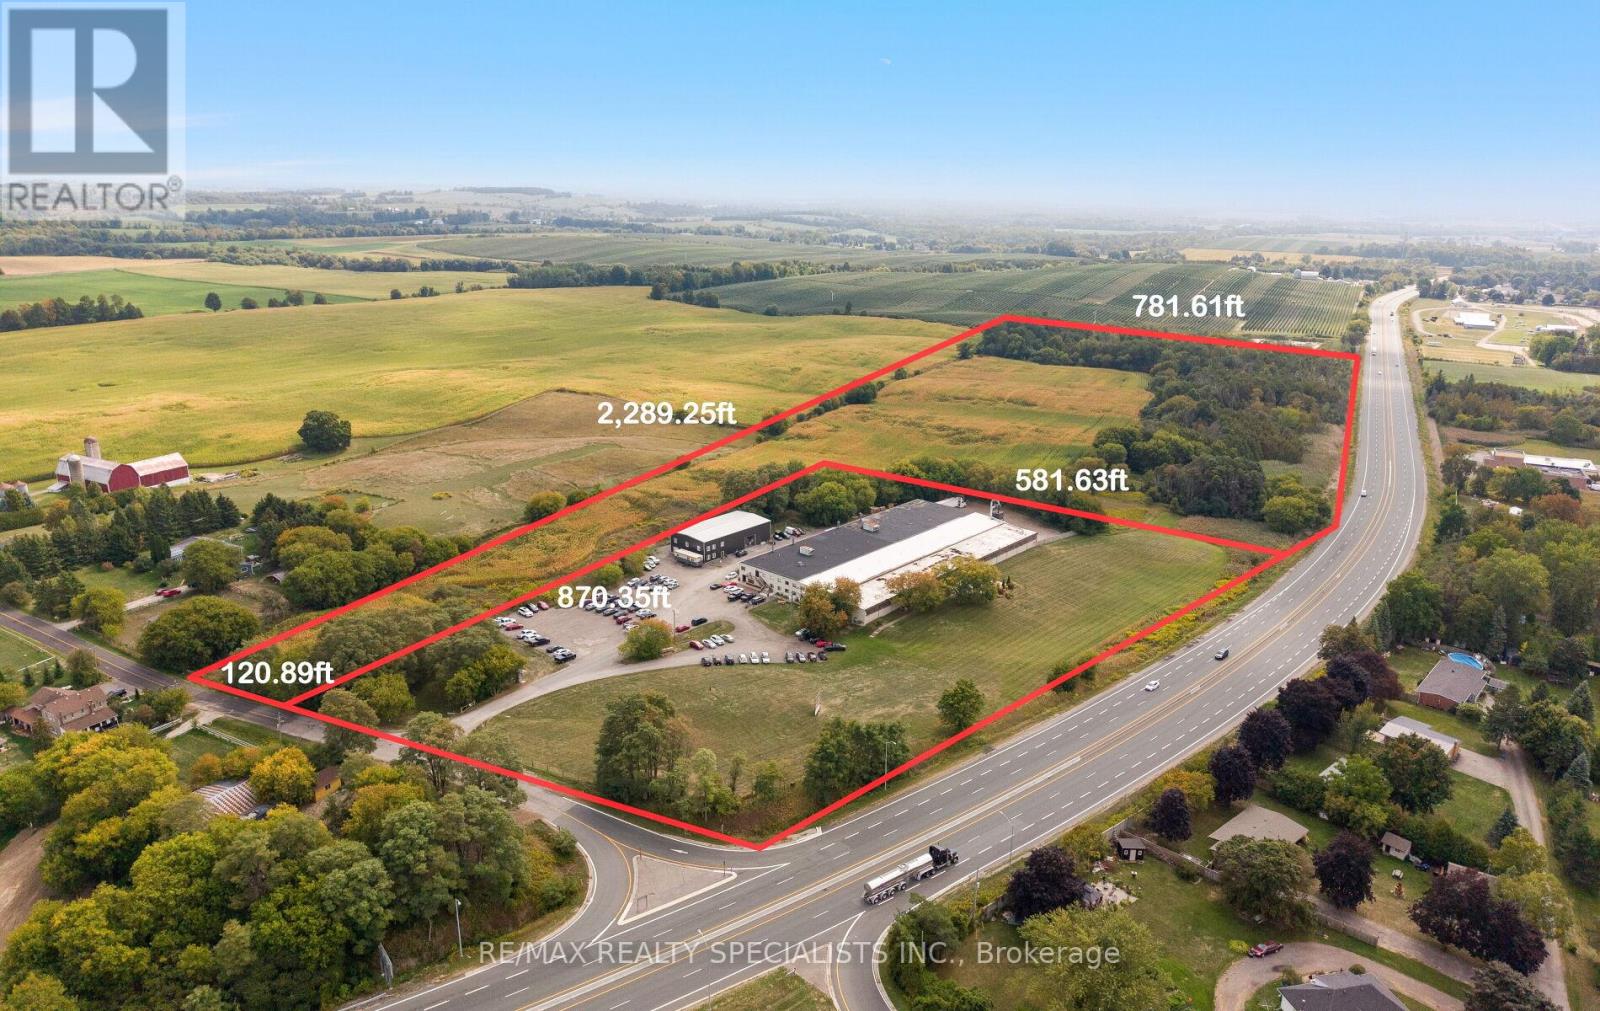
19 Tamblyn Road
Clarington, Ontario
A prime commercial investment opportunity in the Durham Region! With highway exposure and its own dedicated exit on Hwy 115, this property offers unmatched visibility and accessibility just 3 minutes from Hwy 407 and 7 minutes from Hwy 401. Spanning 37.76 acres (M1 zoning), the site has been severed to provide flexible purchase options, including a full package or separated land and warehousing portions. The property features two fully leased warehouses, including a 55,000 sq. ft. building with a brand new roof and renovated offices, and an 8,000 sq. ft. building, both occupied by AAA tenants providing long-term stability. This is a rare chance to secure a premium commercial asset in a high-growth corridor. (id:63203)
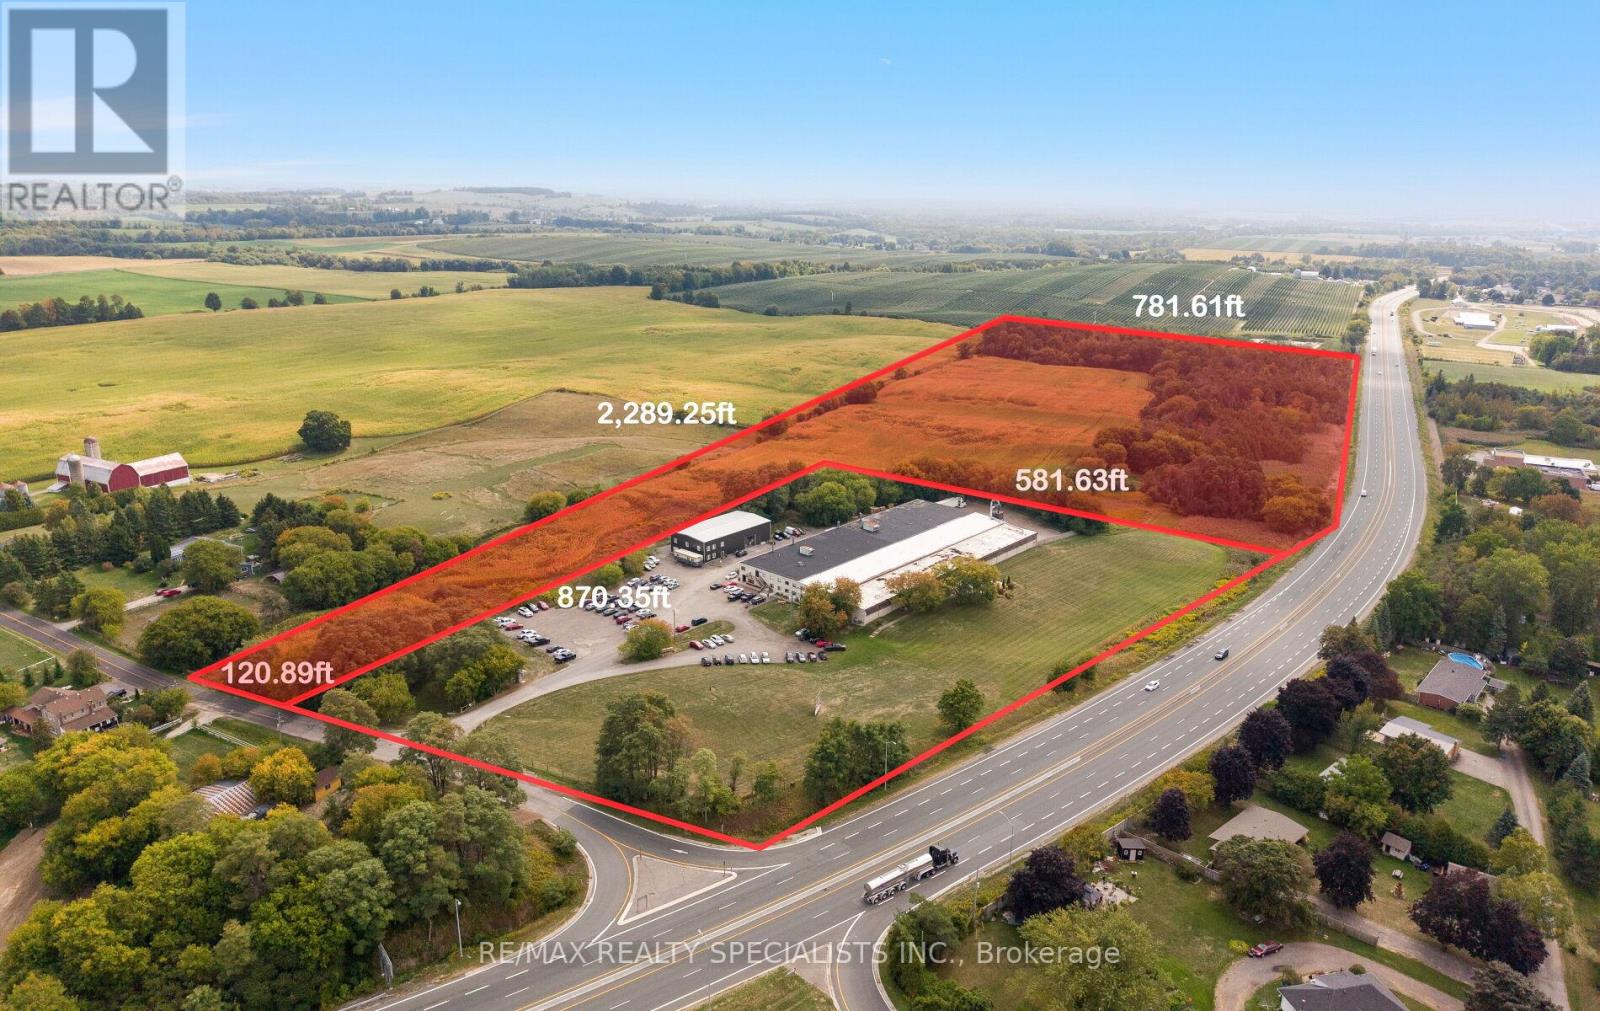
19 Tamblyn Pt 2 Road
Clarington, Ontario
Located in Orono within Clarington Municipality, this M1-zoned property offers flexible options for light industrial and compatible uses. Permitted activities include light manufacturing (e.g., woodworking, metal fabrication), automotive repair, warehousing and distribution, research and development facilities, and service-oriented businesses like contractor yards or printing shops and much more! With site plan approval, you can incorporate office spaces, showrooms, or limited retail elements, ensuring compatibility with surrounding residential areas through Clarington's performance standards for noise, emissions, and traffic.Strategically positioned near Highway 401 and 115, enjoy quick access to the GTA, Oshawa, and Peterborough for efficient logistics and market reach. Orono provides a supportive community with excellent schools, parks, and economic development resources, including potential grants for qualifying projects.Ideal for established businesses seeking expansion or startups building a foundation (id:63203)
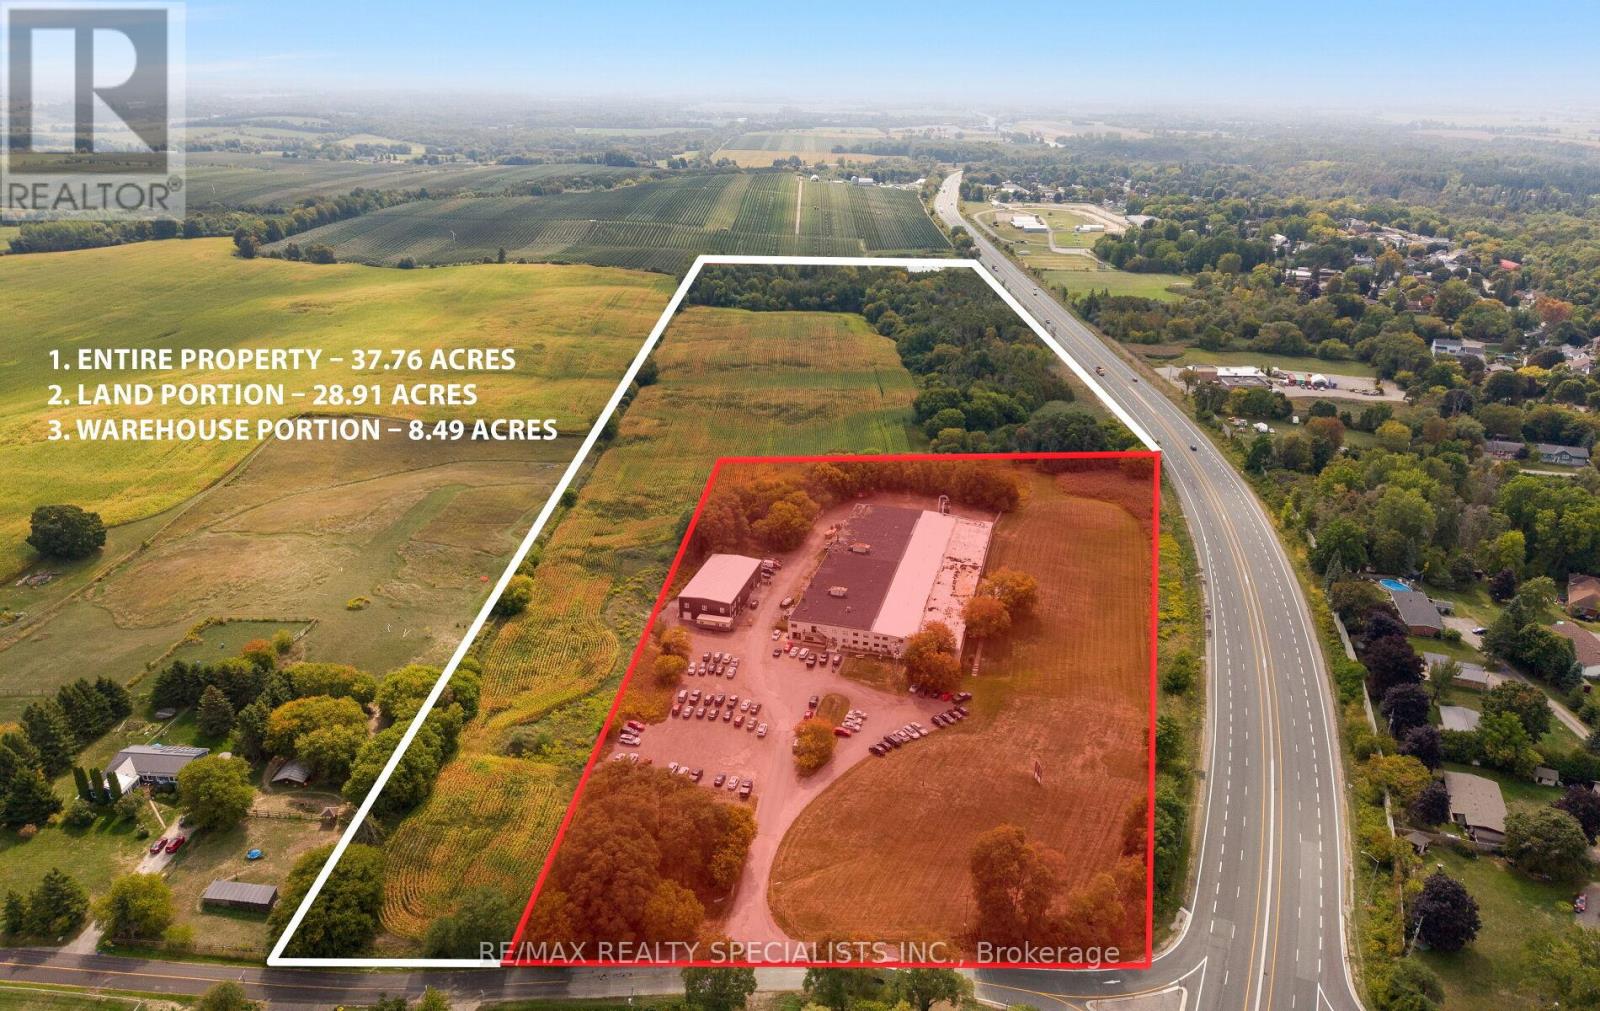
19 Tamblyn Pt 3 Road
Clarington, Ontario
A prime commercial investment opportunity in the Durham Region! With highway exposure and its own dedicated exit on Hwy 115, this property offers unmatched visibility and accessibility just 3 minutes from Hwy 407 and 7 minutes from Hwy 401. Spanning 8.84 acres (M1 zoning), the site has been severed to provide flexible purchase options, including a full package or separated land and warehousing portions. The property features two fully leased warehouses, including a 55,000 sq. ft. building with a new roof and renovated offices, and an 8,000 sq. ft. building-both occupied by AAA tenants providing long-term stability. Tenant 2 is currently on a month-to-month lease but is willing to renegotiate a long-term agreement and at higher monthly rental rate. This is a rare opportunity to secure a premium commercial asset in a high-growth corridor. (id:63203)