

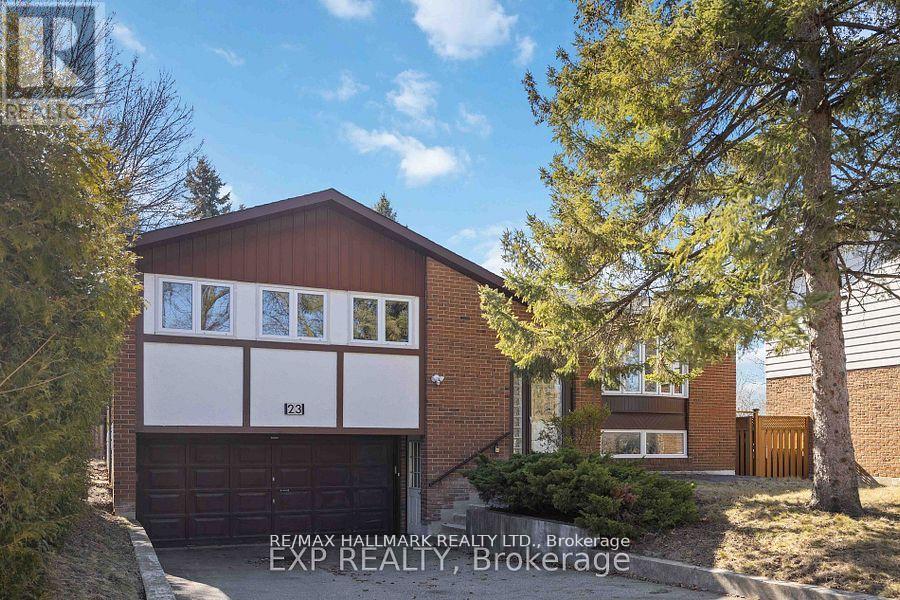
23 Ironshield Crescent
Markham, Ontario
$$$ Reno 4 spacious bedroom house in the heart of Thornhill, Backing onto a peaceful park, . Premium south-facing pie-shaped lot. Boastings and a practical reno kitchen with stainless steel appliances and a Quartz countertop, this home exudes warmth and functionality. A bonus sunroom, with a walkout to the expansive 62' wide lot overlooking the serene school park, provides a haven of tranquility. Located minutes from shopping and community centres, library, Hwy 404/407, GO Train and Buses, and surrounded by top-ranking schools such as Thornlea SS (7.9/10) and St. Roberts CHS (8.7/10), this home is the canvas upon which to paint your most beautiful dreams. (id:63203)

8 Cyril Richardson Court
Uxbridge, Ontario
Cyril Richardson is the kind of street people settle into & stay. A quiet cul-de-sac where homes rarely reach the open market: this is the first 2-storey opportunity in 12 years. Set among mature trees in a low-maintenance yard, 8 Cyril Richardson spans nearly 3,000 s.f. - the home's defining feature is its configuration: 3 bedrooms, each with its own ensuite. A layout that seldom comes available, one that speaks to multigenerational families & to households where privacy is non-negotiable. The walkout lower level is a legal, 2 bed apartment with its own address, hydro meter, laundry, heated tile floors & secluded patio. At current market rents, it can generate $2000-$2400/month: income a lender will recognize, extending purchasing power or reducing carrying cost. Not looking to rent? It can easily live as an extension of the home. A south-facing entry looks out over a pond, opening to a centre hall flanked by a formal dining/living room with Jotul wood stove and a separate office. 9' ceilings grace the main floor. The kitchen anchors the back of the home, with granite countertops, a high-end Blue Star gas range, dedicated prep counter & eat-in area, open to the family room with gas fireplace & built-in shelving. The eat-in walks out through an oversized door to a composite deck among the trees, with stairs to the patio below. Upstairs, the 3 bedrooms are generously sized & private. The primary occupies its own end of the home, where a 5-pc bath nearly a room in itself offers an oversized shower & refreshed dual vanities. Twin walk-in closets are an everyday luxury most buyers don't know to ask for until they've lived with it. The bedrooms are finished in a soft, neutral berber (2024). The 2nd-floor laundry is a true room of its own. Walkable to the Fields of Uxbridge, the Trans Canada trail & downtown. Few homes do so much: room for 2 generations under one roof, income when you want it, and rare, oversized proportions on a court that turns over once a decade. (id:63203)
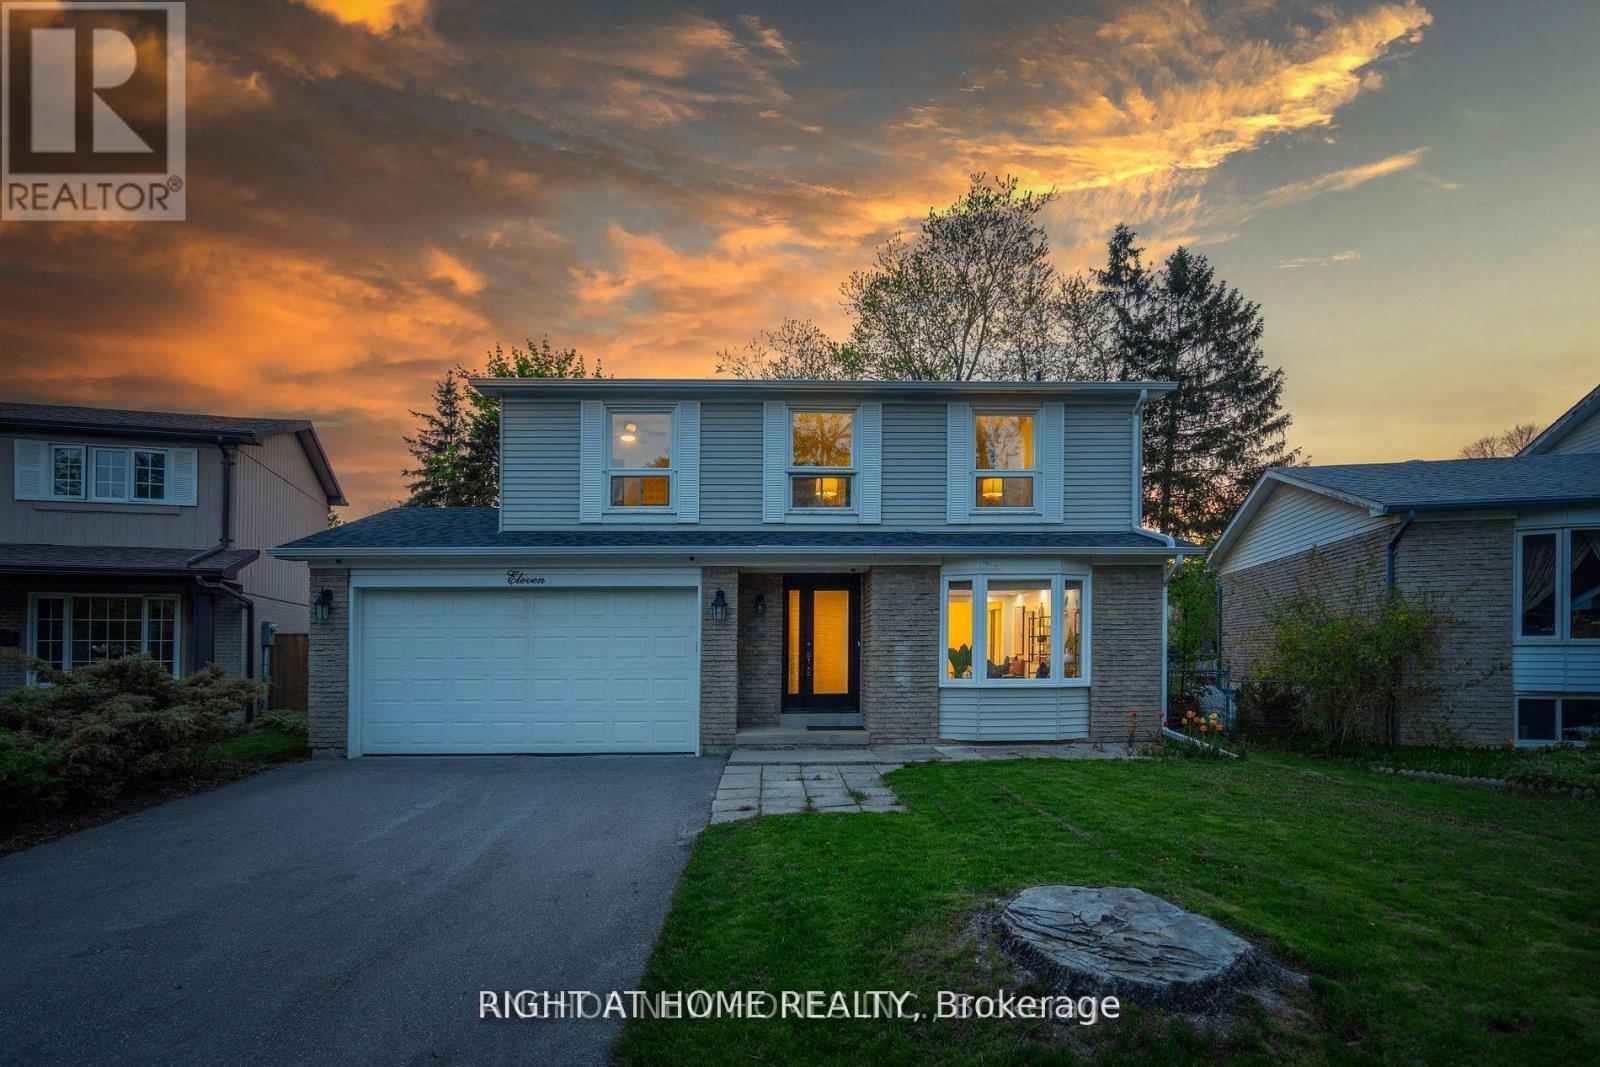
11 Law Crescent
Richmond Hill, Ontario
Location! Location! Main floor Only.4 Br, 2-Car Garage Detached On An Oversized Heart Of Richvale Pie Shape Lot! Well Upgraded For Immediate Move In: Wide Plank Hardwood & Large Porcelain Thruout, Coffered Ceiling W/ Indirect Lightening In Living & Whole House Tons Of Pot Light, Good Sized Kit & Family W/O To Patio, 2 Newer Oakwood Stairs W/ Iron Balusters, Updated Baths W/ Designed Vanitiy/Tiled Wall/Glass Dr Shower/Shower Panel.No Pets, No Smoking. Basement Is Not Included.Tenant Is Responsible For %70 Of Utilities, Snow Removal & Landscape caring (Lawn-Mowing). (id:63203)
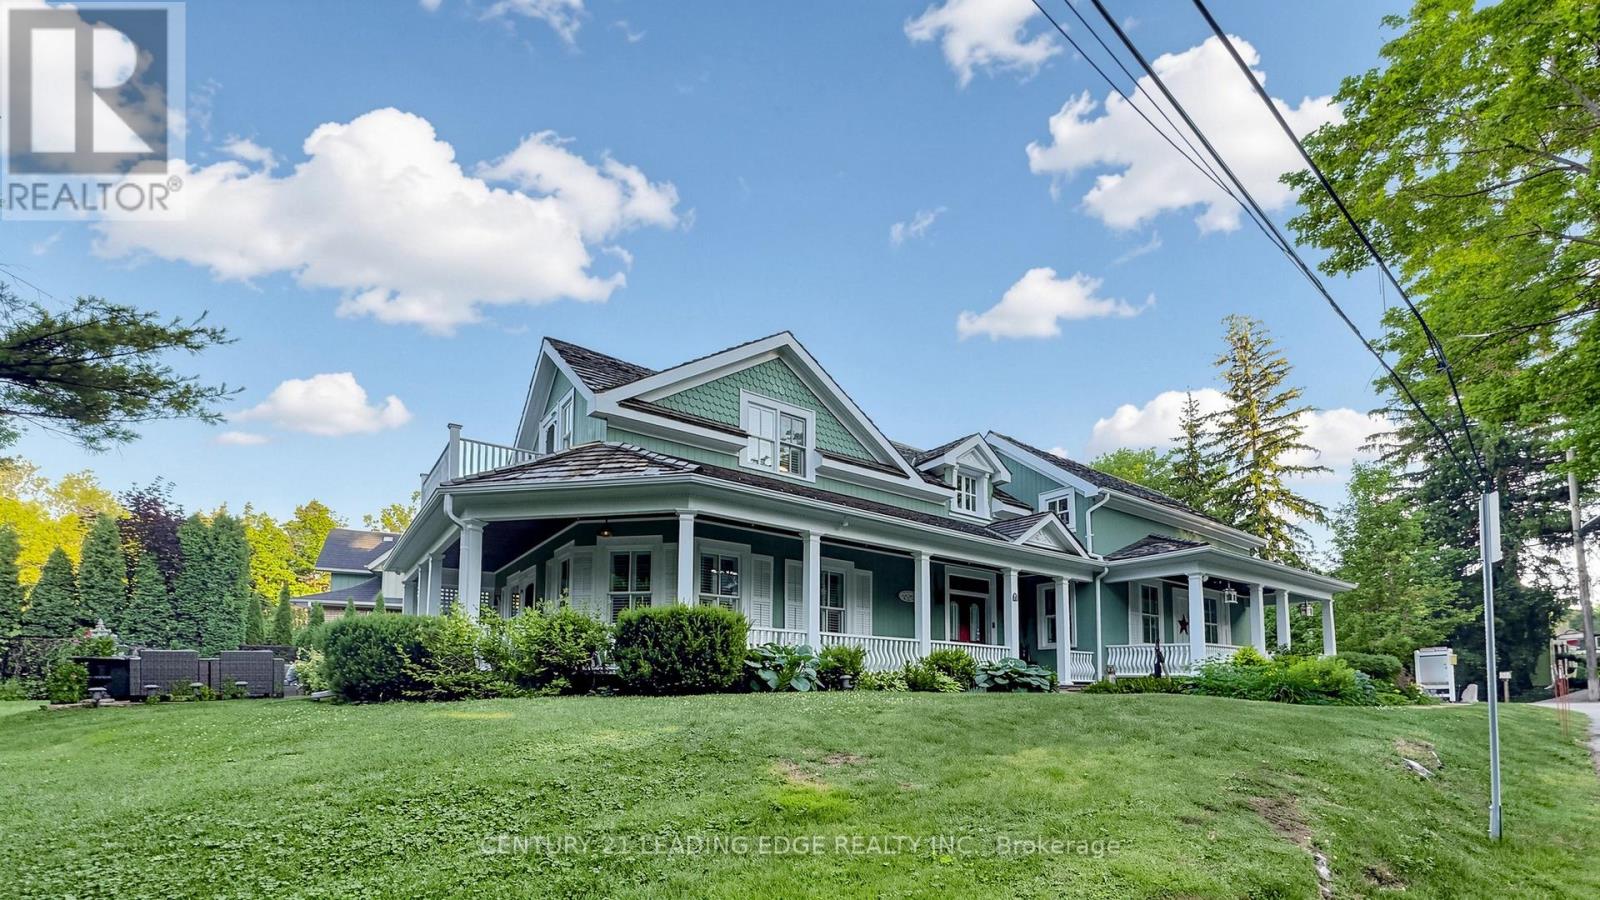
31 Victoria Avenue
Markham, Ontario
Welcome to one of Unionville's most iconic heritage homes, a truly one-of-a-kind residence circa 1875 where timeless architecture, rich history, and modern comfort come together. Set on an extraordinary private, tree-lined lot overlooking the ravine and river, this remarkable property is famously known as the home featured in the original Gilmore Girls television production. Offering approximately 2,840 sq. ft. plus a beautifully restored approx. 550 sq. ft. detached commercially zoned heritage building, this is a rare opportunity in the heart of Historic Unionville. Authentic architectural details have been beautifully preserved, including original pine floors, two staircases, a wrap-around verandah, and three fireplaces (2 wood-burning, 1 gas). The open-concept living room showcases exposed wood beams, a wet bar, multiple walkouts to the backyard and patio, and offers flexibility, including the potential for a rear addition behind the fireplace. The renovated kitchen features marble countertops, stainless steel gas stove, built-in range hood, integrated Miele appliances, and a walk-out to a private deck. A formal dining room and separate office complete the main floor. Upstairs, the spacious primary suite offers a charming vintage fireplace and walk-out, along with two additional bedrooms and a cozy sitting room. The finished lower level is ideal as a recreation room or guest suite with a 3-piece ensuite and ample storage. The detached heritage building, formerly the village bakery (1910-1984), has been beautifully restored and is fully serviced with heating, air conditioning, electricity, and internet. Its commercial zoning provides outstanding flexibility for a professional office, studio, gallery, consulting space, or home business, with future expansion potential. Just steps to Historic Unionville Main Street, boutique shops, fine dining, cafés, spas, and scenic Toogood Pond. A truly exceptional property offering history, charm, and endless possibilities. (id:63203)
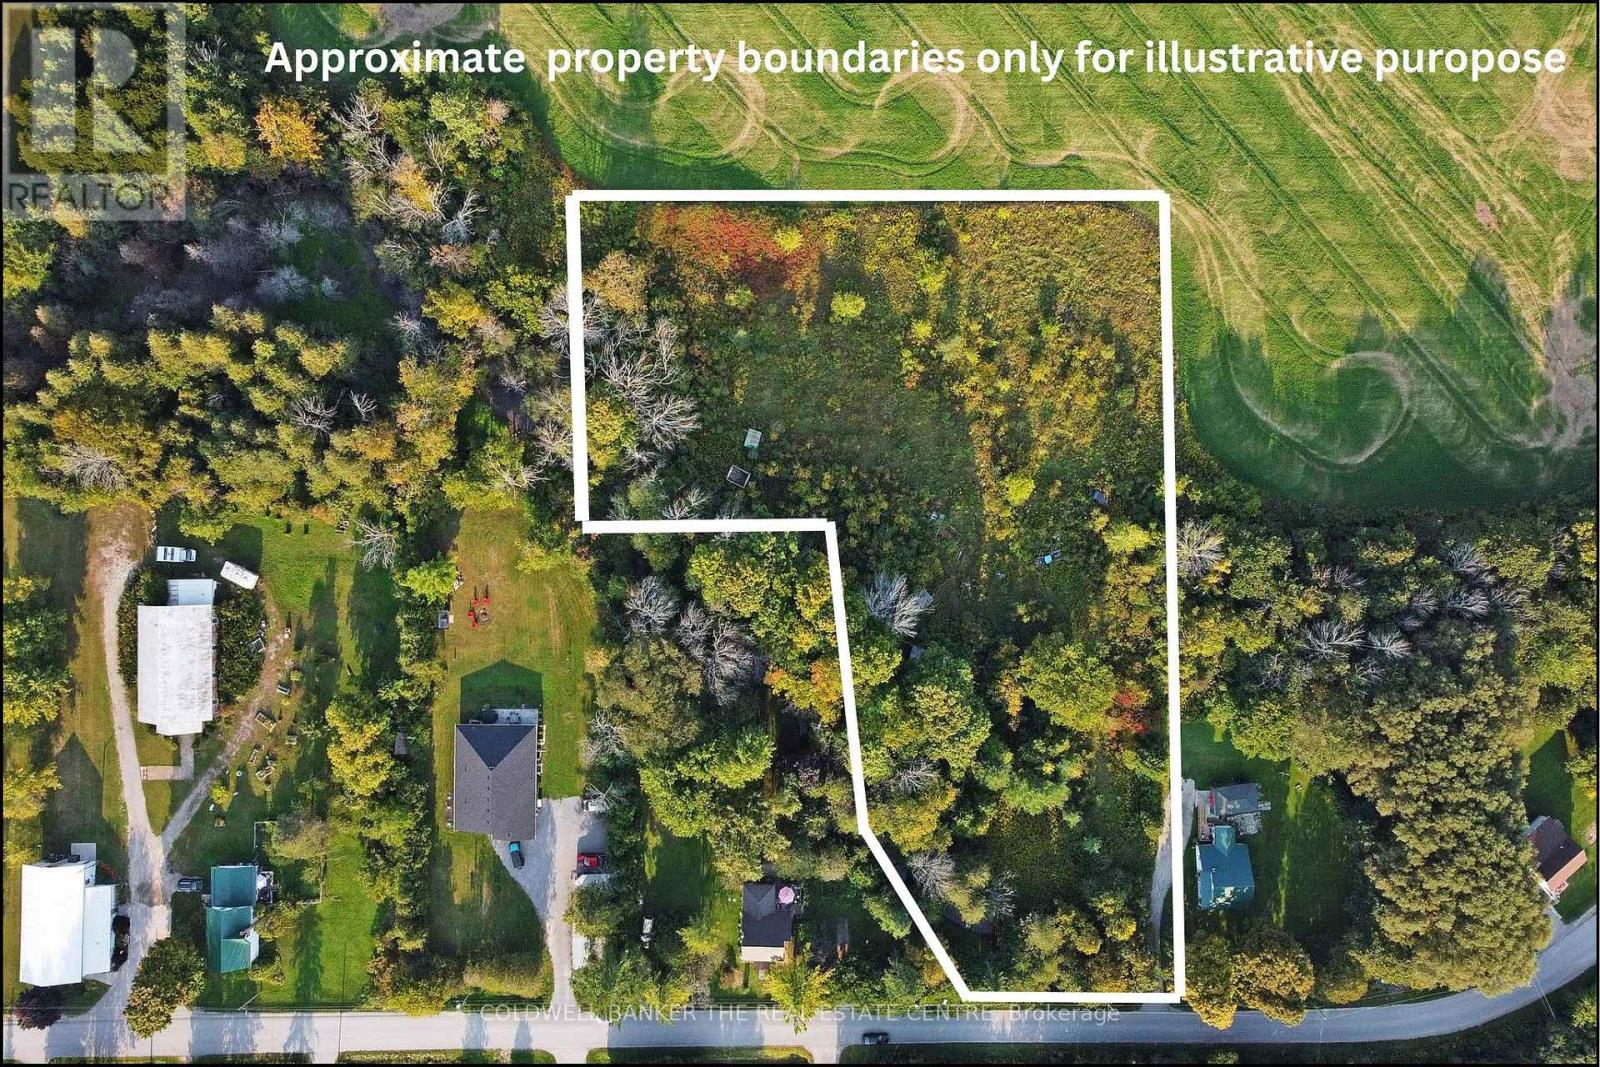
20805 Brock Road
Brock, Ontario
This 2.33 Acre property nestled in the quiet Hamlet of Wilfred maybe the private retreat you are looking for! Enjoy the privacy of mature trees, a babbling brook and open meadow backing onto scenic farmland. Peaceful setting with opportunities to build a home, or create a nature retreat. Gas and Hydro are available on Brock Rd. A portion of the lot is regulated by Lake Simcoe Conservation Authority. Buyers are advised to conduct their own due diligence regarding zoning and conservation guidelines. A survey is available.This is an exciting opportunity ! (id:63203)
175 Concession 2 Road
Brock, Ontario
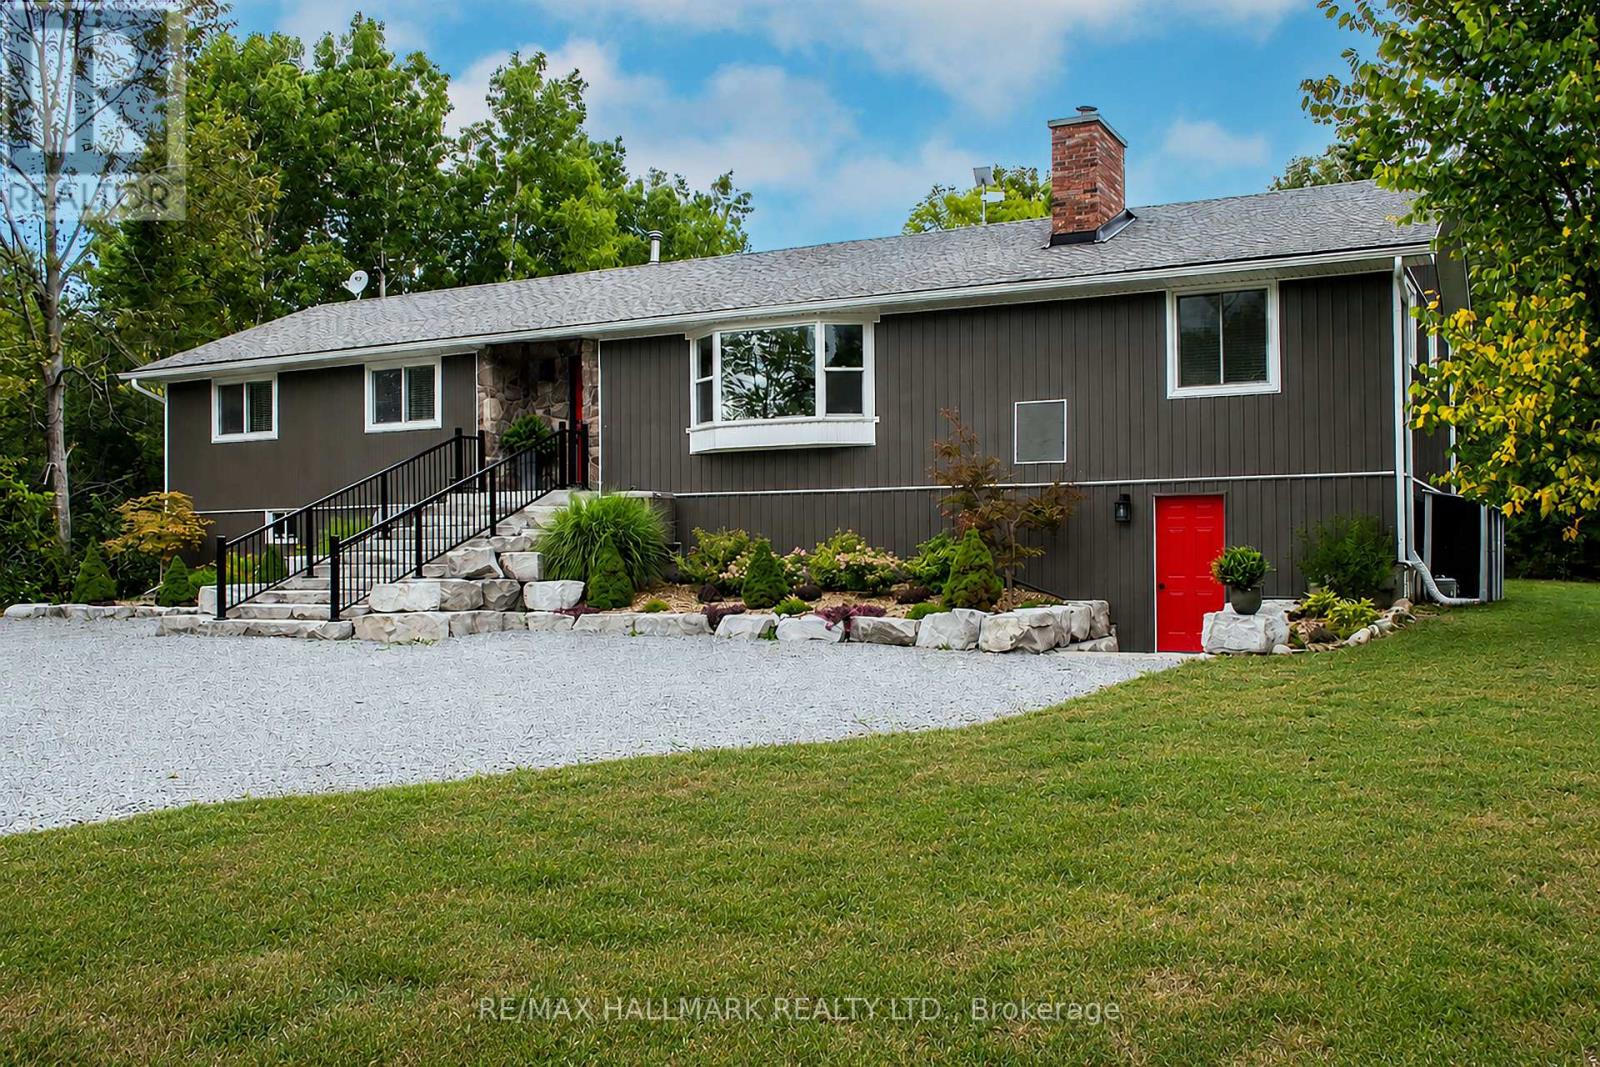
Nestled in a peaceful countryside setting, this delightful raised bungalow showcases true pride of ownership and offers the perfect balance of comfort, privacy, and rural charm. Conveniently close to both Uxbridge and Sunderland. Meticulously maintained inside and out, this bungalow reflects the care and attention of its current owners. The home features a spacious single-level layout that is bright and welcoming. Living room is highlighted by a stone wood-burning fireplace insert - perfect for cozy evenings and reducing heating costs. A renovated kitchen, large primary bedroom suite, and well-proportioned bedrooms complete the thoughtful floor plan. Recent updates include new luxury vinyl laminate flooring throughout, enhancing the fresh and move-in ready appeal. Large windows throughout invite in natural light and frame picturesque views of the surrounding property. Walk out from the kitchen or dining room to a spectacular 900 sq. ft. deck - ideal for entertaining, relaxing, or simply enjoying the view of your private countryside retreat. Set on an impressive 20-acre lot, the home is surrounded by EP land, ensuring lasting privacy, natural beauty, and wildlife at your doorstep. The property is also enrolled in a Managed Forestry Program (passive), which significantly reduces property taxes while promoting sustainable land use. The property boasts beautifully landscaped gardens, adding to its curb appeal. An unfinished basement with all major plumbing roughed-in offers excellent potential for future living space, whether you envision a family room, guest suite, or home office. The expansive acreage provides you with endless possibilities or simply just appreciate the beauty surrounding you. Ample parking, and plenty of room for future projects make this property truly versatile. Whether you're seeking a quiet family home, a downsizing opportunity, or a countryside getaway, this property combines charm, modern comfort, and the rare opportunity to call it your own. (id:63203)
20805 Brock Road
Brock, Ontario
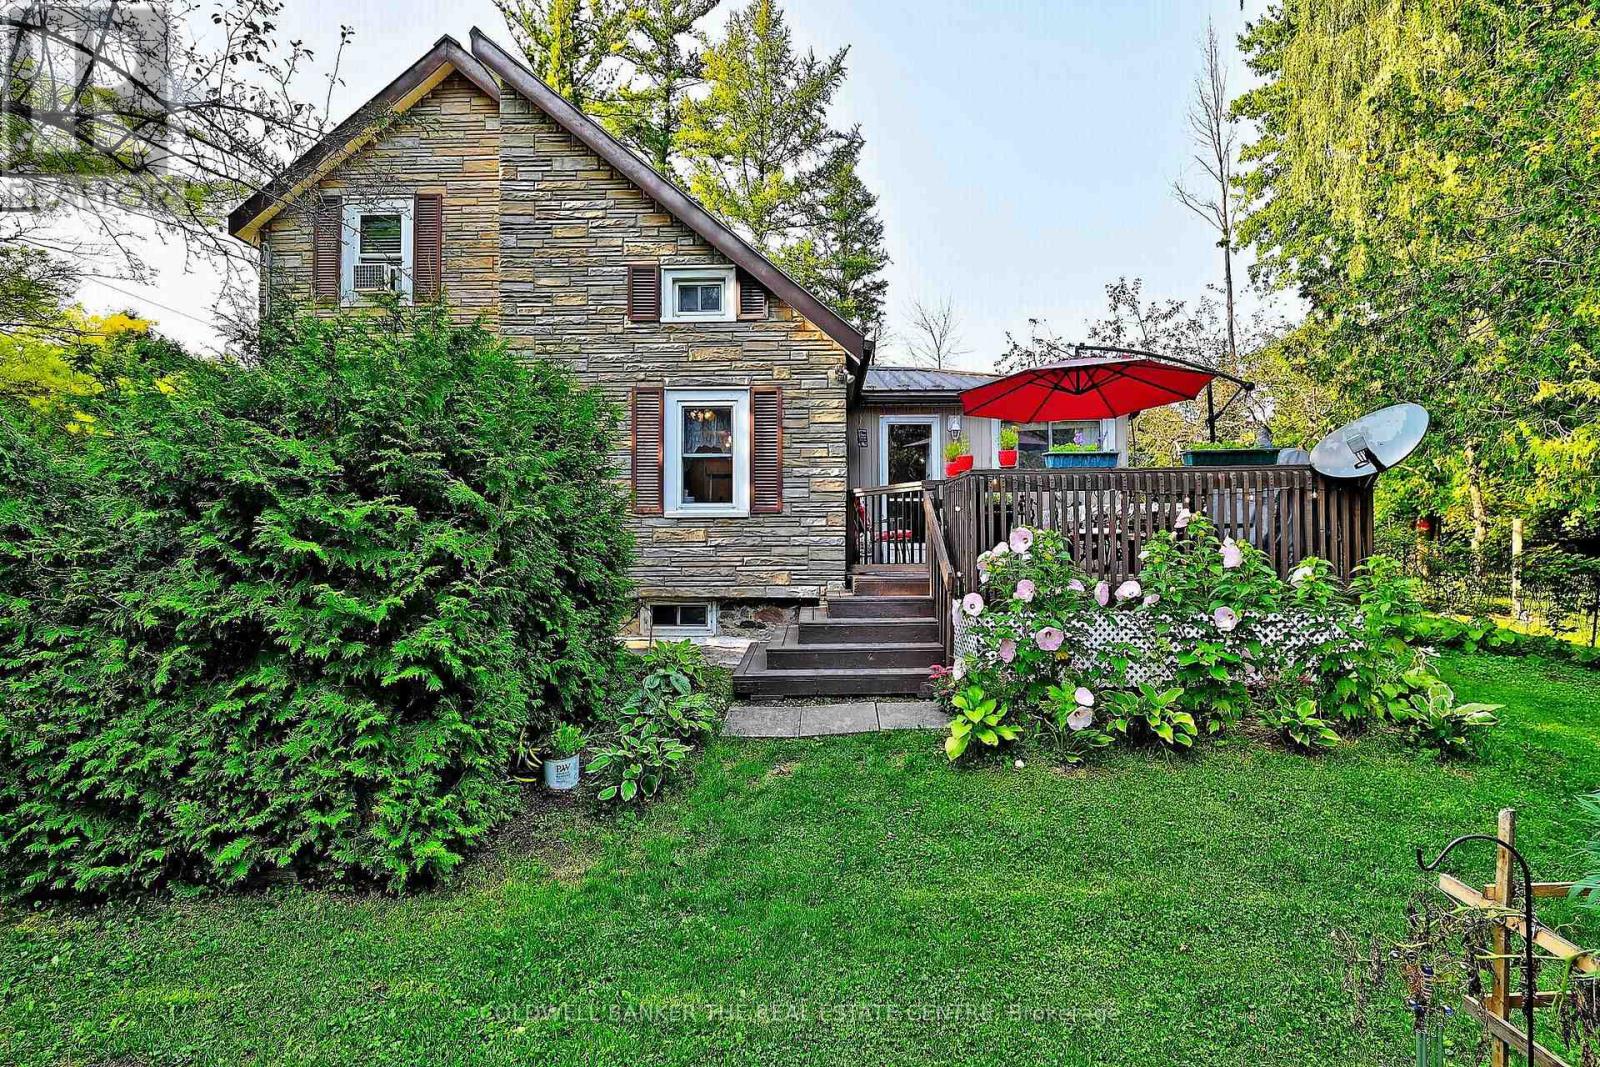
Nestled on almost an acre, this is more than a home- it is a retreat. Look no further for a tranquil place to call home in the quaint Hamlet of Wilfred- This home is larger than it looks. Step inside to rooms filled with natural light. Modern renovations include a fabulous eat in kitchen, and family bathroom. The main floor flooring looks like wood plank ,but is easy to care for ceramic tiles set in a herringbone pattern - gorgeous!. Enjoy the comfort of a metal roof, brand new gas furnace, central air conditioning, water filtration system. The hard work has already been done. When it's time to relax, step outside onto the large deck and enjoy the sounds of the nearby stream gurgling by, or gather around the fire pit and look for the stars .This property delivers peace, privacy and room to play and is just minutes to Cannington and Pefferlaw and approx. 30 mins to HWY 404, Keswick or Uxbridge. There is alway the opportunity to add onto the second level and enjoy more living space. This property is perfect for those seeking tranquility with out sacrificing accessibility. (id:63203)
54 Airdrie Drive
Vaughan, Ontario
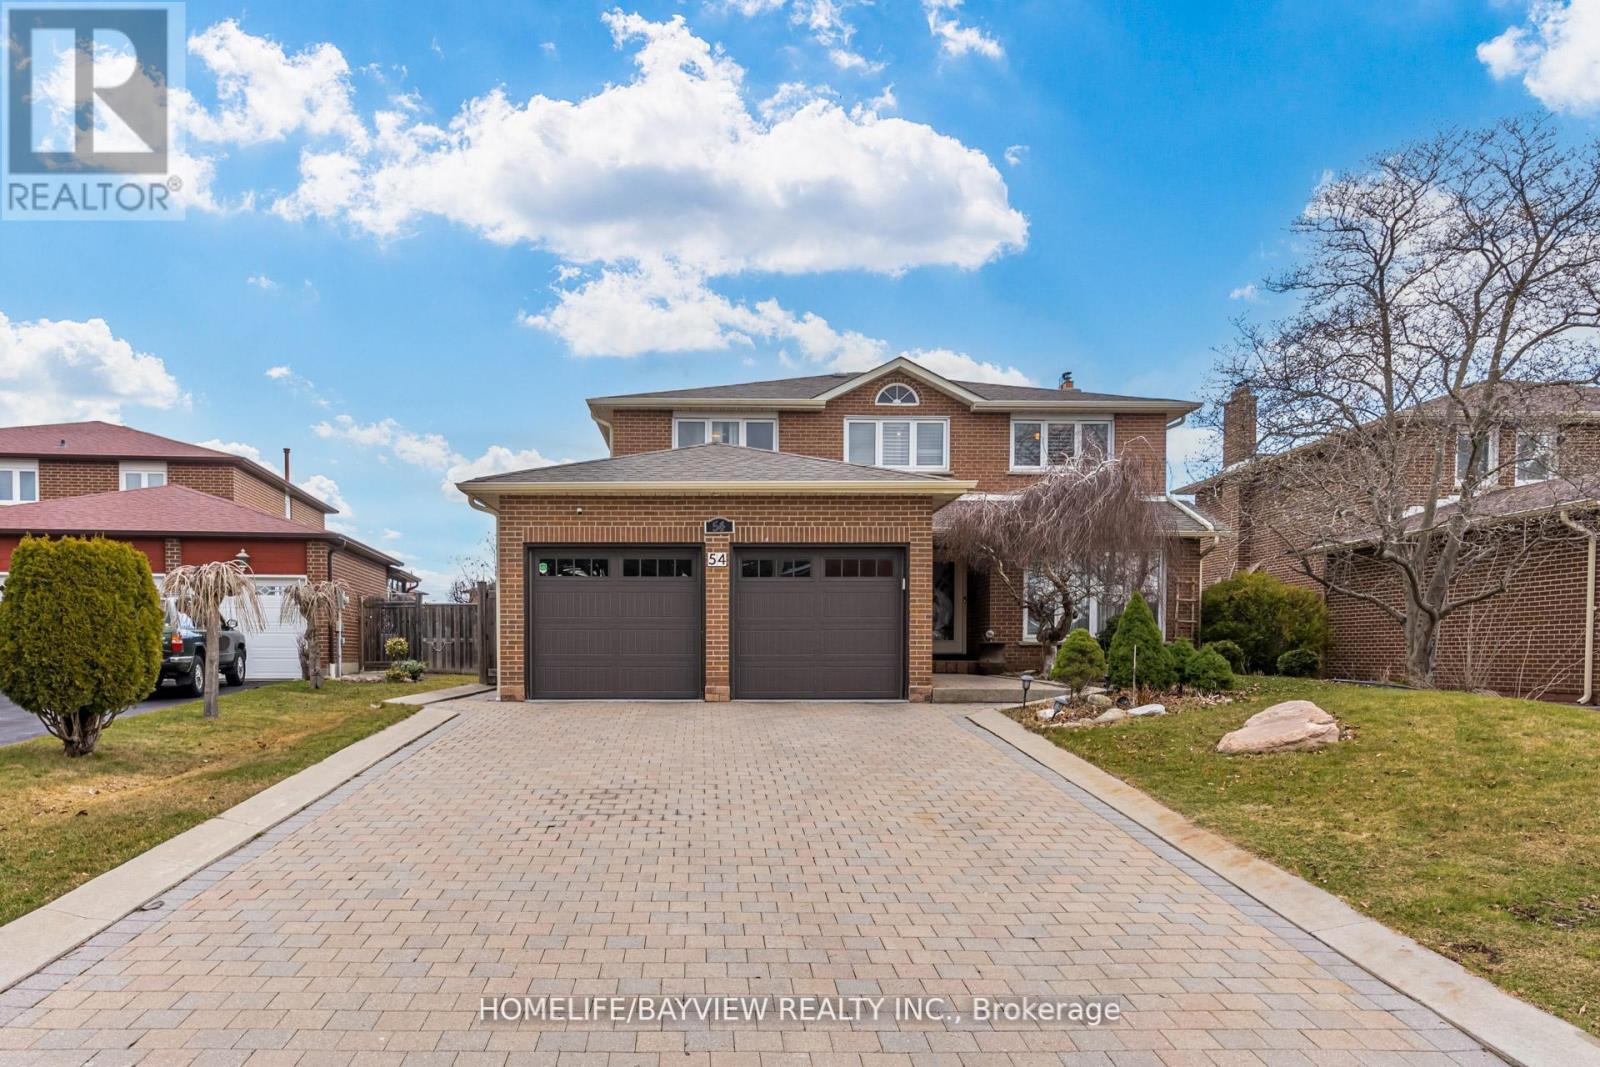
location,location,quiet and safe street in the heart of woodbridge.solid Italian house over 150 k in upgrades and main floor addition, as well as all bath rooms. pattern concrete patio (1000 sqft), gazebo , sprinkler system ,Granite gas fireplace ,powder room with standing shower. Reno'd kitchen with granite counter top , basement Reno'd , stair's Reno'd with new pickets , new roof and fence (2016) ,A/C and Gutters (2018) , Garage doors (2020 , C'Vac , freshly painted throughout.Seller and his agent do not warrant retrofit status of the basement. (id:63203)
136 Celina Street
Oshawa, Ontario
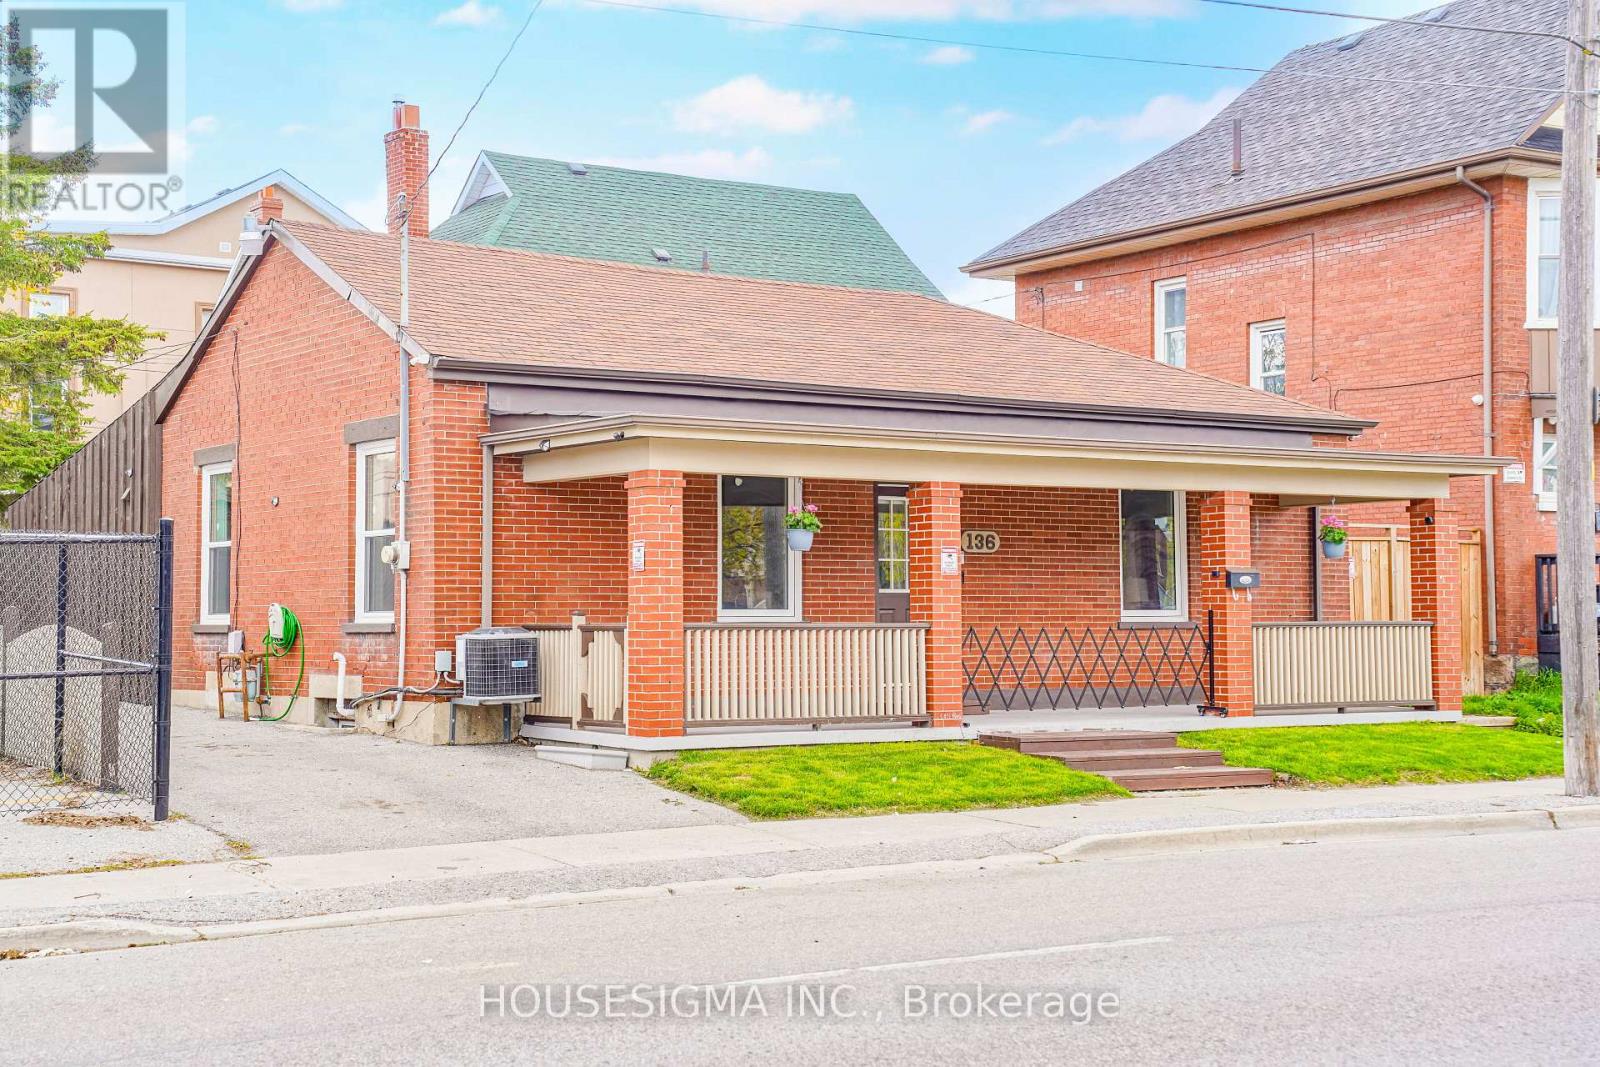
Fully renovated and move-in ready 4+1 bedroom, 3 full washroom home in the heart of Oshawa! Features a modern updated kitchen, new flooring, fresh paint, and new windows throughout. Offers 4 spacious bedrooms plus a finished basement with an additional bedroom, ideal for income potential. Open-concept living/dining area and private driveway with parking for 3 cars. Conveniently located near schools, shopping, parks, transit, Hwy 401, Downtown Oshawa, and GO Station. A great opportunity for families, investors, or first-time buyers! (id:63203)
Bsmt - 8 Janray Drive
Toronto, Ontario
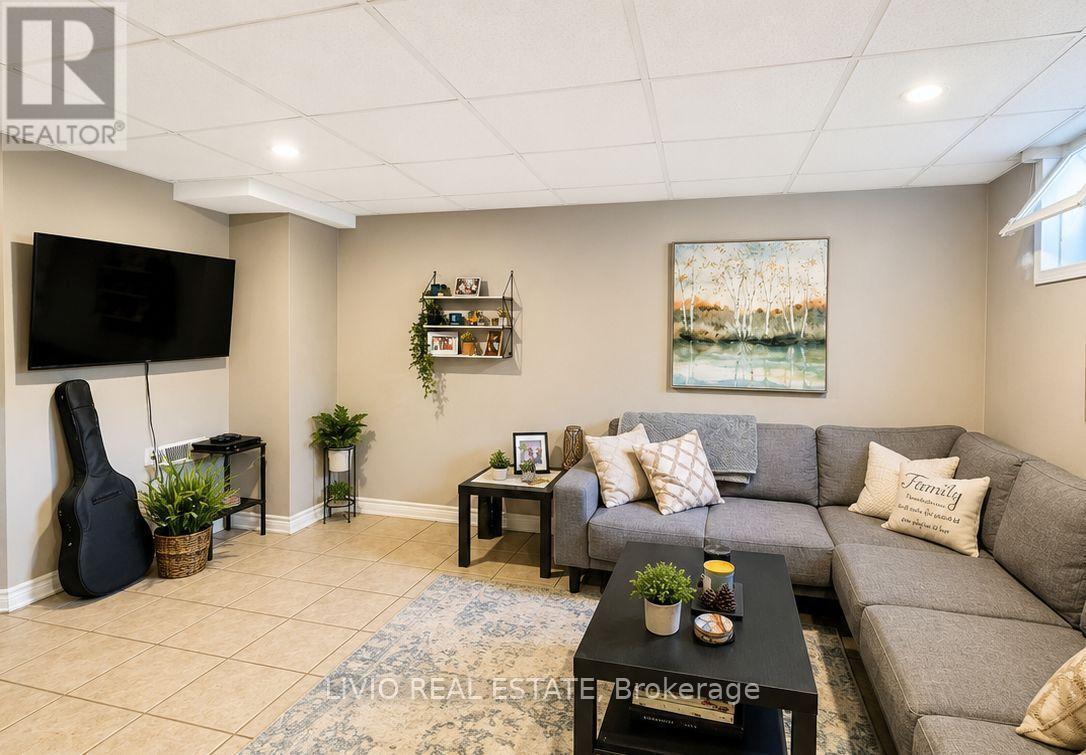
Bright & Spacious Basement Apartment With Separate Entrance In A Prime Woburn Location! This well-maintained unit offers a functional open-concept layout with plenty of natural light, a spacious living area, a full kitchen, and a private bathroom. Conveniently located close to schools, TTC transit, hospitals, parks, shopping, restaurants, and all essential amenities. Includes one parking space, fridge, stove, microwave, and shared washer & dryer. Tenant responsible for 35% of utilities. (id:63203)
Main Floor - 405 Kingston Road
Toronto, Ontario
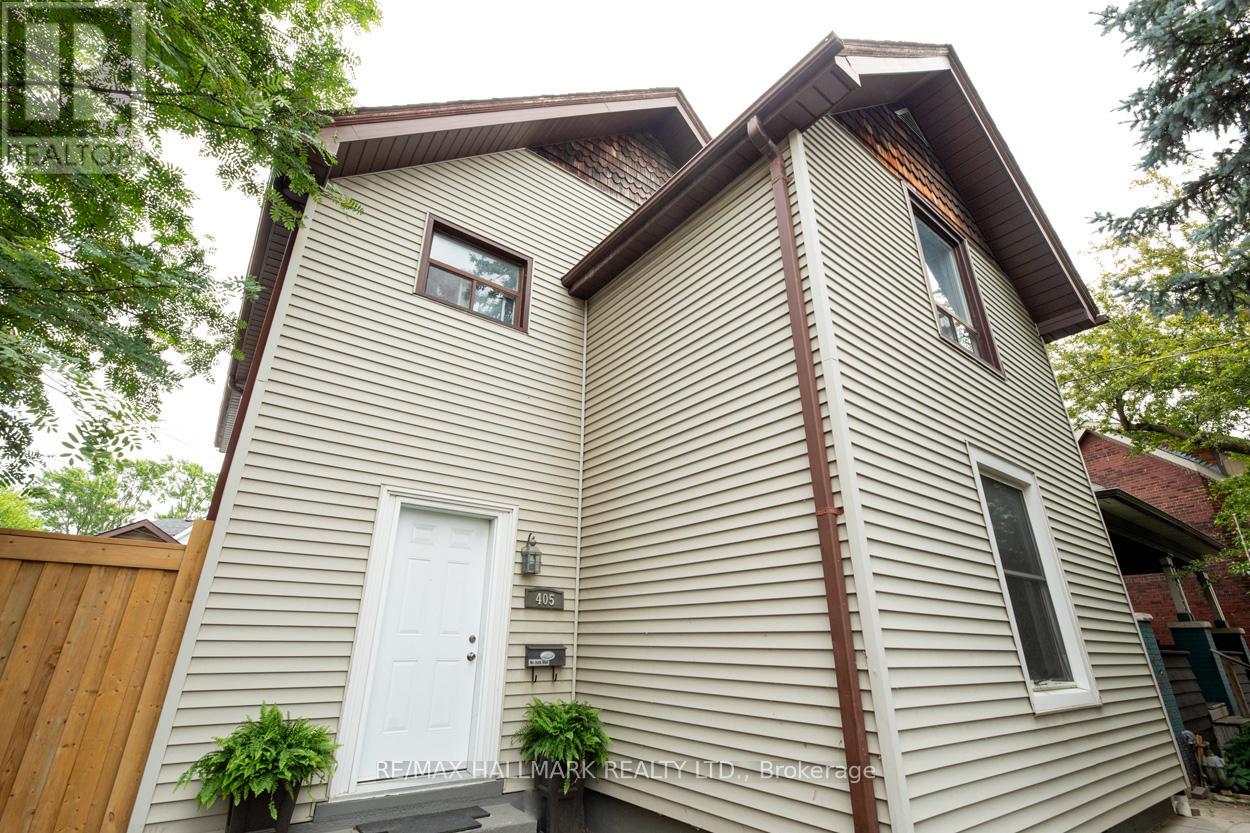
This beautifully renovated main floor suite features two spacious bedrooms and two updated washrooms, situated in the vibrant Beach neighbourhood. This is all-inclusive, including heat, hydro, water, and waste. The spacious and bright living room boasts contemporary design elements, highlighted by a fireplace that adds warmth and style to the space. The full kitchen features a gas stove, a built-in dishwasher, and numerous cupboards to meet all your culinary needs. You will appreciate the convenience of shared, coin-operated laundry facilities located in the basement level. Also, parking options can be negotiated to suit your needs. Location is key, and this suite is just a short 5-minute walk to the bustling Queen Street, known for its shops, restaurants, and cafes, and only a 10-minute stroll to Woodbine Beach. No pets or smoking. This property offers the perfect blend of modern living and easy access to the best that the neighbourhood has to offer! (id:63203)
44 Beach View Crescent
Toronto, Ontario
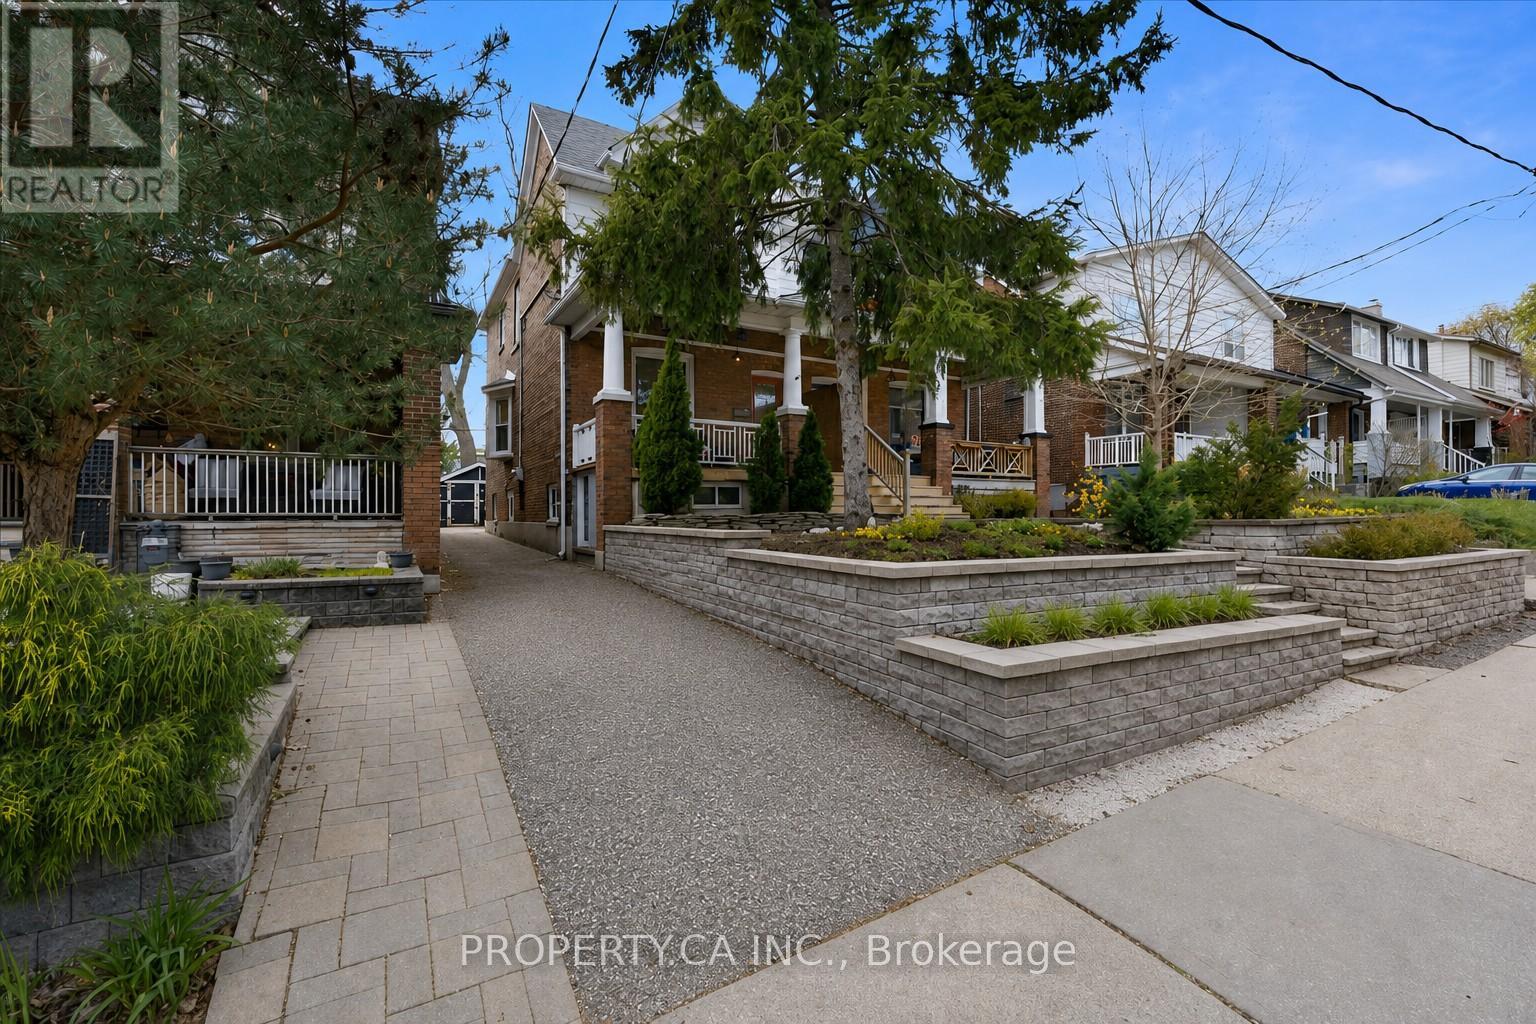
Stunning Upper Beaches home full of charm, character, and thoughtful upgrades, located in one of the East End's most family-friendly communities. Right at the top of Cassels Park, enjoy everything this incredible neighbourhood has to offer - from the splash pad, playground, and green space for kids, to the famous hill and stairs perfect for outdoor workouts and active living. Just a short walk to cafés, local shops, transit, and approximately 20 minutes walk toWoodbine Beach and the boardwalk.Surrounded by sought-after schools including Bowmore Road Junior and Senior Public School,Norway Junior Public School, Adam Beck Junior Public School, and Malvern Collegiate Institute.This lovingly maintained home offers spacious bedrooms, a functional family layout, and a rare mudroom off the back entrance alongside a convenient main floor powder room. The beautifully updated backyard creates a true urban oasis - perfect for relaxing summer evenings and entertaining with family and friends.The current homeowner has invested significant care and attention into the property, including the front retaining wall and landscaping, a rebuilt front porch, and a redesigned rear patio space. The kitchen features premium KitchenAid appliances including a gas stove, fridge, and dishwasher. Additional upgrades include smart lighting throughout the home and a Nest thermostat. Long mutual driveway, and a detached rear garage.A truly special home blending warmth, lifestyle, and community in the heart of the Upper Beaches. (id:63203)