

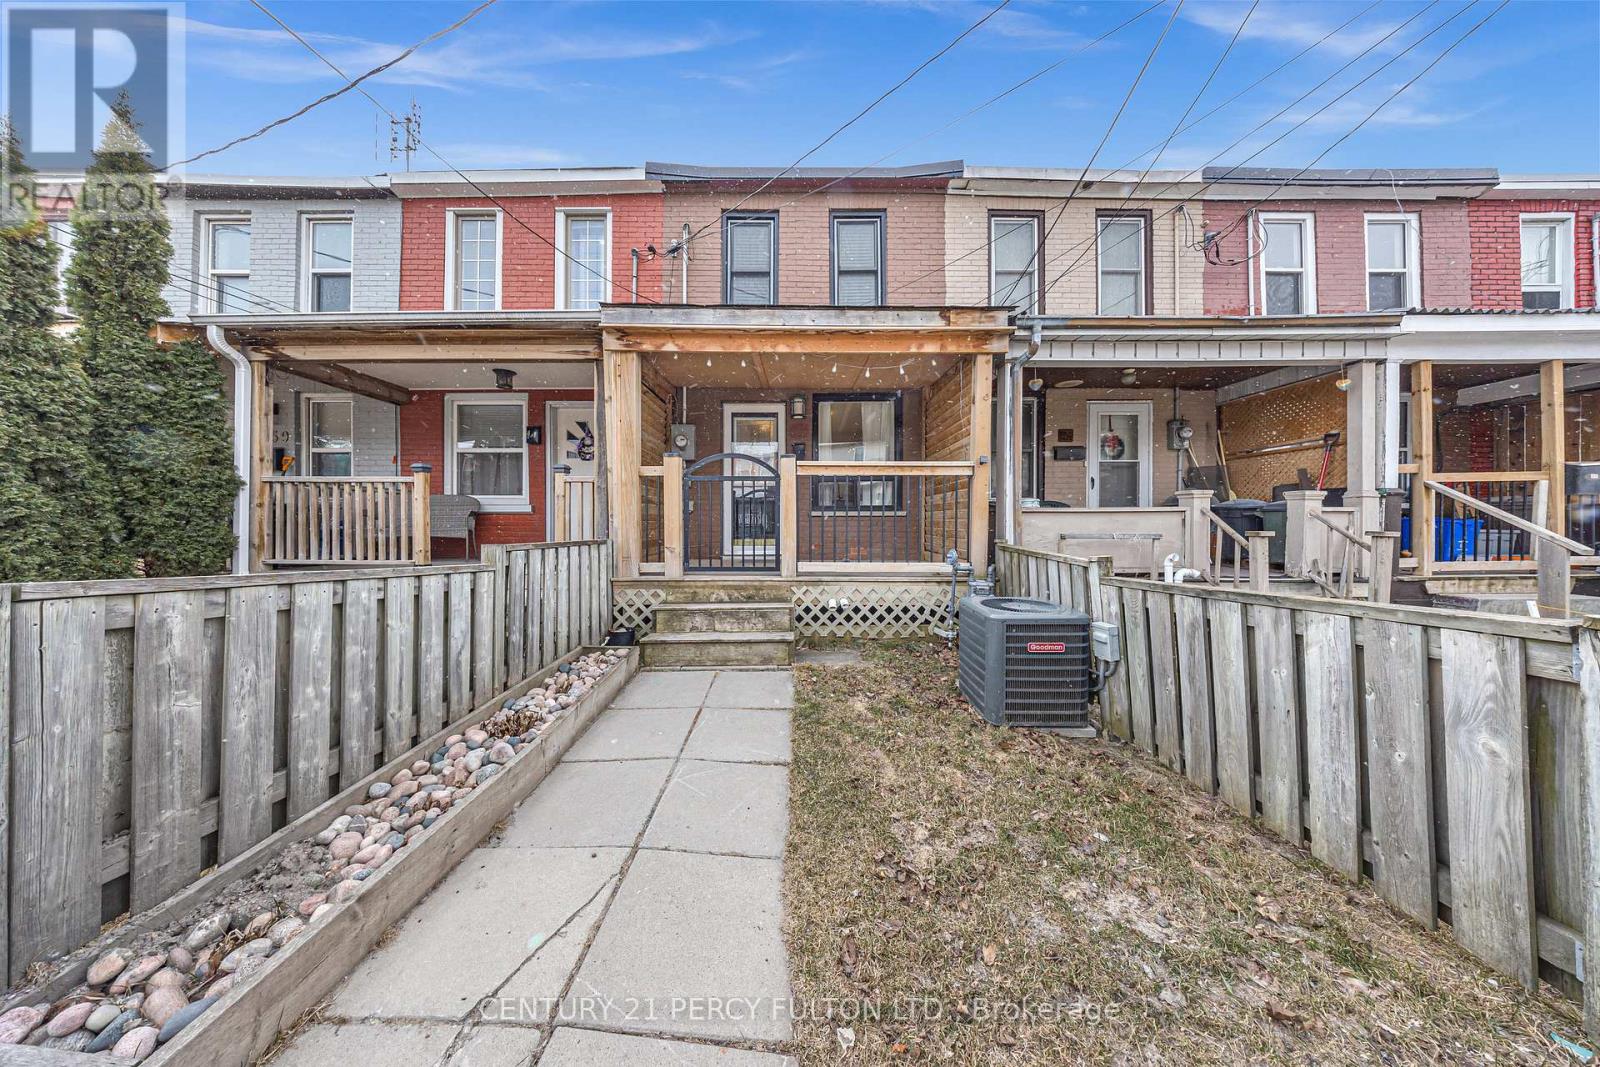
157 Olive Avenue
Oshawa, Ontario
Discover this beautiful townhome, ideally located just steps from parks, schools, transit, and only minutes from Hwy 401. The stylish, modern kitchen features stunning quartz counter tops and a breakfast bar, perfect for entertaining. The main level features laminate flooring and fresh paint, creating a bright, welcoming space. The open-concept layout is complemented by a rear office or den, with a walk-out to aback deck and a fully fenced, private yard that backs onto a serene park. The charming front porch adds curb appeal, while the main bathroom offers a fresh, contemporary feel. Second bathroom located in the basement as well as washer/dryer. This home offers a perfect blend of comfort, convenience, and timeless appeal. (id:63203)
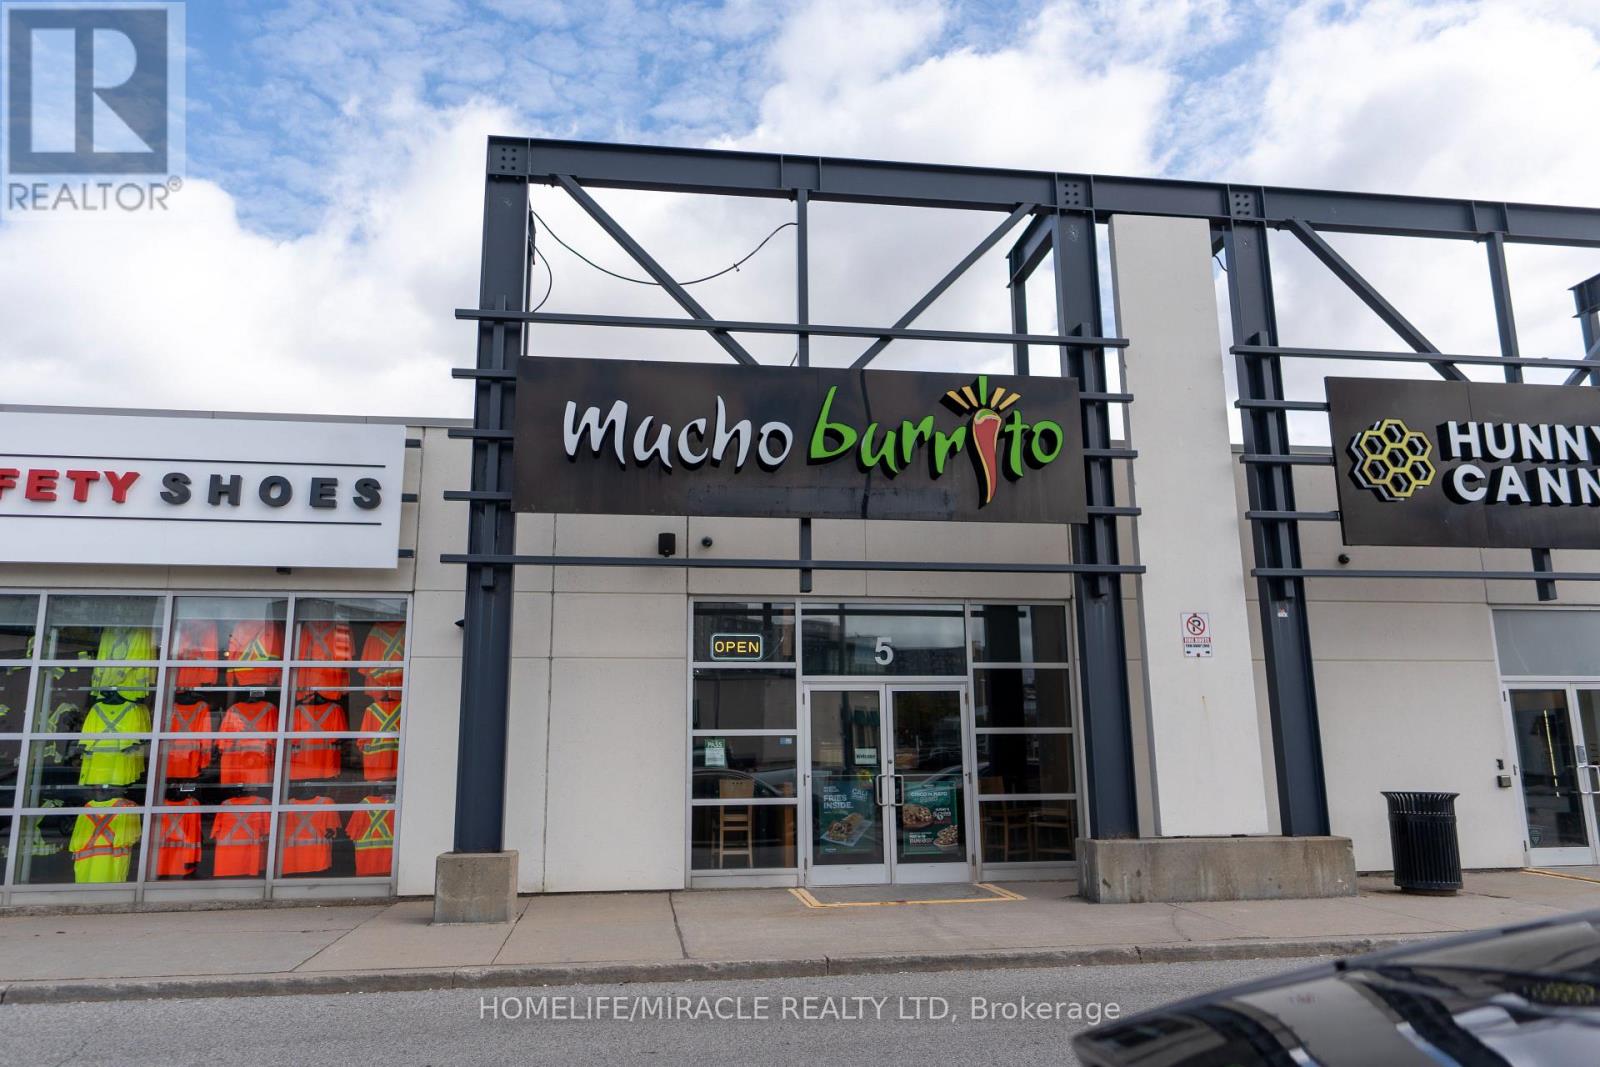
G-5 - 26 William Kitchen Road
Toronto, Ontario
CAN BE CONVERTED INTO OTHER BRAND. MUCHO BURRITO for Sale in Scarborough, ON. Located at the busy intersection of William Kitchen Rd/Kennedy Rd, Surrounded by fully residential neighbourhoods. Close to schools, highways, offices, banks, and major big-box stores. Operating since 2016 with strong sales and growth potential. Rent: $8267.84 incl. TMI. Lease Term: Existing till Dec 2032 + option to renew, Royalty: 6%, Advertising: 4%, 30 seating with Turnkey operation. (id:63203)
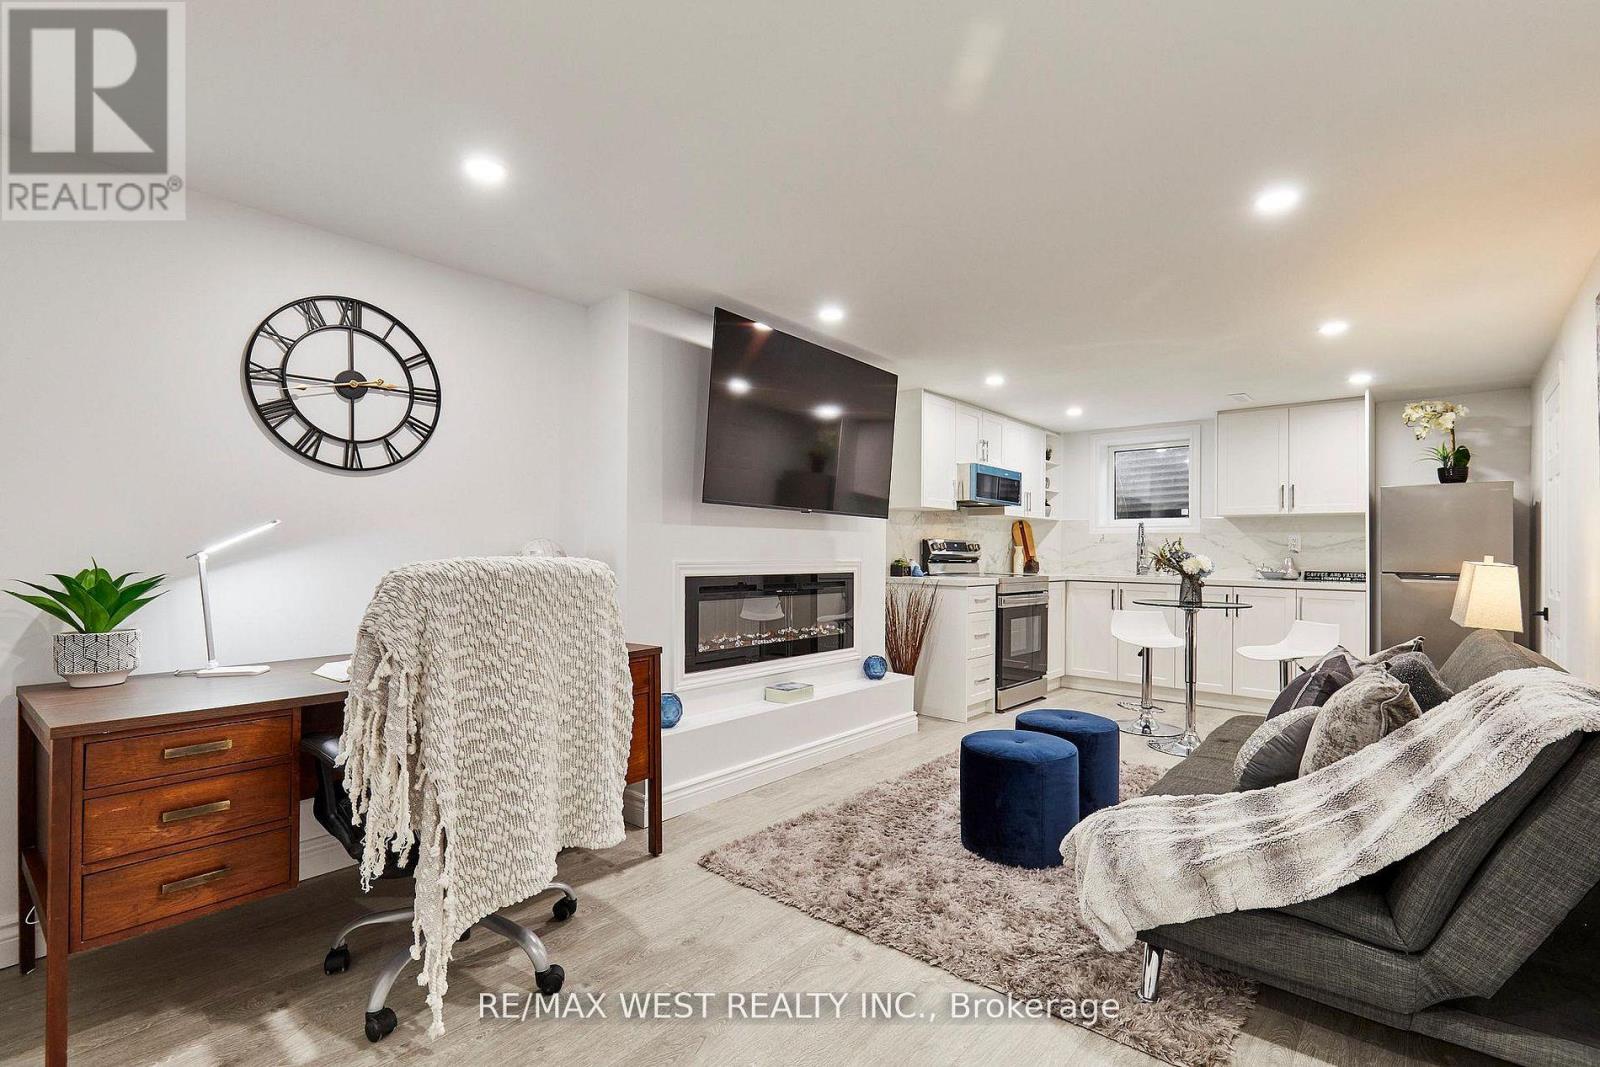
Bsmt - 67 Hobbs Drive
Clarington, Ontario
Absolutely Breathtaking! Cozy & Brand New Never Lived in 1 Bedroom Bsmt Apartment ready for you to call home! Customize how you want to rent! Listed Price includes: Utilities, Wireless internet, Fibe TV and Netflix - Get Fully Furnished for an extra $50/month! 1 Parking Spot available for $50/month or 2 Car (Tandem) Parking for $80/Month. Features and Finishes include: Pot Lights Throughout (Manually controlled or Able to connect to Google Home *Not included* to control with your voice or smartphone) Premium Vinyl Flooring, Quartz Countertops, Stainless Steel Appliances, Over the Range Microwave, Premium Kitchen Backsplash, Touchless Kitchen and Bathroom Faucets, Electric Fireplace with Heating and remote control, Work area with Solid Wood Desk and Separate lighting (Available with furnished option), Keypad Entry, Shared Backyard Access + more! *** CLICK ON MULTIMEDIA BUTTON BELOW TO VIEW SPECIAL VIDEO SHOWCASING THIS UNIT FOR RENT*** (id:63203)
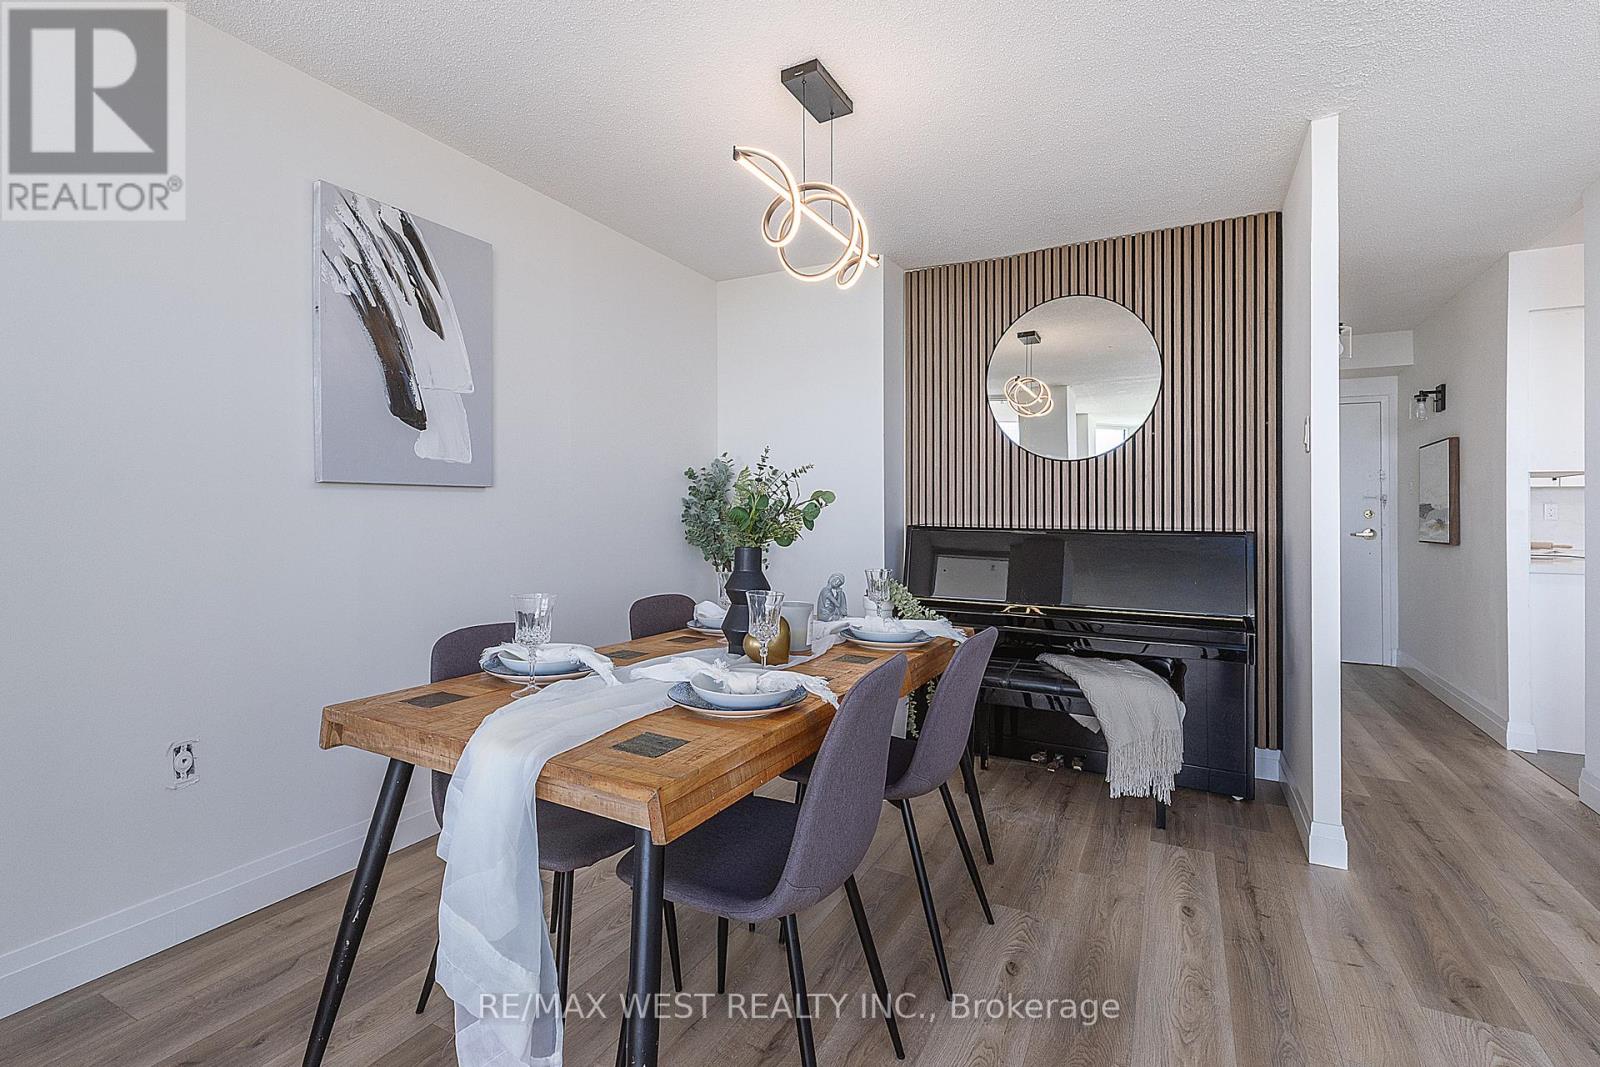
1509 - 121 Ling Road
Toronto, Ontario
Absolutely stunning FULLY RENOVATED 2 Bed, 2 bath unit. Experience the vibe of a New and Modern living with a generous amount of space in a traditional condo unit. Thoughtfully designed with large principal rooms and an open, functional layout, this unit provides the perfect balance of space, convenience, and style. Large windows fill the suite with natural light while showcasing beautiful east-facing views overlooking the picturesque Rouge Valley, creating a peaceful backdrop to enjoy every day. The well-appointed kitchen flows seamlessly into the living and dining areas, making both everyday living and entertaining effortless. The spacious primary bedroom features ample closet space and a private ensuite bathroom, while the second bedroom offers flexibility for guests, family, or a home office. Complete with in-suite storage and one owned parking space, this unit delivers exceptional value and convenience. Residents enjoy access to an outstanding selection of amenities, including 24-hour concierge service, outdoor pool, fitness center, sauna, tennis courts, library, BBQ courtyard, and beautifully landscaped grounds. Ideally located close to shopping, restaurants, cafés, parks, schools, daycare centers, medical facilities, community recreation amenities, public transit, and Highway 401. An excellent opportunity to enjoy spacious condominium living in a well-managed building surrounded by nature and everyday conveniences. Parking and Locker are included (id:63203)
55 Bakerton Drive
Toronto, Ontario
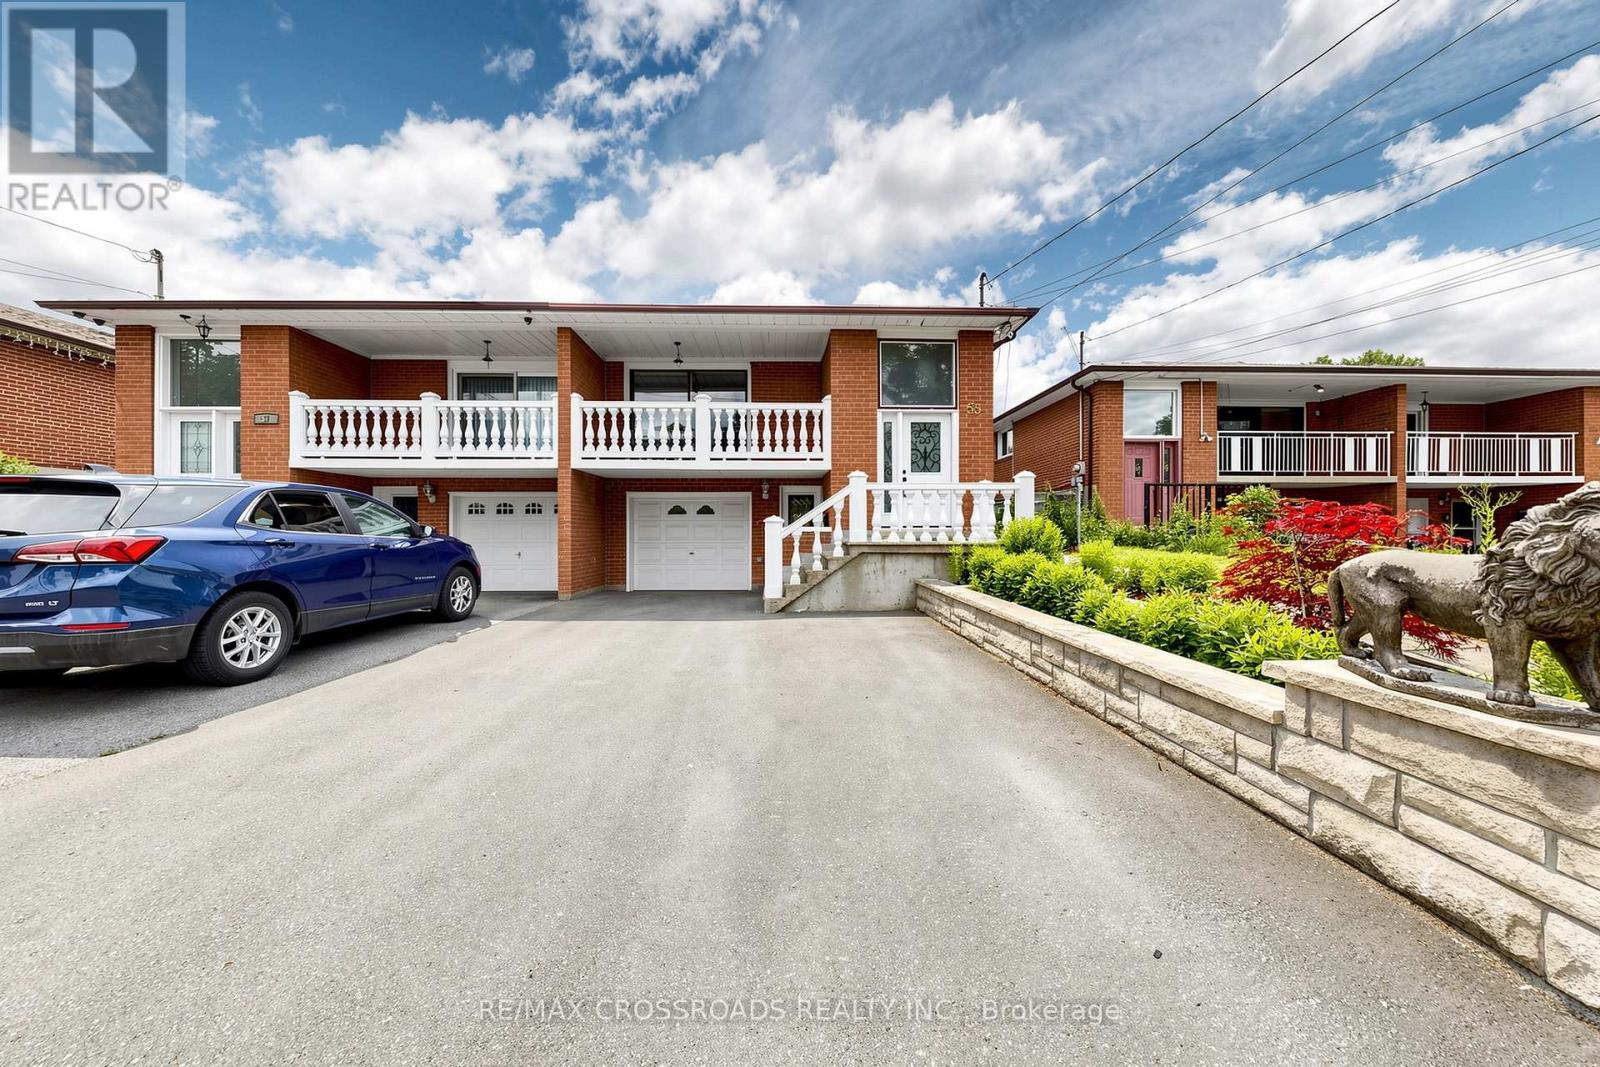
Absolutely gorgeous renovated home, in highly saught after Woburn Community! Great opportunity to own a two-family raised bungalow with 2 separate entrances to a very large and bright basement apt that features living room/dining room, bedroom, spacious kitchen, 4pc washroom, own laundry and large windows. This is rarely offered for sale. Raised bungalow has new kitchen upstairs with lots and lots of cupboards and windows, bright and spacious with breakfast area, new 4pc bathroom, own spacious laundry room. Home has a very, very large & private backyard. "Cottage in the Country" perfect for large gatherings or entertainment. Gardener's delight, lots of flowers and fruit trees. Prime location. Close to TTC, GO Train, school, shopping, park and hospital. Direct entrance from garage to house, parking for 4 cars. Quiet family-oriented neighborhood. Nothing to do but just move into this perfect multi-family home or great investment property. Enjoy the outdoors with this very large backyard, concrete patio and walkway. This professional finished basement appartment can help greatly with mortgage payment. (id:63203)
27 Sugarbush Square
Toronto, Ontario
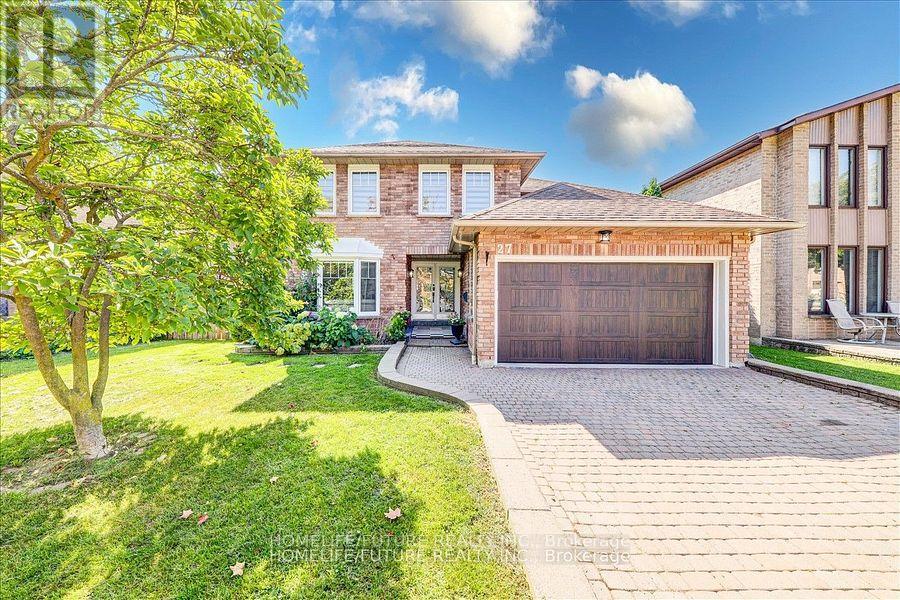
Location, Location, Location! Welcome To This Stunning Fully Renovated 5-Bedroom Home In The Highly Sought-After Highland Creek Community. Thoughtfully Redesigned With Premium Finishes Throughout, This Exceptional Property Features A Brand-New Open-Concept Kitchen With Breakfast Area And Walkout To A Spacious Backyard Deck, Complemented By Heated Porcelain Flooring.The Inviting Family Room Offers A Cozy Fireplace And Heated Floors, While The Elegant Living And Dining Rooms Provide Ample Space For Entertaining. Main Floor Laundry With Direct Garage Access Adds Everyday Convenience. Hardwood And Porcelain Flooring Flow Throughout The Home. The Luxurious Primary Retreat Features A Large Walk-In Closet, A Spa-Inspired 5-Piece Ensuite, And An Adjacent Private Office-Perfect For Working From Home. A Major Highlight Is The Fully Finished Legal 3-Bedroom Basement Apartment With A Separate Entrance And Spacious 5-Piece Bathroom, Offering Excellent Rental Income Potential. The Current Basement Tenant Pays $$$/Month Plus 20% Of Utilities. Recent Upgrades Include A New Roof, Furnace, Air Conditioner, And Owned Tankless Hot Water System, Providing Peace Of Mind For Years To Come. An Exceptional Opportunity To Own A Beautifully Renovated Home With Income Potential In One Of Scarborough's Most Desirable Neighborhoods. The Basement Is Legally Built And Has 2 Bedrooms And 2 Living Rooms, It Is A Full Unit With A Separate Entrance. Please Use The Side Entrance To Enter Into The Basement Unit. It Is Being Rented Out For $2000. Upper Unit Rented Out For $4500 + Utilities. (id:63203)
45 Warnford Circle
Ajax, Ontario
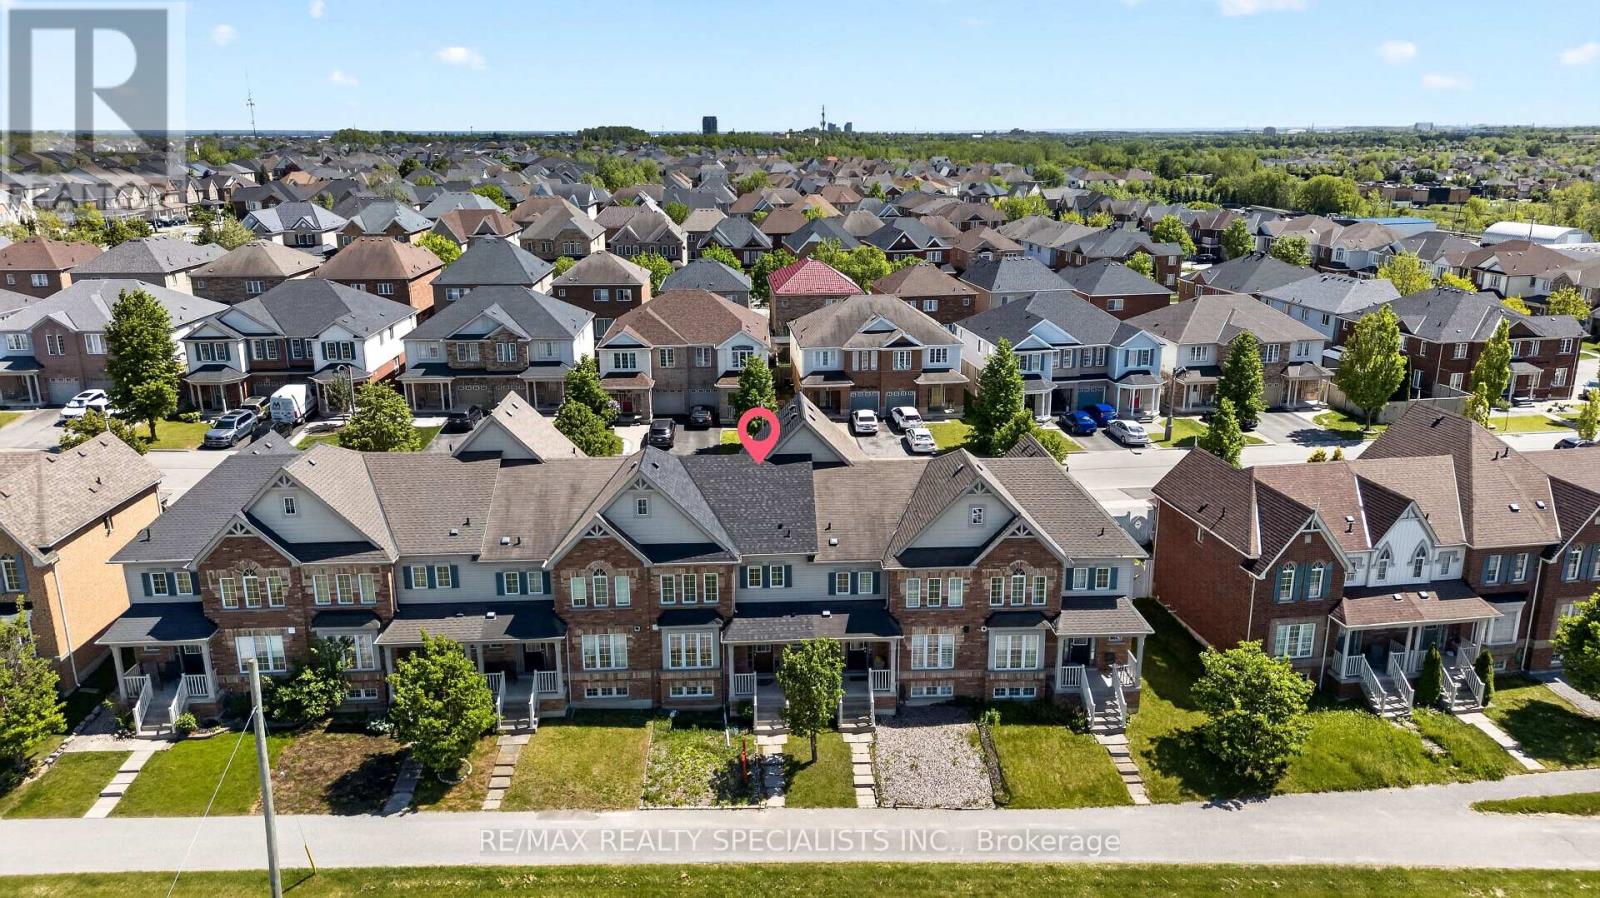
*Welcome To Your New Home* Spacious & Bright Freehold Townhome With A Great Layout In Northeast Ajax Showcasing A Combined Living/Dining Room, Family Room, Kitchen w/Quartz Countertops, Stainless Steel Appliances & Breakfast Area. Gleaming Hardwood Floors On Main Floor w/Colour Changing LED Potlights! Freshly Painted Home That Is Ready For Your Family To Move In! Upper Floor w/3 Spacious Bedrooms w/Lots Of Closet Space & Big Windows Bringing In Sunlight All Day Long! Fully Finished Basement w/Full Bath Offers Great Opportunity For Rec Room, In-Law Suite, Guest Suite, Home Office, Workout Area!! Fully Interlocked Yard Provides Added Convenience & Charm! Extended Driveway Gives Flexibility To Park Multiple Cars & Garage Equipped w/EV Charging Capabilities! Bonus Features Include Newer AC, Newer Roof, Newer Flooring Upper Floor, Water Softener & Filtration System! Pet & Smoke-Free Home Ready For It's Next Chapter! Open House Saturday & Sunday 2-4pm! AAA+ Location, Next To Shops, Tim Hortons, Schools, Golf Course, Parks, And More... (id:63203)
1866 Bowler Drive
Pickering, Ontario
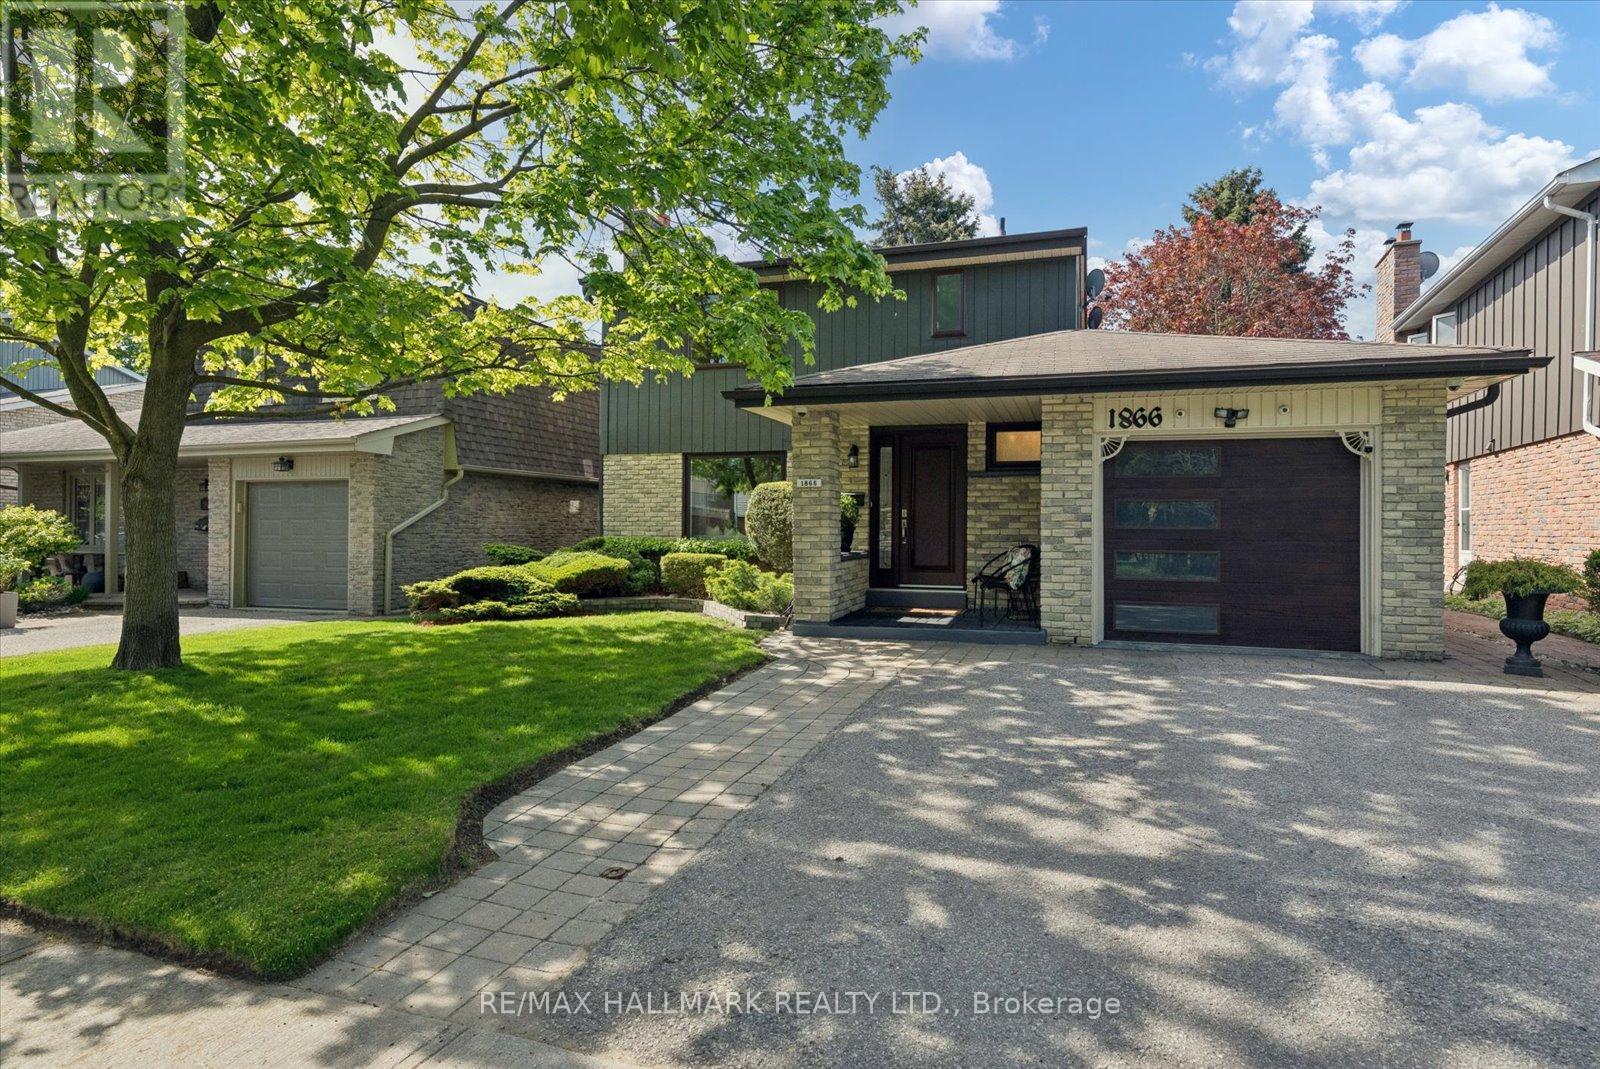
Welcome to 1866 Bowler Drive, a captivating family home nestled in the heart of Pickering's cherished Liverpool community. Known for its tree-lined streets & family-friendly atmosphere, Liverpool offers the perfect balance of suburban comfort & urban convenience. Set on a premium 45 x 110 ft lot backing onto the serene David Farr Park, this detached 2-storey residence offers over 1,600 sq. ft. of thoughtful design for modern family living. Inside, warm hardwood floors lead through bright & spacious living & dining rooms ideal for entertaining & everyday comfort. The inviting family room, anchored by a classic brick fireplace, walks out to a private backyard deck surrounded by mature trees & peaceful park views. Upstairs enjoy new broadloom, 3 generous bedrooms await, including a tranquil primary suite with walk-in closet & ensuite bath. Extensively upgraded for comfort, convenience, & peace of mind, this home features premium Magic Windows throughout most of the first and second floors, new front door, new garage door by Dodds Garage Doors, widened driveway, underground sprinkler system in both front & rear yards, garden shed. New comfort-height toilets in all bathrooms, Frigidaire stove (2025), Samsung washer (2025), & Frigidaire freezer (2023). New furnace+A/C+Tankless water heater (all owned)( 2025) - Technology & security upgrades include hard-wired security cameras with MVS Lite system, Telus monitoring capability, Bell Fibe internet, internet wiring on both floors, plus enhanced security window protection features. Liverpool's charm extends beyond your doorstep - minutes from Pickering Town Centre, GO Transit, Hwy 401 & 407, top-rated schools, parks, restaurants, & the scenic Lake Ontario waterfront trails. Enjoy the rare combination of urban convenience & the serenity of a private park-backed setting in one of Pickering's most established & desirable communities. A rare opportunity to experience family living at its finest. (id:63203)

42 - 1299 Glenanna Road
Pickering, Ontario
Gorgeous Double Car Garage Townhouse With 4 Bedrooms. Hardwood floor top to bottom. Only 10 Years Old. Approx 2000Sq, Bright Functional Layout. Extra-Large Window Throughout. 9Ft Ceiling, Pot Lights On Main. Upgraded Kitchen With Granite Counter, Stainless Steel Appliances, Backsplash & Large Center Island. Direct Access To Garage. 2 Car Driveway. Close To Hwy 401, Go Transit, Public Transit, Mall. (id:63203)
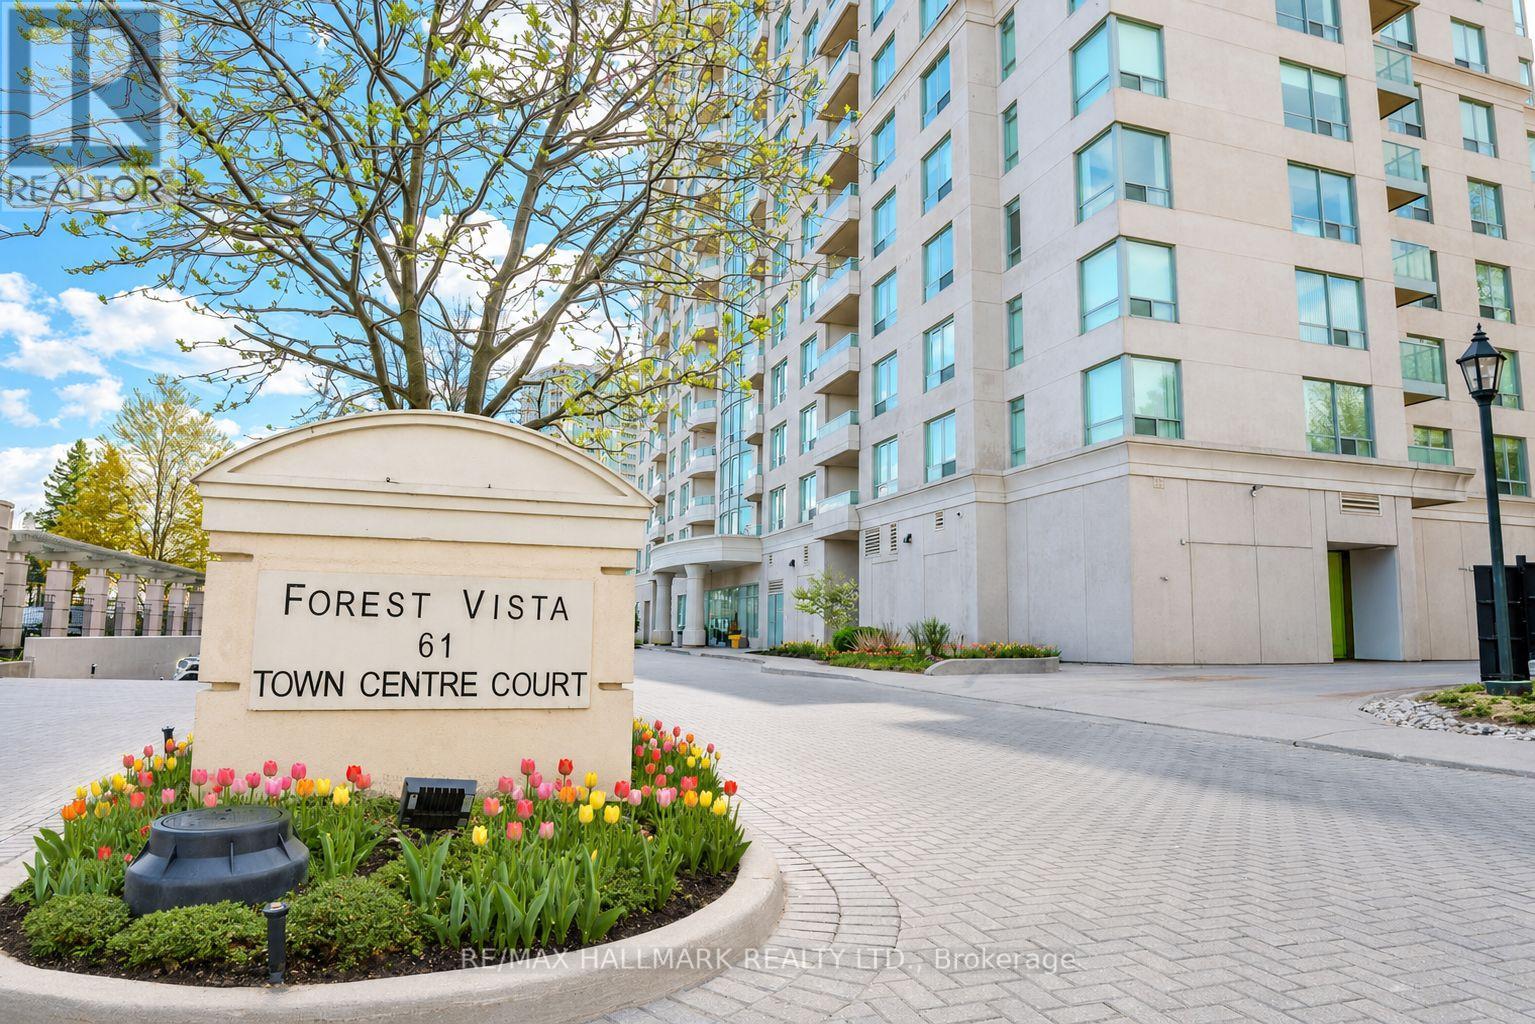
1305 - 61 Town Centre Court
Toronto, Ontario
This stunning 1-bedroom plus den (1+1) condo is a must-see! Open concept, spacious and bright, it features a delightful kitchen, a roomy bedroom, an upgraded bathroom - and spotless laminate floors. The private balcony is perfect for a morning coffee or evening cocktail, and the den is a great work area, library or space for a guest. This one is absolutely move-in ready! Don't miss the spa-like amenities (lower level, down the spiral stairs), including a fantastic gym, indoor pool & hot tub, party room, library and more. It's like living at a resort! You'll appreciate the convenience of 24-hour concierge, ample visitor parking, easy access to the TTC, GO Transit, and Highway 401 - not to mention the Scarborough Town Centre, trendy restaurants, and everything you need right at your doorstep! (id:63203)
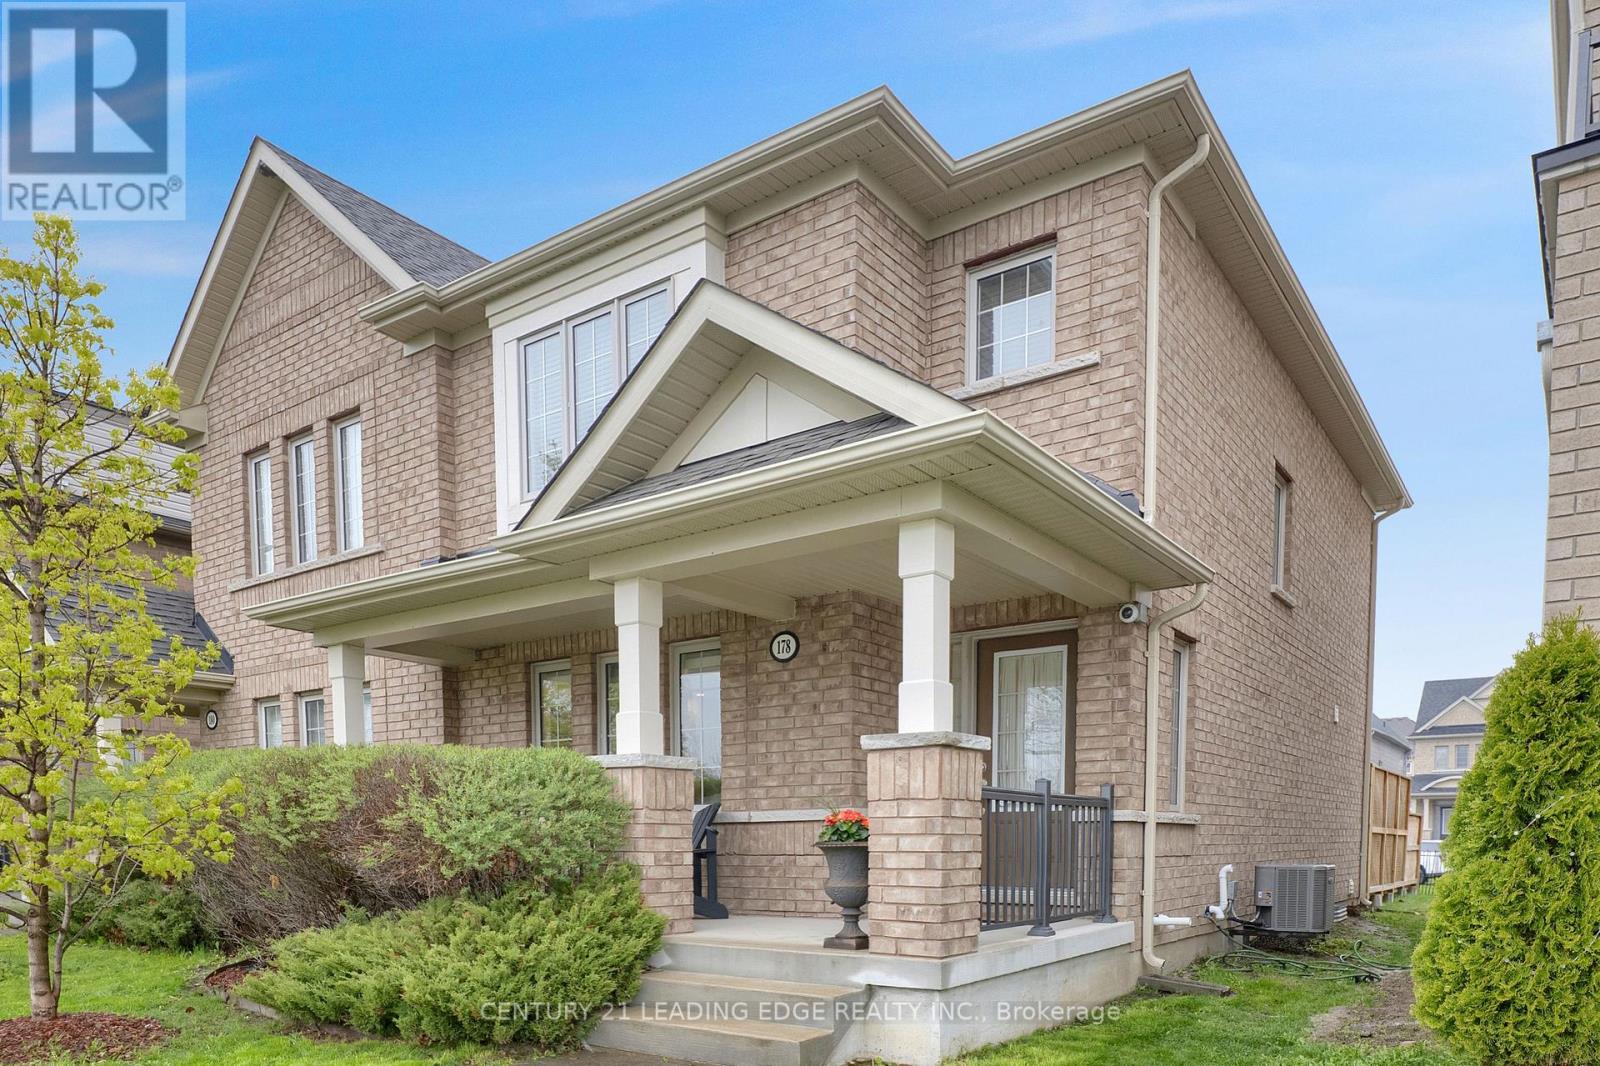
178 Britannia Avenue W
Oshawa, Ontario
Attention first time buyers & empty nesters, exceptionally well maintained 3+1 bedroom, semi-detached freehold home! Entertain family & friends in style, in this well designed open concept floor plan. Modern, upgraded eat-in kitchen features stainless steel appliances, centre island, granite counters, under mount cabinet lighting & ceramic backsplash. Spacious living & dining room combo with built-in speakers & dimmable pot lights. Great sized breakfast area (currently used for dining) with built-in cabinets. Hardwood staircase leads upstairs to spacious primary bedroom with 4pc ensuite & walk-in closet. Two additional good sized bedrooms and 4pc bath. Fully finished basement with large 4th bedroom (above grade window & two closets), recreation/exercise room, 4pc bath & good storage. Main floor laundry with sink, window and bonus access to oversized garage! Two car driveway (can fit 3 mid sized) with no sidewalk to shovel. Private, covered front porch with view of greenspace. Bonus 250sqft backyard deck with privacy fence, great for outdoor entertaining (BBQ included)! Located in the desirable Windfields community, this 2017 built must see, is a short walk to Durham College, Ontario Tech, playground and splash pad. And only a few minutes drive to new elementary school, restaurants, shopping (Costco & Windfields Farms Plaza) & Hwy 407. (id:63203)
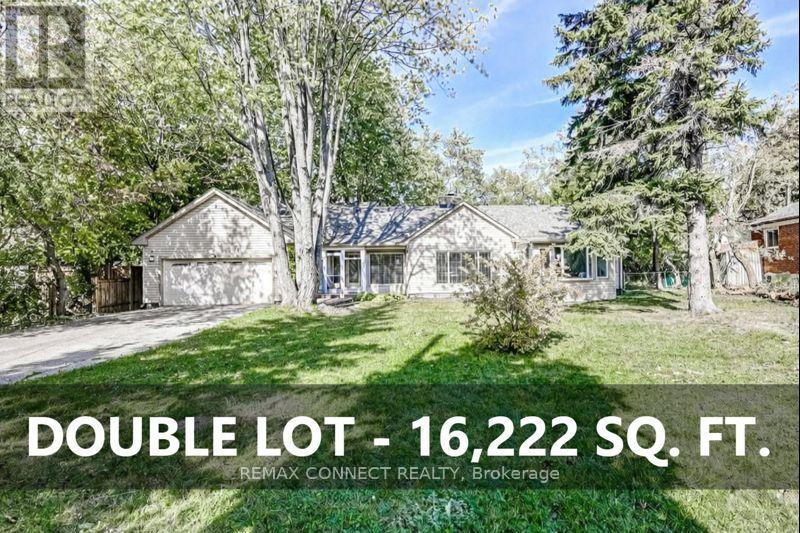
70 Dunstall Crescent
Toronto, Ontario
Attention Builders and Investors: 2 builder ready lots. Approved plans with zoning certificates in attachments for two detached homes (4,086 square feet & 3,987 square feet above grade). Buy now, build later! One bungalow on two lots (PIN #063920260 and PIN #063920261). Home is currently occupied. Two pie-shaped lots: each approximately 44' at the setback line widening to 66' at rear lot line for over 8,100 square feet of land per lot. Minutes to Rouge Hill GO Station, 401 & Kingston Rd. Close to University of Toronto Scarborough Campus (4km), Centennial College (4km), Centenary Hospital (5km), Pan Am Centre (4km), Rouge Valley trails, and Lake Ontario. Home Inspection, Plans, & TLAB decision in attachments for Buyer review. Home is being sold as-is, where is. Home needs some work -please see Seller's home inspection and Schedule B for Seller's property disclosures. Correspondence available from Toronto Forestry in support of the proposed redevelopment. (id:63203)