

10 Alexander Avenue
Kawartha Lakes, Ontario
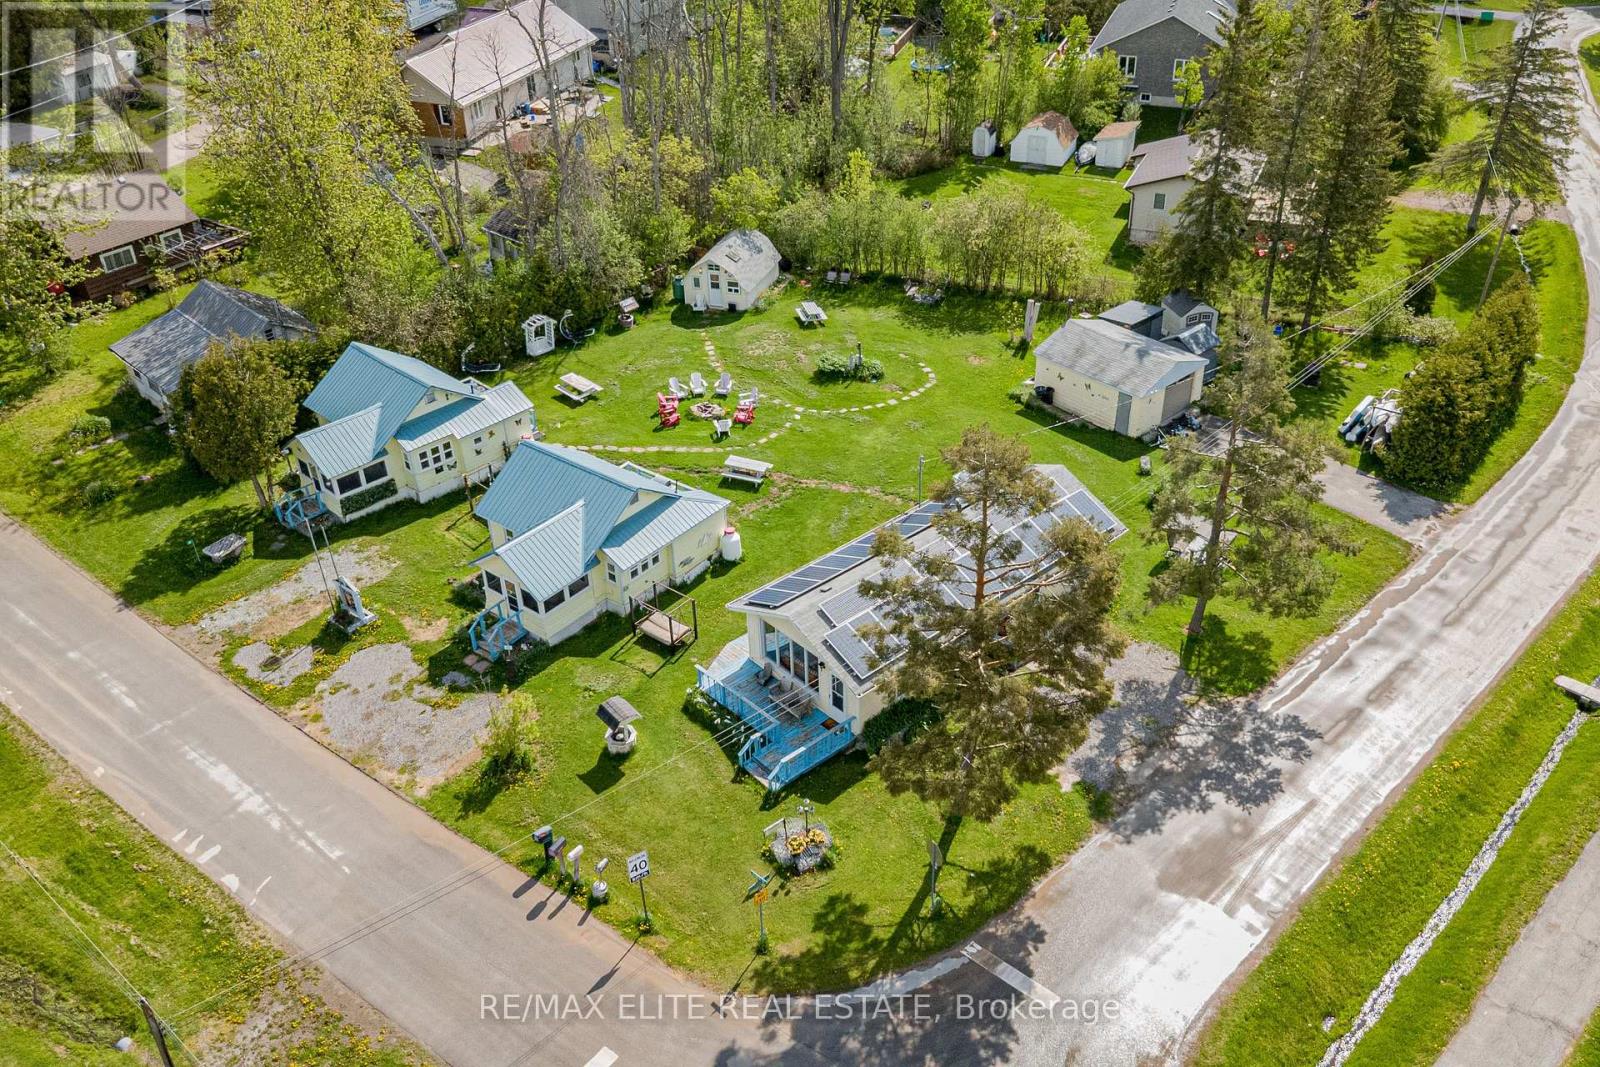
Over $70k gross income! The property NOT ONLY pay all your mortgage and expenses BUT ALSO MAKE GOOD MONEY FOR YOU! Buy one property and own 4 detached houses! Endless potential either stay in the main house (2br1full wash with amazing lakeview) and run the Parkview Resort for rest 3 cabins to cover all your mortgage, expenses and make a profit on it! Or take it as a turnkey investment opportunity generate 6.7% CAP income. Sitting at the conner across the Kennedy Bay Park with deeded access to Sturgeon Lake. Un-Obstacle lakeview! the property features beach and dock access, boating, fishing, swimming, and stunning sunset views. Currently operating as a profitable seasonal vacation rental from May-October and mid-term accommodation during the off-season, this property combines lifestyle and income potential. The resort includes a main cottage plus three additional cabins. With a proven rental history, flexible multi-unit layout, and strong seasonal income potential, Parkview Resort is ideal for investors, vacation rental operators, or families seeking a lakeside retreat in the Kawartha Lakes. VTB may be considered for qualified buyers (id:63203)

10 Alexander Avenue
Kawartha Lakes, Ontario
6.7% CAP! Over $70k gross annual income! Make Parkview Resort an incredible investment opportunity with strong cashflow! deeded access to Sturgeon Lake. Located directly across from Kennedy Bay Park, the property features beach and dock access, boating, fishing, swimming, and stunning sunset views. Currently operating as a successful seasonal vacation rental from May-October and mid-term accommodation during the off-season, this property combines lifestyle and income potential. With a proven rental history, flexible multi-unit layout, and strong seasonal income potential, Parkview Resort is ideal for investors, vacation rental operators, or families seeking a lakeside retreat in the Kawartha Lakes. VTB may be considered for qualified buyers (id:63203)
2 - 2961 Lakeshore Boulevard W
Toronto, Ontario
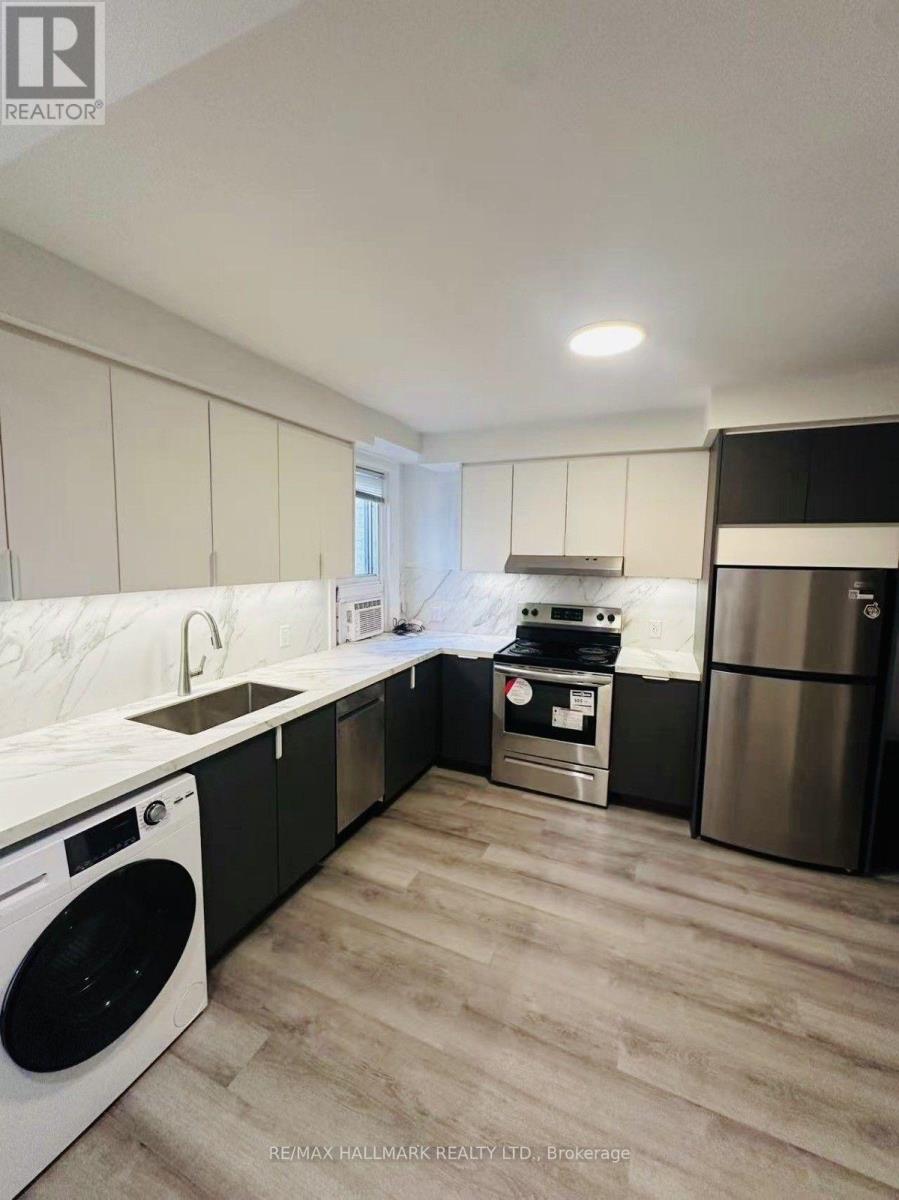
Completely renovated top to bottom 1 bedroom apartment in the heart of Lakeshore Village. Bright open concept modern space! Ensuite Laundry. Brand new kitchen & bathroom & large bedroom. Several closets for storage. Steps to TTC , Humber College, shopping, restaurants , doctors, dentists, fitness and more! (id:63203)
73 Burndenford Crescent
Markham, Ontario
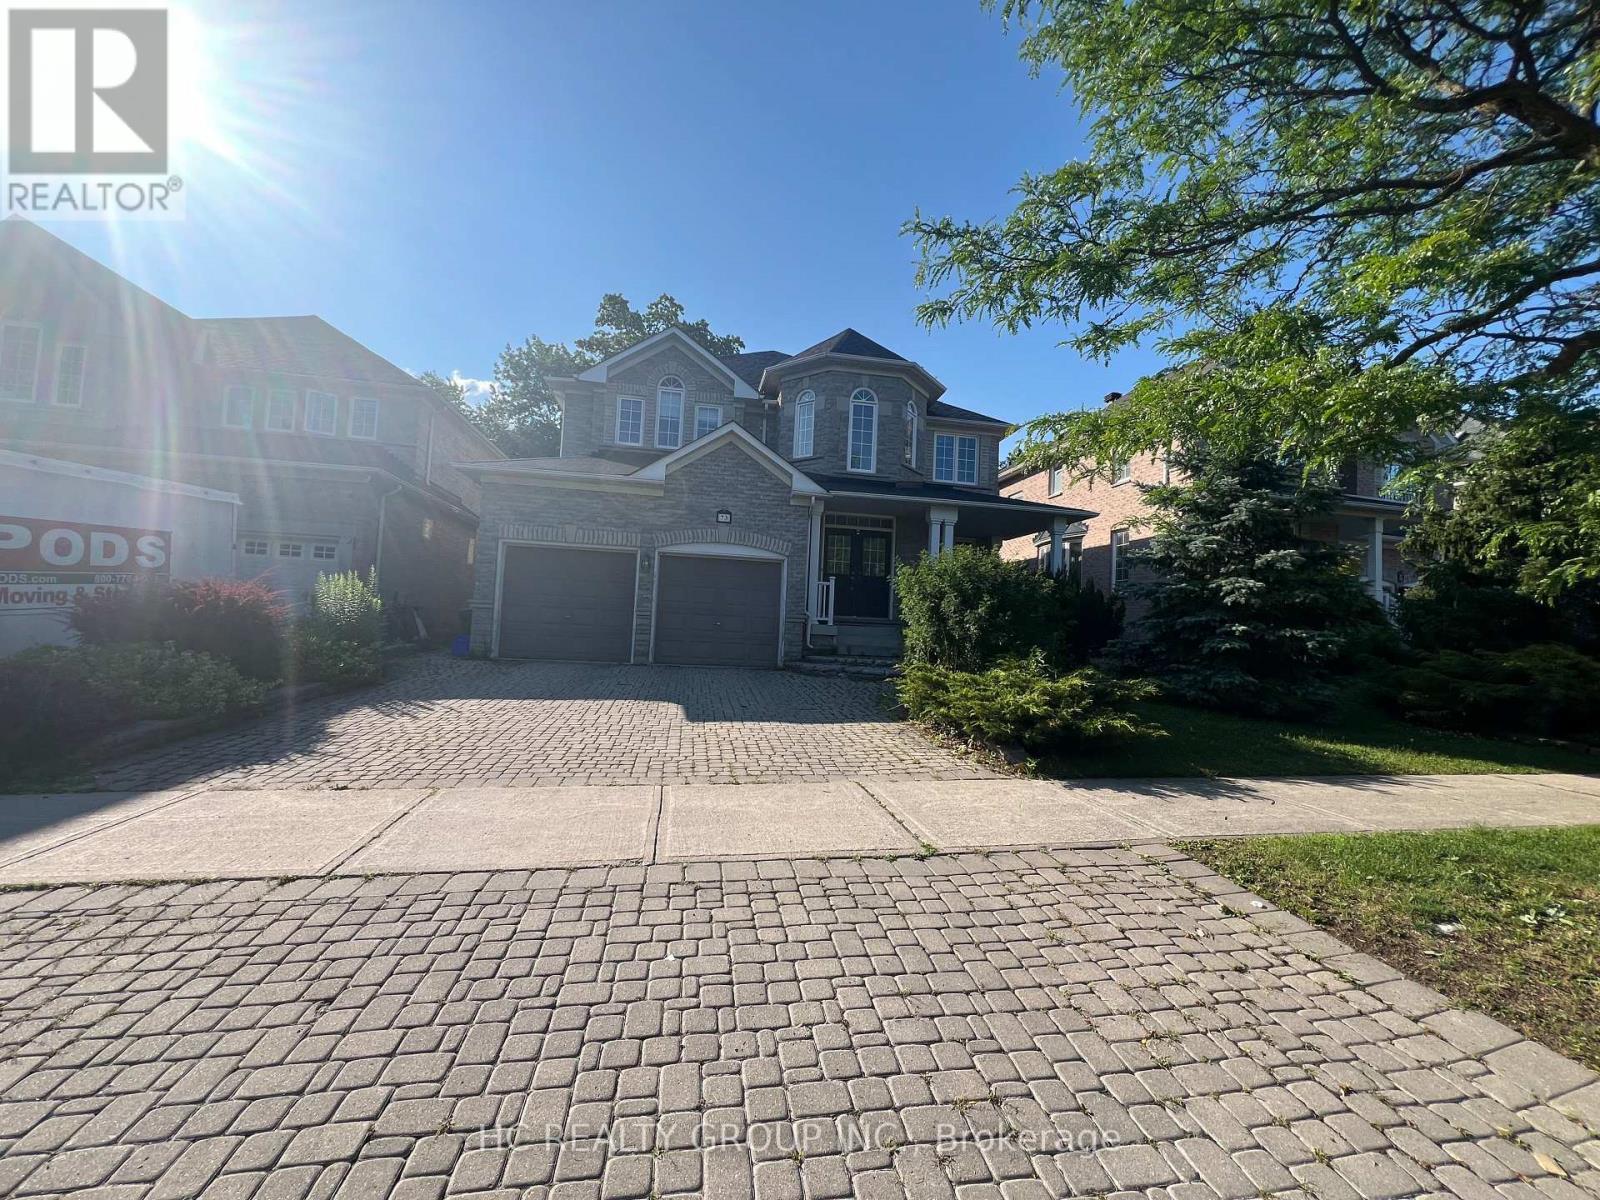
Client RemarksBeautiful Ravine Property On A Quiet Crescent. This Absolutely Perfect, Monarch Built Home Features 18' Cathedral Ceilings, 2 Story Foyer, Built In Wall Niches, Gleaming Hardwood Floor Throughout Main Floor, Crown Moulding, 2 Staircases, Huge Eat-In Kitchen With Centre Island, Granite Counter Top And Walk-In Pantry. Gorgeous, Professionally Landscaped Front And Back Yards With Interlocking, And The List Goes On & On. (id:63203)
Makham - 17 Thomas Frisby Jr Crescent
Markham, Ontario
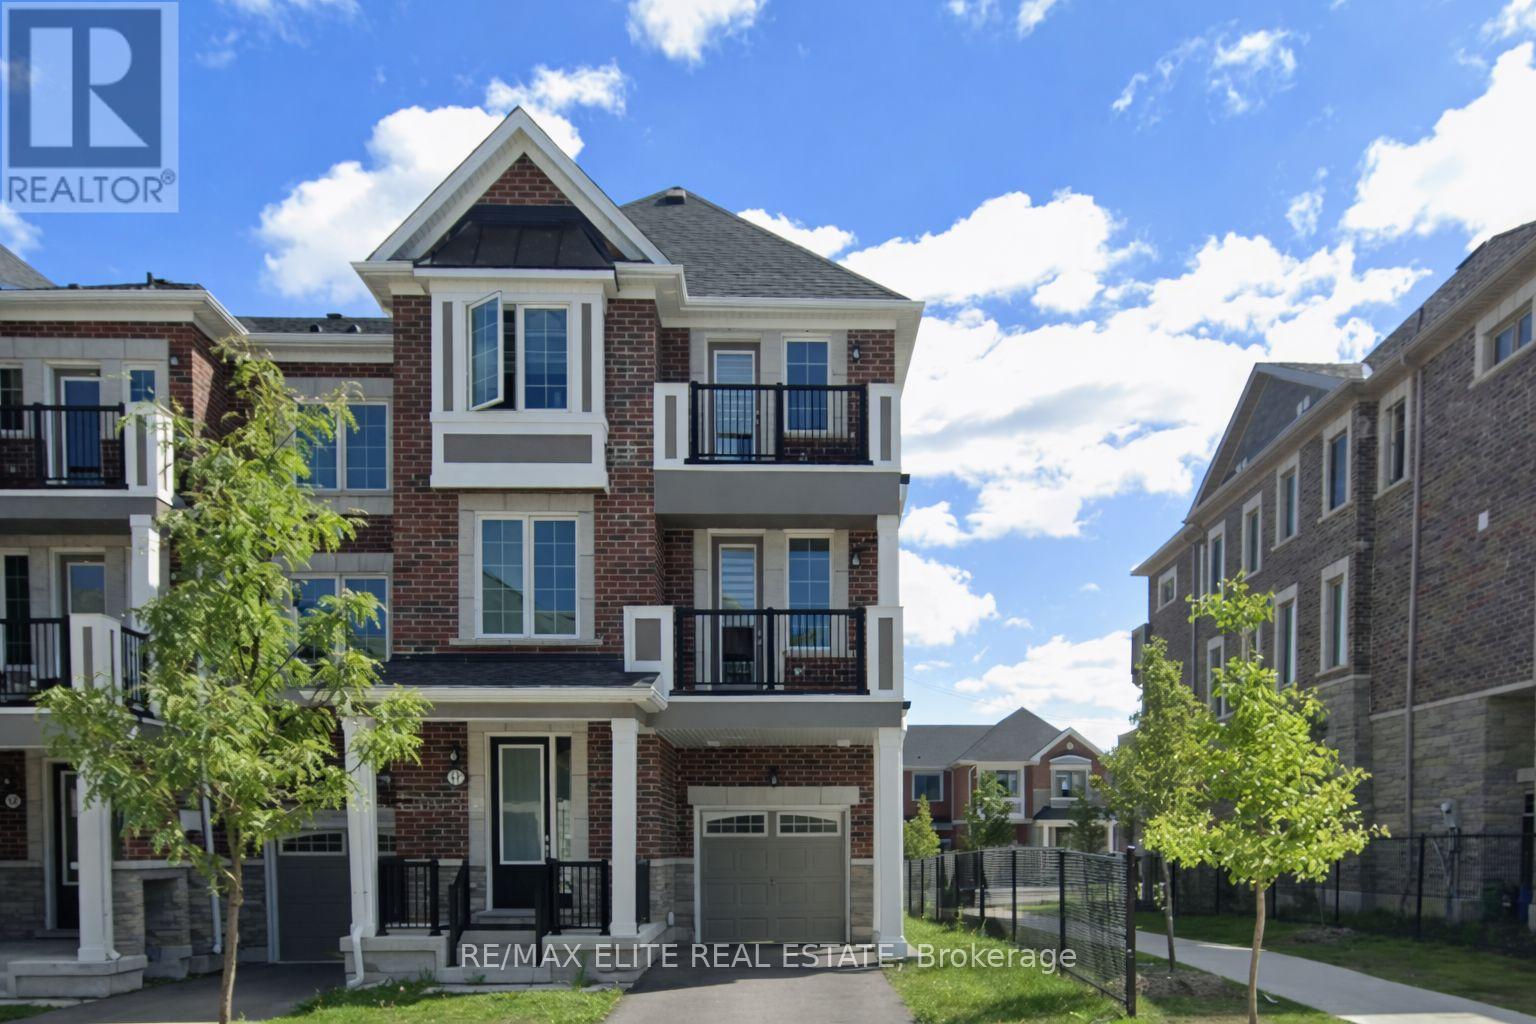
Luxury freehold townhome located in the highly desirable Markham neighbourhood of Victoria Square. Bright and spacious end-unit featuring a practical 3-bedroom and 3-washroom layout . Carpet-free interior with stylish finishes throughout and plenty of natural light.Functional open-concept layout with spacious living and dining areas, perfect for family living and entertaining. Modern kitchen with ample cabinetry and storage space. Private built-in garage with additional driveway parking, accommodating up to 3 sedans.Three generously sized bedrooms across three storeys, including a comfortable primary bedroom with ensuite bathroom. Unfinished basement provides additional storage space and future potential. Equipped with central air conditioning and efficient geothermal heat pump system.Conveniently located close to Highway 404, Costco, Home Depot, parks, restaurants, and other everyday amenities. Excellent family-oriented community with easy access to transit and major routes.Tenant responsible for all utilities including Geothermal Heat Pump Rental and Enwave Tankless Hot Water Heater Rental. Move-in ready property ideal for professionals and families seeking comfort and convenience in a high-demand Markham location. (id:63203)
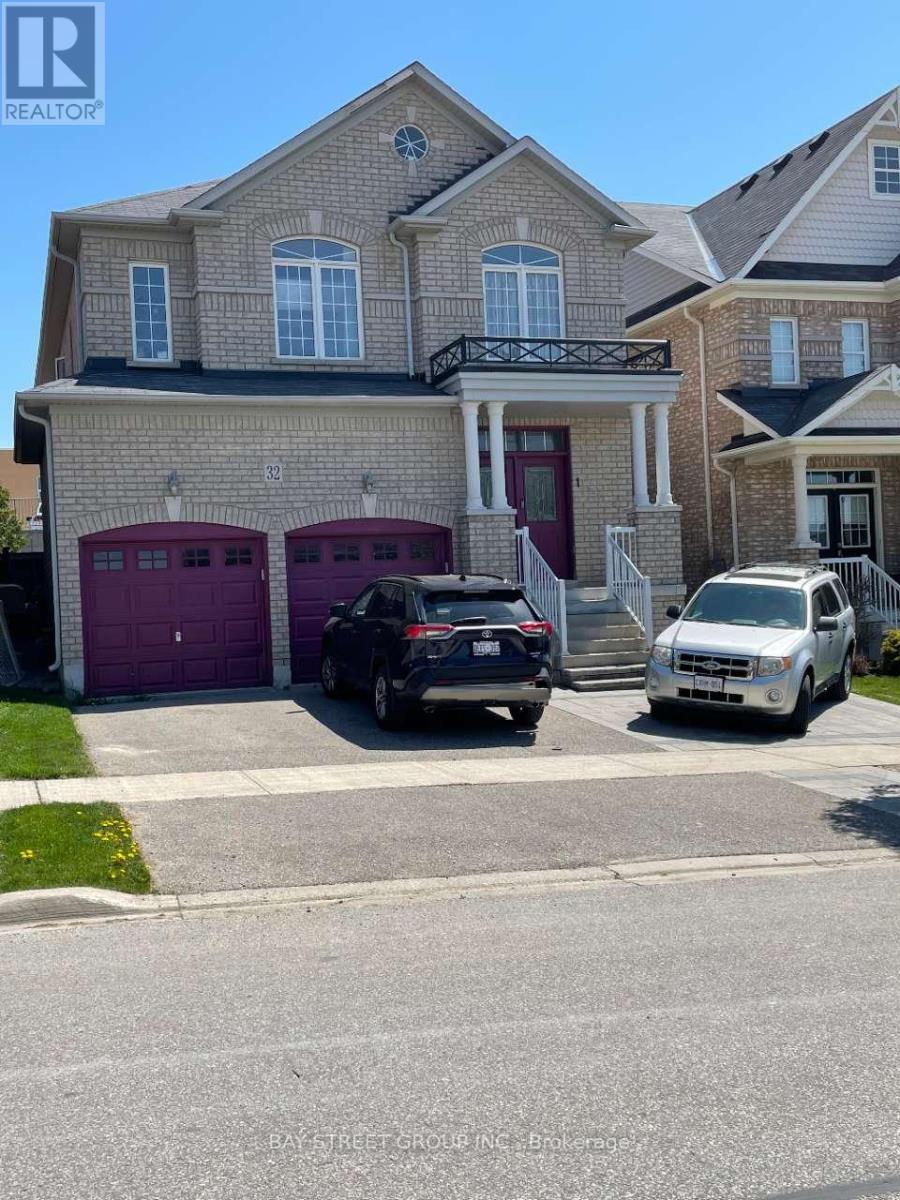
32 Herefordshire Crescent
Newmarket, Ontario
Gorgeous newly renovated 2-bedroom, 2 full bathroom walk-up basement apartment in the sought-after community of Newmarket. This legal unit features a private separate entrance, open-concept living and dining area, modern kitchen with full-sized appliances, and two generously sized bedrooms coming with their own full bathroom, making it ideal for roommates or a small family. Enjoy the convenience of in-unit laundry, one driveway parking spot, and large above-grade windows that fill the space with natural light. Situated in a quiet, family-friendly neighborhood close to parks, schools, public transit, Upper Canada Mall, and Hwy 404. A rare opportunity to enjoy comfortable, modern living in an excellent location. Dont miss out! (id:63203)
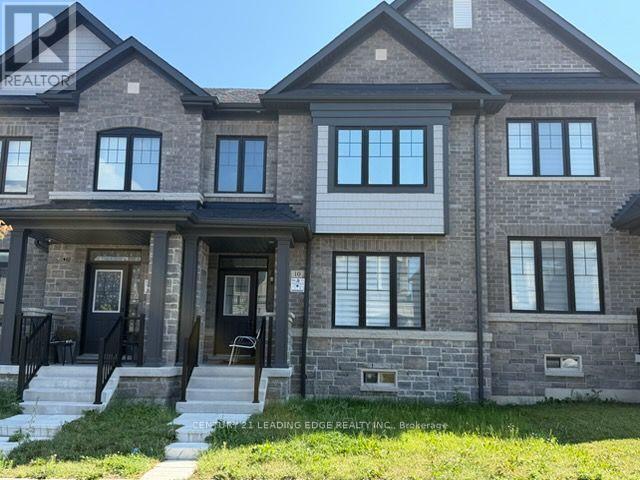
10 O'reilly Street
Whitby, Ontario
Welcome To 10 O'Reilly Street. This Bright and Sun-Filled Home Features 3 Spacious Bedrooms, 3 Bathrooms, and a Double-Car Garage. The Open-Concept Layout is Designed For Modern Living, Showcasing 9-Foot Smooth Ceilings On The Main and Second Floors, Elegant Hardwood Flooring, and An Abundance of Natural Light Throughout. The Main Floor Boasts A Spacious Great Room That Seamlessly Flows Into The Dining Area and Contemporary Kitchen, Creating The Perfect Space For Entertaining Family and Friends. The Sun-Filled Kitchen Features Ample Cabinetry, Generous Counter Space, and A Convenient Breakfast Bar. Upstairs, The Oversized Primary Bedroom Offers A Walk-In Closet and A Luxurious 5-Piece Ensuite Complete With A Large Soaker Tub. Two Additional Well-Appointed Bedrooms and Bathrooms Provide Comfort and Convenience For The Entire Family. Ideally Located In The Heart of Whitby, This Home Is Just Steps From A Large Park and Minutes To The GO Station, Highways 401, 407, and 412. Enjoy Easy Access To Top Amenities Including Costco, Walmart, Home Depot, No Frills, Schools, Public Transit, Restaurants, and The Whitby Public Library. A Remarkable Opportunity To Own A Beautifully Designed, Move-In Ready Home In One Of Whitby's Most Vibrant and Growing Communities. (id:63203)
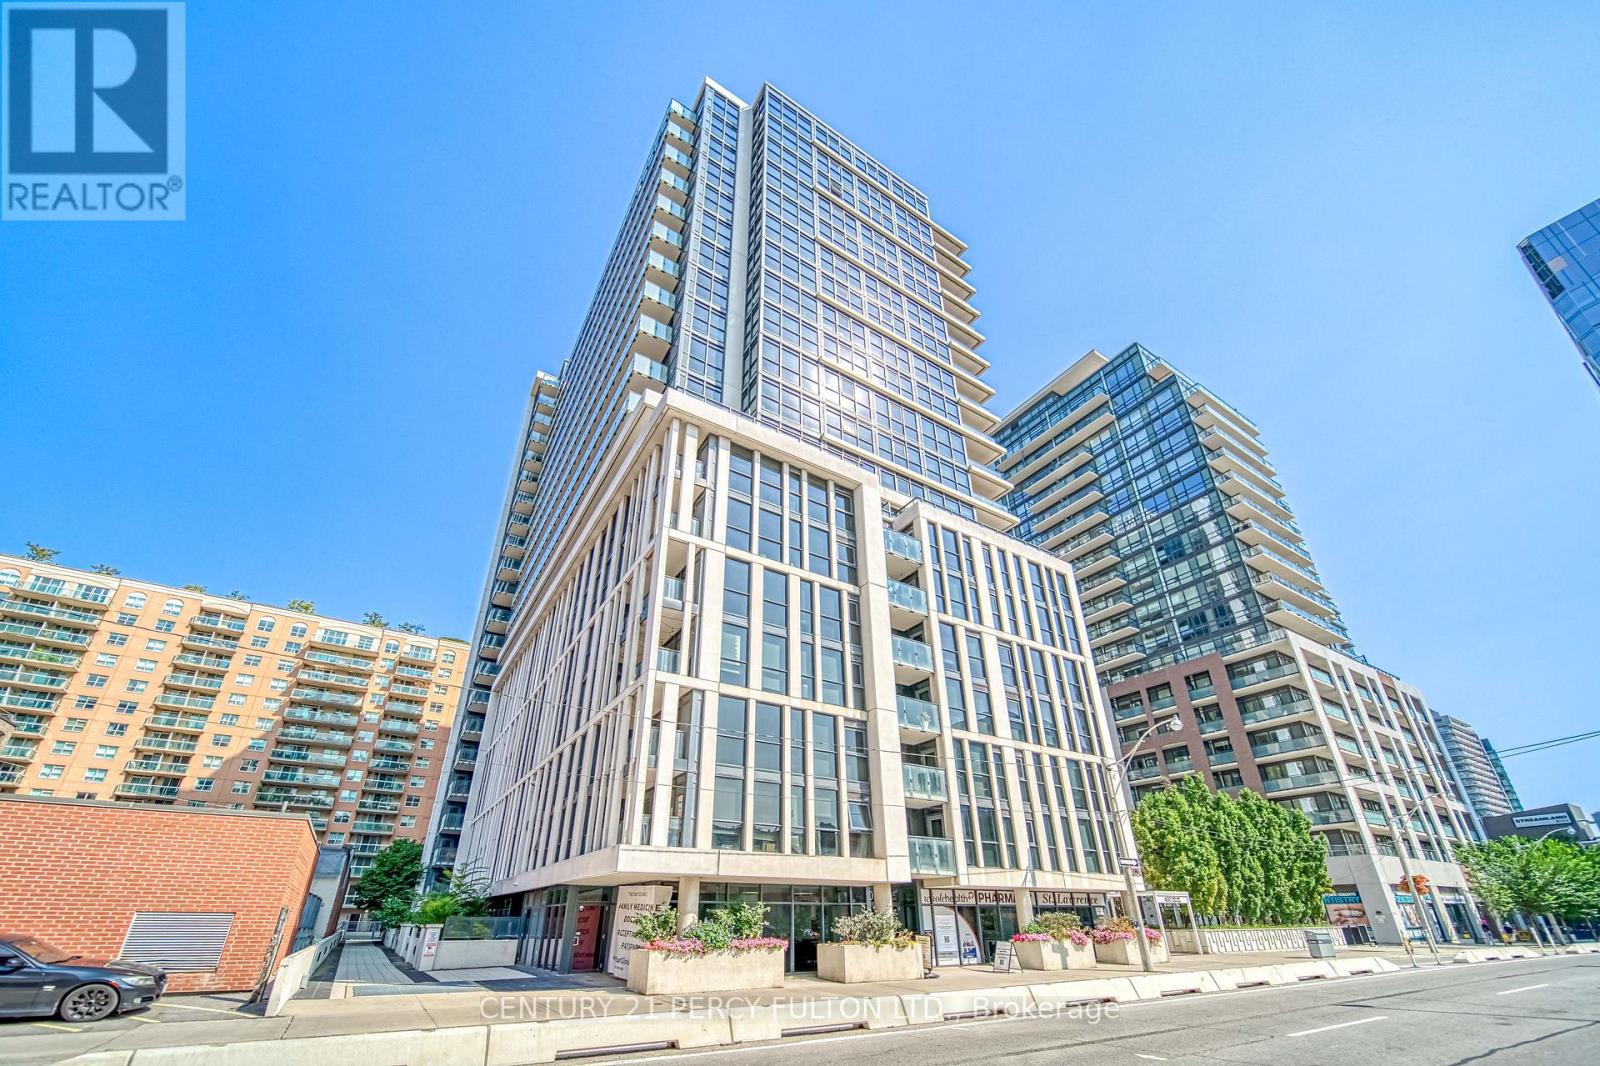
510 - 400 Adelaide Street E
Toronto, Ontario
Beautiful open-concept design featuring high-end finishes like laminate flooring, stainless steel appliances, quartz countertops, and an undermount sink. The large master bedroom includes a full ensuite bathroom, walk-in closet, and one of two entries to the balcony. The den, equipped with both a window and door, is versatile enough to serve as an office or guest room. With a walk score of 98 and transit score of 100, it's just minutes from Union Station, St. Lawrence Market, and a 5-minute drive to the DVP, making this home a perfect blend of comfort and convenience. Note: Pictures are from previous listing. (id:63203)
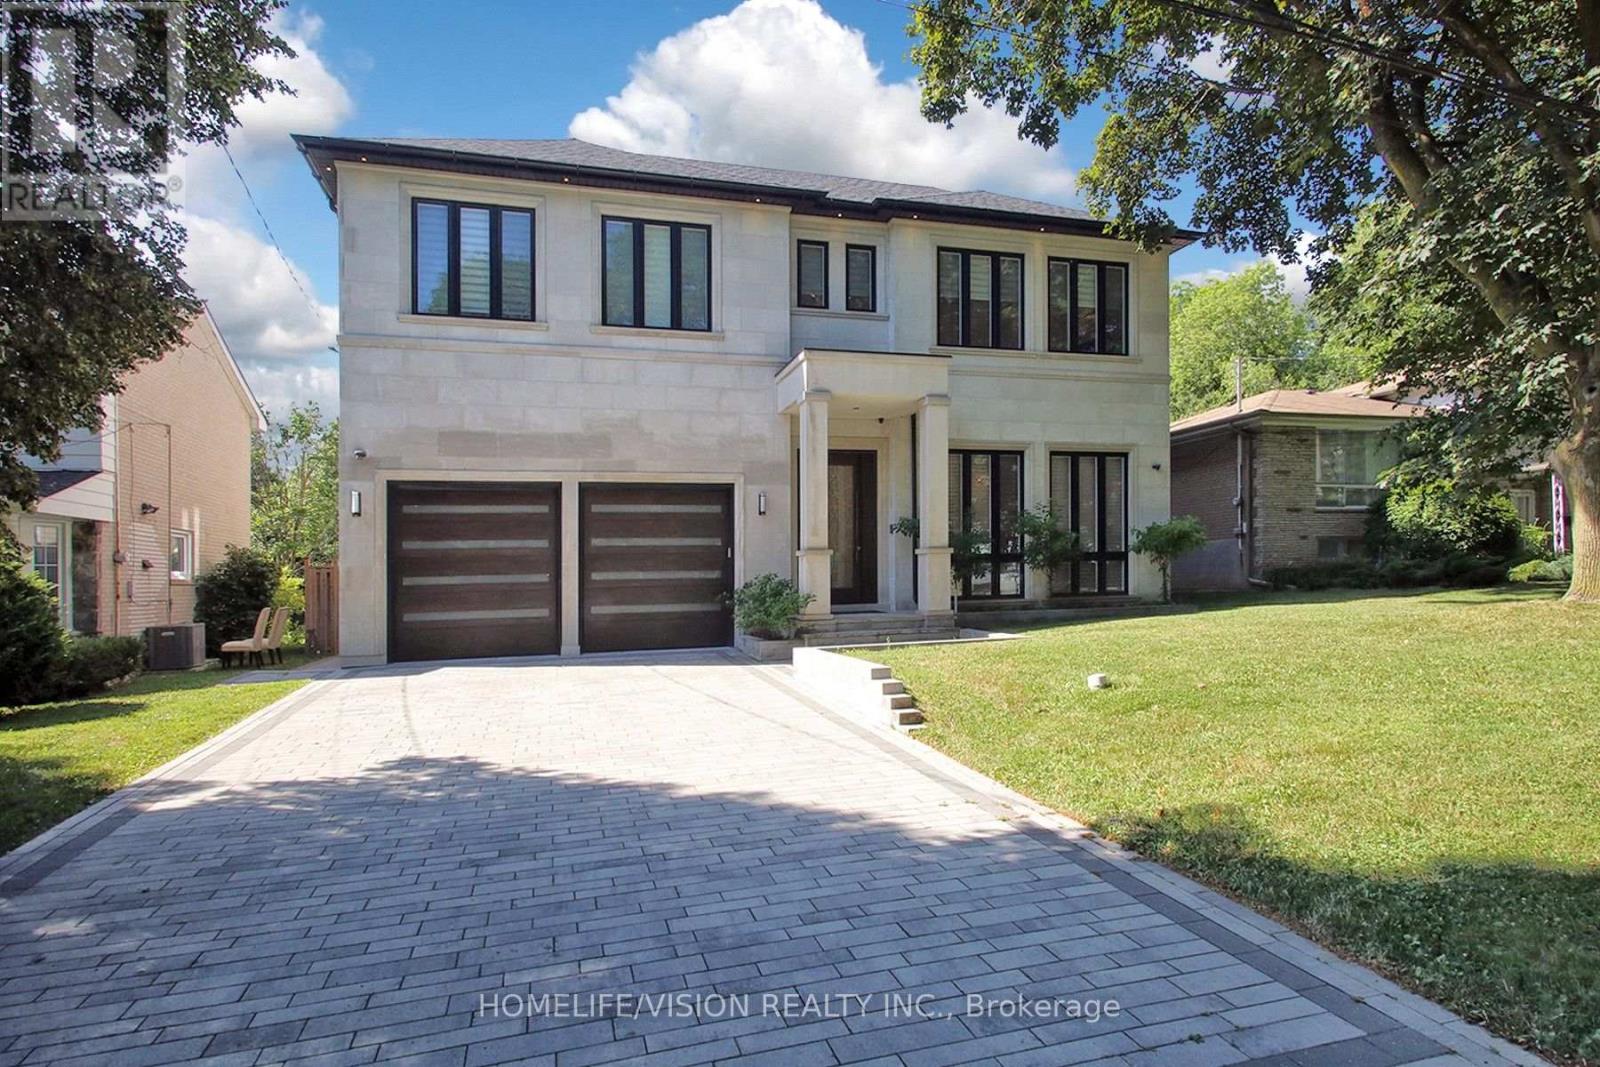
35 Longwood Drive Sw
Toronto, Ontario
A rare offering in one of Toronto's most prestigious neighbourhoods, this exceptional residence embodies timeless elegance, uncompromising attention to detail and effortless luxury. Thoughtfully designed for both grand entertaining and comfortable family living, every space has been meticulously crafted to the highest standard, showcasing soaring ceilings, exquisite millwork, designer lighting and expansive principal rooms filled with natural light. At the heart of the home is a spectacular chef's kitchen featuring premium built-in appliances, custom cabinetry, a walk-in pantry, and an oversized marble waterfall island, all beautifully complemented by an elegant tray ceiling with crown moulding that adds architectural sophistication to the space. Seamlessly connected to the family room and breakfast area, it creates the perfect setting for everyday living and effortless entertaining while overlooking the beautifully landscaped backyard. Throughout the home, exceptional craftsmanship is paired with thoughtfully integrated modern conveniences, including automatic blinds and a heated driveway, ensuring comfort and convenience in every season. Offering 5 spacious bedrooms plus an additional lower-level bedroom, each with its own private ensuite, along with 2 elegant powder rooms, the home is thoughtfully designed to provide exceptional comfort and privacy for both family and guests. The generously proportioned primary suite serves as a luxurious private retreat, while the beautifully finished lower level offers exceptional additional living and entertaining space, perfect for hosting guests, a home theatre, gym or recreation area. Every detail has been carefully considered to create a home that is as functional as it is beautiful-an exceptional opportunity to experience luxury living in one of Toronto's most sought-after neighbourhoods. (id:63203)
515 - 5162 Yonge Street
Toronto, Ontario
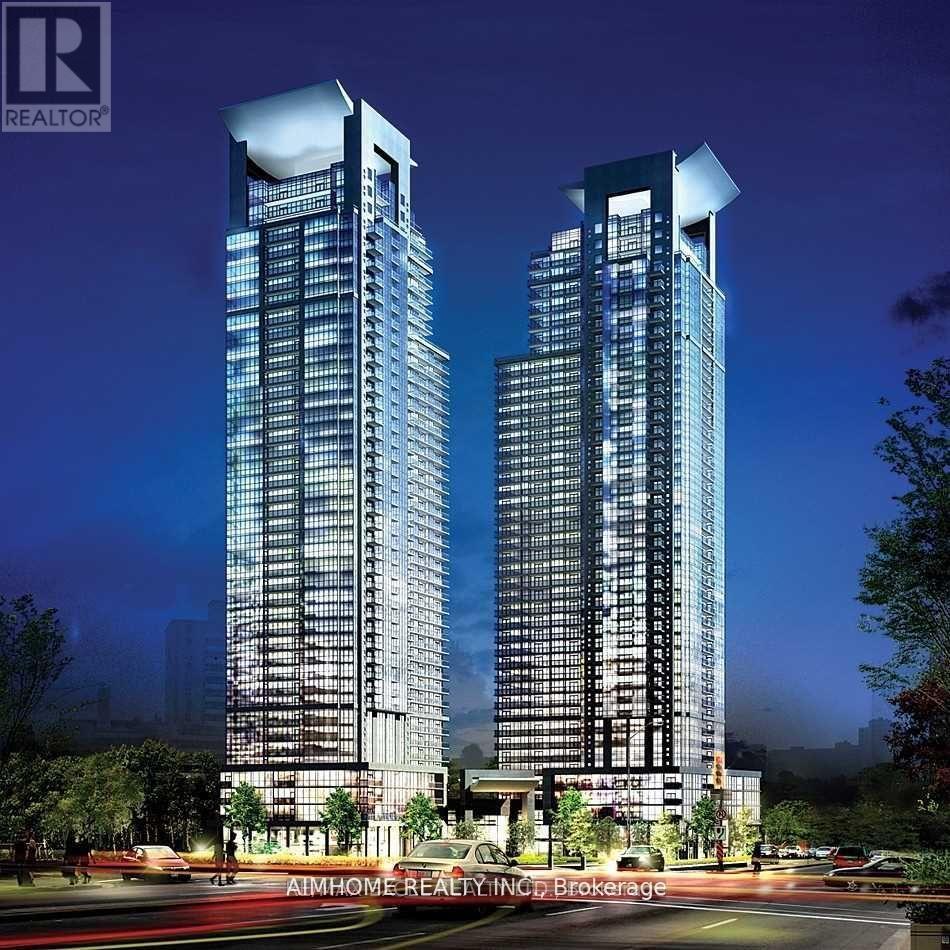
Gibson Square By Menkes Large 2 Bedrooms + 1 Den & 3 Washrooms Over 1,000 Sqft, 2 Split Principle Bedrooms With Each Ensuite Washroom, Extra Powder Room, Decent-sized Den Is Separate Area (To Be Used As 3rd Bedroom), 1 Parking & 1 Locker Included. Beautiful Unobstructed West View Overlooking Park, Hi-end Plank Floor Throughout, Modern Style Kitchen With Granite Counter And Breakfast Bar and S.S. Appliances. Enjoy the Cozy and Practical Terrace Balcony! Best Location In North York Centre, . Direct Access To North York Subway. Steps To Library, Shops, Theatre, Restaurants .... Swimming Pool, Sauna, Gym, Guest Room, Party Room, 24 hr Concierge. (id:63203)
1 Heathview Avenue
Toronto, Ontario
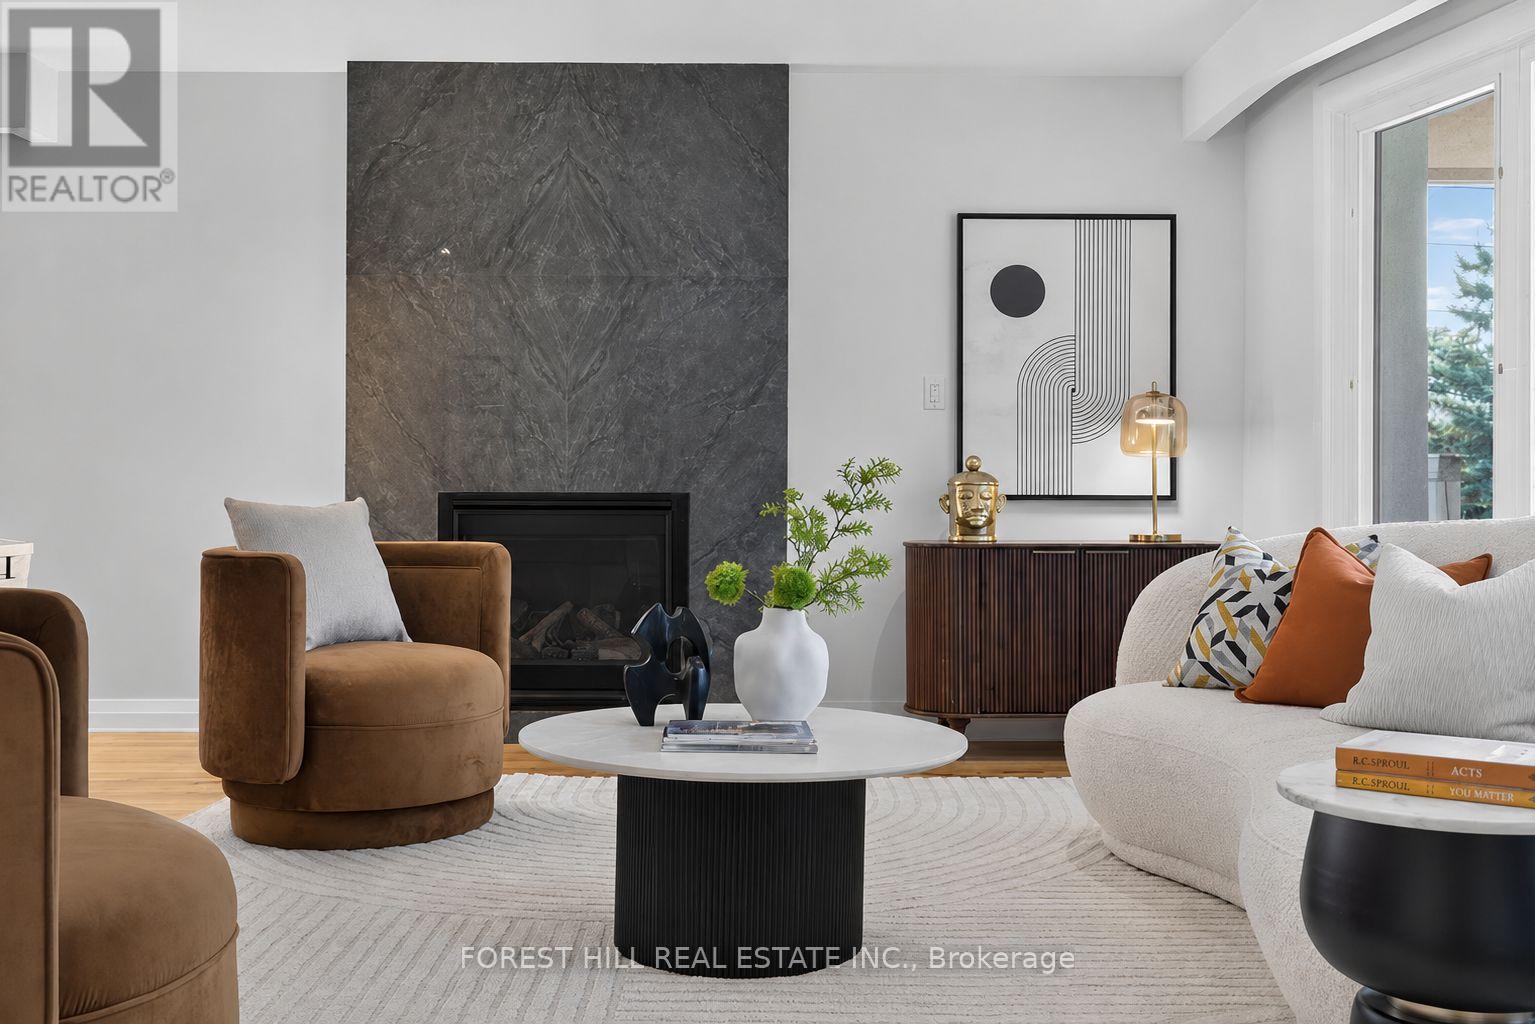
Move-in Ready! Situated on a Rare 97.34 X 130.68 Ft Premium Pie-shaped Lot (Apprx 9,633.69 Sq. Ft.) on a Quiet Corner in the Heart of Bayview Village, This Exceptional Property Offers Outstanding Privacy, Impressive Curb Appeal for Family Living.**Luxurious Interior Finishes, Thoughtfully Designed Living Spaces, and Meticulous Attention to Detail Throughout. **Expansive Bay Windows Flooding the Home With Natural Light, Contemporary Gas Fireplace Framed by a Dramatic Full-height Slab,adding Texture and Understated Elegance.Designed to Impress, the Chef-inspired Kitchen W/Top-of-line Appls, Luxury Custom Cabinetry, Quartz Countertops, Full-height Marble Backsplash. An Oversized Island Defines the Open-concept Layout While Creating a Seamless Transition to the Dining Room. **Bright and Spacious Principal Rooms W/ 4pcs Ensuite Are Complemented By Quality Finishes. **Premium Boutique-style Glass Display Shelving, Velvet-lined Jewelry Drawer, Soft-close Pull-out Drawers, Thoughtfully Designed to Maximize Organization While Delivering a Sophisticated, High-end Dressing Experience.**The Sun-filled Lower Level Offers Exceptional Flexibility, Featuring an Expansive Family Room, a Dedicated Office or Study, and Seamless Walk-out Access to the Backyard. *This Private Outdoor Retreat With Abundant Space for Entertaining, Gardening, Recreation, or Future Enhancements. **Bonus: A Large Laundry Room With Sitting Area in the Basemen. **Close to Top-rated Schools, Parks, Bayview Village Shopping Centre, Public Transit, and Hwy 401. Opportunity Is Knocking, to Own a Meticulously Maintained Luxury Home on an Oversized Premium Lot in One of Toronto's Most Desirable Neighbourhoods. (id:63203)
2001 - 736 Bay Street
Toronto, Ontario
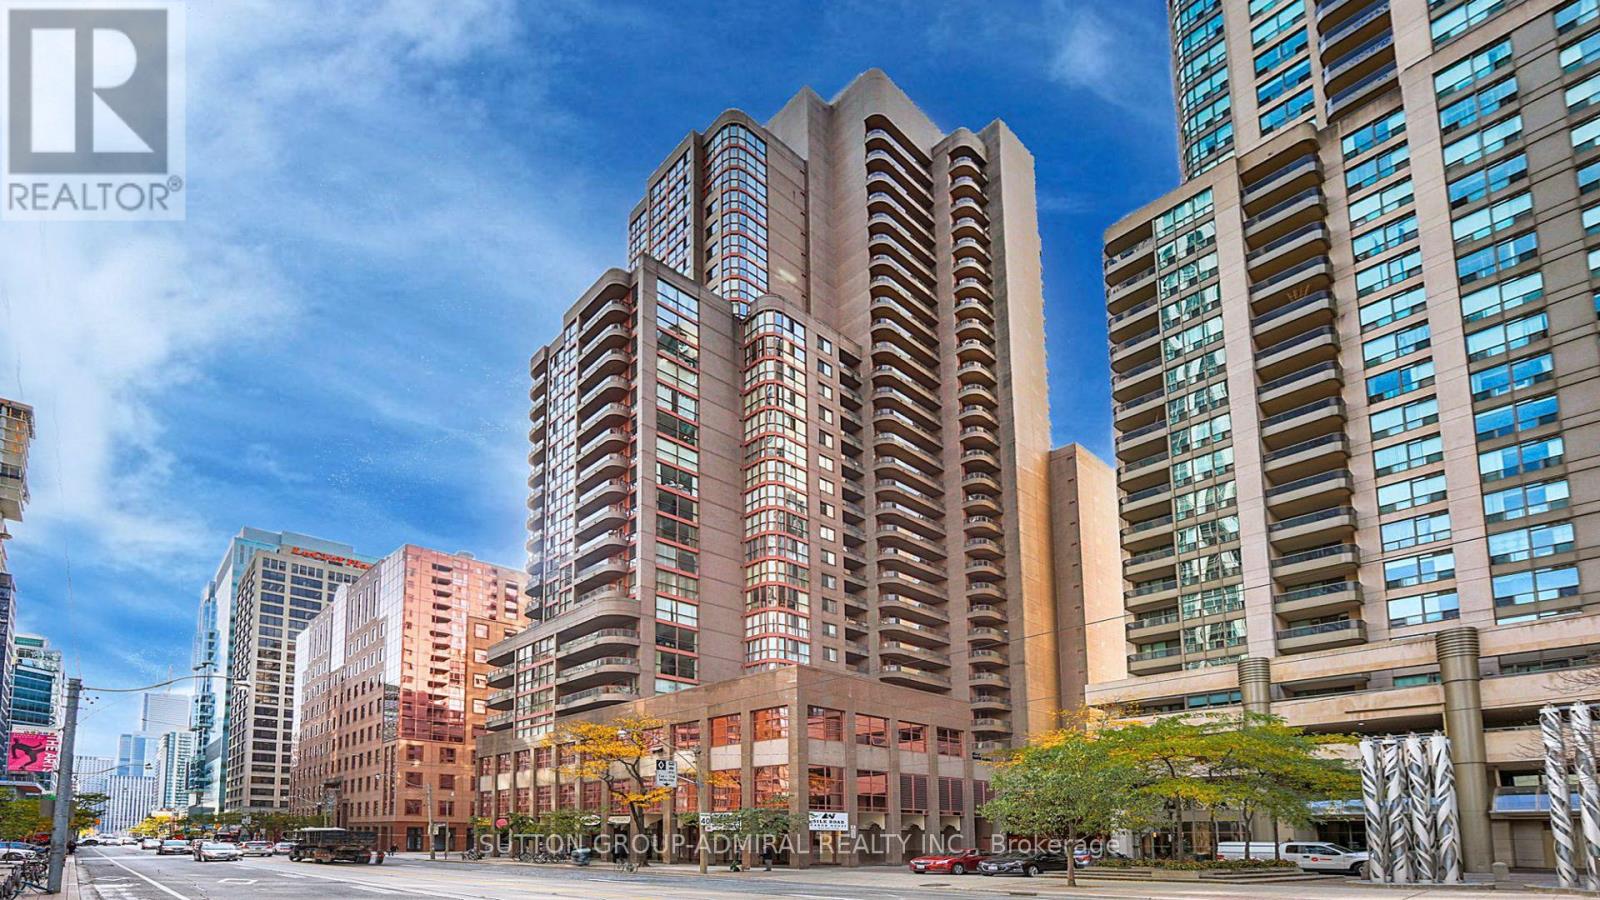
South Facing, Open Concept Layout With Ample Closet Space. Laminate Flooring Conveniently Located In Walking Distance To U Of T, Toronto Metropolitan University, Hospitals, Grocery Stores And The Financial District. Parking Available for $125 and Locker $50. Building Amenities: Guest Suites, Visitor Parking, Gym, Billiard Room, Indoor Pool, Hot Tub,Sauna, Party Room,24Hr Security. Includes Stacked Washer Dryer, Fridge,Dishwasher, Stove, All Light Fixtures. (id:63203)
2609 - 736 Bay Street
Toronto, Ontario
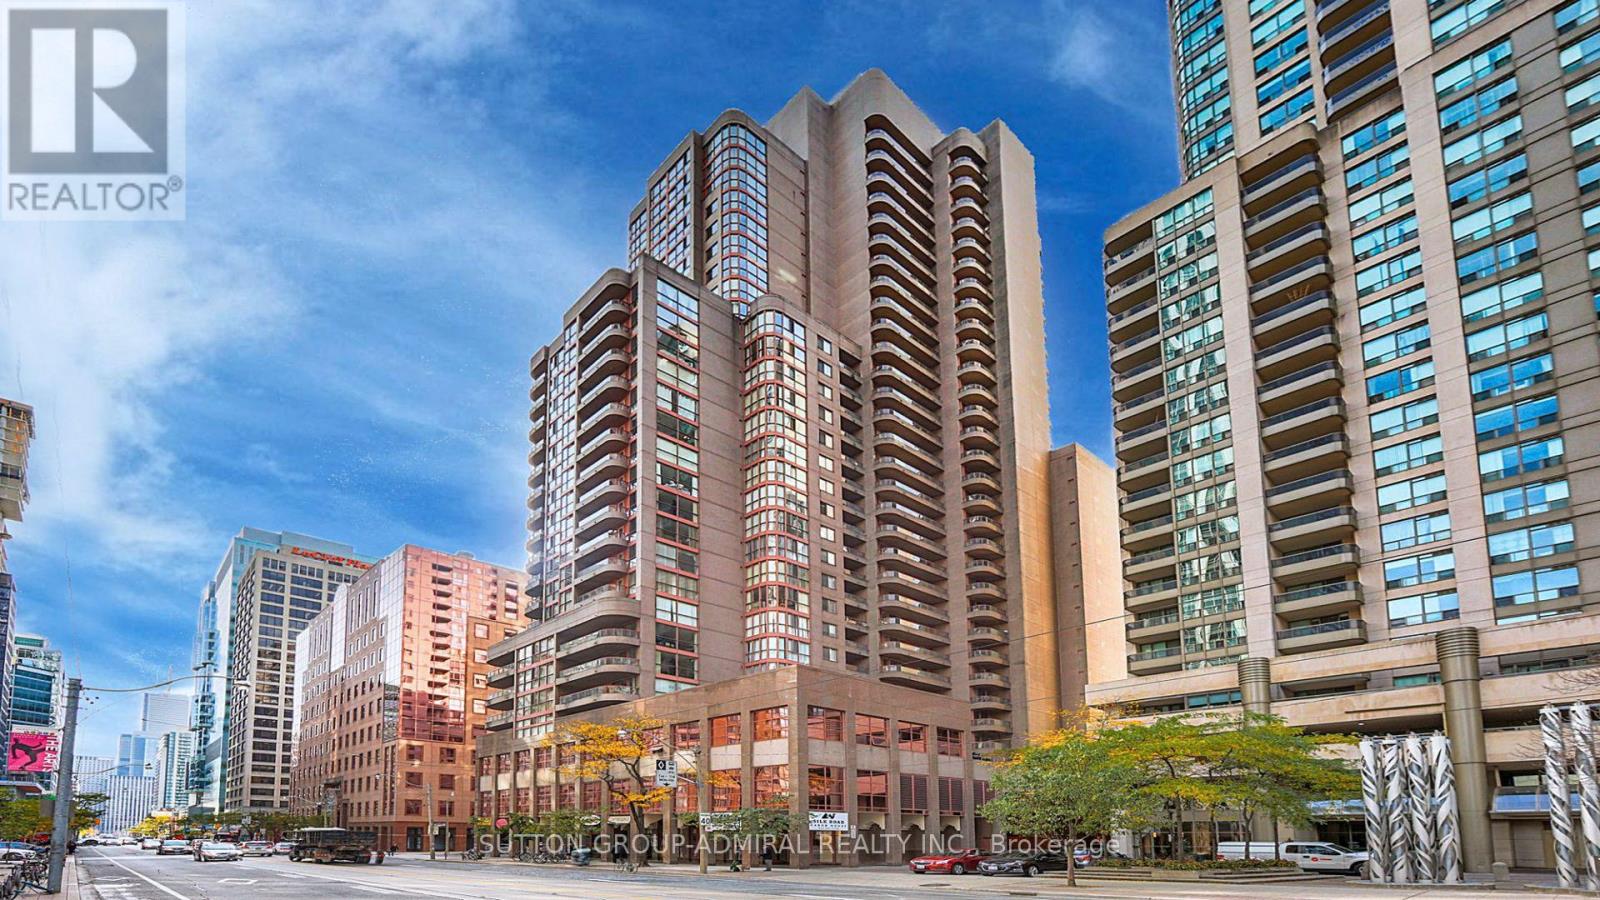
Corner unit,Open Concept Layout With Ample Closet Space. Floor To Ceiling Windows With Amazing City Views. Conveniently Located In Walking Distance To U Of T, TMU, Hospitals, Grocery Stores,Public Transit And The Financial District. Building Amenities: Guest Suites, Visitor Parking, Gym, Billiard Room, Indoor Pool, Hot Tub,Sauna, Party Room,24Hr Security. (id:63203)
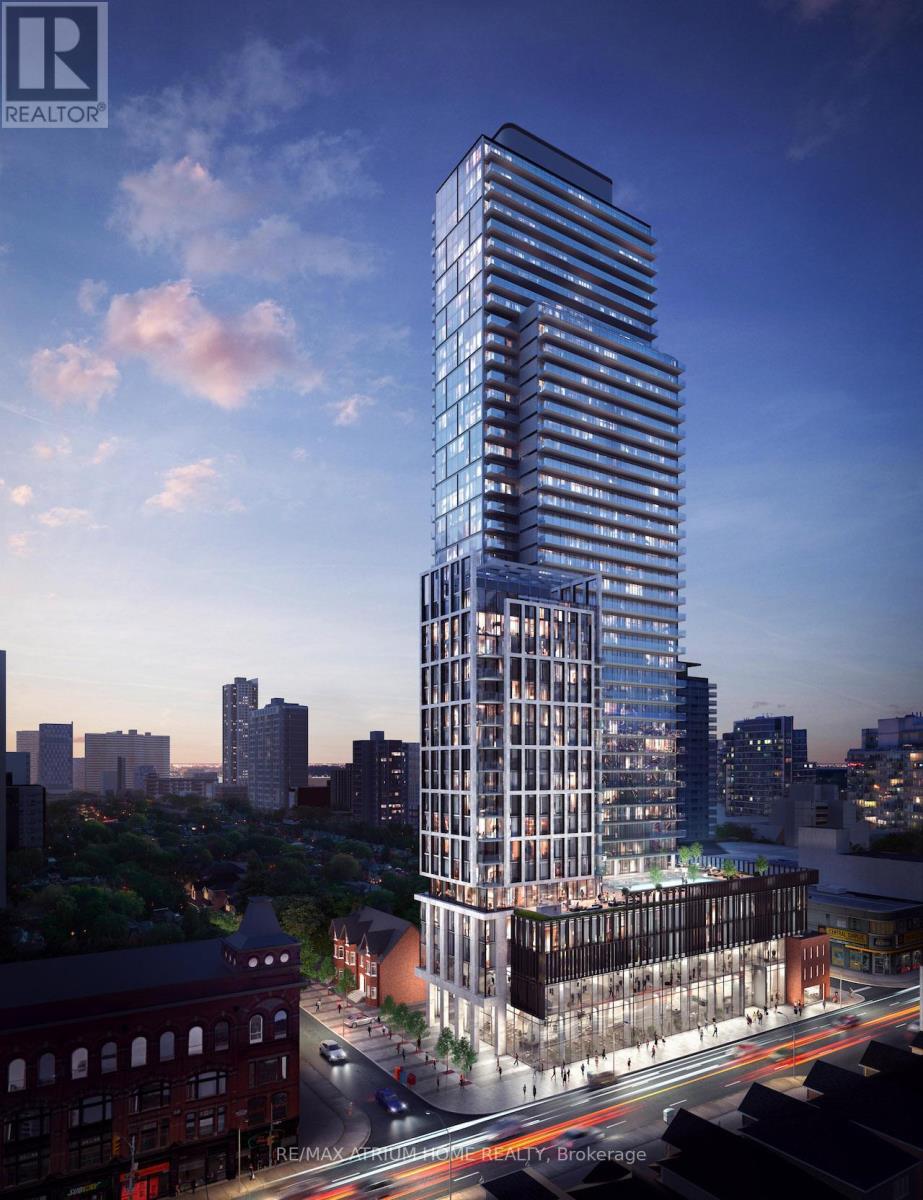
4303 - 3 Gloucester Street
Toronto, Ontario
Modern 2-Bedroom, 2 Full Bathroom Suite with Direct Access to Wellesley Subway Station. Featuring 9-Foot Ceilings and Floor-to-Ceiling Windows That Fill the Space with Natural Light. Contemporary Kitchen with Integrated Appliances. Spacious Primary Bedroom with a 4 Piece Ensuite and Walk In Closet. Steps to the University of Toronto, Toronto Metropolitan University, Restaurants, Supermarkets, Yorkville, and the Eaton Centre. Enjoy Exceptional Convenience and Urban Living in the Heart of Downtown Toronto. (id:63203)
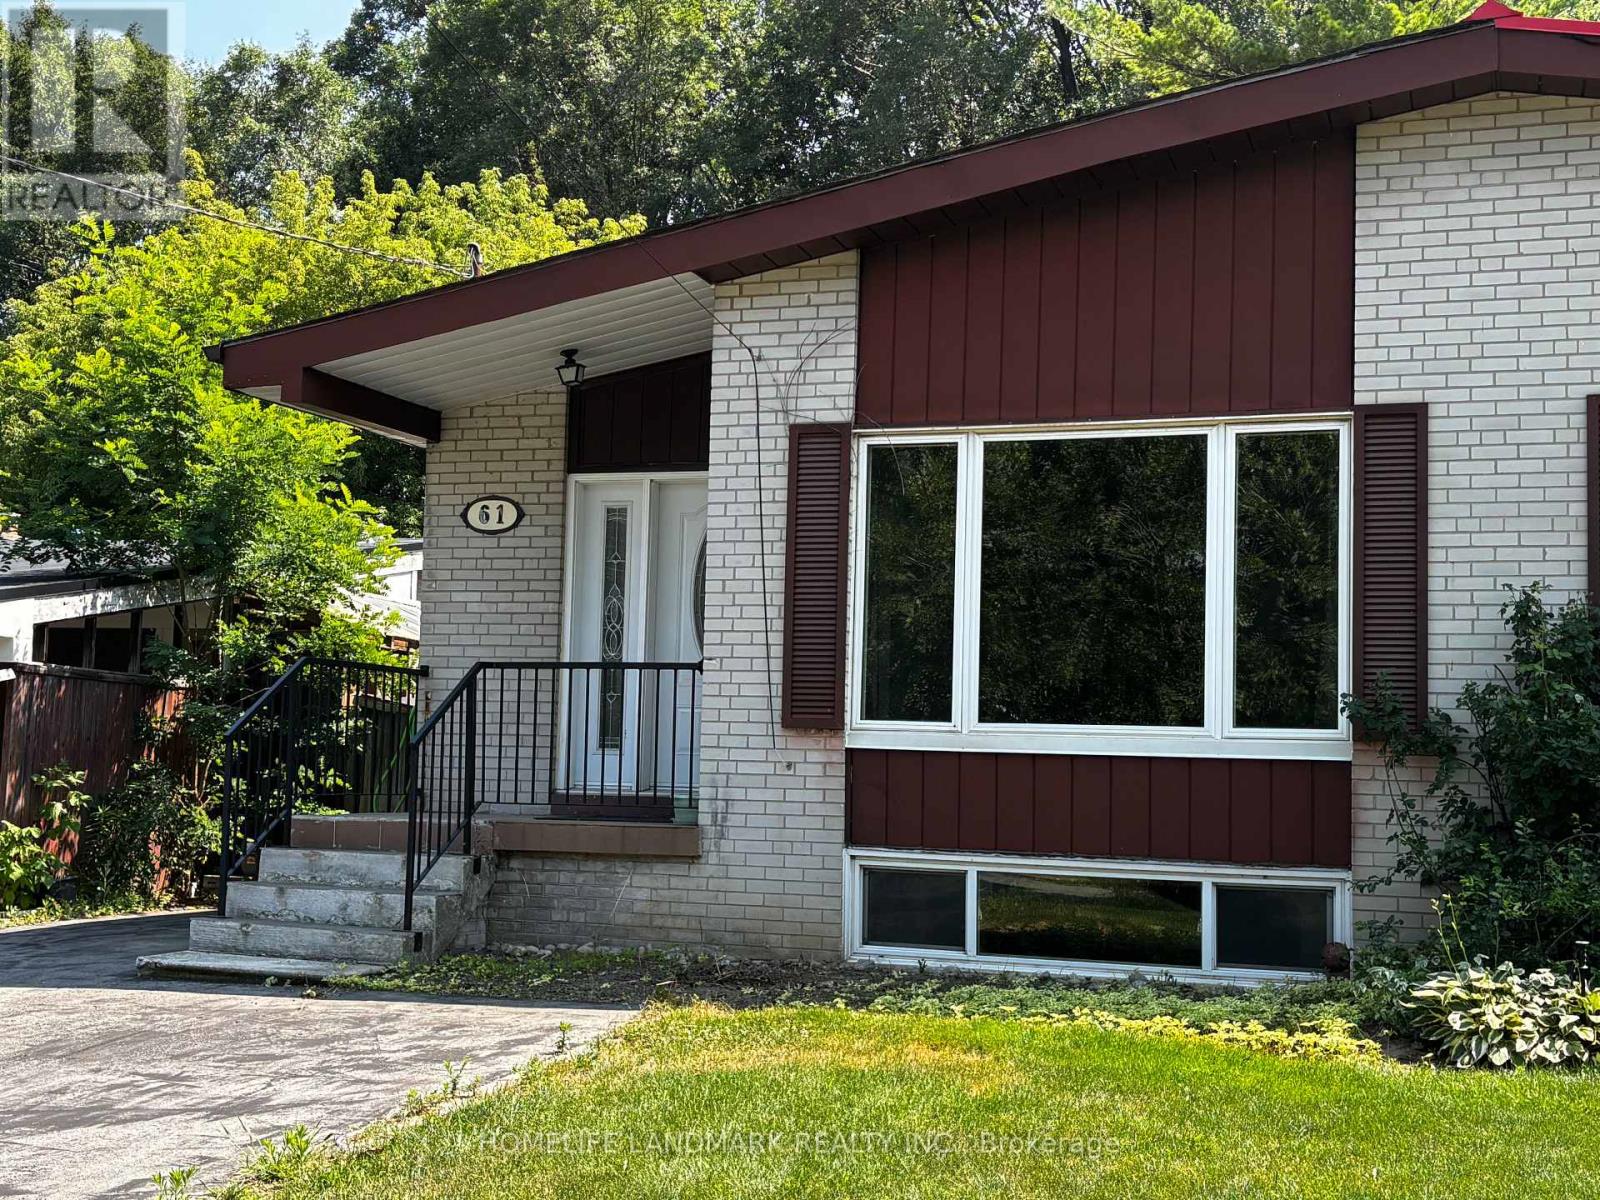
61 Northey Drive
Toronto, Ontario
Rare! South View Garden Abutting Green Space/Park/Trail. Rare!! Finished Basement with Separate Entrance, 2 Bedrooms/1 Kitchen/1 Bath. Gorgeous & Bright 3+2-Bedroom Raised Semi-Detached Bungalow in the Prestigious St. Andrews/Windfields Neighbourhood. New Painting & Flooring on Ground Level. Perfect for Families, with High Rank Schools (Dunlace ES, Winfields JH, St. Andrew MS, York Mills CI, etc). Easy Access to Hwy 401/404, TTC, GO Transit & to Parks, Malls, Supermarkets, Restaurants, Libraries, etc. South View Garden with Trail just Outside. Property Being Sold in "As Is, Where Is" Condition. (id:63203)
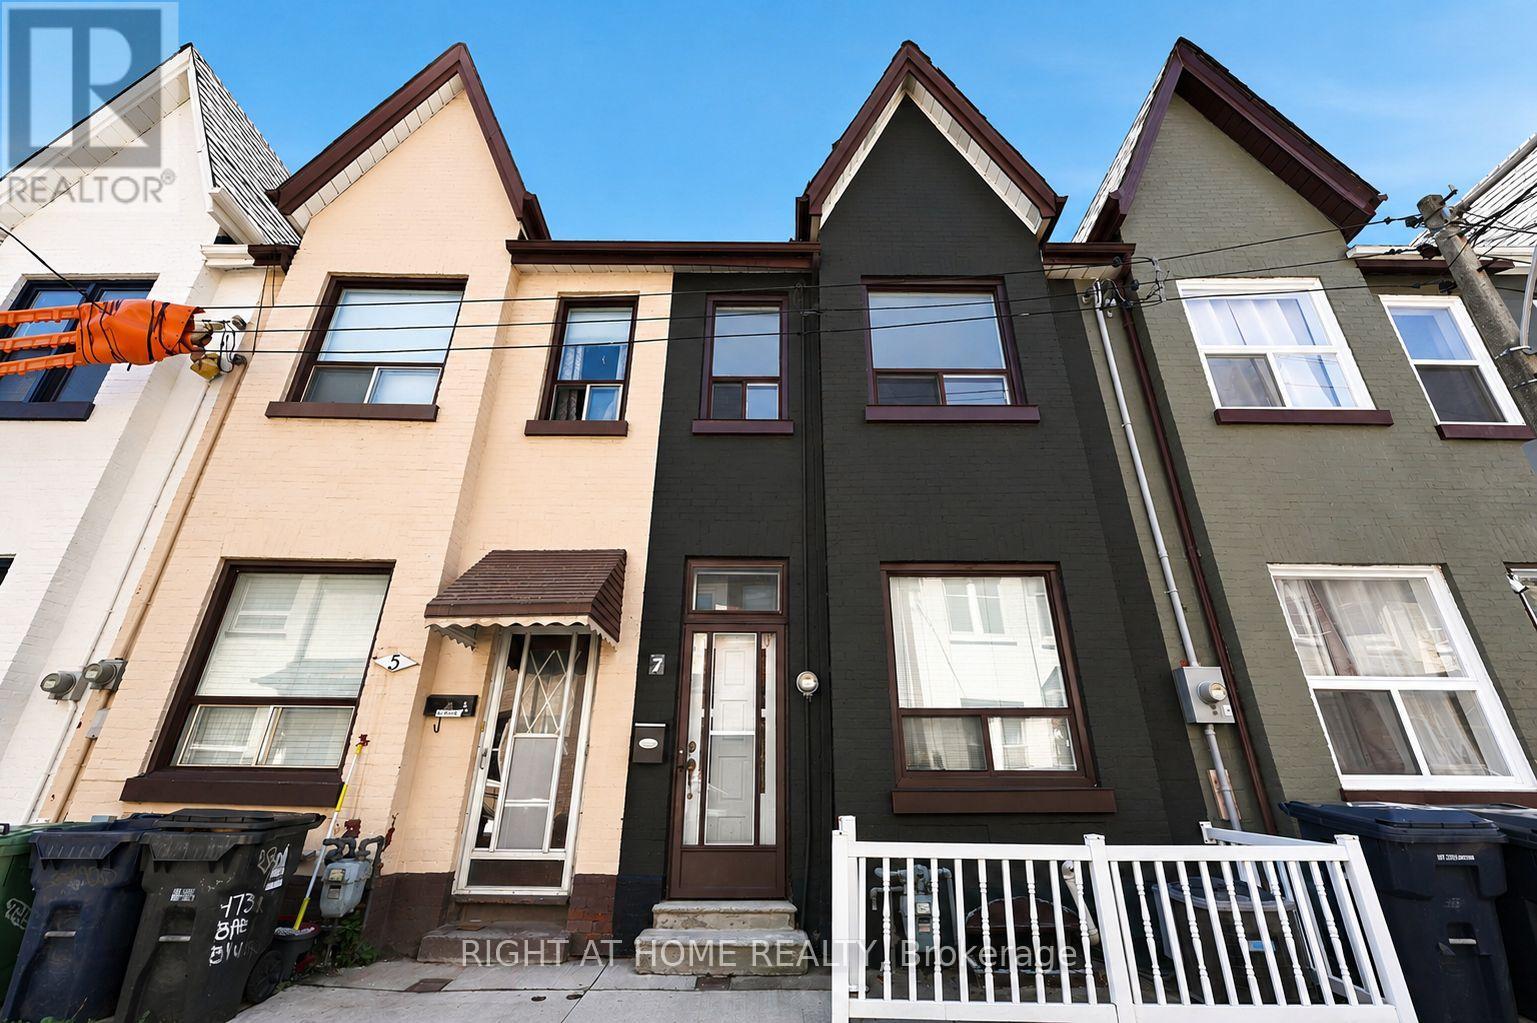
7 Andrews Avenue
Toronto, Ontario
Set on one of Toronto's most sought-after streets in the heart of Trinity Bellwood's, this charming freehold townhome offers the perfect blend of character, functionality, and location. Surrounded by some of the city's best cafés, restaurants, boutique shops, parks, and everyday conveniences, this is an exceptional opportunity to own in one of Toronto's most vibrant and desirable neighborhoods. Offering nearly 1850 sq. ft. of living space, the home features three spacious bedrooms plus a versatile fourth bedroom in the basement, along with two full bathrooms, providing flexibility for growing families, professionals working from home, or multi-generational living. Bright and inviting principal rooms offer timeless appeal, while the thoughtfully designed layout provides endless potential to personalize and make the space your own. Step outside to a beautifully sized private backyard-an ideal setting for summer entertaining, gardening, or simply enjoying a quiet escape in the heart of the city. Whether hosting friends or relaxing with family, this outdoor space is a rare find in such a central location. Located just steps from Trinity Bellwood's Park, Little Italy, College Street, Dundas West, and Ossington, residents enjoy outstanding walkability, easy TTC access, excellent schools, community centers, and an incredible selection of local restaurants, cafés, and shops that make this neighborhood one of Toronto's most coveted places to call home. This property is being offered as an estate sale and is being sold in "as is, where is" condition. Some images have been virtually staged and digitally enhanced for illustrative purposes. Whether you're looking to move in, renovate, invest, or create your dream home, this is a rare opportunity to secure a freehold property in one of Toronto's most prestigious and enduring neighborhoods. (id:63203)
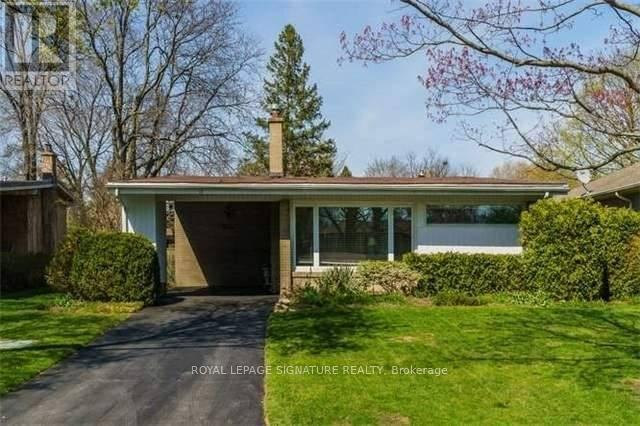
12 Lacewood Crescent
Toronto, Ontario
Spacious 3+1 bedroom detached home for lease in the highly sought-after Parkwoods-Donalda neighbourhood, at York Mills and Don Mills. The entire house is included and offers a bright, functional layout with hardwood flooring throughout the living and dining areas, kitchen and upper-level bedrooms. The large L-shaped living and dining room is ideal for entertaining and features an open-concept design, cathedral ceilings and sunny south-facing windows. The eat-in kitchen includes stainless steel appliances and a convenient side entrance. The lower level offers additional living space with a recreation room, fourth bedroom and four-piece bathroom, all with above-grade windows. Walking distance to Three Valleys Park and Three Valleys Public School, with Milne Valley Middle School and George S. Henry Academy nearby. Close to the Donalda Club, TTC, shopping, everyday amenities, Highway 401 and the DVP. The property is also available furnished for $4,100 per month. (id:63203)

95 Allen Street
Tillsonburg, Ontario
This beautiful, well maintained all brick bungalow is located in the very popular Broadway Acres area and is within walking distance to parks, shopping, minutes to downtown, schools etc.. The main floor features a very practical layout with a bright, cheerful open concept living and dining area. The bay window has 2 opening crank-out windows for fresh air lovers The kitchen features stainless appliances, modern white cabinetry, granite countertops, LED lighting, a large centre island with hydro, premium vinyl tiled flooring, and French patio doors out to the large nicely landscaped back yard featuring a huge stamped concrete patio with a steel gazebo and a storage shed with hydro. The spacious principal bedroom has a full 4 piece ensuite and there are 2 further bedrooms (one currently used as an office), an additional 4 piece bath, and a main floor non-stacked wi-fi enabled laundry setup. The stairs to the basement feature solid wood millwork The lower level has a huge family room with LED lighting and quality laminate flooring perfect for entertaining. Additionally, there is a large 2 piece bathroom on this level and lots of storage space! The home is finished with premium materials throughout including all LED lighting, good quality flooring and is in excellent move-in condition. Come and see for yourself!! (id:63203)
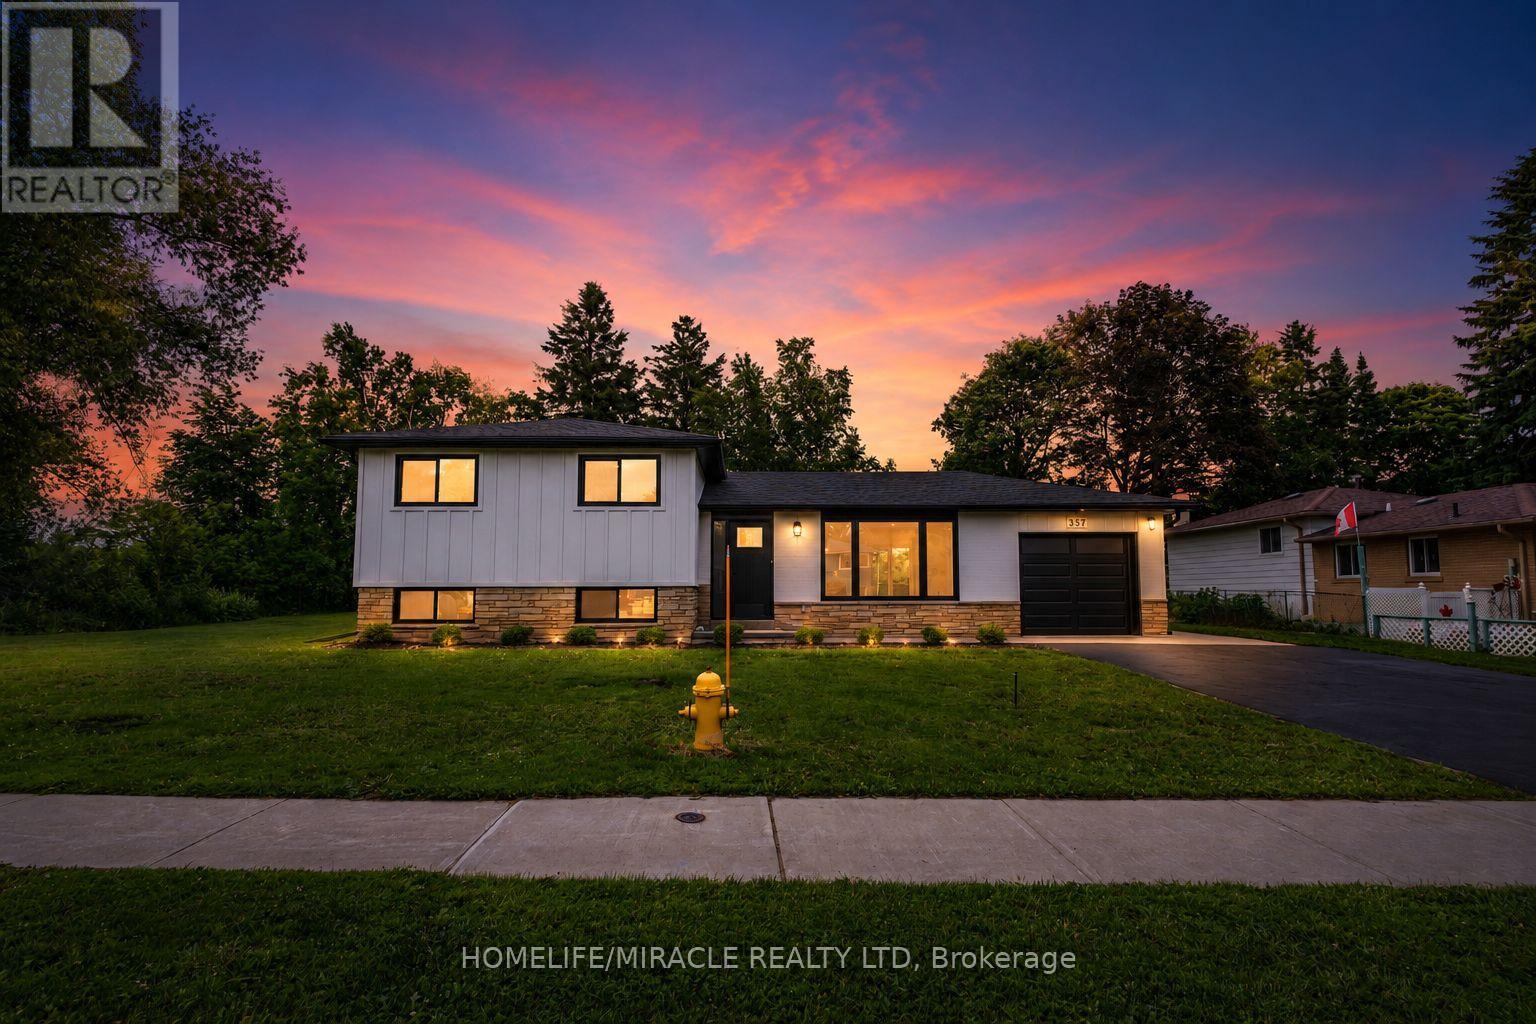
357 Simon Street
Shelburne, Ontario
Rare opportunity to own a beautifully renovated home on an exceptional double lot measuring approximately 116 x 119 ft offering endless possibilities for families, investors, or future development (buyer to complete their own due diligence). This stunning 3-bedroom home has been thoughtfully redesigned with a bright open-concept floor plan and showcases quality finishes throughout. The heart of the home features a brand-new modern kitchen with sleek cabinetry and contemporary finishes, complemented by a beautifully updated bathroom. Elegant engineered hardwood flooring flows throughout the home, while the striking modern transitional board-and-batten exterior creates outstanding curb appeal. Major updates provide peace of mind, including a new roof, new furnace, new central air conditioning, new tankless water heater and a new driveway. Whether you're looking to move right in, enjoy the expansive outdoor space, or explore future potential, this one-of-a-kind property is a rare find. Don't miss your chance to own this turnkey home on one of the largest lots in the neighbourhood! (id:63203)
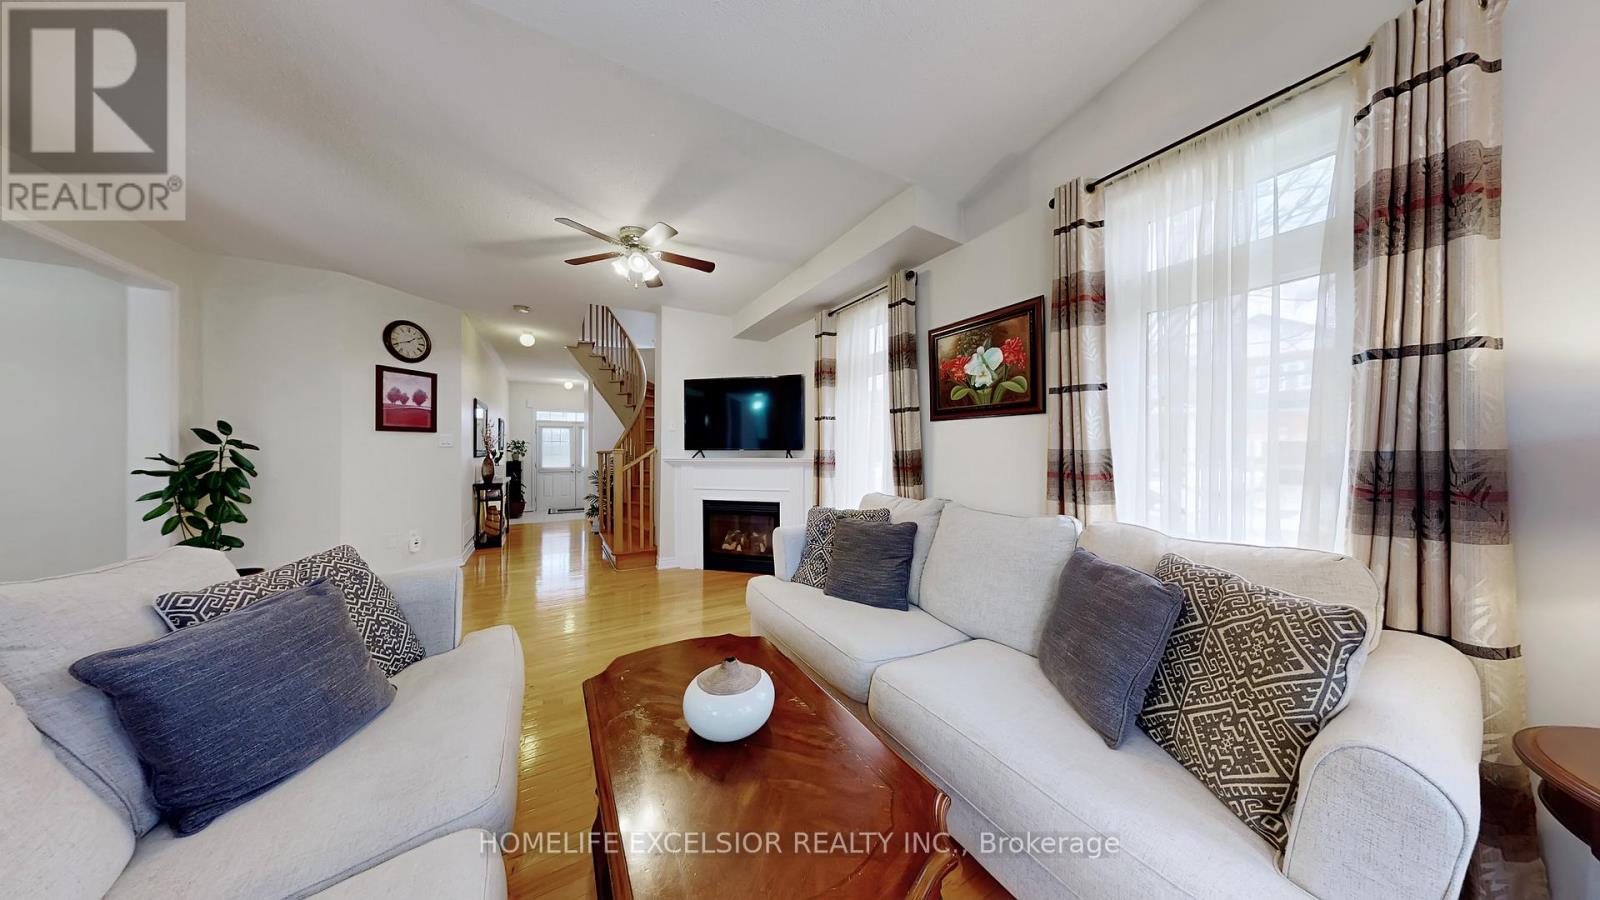
2 Wellsprings Drive
Brampton, Ontario
Immaculate detached home situated on a premium corner lot! Showing true pride of ownership, this 3+1 bedroom, 4-bath gem features a double garage, 9ft main-floor ceilings, and hardwood floors. A double-door entry welcomes you into a spacious foyer, leading to a pristine interior. The finished basement adds valuable space with a bedroom, den, large cold cellar, and a laundry area sized to accommodate a future kitchen-creating excellent in-law suite potential. Perfectly located minutes from Hwy 410, schools, parks, and shops-this loved home is a must-see! (id:63203)
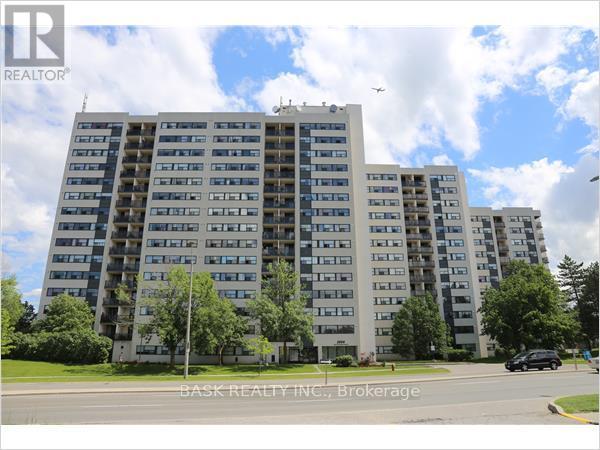
706 - 2900 Battleford Road
Mississauga, Ontario
Welcome to this beautifully maintained 2 bedroom condo offering a comfortable and functional living space in a highly desirable community. This thoughtfully designed unit features a bright and airy living room, a dedicated dining area, and an open balcony with southeast exposure, providing an abundance of natural light. The well-appointed kitchen and generous living areas create an ideal space for relaxing or entertaining. Both bedrooms are well sized with closet space, and the unit is complete with a full 4-piece washroom, offering convenience and comfort. 2 owned parking spots are included, a rare and valuable bonus that offers peace of mind and added convenience. Residents enjoy access to a wide range of building amenities, including: Community BBQ Area for outdoor gatherings, Gym, Outdoor Pool for summer enjoyment, Party Room for private events, Children's Playground, Relaxing Sauna and Tennis Court. This well managed building is situated in a fantastic location close to schools, shopping, public transit. An excellent opportunity for first-time buyers, downsizers, or investors looking for a move-in-ready property with outstanding amenities. Don't miss your chance to own this bright and spacious condo, just move in and enjoy! (id:63203)
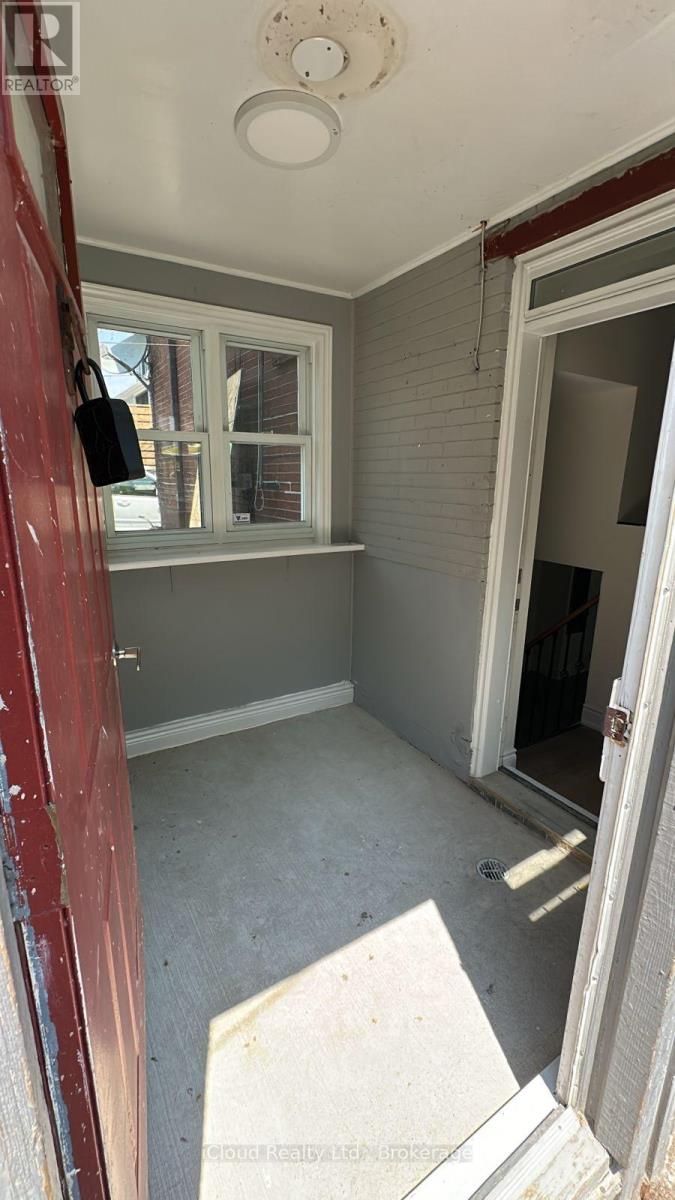
54 Twenty Third Street
Toronto, Ontario
Welcome to this new, LEGAL 3-bedroom basement suite, ideally located just steps from Humber College Lakeshore Campus! Thoughtfully designed with contemporary finishes, this bright and spacious home features a private separate entrance, oversized windows that fill the space with natural light, a modern kitchen with sleek cabinetry, and the convenience of in-suite laundry. Perfect for students, professionals, or anyone seeking a comfortable lifestyle in the heart of South Etobicoke. Enjoy easy access to TTC, Lake Ontario waterfront trails, parks, cafés, shopping, and the vibrant amenities of Lakeshore Village. Move-in ready and meticulously maintained-be the first to call this beautiful suite home! (id:63203)
625 - 10 Park Lawn Road
Toronto, Ontario
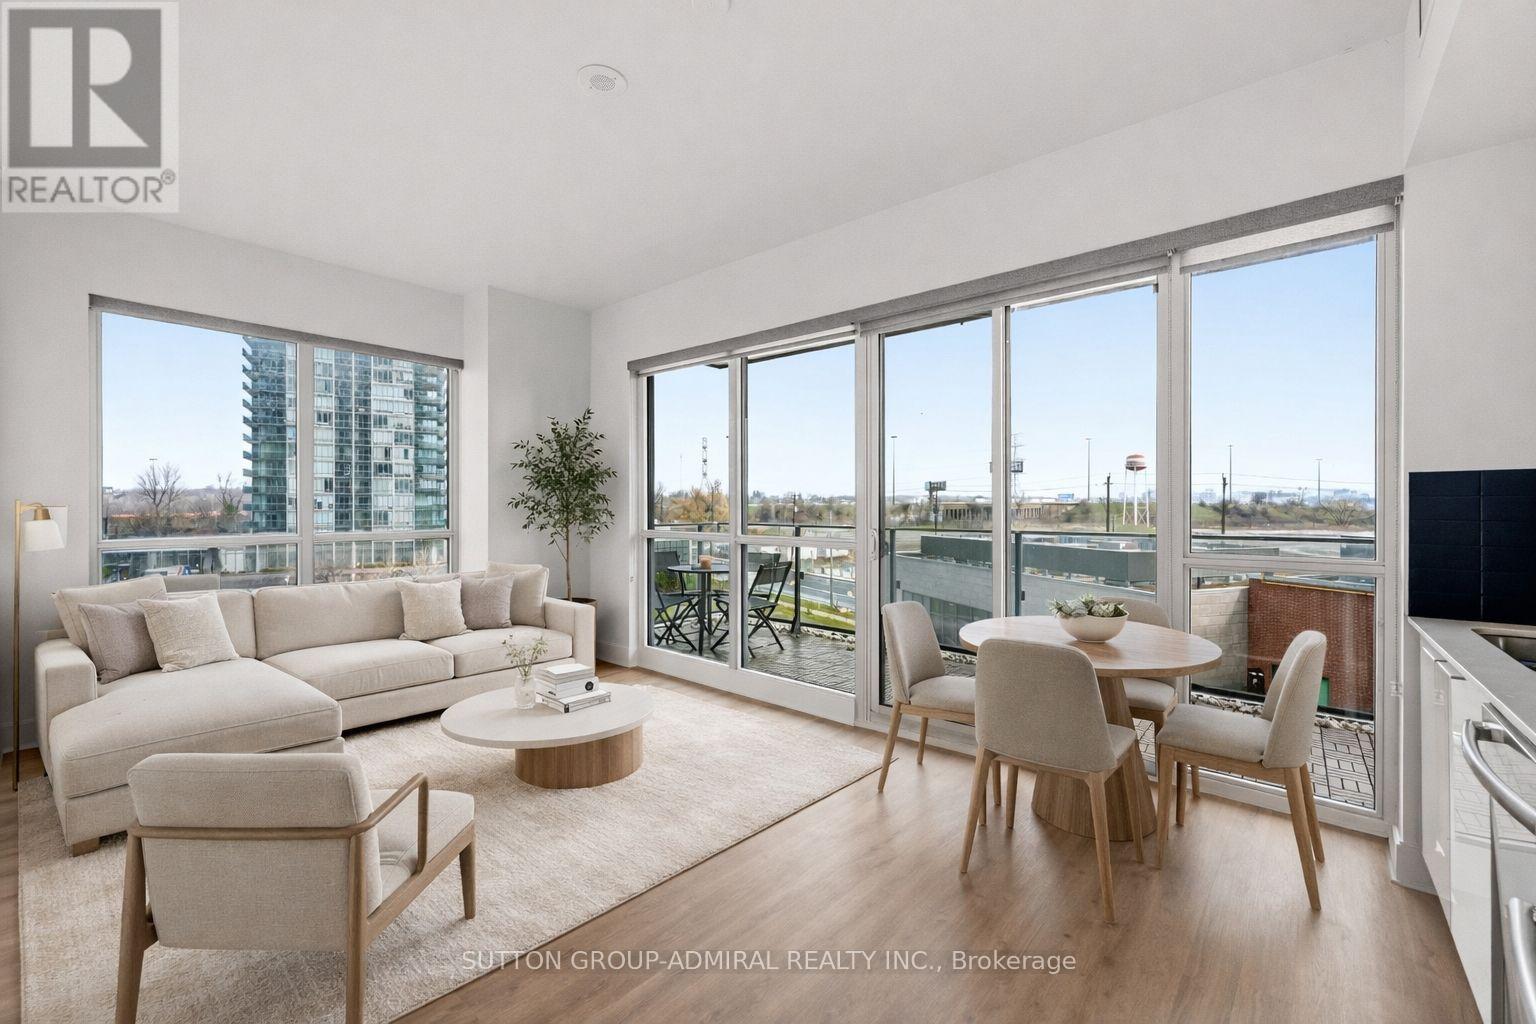
Welcome To Westlake Encore In The heart Of Humber Bay Shores. This Bright And Spacious 2-Bedroom + Den, Corner Suite Offers An Abundance Of Natural Light With Floor To Ceiling Windows, Unique 9'4" Ceilings, Custom Roller Shades And Newly Installed Wide Plank Laminate Flooring Throughout. The Open Concept Living And Dining Area Walks Out To A Private Balcony With Custom Outdoor Decking, Perfect For Relaxing Or Entertaining. The Modern Kitchen Is Equipped With Stainless Steel Appliances, Quartz Countertops, And Ample Cabinetry, Combining Style And Functionality. The Primary Suite Feature Two Large Closets, A 3-Piece Ensuite And Walkout To The Balcony. Freshly Renovated And Meticulously Maintained By The Original Owner, The Unit Shows Beautifully And Is Truly Move-In Ready. Incredible Building Amenities, Including An Outdoor Pool, Fitness Centre, Sauna, Guest Suites, Media/Cinema Room, Golf Simulator, Playground, BBQ Area, Concierge Service, And A Spectacular 46th-Floor Party Room With Breathtaking Panoramic City Views. Just Steps From Shops, Restaurants, Parks, And Scenic Waterfront Trails, With Easy Access To The Gardiner Expressway And Proposed Park Lawn GO Station, This Home Offers The Perfect Balance Of Urban Convenience And Lakeside Living. Includes 1 Parking Spot And 1 Locker. (id:63203)
13 Vinewood Crescent
Barrie, Ontario
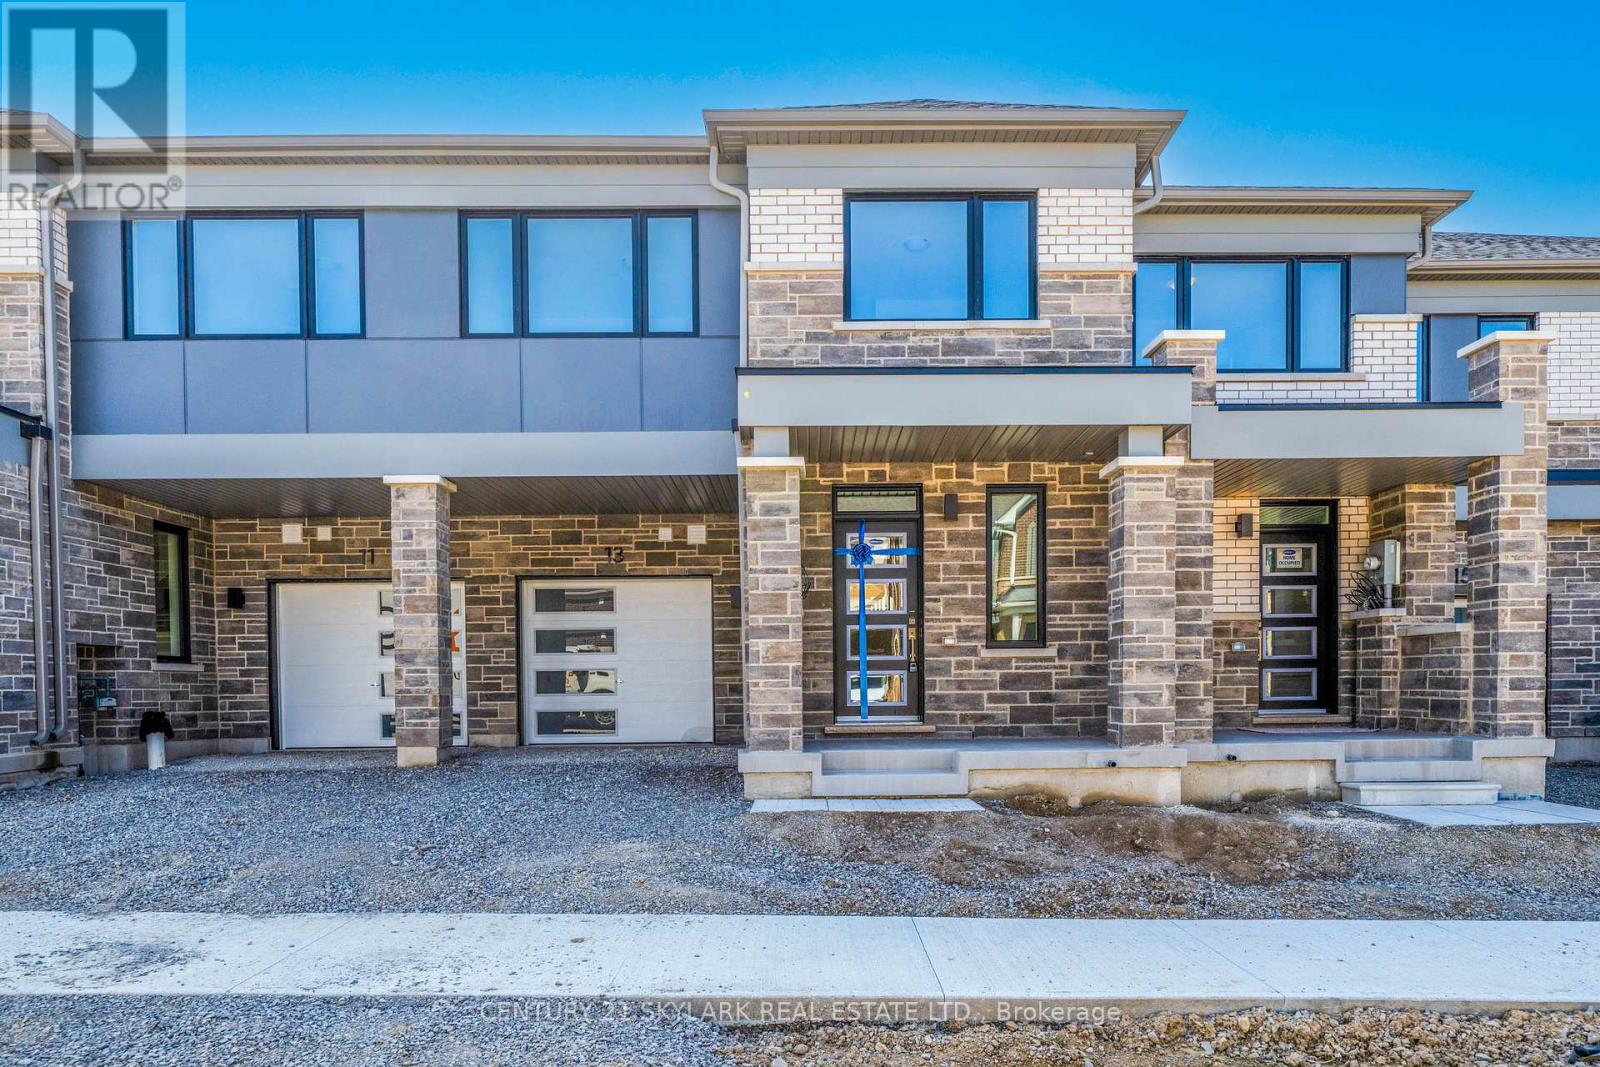
Stunning New Home, Sun Filled Open Concept, Large Windows Allowing For Plenty Of Natural Light, 9Ft Ceiling On the Main Floor, Modern Kitchen Has Centre Island. & Stainless Steel Appliances, Breakfast Area Walkout To Deck, 4 Great Size Bdrm, Primary Bdrm Has W/I Closets, Ensuite With Glass Shower, Huge Convenient 2nd Floor Laundry, 1,925 Sq.Ft. Per Bldr. Great Opportunity To Live In An Up-And-Coming South Mapleview Neighborhood. Mins To Hwy400 And Barrie South Go Station, Amazing Location Close To All Amenities. (id:63203)
32 Oxfordshire Street
Markham, Ontario
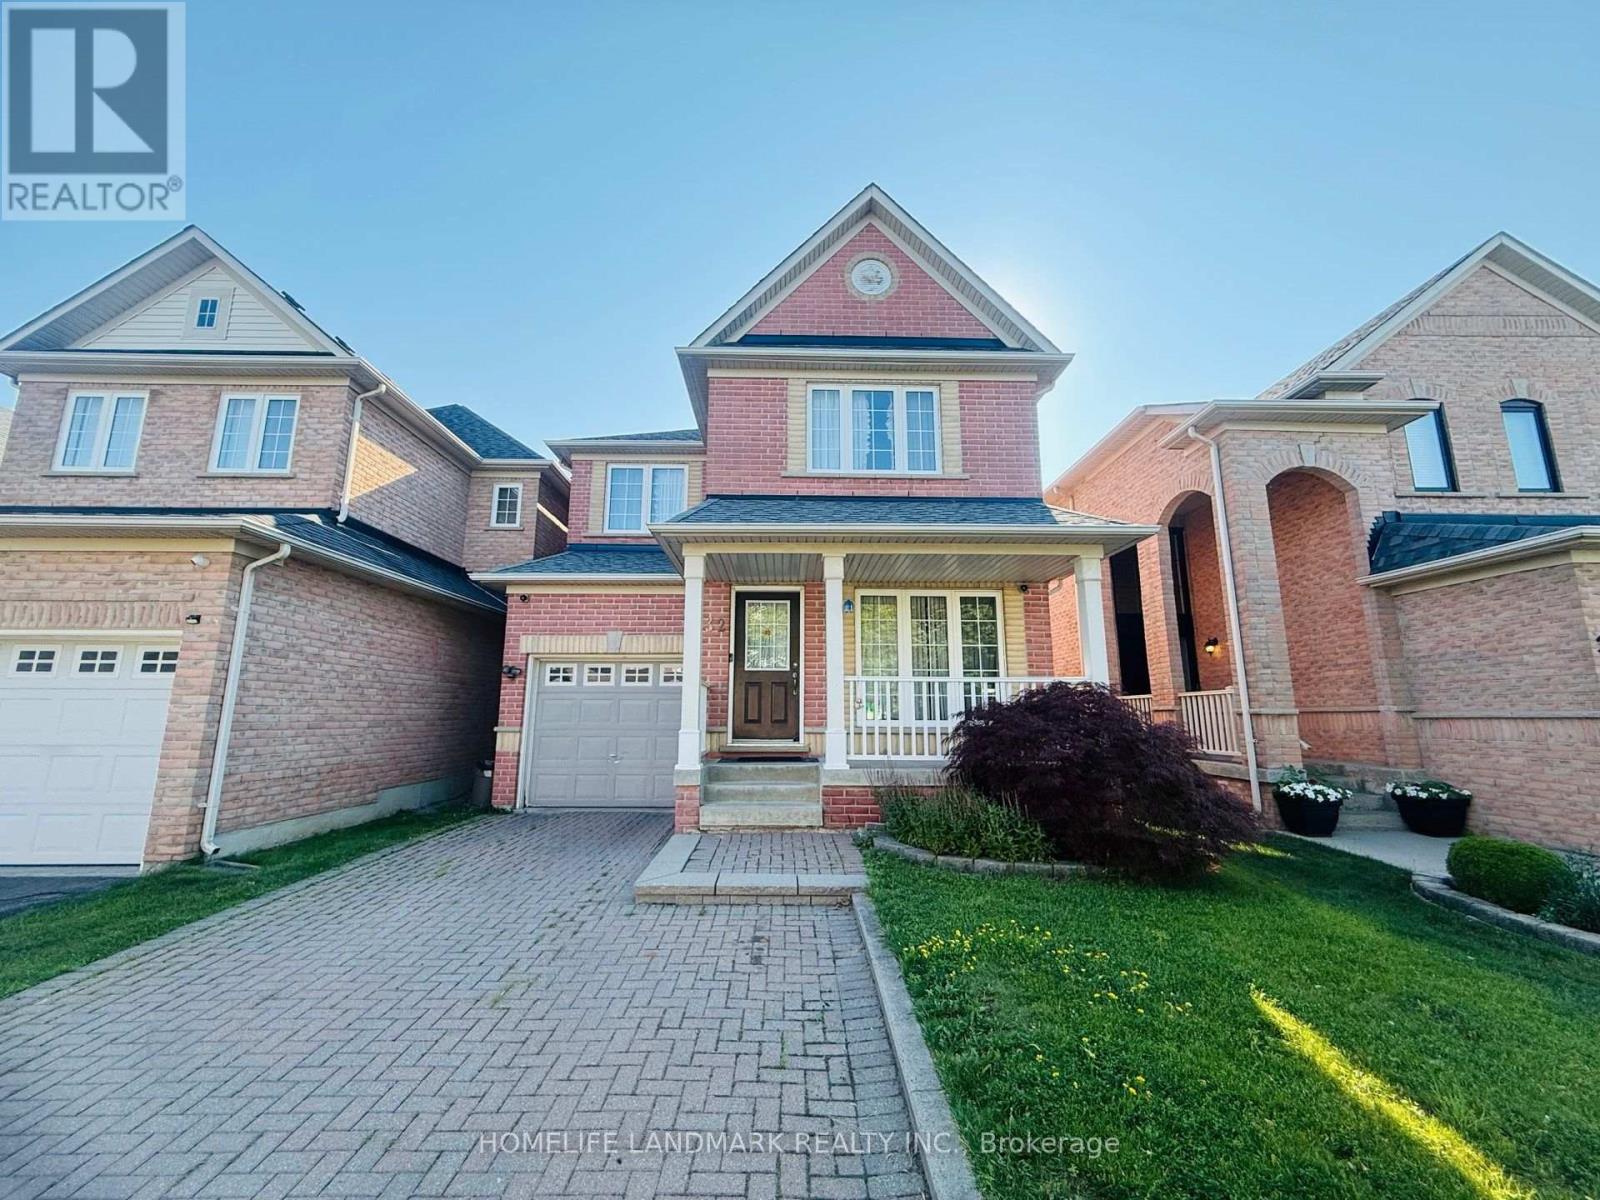
Welcome to this bright and spacious detached home in the highly desirable Berczy community of Markham. Featuring 9-foot ceilings on the main floor, three generously sized bedrooms, 2.5 bathrooms and hardwood flooring throughout, this well-maintained residence offers a functional layout ideal for families and professionals alike. Enjoy a long private driveway accommodating two vehicles, along with comfortable living spaces designed for everyday enjoyment. Located within the top-ranking school boundaries of Stonebridge Public School and Pierre Elliott Trudeau High School, this home is surrounded by parks, trails, shopping, public transit, and all essential amenities. An exceptional opportunity to live in one of Markham's most sought-after family-friendly neighbourhoods. (id:63203)
1 Bloom Street
Markham, Ontario
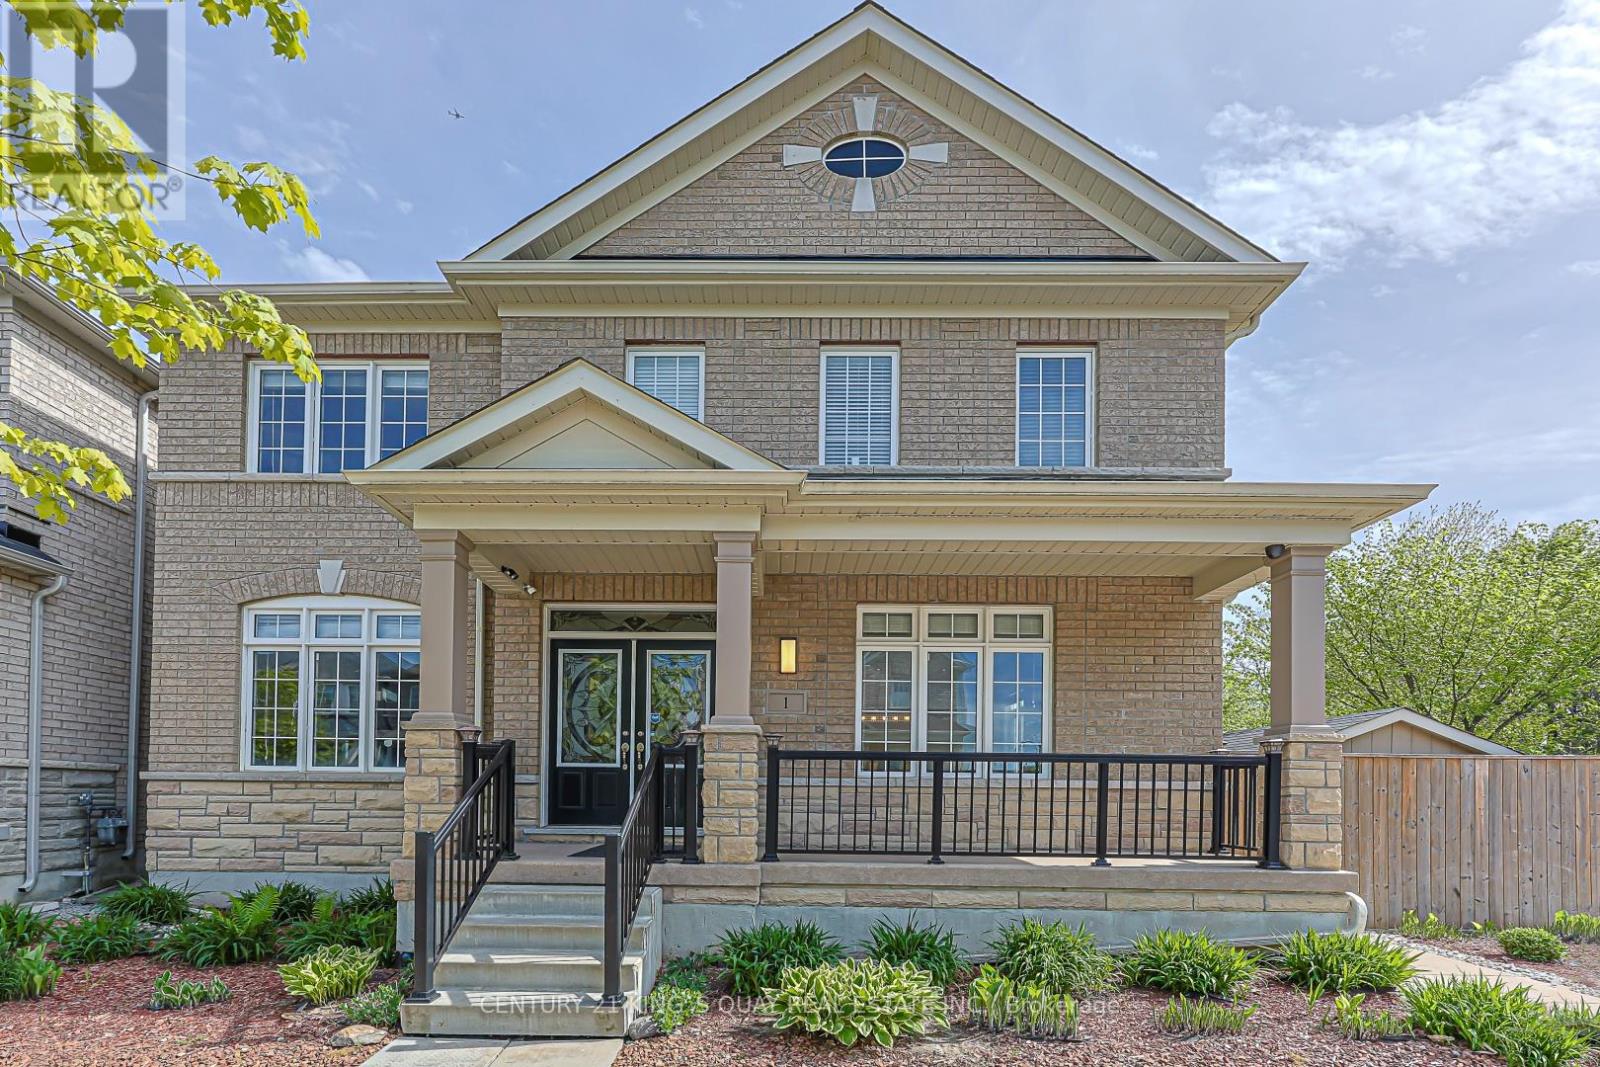
Spacious and meticulously well maintained 5+2 bedroom detached home in the highly sought-after Cornell community. Featuring a double garage and parking for up to 8 vehicles. This home offers exceptional space for large or multi-generational families. Bright and functional layout with generously sized bedrooms, finished basement with 2 additional bedrooms, and plenty of living and entertaining space. All bedrooms have their own ensuite bath. 9' high ceiling main floor. Upgraded kitchen with modern and extended cabinetry, built-in stainless steel appliances, quartz counter. Ground floor in-law suite. Direct access to garage. Bonus sunroom, insulated with heating. Fully paved backyard for low maintenance. The property is conveniently located near schools, parks, transit, hospital, and all amenities. (id:63203)
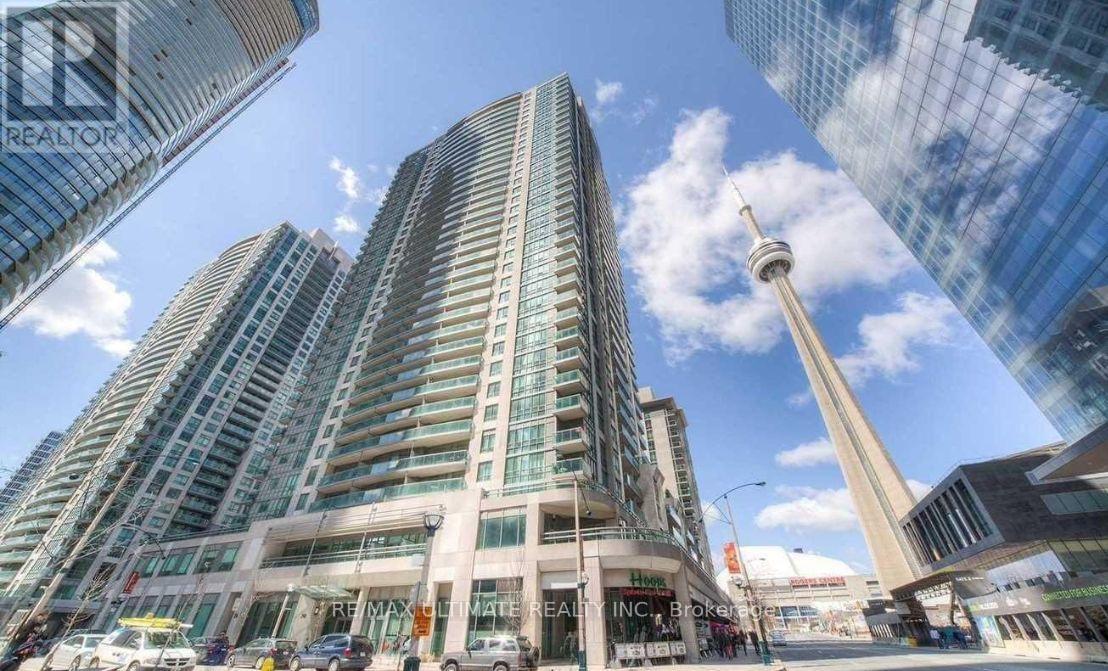
1609 - 30 Grand Trunk Crescent
Toronto, Ontario
Spacious 2 Bedroom,1 Bath, 750 Sqf Unit, With Parking, Utilities Included. In The Heart Of Downtown. With Large 100 Sqft Balcony, Floor To Ceiling Windows Offer Great View Of The Skyline. Incredible Location! Just Steps From The Financial District, Hospital Cluster, Universities, And Vibrant City Life. Part of Toronto's Vibrant Harbourfront Queens Quay Neighborhood, Where City Life Meets Nature. With Lush Parks And 26 Kilometers Of Scenic Walking And Biking Trails Along The Waterfront, With Direct Access To Outdoor Recreation, While Being Steps Away From Cultural Landmarks Such As The Harbourfront Centre And Queen's Quay Terminal. The Area Is Also A Bustling Hub For Sports, Arts, Entertainment, And Leisure, Featuring Year-Round Festivals, Concerts, And Markets. Minutes To Longo's Supermarket, L.C.B.O., And Shoppers. (id:63203)
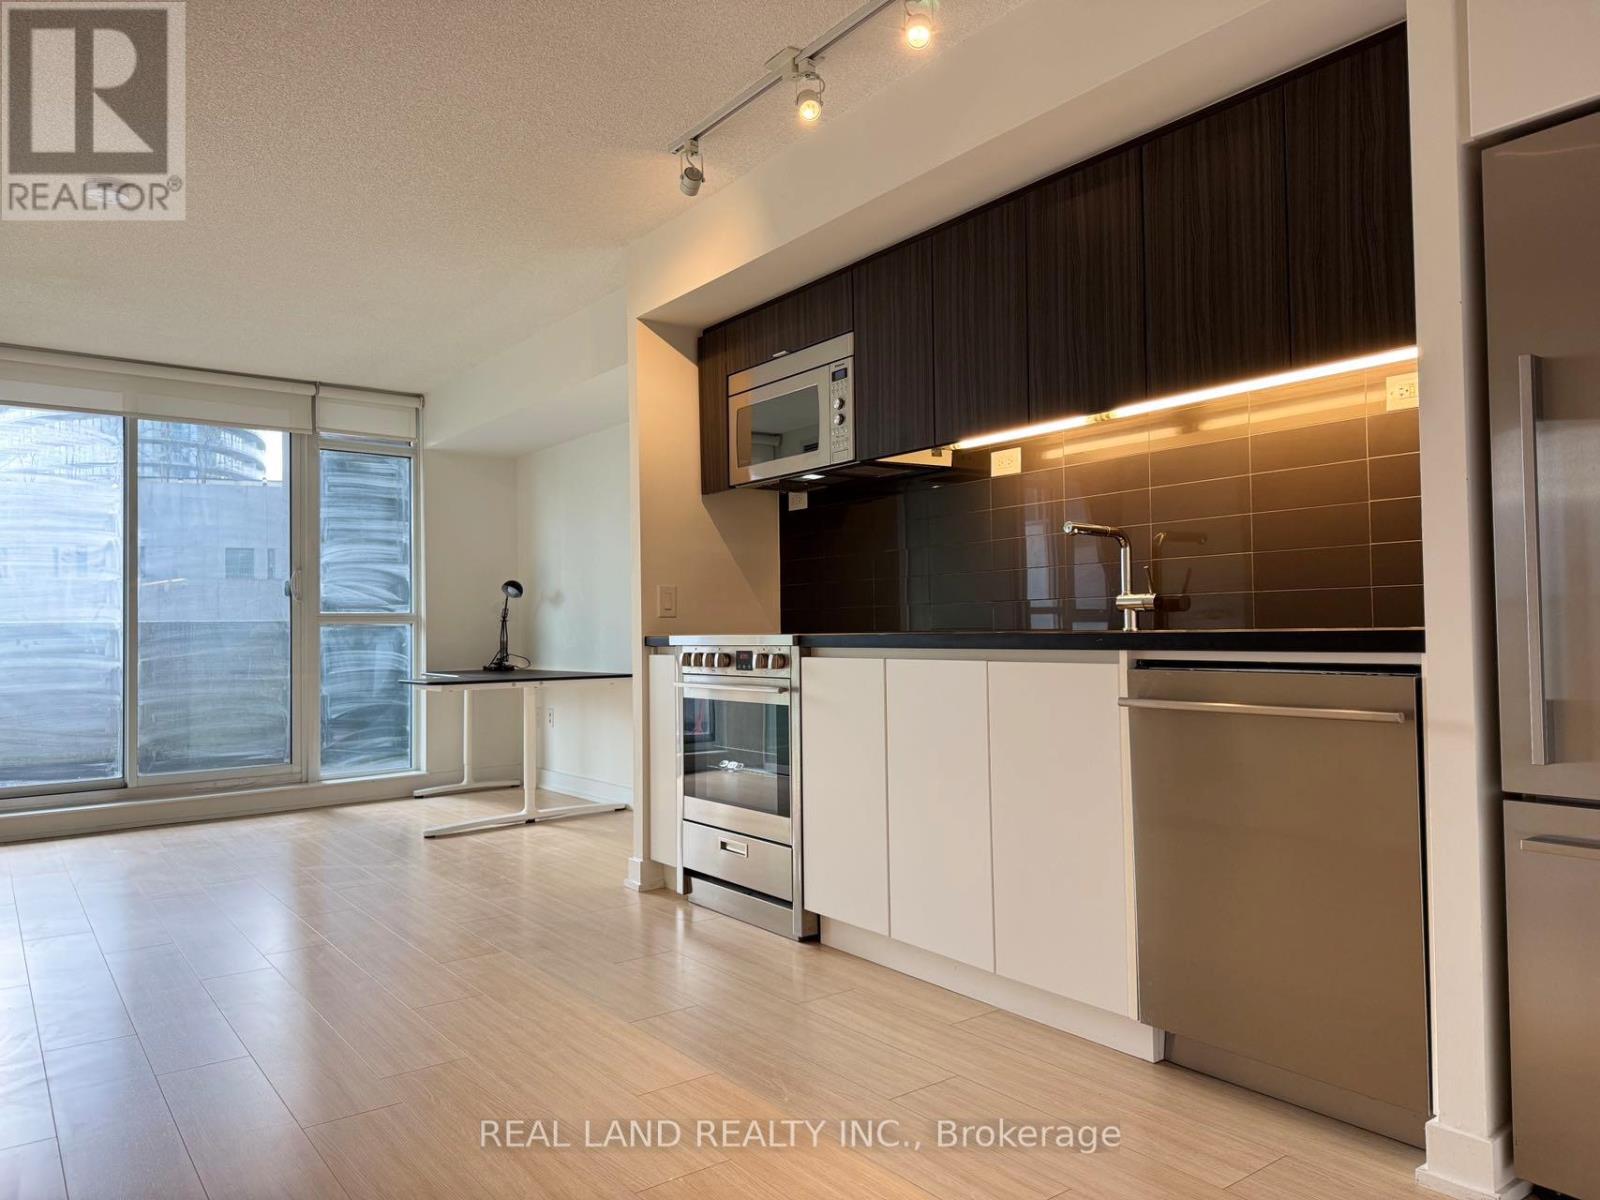
301 - 85 Queens Wharf Road
Toronto, Ontario
Welcome to FWD condos at Bathurst and Fort York!This unit offers a Kitchen with integrated/stainless Steel Appliances and Dining area has enough space for a dining table. Living Large enough to fit an L Shape sofa. Bedroom offers a window with South Views and a closet. Laminate flooring throughout, Den offers enough space for a work station, small gym area or a twin bed. Walking distance to the Park, Lake, Library, Rogers Centre, Bathurst/Spadina Street Car, Loblaws and many more amenities. (id:63203)
3204 - 609 Sherbourne Street
Toronto, Ontario
Brand New, Never Lived In Corner Suite At Burke Condos! Bright And Spacious 3-Bedroom, 2.5-Bath Residence Offering Over 1,100 Sq. Ft. Living Space And Unobstructed Green Views. Floor-To-Ceiling Windows Fill The Suite With Natural Light. Modern Kitchen Features Built-In Appliances, Quartz Countertops, Sleek Cabinetry And Ample Storage. Spacious Primary Bedroom With Large Closet And Stylish Ensuite. Two Additional Bedrooms Offer Flexible Space For Family, Guests Or Home Office. Enjoy Premium Building Amenities Including 24-Hour Concierge, Fitness Centre, Yoga & Spin Studios, Co-Working Lounge, Party Room, Private Dining Room, Theatre, Music & Games Rooms, Guest Suite, Children's Playroom, Pet Wash Station, Parcel Storage And Landscaped Outdoor Terraces With BBQs. Just Steps To Sherbourne Subway Station, Minutes To Yorkville, Rosedale Ravine, Grocery Stores, Cafés, Restaurants, University. Easy Access To TTC, DVP And Toronto's Vibrant Downtown Core. (id:63203)
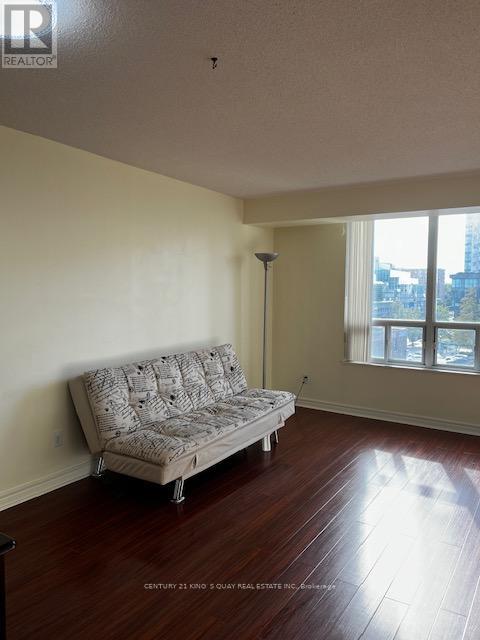
716 - 28 Empress Avenue
Toronto, Ontario
Location ! Location ! Location ! North York Centre Area. Sun Filled 2 Br And 2 Washroom Unit With Split Layout Laminate Flr Throughout. The Building Is In Top School Zone To Mckee Ps & Earl Haig Ss. Steps To Claude Watson School For The Arts, Subway, Empress Walk, North York Centre, 20 Minutes To Downtown Toronto And Minutes To Highways. (id:63203)
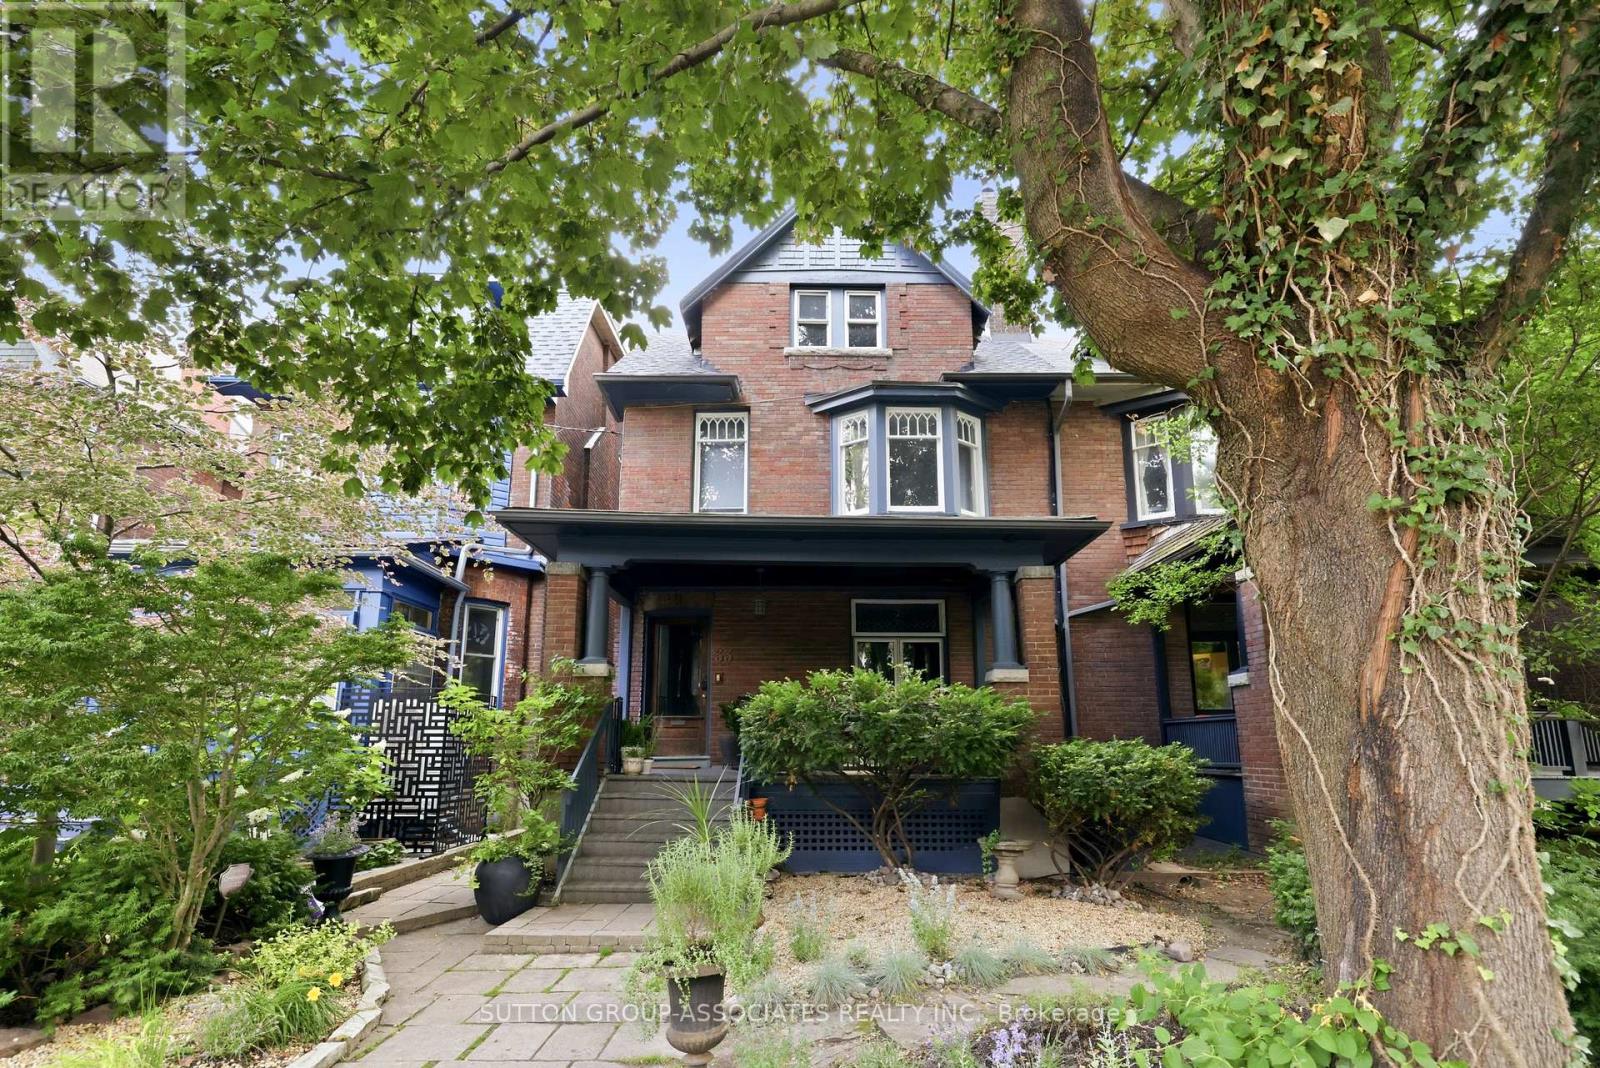
33 Albany Avenue
Toronto, Ontario
**Fully Furnished Executive Rental, for a one year term**. Luxuriously renovated, grand Annex residence with 4 + 1 generous bedrooms, 2 family rooms, second floor laundry room, office and 4 lavish bathrooms. Incredible spaces, tastefully renovated and furnished. Entertain in absolute style with a smashing main floor featuring impressive entertaining quarters: sprawling renovated kitchen, stately dining area and fabulous family room with striking floor-to-ceiling architectural doors, overlooking the enchanting garden oasis. Formal living room, gracious foyer, and main floor powder room. Phenomenal primary suite with indulgent 6 piece ensuite bathroom with heated floors, walk-in closet, and roof deck. Tall, finished basement can be a nanny suite, or family-friendly rec room with wet bar, and additional laundry. Your paradise in the city awaits in the spectacular, park-sized garden with sprawling deck. Perfect for dining al-fresco. Located on a prestigious, highly desirable Annex block. Steps to Bloor street cafés, restaurants, shops and more. Short walk to Subway, demand public and private schools, U of T, hospital row, Queen's Park and Bay street. AAA tenants only. No smokers. (id:63203)
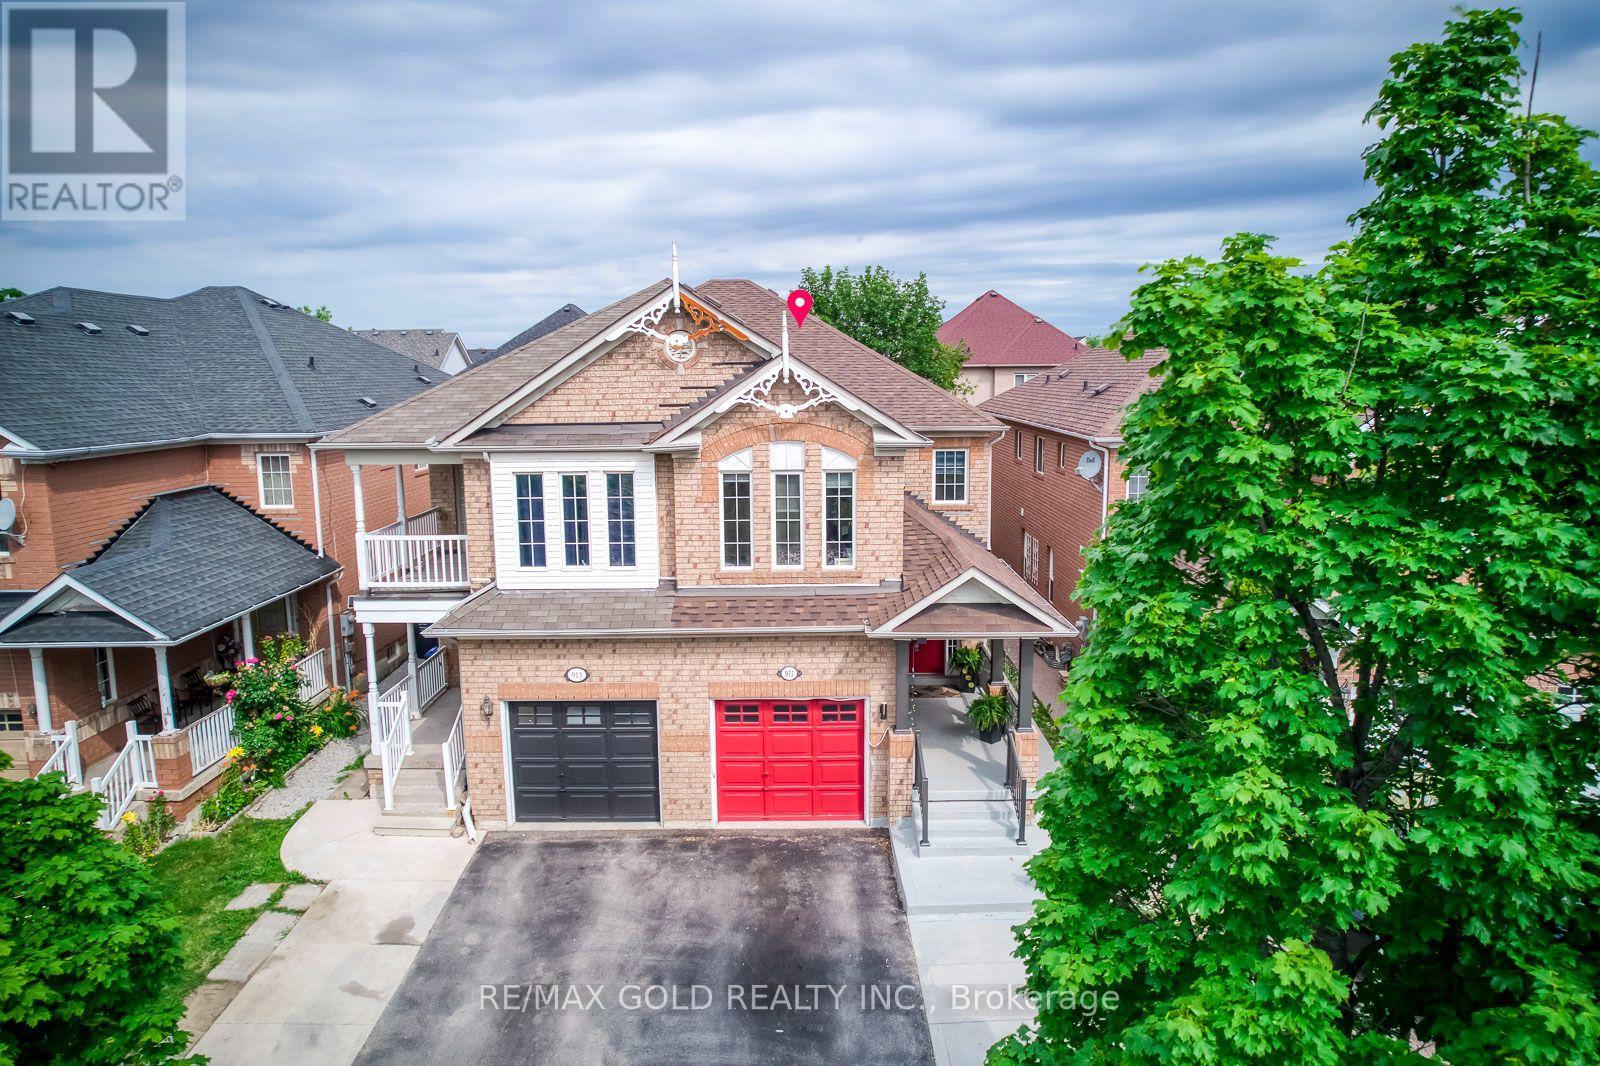
911 Golden Farmer Way
Mississauga, Ontario
Location! Location! Location! One of the Largest Semi in the Family friendly Neighbourhood of Meadowvale Village, 1870 Sq. Ft + 821 Sq.Ft (2,691 SQ FT Total Living space), 2 Bedroom Legal Basement ( Legal Basement Permit is Attached in the MLS), with Completely separate entrance and separate Laundry. Spend $175K on Upgrades Including Legal Basement, Basement was Leased at $2,300.00 + 30% Utilities,( Vacated in June 2026 ).Now its Vacant. EV Charger in Garage, Extra drive, new stairs railing 2023, Basement stair top roof 15K, According to the Previous Owner Newer Roof 2019, High Eff Furnace 2013. ******** Please click on Virtual Tour to view the Entire Property Including Legal Basement *********** (id:63203)
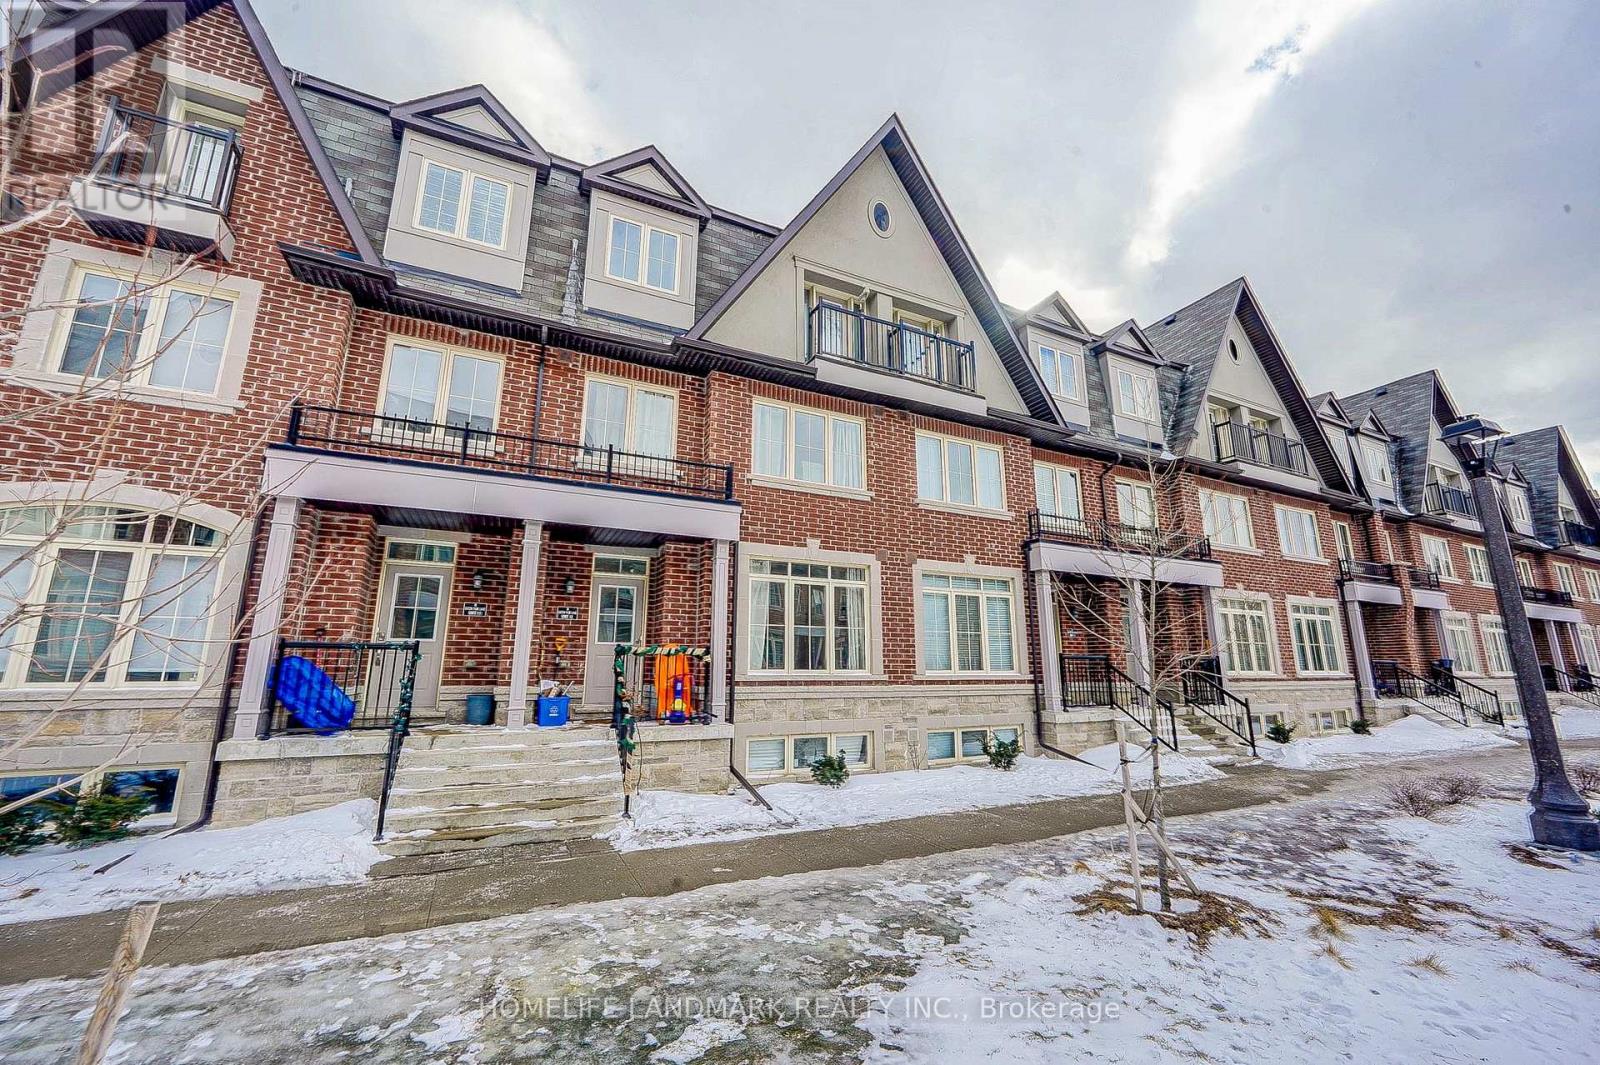
12 - 8 Eaton Park Lane
Toronto, Ontario
Brand New Townhouse, Totally New Renovation. Spacious 1845 Sq. Ft. Townhouse In Sought After Neighborhood Steps To Ttc, Schools, Library, Grocery Store & Restaurants. Magnificent 3 Bedroom, 3 Bath Townhome With Large Roof Top Terrace. Open Concept Modern Kitchen, Ensuite Laundry. One Underground Parking Spaces Included. (id:63203)
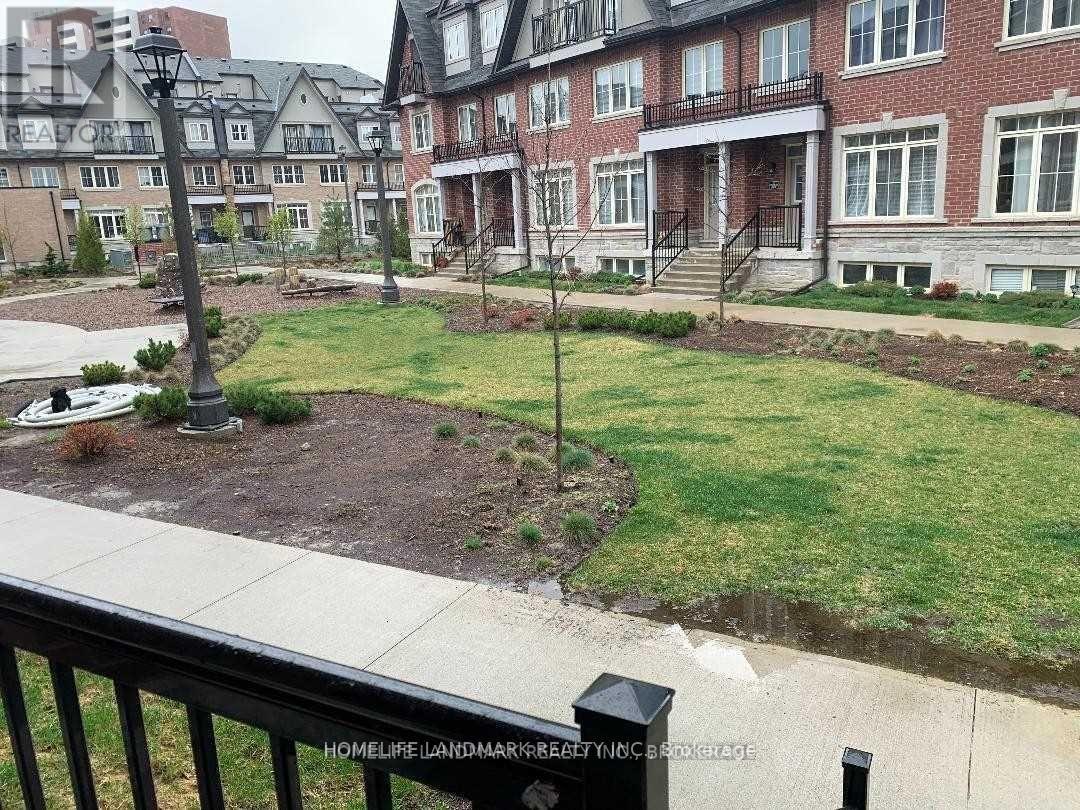
12 - 8 Eaton Park Lane
Toronto, Ontario
Brand New Townhouse, Totally New Renovation. Spacious 1845 Sq. Ft. Townhouse In Sought After Neighborhood Steps To Ttc, Schools, Library, Grocery Store & Restaurants. Magnificent 3 Bedroom, 3 Bath Townhome With Large Roof Top Terrace. Open Concept Modern Kitchen, Ensuite Laundry. One Underground Parking Spaces Included. (id:63203)
942 Port Union Road
Toronto, Ontario
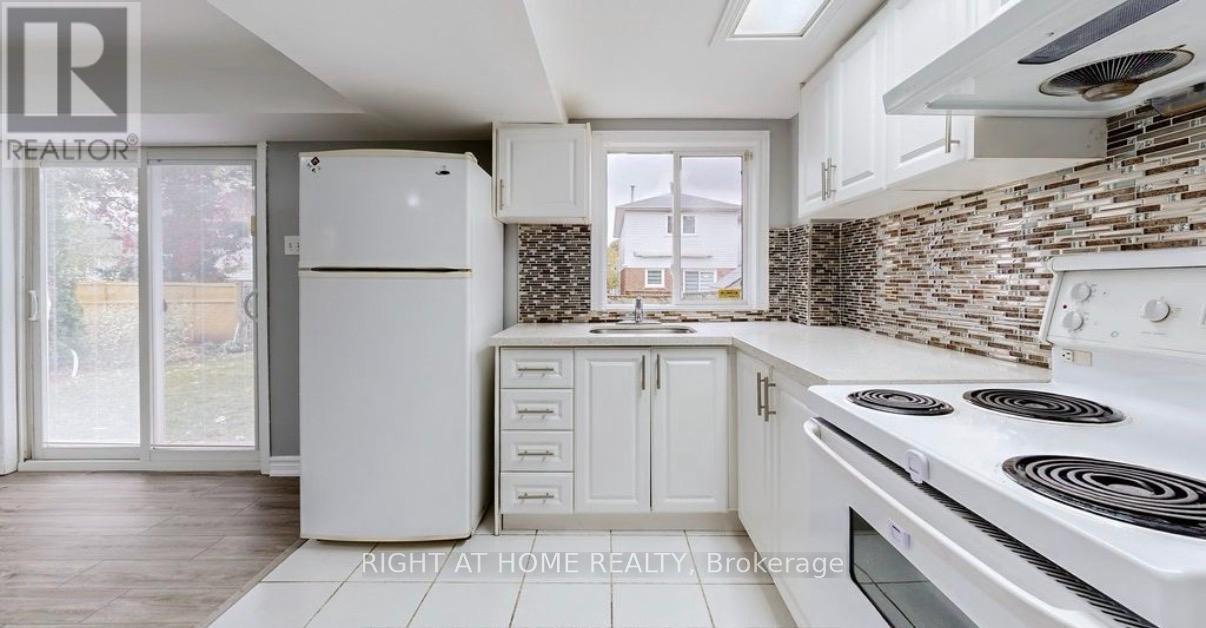
Extremely Exceptional prime LOCATION ! LOCATION ! LOCATION ! Sun filled bright recently updated GROUND LEVEL WALKOUT BASEMENT for LEASE. HUGE full size WINDOW in the open concept Kitchen with plenty kitchen Cabinets, combined with & walkout to back yard from the wide living Room. Very Large Bed Room with long deep closet. Upgraded 3 pc washroom. Private and Separate Laundry room with storage-space. AND PRIVATE ENTERENCE . No Carpet flooring. where you can start your life in CANADA. Very Quiet and matured Port Union village Neighborhood in the city of Toronto . Just 1 min. drive to HWY 401, 7-10 MINS WALKING to No frills, Metro, TD bank, Scotia Bank, Shoppers drug mart, port union bakery and convenience store and pizza store.2 Mins walk to TTC Bus stop. 4-5 mins DRIVE to Rouge hill GO Station, within 30-35 mins reach to Downtown union station by GO train. 2-4 mins Drive to Tim Horton, Starbucks, Rylander Plaza, various gas station. Very close to different schools and 10-15 mins to University of Toronto Scarborough by TTC bus. 5-10 mins Drive to Rouge hill Ontario Lake waterfront park and Rouge River sandy Beach where you can enjoy your summer with family and friends & walking by the Ontario Lake. Ideal for working professionals couple or small family. Just 5 mins drive to Port union Recreation center, where you have Gym, Cardio room, swimming, so many other activities, next to it port union Toronto public library as well. Landlord does not warrant the retrofit status of the basement apartment. (id:63203)
3503 - 501 Yonge Street
Toronto, Ontario
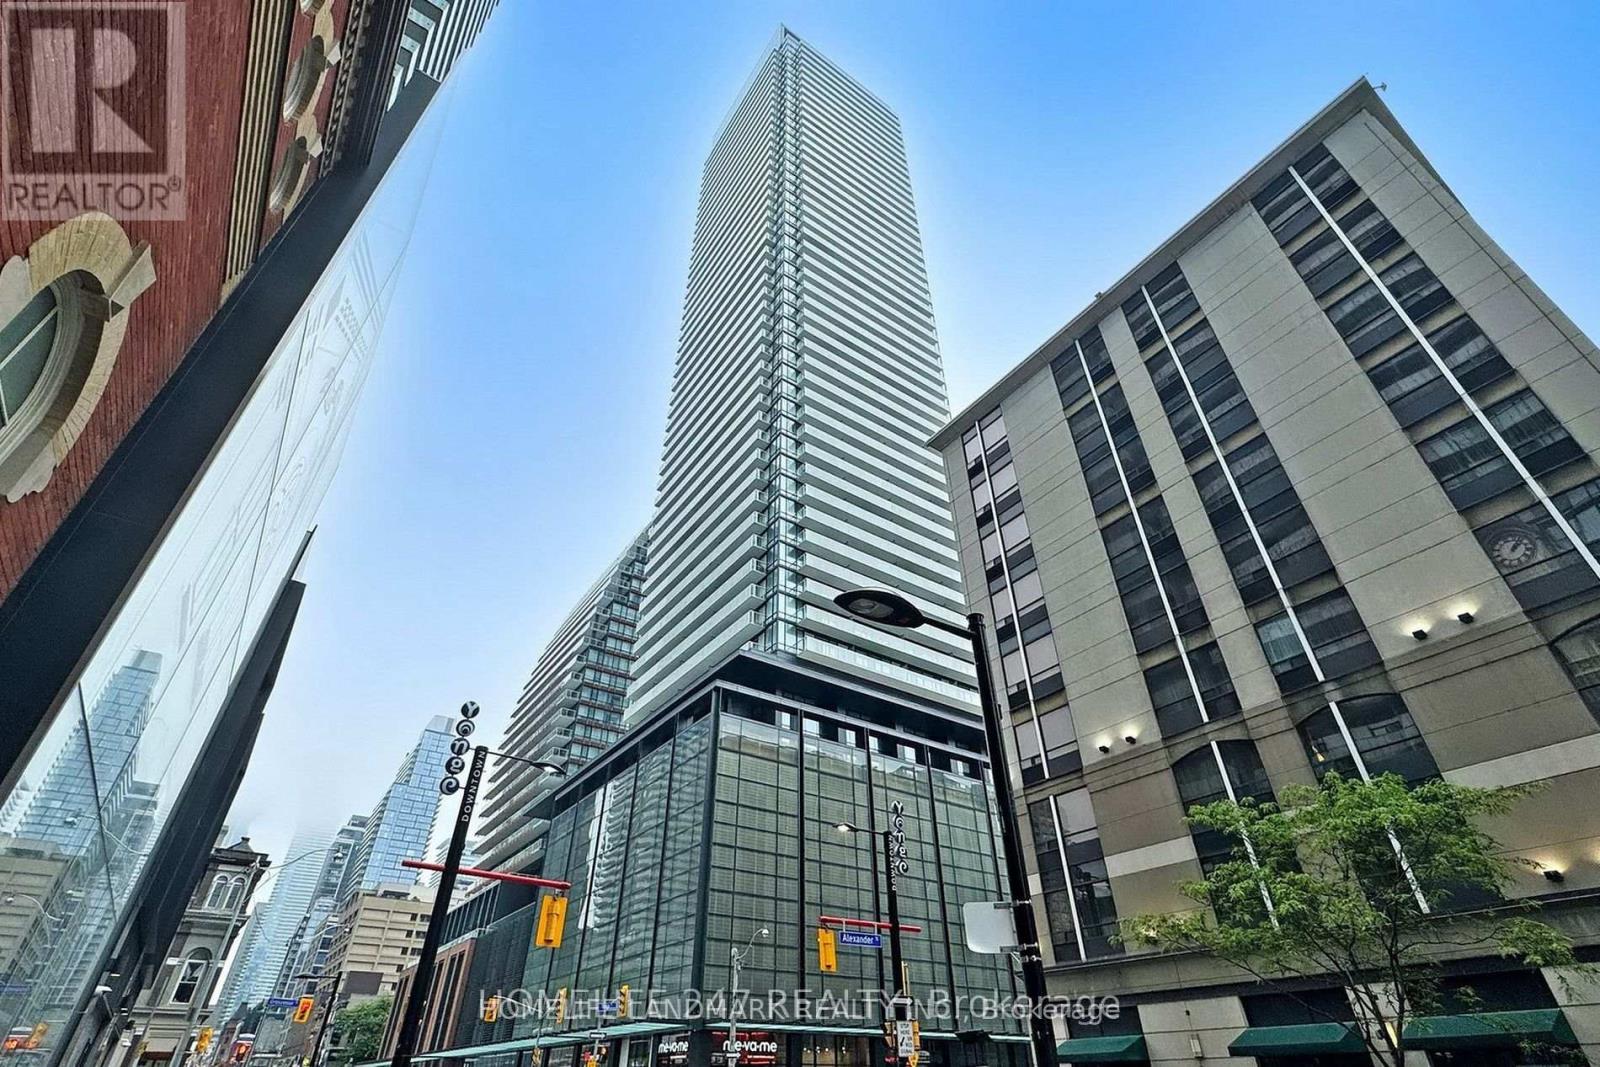
Your Search Is Over Here! Brand New Never Lived Teahouse Condo At Yonge/Wellesley! One Bedroom + One Den . An Off-Street Quiet Unit W/ South-East Exposure For Every Room Brightness. Laminate Flooring Throughout. Big Windows & Large Balcony. Window Coverings Included. Bedroom Has Wall Unit W/ Murphy Bed. Just 1 Minute Walk To Subway Station, Close To Universities And All Shopping...Indoor Pool, Gym, 24Hr Concierge. (id:63203)
1001 - 100 Queen Street E
Toronto, Ontario
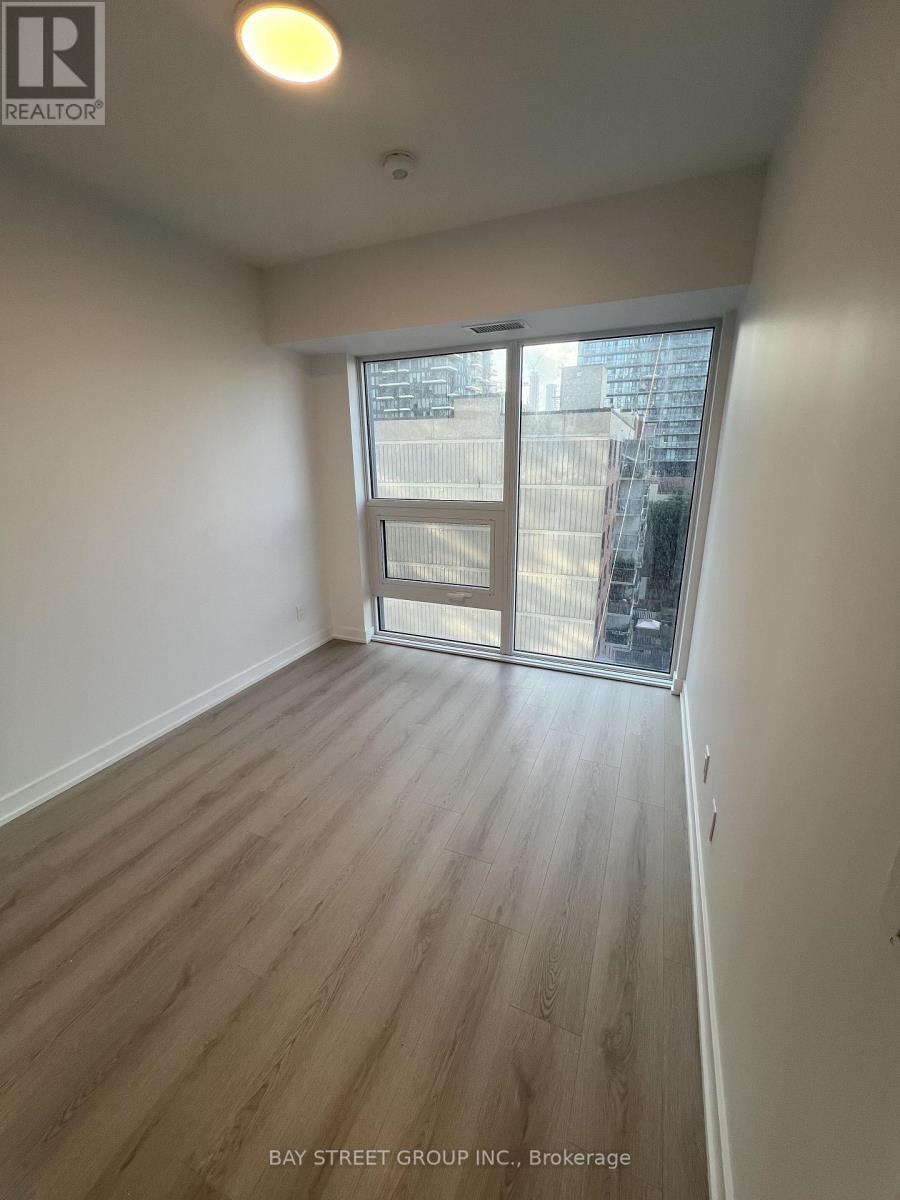
Welcome To Queen Central Condominiums! Bright & Modern 1+Den, 2 Bath Suite(592 Sq.Ft.) In The Heart Of Downtown Toronto, Just Steps To Yonge & Queen. Layout Featuring Floor To Ceiling Windows, Abundant Natural Light, Contemporary Finishes & An Open Concept Living/Dining Area Perfect For Entertaining. Spacious Primary Bedroom With Ensuite Bath & Stunning City Views. Enclosed Den With Sliding Door. Steps To Queen Station, Financial District, Eaton Centre And St. Michael's Hospital. (id:63203)
Rear - 29 Grace Street
Toronto, Ontario
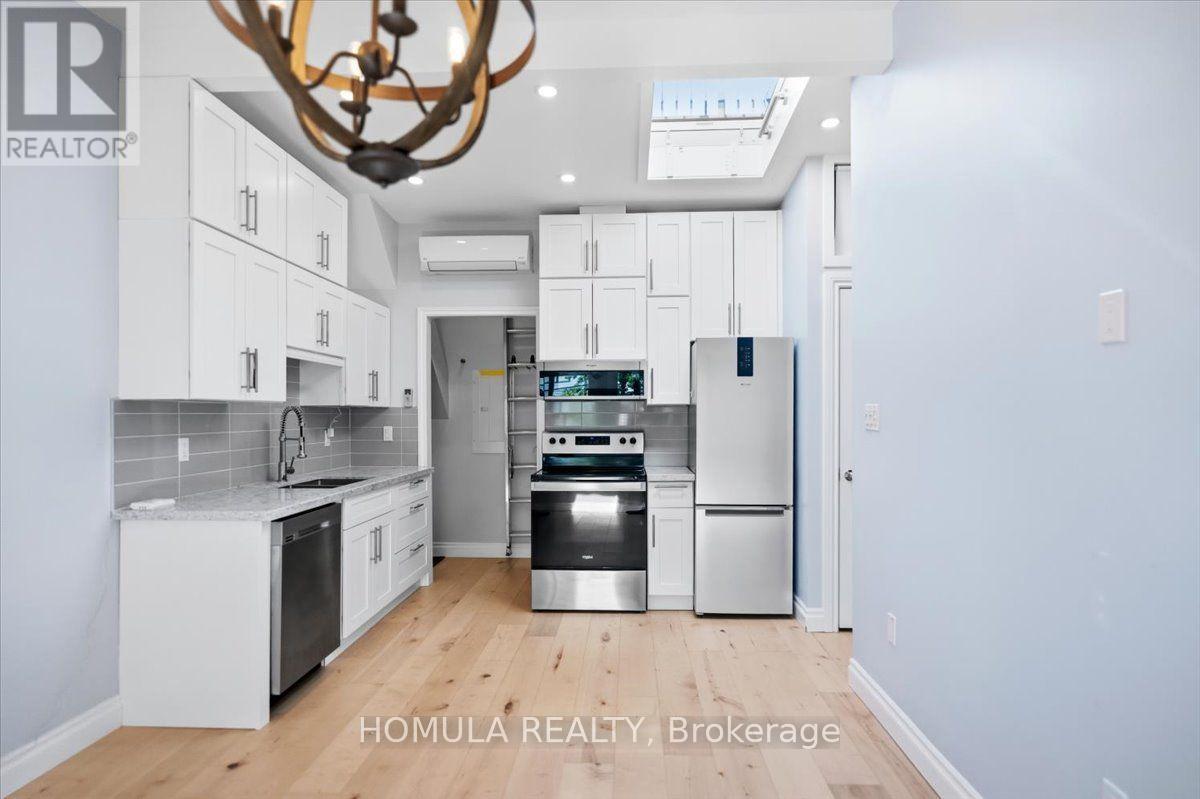
Welcome to this stunning laneway home located in the heart of Toronto's highly sought-after Grace Street neighbourhood! This beautifully designed 1-bedroom, 1-bathroom suite offers modern living, privacy, and exceptional convenience in one of the city's most vibrant areas. Utilities are included in the rent. Featuring a bright open concept layout, contemporary finishes, a stylish kitchen with stainless steel appliances, quartz countertops, and ample storage, this home is thoughtfully designed for comfortable urban living. Enjoy the convenience of ensuite laundry, large windows providing plenty of natural light, and your own private entrance to this peaceful laneway retreat.Located on charming Grace Street, you are just steps away from Trinity Bellwoods Park, Queen West, Ossington Avenue, Little Italy, trendy restaurants, cafés, shopping, and TTC transit. This is a rare opportunity to live in a quiet, private laneway suite while being close to everything downtown Toronto has to offer.Perfect for a professional tenant seeking a modern, stylish, and convenient home in one of Toronto's most desirable neighbourhoods. (id:63203)
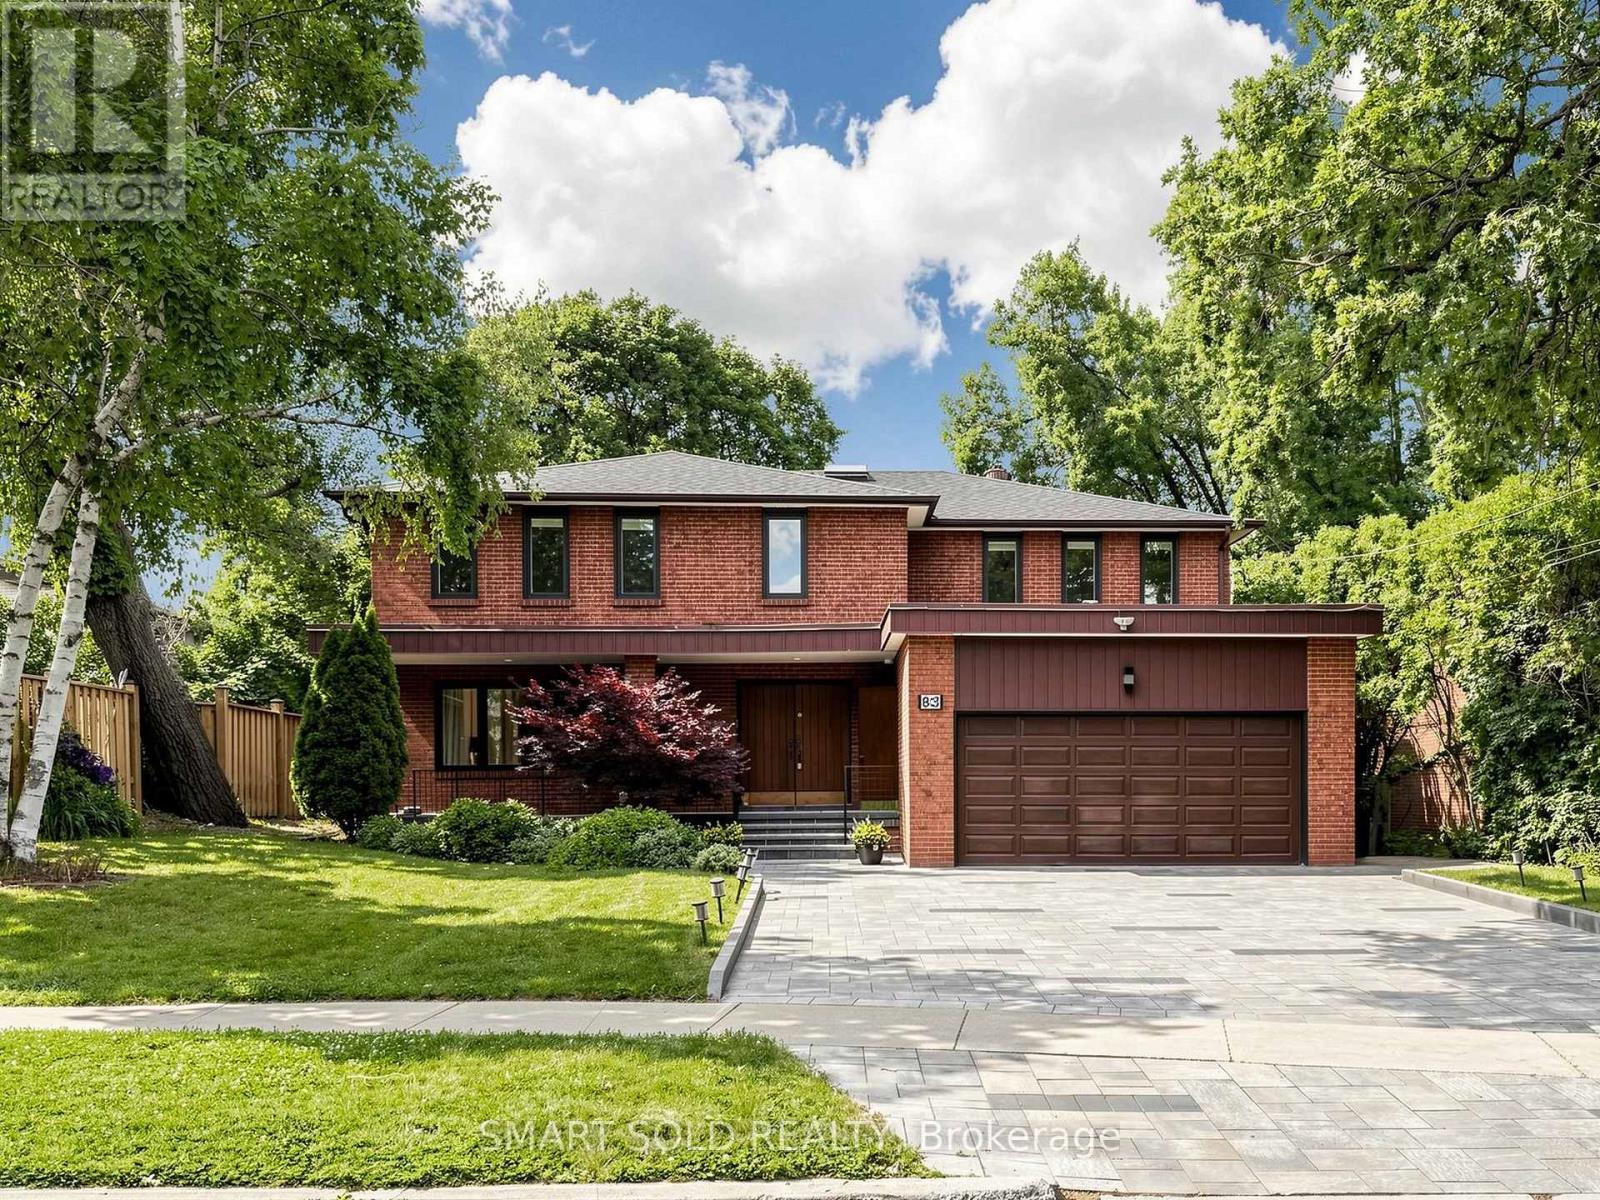
83 Fisherville Road
Toronto, Ontario
Rare 65' X 135' Premium Lot With Custom Inground Pool, Walk-Up Basement Apartment And Over 3,700 Sq. Ft. Above Grade! Thoughtfully Upgraded With Approximately $150,000 Invested By The Current Owners, This Beautifully Maintained Detached Home Is Located In Toronto's Highly Desirable Westminster-Branson Community And Offers 5+3 Bedrooms, 4+1 Bathrooms, A Functional Family-Friendly Layout, And Parking For 6 Vehicles. The Main Floor Features New Hardwood Flooring (2026), Fresh Paint Throughout The Main And Second Floors (2026), Pot Light Upgrades, Spacious Principal Rooms, A Main Floor Office With Built-In Bookcase, And A Bright Family Room. The Chef's Kitchen Is Equipped With A Large Centre Island, Custom Cabinetry, Custom Backsplash, Sub-Zero Refrigerator, Wolf Gas Cooktop, Two Wolf Built-In Ovens, Two Dishwashers, And A Built-In Central Vacuum Sweep Inlet. The Bright Breakfast Area Walks Out To A Private Backyard Retreat Featuring A Custom Inground Swimming Pool, Patio, And Mature Landscaping. The Spacious Primary Suite Features A Renovated 4-Piece Ensuite With Heated Floors. Two Additional Bedrooms Feature Semi-Ensuites, While The Upgraded 5-Piece Main Bathroom (2020) Provides Added Convenience For Family Living. The Finished Walk-Up Basement With Separate Entrance Features A Large Recreation Area, Separate Kitchen With Laundry, Three Spacious Bedrooms, A Shared 4-Piece Bathroom, And Two Large Storage Rooms, Offering Excellent Potential For Extended Family Living Or Income Opportunities. Additional Features Include Two Furnaces With HEPA Air Cleaners, Two Air Conditioning Units, Owned Tankless Water Heater, Sump Pump, Central Vacuum, Roof (2019), And Carpet-Free Living Throughout. Conveniently Located Minutes To G. Ross Lord Park, Top-Rated Schools, Shopping, Restaurants, Public Transit, And Major Highways. A Truly Move-In Ready Family Home Offering Exceptional Space, Quality, And Value In One Of North York's Most Established And Family-Friendly Neighbourhoods. (id:63203)
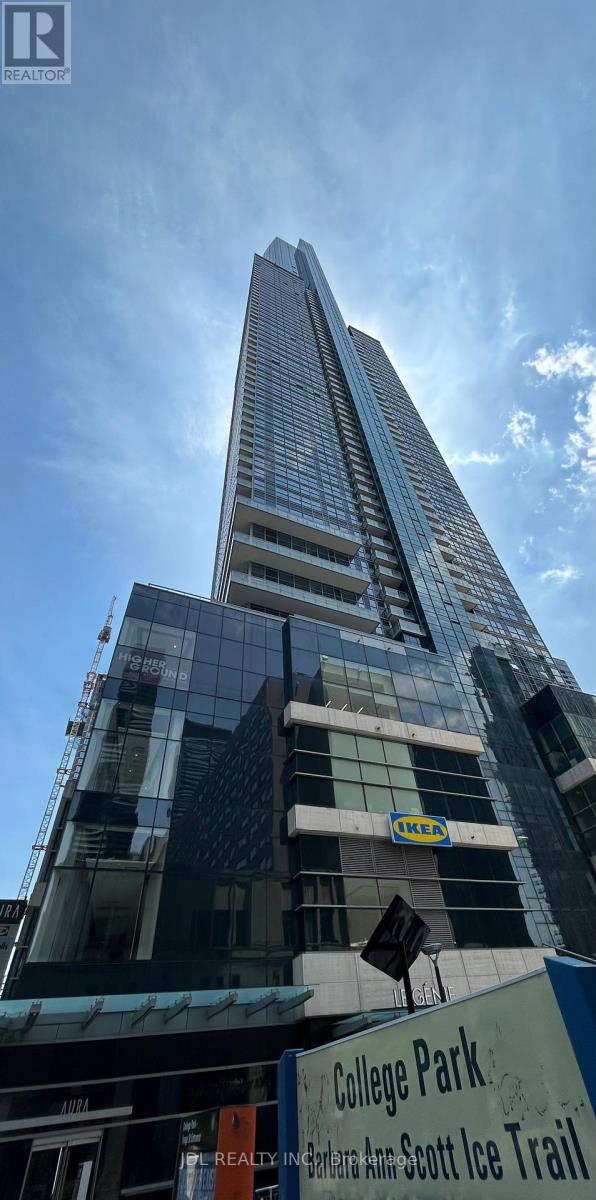
#3 - 384 Yonge St Street
Toronto, Ontario
Best Deal! Must See! Toronto Center! Unbeatable/Unique Location And Growth Potential! Real/Heavy/High/Hot Foot Traffic All Year Around! IKEA, MARSHALLS, HOMESENSE, SHOPPING MALLS, RESTAURANTS, BANKS, OFFICES, RESIDENTIAL CONDOS, UNIVERSITIES (U OF T, TMU, RYERSON), HOSPITALS, BANKS, SHOPS, EATON CENTRE, DUNDAS SQ, FINANCIAL DISTRICT, TTC, SUBWAY, COLLEGE PARK, ETC. BEST Investment Opportunity! Water Line Installed. (id:63203)
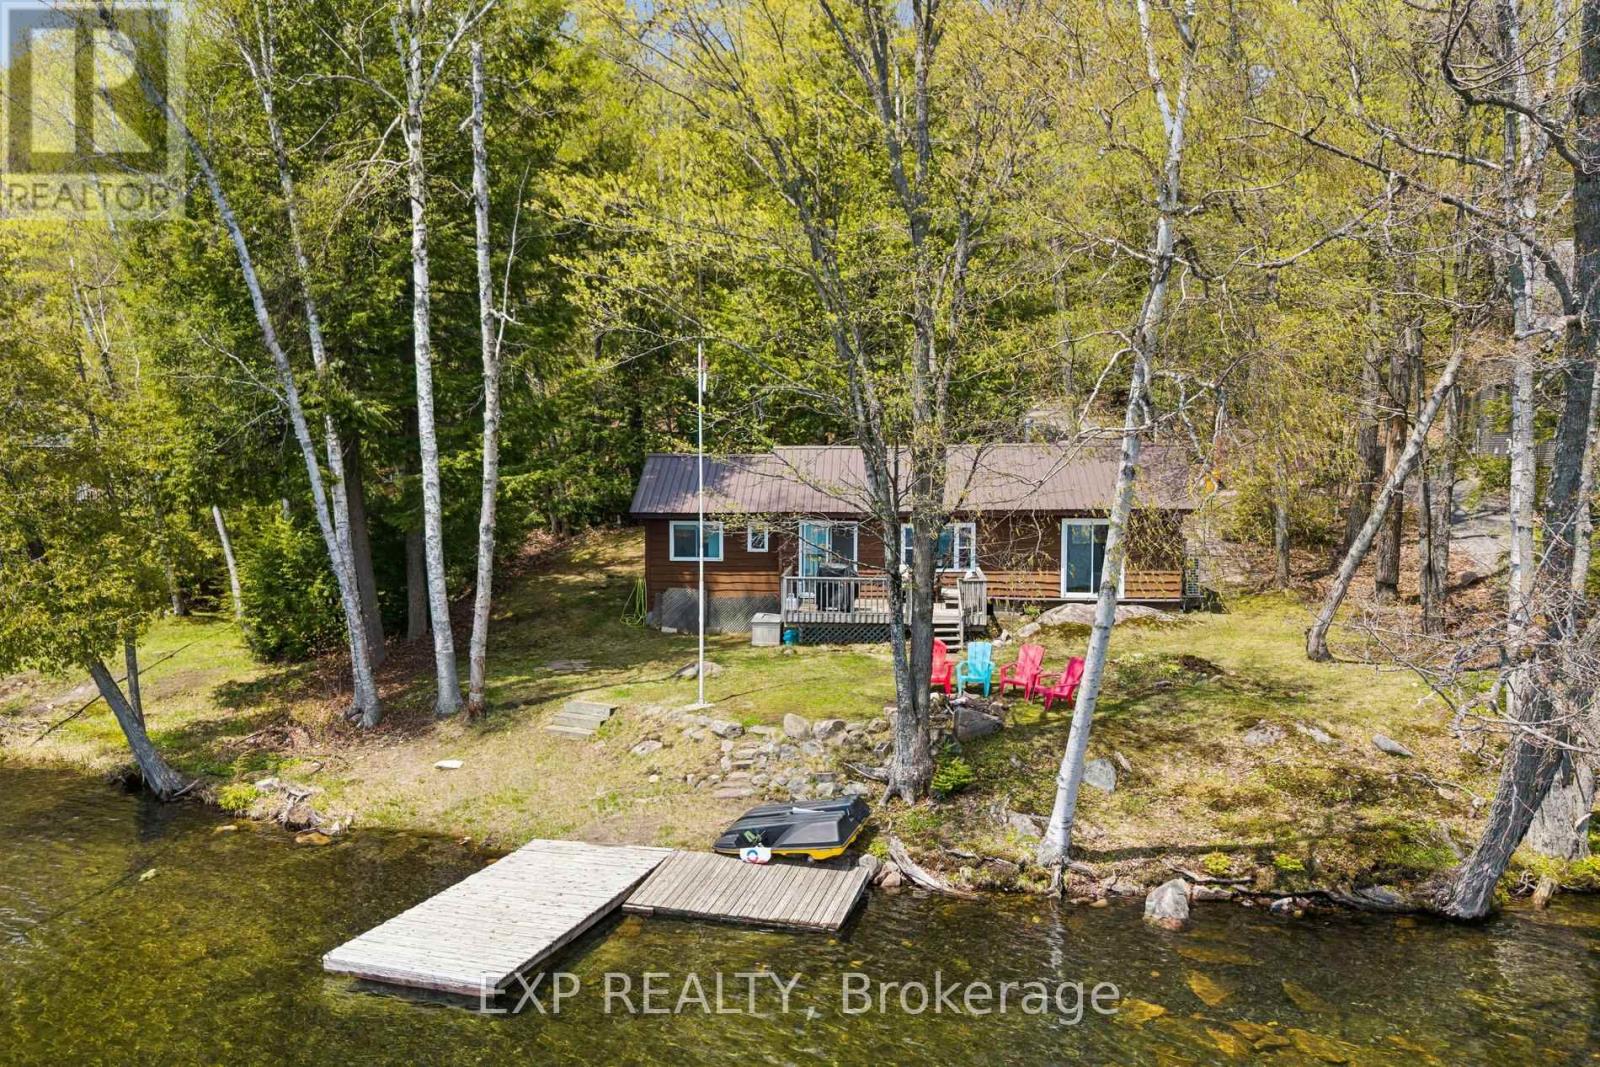
1216 Lake Lorraine (Tory Lake) Lane
Highlands East, Ontario
Set on the crystal-clear shores of peaceful Lake Lorraine, this beautifully updated 4-season waterfront cottage offers the kind of lifestyle families dream about. With southern exposure, calm mirror-like waters, and direct access to pristine spring-fed swimming, every day here feels connected to nature. The clean, weed-free shoreline and flat approach to the lake make it ideal for families, with no steep hills or endless stairs to navigate. Positioned right at the water's edge, the cottage captures stunning lake views and sunshine throughout the day. Unlike many busy lakes, Lake Lorraine (Tory Lake) is known for its tranquility, privacy, and strong sense of community. With no public boat launch, you can enjoy peaceful mornings, minimal boat traffic, and the comfort of watching children swim, fish, kayak, or skate close to shore. Thoughtfully upgraded for true year-round living, the property has been extensively improved with new water lines, water filtration system, upgraded insulation, spray foam insulation, heated plumbing systems, two cold-weather Mitsubishi heat pumps for heating and cooling, plus a WETT-certified wood-burning fireplace for cozy evenings at the lake. Every season brings something special here, from breathtaking fall colours to nearby ATV and snowmobile trails, excellent winter skating conditions, and skiing at Sir Sam's just 20 minutes away. Located in the highly desirable Highlands East/North Kawartha region, this property offers a quieter and more affordable alternative to Muskoka while still delivering the waterfront lifestyle buyers are searching for. The property is also Municipality Short-Term Rental License compliant and includes professionally prepared architectural expansion drawings (see attached architectural approved plans), offering incredible future potential for a custom waterfront retreat or investment opportunity. A rare opportunity to own a true year-round waterfront escape designed for making lifelong memories - see attachment (id:63203)
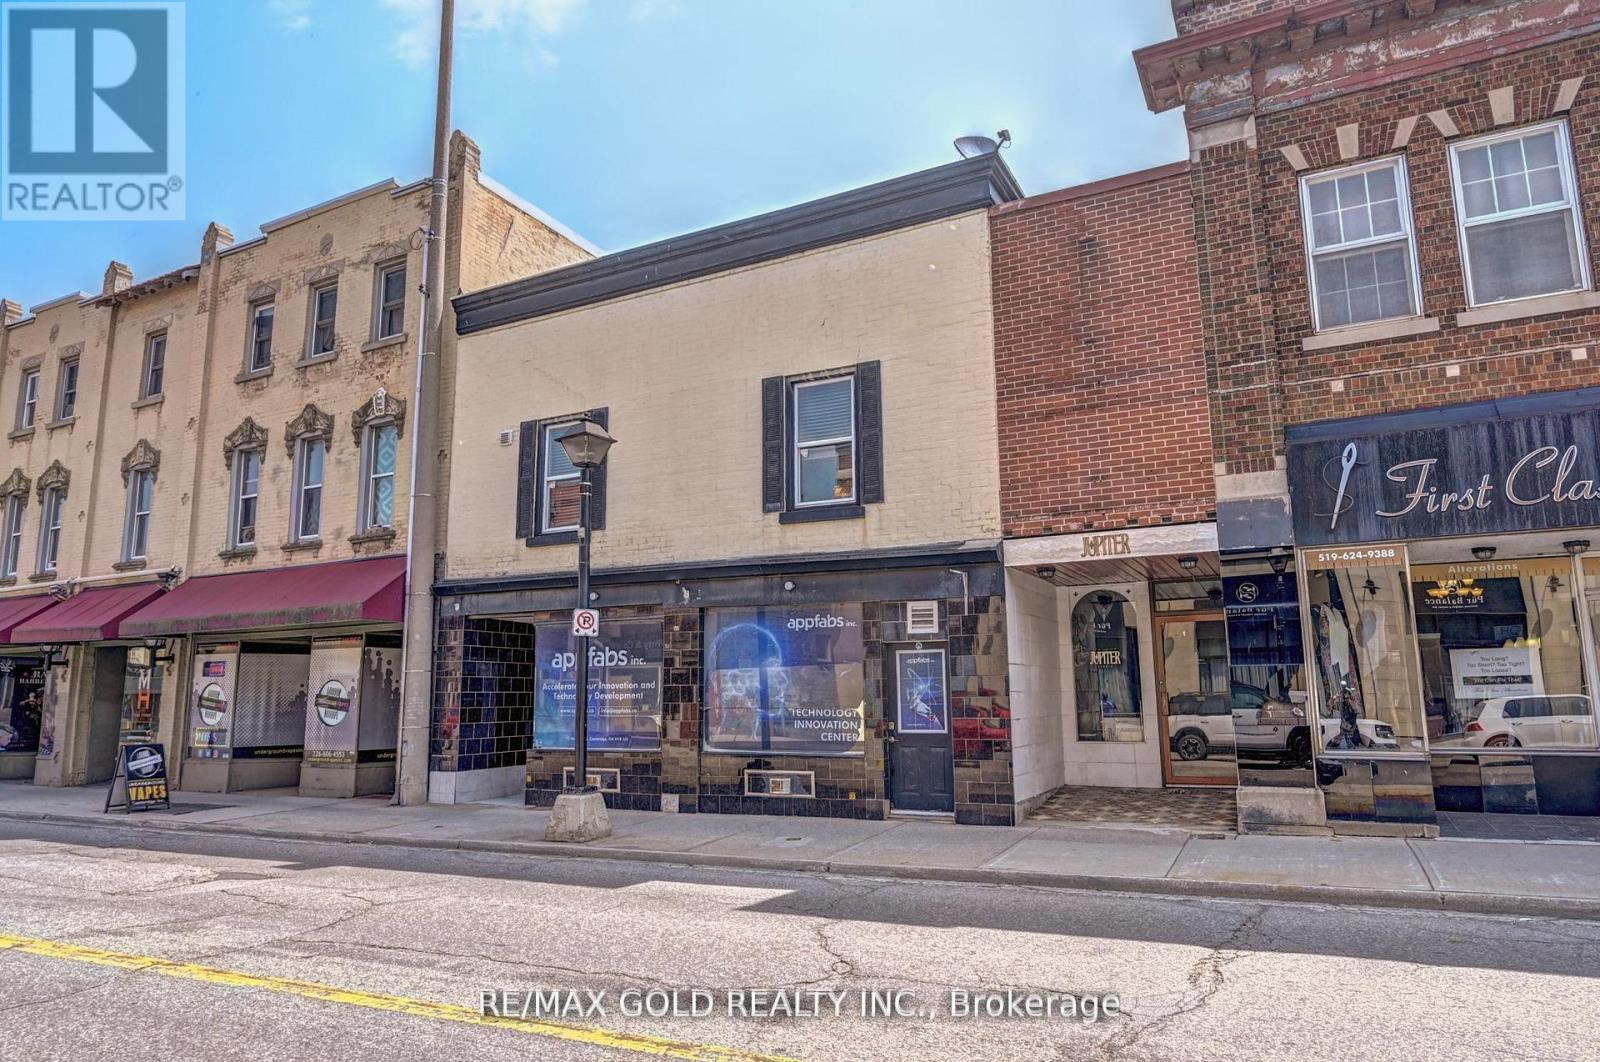
3 - 13-15 Ainslie Street
Cambridge, Ontario
Immediately Available Furnished Fully Renovated - 2 Bedroom, 1 Full Washroom Apartment in the Heart of Downtown Cambridge with Prime Ainslie Street Exposure. Available immediately. Lots of Municipal Parking located at the Next Door and across the street, All Utilities included, Except Inter net / WIFI and Laundry. City Parking is Available cross the Street. (id:63203)
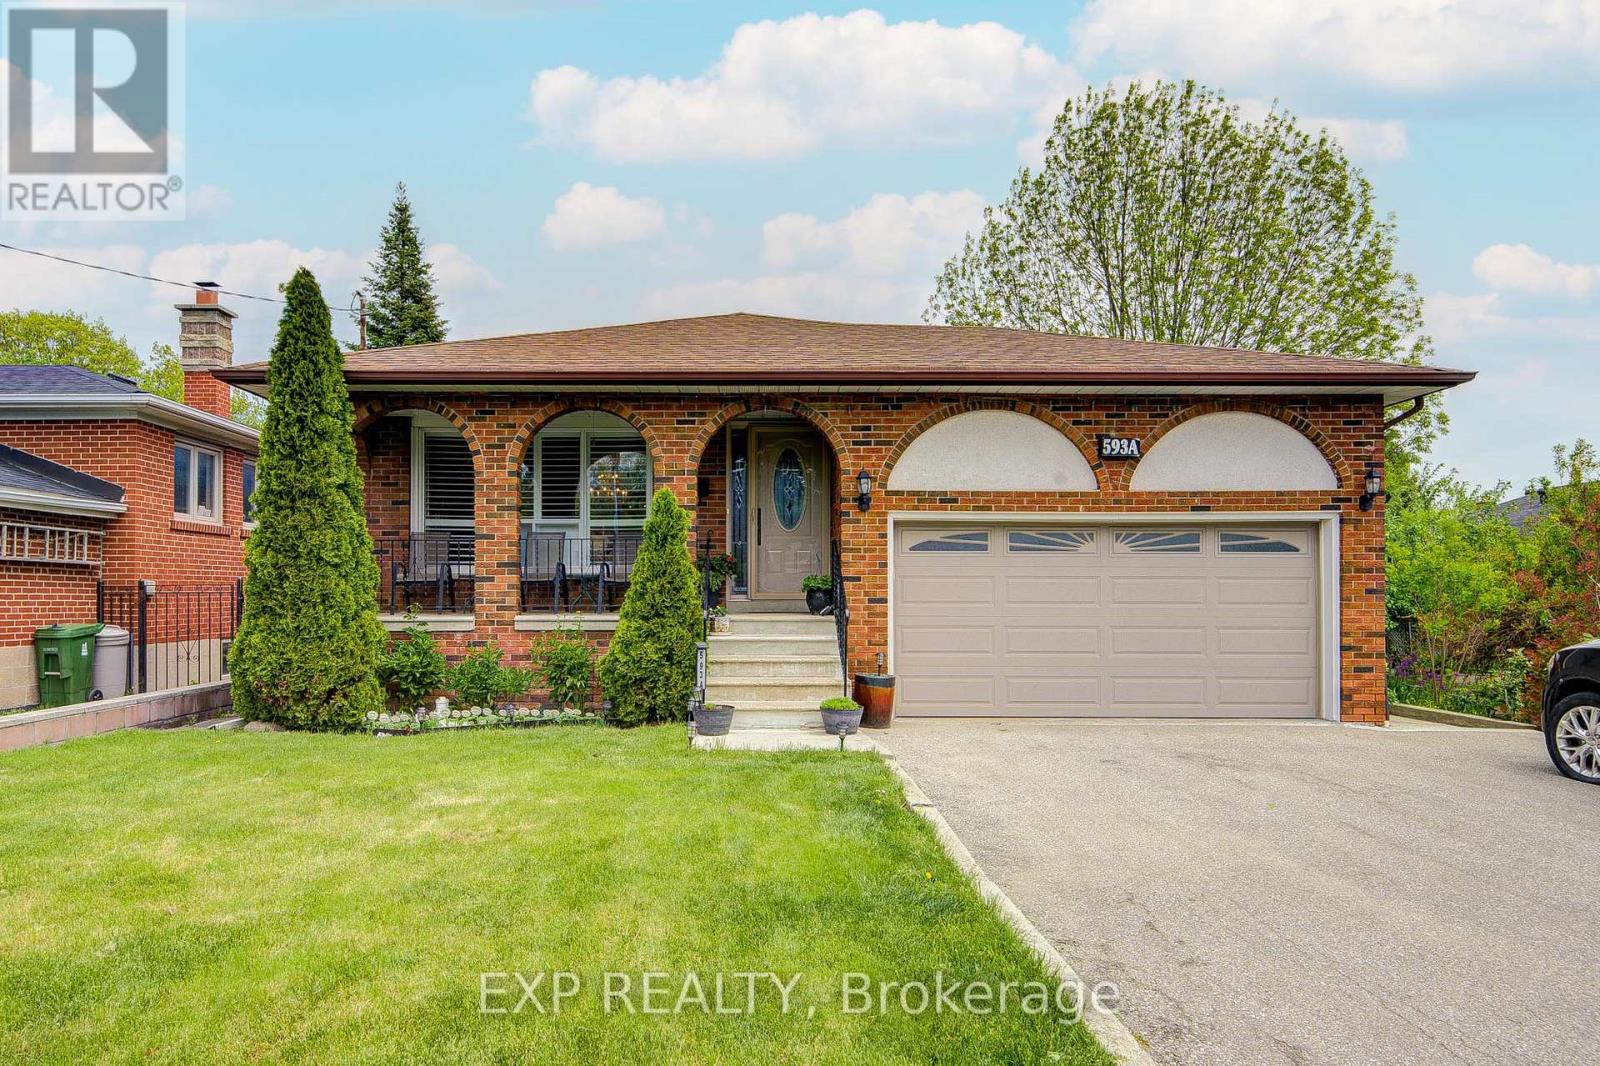
593a Scarlett Road N
Toronto, Ontario
A rare opportunity in Toronto's highly sought-after Humber Heights community. Beautifully updated and thoughtfully designed for comfortable everyday living, this detached bungalow offers the perfect blend of warmth, flexibility, and long-term value for families, multi-generational living, or savvy investors seeking income potential. Set on a deep 40 x 122.5 ft lot with over 2,300 sq ft of finished living space, this move-in-ready home instantly feels bright, welcoming, and connected the moment you walk in. The main level features sun-filled open-concept living and dining spaces with hardwood floors, California shutters, crown moulding, and a stunning chef's kitchen complete with quartz countertops, center island, and upgraded appliances - ideal for entertaining or quiet family evenings at home. Two spacious bedrooms complete the upper level, including a generous primary retreat with walk-in closet. The fully finished lower level offers exceptional flexibility with its own private side entrance, impressive ceiling heights, above-grade windows, full kitchen, 3-piece bath, 1 bedroom plus den, spacious recreation area with fireplace, and the ideal setup for an in-law suite, nanny suite, or income-generating rental apartment. Additional highlights include an attached 2-car garage perfect for parking, storage, or workshop use, along with a private driveway offering multiple parking spaces. The deep backyard provides privacy, outdoor enjoyment, and future potential. Located in one of Etobicoke's most loved neighborhoods, Humber Heights is known for its mature trees, peaceful green spaces, walking trails, family-friendly atmosphere, and excellent neighbors. Conveniently located minutes to parks, schools, golf, transit, major highways, Pearson Airport, downtown Toronto, and Bloor West Village. This is the kind of home that gives you the flexibility to truly live comfortably while enjoying the lifestyle and community buyers rarely find in Toronto today. (id:63203)
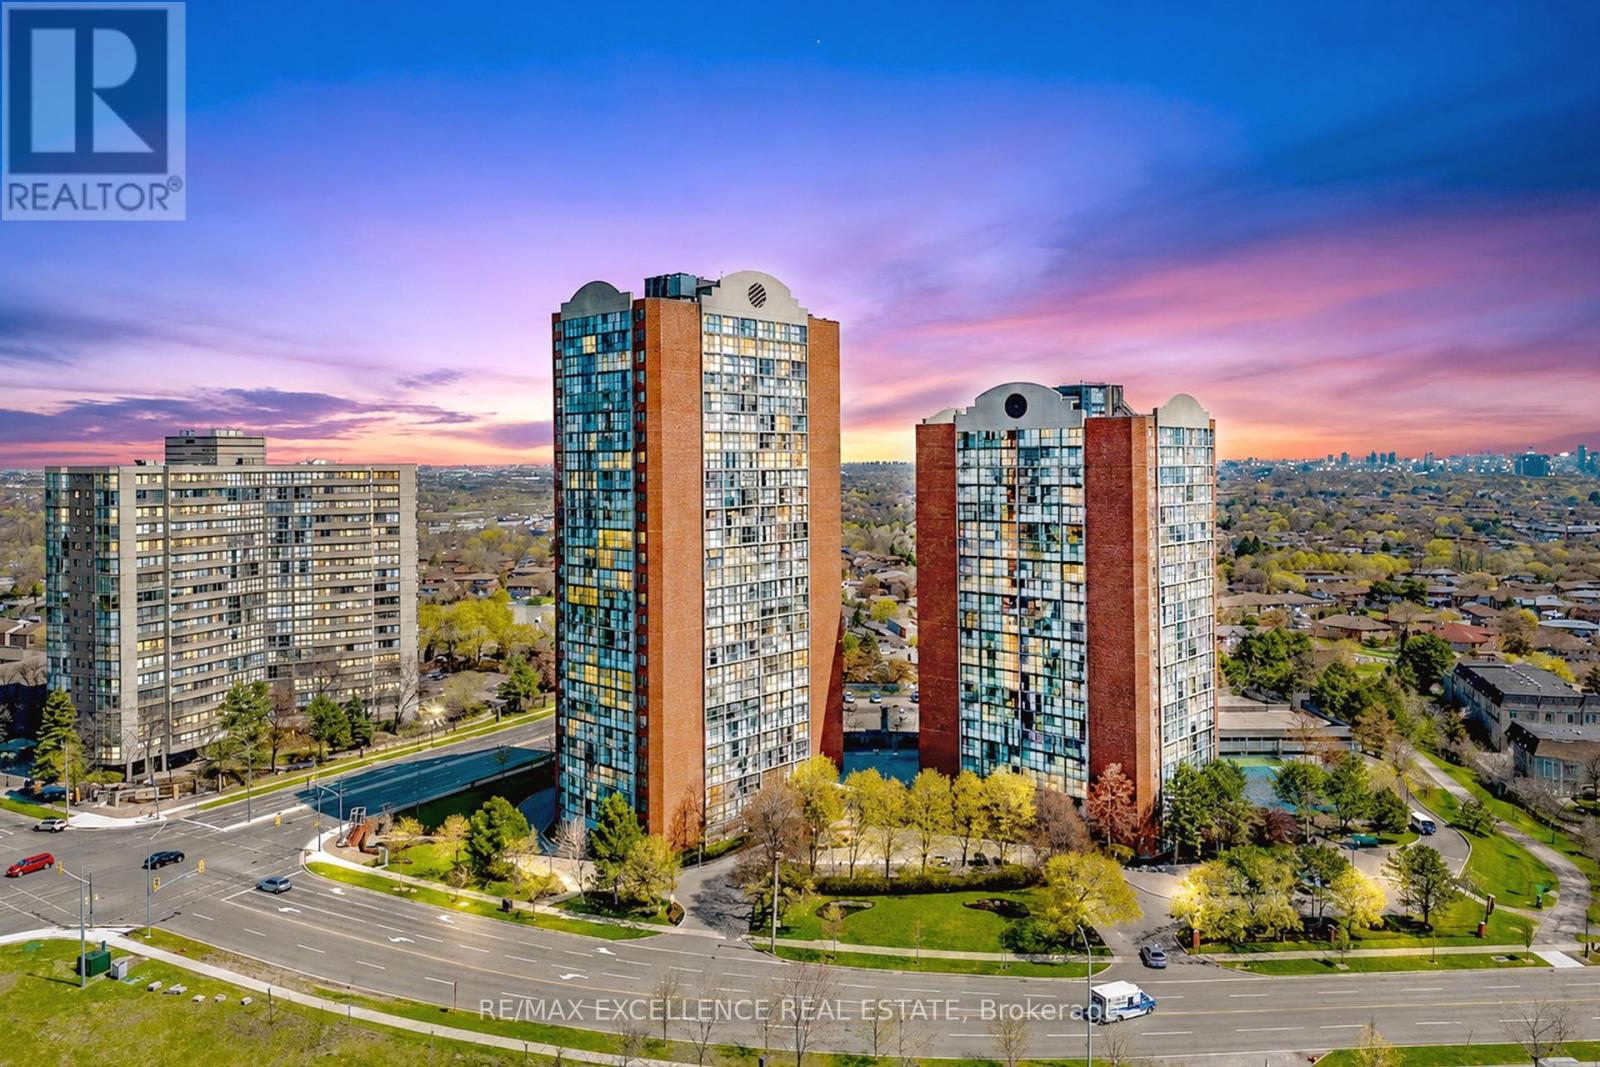
202 - 4205 Shipp Drive
Mississauga, Ontario
Welcome to this well-maintained condo in the heart of Mississauga, offering comfort, convenience, and a functional layout perfect for modern living. This beautiful unit features a spacious open-concept living room and executive-sized dining area, ideal for everyday living and entertaining. The modern kitchen is equipped with quartz countertops, well-maintained appliances, and ample storage.The unit show cases laminate flooring throughout along with the convenience of an ensuite laundry room. Bright and spacious bedrooms enhance the appeal, including a generous primary bedroom with a deep closet and a private 4-piece ensuite bathroom. The second bedroom is thoughtfully designed with a Murphy bed and built-in table, making it perfect for family use, guests, or a functional home office. Additional highlights include a renovated guest bathroom, one underground parking space, and an ensuite locker. The all-inclusive maintenance fee covers hydro, water, and heat, providing excellent value and peace of mind. Residents also enjoy fantastic building amenities such as a 24-hour concierge, tennis court, swimming pool, exercise room, party room, games room, and visitor parking. Located in a prime central Mississauga neighborhood just steps to Square One, transit, grocery stores, dining, entertainment, parks, and major highways, this condo offers an ideal blend of lifestyle and convenience. Some Pictures are Virtually Staged. (id:63203)
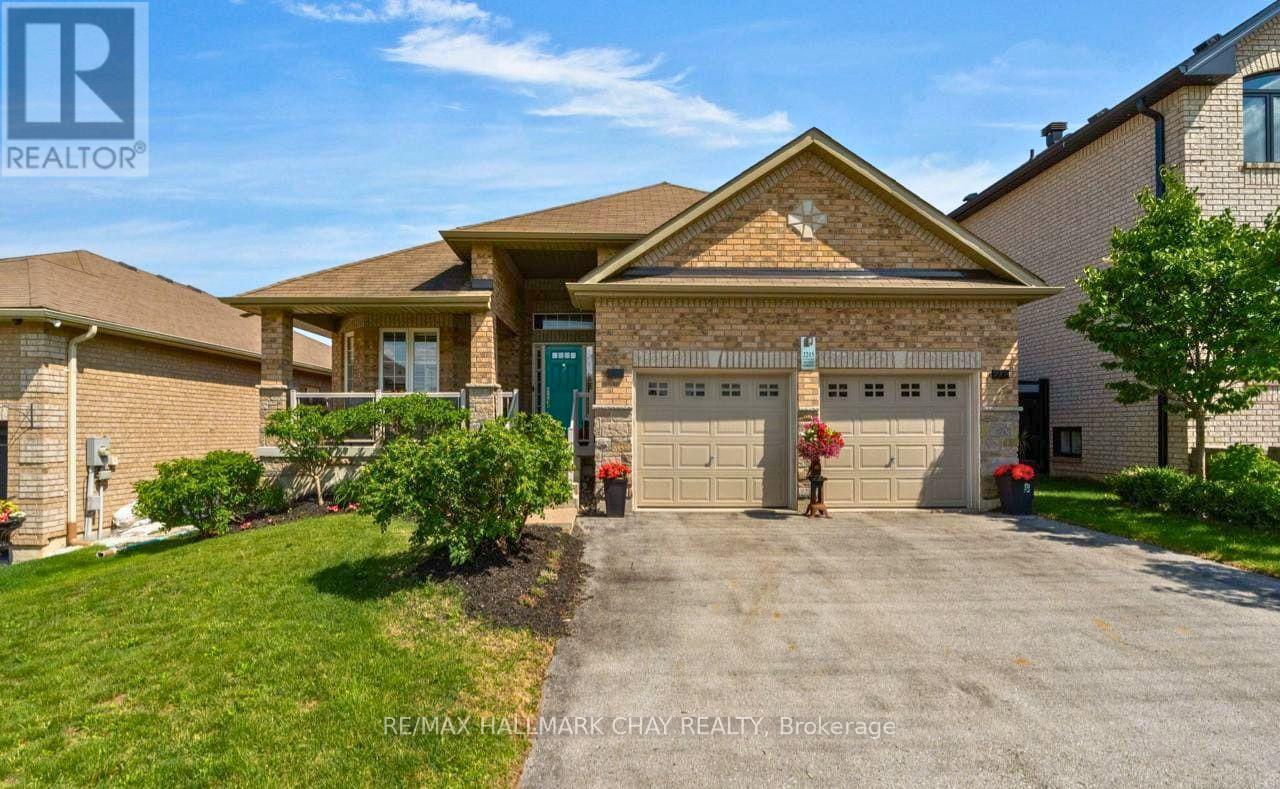
2215 Nevils Street
Innisfil, Ontario
Discover the perfect blend of luxury and versatility at 2215 Nevils Street. This meticulously maintained bungalow offers over 3,200 sq. ft. of professionally finished living space in one of Innisfil's most desirable neighbourhoods, just minutes from the shores of Lake Simcoe. Step through the front door into the sought-after Redstone floor plan, where natural light fills an inviting layout designed for everyday living and effortless entertaining. The modern kitchen features granite countertops, premium appliances, and an oversized island overlooking the spacious living and dining areas. The private primary retreat offers a generous walk-in closet and spa-inspired 5-piece ensuite, while a cozy family room with a fireplace provides the perfect place to unwind. Step outside to your own backyard oasis with a rear deck leading to a south-facing interlock patio surrounded by mature landscaping-ideal for summer entertaining, family gatherings, or quiet evenings outdoors. The professionally finished lower level offers exceptional flexibility with a fully self-contained in-law suite featuring a full kitchen, two bedrooms, an office, a full bathroom, and expansive living and recreation space. Accessed through the garage or main floor, it offers added privacy while remaining connected to the home, making it ideal for multi-generational living, extended family, guests, or potential income. Perfectly positioned in the heart of Innisfil, you'll enjoy easy access to Innisfil Beach Park, Lake Simcoe, Friday Harbour Resort, marinas, golf, scenic trails, schools, shopping, restaurants, and Highway 400, offering an easy commute while embracing a year-round lakeside lifestyle. Offering the perfect balance of thoughtful design, flexible living space, and an unbeatable location, 2215 Nevils Street is a rare opportunity to enjoy everything Innisfil has to offer. (id:63203)
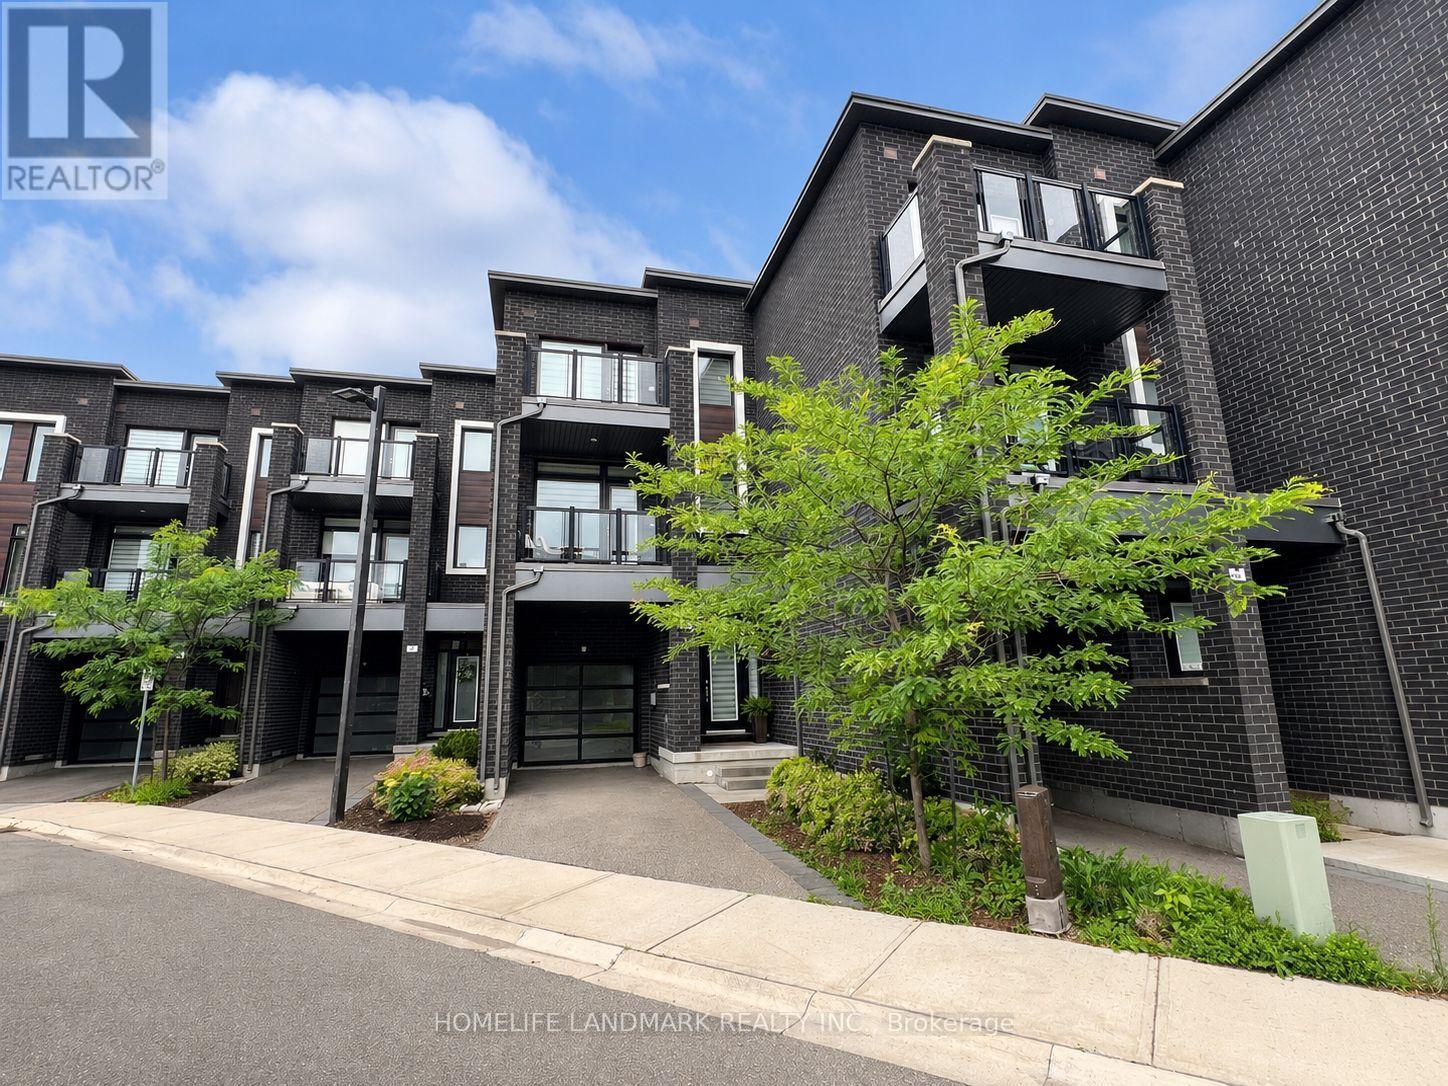
34 Shatner Turnabout
Vaughan, Ontario
This rare Woodbridge ravine-top townhome offers privacy, nature, modern luxury, and spectacular sunsets throughout the year. More than $100K in upgrades with the builder includes: hardwood flooring, kitchen countertop, cabinets, cabinet lighting, under-cabinet lighting, staircase, railing, potlights, fireplace. Additional upgrades by the owner: all light fixtures, top-line appliances, water softener, tankless water heater, water filtration system, and security window film for UV protection and break-in deterrence. Combining modern style with everyday comfort, this home has been thoughtfully renovated and meticulously maintained. Elegant gold-tone finishes, rich hardwood flooring, and carefully chosen design details create a sophisticated yet welcoming atmosphere, while the owner-designed backyard offers a peaceful setting for relaxing, entertaining, and taking in the surrounding natural landscape. Set in a desirable, safe, and well-established Woodbridge community, the home delivers the tranquility of ravine-side living without sacrificing convenience. Enjoy easy access to conservation areas, parks, golf clubs, shopping, grocery stores, major highways, Canada's Wonderland, the McMichael Canadian Art Collection, and the rapidly growing Vaughan Metropolitan Centre. It is exceptionally rare for a townhome to bring together elevated ravine views, year-round sunsets, privacy, modern finishes, outdoor living, and proximity to Vaughan's expanding urban Centre. This is more than a beautifully designed home-it is the opportunity to enjoy a peaceful, convenient, and elevated lifestyle every single day. (id:63203)
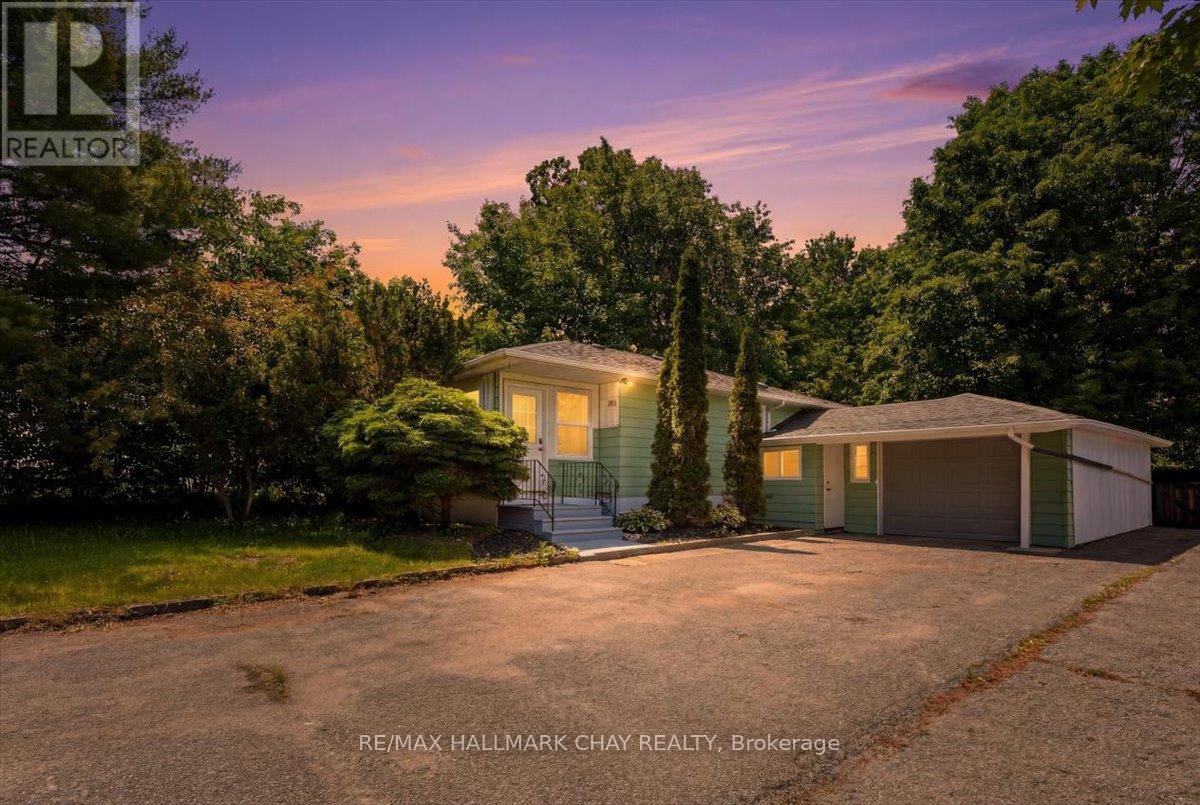
2022 St. Johns Road
Innisfil, Ontario
Welcome to 2022 St. John's Road, a beautifully refreshed bungalow situated on an impressive 60' x 200' lot in the heart of Alcona. Offering 3+1 bedrooms, a functional family-friendly layout, and a 13' x 30' garage, this move-in ready home is ideal for first-time buyers, growing families, or downsizers alike. Recently transformed with extensive renovations completed within the past month and never lived in since, the home showcases two fully renovated bathrooms, an updated kitchen featuring refurbished cabinetry, new quartz countertops, tile backsplash, sink and faucet, new foyer flooring, modern pot lighting, fresh paint throughout, and a new side entrance door. Additional peace of mind comes with a roof replacement completed in 2020. Step outside to enjoy the expansive lot, offering exceptional outdoor space with endless possibilities for entertaining, recreation, gardening, or future enhancements. Ideally located just minutes from schools, parks, shopping, restaurants, Innisfil Beach Park, Lake Simcoe, and commuter routes, this property combines modern updates, generous outdoor space, and an unbeatable location.A rare opportunity to own a beautifully updated home on an oversized lot in one of Innisfil's most desirable communities. (id:63203)
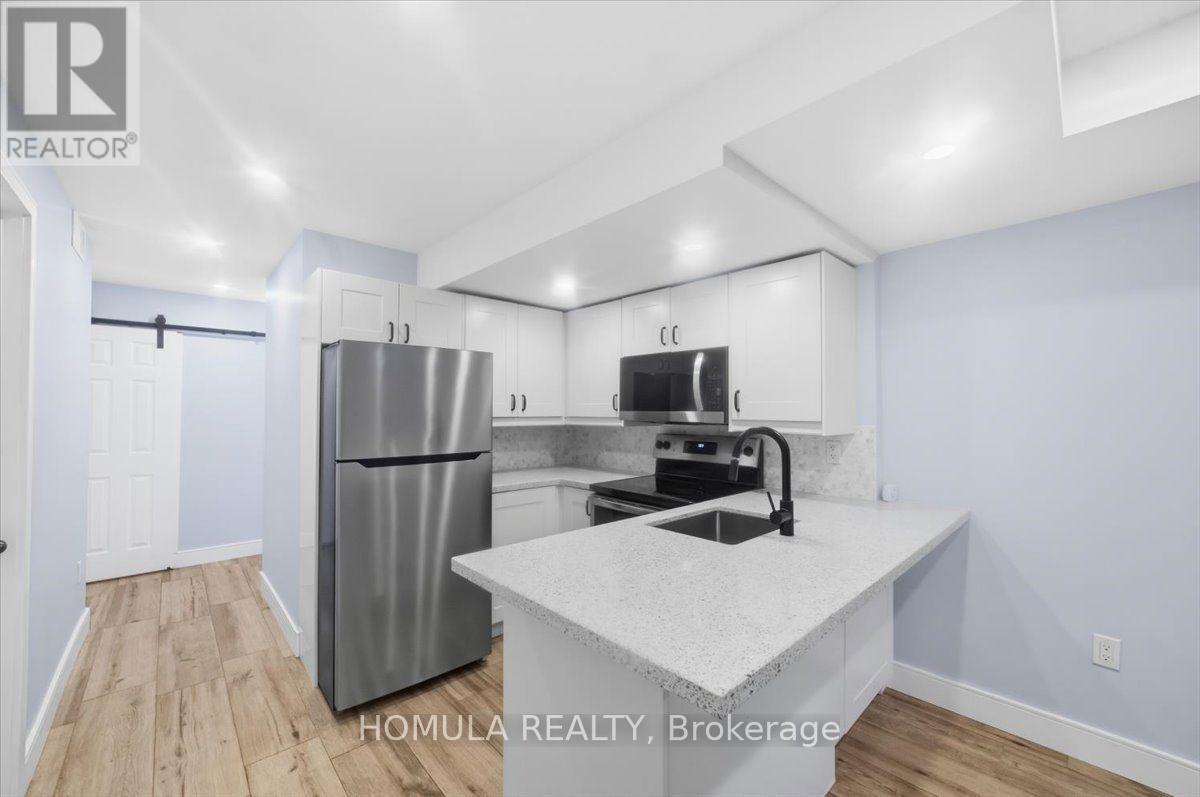
Basement - 29 Grace Street
Toronto, Ontario
Welcome to this spacious and beautifully finished 2 bedroom basement suite located at 29 Grace Street in the heart of one of Toronto's most desirable neighbourhoods! This modern lower level unit offers a perfect combination of comfort, functionality, and convenience, ideal for professionals, couples, or a small family.Featuring a separate private entrance, bright open concept living and dining area, modern kitchen with quality appliances, two generous bedrooms, and one full bathroom plus a convenient powder room, this home provides excellent space and privacy. Enjoy the convenience of your own private laundry, stylish finishes, ample storage, and a thoughtfully designed layout. All utilities are included in the rent, providing added value and worry free living. Located on quiet and charming Grace Street, you are just steps from Trinity Bellwoods Park, Queen West, Ossington Avenue, Little Italy, excellent restaurants, cafés, shopping, and TTC transit. Enjoy the best of downtown Toronto living while being tucked away in a peaceful residential setting. A fantastic opportunity to rent a modern and well maintained basement suite in one of Toronto's most vibrant and sought after communities. (id:63203)