

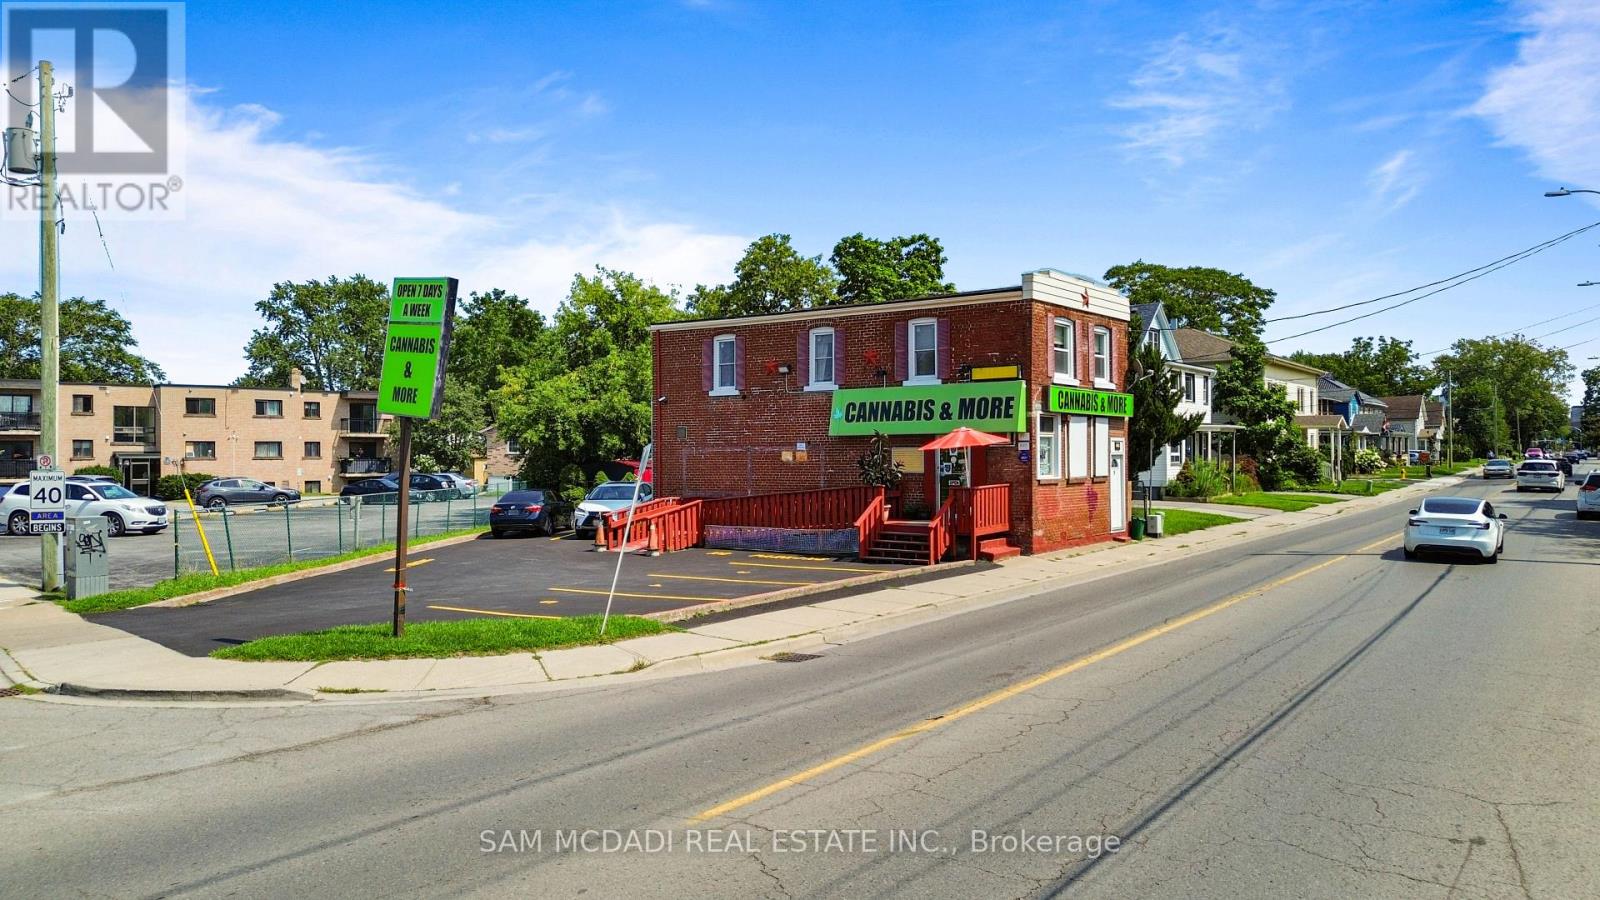
230 Ontario Street
St. Catharines, Ontario
Exceptional mixed-use investment/owner-occupier opportunity in downtown St. Catharines! This fully fenced, M1-zoned property offers main-floor commercial retail space plus a spacious 3-bedroom apartment above-ideal to live, work, and invest in one centrally located property.The highly visible retail space is owner-occupied as an established cannabis dispensary since October 2022, with a loyal customer base, consistent sales, and growth potential. It was previously ran as a cigar and convenience store for ~20 years, reflecting a long history of retail use. The sale includes the real estate along with existing business assets and goodwill (inventory will be extra cost), subject to T&C. Note: the Cannabis Retail Operator Licence is non-transferable-purchasers must obtain their own licence/approvals to operate the cannabis business. The Retail Store Authorization may be transferable, subject to regulatory approval.The second-floor unit offers 3 bedrooms, two 3-piece bathrooms, and a kitchen with 3 appliances-great for an owner-operator, extended family, or rental income. The partially finished basement adds storage, a small office, a 2-piece bathroom, and laundry facilities.Situated on busy Ontario Street, the property enjoys excellent exposure and multiple signage opportunities, with potential advertising revenue (subject to approvals). Transit is at doorstep , Montebello Park is a 5-minute walk, and the QEW/406 interchange is just 2 minutes away by car. The proposed 492-unit affordable housing development is planned within a 5-minute walk, potentially boosting neighbourhood density, foot traffic, and customer flow. A rare chance for investors, entrepreneurs, or owner-occupiers to secure a strategically located mixed-use property with an established retail presence and flexible living/income potential upstairs. . (id:63203)
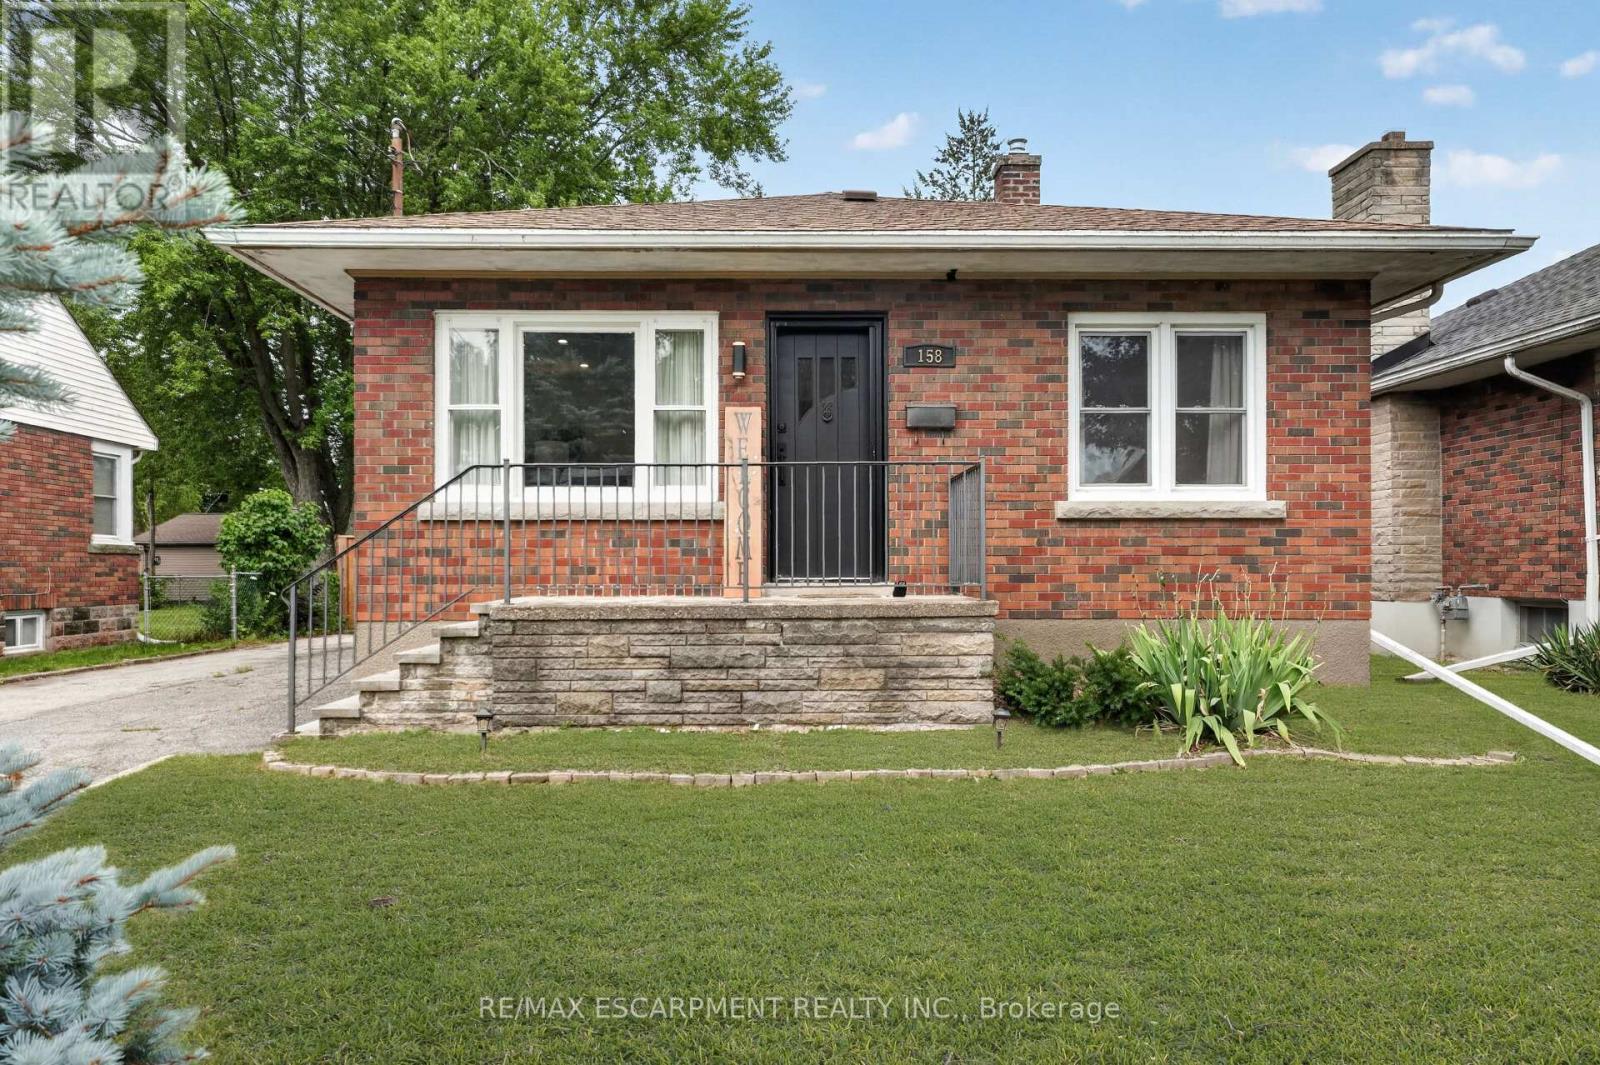
158 Homewood Avenue
Port Colborne, Ontario
Welcome to a home that feels instantly inviting. This charming brick bungalow has been thoughtfully updated from top to bottom, blending modern comfort with classic character. Step inside and you're greeted by a bright, open-concept living space that flows effortlessly into the stunning kitchen-perfect for morning coffee, family dinners, or hosting friends. From here, sliding doors lead out to a sunny deck and a fully fenced backyard, offering a private outdoor retreat where kids and pets can play freely and safely. The main floor features two cozy bedrooms and a beautifully finished 4-piece bathroom, creating a comfortable and functional layout for everyday living. Downstairs, the fully finished basement expands your lifestyle even further with a wide open living area ideal for movie nights, a dedicated laundry room, and an additional room that can serve as a home office, gym, or guest space. A separate side entrance adds convenience and flexibility. Outside, the detached garage-with its own separate 100-amp panel-is a dream for hobbyists, creators, or anyone needing a proper powered workspace. The generously sized driveway fits up to four vehicles with ease. Set in Port Colborne's highly sought-after Sugarloaf neighbourhood, you're moments from scenic parks, sandy beaches, and a vibrant selection of local restaurants and cafés. It's a community where you can stroll to the waterfront, enjoy weekend bike rides, and embrace the relaxed coastal-town lifestyle. This is the kind of home that feels good the moment you walk in-and one you won't want to miss. (id:63203)
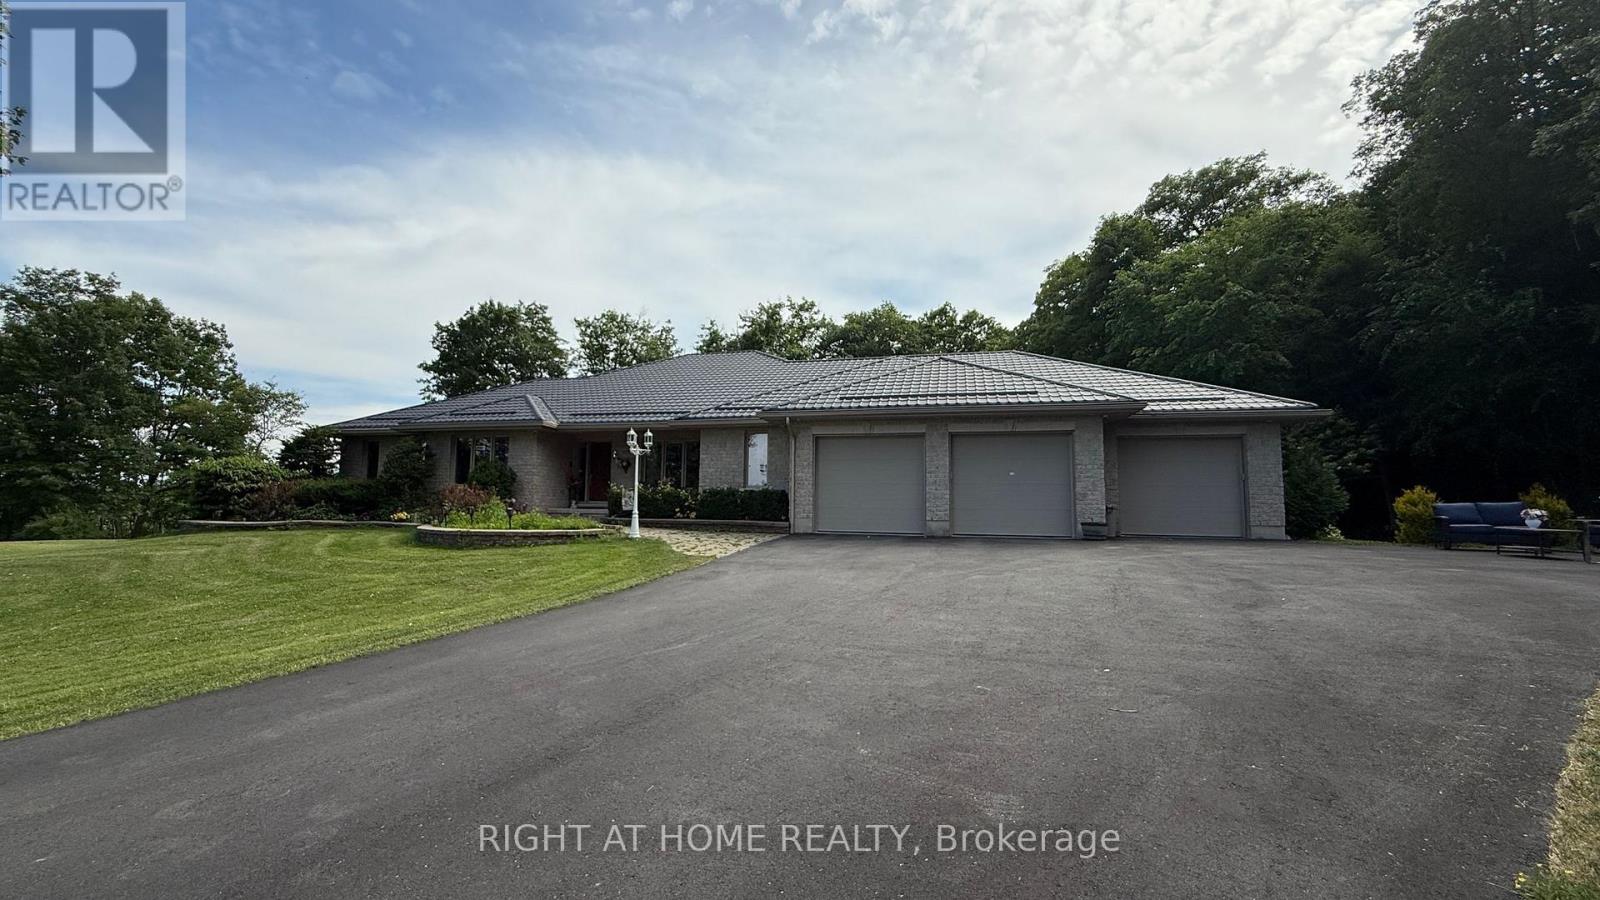
1453 Millenium Court
Kingston, Ontario
Set on a quiet cul-de-sac and surrounded by 2.32 acres of professionally landscaped grounds and a private hardwood forest, this exceptional James Selkirk stone estate offers over 4,400 sq. ft. of versatile living space. Enjoy the ultimate balance of complete privacy and everyday convenience, located just a very short drive from KGH, CFB Kingston, Queen's University, the shopping area, and downtown, with Highway 401 moments away. The main level features soaring vaulted ceilings, rich hardwood floors, a chef-inspired kitchen with quartz countertops and built-in appliances, and a spacious primary suite complete with a 5-piece ensuite and direct access to a stunning 60-foot covered deck. The fully finished walk-out lower level is ideal for multi-generational living, extended family, guests, or a private retreat, offering four additional bedrooms, two bathrooms, and comfortable radiant in-floor heating. Car enthusiasts, hobbyists, home businesses, or growing families will appreciate the rare five-car garage and extensive parking for 15+ vehicles. Major capital updates provide total peace of mind, featuring a durable metal roof, completely updated mechanical systems including a new boiler and central air conditioning, plus brand-new indirect hot water tanks. Additional conveniences include a 10-zone irrigation system, security system, and intercom. An extraordinary opportunity to own one of the area's most distinctive and functional estate properties. (id:63203)
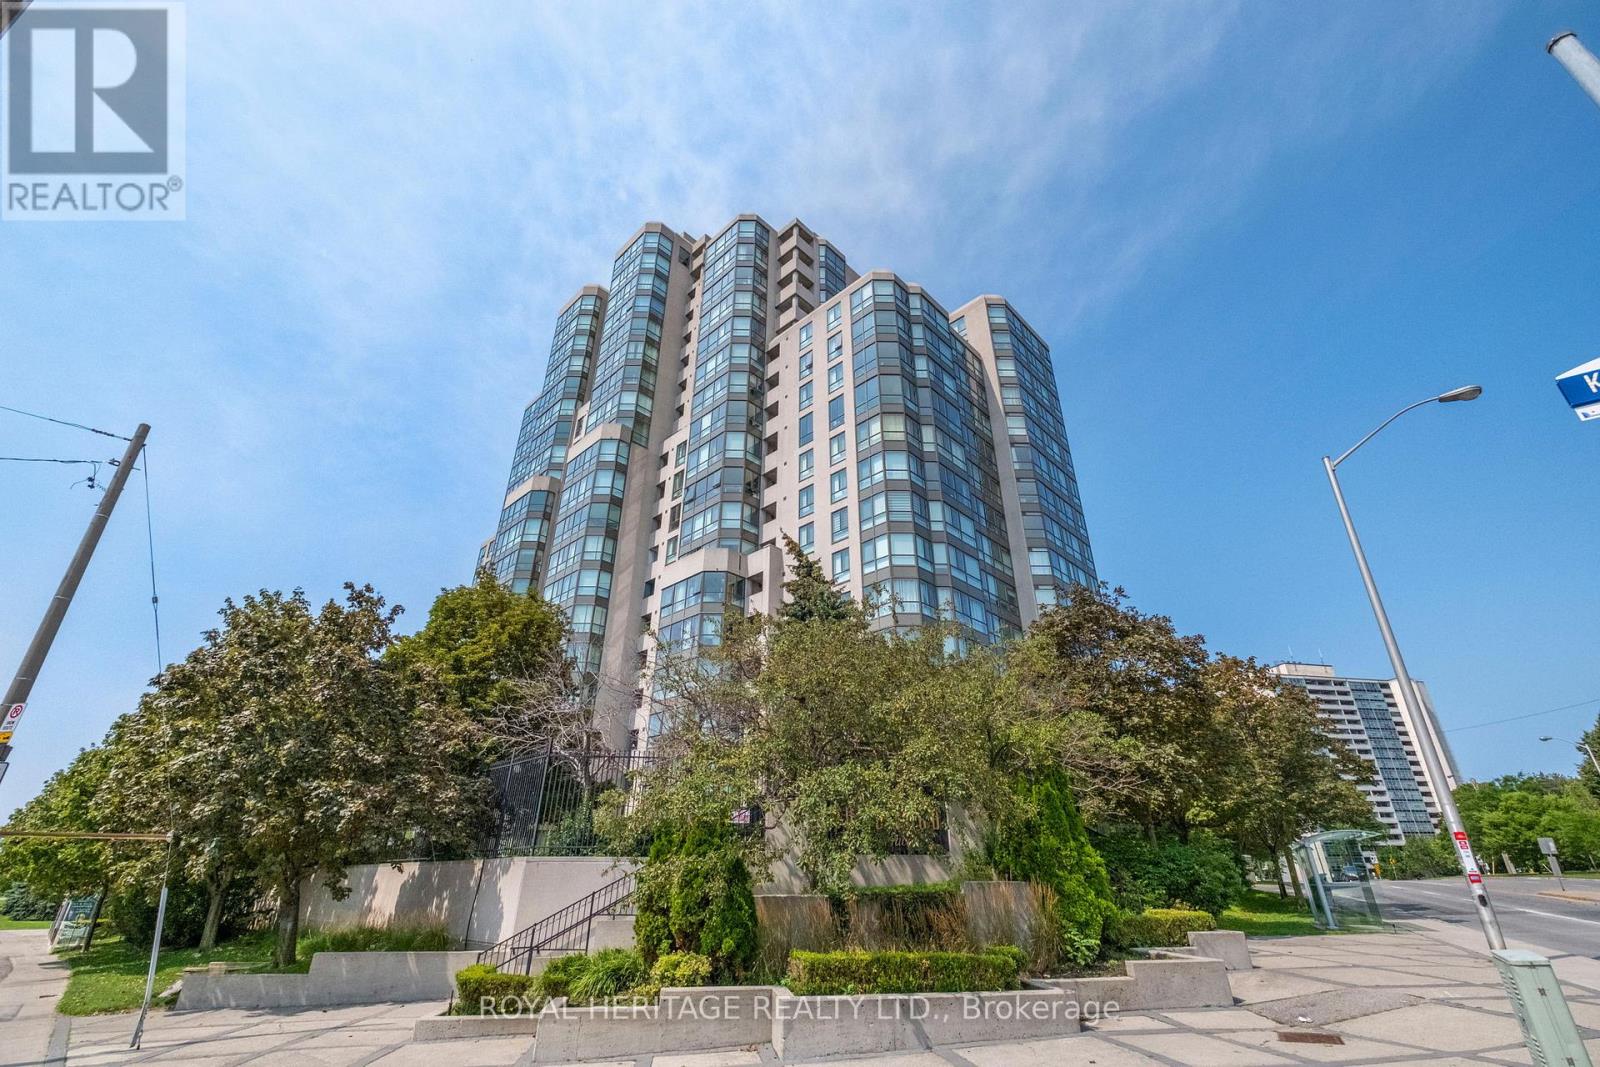
906 - 3233 Eglinton Avenue E
Toronto, Ontario
Condo living without the compromise on space. Welcome to Guildwood Terrace by Tridel, where this impressive 1,303 sq. ft. south facing suite offers the size and comfort of a home combined with the convenience and amenities of condominium living. Featuring 2 bedrooms plus solarium and 2 bathrooms, this bright and spacious residence enjoys an abundance of natural light and views of Lake Ontario.Thoughtfully updated with wide plank vinyl flooring, quartz countertops and upgraded appliances, along with a recently upgraded washer and dryer. Windows throughout the suite were replaced in spring 2025. The generous primary bedroom features a private ensuite and walkout to the balcony, creating a comfortable retreat with plenty of room to unwind.A rare added bonus is two owned underground parking spaces plus a private locker.Guildwood Terrace offers an exceptional resort style lifestyle with 24 hour concierge, indoor pool, fitness centre, tennis and pickleball court, squash and basketball court, party room, library, BBQ area and car wash.Ideally located close to TTC and GO Transit, shopping, parks, schools and everyday conveniences. Maintenance fees include all utilities.1,303 sq. ft. Two parking spaces. Lake views. Resort style amenities. This is condo living on a grander scale. (id:63203)
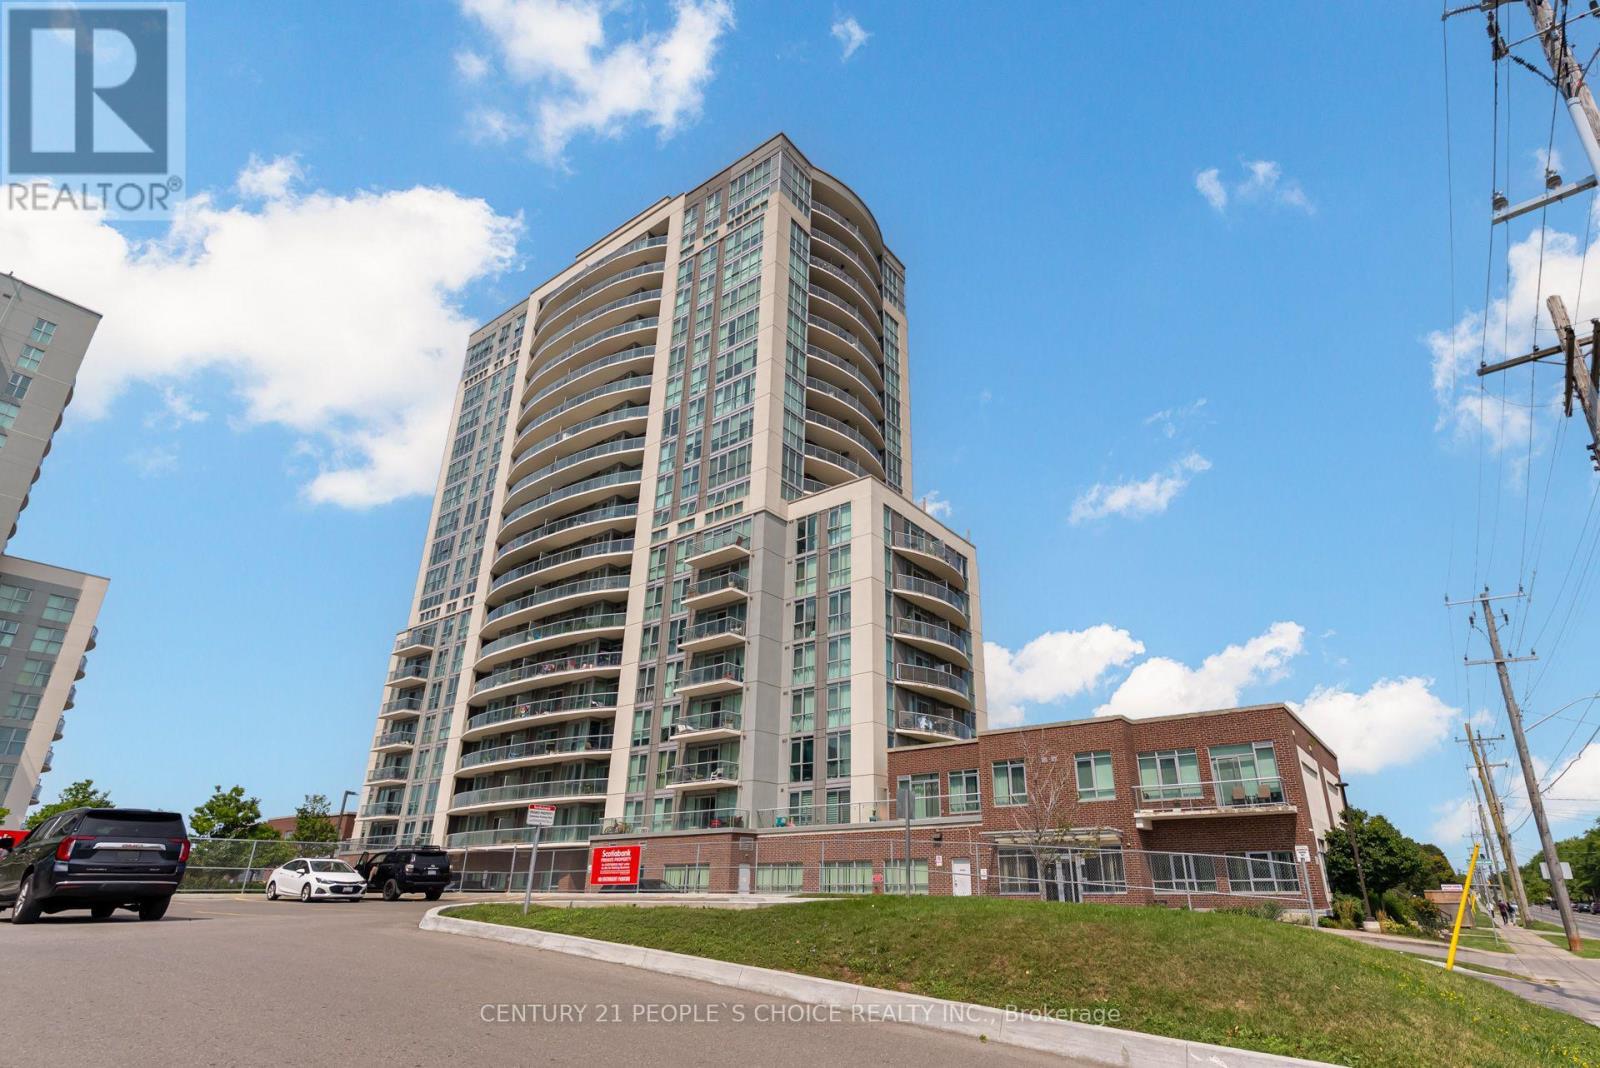
#706 - 1328 Birchmount Road
Toronto, Ontario
Luxury 1+1 bedroom condo offering 668 sq. ft. of bright, open-concept living. Features a walk-out to a private balcony, laminate flooring throughout, floor-to-ceiling windows, and a versatile den ideal for a home office or second bedroom. The modern kitchen is equipped with stainless steel appliances, while the primary bedroom includes ensuite laundry for added convenience. TTC is at your doorstep, with easy access to Hwy 401, the DVP, subway, shopping, schools, and more. Building amenities include an indoor pool, gym, party room, and 24-hour security. (id:63203)

Lower - 449 Church Street
Toronto, Ontario
Prime Church Street Address In The Heart Of The Village, South Of Wellesley! Walk Half A Floor Down To A Bright Lower Level, Open Space Of 946 Sq. Ft. With Excellent Street Visibility And Access To The Lane At Rear. It's An Excellent Opportunity For Retail Or Services. Rent: $4,500 Mo Net Plus $18.00 Psf Tmi, per annum, Plus Separately Metered Gas, Hydro& Waste. (id:63203)
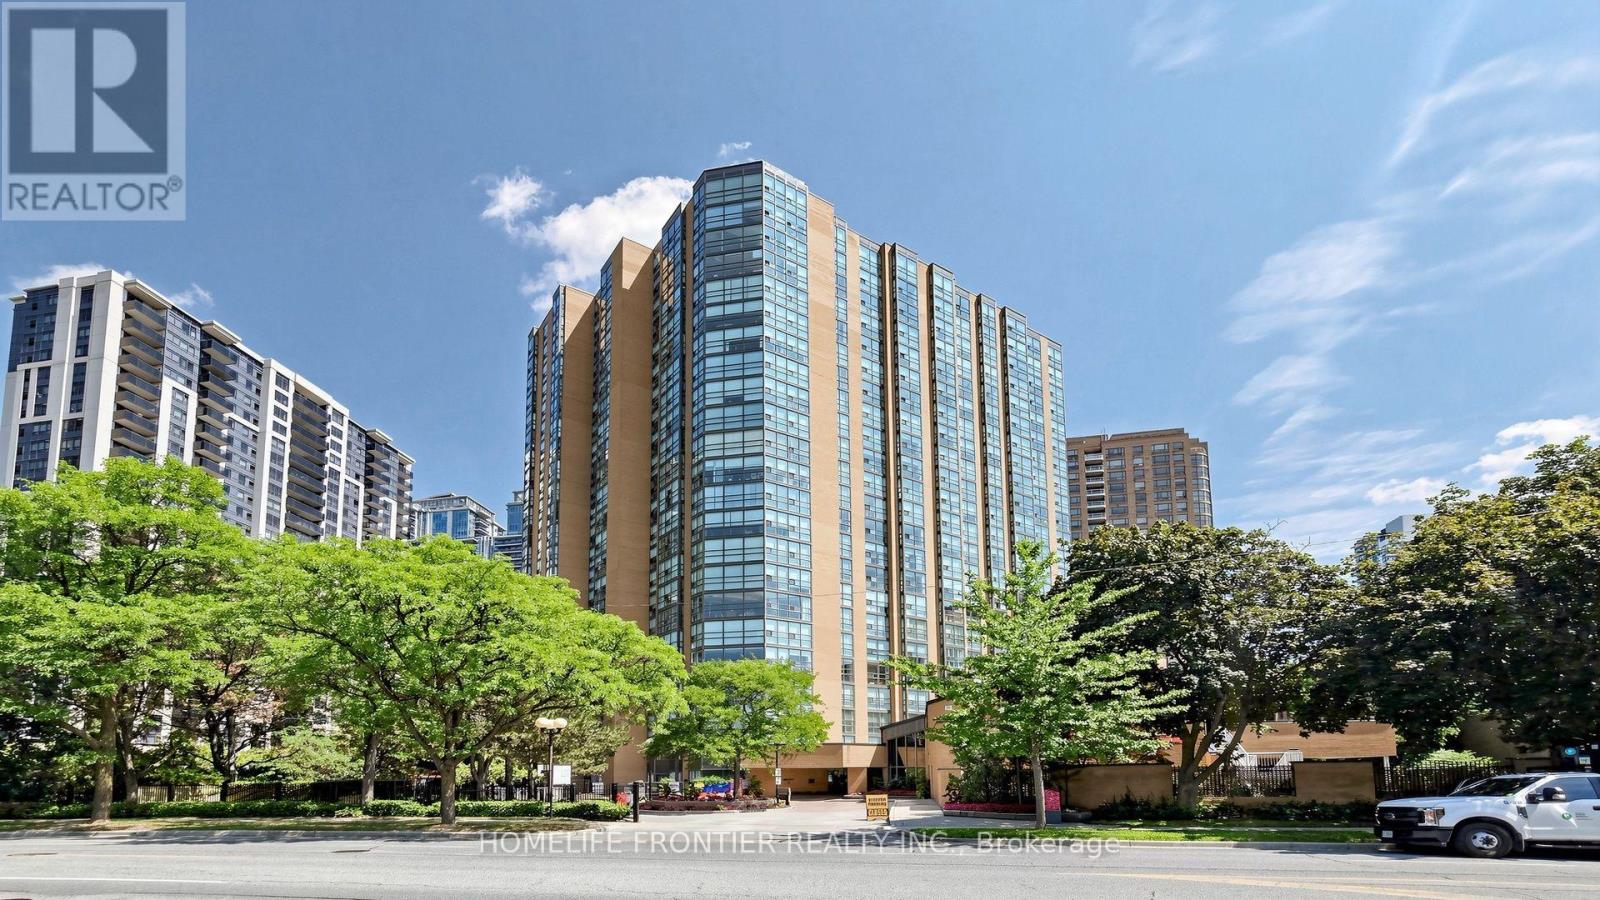
203 - 131 Beecroft Road
Toronto, Ontario
Look No Further! Welcome to the Award Winning "Manhattan Place" Offering Luxury Living & Comfort of 5 Star Hotel, Including Valet Parking and 24 hr Security! This Rarely Available Bright and Spacious 2 Bedroom / 2 Washroom Corner Suite, Largest of its Kind w/Over 1785 sq of Living Space, Offers West/South Views Over Gardens and Mature Trees. This Freshly Painted Suite Features: Plenty of Natural Light Through Floor-to-Ceiling Windows, Premium Engineered Hardwood Flooring, Extra Large Living & Dining Rooms and Separate Family Room. Large Primary Bedroom w/Double Door Entry Offers: an En-suite Bath, Oversized Walk-in Closet w/Custom Shelving and Linen Closet. Second Bedroom Features a Double Closet & Floor to Ceiling Windows. The Solarium is Fully Surrounded by Nature Where You Can Enjoy The Sunshine Through the Floor-to-Ceiling Window Walls. This Bright Solarium Can Also Be Used as a 3rd Bedroom. Recently Updated Kitchen Offers Granite Countertop, Stainless Steel Appliances and Plenty of Storage Space. Abundant Closets and an En-suite Locker/Laundry Room. There is Loads of Storage Overall! This Prestigious & Highly Sought-After Building Offers Spa Like Facilities Including: Sauna, Gym, Indoor Pool, Squash Court, Table Tennis, Basketball Court, Party room, Meeting room, Upper & Lower Lobbies & Much More! This Building Has Excellent Management (Managed by Del). All-Inclusive Rent: Central AC, Heat, Hydro, Water, Cable TV, High Speed Internet as well as a Designated Underground Parking Spot Makes It The Ultimate Choice! (id:63203)
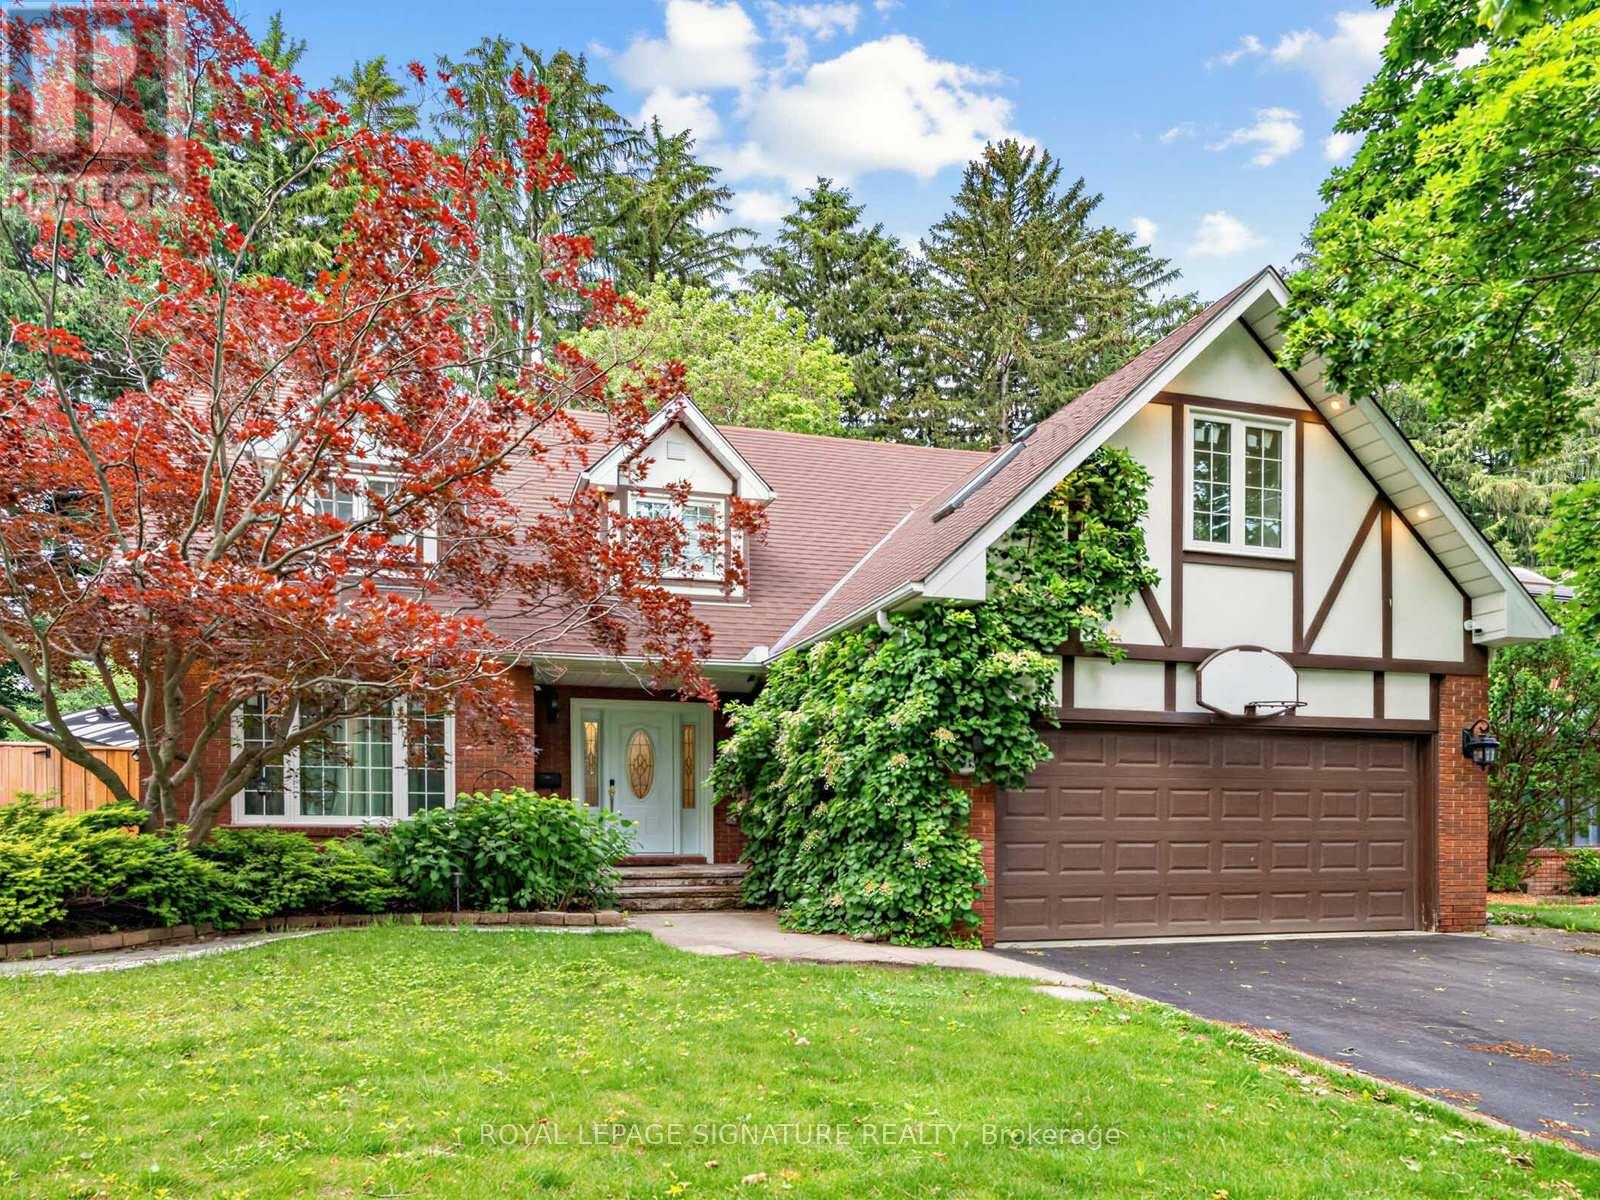
1415 Avonbridge Drive
Mississauga, Ontario
Welcome to 1415 Avonbridge Dr - a beautifully renovated 5 bedroom home in Mineola West with upgrades galore. Bright and airy floor plan with just under 3,000 square feet of above grade living space. Solid oak floors and extensive millwork throughout. Quality lighting, plumbing and appliance packages. Chef's kitchen with large centre island overlooking the sunroom that overlooks the professionally landscaped backyard retreat. Double car garage and extra long driveway. Great south Mississauga Mineola West location near Port Credit with easy access to the GO train station and the QEW. Popular Kenollie Public School catchment area. Lots to see and explore. Make this home part of your family's next chapter. (id:63203)
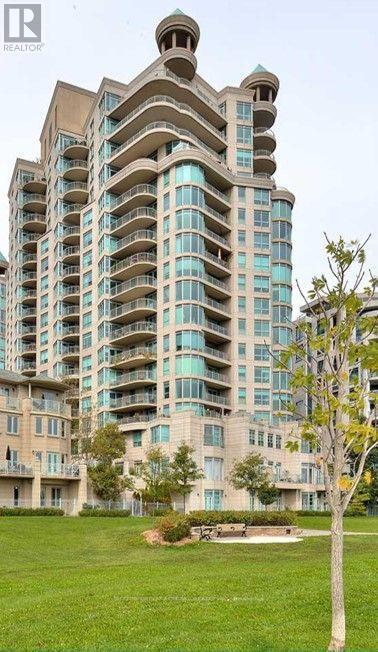
Ph18 - 2111 Lake Shore Boulevard W
Toronto, Ontario
Welcome to penthouse living at Newport Beach Condominiums in the heart of Humber Bay Shores. This 3-bedroom, 3-bath residence offers approximately 2,100-2,250 sq. ft. of elegant interior space with spectacular south-east views of Lake Ontario. One of the building's largest and most sought-after layouts, this suite features 3 private balconies, a gas fireplace, walk-in closets in all bedrooms. Designed for comfort and convenience, the suite includes 2 underground parking spaces, 2 lockers - including one oversized locker approximately 11' x 15' - plus 2 exclusive-use bike racks. The spacious layout is ideal for executive tenants seeking upscale waterfront living with exceptional storage, rare parking allocation, and expansive outdoor space.Enjoy direct access to the Martin Goodman Trail, Lakeside City Park, and the Humber Bay waterfront, with TTC service at your doorstep and downtown Toronto just minutes away. Walk to restaurants, cafes, Rabba, Tim Hortons, salons, and everyday essentials in one of Toronto's most desirable waterfront communities. (id:63203)
414 Grenke Place
Milton, Ontario
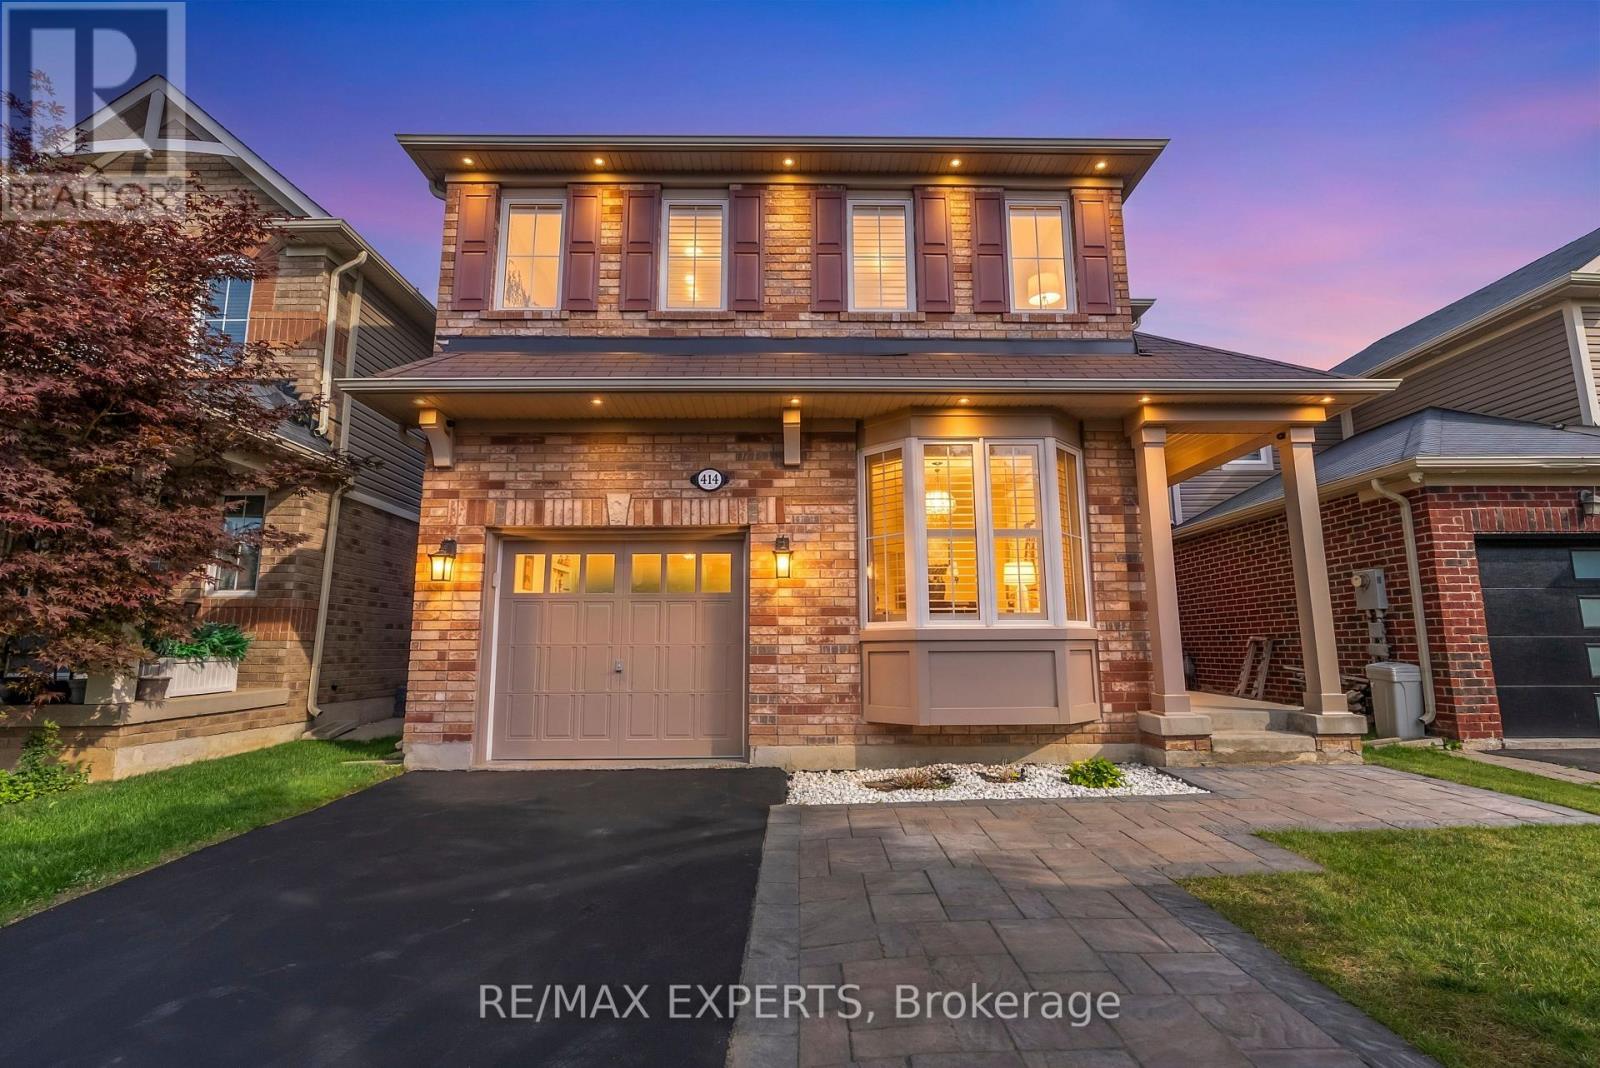
Welcome to this immaculate Mattamy built detached home, offering over 2,500+ sq. ft. of total living space and perfectly situated in one of Milton's most desirable, family-centric neighborhoods! Designed for both comfortable everyday living and effortless hosting, this 3+2 bedroom, 4-bathroom home features an exceptional layout across three fully finished levels. The exterior offers the rare advantage of no sidewalk, allowing for extended 4-car total parking and zero municipal sidewalk snow-clearing responsibilities during winter months. Step inside to a bright, open-concept main floor featuring formal living and dining spaces with 9ft Ceiling on the main floor and 8ft doors, leading into a spacious eat-in kitchen complete with stainless steel appliances, a stylish backsplash, and elegant under-counter lighting. Walk out through the breakfast area to your private backyard oasis-boasting a large flagstone interlock patio, a permanent custom wooden pergola, and a built-in gas BBQ hookup ideal for outdoor dining and entertaining. The upper level showcases a luxurious primary suite with a walk-in closet and a spa-inspired 4-piece ensuite featuring a frameless glass shower and a deep soaker tub. Two additional generously sized bedrooms, a main 3-piece bathroom, and the ultimate everyday convenience: a second-floor laundry room! The fully finished lower level expands your functional living area with a warm hardwood family room, a versatile 4th bedroom and home office, an upgraded bathroom, and ample utility storage. Unbeatable location: Just steps to top-rated schools, local parks, scenic trail networks, shopping, major commuter routes, and within walking distance to the upcoming Milton Education Village. Turn-key comfort meets prime Milton location! (id:63203)
Bsmt - 647 Yates Drive
Milton, Ontario
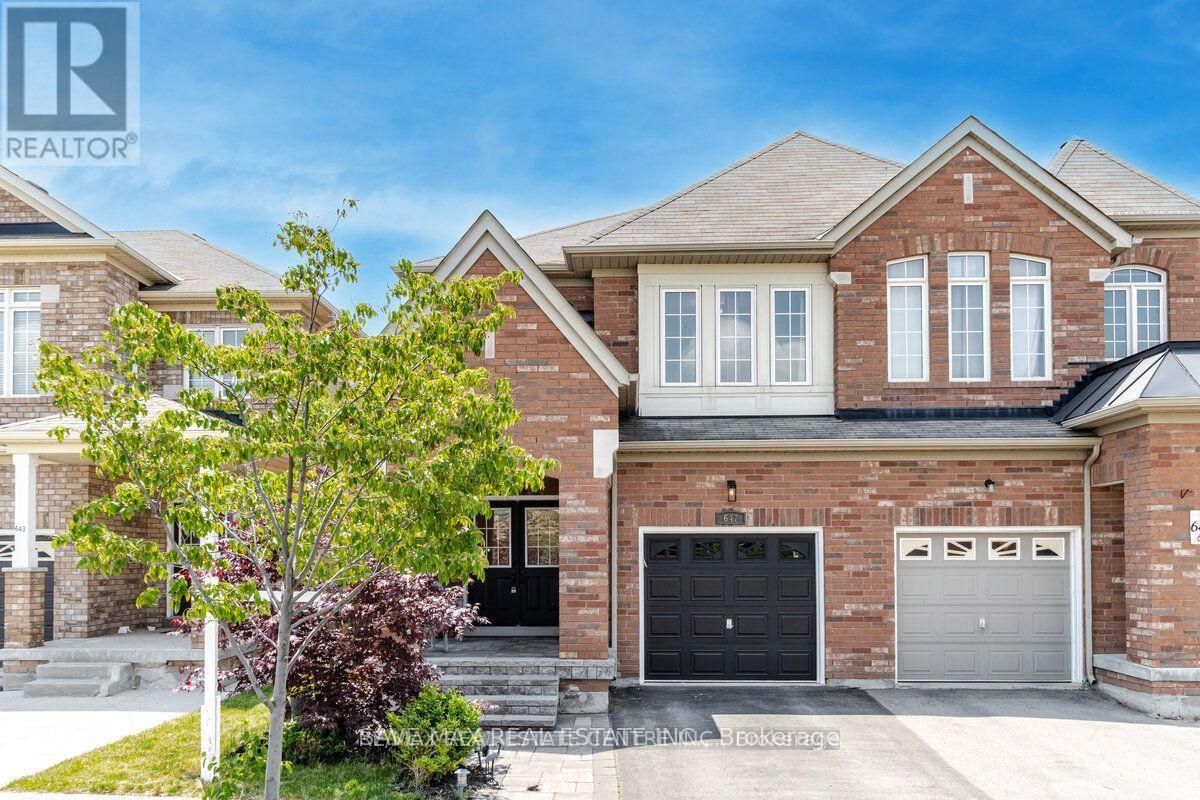
1+1 bed legal basement apartment with separate entrance, Newly renovated, ensuite laundry. Available immediately. Comes with 1 car parking on the driveway. Close to schools, major grocery chains, Public/Go Transit, Library, Sports Centre, Parks, Amenities. No Pets, No Smoking. All utilities and Wi-Fi are included. (id:63203)
46 - 1050 Bristol Road W
Mississauga, Ontario
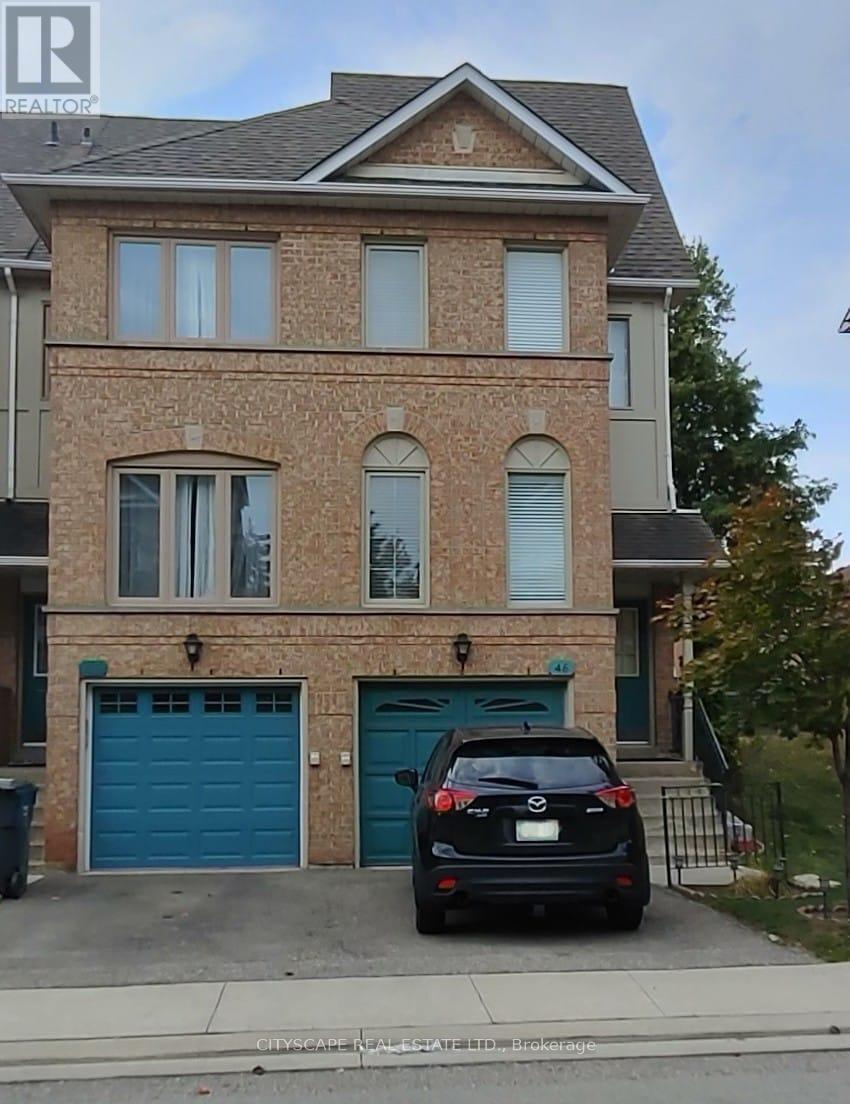
Absolutely gorgeous 3-bedroom corner (like semi-detached) townhouse in the heart of Heartland! This spacious and sunny modern townhouse features low maintenance fee, an open concept living and dining area that overlooks the foyer, carpet-free hardwood and laminate floors and pot lights. The home has new windows & patio door (June 2023), an updated kitchen combined with break-fast area has quartz counter-top, stainless Steel appliances and walk out to sunny deck. Master Bedroom is located on its private floor with renovated 4pc Ensuite. Additional feature includes; Lower level office, Laundry room, Direct access to garage and natural light from windows on 3 sides of the house. This beautiful property is just minutes away from schools, parks, shops, Heartland Shopping Centre, Square One and Hwy 403 & 401. Walking distance to Terry Fox golf course. (id:63203)