

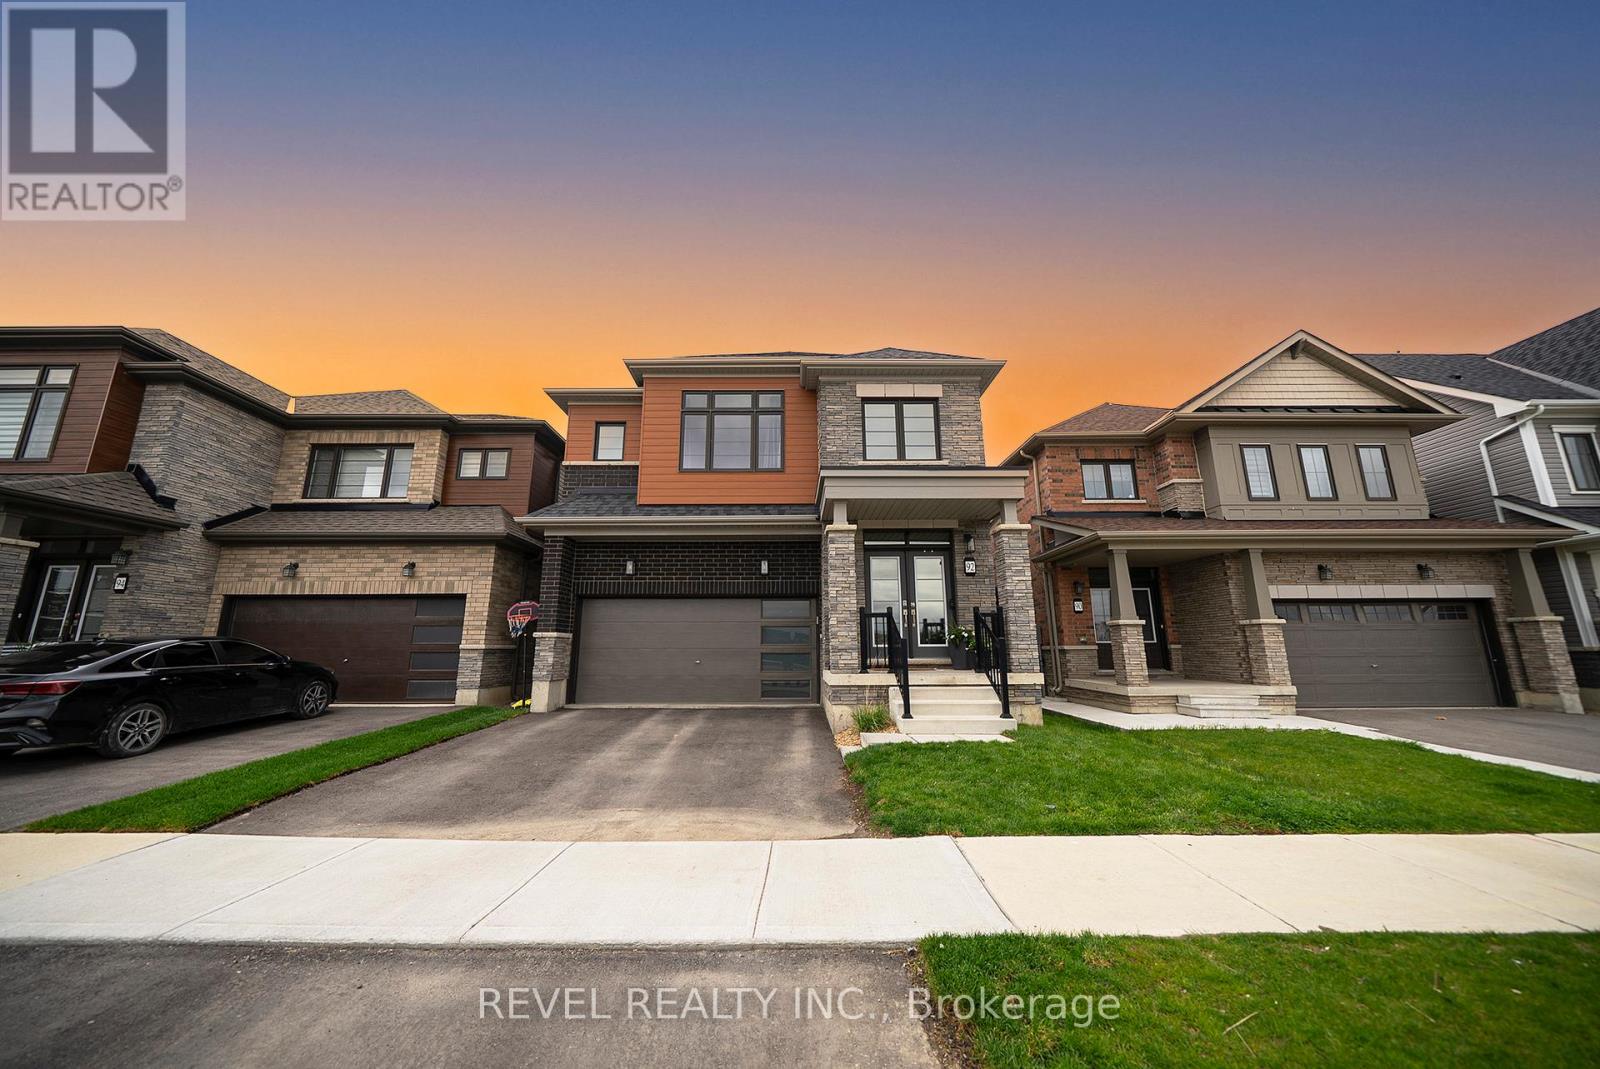
92 Bellhouse Avenue
Brantford, Ontario
Welcome home to West Brant! Backing onto a peaceful pond with no rear neighbours, this beautifully finished 4 bedroom + loft, 3.5 bathroom home offers the perfect blend of style, space, and functionality for family living. Complete with an unfinished walk-out basement offering endless future potential, this home is designed to grow with your family. Featuring beautiful curb appeal with brick, stucco, and stone exterior finishes, this home also offers a double car garage, fully fenced yard, and covered front entry. Inside, you'll find hardwood flooring throughout the main living areas, upgraded light fixtures, feature wainscotting walls, and a bright open concept layout designed for everyday living and entertaining. The stunning kitchen is complete with white shaker cabinetry, quartz countertops, upgraded hardware, a new backsplash (2026), stainless steel appliances, and patio doors leading out to the balcony overlooking the pond. The spacious great room and dining area are filled with natural light and offer beautiful finishing touches throughout. Upstairs features a versatile loft space perfect for a second living area or potential 5th bedroom, along with 4 generous bedrooms including a spacious primary suite with dual walk-in closets and a luxurious ensuite featuring a soaker tub, stand-alone shower, and double vanity. Bedrooms 2 and 3 share a convenient Jack & Jill bathroom, while bedroom 4 enjoys access to its own 4-piece ensuite. Conveniently located near parks, schools, trails, shopping, and everyday amenities, this move in ready home offers comfort and convenience in a desirable location. (id:63203)
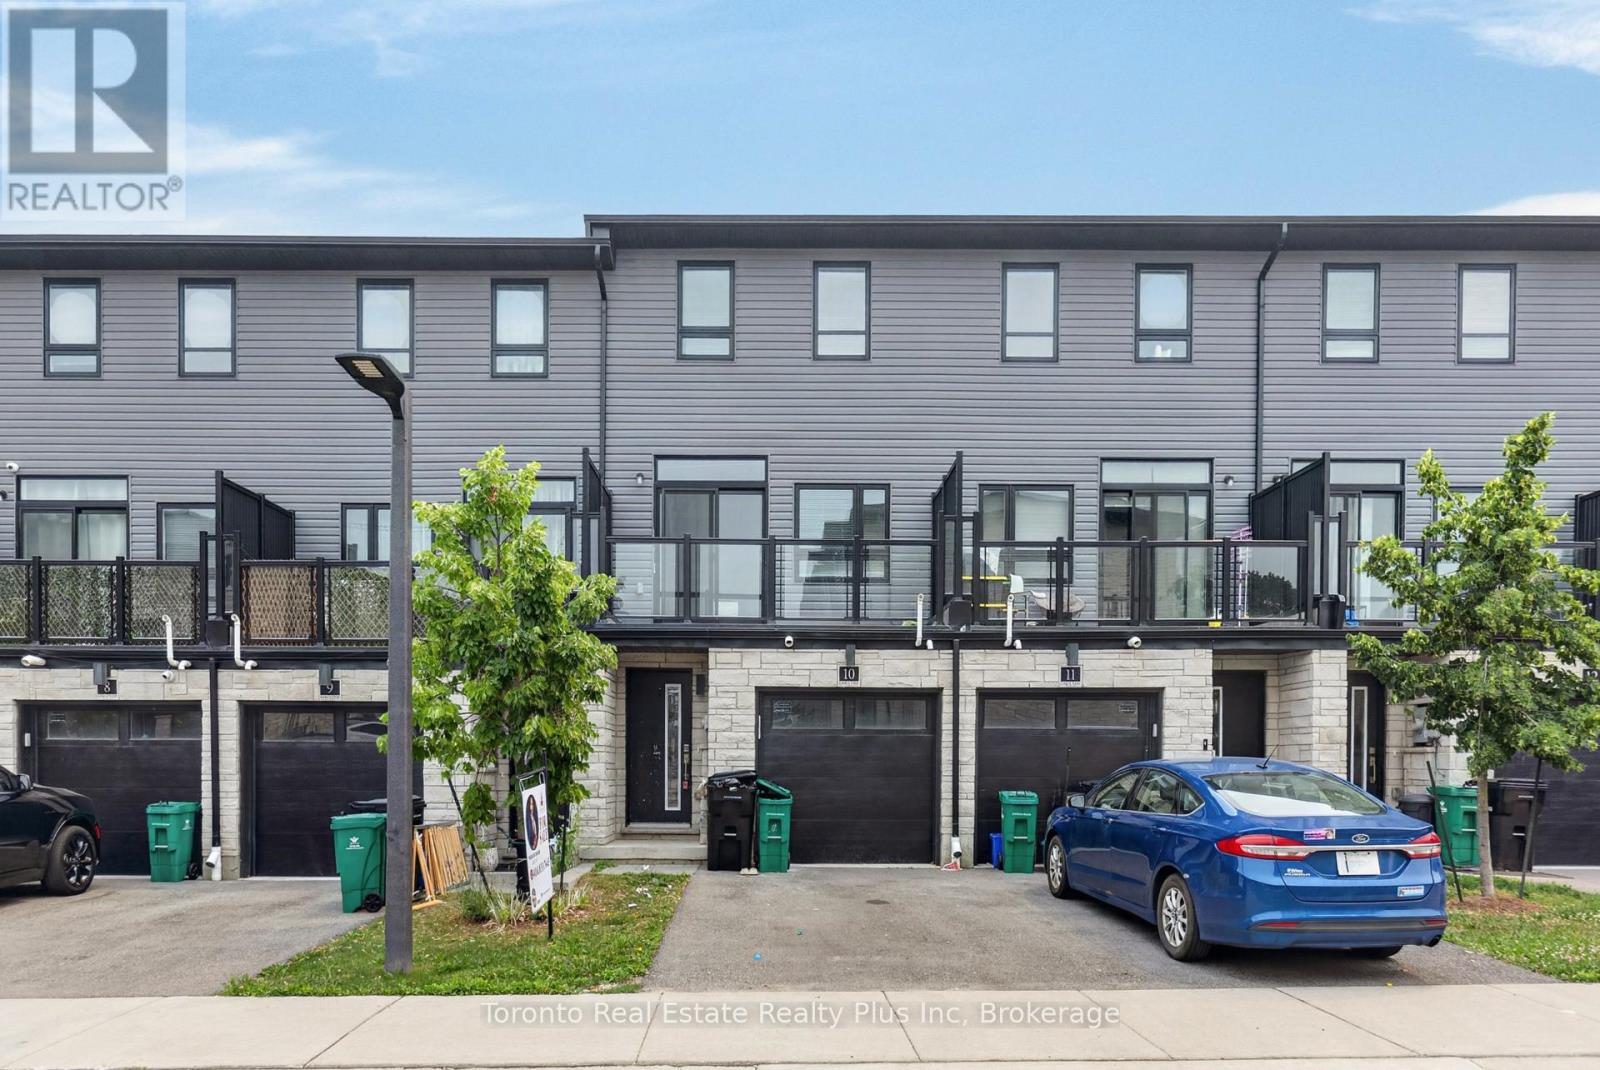
10 - 51 Sparrow Avenue
Cambridge, Ontario
Great Location! One of the largest units with Backyard. Built in 2022 by Cable View Homes, located int he desirable Branchton Park neighbourhood in Cambridge. 4 bedrooms, 3 washrooms, 1675 Square Feet. Attached garage. Main Floor features an OpenConcept layout creating a bright and airy atmosphere. Easy access to a large balcony. The home features Laminate Flooring, Ceramic Tiles. POTL FEE $99.00 per month. Great for First Time Buyers or a Young Family. (id:63203)
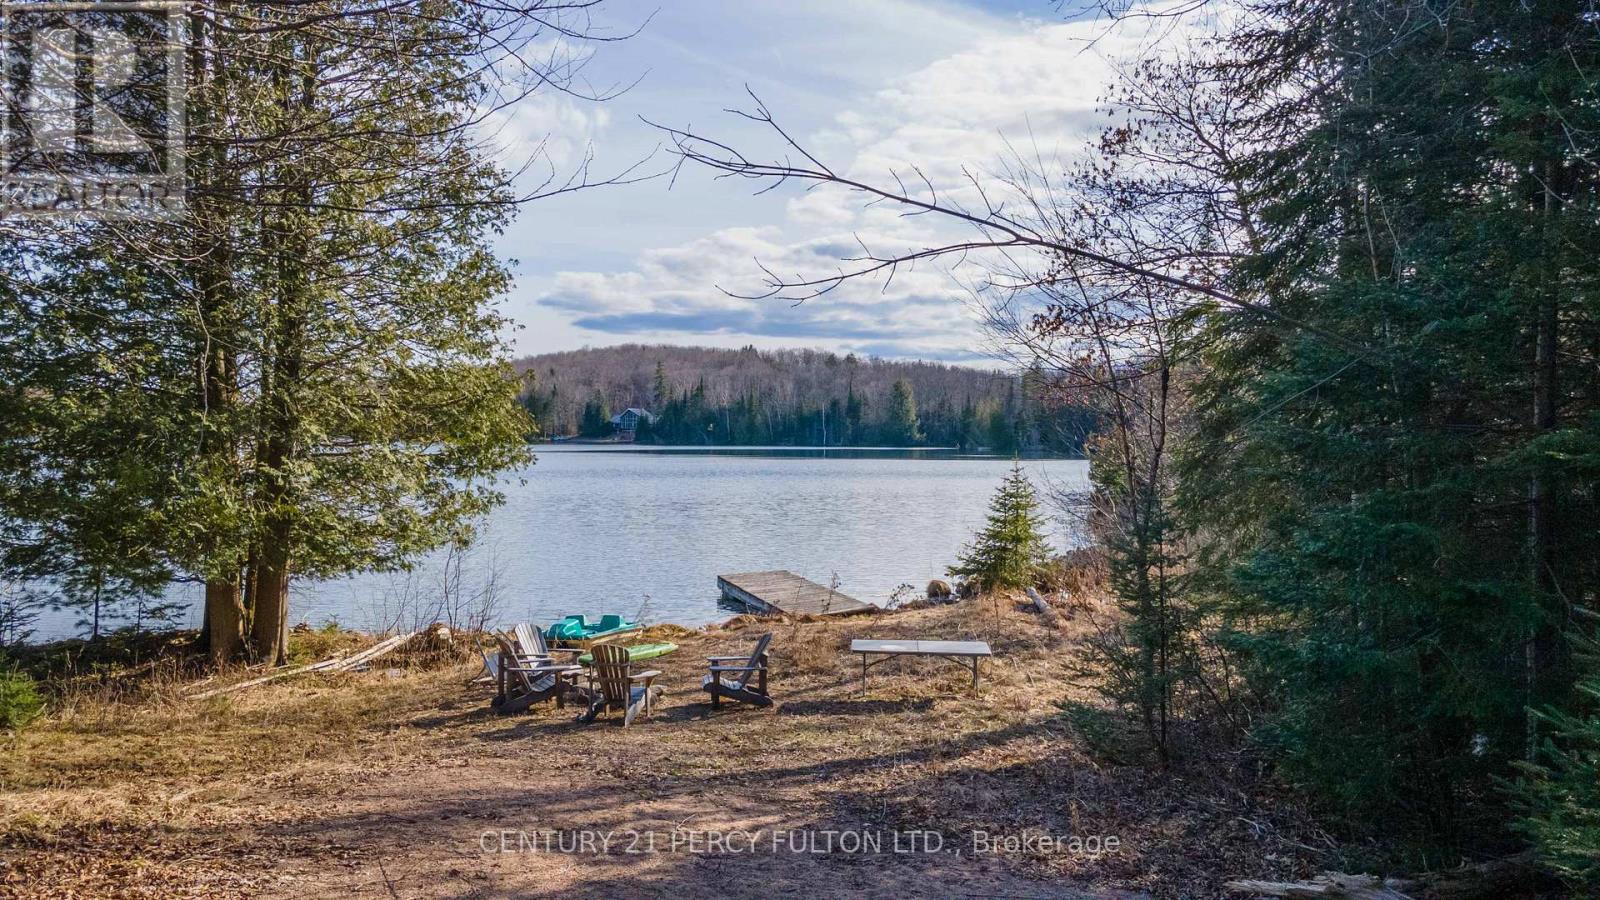
L 24&25 - 0 Lost Nation Road
Brudenell, Ontario
You've Found a Truly Remarkable Property! Approximately 50 Acres Of Land, 972 Feet Of Waterfront On A Spring-fed Lake, & The Shore Allowance Is Owned, The Potential For Exploring Commercial Opportunities Is Substantial With Tourist Commercial Zoning, Allowing For Various Ventures To Capitalize On The Scenic & Private Location. The Combination Of Clear Land & Hardwood Bush Offers Diverse Opportunities For Both Recreational & Commercial Use. The Presence of a 20x20 Cabin W/ An Open Concept Adds Immediate Value. W/ Hardwood Lake Offering Perfect Conditions For Swimming And Fishing, The Property Hold Significant Appeal For Nature Enthusiasts & Those Seeking A Tranquil Retreat. Before Proceeding With Any Plans, It's Essential To Conduct Due Diligence, Including Zoning Regulations, Environmental Assessments And Feasibility Studies To Ensure Your Vision With Local Regulations and The Property's Potential. (id:63203)
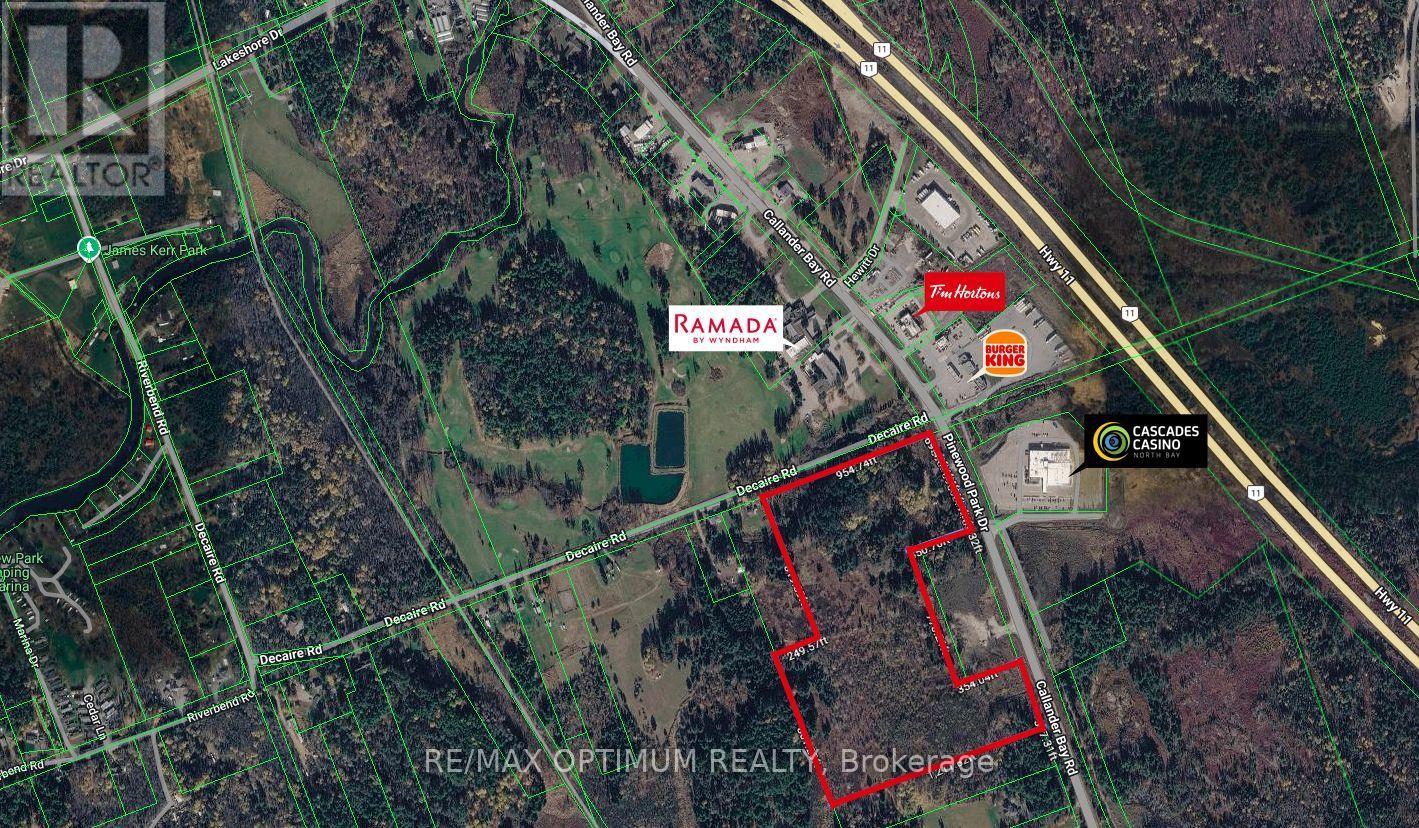
Lot 1 - 331 Pinewood Park Drive
North Bay, Ontario
Sale of "Prime Arterial Commercial C6 corner lot - 4.9 acres with dual road access on Pinewood Park Drive (Highway 11) and Decaire Road. Severance approved by the City of North Bay Committee of Adjustment. Urban Service Boundary extended and rezoned C6 by City of North Bay - permitted uses: hotel, restaurant, gas bar, financial institution, retail, automotive, recreational facility, day nursery, transit terminal and more. Located directly opposite Cascades Casino North Bay ($41M, Gateway Casinos & OLG) on North Bay's highest-growth commercial corridor - backed by over $500M in confirmed area investment including a $63M Recreation & Community Centre, $5.9M FIFA-sized soccer fields, $100M+ Ontario Northland rail investment. Pinewood Park Drive is undergoing a 5-lane urbanisation - Environmental Assessment complete, funding underway. 15 new industrial and tourism-commercial lots have been approved at 351 Birchs Road, further anchoring West Ferris as North Bay's primary growth and development zone.Surrounded by established national and regional operators including Cascades Casino, Ramada Hotel & Conference Centre, Tim Hortons, Burger King, Petro-Canada, Pinewood Park Golf Course, and Callander's Osprey Golf Course - confirming this corridor as a proven, high-traffic commercial destination with existing consumer demand and year-round activity across gaming, dining, hospitality and recreation."400mm water main and 675mm sanitary sewer confirmed in the Pinewood Park Drive right-of-way by City Engineering - full urban servicing capacity available for connection. (id:63203)
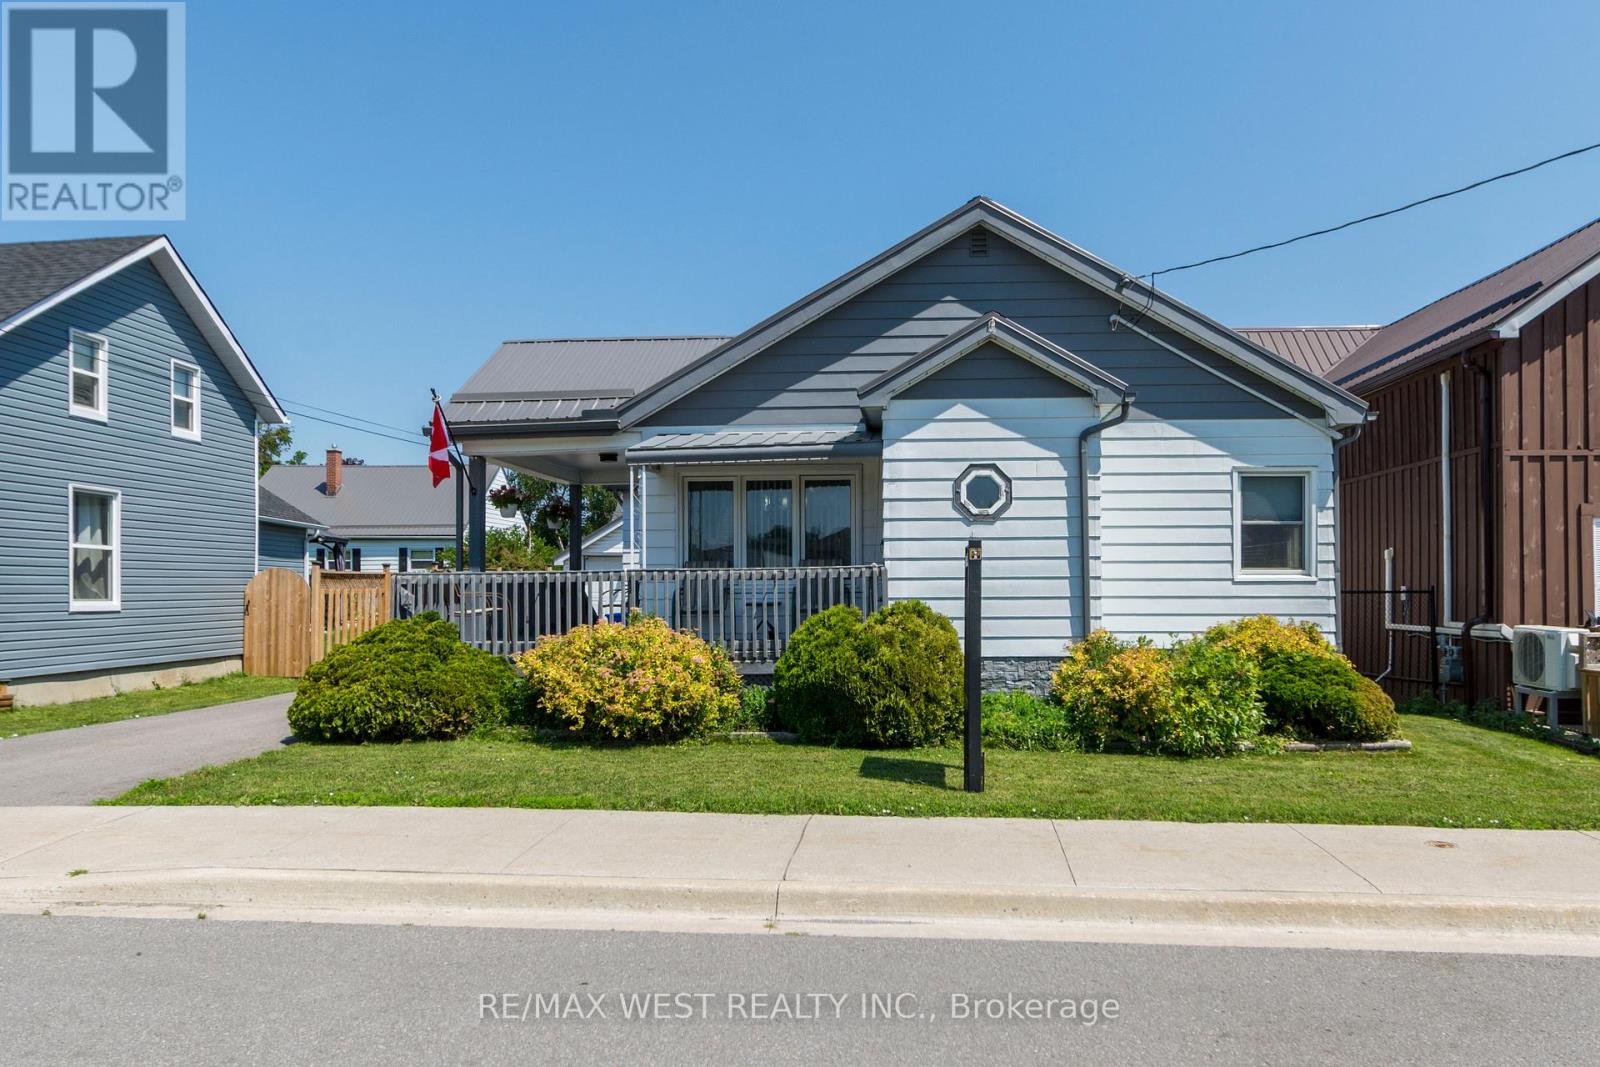
4 George Street
Quinte West, Ontario
Ideal first time buy, perfect for downsizers or investors.This awesome spacious (1100 sq ft) 2 bedroom home offers superb curb appeal, large 49 ft frontage private yard, garage plus parking for 4 cars, 3 entrances. Impressive huge updated kitchen which accommodates a large dining table and a bar stool area, open concept living room, tons of sunlight from many windows, spacious bedrooms, wonderful wrap around veranda and full unfinished dry basement with 4 windows which offers many possibilities, inlaw suite with bathroom, living room or rec room and 3rd bedroom with direct access to outside. This home is a great alternative to a condo for those who are downsizing same price but has so much more to offer without the expensive maintenance fees. Fabulous location minutes to all amenities as well as Prince Edward county. Must be seen, don't miss out. (id:63203)

516490 County Rd 124 Road
Melancthon, Ontario
Dreaming of country living without sacrificing convenience? Set on a private, 2.17-acre lot with a fully-fenced backyard, just 4 km from Shelburne, this meticulously maintained all-brick bungalow with a two-car garage offers the perfect blend of comfort, space, and lifestyle. Pride of ownership shines throughout, from the inviting living room with a cozy corner fireplace to the stunning open-concept designer kitchen, spacious dining area, and main-floor family room. The primary bedroom features an updated 3-piece ensuite, while the fully finished lower level offers a large recreation room, fourth bedroom, 3-piece bath, potential fifth bedroom, and a spacious laundry & storage room. Recent updates include the fence, natural gas service inside and out, newer windows, broadloom, freshly painted interior, and pool heater. Step outside and enjoy the best of country living with your fur friends, kids, family & friends! With an invisible dog fence, mature trees, breathtaking sunset views, a two-tiered deck, and an above-ground pool. Located minutes from Shelburne Golf & Country Club and close to the amenities of Shelburne and Orangeville, this desirable Melancthon location offers the perfect balance of rural tranquility, recreation, and everyday convenience. (id:63203)
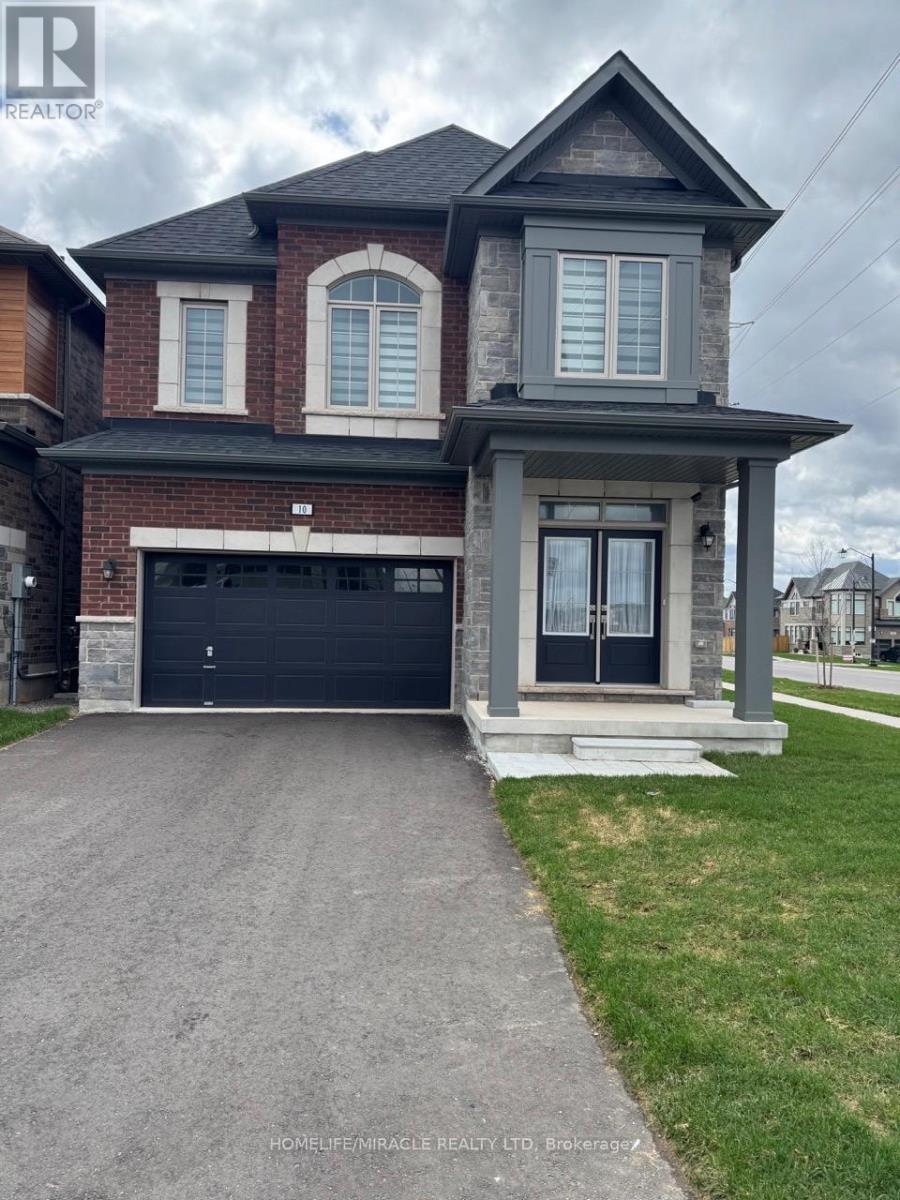
10 Ferguson Street
Erin, Ontario
Welcome to this exceptional new home by Lakeview, ideally positioned on a prime corner lot in the desirable Erin Glen community. This location offers a spacious backyard, enhanced privacy, and modern Zebra Blinds for contemporary comfort. This elegant 4-bedroom, 3.5-bath detached home showcases impressive curb appeal with a striking double front door entry. The thoughtful interior layout features a subtle elevation from the foyer into the main area, creating refined spatial separation. Abundant windows throughout. flood the home with natural light, complementing the bright, open-concept design ideal for daily living and entertaining. The spacious primary bedroom serves as a private retreat, complete with a luxurious ensuite featuring a soaking tub. The functional floor plan includes convenient garage entry to the laundry room with additional storage cupboards and direct powder room access. Modern finishes, intelligent layout design, and exceptional space utilization combine to create the perfect balance of comfort and style. This move-in ready home is located in one of Erin's fastest-growing communities-an outstanding opportunity not to be missed. (id:63203)
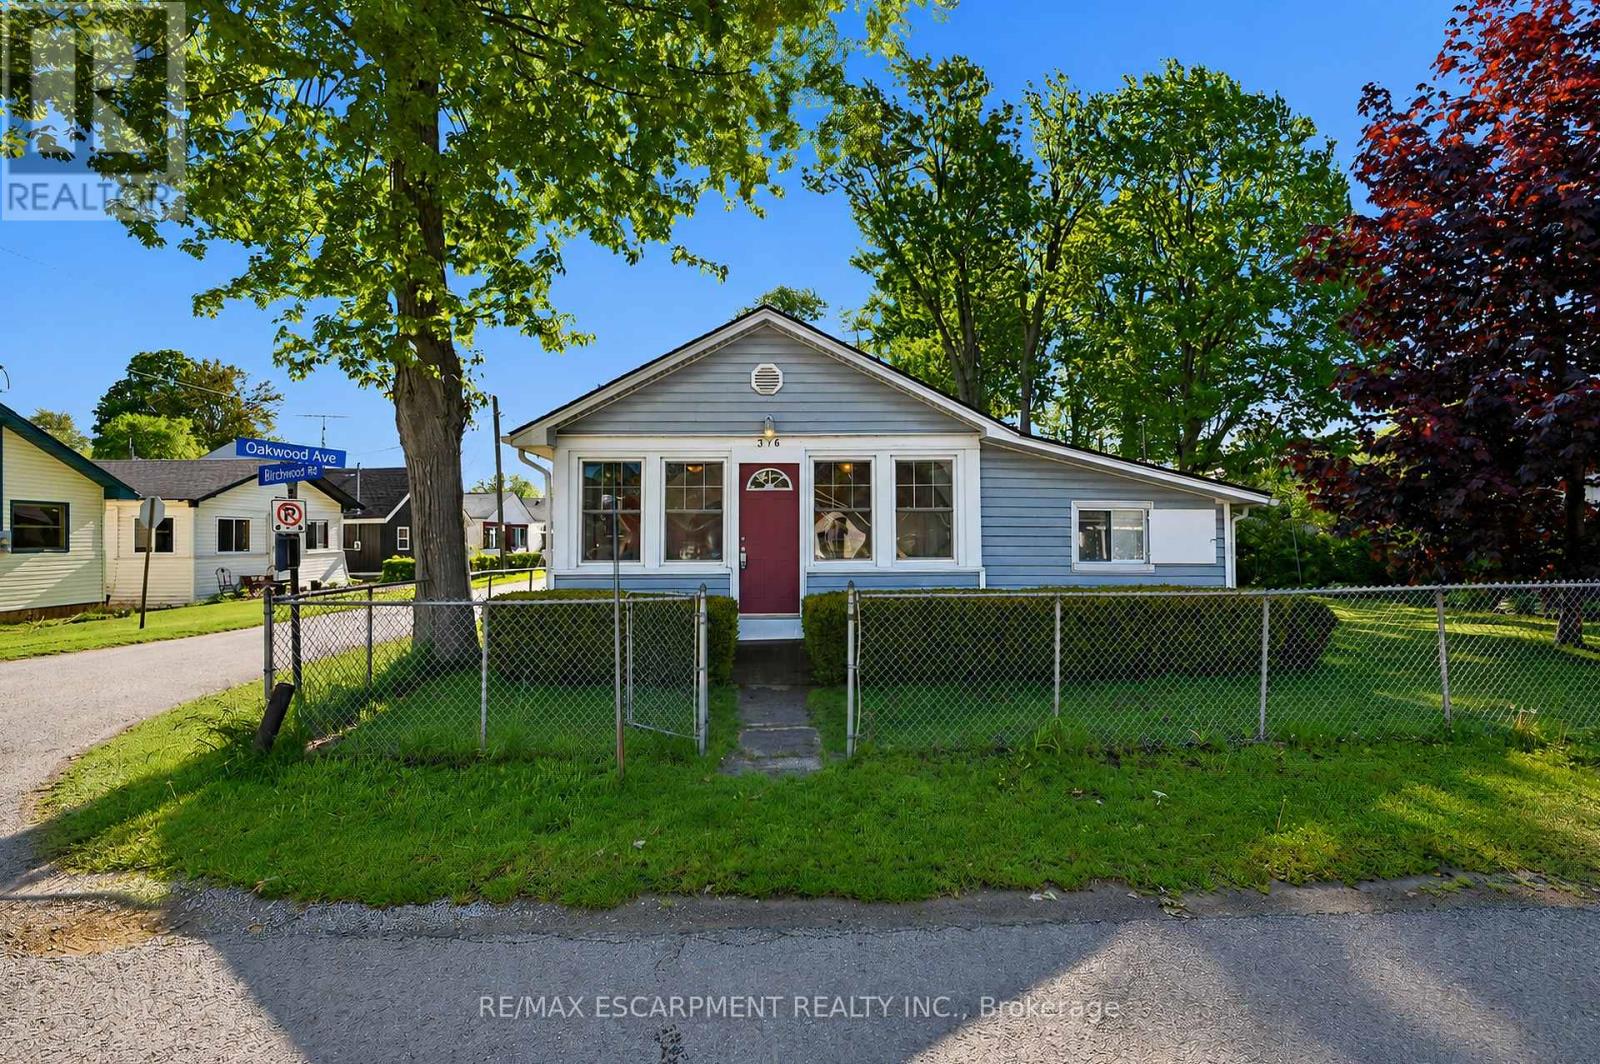
376 Oakwood Avenue
Fort Erie, Ontario
Welcome to the heart of Crystal Beach! Situated on a rare oversized 80 x 66 ft corner lot in the sought-after Bay Beach area, this 4 bed, 2 bath home (3pc & 4pc baths) is less than a 5-min walk to the sandy shores of Crystal Beach. Whether you're looking for a year-round getaway, summer retreat, family cottage, or income-generating rental opportunity, this property offers incredible flexibility in one of Niagara's most desirable beach communities. Lovingly enjoyed by the current owners as a seasonal escape, the home features a large sunroom with stunning south-facing windows that flood the space with natural light. Hardwood floors run throughout much of the home, while newer vinyl replacement windows offer improved efficiency & low-maintenance living. A freestanding natural gas heater serves as the primary heat source, complemented by permanently mounted electric wall heaters in select rooms & sunroom. Enjoy the ultimate cottage lifestyle with patio area, fire pit, perennial gardens & large shed for bikes & beach gear. Fully fenced yard with parking for up to 4 cars - a rare find this close to the beach. Expansive corner lot offers exceptional future potential in prime Crystal Beach. Walk to Bay Beach, shops, restaurants & more! (id:63203)
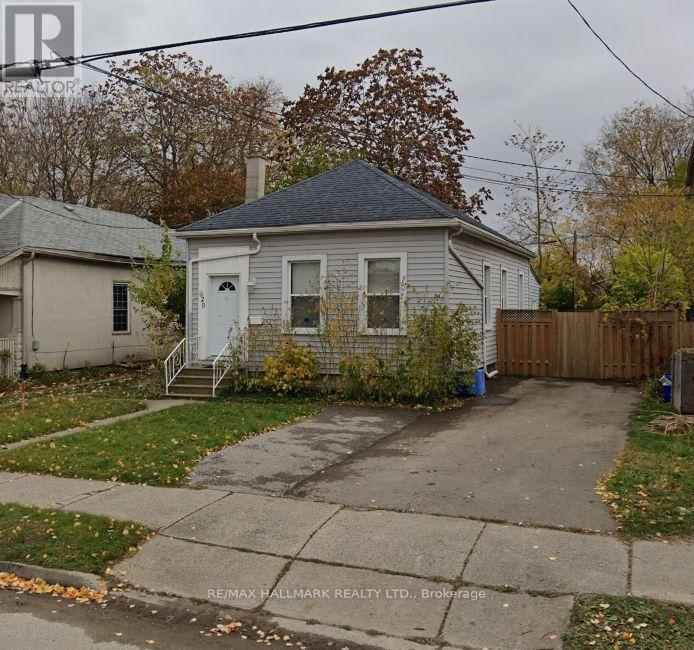
629 Central Avenue
London East, Ontario
Previously utilized as a Chiropractic clinic, this stand-alone character property offers an excellent opportunity for medical, wellness, chiropractic, physiotherapy, therapy practice, accounting, legal, consulting, or other professional office uses under RSC3(8) variation permits a wide range of uses.Bright and inviting interior with high ceilings, large windows, and hardwood flooring throughout main areas. Functional layout includes welcoming front reception area, multiple private offices or treatment rooms, and a spacious rear addition ideal for boardroom, therapy space, or extended workspace and kitchen with sitting area.Driveway accommodates up to four vehicles and street parking on Central Ave, offering convenient on-site parking for staff and clients. Updated mechanicals include furnace (2018) and insulated basement wall (2018). Ideal for chiropractic, physiotherapy, therapy practice, accounting, legal, consulting, or other professional office uses, standalone office space in a prestigious central neighbourhood.Basement not included in leased premises. (id:63203)
57 Humber College Boulevard
Toronto, Ontario
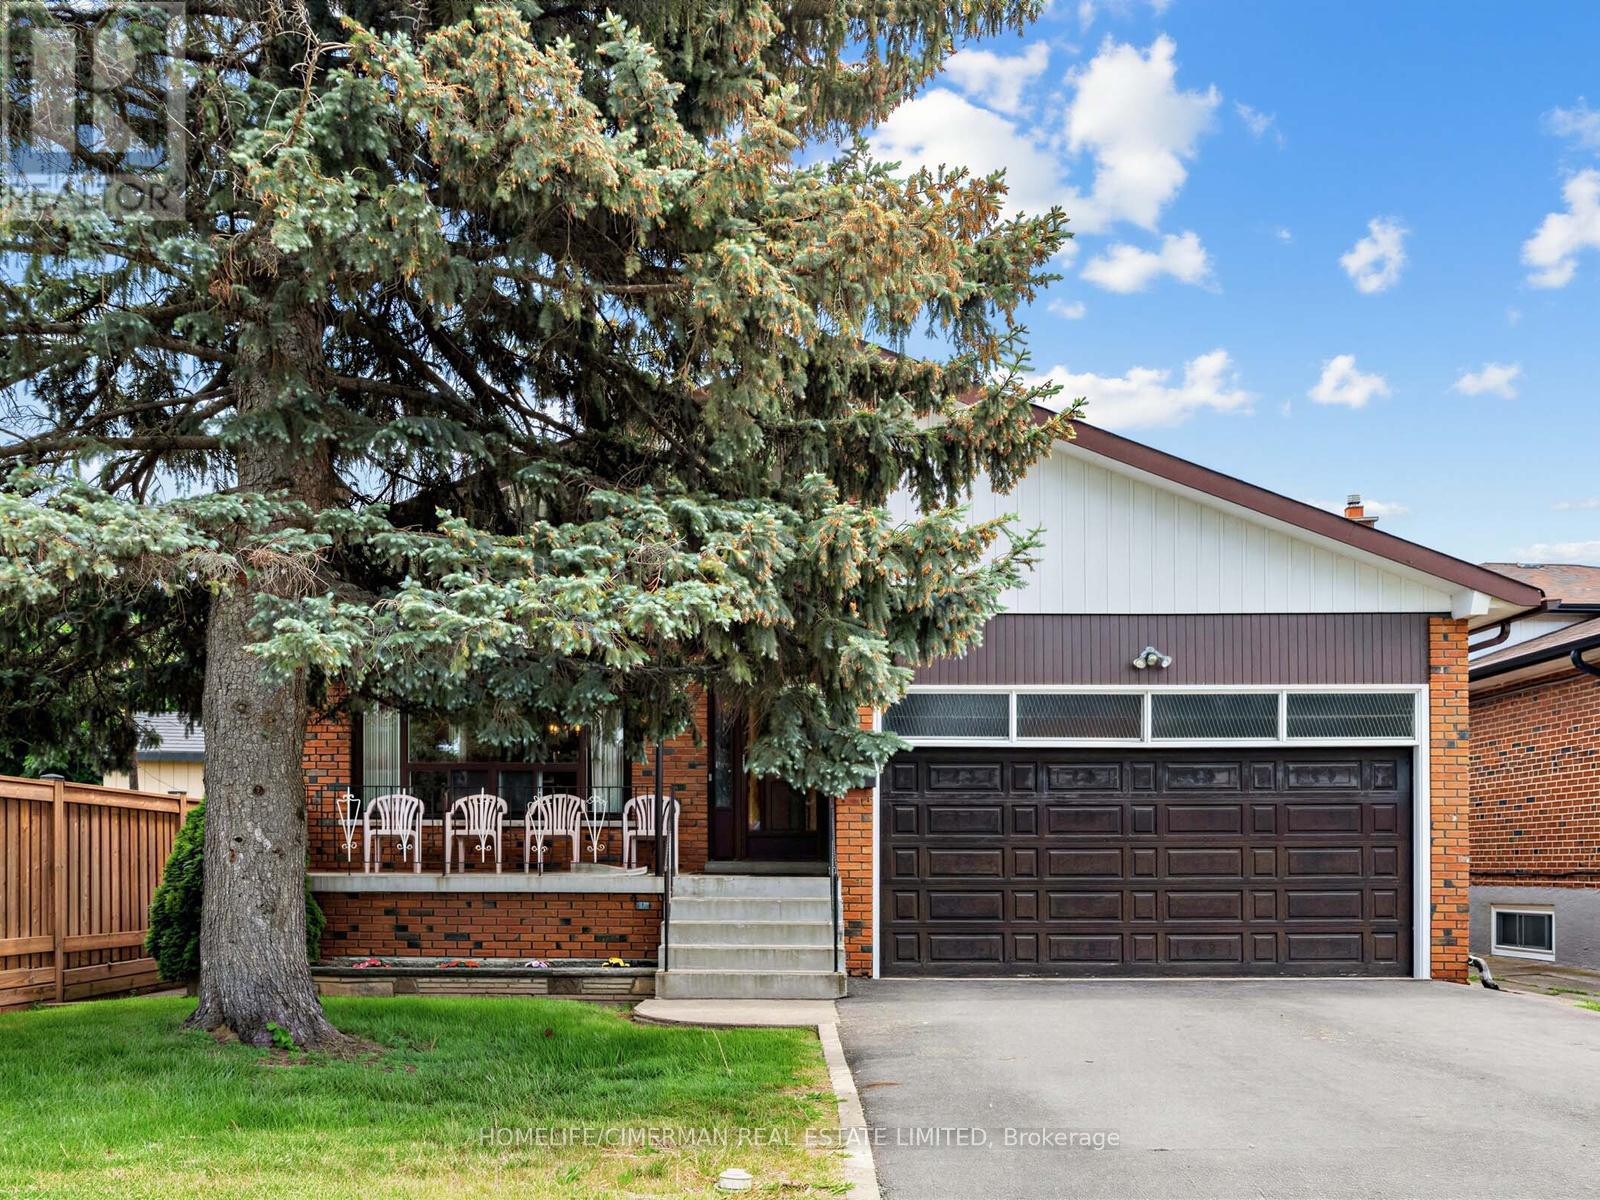
Estate Sale Opportunity - Exceptional Space, Location & Potential! Welcome to 57 Humber College Blvd., a spacious detached backsplit situated on an oversized 45-ft lot with nearly 7,000 sq.ft. of land in Toronto's desirable West Humber - Clairville community. Offering over 2,000 sq.ft. above grade, this generously sized home features 4 bedrooms, 2 full bathrooms, multiple living areas, a finished basement with a second kitchen, and a separate side entrance-providing flexibility for large or multi-gen families. While the home offers dated finishes, it presents an outstanding opportunity to renovate, personalize, and add value. The attached 2 car garage and expansive lot further enhance its appeal. Conveniently located minutes from major highways, Humber College, Humber College Hospital, shopping, schools, parks, transit, and everyday amenities, this property combines size, location, and potential in one attractive package. A rare chance to secure a family-sized home on a premium lot in a sought-after Toronto neighbourhood. (id:63203)
108 - 58 Sky Harbour Drive
Brampton, Ontario
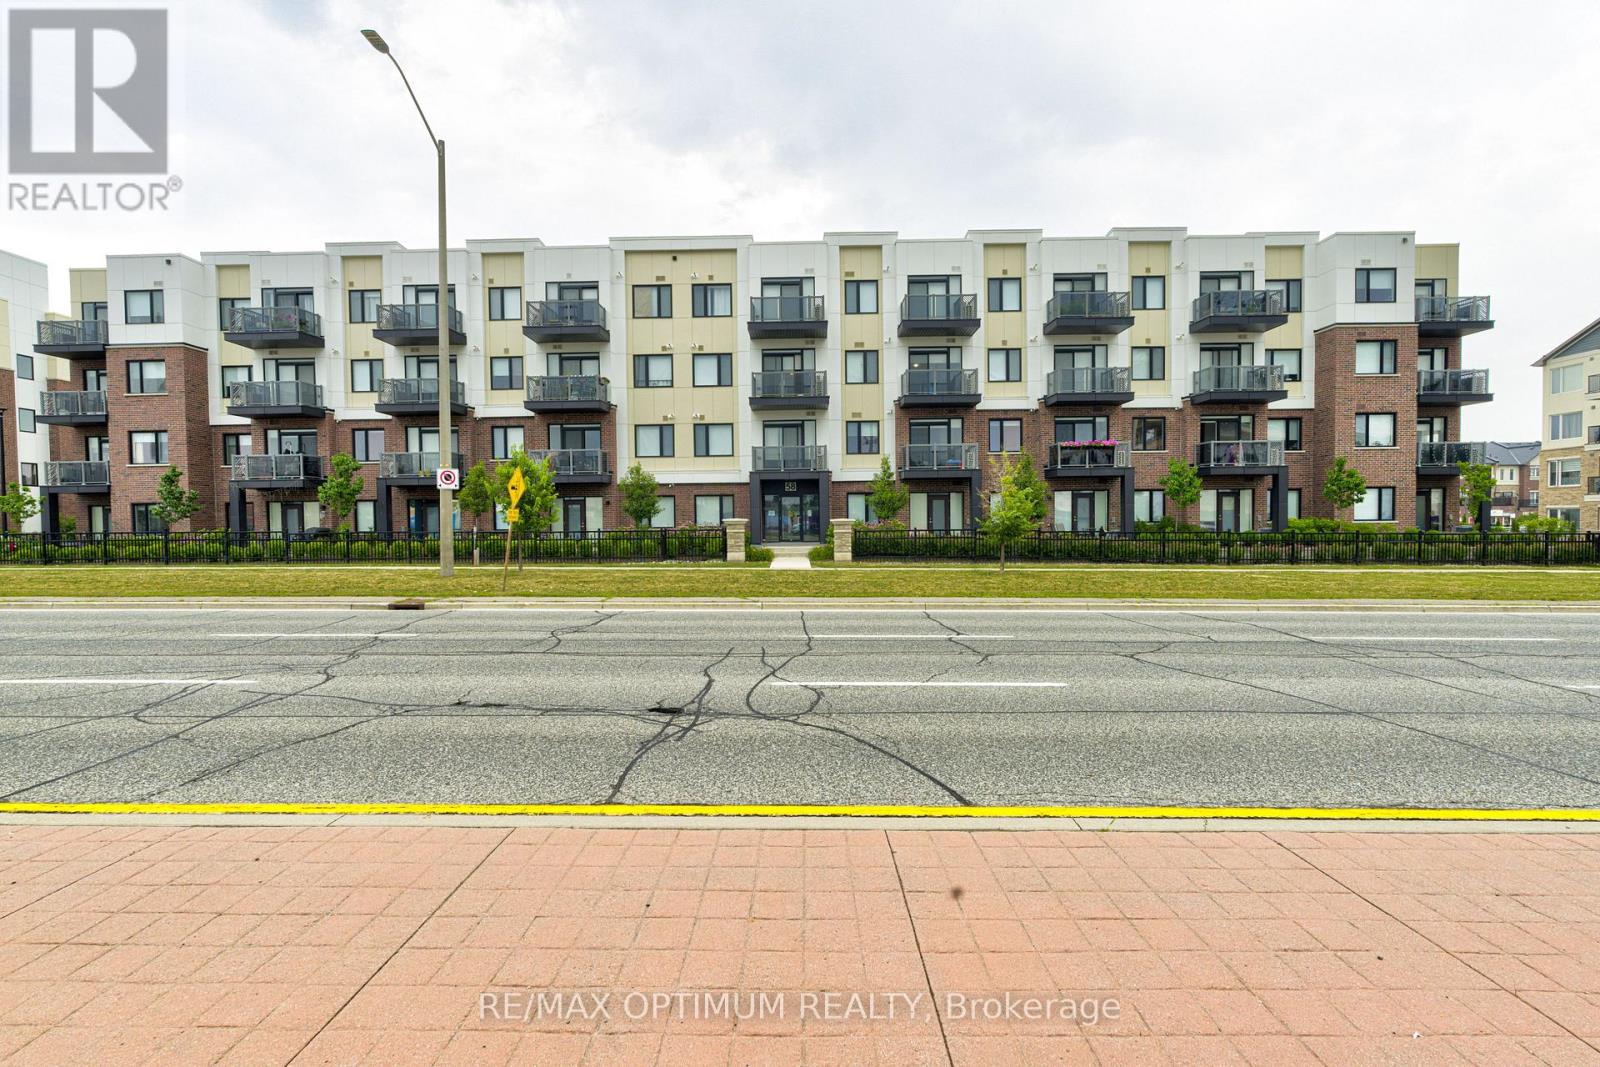
Welcome to Unit 108 at 58 Sky Harbour Drive, a well-designed 1+1 bedroom, 2-bathroom condo apartment in Brampton's desirable Bram West community. Offering approximately 700-799 sq. ft. of living space, this inviting suite features a functional layout with a spacious primary bedroom, versatile den ideal for a home office or guest space, comfortable living area, and a practical kitchen equipped with stainless steel appliances. Enjoy southwest exposure, a private terrace, ensuite laundry, central air conditioning, and one owned underground parking space. Conveniently located near Mississauga Road, shopping, restaurants, public transit, schools, and major commuter routes, this property is an excellent opportunity for first-time buyers, downsizers, or investors. (id:63203)
Ph-3103 - 90 Park Lawn S
Toronto, Ontario
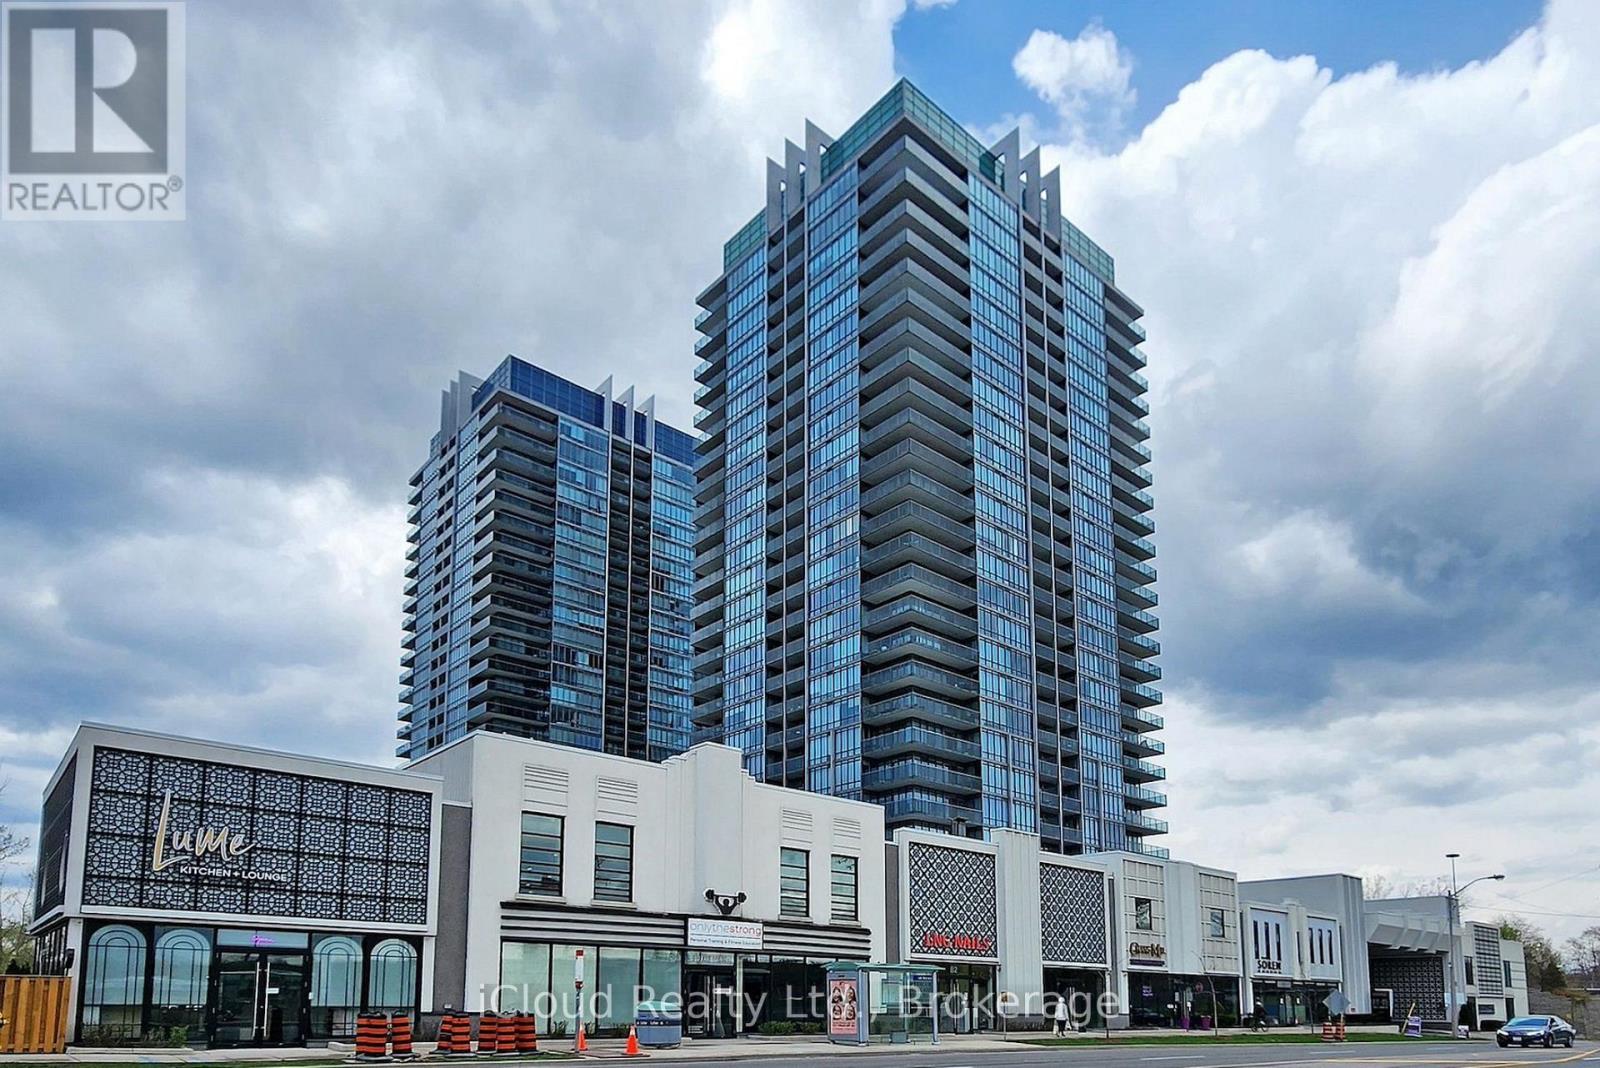
1899 sqft + 300 sqft Balcony. Custom builder suite, corner unit, spacious & luxurious with stunning southwest views of the lake, creek & conservation lands. Enjoy the sunsets on the 300sqft wrap around terrace. Phenomenal layout with a separate master bedroom wing, terrace & private 5pc en-suite. Marble& granite countertops. Floor-to-ceiling windows!Outstanding amenities, including indoor and outdoor pools, hot tubs, saunas, steam rooms, basketball and squash courts, library/lounge, games area, 18-seat theatre, business center, party room, guest suites, 24/7concierge/security, and ample visitor parking. Rare private 2-car underground garage. Incredible building amenities are steps from your unit. (id:63203)