

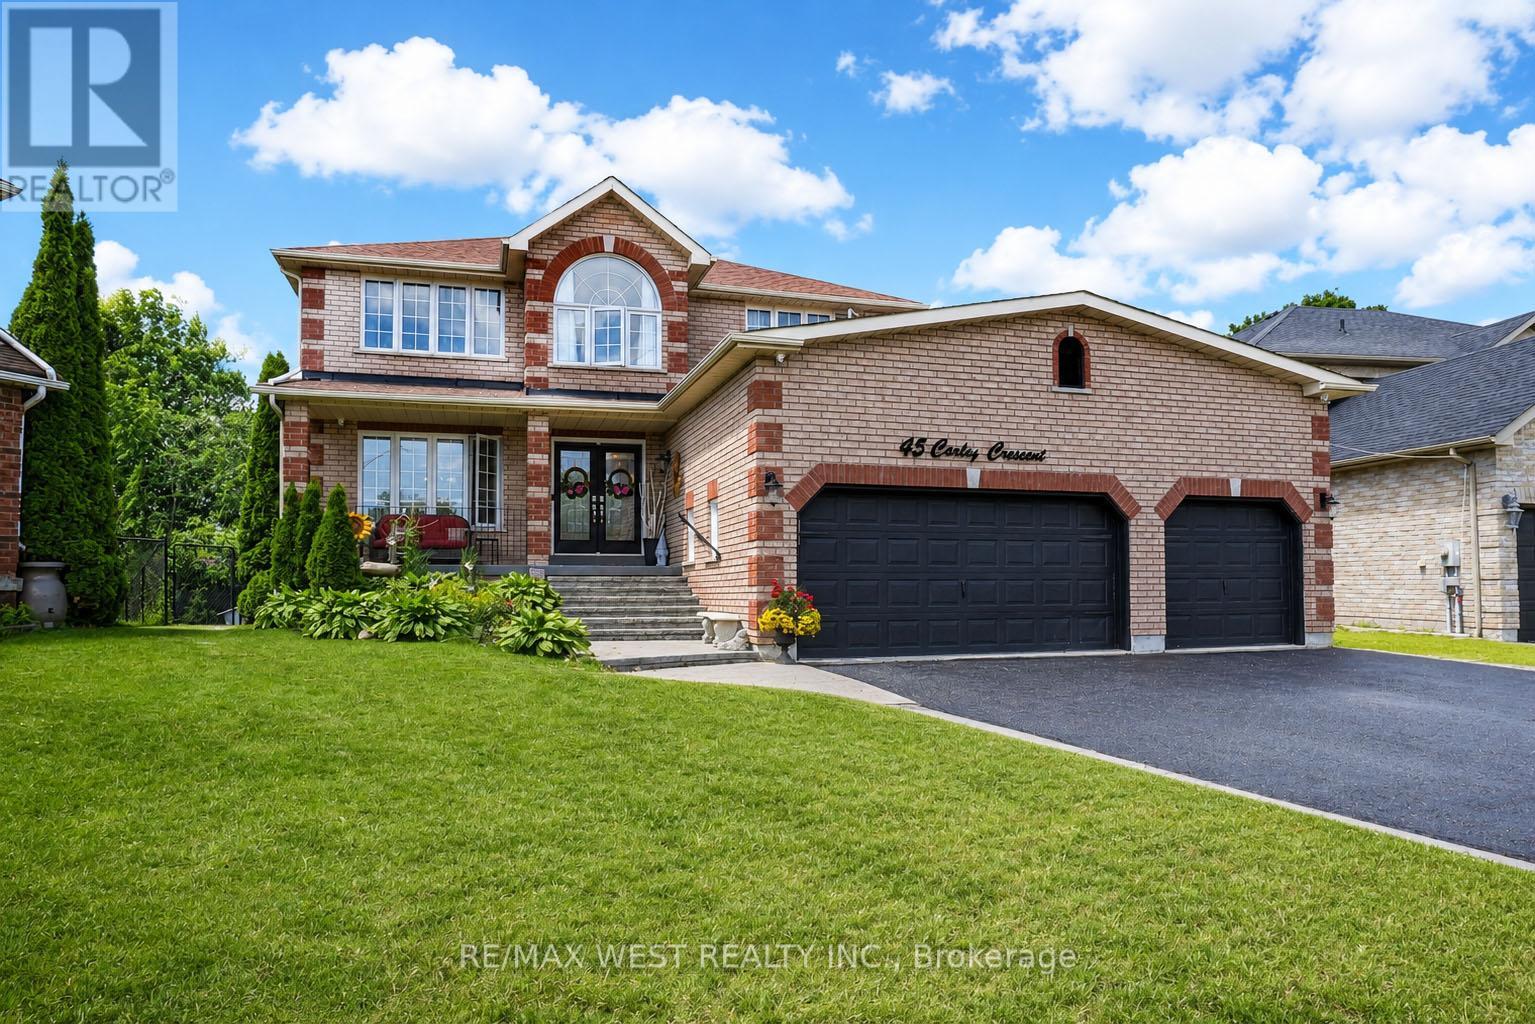
45 Carley Crescent
Barrie, Ontario
Escape the city without sacrificing convenience! This exceptional home offers over 3,800 sq. ft. of finished living space on a premium oversized lot, making it an outstanding choice for multi-generational living or families looking for more space beyond the GTA. Step outside to your own private backyard retreat featuring a heated saltwater in-ground pool, hot tub, expansive entertaining area, and two insulated sheds for storage, hobbies, or a workshop. Designed with flexibility in mind, the home includes a one bedroom in-law suite with bedroom ready for finishing touches ideal for parents, adult children, extended family, or guests with a walkout to the backyard oasis. A triple-car garage provides exceptional parking, storage or for car enthusiasts that need plenty of space to work on there summer ride. Located in a family-friendly neighbourhood, you're within walking distance to schools, less than 10 minutes to Lake Simcoe's waterfront, approximately 10 minutes to Highway 400 and Park Place shopping centre, just minutes to the GO Transit station, and approximately 40 minutes to the Greater Toronto Area. This is the ideal home for buyers seeking more space, flexibility, and an exceptional lifestyle without giving up easy access to the city. This will not last long! (id:63203)
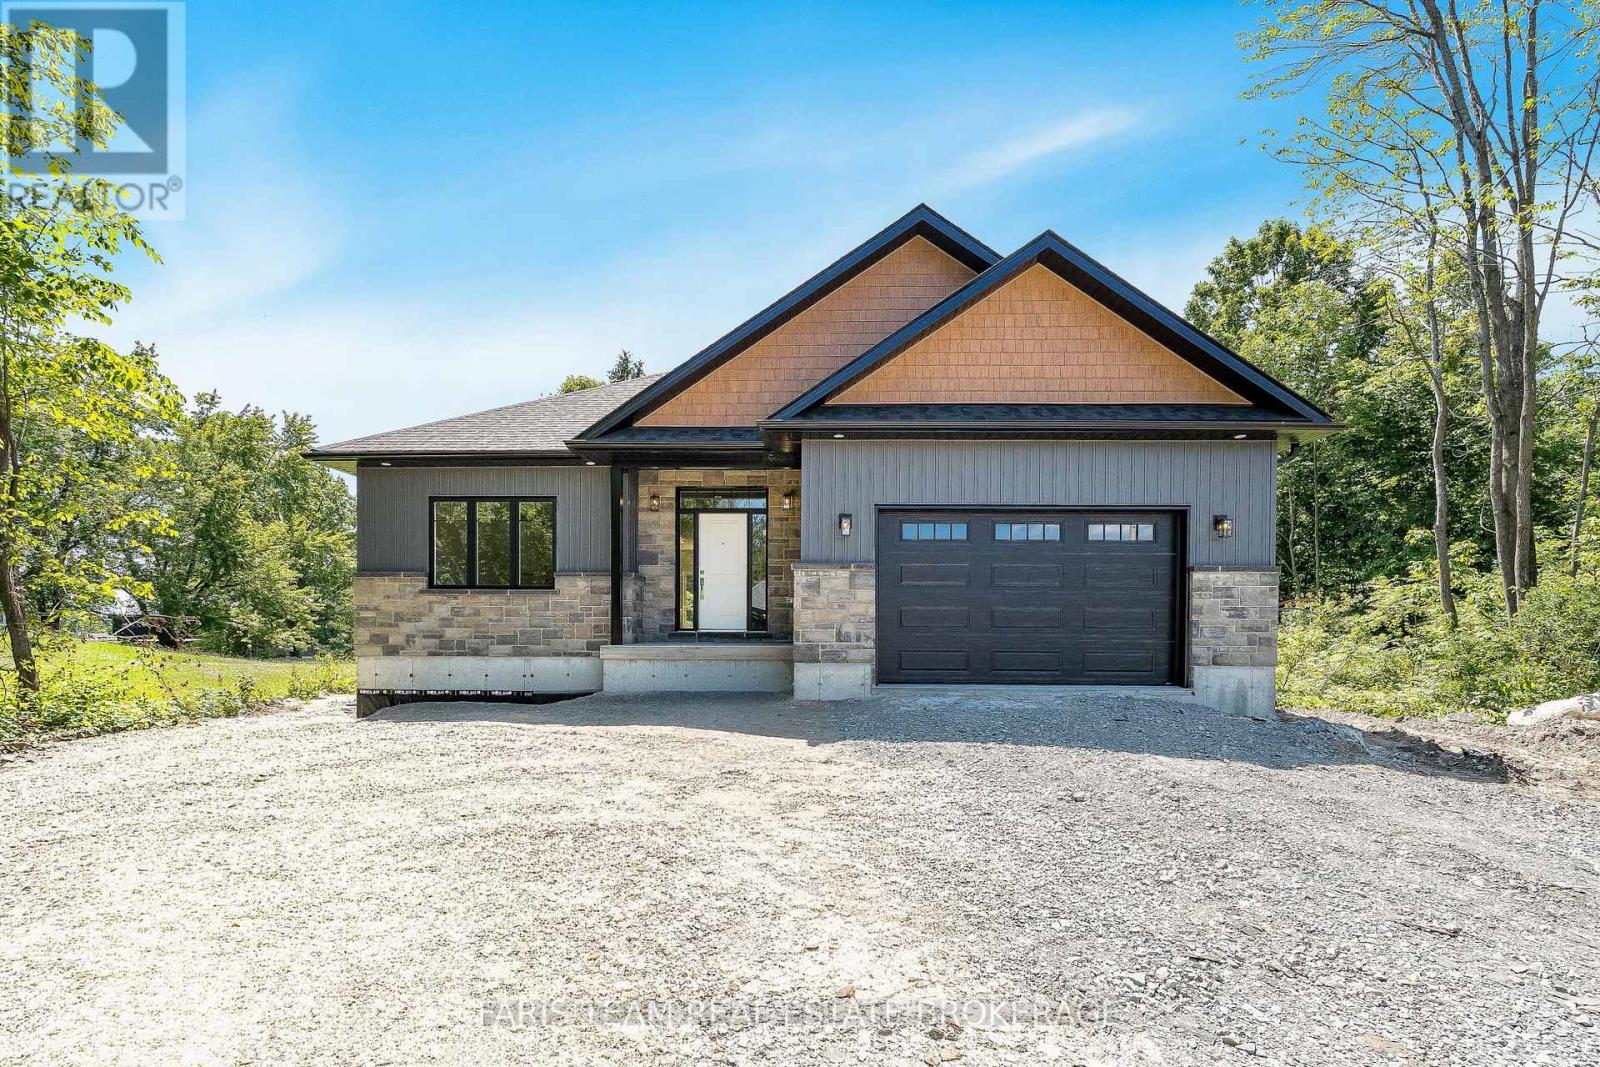
45 Sheppard Street
Severn, Ontario
Top 5 Reasons You Will Love This Home: 1) Enjoy the peace and privacy of a premium location situated at the end of a quiet street in the quaint village of Coldwater 2) This brand-new build features superior craftsmanship, including 9' main level ceilings, smooth painted ceilings throughout, and light oak hardwood flooring in the living areas and all bedrooms 3) Experience a high-end culinary environment with a custom kitchen featuring Rock Solid cabinetry, under-cabinet LED lighting, and a premium appliance package that includes a 36" gas range 4) Purchase with absolute confidence as the home comes with full Tarion Warranty Corporation coverage 5) Enjoy immediate peace of mind with a completely finished lower level, seamlessly expanding your overall living space for a growing family or multi-generational layout. *Please note some images have been virtually staged to show the potential of the home. (id:63203)
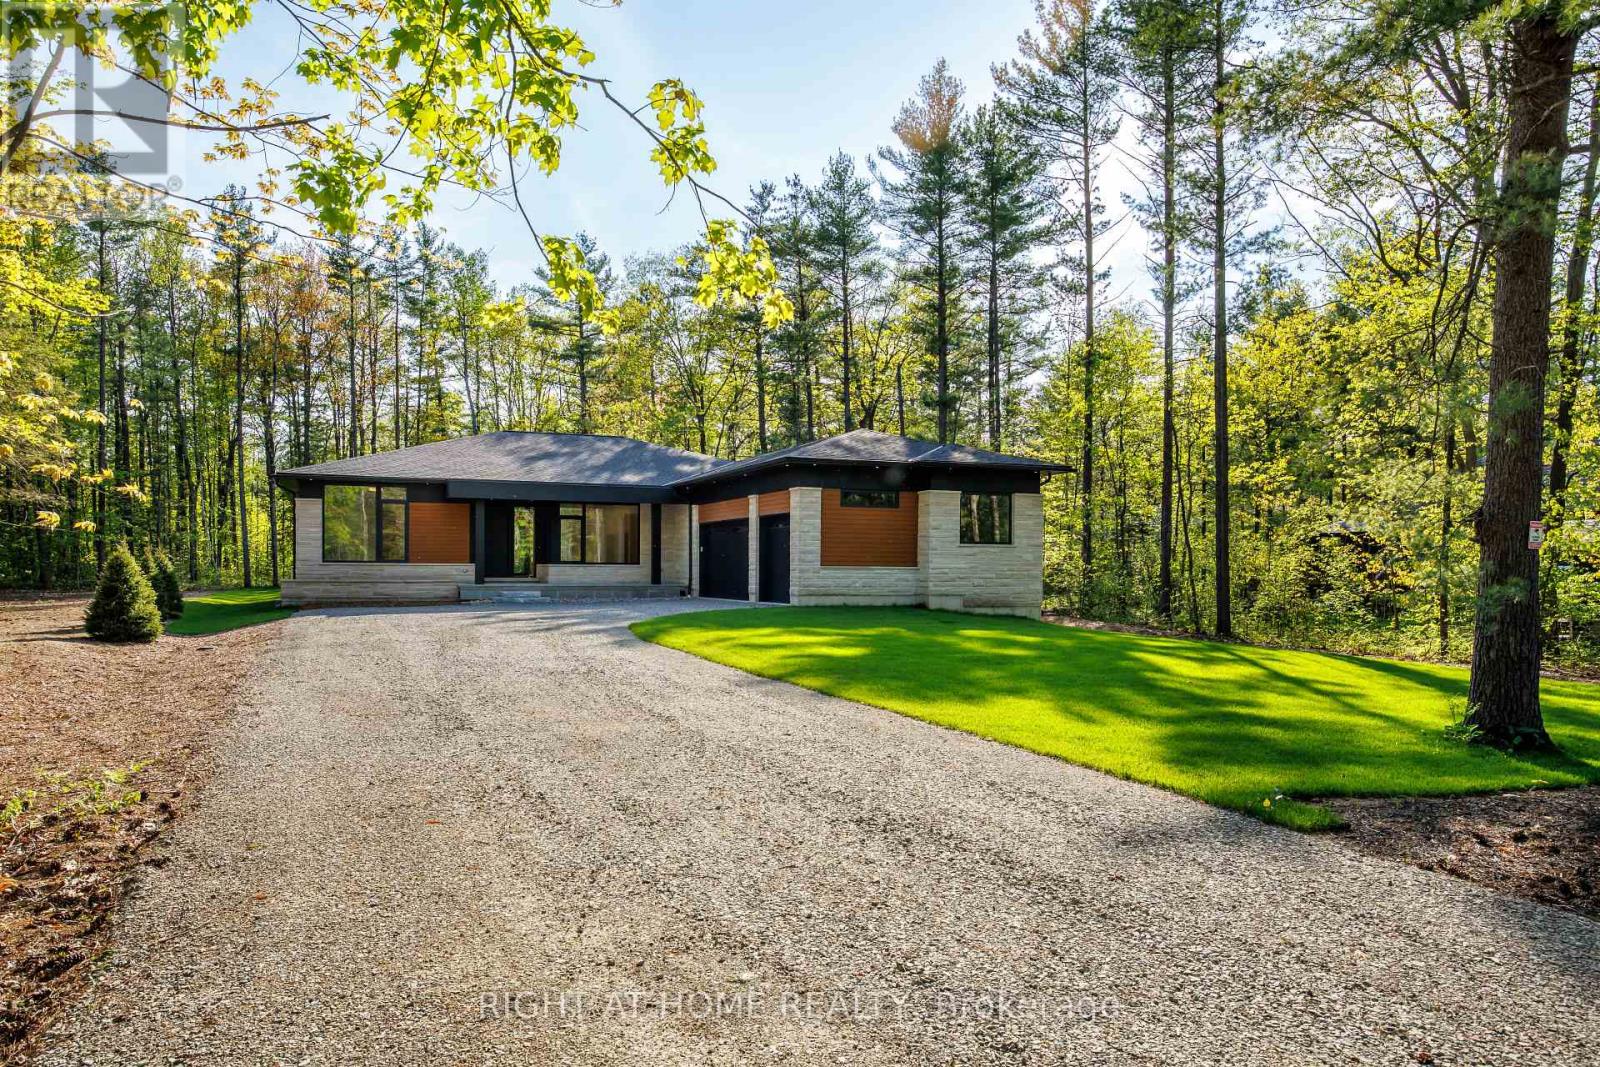
1318 Tiny Beaches Road S
Tiny, Ontario
Custom-built 3-bedroom, 3-washroom home in sought-after Tiny Township, set on a private half-acre lot and offering approximately 2,850 sq. ft. of finished living space on the main floor. Designed with modern elegance and exceptional craftsmanship, this home features soaring 10'-13' ceilings throughout the main floor, wide plank flooring, and expansive European-made triple-pane windows that fill the home with natural light. The open-concept kitchen, dining, and living area is ideal for entertaining, complete with high-end appliances and a walkout to the spacious 30' x 16' deck. The inviting family room showcases a gas fireplace and large picture window overlooking the property. Triple car garage with EV plug and separate entrance to the home. An unfinished basement with 9' ceilings offers endless future potential. Live year-round just a short walk to Blue Water Beach, only 1.5 hours from Toronto and approximately 40 minutes to Barrie. (id:63203)
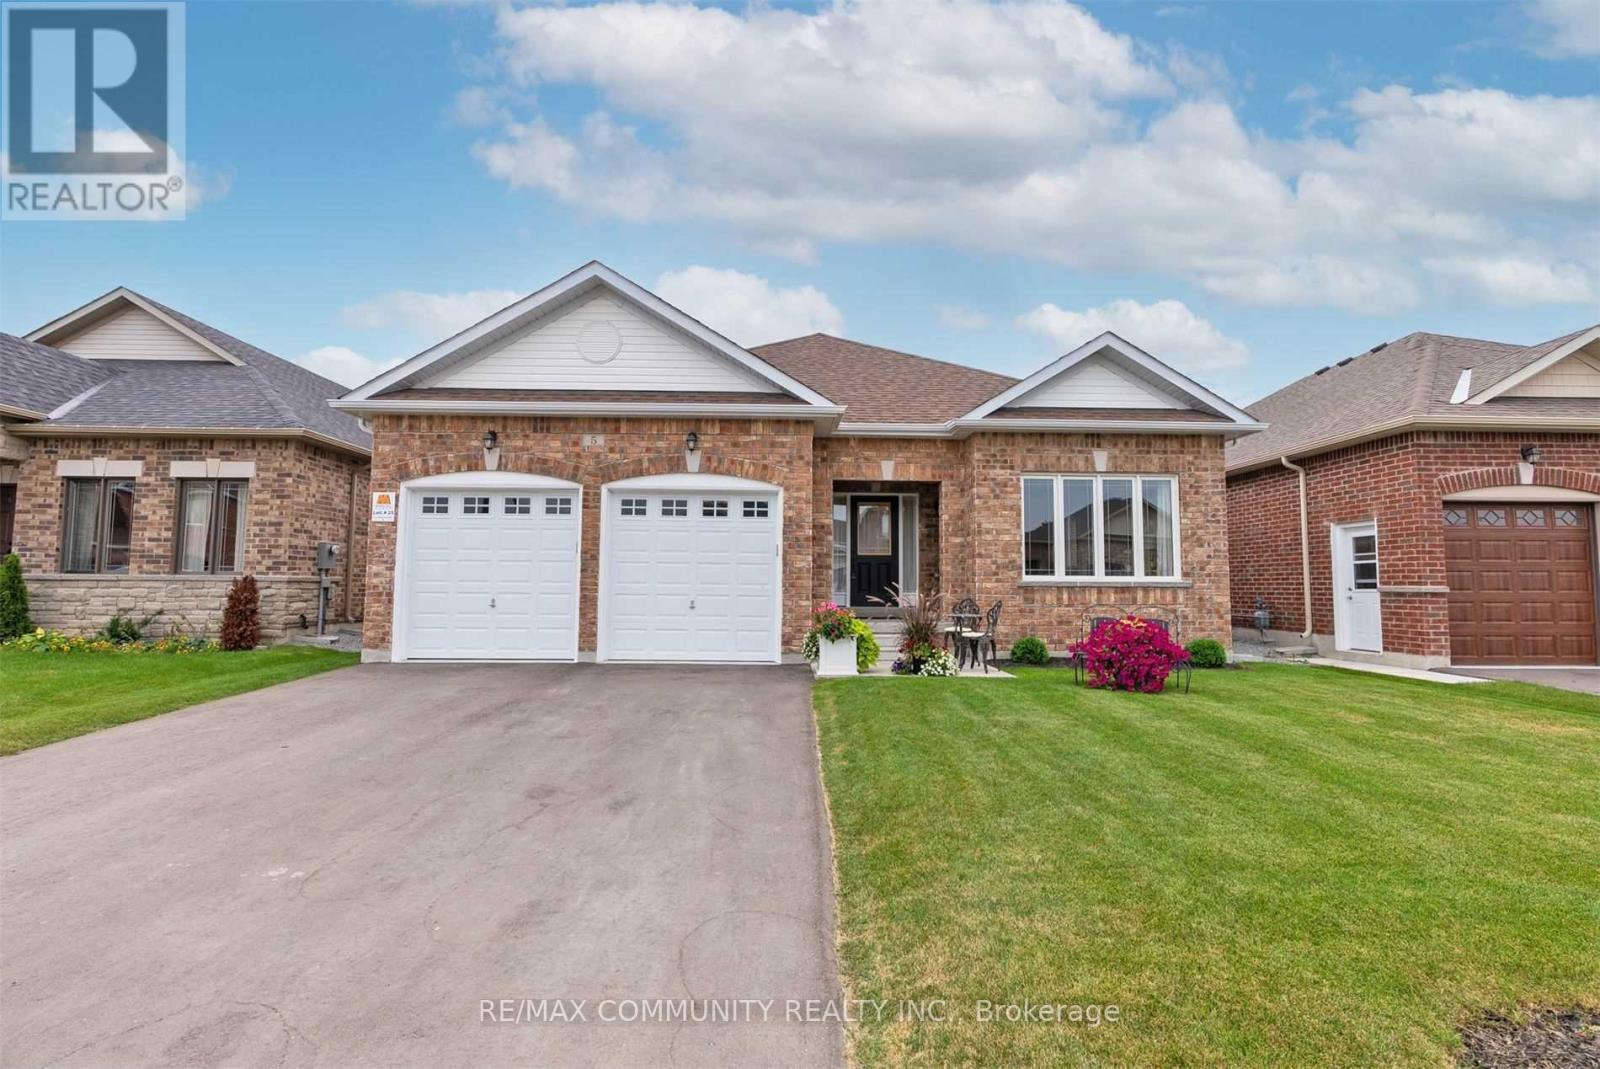
5 Pollock Avenue
Brock, Ontario
Absolutely stunning 6-year-old detached bungalow offering over 3,000 sq. ft. of living space with 2+2 bedrooms, 3 bathrooms, and a double-car garage, located in the highly sought-after Beaverton community of Brock. This bright open-concept home features numerous upgrades, including hardwood floors on the main level, crown molding, a modern kitchen with quartz countertops, stainless steel appliances, and more. Conveniently situated close to all amenities, schools, parks, and shopping, this home perfectly blends comfort, style, and location. (id:63203)
1505w - 3 Rosewater Street
Richmond Hill, Ontario
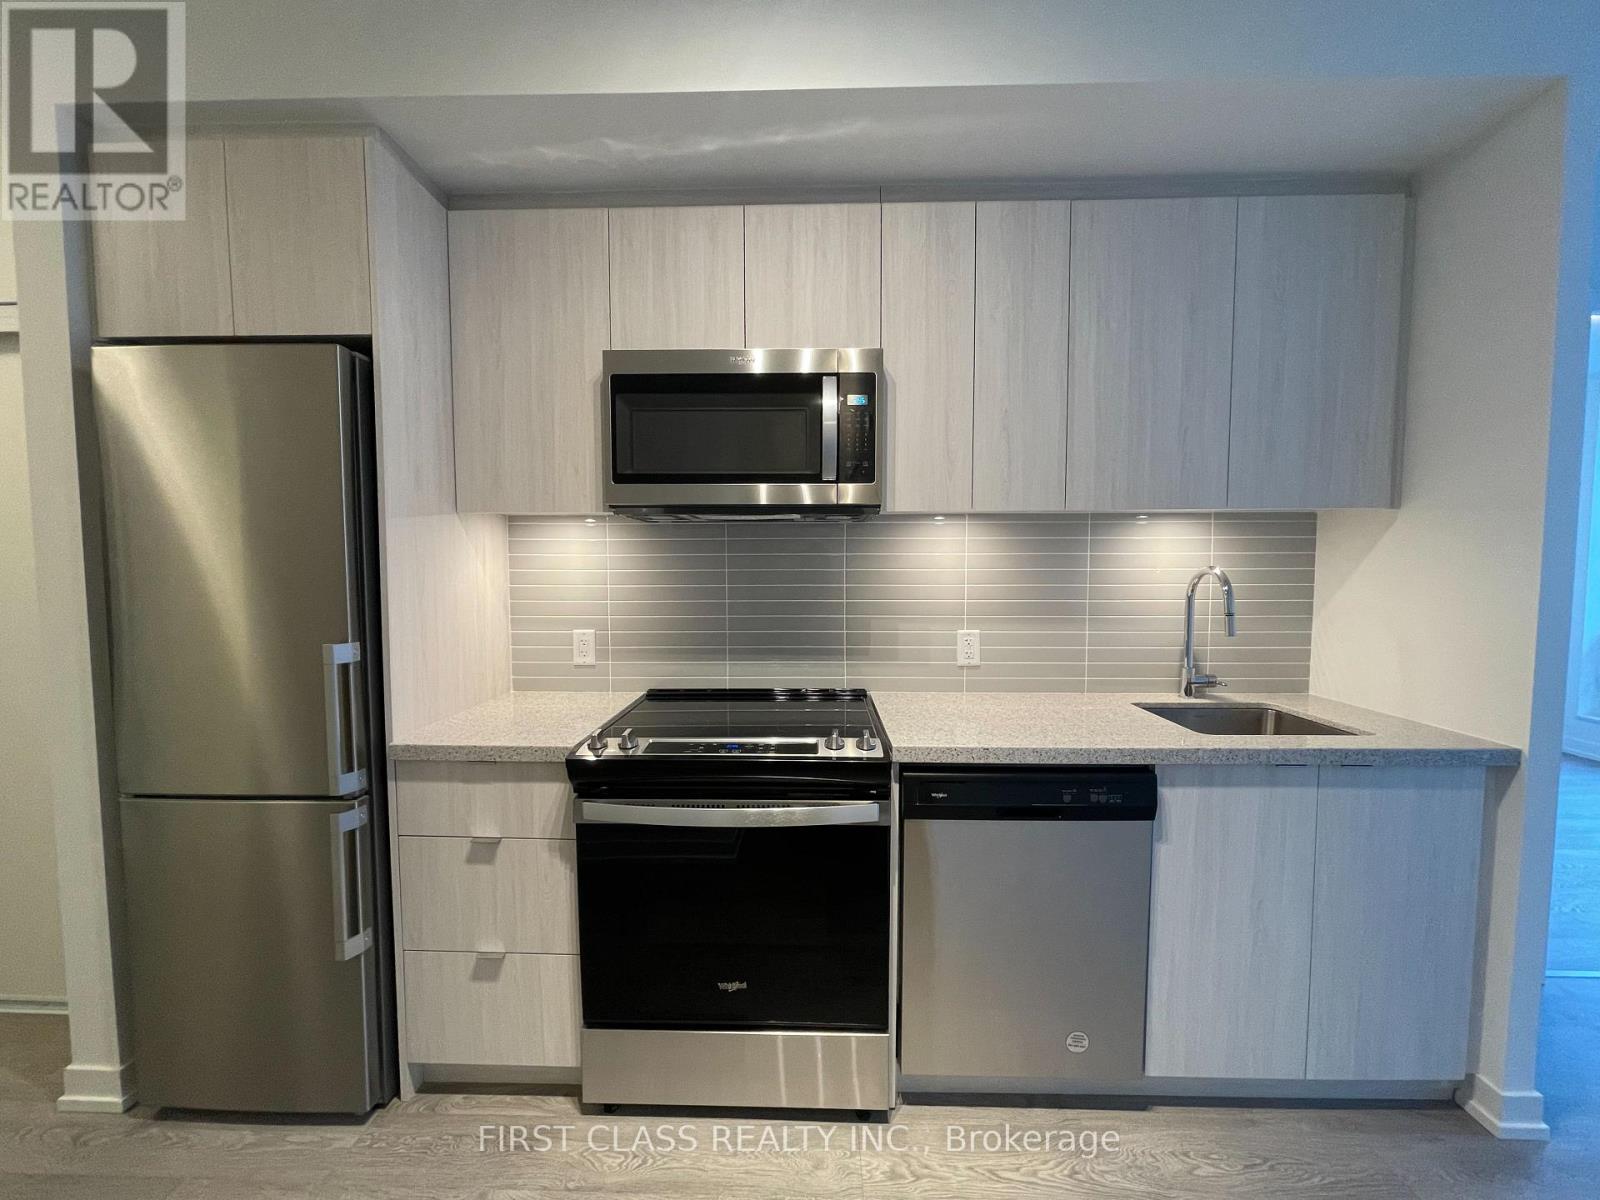
Luxury Condos Unit. Bright 1+1 Bedroom, 1 Bath. Perfectly Located At Highway 7 And Yonge,Close To Retail (Loblaws, Walmart, Home Depot, Lcbo), Great Schools, Parks, Golf, And Langstaff Go Station. Amenities Include: Gym, Basketball Court & Dog Wash. Close To Bus Terminal & Future Subway Station (id:63203)
135 Maroon Drive
Richmond Hill, Ontario
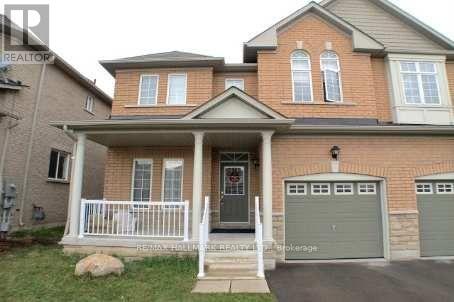
135 Maroon Drive is a 3-bedroom, 3-bathroom semi-detached home available for lease tucked into a quiet cul-de-sac in the heart of Oak Ridges, one of Richmond Hill's most family-friendly and naturally beautiful communities. The main floor impresses with 9-foot ceilings, hardwood flooring, a bright living room with a gas fireplace, a separate dining area, and an eat-in kitchen with a sliding walkout to a private backyard that backs directly onto a ravine - giving you green views, privacy, and no rear neighbours. Indoor access to the single car garage adds everyday convenience, plus a second surface parking spot is included. Upstairs, all three bedrooms are bright and spacious enough to accommodate king-sized beds. The primary bedroom overlooks the tranquil ravine backyard, features a walk-in closet, and has a 5-piece ensuite washroom. The second and third bedrooms face south and are filled with natural light throughout the day. The unfinished basement offers additional usable space for storage. Minutes to Lake Wilcox Park, Oak Ridges Community Centre, local schools, shops, and restaurants, with easy access to Hwy 404, the GO Station, and YRT/VIVA transit for a smooth commute in any direction. A well-rounded family home in a neighbourhood that earns its reputation. *Note: Photos are from a previous listing* (id:63203)
118 Bayview Avenue
Georgina, Ontario
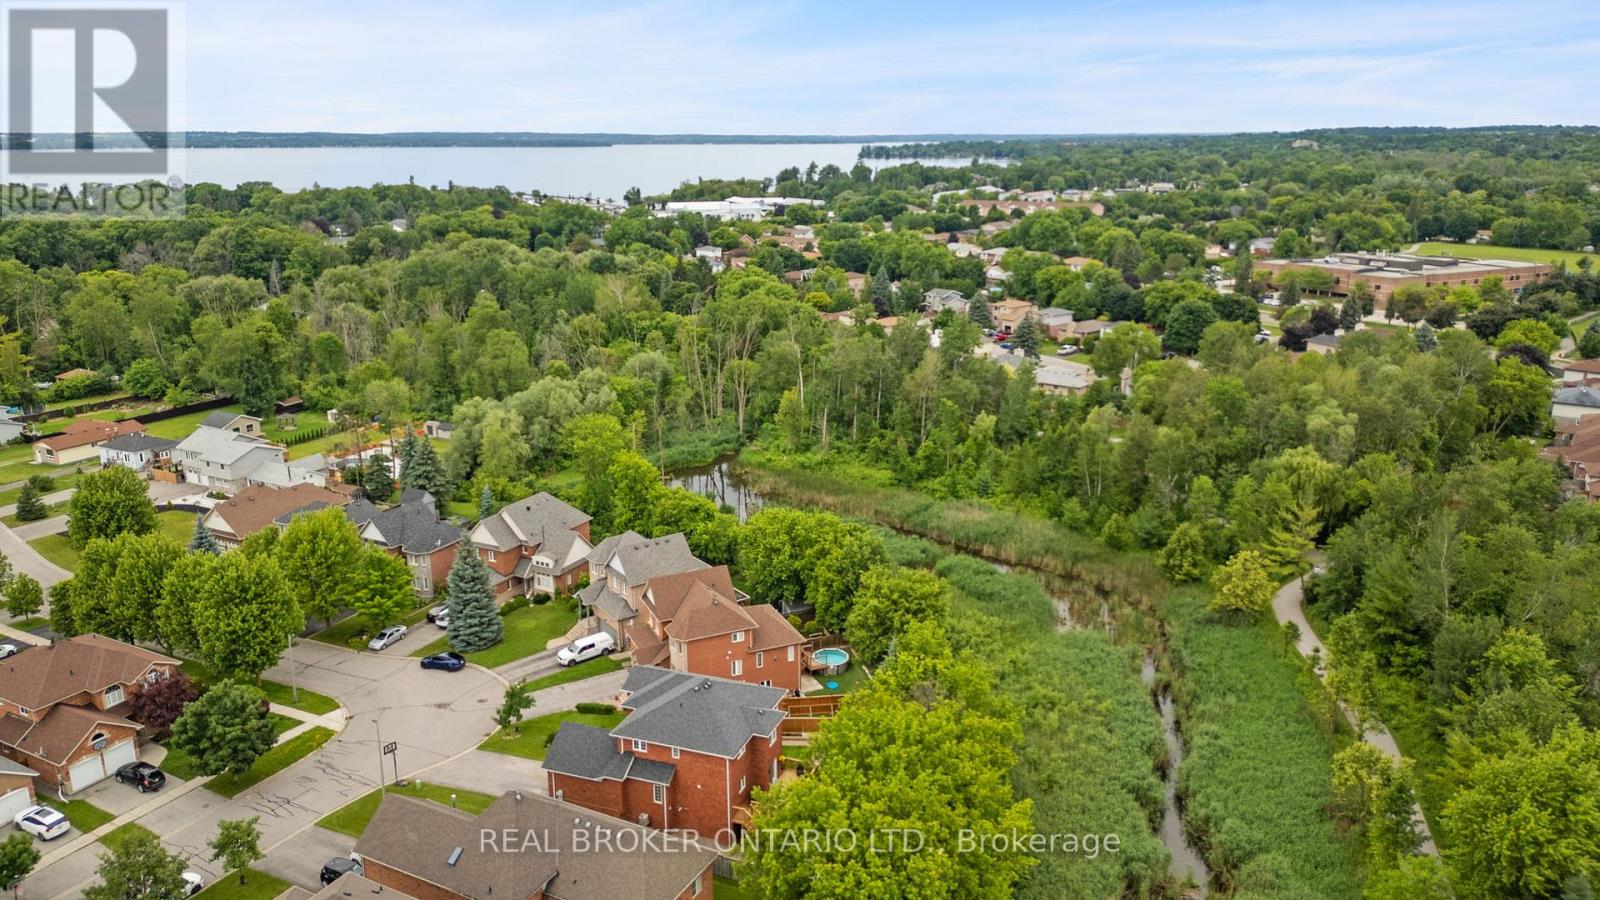
Welcome to 118 Bayview Ave, where privacy, nature, and thoughtful design come together in one of Keswick South's most desirable family neighbourhoods. Set on a quiet pie-shaped lot backing directly onto a peaceful ravine, this exceptional 4-bedroom, 3-bathroom home offers a rare combination of natural surroundings and everyday convenience. The backyard is truly a standout, with over $100,000 invested in professional landscaping to create a private outdoor retreat. An expansive deck overlooks mature trees and lush greenery, while a poured concrete pad with rough-ins for gas and electrical makes it easy to add the outdoor gazebo or entertaining space you've envisioned. Inside, the bright open-concept floor plan is designed for family living. The spacious kitchen offers abundant prep space, storage, and functionality while overlooking the dining and living areas, making it ideal for both entertaining and everyday life. Large windows throughout the main floor fill the home with natural light and frame beautiful ravine views. The primary suite provides a relaxing escape, complete with a generous walk-in closet, a comfortable sitting area, and a spa-inspired ensuite. Three additional bedrooms offer flexibility for growing families, guests, or a dedicated home office. The walkout lower level extends the living space and provides direct access to the backyard, creating endless possibilities for recreation, entertaining, or future customization. An oversized double garage with extra-tall doors offers exceptional space for larger vehicles, recreational equipment, or additional storage. Located just minutes from Lake Simcoe, excellent schools, parks, shopping, and everyday amenities, this is an opportunity to enjoy the best of Keswick South while coming home to the peace and privacy of a ravine setting. (id:63203)
W2509 - 185 Millway Avenue
Vaughan, Ontario
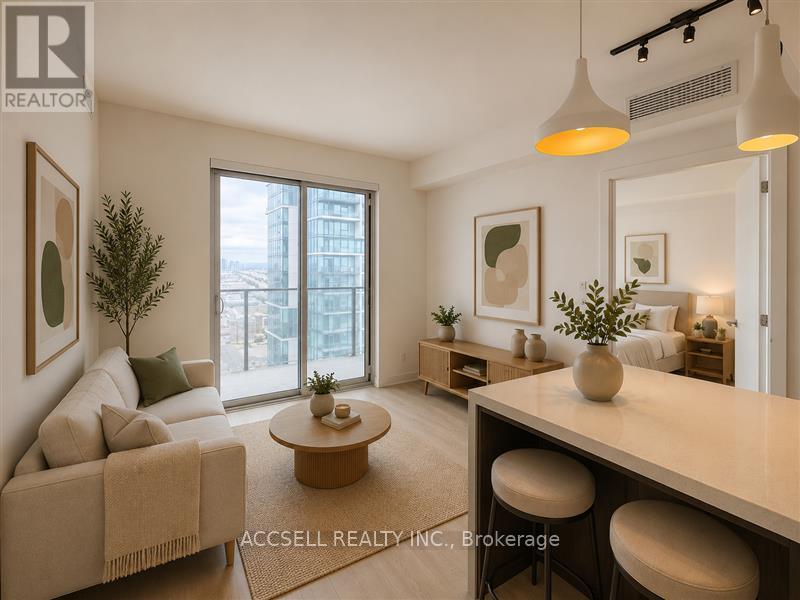
Welcome to this contemporary two bedroom, two bathroom condo situated in the heart of Vaughan. Perfectly located just steps from the Vaughan Metropolitan center. (VMC) only minutes to highways 407, 400, 401, and 427, as well as Vaughan Mills and Canada's Wonderland, this unit features ideal blend of style inconvenience. This Open concept unit is filled with natural light from the floor to ceiling windows and features sleek limit flooring throughout. The highly functional eat- in kitchen is equipped with stainless steel appliances, including a microwave, stove, refrigerator, and dishwasher, making both every day living and entertaining a breeze. (id:63203)
W2101 - 185 Millway Avenue
Vaughan, Ontario
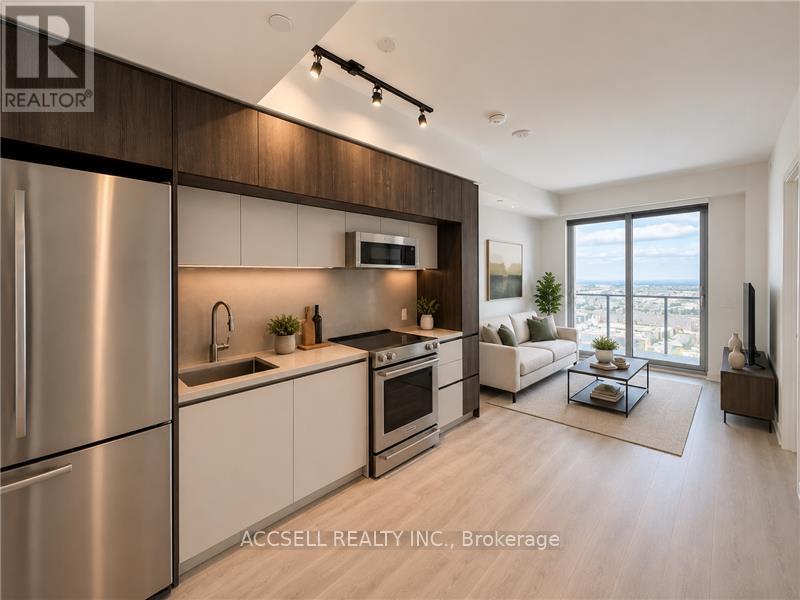
Welcome to this contemporary two bedroom, two bathroom condo situated in the heart of Vaughan. Perfectly located just steps from the Vaughan Metropolitan center. (VMC) only minutes to highways 407, 400, 401, and 427, as well as Vaughan Mills and Canada's Wonderland, this unit features ideal blend of style inconvenience. This Open concept unit is filled with natural light from the floor to ceiling windows and features sleek limit flooring throughout. The highly functional eat- in kitchen is equipped with stainless steel appliances, including a microwave, stove, refrigerator, and dishwasher, making both every day living and entertaining a breeze. (id:63203)
40 Outer Banks Drive
Markham, Ontario
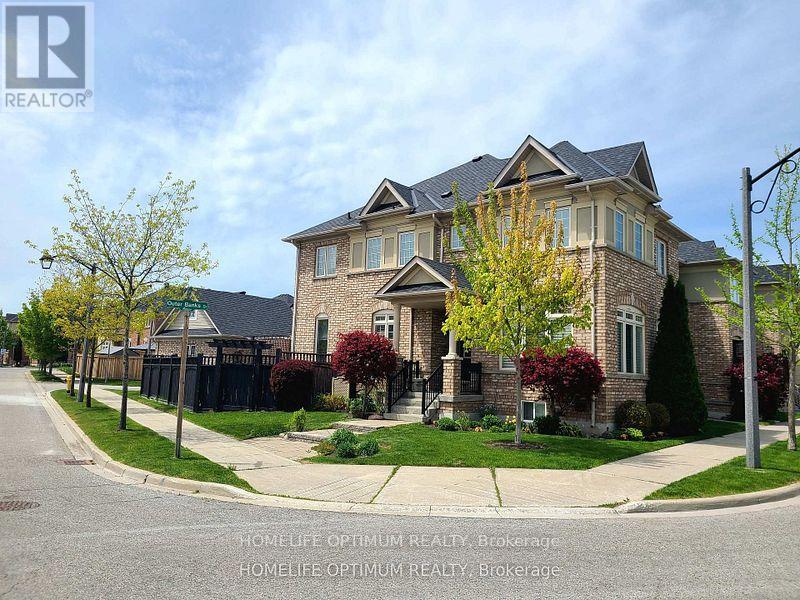
Welcome to this stunning end-unit townhome in the highly sought-after Grand Cornell community! Bathed in natural sunlight, this bright and airy home offers a spacious, open-concept layout that truly feels like a semi-detached. Featuring 3 generous bedrooms and a large basement with oversized windows, this home provides exceptional living space for families of all sizes. The modern kitchen boasts granite countertops, ample cabinetry, and overlooks the inviting living and dining areas-perfect for entertaining. Pot lights and built-in storage add both style and functionality throughout. Step outside to your private backyard oasis, complete with beautiful landscaping, flower beds, interlocking stone, and a charming gazebo-ideal for relaxing or hosting guests. Enjoy the convenience of a double garage and double driveway. Located in a family-oriented neighborhood, this home is just minutes from the hospital, Highway 407, shopping, schools, parks, and public transit. Best of all, there are no POTL fees or maintenance fees! Roof was replaced in 2025, furnace 2026, patio door and side window replace in 2019. A rare opportunity to own a sun-filled, spacious home in one of Cornell's most desirable areas-don't miss it! Enjoy nature walks as this community is close to walking trails (id:63203)
W101 - 185 Millway Avenue
Vaughan, Ontario
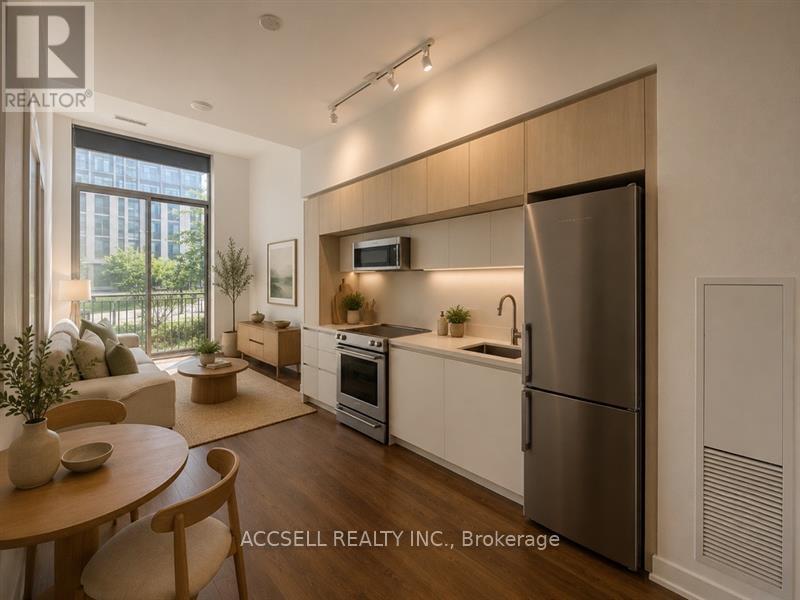
Welcome to this contemporary 1-bedroom, 1 bathroom condo, situated in the heart of Vaughan. Perfectly located just steps from the Vaughan Metropolitan Centre (VMC) and only minutes to Highways 407, 400, 401, and 427, as well as Vaughan Mills and Canada's Wonderland, this home offers the ideal blend of style and convenience. This open-concept unit is filled with natural light from the floor-to-ceiling windows and features sleek laminate flooring throughout. The highly functional eat-in kitchen is equipped with stainless steel appliances, including a microwave, stove, refrigerator, and dishwasher-making both everyday living and entertaining a breeze. (id:63203)
416 - 37 Sandiford Drive
Whitchurch-Stouffville, Ontario
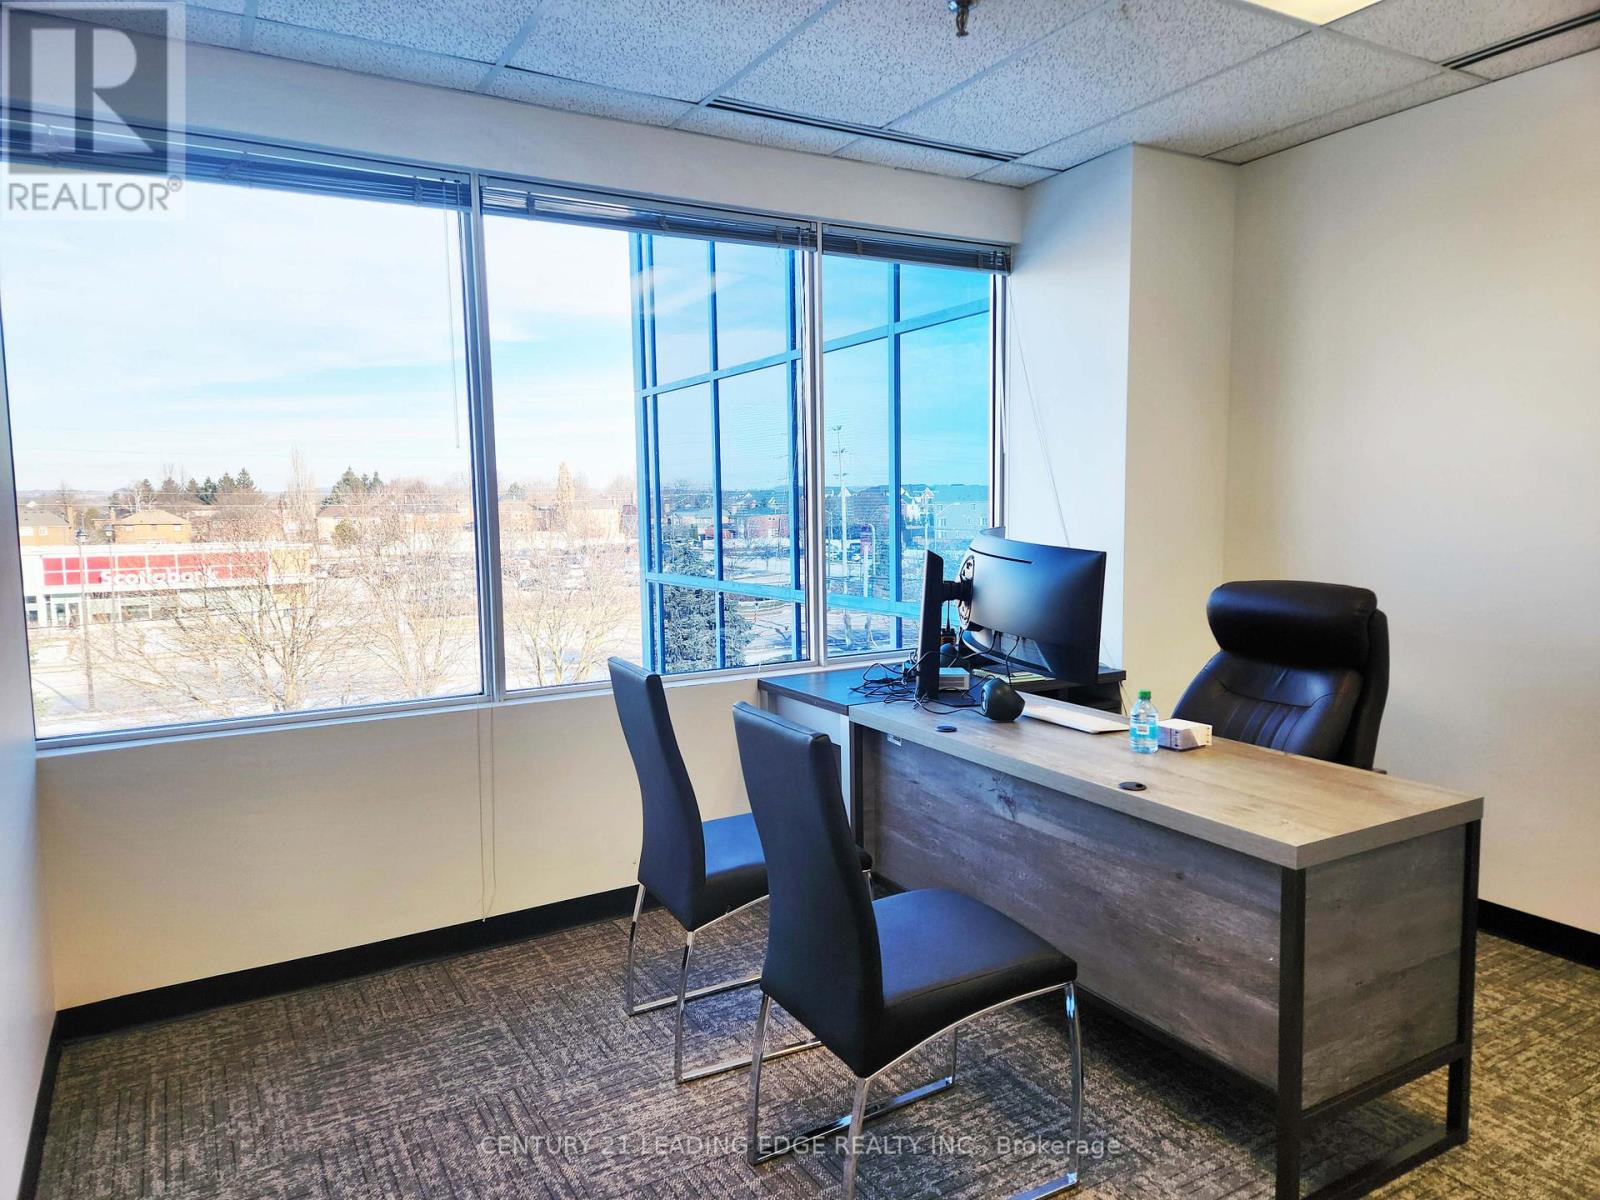
Fabulous office space in Stouffville's most prestigious office tower. This unit features a kitchenette with counter and sink. Upgraded finishings, lots of natural light. Smaller and larger spaces also available from 500 to 8,000 sqft. T&O Includes all utilities. Landlord will design and build office space to tenant's need. Great for medical and all professional tenants. Great location. Lots of parking. First floor space also available from 963-3500 sqft. (id:63203)