

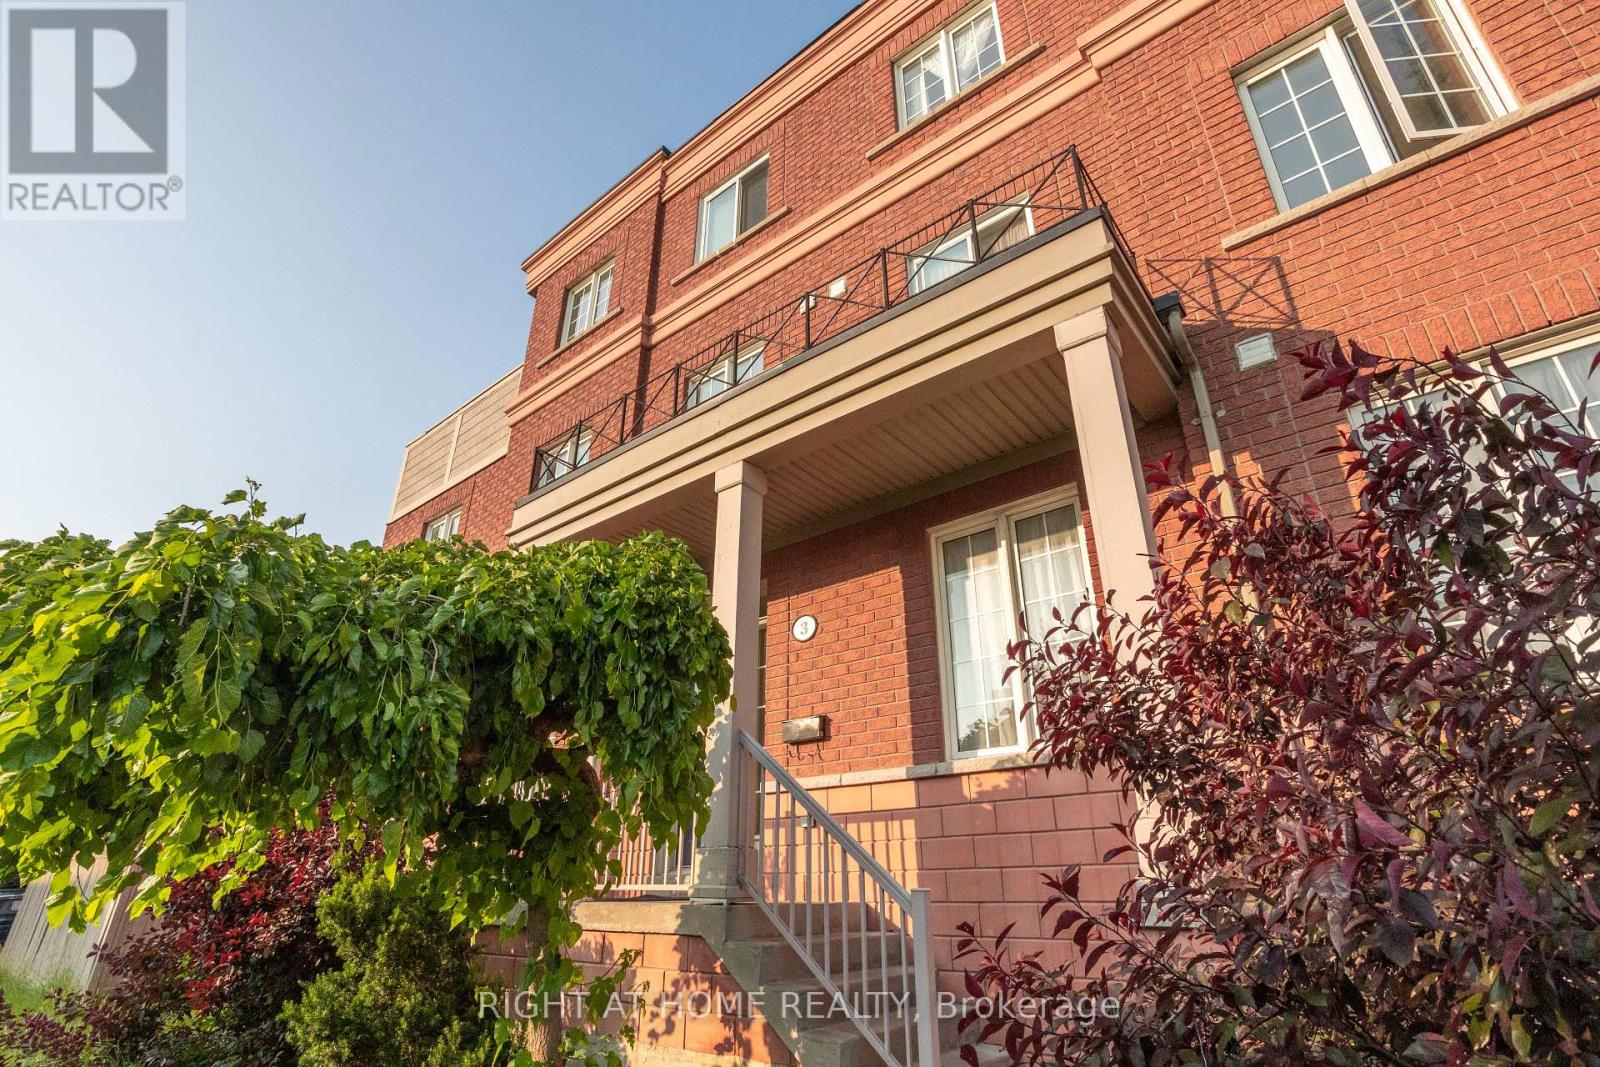
3 Herzberg Gardens
Toronto, Ontario
***GREAT TURNKEY INVESTMENT OPPURTUNITY In Prime York University Location.*** Fully leased corner semi-detached property generating approximately $14,000 in gross monthly rent and $168,000 in gross annual income. Highly desirable location within walking distance to TTC and subway, offering strong and consistent rental demand. The property features 13 bedrooms and 2 kitchens, 2 laundry, including a walk-out basement with separate entrance, ideal for multi-tenant use. Well-maintained income property with solid cash flow and long-term investment potential. Close to York University, transit, shopping, and all essential amenities. (id:63203)
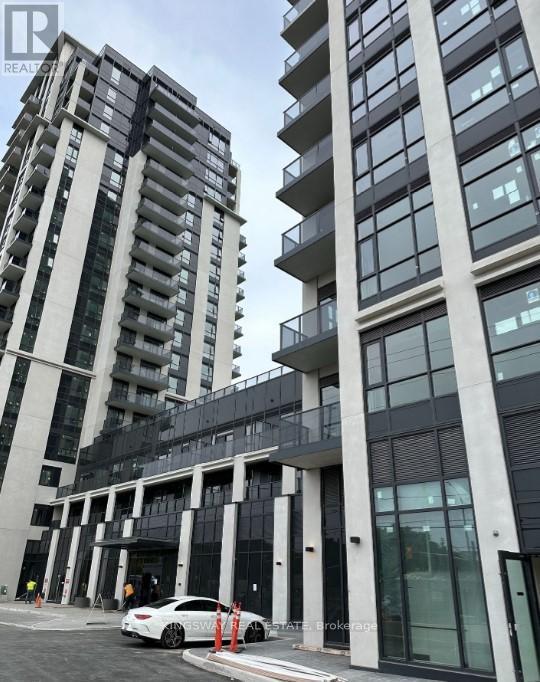
1207w - 202 Burnhamthorpe Road E
Mississauga, Ontario
1.5 Year New Kaneff build 2 Bedroom, 2 Washroom condo with 9 feet ceiling, exceptional finishes, upgrades and quality. Corner unit with north east 180 degree unobstructed exposure from balcony & unit. Close proximity to Square one mall, Celebration square, Living Art Centre, YMCA, library, parks, trails, Sheridan College, transit (Buses & upcoming LRT), Food Basic and amenities. Upgraded Unit and comes with a big family size laundry. Stainless Steel brand new kitchen appliances with backsplash. 1 Underground Parking spot close to elevator & 1 Locker included. Easy access to Highways 403, 410, and 407 (id:63203)
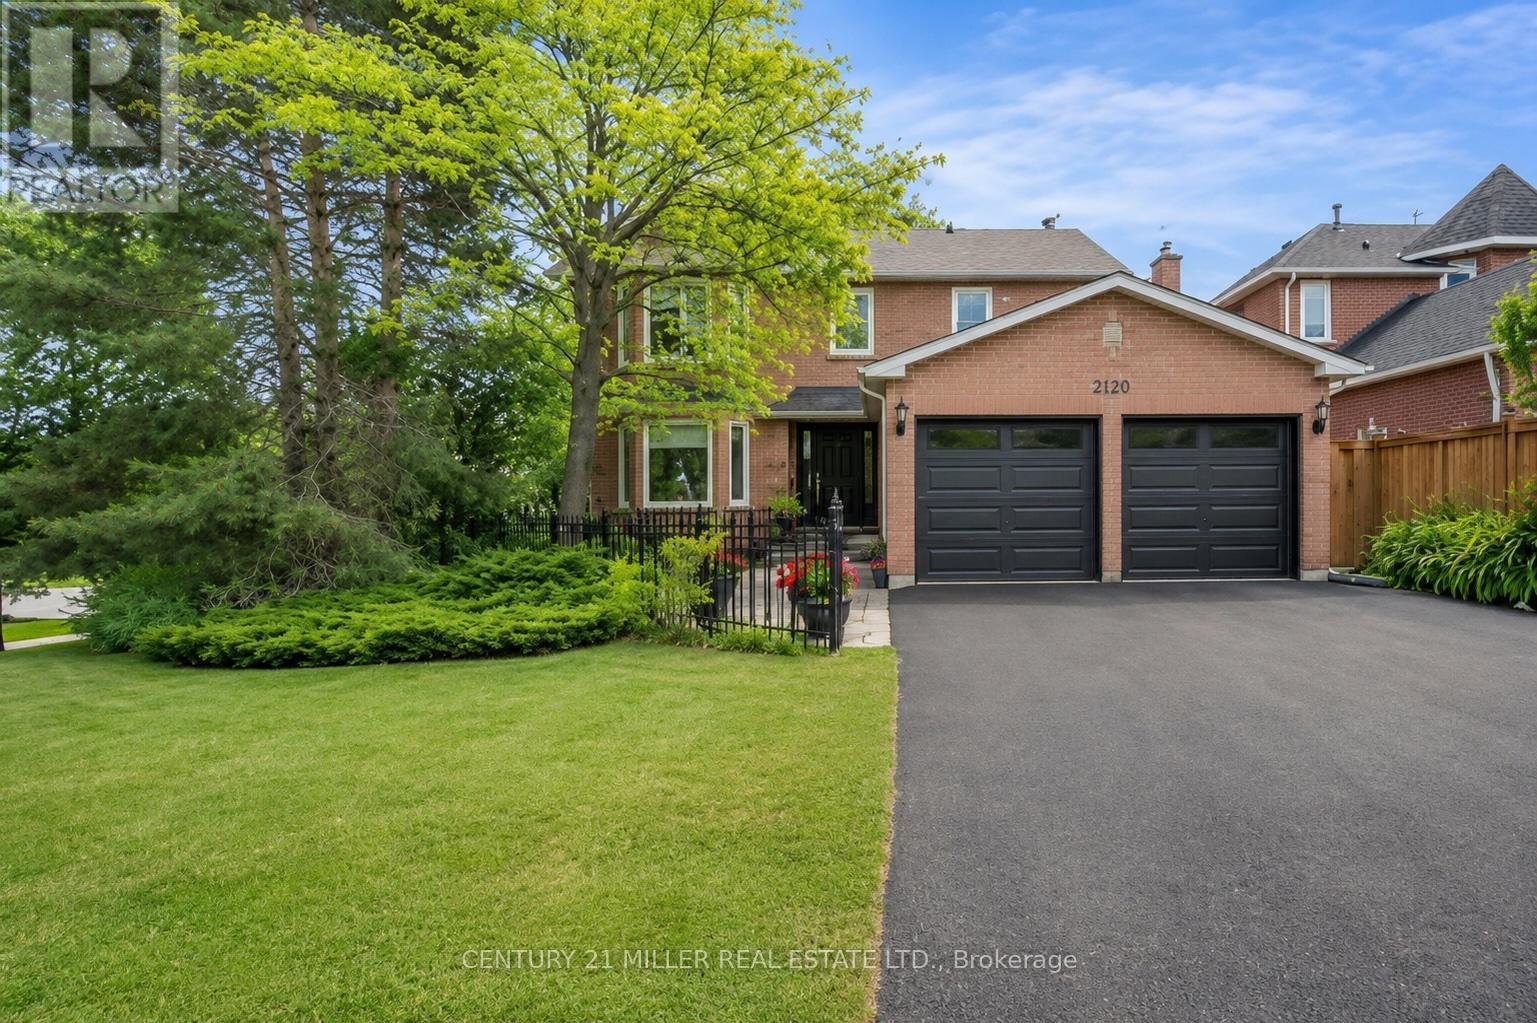
2120 Sixth Line
Oakville, Ontario
Beautifully maintained family home in Oakville's River Oaks community, set on a premium corner lot with mature landscaping and strong curb appeal - highlighted by a fully finished walk-up basement offering excellent in-law suite potential. The main level offers a bright, well-balanced layout with a formal living room and separate dining room. The family room features a brick/stone gas fireplace surround and flows seamlessly into the main living areas, creating a comfortable space. The eat-in kitchen is finished with stainless steel appliances, granite countertops, tile backsplash, and ample cabinetry, with a breakfast area providing walk-out access to the backyard. Step outside to a fully fenced, private yard surrounded by mature trees and lush landscaping. Designed for entertaining and relaxation, the backyard features a large wood deck that steps down to a stone patio and a covered gazebo, offering multiple outdoor seating and dining areas. The main level also includes a convenient powder room and a functional laundry area with stackable washer/dryer. Upstairs, the home offers four spacious bedrooms. The primary suite includes a walk-in closet and private 4-piece ensuite, while the additional bedrooms are generously sized and share a full 4-piece bathroom. The fully finished walk-up basement extends the living space with a recreation area, 2 kitchenettes/wet bar, bedroom, and two full bathrooms, excellent in-law suite potential and overall versatility. Additional features include central vacuum, and the exterior offers a double car garage with updated garage doors (2026). Ideally located close to top-rated schools, parks, trails, shopping, transit, and all essential amenities, this home delivers everyday convenience in a highly desirable community. Notable improvements include ultra-quiet triple-pane windows (2017), all exterior doors (2017), furnace and A/C (2022), and washer and dryer (2023), providing added comfort and peace of mind for years to come. (id:63203)
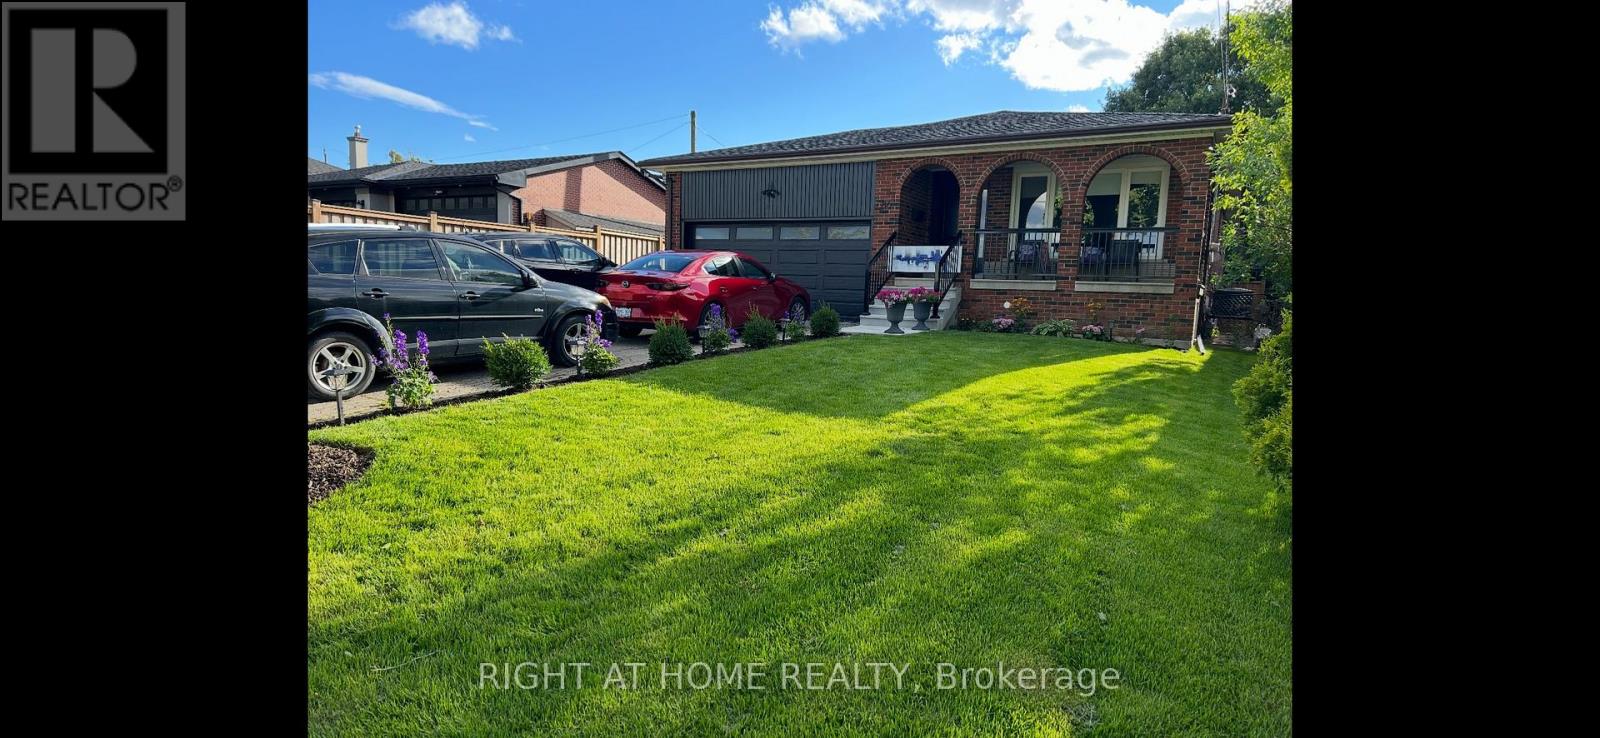
86 Langside Avenue
Toronto, Ontario
This is truly one of the best rentals in area separate private entrance separate laundry, large principal rooms across the street from a beautiful green belt walking distance to TTC close to schools easy commute to anywhere the home is located close to 401 and 400. Job letters will be required. (id:63203)
19 John Street
Toronto, Ontario
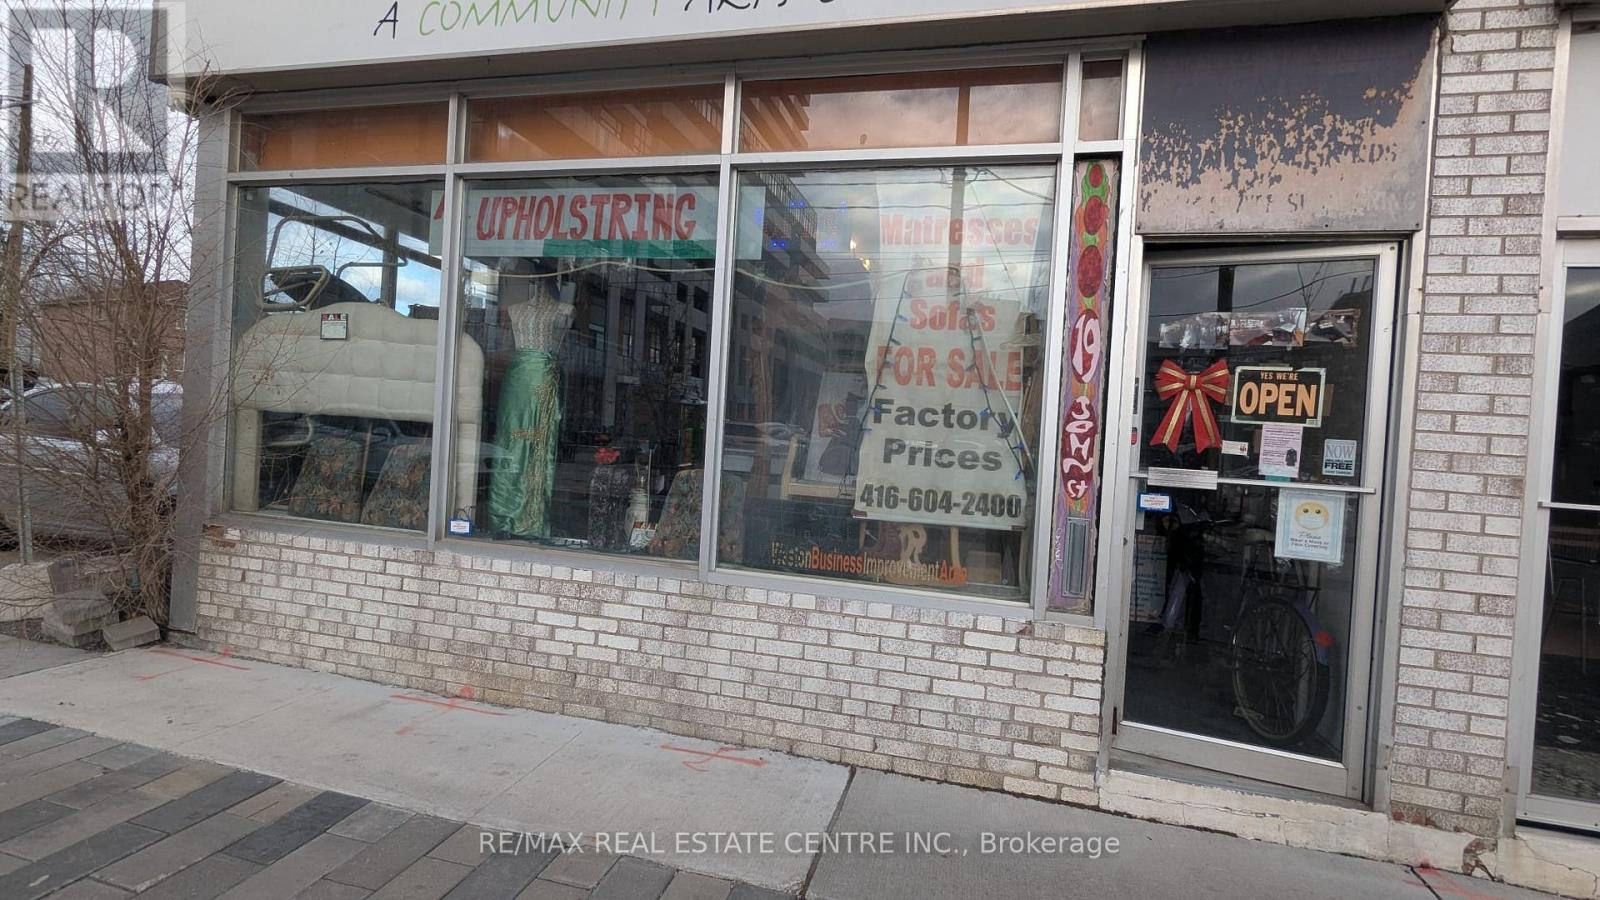
Owner retiring after 40 Years. Rare opportunity to acquire a well-established upholstery in a high-demand North York location. Strategically positioned in a busy commercial corridor, this business benefits from strong visibility, steady walk-in traffic, and a loyal repeat customer base. Offering a full range of upholstery and furniture repair services, the operation is turnkey and includes equipment, fixtures, and inventory, sewing machines, truck. Surrounded by dense residential communities and ongoing development, this location ensures consistent demand and long-term growth potential. Ideal for owner-operators or entrepreneurs looking to step into a stable and profitable business. Rent 2300 + HST (id:63203)
Upper - 4 Patricia Avenue
Barrie, Ontario
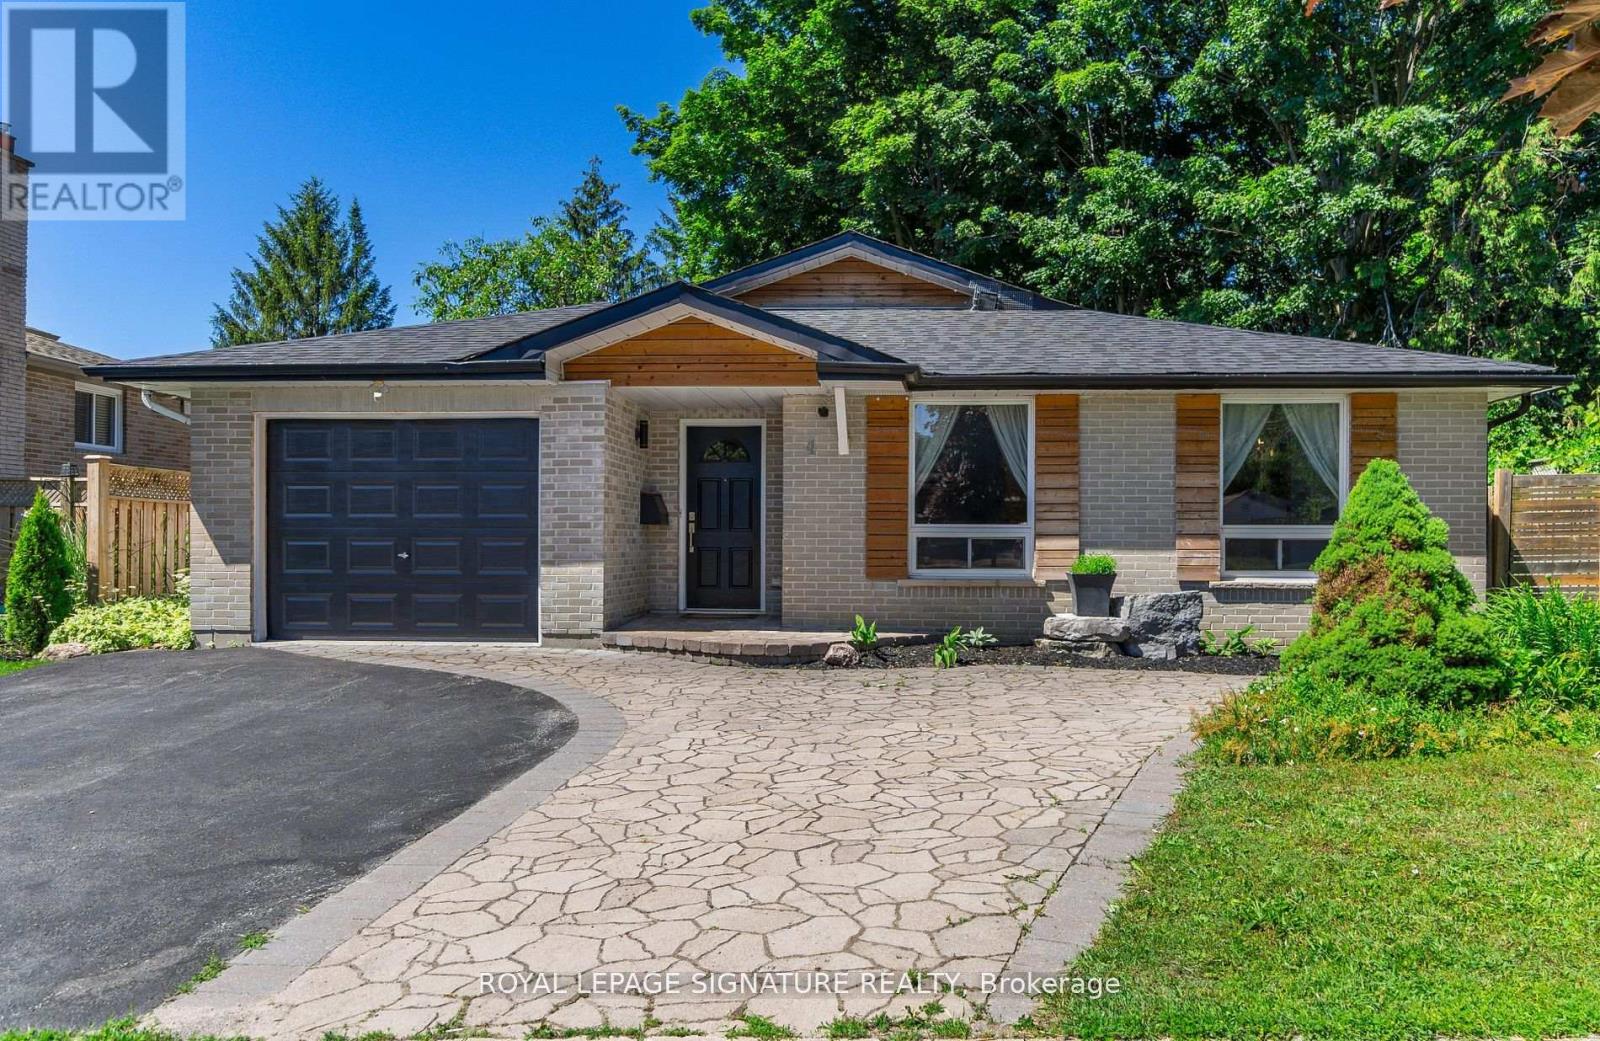
Bright & Spacious 3-Bedroom Detached Home for Lease at 4 Patricia Ave, Barrie! Welcome to your new home! This charming residence offers an open concept design that is perfect for modern living. Ideally located just minutes from shops, downtown Barrie, and quick access to Highway 400, this home is perfect for those who value convenience and comfort. Enjoy a private entrance and garage parking, making coming and going a breeze. The gourmet kitchen features stainless steel appliances, custom cabinetry, and a spacious island-perfect for casual dining or entertaining friends and family.The oversized family room seamlessly overlooks the dining and kitchen area, creating a warm and inviting space for gatherings. Retreat to the huge primary bedroom, which boasts a spa-like ensuite, three closets, and a beautiful bay window that fills the room with natural light. All bedrooms are generously sized, ensuring plenty of space for everyone. This home is move-in ready, freshly painted, and professionally cleaned for your convenience. Don't miss out on this remarkable opportunity to lease a fantastic property in a prime location! Approximately Monthly Utilities: $234.55 /per month gas, water, hydro) Tenant responsible for yard maintenance, snow removal. Current snow removal service $600 per year/ split with lower level tenant. Water Incl. Use of backyard, garage, front parking. (id:63203)
93 North Street W
Orillia, Ontario
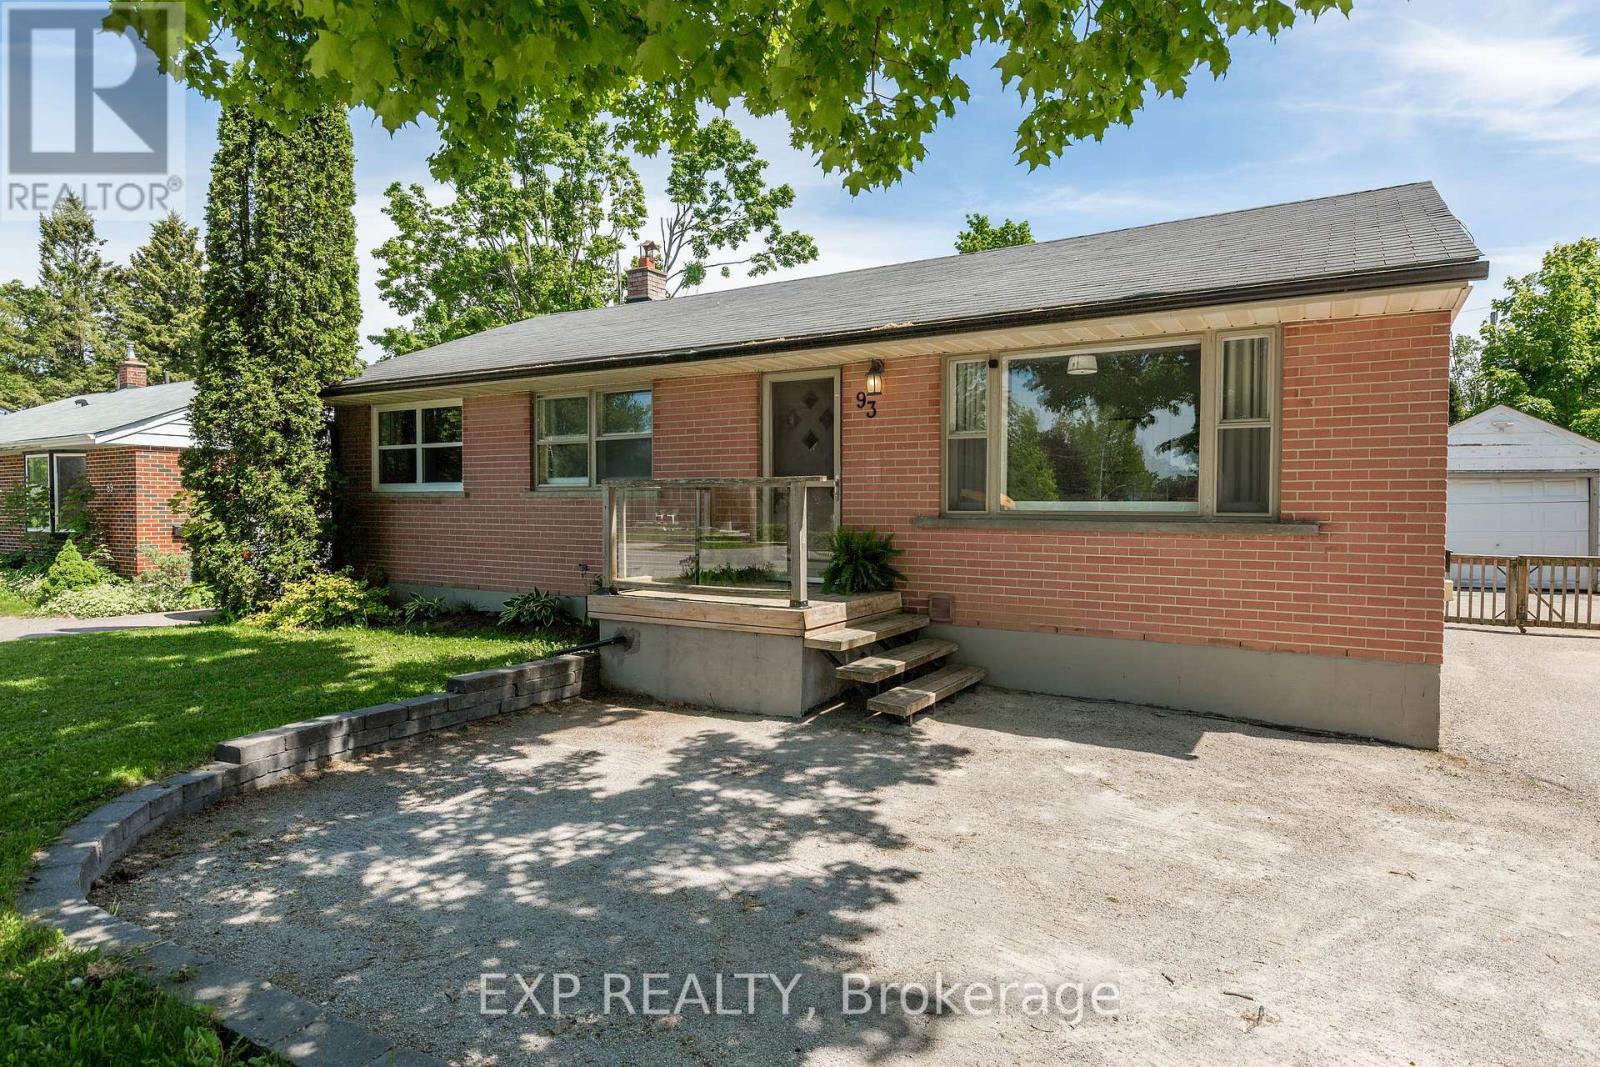
Nestled in Orillia's highly sought-after North Ward, this solid brick bungalow offers two self-contained units, making it an ideal option for investors, multi-generational families, or buyers looking to offset their mortgage with rental income. The upper unit is flooded with natural light and has been entirely freshly painted (May 2026) creating a warm & inviting atmosphere. The main floor features three bedrooms, a 4 piece bathroom and a large kitchen with french doors that open onto an oversized backyard. Surrounded by mature greenery and offering privacy, the deep 60 x 151 ft lot is perfect for summer BBQs, your quiet morning coffee or entertaining friends & family. The lower level offers a legal, self-contained studio apartment with a bright kitchen, generous living space and a spacious bathroom. Each unit enjoys its own private entrance and dedicated laundry, offering convenience and independence for all occupants. Complete with a detached garage and close to parks, schools, shopping and Orillia's vibrant waterfront, this is a versatile property with endless potential. (id:63203)

Pt Lt 2 Con 14 Road
Brock, Ontario
Incredible Opportunity To Own 10 Acres Of Beautiful, Unspoiled Land At The South End Of Brock. Ideal For Personal Recreational Use With Plenty Of Space To Enjoy Now, And To Hold For Future Development Potential. Access Is Via A Legal Right-Of-Way And No Municipal Street Address Is Currently Assigned. Conveniently Located Just 5 Minutes From Lake Simcoe, 2 Minutes To Highway 48, And 7 Minutes To Downtown Beaverton And Local Amenities. (id:63203)
17 Chamberlain Court
King, Ontario
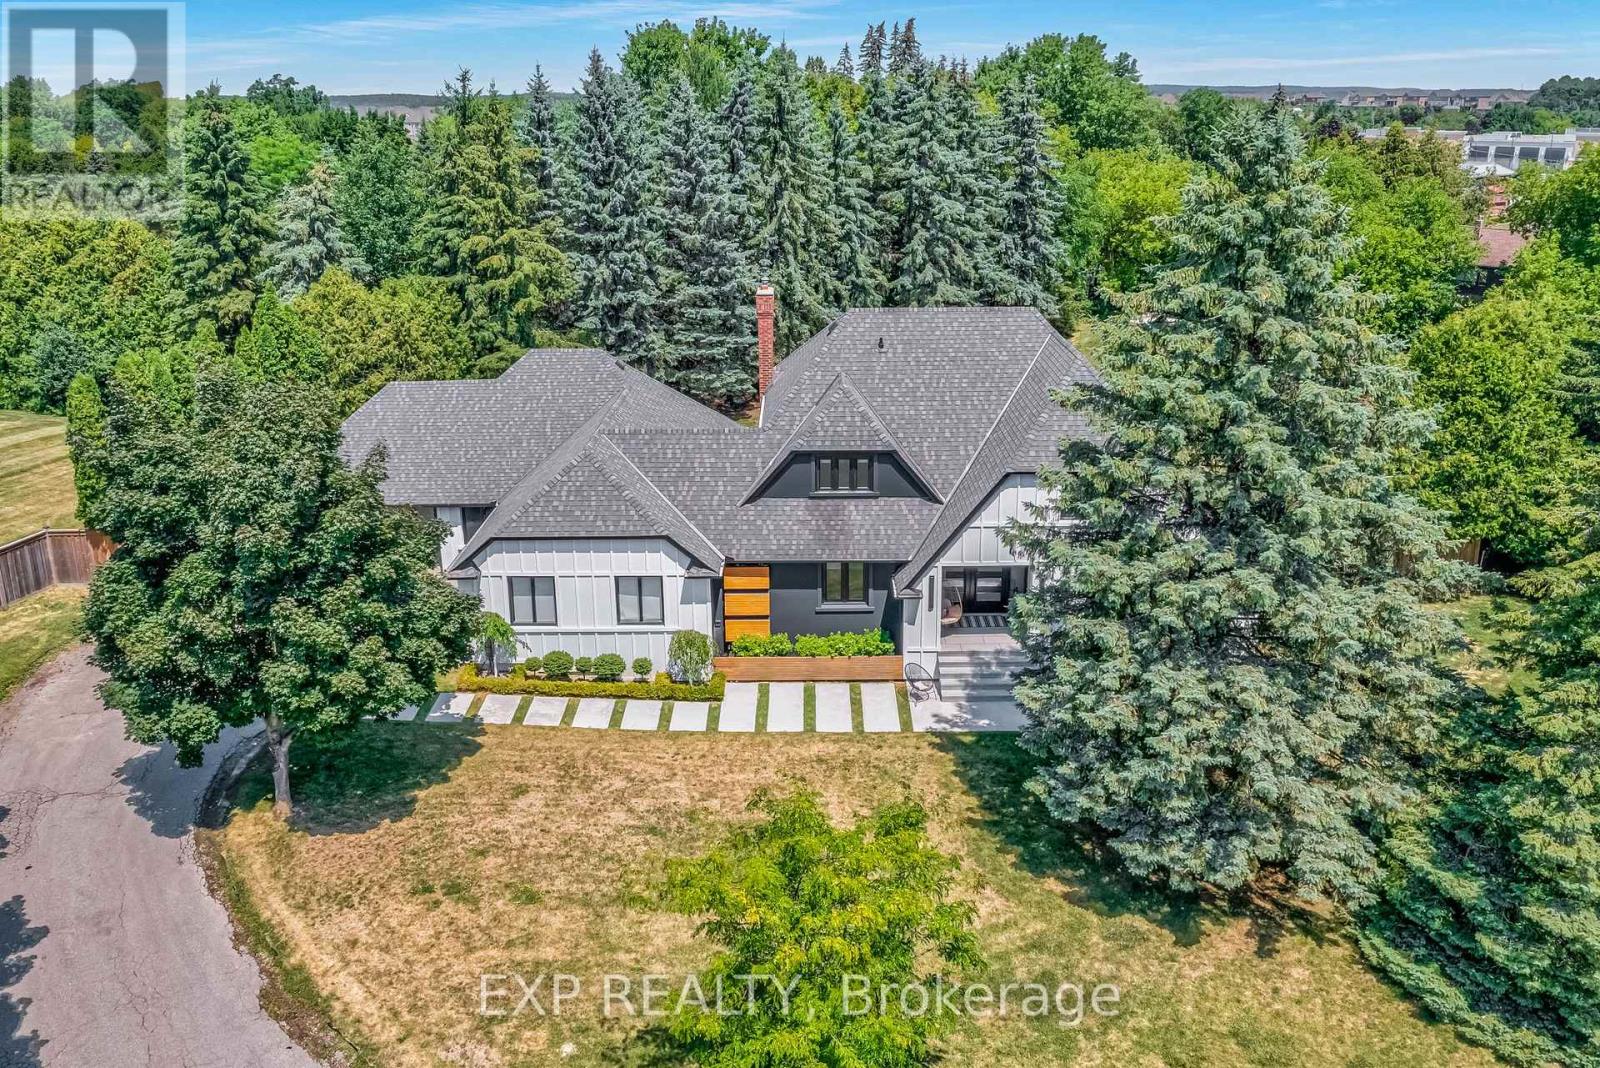
Bring Your Offer! Rare Multi-Family and Income Property Opportunity in Nobleton, King Township! This is the Deal Multi-FamilyBuyers & Savvy Investors have been waiting for. Tucked away on a Quiet Cul-de-Sac on a 3/4 Acre Lot in the Heart of Nobleton is where this Unique Property Functions as Two Fully Self-Contained Homes under One Roof - Live in One, Rent the Other, orMaximize Both as for Your Family or as Income Units. The Renovated Two-Storey Main Home Features Completely UpdatedMain and Upper Levels with a Chef's Kitchen, 48" Gas Stove, Large Island, Custom Banquette and Pantry, Wide-PlankHardwood, Pot Lights, New Staircase with Glass Railings, Three Bedrooms Easily Converting Back to Four, Primary Suite with5-Piece Ensuite and Skylight, Large Mudroom, Renovated Laundry, and a Newly Partially Finished Basement with Walk-UpOffering Additional Income or Expansion Potential. The Private Attached Bungalow is Totally Self-Contained with its Own Garage, Furnace, A/C, Water Heater, and Unfinished Basement, Ideal as a Rental Unit, In-Law Suite, or Nanny Suite with Completely Independent Living. Over $500K in Upgrades Including New Sewer System, Roof, Eaves, Modern Stucco Exterior, and Garage Doors. Situated on a Large Pool-Sized Lot with a 9+ Car Driveway in a Mature, Sought-After Community -Multi-Generational Living, Rental Income, or an Investor's Portfolio Cornerstone - the Options are Yours. Sellers are Motivated and Ready to Make a Deal. (id:63203)
210 - 2506 Rutherford Road
Vaughan, Ontario
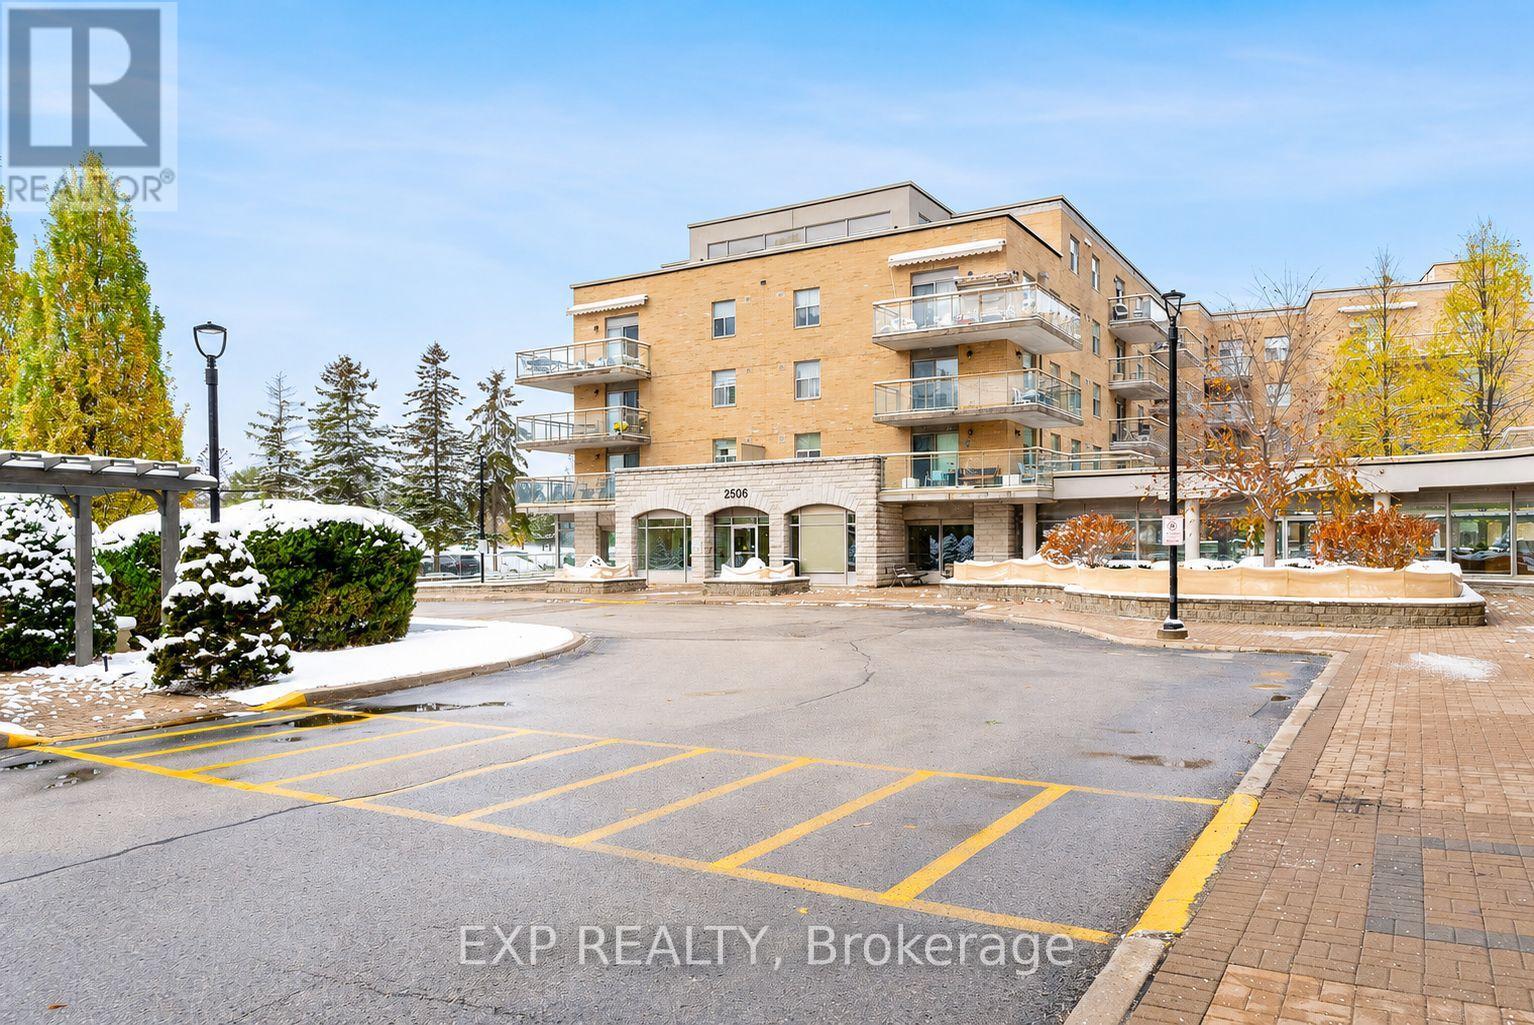
Discover one of Vaughan's most welcoming and well-managed condominium communities. This bright and spacious 2-bedroom, 2-bathroom suite offers a functional open layout with a beautifully renovated kitchen featuring ceramic floors in the kitchen and dining area, new soft shut cabinetry, and quartz countertops. The large eat-in kitchen flows into open living and dining spaces, leading to a west-facing private balcony that fills the home with natural light and offers beautiful sunset views-plus a unique vantage point to enjoy Canada's Wonderland fireworks.The suite includes in-suite laundry, generous storage, and abundant natural light throughout.Residents enjoy a warm, community-oriented lifestyle with amenities such as a party room, grocery, fitness area, library, outdoor gardens, espresso bar, on-site grocery, hair salon, nail salon, games room, pharmacy delivery, bocce courts, and ample visitor parking. A private shuttle bus offers weekly service for shopping, errands, and community outings, making day-to-day living effortless.Optional on-site cluster care services provide added peace of mind with professional support available within the community. Ideally located just minutes from Vaughan Mills, public transit, parks, restaurants, and major highways 400 & 407, Villa Giardino offers accessibility, comfort, and a true sense of home.Some photos in this listing have been virtually staged to illustrate the property's potential. Original, unstaged photos of the empty rooms are also included in the gallery for accurate representation. (id:63203)
2f & 3f - 269 Main Street W
Hamilton, Ontario
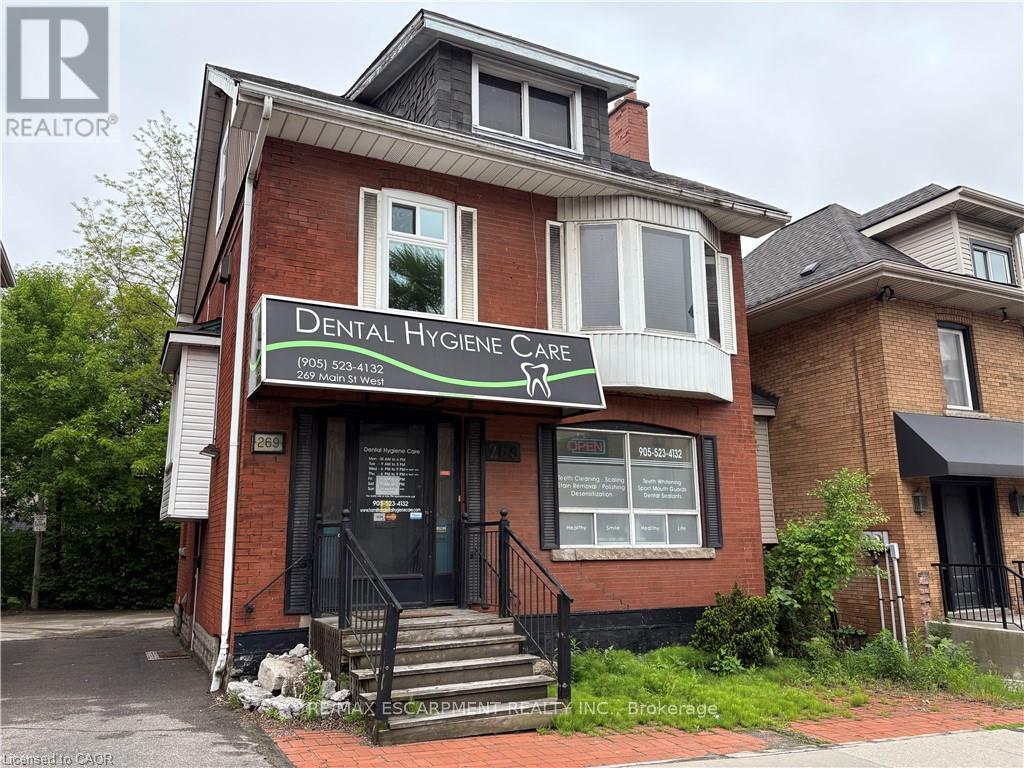
Welcome to 269 Main Street West, Hamilton! This bright and spacious apartment offers 2 bedrooms plus a den, with the den easily functioning as a third bedroom, home office, or study space. Featuring a functional layout, large windows that fill the home with natural light, generous principal rooms, and a well-appointed kitchen, this unit provides comfortable living in a highly convenient location. The updated bathroom and flooring add a modern touch, while the versatile floor plan is ideal for professionals, students, families, or roommates. Situated in the heart of Hamilton, you'll be just steps from public transit, hospitals, restaurants, shopping, and downtown amenities, with McMaster University only minutes away. A fantastic opportunity to lease a spacious and flexible home in one of Hamilton's most accessible neighbourhoods. (id:63203)
34 Raynes Crescent
Toronto, Ontario
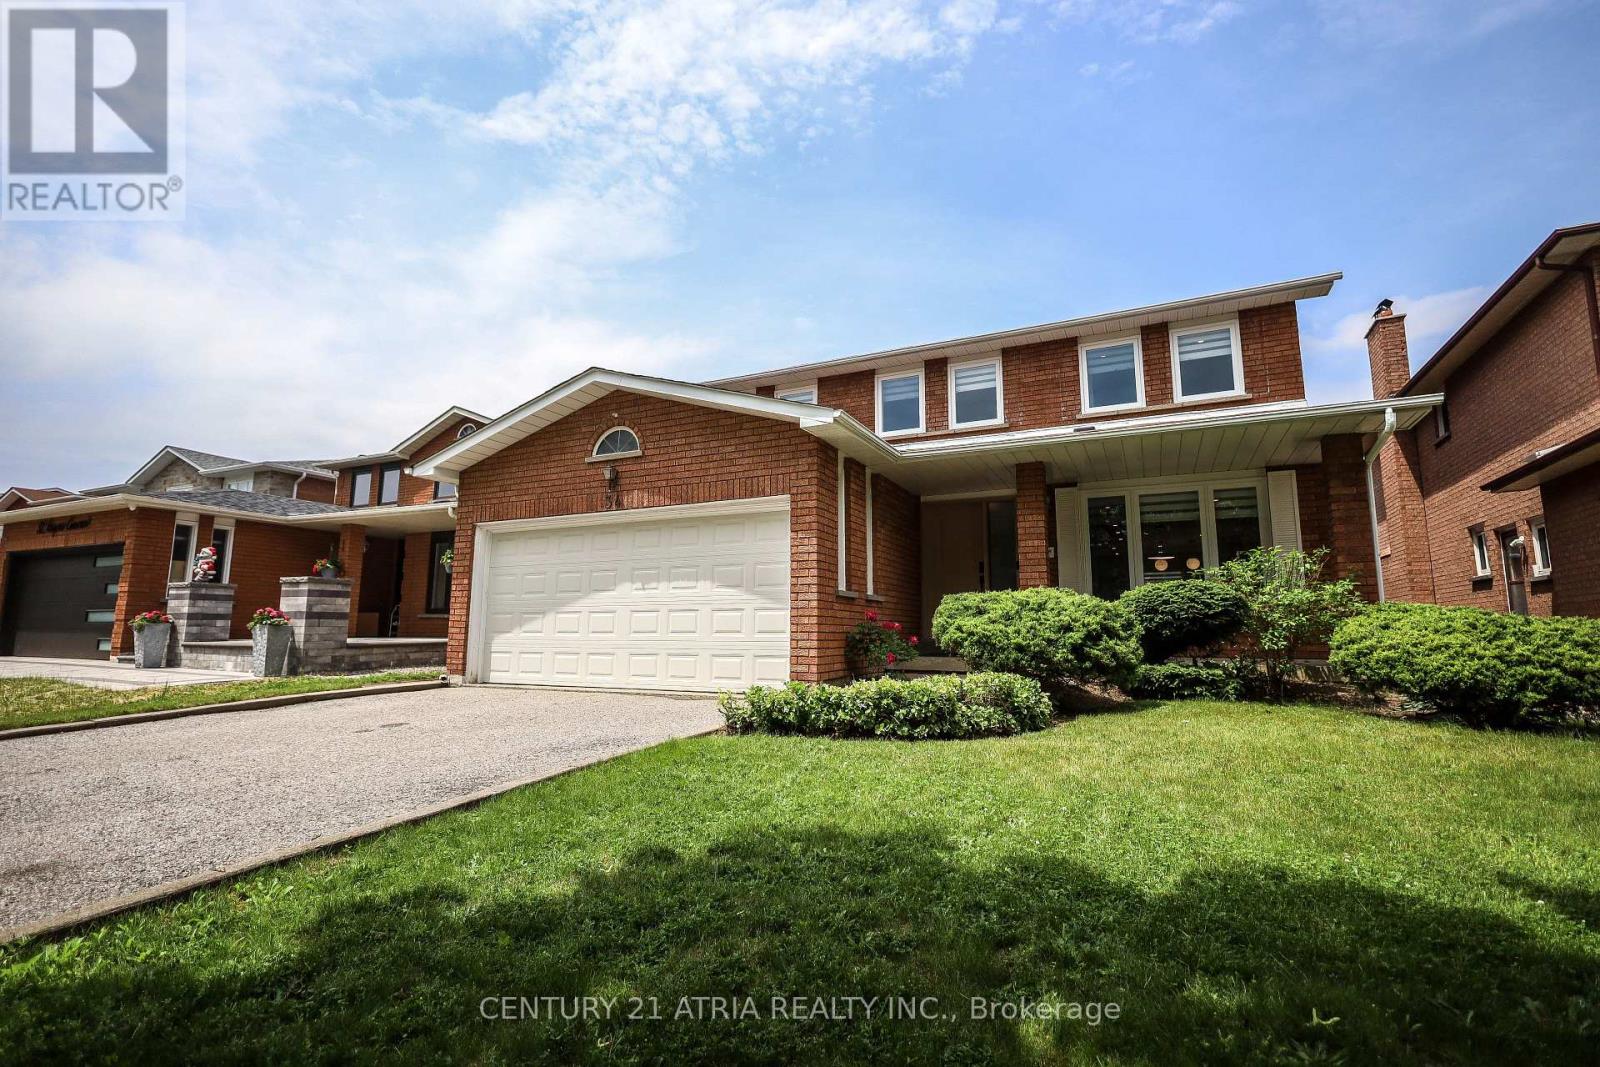
Live with refined style, luxury, and elegance in this exquisitely upgraded, turn-key, 4+1 bed, 4 bath forever home. The home has been meticulously cared for by its original owner. Its sun-soaked, optimized layout is a showcase of thoughtful design - the epitome of both Function & Form. FEATURING over $300K in premium upgrades & finishes curated to emanate Hygge comfort and warmth, this home offers a truly elevated living experience in its ~3,800 sqft of livable space. The main floor impresses with its open-concept Chef's Kitchen with an 6'9" eat-in quartz peninsula, beverage station, abundant cabinetry, S/S appliances w/built-in dishwasher. The breakfast area has access to the backyard patio (incl. built-in natural gas for BBQ). The Family Room enhances with a modern-look brick, wood-burning fireplace. The Dining & Living rooms are perfect for hosting. A sunken Laundry/Mud room provides convenient access to the Double Garage. The stylish Powder Room is sure to impress. The grand staircase with black spindles leads upstairs. The large Primary Bedroom fills with natural light & features a custom built-in his & hers closet system & luxurious spa-like 5-pc ensuite w/double sinks, standalone tub, W/C toilet, & curbless glass Euro-rainfall shower. The basement is built upon a subfloor providing year-round comfort. Suspended ceilings provide easy access to home internals, and LED panels simulate daylight. While configured for theatre, rec/play, den, & extra bedroom, it's open concept gives way to your imagination. Includes a boutique 3-pc bath. Top-to-bottom Renos ('25): Energy-Certified Window & Doors Replacements, Attic Insultation ('26), Kitchen Appliances; Kitchen Cabinets & Countertops, Washroom Vanities, All-New Delta/Moen Plumbing Fixtures & Accessories, Custom Closet System, Stairs, Floors, Ceilings. LOCATION! Schools, Milliken Park, Rec Centre, Grocery, Shopping, Markville Mall, Restaurants, Hwy407, Transit. *A RARE OPPORTUNITY - THIS HOME IS A MUST-SEE* (id:63203)