

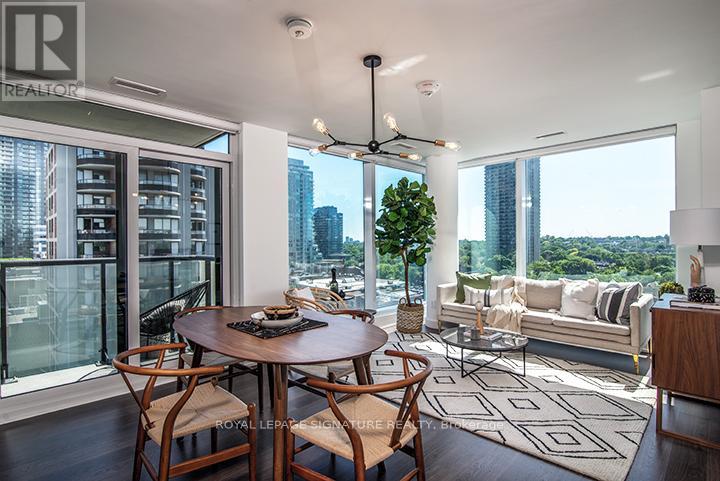
2509 - 18 Erskine Avenue
Toronto, Ontario
***ONE MONTH RENT FREE + $1500 MOVE IN BONUS when signing an 18 month lease!***Your Search is Over! Experience luxury living with this coveted Bedford Model Suite! Stunning south west-facing 2 bedroom, 2 bathroom suite features floor to ceiling windows, premium plank laminate flooring, designer built-in blinds and a private balcony with spectacular south west views. The modern kitchen showcases a Caesarstone quartz countertop with undermount rectangular sink, quartz backsplash, stainless steel and ENERGY Star appliances. The primary bedroom includes a spa-inspired 3pc ensuite with a chrome rain showerhead, designer vanity and porcelain floor tiles and offers a large mirrored closet with built in organizers. Enjoy top-tier amenities including a fitness centre/yoga/TRX, FREE fitness and VR classes! Indoor pool with steam rooms, co-work studio with FREE WIFI & Netflix. Zen garden, Kids Zone, chef's kitchen with dining lounge and bar with BBQ terrace - Fabulous for entertaining! This building is PET Friendly and features a pet spa, pet wash, pet treadmill, outdoor snow-free pet run! Experience condo-style luxuries with white glove service, social community events, countless amenities and VIP perks - all at no additional cost! EV Charging stations, onsite car wash, bike storage and bike wash! (id:63203)
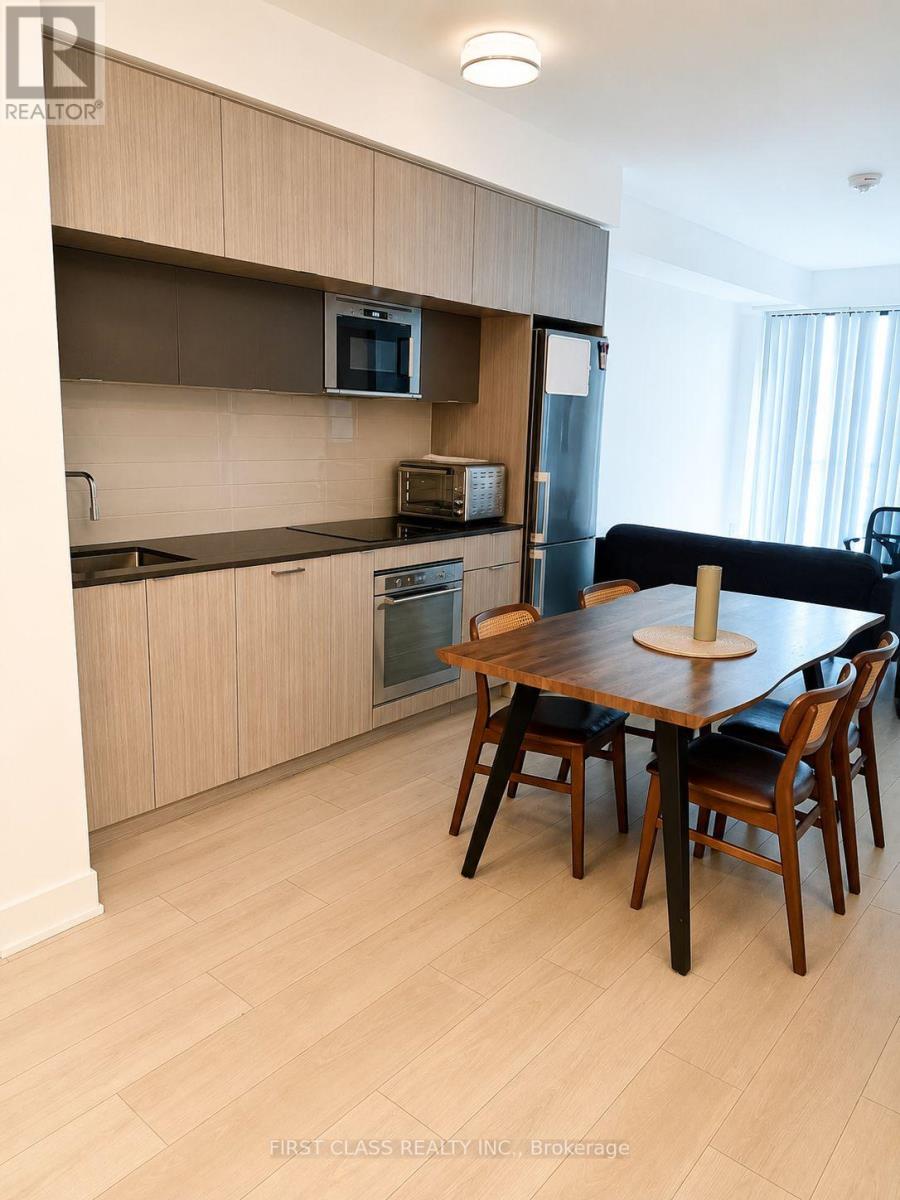
2510 - 575 Bloor Street
Toronto, Ontario
Welcome to this bright and modern 1+Den condo at 575 Bloor St , offering a functional open-concept layout in one of Toronto's most vibrant neighbourhoods. The spacious den is ideal for a home office or guest space, while floor-to-ceiling windows fill the unit with natural light. Enjoy contemporary finishes, a sleek kitchen with built-in appliances, and a private balcony. Ideally located just steps to Sherbourne and Castle Frank subway stations, Yorkville, the University of Toronto, parks, shops, restaurants, and everyday conveniences. An excellent opportunity to live in a luxury building with outstanding amenities and unbeatable access to downtown Toronto. (id:63203)
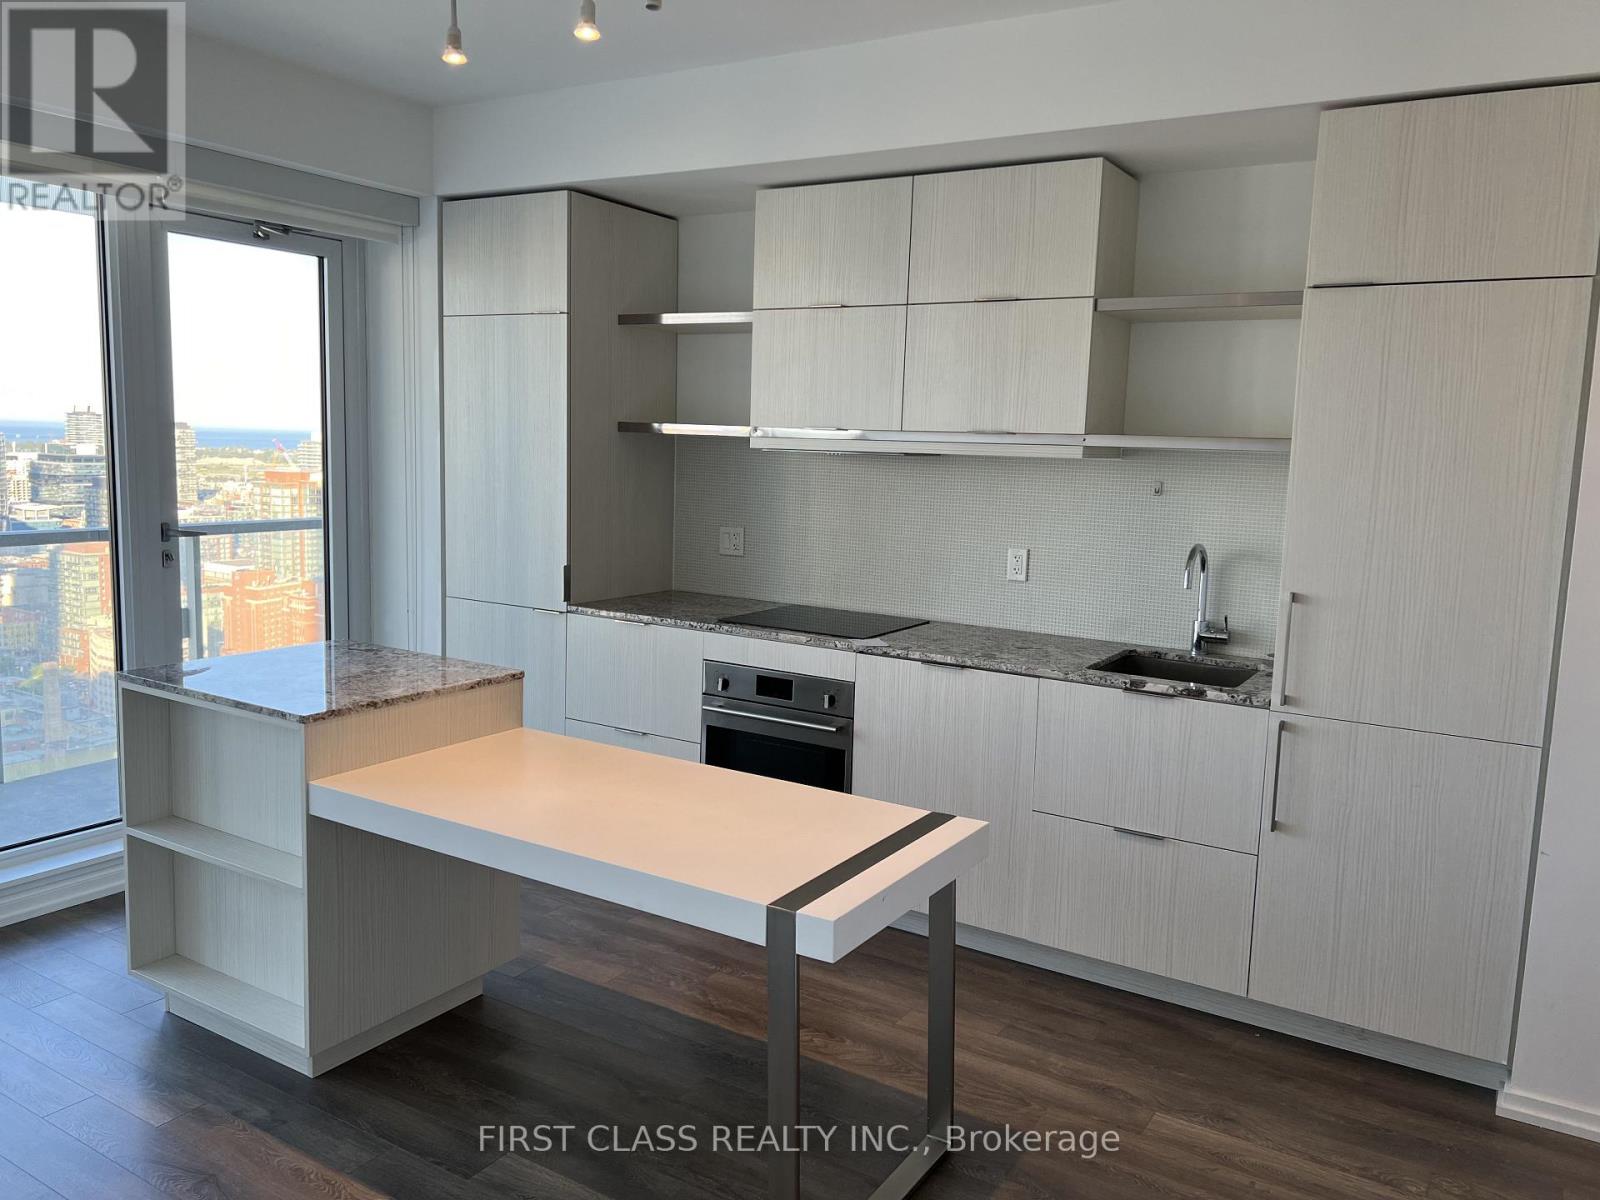
3003 - 197 Yonge Street
Toronto, Ontario
Welcome to this stylish 1 bedroom suite at 197 Yonge St, offering modern finishes and a thoughtfully designed open-concept layout in the heart of downtown Toronto. Featuring floor-to-ceiling windows, a contemporary kitchen with built-in appliances, and a bright living space, this unit is perfect for professionals seeking convenience and urban living. Enjoy world-class building amenities and an unbeatable location directly across from the Eaton Centre, with TTC subway access, TMU, the Financial District, St. Lawrence Market, restaurants, cafés, and entertainment just steps away. Experience the best of downtown living with everything you need at your doorstep. (id:63203)
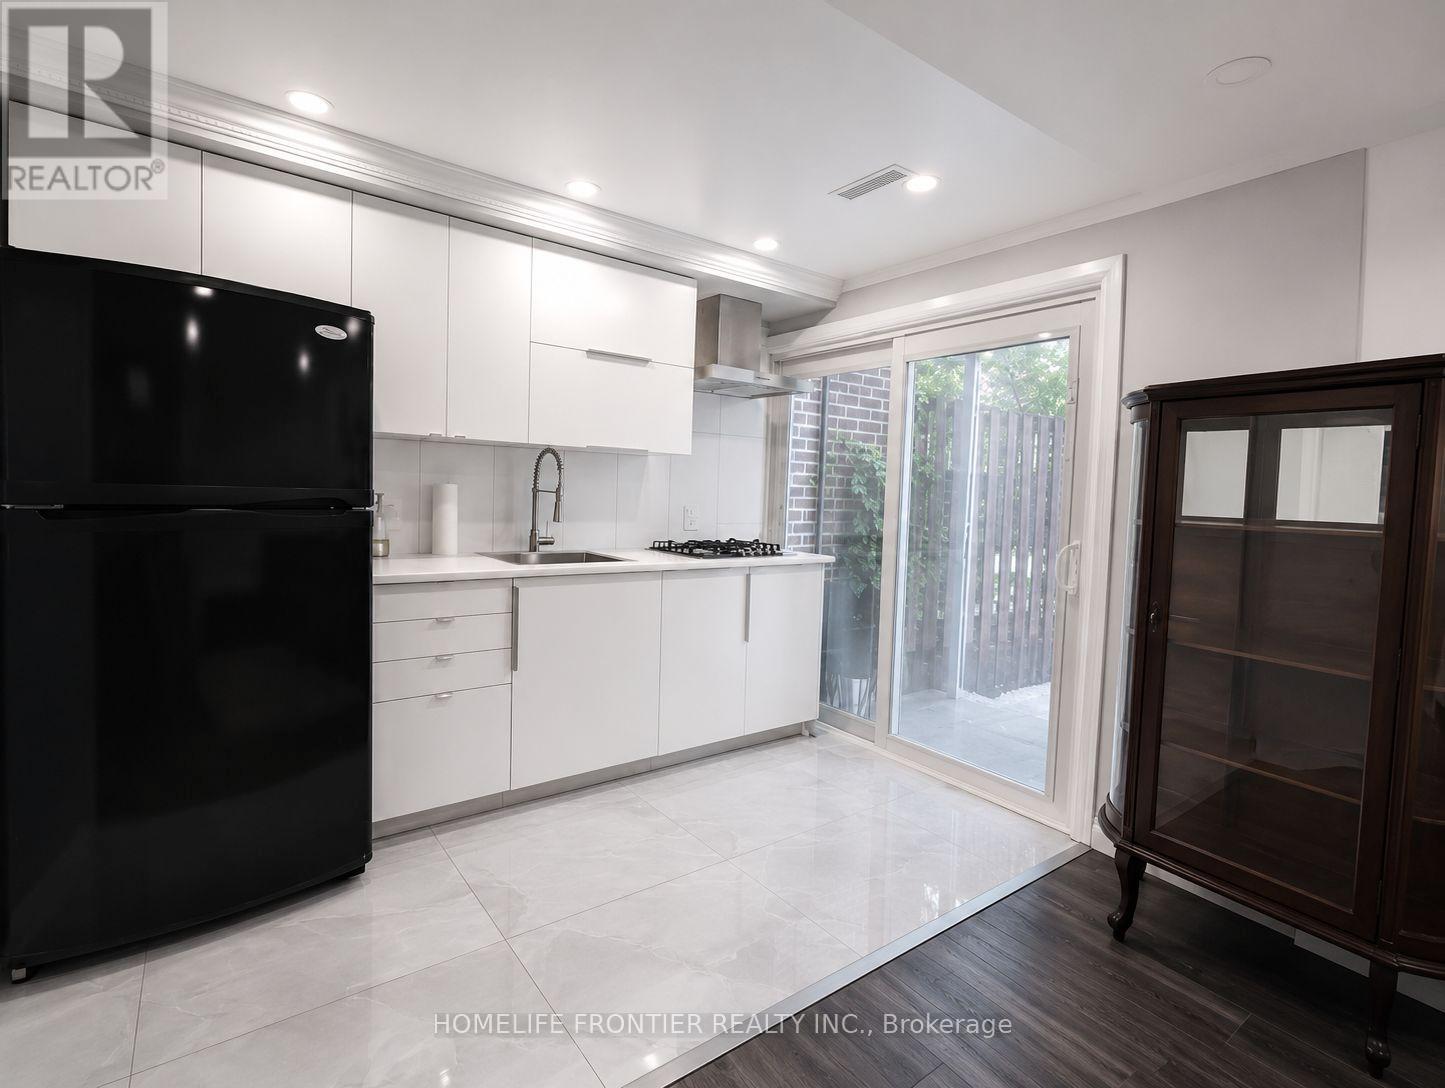
5 - 49 Red Robin Way
Toronto, Ontario
Beautifully furnished basement suite with a private entrance and walk-out to a spacious terrace, offering an abundance of natural light. This well-appointed unit features an open-concept living area, an updated kitchen, and contemporary finishes throughout. Includes one parking space conveniently located just steps from the private entrance. Ideally situated near Bathurst and Finch, with easy access to public transit, shopping, restaurants, parks, and everyday amenities. Tenant is responsible for one-third of all utilities. (id:63203)
Ph02 - 608 Richmond Street W
Toronto, Ontario
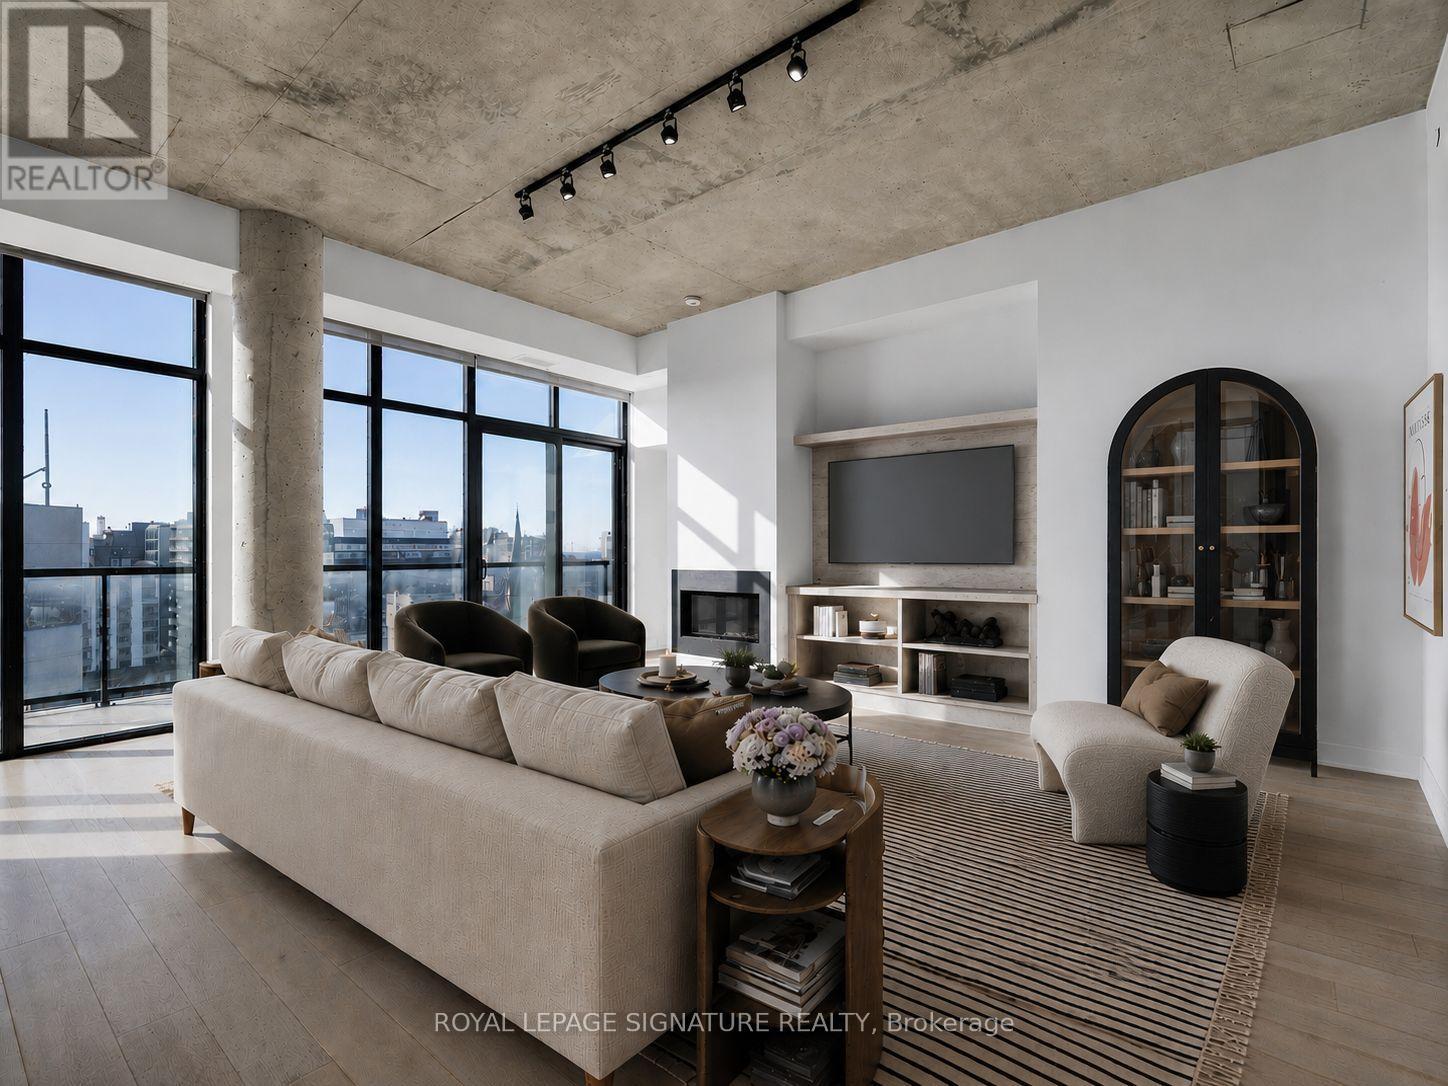
Live at the stylish Harlowe Building in the largest and most desirable suite in the building. This exceptional 1,535 sq. ft. residence offers 3 bedrooms, 3 bathrooms, and thousands spent on premium European-imported finishes throughout. The entire unit has been freshly painted and features a gourmet kitchen with a gas range, an upgraded gas fireplace, custom closet organizers in every bedroom, and beautifully appointed bathrooms with marble surrounds. The expansive primary retreat boasts double walk-in closets and a luxurious 6-piece spa-inspired ensuite complete with a double vanity and a jacuzzi tub. Soaring 12-foot ceilings and a sun-filled south-facing 254 sq. ft. terrace with a gas BBQ hookup create the perfect indoor-outdoor living experience. Complete with 2 parking spaces and 2 lockers, this is a rare opportunity to own one of the Harlowe's premier residences, just steps from the very best of King & Queen West. (id:63203)
716 - 660 Eglinton Avenue W
Toronto, Ontario
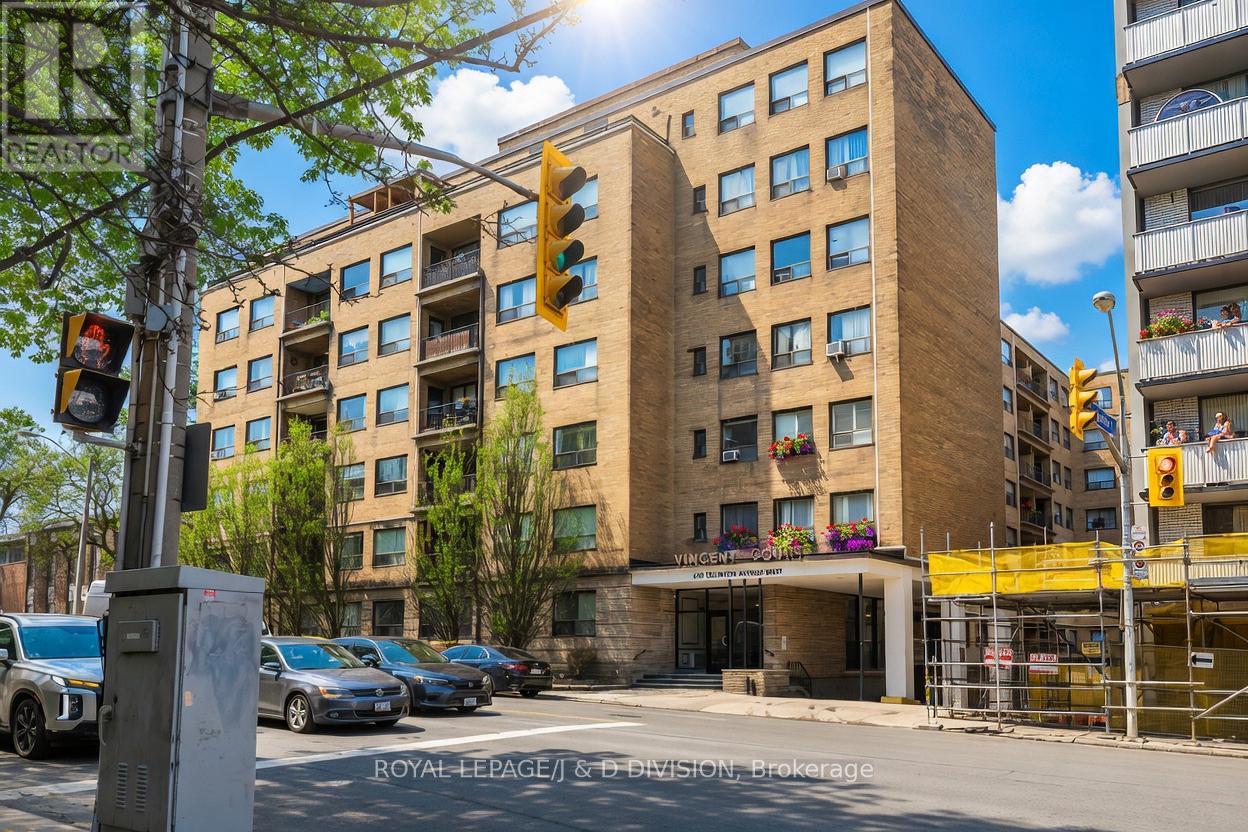
Welcome to Forest Hill co-ownership living, offering exceptional value in this bright and spacious one-bedroom, one-bathroom home spanning 773 sq ft. Freshly painted and full of potential, this inviting unit is ready for your personal touch to truly make it your own. Enjoy morning sunshine from the east-facing open balcony, the perfect spot for a peaceful start to your day. Inside, the generous layout provides a comfortable flow, while the oversized bedroom with double closets offers abundant space for both relaxation and storage. One of the standout features is the all-inclusive monthly maintenance fees, covering property taxes and utilities (excluding hydro), helping keep your monthly costs predictable and manageable. Residents also enjoy access to a shared outdoor terrace with BBQs, ideal for entertaining or unwinding with friends and neighbours. Perfectly located, you're just steps to Toronto transit, with the LRT only a 2-minute walk away, and the scenic Beltline Trail nearby for walking and biking. Shopping, dining (both casual and fine), tennis courts, and the library are all just minutes from your door. This is a fantastic opportunity to own in a highly desirable neighbourhood-you won't be disappointed. (id:63203)
1410 - 8 Eglinton Avenue E
Toronto, Ontario
Luxury E-condo at Yonge & Eglinton-1 Bedroom with Balcony. Next to Subway and future LRT, short walk to Shops, Schools, Bright & Spacious. Concierge, Lounges, Guest Suites, Gym, Indoor Pool with view of the city, Yoga studio, Party room, Outdoor BBQ. Outdoor Fireplace, and much more. Direct access to Eglinton Subway. (id:63203)
1203 - 27 Mcmahon Drive
Toronto, Ontario
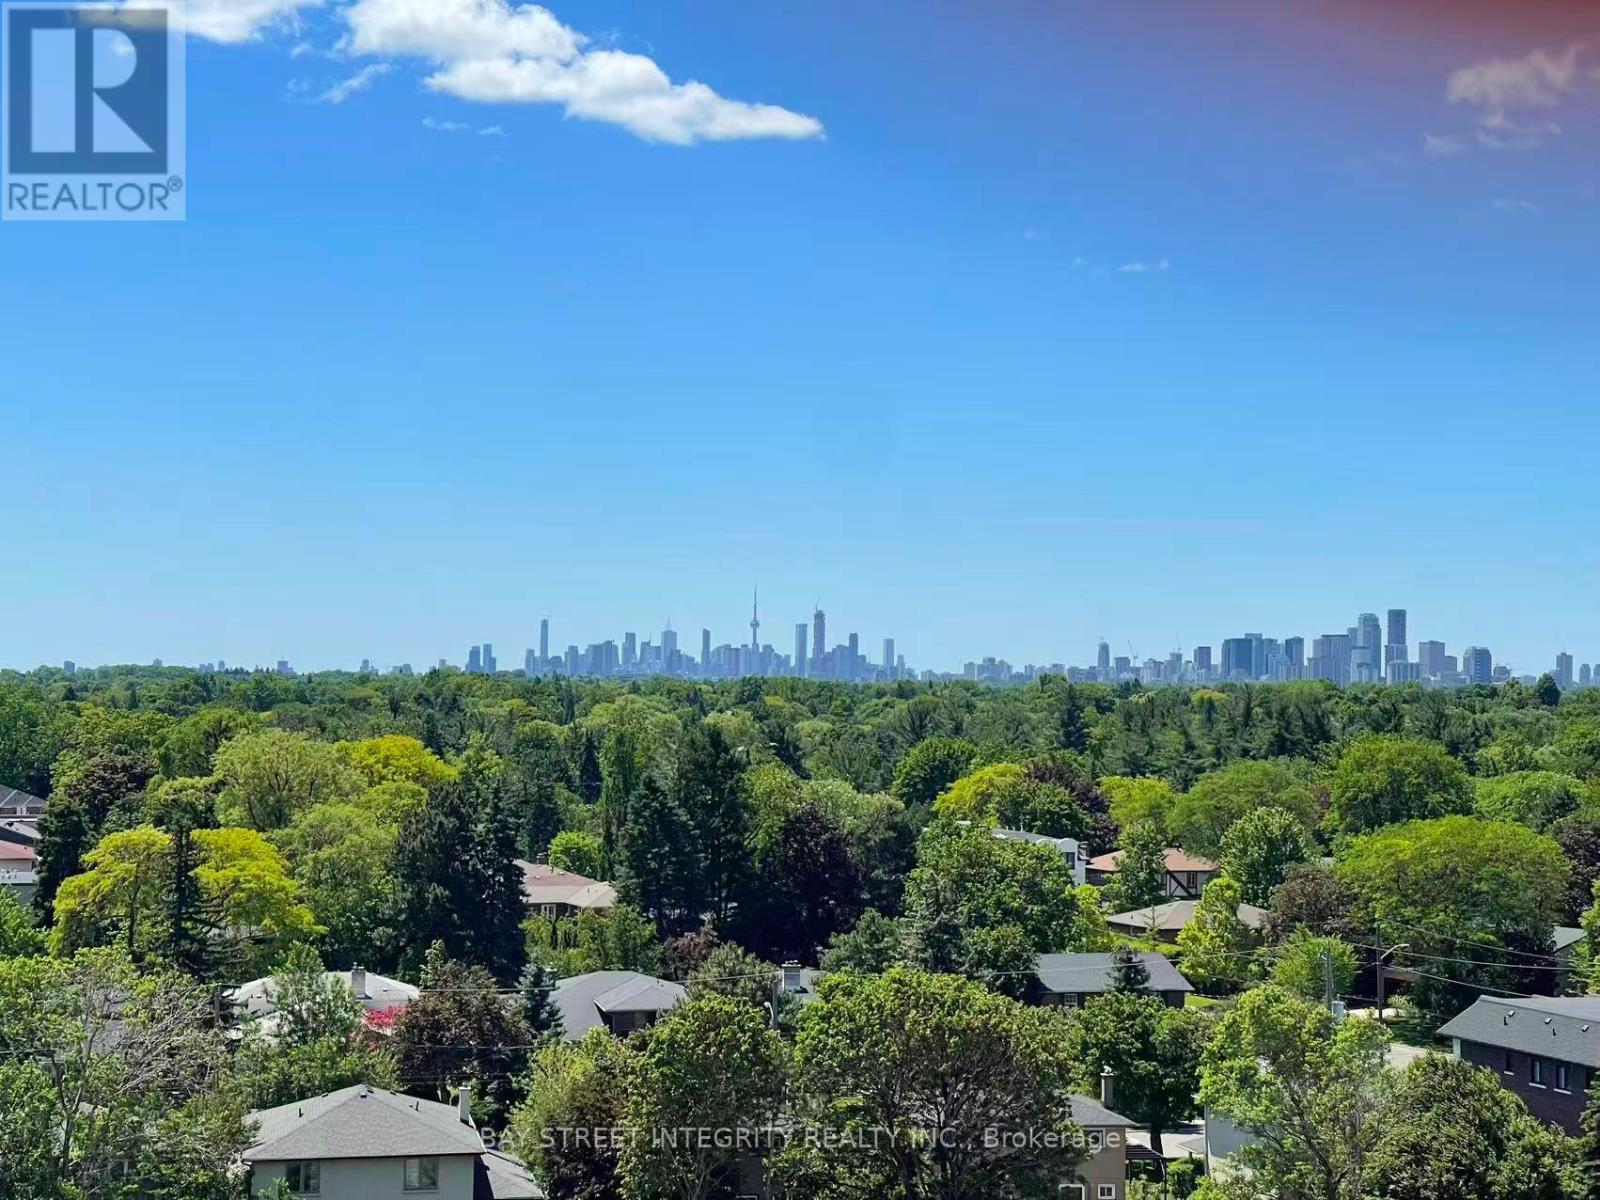
***Fully Furnished! Wi-Fi Included***. Bright, sun-filled south-facing 1-bedroom suite with unobstructed forest and city views in the luxurious Saisons Condos. Approximately 2 years new, this well-maintained unit features closet organizers, premium built-in appliances, and laminate wood flooring throughout. Enjoy state-of-the-art amenities and an unbeatable location just steps to two subway stations, IKEA, Canadian Tire, and McDonald's. Close to Fairview Mall, with easy access to Hwy 401, the DVP. Furniture includes a leather sofa, coffee table, dining table with 3 chairs, queen bed and mattress, nightstand, shelving units, and a leather office chair. One parking space included. No locker. Just bring your luggage and enjoy! (id:63203)
20 Walker Road
Toronto, Ontario
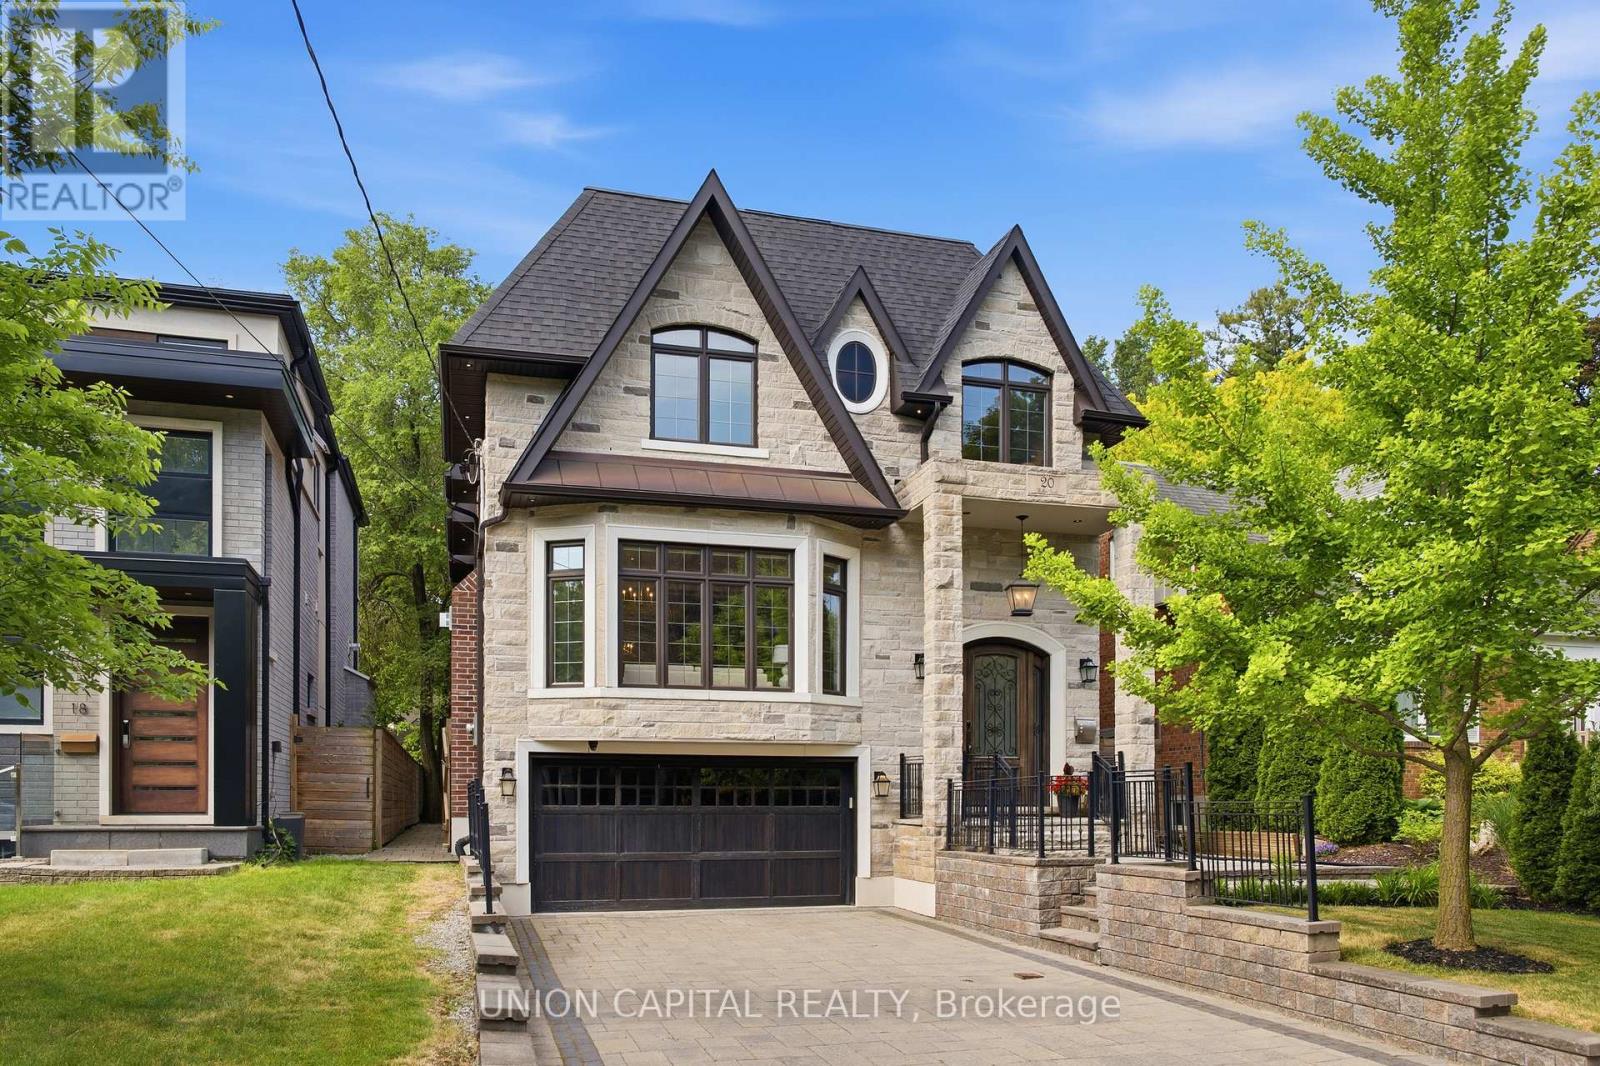
Tucked Away On One Of The Most Prestigious and Peaceful Streets In The Neighbourhood, This Custom-Built Masterpiece Is Where Luxury, Convenience, And Tranquility Come Together. Offering Over 4,100 Sq.Ft. Of Beautifully Finished Living Space Designed For Modern Family Living. Thoughtfully Crafted With Exceptional Attention To Detail, The Home Features Soaring Ceilings On All Floors, Bright Expansive Windows, An Elegant Open-Riser Staircase, Extensive Custom Millwork, Two Fireplaces, A Sophisticated Wood-Panelled Office, And Sun-Filled Living Room Flowing Effortlessly Into The Dining Space. The Chef's Kitchen Is Equipped With Premium Appliances, Quartz Counters, An Oversized Centre Island, And A Bright Breakfast Area That Leads Seamlessly Into The Warm And Inviting Family Room With Fireplace And Walkout To The Private Oversized Backyard Deck. Upstairs, The Luxurious Primary Retreat Showcases A Skylit Walk-In Closet And A Spa-Inspired Ensuite With Heated Floors And A Freestanding Soaker Tub. Each Additional Bedroom Offers Excellent Space, Custom Closets, And Access To Well-Appointed Bathrooms, Plus Convenient Upstairs Laundry. The Fully Finished Walk-Up Lower Level With Separate Entrance Adds Incredible Versatility For Extended Family, In-Law Living, Future Income Potential. Complete With A Spacious Recreation Area, Wet Bar + Kitchen, Bedroom, Bathroom, Additional Laundry Room , And Heated Floors Throughout - Delivering Comfort And Functionality Year-Round. Additional Highlights Include An Attached Double-Car Garage Featuring Durable Epoxy Flooring, Offering A Clean, Polished, And Low-Maintenance Space For Vehicles, Storage, Or Hobby Use. Ideally Located Near Top-Ranked Schools, Including Public, Catholic, French Immersion, Arts, And Private School Options, As Well As Parks, Transit, Yonge & Sheppard Amenities, Shops, Restaurants, And Major Highways, This Exceptional Home Combines Luxury, Location, And Lifestyle In One Of North York's Most Sought-After Communities. (id:63203)
810 - 88 Cumberland Street
Toronto, Ontario
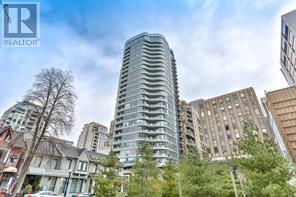
Welcome to this stunning 1bedroom + den residence in the heart of Yorkville, one of Toronto's most coveted neighbourhoods. Thoughtfully designed with an exceptional floor plan, this bright and inviting suite is filled with natural light throughout the day. The open concept living and dining areas create a seamless flow, offering an ideal space for both everyday living and entertaining. The modern kitchen is both stylish and functional, featuring built-in appliances, quartz countertops, a designer backsplash, ample counter space, and a convenient breakfast bar. Premium finishes continue throughout the suite, including upgraded laminate flooring and roller shade window coverings. The spacious bedroom features a large window, while the enclosed den with sliding doors provides the perfect space for a private home office, guest room, or flex space. Step out onto the west facing balcony and enjoy beautiful afternoon and evening sunshine. Ensuite laundry and a convenient storage locker is also included. Perfectly positioned just steps from Yorkville's world class dining, luxury shopping, upscale grocers, and convenient subway access, this unbeatable location offers the ultimate urban lifestyle. With a Walk Score of 100, everything you need is right at your doorstep. Experience sophisticated city living in one of Toronto's most vibrant and prestigious communities. (id:63203)
908 - 21 Grand Magazine Street
Toronto, Ontario
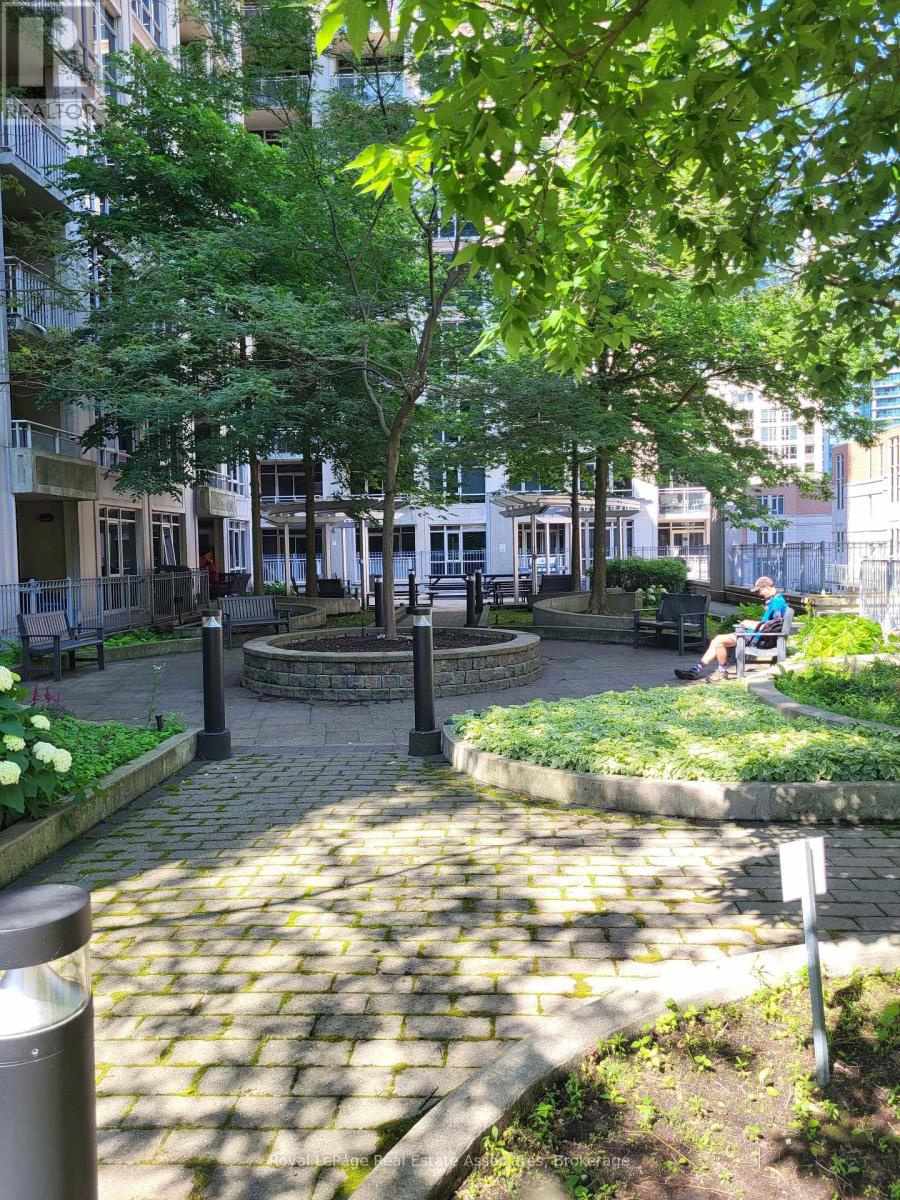
A canopy of shade beckons in the summer heat. Serenity, light, and community - this suite in this building has it all. 2 bedrooms + 1 Den with 2 windows & a door + 2 full bathrooms / 2 balconies. Situated on the 9th floor overlooking a stylish inner courtyard surrounded by the pulse of the neighbouring buildings. Updated and move-in ready for you! Professionally smoothed ceilings, quality paint throughout, new ceiling light fixtures that offer a lovely amber light option for evenings, and daylight brightness for your day. With a fun flick of the switch, the mood meets the moment. The floor plan is a split layout. This feature thoughtfully separates the principal suite from the other bedroom and 3-piece full bathroom area. The Den is spectacular. Private with floor-to-ceiling windows. It has been used as a 3rd bedroom. The Primary Bedroom Suite includes 2 closets, a 4-piece ensuite, and a private balcony. Your other personal space includes a HUGE locker [approx. 12' x 7' x 8' (height)]. Located behind your private locked door at your parking spot. Deluxe! The stunning Art Deco-inspired inner Courtyard is fabulous in all seasons. It leverages style, functionality, community, and serenity. Fully landscaped with trees, seating areas, and BBQ stations. The winter scene as viewed from Suite 908, with snow on the ground, was architecturally striking. Just wait until all those trees pop their leaves! Other amenities are located on the 11th floor and seem endless: A curated indoor pool room feels like luxury. See the pictures! Nicely furnished, large resident lounge that is linked to a dining area for catered events. Large and fully equipped gym with windows. Smaller Yoga Room for lighter or different forms of exercise. Guest suites. I can't say enough about this community pocket. Everything is walkable - easily 10 minutes or less. This is a transit hub area that embraces a community design. Every necessity and recreational opportunity imaginable is found here. (id:63203)
1215 - 17 Bathurst Street
Toronto, Ontario
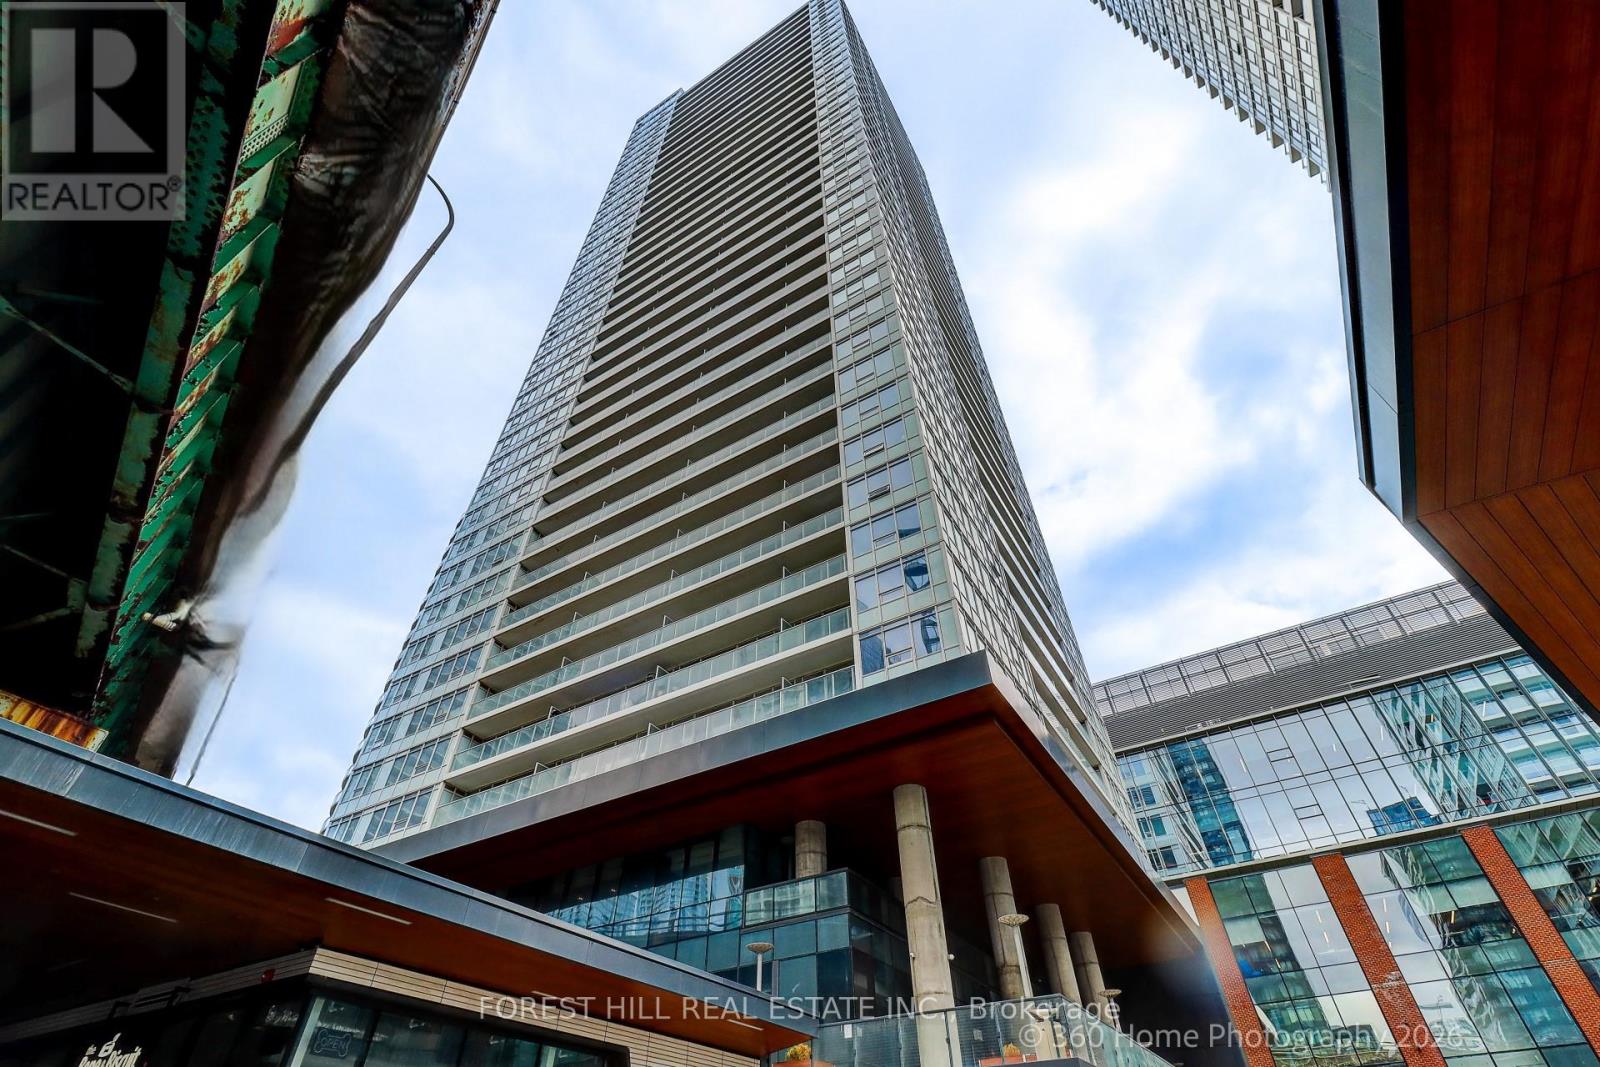
Welcome to elevated waterfront living at The Lakefront Condo -where modern luxury meets unbeatable downtown convenience in the heart of Toronto. This stunning south-east facing suite is filled with natural light and showcases unobstructed views of the iconic CN Tower and city skyline from both east-facing bedrooms, along with serene partial views of Lake Ontario. Meticulously upgraded throughout, the suite features engineered hardwood flooring, a sleek open-concept layout, and a designer kitchen with quartz countertops, marble backsplash, custom cabinetry with built-in organizers, and integrated stainless-steel appliances. The spa-inspired bathroom offers marble tile finishes, a modern woodgrain vanity with soft-close hardware, Kohler sink, and Grohe fixtures, delivering a refined, hotel-like experience. Additional upgrades include a custom stone feature wall, Hunter Douglas blackout roller shades, custom drapery, and in-suite stacked front-load laundry. Soaring 9-foot ceilings (excluding bathroom) enhance volume and sophistication. Includes 1 parking space and 1 locker. Residents enjoy a full suite of luxury amenities: fitness centre, rooftop terrace with panoramic views, elegant lounge, party and meeting rooms, guest suites, karaoke room, children's playroom, and pet spa-offering a complete lifestyle experience, not just a home. Perfectly located steps to TTC access, waterfront trails, parks, dining, and downtown core amenities, this turnkey residence is ideal for end-users and investors seeking strong value in a premier waterfront community. (id:63203)
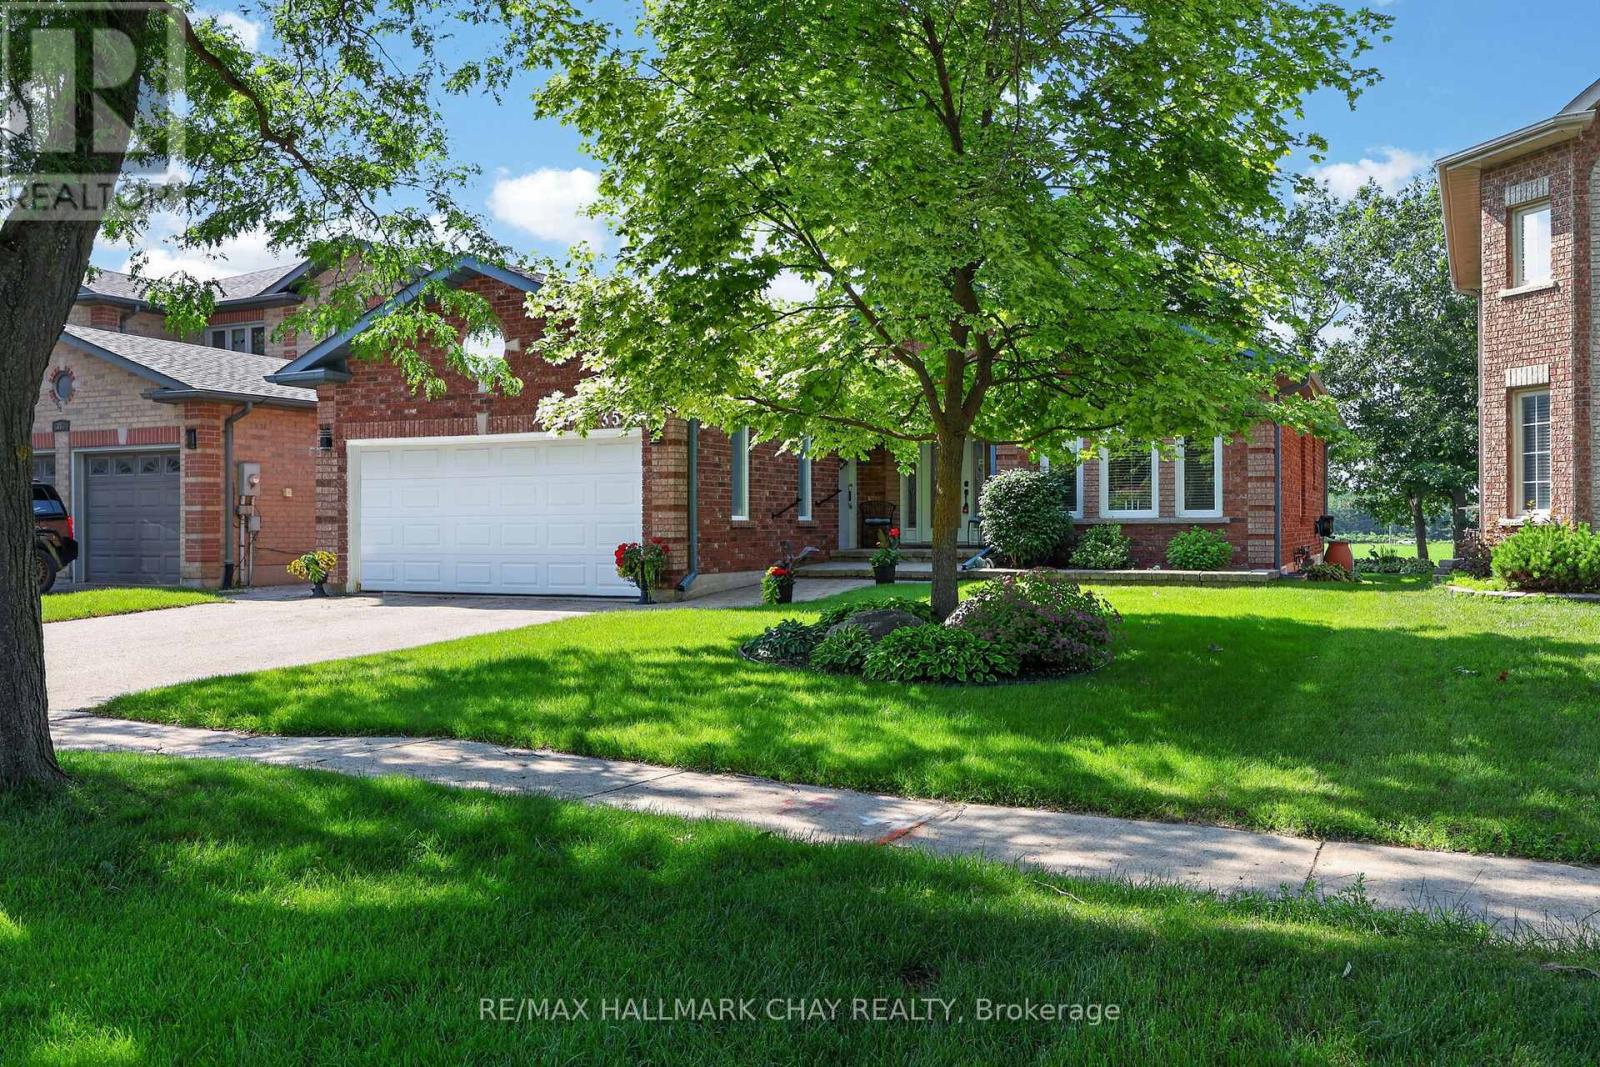
358 Livingstone Street W
Barrie, Ontario
This 1630 sq ft three-bedroom 'Morra' built bungalow has been meticulously maintained by its original owners. There are beautiful rich, dark hardwood floors that run throughout the living room, dining room, hallway and family room. Beautiful Crown moulding throughout. There are three spacious bedrooms on the main level and the primary has a large 4 piece ensuite and walk in closet. The updated kitchen has plenty of counter space, beautiful dark cabinets, stainless appliances and has direct access to the cedar deck and beautifully landscaped yard. The basement is finished with a large rec room, games room, bathroom, workshop/craft room and large laundry room. The private backyard that backs onto open fields and farmland is perfect for entertaining or just relaxing with friends and family. The inground sprinkler system keeps your lawn looking effortlessly beautiful. Comes with an 'Acorn' stairway chair lift. (id:63203)
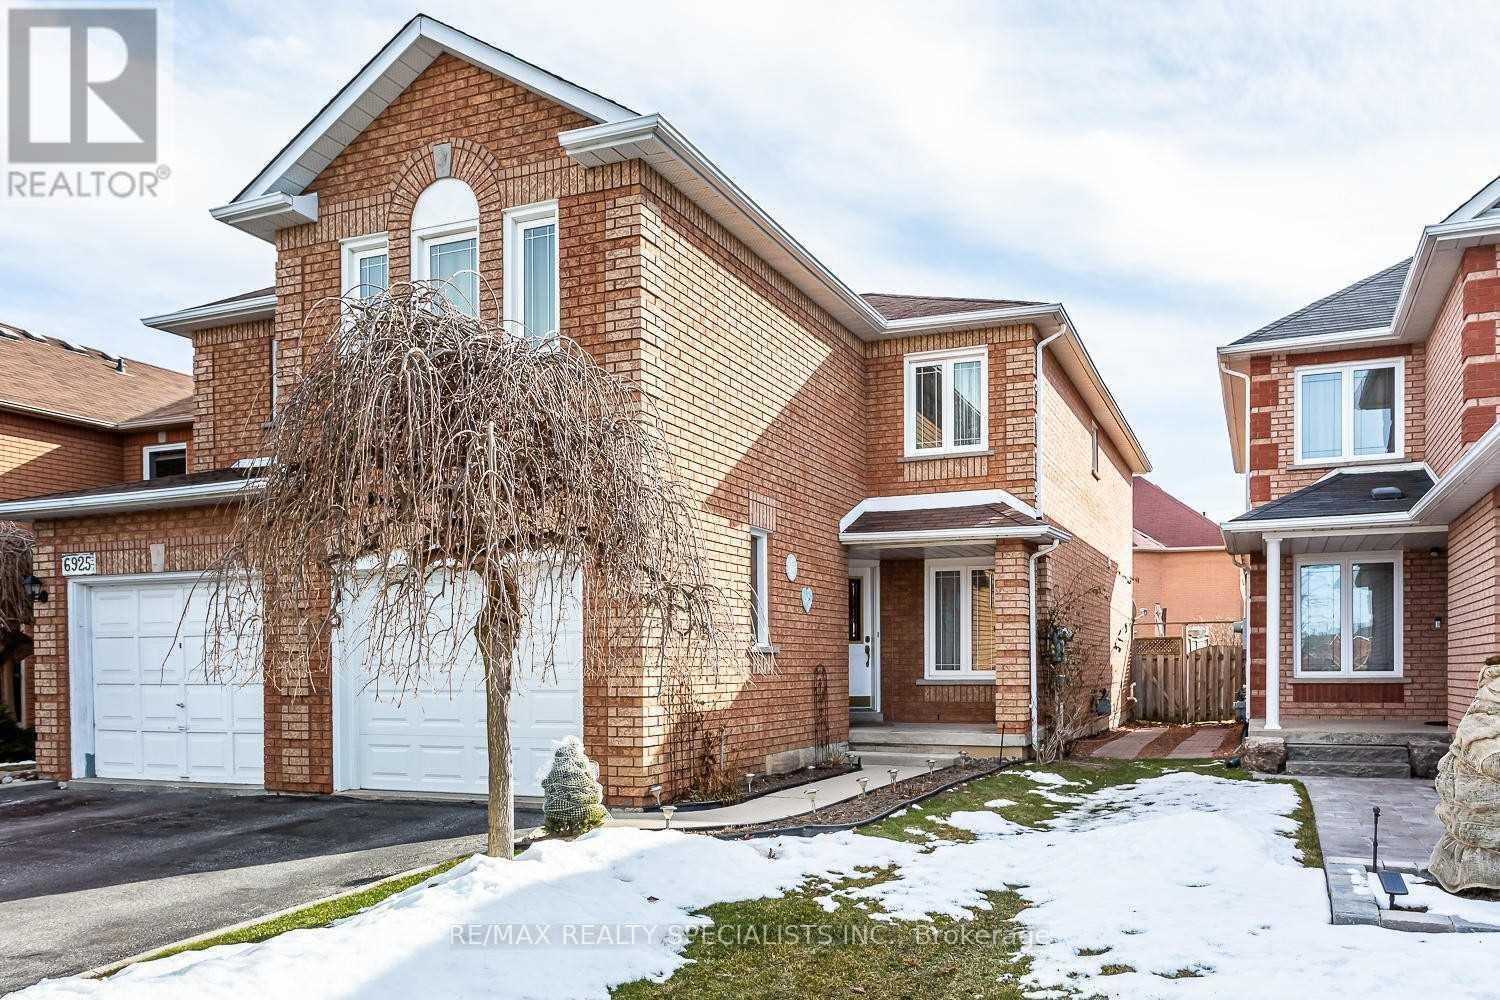
Bsmnt - 6923 Dillingwood Drive
Mississauga, Ontario
Bright And Well-Maintained 1 Bedroom Basement Apartment For Lease In The Quiet, Family-Friendly Lisgar Community Of Mississauga. Features A Spacious Bedroom With Window And Mirrored Closet, 1 Full Bathroom, Open Concept Living And Dining Area, And A Functional Kitchen With Appliances Included. Premium Laminate Flooring Throughout, Separate Side Entrance, And Private Laundry. Conveniently Located Close To Public Transit, Grocery Stores, Parks, Schools, Shopping, And Other Amenities. Tenant Responsible For 30% Of Utilities. One Parking Space Included. Ideal For A Single Professional Or Couple. (id:63203)
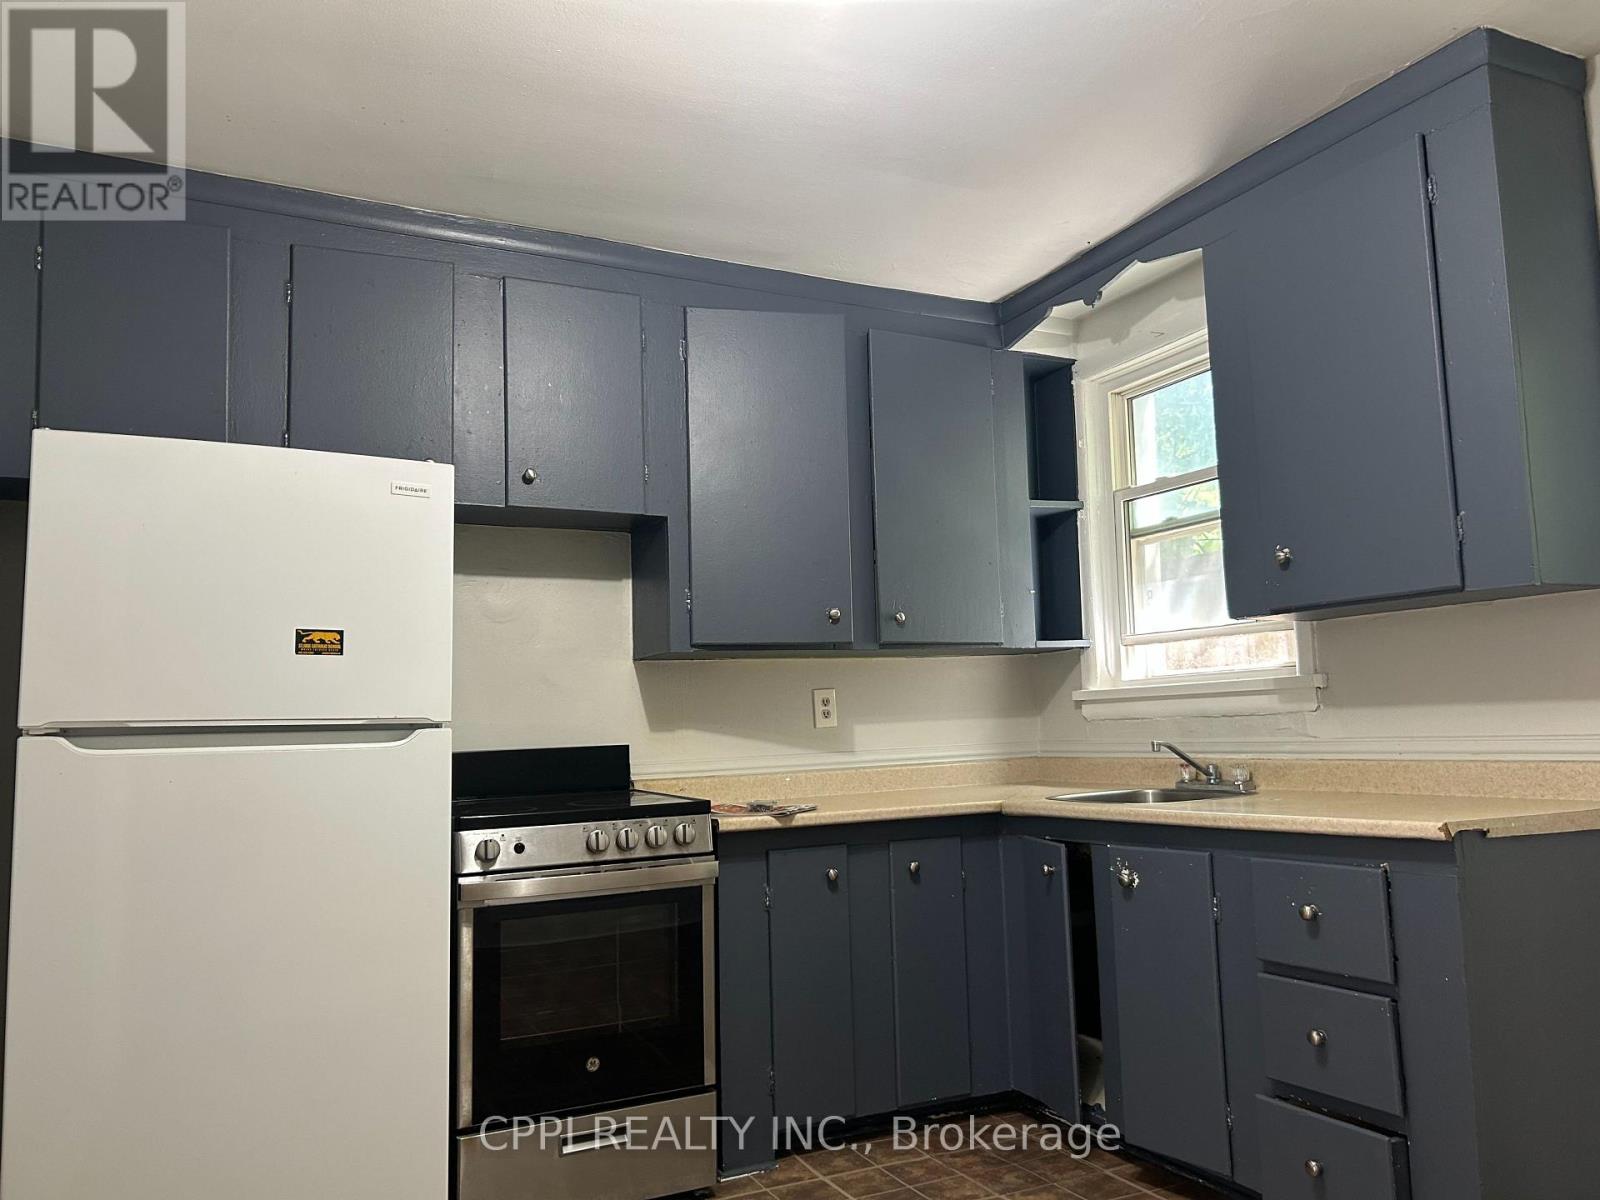
202 - 106 Old Kingston Road
Ajax, Ontario
******** WATER, HEAT AND PARKING INCLUDED ********** This beautifully renovated and exceptionally spacious two-bedroom unit is ideally situated right in the vibrant, historic heart of Pickering Village. The monthly rent delivers incredible, stress-free value by fully covering your essential utilities-including water and heat-alongside dedicated parking, which is a rare and highly sought-after bonus in this bustling area. Step outside your door and you are immediately plugged into a highly walkable and well-connected neighborhood, less than a 5 min walk from transit, a diverse array of popular restaurants, major banks, scenic parks, and the prestigious Pickering High School. Commuters will absolutely love the prime location, which sits just minutes away from Highway 401 and the GO Station, making daily travel across the GTA an absolute breeze. Whether you are a professional seeking a seamless commute, a small family wanting proximity to great schools, or anyone looking for a stylish, sun-filled, and completely turn-key home in a thriving community, this property checks every single box. (id:63203)
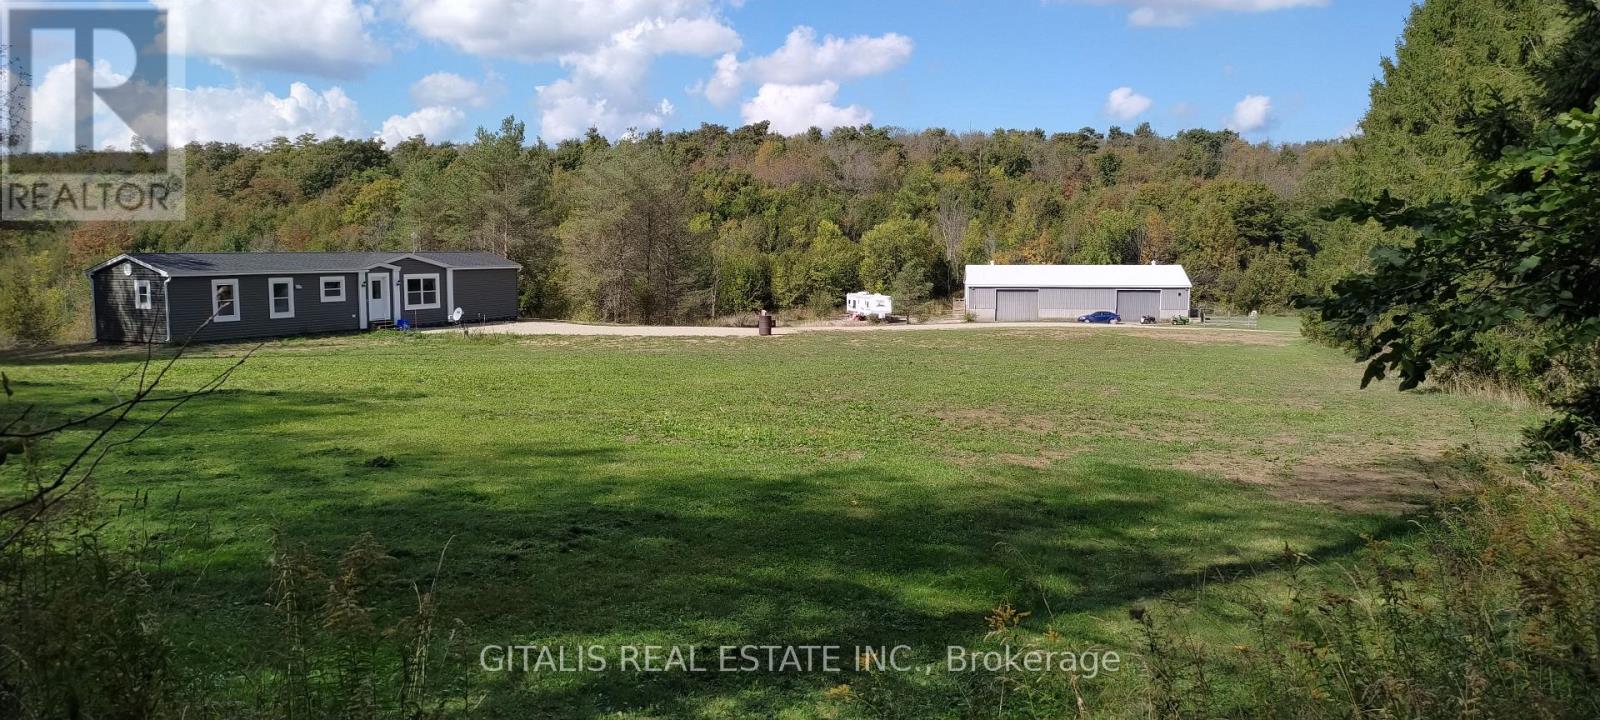
638212 St. Vincent-Sydenham Line
Meaford, Ontario
36-acre country estate offering modern comfort, privacy, and breathtaking natural surroundings. Built in 2023, the 1,088 sq. ft. Maple Leaf prefabricated home features 2 bedrooms, 2 full bathrooms, and an open-concept layout with vaulted ceilings, abundant natural light, and a contemporary kitchen complete with a center island. Sliding glass doors lead to the backyard, where you'll enjoy spectacular views overlooking the Niagara Escarpment. Designed for energy efficiency, the home is fully electric with upgraded insulation and high-performance windows throughout. Additional features include a 4-foot crawl space for convenient storage, a drilled well, and a septic system.backing directly onto approximately 200 acres of protected conservation land for unmatched privacy and endless opportunities to explore nature. Four spring-fed ponds and an extensive network of trails wind throughout the property, creating an ideal setting for hiking, ATVing, horseback riding, or simply enjoying the peaceful landscape.40' x 80' outbuilding with electricity and a concrete floor offers exceptional flexibility for farming, equipment storage, workshop space, recreational vehicles, or a home-based business. The building features three 12' x 16' overhead garage doors on two sides, providing excellent access for large machinery and vehicles. Approximately 24 acres of the lower portion of the property are currently leased for cattle grazing, offering potential supplemental income while maintaining the agricultural character of the land. situated just off Highway 26 between Meaford and Owen Sound, the property is only 10 minutes from shopping, restaurants, schools, and everyday amenities, 10 minutes to beautiful Georgian Bay beaches, and approximately 25 minutes to Blue Mountain Resort, providing year-round recreation including skiing, golf, hiking, and mountain biking. (id:63203)
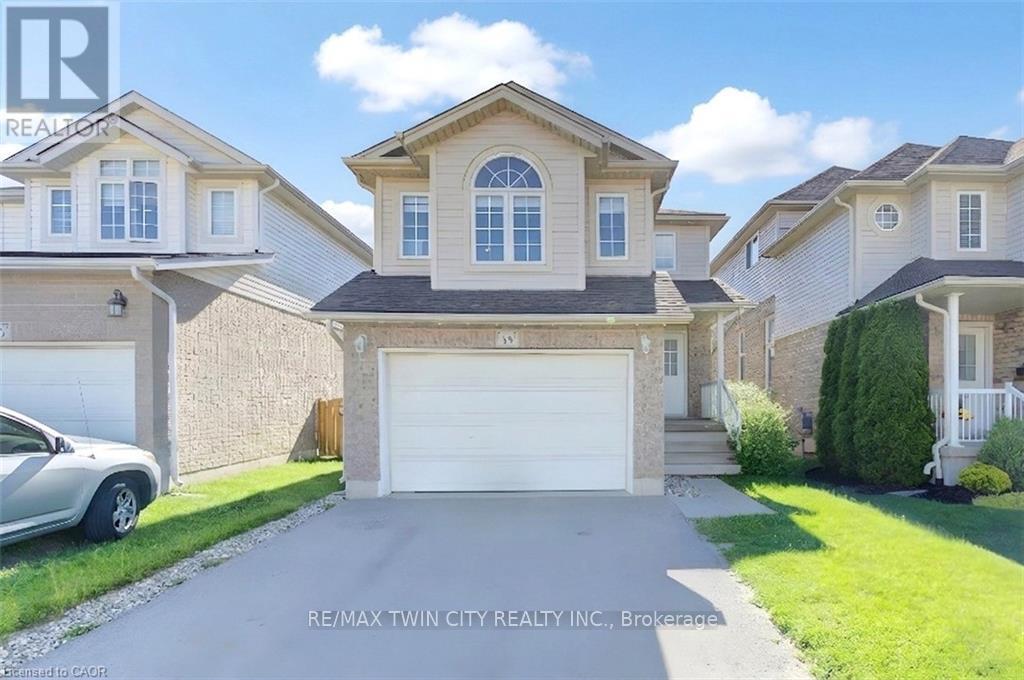
39 Chantilly Street
Kitchener, Ontario
Welcome to 39 Chantilly Street, nestled in the highly desirable Huron Park neighbourhood in Kitchener. This beautifully maintained two-storey home offers a functional open-concept layout, stylish finishes, and plenty of space for the whole family. Step inside to a bright, carpet-free main floor featuring a spacious living area, convenient 2-piece powder room, and a stunning white kitchen complete with a large centre island, ample cabinetry, and an adjoining dining area perfect for everyday meals and entertaining. Step down to the living room with sliding doors leading to the backyard patio, creating a seamless indoor-outdoor living experience. Upstairs, you'll find three generous bedrooms, including a spacious primary retreat featuring a walk-in closet and a 4-piece cheater ensuite. A bright front family room with soaring vaulted ceilings provides additional living space, making it the perfect spot for relaxing, working from home, or spending time with family. The fully finished basement expands your living space with a large recreation room, laundry area, and plenty of storage. Outside, enjoy the fully fenced backyard complete with a covered patio and storage shed-ideal for summer gatherings, children, pets, and outdoor enjoyment. Conveniently located close to schools, parks, public transit, shopping, and everyday amenities, this move-in-ready home offers the perfect blend of comfort, style, and location. (id:63203)
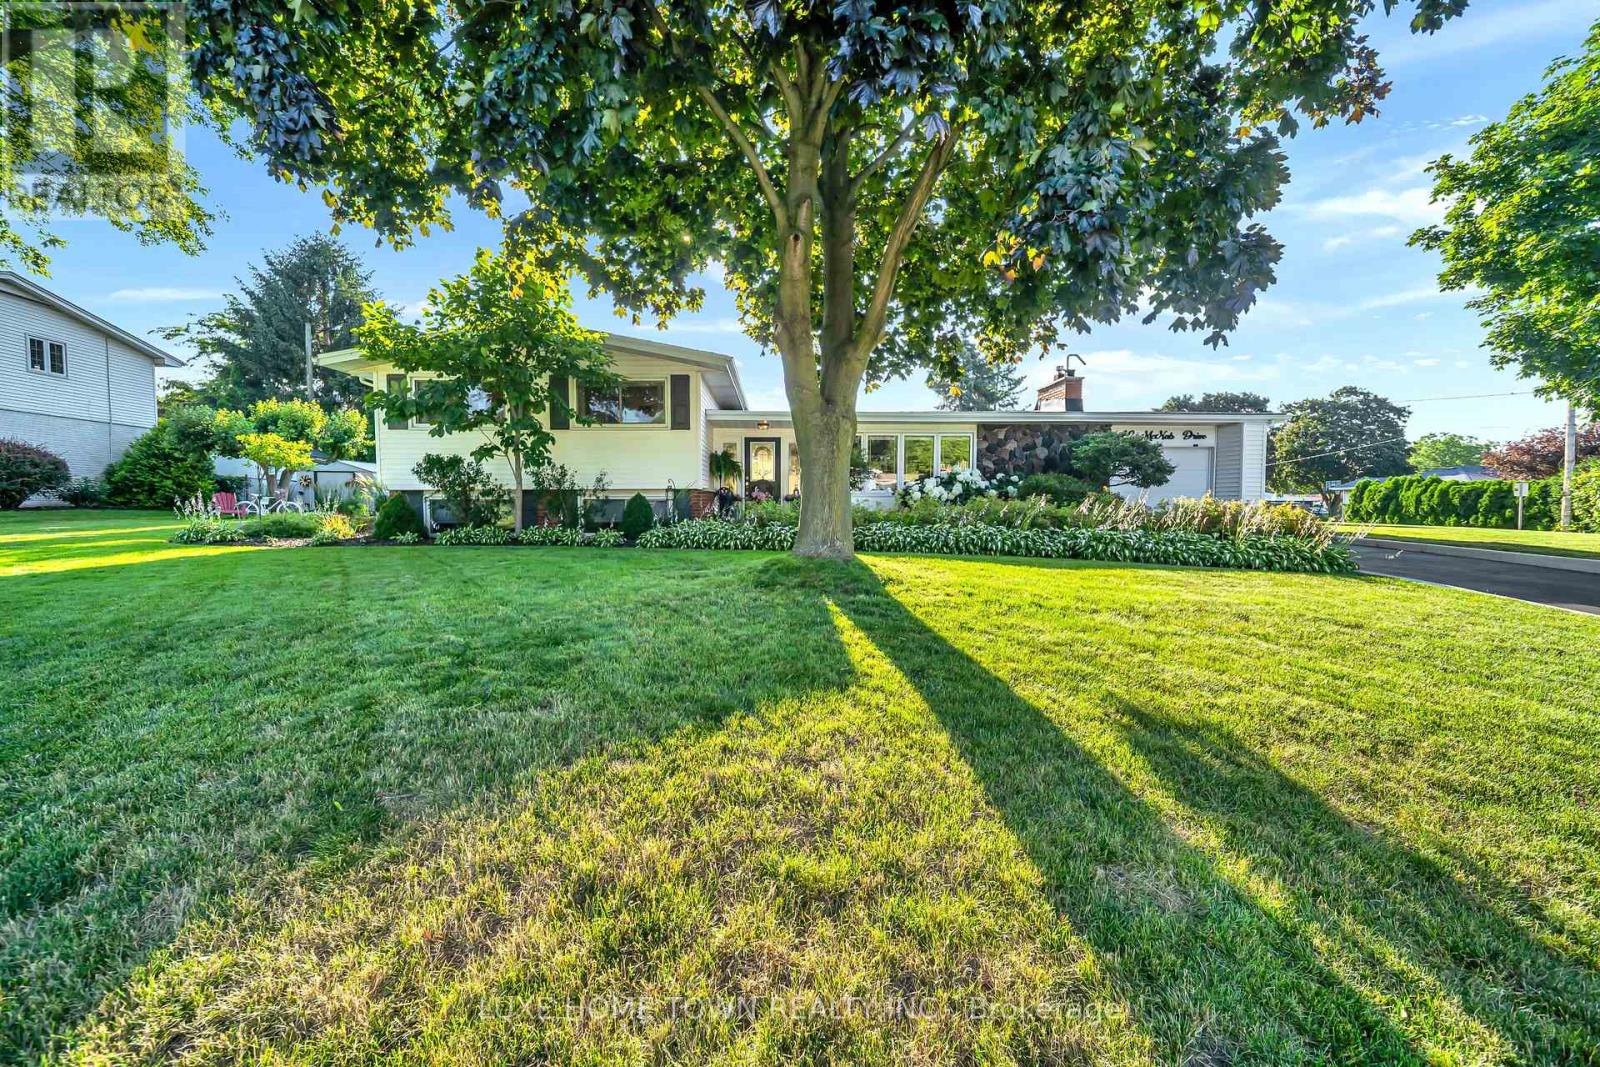
12 Mcnab Drive
Grimsby, Ontario
Premium Massive Lot in Prestigious Nelles Estates! Welcome home to 12 McNab Drive, a meticulously maintained 3-levelside-split nestled in Grimsby's highly desirable and prestigious Nelles Estates neighborhood. Situated on a rare, premium-sized 130 ft x 80.80ft lot, this property offers incredible outdoor space and curb appeal. The bright and functional interior features 3 spacious bedrooms, 1.5 bathrooms, and two cozy fireplaces that add exceptional warmth and character to the living spaces. Step outside to your private, sprawling backyard oasis, featuring a beautiful patio area and a built-in gas BBQ hookup-making it the ultimate setup for summer entertaining and outdoor dining. The yard also includes a substantial storage shed for added convenience. Complete with an attached 1-car garage and a 2 Car driveway. Unbeatable location just minutes from West Lincoln Memorial Hospital, top-rated schools, downtown Grimsby amenities, and lightning-fast access to the QEW. Don't miss this rare opportunity to own a massive piece of property in one of Grimsby's finest pockets! (id:63203)
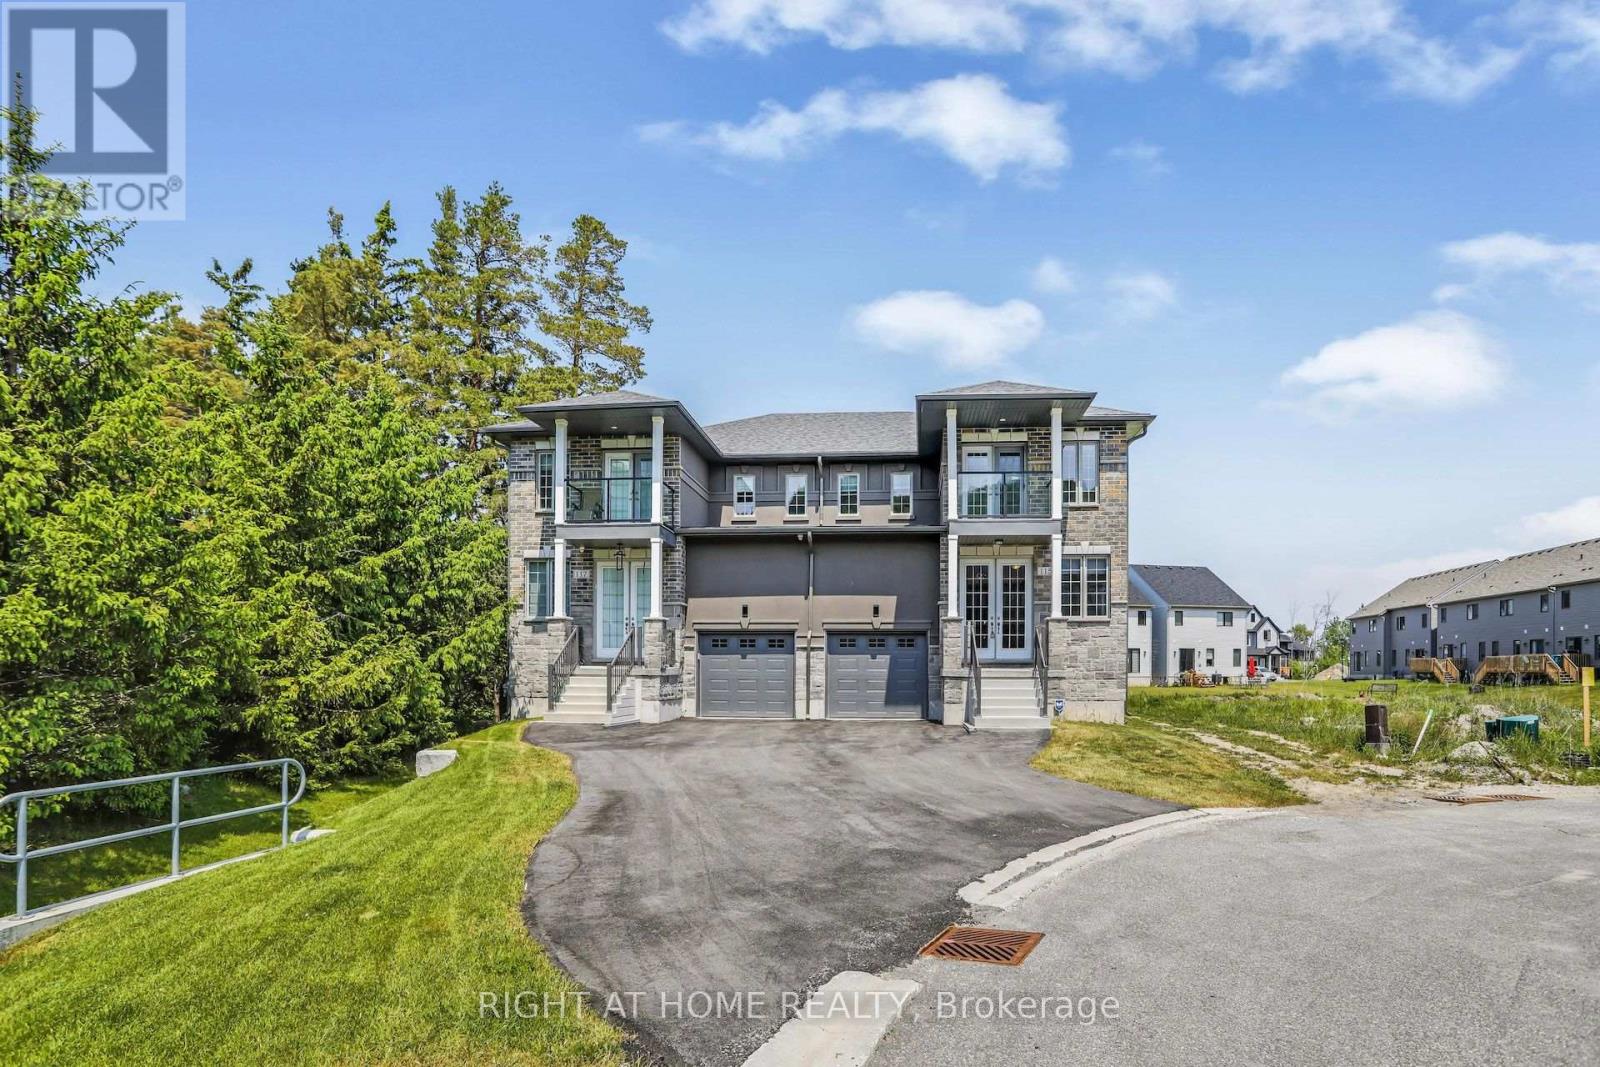
141 - 115 Delphi Court
Blue Mountains, Ontario
This newly constructed semi detached home situated across the nearby Georgian Peak Ski Club offers a bright open concept and spacious living space. Beautiful landscapes and views of the beach and mountain. Minutes from Georgian trail, Delphi Point Park, and Georgian Bay to enjoy the recreational activities for all seasons. Stainless steel appliances including fridge, stove, dishwasher, washer and dryer. In addition there is a deck, balcony and fireplace. Vacant land condo fee $132 monthly for street and visitor parking. (id:63203)
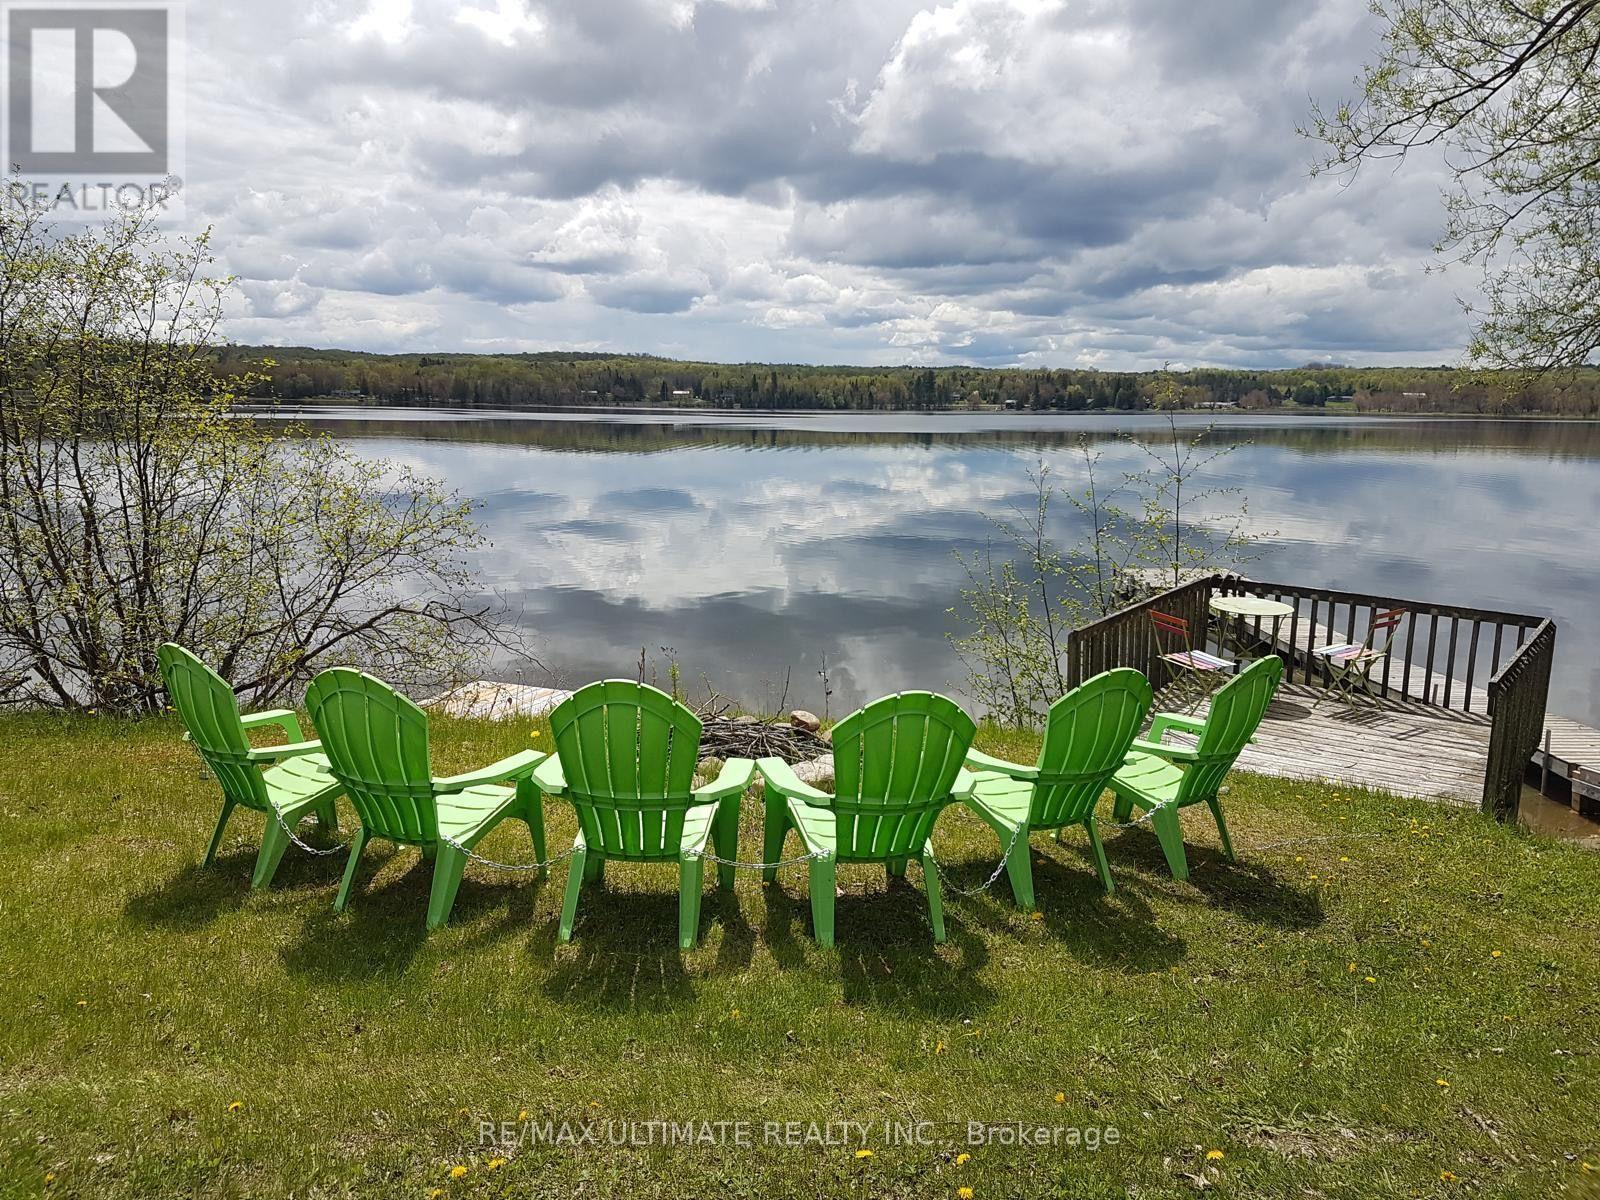
1355 Green Lake Road
Dysart Et Al, Ontario
Welcome to this charming 2-bedroom FULLY FURNISHED and equipped cottage, available for a SHORT TERM rental term starting September 15 - May 31. Situated in the sought-after Algonquin Highlands and just steps to Green Lake, this cozy retreat offers tranquil lake living with your own private dock and separate lookout dock. The cottage features a bright open-concept layout, a fully equipped kitchen with modern appliances, a cozy living area with a fireplace, and in-suite laundry with a brand new washer. Step outside to enjoy the large private deck, ideal for taking in the surroundings of nature and lake views. A finished bunkie provides additional sleeping accommodations for guests. This property is fully winterized, making it an excellent home base for enjoying both lake activities and winter outdoor recreation. Conveniently located close to local amenities, shops, and hiking trails. This Rental includes all furnishings, appliances, cookware, and household essentials. Just bring your personal items! (id:63203)
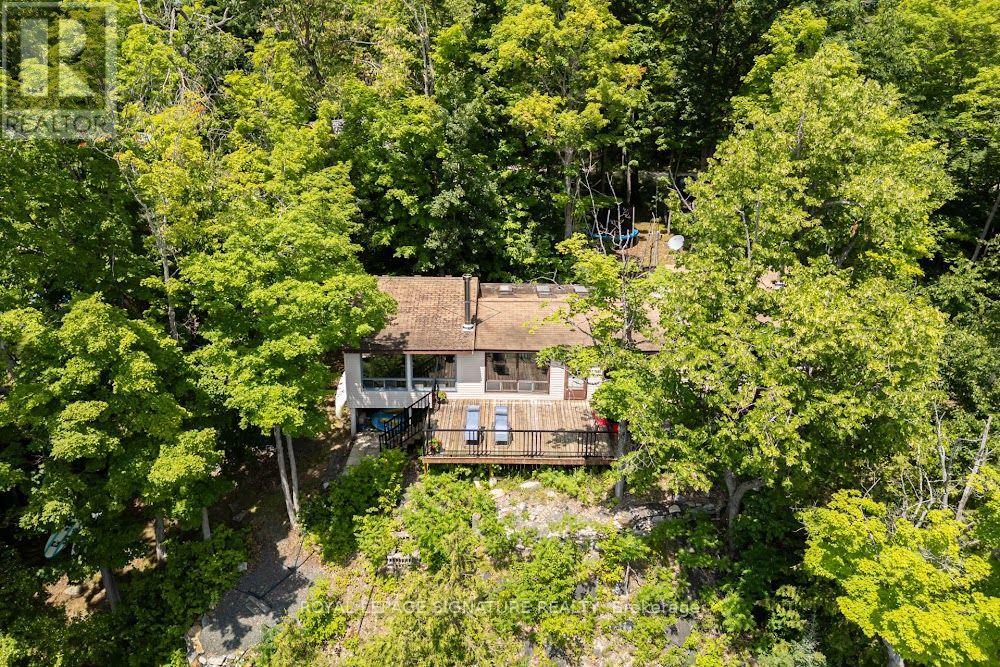
383 Fire Route 59 Route
Havelock-Belmont-Methuen, Ontario
Welcome to the definition of a truly Canadian Cottage! This super spacious - Over 1500 SQFT of living space and abudantly bright cottage is everything you've been dreaming of! Outstanding views, a large open concept space indoors to fit your entire family, and a lot that is beautifully treed and private. Situated on a wooded wide lot and facing south with over 165 feet of shoreline, you'll find a new composite dock, shallow entry swimming, a secluded play area for the little ones, a firepit perfect for gatherings, a bunky with power and a large tall garage (also equipped with hydro) for all your water toys, even an outhouse - just in case! Inside you'll find a property with a great layout, that's perfect for hosting - especially outside on your sunny deck that features over 500 SQFT of space . The primary bedroom is a grand space and features 2 large walk in closets all while being a little secluded, the 3 other bedrooms are a great size and you'll also find additional space for a den or office. The property has 2 wood stoves perfect for heating the space, along with baseboard heat to take the edge off as you arrive in the cooler months. Freshly painted, with hardwood floors under the broadloom, this property has been well kept and is looking for a new family to enjoy! Year Round Road Dues - $350 for the year. Access to OFSC trails on lake. Bell Fibe Available. Great Lake For Fishing/Boating/Water Sports. (id:63203)
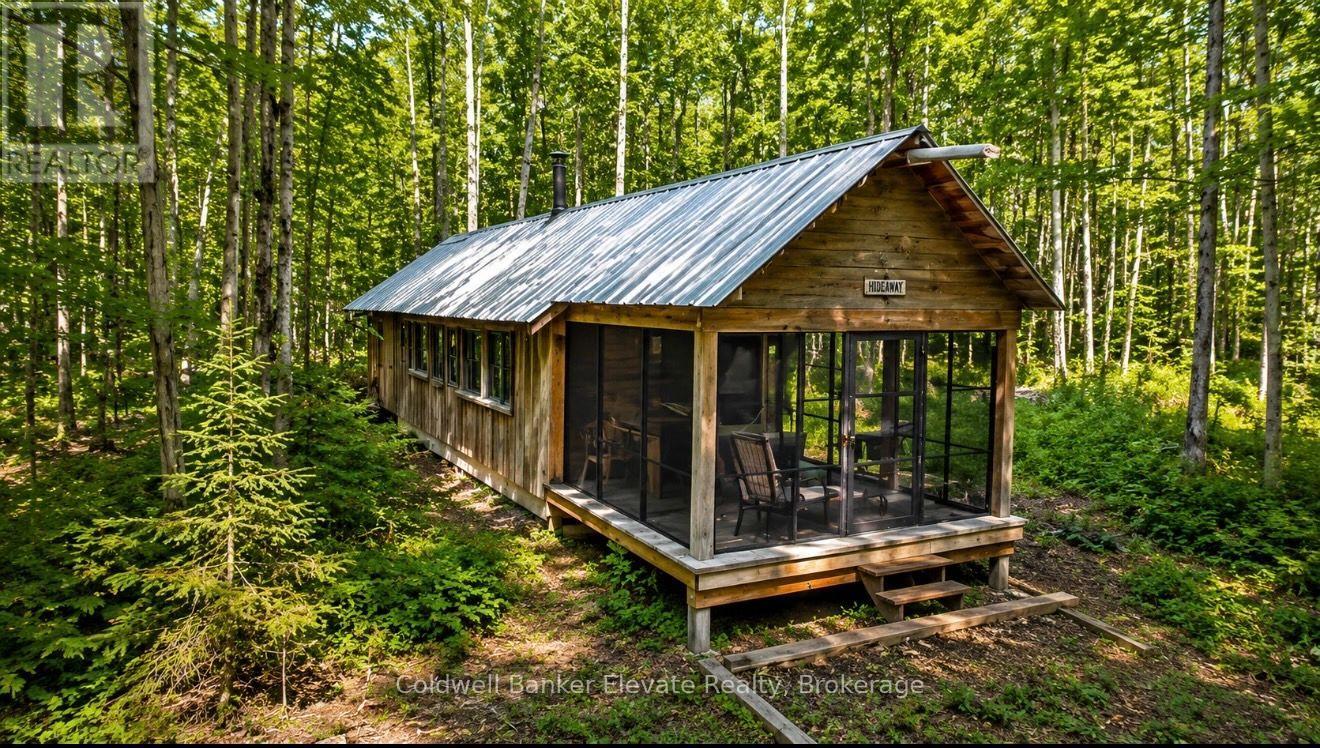
483113 Colpoys Range Road
Georgian Bluffs, Ontario
Discover the beauty and privacy of this exceptional 37-acre recreational property, ideally located near the Bruce Trail, Skinner's Bluff, and offering stunning escarpment views toward Cameron Point on Georgian Bay. Surrounded by mature hardwood forest with established trails, this picturesque setting is perfect for hiking, nature enthusiasts, or a peaceful weekend retreat. The property features a recreational "camp-out" cabin, ideal for seasonal getaways, along with a drilled well and composting toilet. Access is via a seasonal road, and the recently resurfaced gravel driveway provides convenient access while maintaining the property's natural character. Additional improvements include a generator shed, a Quonset hut suitable for recreational vehicle storage or workshop space, a 14' x 16' tool shed, and a 12' x 24' drive shed, offering ample room for equipment, recreational vehicles, and storage. A rare opportunity to own a beautiful and well-equipped recreational property in a sought-after natural setting, just moments from some of the area's most iconic outdoor destinations. This unique property truly must be seen to be appreciated. (id:63203)

95 Whitcomb Crescent E
Smiths Falls, Ontario
Stunning freehold townhome in the highly desirable Bellamy Farm community! Built in 2024 by Park View Homes, this popular Etson Model offers approximately 1,750 sq. ft. of thoughtfully designed living space featuring 3 bedrooms, 3 bathrooms, a finished basement, and an attached garage.The bright open-concept main floor showcases laminate flooring, large windows, spacious living and dining areas, and a stylish kitchen complete with high-end cabinetry, four stainless steel appliances, backsplash, and patio door access to the deck and backyard-perfect for entertaining and everyday living.The unique split-level layout offers enhanced privacy, with two generously sized bedrooms on the mid-level, each featuring spacious closets and access to a full 4-piece bathroom. The upper level is dedicated to the private primary retreat, featuring a large window, walk-in closet, 4-piece ensuite, and convenient upper-level laundry.The fully finished lower level with high ceilings provides a spacious recreation room ideal for family movie nights, a home office, or play area, complemented by large windows that fill the space with natural light and ample storage space.Additional highlights include ceramic tile flooring, parking for 3 vehicles, and remaining Tarion Warranty coverage. Conveniently located close to shopping, schools, parks, hospital, downtown Smiths Falls, the Rideau Canal, and the Cataraqui Trail. Rental items include Hot Water Tank, Furnace, Air Conditioner, and HRV. (id:63203)
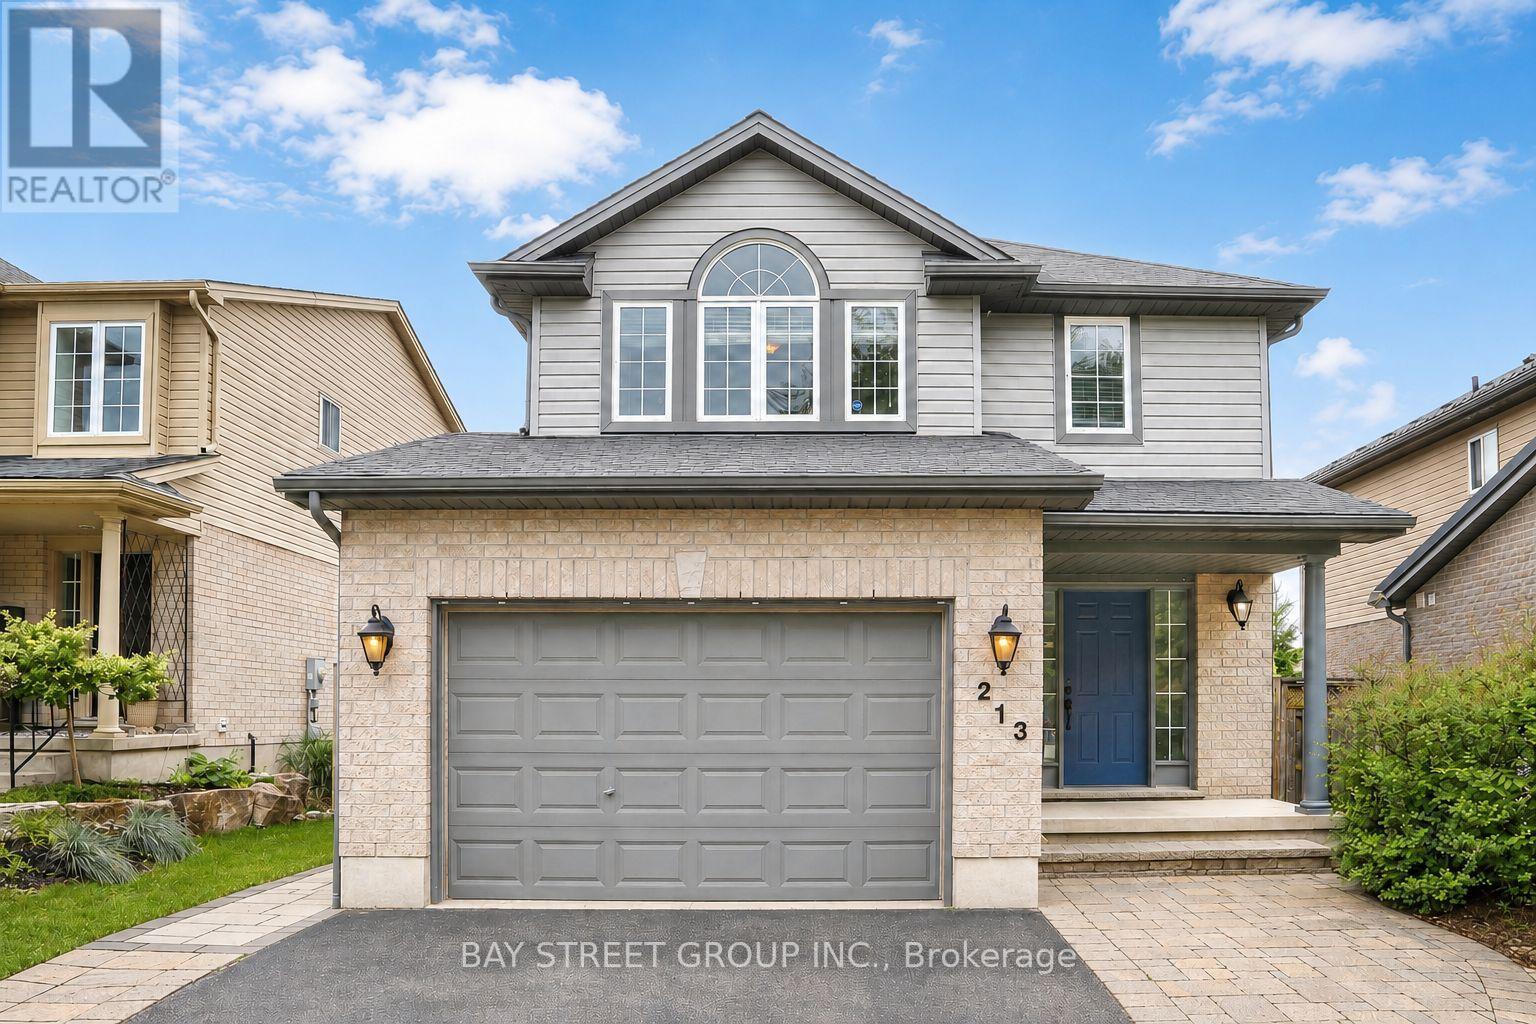
213 Hawthorne Road
London North, Ontario
Welcome to 213 Hawthorne Rd, a beautifully maintained 3+1 bedroom, 3+1 bathroom detached home located in the desirable Hyde Park Meadows area of London North. Freshly painted in 2026, this bright and functional two-storey home offers a spacious open-concept main floor with vaulted ceilings, a well-appointed kitchen with granite countertops, and comfortable living space for the whole family. The finished lower level provides an extra bedroom, office, recreation space, or guest suite potential. Outside, enjoy a private backyard with a stone patio, gazebo, mini golf site, and kids' playground - perfect for relaxing or entertaining. The expanded driveway offers parking for up to 3 vehicles, plus a convenient 1.5-car garage. This family-friendly location is close to shopping, restaurants, parks, schools, and everyday amenities. Nearby options include St. Marguerite d'Youville Catholic School, Emily Carr Public School, St. André Bessette Secondary School, St. John Catholic French Immersion School, and YMCA child care, making it an excellent choice for growing families. Well cared for, freshly updated, and ideally located in one of North London's most convenient communities. This home is ready for its next owner to move in and enjoy. Please book your private showing today and see everything this wonderful home has to offer. (id:63203)