


306 - 24 Midland Drive
Kitchener, Ontario
Wow! A light and bright 3 bedroom open concept corner unit. 2 car parking with one underground space. Complex features a pool, fitness room & party space. Walking distance to Stanley Park Mall and close to churches, school, expressway and transit. Unit shows AAA! (id:63203)

1226 Ashland Drive
Cobourg, Ontario
Located in the sought-after Parkview Hills community in Cobourg, just steps to St. Mary's Catholic Secondary School and nearby amenities, this family-friendly bungalow offers convenient main-level living with the added benefit of a fully finished lower level. A spacious covered front porch leads into a welcoming foyer with ample storage for the whole family. At the front of the home, an office with glass French doors is filled with natural light, perfect for working from home. The open-concept principal living space is highlighted by a cathedral ceiling with a bright, airy feel. The living room features a wall of windows, built-in shelving, and an electric fireplace, seamlessly connecting to the dining area with modern lighting and a walkout to the back deck, ideal for extending your living space and entertaining. The kitchen is both stylish and functional, offering sleek countertops, a double undermount sink, tile backsplash, stainless steel appliances, and a large island with pendant lighting. Ample cabinetry and prep space make it perfect for everyday living. The main floor primary suite features a large window, walk-in closet, and a private ensuite with a glass shower enclosure and separate tub. Completing the level is a second bedroom, bathroom, and convenient main floor laundry. The finished lower level provides a spacious rec room with a gas fireplace, two additional well-appointed bedrooms, and a full bathroom, perfect for guests or growing families. Outside, enjoy a generous deck, mature gardens, green space, and the added benefit of solar panels on the roof. Ideally located close to amenities with easy access to Highway 401, this home offers comfort, space, and convenience in a desirable neighbourhood. (id:63203)
23 Judith Crescent
Brampton, Ontario
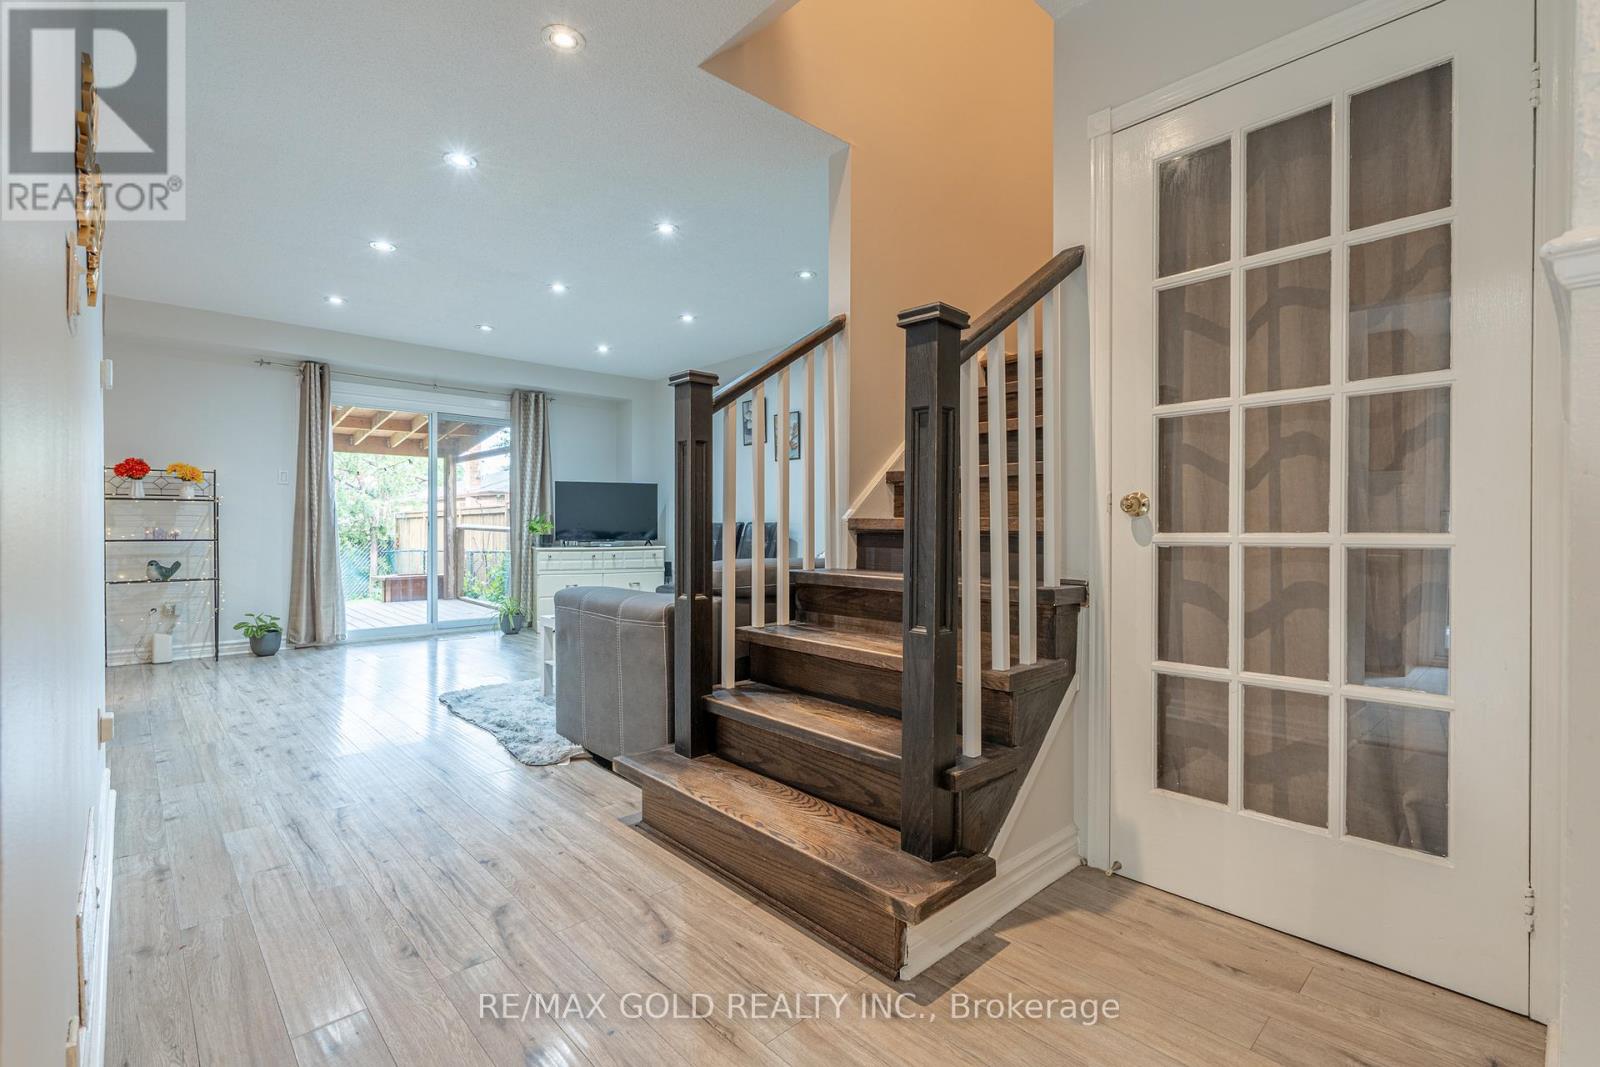
Beautiful, stunning upgraded semi-detached home offering 4 spacious bedrooms plus a professionally finished 2-bedroom basement with a separate entrance, ideal for extended family or excellent rental income potential. This move-in-ready home features a bright open-concept layout, a modern upgraded kitchen with stylish backsplash and stainless steel appliances, elegant oak staircase, updated flooring, pot lights throughout, and two full bathrooms on the second floor. Filled with natural sunlight all day, this home sits on a generous lot with parking for up to 7 vehicles. Step outside to a good-sized backyard with a beautiful deck, perfect for entertaining and outdoor gatherings. Conveniently located close to Brampton Civic Hospital, Professor's Lake, Green Trail, top-rated schools, parks, shopping plazas, public transit, and all essential amenities. A fantastic opportunity to own a spacious, upgraded home with income potential in one of Brampton's most desirable neighbourhoods. (id:63203)
803 - 2081 Fairview Street
Burlington, Ontario
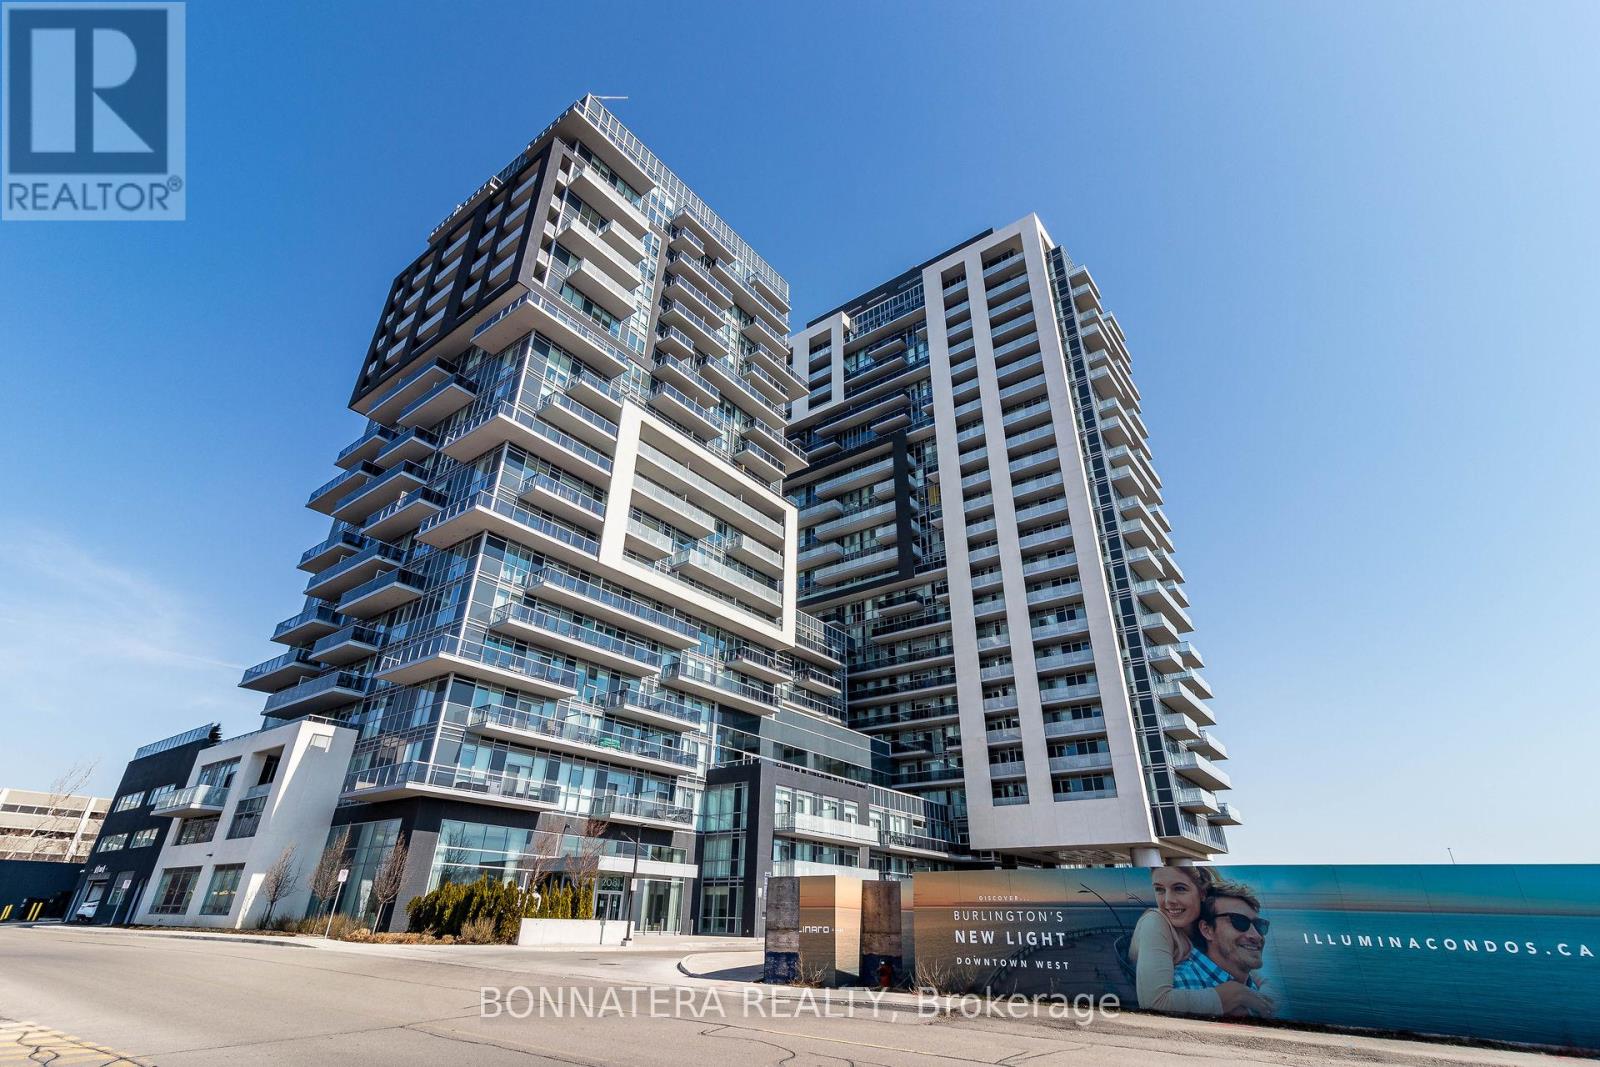
Stunning 1 Bedroom Condo Perfectly Located Just Steps To Go Station Transit, Major Shopping Centres, And Easy Access To Highways. Building Features Incredible Amenities Like Indoor Pool, Party/Meeting Room, Rooftop Patio And More! Perfect For Entertaining! Bright Open Concept Kitchen Includes Ss Kitchen Appliances & Quartz Counter Tops & Kitchen Island. Laminate Flooring Throughout Entire Suite. 1 Parking 1 Locker. (id:63203)

3052 Parkerhill Road
Mississauga, Ontario
Residential Zoned Land measuring 96ft wide by 299ft deep backing onto private greenspace. Prominently located in the heart of Cooksville, the Property presents the unique opportunity to acquire 2/3 of an acre within one of Mississauga's central communities. The Property is positioned steps from the Cooksville GO Train, Hurontario & Dundas LRT Station and MiWay bus stop, providing for tremendous transit connectivity, with Downtown Toronto, City Centre and Pearson Airport accessible within a 30 minute commute. Lots Of High-Rise & Low-Rise Re-development In The Area. Enjoy the many amenities of Central Mississauga with trails, parks, restaurants and local businesses all located within a short walking distance. No Plans have been submitted providing Purchaser with flexibility to influence any re-development. Existing Bungalow On Property. Original Owner since 1952. Home is in livable condition and can easily be rented while working on plans. Separate entrance into the basement. Potential for land assembly with neighboring properties. (id:63203)

421 - 225 Malta Avenue
Brampton, Ontario
Welcome to this beautifully designed almost new 1 Bedroom + Large Den, 2 Full Bathroom condo. Offering a bright open-concept layout and unobstructed views from the good size balcony. This versatile unit feels like a 2-bedroom apartment, with a spacious den that can easily serve as a second bedroom. For added convenience, the seller will install a sliding door on the den before closing. Enjoy a modern kitchen with stylish countertops and stainless steel appliances and in-suite laundry. Spacious primary bedroom with floor-to-ceiling windows and ensuite bathroom. Complete with 1 parking space and ideally located minutes at Brampton Gateway Terminal and steps from Shoppers World, shopping, restaurants, parks, schools, Hwy 407/401 and public transit, this home offers the perfect blend of comfort, convenience, and modern living. This apartment also offers smart home features, access to premium amenities such as a gym, yoga studio, theatre, co-working space, rooftop lounge, BBQ area, pet spa, kids' playroom, guest suites, party rooms, and 24-hour concierge. (id:63203)
4706 - 56 Annie Craig Drive
Toronto, Ontario
Welcome to 56 Annie Craig at the Waterfront, where modern comfort meets lakeside living. This bright and well-designed 1-bedroom, 1-bathroom suite features an open-concept layout, floor-to-ceiling windows, and a private open balcony, creating a bright and inviting living space. The contemporary kitchen seamlessly flows into the living and dining areas, making it perfect for both everyday living and entertaining. Enjoy resort-style amenities including a 24-hour concierge, indoor pool, fully equipped fitness centre, sauna, theatre room, party room, guest suites, and visitor parking. Ideally located just steps from Humber Bay Shores Park, Martin Goodman Trail, Lake Ontario, restaurants, cafés, grocery stores, TTC, and minutes to Mimico GO Station, the Gardiner Expressway, Highway 427, and Downtown Toronto. Experience the perfect blend of urban convenience and waterfront lifestyle. (id:63203)
1006 - 1240 Marlborough Court
Oakville, Ontario
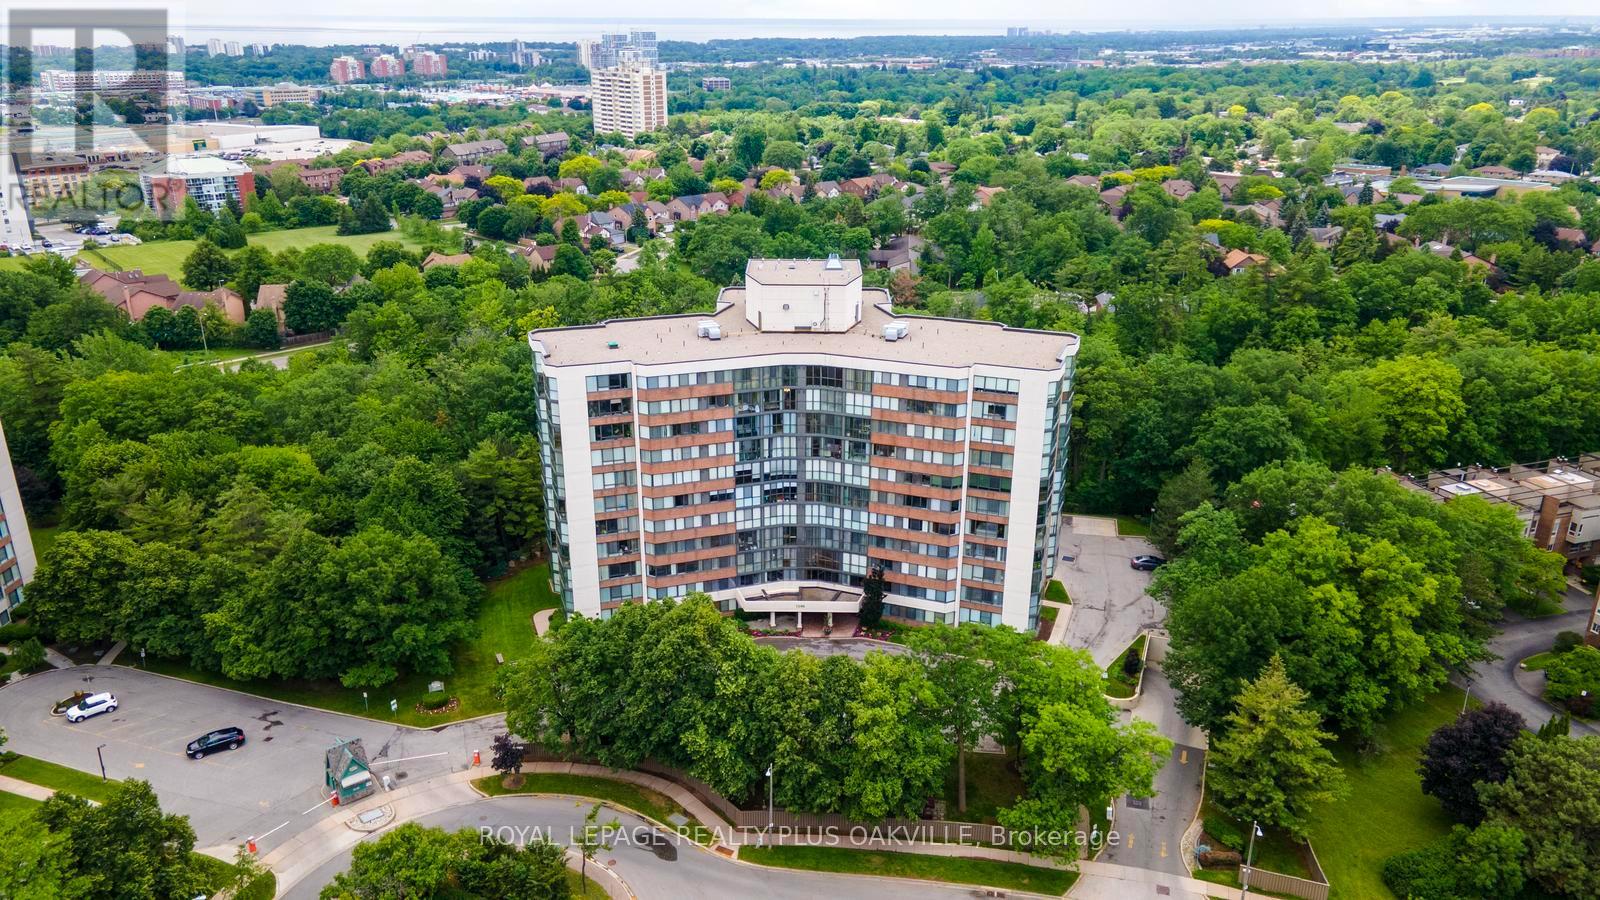
Welcome to this bright and beautifully updated 2-bedroom plus den, 2-bathroom condominium offering desirable eastern exposure and a spacious open-concept layout. Tasteful finishes throughout include medium-toned hardwood flooring and elegant travertine-inspired porcelain tile, creating a warm and sophisticated atmosphere.The generous living and dining areas provide the perfect setting for both everyday living and entertaining. A versatile den offers endless possibilities as a home office, reading nook, or guest space. The spacious primary suite features a large walk-in closet and a private ensuite bathroom, providing a comfortable retreat at the end of the day.Additional conveniences include ensuite laundry, one parking space (P2,#270) and storage locker B6#23.Exceptional value is found in the comprehensive maintenance fees, which include building insurance, common elements, parking, water, heat, high-speed internet and basic cable.Residents enjoy a variety of amenities including a fitness centre, sauna, party room, and ample visitor parking. An indoor pool, currently out of service, is scheduled to be restored in the near future.Ideally located close to shopping, restaurants, public transit, the Oakville GO Station, Sheridan College, and numerous everyday conveniences, this move-in-ready home offers an outstanding combination of comfort, convenience, and lifestyle. Simply unpack and enjoy! (id:63203)
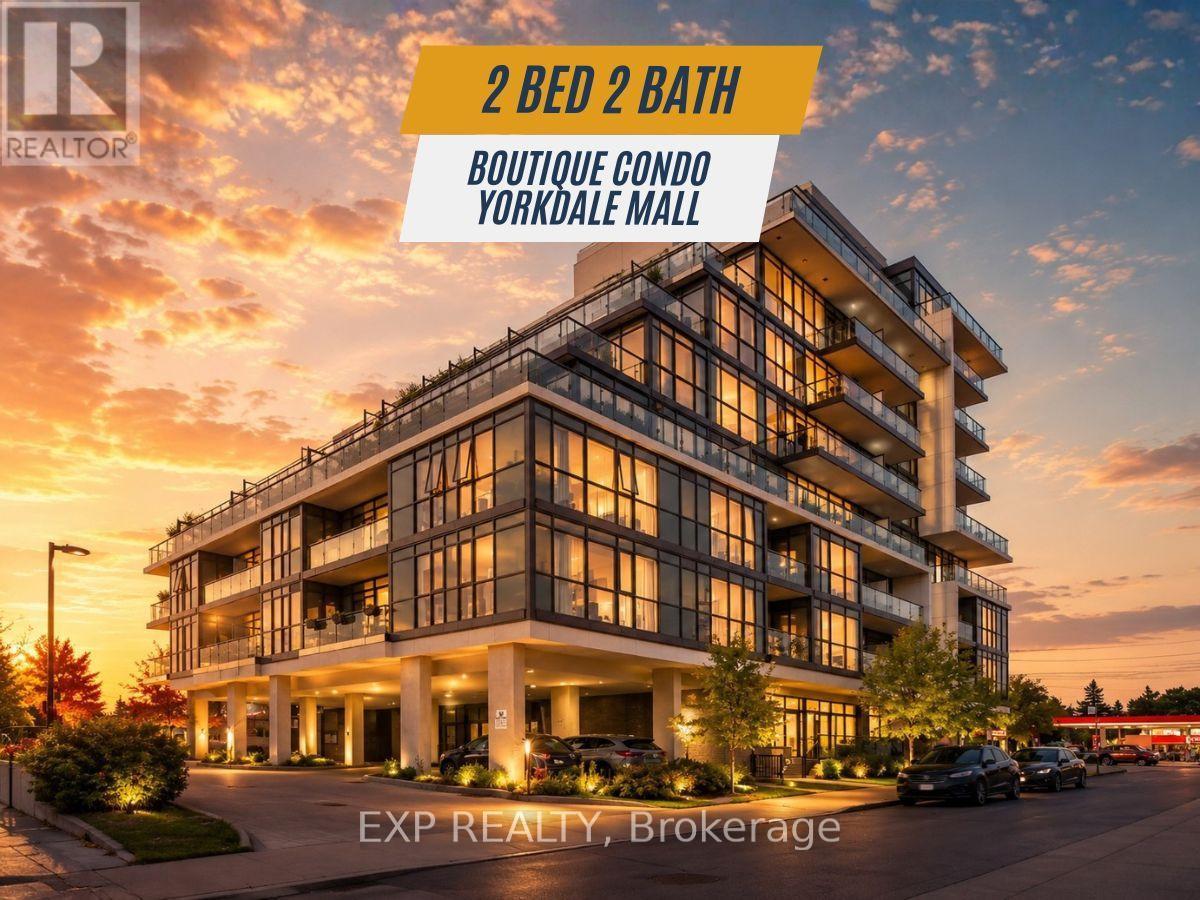
705 - 16 Mcadam Avenue
Toronto, Ontario
Beautifully Renovated, Spacious 2 Bed, 2 Bath Condo with Massive 400sqft Private Terrace Across from Yorkdale Mall. Bright and functional 800 sq ft split-bedroom layout in a boutique mid-rise building, featuring floor-to-ceiling windows and a rare 400 sq ft private terrace with unobstructed views and full-day sun exposure.Open-concept living and dining area with a modern kitchen, spacious primary bedroom with ensuite, and a large laundry room with additional storage space. The split layout provides ideal separation and privacy between bedrooms.Includes underground parking and oversized locker. Prime location directly across from Yorkdale Mall, with easy access to Hwy 401, subway and GO Transit, Pearson Airport, Costco, Home Depot, and a variety of shops and restaurants. A unique opportunity to enjoy condo living with generous outdoor space and unbeatable convenience. (id:63203)
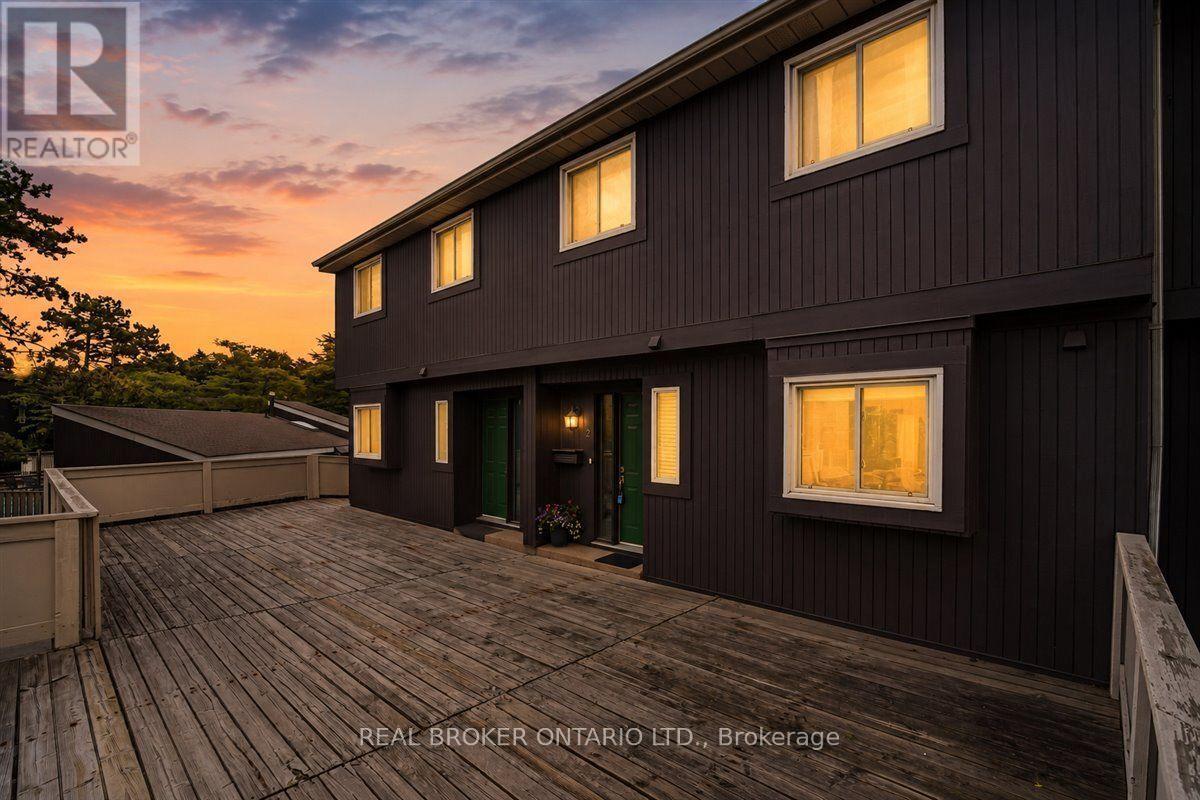
2 - 6855 Glen Erin Drive
Mississauga, Ontario
Welcome to The Treetops, a quiet enclave of treetop community living in the heart of Meadowvale. This thoughtfully updated three-bedroom, two-bathroom home offers a rare balance of comfort, function, and style, suited to growing families or those seeking a turnkey residence in one of Mississauga's most established neighbourhoods.The main floor is anchored by rich hardwood flooring and a fully renovated kitchen finished with quartz countertops and stainless steel appliances. Pot lights throughout create a warm, contemporary ambiance, while the living room's white-washed wood fireplace serves as a natural focal point. A walk-out extends the living space to the backyard, connecting seamlessly for effortless indoor-outdoor living.Upstairs, an oversized primary bedroom offers a peaceful retreat with a generous closet, complemented by two additional well-proportioned bedrooms and a bright, fully renovated bathroom finished with a clean, contemporary palette.The finished basement expands the home's footprint further, featuring its own pot lights, a versatile recreation room suited to a home theatre, gym, or office, and a second wood fireplace that adds warmth and character to the lower level. A private walk-out leads directly to a dedicated parking space, adding practical value rarely found at this price point.Set within a well-regarded pocket of Meadowvale, this home offers exceptional proximity to daily conveniences and major transit routes. Meadowvale GO Station and Meadowvale Town Centre are both a short drive away, along with Costco for everyday shopping. Lake Aquitaine offers scenic trails and outdoor recreation, while quick access to Highway 401 and 407 makes commuting across the GTA effortless.An updated home in a community defined by its mature charm and enduring appeal, offered for the first time in years. A genuine opportunity for buyers seeking move-in-ready comfort without compromise. (id:63203)
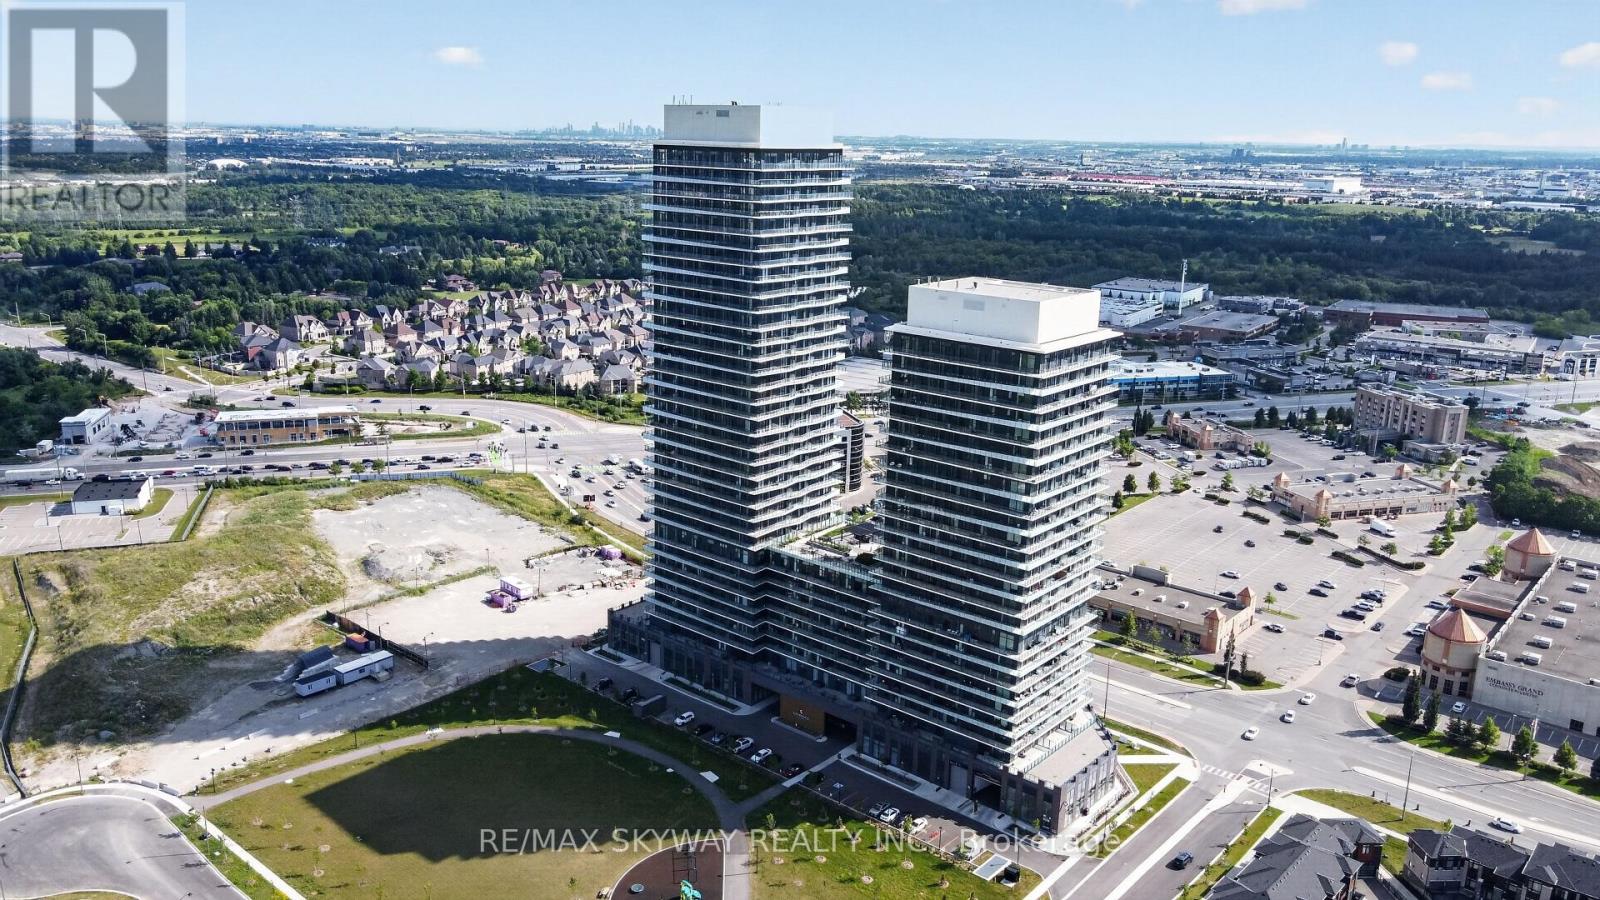
521 - 15 Skyridge Drive
Brampton, Ontario
Modern 1 Bedroom + Den features an open-concept layout, large windows, and a versatile den perfect for a home office, guest room, or reading nook. Includes 1 underground parking space. Conveniently located minutes from Highways 427 & 50, Pearson International Airport, public transit, shopping, grocery stores, and restaurants. Enjoy exceptional amenities including 24- hour concierge, high-speed elevators, fitness centre, games room, bar, dining room, party room, co-working lounge, and an outdoor BBQ terrace. A perfect blend of comfort, convenience, and modern living. You are benefiting with year free internet too. (id:63203)

56 Cathy Jean Crescent
Toronto, Ontario
Welcome to 56 Cathy Jean Crescent, a beautifully maintained 3 bedroom detached home situated on a premium corner lot with a larger yard than most homes in the neighbourhood. Backing directly onto a park with no rear neighbours, this property offers exceptional privacy, an abundance of outdoor space, and a peaceful green setting that's perfect for families.Inside, you'll find bright, spacious living areas with a functional layout designed for comfortable everyday living. The second level features hardwood flooring throughout all bedrooms, while the updated main bathroom showcases a modern walk in glass shower. The finished basement offers additional living space that's perfect for a recreation room, home office, gym, or children's play area.Step outside to enjoy the oversized, fully fenced backyard surrounded by mature cedar hedges, creating a private retreat for entertaining, gardening, or relaxing. The premium corner lot provides added curb appeal and outdoor space rarely found in the area.Ideally located close to parks, playgrounds, schools, shopping, restaurants, transit, and major highways, this move in ready home offers the perfect combination of comfort, convenience, and privacy. An excellent opportunity for first time buyers, growing families, or anyone looking for a detached home on a premium lot in a welcoming neighbourhood. (id:63203)
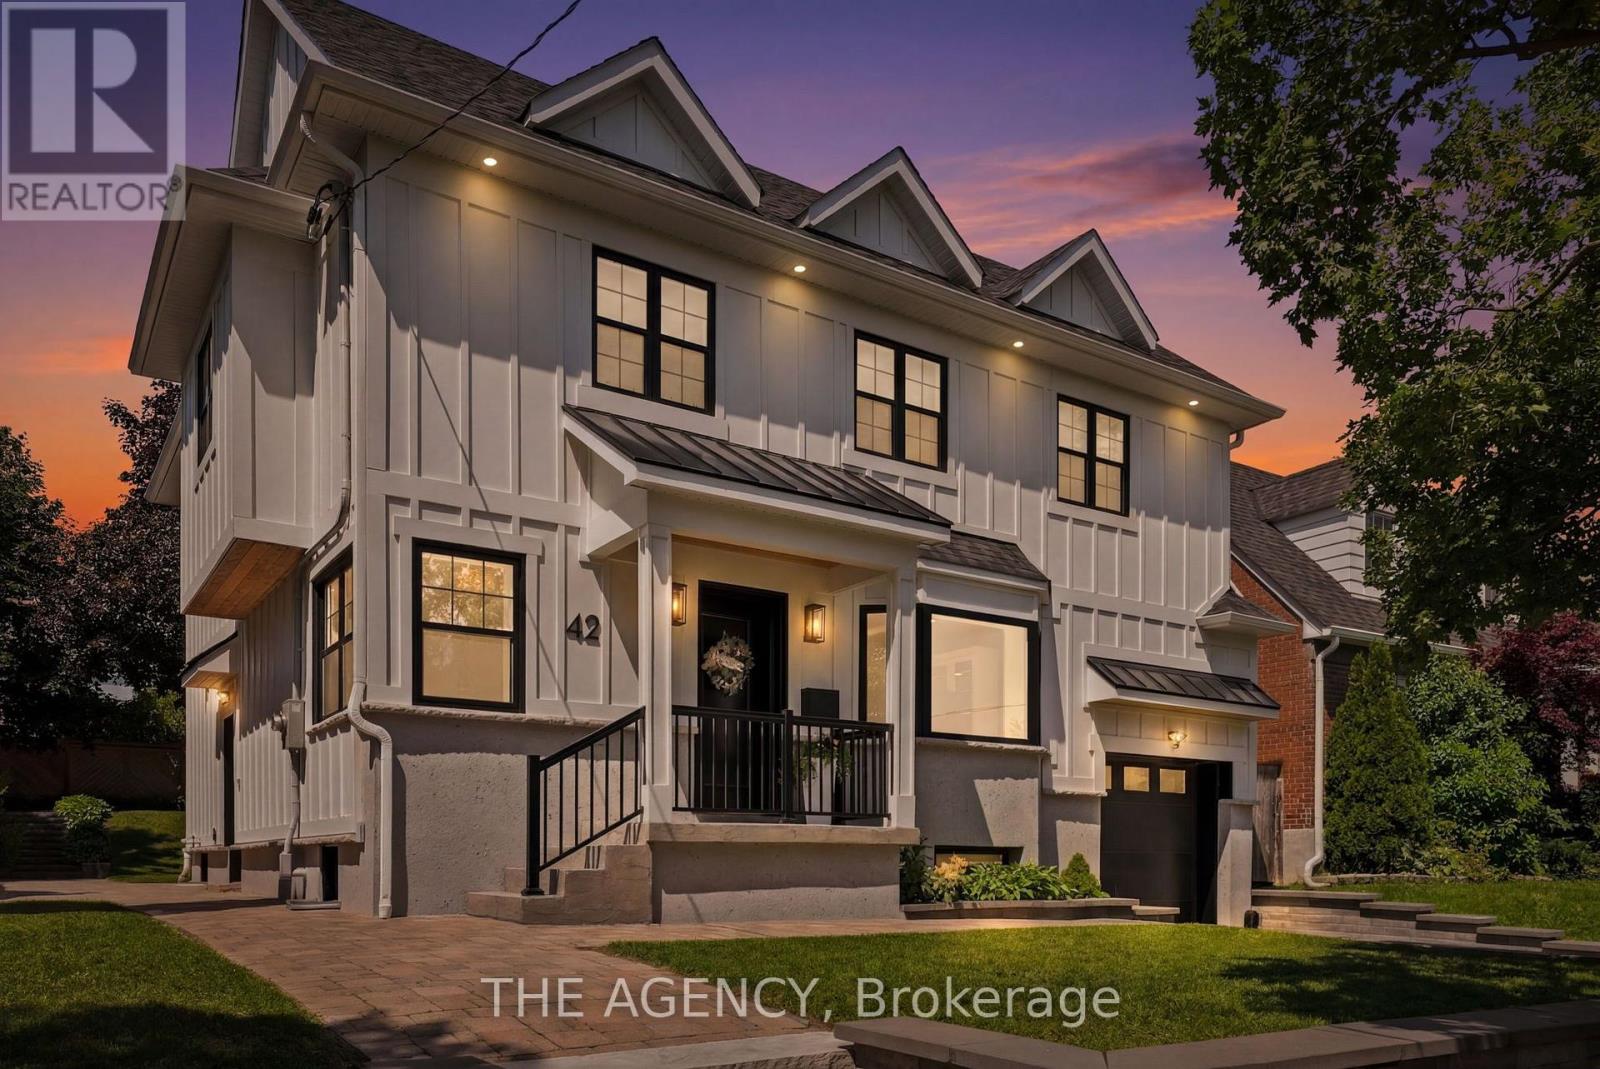
42 Berl Avenue
Toronto, Ontario
No, this isn't the house from The Notebook, but if you've ever dreamed of owning a home thatfeels like it belongs in a movie; stop scrolling.Welcome to 42 Berl Avenue in Etobicokes Stonegate - Queensway Neighborhood where city lifemeets country feel.Tucked off The Queensway, you are steps to the ICONIC Tom's Dairy Freeze which is the BEST wayto spend your weekends.The rest of your time? In your beautifully landscaped backyard with not only a deck, butgorgeous gardens, stone patio and landscape lighting for those afternoons that turn late night.Whether you're hosting the holidays, celebrating life's milestones or simply spending time withyour family, the main floor is an entertainers dream.On the second level, 4 family sized bedrooms await you with your private master retreatfeaturing a see-through fireplace and spa-like ensuite.Movie night is made easy in the basement with a rec room perfect for slouching on yoursectional and watching your favourite flick.This home has it all. From every tiled floor, including the kitchen and the laundry room; beingheated, to heated towel racks in the bathrooms to an EV charger in the garage, all you need todo is turn the key and unpack.Your new life awaits you at 42 Berl Avenue. (id:63203)

8 Bridesburg Drive
Toronto, Ontario
A Rare Investment Opportunity: Fully Self-Contained Duplex with Income-Generating Basement ApartmentThis is a true one-of-a-kind income property in the heart of The Westway - a legal-style duplex offering two nearly identical 2,000 sq ft units, plus a vacant 1-bedroom basement apartment ready for a new tenant or owner-occupier. The LayoutMain & Second Floor Units: Mirror-image layouts, each approximately 2,000 sq ft with 4 bedrooms and 2 full bathroomsBasement Apartment: 1 bedroom, currently vacant - perfect for extended family, an on-site super, or immediate rental incomePrivate Access: Each unit has its own rear stair access for added privacy and separationParking: 2 separate driveways plus 2 private garages - a rare feature for multi-unit properties in this pocket of Etobicoke Income & Utilities1st and 2nd floor tenants each pay their own heat and hydro (financials available upon request)3 separate hydro metersCoin-operated washer and dryer on site (approx. $6.00/load) - an easy added income streamCurrent tenants are in good standing, month-to-month - flexible for investors or owner-occupiers alike Mechanicals & Updates2 furnaces2 central air units2 water heatersRoof shingles replaced in 2023 Included3 stoves, 3 fridges, 1 coin-op washer, 1 coin-op dryer, and all electric light fixtures. All appliances and fixtures included, property being sold in as-is condition.The Bottom Line: Whether you're an investor looking for turnkey multi-unit income or a multi-generational family wanting separate living spaces under one roof, 8 Bridesburg Drive delivers flexibility, privacy, and strong income potential in one of Etobicoke's most convenient neighbourhoods (id:63203)
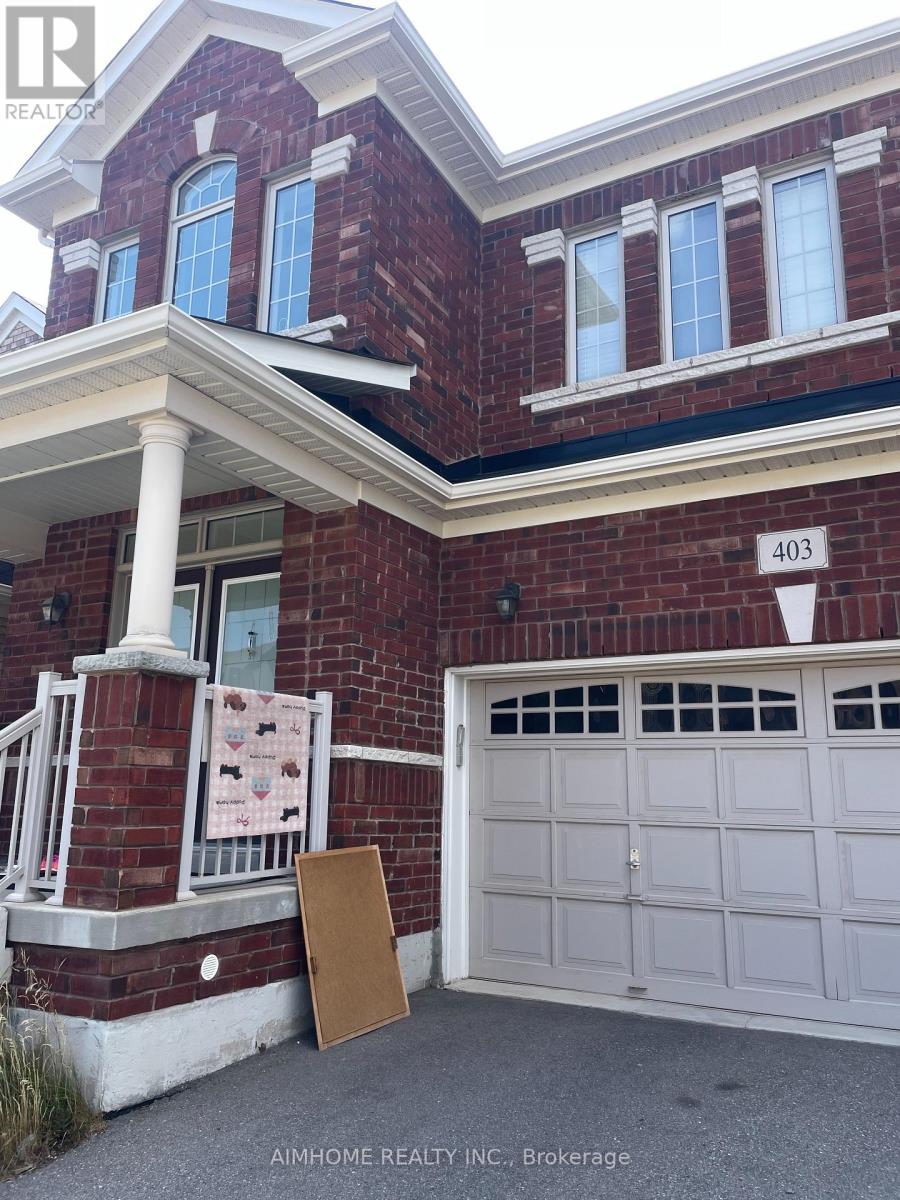
#1 Master - 403 Grindstone Trail
Oakville, Ontario
AAA Location! Master bedroom with private 4pcs bathroom. Furnished and Bright! all utilities, internet and 1 parking spot included! Shared living room and kitchen. Excellent access to Hwy 403, QEW, and 407. 2 minutes to T&T Supermarket, Bank and Plaza, 8 minutes to Walmart. Close to Sheridan College. White Oaks Secondary School. Munn's public school(French Immersion). and Harvest Oak !Must see! (id:63203)
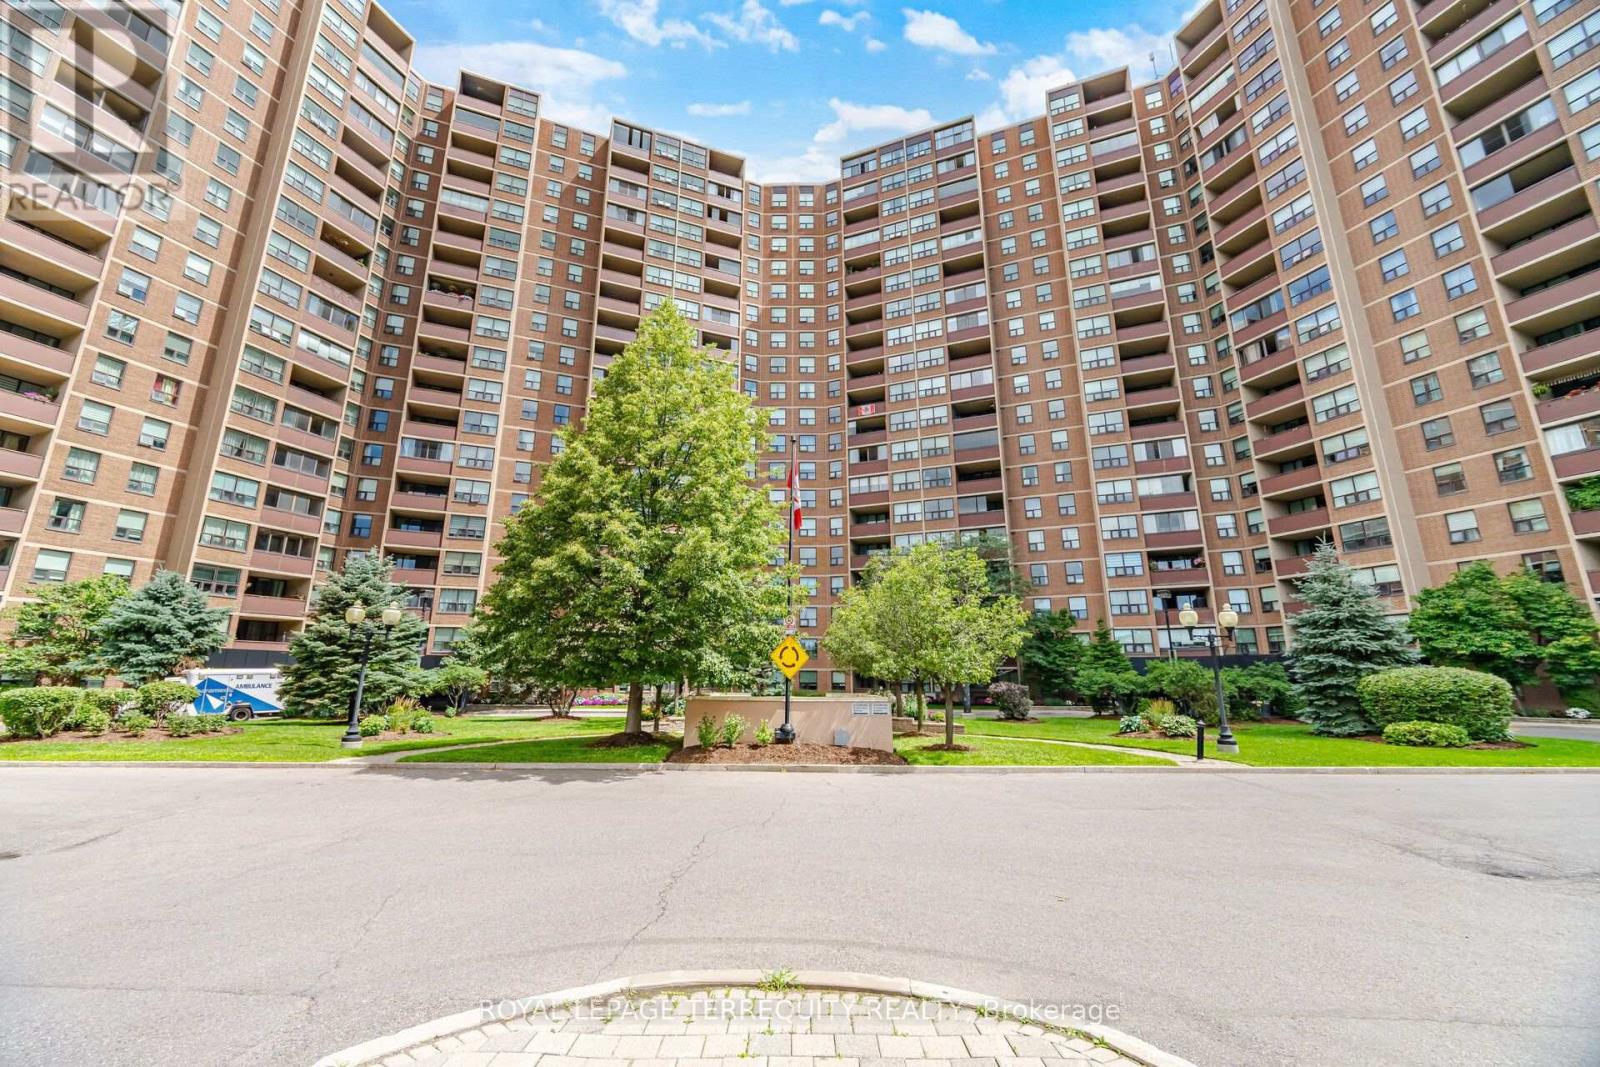
1504 - 716 The West Mall
Toronto, Ontario
Welcome to this spacious and beautifully maintained 2-bedroom + den condominium, offering a functional layout designed for comfortable everyday living. The versatile den can easily serve as a third bedroom, home office, or guest room, providing the flexibility today's lifestyle demands. The bright, oversized eat-in kitchen offers abundant cabinetry and storage, making meal preparation and entertaining a pleasure. Renovated bathrooms add a modern touch, while the extra-large primary bedroom features a convenient 2-piece ensuite and closet space. Enjoy breathtaking, unobstructed views of the CN Tower from every room, creating a stunning backdrop both day and night. Set within a meticulously maintained and highly desirable building, residents enjoy a true resort-style lifestyle with exceptional amenities, including indoor and outdoor swimming pools, a state-of-the-art fitness centre, elegant party and gathering rooms, tennis and basketball courts, a children's playground, picnic and BBQ areas, an off-leash dog park, and even a convenient car wash station. All-inclusive maintenance fees provide outstanding value by covering utilities, high-speed internet, and TV (including Crave and Star).Perfectly located just steps from public transit with a direct bus to Kipling Station, this home also offers quick access to Highways 427 and 401 for an easy commute. Nature lovers will appreciate being just minutes from the acres of green space at Centennial Park, offering endless opportunities for recreation and outdoor enjoyment. Combining generous living space, spectacular views, exceptional amenities, and an unbeatable location, this is a wonderful opportunity to enjoy the perfect balance of comfort, convenience, and resort-style living. (id:63203)
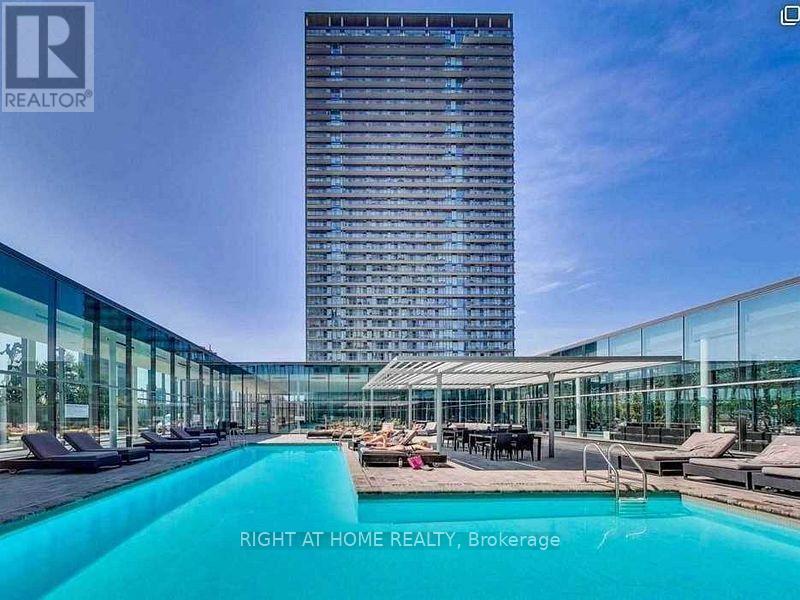
1207 - 103 The Queensway
Toronto, Ontario
Luxury Living By The Lake, Nex Condo,1 Bedroom,1 Parking Spot, Ensuite Laundry, Stunning Views Of Lake, Modern, Open Concept Layout, Conveniently Located- Close To Gardiner Express Way, Ttc At Doorstep, Walk To Lake, High Park, Bloor West Village, Indoor & Outdoor Pool, Gym, Tennis Crt, Party Rm, Theatre, Visitor Parkings.The condo is well maintained in very good conditions. Must see. (id:63203)
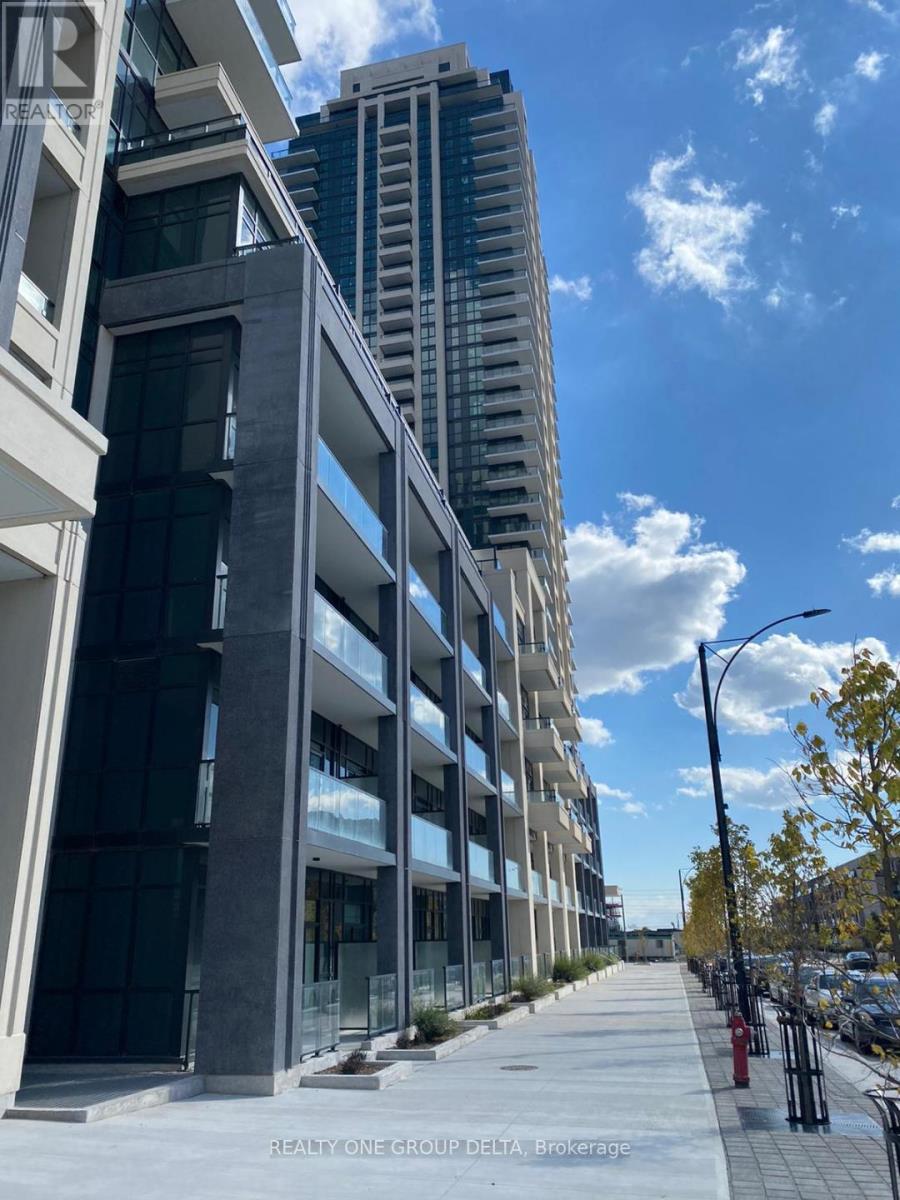
1716 - 4055 Parkside Village Drive
Mississauga, Ontario
2 Bedrm+2 Full Bath In Block Nine Condos.South Tower B,10 Ft Ceilings!650+76 Sq Ft,Window Coverings Included! This Unit Features Laminate Floor Throughout, Master With Walking Closet,Open Concept, Overlooking Gorgeous Kitchen,Building Has Incredible Amenities Including Large Gym, Yoga,Theater,Party Room Outdoor Walking/Exercise Area,Games Room.Located Perfectly In The Heart Of Square One With Easy Access To Transport/Shopping.Previous taken photos on the MLS.Unit Needs some paint Job and 1st Sept Occupancy possible or As Is from 15th August. (id:63203)
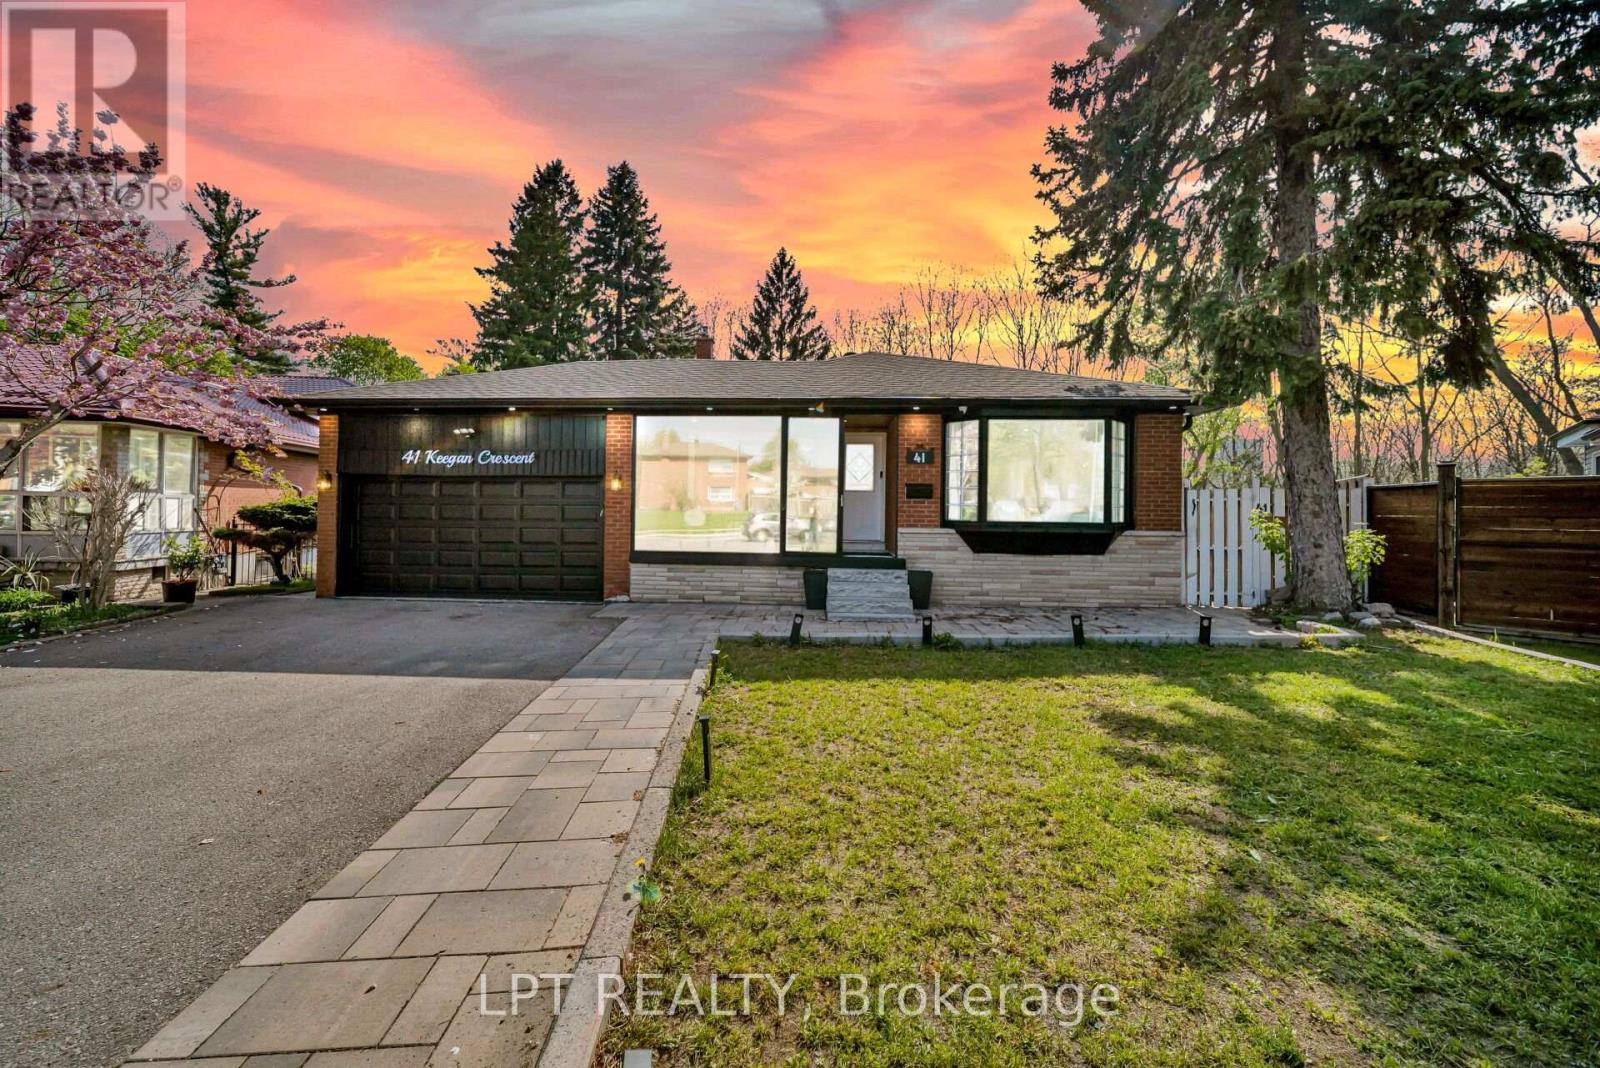
41 Keegan Crescent
Toronto, Ontario
**3 LEGAL DWELLING UNITS** A RARE TURNKEY OPPORTUNITY OFFERING LUXURY LIVING, EXCEPTIONAL FLEXIBILITY, AND BUILT-IN RENTAL INCOME! Situated On A Premium 45 x 137 Pie-Shaped **RAVINE LOT** In One Of North York's Most Desirable Family Neighbourhoods, This Fully Renovated Residence Features 3 Self-Contained Legal Dwelling Units, Making It An Ideal Choice For Investors, Multi-Generational Families, Or Homeowners Looking To Offset Their Mortgage With Strong Rental Income. Completely Redesigned In 2026 With City Permits And Inspections, This Property Is Move-In Ready And Designed To Deliver Value From Day One. This Carpet-Free Home Showcases New Flooring, Tiling, Piano-Style Stairs With Modern Spindles, Neutral Color Paint, Upgraded Lighting, Pot Lights Throughout, And Premium Finishes From Top To Bottom. 3 Brand New Kitchens Feature New Quartz Countertops, Stainless Steel Appliances, Contemporary Cabinetry, And Stylish Backsplashes. Relax In The Beautiful **SUNROOM FEATURING A JACUZZI** Tub And Sitting Area. Enjoy Peaceful Ravine Views From The **ATTACHED BALCONY**, Along With A Stylish **PORCH ENCLOSURE** For Year-Round Enjoyment. A Versatile Main-Floor Room With An Attached Bathroom Is Ideal As An Office, Guest Suite, Or Additional Bedroom. Outside, You'll Find A Covered Front Porch, Side Gazebo/Shed, Enormous Backyard Ready For Your Creative Touches, Double Car Garage With Ample Storage, And An Oversized Driveway Accommodating Up To 8-Car Parking. Additional Features Include Security Cameras, Two Sets Of Washers And Dryers, Fully Renovated Bathrooms, Wall Paneling, And Numerous Quality Upgrades Throughout. Ideally Located Minutes From York University, Finch West LRT, Highway 400, Schools, Parks, Shopping, And Everyday Amenities. Luxury Living. Strong Cash Flow. Prime Location. Endless Possibilities. A Rare Turnkey Opportunity Offering The Perfect Combination Of Luxury, Flexibility, And Income (id:63203)
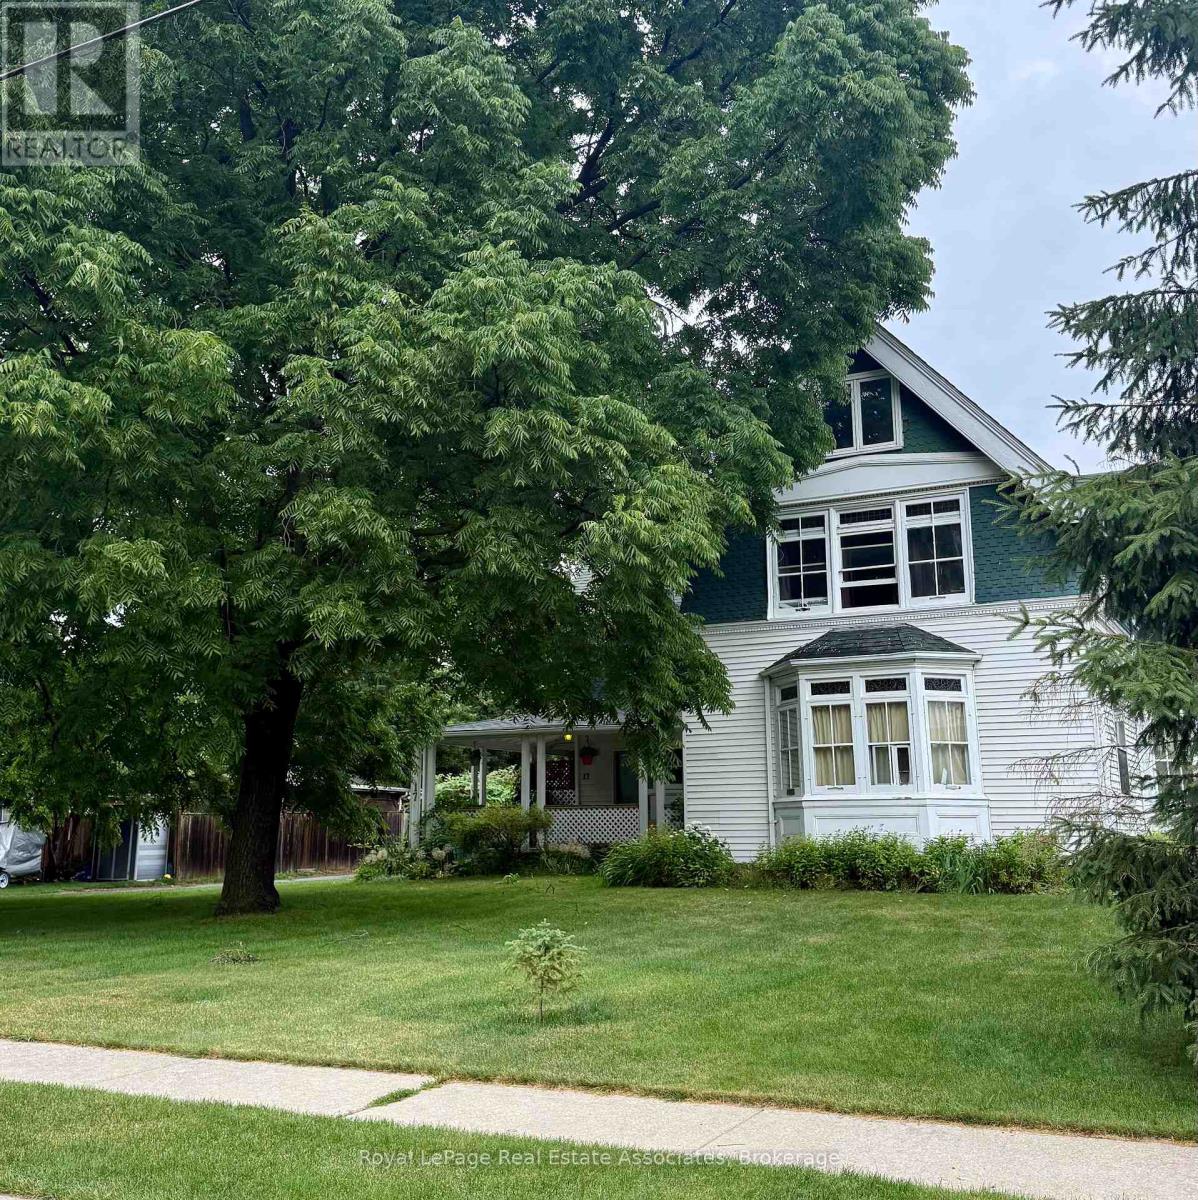
17 Alexander Street
Brampton, Ontario
Inclusive, all utilities included! Welcome to this well-maintained bright and spacious 1-bedroom apartment in a quiet multiplex, ideally located in the heart of downtown Brampton. Open concept kitchen and living room, 4 piece bathroom (bathtub). Just steps to the GO Station, Gage Park, shops, restaurants, cafés, and public transit, this location is perfect for commuters and those who enjoy being close to everything. Rent includes all utilities plus 1 parking space, making budgeting simple. (id:63203)
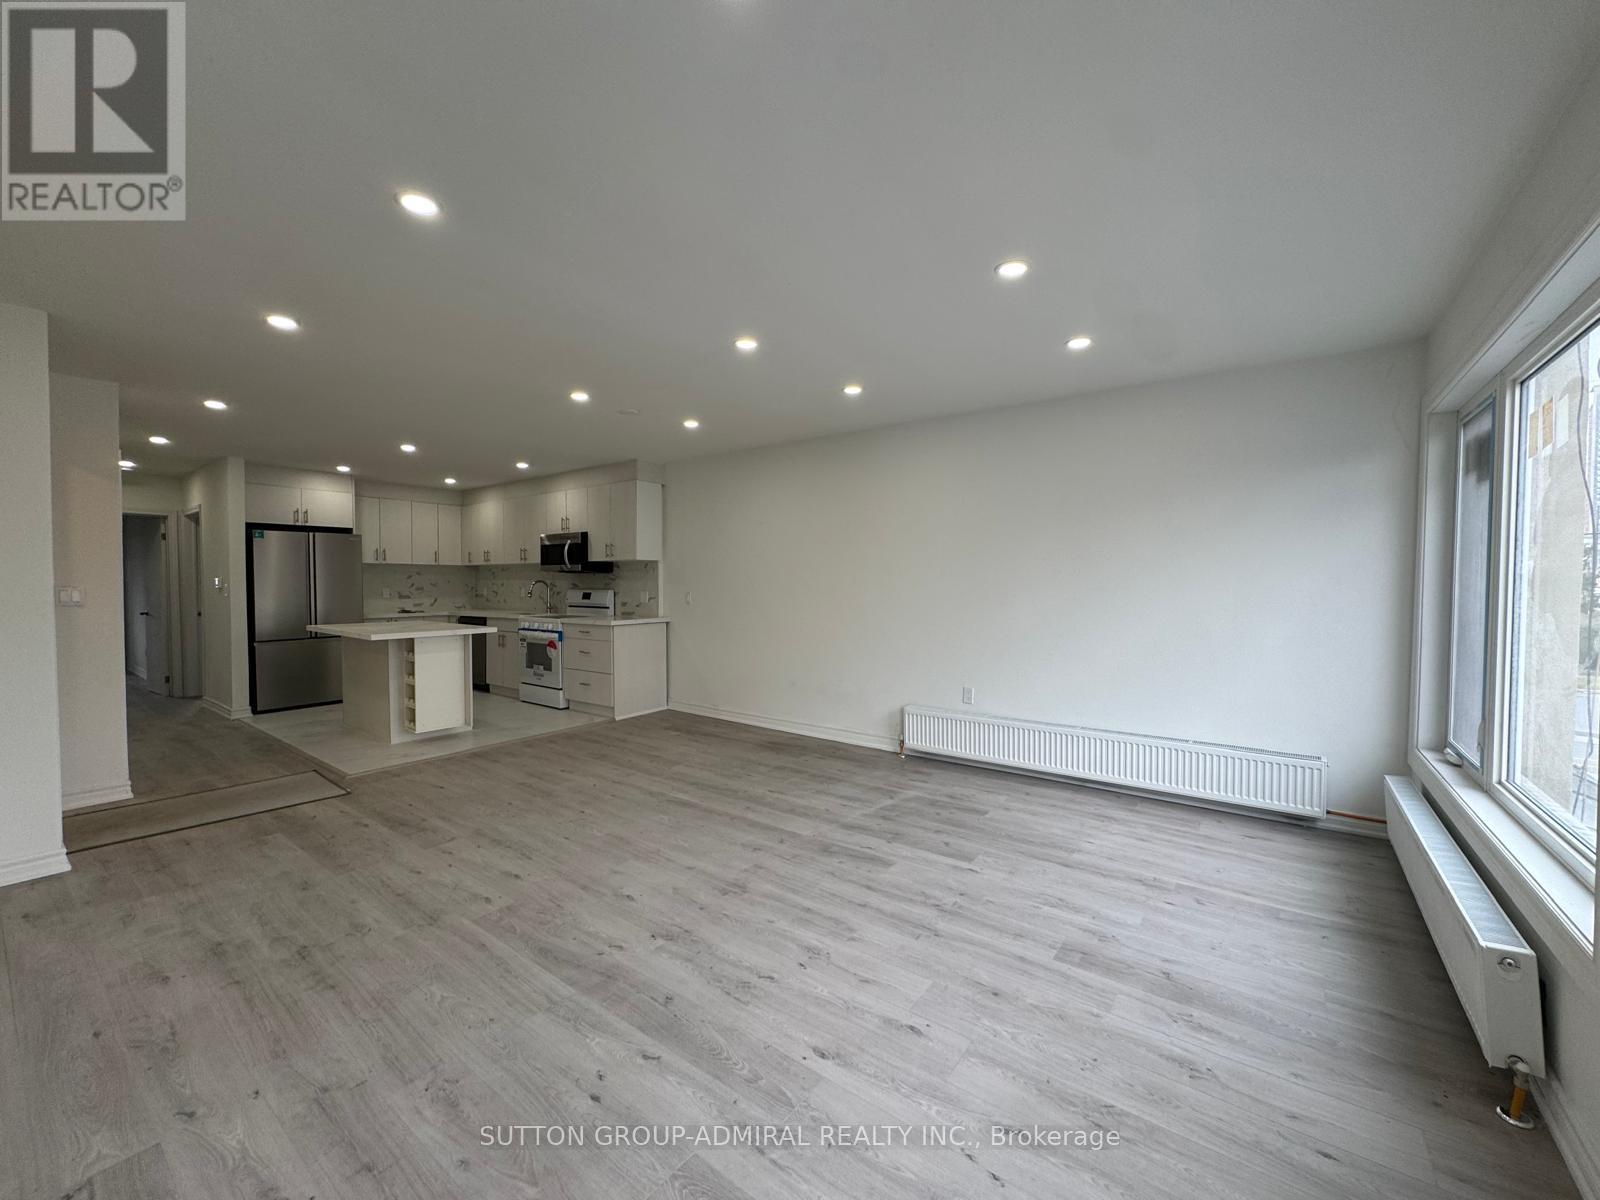
Upper - 2986a Dufferin Street
Toronto, Ontario
Beautiful 2 Bedroom Unit In The Heart Of york. Transit Across Street. orkdale Seconds Away. (id:63203)
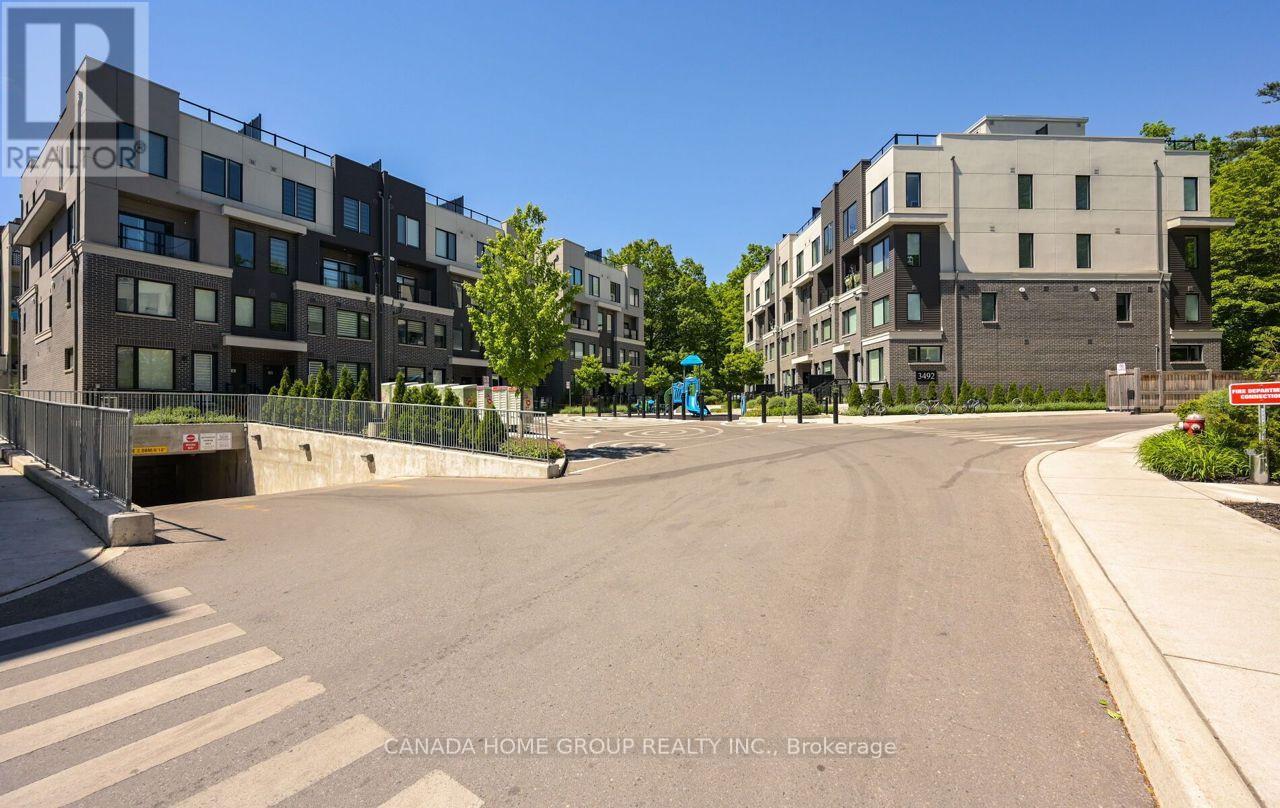
12 - 3492 Widdicombe Way
Mississauga, Ontario
Rarely Offered Corner Unit In Highly Sought-After Erin Mills! Welcome To 12-3492 Widdicombe Way - A Bright, Private & Beautifully Designed Urban Townhome In The Way Urban Towns By Sorbara. This Exceptional Corner Residence Offers One Of The Best Positions In The Complex, With Extra Windows, Abundant Natural Light, Ravine/Green Views From Multiple Angles & No Unit Attached On One Side, Creating A Rare Semi-Detached-Like Feel That Is Extremely Hard To Find. Featuring Approx. 1,339 Sq.Ft. Of Modern Living Space, This Upgraded 3 Bed, 3 Bath Layout Offers Style, Comfort & Function For Families, Professionals Seeking Space In A Prime Mississauga Location. The Main Level Includes A Flexible Bedroom/Home Office, Perfect For Remote Work, Guests Or Multi-Generational Use. Enjoy An Open-Concept Living/Dining Area, Modern Kitchen, Upgraded Baths, Quality Flooring, Pot Lights, 9 Ft Ceilings, And A Bright Contemporary Interior Designed For Everyday Comfort. The Showpiece Is The Private Approx. 370 Sq.Ft. Rooftop Terrace With Gas BBQ Connection - Perfect For Entertaining, Relaxing Or Enjoying Open-Air Living Surrounded By Green Space. Underground Parking Included For Added Convenience. Unbeatable Erin Mills Location! Steps To South Common Mall, Community Centre, Parks, Trails, Schools, Transit & Everyday Amenities. Minutes To UTM, Erin Mills Town Centre, Credit Valley Hospital, Streetsville & Clarkson GO, Hwy 403, 407 & QEW. A Rare Corner Townhome Combining Privacy, Natural Light, Outdoor Space, Modern Design & Outstanding Location. Don't Miss It! (id:63203)
4704 - 56 Annie Craig Drive
Toronto, Ontario
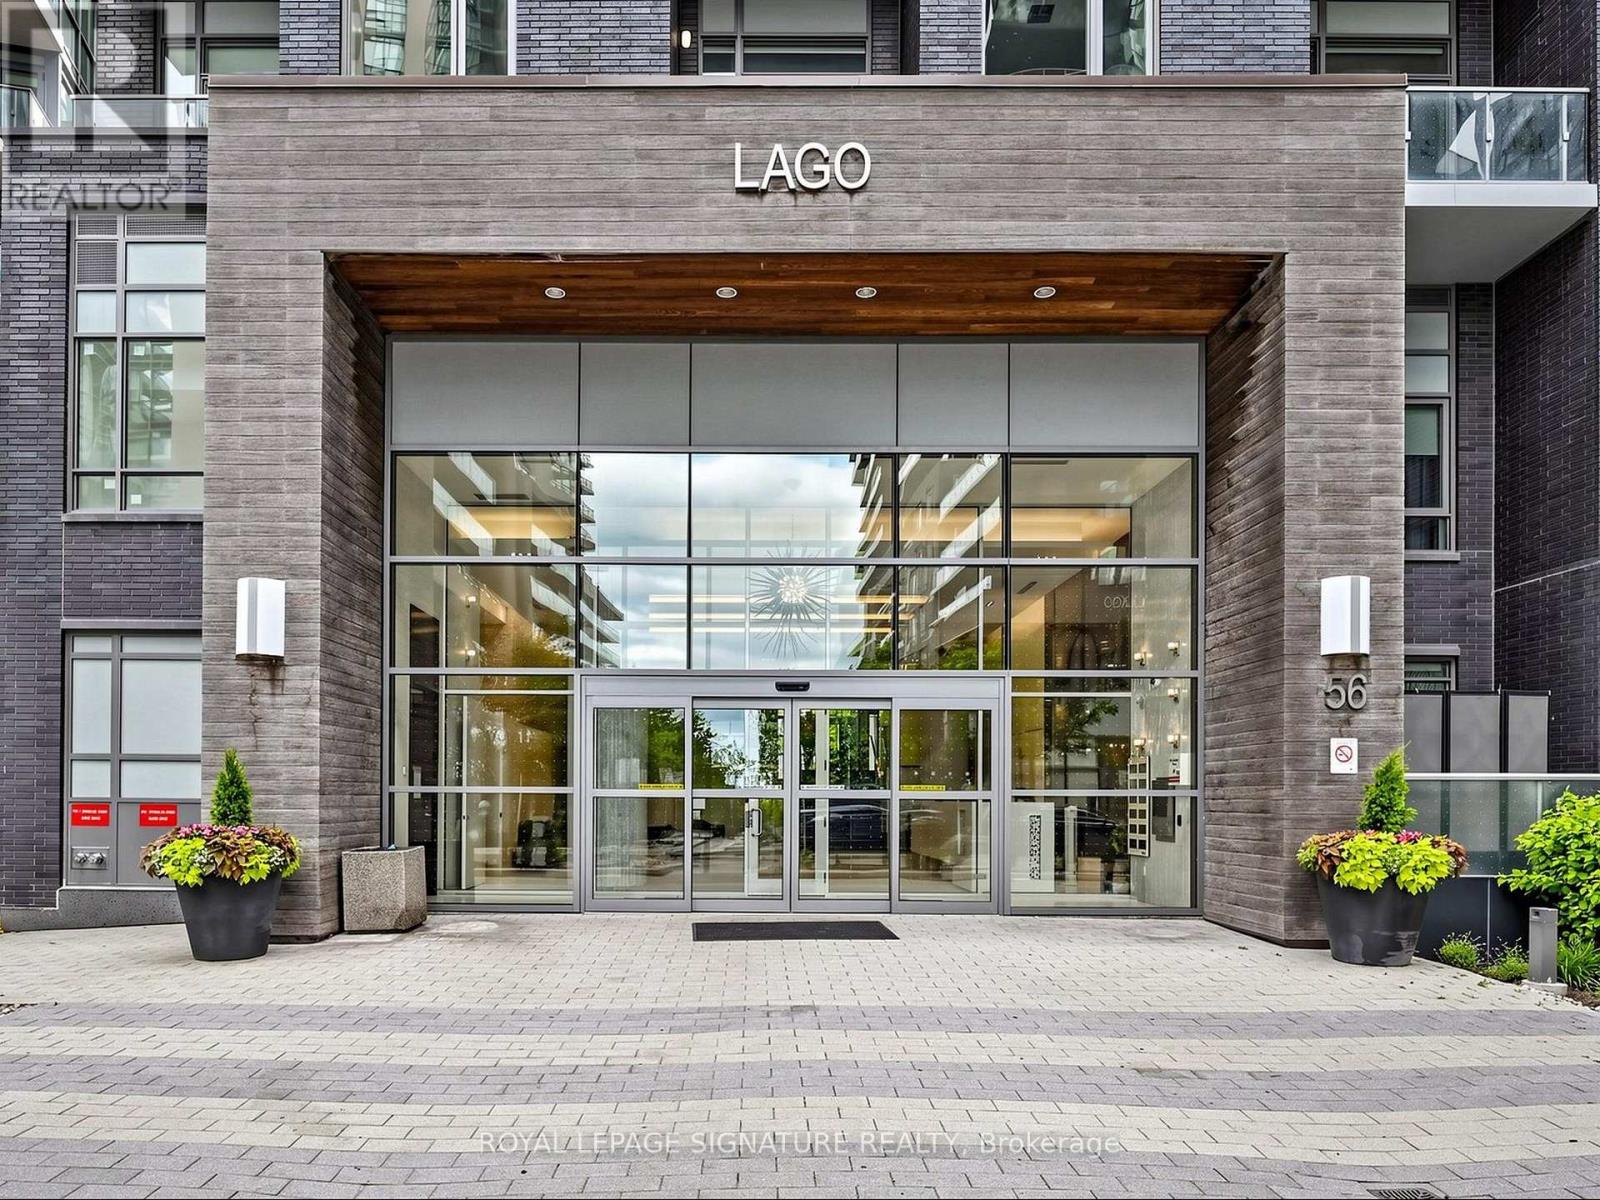
Unique Opportunity not to miss! Nestled along the shores of Lake Ontario, the Humber Bay Shores Waterfront community is one of Toronto's most coveted neighbourhoods, celebrated for its breathtaking views of the downtown skyline, the historic Waterfront Trail, acclaimed dining, and close proximity to the Humber Marina. This Stunning Bright and Clean corner unit features 2- Bedroom, 2- Bath is perched on the 47th floor, with three walkouts to the Wrapped around Balcony offering breathtaking southwest exposure with Panoramic Lake and City views. Spectacular Sunset Views! 9 Ceiling and Floor to Ceiling Windows with View from every room! Split bedroom design, two full bathrooms open concept Modern kitchen. Move in Ready Condition. Parking and Locker Included. Luxury Club Lago Amenities Include: Fitness, Yoga & Weight Area, Theatre, Billiard, Party Room, Pool, Hot Tub & Sauna, Outdoor BBQ, Guest Suites, 24 Hour Concierge! Steps to TTC, Convenience Store, Restaurants, Park, Trail and Minutes To Hwy. Perfect Blend of Urban Lifestyle Surrounded by the Serenity of Nature. (id:63203)
30 Woodward Avenue
Brampton, Ontario
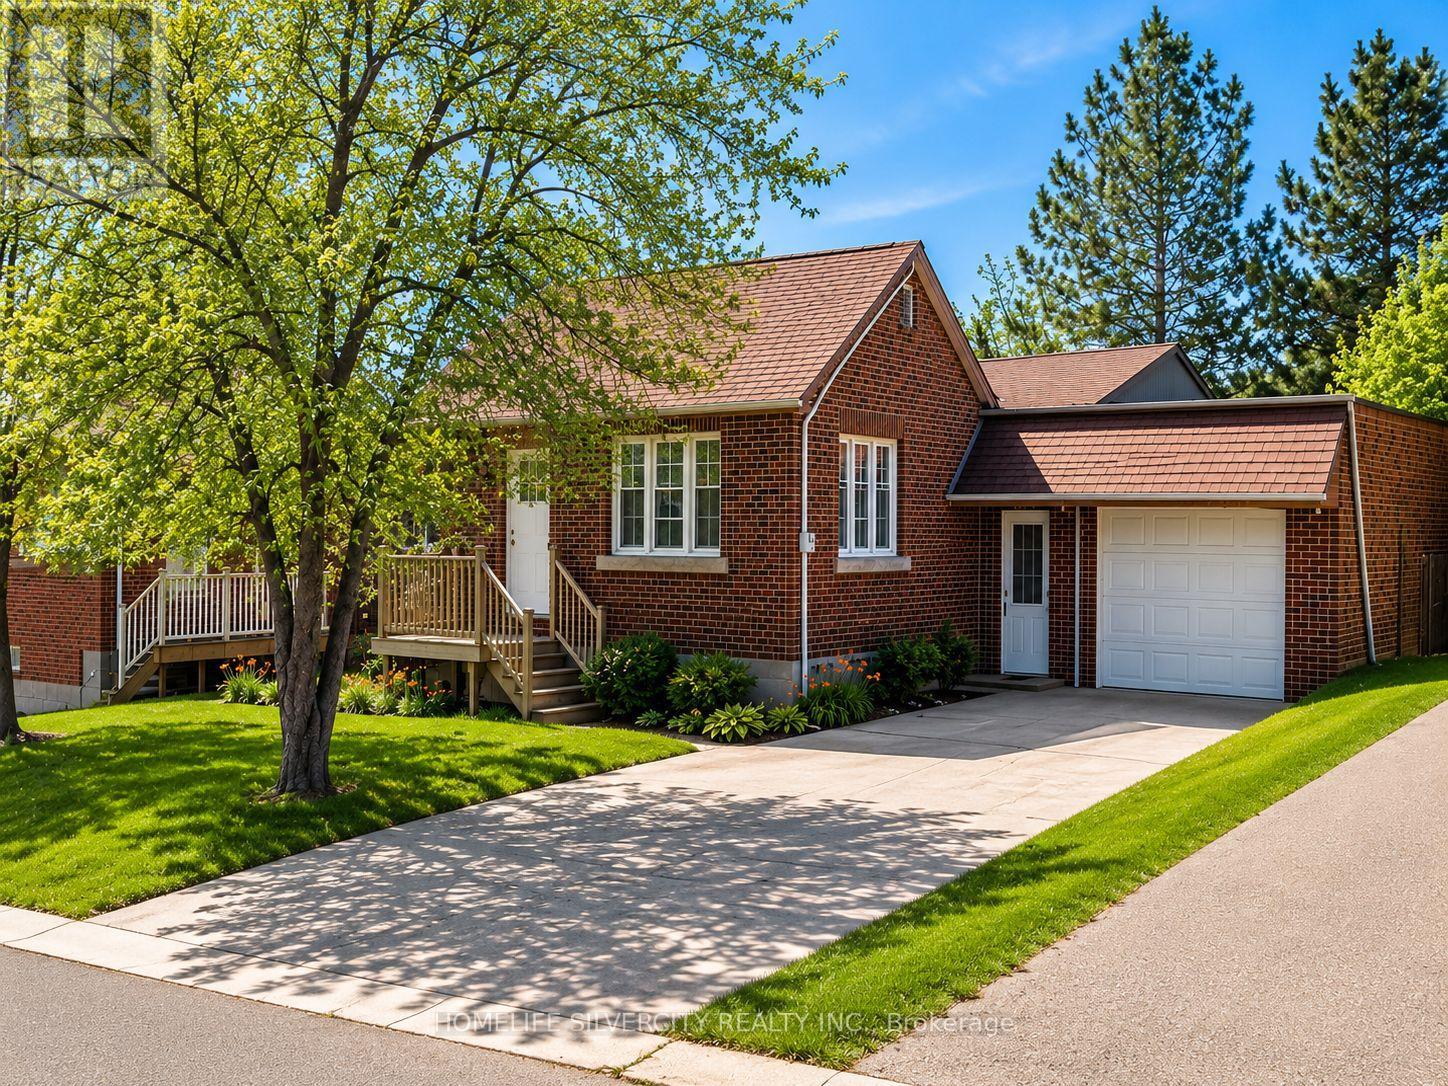
Exceptional opportunity for builders, investors, and buyers looking to create a custom dream home. Situated on a premium 50 x 129 ft lot in a highly desirable neighborhood near re-developing Downtown Brampton, this property is surrounded by newly built custom homes and offers outstanding redevelopment potential. The existing 3-bedroom bungalow with a 2-bedroom finished basement can providing rental income while planning your future build. Large driveway with parking for up to 5 -6 vehicles. Owned water tank replaced in 2022. Conveniently located on a quiet street close to schools, parks, shopping, transit, and all amenities. this property offers a rare opportunity to design and construct a custom residence tailored to your family's lifestyle and needs. Whether you envision a modern masterpiece or a timeless traditional home, the generous setting provides the perfect canvas to create a one-of-a-kind living experience while enjoying close proximity to schools, highway 410, 407, 401, parks, shopping, transit, and major amenities. (id:63203)