

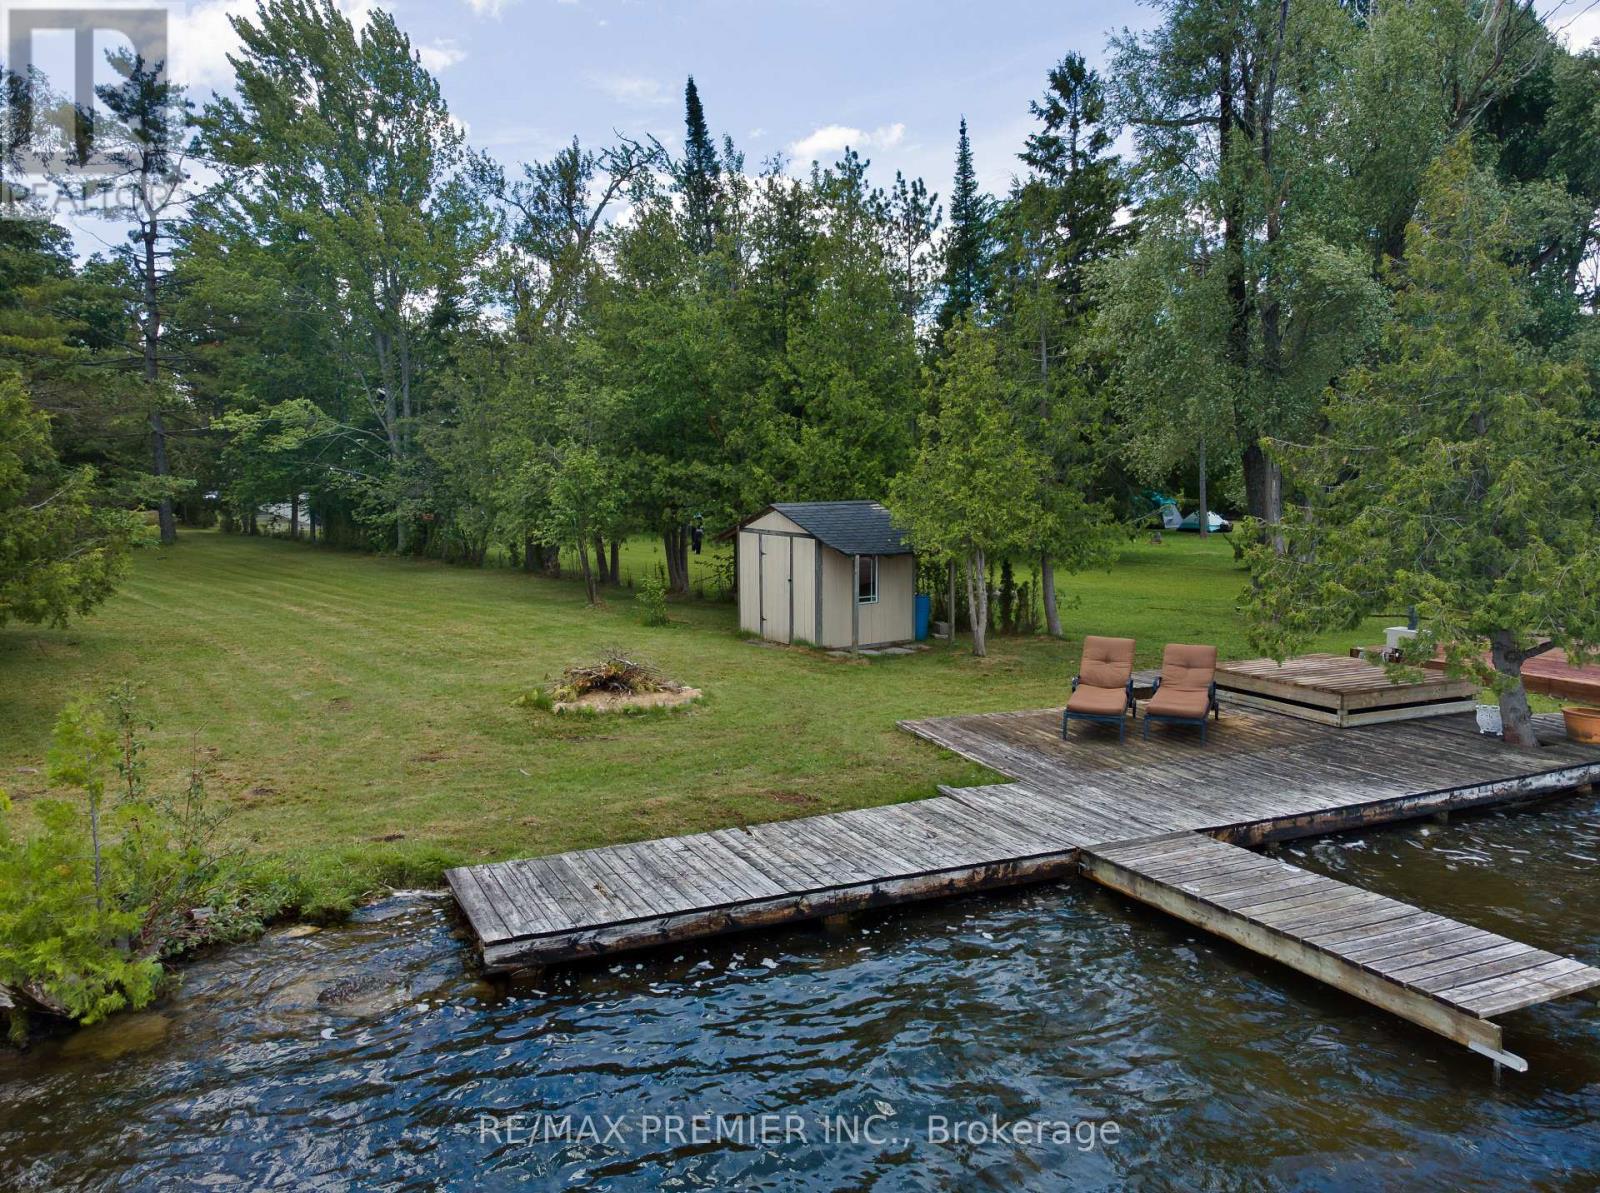
9 Brotherston Road
Kawartha Lakes, Ontario
Welcome to this charming waterfront cottage on beautiful Mitchell Lake, offering three bedrooms, one full bathroom, and the perfect opportunity to enjoy cottage country living just 90 minutes from the GTA. Situated on an impressive lot measuring approximately 65 feet of waterfront frontage and nearly 500 feet in depth, this property offers an abundance of outdoor space rarely found so close to the city. The cottage features a functional layout with a kitchen, living room, three bedrooms, and a spacious deck overlooking the property and water. Whether you're looking for a family retreat, a fishing getaway, or a property to update and make your own over time, this cottage provides endless potential. The expansive backyard offers plenty of room for outdoor activities, family gatherings, campfires, and future enjoyment, while a shed near the shoreline provides convenient storage for fishing gear and water toys. A standout feature of the property is the large 3 car detached garage with hydro, offering exceptional space for vehicles, boats, ATVs, snowmobiles, recreational equipment, or workshop use. Ample parking and existing hydro, cable, and telephone services add to the property's convenience.Located on Mitchell Lake, part of the renowned Trent-Severn Waterway, residents enjoy boating access throughout the system, including nearby Balsam Lake. The area is well known for excellent fishing, scenic waterways, abundant wildlife, and the relaxed lifestyle that has made the Kawartha Lakes one of Ontario's most sought-after cottage destinations. Completing this exceptional offering is the property's highly desirable western exposure, providing stunning sunset views across the lake and creating the perfect setting to unwind after a day on the water. A rare opportunity to own a sizeable waterfront property in a convenient location and enjoy the very best of Ontario cottage living. (id:63203)
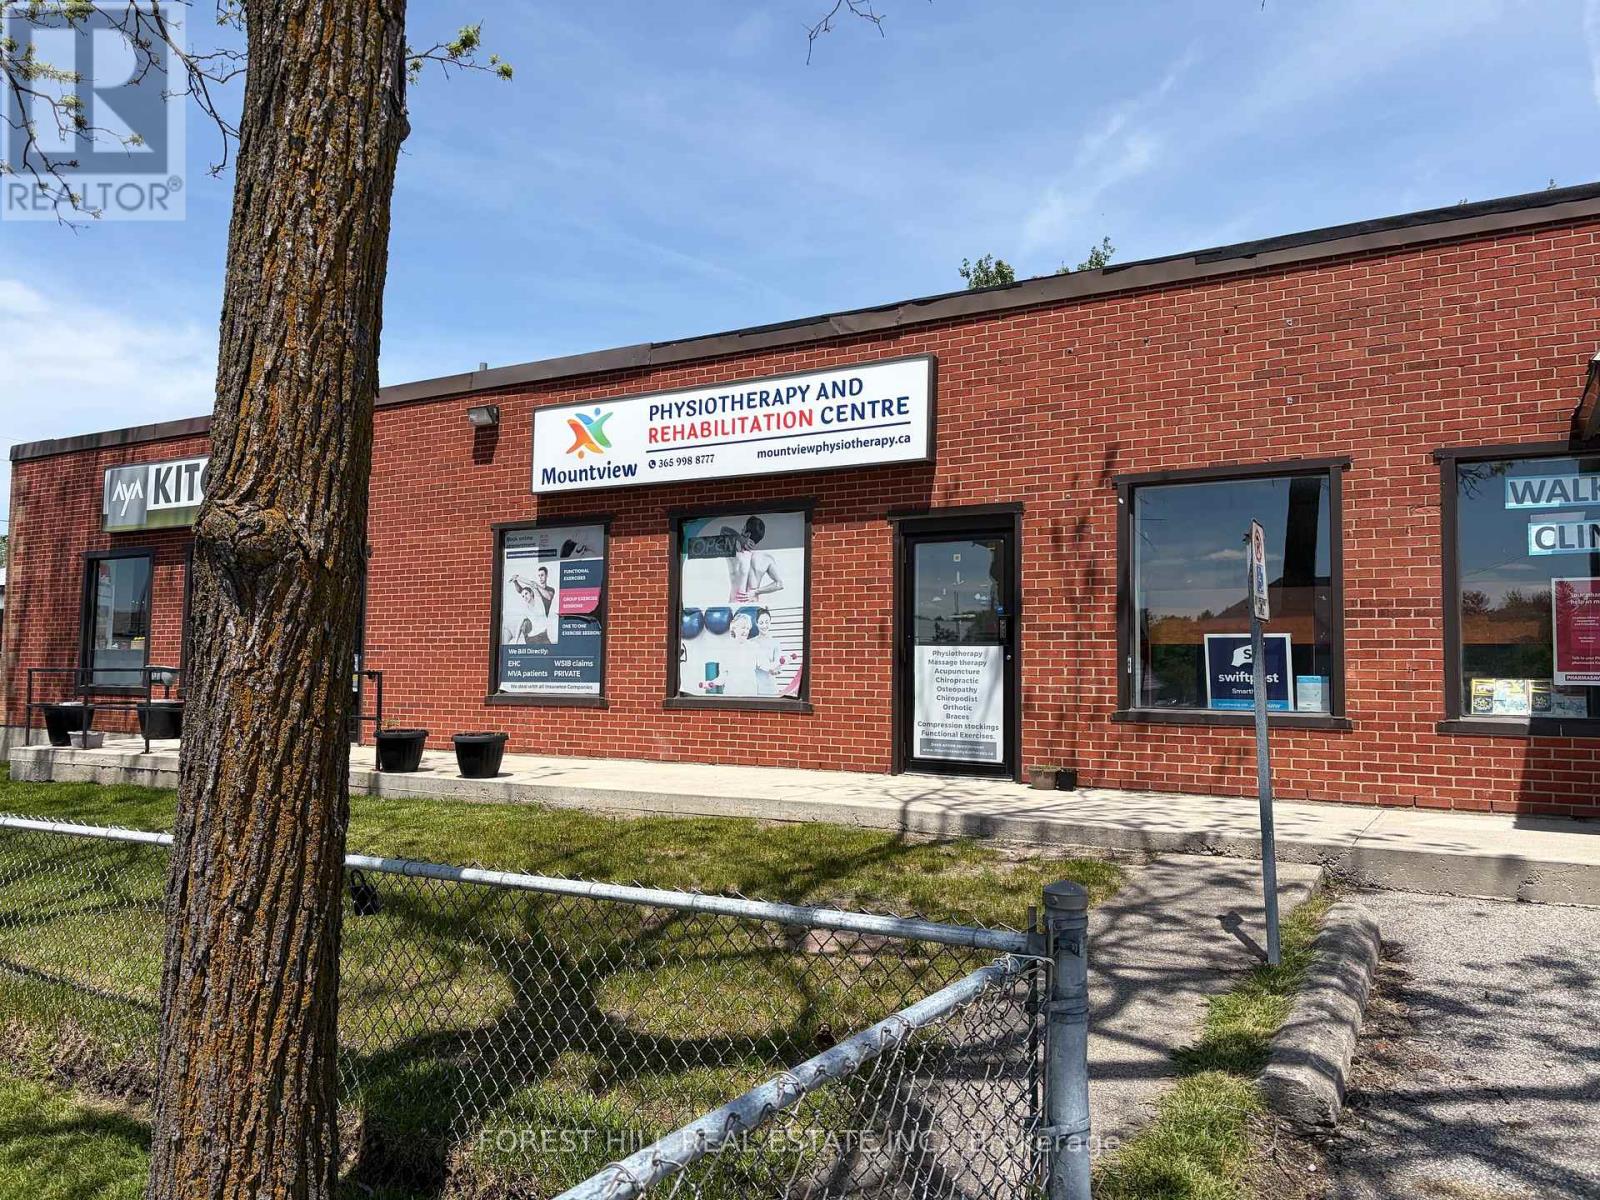
8 - 18371 Hurontario Street
Caledon, Ontario
1950 Sq.Ft Of Prime Commercial Retail/Office Space In High-Demand Caledon Village! Exceptional Street Exposure Located At The Prominent Corner Of Hurontario St & Charleston Sideroad. Ideal For A Variety Of Retail Uses, Professional Services, Medical Offices, Salon/Beauty Uses, And More. Functional Layout Featuring Front Reception Area, Large Open-Concept Space, 3 Private Rooms, And 2 Washrooms. Situated In A High-Visibility, Easily Accessible Plaza With Ample On-Site Parking For Clients And Staff. (id:63203)
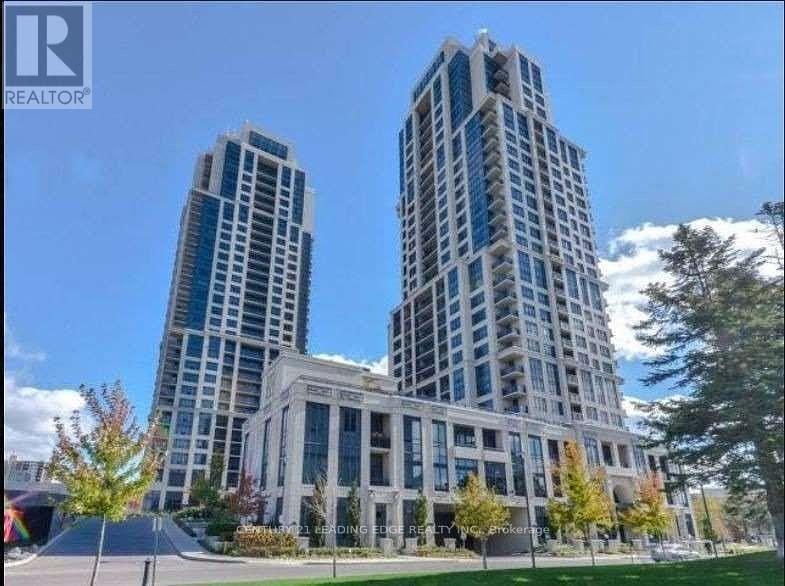
2928 - 2 Eva Road
Toronto, Ontario
Experience elevated condo living at West Village II in the heart of Etobicoke! This beautifully maintained 2-bedroom suite offers the perfect blend of style, comfort, and convenience with sought-after southwest exposure filling the space with natural light and showcasing stunning sunsets daily. Featuring sleek laminate flooring throughout and a modern kitchen complete with stainless steel appliances, this open-concept layout is ideal for both everyday living and entertaining. Enjoy spacious principal rooms, floor-to-ceiling windows, and a private balcony perfect for relaxing after a long day.This exceptional unit also includes 1 owned underground parking space and 1 owned locker for added convenience and storage. Residents enjoy access to premium Tridel-built amenities including a fully equipped fitness centre, indoor pool, sauna, rooftop terrace, party room, guest suites, 24-hour concierge, theatre room, and ample visitor parking. Ideally located just minutes to Hwy 427, Gardiner Expressway, TTC, Pearson Airport, Sherway Gardens, parks, restaurants, and everyday shopping - making commuting and city living effortless. Perfect for first-time buyers, downsizers, or investors seeking value in a vibrant, well-connected community. A fantastic opportunity to own in one of Etobicoke's most desirable condo communities! (id:63203)
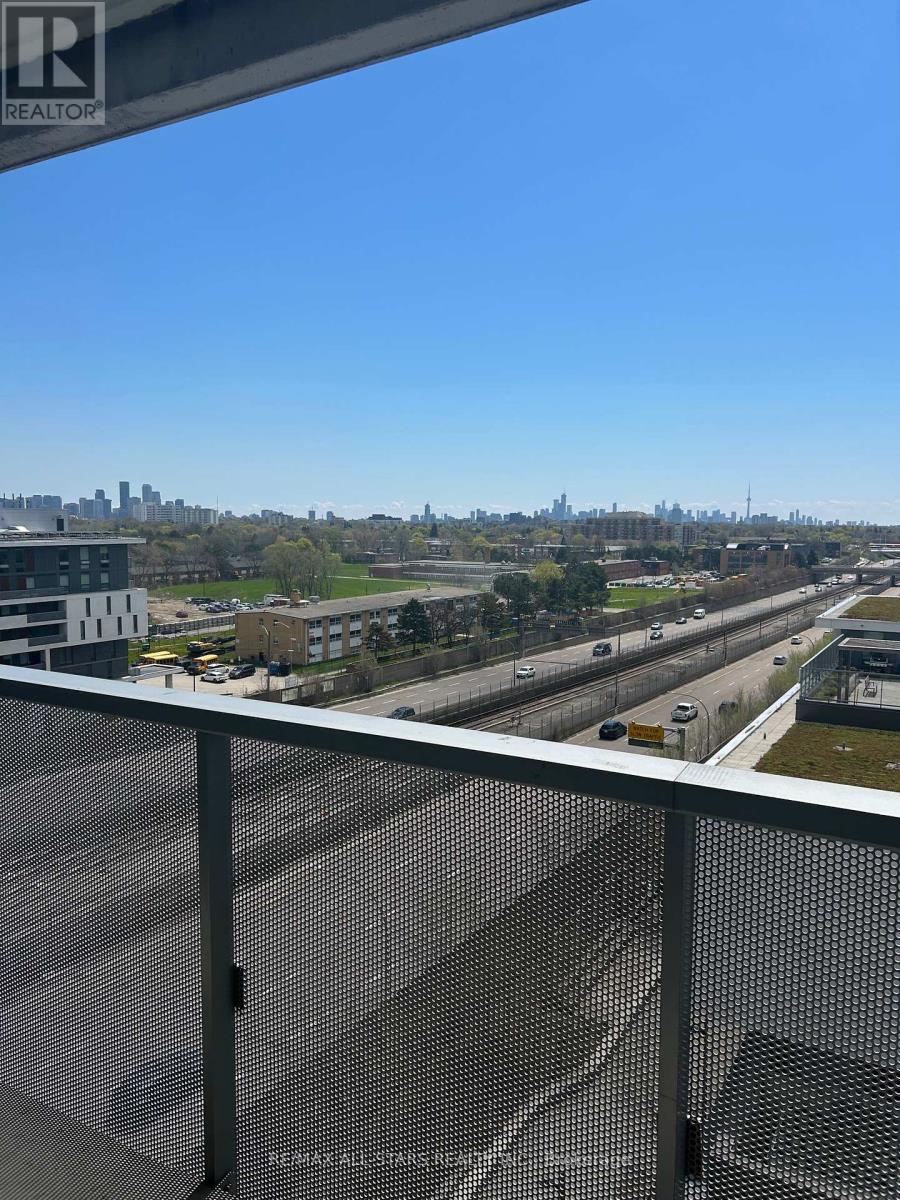
1004 - 160 Flemington Road
Toronto, Ontario
Yorkdale Condo, 3 Bedrooms / 2 Full Bath Corner Unit With Large Balcony. South East Exposure With Unobstructed View. Large Floor To Ceiling Windows With Lots Of Light! Open Concept Floor Plan, Luxurious Finishes Throughout And Stainless Steel Appliances! Excellent Location Just Steps From The Ttc / Yorkdale Mall / Major Highways / Subway, A Quick Train Ride To The Downtown Core, York University, U Of T And Ryerson. Parking And Locker Included.Inclusions: (id:63203)
196 Elgin Mills Road W
Richmond Hill, Ontario
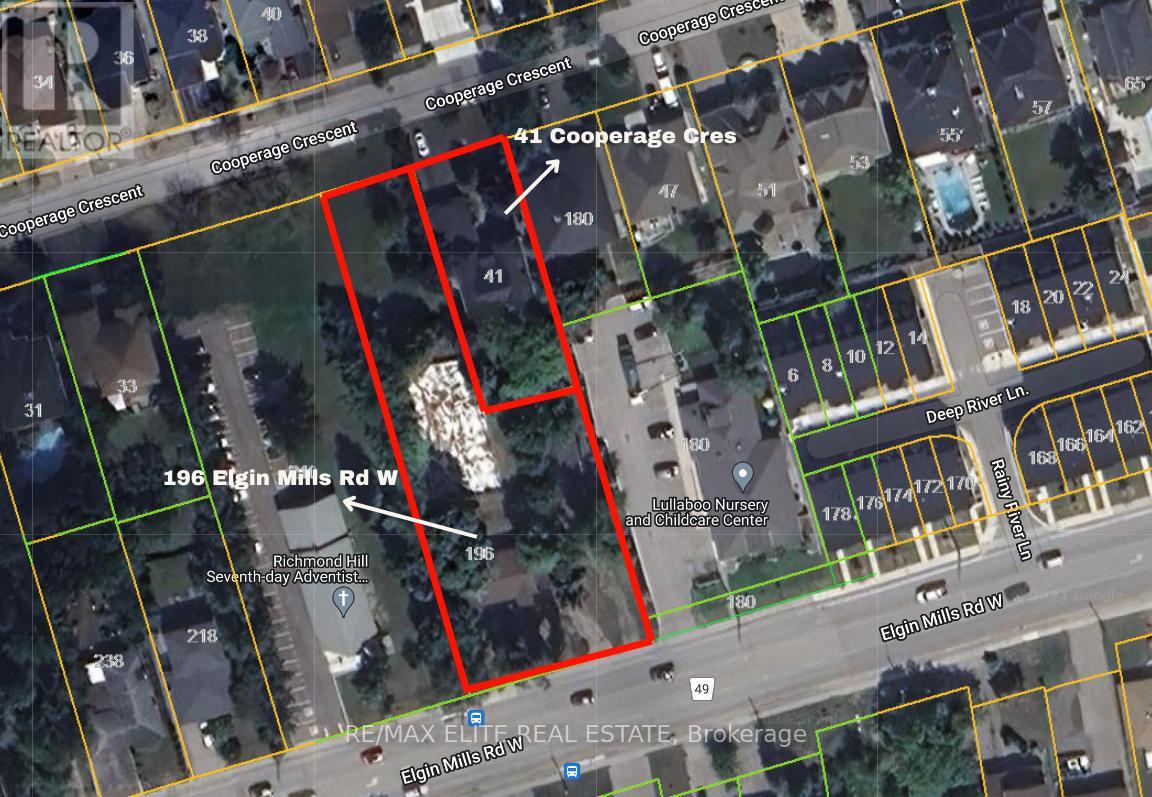
This property is under Power of sale. 0.95 acre of land together with an existing detached residence of approximately 3,000 sq.ft. with a double-car garage - 41 Cooperage Cres (61.51 x164.49), providing potential rental income or interim use while pursuing future development plans. Previous development concepts contemplated approximately 14 townhouse units and 2 detached dwellings (buyer to conduct their own due diligence and verify all development potential with the municipality). An exceptional opportunity for developers, investors, land bankers and builders. Generate holding income from the existing residence while advancing planning applications, site plan approvals, redevelopment proposals, or potential future land assembly opportunities. Properties of this size and location rarely become available, and even more rarely under Power of Sale. Whether your strategy is redevelopment, investment, land banking, or assembly, this property offers significant upside potential in a highly desirable Richmond Hill location. Sold on an "As Is, Where Is" basis. Buyer to conduct their own due diligence regarding zoning, planning, development potential, permitted uses, and all other matters. However, Historical planning, engineering, and development-related materials may be available for review. (id:63203)
145 Chancellor Drive
Vaughan, Ontario
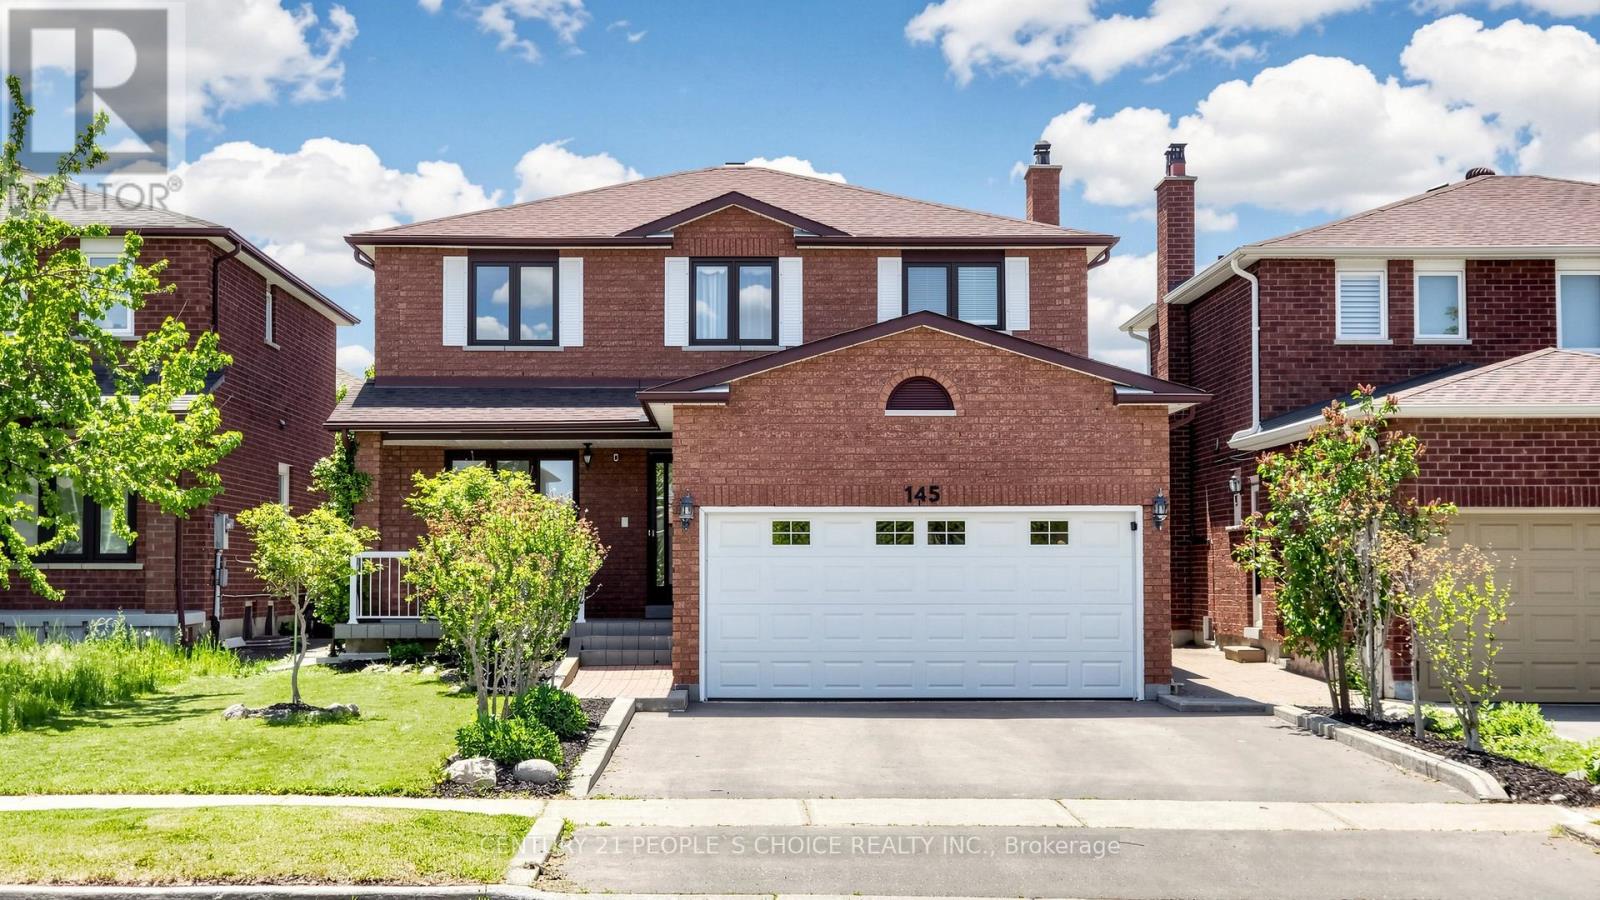
Welcome to 145 Chancellor Dr, a meticulously maintained, original-owner detached home offered for sale for the very first time in the highly desirable, family-friendly neighborhood of East Woodbridge. Situated on a premium lot, this spacious residence boasts approximately 3,300 sq. ft. of finished living space. The functional main floor features large formal living and dining rooms, a cozy family room, and an eat-in kitchen with direct access to an oversized backyard-perfect for outdoor entertaining. Upstairs highlights four generously sized bedrooms, including a primary retreat complete with a private ensuite and walk-in closet. The fully finished basement features a separate entrance, a second kitchen, and a 3-piece bathroom, offering exceptional in-law suite or rental potential. Complete with a double-car garage and an extra-wide driveway, this home comes fully equipped with all main-floor and basement appliances. Furnace & A/C (2024), Driveway Repaved (2023) True pride of ownership is evident throughout this exceptional property. Located just minutes from top-rated schools, parks, libraries, community centers, public transit, 400-series highways, hospital, and premier shopping (id:63203)
196 Elgin Mills Road W
Richmond Hill, Ontario
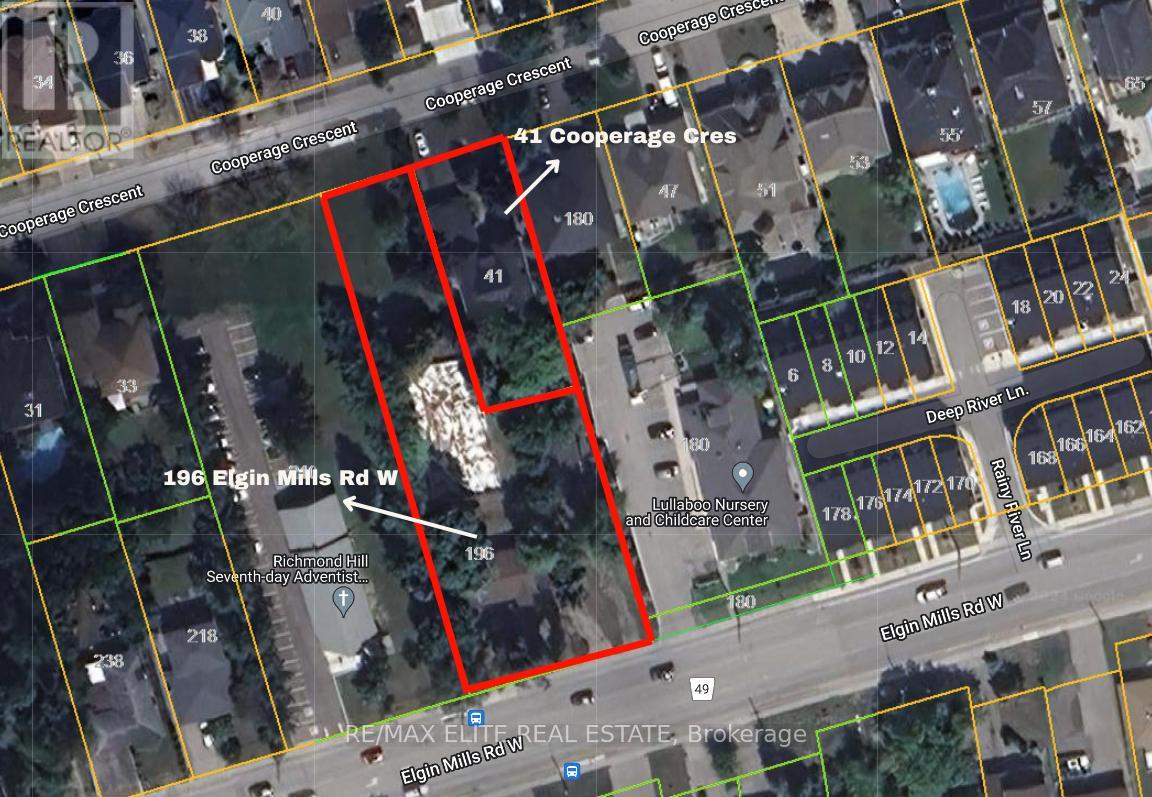
This property is under Power of sale. 0.95 acre of land together with an existing detached residence of approximately 3,000 sq.ft. with a double-car garage - 41 Cooperage Cres (61.51 x164.49), providing potential rental income or interim use while pursuing future development plans. Previous development concepts contemplated approximately 14 townhouse units and 2 detached dwellings (buyer to conduct their own due diligence and verify all development potential with the municipality). An exceptional opportunity for developers, investors, land bankers and builders. Generate holding income from the existing residence while advancing planning applications, site plan approvals, redevelopment proposals, or potential future land assembly opportunities. Properties of this size and location rarely become available, and even more rarely under Power of Sale. Whether your strategy is redevelopment, investment, land banking, or assembly, this property offers significant upside potential in a highly desirable Richmond Hill location. Sold on an "As Is, Where Is" basis. Buyer to conduct their own due diligence regarding zoning, planning, development potential, permitted uses, and all other matters. However, Historical planning, engineering, and development-related materials may be available for review. (id:63203)
50 Ascalon Drive
Vaughan, Ontario
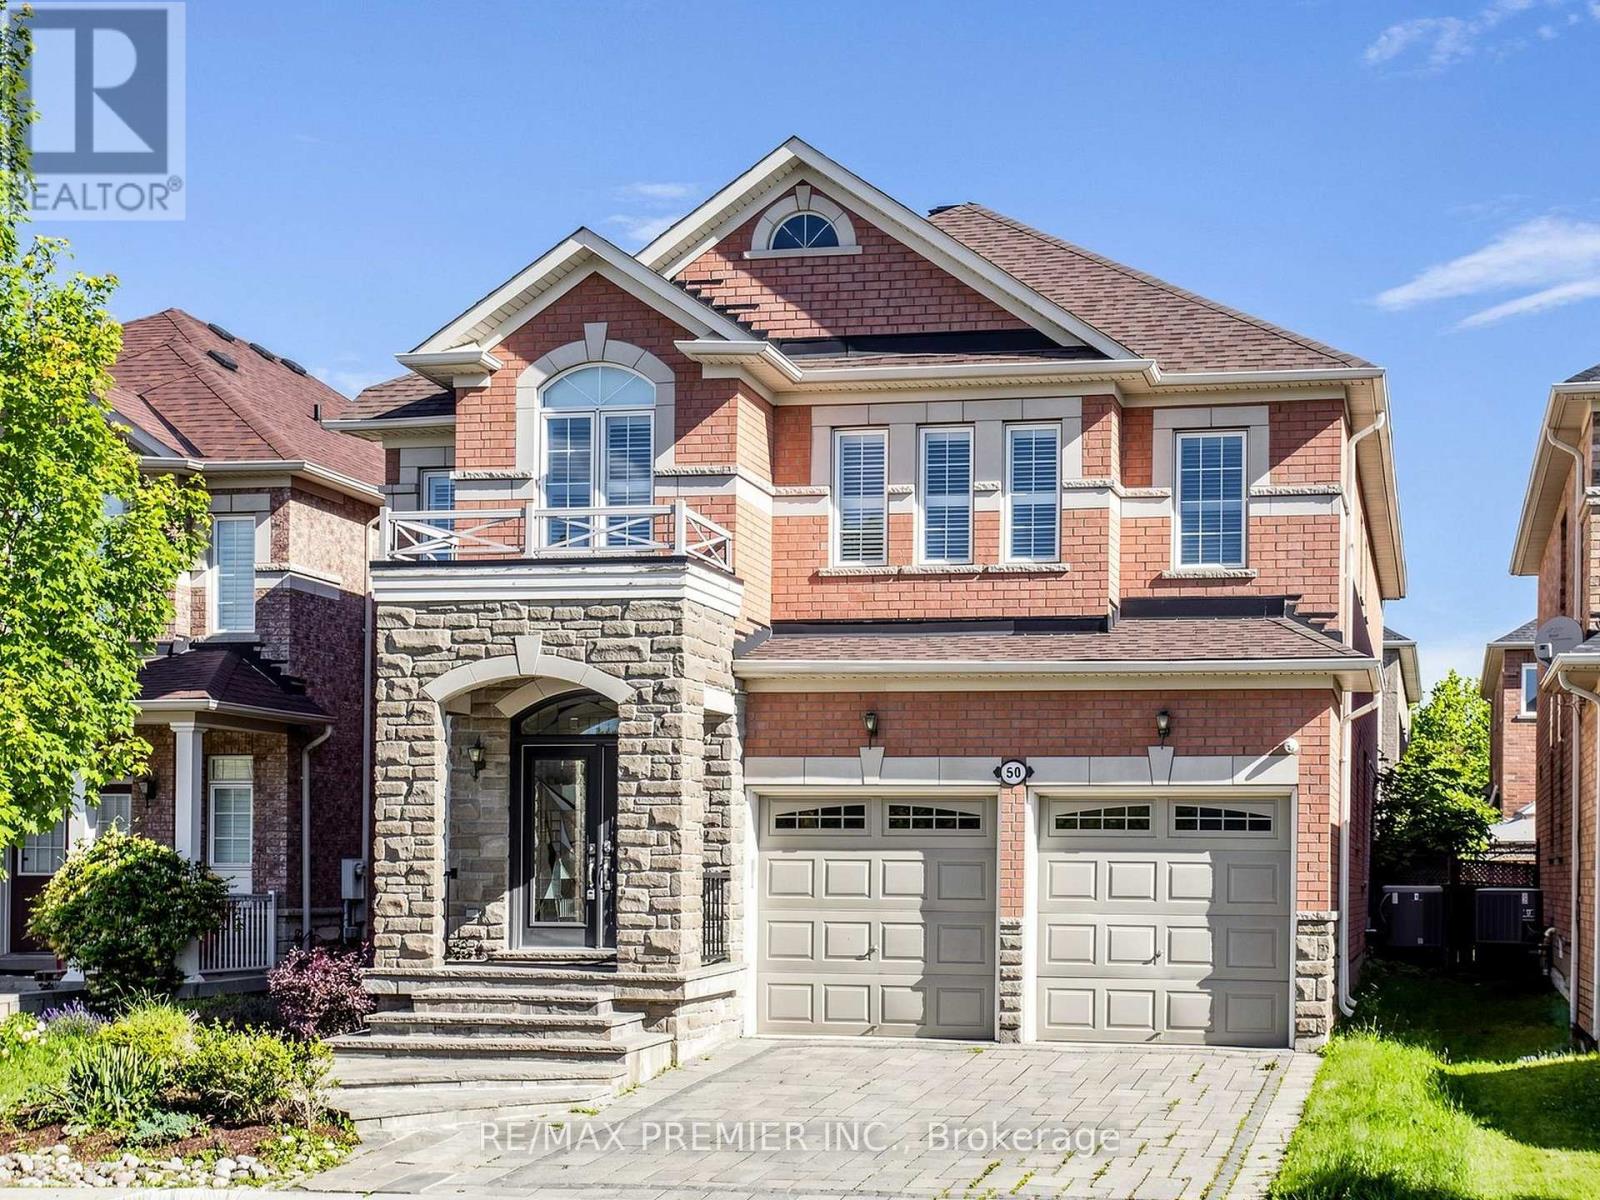
Fabulous Executive Home On Family-Friendly Street! Fully Interlocked Front And Backyard. Featuring Over 3,200 Sq. Ft. Of Beautifully Upgraded Living Space With 4 Bedrooms And 4.5 Baths, This Exceptional Residence Boasts Over $300,000 In Upgrades. Enjoy A Custom-Designed Kitchen With Built-In Appliances, A Spacious Family Room With A Stunning Two-Sided Fireplace, And A Main-Floor Office Ideal For Working From Home. The Elegant Dining Room Includes A Premium $10,000 Dining Table. All Bedrooms Offer Walk-In Closets, While The Luxurious Primary Retreat Features A Spa-Inspired 7-Piece Ensuite With A Seamless Glass Shower And Fireplace. Pot Lights Throughout. The Professionally Finished Basement Showcases Tile Flooring Throughout, A Wet Bar, Sauna, And Plenty Of Additional Space For Entertaining And Relaxation. new roof 2023 (id:63203)
313 Bowen Road
Fort Erie, Ontario
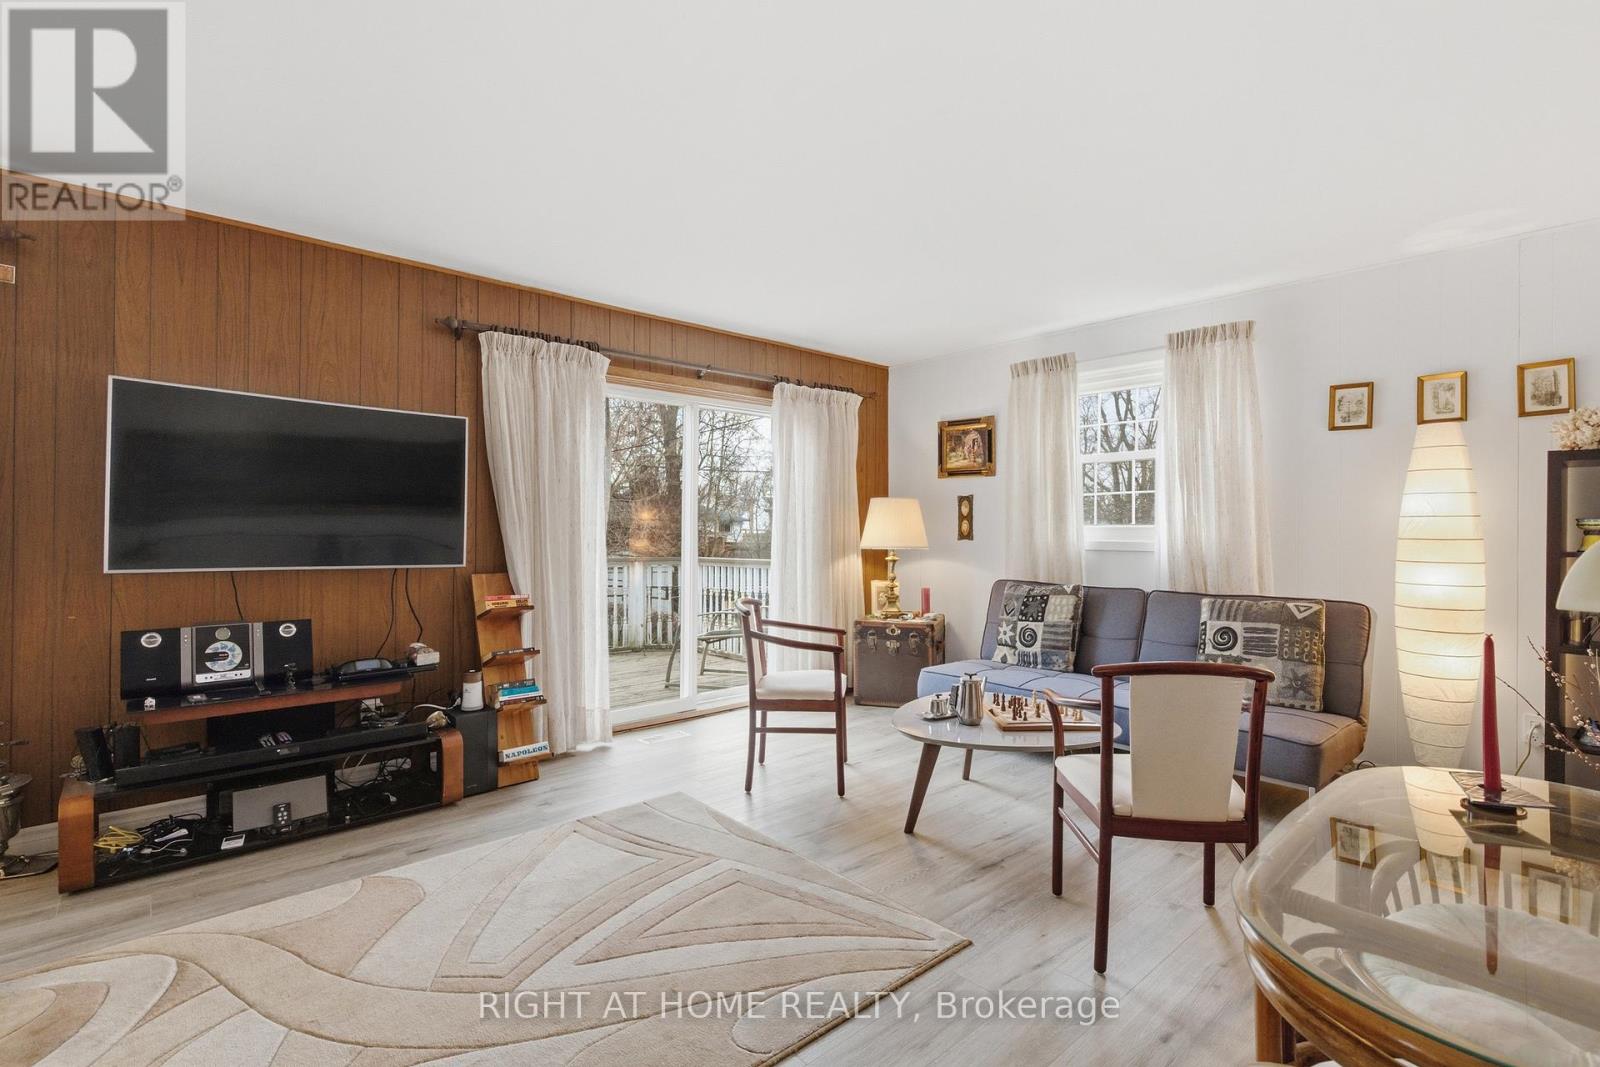
Welcome to a home that truly delivers more than expected - offering exceptional space, thoughtful upgrades, and a location that's hard to beat. Set in Fort Erie's desirable north end, this well-maintained raised bungalow is just a short walk to a scenic park along the Niagara River, where you can enjoy open green space and views across to Buffalo, NY. Inside, the home features a well-designed layout that feels both spacious and functional, with generous room sizes and a natural flow throughout. The interior has been freshly painted, with new flooring for a clean, modern feel. Updated light fixtures add a bright and refreshed touch across the home. The main living area walks out to a south-facing deck, overlooking a large backyard with plenty of room for a shed, play area, or outdoor entertaining. Additional storage space is conveniently located beneath the deck. The finished lower level offers even more living space, including additional bedrooms and a large rec room - ideal for guests, a home office, or growing family needs.The bathroom has been recently upgraded with a glass shower enclosure, adding a more refined and modern finish. The open carport has also been enclosed with a garage door, creating a more private and functional space. This is a home that combines comfort, upgrades, and flexibility - perfect for buyers looking for something move-in ready with room to grow, in a location that offers both tranquility and convenience. (id:63203)
1409 - 1 Scott Street
Toronto, Ontario
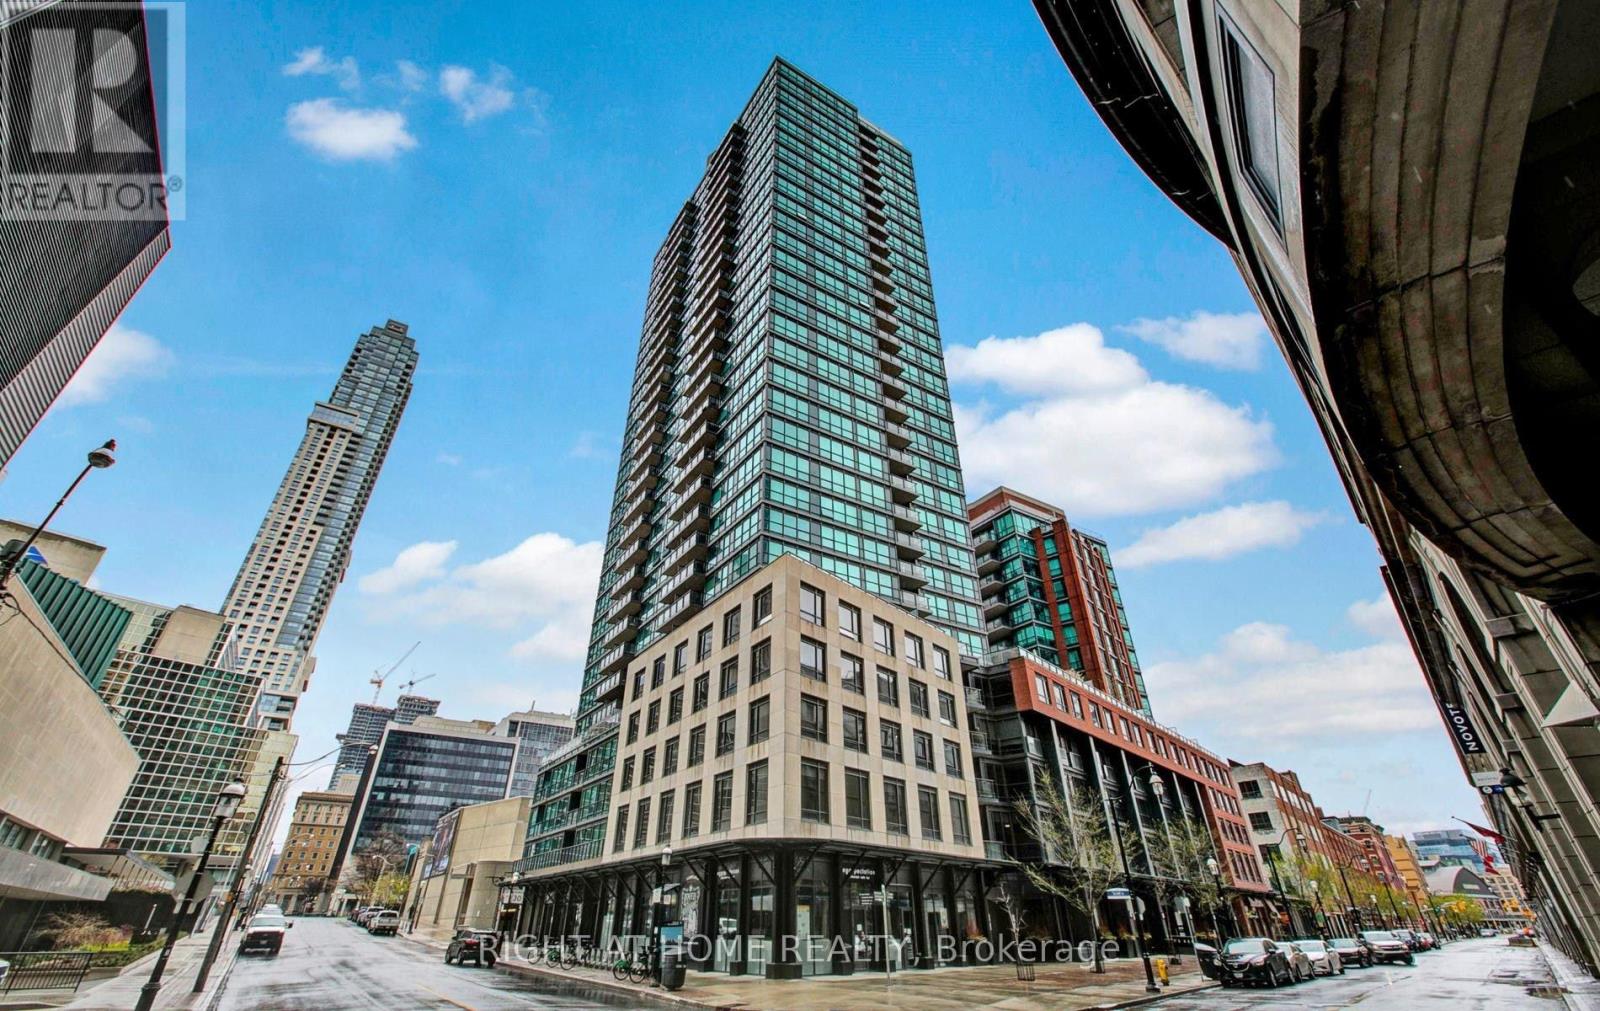
Welcome home to The Esplanade - one of Downtown London's most prestigious addresses. This stunning 2-bedroom corner unit is everything you've been searching for, wrapped in modern elegance and urban convenience. From the moment you step inside, you'll fall in love with the warm bamboo floors, designer lighting, and the bright, airy open-concept living and dining space that flows seamlessly to not one - but two balcony walkouts, framing breathtaking, unobstructed east-facing views of a charming heritage building and serene pond.The split bedroom layout offers the perfect balance of togetherness and privacy - ideal for couples, professionals, or small families. The upgraded kitchen is built for those who love to cook and entertain, low maintenance fees .Amazing Building Amenities:Pool,Gym,Guest Suite, Bbq, Library, Theatre,Party Room. 1 Parking &1 Locker Included. This is downtown living at its finest. Sophisticated, stylish, and move-in ready. Your new chapter starts here!!! Steps Away From Financial District, St. Lawrence Market,Union Station, Acc And Path. (id:63203)
N-808 - 330 Phillip Street
Waterloo, Ontario
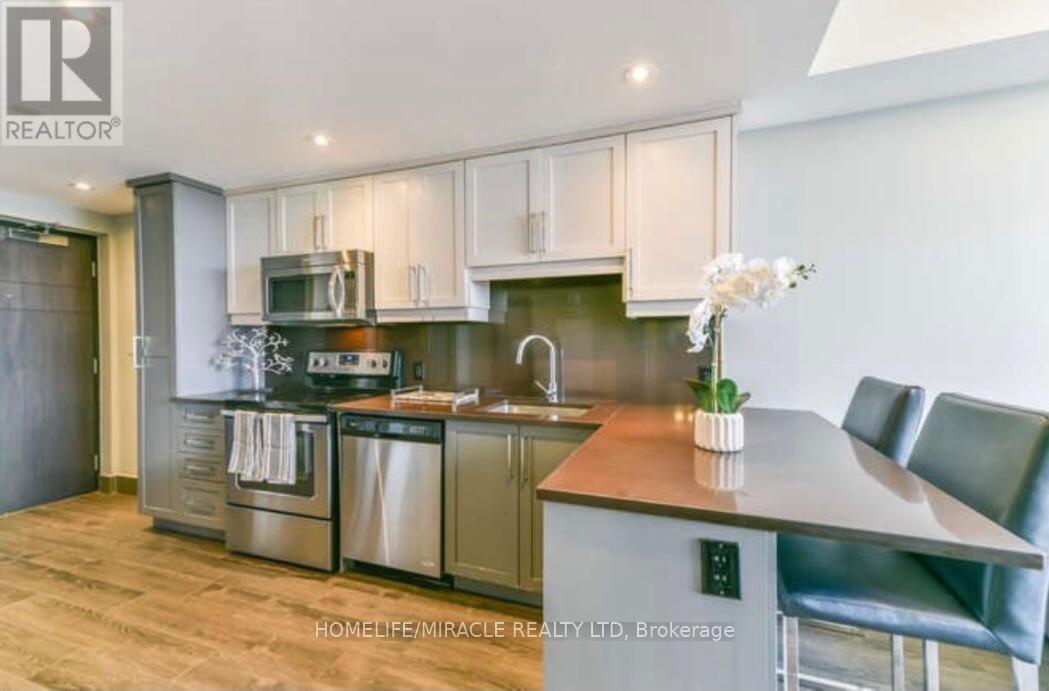
Welcome to 330 Phillip North Tower Unit 808, perfectly located within walking distance to the University of Waterloo, offering the ideal balance of convenience and quiet living. Well-designed layout. it also comes with a locker for extra storage. Enjoy peaceful living while being just minutes away from campus, restaurants, shopping, cafes, grocery stores, and public transit. The building offers a wide range of amenities, including fitness and recreational facilities designed to enhance your lifestyle. Whether you are a student or young professional, this warm and inviting home provides comfort, convenience, and excellent value in one of Waterloo's most desirable locations. (id:63203)
135 Port Maitland Road
Haldimand, Ontario
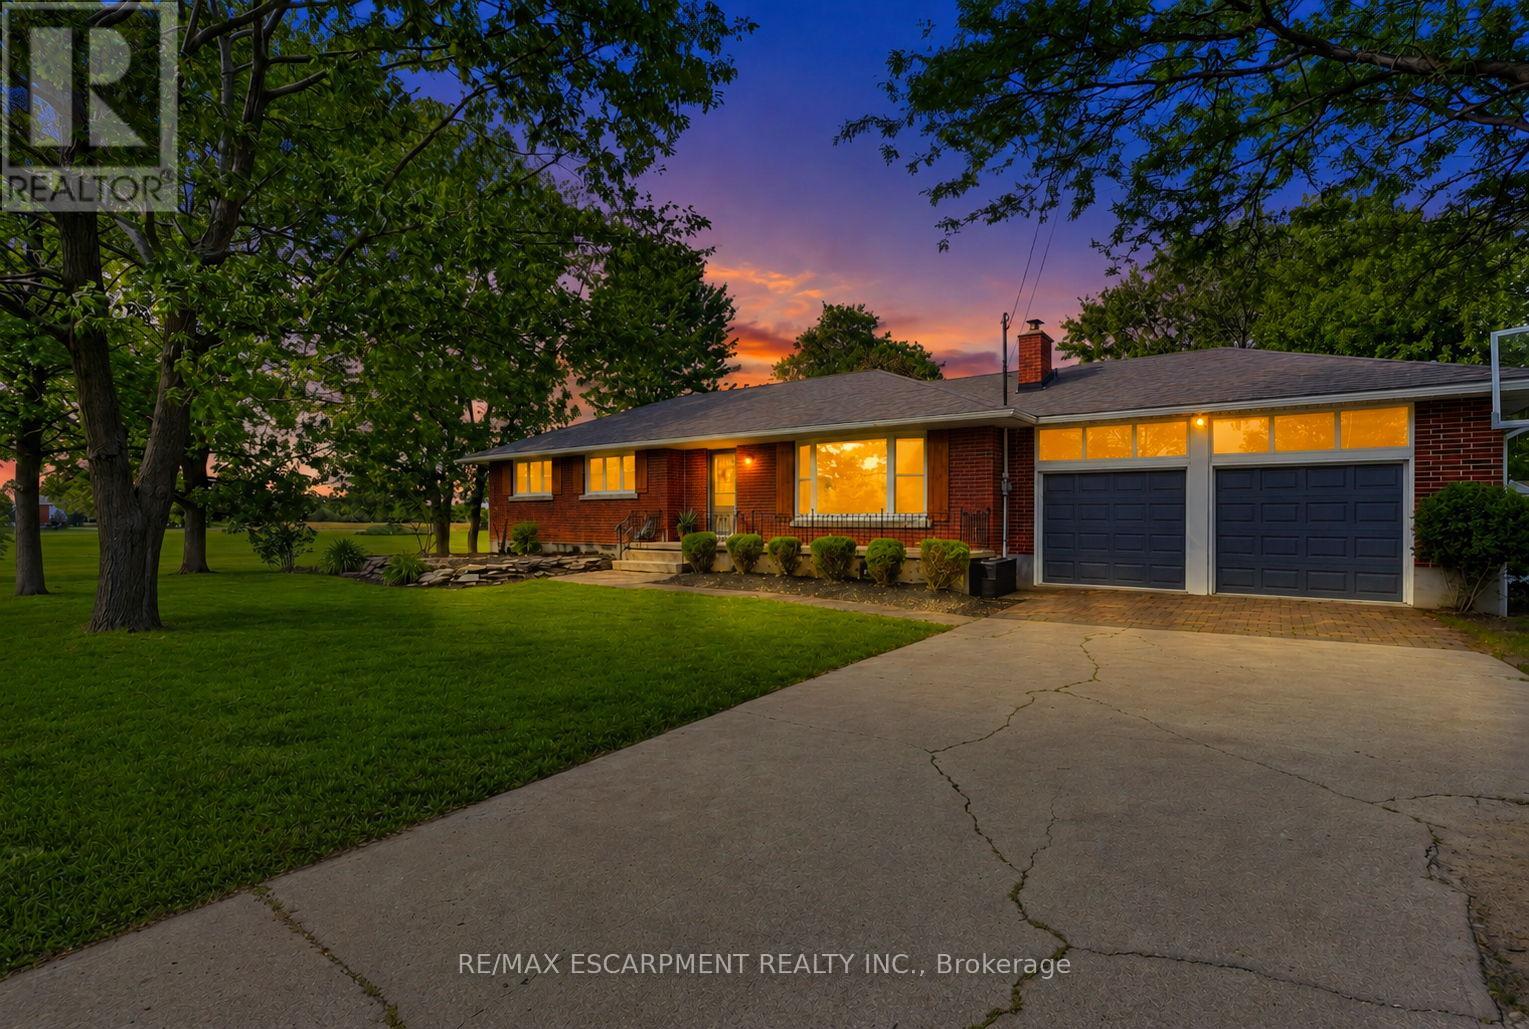
Welcome to this beautifully maintained 3+2 bedroom bungalow in the peaceful community of Port Maitland! Offering a bright and functional layout, this home is perfect for families, downsizers, or investors alike. The separate entrance to the finished basement provides excellent in-law suite potential or the opportunity for multi-generational living. Enjoy the spacious yard, quiet surroundings, and close proximity to Lake Erie, the Grand River, marinas, beaches, and all the outdoor recreation Port Maitland has to offer. A fantastic opportunity to own a versatile home in a beautiful waterfront community! (id:63203)