

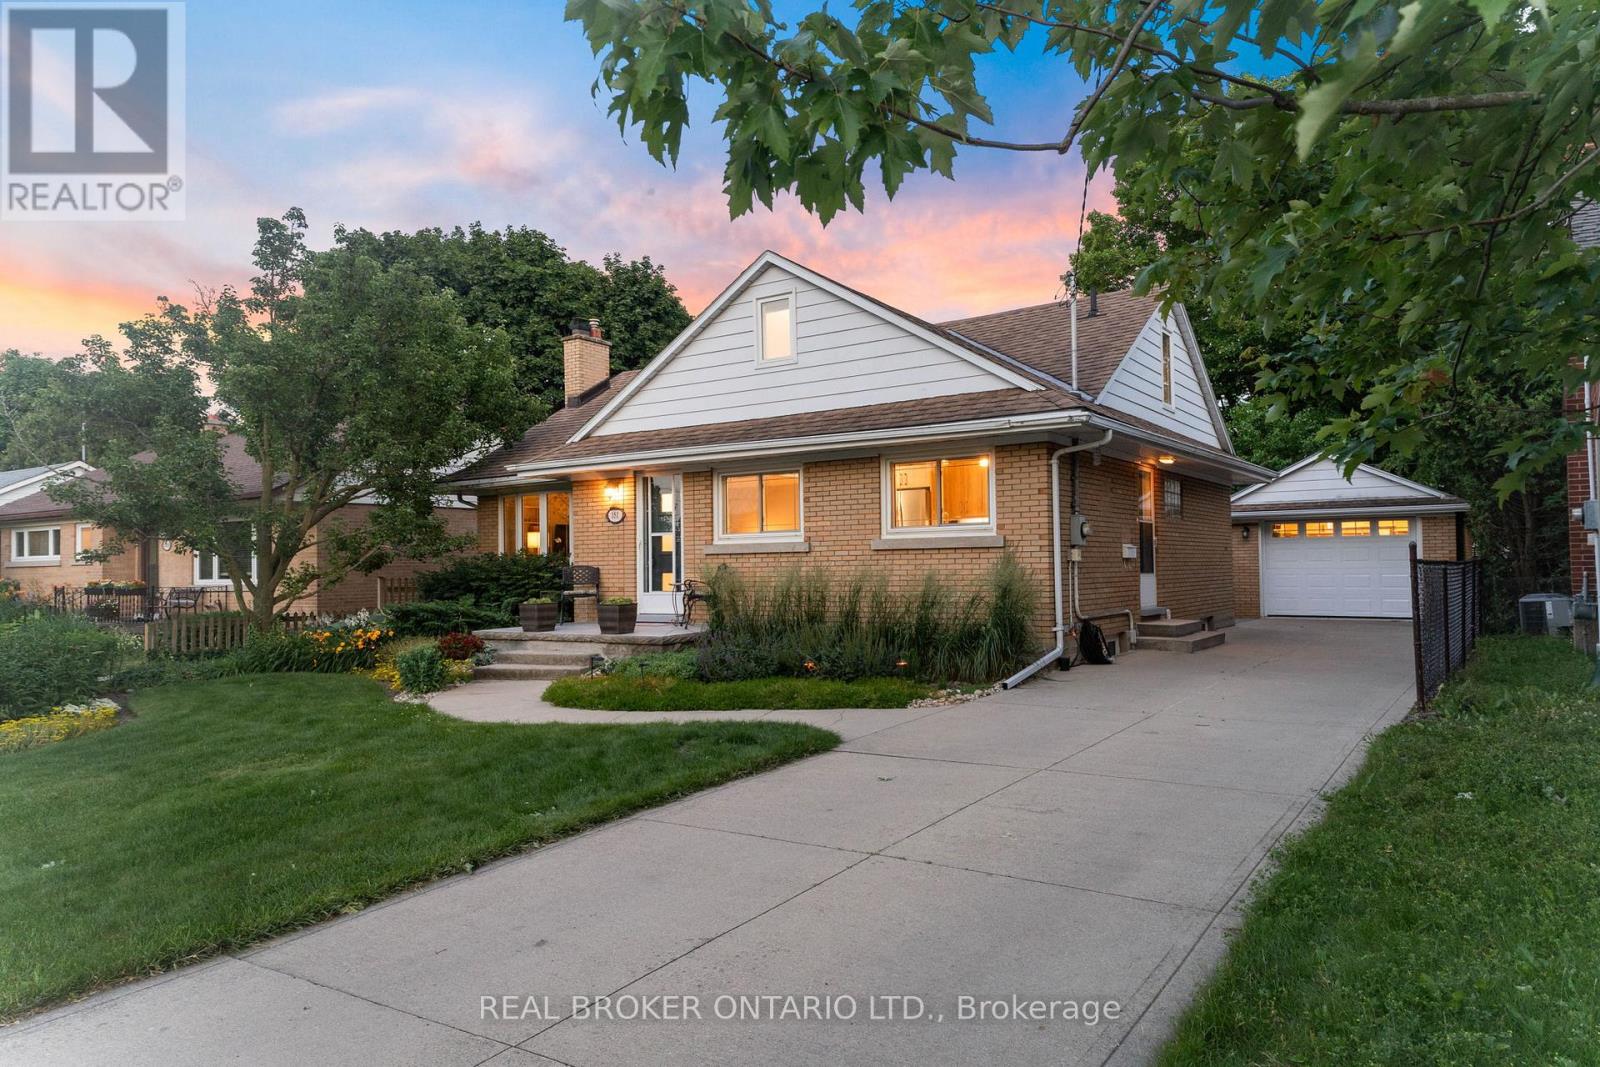
181 Rodney Street
Waterloo, Ontario
Welcome to 181 Rodney Street - a beautifully maintained all-brick bungalow tucked into one of Waterloo's most desirable pockets. From here, you're just minutes from Uptown Waterloo's beloved cafes, boutique shops, and restaurants, with quick highway access for an easy commute.This spacious 5-bedroom home strikes the perfect balance of classic charm and thoughtful updates. The main floor features 3 generous bedrooms and gleaming hardwood flooring installed in 2016, all set against professionally landscaped grounds that make a lasting first impression.Upstairs, a versatile loft bedroom offers flexible space - perfect as a guest suite, home yoga studio, or a blank canvas to make your own.Downstairs, the fully finished basement adds a 5th bedroom and a cozy gas fireplace, creating a warm retreat for cooler months.The kitchen was professionally redesigned in 2020 with elegant quartz countertops, and both bathrooms were tastefully renovated in 2017. Outside, enjoy an exposed aggregate walkway in the backyard, a detached garage, a 10' x 10' workshop, and additional sheds - offering exceptional storage and workspace for hobbies, tools, or projects.Major mechanicals have been well maintained throughout: furnace and A/C (2018, recently serviced), an owned hot water tank (2024), and a Napoleon fireplace serviced in 2025 - giving you true peace of mind for years to come. This is Uptown Waterloo living at its finest - walkable charm, everyday convenience, and a home that's been genuinely loved. (id:63203)
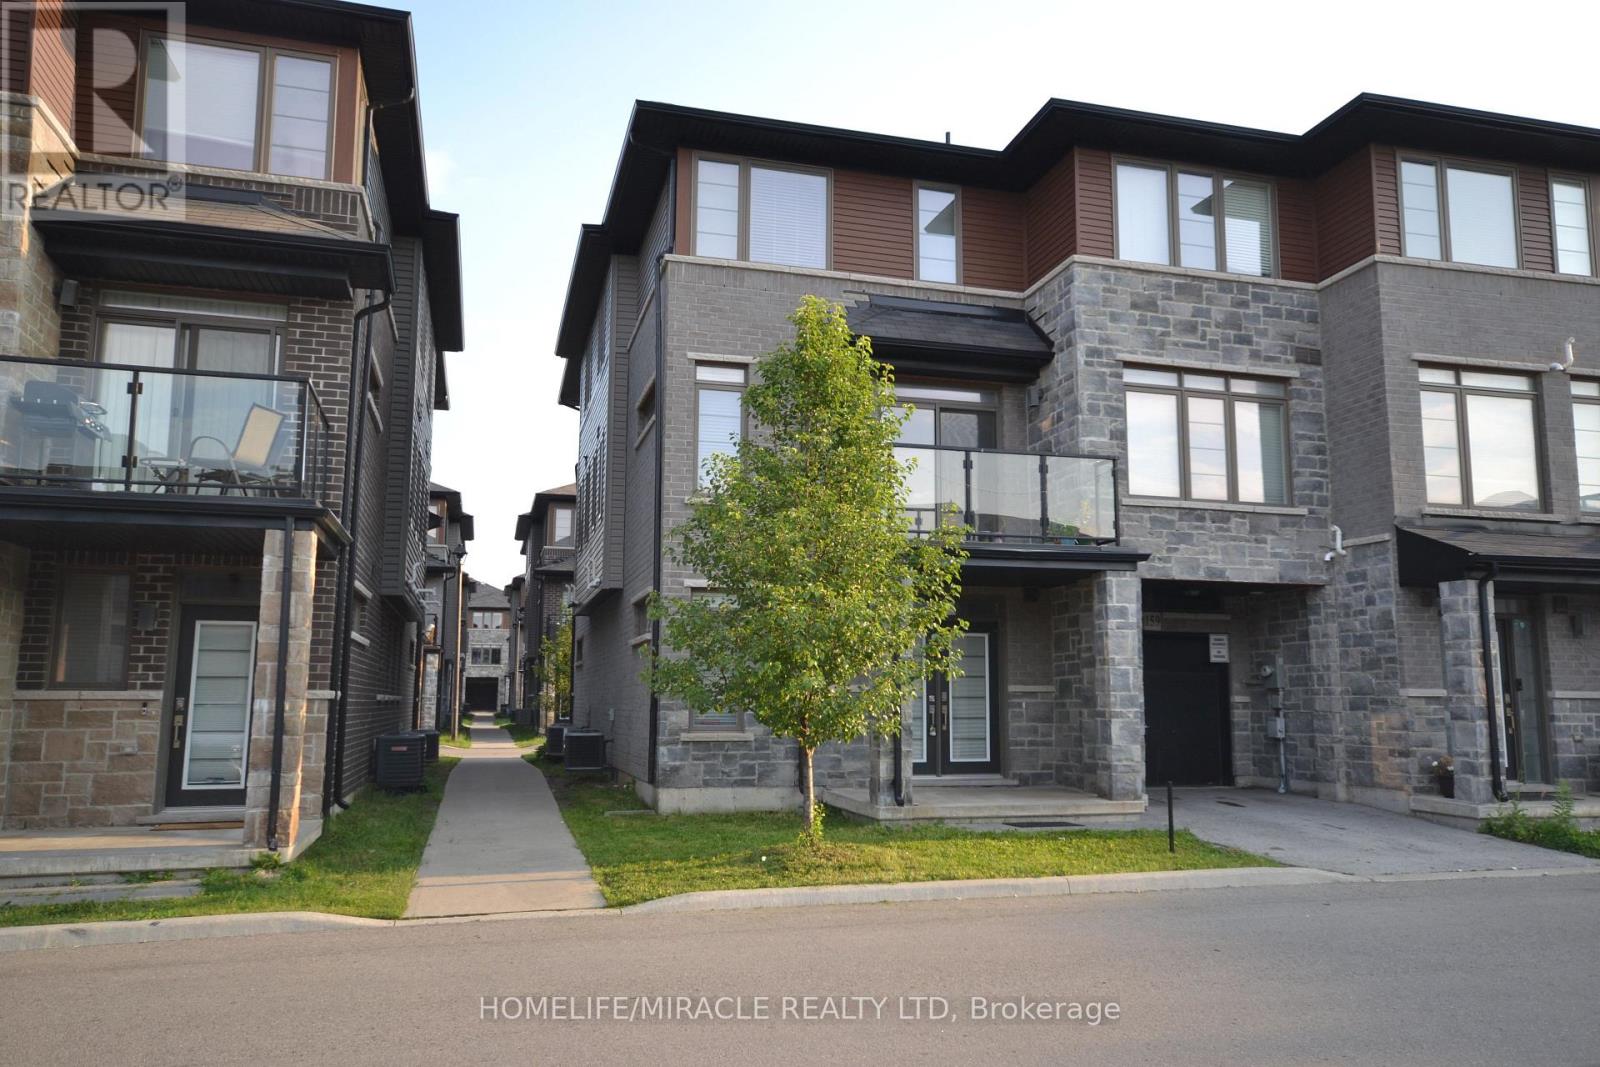
159 - 30 Times Square Boulevard
Hamilton, Ontario
Ultra Modern 3 Bed + 2.5 Bath Freehold Town In Stoney Creek. Double door entry 1910 Sq Ft End Unit -Just Like A Semi. Very Spacious. Built By Builder -Losani Homes. Ground Floor Can Be Used As A Den. 2nd Floor Features Open Concept Kitchen. Maytag Stainless Steel Appliances In Kitchen & Maytag Washer /Dryer. Minutes To Transit, Schools, Shopping, Restaurants, Grocery & Hwy. (id:63203)
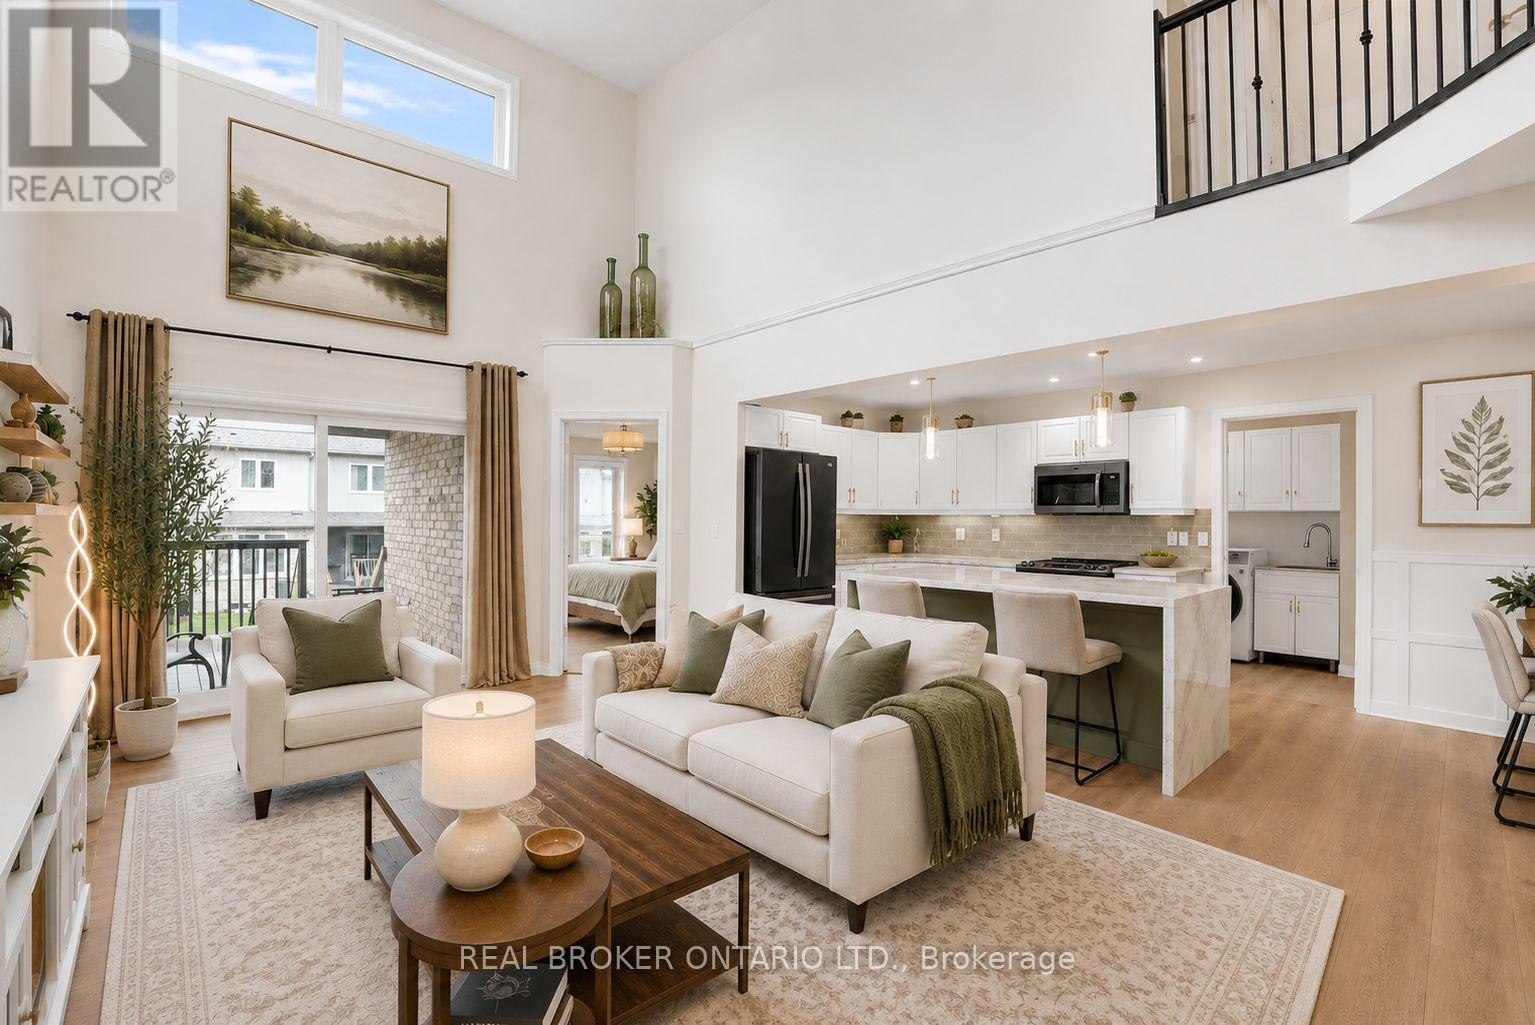
66 - 31 Townsend Drive
Woolwich, Ontario
There's something about a home that just feels easy the moment you walk in. Offering over 2,700 sq ft of finished living space and prepaid condo fees for 18 months, this beautifully updated end-unit townhome delivers exceptional value in one of Breslau's most sought-after communities. With over $170,000 invested in upgrades, this home has been thoughtfully designed for comfortable living. The standout feature is the main-floor primary suite, complete with a walk-in closet and ensuite, making it ideal for downsizers, professionals, retirees, or anyone looking for the convenience of main-floor living. The updated kitchen features a waterfall island, stone countertops, refinished cabinetry, and modern finishes that create a warm and functional gathering space. Kitchen and laundry appliances were updated in 2023, the home has been freshly painted, and the roof was replaced in 2023, giving buyers peace of mind for years to come. Upstairs you'll find an oversized second bedroom, full bathroom, and versatile loft area perfect for a home office, reading space, or additional family room. The fully finished basement expands your living space even further with a third bedroom, full bathroom, wet bar, built-in appliances, and a large entertainment area ideal for guests, hobbies, or multi-generational living. As an end unit, you'll enjoy added privacy, natural light, a double-car garage with interior access, and main-floor laundry for everyday convenience. Located minutes from Kitchener, Waterloo, Highway 7, and major commuter routes, this home offers the perfect balance of quiet community living and city accessibility. As an added incentive, the sellers will pay the first 18 months of condo fees for the new owner, creating significant savings and helping make your move even easier. Homes offering this combination of space, upgrades, end-unit privacy, and prepaid condo fees rarely come available. Some photos have been virtually staged to illustrate potential room use. (id:63203)
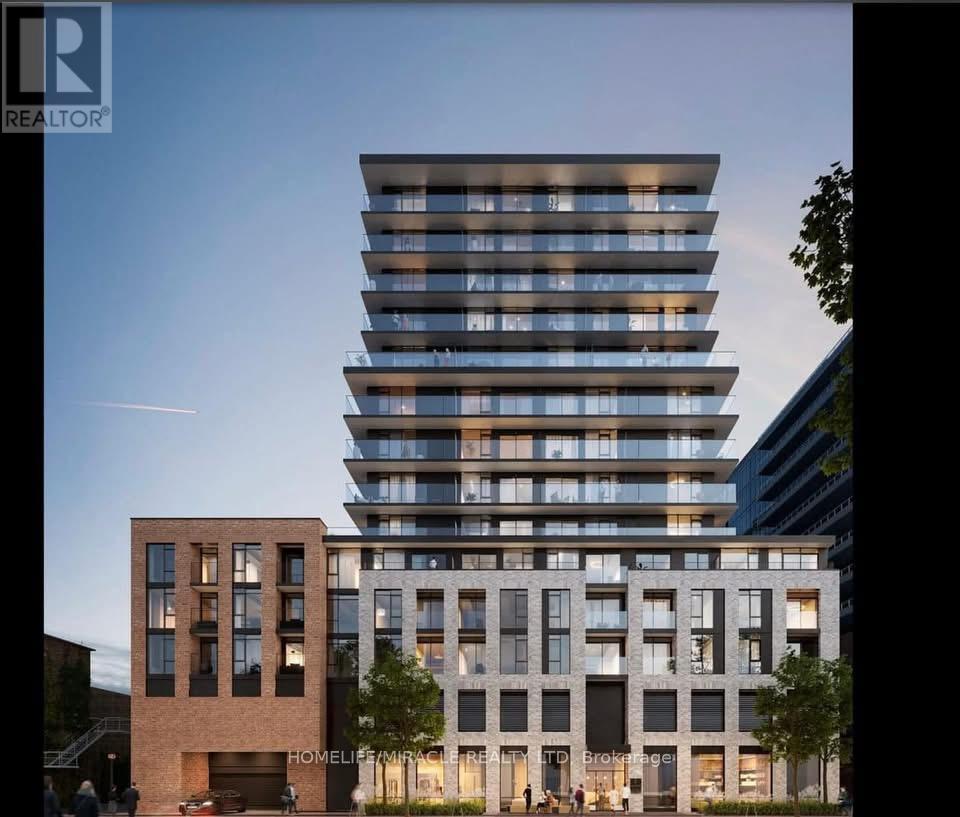
618 - 1 Jarvis Street
Hamilton, Ontario
This stunning condo is located in the vibrant and bustling downtown Hamilton, This unit features an efficient, open-concept floor plan with no wasted space. Enjoy floor-to-ceiling, picture-style windows that lead to an outdoor patio area, filling the home with natural light. The sleek interior includes smooth-finish ceilings and custom-designed soft-close kitchen cabinets. The kitchen also showcases white quartz countertops, a backsplash, a center island, built-in appliances, and under-cabinet lighting. The spacious master bedroom comes with a 3-piece ensuite bath, floor-to-ceiling windows, and a closet. The second bedroom offers a wall-to-wall closet and sliding doors. The main bath is designed with a deep soaker tub, perfect for relaxation. Conveniently located just a 10-minute walk from the Lakeshore West Hamilton GO Centre station. Enjoy easy access to parks like Wellington Park, Beasley Park, and Jack C. Beemer Park. McMaster University, Mohawk College, and major highways Hwy403/QEW **EXTRAS** Gorgeous lobby lounge w/concierge, expansive gym with separate Yoga area, sleek Resident's Co-Working Lounge with fireplace. (id:63203)
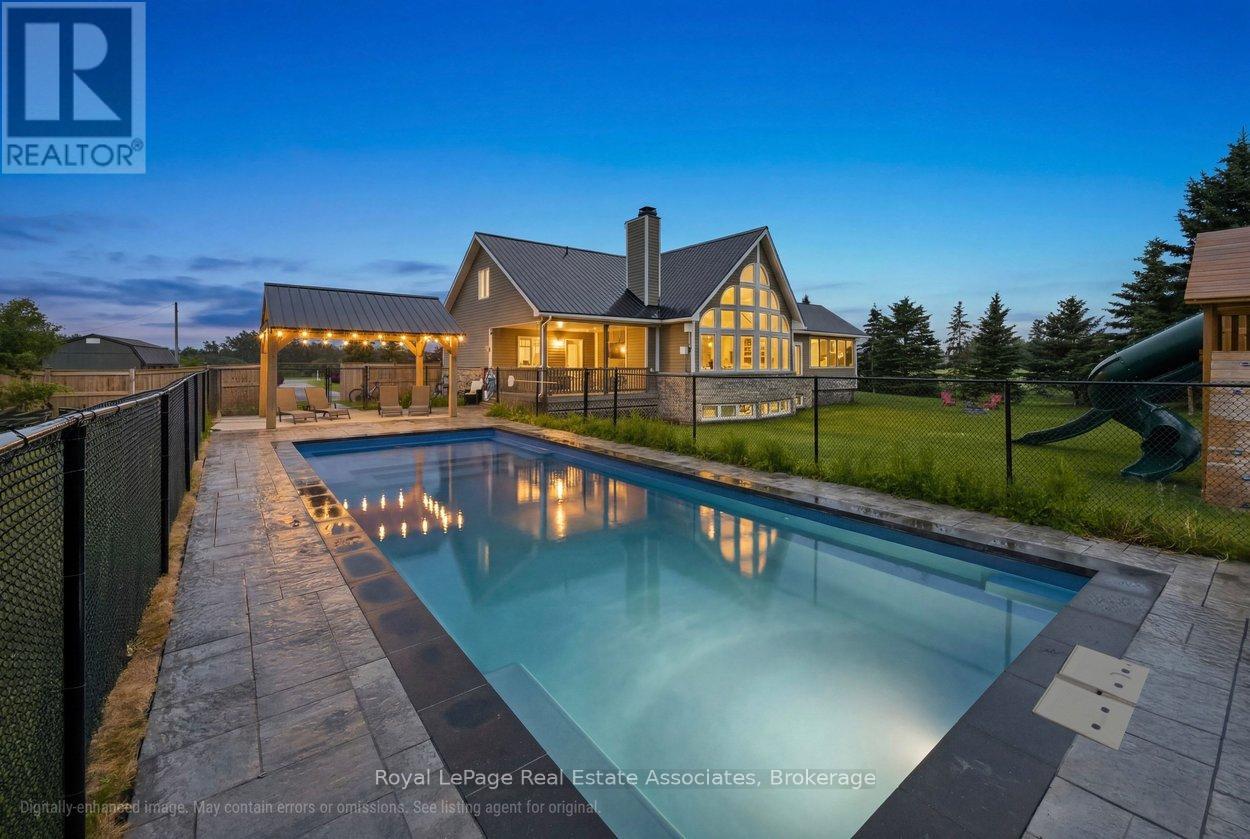
6-7 - 321311 Concession Road
East Luther Grand Valley, Ontario
This beautiful 1.5-storey home offers approximately 2,200 sq ft above grade and sits on a private 0.99-acre lot. The bright, open-concept main floor is anchored by a stunning great room with a vaulted ceiling and a dramatic wall of large windows overlooking the backyard. The renovated kitchen features a granite waterfall island, stainless steel appliances, and a dining area combined with the kitchen, with a walkout to the screened-in deck for easy indoor-outdoor living. The main-floor primary bedroom provides a private retreat with a luxurious 5-piece ensuite and its own walkout to a covered deck. Laundry is conveniently located on the main level. Upstairs offers two bedrooms, a 4-piece bath, and a loft overlooking the great room -- ideal for an office or quiet reading space. The finished basement adds exceptional versatility with a separate entrance, second kitchen, heated tile floors, additional laundry, a recreation room, and a separate play room -- well-suited for extended family or multi-generational living. Outdoor spaces include an inground saltwater pool and gazebo (both completed approx. two years ago), multiple decks, and a generous yard designed for relaxing or entertaining. Additional updates include a metal roof completed last summer, a new furnace (approx. 2025/2026), and a heated, finished garage. If you're looking for a home that blends space, privacy, and practical family living, this one delivers. (id:63203)
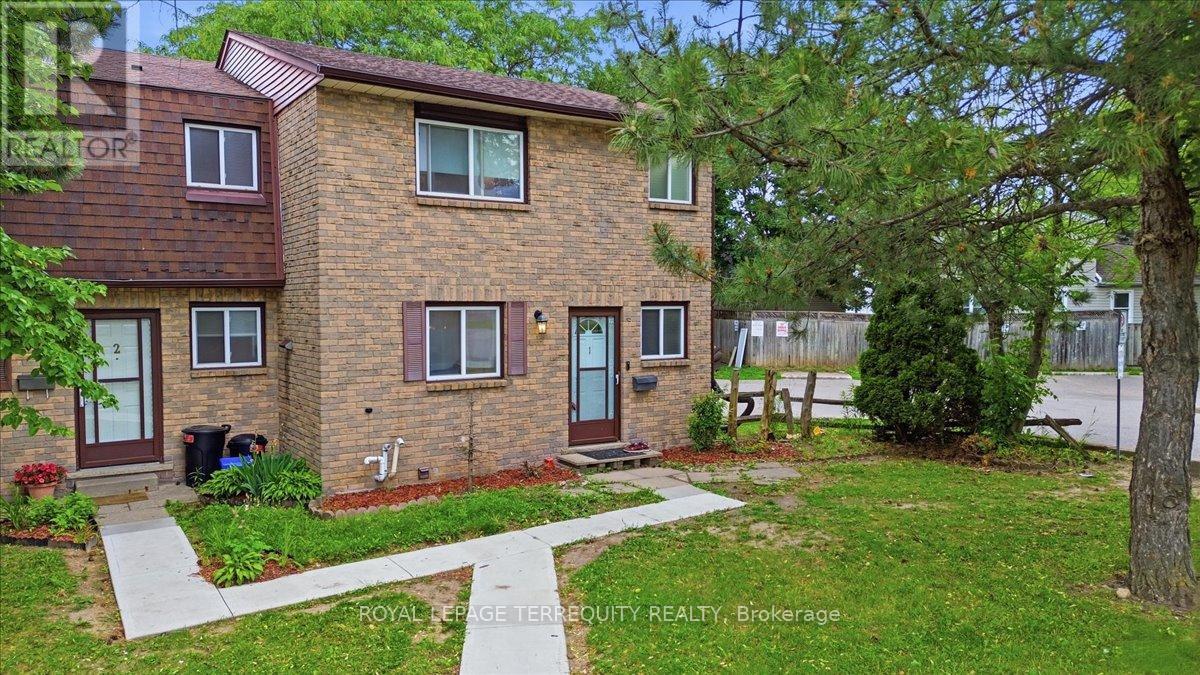
1 - 175 Siebert Avenue
Kitchener, Ontario
Welcome to 175 Siebert Ave, Kitchener. This beautifully 2-story townhouse offers the perfect blend of comfort, functionality, and convenience. fresh paint completed in (2026), BOTH BATHROOM COMPLETED 2023. This move-in-ready home is an exceptional opportunity for first-time buyers, young professionals, and growing families alike. Bright & Open Main Floor: Step into a thoughtfully designed entryway featuring a large coat closet and a convenient 2-piece powder room. The main living space opens up into a spacious, carpet-free living and dining layout with large windows that flood the home with natural light. Sliding doors lead directly out to your own private outdoor area. Kitchen: Designed with an open-concept feel, the kitchen features contemporary countertops, appliances, and plenty of cabinetry, making it easy to prep meals while staying connected with guests or family in the dining area. Three Spacious Bedrooms: Heading upstairs, you'll find three generously sized, carpet-free bedrooms with ample closet space. The primary suite serves as a peaceful retreat, accompanied by a large 3-piece main bathroom. Fully Finished Basement: The lower level offers a cozy, fully finished recreation room-perfect for a home theater setup, game nights, a children's play area, or a home office. This level also includes a practical utility/laundry room and a massive storage room to keep things organized. Private Outdoor Space: Enjoy relaxing or hosting on your private, fully fenced back patio space, which includes Location & Neighbourhood Highlights Situated in the family-friendly Vanier / Fairview neighbourhood, this location checks every box for daily convenience: Commuter's Dream: Located just steps away from the ION Light Rail Transit (LRT) system, local bus routes, and a quick 2-minute drive to Highway 8 for seamless travel across the region. Shopping & Dining: Only a 5-minute drive to Fairview Park Mall, Grocery stores, restaurants, and local amenities. (id:63203)
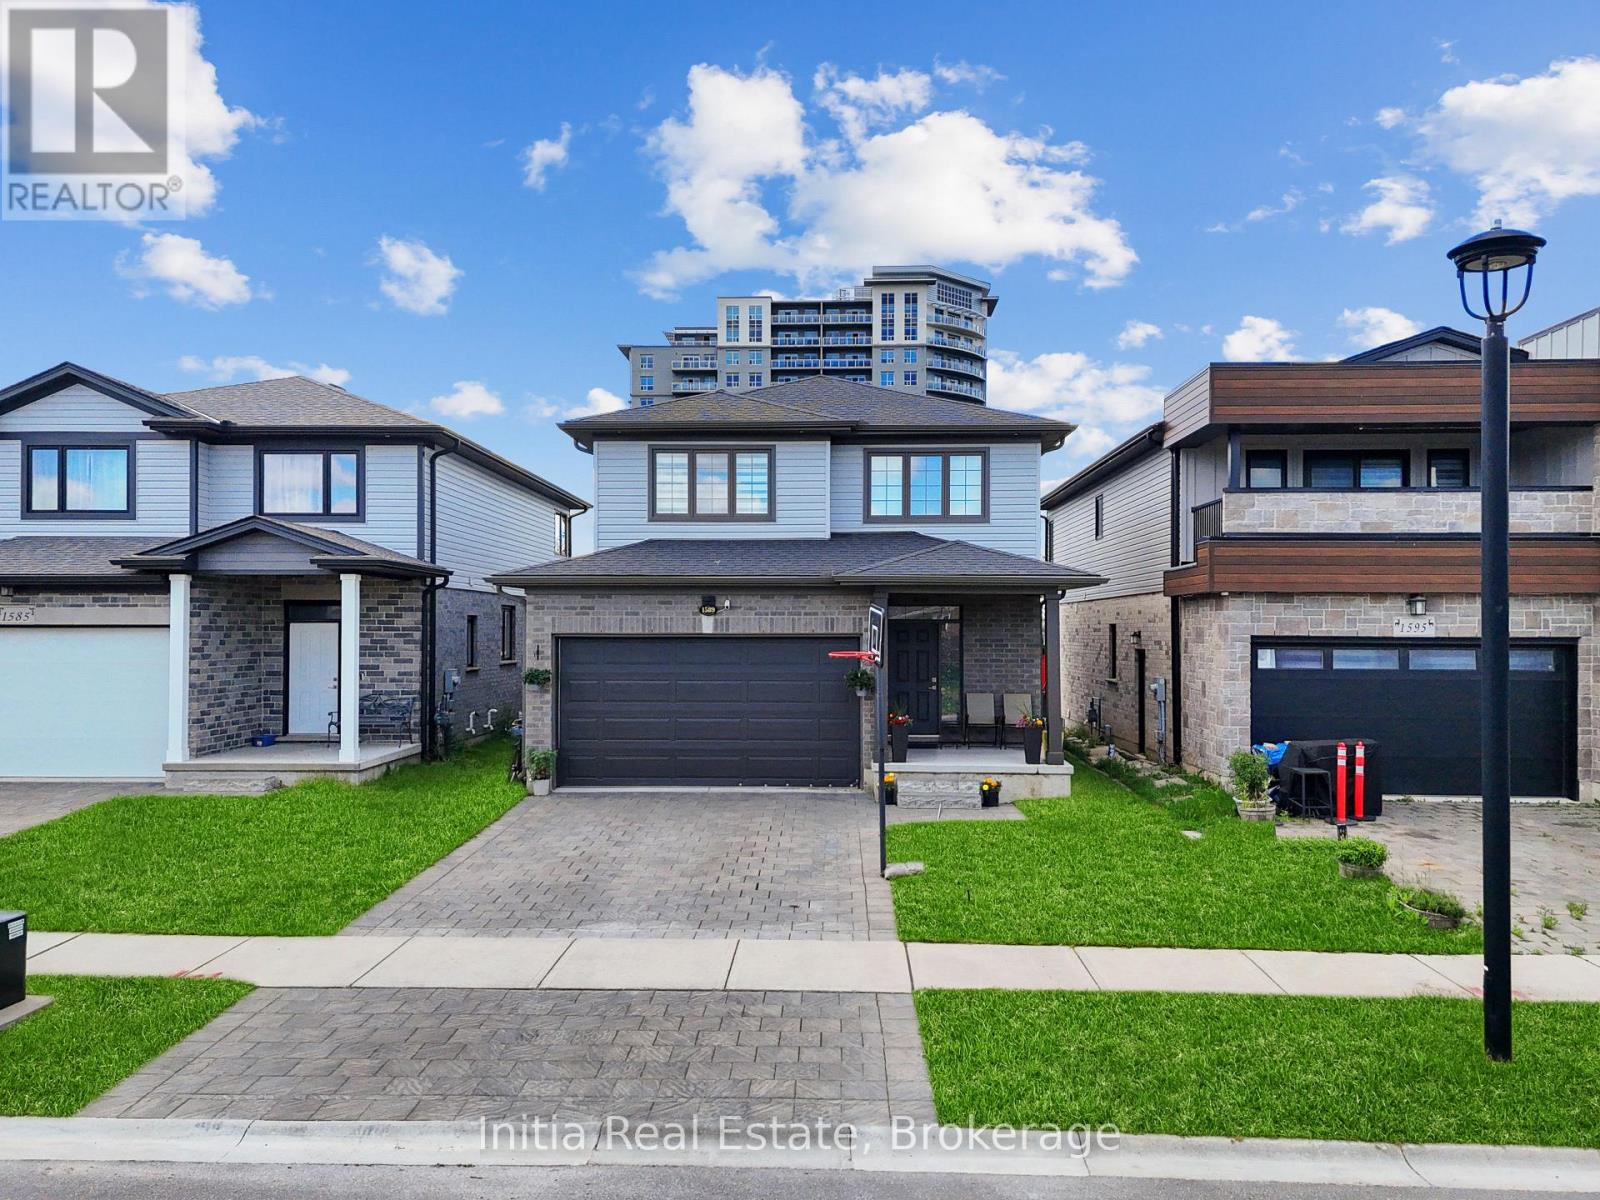
1589 Henrica Avenue
London North, Ontario
Welcome to 1589 Henrica Ave, a spectacular representation of the highly sought-after "Chianti" model by Foxwood Homes, nestled in the heart of London's charming Foxwood Meadow community. The main level instantly captivates with its bright, open-concept design, soaring 9-foot ceilings, gleaming engineered hardwood floors, a convenient powder room, and a chef-inspired kitchen dressed in premium quartz countertops. From the kitchen, sliding glass doors lead you out to an expansive, rare, pie-shaped backyard that offers endless possibilities for outdoor living and entertaining. Upstairs, the second level serves as a peaceful retreat, showcasing a spacious primary suite with an elegant trey ceiling and a spa-like ensuite completed with a deep soaker tub, a glass-enclosed shower, and a double-sink quartz vanity. Two additional generous bedrooms, a full main bathroom, and a conveniently located laundry room complete this level. Downstairs, the massive, unfinished basement features large windows, providing the perfect canvas to design your dream recreation room or guest suite. Perfectly positioned for families and professionals alike, this pristine property is located just minutes away from excellent schools, scenic playgrounds, premium shopping, public transit, and local golf courses. (id:63203)
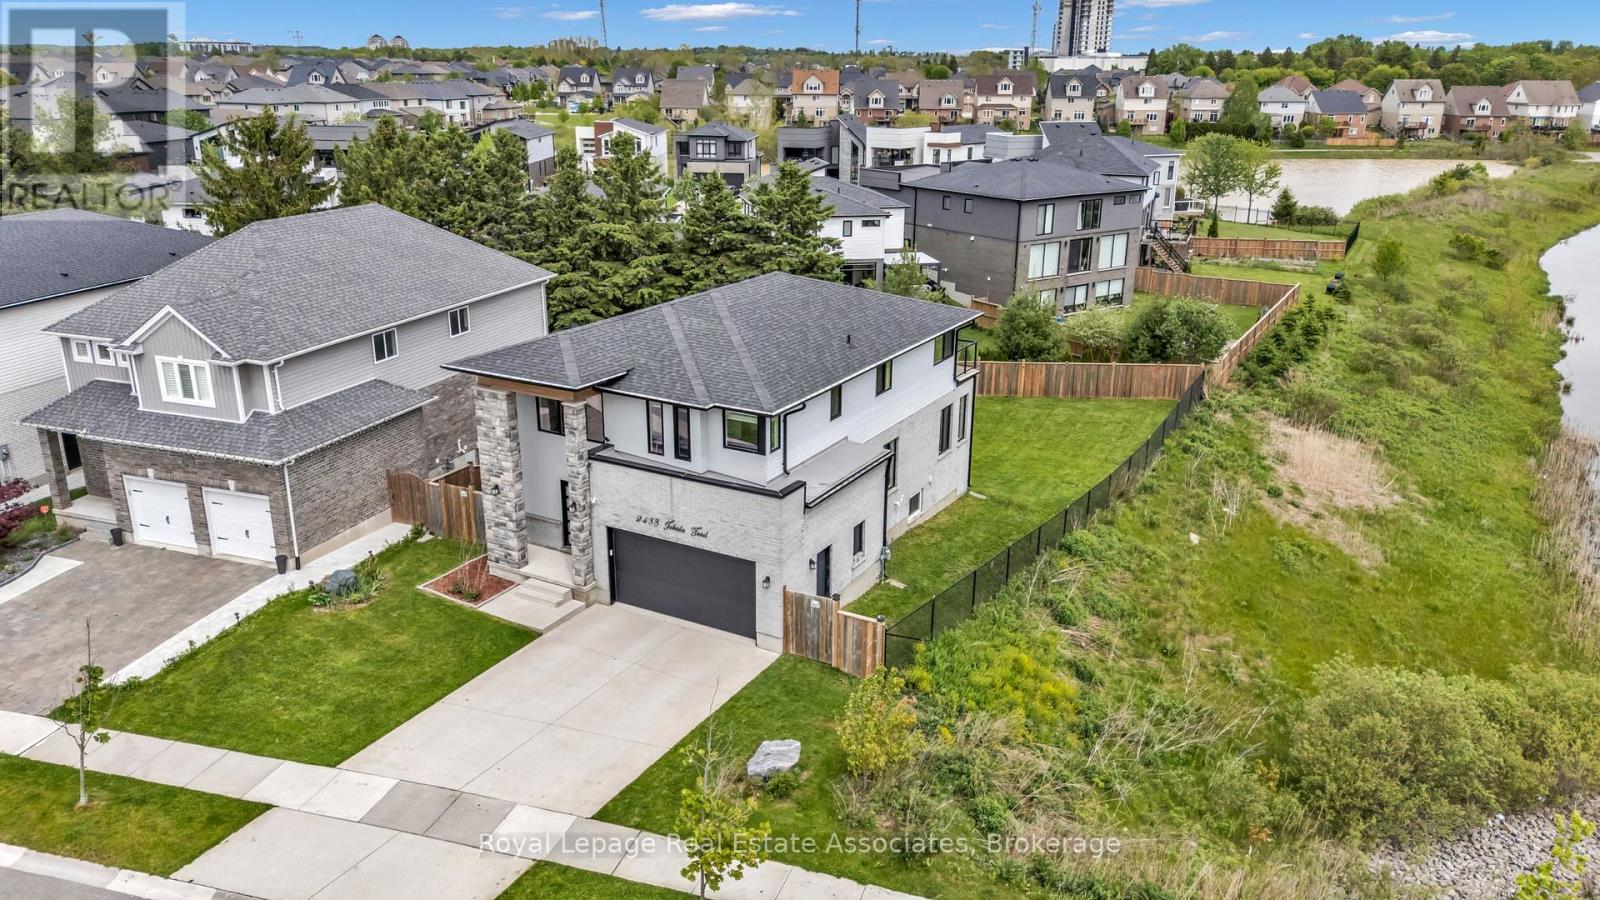
2433 Tokala Trail
London North, Ontario
Very Rare Premium Lot Backing Onto Greenspace With Breathtaking, Unobstructed Views - A True Standout In The Neighbourhood! Nestled In Desirable Northwest London, This Stunning 4+1 Bedroom, 4 Bathroom Home Offers Exceptional Privacy And A Serene Natural Setting Overlooking The Snake Creek Watershed. This Contemporary Residence Welcomes You With An Upgraded German Catania Front Door And Impressive 9-Ft Ceilings On The Main Floor. The Bright, Open-Concept Layout Is Filled With Natural Light And Enhanced By Hardwood Flooring Throughout. The Stylish Kitchen Features Stainless Steel Appliances Including A Gas Stove, Custom Backsplash, Large Centre Island With Breakfast Bar, And Seamlessly Flows Into The Dining Area With Walkout To A Spacious Deck - Perfect For Entertaining While Enjoying The Scenic Surroundings. The Inviting Living Room Showcases A Custom Electric Fireplace Feature Wall, Framed By Premium German Catania Windows And Complete With Custom Electric Blinds. A Dramatic 18-Ft Foyer Leads To The Upper Level Where You'll Find Four Generously Sized Bedrooms. The Primary Retreat Offers A Spa-Like Ensuite With Soaker Tub, Glass Walk-In Shower, Double Vanity, And A Private Upper Deck - The Perfect Place To Unwind While Taking In The Views. The Professionally Finished Basement Adds Incredible Living Space With Oversized Windows, A Large Rec Room, Additional Bedroom, Den, And Full Bathroom - Ideal For Extended Family Or Future In-Law Suite Potential. Set On A Premium Corner Lot Surrounded By Green Space, Trails, And A Creek, The Expansive Backyard Is A Blank Canvas With Plenty Of Room For A Pool And Outdoor Enjoyment. A Rare Offering Combining Modern Design, Functional Living, And A One-Of-A-Kind Natural Setting - Not To Be Missed! (id:63203)
24 Riverside Drive
Kawartha Lakes, Ontario
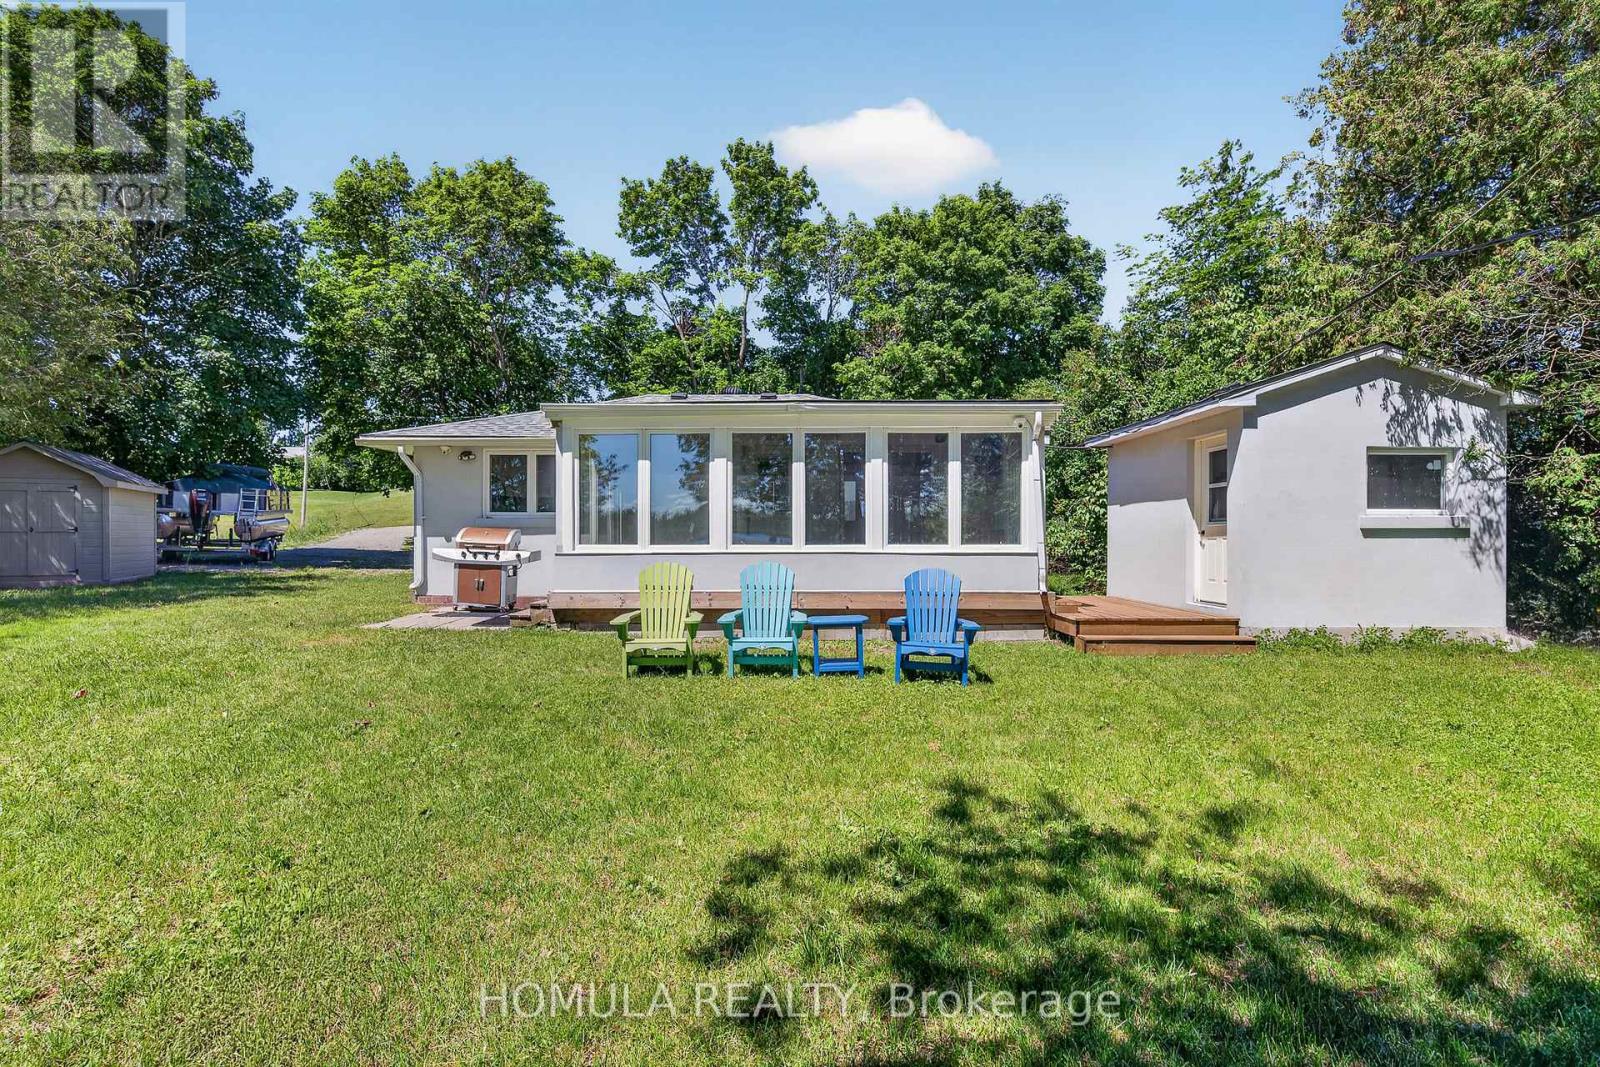
Welcome to Year-Round Waterfront Living & Tranquility! Fully Renovated (2022) All-Season Waterfront Bungalow On The Trent Waterway System (Sturgeon Lake) . Recently Added Features: Septic System, Well , Water Treatment System, Freestanding Sauna, Insulation and Stucco All Around, Electrical Panel, Roof, Kitchen W/B/I Appliances, All Windows and Doors, Bathroom W/Glass Shower, Winterized Sunroom W/Sliding Doors, Laminate Throughout, Pot Lights Galore, and Much More! 5 Min Drive To Downtown Lindsay And Shopping. 5 Min Walk To Victoria Rail Trail, Used Year-Round For Hiking, Horseback Riding, Cycling, Snowshoeing, Cross-Country Skiing, Snowmobiling And ATV. Ride Your ATV From Your Cottage To The Trail Or Enjoy Great Fishing Directly From Your Recently Updated Dock! All Trees Inside Lot Line. 5' Depth At The End Of The Dock That is Perfect For Your Boat and Fishing. Don't Miss! (id:63203)

306 - 24 Midland Drive
Kitchener, Ontario
Wow! A light and bright 3 bedroom open concept corner unit. 2 car parking with one underground space. Complex features a pool, fitness room & party space. Walking distance to Stanley Park Mall and close to churches, school, expressway and transit. Unit shows AAA! (id:63203)

1226 Ashland Drive
Cobourg, Ontario
Located in the sought-after Parkview Hills community in Cobourg, just steps to St. Mary's Catholic Secondary School and nearby amenities, this family-friendly bungalow offers convenient main-level living with the added benefit of a fully finished lower level. A spacious covered front porch leads into a welcoming foyer with ample storage for the whole family. At the front of the home, an office with glass French doors is filled with natural light, perfect for working from home. The open-concept principal living space is highlighted by a cathedral ceiling with a bright, airy feel. The living room features a wall of windows, built-in shelving, and an electric fireplace, seamlessly connecting to the dining area with modern lighting and a walkout to the back deck, ideal for extending your living space and entertaining. The kitchen is both stylish and functional, offering sleek countertops, a double undermount sink, tile backsplash, stainless steel appliances, and a large island with pendant lighting. Ample cabinetry and prep space make it perfect for everyday living. The main floor primary suite features a large window, walk-in closet, and a private ensuite with a glass shower enclosure and separate tub. Completing the level is a second bedroom, bathroom, and convenient main floor laundry. The finished lower level provides a spacious rec room with a gas fireplace, two additional well-appointed bedrooms, and a full bathroom, perfect for guests or growing families. Outside, enjoy a generous deck, mature gardens, green space, and the added benefit of solar panels on the roof. Ideally located close to amenities with easy access to Highway 401, this home offers comfort, space, and convenience in a desirable neighbourhood. (id:63203)
23 Judith Crescent
Brampton, Ontario
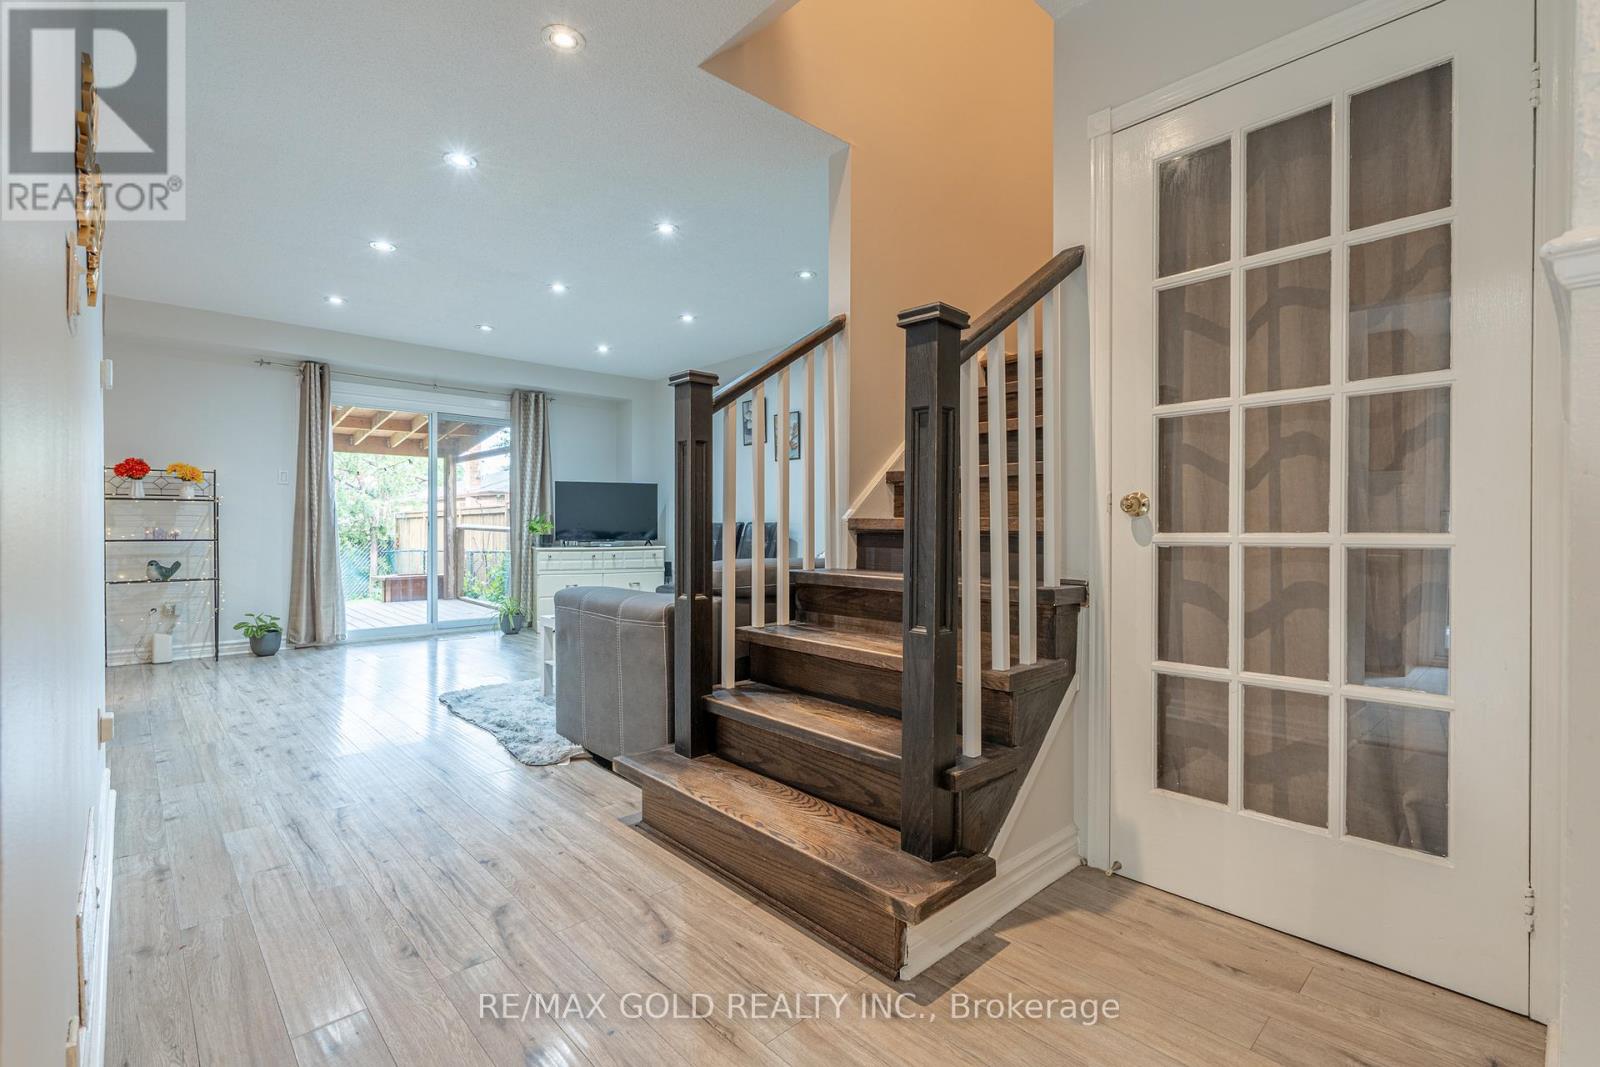
Beautiful, stunning upgraded semi-detached home offering 4 spacious bedrooms plus a professionally finished 2-bedroom basement with a separate entrance, ideal for extended family or excellent rental income potential. This move-in-ready home features a bright open-concept layout, a modern upgraded kitchen with stylish backsplash and stainless steel appliances, elegant oak staircase, updated flooring, pot lights throughout, and two full bathrooms on the second floor. Filled with natural sunlight all day, this home sits on a generous lot with parking for up to 7 vehicles. Step outside to a good-sized backyard with a beautiful deck, perfect for entertaining and outdoor gatherings. Conveniently located close to Brampton Civic Hospital, Professor's Lake, Green Trail, top-rated schools, parks, shopping plazas, public transit, and all essential amenities. A fantastic opportunity to own a spacious, upgraded home with income potential in one of Brampton's most desirable neighbourhoods. (id:63203)
803 - 2081 Fairview Street
Burlington, Ontario
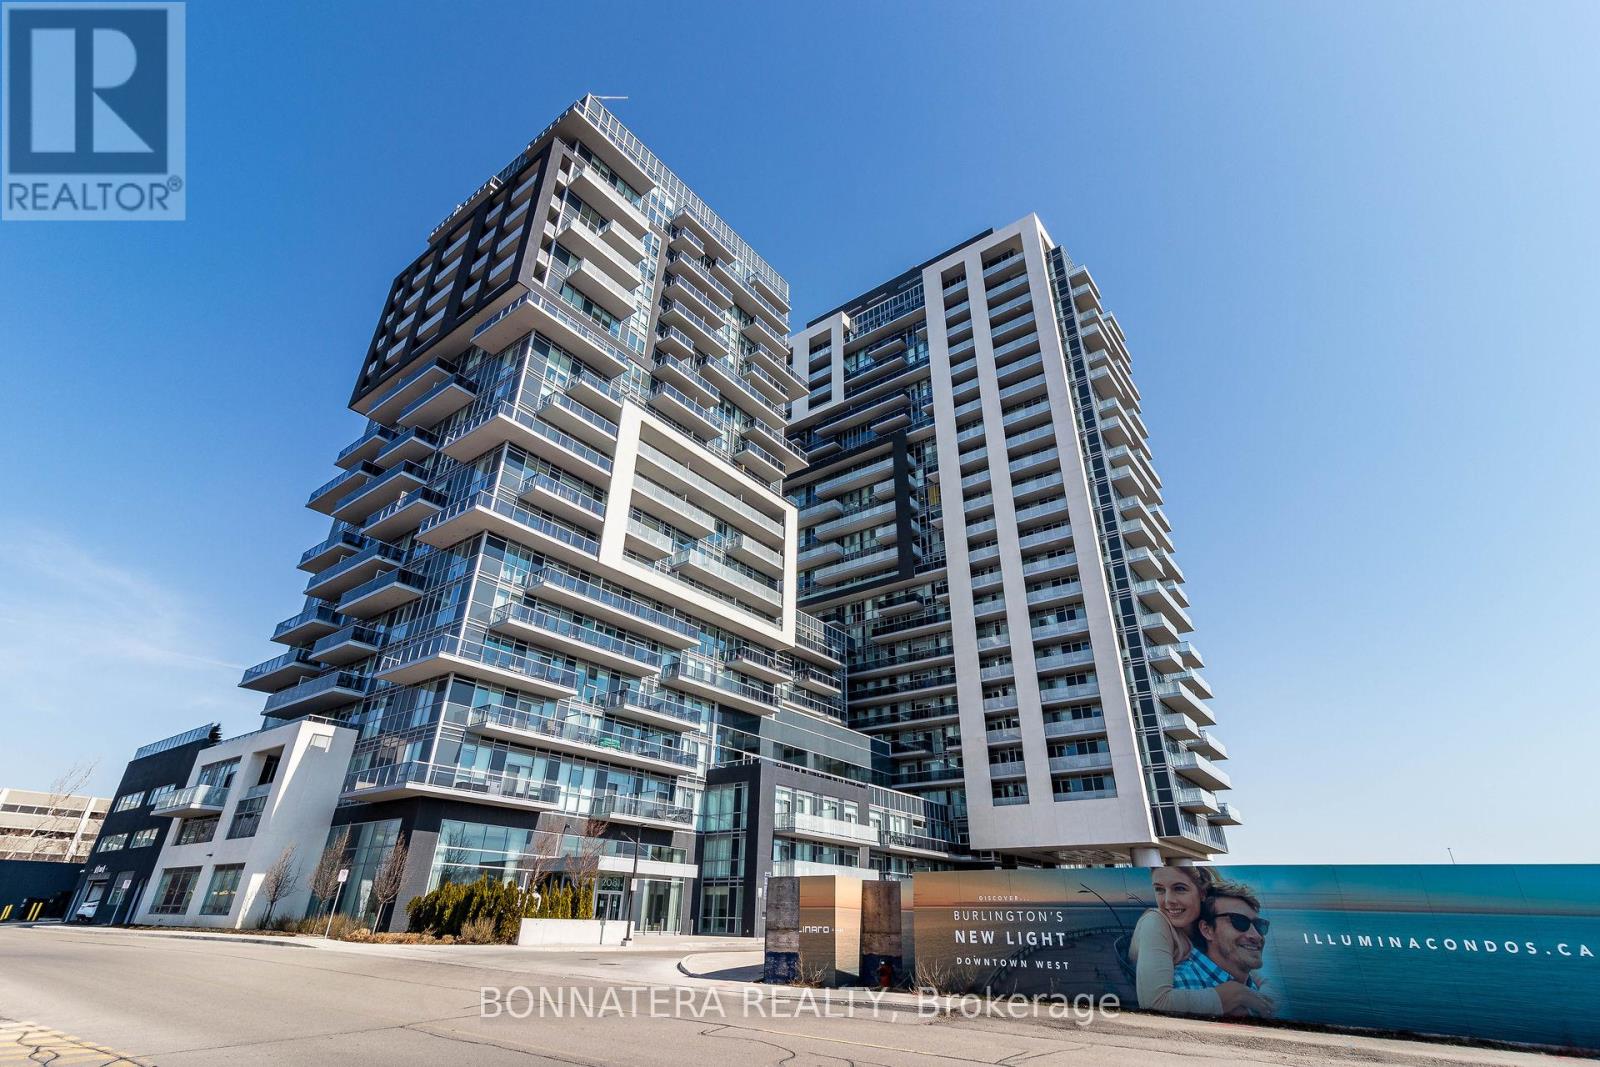
Stunning 1 Bedroom Condo Perfectly Located Just Steps To Go Station Transit, Major Shopping Centres, And Easy Access To Highways. Building Features Incredible Amenities Like Indoor Pool, Party/Meeting Room, Rooftop Patio And More! Perfect For Entertaining! Bright Open Concept Kitchen Includes Ss Kitchen Appliances & Quartz Counter Tops & Kitchen Island. Laminate Flooring Throughout Entire Suite. 1 Parking 1 Locker. (id:63203)

3052 Parkerhill Road
Mississauga, Ontario
Residential Zoned Land measuring 96ft wide by 299ft deep backing onto private greenspace. Prominently located in the heart of Cooksville, the Property presents the unique opportunity to acquire 2/3 of an acre within one of Mississauga's central communities. The Property is positioned steps from the Cooksville GO Train, Hurontario & Dundas LRT Station and MiWay bus stop, providing for tremendous transit connectivity, with Downtown Toronto, City Centre and Pearson Airport accessible within a 30 minute commute. Lots Of High-Rise & Low-Rise Re-development In The Area. Enjoy the many amenities of Central Mississauga with trails, parks, restaurants and local businesses all located within a short walking distance. No Plans have been submitted providing Purchaser with flexibility to influence any re-development. Existing Bungalow On Property. Original Owner since 1952. Home is in livable condition and can easily be rented while working on plans. Separate entrance into the basement. Potential for land assembly with neighboring properties. (id:63203)

421 - 225 Malta Avenue
Brampton, Ontario
Welcome to this beautifully designed almost new 1 Bedroom + Large Den, 2 Full Bathroom condo. Offering a bright open-concept layout and unobstructed views from the good size balcony. This versatile unit feels like a 2-bedroom apartment, with a spacious den that can easily serve as a second bedroom. For added convenience, the seller will install a sliding door on the den before closing. Enjoy a modern kitchen with stylish countertops and stainless steel appliances and in-suite laundry. Spacious primary bedroom with floor-to-ceiling windows and ensuite bathroom. Complete with 1 parking space and ideally located minutes at Brampton Gateway Terminal and steps from Shoppers World, shopping, restaurants, parks, schools, Hwy 407/401 and public transit, this home offers the perfect blend of comfort, convenience, and modern living. This apartment also offers smart home features, access to premium amenities such as a gym, yoga studio, theatre, co-working space, rooftop lounge, BBQ area, pet spa, kids' playroom, guest suites, party rooms, and 24-hour concierge. (id:63203)
4706 - 56 Annie Craig Drive
Toronto, Ontario
Welcome to 56 Annie Craig at the Waterfront, where modern comfort meets lakeside living. This bright and well-designed 1-bedroom, 1-bathroom suite features an open-concept layout, floor-to-ceiling windows, and a private open balcony, creating a bright and inviting living space. The contemporary kitchen seamlessly flows into the living and dining areas, making it perfect for both everyday living and entertaining. Enjoy resort-style amenities including a 24-hour concierge, indoor pool, fully equipped fitness centre, sauna, theatre room, party room, guest suites, and visitor parking. Ideally located just steps from Humber Bay Shores Park, Martin Goodman Trail, Lake Ontario, restaurants, cafés, grocery stores, TTC, and minutes to Mimico GO Station, the Gardiner Expressway, Highway 427, and Downtown Toronto. Experience the perfect blend of urban convenience and waterfront lifestyle. (id:63203)
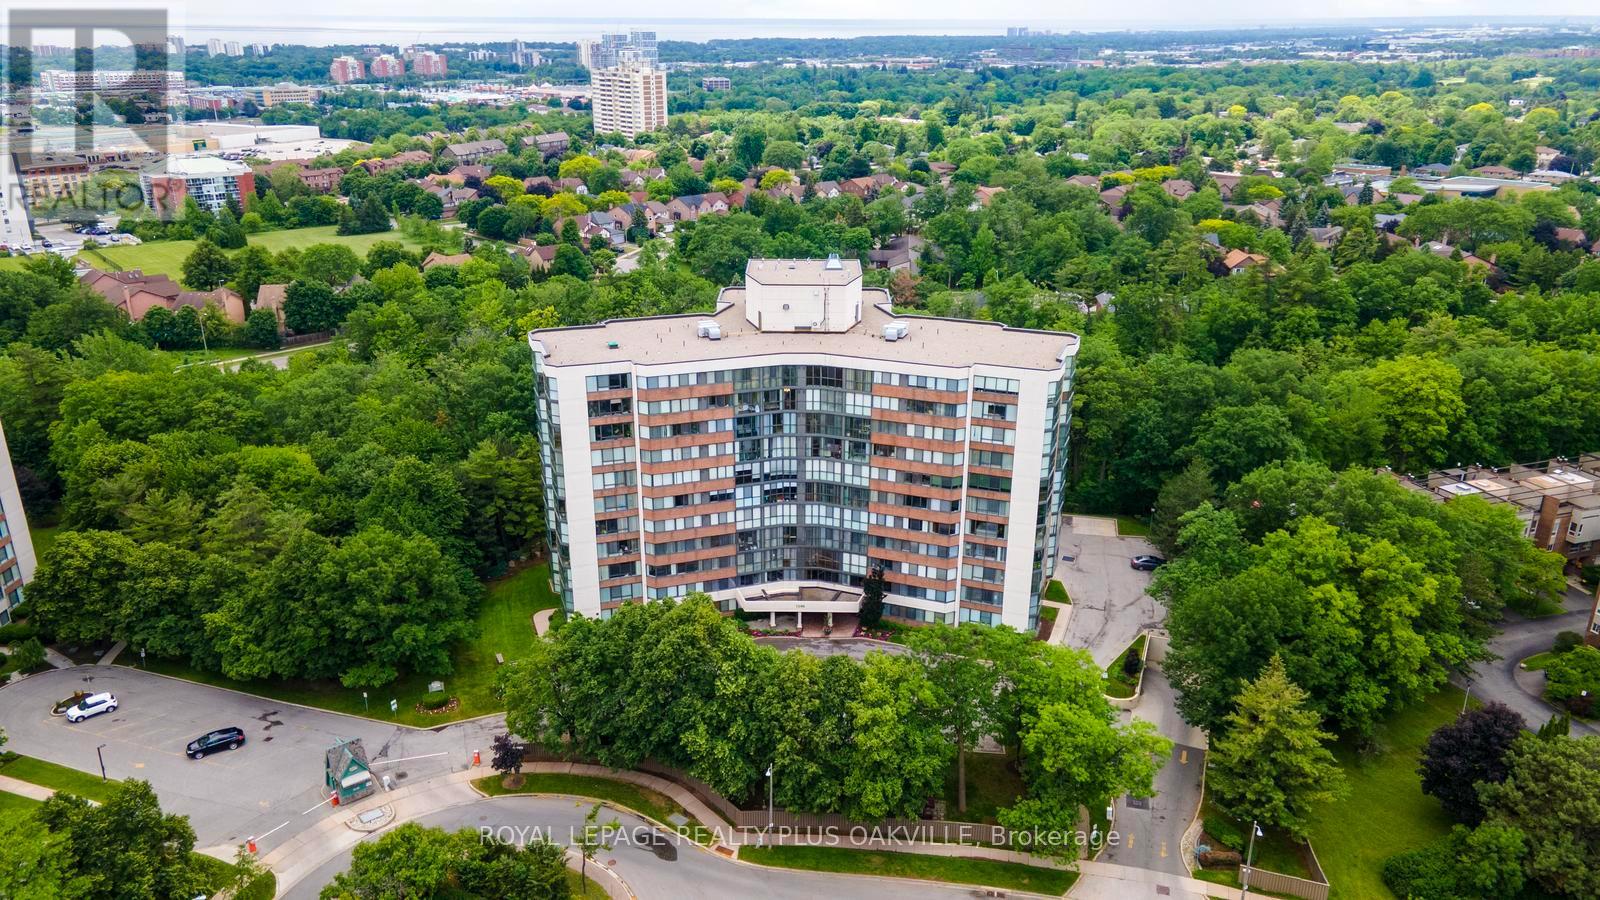
1006 - 1240 Marlborough Court
Oakville, Ontario
Welcome to this bright and beautifully updated 2-bedroom plus den, 2-bathroom condominium offering desirable eastern exposure and a spacious open-concept layout. Tasteful finishes throughout include medium-toned hardwood flooring and elegant travertine-inspired porcelain tile, creating a warm and sophisticated atmosphere.The generous living and dining areas provide the perfect setting for both everyday living and entertaining. A versatile den offers endless possibilities as a home office, reading nook, or guest space. The spacious primary suite features a large walk-in closet and a private ensuite bathroom, providing a comfortable retreat at the end of the day.Additional conveniences include ensuite laundry, one parking space (P2,#270) and storage locker B6#23.Exceptional value is found in the comprehensive maintenance fees, which include building insurance, common elements, parking, water, heat, high-speed internet and basic cable.Residents enjoy a variety of amenities including a fitness centre, sauna, party room, and ample visitor parking. An indoor pool, currently out of service, is scheduled to be restored in the near future.Ideally located close to shopping, restaurants, public transit, the Oakville GO Station, Sheridan College, and numerous everyday conveniences, this move-in-ready home offers an outstanding combination of comfort, convenience, and lifestyle. Simply unpack and enjoy! (id:63203)
705 - 16 Mcadam Avenue
Toronto, Ontario
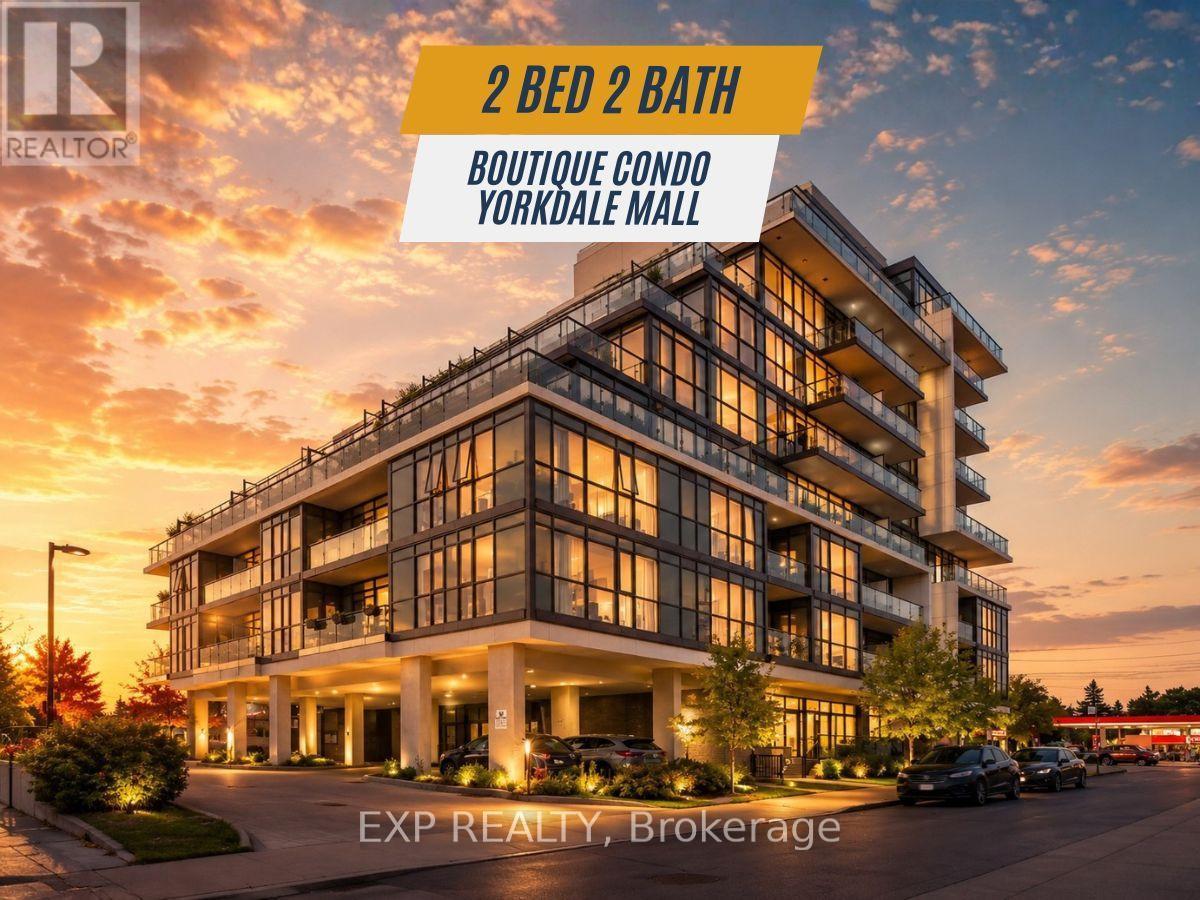
Beautifully Renovated, Spacious 2 Bed, 2 Bath Condo with Massive 400sqft Private Terrace Across from Yorkdale Mall. Bright and functional 800 sq ft split-bedroom layout in a boutique mid-rise building, featuring floor-to-ceiling windows and a rare 400 sq ft private terrace with unobstructed views and full-day sun exposure.Open-concept living and dining area with a modern kitchen, spacious primary bedroom with ensuite, and a large laundry room with additional storage space. The split layout provides ideal separation and privacy between bedrooms.Includes underground parking and oversized locker. Prime location directly across from Yorkdale Mall, with easy access to Hwy 401, subway and GO Transit, Pearson Airport, Costco, Home Depot, and a variety of shops and restaurants. A unique opportunity to enjoy condo living with generous outdoor space and unbeatable convenience. (id:63203)
2 - 6855 Glen Erin Drive
Mississauga, Ontario
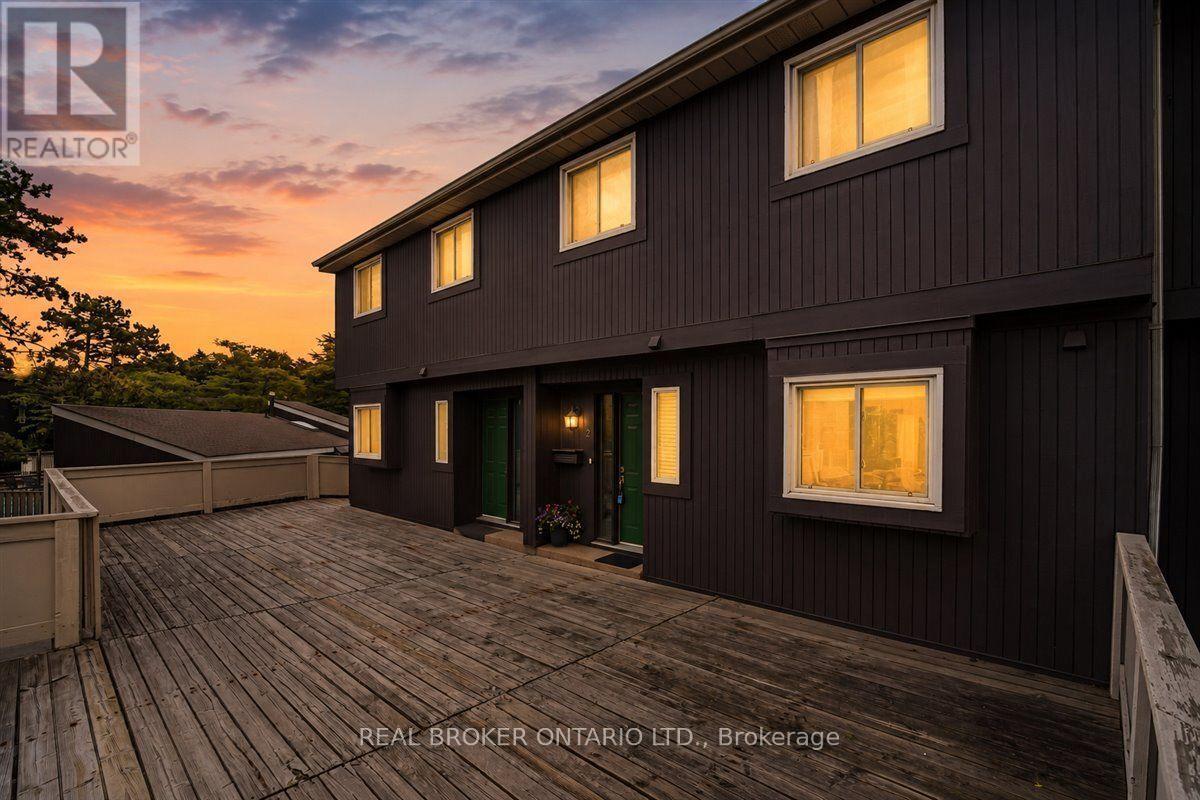
Welcome to The Treetops, a quiet enclave of treetop community living in the heart of Meadowvale. This thoughtfully updated three-bedroom, two-bathroom home offers a rare balance of comfort, function, and style, suited to growing families or those seeking a turnkey residence in one of Mississauga's most established neighbourhoods.The main floor is anchored by rich hardwood flooring and a fully renovated kitchen finished with quartz countertops and stainless steel appliances. Pot lights throughout create a warm, contemporary ambiance, while the living room's white-washed wood fireplace serves as a natural focal point. A walk-out extends the living space to the backyard, connecting seamlessly for effortless indoor-outdoor living.Upstairs, an oversized primary bedroom offers a peaceful retreat with a generous closet, complemented by two additional well-proportioned bedrooms and a bright, fully renovated bathroom finished with a clean, contemporary palette.The finished basement expands the home's footprint further, featuring its own pot lights, a versatile recreation room suited to a home theatre, gym, or office, and a second wood fireplace that adds warmth and character to the lower level. A private walk-out leads directly to a dedicated parking space, adding practical value rarely found at this price point.Set within a well-regarded pocket of Meadowvale, this home offers exceptional proximity to daily conveniences and major transit routes. Meadowvale GO Station and Meadowvale Town Centre are both a short drive away, along with Costco for everyday shopping. Lake Aquitaine offers scenic trails and outdoor recreation, while quick access to Highway 401 and 407 makes commuting across the GTA effortless.An updated home in a community defined by its mature charm and enduring appeal, offered for the first time in years. A genuine opportunity for buyers seeking move-in-ready comfort without compromise. (id:63203)
521 - 15 Skyridge Drive
Brampton, Ontario
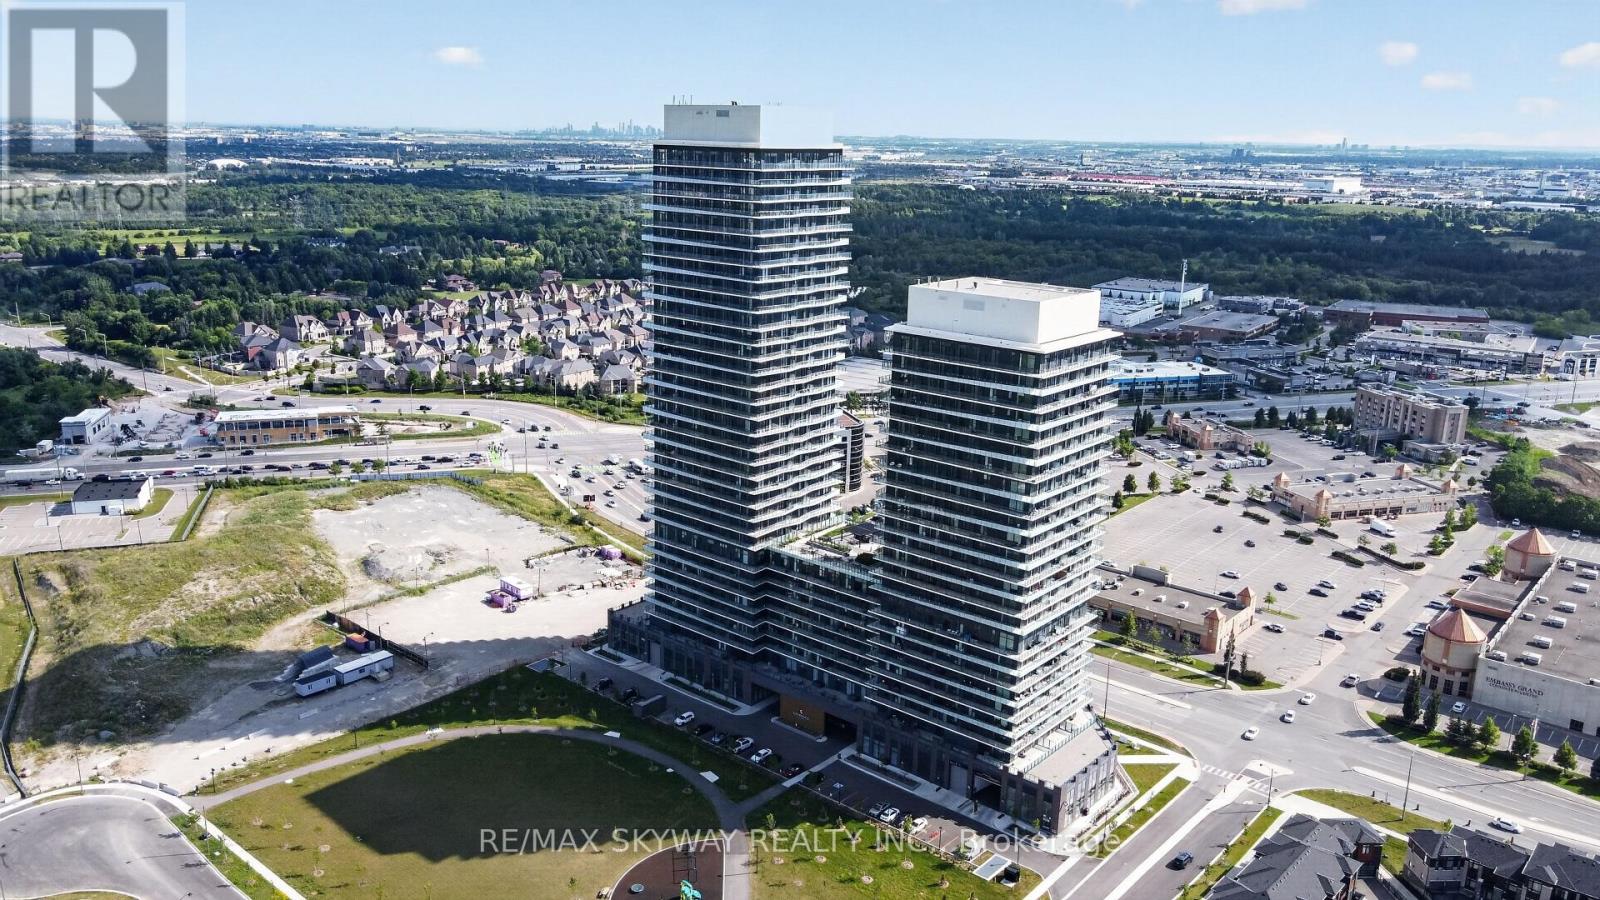
Modern 1 Bedroom + Den features an open-concept layout, large windows, and a versatile den perfect for a home office, guest room, or reading nook. Includes 1 underground parking space. Conveniently located minutes from Highways 427 & 50, Pearson International Airport, public transit, shopping, grocery stores, and restaurants. Enjoy exceptional amenities including 24- hour concierge, high-speed elevators, fitness centre, games room, bar, dining room, party room, co-working lounge, and an outdoor BBQ terrace. A perfect blend of comfort, convenience, and modern living. You are benefiting with year free internet too. (id:63203)

56 Cathy Jean Crescent
Toronto, Ontario
Welcome to 56 Cathy Jean Crescent, a beautifully maintained 3 bedroom detached home situated on a premium corner lot with a larger yard than most homes in the neighbourhood. Backing directly onto a park with no rear neighbours, this property offers exceptional privacy, an abundance of outdoor space, and a peaceful green setting that's perfect for families.Inside, you'll find bright, spacious living areas with a functional layout designed for comfortable everyday living. The second level features hardwood flooring throughout all bedrooms, while the updated main bathroom showcases a modern walk in glass shower. The finished basement offers additional living space that's perfect for a recreation room, home office, gym, or children's play area.Step outside to enjoy the oversized, fully fenced backyard surrounded by mature cedar hedges, creating a private retreat for entertaining, gardening, or relaxing. The premium corner lot provides added curb appeal and outdoor space rarely found in the area.Ideally located close to parks, playgrounds, schools, shopping, restaurants, transit, and major highways, this move in ready home offers the perfect combination of comfort, convenience, and privacy. An excellent opportunity for first time buyers, growing families, or anyone looking for a detached home on a premium lot in a welcoming neighbourhood. (id:63203)
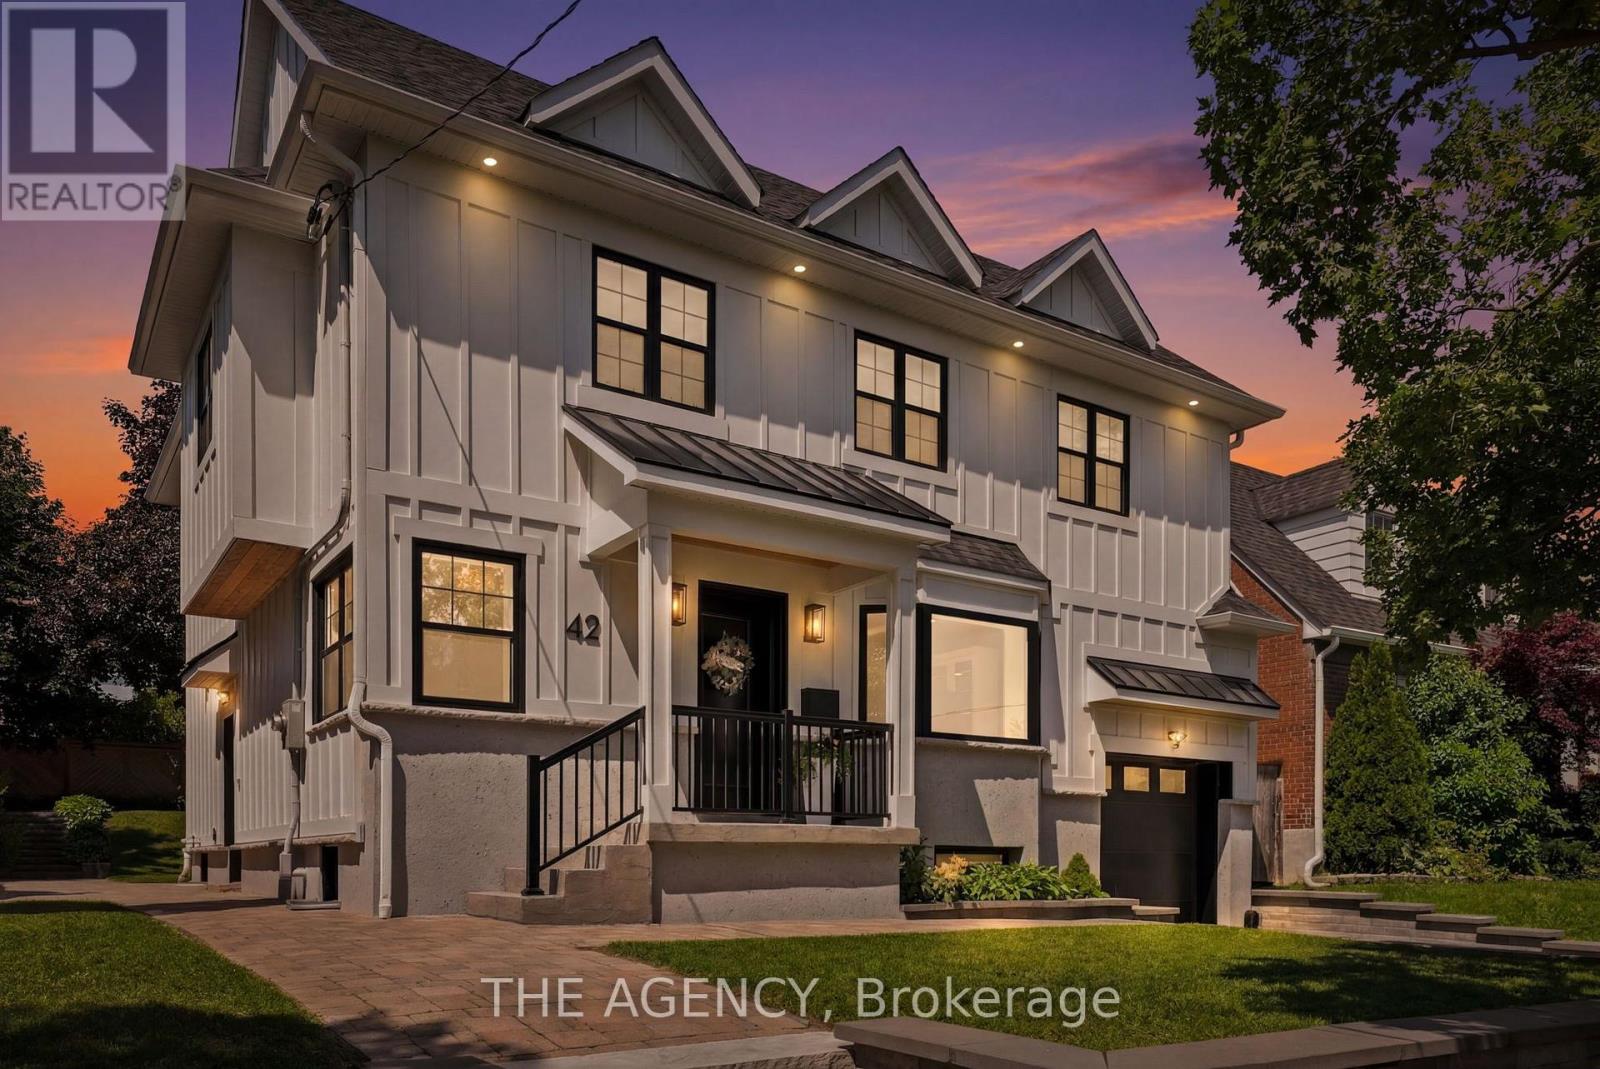
42 Berl Avenue
Toronto, Ontario
No, this isn't the house from The Notebook, but if you've ever dreamed of owning a home thatfeels like it belongs in a movie; stop scrolling.Welcome to 42 Berl Avenue in Etobicokes Stonegate - Queensway Neighborhood where city lifemeets country feel.Tucked off The Queensway, you are steps to the ICONIC Tom's Dairy Freeze which is the BEST wayto spend your weekends.The rest of your time? In your beautifully landscaped backyard with not only a deck, butgorgeous gardens, stone patio and landscape lighting for those afternoons that turn late night.Whether you're hosting the holidays, celebrating life's milestones or simply spending time withyour family, the main floor is an entertainers dream.On the second level, 4 family sized bedrooms await you with your private master retreatfeaturing a see-through fireplace and spa-like ensuite.Movie night is made easy in the basement with a rec room perfect for slouching on yoursectional and watching your favourite flick.This home has it all. From every tiled floor, including the kitchen and the laundry room; beingheated, to heated towel racks in the bathrooms to an EV charger in the garage, all you need todo is turn the key and unpack.Your new life awaits you at 42 Berl Avenue. (id:63203)

8 Bridesburg Drive
Toronto, Ontario
A Rare Investment Opportunity: Fully Self-Contained Duplex with Income-Generating Basement ApartmentThis is a true one-of-a-kind income property in the heart of The Westway - a legal-style duplex offering two nearly identical 2,000 sq ft units, plus a vacant 1-bedroom basement apartment ready for a new tenant or owner-occupier. The LayoutMain & Second Floor Units: Mirror-image layouts, each approximately 2,000 sq ft with 4 bedrooms and 2 full bathroomsBasement Apartment: 1 bedroom, currently vacant - perfect for extended family, an on-site super, or immediate rental incomePrivate Access: Each unit has its own rear stair access for added privacy and separationParking: 2 separate driveways plus 2 private garages - a rare feature for multi-unit properties in this pocket of Etobicoke Income & Utilities1st and 2nd floor tenants each pay their own heat and hydro (financials available upon request)3 separate hydro metersCoin-operated washer and dryer on site (approx. $6.00/load) - an easy added income streamCurrent tenants are in good standing, month-to-month - flexible for investors or owner-occupiers alike Mechanicals & Updates2 furnaces2 central air units2 water heatersRoof shingles replaced in 2023 Included3 stoves, 3 fridges, 1 coin-op washer, 1 coin-op dryer, and all electric light fixtures. All appliances and fixtures included, property being sold in as-is condition.The Bottom Line: Whether you're an investor looking for turnkey multi-unit income or a multi-generational family wanting separate living spaces under one roof, 8 Bridesburg Drive delivers flexibility, privacy, and strong income potential in one of Etobicoke's most convenient neighbourhoods (id:63203)
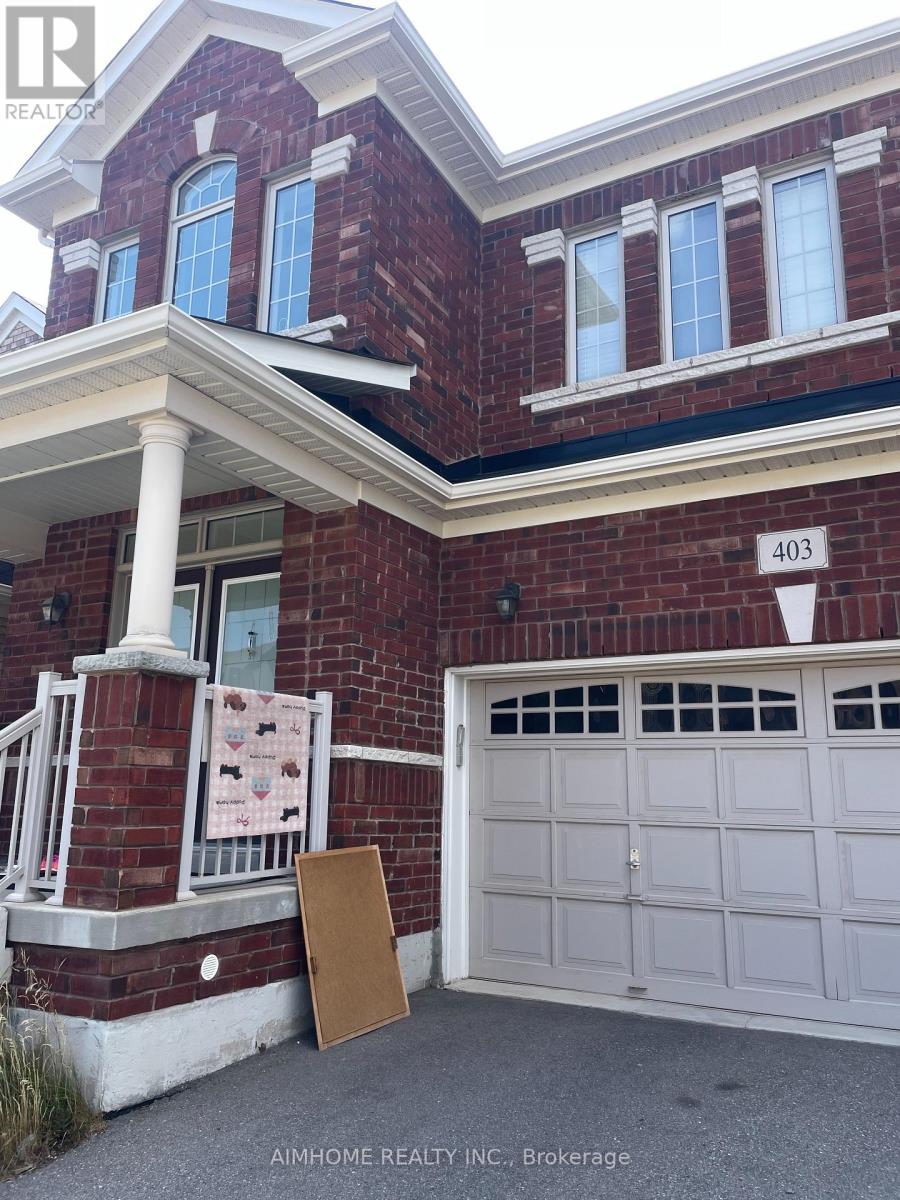
#1 Master - 403 Grindstone Trail
Oakville, Ontario
AAA Location! Master bedroom with private 4pcs bathroom. Furnished and Bright! all utilities, internet and 1 parking spot included! Shared living room and kitchen. Excellent access to Hwy 403, QEW, and 407. 2 minutes to T&T Supermarket, Bank and Plaza, 8 minutes to Walmart. Close to Sheridan College. White Oaks Secondary School. Munn's public school(French Immersion). and Harvest Oak !Must see! (id:63203)