

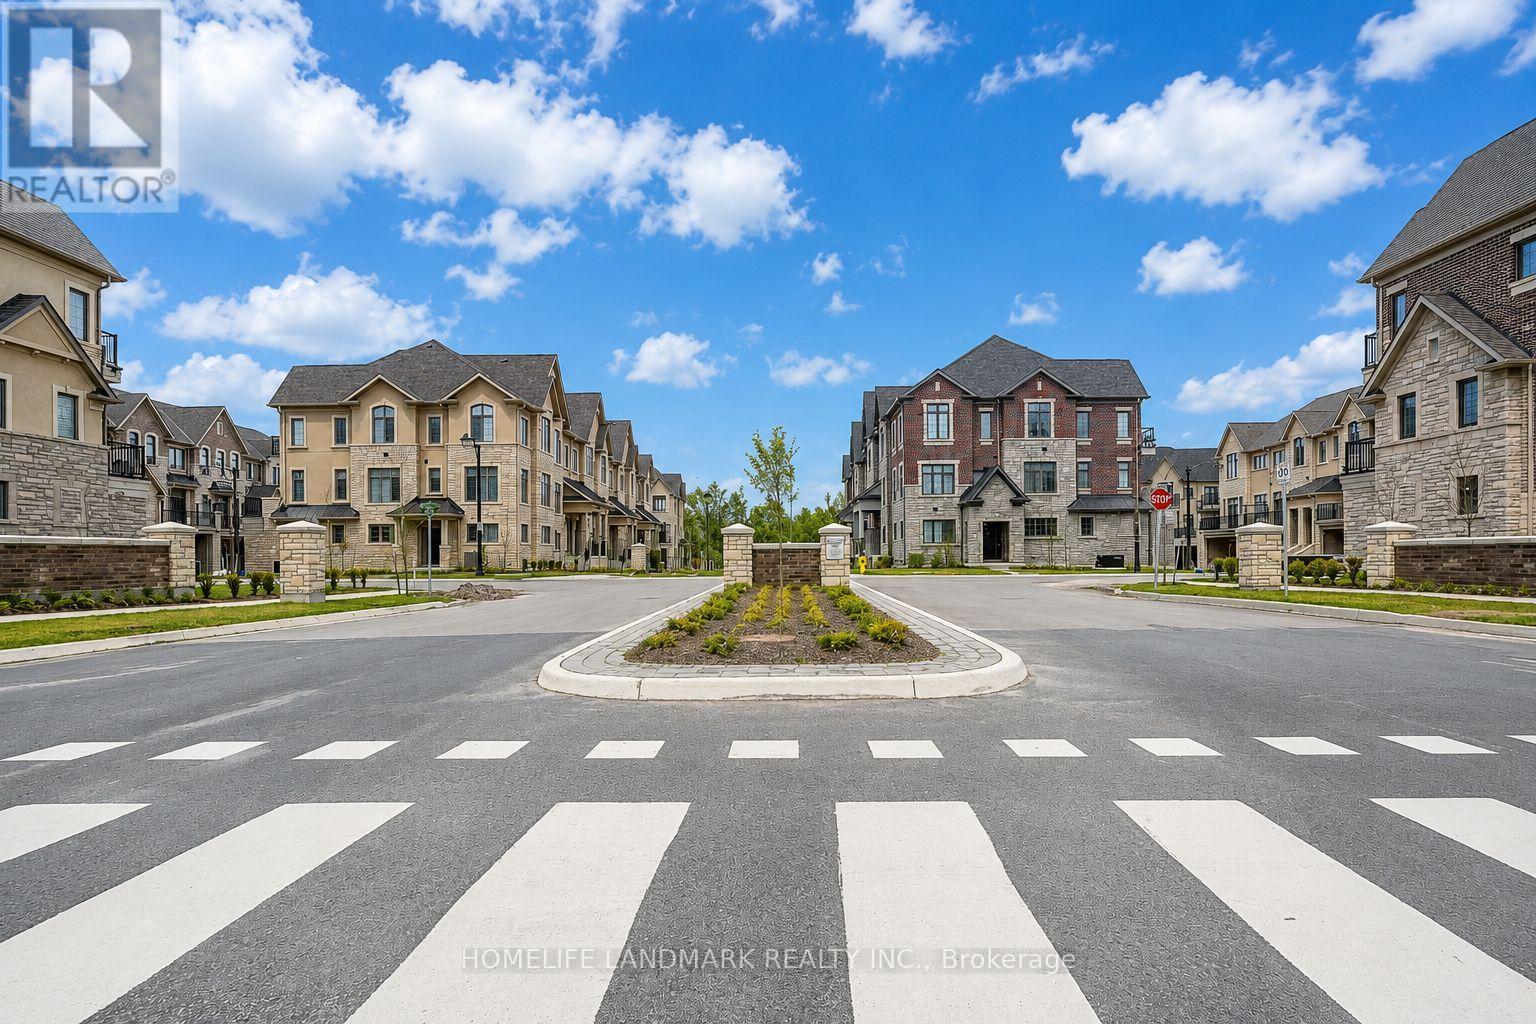
4263 Major Mackenzie Drive E
Markham, Ontario
Welcome to 4263 Major Mackenzie Drive E, a beautifully curated freehold Kylemore townhome within Markham's prestigious Angus Glen community. Designed with an emphasis on both style and practical everyday living, this residence stands out with an extensive array of premium builder upgrades throughout. The bright, open-concept main floor features premium solid hardwood flooring and a clean architectural layout, creating an instantly welcoming ambiance. The kitchen is a true highlight, featuring a custom-widened center island that offers expanded countertop space and clever extra storage, perfectly paired with integrated Wolf and Sub-Zero appliances. Upstairs, the home offers cozy, light-filled bedrooms. The south-facing primary suite enjoys its own private balcony looking over the park, alongside a custom-configured bathroom where the standard tub was intelligently replaced with a generous frameless glass shower. For ultimate convenience, the garage comes fully equipped with a ready-to-use 50-amp EV charging outlet, making electric vehicle ownership seamless. Superbly located within the boundaries of top-tier schools like Pierre Elliott Trudeau High School and St. Augustine Catholic High School, this move-in-ready gem offers an exceptional lifestyle near parks, transit, and the Angus Glen Community Centre. (id:63203)
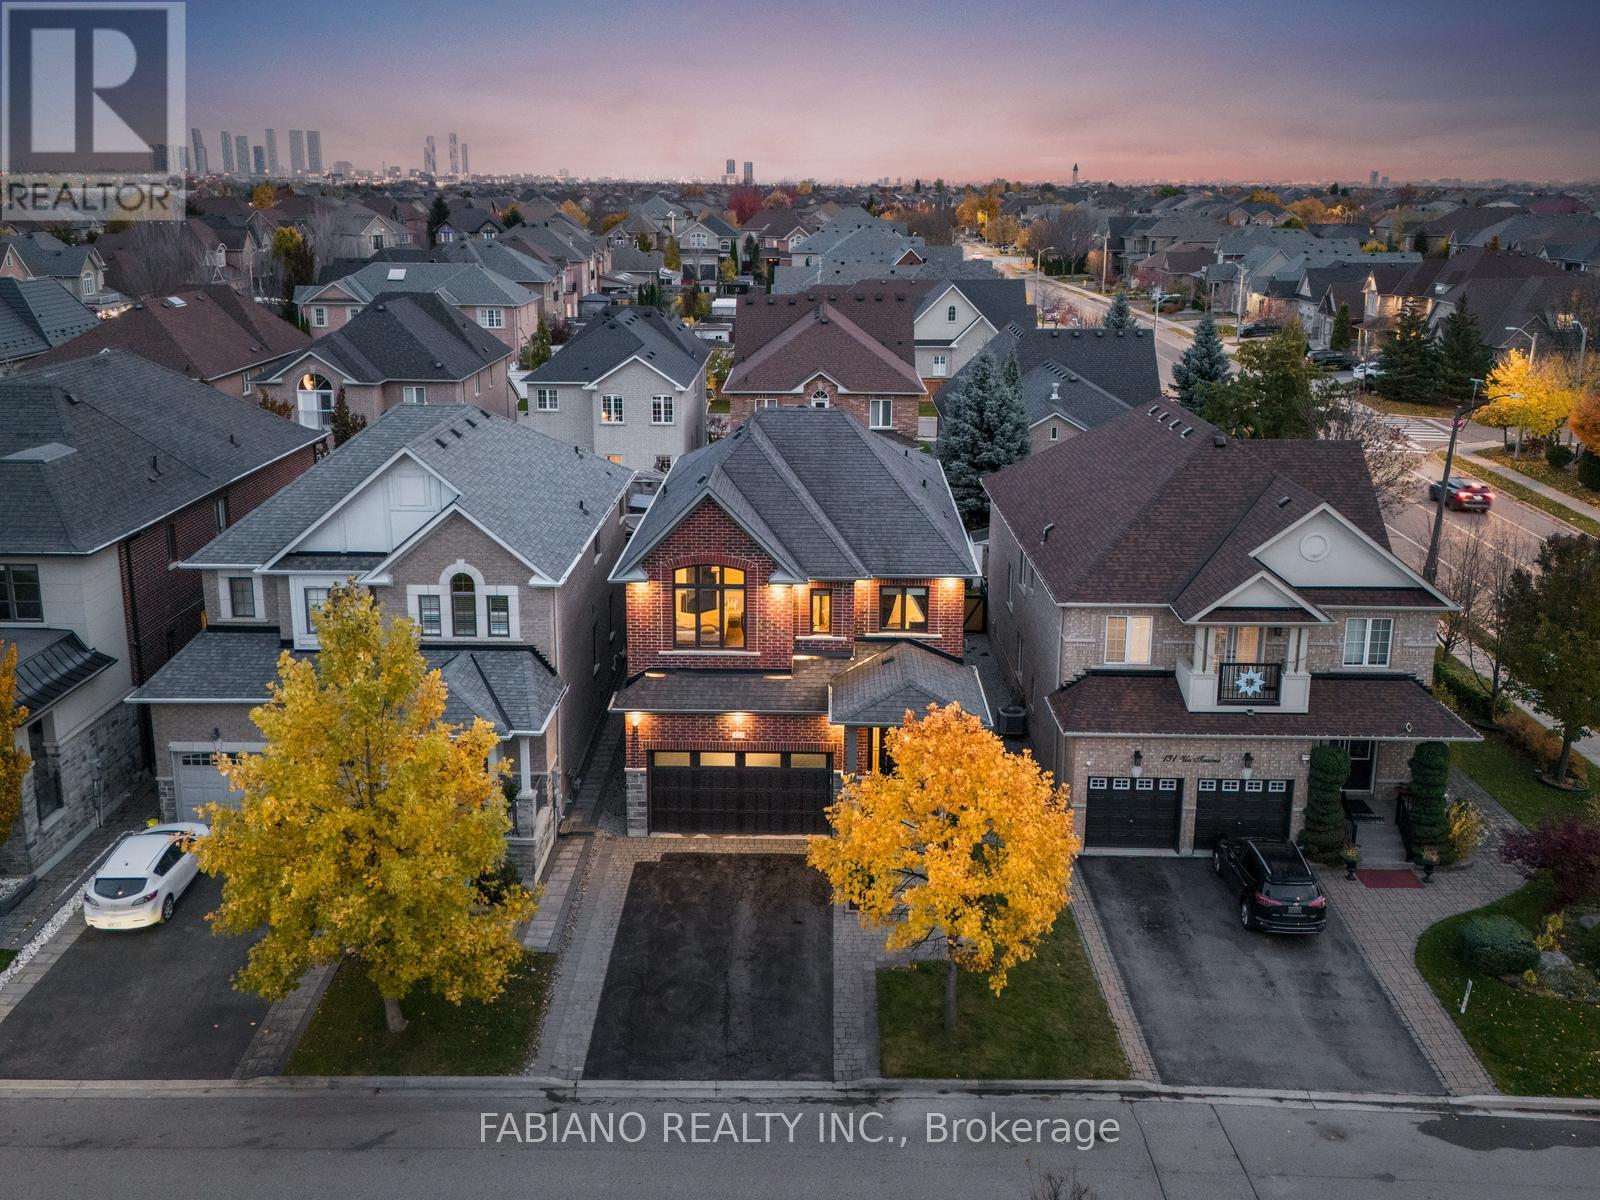
127 Via Toscana
Vaughan, Ontario
Some homes are built. This one was obsessed over. Set in Vellore Village, one of Vaughan's most sought-after neighbourhoods, this fully customized 4-bed, 5-bath home delivers over 4,250sq. ft. of living space where every detail was chosen with intention. The main floor sets the tone immediately: hand-scraped hickory hardwood underfoot, custom interior doors, 9 ft.ceilings, and premium UV-protected windows that flood every room with natural light. The kitchen is the heart of it all with Thermador built-in appliances, a quartzite island, a massive walk-in pantry, and an iconic Shaws farmhouse sink. Three full washrooms on the second level mean no lineups, no compromises, and no arguments on school mornings. The primary suite offers his and hers custom walk-in closets and a spa-calibre ensuite. Even the laundry chute running from the guest bedroom directly to the basement is the kind of thoughtful touch you don't know you need until you have it. The professionally finished basement continues the standard set above: 9 ft. ceilings, oversized windows, and custom built-ins that make the space feel like a destination, not an afterthought. Outside, the professionally landscaped backyard is built for entertaining from the first warm day to the last. The fully insulated garage with 13 ft. ceilings and epoxy floors handles the rest. Steps to top-rated schools, parks, groceries, and restaurants. Quick access to Highway 400. This is the one you'll compare every other house to. (id:63203)
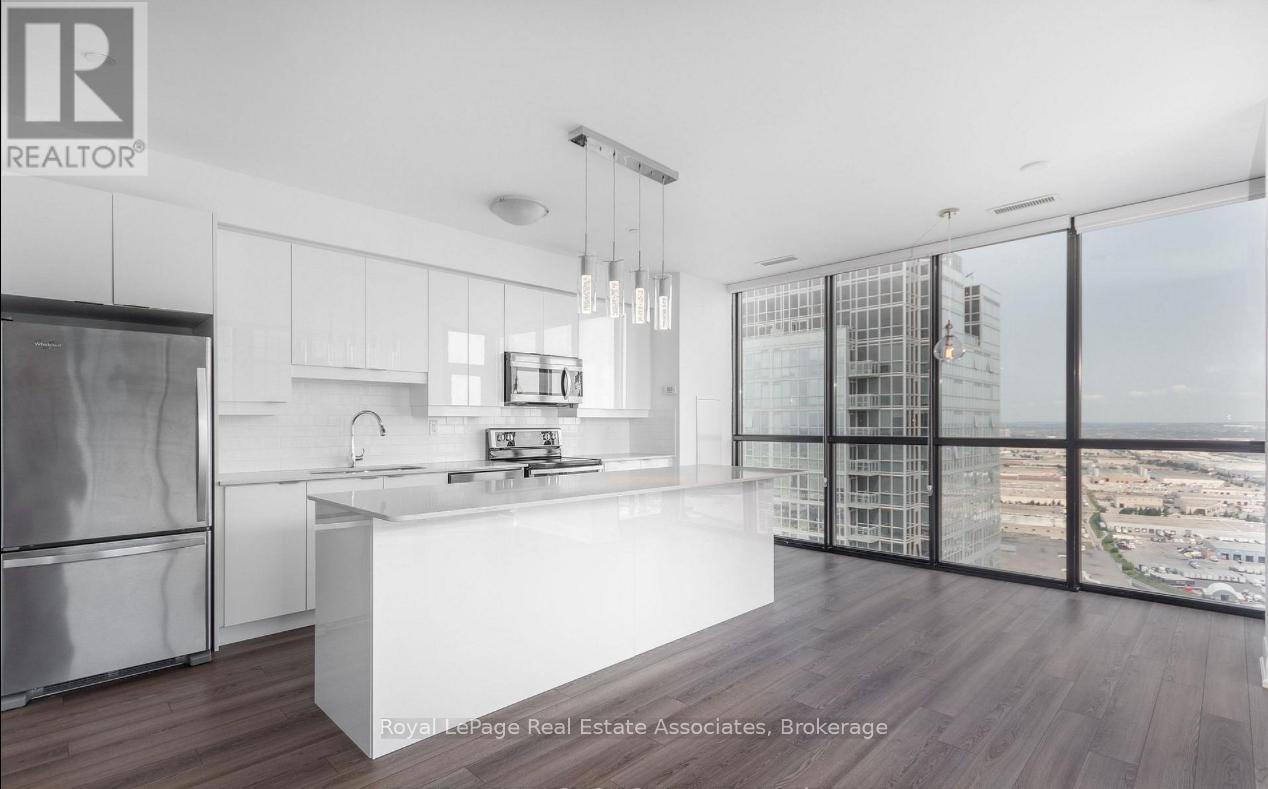
3507 - 2910 Hwy 7
Vaughan, Ontario
Finally! Your chance to live at Expo City II, one of the most sought-out addresses in the heart of Vaughan Metropolitan Centre. This turn-key corner unit is flooded with natural light from floor-to-ceiling windows on all sides, with breathtaking views of Vaughan and beyond.At 1,130 sq ft, this is condo living the way it was meant to feel. The layout is perfect, with very efficient use of space + 9ft ceilings that make it feel even larger. A smart split-bedroom design means the kids or guests get their privacy, and so do you. The kitchen offers serious counter space for the home cook who actually uses it.Upgraded finishes and fixtures throughout. This one is a must-see if you're looking for a great spot to call home.Expo II is a modern high-rise with a community feel you'll notice from day one. Top-notch amenities including a fantastic pool and a gym with enough equipment to run out of excuses. And the concierge team? Genuinely friendly. You'll look forward to saying good morning.Minutes to the VMC subway station connecting you directly to Toronto. Everything you need is here, and everything Toronto has to offer is closer than you think. Welcome home! (id:63203)
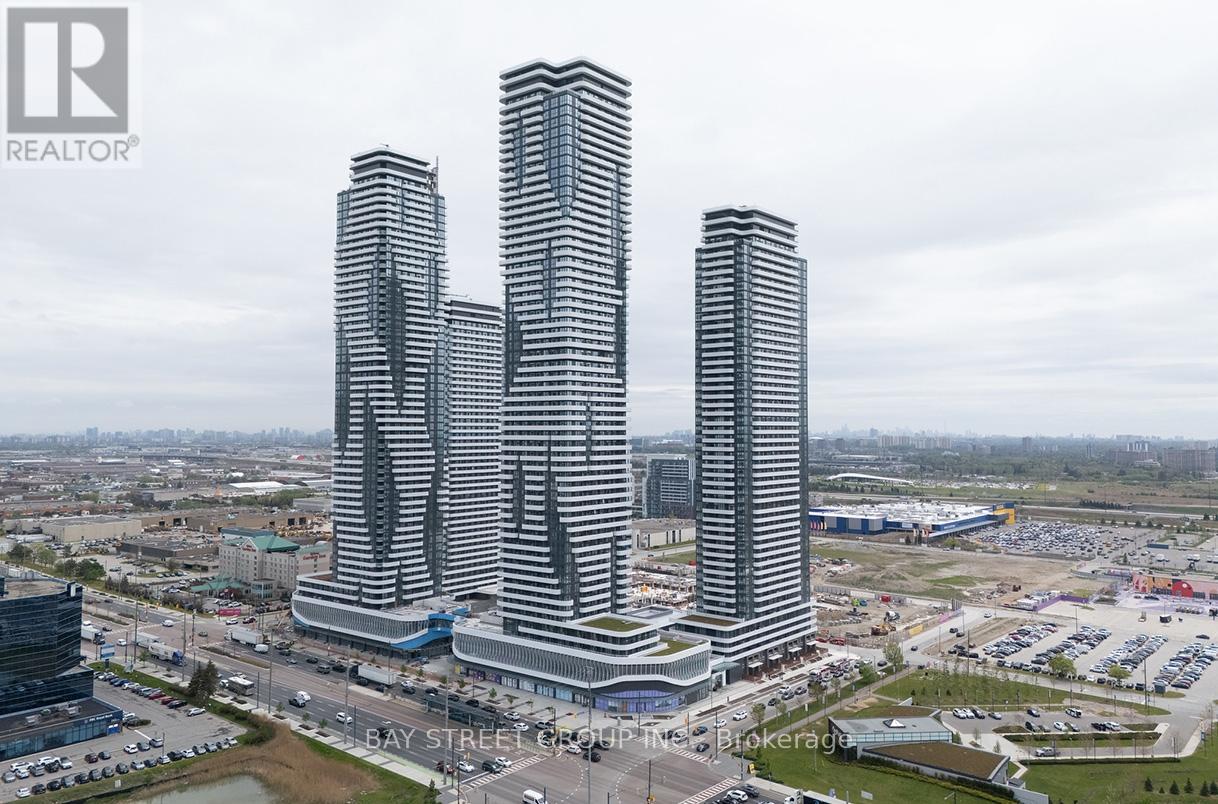
1807 - 8 Interchange Way
Vaughan, Ontario
Welcome To Festival Condos By Menkes - A New Fully Furnished 1 Bedroom + Den Suite In The Heart Of Vaughan Metropolitan Centre. Bright And Functional Layout With 2 Full Bathrooms, Perfect For Two People Sharing, A Young Couple Working From Home, Or A Small Family. The Den Comes With A Curtain For Privacy And Can Be Used As A Second Bedroom Or Home Office. Modern Kitchen Features Built-In Appliances, Sleek Cabinetry, And Quality Finishes. Spacious Living Area Walks Out To A Large Balcony With Clear Sunrise Views. Beautifully Furnished With A King Size Bed And Almost All Brand New Furniture, Plus A Desk/Bed Combo In The Den - Just Bring Your Luggage And Move In. Steps To VMC Subway, YRT/VIVA Transit, Grocery Stores, Restaurants, YMCA, IKEA, Costco, Cineplex, And More. Minutes To Hwy 400 & 407, Vaughan Mills, York University, And Everyday Amenities. Building Amenities Include Concierge, Gym, Indoor Pool, Lounge, Games Room, Media Room, Meeting Room, And More. A Must-See! (id:63203)
33 Holmwood Street
Richmond Hill, Ontario
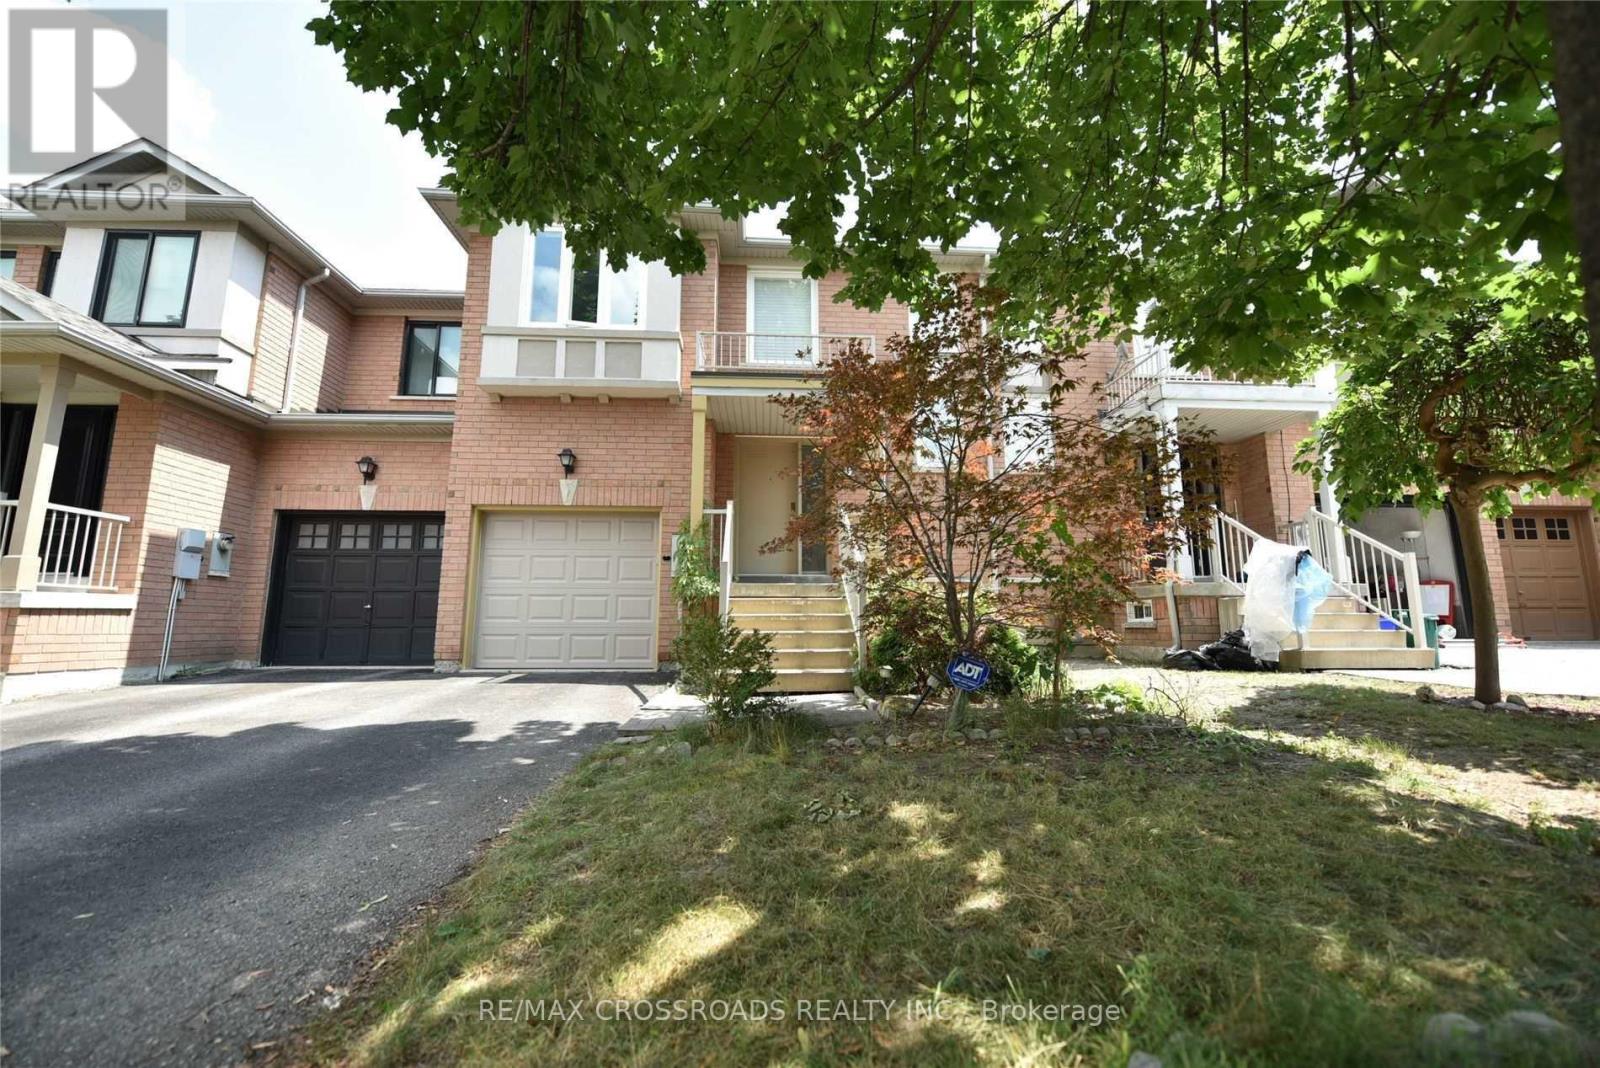
Sought After Freehold Townhome At Langstaff * One Of The Largest Unit * Practical Layout * Bright & Spacious * Lots Of Windows! Newer Washroom, Finished Basement.* No Sidewalk * 2 Car Parking Driveway * Very Quiet Neighborhood * Fully Fenced Backyard * Walking Distance To Grocery, Canadian Tire, Staples, Home Depot, School & Parks * Mins To Go Train, Hwy 7 & 407, Viva & Local Transit. (id:63203)
3568 4 Line
Bradford West Gwillimbury, Ontario
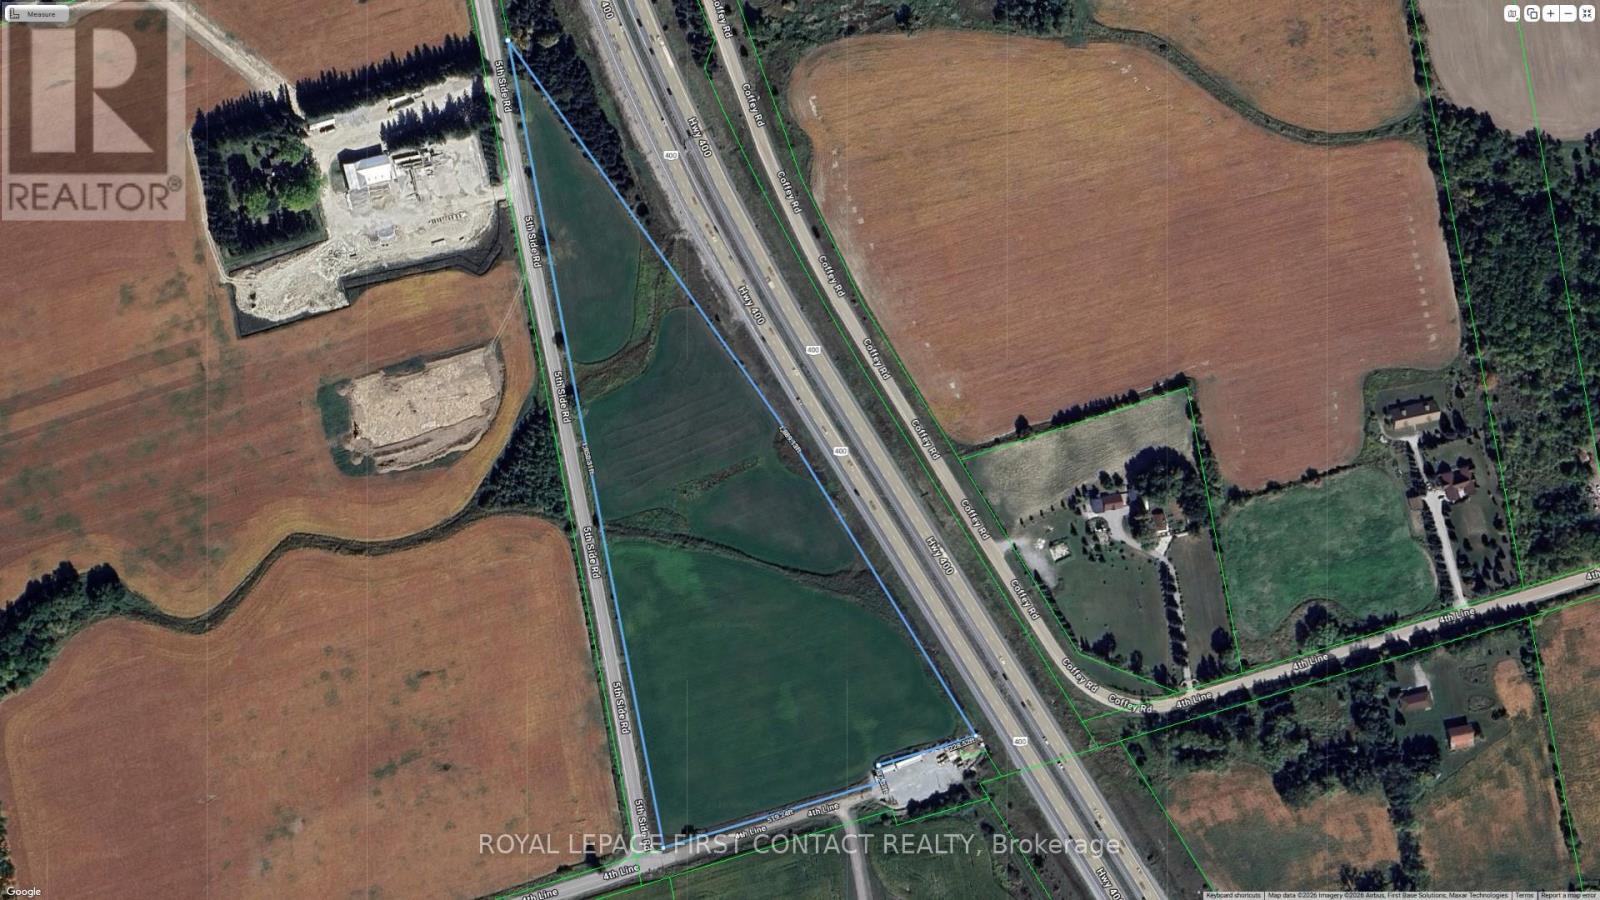
Are you ready to turn your real estate dreams into reality? Presenting a golden opportunity for savvy investors - a sprawling piece of vacant land nestled right beside Highway 400, just a stone's throw away from the new 5th Line Interchange in the heart of Bradford! This gem of a property enjoys prime frontage along the bustling Highway 400, ensuring maximum exposure for your future venture. Seize the chance to make a lasting impression on thousands of daily commuters! Strategic Location: Situated in close proximity to the newly developed 5th Line Interchange of Highway 400, this property offers not just visibility but accessibility. As Bradford continues its upward trajectory of growth, this strategically located parcel of land is poised for a bright future. Position yourself at the forefront of progress and capitalize on the region's economic expansion. Just over 16 acres. Don't miss the chance to secure a piece of the future in Bradford. (id:63203)
507 - 1350 Kingston Road
Toronto, Ontario
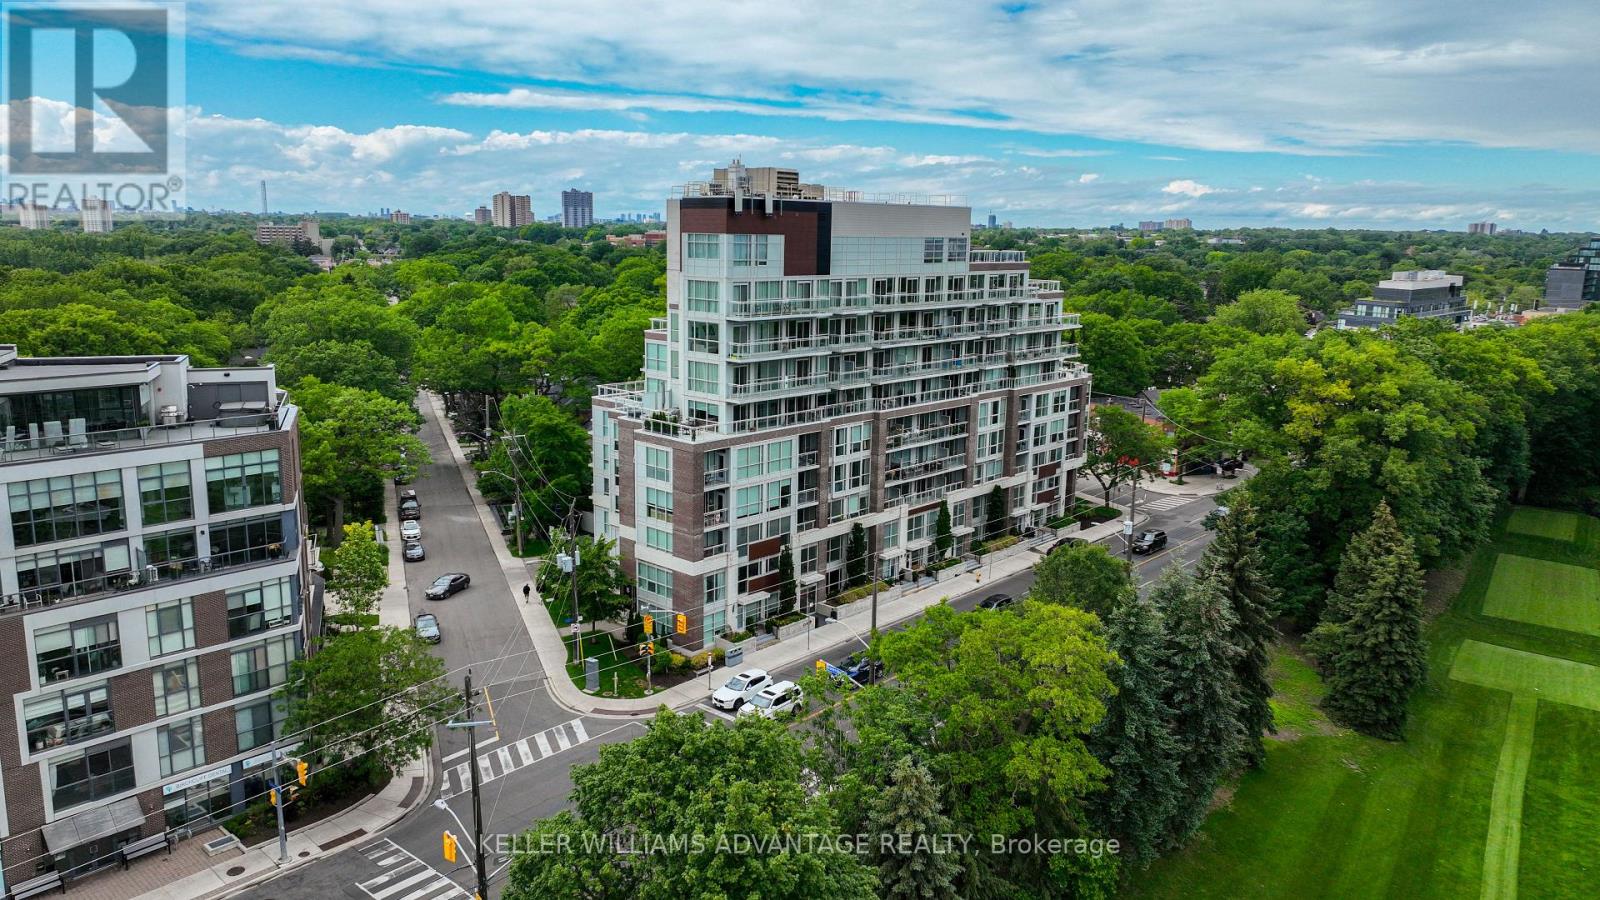
Welcome to the prestigious Residences of the Hunt Club! This elegant and sophisticated 1-bedroom, 1-bathroom suite offers 636 sq. ft. of thoughtfully designed living space, perfect for first-time buyers, professional couples, or down-sizers. Featuring a functional layout with engineered hardwood flooring throughout, an upgraded kitchen island with breakfast bar, and over $10,000 in upgrades, including custom California Closets in the entryway and bedroom, as well as custom fitted blinds and blackout blinds in the bedroom. Step out onto your private terrace and enjoy your morning coffee or unwind with an evening glass of wine while taking in stunning views of the Toronto Hunt Club golf course and Lake Ontario. This suite also includes underground parking and a locker for added convenience. Residents enjoy premium amenities, including a fully equipped fitness centre and a beautiful rooftop terrace. Ideally located just steps from beloved local favourites such as The Local Café and Bodega by City Cottage Market, Graysons Bakery, The Library, Birchmount Community Centre, and TTC access, with downtown Toronto just 20 minutes away. A perfect blend of style, comfort, and location! (id:63203)
Upper Unit - 92 Neville Park Boulevard
Toronto, Ontario
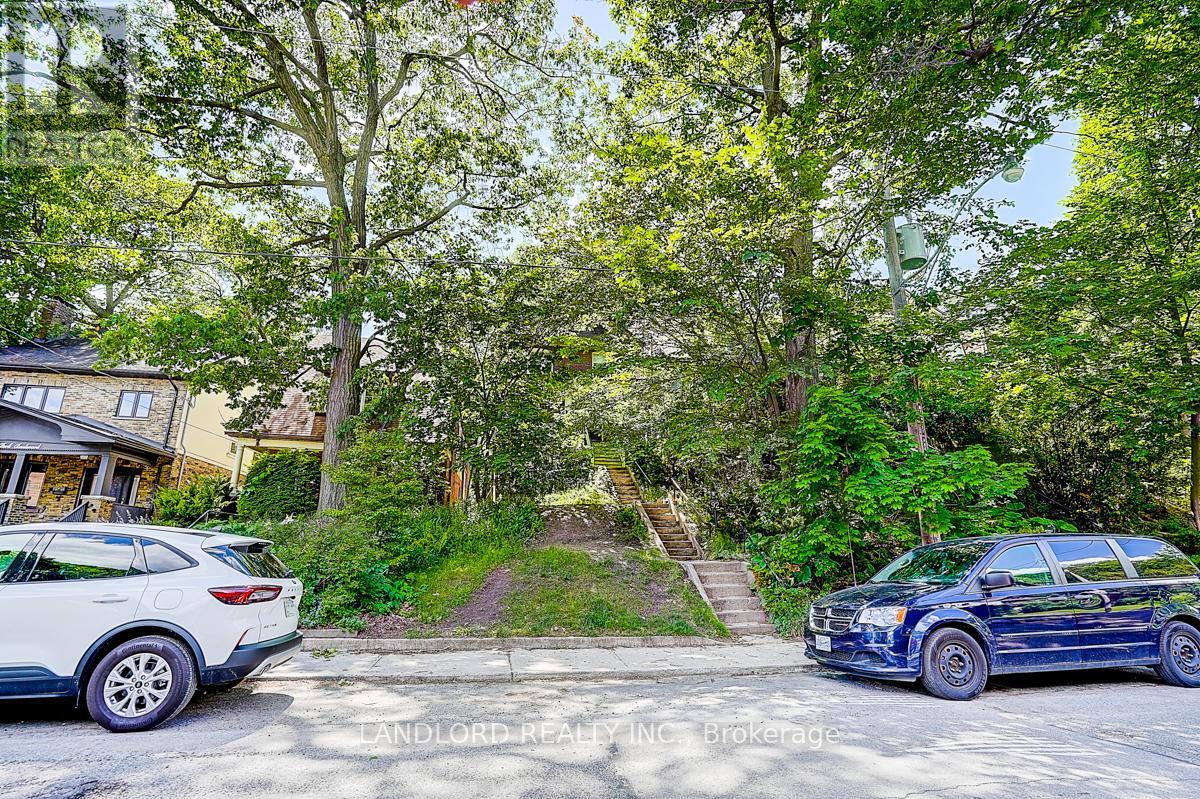
Charming 2-bedroom, 1-bathroom 2-level suite in the heart of The Beaches. Features a bright galley-style kitchen with a large window, open-concept living/dining area, and spacious bedrooms. Ideally located in a vibrant neighbourhood with an impressive Walk Score of 88, just steps to TTC, shops, restaurants, parks, and the beach. Professionally managed property offering comfortable and convenient city living. A must see! (id:63203)
132-2 Joyce Marshall Drive
Whitby, Ontario
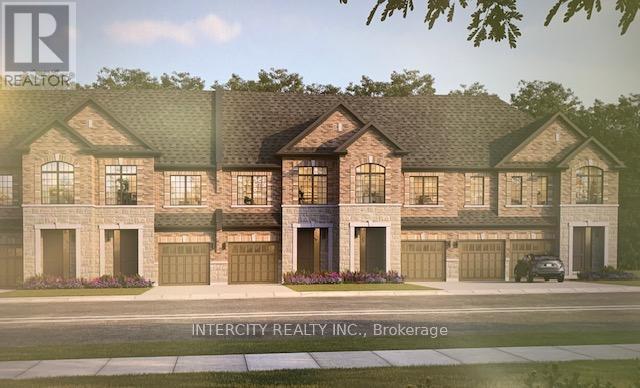
Welcome to this stunning, 100% Freehold Townhouse offering 1,704 sq. ft. of beautifully finished spaces. Boasting 3 spacious bedrooms and 3 washrooms. This home is designed with comfort and style in mind. The main floor welcomes you with a spacious family room with gleaming hardwood flooring, perfect for gatherings. The gourmet kitchen is a chef's dream, equipped with stainless steel appliance, sleek ceramic backsplash and walkout to Private backyard, expanding your living space to the outdoors. Walk-in from Garage Door Entrance into ceramic tiled mudroom. The primary bedroom is a true retreat, featuring a generous walk-in closet and luxurious 5-piece ensuite complete with frameless glass shower and free-standing bathtub for ultimate relaxation. The additional bedrooms are bright and spacious, ideal for family or guests. The basement includes a cold cellar and a 3-piece rough-in for future customization. ~ Lot is being offered with Walkout Basement & Backing onto Green Space for only $50,000 additional. * Price Exclusive of HST. The referenced federal and Ontario temporary enhanced GST/HST rebate measure are proposed and not yet in effect. The availability of the applicable rebate depends on enactment of the necessary legislation by the Government of Canada and/or the Government of Ontario. The availability, eligibility criteria, rebate amounts, application forms, and timing will be determined by legislation and by administrative guidance issued by the applicable authorities. Any price or incentive that references or assumes the temporary enhanced GST/HST rebate (including "net of rebate" pricing) is conditional on the applicable legislation being enacted as anticipated and on the purchaser's eligibility. If the legislation is not enacted, is enacted with different terms or timing, or the purchaser is ineligible, any assumed rebate will not apply, and the purchaser may be responsible for the full purchase price without the benefit of any such rebate (id:63203)
56 Havendale Road
Toronto, Ontario
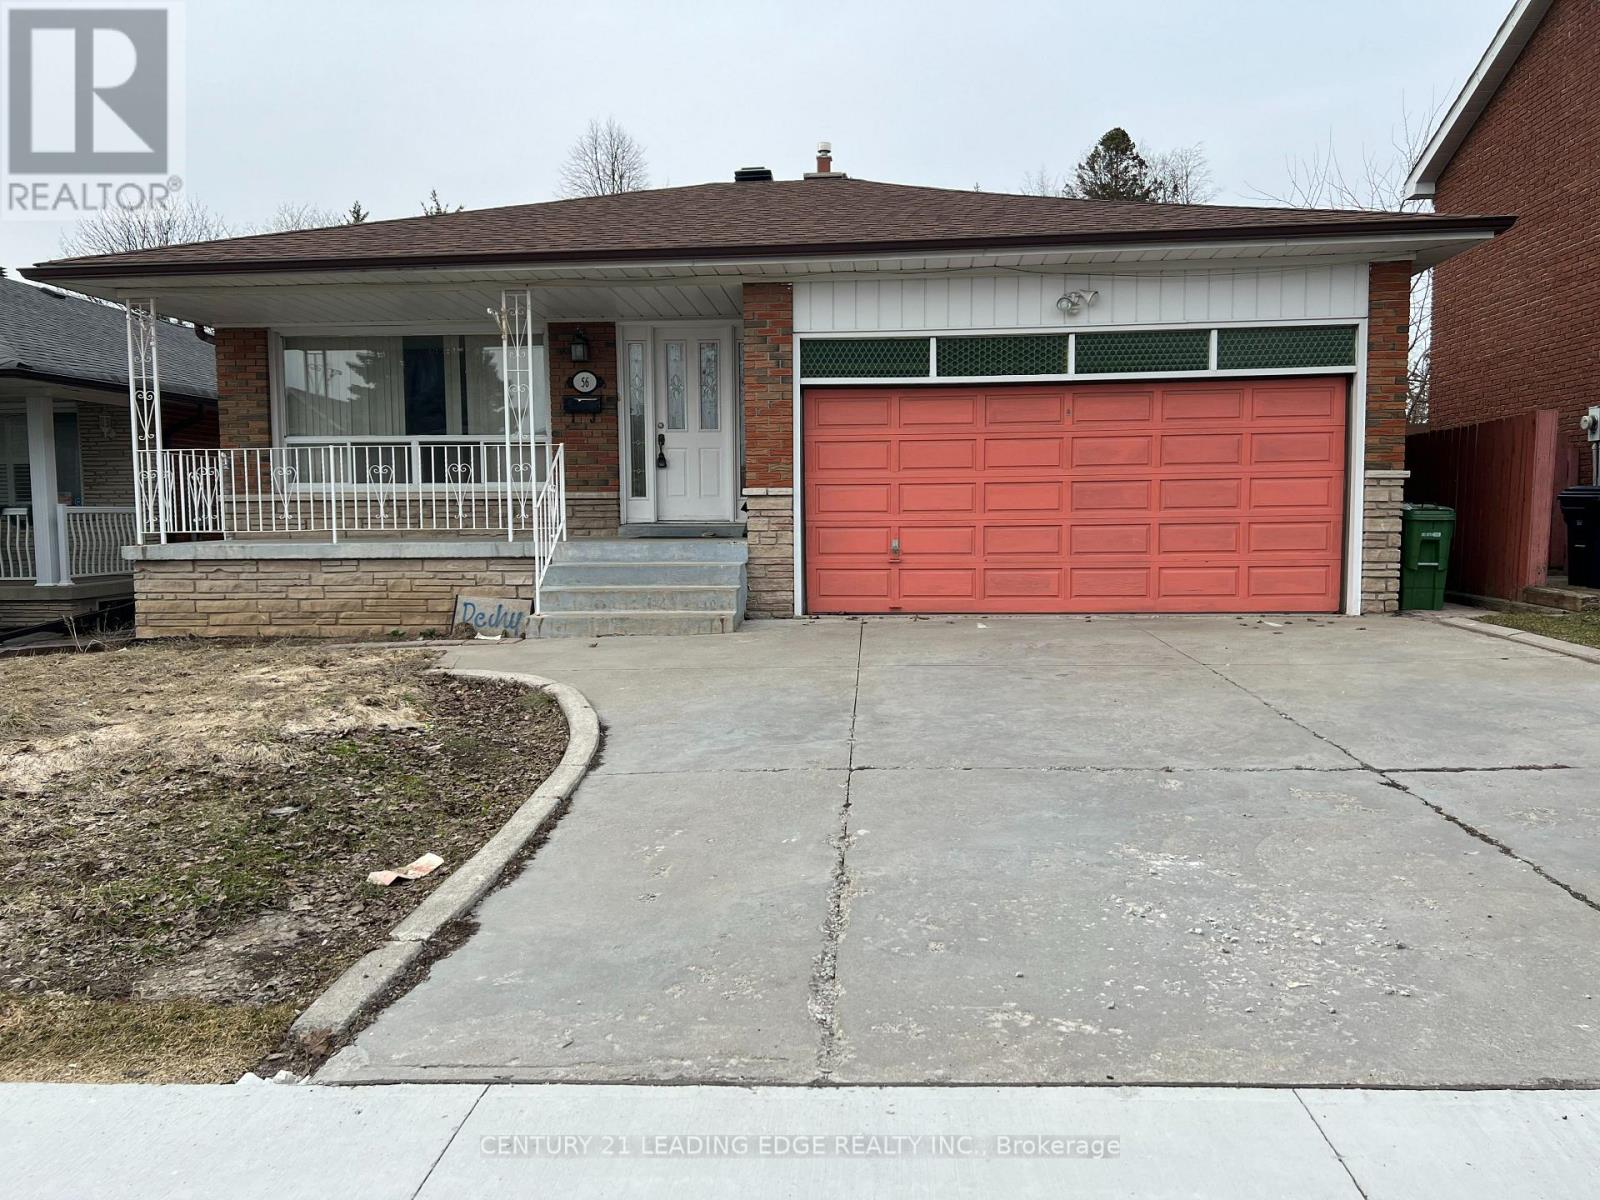
Location Location Location!!! Whole House For Rent In Prestigious Agincourt Area. Double Garage Detached Bungalow, Back Onto The Park. Sept Entrance With Kitchen In The Basement, Close To All Amenities, Walk To Ttc, Go Transit, Church, Golf Club, Agincourt High School, Mall, Walmart, Supermarket, And Major Highways. (id:63203)
2721 - 68 Corporate Drive
Toronto, Ontario
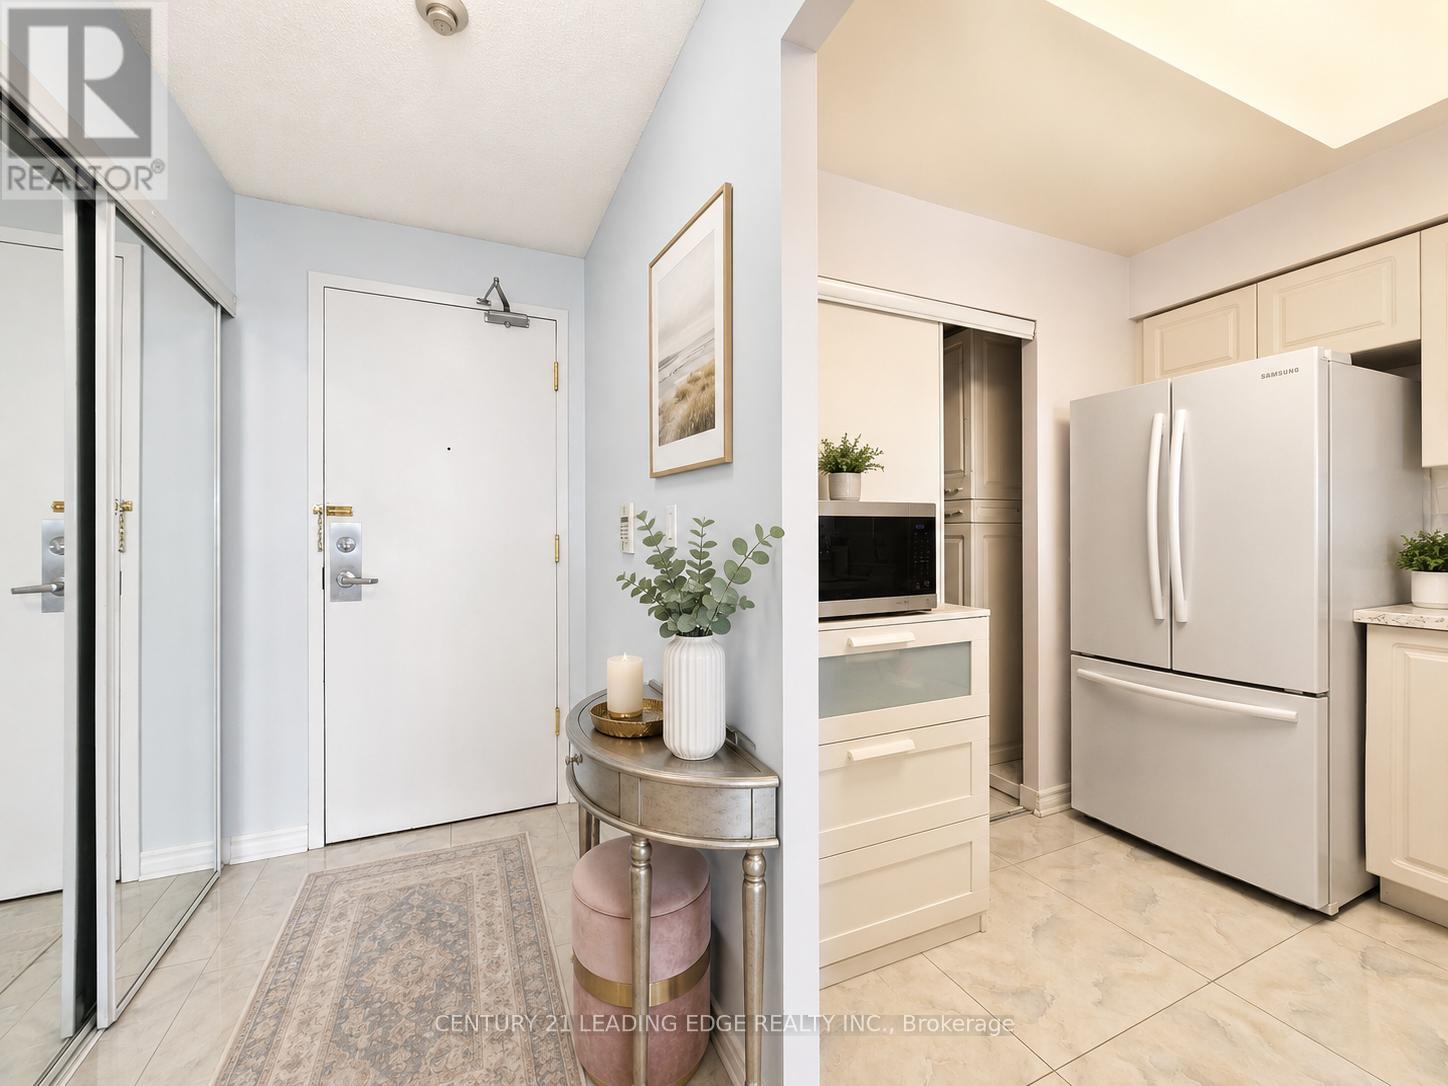
Welcome To The Consilium By Tridel, Ideally Located Beside Scarborough Town Centre! This Bright And Spacious 2 Bedroom Plus Den Suite Offers Over 1,000 Sq. Ft. Of Well-Designed Living Space With A Desirable West Exposure. Featuring A Functional Open Layout, The Den Has Been Extended To Create An Extra-Large Living Area, Perfect For Entertaining Or Everyday Comfort. Renovated And Move-In Ready, This Suite Offers Generous Room Sizes And Excellent Natural Light Throughout. Enjoy Resort-Style Amenities Including Indoor Pool, Bowling Alley, Tennis Court, Billiards Room, Ping Pong, Library, Games & Study Room, Café And More. Unbeatable Location Close To TTC, Future LRT, Scarborough Town Centre, Hwy 401, Parks, Schools, Restaurants, Shopping And All Conveniences. A Must-See Opportunity In A Highly Sought-After Tridel Building! (id:63203)
6472 Country Lane
Whitby, Ontario
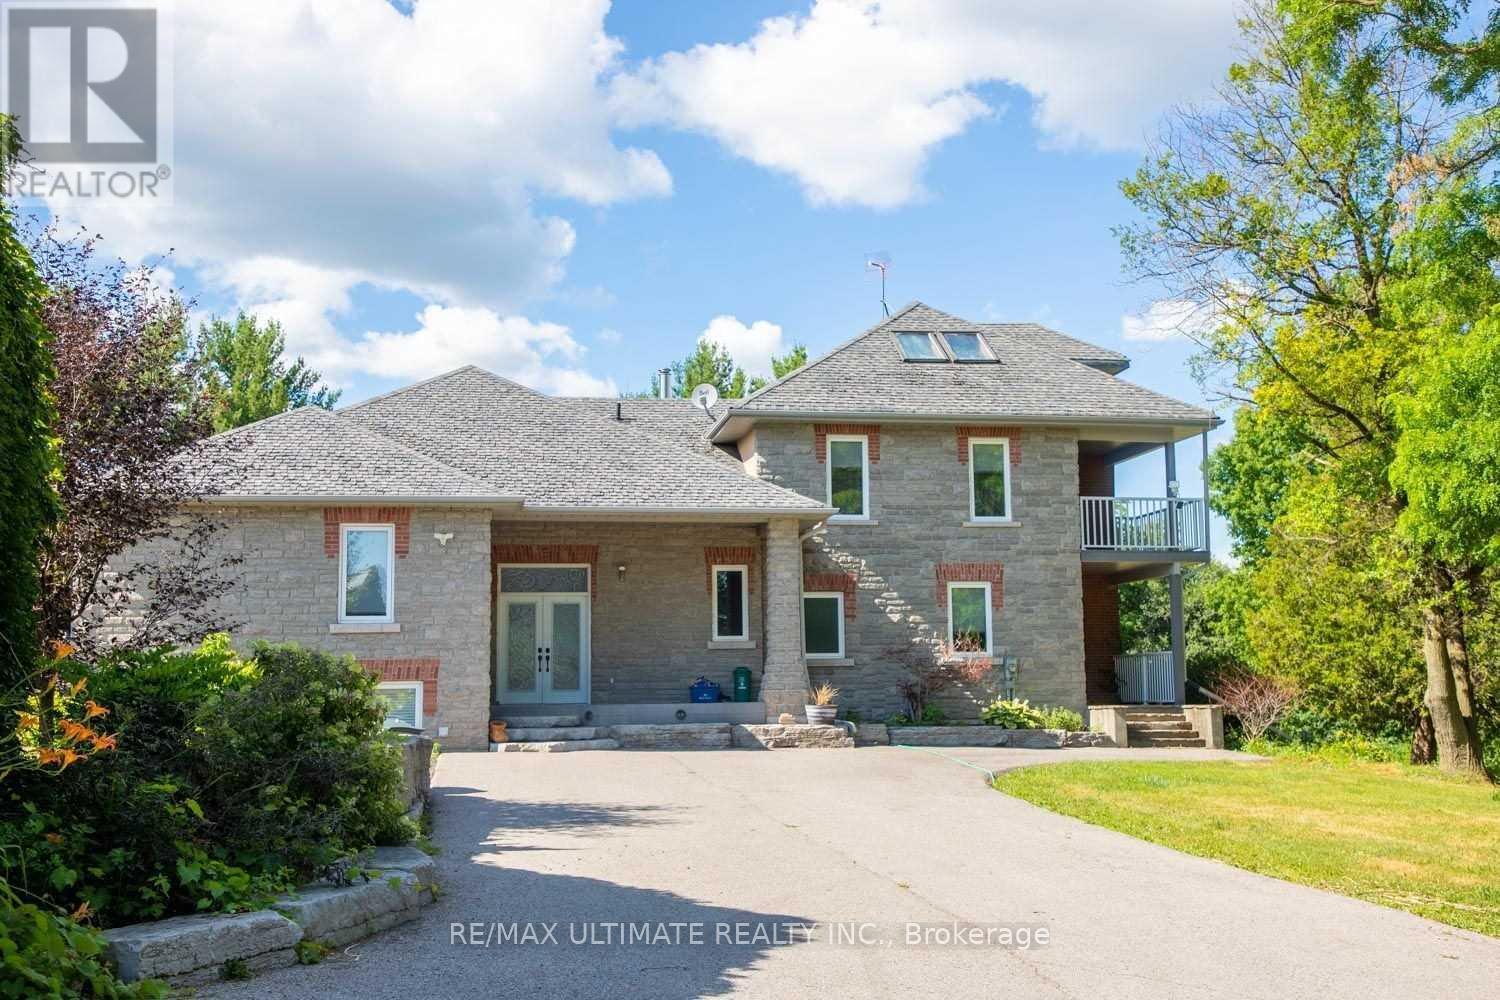
An exceptional executive rental opportunity awaits in this custom-built luxury home, perfectly situated on an impressive 48-acre ravine lot complete with private walking trails and a winding river. Offering close to 5,000 square feet of impeccably designed living space, this residence features four plus one spacious bedrooms and three full bathrooms. At the heart of the home is a chef's kitchen equipped with premium granite countertops and high-end appliances, which seamlessly transitions out to a spectacular backyard oasis. This entertainer's delight boasts a heated in-ground pool, perfect for hosting memorable family gatherings. Inside, the grand great room impresses with a cozy fireplace and dramatic 10-foot cathedral ceilings, complemented by a versatile third-floor loft and a massive recreation room large enough to accommodate a full-sized pool table. Enjoy ultimate peace of mind and convenience with an on-site property manager who handles all lawn/garden care, snow removal and pool maintenance. Combining serene privacy with unparalleled convenience, this must-see property is located just minutes from five premier golf courses, major transit routes like the 407 and 412, local ski resorts, community centers, shopping, and top-tier schools. (id:63203)