

15 Trillium Terrace
Halton Hills, Ontario
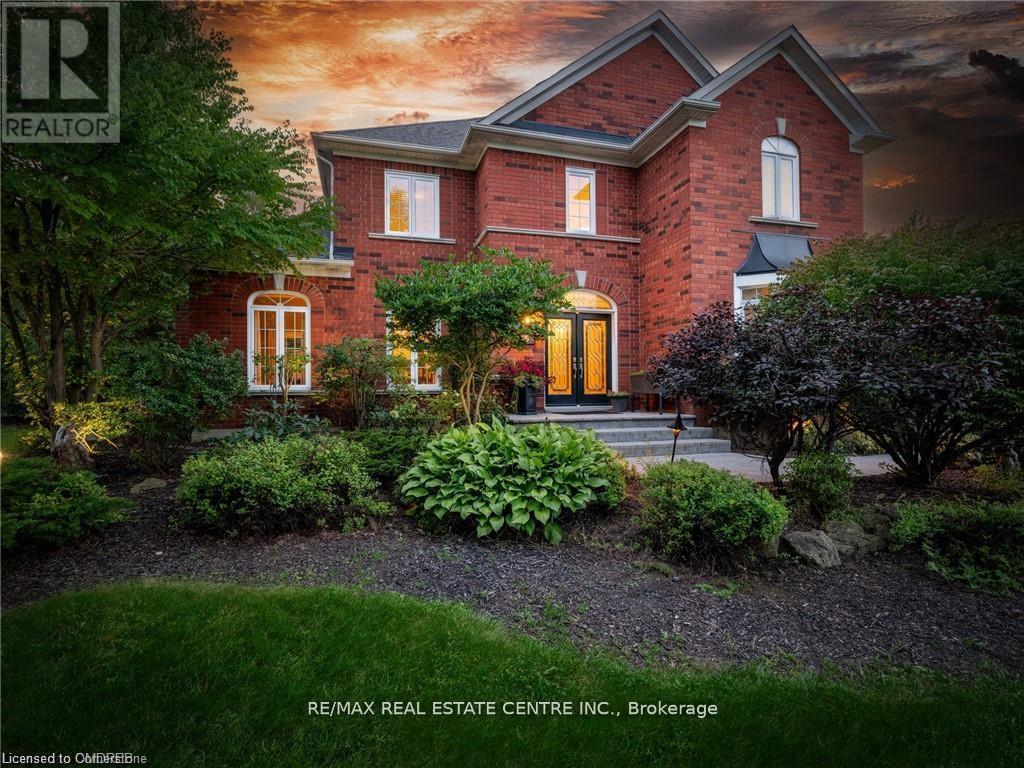
Welcome to this ULTRA-PRIVATE SECRET GARDEN - A Rare Executive Country Estate Property backing onto Blue Springs Golf Club (Home of PGA Canada) w/ the most stunning yard that will rival any luxury resort. This prestigious all-brick home features open concept living + fully finished basement. It is nestled on a stunning 1.38-ACRE LOT (including a beautiful side lot for added privacy) in a quiet enclave of distinguished executive homes. There is a sense of space as you enter the grand foyer w/ its 9' ceilings and curved staircase. The heart of this home is the gourmet EI kitchen which overlooks the WO to the stunning yard and living room w/ vaulted ceiling, fireplace and additional WO to the yard. There is a main level office located off the front entrance and convenient main level laundry w/ tub. The upper floor has 3 generous bedrooms (there were 4 - can easily convert back), one being the primary bedroom w/ his/her closets and 5-pc ensuite. The basement features an over-sized 4th bedroom, RI for bathroom, a 2nd office, gym, family room and workshop. The dream yard will take your breath away and includes a pavilion for dining al fresco, heated pool, koi pond w/ waterfall, golf-themed bar, screened-in pergola, extensive hardscaping (2000+ SF of flagstone installed on 3 of concrete for stability) and professional low-maintenance landscaping - the ultimate space for entertaining. Additional features: 3-car garage, parking for 10+ in the driveway, garage entry to home, replaced exterior doors, no rentals, energy efficient gas pool heater (2018), new pool liner and cover (2025), furnace (2017), well pump (2024); water softener, UV system, HWT all owned; all windows replaced and home re-insulated, extensive UG sprinklers (including side lot), 12 x 16 double-sided pine Mennonite-built shed. Peaceful location close to golf, trails, lake, 15 minutes to 401. This is your opportunity to finally make a luxury move to the country. Thank You for showing our listing! (id:63203)
61 Queen Street N
Mississauga, Ontario
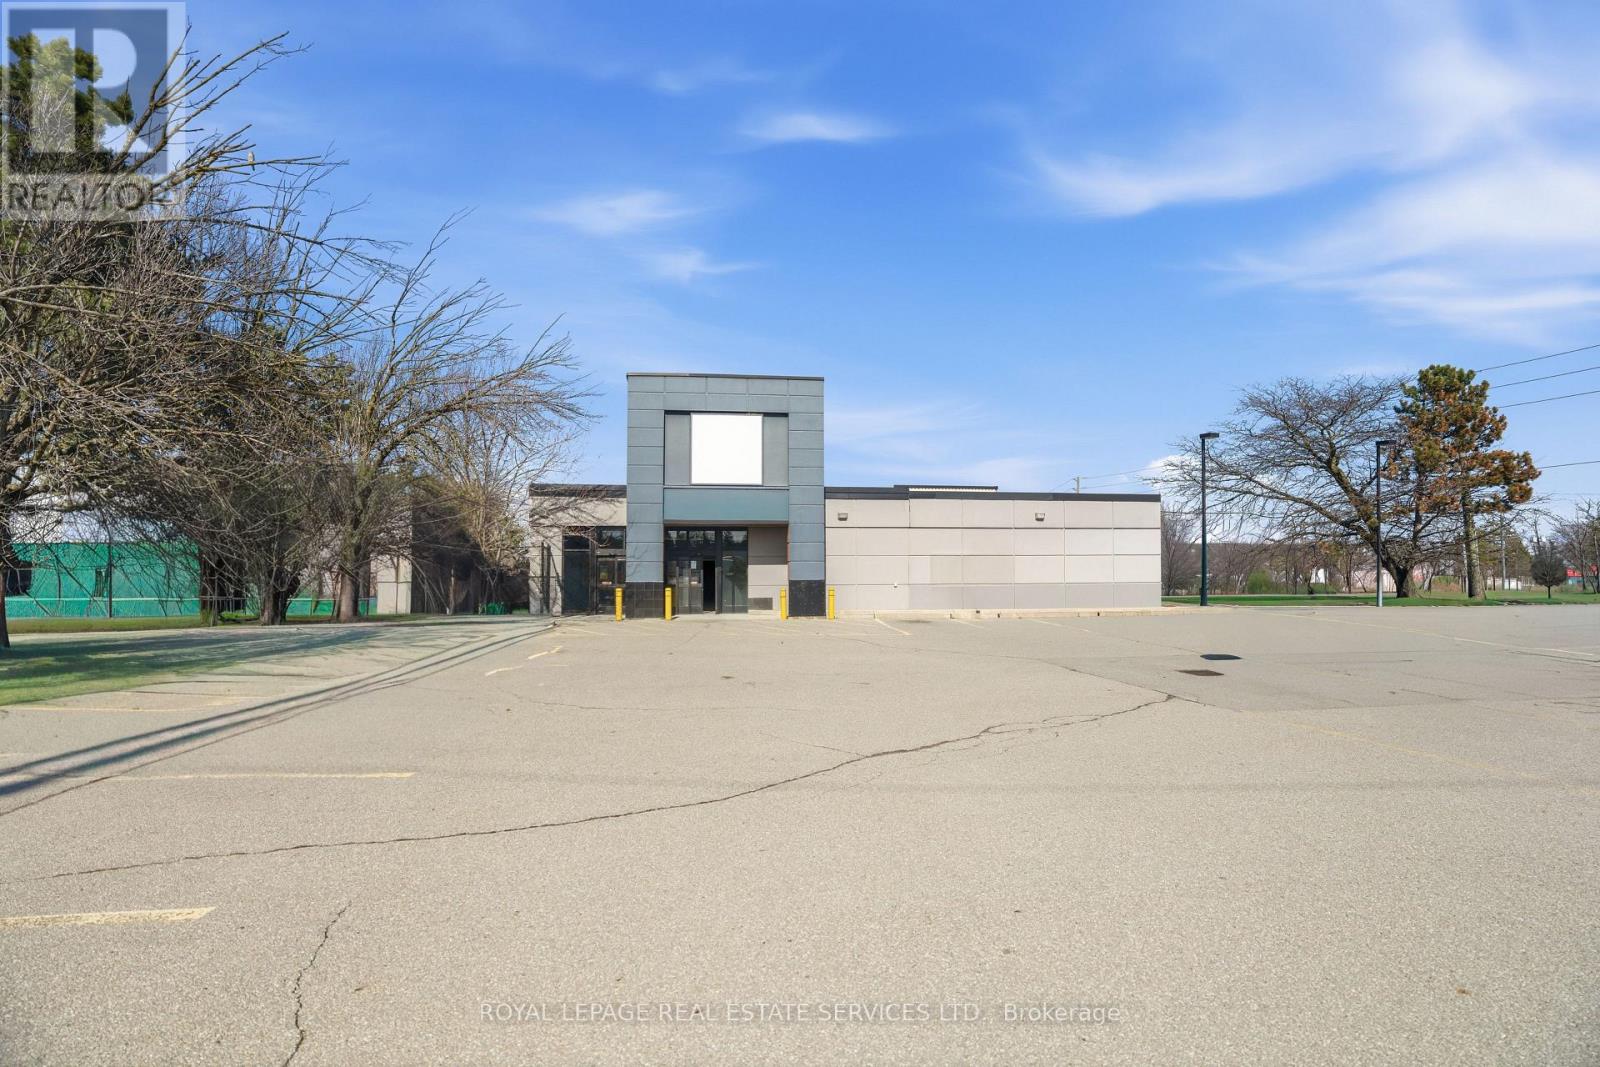
Triple Net (NNN) Lease Freestanding commercial property formerly occupied by The Beer Store, Zoning permits a wide range of uses, including MOTOR VEHICLE sale retail, MEDICAL OFFICES, restaurants, office, veterinary clinics, personal service businesses, animal care establishments, funeral establishments, commercial school, financial institution, gas bar, banquet hall, fitness and recreational facilities, as well as schools, community centres, libraries, and other community and institutional uses. The property offers excellent exposure, on-site parking, and a functional standalone building, making it ideal for investors, owner-users, or redevelopment opportunities. Strategically situated within a key intensification area, the site is surrounded by established residential neighbourhoods and growing commercial activity, providing strong accessibility and long-term growth potential. ZONED C3 for the following: Restaurants Offices and Medical Offices, retail stores, Commercial Schools, Recreational and entertainment establishments, Veterinary clinics and animal care establishments and so much more. (SEE PERMITTED USESATTACHED AND ALSO SEE VIRTUAL TOUR). Buyer and Buyer's agent to verify all information independently. (id:63203)
37 Wesley Avenue
Mississauga, Ontario
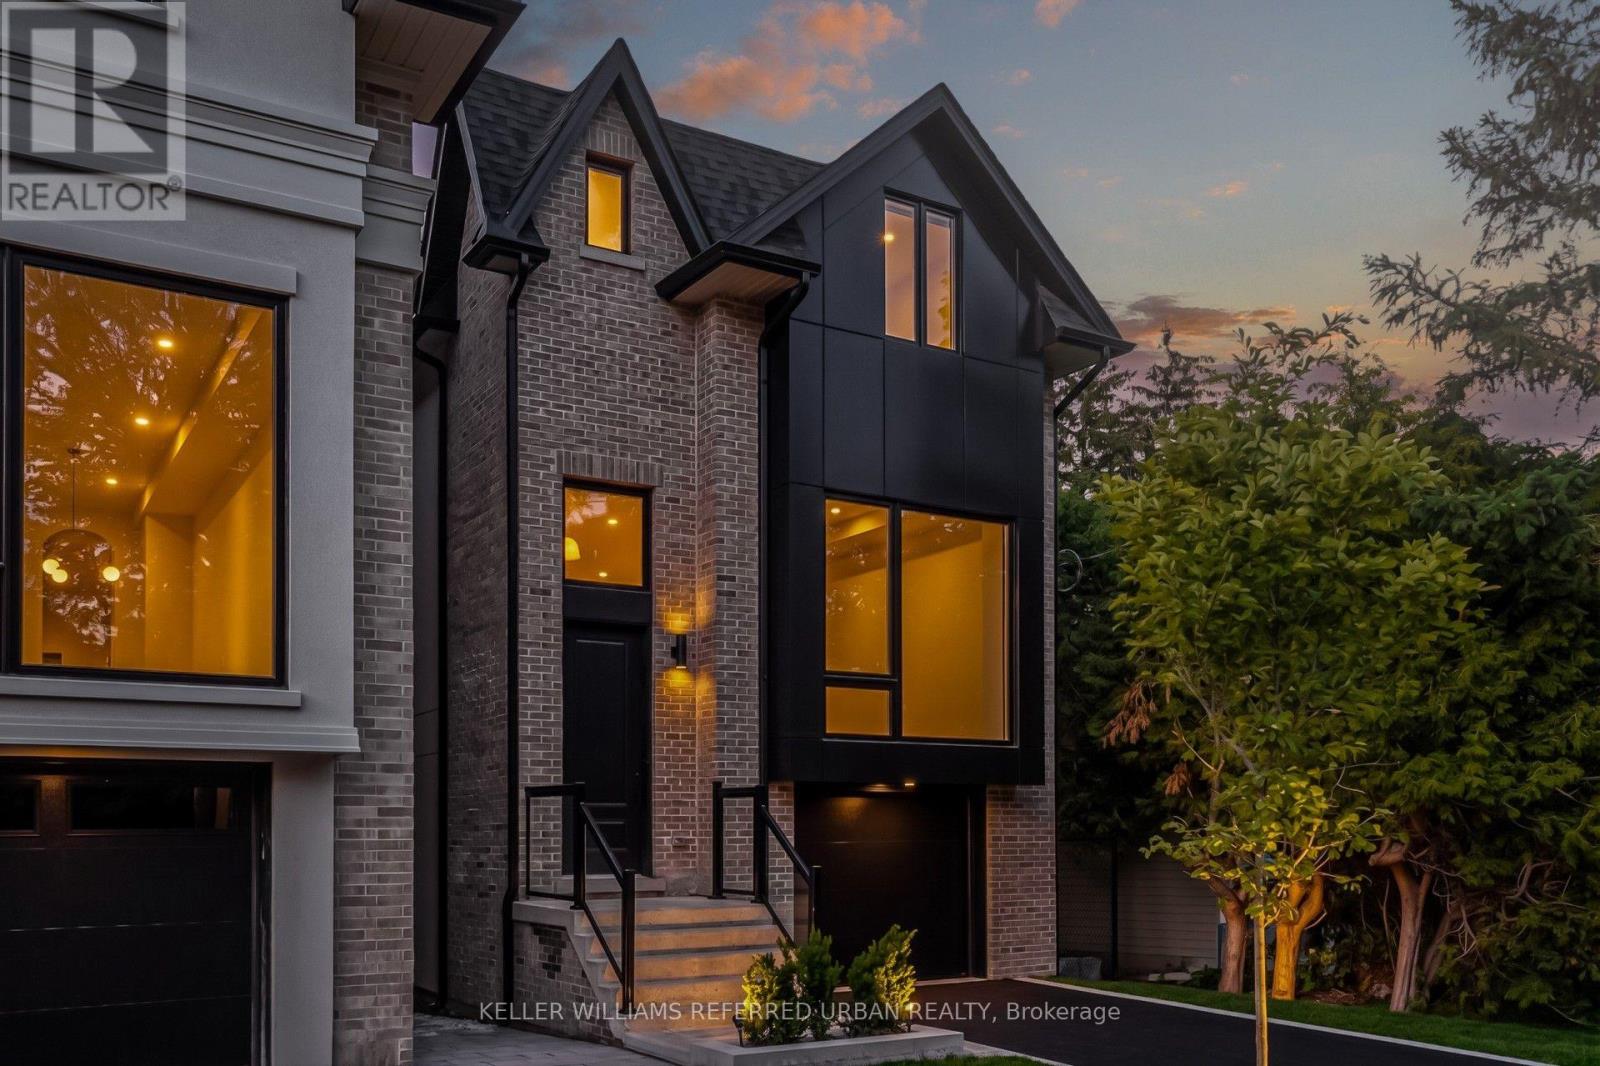
Luxury Port Credit Stunner! High End Features & Finishes Throughout! Open Concept Main-Floor Layout Ideal For Entertaining. Four Sizeable Bedrooms, Three Washrooms & Laundry Upstairs! Huge Rec room In Basement. Surrounded By Mature Trees & Forested Lots On This Coveted Street In Mississauga's Village On The Lake! If You Like Being By The Water, Walking To Trendy Shops/Cafes/Restos & Being A Very Short Commute To Downtown Core Then You Are Going To Love Living Here. Steps To Brightwater W/ Farm Boy, Cobbs, Mercato & So Much More! Walking Distance To Lake, Parks, Etc. Life Is So Much Cooler By The Lake! (id:63203)
2202 - 2075 Lakeshore Road
Burlington, Ontario
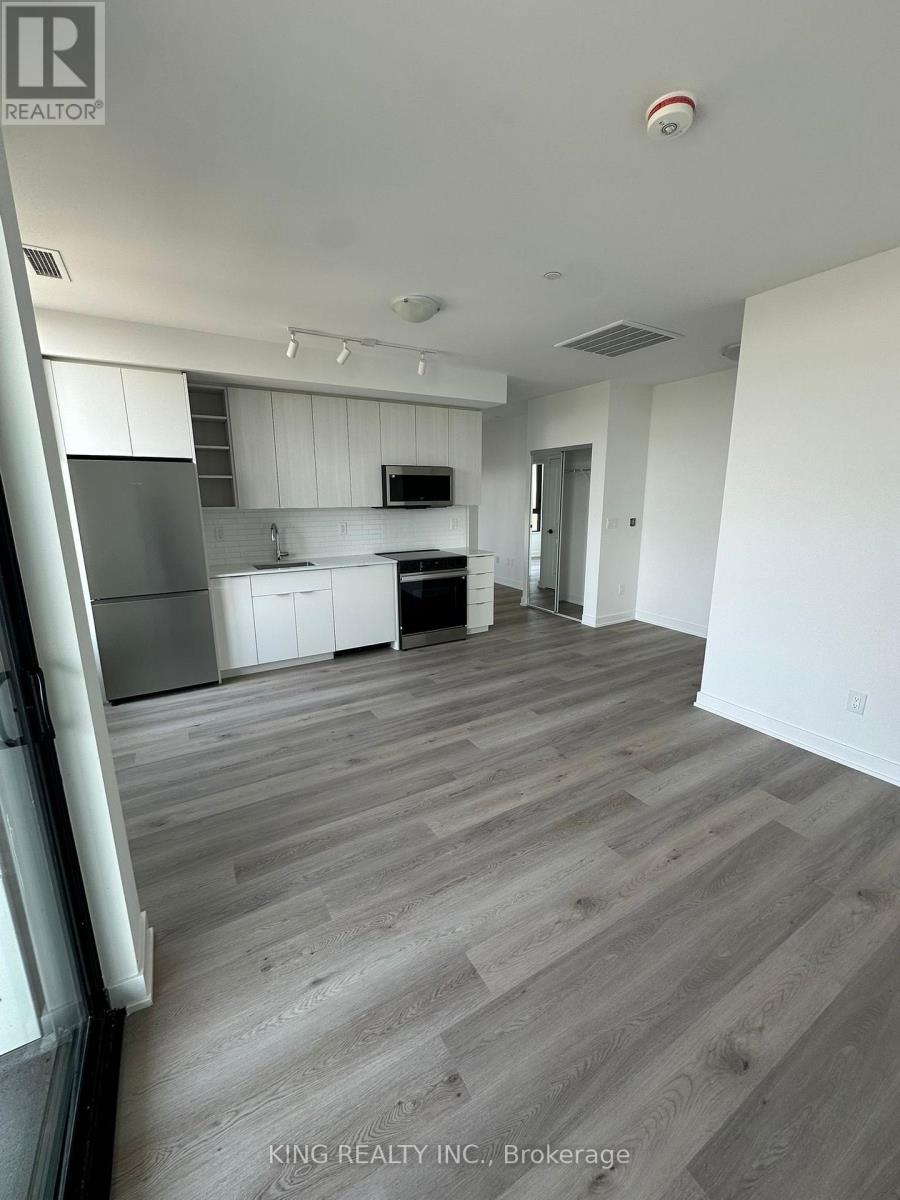
Brand New 1 Bedroom, 1 Bathroom Condo Available for Lease in a Prime Burlington Location. This bright and modern suite features an open-concept layout, stainless steel appliances, contemporary finishes, and a walk-out balcony. Includes 1 parking space and 1 locker for added convenience.Residents enjoy access to exceptional building amenities, including a fitness centre, yoga and spin studios, co-working spaces, outdoor pool, rooftop terrace, party lounge, and 24-hour concierge service.Ideally located close to Burlington's waterfront, Spencer Smith Park, restaurants, cafes, shopping, scenic trails, GO Transit, QEW, and Highway 403. A great opportunity to enjoy comfortable and convenient living in one of Burlington's most sought-after condo communities. (id:63203)
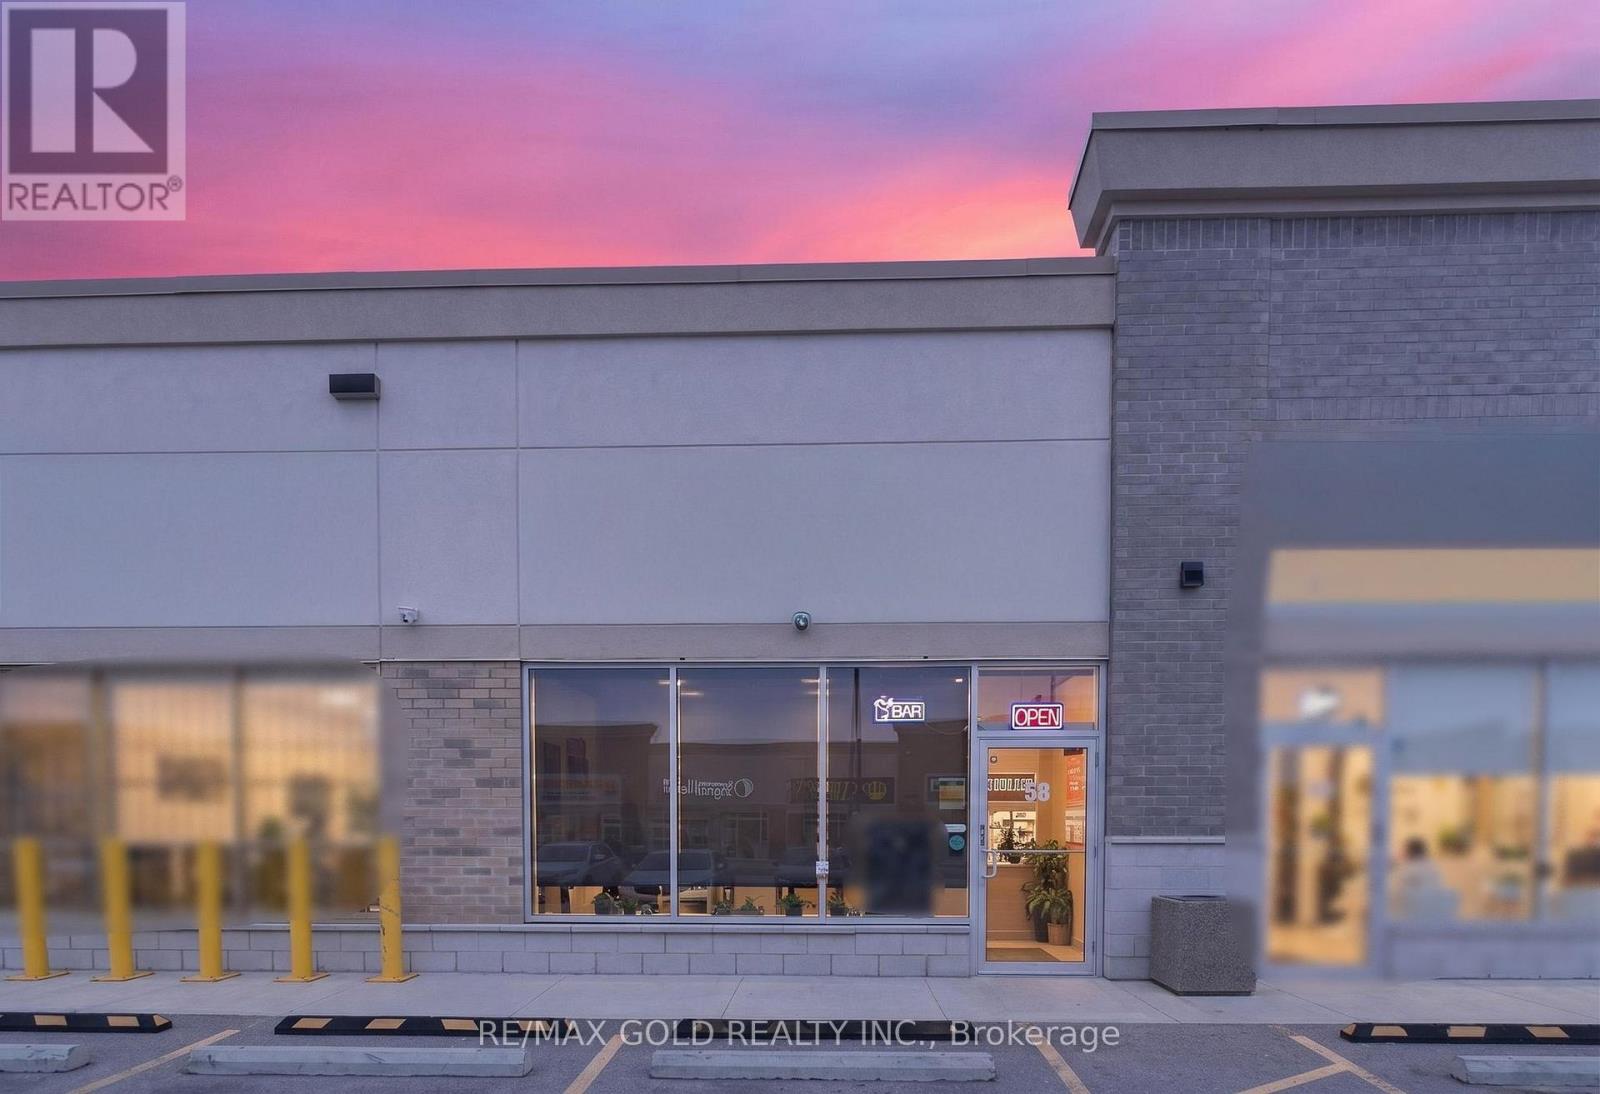
58 - 11635 Mcvean Drive
Brampton, Ontario
Excellent opportunity to acquire a fully equipped fine dine Indian restaurant in a prime Brampton location at Mayfield Rd & McVean Dr. Situated in a high-traffic, fully occupied retail plaza with excellent visibility and strong foot traffic, this turnkey operation is ideal for an owner-operator or investor. Approx. 1,250 sq. ft. with a well-designed layout and LLBO license. Features a fully equipped commercial kitchen with brand-new equipment, including a 20-ft commercial hood. Premises are approved exclusively for Indian cuisine, offering a rare opportunity in a high-demand area. Surrounded by high-density residential communities and established businesses, ensuring consistent customer flow and steady sales. Strong Google reviews and established brand presence. Opportunity to continue existing concept or rebrand. Significant growth potential through extended hours, catering, and delivery services. (id:63203)
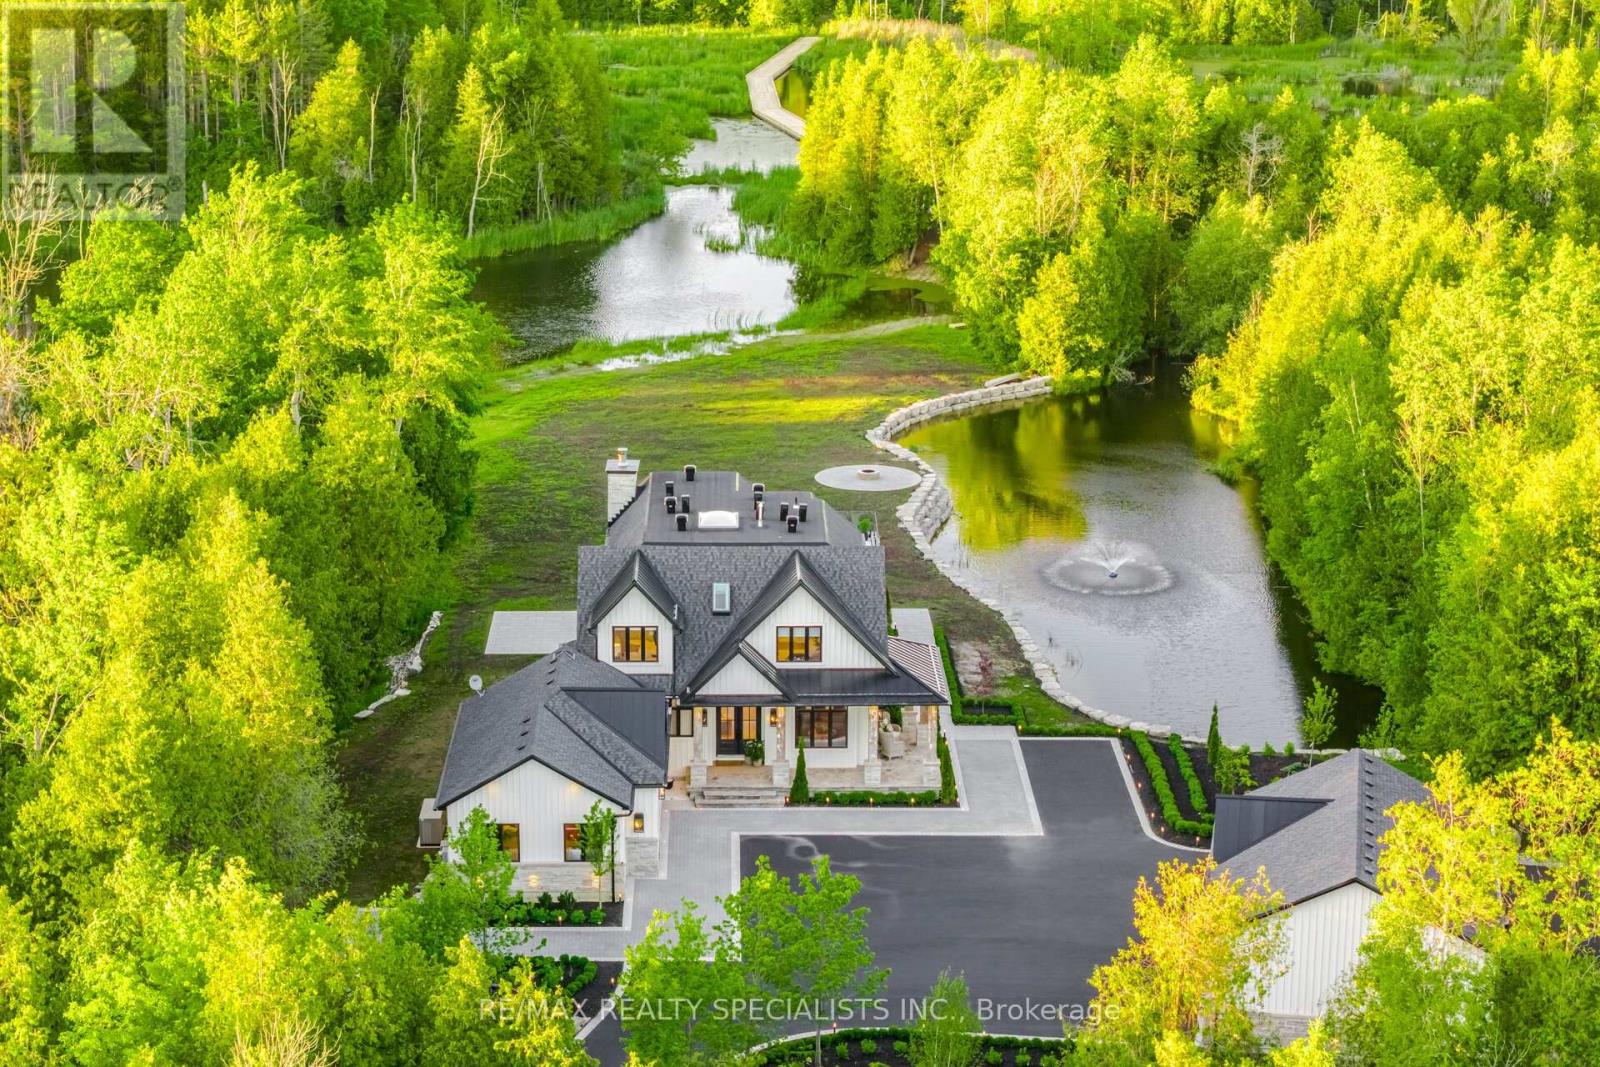
16735 Shaws Creek Road
Caledon, Ontario
This executive-quality estate offers five-star quality and a year-round Muskoka environment without the travel, situated in the finest areas of Caledon for discreet living. A property of this calibre offers a true legacy estate, and Astrion's craftsmanship and construction details are 200% above industry standards. Set on 20 private acres featuring a $500,000 permanent loading walkway connecting you to nature and beyond, a canoe ride to an island, and over $700,000 in landscaping, lighting and irrigation. The residence features a dramatic two-storey great room with a floor-to-ceiling natural stone wood-burning fireplace, expansive windows, wide-plank white oak flooring, custom millwork, and integrated lighting throughout. The chef-inspired kitchen is designed for entertaining, featuring quartz surfaces, an oversized centre island, walk-in pantry, and custom wine display. The primary suite offers a luxurious retreat with custom built-in closets and a spa-inspired ensuite, while all bedrooms feature private ensuite bathrooms. The finished lower level includes a second kitchen, home gym, sauna, cold-plunge tub, radiant heated floors, and direct garage access. Designed for year-round comfort and efficiency, the home is equipped with smart-home technology, spray-foam insulation, whole-home water filtration, 400-amp service, a standby generator, radiant heating, dedicated HVAC systems, and snow-melt systems. Outdoor amenities include professionally landscaped grounds, extensive stonework, a four-season covered porch with an outdoor kitchen, a custom fire pit area, illuminated pathways, a private dock, an attached three-car garage, and a separate heated and air-conditioned three-car garage/workshop. A rare opportunity to own one of Caledon's most exceptional estate properties, thoughtfully designed and built without compromise. (id:63203)
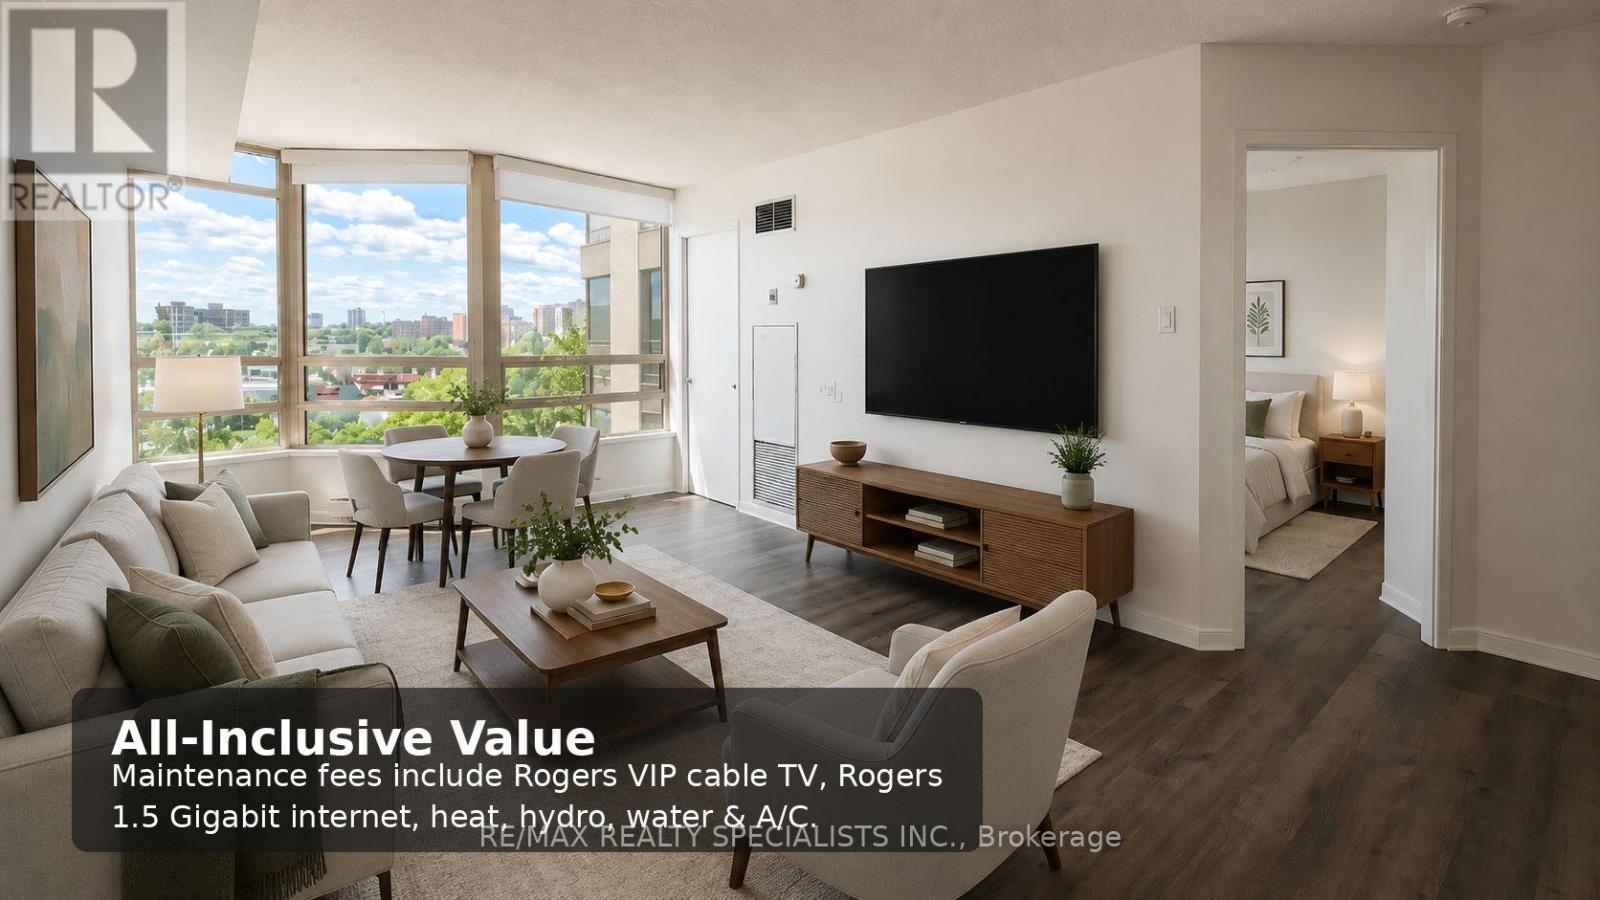
706 - 75 King Street E
Mississauga, Ontario
* Offers accepted at anytime * Sunlight, sunsets, space, and all-inclusive value come together in this beautifully updated 695 Sq ft Mississauga condo. With southwest exposure and large windows, the suite feels bright and welcoming throughout the day, then finishes with impressive evening views. The layout feels open and easy to live in, with a comfortable living area, defined dining space, spacious bedroom, ensuite laundry, one parking space, and a private storage locker. The kitchen adds a clean modern touch with updated quartz countertops, while the main 4-piece bath features an updated vanity for a fresh, polished feel. One of the strongest advantages is the all-inclusive maintenance fee. Heat, hydro, water, central air conditioning, building insurance, parking, common elements, VIP cable TV, three Rogers Xfinity entertainment boxes, and Rogers 1.5 Gigabit internet are all included. For buyers comparing monthly costs, this is a clear value advantage over condos where utilities, cable, and internet are billed separately. The building has also been updated with modernized lobby and hallway areas, giving the common spaces a clean, current feel. Amenities include an indoor pool, sauna, gym, and more, with 24 hour security coverage for added peace of mind. The location makes daily life simple. Walk to schools, shopping, public transit, dining, the GO Station, and the future LRT. Square One, Mississauga Valleys Community Centre, Downtown Mississauga, Port Credit, the QEW, Highway 403, and Downtown Toronto are all within easy reach. A bright, well-kept condo with meaningful included services, updated finishes, strong amenities, and a connected Mississauga location. (id:63203)
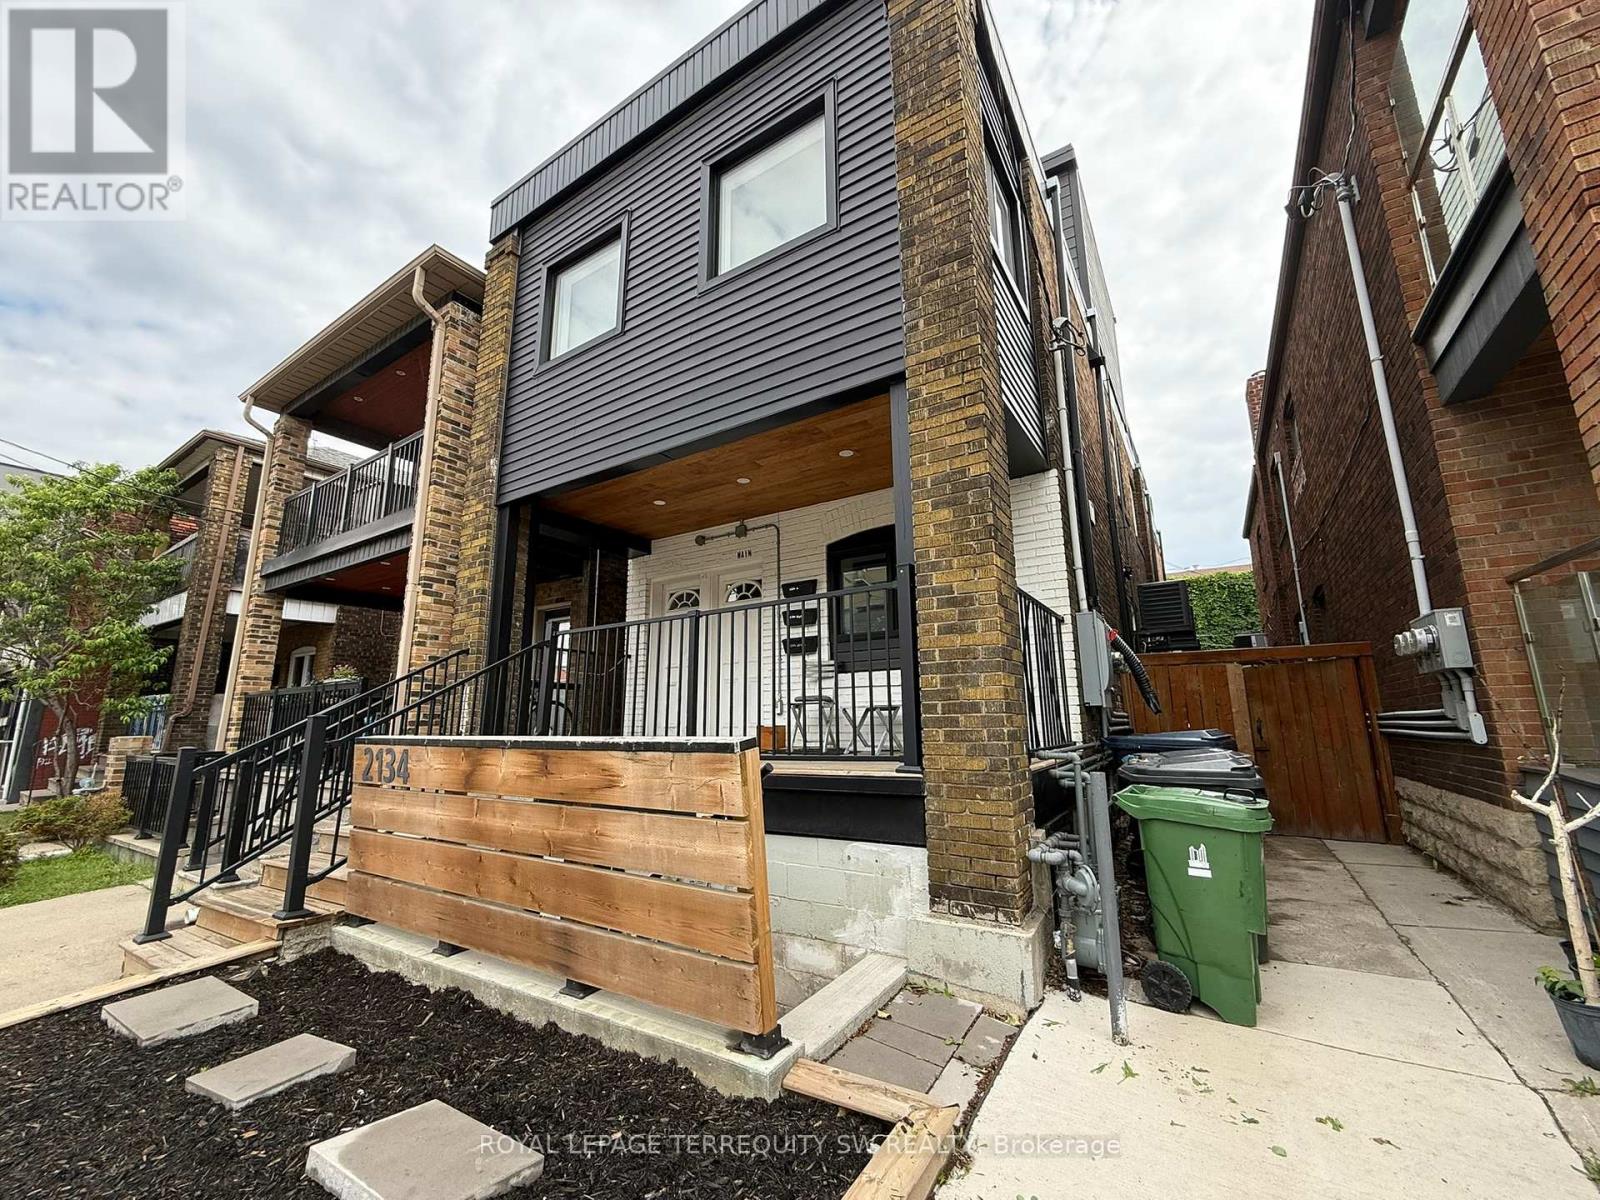
1 Lower - 2134 Dundas Street W
Toronto, Ontario
Rare opportunity to lease a fully furnished, soundproofed lower-level office suite at 2134 Dundas Street West - one of Toronto's most vibrant and transit-connected corridors. This thoughtfully designed space offers approximately 21.9 sq m (approx. 236 sq ft) with 2.38m ceilings, laminate floors throughout, and pot lighting. The open-concept layout features a dedicated work area with two desks, a comfortable lounge zone with a sofa, coffee table, rocking chair, and accent chairs, plus floor-to-ceiling bookshelves and original artwork. The functional kitchenette is equipped with a full-size stainless steel fridge, microwave, sink, and under-counter storage. A private 3-piece washroom with shower is conveniently located near the entrance. Clients are welcomed through a dedicated private entrance with a furnished vestibule. Security system included and can be activated by the tenant. Signage opportunity available. Steps to TTC, cafes, restaurants, and amenities. Ideal for therapists, coaches, wellness practitioners, or creative professionals seeking a warm, move-in ready space. (id:63203)
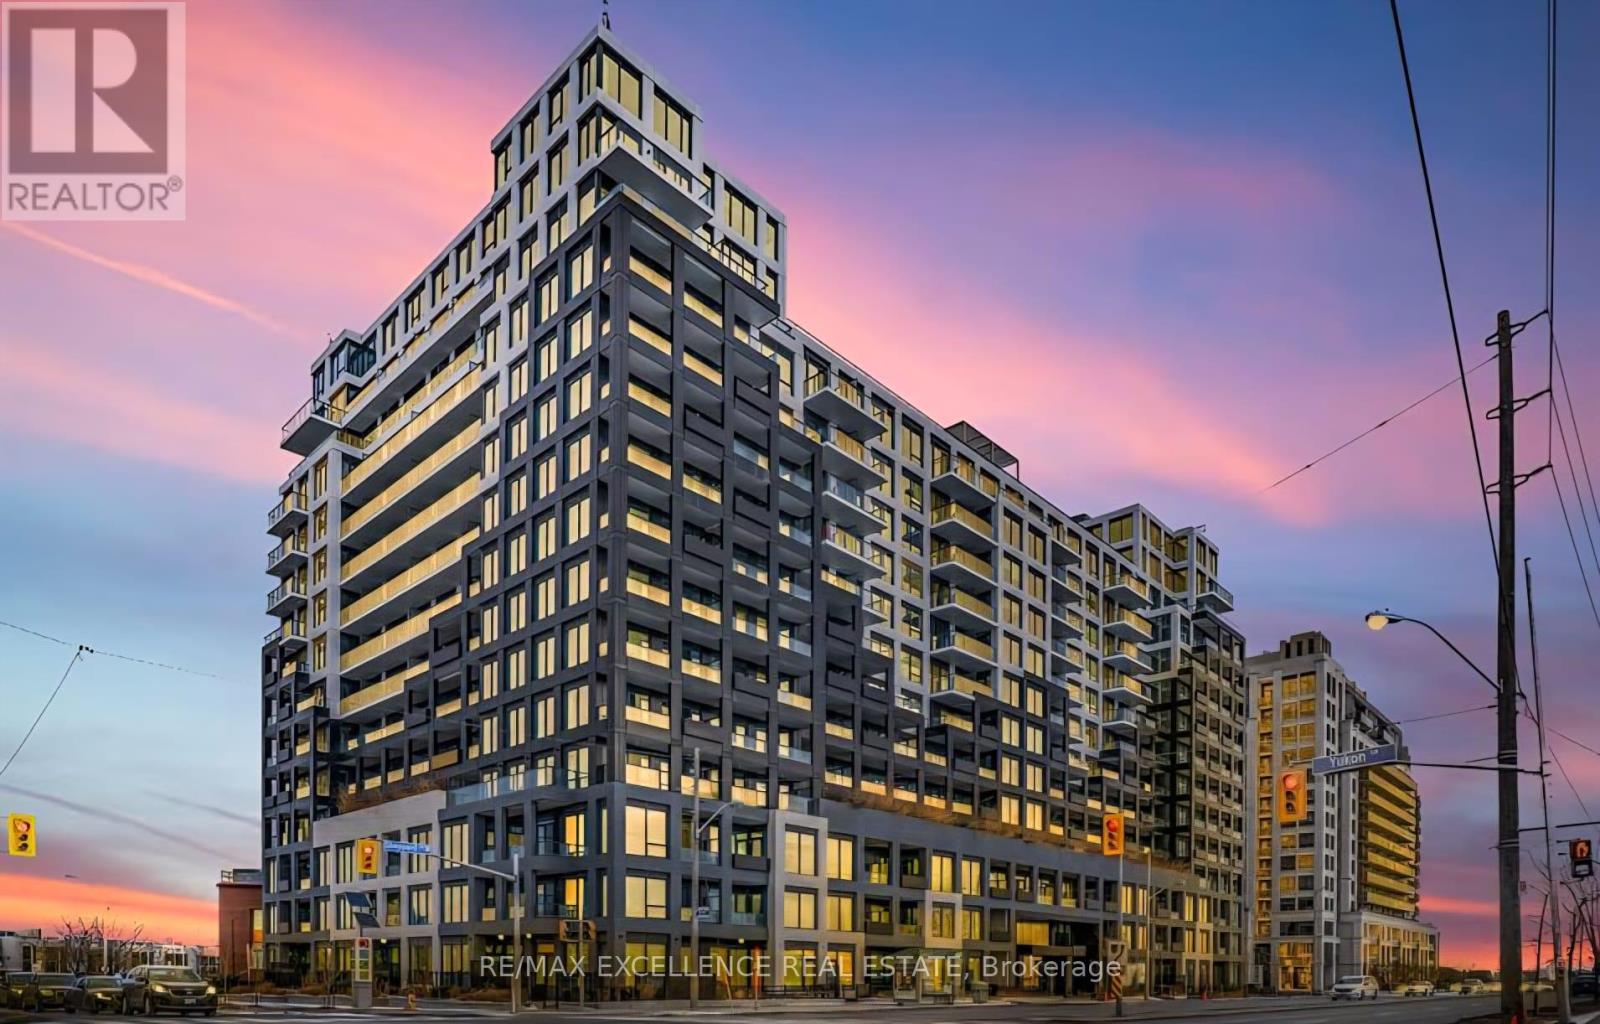
1131 - 1100 Sheppard Avenue W
Toronto, Ontario
Exceptional Opportunity To Own A Modern Condo Residence In The Highly Desirable York University Heights Community. This Bright And Functional Suite Features 1 Bedroom Plus A Spacious Den, 2 Full Bathrooms, And An Open-Concept Layout Designed For Comfortable Urban Living. Floor-To-Ceiling Windows Fill The Space With Natural Light, While The Living And Dining Area Seamlessly Extends To A Private Balcony Showcasing Stunning South-East Views. The Contemporary Kitchen Is Appointed With Stainless Steel Appliances, Elegant Caesarstone Countertops, And A Stylish Backsplash. Additional Highlights Include Ensuite Laundry, Owned Underground Parking, And Access To Premium Building Amenities Including A Fitness Centre, Party Room, Guest Suites, Rooftop Terrace, Bike Storage, And Visitor Parking.Ideally Located Steps From York University, TTC Transit, Downsview Park, Humber River Trails, Yorkdale Mall, Costco, Shopping, Dining, And Major Highways Including The 401 For Easy Commuting Across The GTA. Perfect For First-Time Buyers, Young Professionals, Students, Or Investors Seeking A Stylish, Low-Maintenance Home In A Vibrant And Well-Connected Neighbourhood. (id:63203)
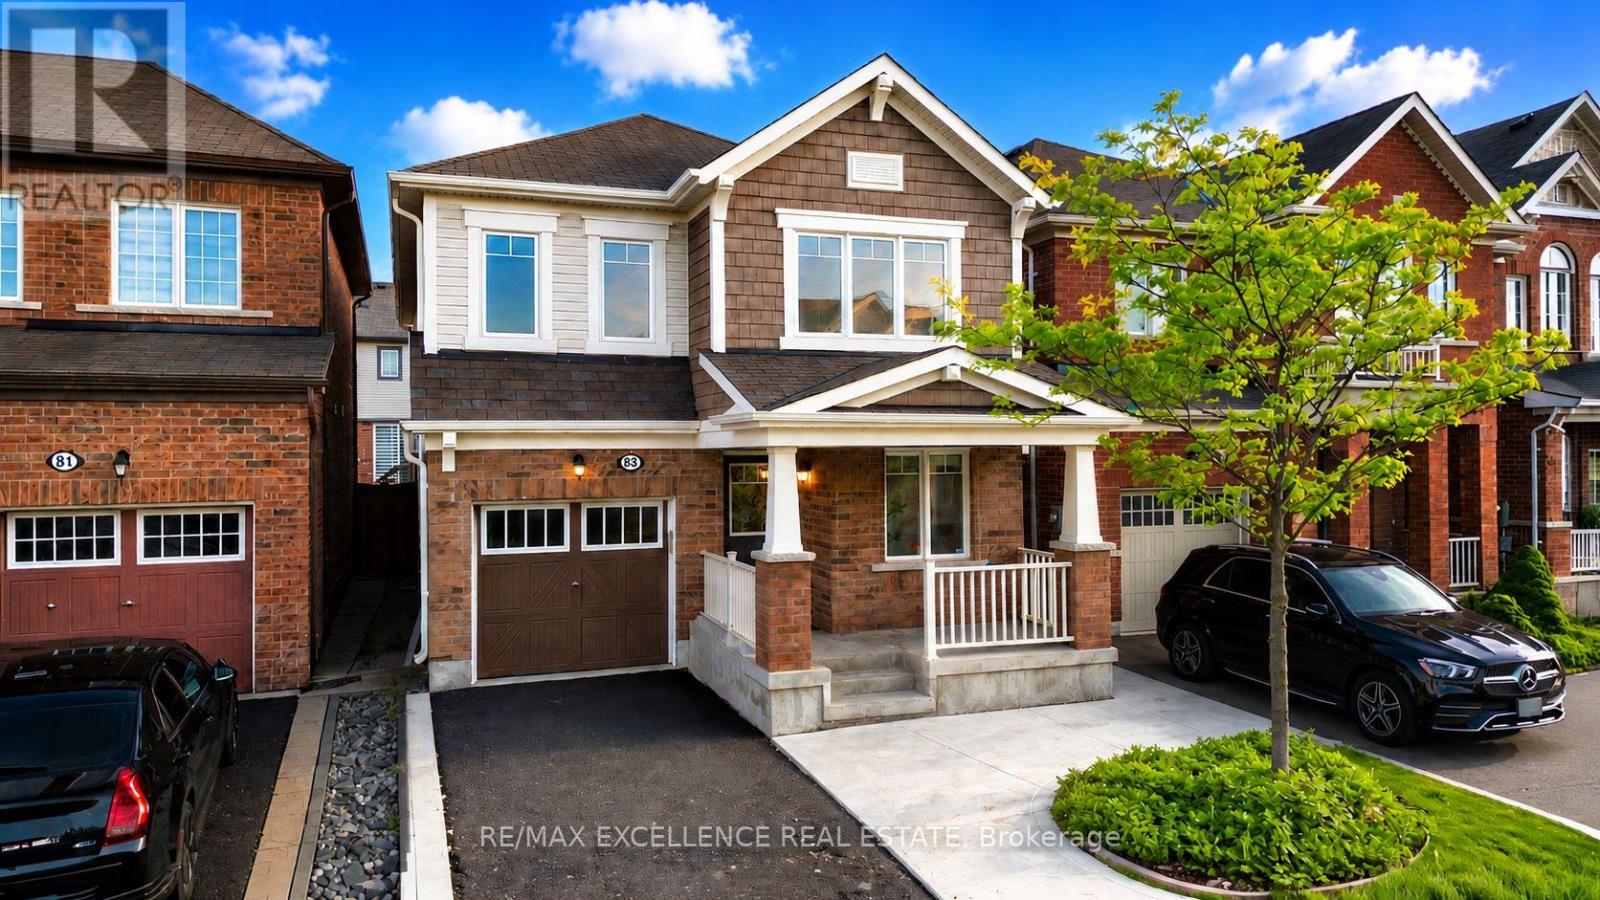
83 Leadenhall Road
Brampton, Ontario
Exceptional opportunity to own a beautifully upgraded 4-bedroom detached home featuring a legal 2-bedroom basement apartment, offering incredible versatility for extended family living, multi-generational households, or potential rental income.Welcome to this stunning, move-in-ready home that perfectly blends space, comfort, and modern elegance. Thoughtfully renovated in 2022, this home showcases a beautifully updated kitchen equipped with high-quality stainless steel appliances, upgraded hardwood flooring throughout the main level and second-floor hallways, and an expansive family room that creates the perfect setting for everyday living and entertaining. The second floor offers four generously sized bedrooms, three full bathrooms, and a convenient second-floor laundry room designed for modern family living. The spacious primary retreat features a luxurious 5-piece ensuite, a walk-in closet, and custom built-in shelving, while the additional bedrooms provide ample space and comfort for the entire family. The main floor also includes a versatile den, ideal for a home office, study area, or additional living space to suit your lifestyle needs. The fully legal basement offers two bedrooms, a kitchen, and a private ensuite bathroom, providing excellent flexibility and added value. Step outside and enjoy the low-maintenance exterior, complete with concrete finishes in both the front yard and throughout the entire backyard, creating a clean, functional, and enjoyable outdoor space. Additional highlights include a newly installed furnace (2024), numerous thoughtful upgrades throughout, and a highly functional floor plan designed for today's modern family. Offering the perfect combination of location, space, upgrades, functionality, and income potential, this exceptional property truly checks all the boxes and is a must-see opportunity. (id:63203)
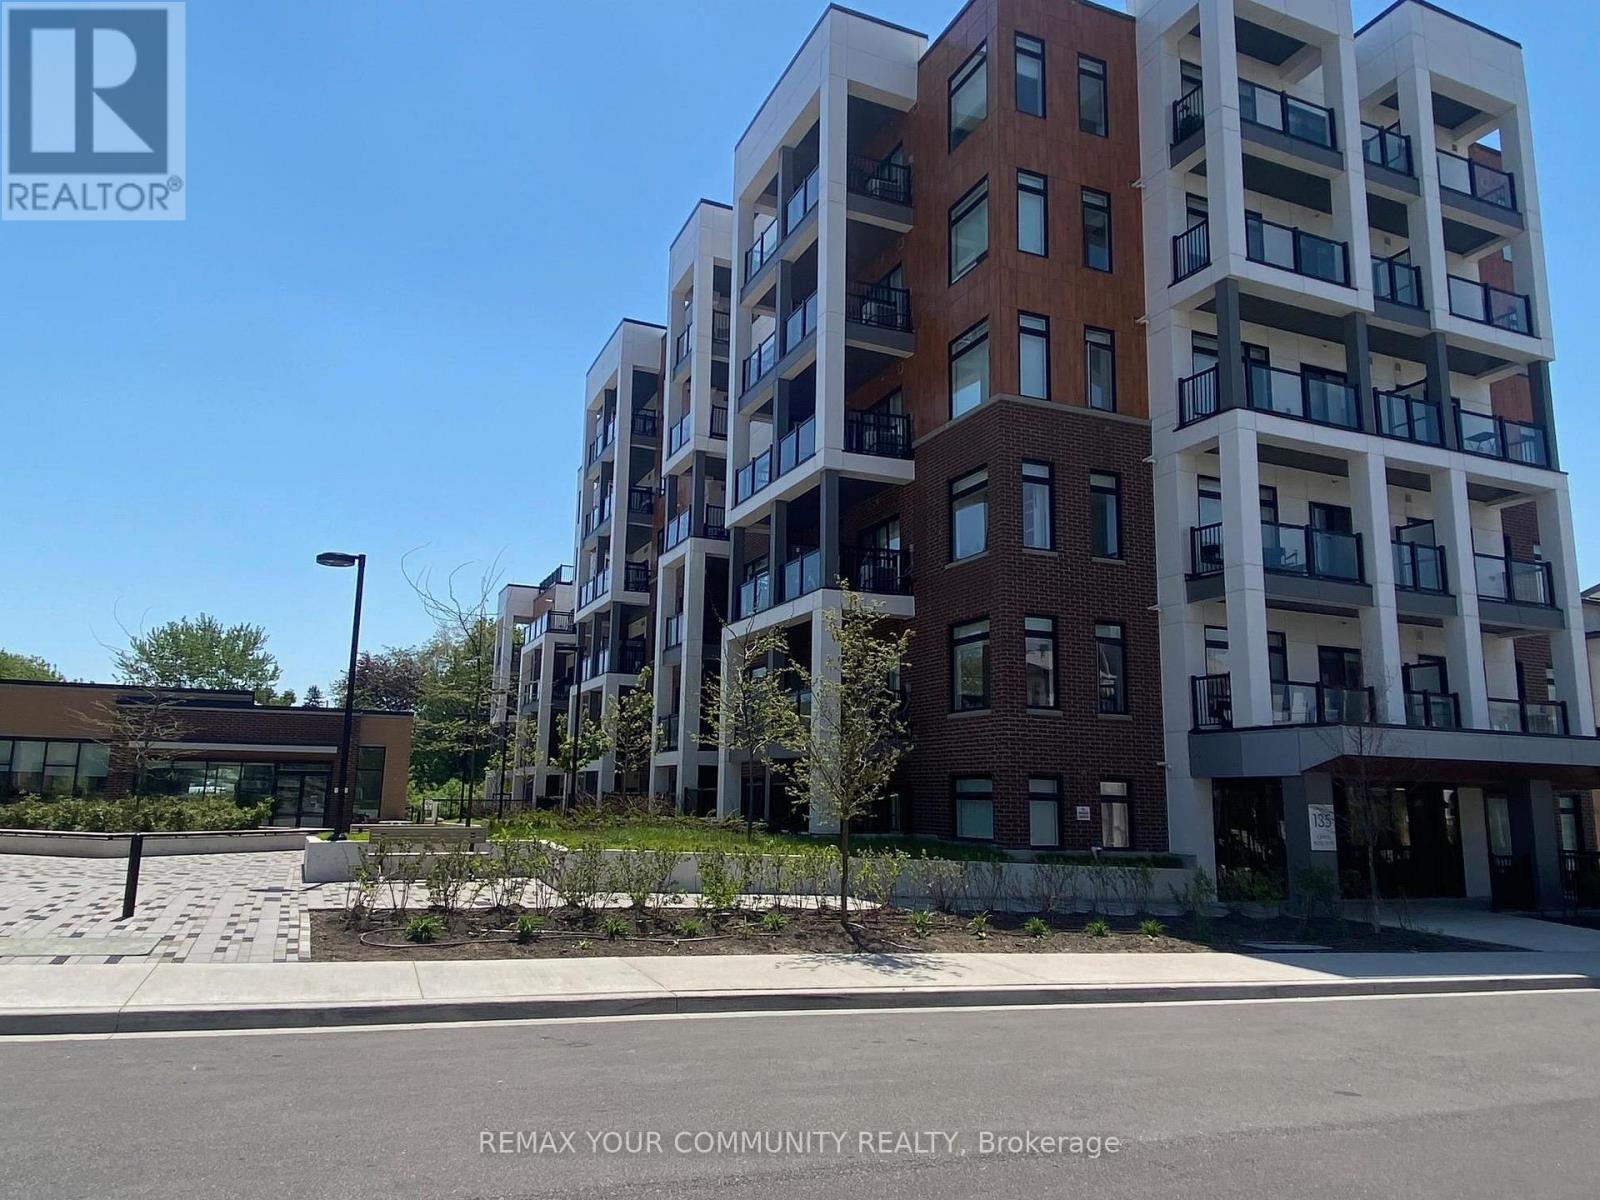
411 - 135 Cannon Jackson Drive
Toronto, Ontario
Modern and sun-filled suite located in the desirable Keelesdale neighbourhood, offering a superb and functional layout with contemporary finishes throughout. The unit features open concept, good living spaces, a modern white kitchen, laminate flooring (no carpet), all closet with mirror, good sized primary room with lots of window. Combined Living and Dining w/o to balcony. Minutes to shopping, dining, and quick access to the Eglinton LRT, TTC, and Highways 400 and 401. Move in Ready. One parking is included. (id:63203)
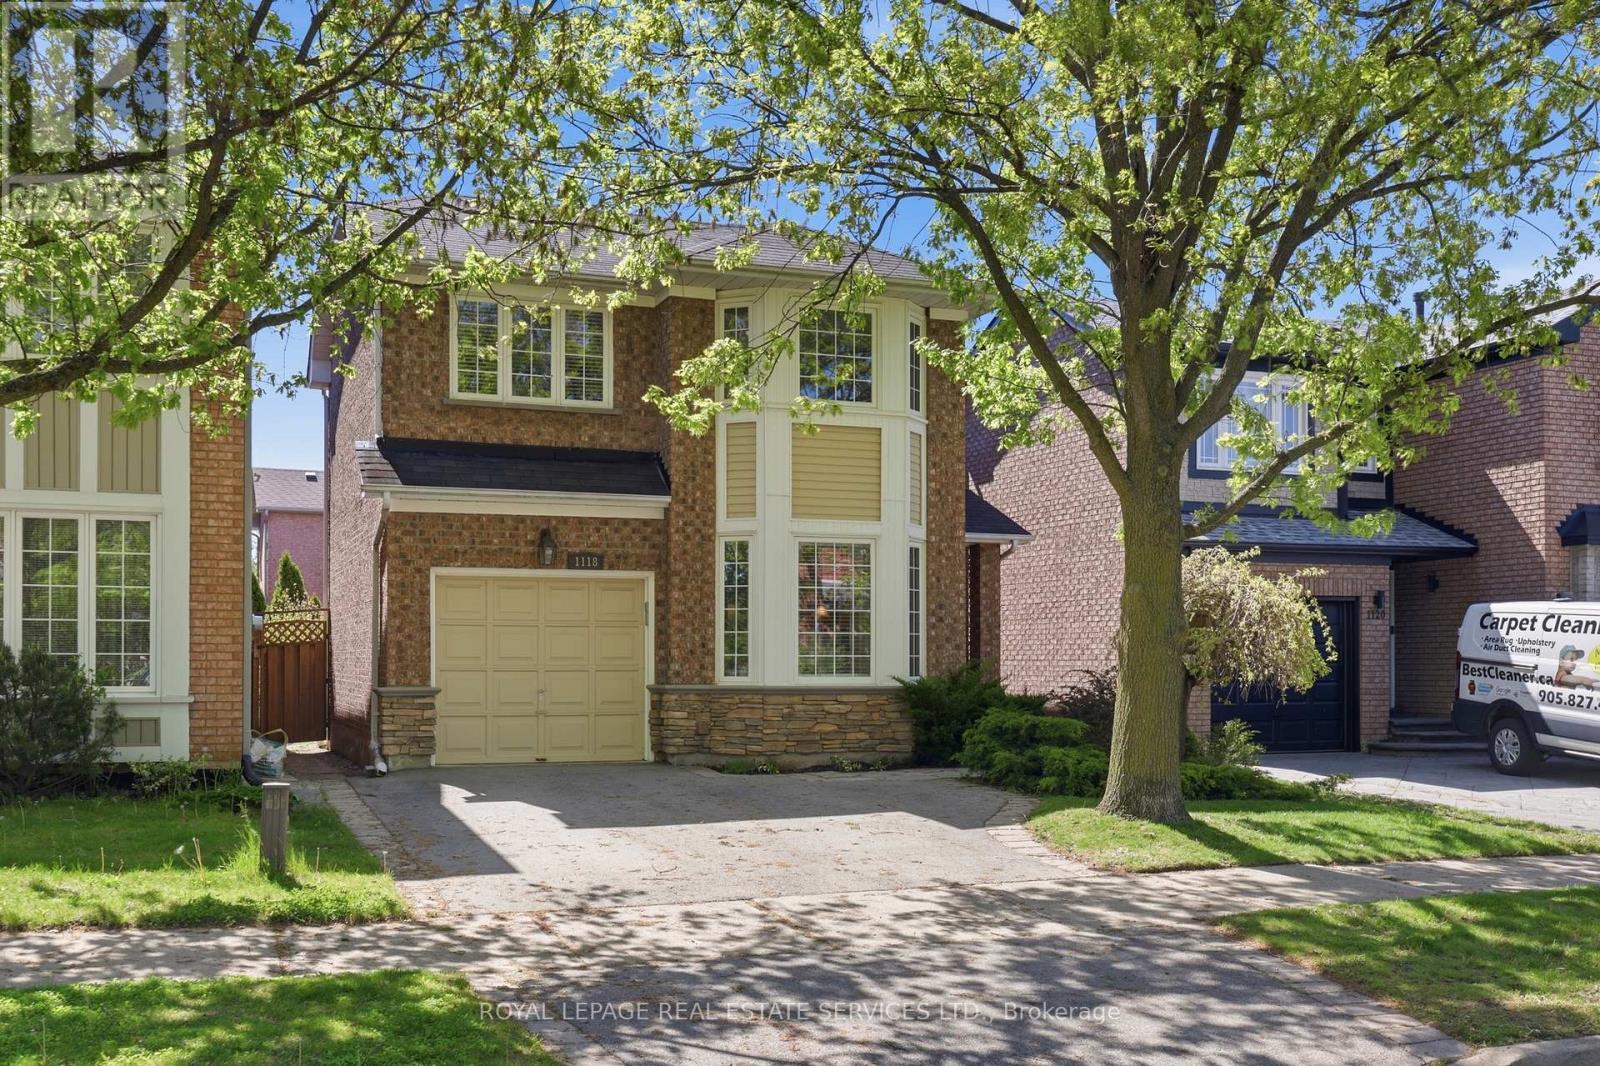
1118 Glen Valley Road
Oakville, Ontario
Set in Oakville's popular West Oak Trails neighbourhood, this thoughtfully updated 3 bedroom, 3 bathroom home offers the space, comfort, & convenience families are looking for. Surrounded by parks, trails, schools, shopping & everyday amenities, the location appeals to both young families & busy professionals alike, with everything you need just minutes from your doorstep. Inside, the home features a practical & welcoming layout with tasteful updates throughout. The bright kitchen is equipped with granite countertops, stainless steel appliances, & a gas stove, with a walkout to the deck & fully fenced backyard - a wonderful extension of the living space during warmer months. The landscaped yard offers privacy, mature greenery, & room to relax or entertain without feeling high maintenance. Upstairs, the generous primary bedroom includes a walk-in closet & private ensuite bath, offering a quiet retreat at the end of the day. Two additional bedrooms are spacious & versatile, easily accommodating children, guests, or a dedicated office as your needs evolve. The finished basement extends the living space with a comfortable family room centred around a cozy gas fireplace. It provides a relaxed, flexible area for everyday living, whether that's unwinding after a long day, spending time with family, or creating a separate zone for recreation or media. A private one-car garage pairs with a double driveway for a total of 3 parking spaces providing everyday convenience for households with multiple vehicles. The garage also includes valuable storage for gardening tools & outdoor essentials, with direct access to the backyard for practicality & seasonal ease. This is a move-in-ready home in one of Oakville's most established neighbourhoods, where family-friendly streets, nearby green space, & everyday conveniences all come together seamlessly. Designed for comfortable day-to-day living, this home offers the ideal mix of style, functionality, & location! (id:63203)