

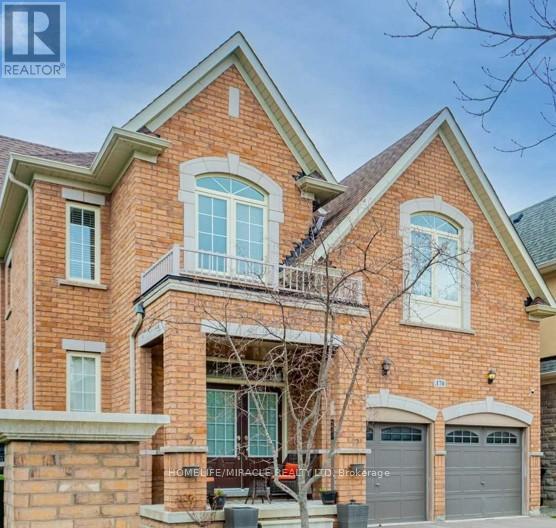
170 Maxwell Street
Toronto, Ontario
Welcome to 170 Maxwell St.This stunning custom-built home offers approximately 3,600 sq. ft. of above-grade, thoughtfully designed living space, ideally situated in the highly desirable Bathurst Manor community-known for its family-friendly streets, top-rated schools, beautiful parks, and convenient access to transit and major highways.Step inside to a grand open-concept kitchen and dining area, perfect for hosting gatherings and celebrating family moments. A private main-floor family room provides an inviting space for everyday relaxation.At the heart of the home is the chef's kitchen, featuring stone countertops, a breakfast bar, premium millwork, and abundant pantry storage. The spacious eat-in area overlooks the large backyard, while the bright family room-framed with generous windows-creates a warm, welcoming environment ideal for both living and entertaining.The upper level showcases five versatile, oversized bedrooms and three bathrooms. The luxurious primary suite impresses with multiple walk-in closets and a spa-like 6-piece ensuite. All bedrooms include custom closet organizers; two share a convenient Jack-and-Jill bathroom, while another features its own private ensuite.The main level also includes a large laundry and mudroom with direct access from the two-car garage.The finished basement further extends your living space with a spacious recreation room, two additional bedrooms, and ample storage.Outside, the property features a private backyard, a double garage, and a generous driveway.Located within walking distance to schools, parks, community centres, and transit-and just minutes from major highways-this home offers unmatched convenience. Shopping, dining, and neighborhood amenities are all close by.170 Maxwell St delivers the perfect blend of luxury, functionality, and location-ideal for today's growing family. (id:63203)
706 - 250 Albert Street
Kitchener, Ontario
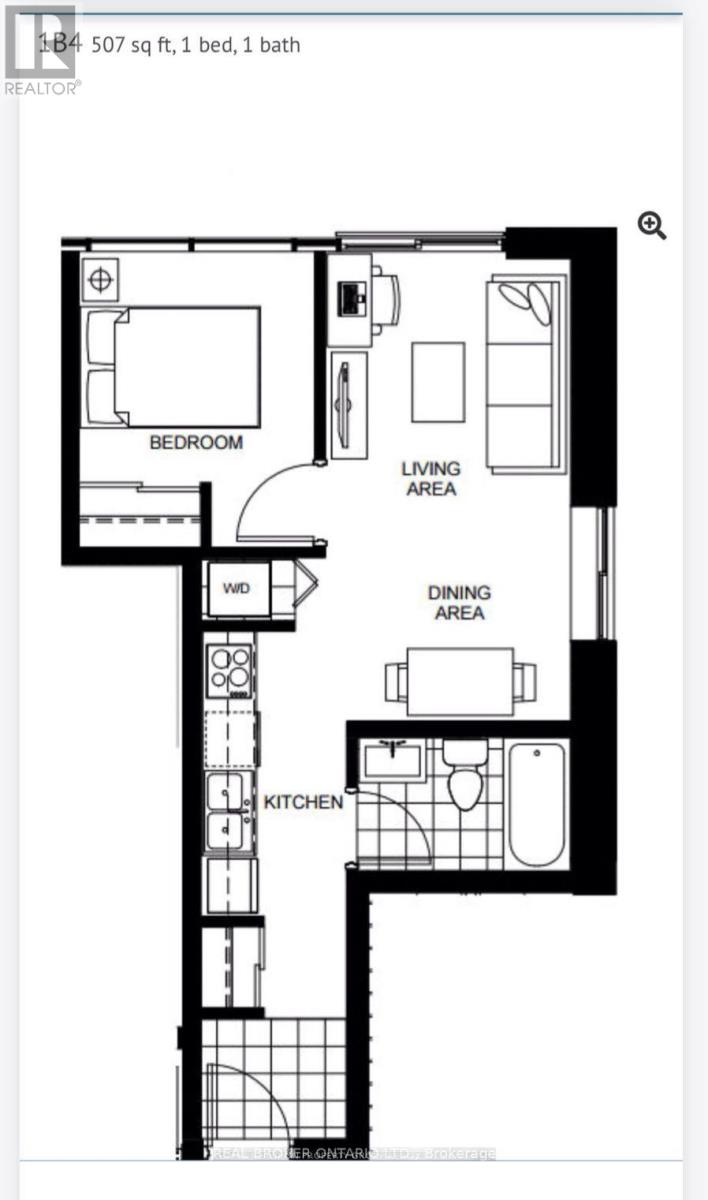
Welcome to This Wonderful and Generously-sized 510 SQFT Premium Corner Unit Including 1 Bedroom With Floor to Ceiling Windows & 1 Bathroom Condo, Perfectly Located Within 5 Minutes Walking Distance of Both Waterloo and Laurier University. Recently Renovated & Fully Furnished, This Unit Boasts With Sunlight! Creating a modern & Inviting Atmosphere! Enjoy the Spacious Layout With a Large Living Area & Space for a Dining Area. A Juliette Balcony & Sliding Glass Doors with South Exposure. This is one of the Larger Units (Premium Corner unit and Premium Covered Parking Spot for $200 Extra) for Sage Platinum Condos! Being on the Top Floor of this Building, it is an Easy Flight of Stairs to the Tranquil Setting of the Roof-top Terrace with a BBQ area and Ample Seating for a Great Outdoor Space! You'll appreciate the Convenience of Rare Covered Surface Parking and the Building's Amenities, including an Exercise Room and a Bike Storage Room for your Active Lifestyle. The Building Maintenance will Cover Heat, Water, Internet, Common Elements and Building Insurance and 1 Covered Surface Parking! (id:63203)
129 - 10 Birmingham Drive
Cambridge, Ontario
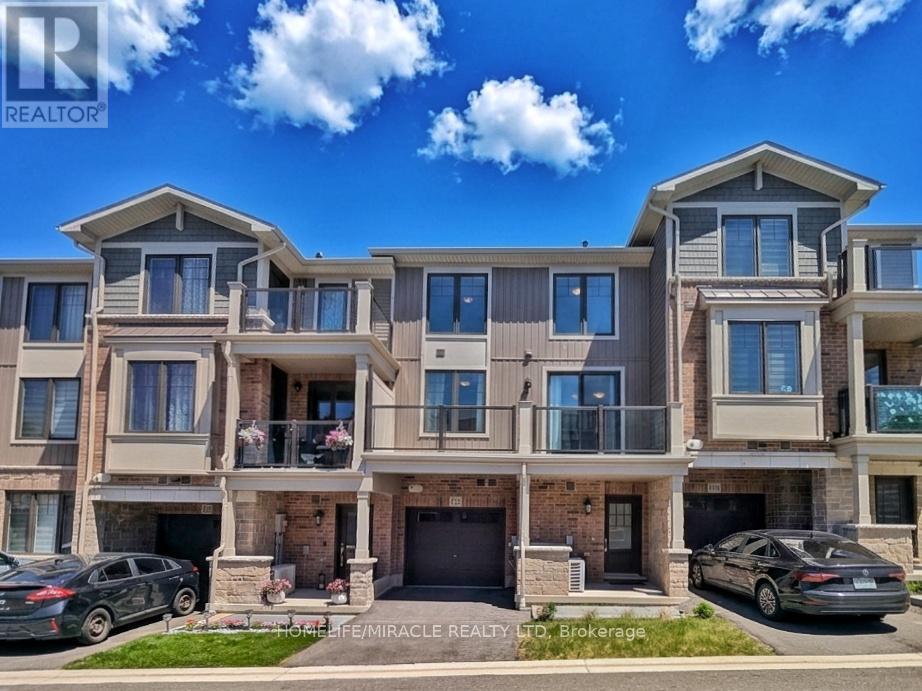
STUNNING 3-YEAR-NEW TOWNHOUSE NEAR HIGHWAY 401 WITH UPSTAIRS LAUNDRY & TARION WARRANTY!Welcome to Unit 129 at 10 Birmingham Drive, an exceptional modern townhouse built in 2023 byBranthaven, offering the complete peace of mind of remaining Tarion Warranty protection. Thishigh-demand complex is a commuter's dream, located less than 5 minutes to the Highway 401 rampsand within short walking distance to major transit links, regional shopping, and elite fitnessamenities.The main level showcases a bright, open-concept layout that seamlessly connects the spaciousliving, dining, and kitchen areas-perfect for entertaining. High-end finishes run throughout,anchored by elegant, rich dark laminate flooring. The chef-inspired kitchen features premiumquartz countertops and stainless steel appliances. Walk directly out from the main living areato your own private balcony/deck for seamless indoor-outdoor living.Upstairs features large, comfortable bedrooms with high-quality carpet flooring and abeautifully finished main bathroom situated close by. Best of all, say goodbye to carryingheavy baskets across levels with the ultimate convenience of a dedicated upper-level laundrysetup right next to the bedrooms. Complete with a private garage and driveway, this propertydelivers a flawless mix of modern upscale styling and unbeatable highway convenience. (id:63203)
36 Haynes Court
Niagara-On-The-Lake, Ontario
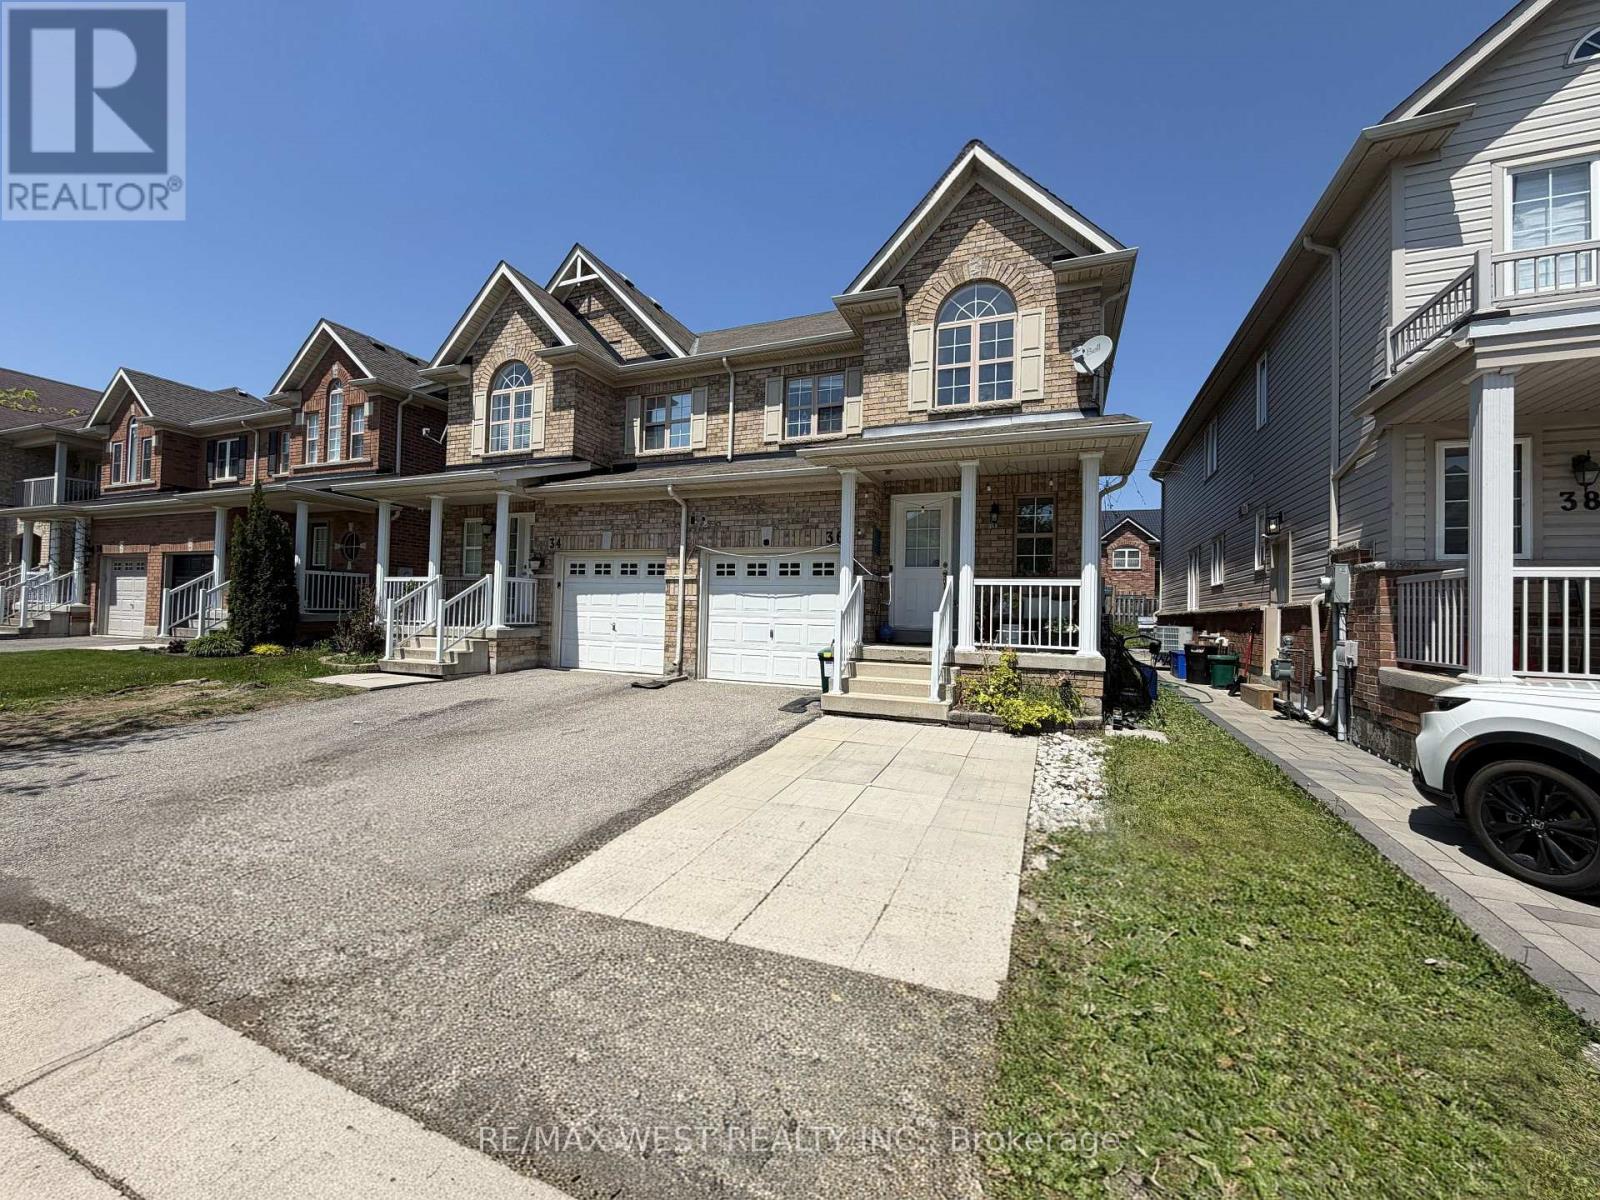
Beautiful 2-storey semi-detached home in Niagara-on-the-Lake, ideally situated in a family-friendly neighbourhood surrounded by parks, walking trails, and green space. Located on a quiet dead-end street, this home is just steps from Niagara-on-the-Green Park and its basketball court, offering the perfect setting for families to enjoy an active outdoor lifestyle. You are also within walking distance to Niagara College Daniel J. Patterson Campus, with the Niagara Escarpment and Royal Niagara Golf Club nearby. Inside, the main floor features a spacious kitchen and dining area with walkout access to a private deck, pergola, and garden shed, along with a bright and inviting living room complete with a cozy gas fireplace. Upstairs, you will find three generously sized bedrooms, including a primary retreat with a large walk-in closet and ensuite featuring a separate shower and soaker tub. The additional bedrooms are bright, spacious, and well-suited for a growing family. The finished basement adds even more versatility with two bedrooms, an office, and a 4-piece bathroom. Complete with a one-car garage and driveway parking, this home is also just minutes from the outlet mall, major highways, and all the attractions of Niagara Falls. A fantastic opportunity for families, first-time buyers, or investors alike. (id:63203)
4 - 1093 Howard Avenue
Windsor, Ontario
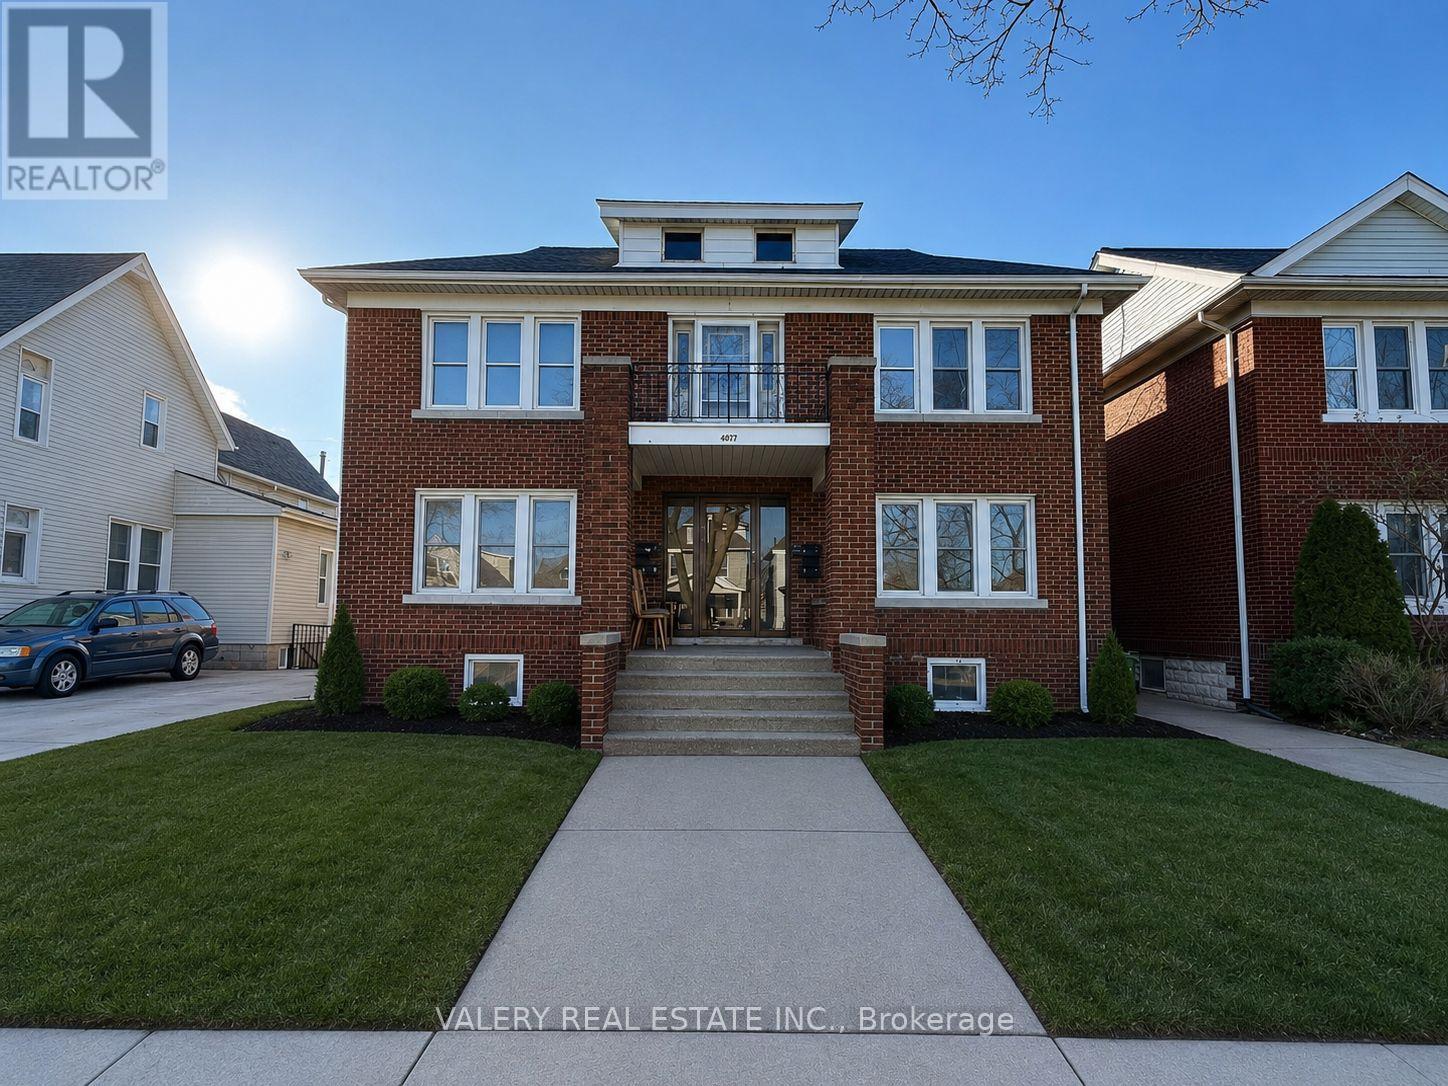
Available Immediately at 1093 Howard Ave, Windsor, Ontario, N9A 1S6. This well-maintained unit offers 2 spacious bedrooms, 1 full bathroom, 1 dedicated parking space, and the convenience of ensuite laundry. Ideally located in a central area with easy access to amenities, public transit, and major routes, this property is perfect for comfortable and convenient living. Rent includes Utilities. (id:63203)
2 - 48 Clarence Street
Cambridge, Ontario
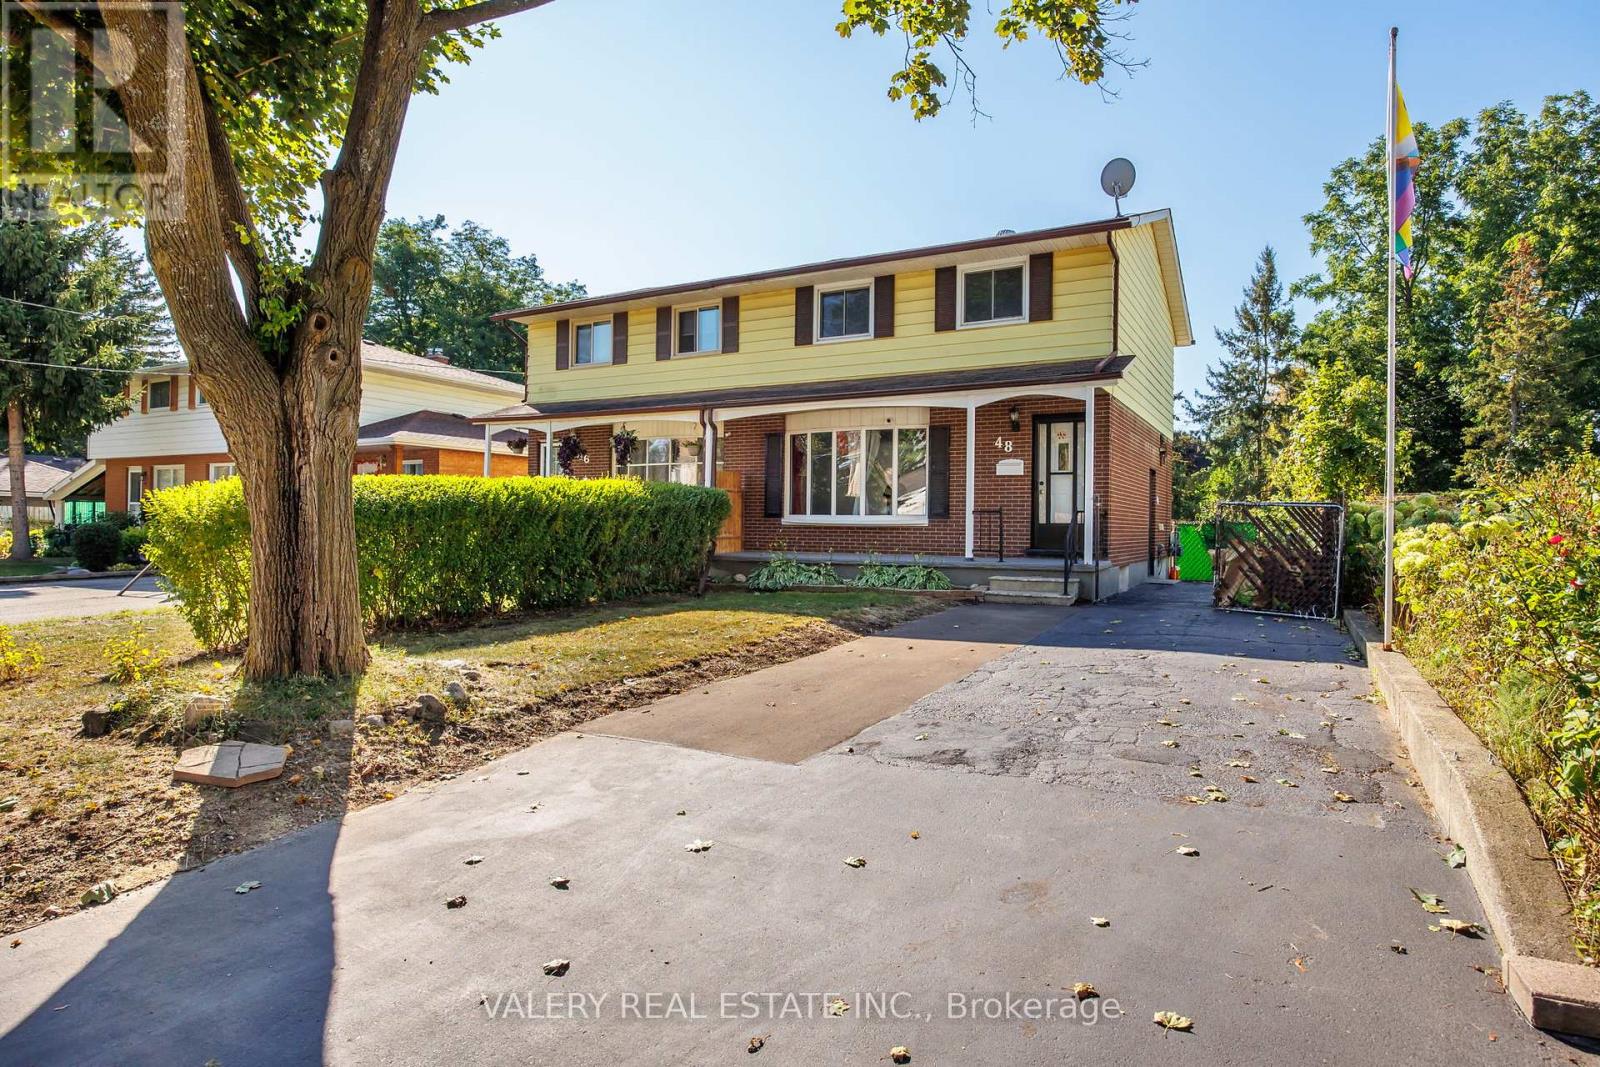
Beautifully renovated 1-bedroom, 1-bathroom basement unit available for lease in a convenient Cambridge location. This bright and spacious unit features an upgraded kitchen, modern bathroom, ample closet space, and plenty of natural light throughout. Enjoy access to a private terrace/backyard, perfect for relaxing.Ideally located close to parks, public transit, bus stops, schools, shopping centres, grocery stores, restaurants, bars, and sports clubs. Includes 1 parking space.Rent is $1,500/month plus 25% of utilities. .Available immediately. (id:63203)
182 - 3 Farm View Lane
Prince Edward County, Ontario
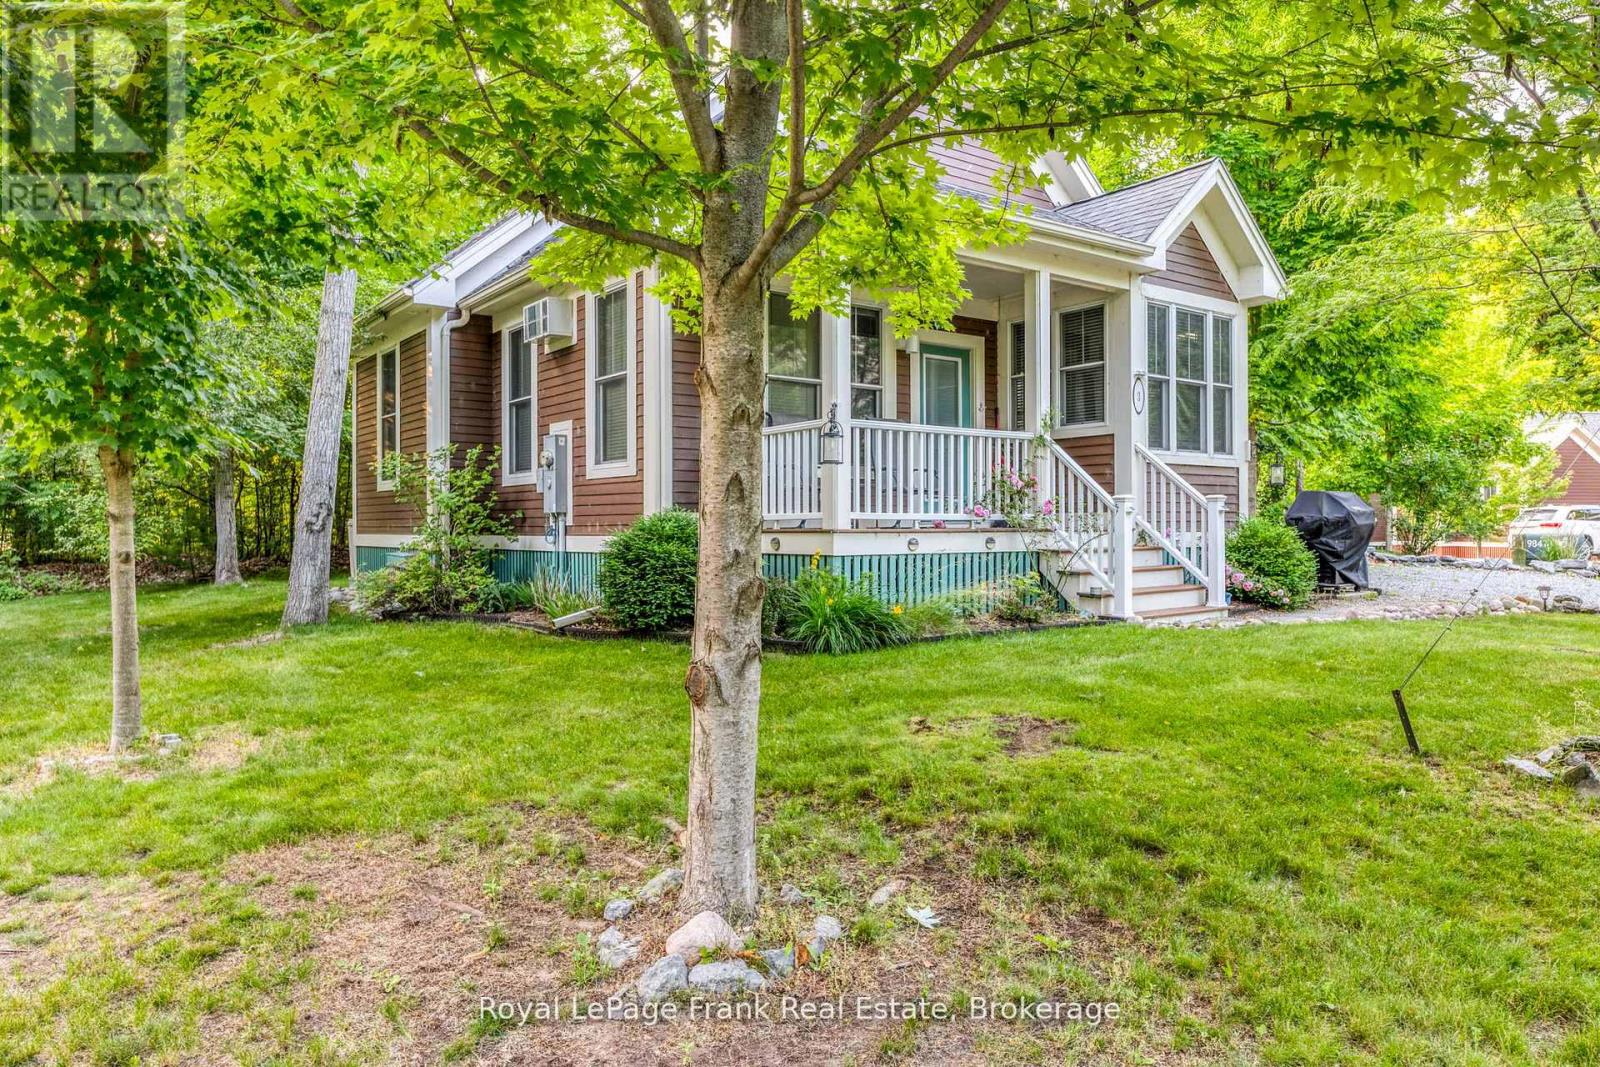
Extra-Wide Lot in the Woodlands! Welcome to 3 Farm View Lane, set on a one-way lane in East Lake Shores-a seasonal gated waterfront community (open April-October) in Prince Edward County. Just a quick walk to the beach, adult pool, and gym, this cottage is well positioned to enjoy everything the resort has to offer. This 2-bedroom, 2-bath bungaloft offers flexible sleeping space with a loft that includes both a bed and bunk beds-ideal for hosting family and friends. Vaulted ceilings create an open, airy feel, while the kitchen features solid maple cabinets, a pantry, and a functional layout that connects easily to the main living space. The primary bedroom includes a 3-piece ensuite, with a second full bathroom for guests. There's room to expand the porch or further enhance the outdoor space. The cottage comes fully furnished and includes two storage sheds, a water softener, and private parking for two vehicles. East Lake Shores spans 80 acres with 1,500 ft. of shoreline and offers two pools, tennis, pickleball, basketball and bocce courts, playground, off-leash dog park, walking trails, and more. Enjoy free use of canoes, kayaks, and paddleboards, plus a full calendar of activities including yoga, aquafit, live music, and family-friendly events. Minutes from Sandbanks, Picton, wineries, breweries, and restaurants-an easy escape from the GTA. Monthly condo fees of $663.03 include TV, internet, water, sewer, grass cutting, off-season snow removal, and full use of amenities. No STA license required-use personally or help offset costs by renting through the on-site program or Airbnb/VRBO when not in use. (id:63203)
33 - 25 Butternut Lane
Prince Edward County, Ontario
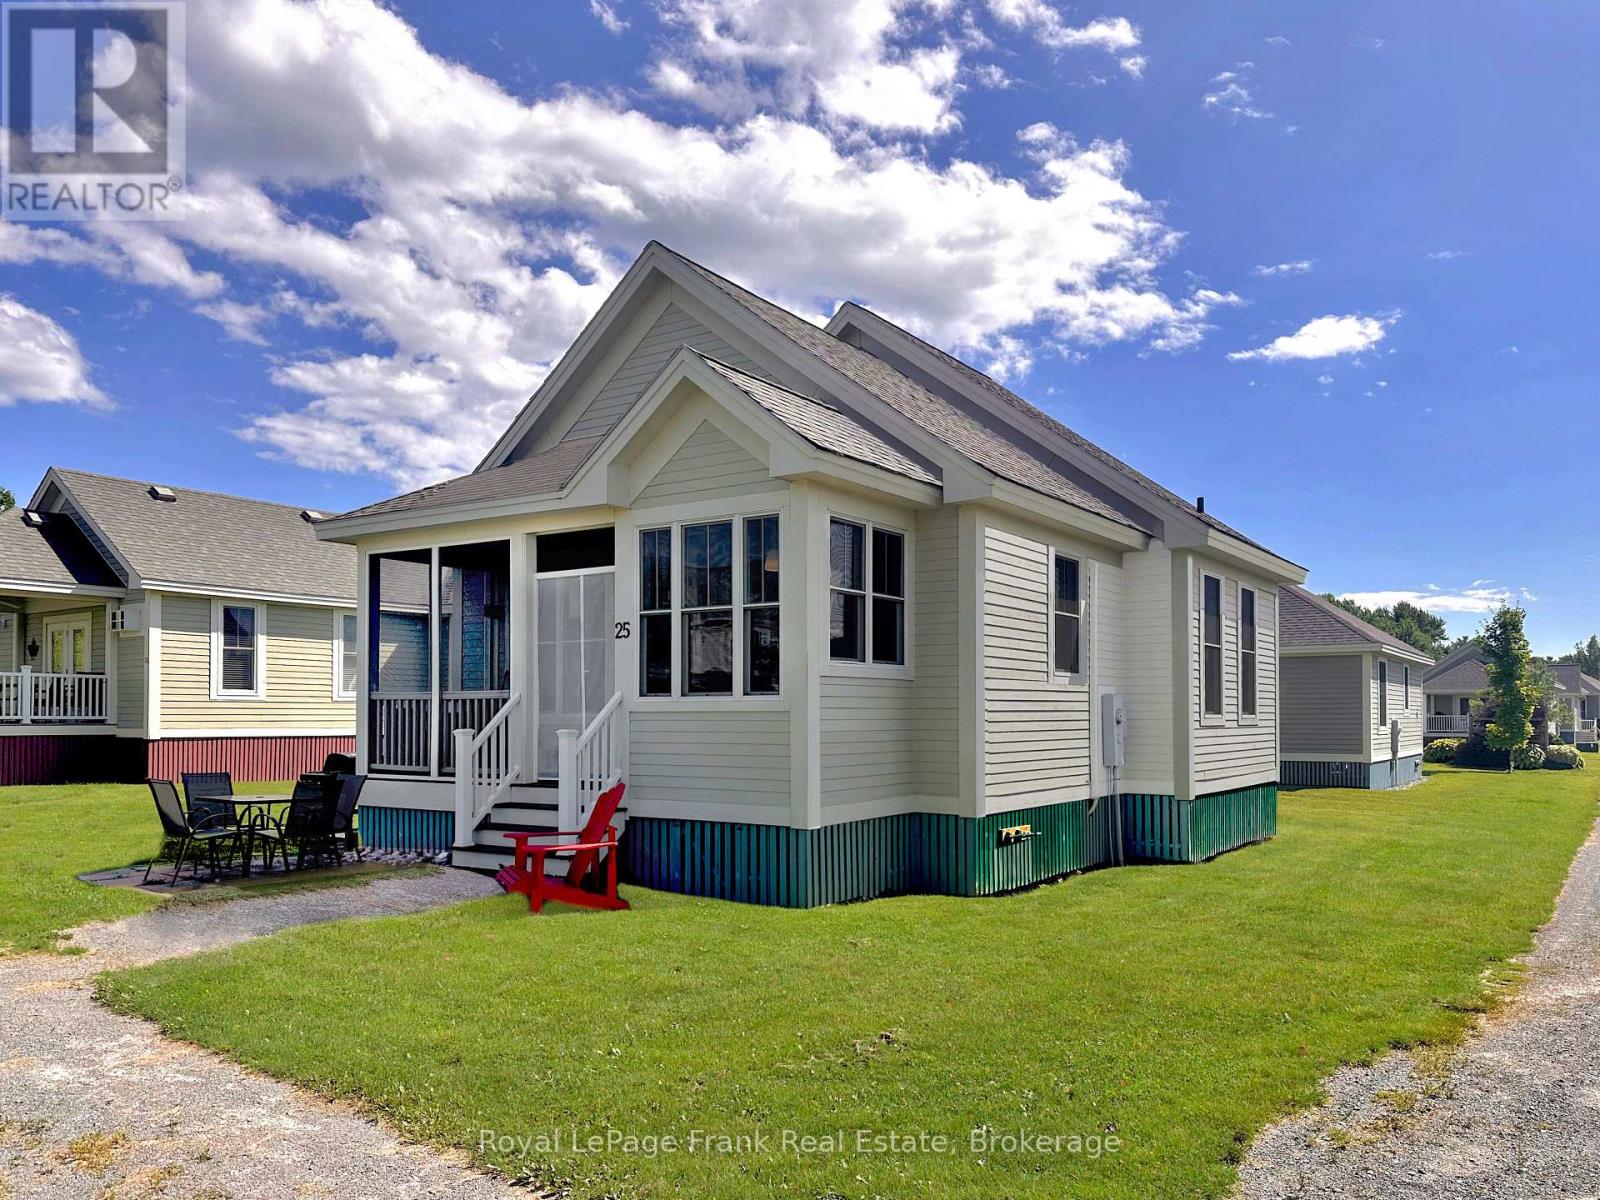
25 Butternut Lane is well positioned in the Meadows section of East Lake Shores, close to the family pool, sports courts, dog park, and just a short walk to the beach and waterfront. It's a great spot for being part of the action while still having a comfortable place to unwind. This spacious Northport model bungaloft offers a main-floor primary bedroom with ensuite, a second bedroom and full bath, and an upper loft that works well for extra sleeping space, teenagers, or storage. The open living area feels bright and comfortable, and the screened-in porch faces a pocket park-an easy place to relax between swims, games, and beach time. The cottage includes a new LG stacked washer and dryer, two garden sheds for bikes and beach gear, and a heat-pump mini-split system providing quiet, efficient heating and cooling. A smart thermostat allows for remote temperature control when you're away. East Lake Shores is a 3-season (April-October), gated waterfront community with 1,500 feet of shoreline on East Lake, swimming, canoeing, kayaking, paddle boarding, walking trails, playgrounds, sports courts, and a full calendar of seasonal activities and live music. This is a vacant-land condominium, meaning you own both the cottage and the land it sits on. Monthly condo fees of $663.03 include TV, internet, phone, water, sewer, management, grounds maintenance, off-season snow removal, and use of all amenities. Rental options are available through the on-site program or privately-no STA license required. Just minutes from Sandbanks Provincial Park, wineries, shops, and dining, 25 Butternut Lane puts you right in the heart of Prince Edward County cottage life. (id:63203)
129 - 2 Chipmunk Lane
Prince Edward County, Ontario
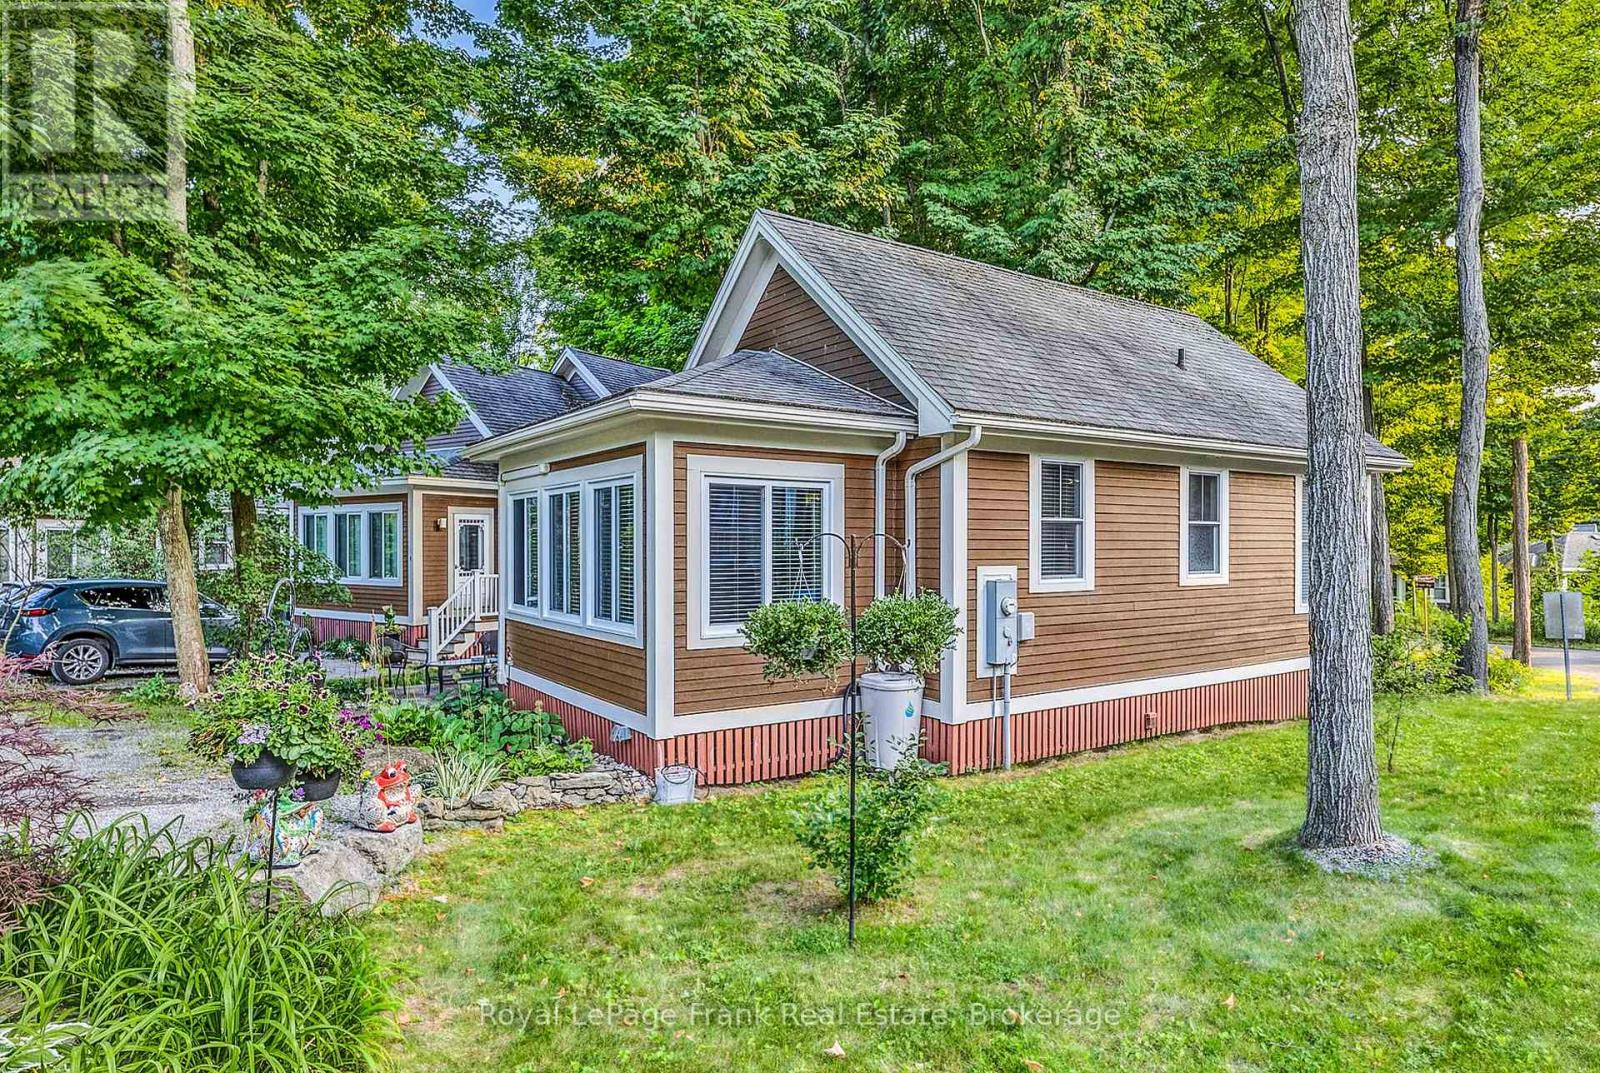
Welcome to 2 Chipmunk Lane in the Woodlands at East Lake Shores, a seasonal gated waterfront community (April-October) with resort-style amenities in Prince Edward County. Set on a generous 79' x 75' corner lot with no cottages directly behind and open space to one side, this fully furnished two-bedroom, two-bathroom bungalow stands out for its privacy, larger yard, and bright interior living space. The backyard and patio area provide room to relax, garden, or entertain, giving the property a more open feel than many in the community. A fully integrated sunroom surrounded by windows expands the interior living space and creates a bright dining area that also functions beautifully as a painting studio, enhancing the overall footprint and bringing natural light deep into the home. The open-concept living room connects to an efficient kitchen with neutral finishes, and two full bathrooms offer flexibility for owners and guests. A heat pump provides heating and cooling, while eavestroughs, a garden shed, and private two-car parking add practical value. Centrally located between the family pool and playground and the adult pool, gym, and lakeside patio, you're within easy walking distance of amenities while enjoying a quieter corner setting. East Lake Shores spans 80 acres with 1,500 feet of waterfront, a lakeside beach area with lounge chairs and swim dock, two heated pools, tennis, pickleball and basketball courts, fitness facilities, an off-leash dog park, and complimentary canoes, kayaks, and paddleboards. The lake is swimmable (water shoes recommended), and boat access is available via the public launch just down the road in Cherry Valley. Owners may participate in the on-site rental program, manage private rentals independently, or enjoy the cottage for personal use. Located 9 km from Sandbanks and minutes to Picton's wineries, shops, and restaurants, condo fees include water, sewer, TV/Internet, and grass cutting. (id:63203)
14222 Dublin Line
Halton Hills, Ontario
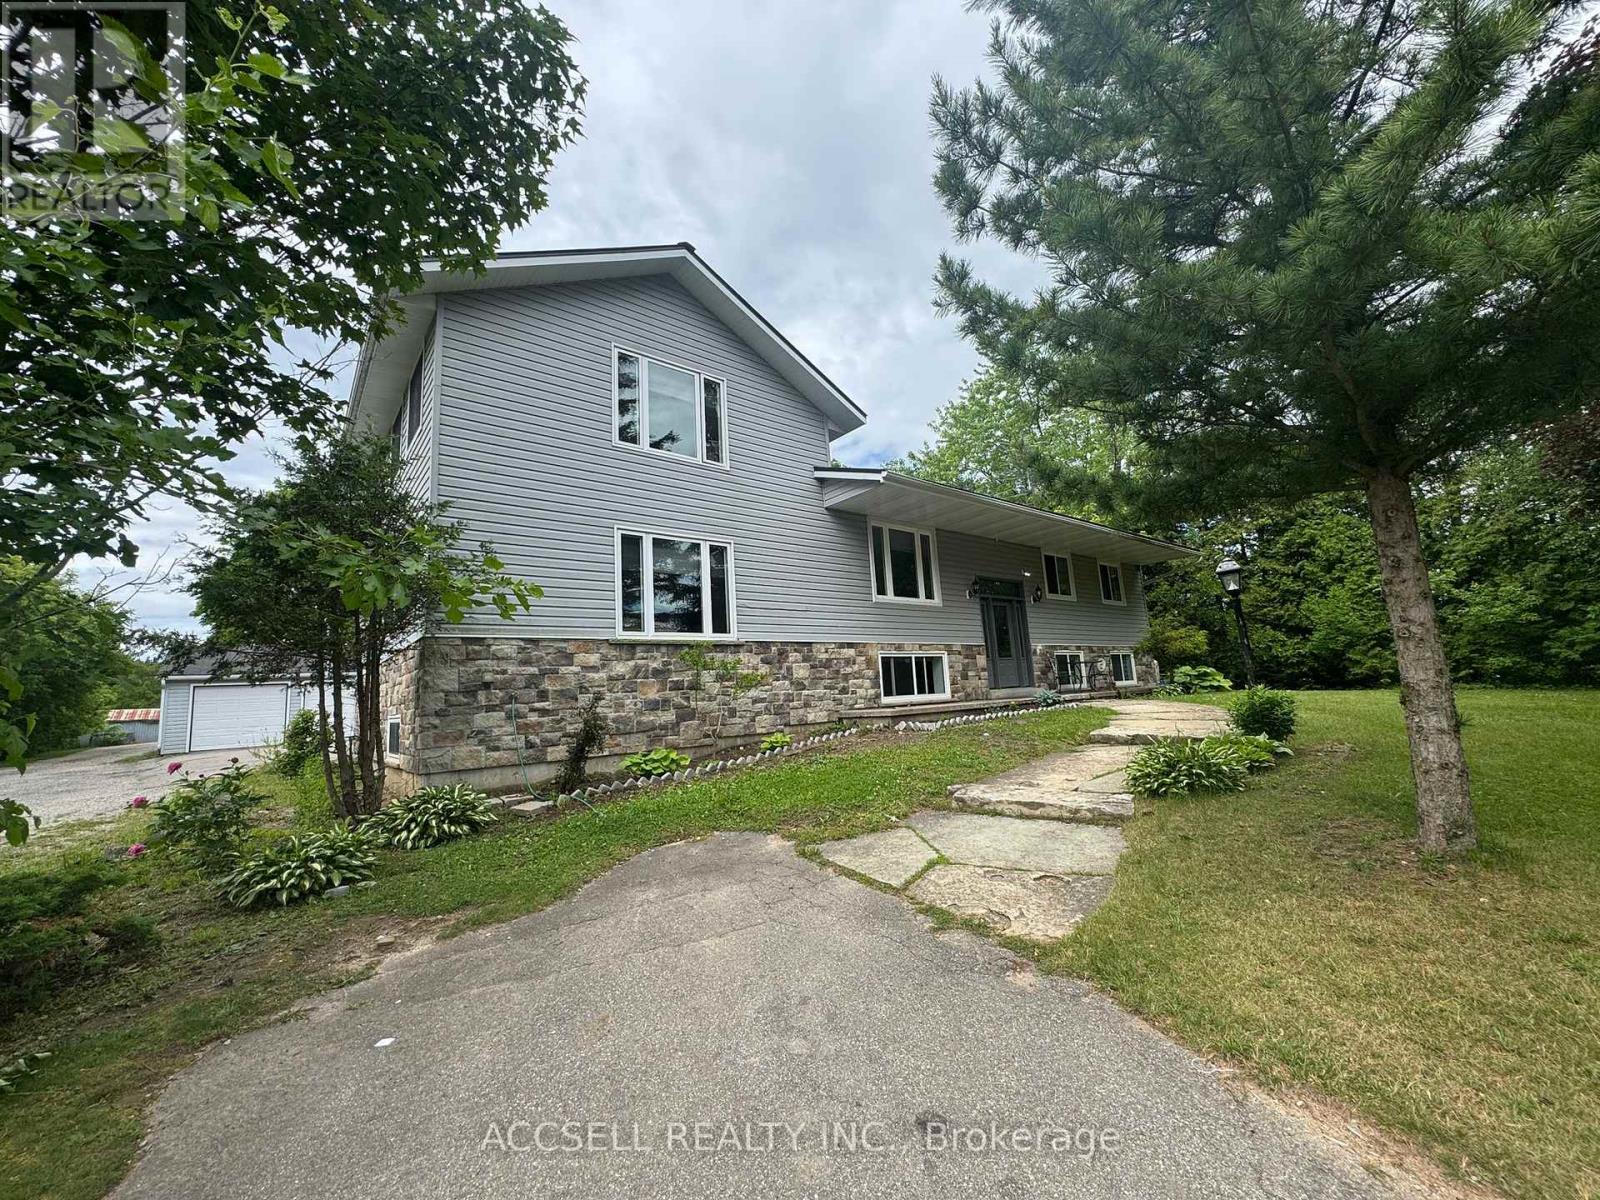
Power of sale----- As is condition-----No warranties------This exceptional home and property offer endless possibilities on a private 3.75-acre lot. The fabulous sidesplit features expansive windows throughout, filling the home with natural light and creating bright, sun-filled living spaces. The spacious kitchen boasts a massive breakfast bar, granite countertops, and an open-concept design overlooking the dining room, living room, and sitting area.The private upper-level primary retreat offers a king-sized bedroom, two walk-in closets, and a beautifully 3-piece ensuite. Two additional bedrooms share a well-appointed 4-piece bathroom.The lower level is ideal for extended family or an in-law suite, featuring one bedroom, a dining area, family room, and an eat-in kitchen. Numerous updates throughout the home make this a truly move-in-ready opportunity. (id:63203)
3412 Marmac Crescent
Mississauga, Ontario
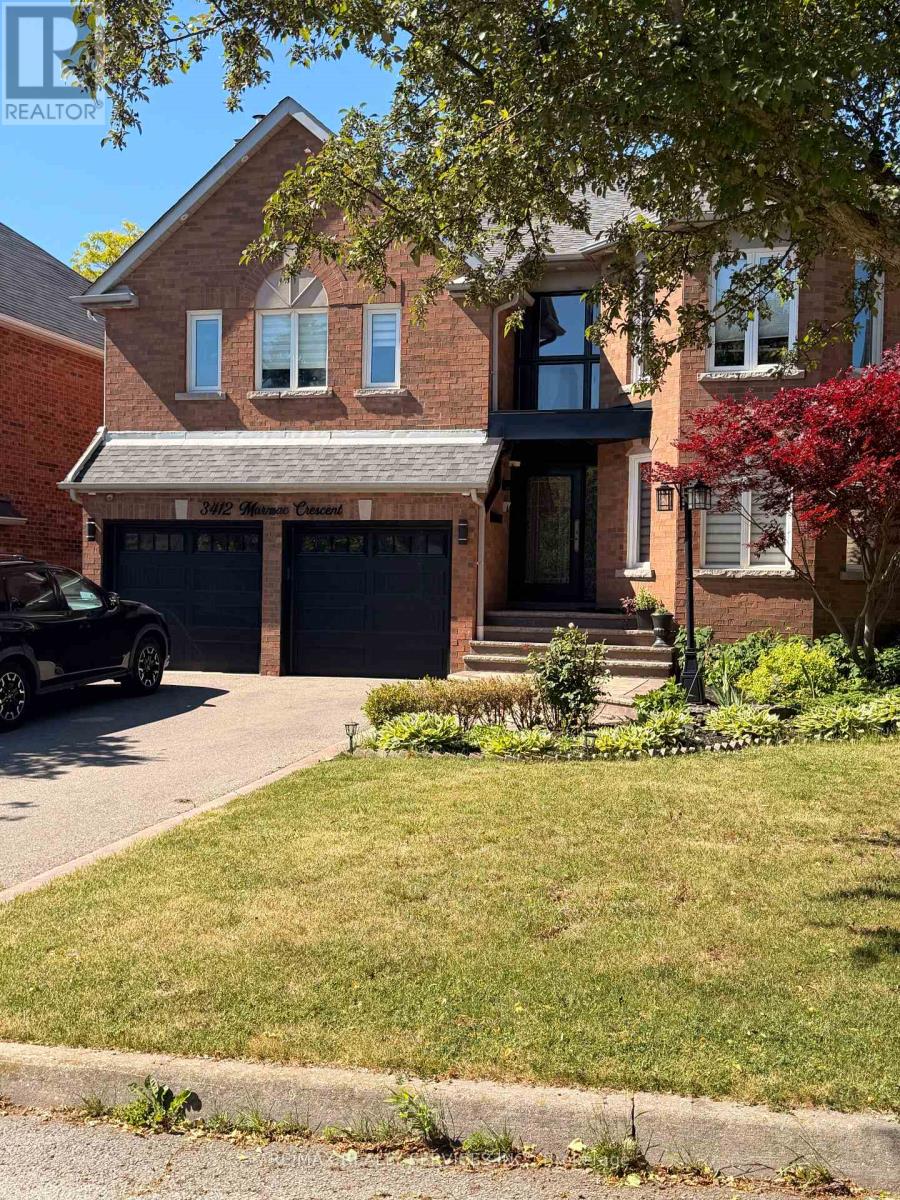
Stunning, newly built 2 large bedroom basement apartment in desirable Erin Mills! Features a separate entrance, completely private in-suite laundry, and a full washroom. Enjoy a functional layout with a separate spacious living room and a distinct family/dining area. Bright, modern finishes throughout. Fantastic location close to top schools, transit, highways, parks &shopping. Perfect for professionals or small families. Move-in ready! (id:63203)

2931 Lansdowne Avenue
Toronto, Ontario
An exceptional custom residence, masterfully reimagined late 2017 on an approx. 46x105 ft lot, steps to Glencairn, in one of Toronto's most sought-after neighbourhoods. 4+2 beds, 4 washrooms, approx. 3,100 sq ft across 3 spectacular levels - every inch curated, every finish exceptional, maintained to the highest standard. Soaring open-concept main floor with gourmet kitchen, breakfast area, open concept family room & seamless flow to a private deck, Sauna and lush private backyard. Breathtaking master bedroom retreat with a luxurious ensuite, custom W/I closet and private balcony. All bedrooms feature custom closet organizers. Laundry upstairs as well as basement. Lower level 2-bed apartment or in-law suite with private entrance, full bath, laundry and radiant in-floor heating in basement. Currently tenanted collecting income; option to contribute to your mortgage payments. Luxury heated snow-melt exterior. Backyard bespoke with beautiful landscaping and a Detached approx. 120 sq ft rear studio/shed - office, gym or guest haven. 3-car parking: 2-car tandem and can be a stackable garage including a private drive. Premium stucco & brick exterior, oversized windows. A rare opportunity - truly one of a kind. (id:63203)