

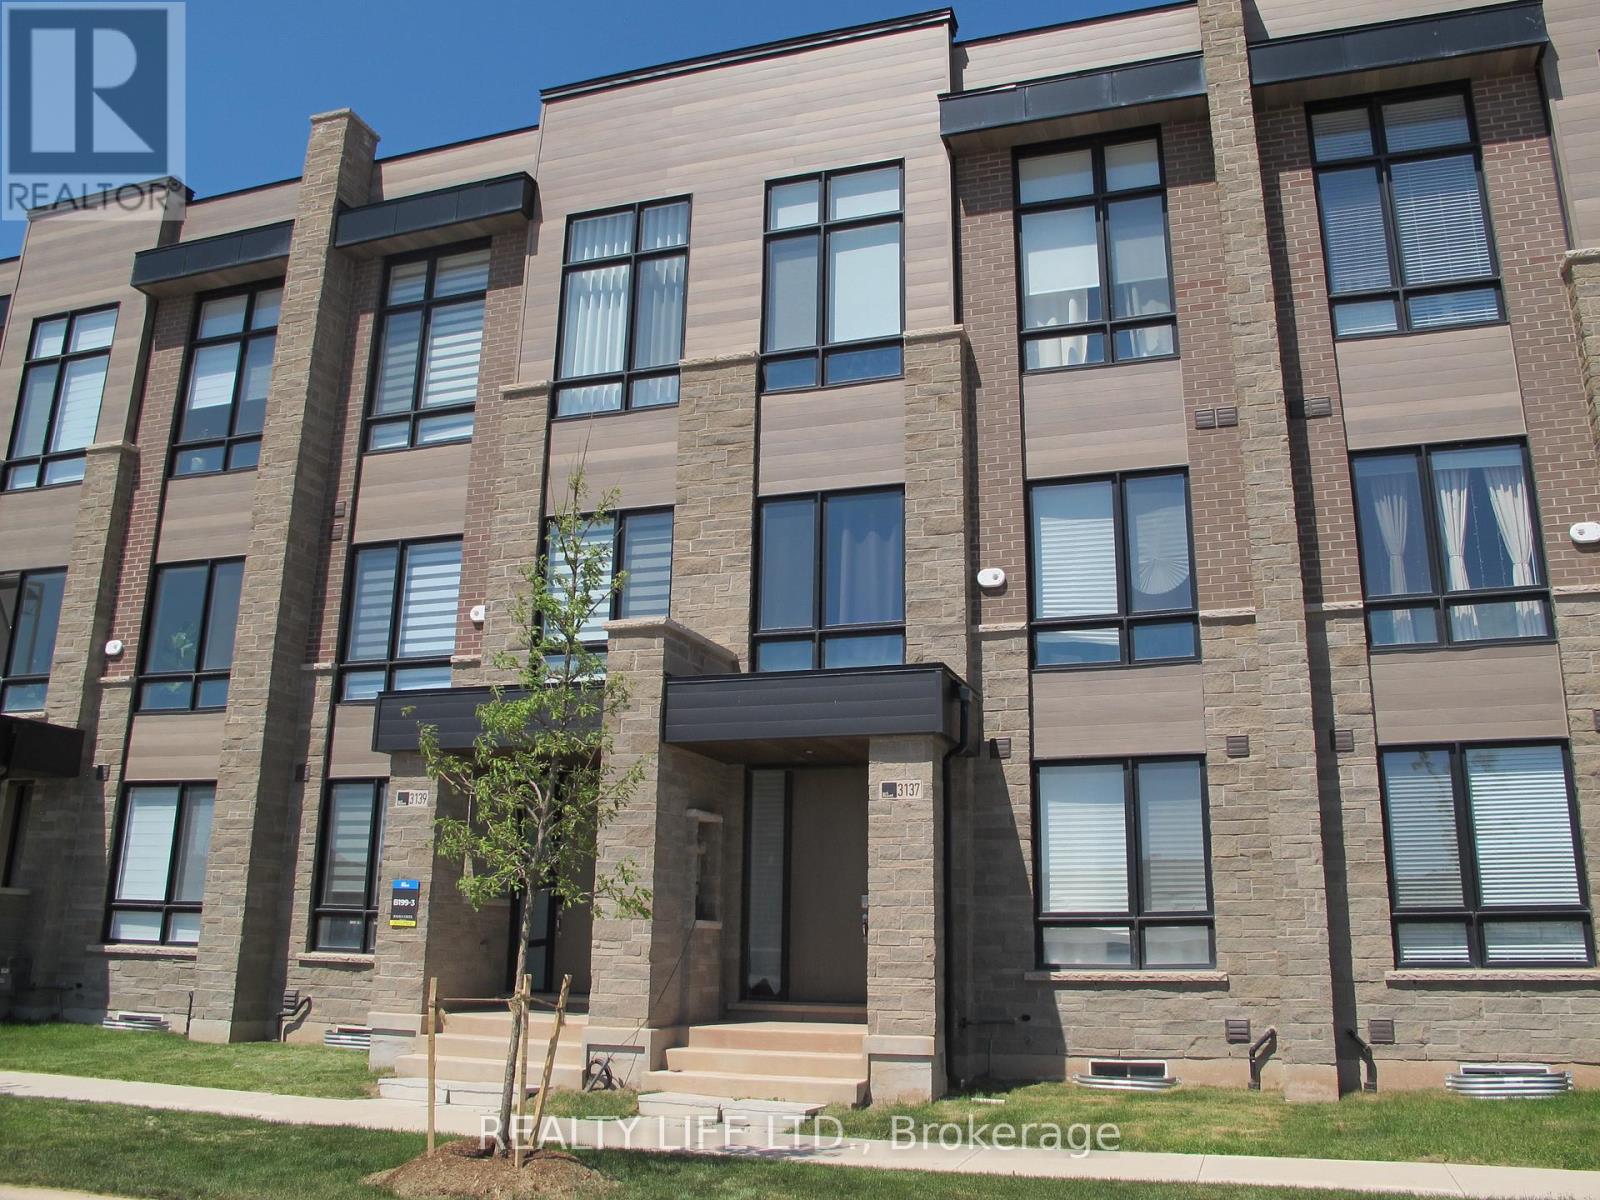
3137 Meadowridge Drive
Oakville, Ontario
Luxurious 4 Bedroom + Den In Desirable Joshua Meadows! 4 Bathrooms! Features Large Main Floor Bedroom With Closet. Main Floor 3Pce Bath. Excellent Floor Plan With Open Concept Family Room, Dining Room and Kitchen. Bright & Spacious Gourmet Kitchen With Breakfast Bar Island, Modern Counters & Stainless Steel Appliances. Beautiful Hardwood Floors. Oak Staircase From Main To 3rd Floor. Large Primary With Walk In Closet, 5Pc Ensuite (Separate Shower & Soaker Tub) & Walk-Out To Balcony! Family Room Has Walk Out To Deck. Great Curb Appeal! Convenient Garage Entry Into Home. Excellent Location. Close To Shopping, Schools, Parks, Trails. 2 Car Garage. (id:63203)
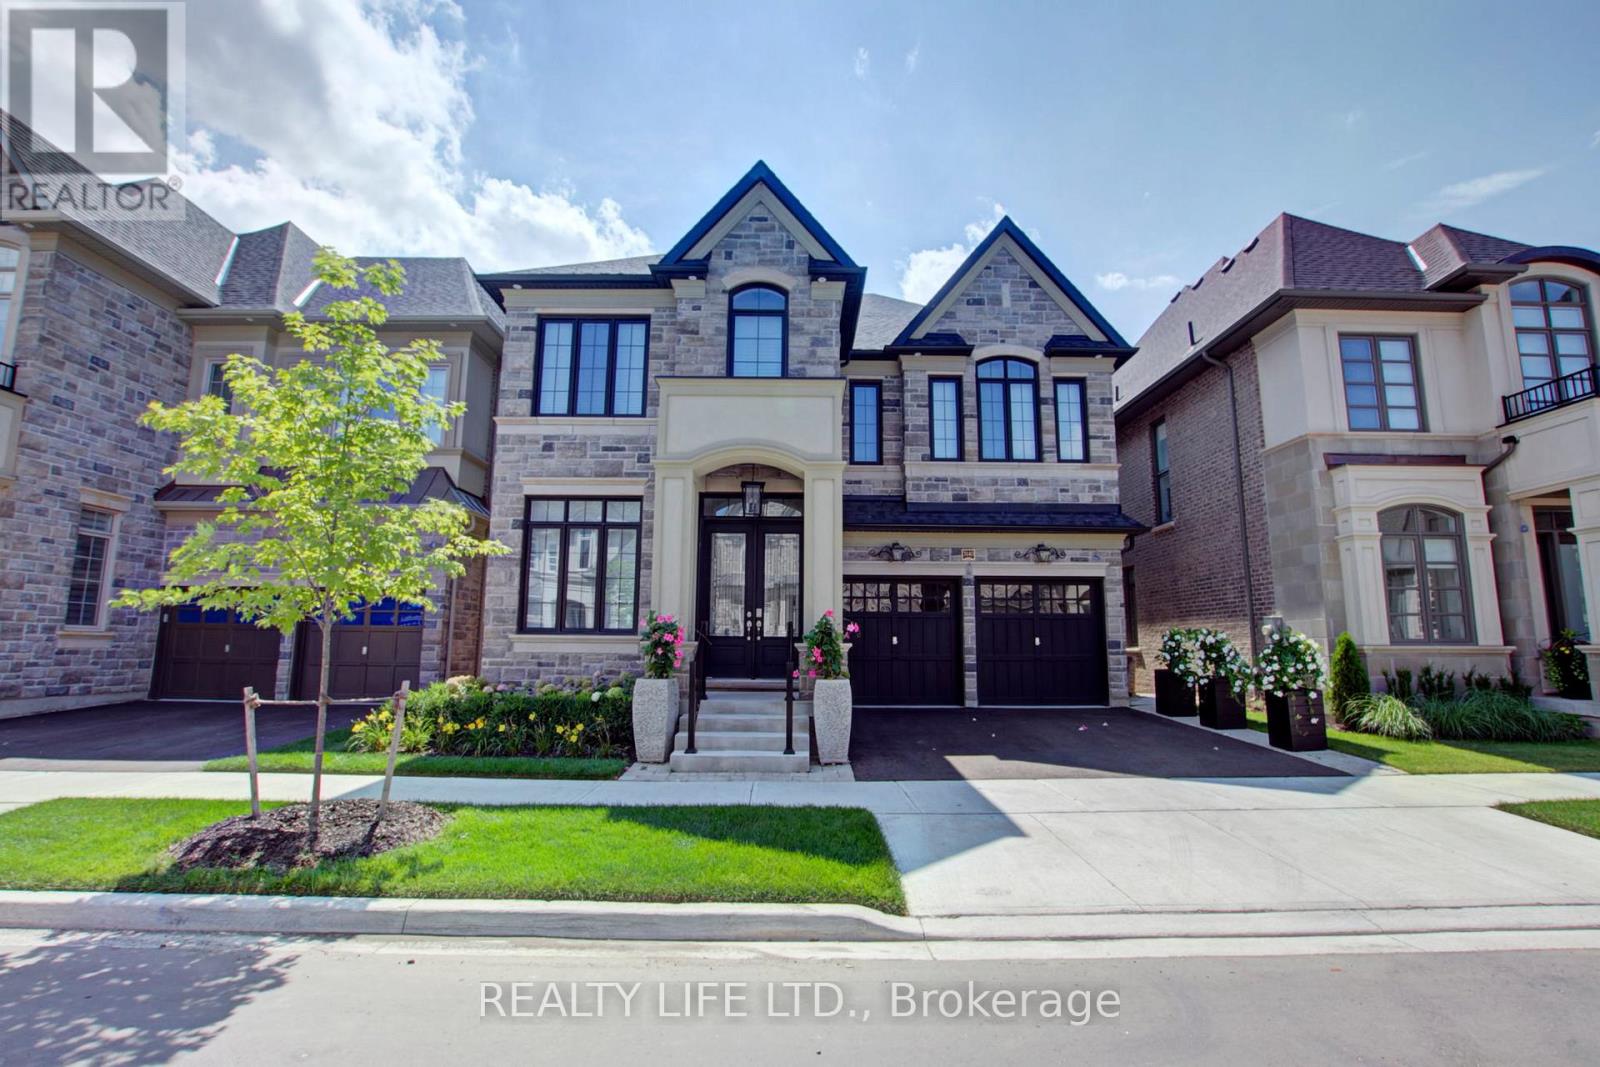
3140 Daniel Way
Oakville, Ontario
Luxurious 4+2 Bedroom 5 Bathroom Fernbrook Home Backing Onto Greenspace! Many Upgrades $$$ & Elegant Details! Desirable Seven Oaks Community. Superb Floor Plan. Bright & Spacious Gourmet Kitchen With Centre Island, Quartz Counters & Chef's Desk. Modern Open Concept Design. Open Riser Staircase To 2nd Floor. Large Primary With Walk-In Closet & Spa Like 5Pc Ensuite (Sep. Glass Shower & Free Standing Soaker Tub). Impressive Finished Basement. 10Ft Ceilings On Main Floor, 9Ft Ceilings On 2nd Floor. Features Main Floor Den. 2nd Floor Laundry. Walk-Out From Kitchen To Yard. Ideal For Entertaining! Beautiful Stained Staircase. Gas Fireplace. Great Curb Appeal! Garage Entry Into Home. Beautifully Landscaped Yard. (id:63203)
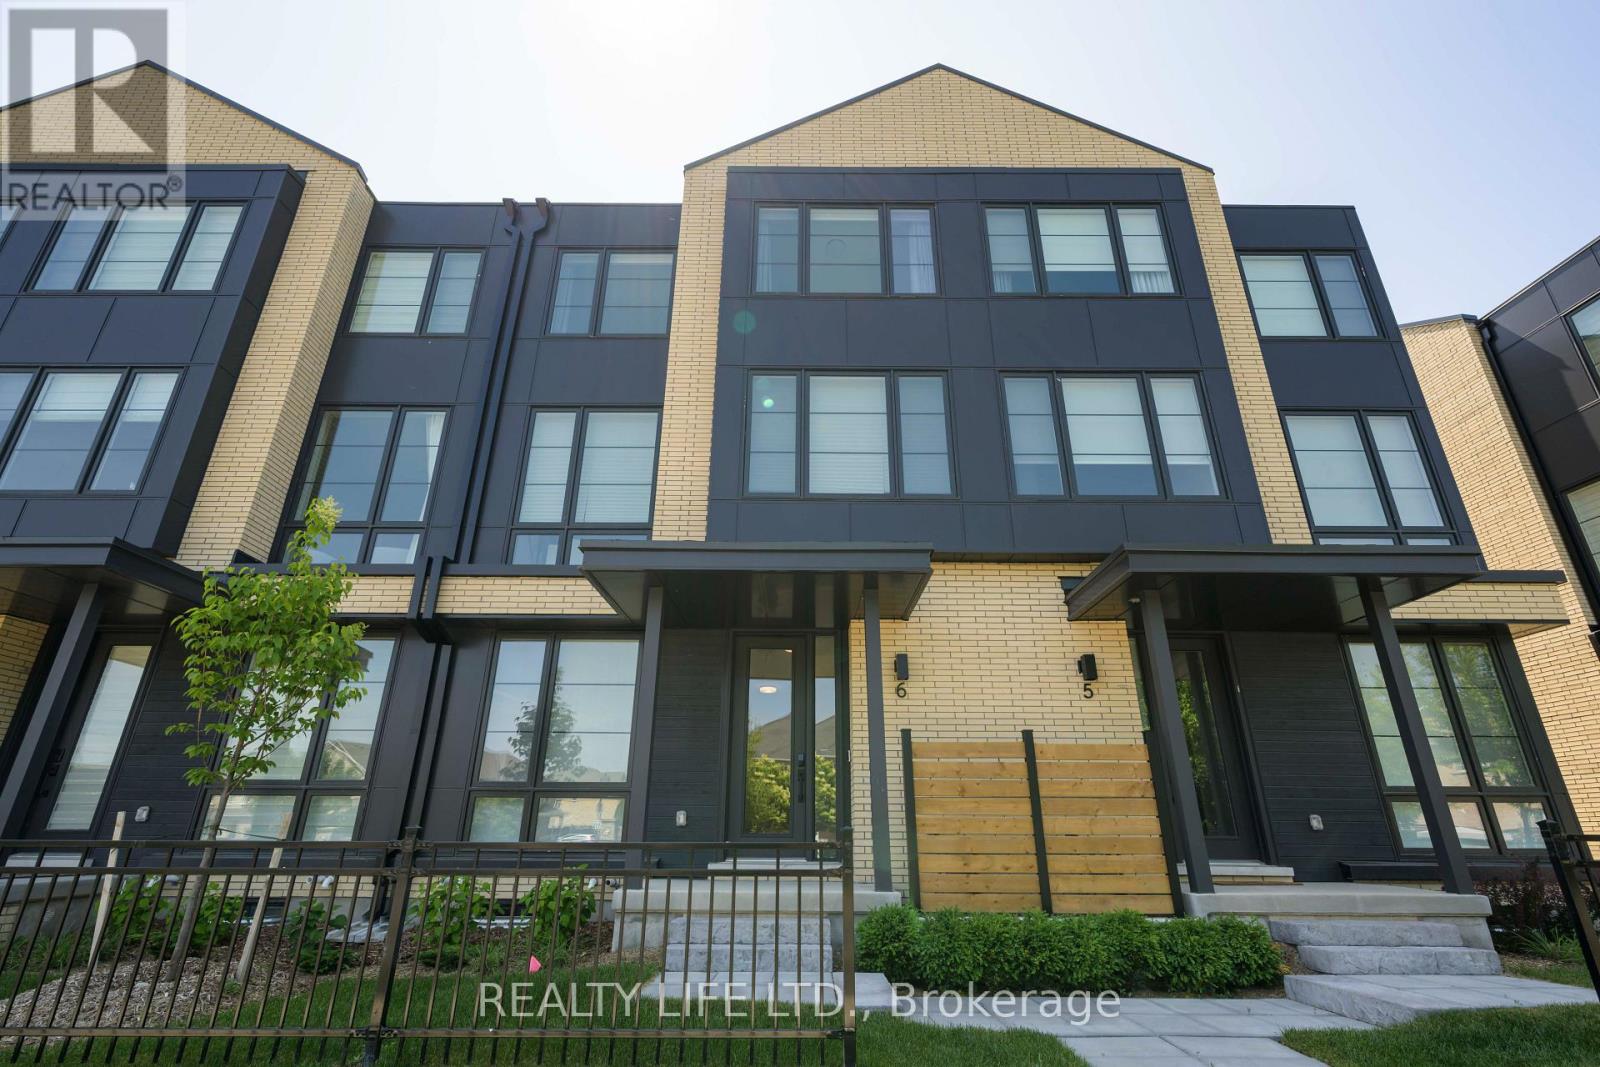
6 - 2273 Turnberry Road
Burlington, Ontario
Elevator Unit! Luxurious Executive 4 Bdrm, 4 Bathroom Town Home In Millcroft Neighborhood! Desirable Millcroft Golf And Country Club Community! Many Upgrades $$$. Superb Floor Plan. Approximately 2,350 Square Feet of Living Space (includes 260 square feet of finished basement). Bright & Spacious Gourmet Kitchen With Large Centre Island, Quartz Counters & Stainless Steel Appliances. Modern Open Concept Design. Beautiful Oak Staircase From Basement To Third Floor. Large Primary With Double Closet & 3Pc Ensuite. Generous Bdrm Sizes. Walk Out From Kitchen To Patio. Great Curb Appeal! Two Car Garage! Convenient Garage Entry Into Home. Excellent Location. Close To Shopping, Schools, Parks, Trails. (id:63203)
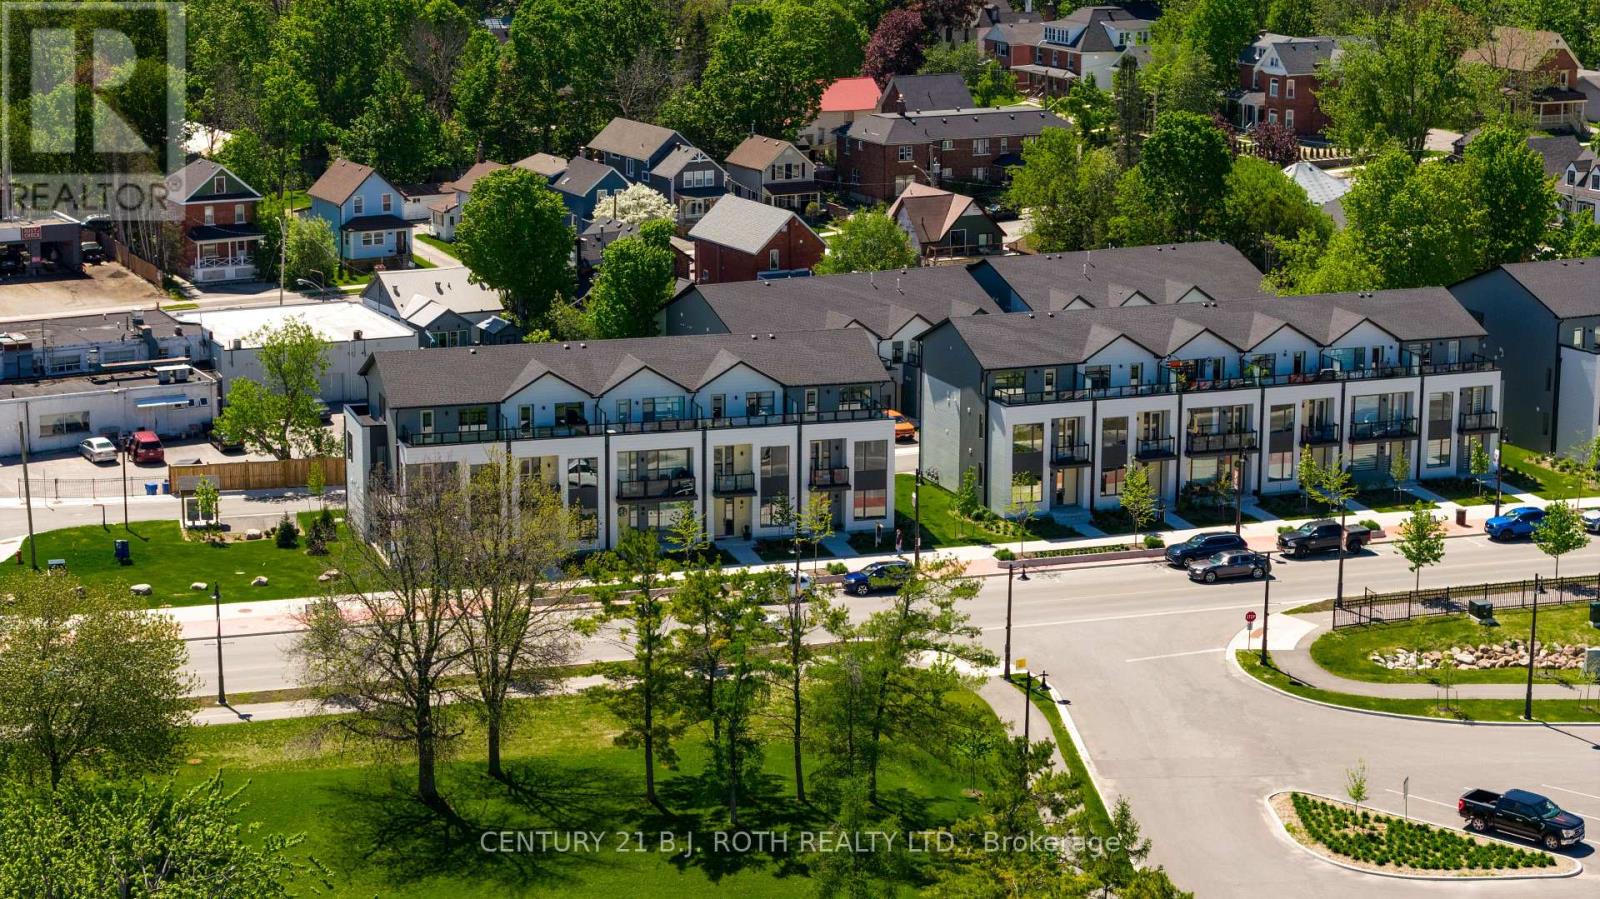
89 Lightfoot Drive
Orillia, Ontario
Experience luxury lakeside living in this brand-new 3-storey end-unit townhome located in the highly sought-after Sunshine Harbour community. Offering unobstructed views of Lake Couchiching, the Port of Orillia, Couchiching Beach Park, and the downtown core, this exceptional lease opportunity delivers the perfect blend of comfort, convenience, and waterfront lifestyle. The contemporary open-concept design features a bright and spacious main living area flowing seamlessly into a modern kitchen complete with brand-new stainless-steel appliances, stylish finishes, and ample storage. Offering 3 generous bedrooms and 4 bathrooms, including a luxurious primary retreat with a walk-in closet and private 4-piece ensuite featuring a glass-enclosed shower and double-sink vanity, this home is designed for comfortable everyday living. Enjoy breathtaking water views from all three levels, including the impressive top-floor terrace, the perfect place to enjoy your morning coffee or unwind at the end of the day. An attached double-car garage with inside entry provides added convenience and storage. Thoughtfully upgraded with over $20,000 in enhancements, this never-lived-in home combines contemporary design with relaxed waterfront living. Residents enjoy low-maintenance living with lawn care, snow removal, and garbage/recycling services included year-round. Inspired by its natural surroundings, the coastal-style architecture blends light-coloured cladding, warm wood accents, expansive terraces, and a bright open-concept interior to create a sophisticated yet welcoming atmosphere. Ideally situated in the heart of Orillia, you'll be just steps to the waterfront and minutes from scenic trails, parks, marinas, restaurants, shopping, and all the amenities of the vibrant downtown core. A+ Tenant, credit check, recent pay stubs and job letter needed. (id:63203)
408 - 3 Ellesmere Street
Richmond Hill, Ontario
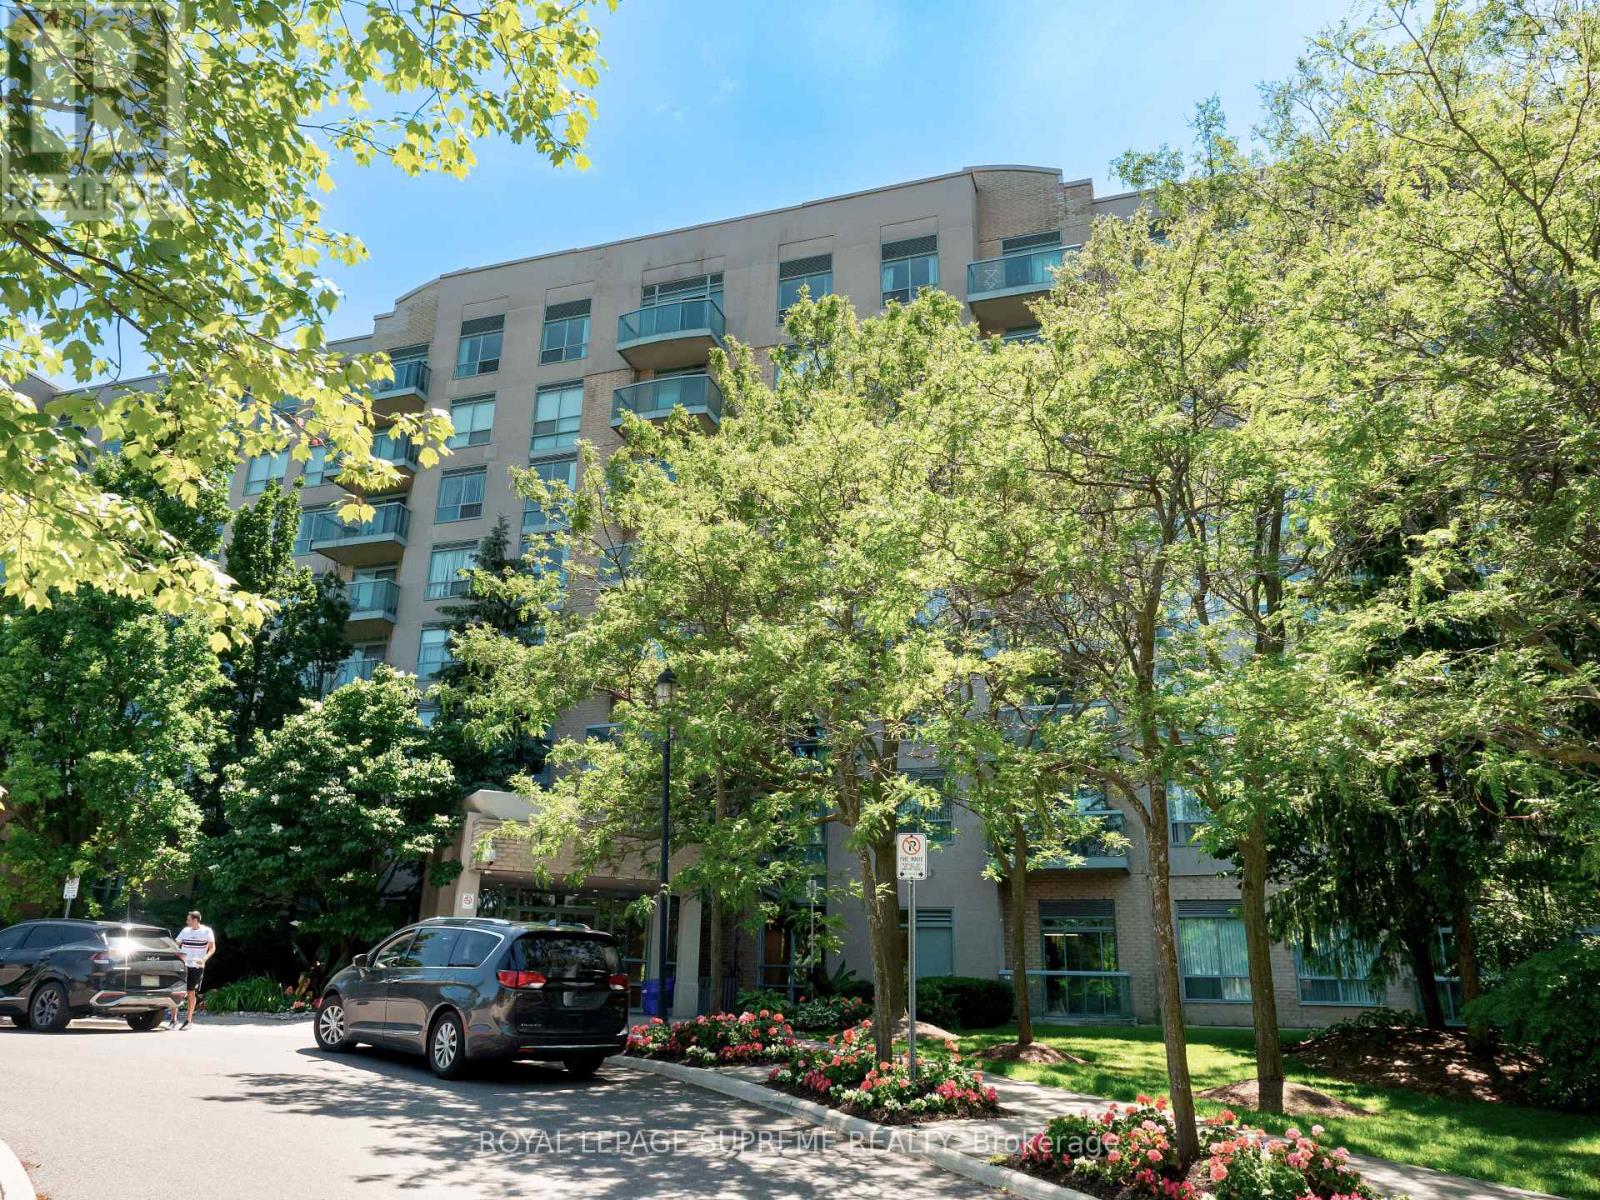
Welcome to The Gates of Bayview Glen! This prestigious condo complex is located in the highly sought-after Langstaff neighbourhood of Richmond Hill. Built by Pemberton Group, this mid-rise building offers the perfect blend of comfort and convenience. This exceptionally well-designed 1-bedroom, 1-washroom unit has almost no wasted space. The kitchen boasts a convenient breakfast bar and ample countertop space for your inner chef. The large living room opens up to a sun-filled, south-facing balcony. The Langstaff area is known for its excellent amenities, making it a convenient and attractive place to live. Langstaff GO Station is approximately 1.5 km from the condo, offering commuter rail services to Union Station in downtown Toronto and other destinations along the GO Transit network. The condo's location provides easy access to major highways, including Highway 7 and Highway 407, facilitating convenient travel by car to different parts of the GTA. Hillcrest Mall, located nearby, offers a wide variety of retail stores. The area around 3 Ellesmere Street boasts a variety of dining establishments and restaurants. Several parks are within walking distance, including Russell Farm Park and Gapper Park. Langstaff Community Centre is also close by, providing facilities for sports, recreation, and community events. Don't miss the opportunity to live in this beautiful unit in one of Richmond Hill's most desirable communities. Book your showing today and experience luxury living at The Gates of Bayview Glen! Make this stunning condo your home today! (id:63203)
H7 - 4525 Kingston Road
Toronto, Ontario
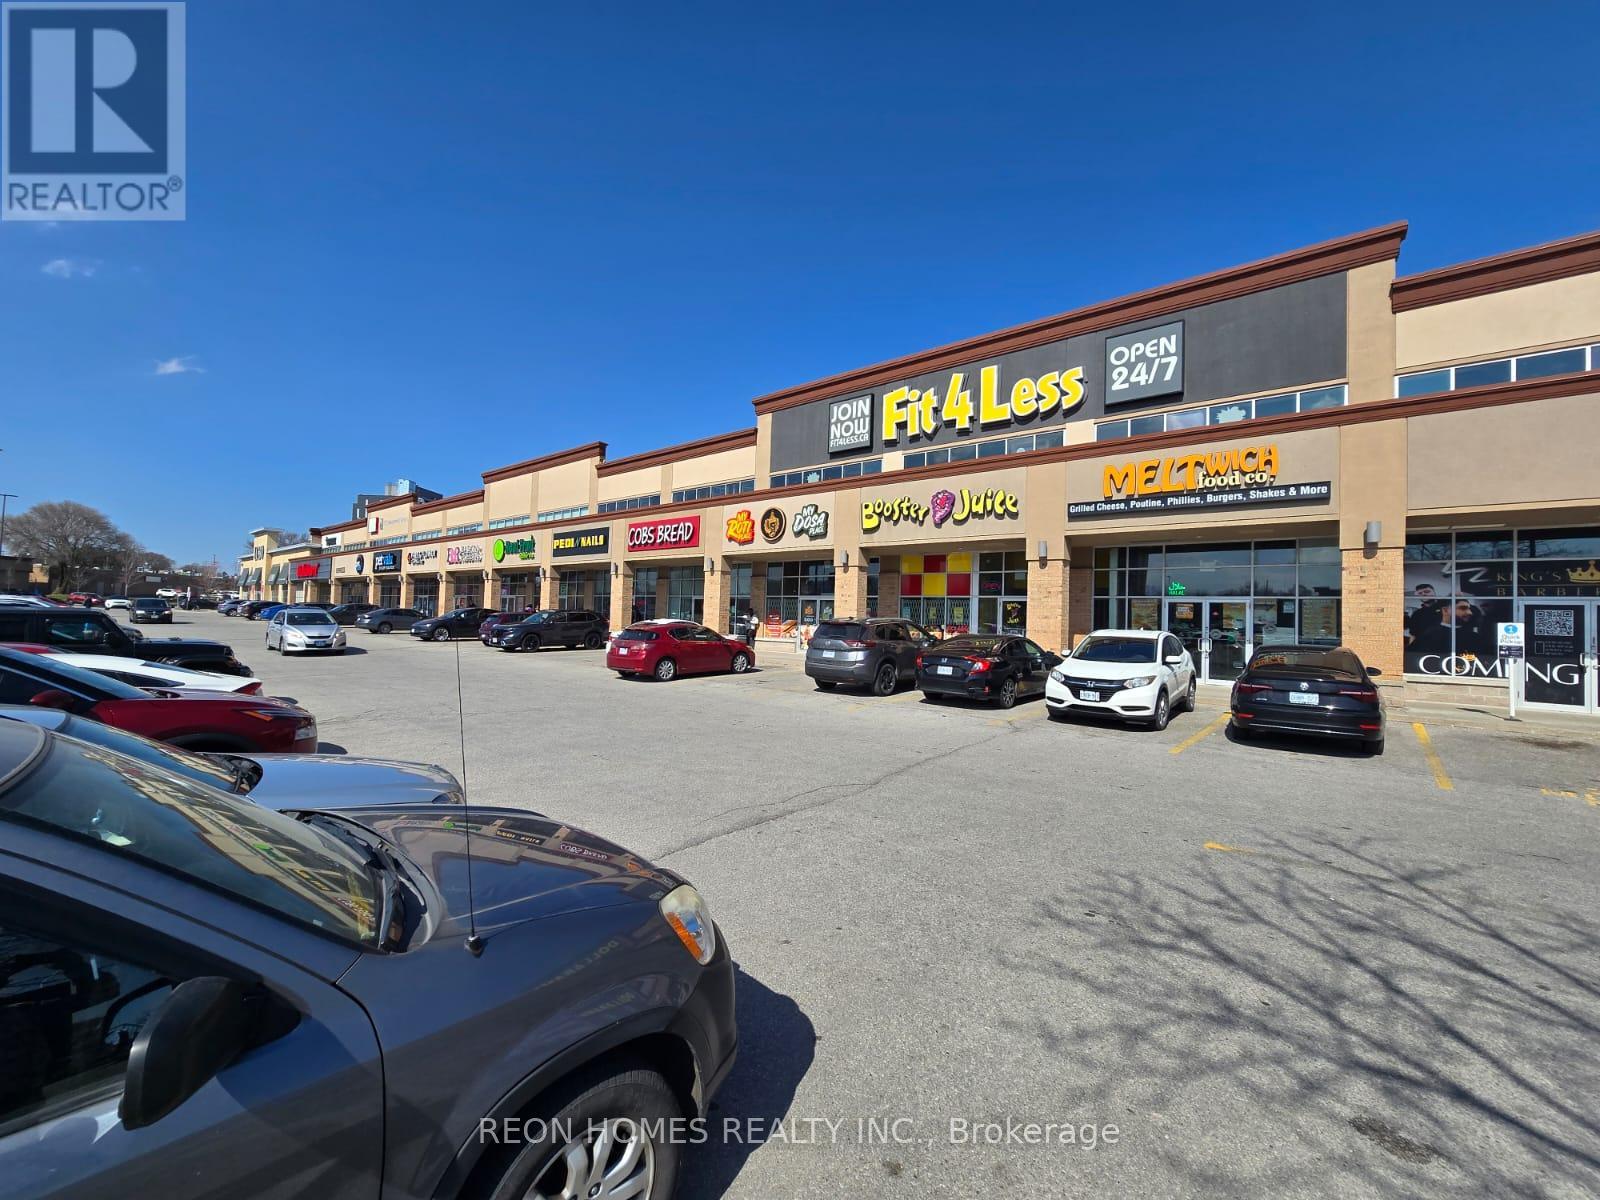
NON-FRANCHISE RESTAURANT for sale in the Kingston & Morningside area. Excellent opportunity to own a well-established restaurant space in a busy plaza anchored by strong tenants, including LCBO, Dollarama, Shoppers Drug Mart, Food Basics, and major banks, generating steady traffic throughout the day. Approx. 2,150 sq. ft. with a functional layout suitable for many different food concepts. Currently set up with 70 seats with an LLBO License, a 20 ft commercial hood, walk-in cooler, and walk-in freezer. Ample plaza parking is available directly in front of the unit, offering convenience for dine-in customers, takeout, delivery, and catering operations. (id:63203)
2 Cryderman Lane
Clarington, Ontario
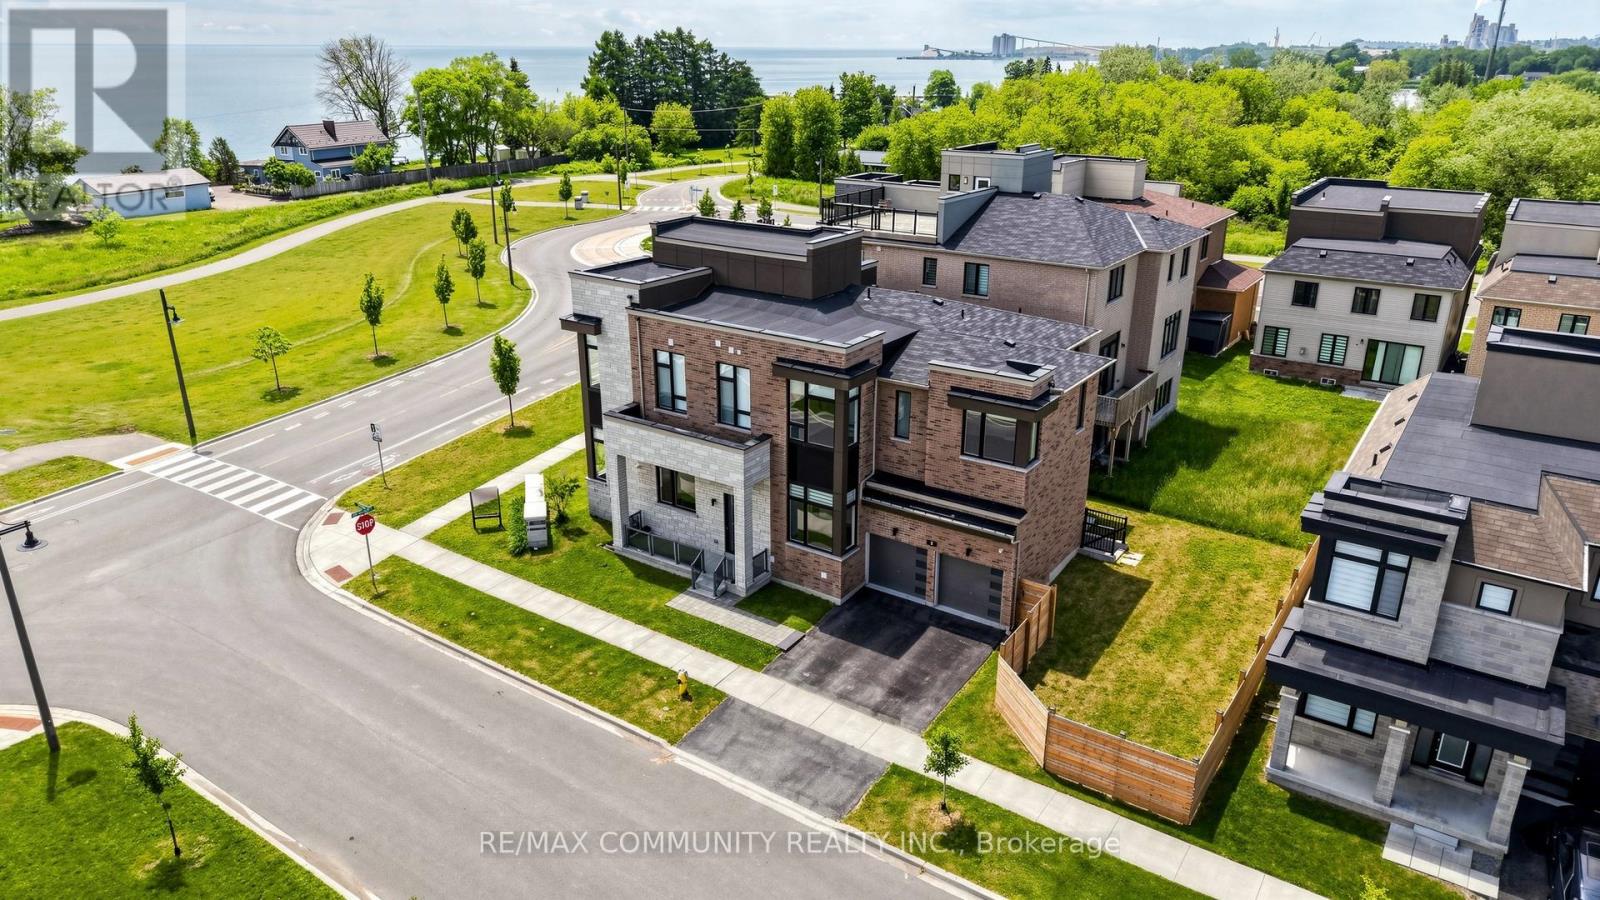
GTA's Largest Master-Planned Waterfront Community W/Luxurious Life Style. Elevator goes to all levels. 4,186 Sqft Plus 551 Sqft (Terrace & Balconies). all the bedroom offers its own ensuite bath and walk-in closet, 11' Main Fl & 10' 2nd Fl With 8' Doors. Roof Top Terrace, Balconies on each floor, W/Up, 200 Amp Service. Plug For Electric Car Charger. Quartz Counters For Kitchen & All Washrooms. Upgraded Kitchen Cabinets W/Crown Moulding & Valance, Central Vacuum,W/O Deck. Smart Connect System. 8' Door and Wi-Fi Enabled Garage Door Opener W/Remotes.Rooftop terrace boasting unobstructed views of Lake Ontario, a rare and priceless escape to enjoy sunrise coffees or sunset wines. Located just steps from the waterfront, trails, Park and marina, this is more than a home. (id:63203)
3212 - 38 Lee Centre Drive
Toronto, Ontario
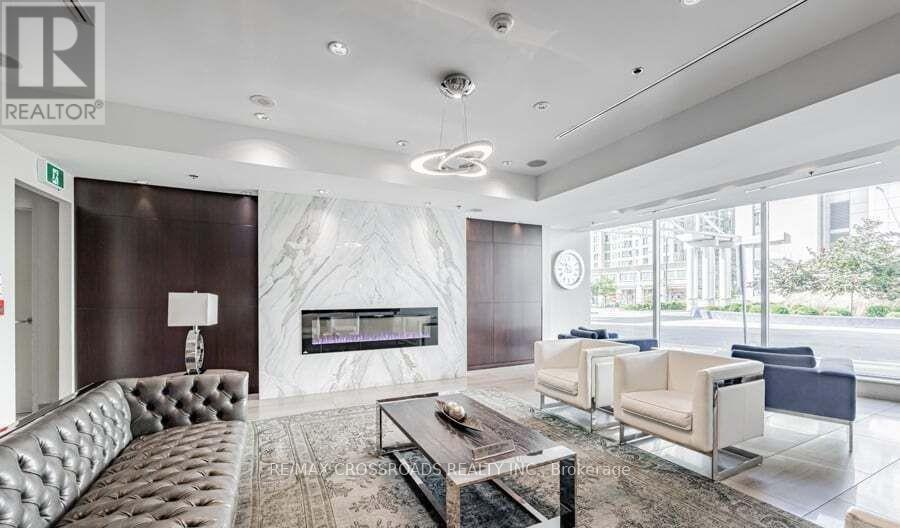
Luxury Condo Larger Two Bedroom Facing Northwest Corner Suite With Parking And Locker. Bright & Open Concept Layout. Panoramic Views. Breakfast Bar. Great Building Amenities Such As: Party Room, Roof Deck/Garden, Bbq, Games Room. Walking Distance To Park, Ttc Bus. Close To Scarborough Town Centre, Banks, Restaurants, Groceries & Go Station. Easy Access To Hwy 401. Mins Drive Or Bus To U Of T Scarborough & Centennial College. (id:63203)
213 Boulton Avenue
Toronto, Ontario
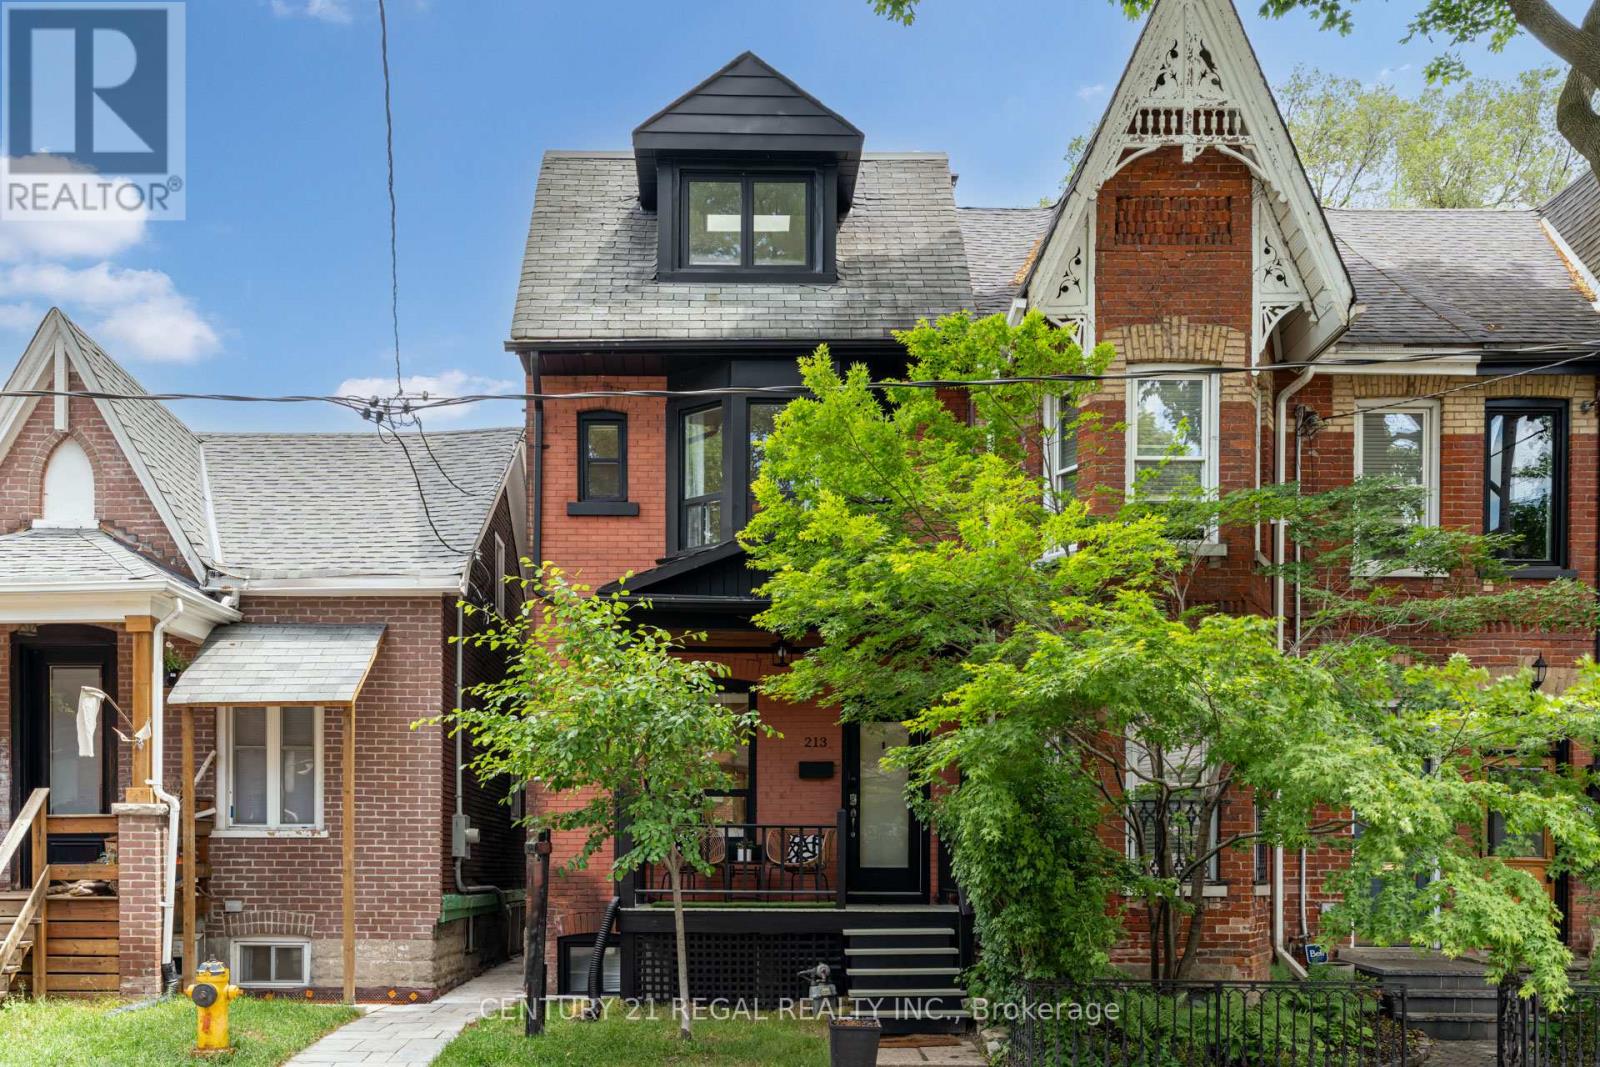
Welcome to 213 Boulton Avenue, a beautifully updated 4-bedroom, 3 Full Bath family home in the heart of Leslieville, offering four levels of exceptional living space and endless charm. Designed for both comfortable family living and effortless entertaining, this bright and spacious home features an open-concept main floor with soaring ceilings in the living and dining rooms, creating an airy and inviting atmosphere. The large eat-in kitchen boasts abundant cabinetry, generous prep space, and direct access to the private tree lined backyard-perfect for everyday living and hosting guests. The second floor offers three well-sized bedrooms, a newly renovated 4-piece bathroom, and convenient new laundry facilities. Occupying the entire third floor, the impressive primary retreat provides a peaceful escape complete with a huge walk-in closet (previously the 5th bedroom) and plenty of natural light. Walk-In Closet can be converted back into 5th Bedroom. Potential to add a private roof terrace on the large flat roof. A standout feature is the self-contained lower-level in-law or nanny suite with a separate entrance, offering excellent flexibility for adult children, extended family, guests, or potential income opportunities. Step outside to enjoy the private, fully fenced backyard with a spacious BBQ deck, ideal for summer gatherings and outdoor relaxation. Perfectly situated in one of Toronto's most sought-after neighbourhoods, you're just steps from vibrant restaurants, boutique shopping, parks, schools, and TTC access. Numerous recent upgrades and renovations have been completed throughout the home, making this a truly move-in-ready opportunity. New basement waterproofing on north wall, new weeping tile, new concrete walkway, new interlocking at front of house, new basement retaining concrete wall at walkout, updated wiring. Experience the best of Leslieville living at 213 Boulton Avenue. (id:63203)
602 - 630 Queen Street E
Toronto, Ontario
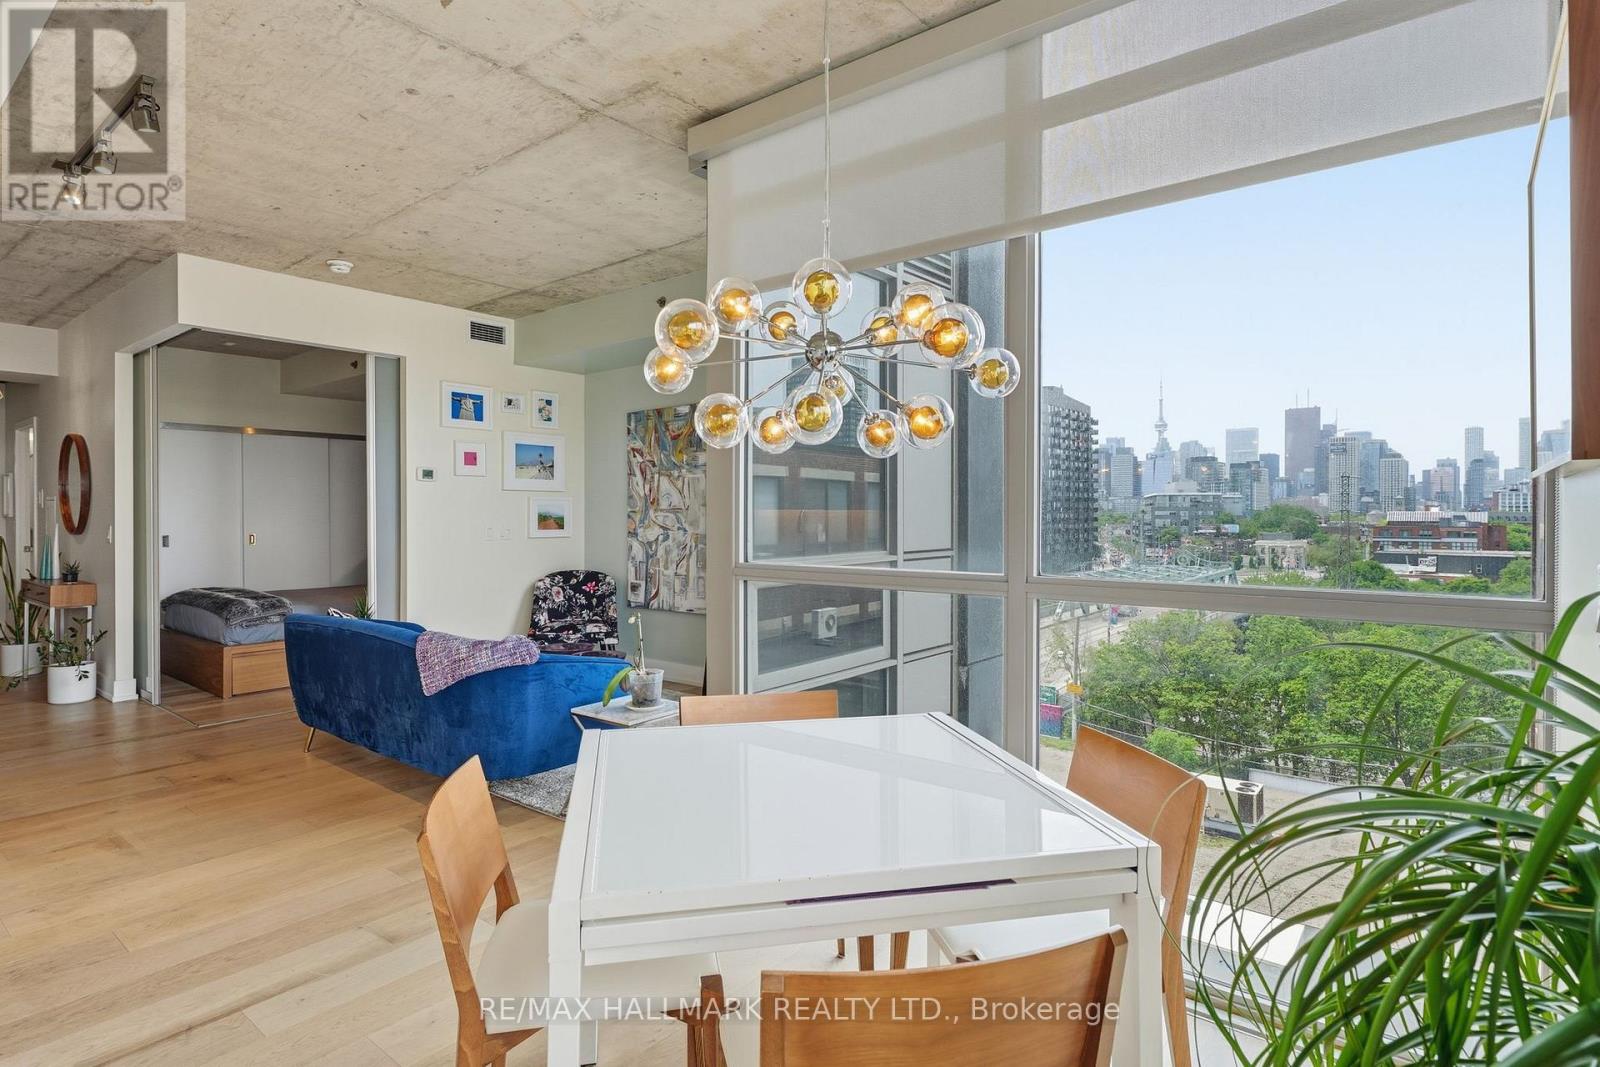
Super-stylish and extensively upgraded 1+1-bedroom corner suite in one of Riverside's most sought-after boutique loft buildings, Sync Lofts! Spectacular north and west facing views of the Toronto skyline and an exceptional indoor-outdoor lifestyle rarely found in the city. Thoughtfully designed, the versatile den functions perfectly as a home office or guest room and includes a custom Murphy bed (10k upgrade) for added flexibility. The modern kitchen features stainless steel appliances, sleek finishes, and an open-concept layout ideal for entertaining. Enjoy two private outdoor spaces, including a balcony off the living area and an incredible rooftop terrace with plenty of room for dining, lounging, and hosting friends while taking in the city views. The purchase price also includes an owned parking space, owned locker, and owned bike storage locker-an uncommon combination in a downtown loft building. Located at the gateway to Toronto's vibrant east end, Sync Lofts places you steps from the shops, cafés, restaurants, and nightlife of Riverside and Leslieville, while Corktown, The Distillery District, St. Lawrence Market, and the downtown core are all within easy walking distance. Commuters will appreciate the outstanding 98 Walk Score and Transit Score, with two streetcar lines at your doorstep and quick access to the DVP, Gardiner Expressway, and downtown business district. Urban loft living at its finest! ****OPEN HOUSE SUN 2-4PM**** (id:63203)
2045 Grandview Street N
Oshawa, Ontario
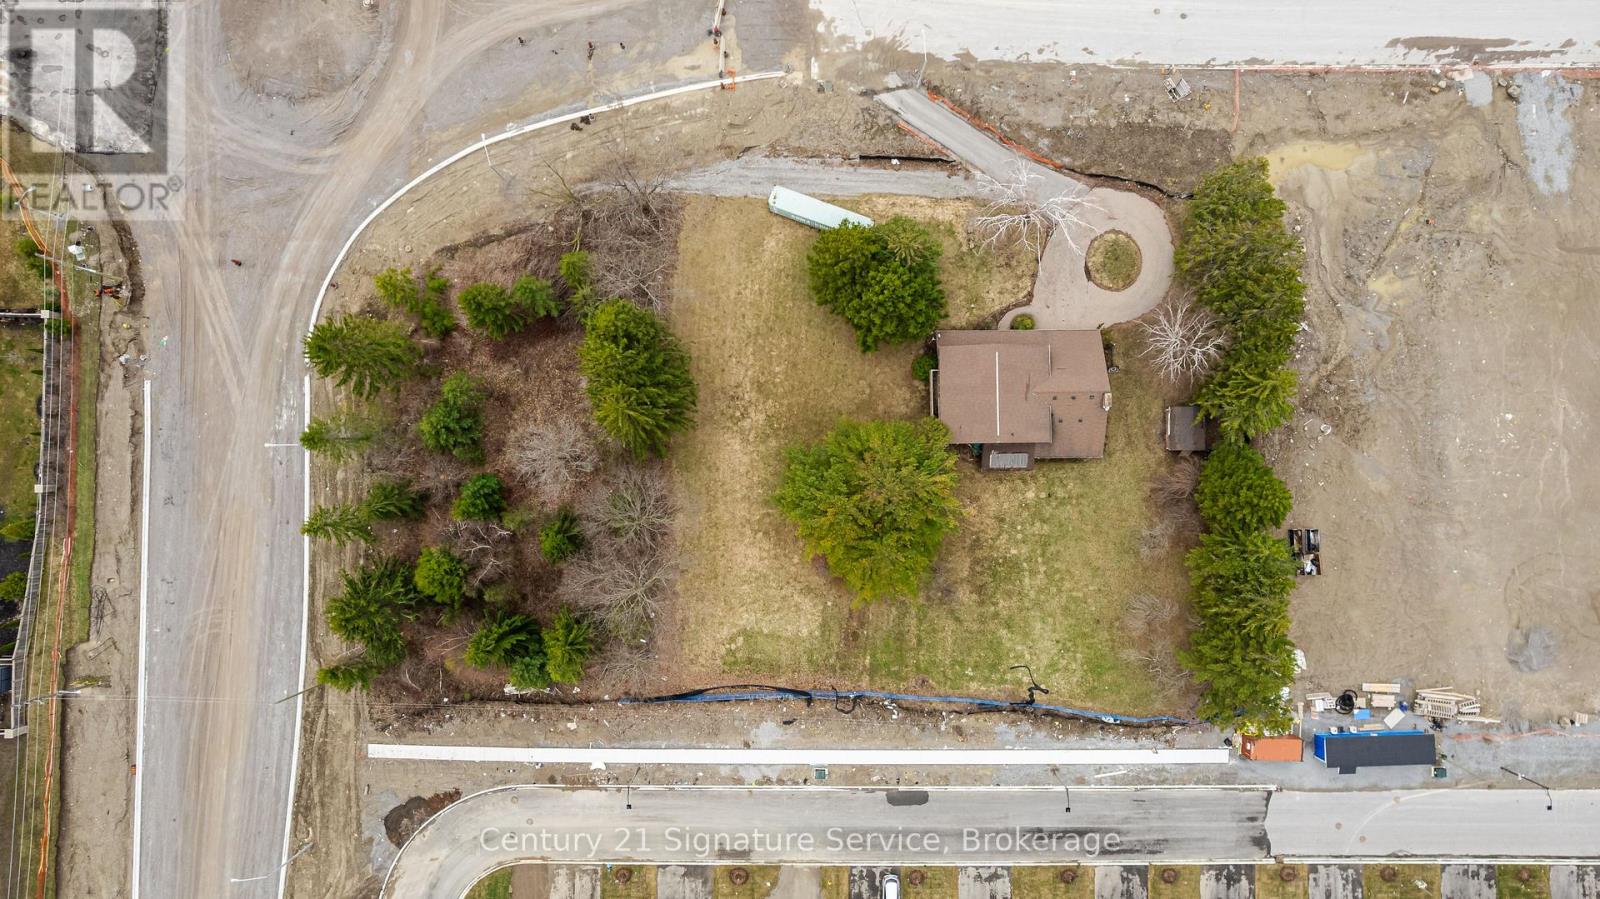
Prime residential development opportunity in North Oshawa's rapidly expanding growth corridor. This strategically located site presents the potential for a proposed 54-unit stacked townhouse development and offers developers a unique opportunity to capitalize on strong long-term housing demand in the region. Municipal services have been stubbed to the property line, reducing future servicing costs and enhancing development feasibility. A clean Phase I Environmental Site Assessment has been completed, and significant planning and due diligence work has already been undertaken. The property has received positive feedback regarding advancement through the development approval process, providing a strong foundation for future approvals. Surrounded by existing and planned residential communities, schools, parks, shopping, and major transportation routes, this site is ideally positioned for future growth. Supporting studies and development information available upon execution of a confidentiality agreement. Exceptional opportunity for builders, developers, and investors seeking a well-located residential land acquisition in one of Durham Region's most active development markets. (id:63203)
69 Cornerbrook Drive S
Toronto, Ontario
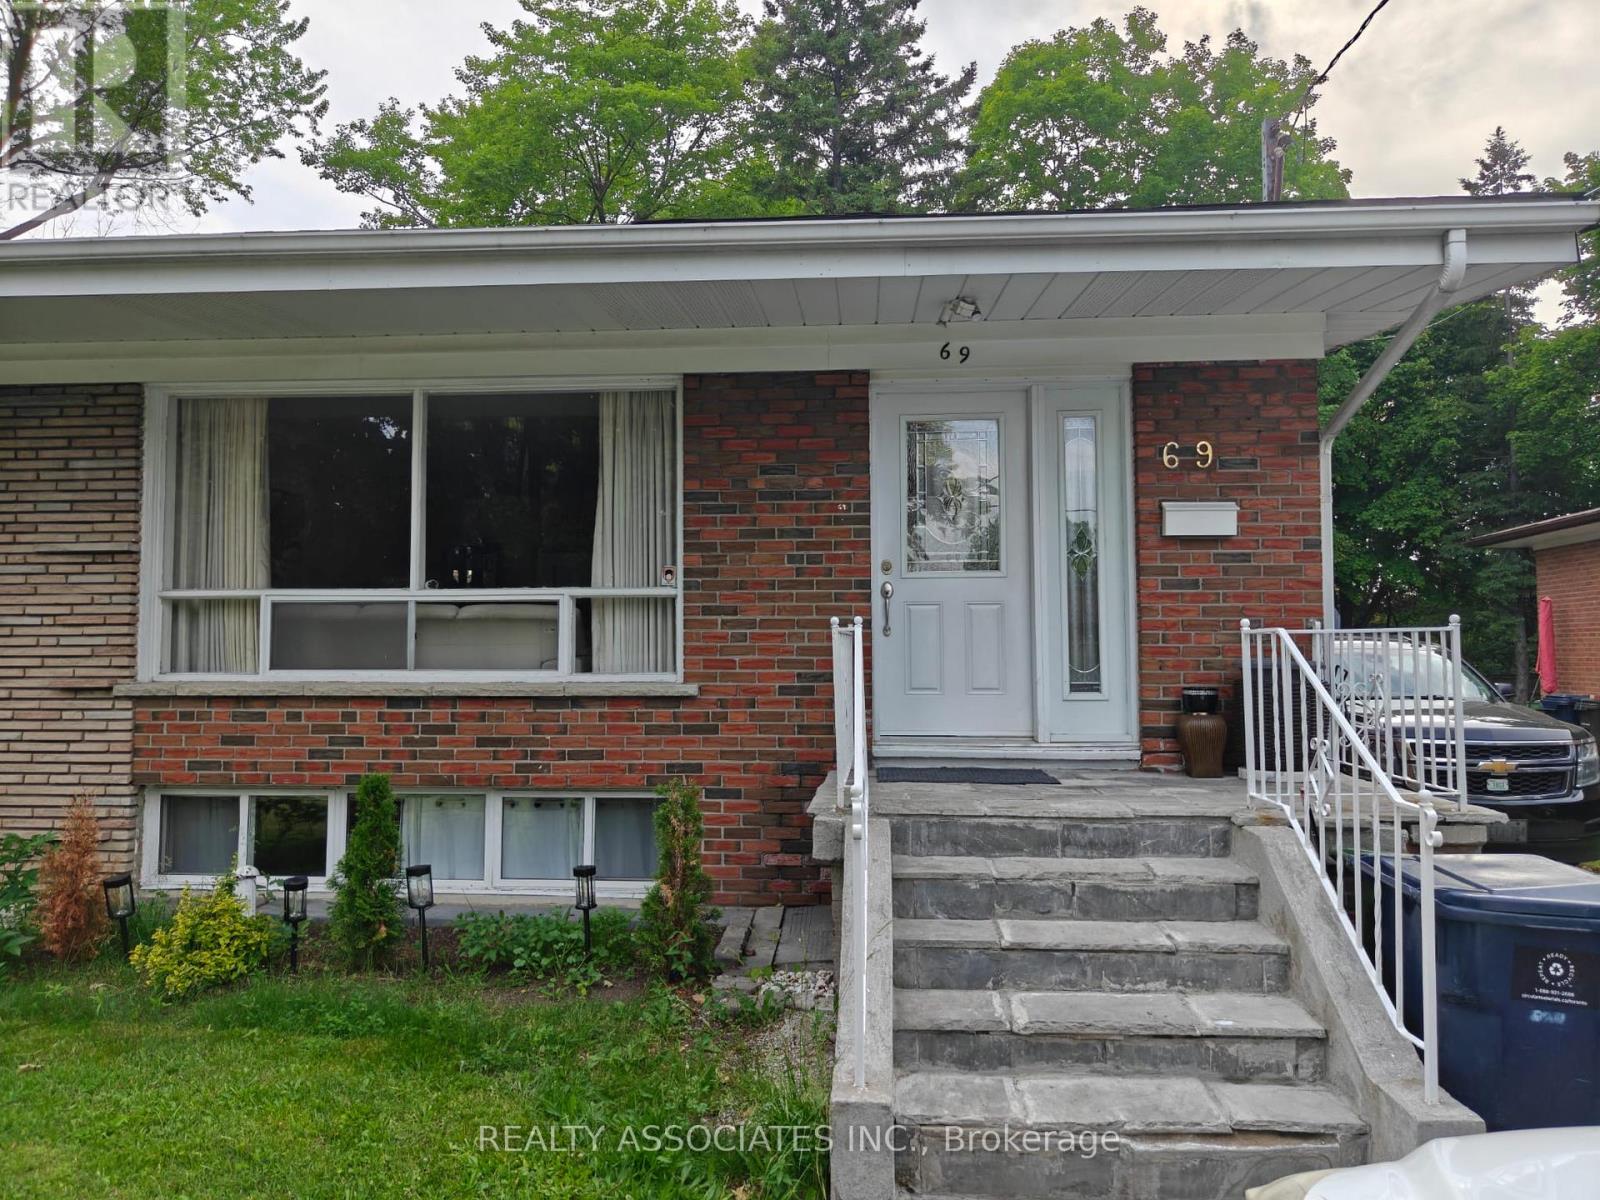
Welcome to this exceptionally well-maintained solid brick semi-detached bungalow in the highly sought-after Parkwoods-Donalda neighbourhood of North York. This spacious home offers 3+1 bedrooms, 3 full bathrooms, and an impressive 3 full kitchens, making it ideal for large families, multi-generational living, or those seeking additional living space. The bright and functional main floor features three generously sized bedrooms, bathrooms and a well-appointed kitchen. The finished basement boasts a separate entrance, an additional bedroom and one studio ,two full kitchens, and two full bathrooms, providing exceptional flexibility and convenience. Enjoy a private, fully fenced backyard, perfect for outdoor relaxation and entertaining. Conveniently located with easy access to Highway 401 and the DVP, and public transit, shopping centres and other essential amenities. Walk To Community Centre, Good Schools, Parks, Nature Trails, Tennis, TTC And More! Direct Bus From Underhill To Downtown. Available immediately. A rare leasing opportunity in a prime North York location. Don't miss your chance to call this beautiful home your own. (id:63203)