

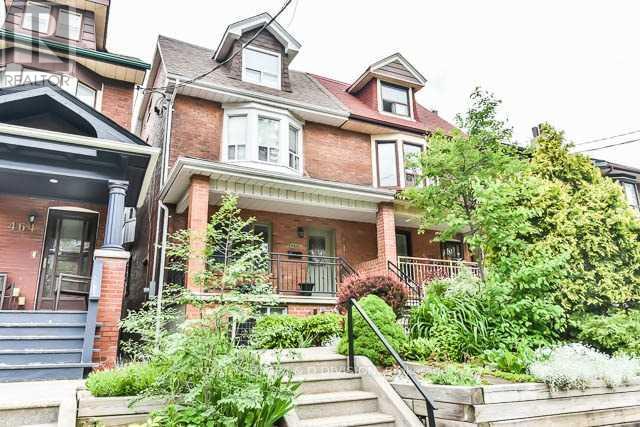
Basement - 482 Concord Avenue
Toronto, Ontario
Client RemarksIdeally situated on a quiet, tree-lined street in Dovercourt Village, this 1-bedroom lower unit comes complete with a spacious eat-in kitchen and 4-piece bath, as well as access to the rear deck. Conveniently located at the midway point between Dovercourt Park and Christie Pits Park, and just steps from Bloor Street West amenities and convenient TTC! A true walker's paradise: 8 Minutes to Ossington Subway Station; surrounded by loads of shopping and dining options. All utilities are included in the lease price, except cable and internet. Simply move in and enjoy! Includes use of all existing appliances and shared coin-operated laundry. Street parking available through the City. (id:63203)

53 Mill Street S
Brampton, Ontario
Welcome to this beautifully updated bungalow situated on a premium 53 x 129 ft lot in a highlydesirable Brampton location. This charming home features 3 spacious bedrooms and 4 fullbathrooms, offering a functional layout ideal for families, downsizers, or investors alike. Themain floor showcases hardwood flooring throughout, a modern upgraded kitchen with stainlesssteel appliances, and bright, inviting living spaces enhanced by updated windows. Additionalimprovements include a newer furnace and numerous tasteful updates throughout the home. Theproperty also features a fully detached single-car garage and an expansive lot with endlesspossibilities. A rare opportunity to own a move-in-ready home in a mature neighbourhood closeto schools, parks, transit, and downtown amenities. A must-see to truly appreciate all thatthis property has to offer! (id:63203)
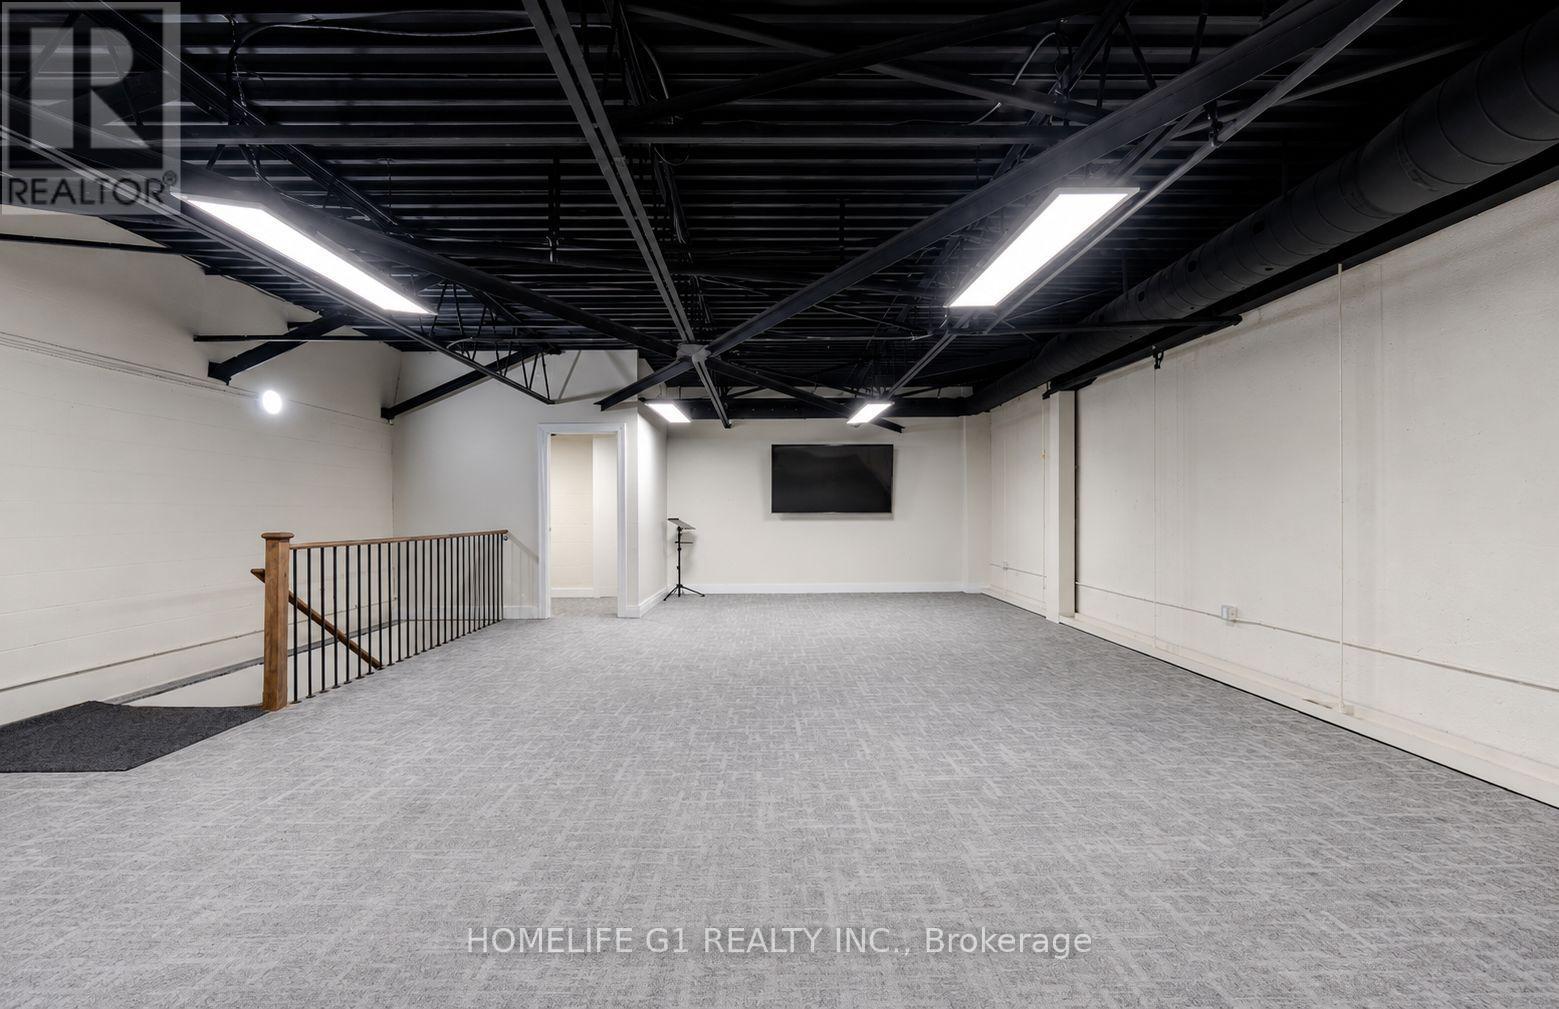
8 - 2601 Matheson Boulevard
Mississauga, Ontario
Recently renovated two-storey commercial building offering flexibility for investors and owner-users. Approximately 1,650 sq. ft. on the main floor and 1,500 sq. ft. on the second floor. Main floor currently leased to an established printing business, while the second floor is owner occupied. Excellent opportunity to offset occupancy costs with existing rental income. Current tenant is willing to extend the lease or vacate with reasonable notice, providing flexibility for future occupancy. Large rear garage door allows convenient loading access. Property accommodates a variety of commercial uses, including office and related commercial applications. Second-floor mezzanine area provides additional usable space. Recently renovated and well maintained, this property offers a unique opportunity for both investors and end users seeking income potential and operational flexibility. (id:63203)
803 - 10 Martha Eaton Way
Toronto, Ontario
Welcome To This Bright And Spacious 3 Bedroom, 2 Bathroom Corner Suite Offering Panoramic West Facing Views And An Open Concept Layout Designed For Comfortable Living. Filled With Natural Light, This Inviting Home Features A Private Balcony Where You Can Enjoy Your Morning Coffee Or Unwind At The End Of The Day While Taking In Beautiful Sunsets And Expansive Views FromYour Own Outdoor Retreat. Featuring In-Suite Laundry And A Thoughtfully Designed Floor Plan, This Condo Offers Both Space And Convenience. Perfect For First Time Buyers, Professionals, Investors, Growing Families, Or Those Looking To Downsize Without Sacrificing Comfort. The Generous Living And Dining Areas Create An Inviting Space For Entertaining Or Everyday Living. Residents Enjoy A Wide Range Of Amenities Including An Outdoor Swimming Pool, Exercise Room, Sauna, Meeting/Party Room, Tennis Court, And Visitor Parking. Ideally Located Close To Humber River Hospital, Shopping, Schools, Parks, Major Highways, Public Transit, Offering Easy AccessTo Everything You Need. A Fantastic Opportunity To Own A Spacious Condo In A Vibrant And Convenient Community. (id:63203)
1432 Northaven Drive
Mississauga, Ontario
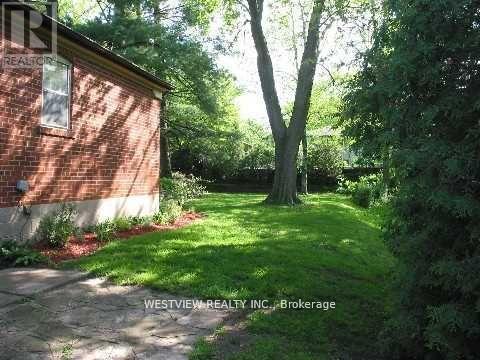
Attention builders/ developers/ investors. Well maintained bungalow. Great opportunity to build your dream home on this premium lot (50' X 150') on a quiet cul de sac in a well stablished, desirable neighbourhood in Mineola. If you are looking to build for the future, why not do so on this quiet, picturesque end of Northaven. Many new builds in the immediate area. Close proximity to highway, schools, community centre & parks. (id:63203)
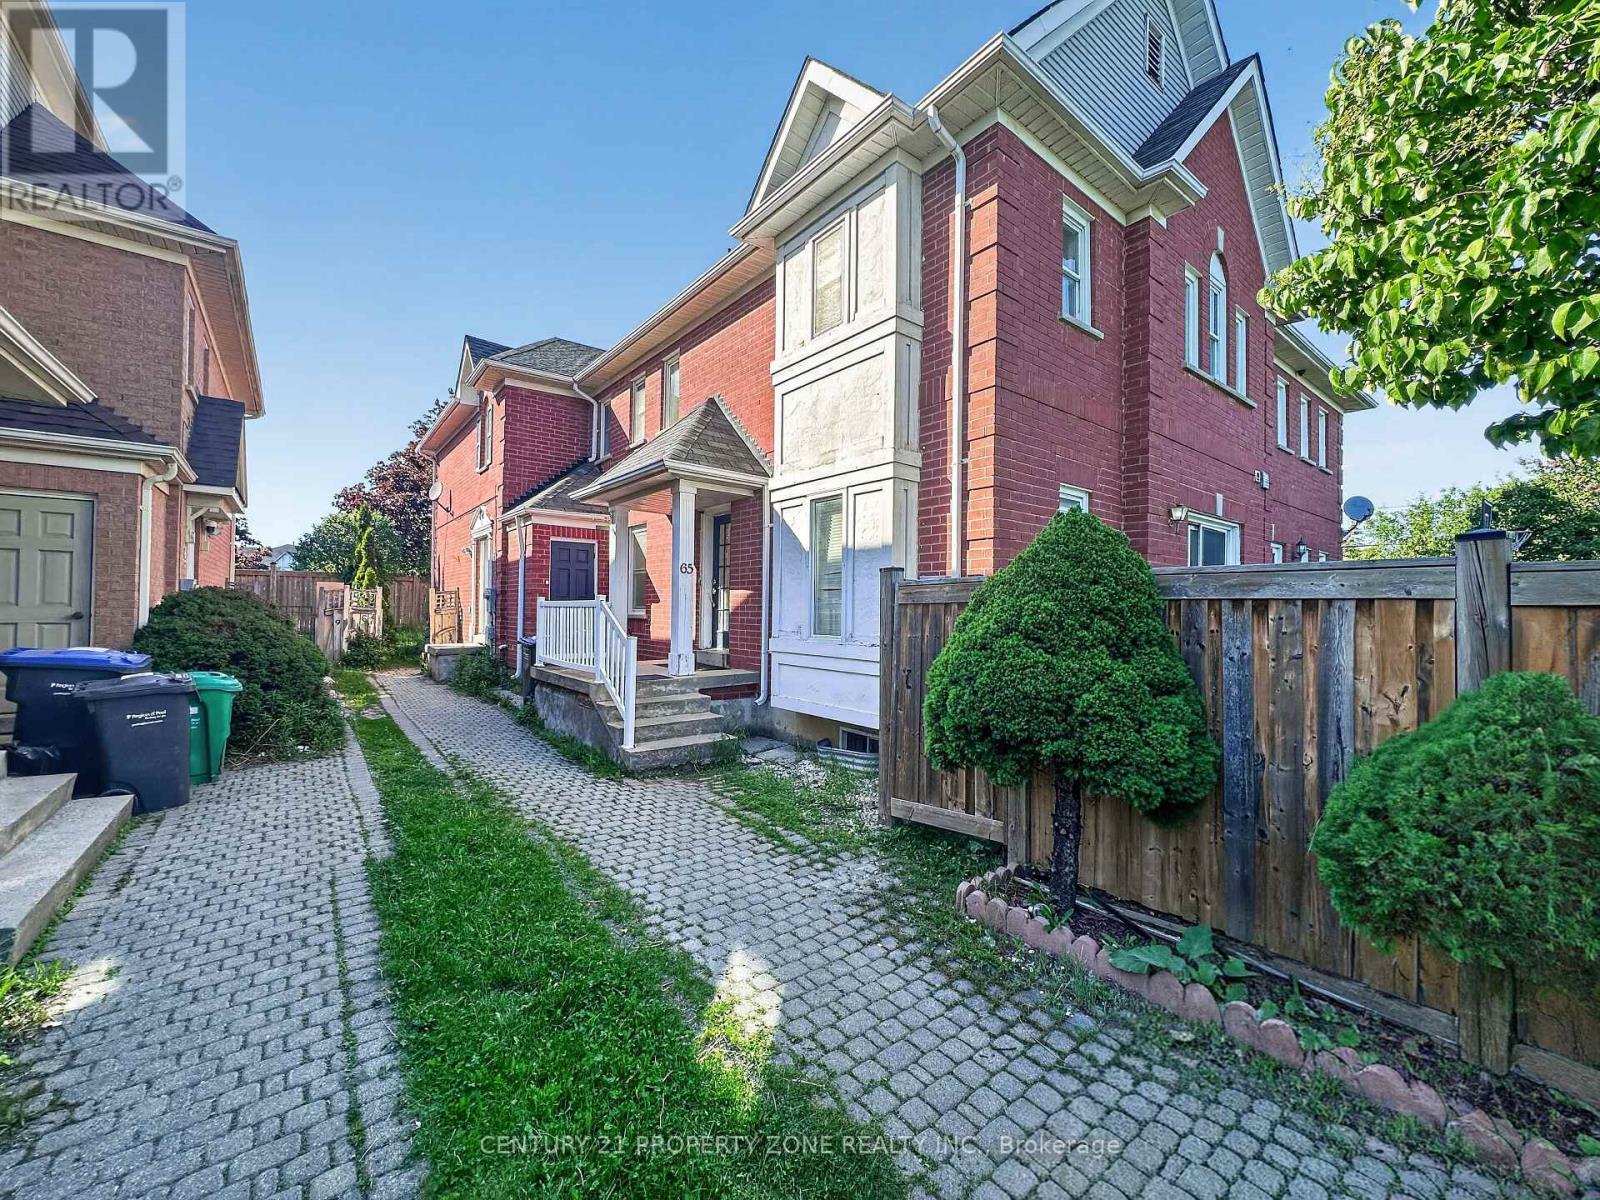
65 Shady Pine Circle
Brampton, Ontario
Incredible opportunity to own a bright and spacious 3+1 bedroom two-storey townhouse, offering over 1,400 sq. ft. of thoughtfully designed living space. This well-maintained home features a functional layout filled with natural light and is complemented by a private backyard-perfectfor family living, entertaining and outdoor enjoyment.The finished basement features an additional bedroom/office space and a full bathroom, with a separate entrance through the side utility door via a spiral staircase, offering excellent potential for extended family use.Major updates include a new furnace (2018), new fence (2017), main and second-floor windows(2007), and roof (2007). Conveniently located close to Highway 410, schools, parks, shopping and Just a 1-minute walk to the bus stop.An amazing opportunity for first-time buyers, investors, or growing families looking for exceptional value in a desirable location. ** Some photos are virtually staged. (id:63203)
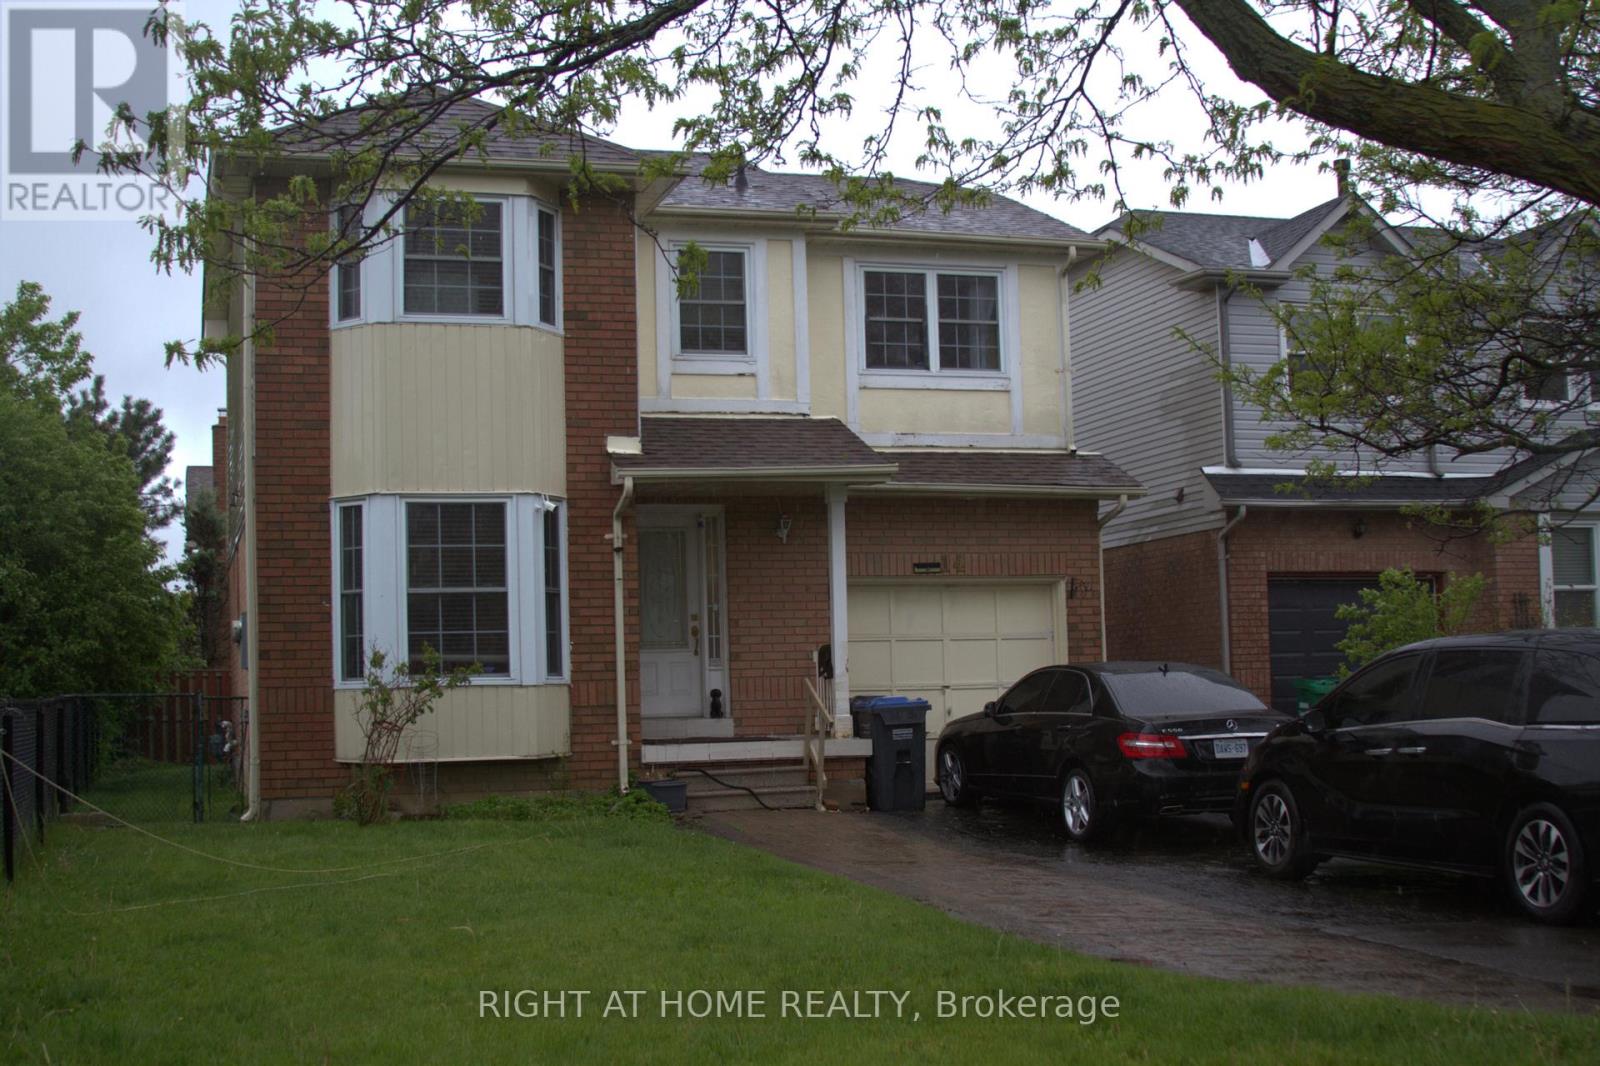
14 Santa Anita Court
Brampton, Ontario
Detached Home In Most Desirable Area Comes With 3 + 1 Bedroom, with 4 Bathrooms, Home With Hardwood And Ceramics On The Main Floor And All Bedrooms. Kitchen aid S/S Appliances, Granite Countertop With Under mount Sink. Close To Sheridan College, Shoppers World, 407 & 401 And Place Of Worship. One Bedroom Finished Basement With Full 4 Pc Bathroom And Separate Entrance. (id:63203)
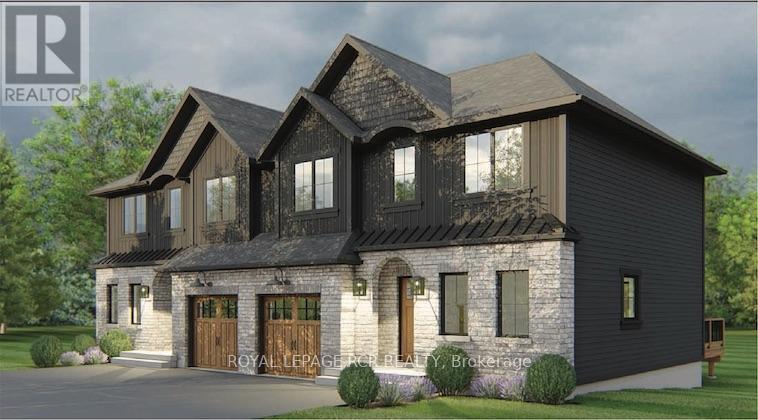
2 - 73 Town Line
Orangeville, Ontario
An exciting new opportunity by Sheldon Creek Homes, a trusted local builder known throughout Dufferin County for quality craftsmanship and thoughtfully designed homes. This pre-construction semi-detached home is anticipated for occupancy in January 2027, and offers the rare chance to personalize your finishes and create a space tailored to your style and needs. Designed with modern living in mind, this home features 3 bedrooms, 3 bathrooms, a finished basement, and an open-concept layout ideal for families, professionals, or downsizers. The spacious kitchen includes quartz countertops, soft-close cabinetry, a large island, and a walk-in pantry for exceptional everyday functionality and storage. Featuring pot lights throughout the main floor and basement, 9' ceilings on the main level, luxury vinyl plank flooring, and quality finishes throughout elevate the overall feel of the home. The finished basement provides valuable additional living space perfect for a family room, home office, gym, or guest area. Enjoy the comfort and efficiency that comes with new construction, including high-efficiency natural gas heating, HRV system, modern insulation standards, low E argon windows, and Tarion warranty coverage for added peace of mind. Outside, the property offers side-by-side parking for two vehicles and an enclosed garage-style storage space ideal for bikes, tools, seasonal items, and outdoor equipment. One of the greatest advantages of purchasing pre-construction is the ability to select your own finishes from the builder's curated design packages, allowing you to move into a home that reflects your personal taste without the need for costly renovations after closing. A fantastic opportunity to own a brand new home with modern efficiencies, contemporary finishes, and the confidence of working with a respected local builder. (id:63203)
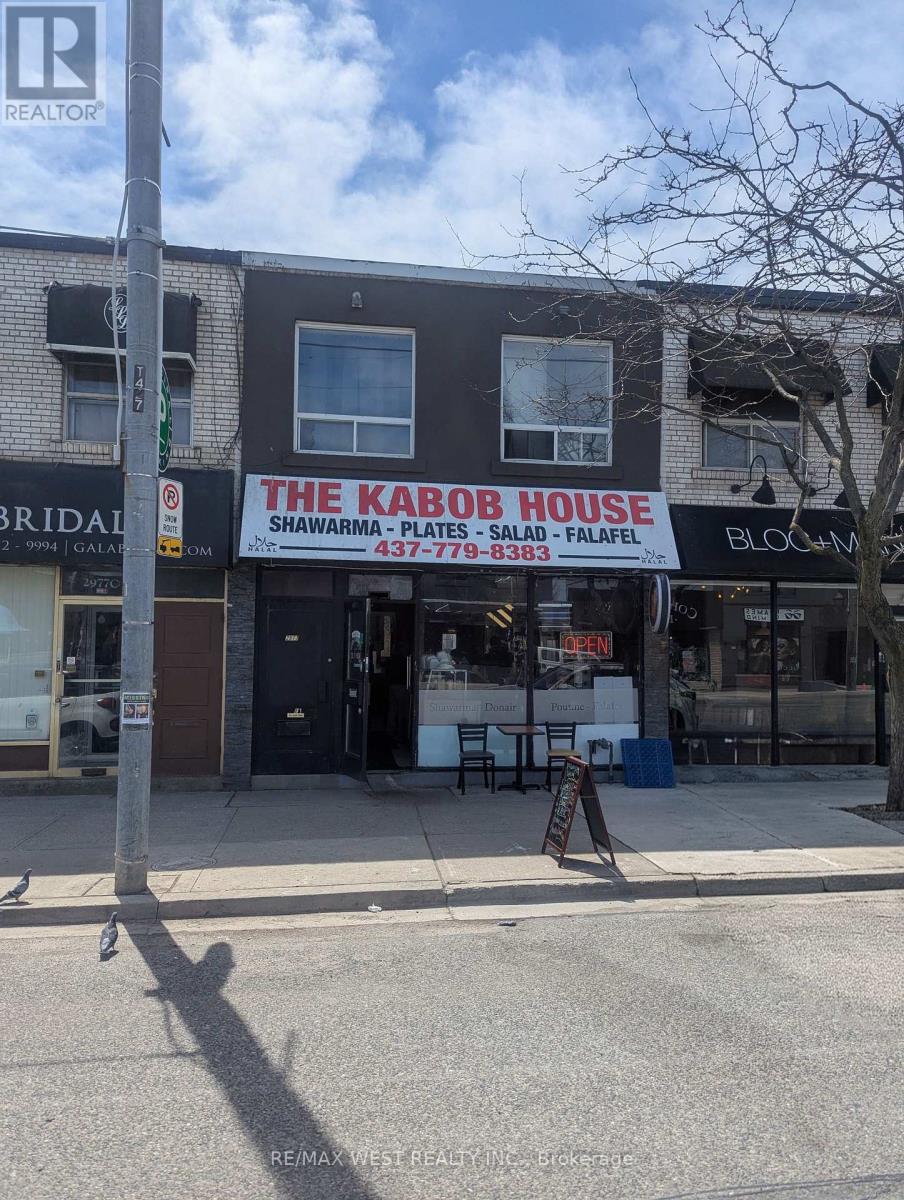
F - 2977 Lake Shore Boulevard W
Toronto, Ontario
Well-established and highly successful Middle Eastern restaurant operating since 1999. This long-standing business is a trusted staple in the Lake Shore community, proudly serving a loyal customer base and enjoying a strong local reputation. The owner is retiring and offering an excellent opportunity for an entrepreneur or operator to take over a proven and profitable business with continued growth potential. Training is available for the new owner to ensure a smooth transition. Features include a full basement, exterior patio for employees, and 1 rear parking space. Attractive lease terms with 3.5 years remaining plus a 5-year renewal option, along with low rent for the area. Please do not go direct. (id:63203)
44 Rotherglen (Main) Court
Brampton, Ontario
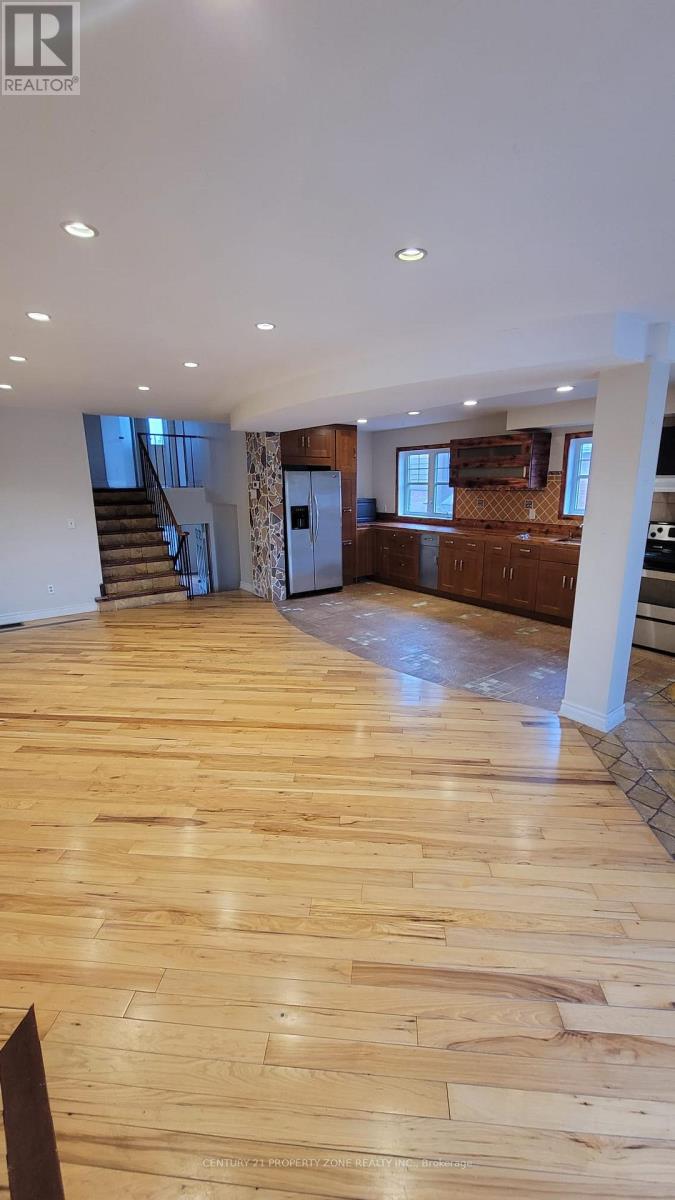
Spacious 3-bedroom main level unit featuring a bright living area and open-concept kitchen. This home offers a functional layout ideal for all, along with 1 full bathroom and 2 parking spaces. Conveniently located and close to all amenities. Basement and garage are not included. (id:63203)
1749 Station Road
Caledon, Ontario
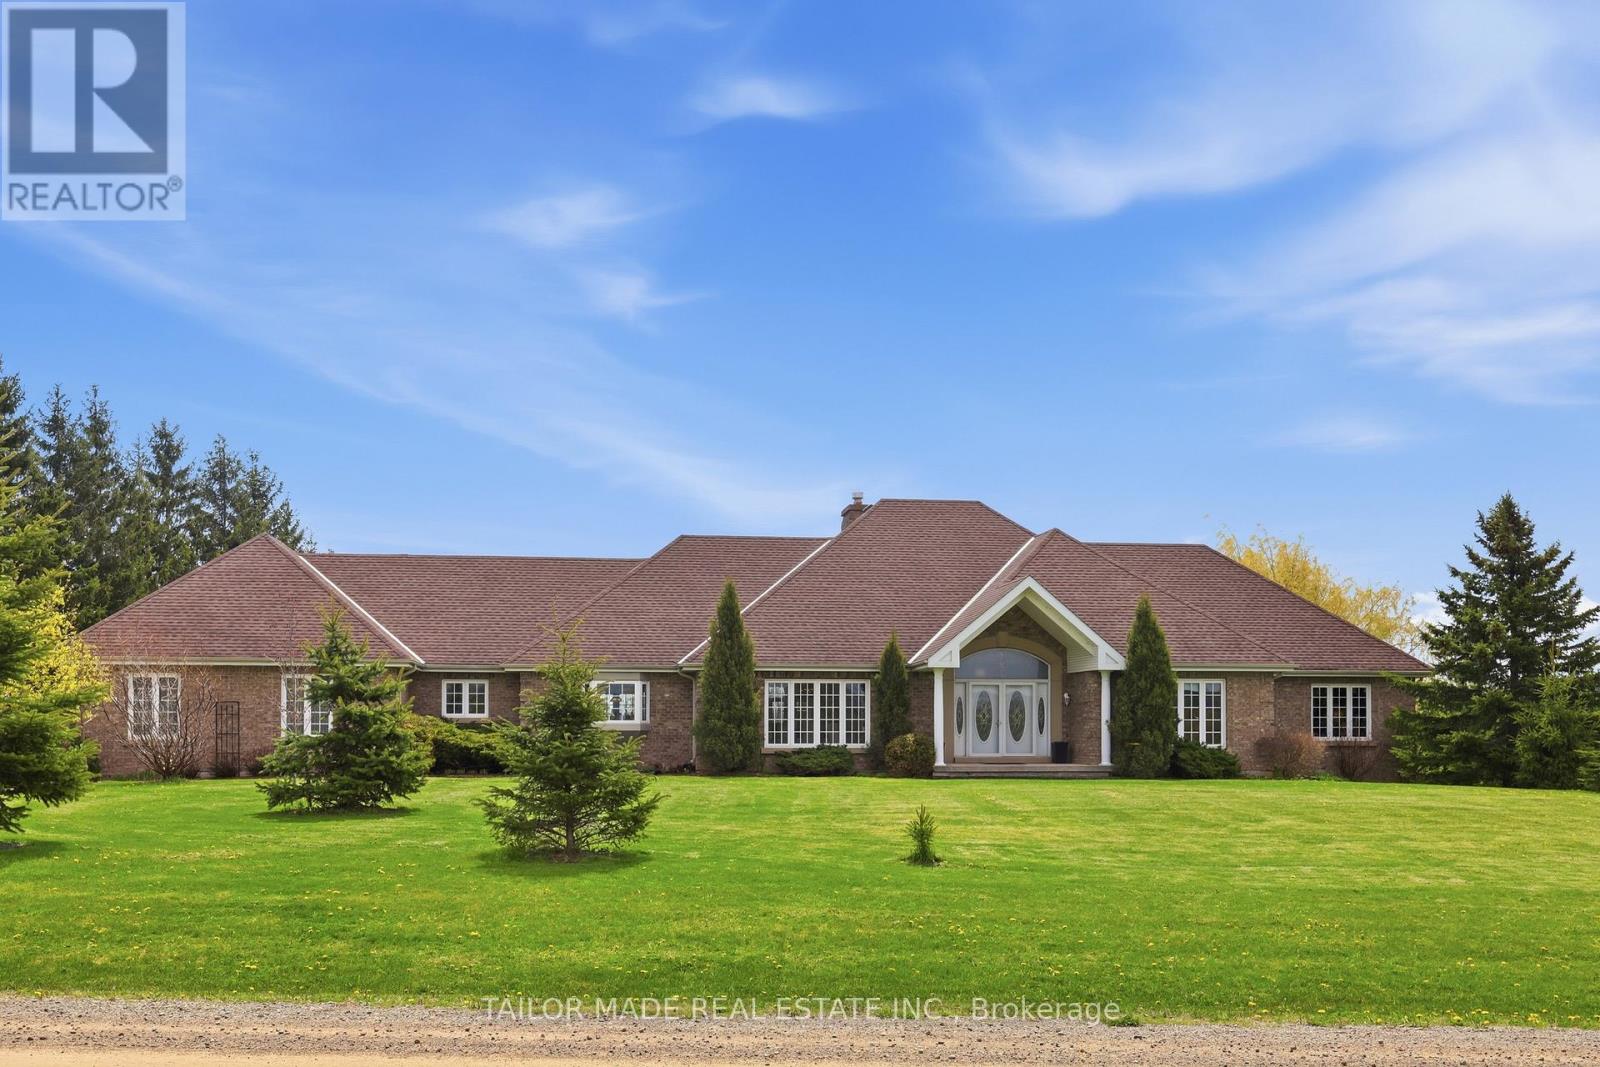
Beautiful Bungalow with amazing views! A rare find, this custom built home in the sought-after Cheltenham community offers 3200sq ft upstairs and another 2690 sq ft downstairs, has soaring ceilings and windows in the sunken living room and master suite, hardwood floors, very large spacious rooms, a huge exercise room and tons of storage. There are 4 bedrooms upstairs with 2 full baths and 1 powder room. The custom kitchen has granite counters with tons of cabinets for storage, 2 sinks and spectacular views of both the front and back.The finished lower level offers separate access to an apartment with 2 large bedrooms, 1.5 baths, including it's own laundry and walk out to private patio, perfect for in-laws or rental income. The exercise room has separate access from the Main and Lower level. A standout feature is the expansive upper-level deck spanning nearly the entire width of the home, offering stunning views of the backyard. Accessible from the kitchen or the master suite, it's the perfect spot to enjoy your morning coffee or unwind while taking in the peaceful, natural surroundings. The property boasts 1.1 acres of lush grounds, with a 3-car garage plus an additional backyard workshop ideal for toys, landscape equipment & hobbies as well as a separate garden shed. Lush perennial flower gardens surround the house and an established vegetable garden is ready for your green thumb. A fully fenced pool completes this property on a quiet road with limited traffic. Just minutes from Brampton, the Pulpit Golf Club, Caledon Ski Club, and walking distance to the General Store, Credit River and Caledon Trail way. Surrounded by farm fields with a gorgeous view of the Escarpment, this property is perfect for those seeking tranquillity with the convenience of city life just a short drive away. Pearson Airport is a quick 30-minute drive. Station Road is scheduled to be surfaced in the next 30 days. Some furnishings available for sale. (id:63203)
75 Coleman Drive
Barrie, Ontario
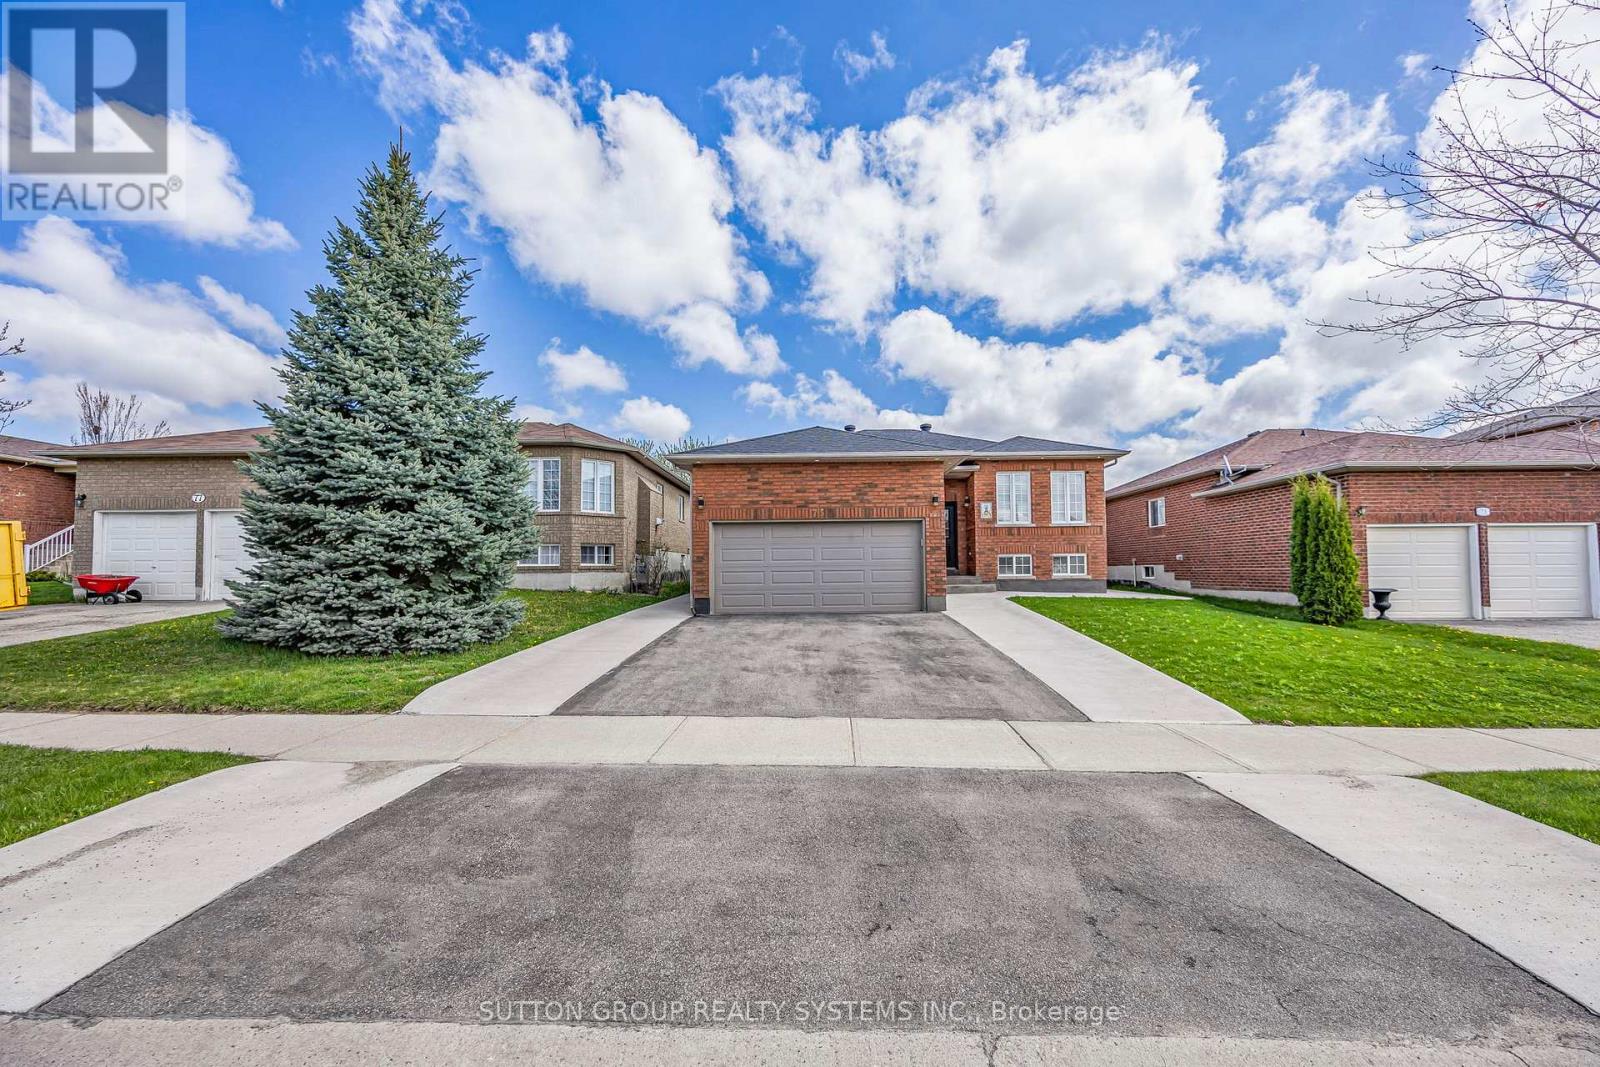
A beautifully maintained all-brick raised bungalow located in the desirable Edgenhill community of Barrie. Set on a peaceful street, this detached home offers warmth and comfort from the moment you step inside. The main floor features two generously sized bedrooms, while the fully finished basement adds a third bedroom, full bath and a spacious rec room. The home boasts quality laminate flooring throughout and a bright, open-concept layout that seamlessly blends the living and dining areas, perfect for everyday living and entertaining. The modern kitchen includes a stylish breakfast island and built-in stainless steel appliances, opening to a sun-filled solarium, an inviting space for morning coffee or summer barbecues. Step outside to a fully fenced, beautifully landscaped backyard with a garden shed, creating the perfect setting for gatherings and relaxation. The lower level also includes a large utility room with ample storage space and a cold cellar. Conveniently situated with public transit at your doorstep and quick access to Hwy 400, this home offers both charm and practicality in a fantastic location. (id:63203)