

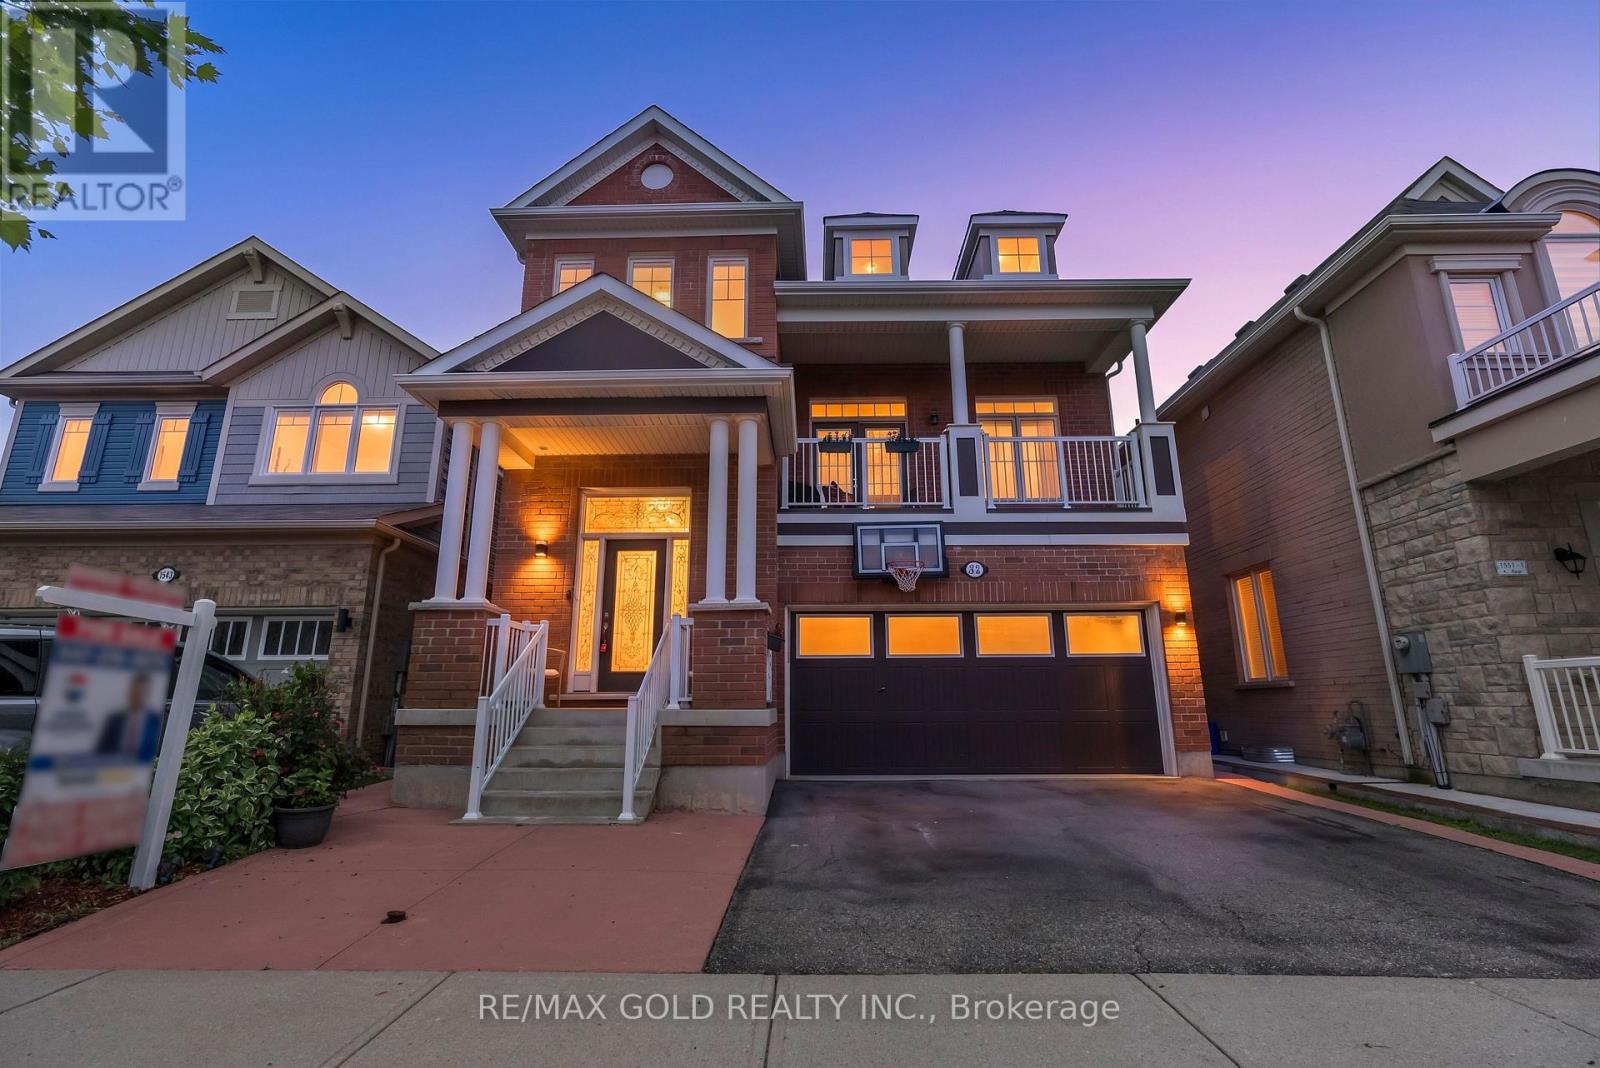
1547 Farmstead Drive
Milton, Ontario
Welcome to this beautifully updated, move-in-ready detached home with Income Potential, where comfort and style come together effortlessly. A charming wrap-around porch creates a warm first impression and provides the perfect place to enjoy your morning coffee.Step inside to a bright, open-concept main floor featuring 9-foot ceilings and a seamless layout connecting the living, dining, and kitchen areas. The upgraded kitchen is designed for both everyday living and entertaining, showcasing tall upper cabinets, a quartz centre island, stylish backsplash, breakfast bar, deep drawers, pot lights, and upgraded tile flooring in the kitchen and foyer (2026).The dining area offers direct access to the backyard, creating the ideal setting for summer BBQs, outdoor dining, and family gatherings. The home's bathrooms have also been refreshed with upgraded vanities and countertops, completed in 2026.The finished basement adds exceptional versatility with impressive 11-foot ceilings and includes two bedrooms, a full bathroom, a spacious living area, and a dedicated laundry space. Whether used for extended family, guests, or as an income-generating suite, this lower level offers outstanding flexibility and value. It is perfectly tailored for effortless entertaining. Located just minutes from top-rated schools, premium shopping, scenic trails and parks. (id:63203)
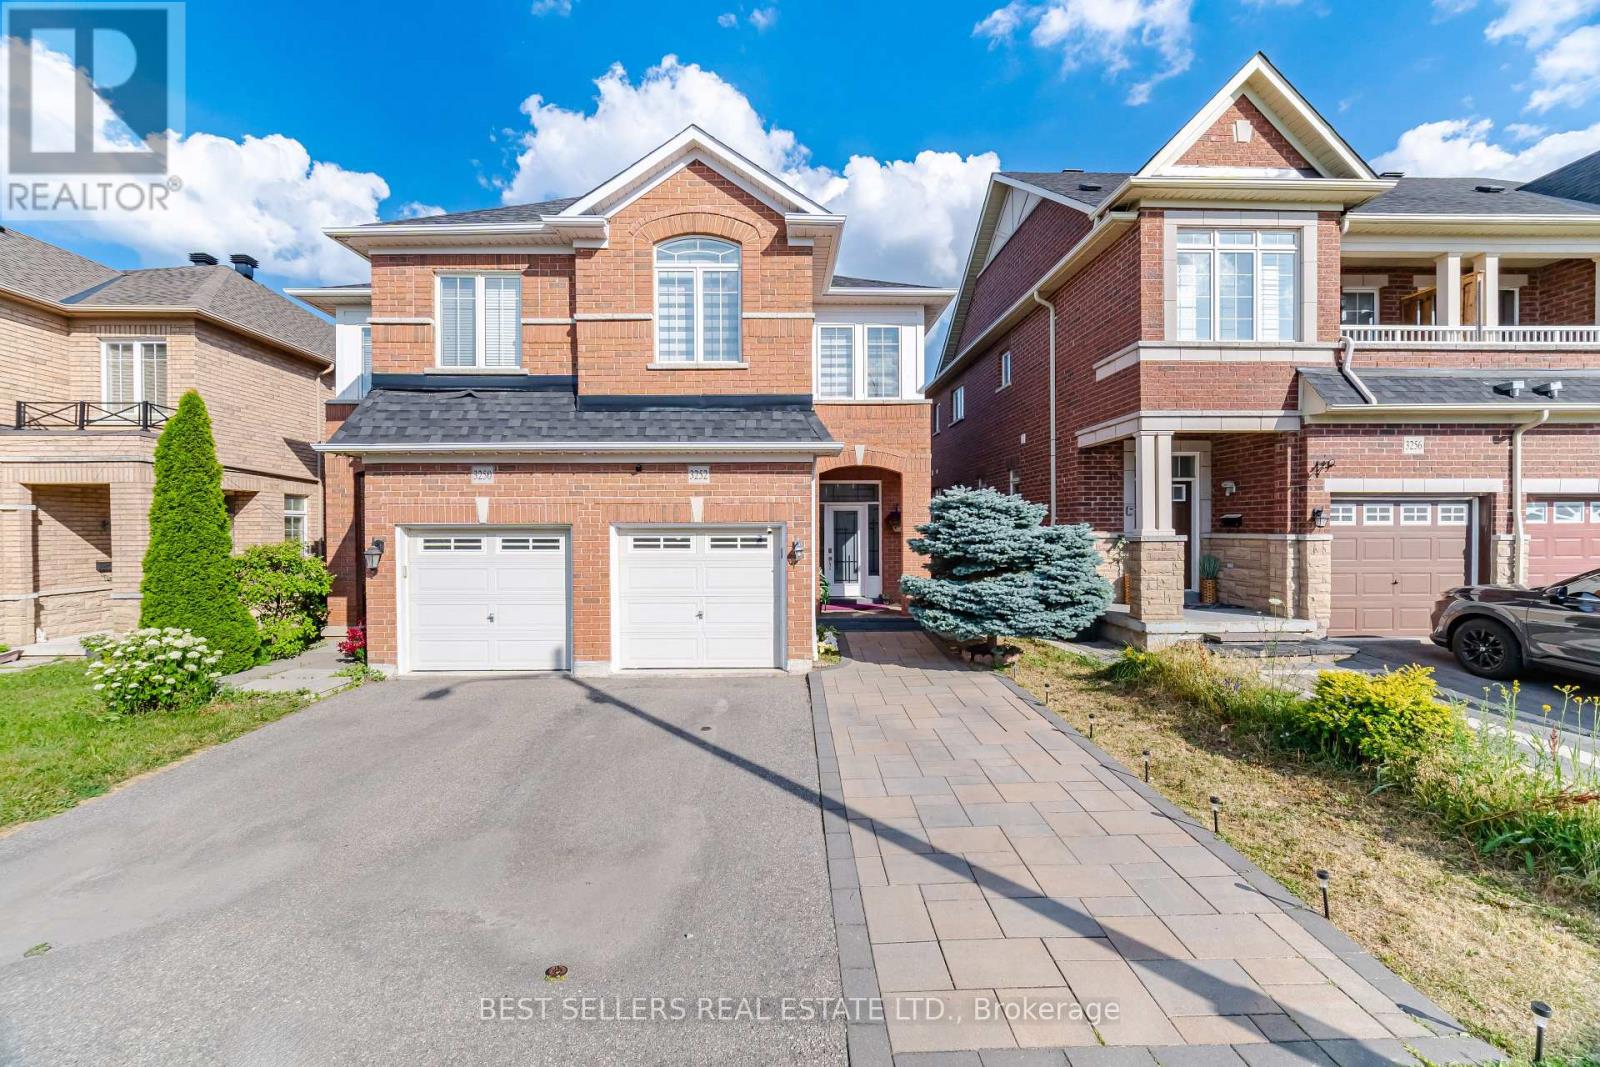
3252 Sunlight Street
Mississauga, Ontario
A beautiful home in a fantastic Churchill Meadows location boasting an open concept layout with 9-foot ceiling, finished basement with bedroom and kitchen. This home has been meticulously upgraded and is in excellent condition to move-in. Inside, you'll find hardwood floors throughout, complemented by pot lights (main and upper floor in 2024), Kitchen and Washroms Quartz Counter Tops (2024), Washroom Glass Doors (2024), Main Entrance Door (2024), Zebra Blinds (2024), Stainless Steel Washer & Dryer (Dec. 2025), Stove (July 2026), Honeywell Hepa Filter. Enjoy the convenience of being close to major highways (403/407/QEW), Schools, parks, and shopping centers including Erin Mills Town Center & Meadowvale Town Centre. Accessible to Public transportation and amenities such as Loblaws, Freshco, Walmart and Ridgeway Plaza! Don't miss it! Book a showing today! (id:63203)
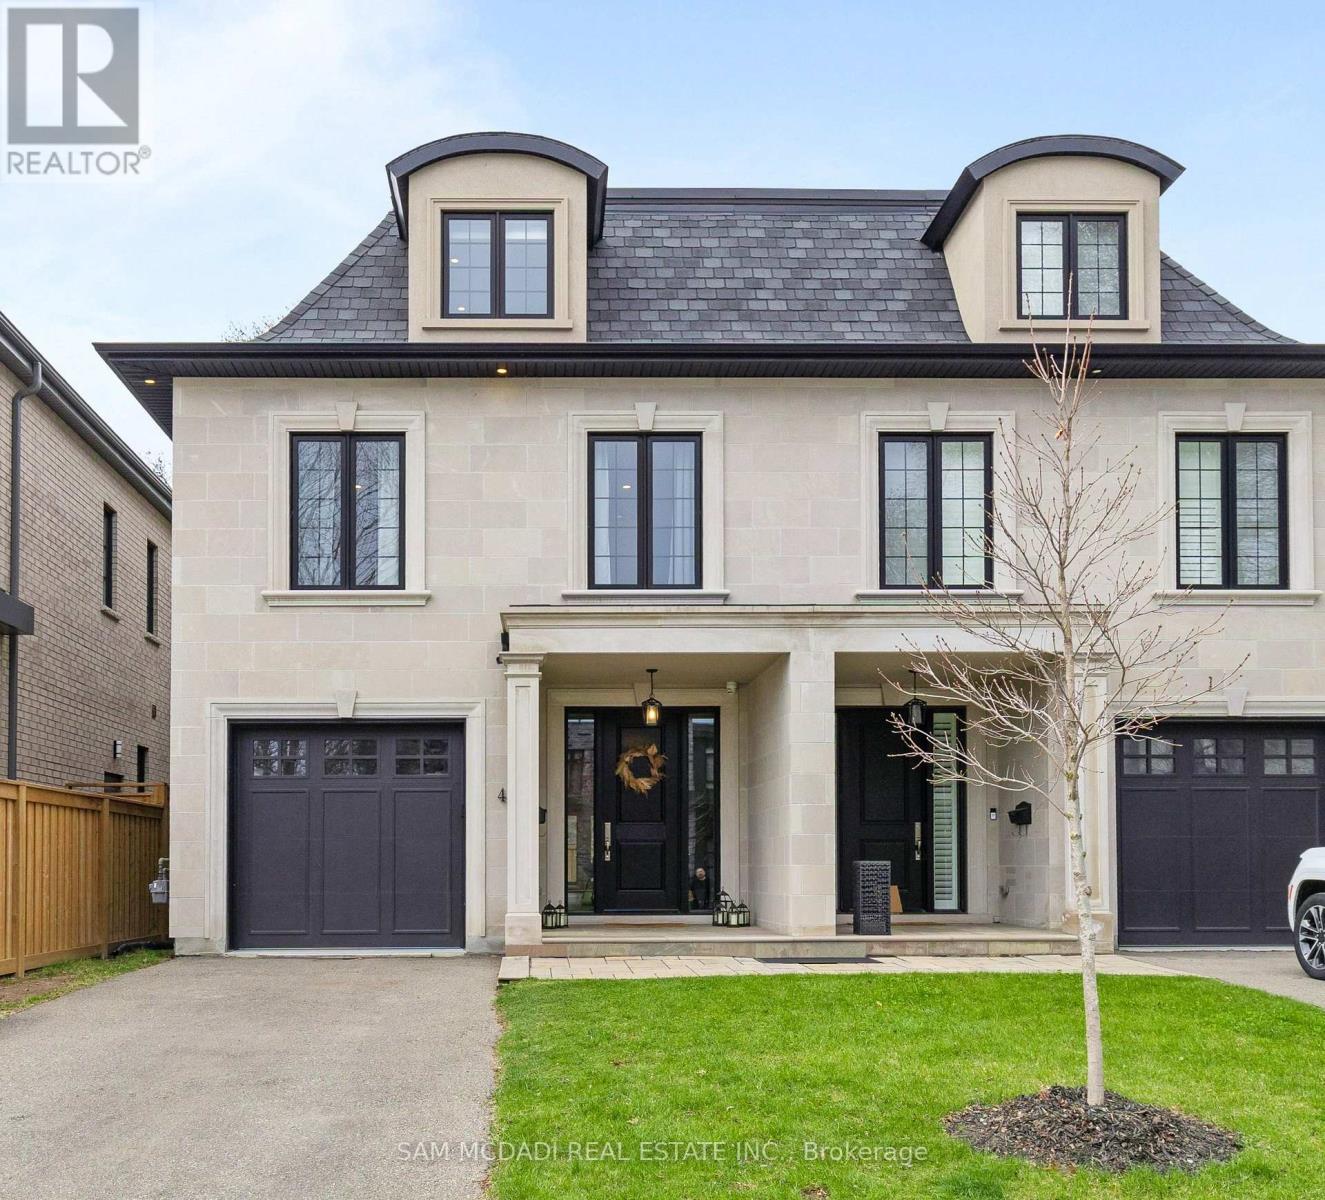
4 Iroquois Avenue
Mississauga, Ontario
Welcome to 4 Iroquois Avenue, this ultra-high-end custom semi-detached home was built by and exclusively lived in by the owner, featuring premium upgraded finishes and materials far beyond standard builder quality. Highlights include custom millwork w/ solid maple drawers, Italian and Spanish tiles, countertops, and a marble fireplace all from CIOT, high-end appliances, superior bathroom fixtures all from TAPs, and designer light fixtures from Prima Lighting. The bespoke residence has been thoughtfully curated with modern designs, offering 4100+ sqft of finished living space. A striking Indiana limestone facade, elegant mansard roof, and ornate window surrounds deliver exceptional curb appeal. Inside the open-concept layout features soaring ceilings and oversized windows. The kitchen is complete with Silestone countertops, a Franke farmhouse sink, Fisher & Paykel appliances, a hidden walk-in pantry, and custom cabinetry by Wood Studio with Blum and Hailo hardware. The living area centres around a Napoleon gas fireplace with a custom marble surround, built-in wall unit, and layered lighting from Prima Lighting. Upstairs, you'll find 4 spacious bedrooms, including 3 w/ private ensuites. A top-floor loft opens to a private terrace, ideal for a studio, office, or quiet retreat. The lower level, with an enclosed separate staircase and entrance, is easily convertible into an in-law suite or nanny quarters. Additional features include a 10" concrete block party wall w/ sound insulation, whole-home water filtration, ethernet wiring w/ boosters, 5-camera security system, curb-less showers, Mirolin soaker tub, spray foam insulation, structural slab garage w/ lower-level storage, and fully epoxied garage floor. Located minutes from Mentor College, Port Credit, Clarkson Village & Rattray Marsh waterfront trails. Quick access to downtown Toronto via GO Train or the QEW. This residence presents an exceptional opportunity to own in one of Mississauga's most coveted neighbourhoods (id:63203)
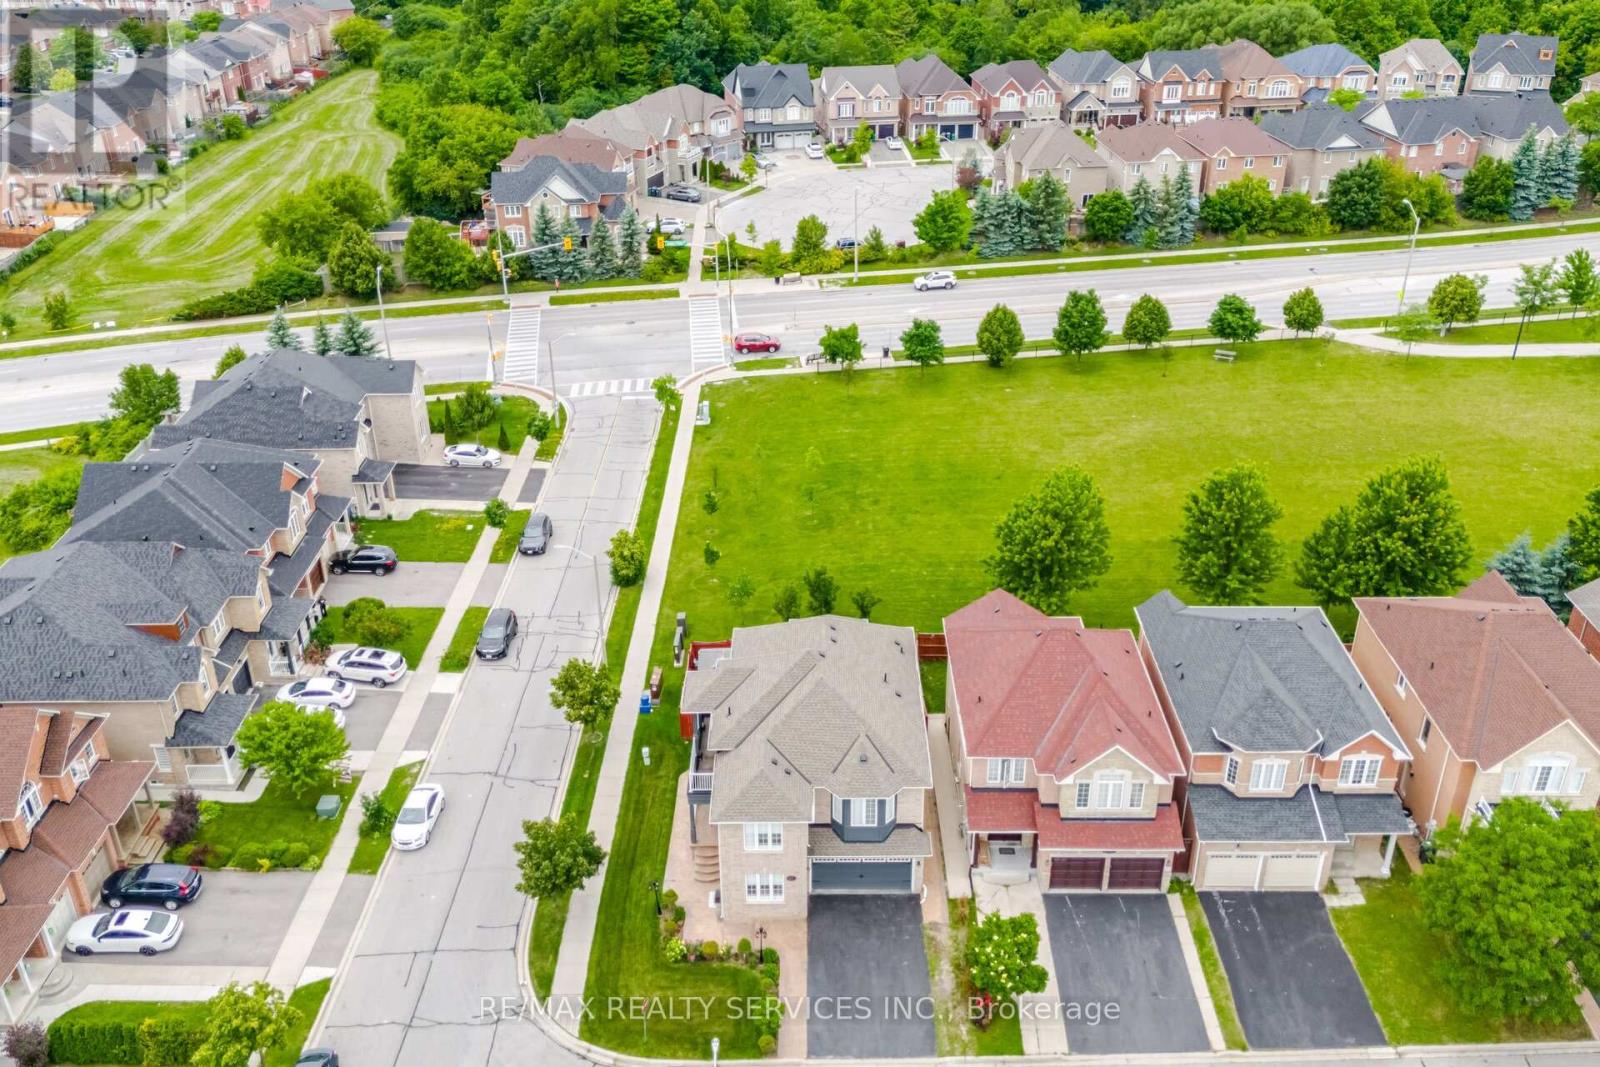
17 Pefferlaw Circle
Brampton, Ontario
Absolutely Stunning 4+2 Bedroom Corner Lot Home Backing Onto A Park, Featuring A Legal 2 Bedroom Basement Apartment! Nestled In TheHighly Desirable Bram West Community, This Beautiful Home Offers A Double Door Entry Leading To A Grand Foyer w/9 ft Ceilings. Bright & Spacious Living And Dining Rooms Filled With Natural Light, Plus A Large Family Room With A Cozy Gas Fireplace. California Shutters Throughout Main & 2nd level. The Executive Kitchen Showcases Extended Cabinetry With Deep Drawers, S/S Appliances, Quartz C/T & Matching Backsplash, Along With A Large Centre Island. The Second Floor Features 4 Generously Sized Bedrooms, 3 Full Bathrooms, And A Private Balcony Off One Bedroom. The Spacious Primary Offers Stunning Park Views, A Walk-In Closet, And A Renovated 5-Piece Ensuite. A Second Primary Bedroom Includes Its Own Private Ensuite With Walk-In Shower. The Legal 2-Bedroom Basement Apartment With Separate Entrance Is Ideal For Rental Income Or Extended Family. Enjoy A Low Maintenance Backyard Oasis Featuring A Deck, Gazebo, Sitting Area, And Concrete Landscaping, Overlooking Trees And Green Space With No Neighbours Behind. Situated On A Premium Corner Lot, This Home Is Filled With Natural Light Throughout All Levels. Kitchen (2022), Roof (2021) & Furnace (2021). Conveniently Located Close To Top Rated Schools, Transit, Shopping & Major highways (id:63203)
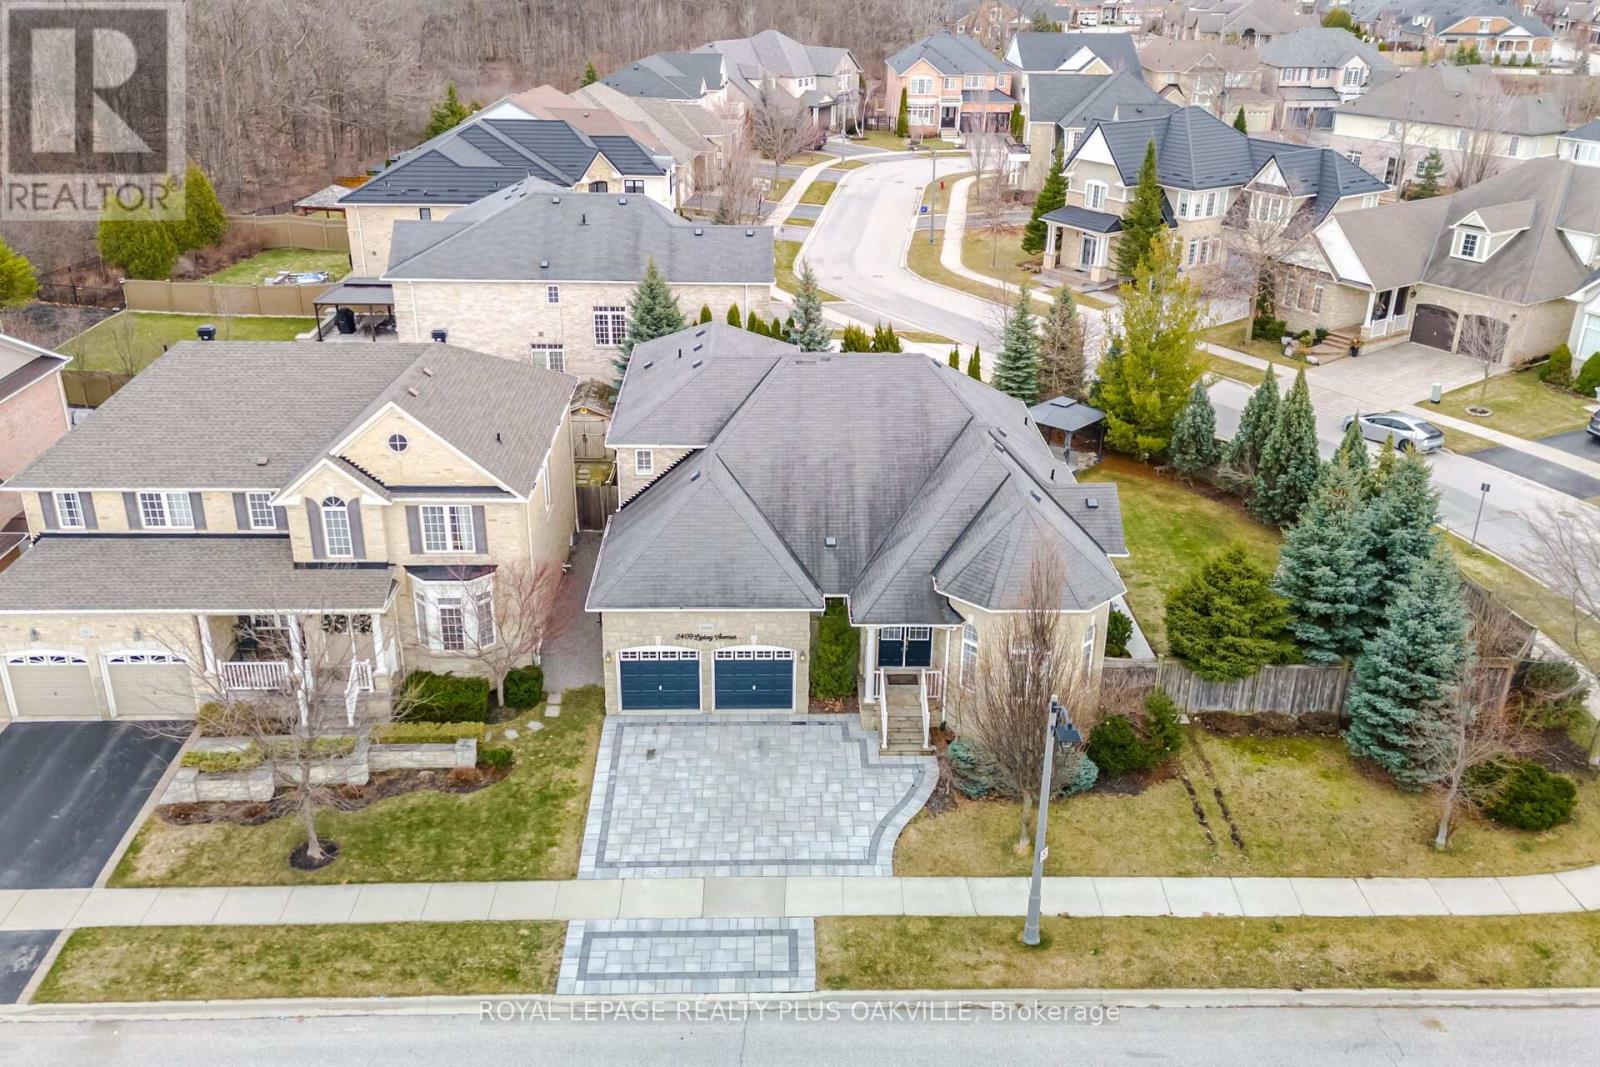
3409 Liptay Avenue
Oakville, Ontario
Stunning!! Rarely available this beautiful BUNGALOW WITH LOFT has over $225K in recent upgrades! Refinished Maple hardwood flooring throughout, wood staircase with wrought iron spindles (2023), Kitchen renovated with quartz counters, backsplash and redesigned cabinet doors (2023). All 3 above grade full bathrooms recently renovated bathrooms with quality workmanship in 2025, basement bath updated 2023. Foyer tiles 2025.Gorgeous open concept layout sundrenched with natural light. 2 Storey Ceilings! California Shutters throughout (2023). Situated on a large private irregular quiet corner lot with lovely landscaping, and plenty of side yard for a pool! Newly paved rear patio and front driveway and walkway 2025! Fully finished basement with 2nd kitchen or bar, rec room with electric fireplace, games area, 2 bedrooms, den & 3 piece bath! Excellent for extended family or income potential! Located in demanding Bronte Creek neighbourhood near walking trails, Bronte Park, walk to schools and minutes to highways 407 & QEW/403! Will not disappoint! (id:63203)
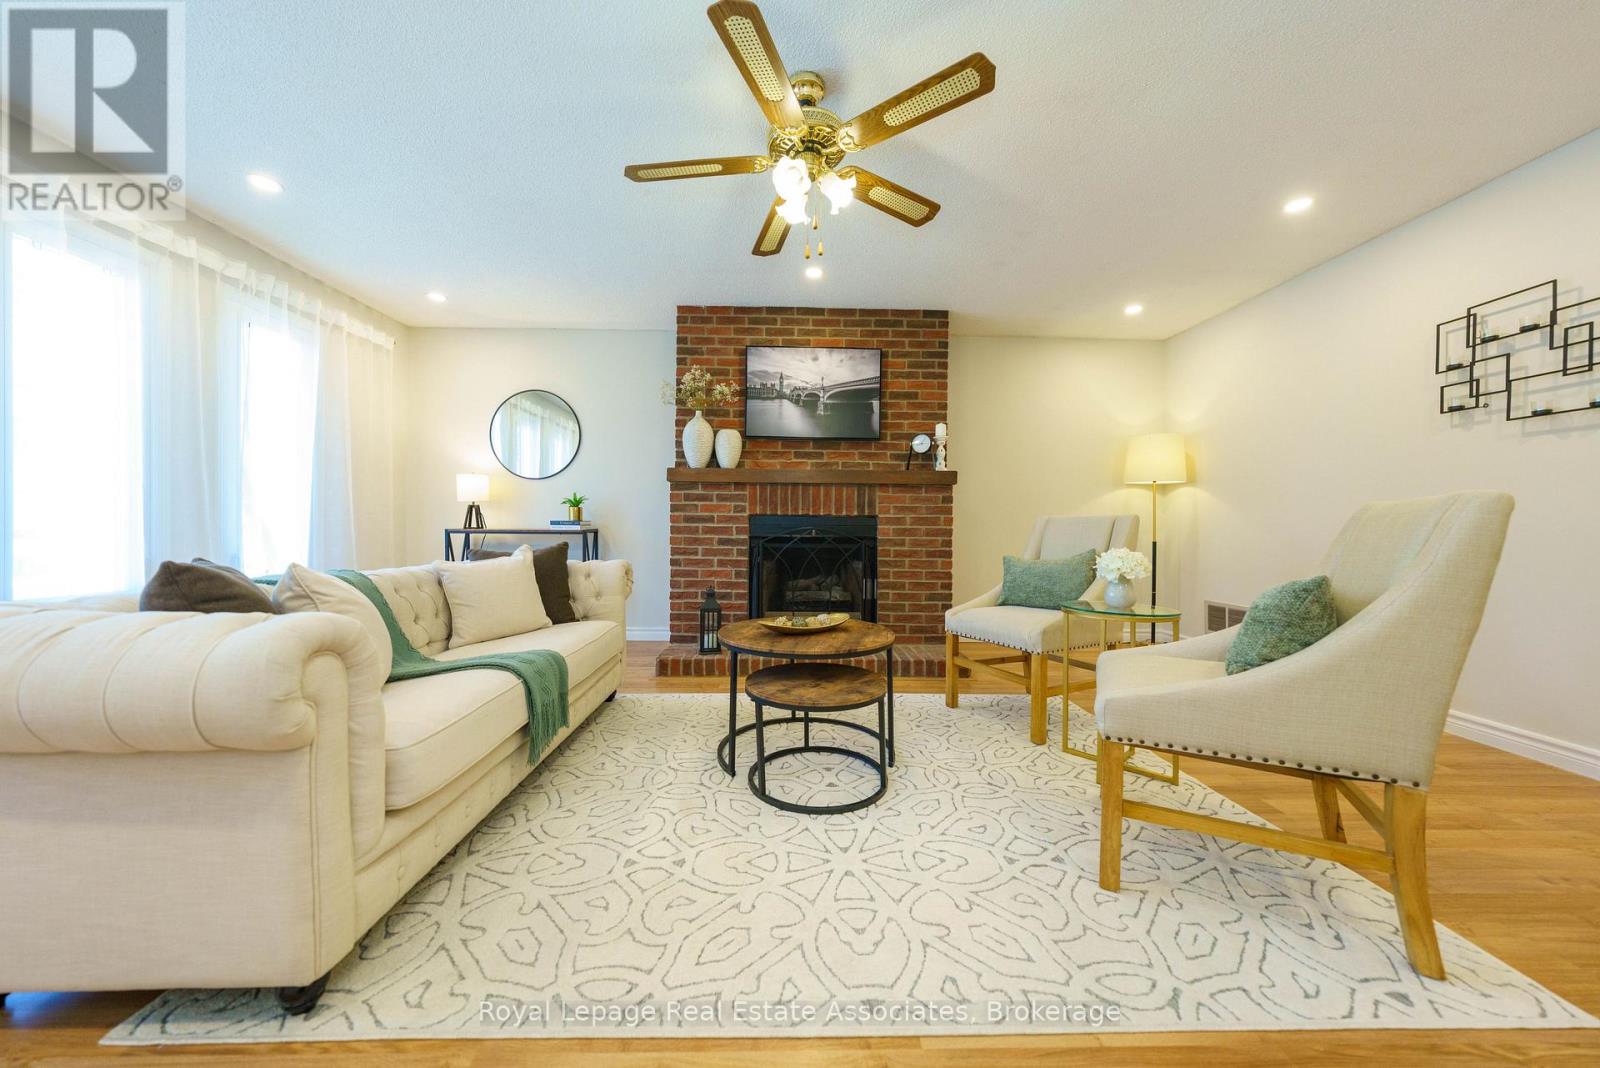
6763 Dolmage Court
Mississauga, Ontario
Welcome to 6763 Dolmage Court-a beautifully maintained detached home tucked away on a quiet, family-friendly cul-de-sac in sought-after Mississauga's Meadowvale neighbourhood. Situated on a rare pie-shaped lot, this move-in-ready home offers over 2,700 sq. ft. of finished living space, combining generous space, thoughtful updates, and an unbeatable location.The bright, functional layout features spacious living and dining rooms, an updated kitchen with stainless steel appliances, and a sun-filled breakfast area with a walk-out to a large deck, perfect for entertaining. Hardwood flooring, fresh paint (2026), and pot lights in the living, dining and family rooms (2026) add warmth and modern appeal.Upstairs, enjoy a spacious family room with a cozy fireplace, a generous primary retreat with his-and-hers closets and a private ensuite, plus two additional bedrooms and a beautifully renovated main bathroom. The finished basement offers a large recreation room, a full 4-piece bathroom, laundry area, cold cellar, and ample storage.The fully fenced backyard provides exceptional privacy and plenty of space for family gatherings, children, or pets.Top 5 Reasons (1). You'll Love Living Here: Quiet cul-de-sac on a rare pie-shaped lot; (2). Over 2,700 sq. ft. of finished living space; (3). Move-in ready with major updates including furnace (2024), A/C (2024), fresh paint and pot lights (2026); (4). Finished basement with full bathroom; (5). Prime Meadowvale location close to schools, parks, Meadowvale Town Centre, GO Transit, and Highways 401, 403 & 407. Vacant and available for immediate possession. (id:63203)
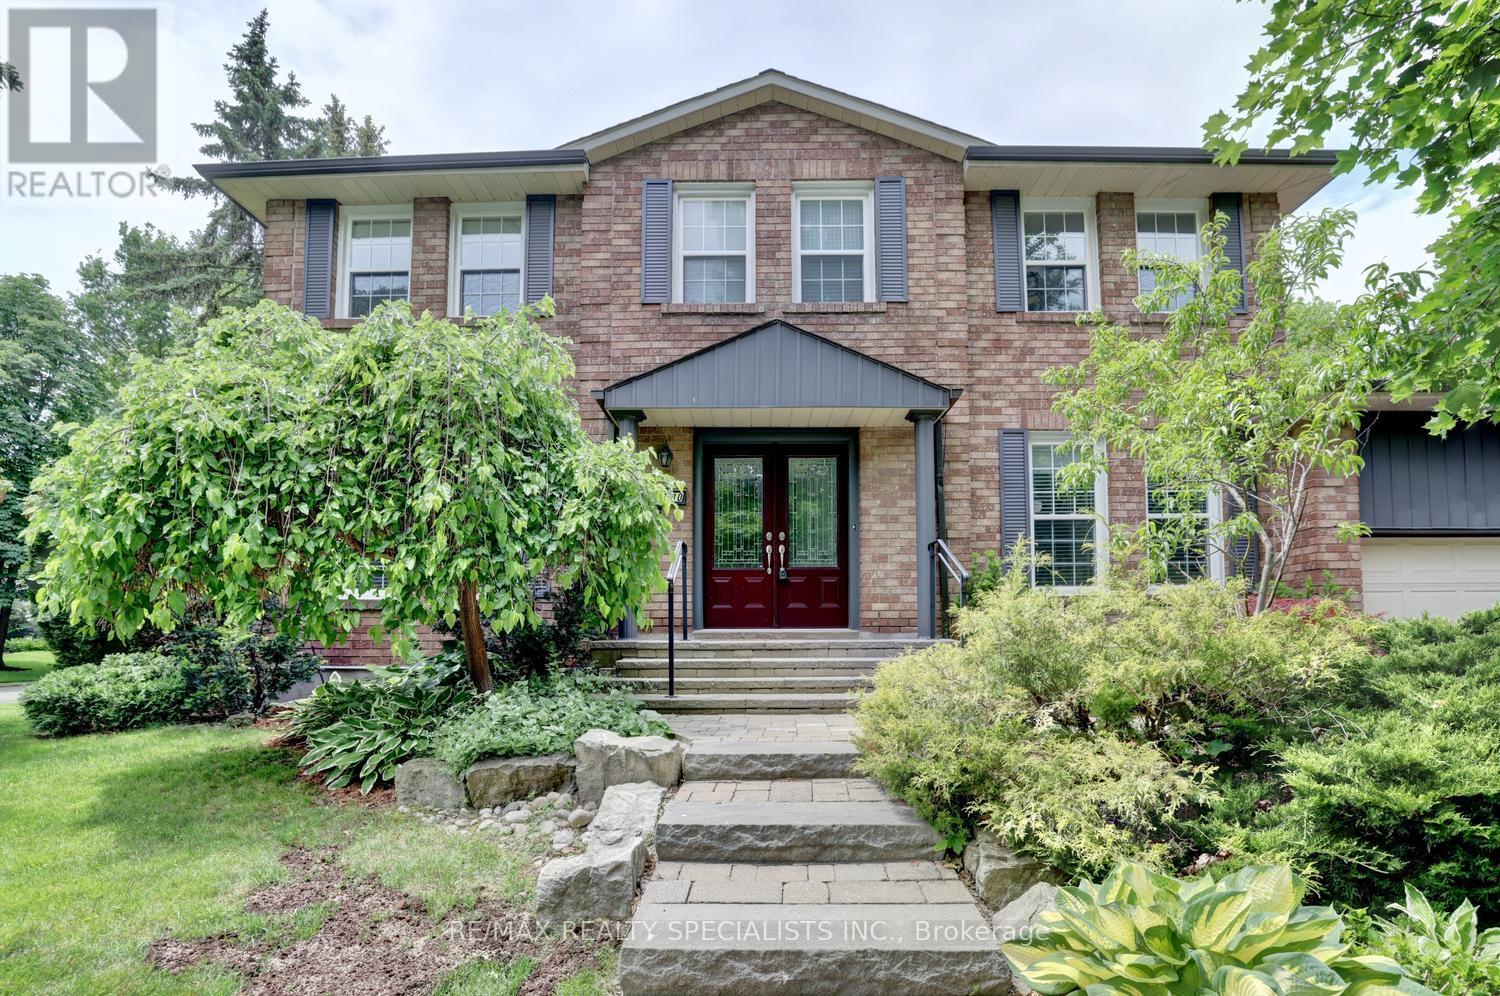
2510 Maid Marian Place
Mississauga, Ontario
Stunning Sherwood Forrest home with thousands spent on upgrades with gorgeous landscaped gardens and located in the exclusive area of Sherwood Forrest. Spacious living room and dining room area with hardwood floors and French doors. Gourmet custom kitchen with stainless appliances/hood with gas stove, ceramic floor/backsplash, pantry with pull-out drawers, under cabinet lighting, pot lighting, crown moulding, bay window, and breakfast area. Main floor family with hardwood floors, built in cabinetry/pull-out drawers, crown moulding, and walk-out to pool area. Convenient main floor office over looking the front gardens and an abundance of built-in shelving and cabinetry. Updated 2 piece powder room and main floor laundry with LG front load washer and dryer. Four upper level bedrooms and an updated main 5 piece bathroom with soaker tub, floating vanity with his/her sinks and brushed nickel faucets. Primary bedroom retreat with walk-in closet and a renovated 4 piece bathroom with floating vanity with his/her sinks, walk-in shower with bench seating, rain shower column with body jets and hand held spray. Finished basement with large open concept games area with dry bar, recreation room with gas fireplace, 3 piece bathroom, pot lighting, cold cellar, 5th bedroom with walk-in closet, and 6th bedroom/office. Fantastic sunny west backyard exposure with in-ground pool, flagstone patio, pergola, and garden shed ideal for entertaining. Spectacular curb appeal with beautifully treed landscaped gardens, front door with beveled glass, stone walkway and steps. Located close to schools, parks, trails, shopping, transit, highways, Clarkson Go Station, South Common Recreation Centre, tennis/pickleball, sports fields, and University of Toronto(UTM). (id:63203)

3694 Brandon Gate Drive
Mississauga, Ontario
Welcome to this beautifully updated detached backsplit bungalow at 3694 Brandon Gate Dr, Mississauga, offering 3+1 spacious bedrooms and 2 full bathrooms in a quiet, family-friendly neighbourhood. Proudly owner-occupied and exceptionally well maintained, this move-in-ready home features fresh paint throughout, brand-new flooring, a modern kitchen with quartz countertops, new interior doors, and a finished basement with an additional bedroom and full bathroom, providing excellent space for extended family, guests, or a home office. Enjoy the convenience of a single-car garage and a rare 4-car driveway, offering ample parking for family and visitors. The backyard backs onto a playground, creating the perfect setting for families with children. Ideally located close to schools, parks, shopping, public transit, and major highways, this home offers both comfort and convenience. If you're looking for a well-cared-for family home in a desirable Mississauga community, this is the one you've been waiting for. (id:63203)
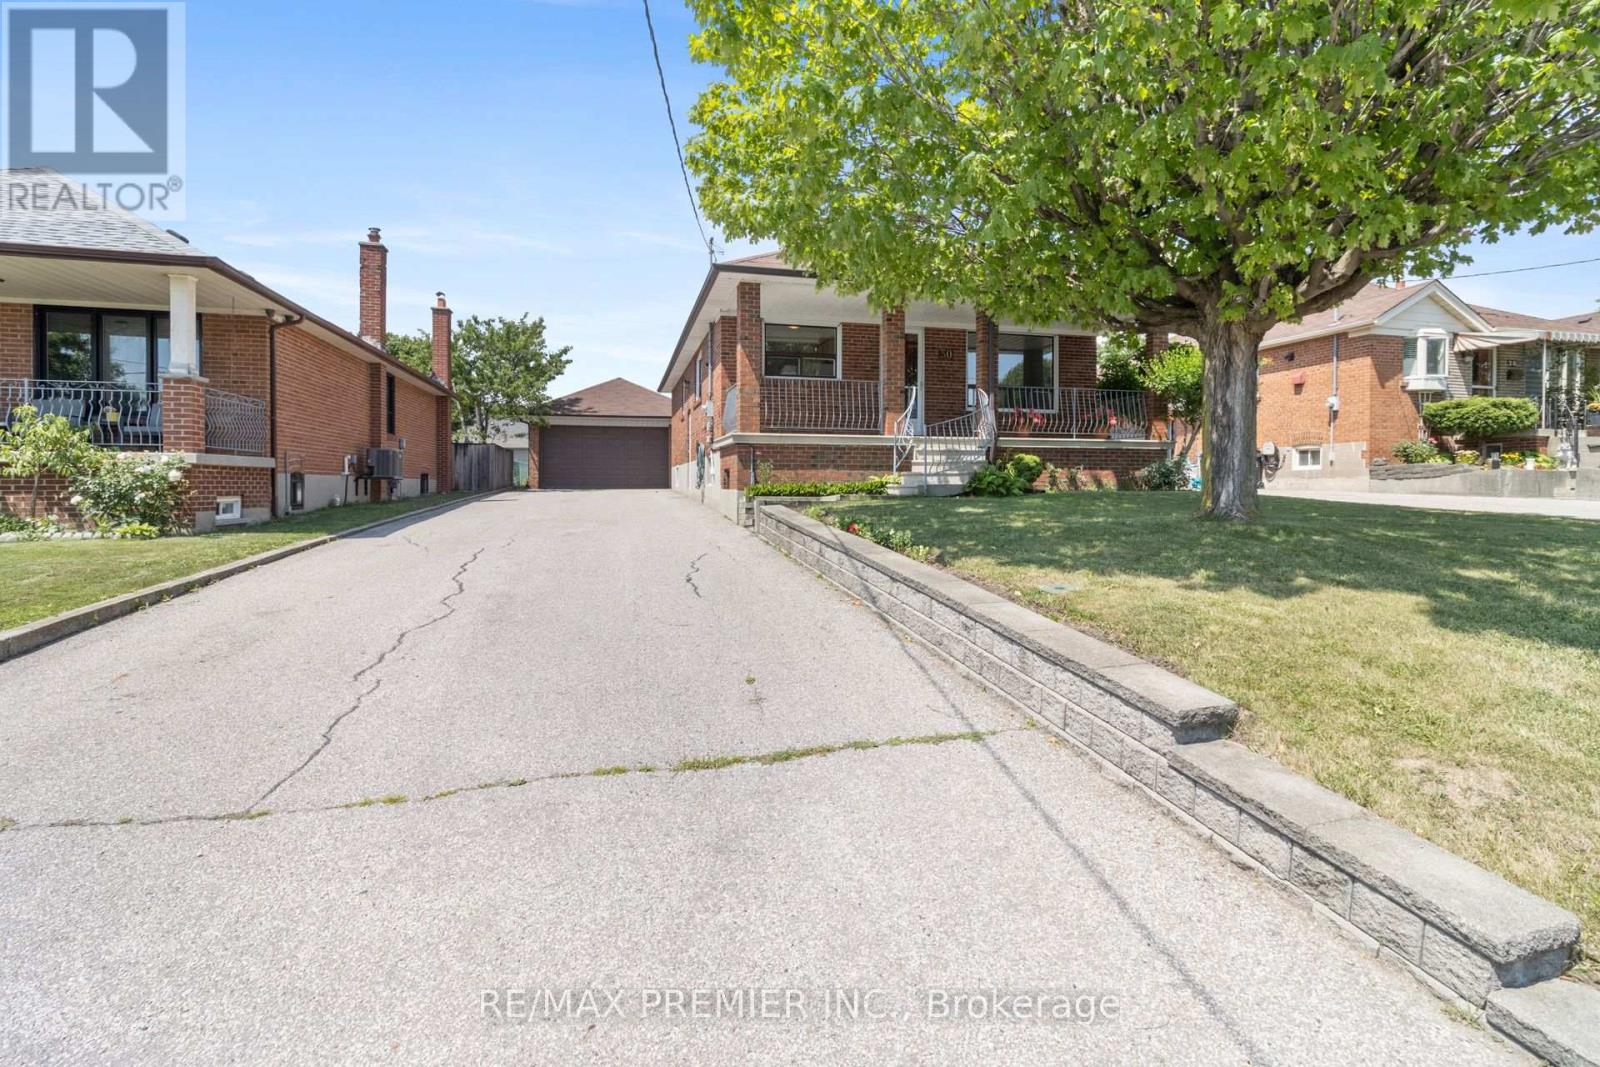
30 Forthbridge Crescent
Toronto, Ontario
First time offered for sale in over 40 years, this lovingly maintained and meticulously cared-for bungalow presents a rare opportunity to own one of the area's most desirable properties. Bursting with curb appeal, this charming home features a welcoming full-width front porch, 3 spacious bedrooms, a bright and inviting living room highlighted by a beautiful picture window, and a large eat-in kitchen perfect for family gatherings. The finished basement, complete with a separate entrance, expansive recreation room, and large cantina, offers exceptional flexibility for extended family, income potential, or future customization. Situated on one of the last premium 50 x 150 ft lots in the neighbourhood, the property boasts a massive private driveway accommodating 8-10 vehicles and a detached double garage with exciting potential for an accessory dwelling unit (buyer to verify). Whether you're a first-time buyer, growing family, multi-generational household, investor, or builder, this versatile property offers endless possibilities today and outstanding future potential. (id:63203)
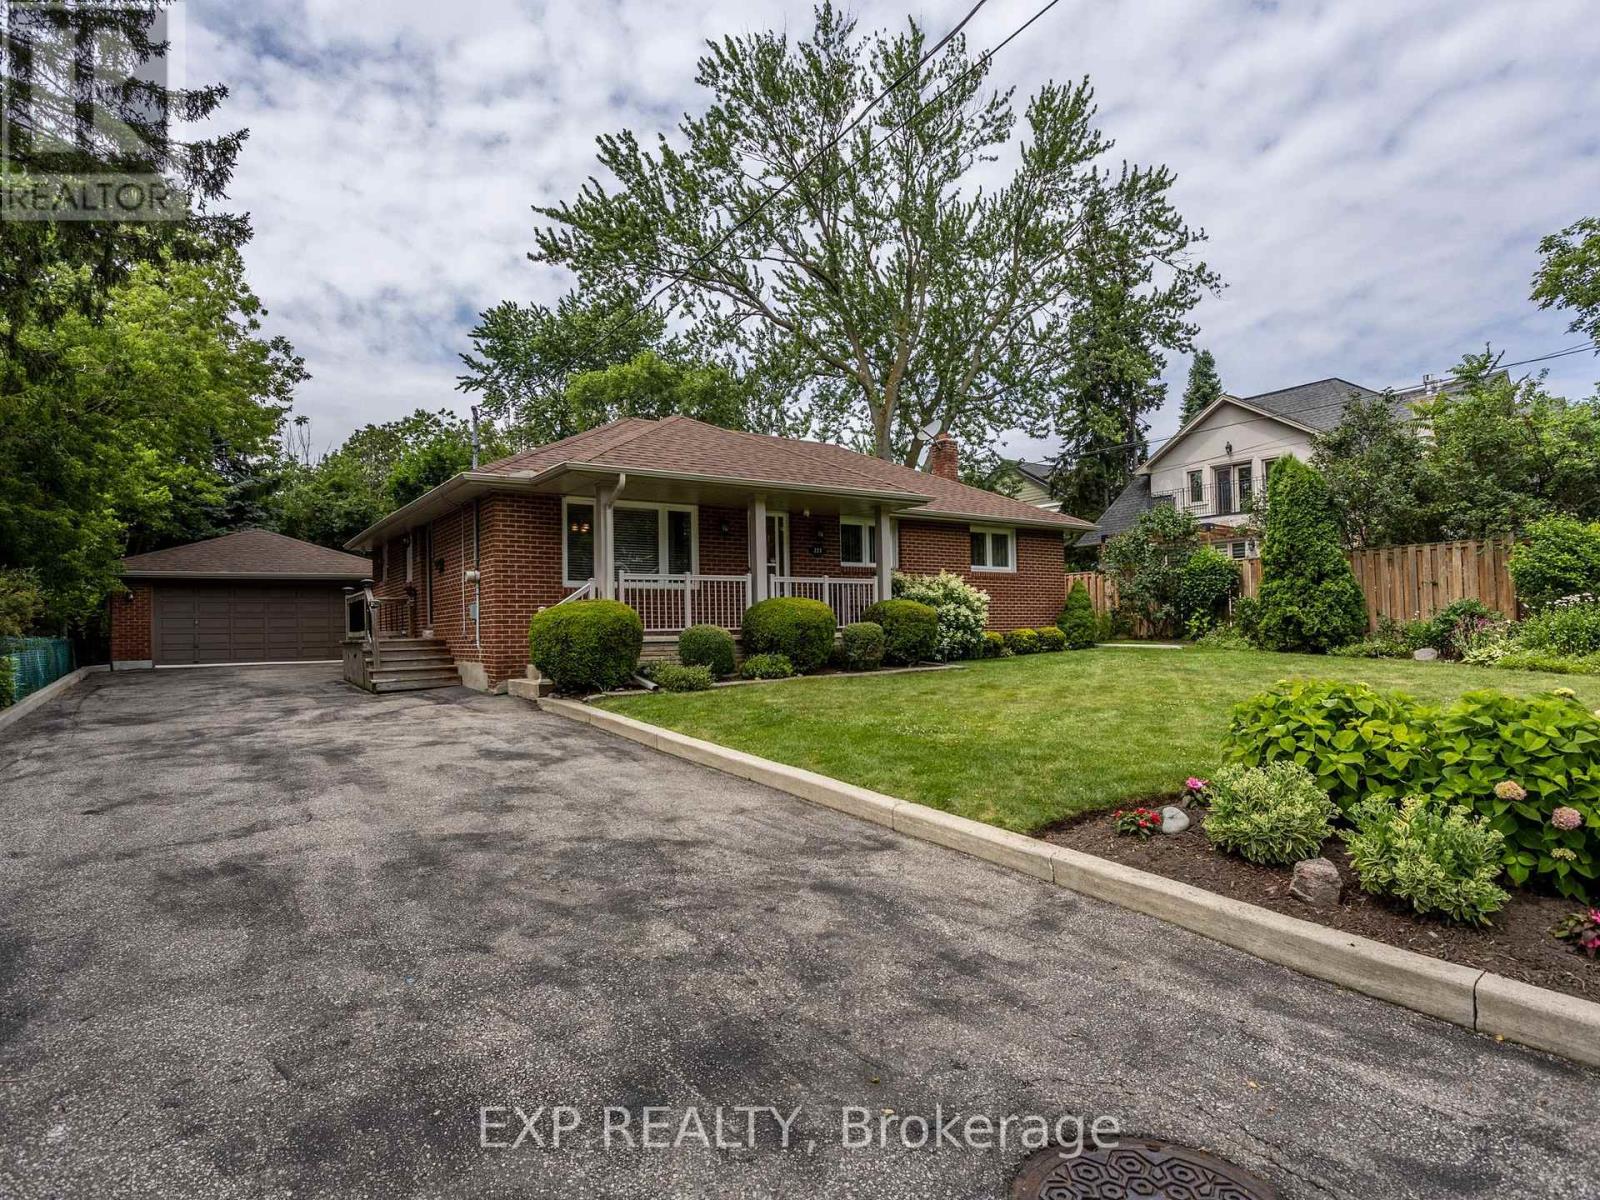
327 Angelene Street
Mississauga, Ontario
Welcome to Angelene Street, a wonderful opportunity to call one of Mineola's most sought-after neighbourhoods home! Pride of ownership can be seen throughout this lovely property! This charming bungalow is set on an impressive 64.75 x 154.08 ft. lot, offering a beautifully sized, expansive, fully fenced backyard. The backyard includes additional enclosed green space beyond the rear fence, ideal for gardening, relaxing, entertaining, or creating your own private outdoor retreat. Inside, you'll find 4 comfortable bedrooms and a fully finished basement, providing flexible space for family living, guests, or a home office. Conveniently located close to excellent schools, parks, shopping, restaurants, public transit, and major highways, this home combines everyday comfort with an exceptional location. Come see all the possibilities this inviting property has to offer! (id:63203)
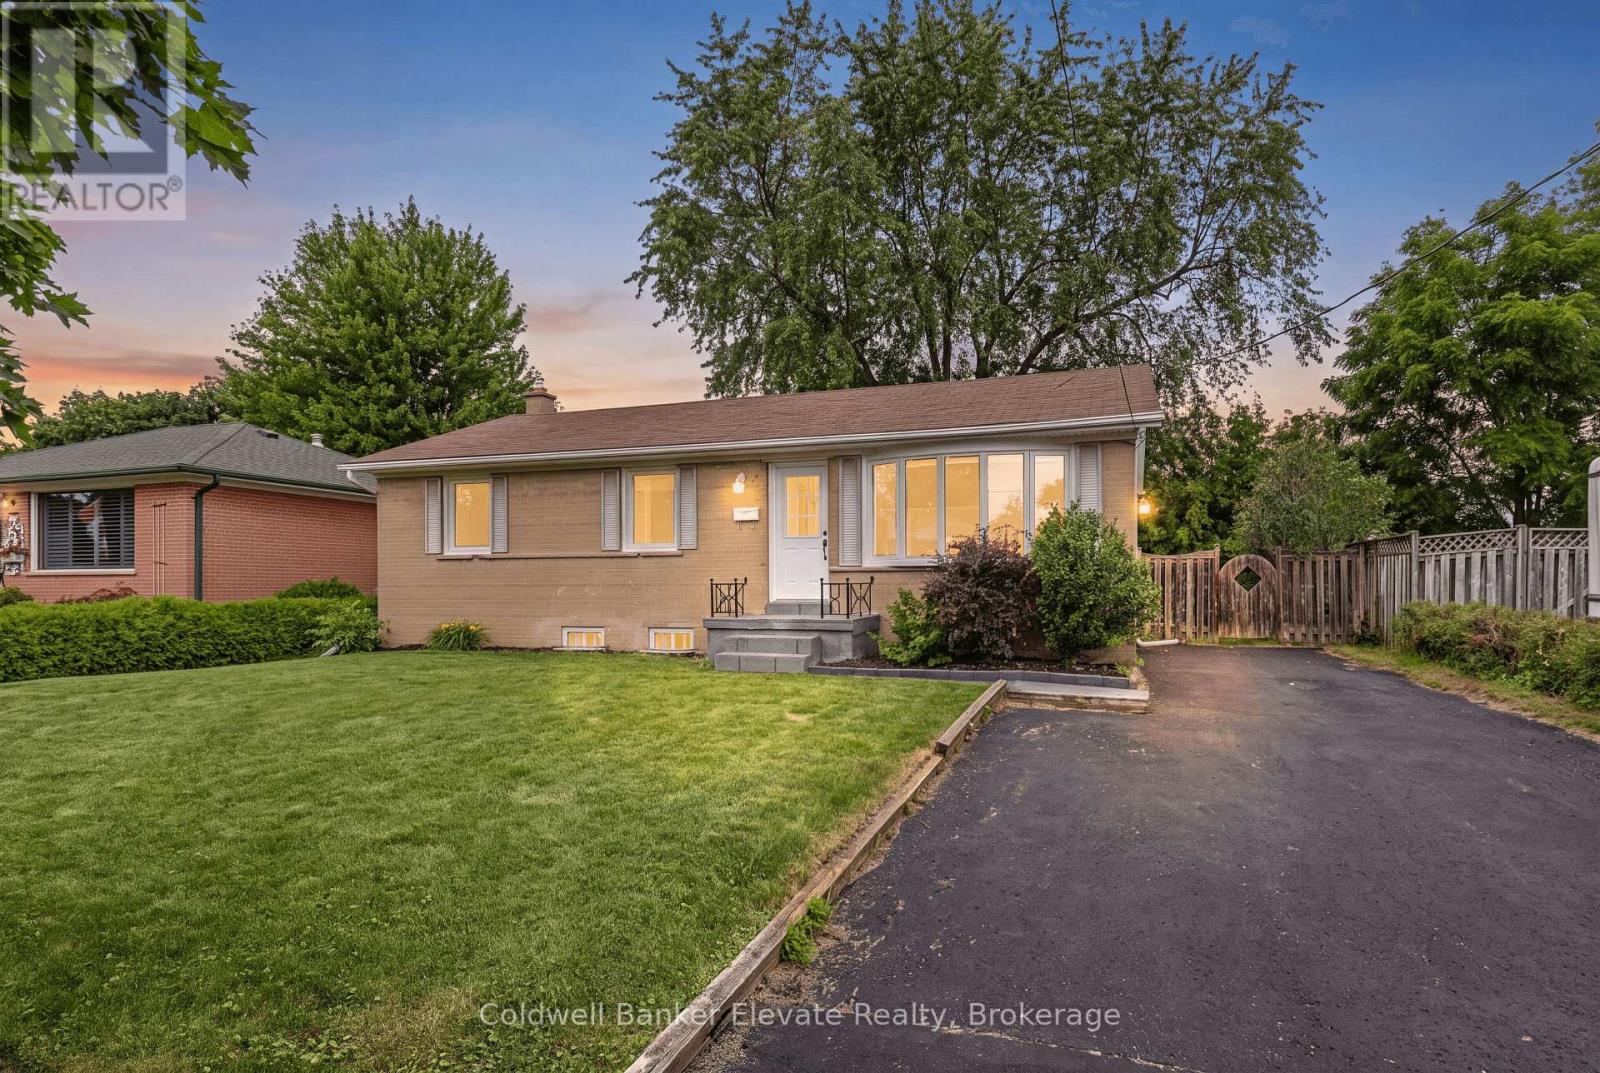
39 Mcgilvray Crescent
Halton Hills, Ontario
Welcome to this tastefully updated detached bungalow tucked away on a quiet family friendly crescent, featuring a LEGAL basement apartment and offering excellent flexibility for multi generational living, extended family, or additional income potential. From the moment you step inside, the home feels warm, bright, and inviting. The main level showcases hardwood flooring throughout the living room, hallway, and bedrooms, while the spacious living area is anchored by a stunning bay window with built in bench seating, creating the perfect spot to relax and unwind. The open concept layout seamlessly connects the living room, kitchen, and breakfast area, making the space ideal for both everyday living and entertaining. The updated kitchen features stainless steel appliances, pot lights, directional lighting, laminate flooring, and a functional half wall overlooking the living space so you can stay connected while hosting family and friends. The adjoining breakfast area features sliding glass doors leading to the backyard deck, while the sun filled dining area is surrounded by windows and offers double door access to the yard. The main floor is completed with 3 spacious bedrooms, an updated 3 piece bathroom with modern finishes, and its own separate laundry. The finished lower level adds tremendous value with a fully self contained apartment featuring a private backyard entrance, full kitchen with granite countertops, stainless steel appliances and island seating for 4, spacious living room with pot lights, 2 additional bedrooms, a 3 piece bathroom, second laundry area, and ample storage space. Outside, enjoy a fully fenced backyard complete with a deck, garden area, and storage shed, while the asphalt driveway provides ample parking. Ideally located close to schools, parks, shopping, restaurants, public transit, and the charm of downtown Georgetown, this home offers comfort, flexibility, and convenience in a mature family friendly neighbourhood. (id:63203)
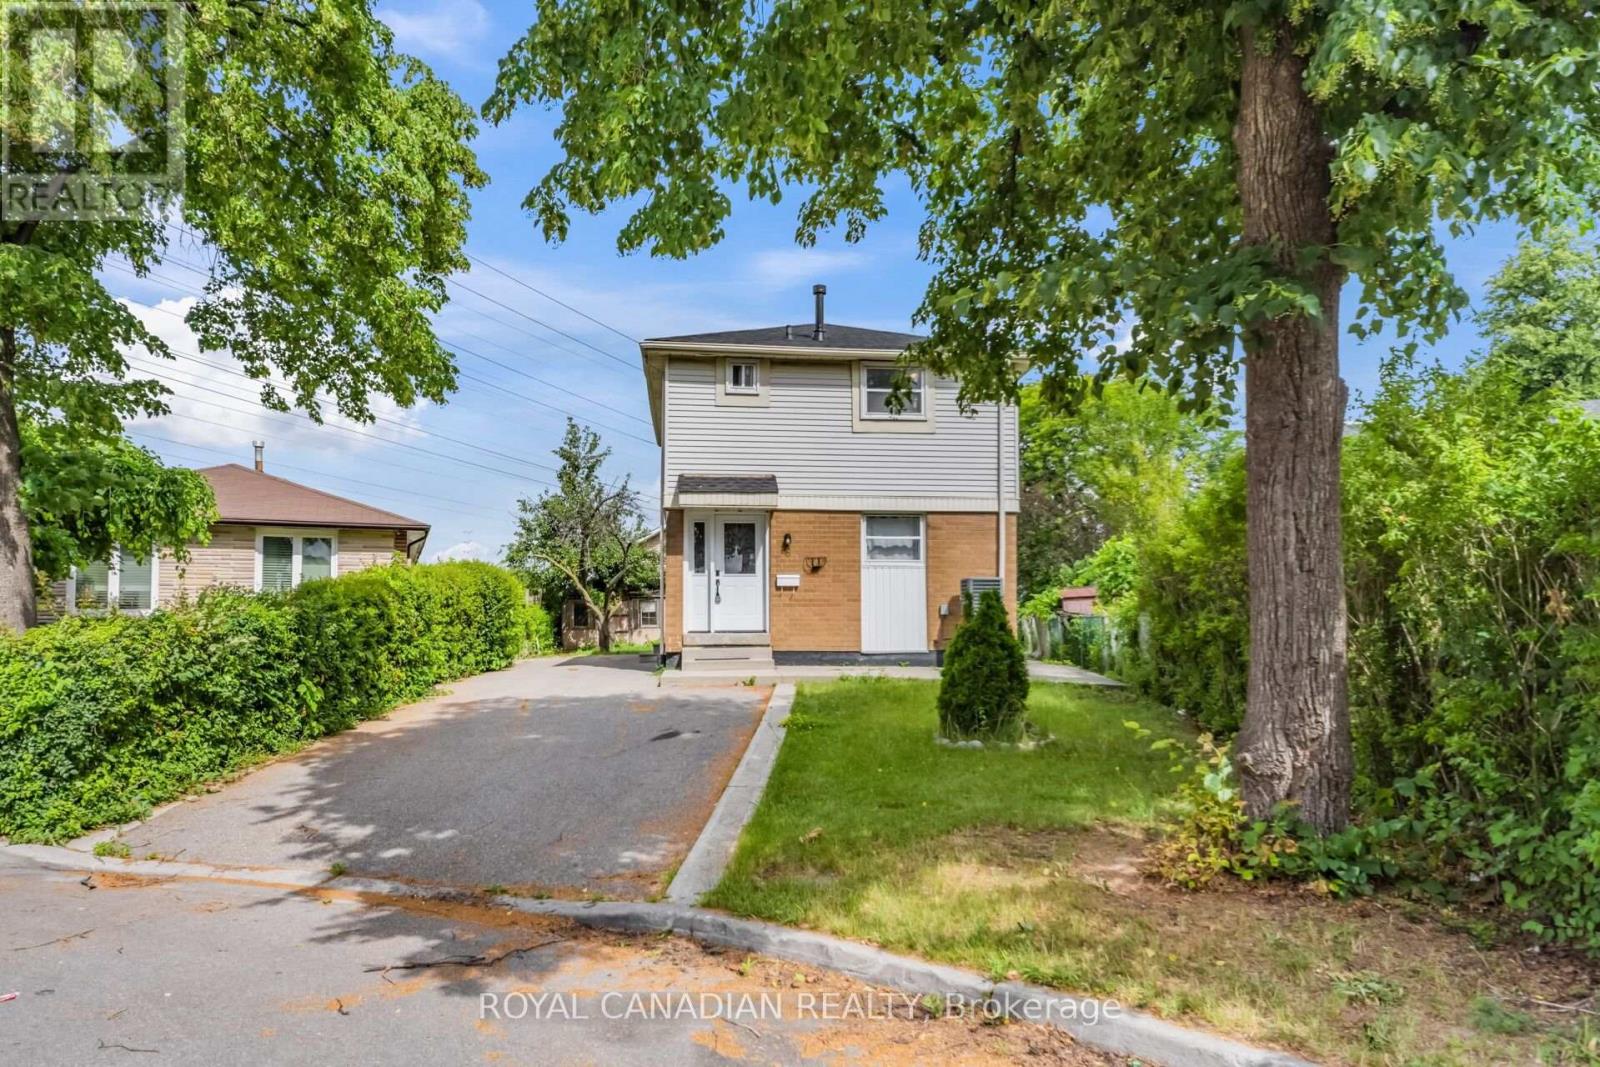
6 Damascus Drive
Toronto, Ontario
Fantastic Opportunity In West Humber-Clairville! This Detached 2-Storey Home Features A Bright Main Floor Layout, 3 Spacious Bedrooms Upstairs, And A Fully Finished Basement With A Separate Entrance & Second Kitchen-Perfect For Extended Family Or Rental Potential. Massive Private Driveway Fitting Up To 6 Vehicles. Located On A 36.21 x 99.78 Ft Lot. Steps From Hwy 27 & Finch, Transit, Schools & Amenities. (id:63203)
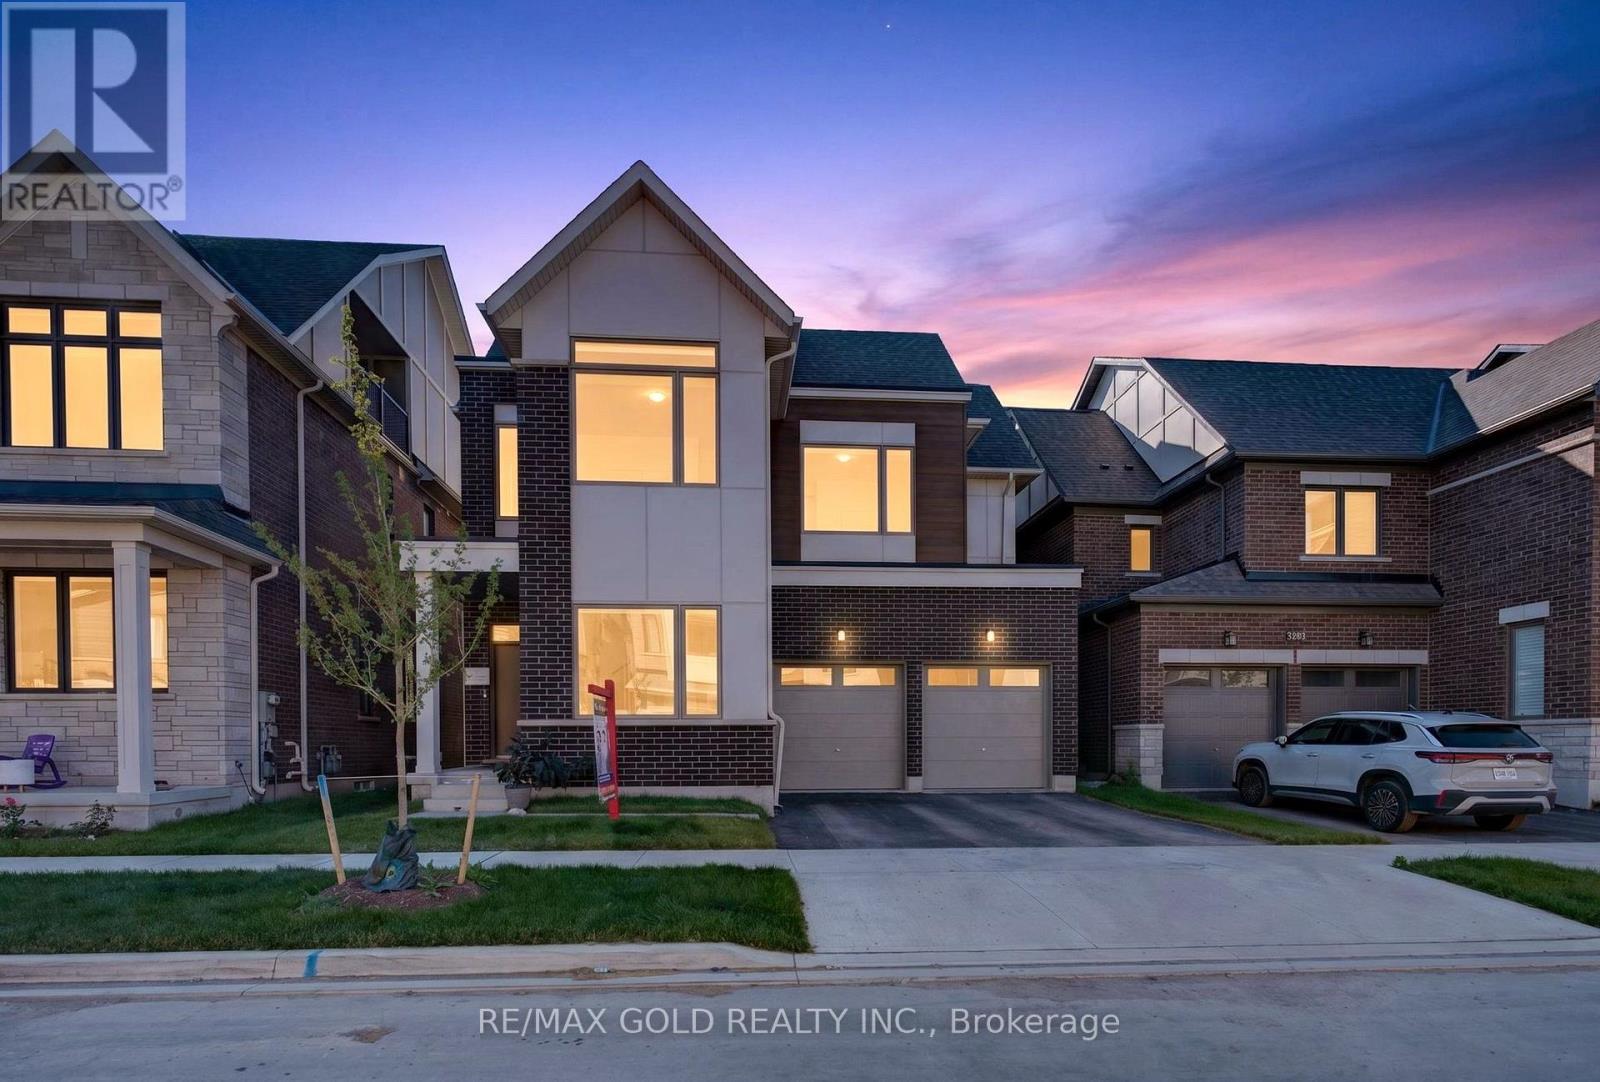
3288 Mariner Pass
Oakville, Ontario
Discover exceptional family living in this impressive North Oakville detached home offering approximately 3,581 sq. ft. of beautifully designed living space. Featuring 7 bedrooms and 6 bathrooms, including a fully finished 2-bedroom basement with a separate entrance, full kitchen, laundry, and living area, this home is ideal for multi-generational living. The bright open-concept layout showcases 10-foot ceilings, hardwood flooring, oversized windows, a private office, and a stylish kitchen with quartz countertops, stainless steel appliances, custom cabinetry, and a large centre island overlooking the spacious family room. The upper levels offer generously sized bedrooms, including a luxurious primary suite with a spa-inspired ensuite, while the rare third-floor retreat features its own bedroom, full bathroom, walk-in closet, and private balcony. Complete with a double-car garage and ideally located near top-rated schools, parks, scenic trails, shopping, Oakville Trafalgar Memorial Hospital, and major highways, this exceptional home offers the perfect blend of luxury, functionality, and convenience. (id:63203)
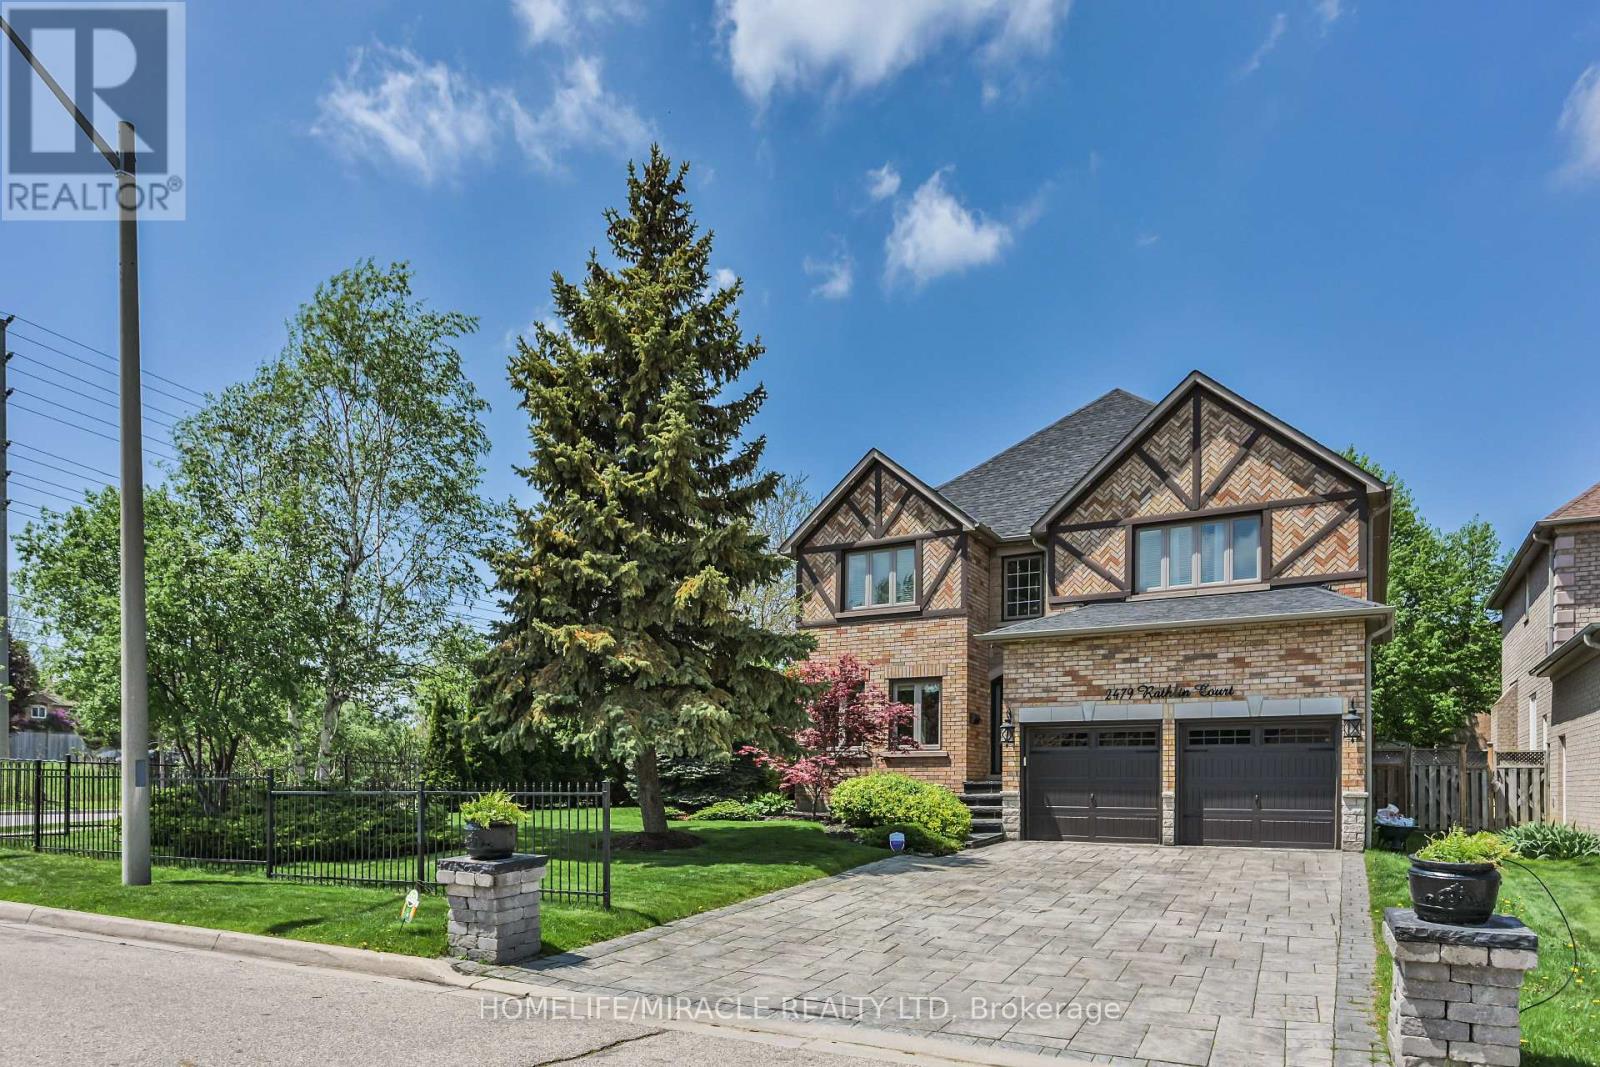
2479 Rathlin Court
Mississauga, Ontario
Offering 3,499 sq ft of above-grade, beautifully designed living space, this one-of a kind corner lot home is tucked away on a quiet court in the prestigious Sherwood Forrest community one of Mississauga's most established neighborhoods, known for its prominent residents association and strong community feel. Featuring 5 spacious bedrooms and 6 bathrooms -an incredibly rare offering - each bedroom enjoys direct access to a renovated ensuite, ideal for families and multi-generational living. Elegant details throughout include soaring ceilings, crown molding , coffered ceilings, and wainscoting. The primary suite boasts his and hers walk-in closets and a newly renovated spa-inspired ensuite. The main floor features separate living and dining rooms, a private office, renovated mudroom/laundry, and a generous family room with gas fireplace. The modern kitchen walks out to an interlocked patio and large composite deck, perfect for entertaining in the private, professionally landscaped backyard. A finished basement adds valuable living space, while an EV charger in the garage, in -ground sprinkler system, standalone shed with concrete foundation, and Gemstone lighting enhance the home's functionality and curb appeal. Ideally located close to the QEW and 403, within walking distance to UTM, and just an 8-minute drive to Clarkson Go. (id:63203)
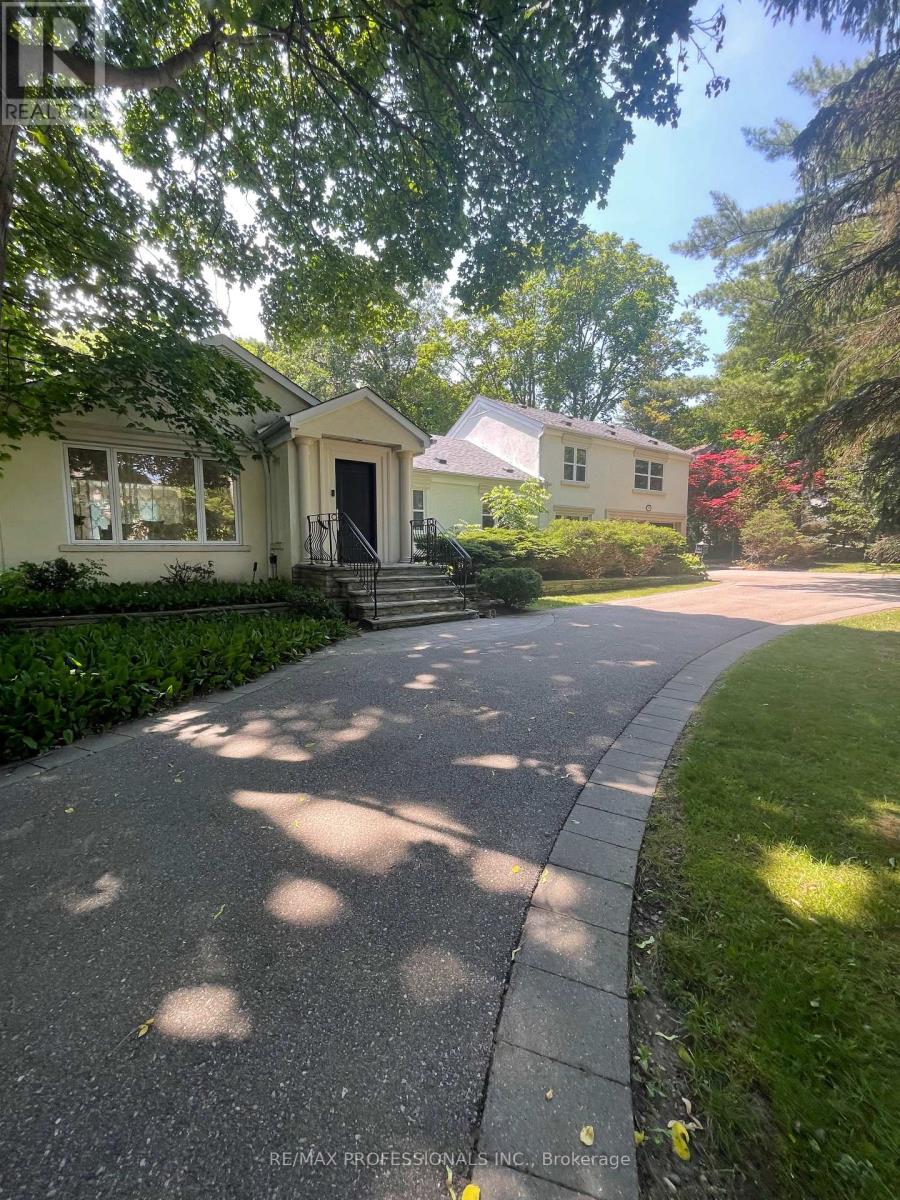
560 Meadow Wood Road
Mississauga, Ontario
Exceptional Opportunity in Prestigious Clarkson! Welcome to 560 Meadow Wood Rd - a rare chance to secure a premium property in one of Clarkson's most sought-after enclaves. This property backs directly onto the protected parkland, offering privacy, natural views, & long-term value. The existing residence features brand-new windows, doors, freshly painted, a generous layout with 4 bedrooms, 4 bathrooms (the 4th room can be converted into a bedroom), skylight, and a spacious ground-floor office/library. Hardwood flooring throughout the main and upper levels. The kitchen features new quartz countertops and a bay window overlooking the backyard and pool. The loft-style primary suite features a 5-piece ensuite, his-and-hers walk-in closets, and a private den. The primary has a walk-out to a balcony with a view of a serene backyard. The open-concept basement includes new floors, a wet bar, and a full kitchen. A large family room with a gas fireplace. A rec room with build-in wet bar. New Washer, Dryer & Utility Sink In The Laundry Room. The fenced backyard boasts an in-ground heated pool & pool house. The property's back onto green space creates a truly unique setting rarely available in the area. This oversized lot offers outstanding potential for renovation, expansion, or construction of a custom luxury home, surrounded by nature and established estate properties. Neighbourhood Highlights: Prestigious Clarkson community with estate-style homes, backing onto Rattray Marsh Conservation Area, Minutes to Lake Ontario, waterfront trails, and parks. Easy access to GO Transit, SouthDown Mall and Clarkson Village. Short drive to Credit Valley Hospital. Minutes to QEW. Close to top-rated schools and local amenities. (id:63203)
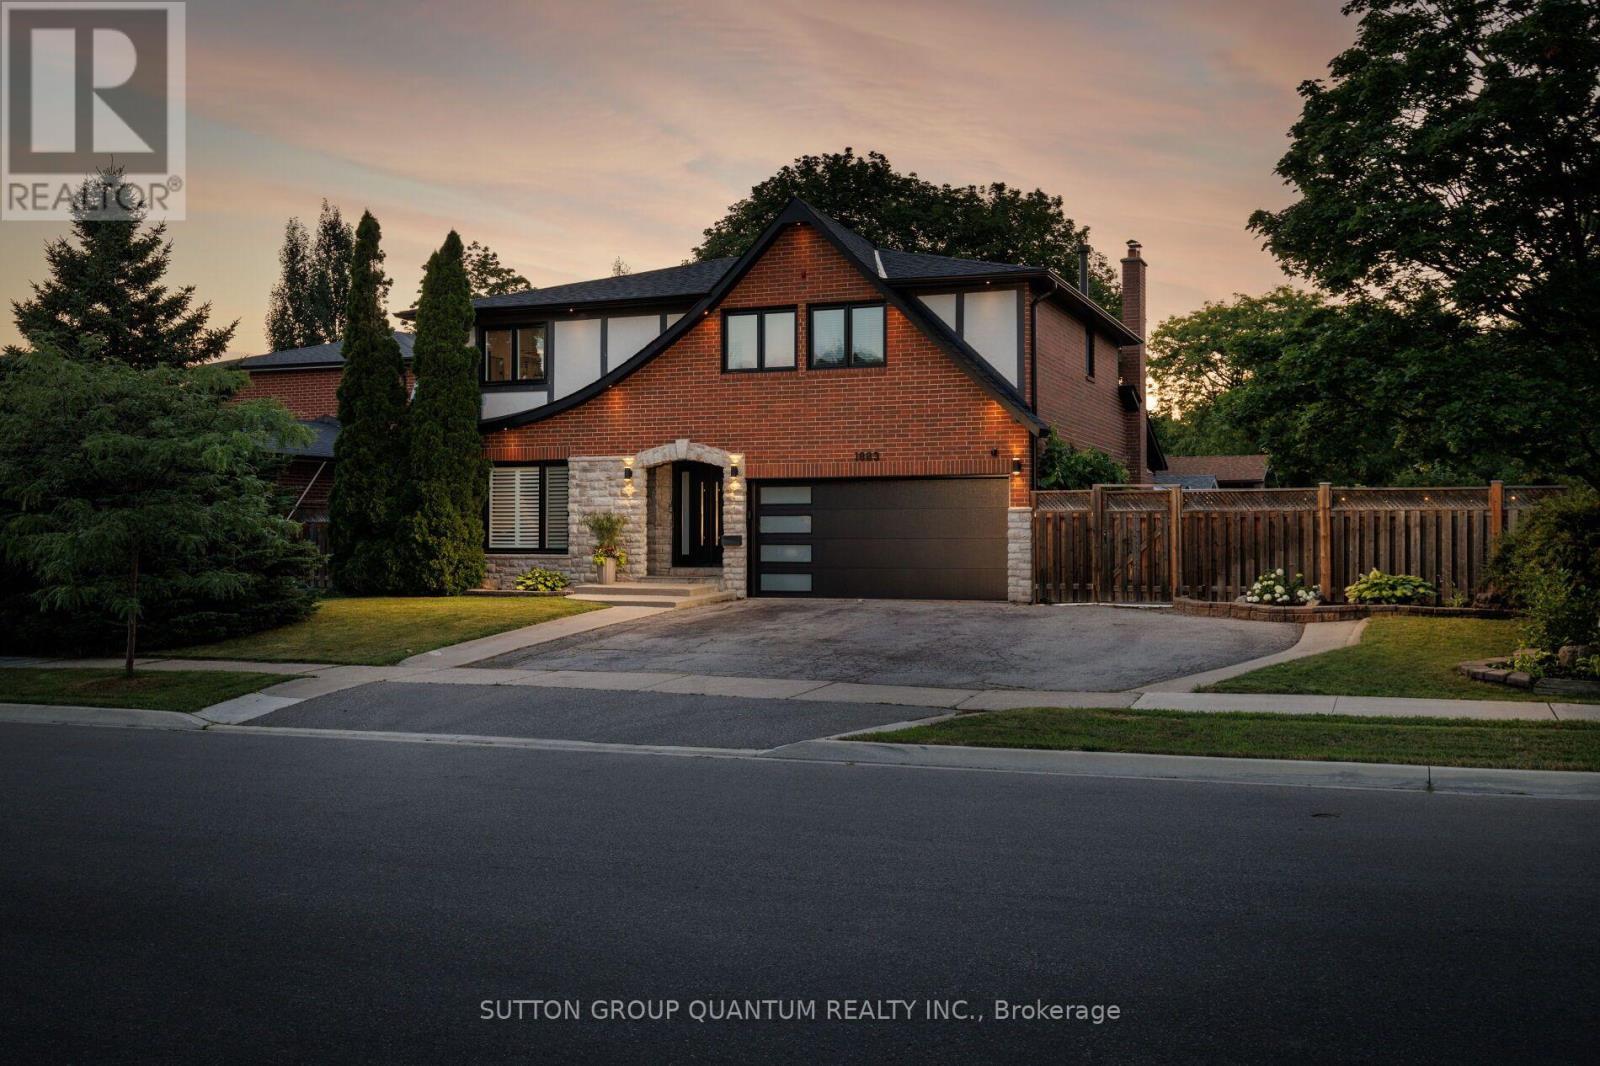
1883 Bough Beeches Boulevard
Mississauga, Ontario
Properties like this are becoming increasingly rare. Set on one of Rathwood's most impressive lots, this exceptional residence offers an extraordinary combination of space, privacy and resort-inspired outdoor living seldom found in an established family neighbourhood. Beautifully transformed over many years, every improvement reflects the mindset of a homeowner who believed that if something was worth doing, it was worth doing right. Rather than simply renovating, this home has been thoughtfully refined with exceptional craftsmanship, timeless design and meticulous attention to detail.The thoughtfully designed main floor offers an exceptional flow, creating inviting spaces for both everyday family living and entertaining. The formal living and dining rooms are warm and welcoming, while the stunning custom KitchenAid kitchen opens seamlessly to the spectacular vaulted family room, highlighted by a dramatic floor-to-ceiling stone feature wall with a beautiful wood-burning fireplace.The upper level offers a spacious primary retreat with a walk-in closet and beautifully renovated ensuite, three additional generously sized bedrooms, custom wardrobe cabinetry, premium triple-pane windows and beautifully renovated bathrooms. The fully finished lower level extends the living space with a home theatre, recreation area, wet bar, beautifully finished bathroom, exceptional storage and a convenient walk-up to the side yard.Step outside and discover what truly sets this home apart. Situated on a truly impressive lot, this spectacular backyard feels like your own private resort. Offering an exceptional sense of space and privacy, it has been thoughtfully designed to bring family and friends together. From the heated in-ground pool and covered outdoor living area to the custom outdoor kitchen, beautifully appointed pool cabana, fire pit, every detail has been carefully considered to create an extraordinary outdoor retreat that is as impressive as it is inviting. (id:63203)
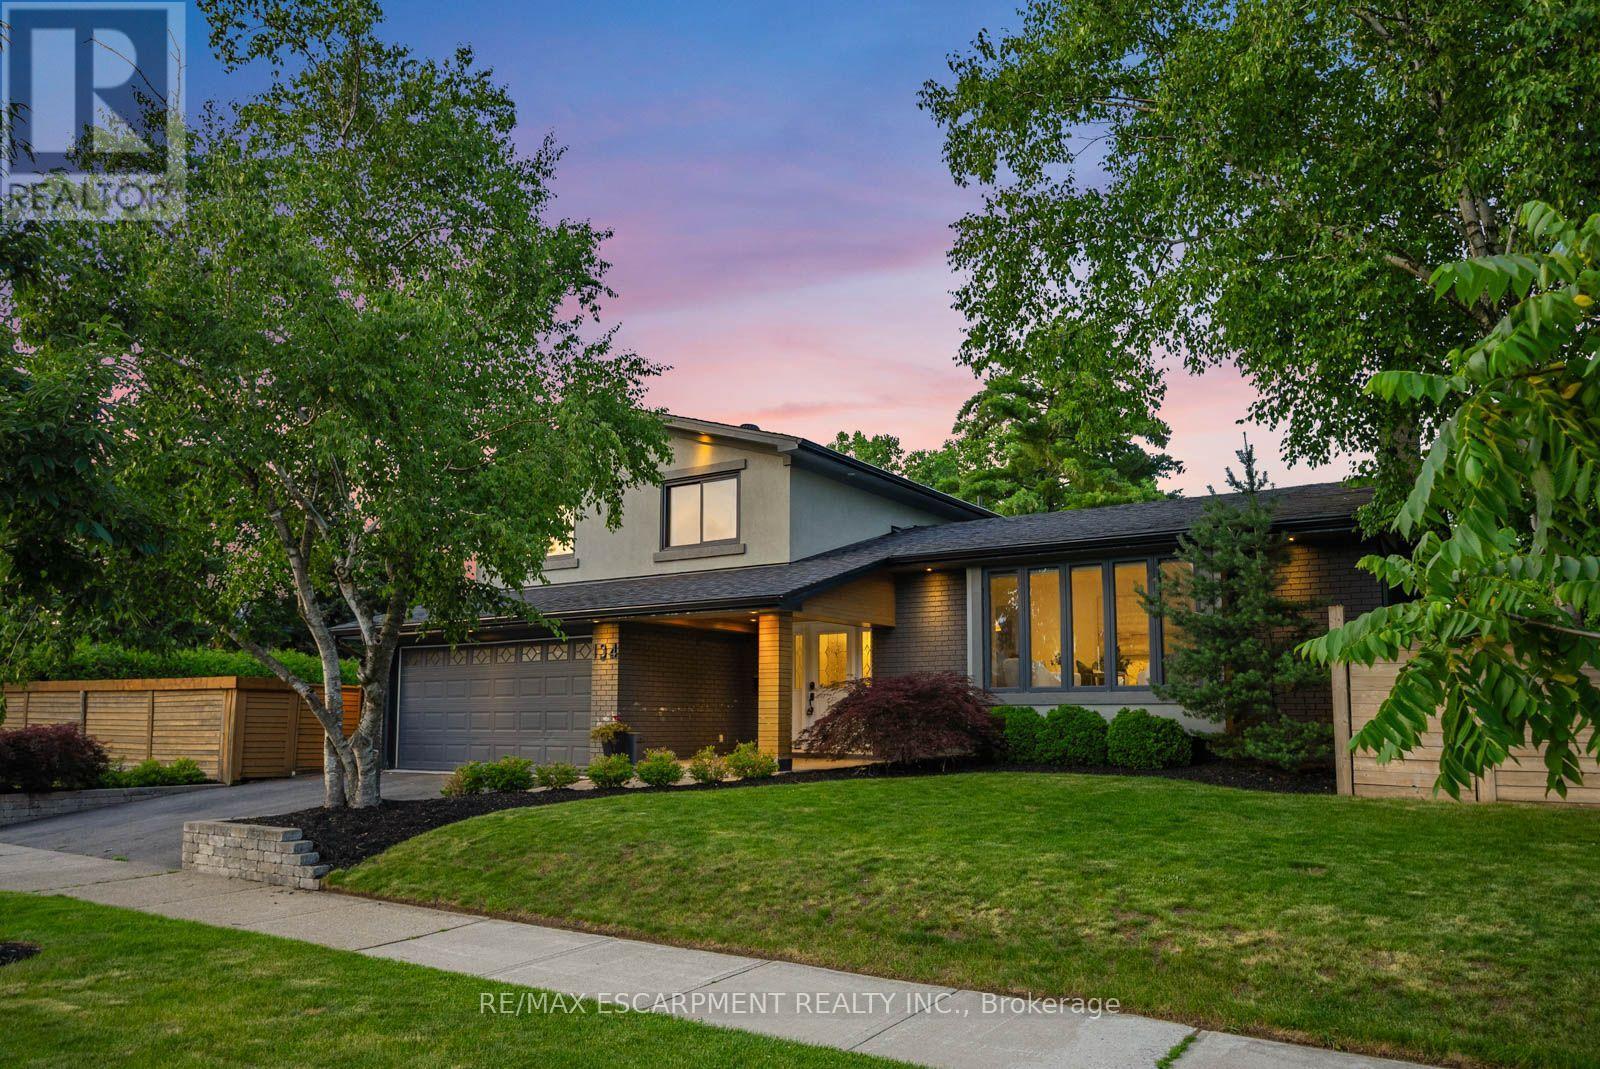
134 Fairwood Place W
Burlington, Ontario
Set on a fully fenced corner lot, 134 Fairwood Place West assembles a combination of outdoor amenities rarely found on a single Burlington property: a newer in-ground pool finished in premium stonework and enclosed by a frameless glass safety fence that preserves sightlines from every angle; a covered outdoor kitchen equipped with a Big Green Egg, grill, pizza oven, bar fridge; and a dedicated side yard that retains true open lawn space, the feature most pool properties sacrifice first. The main level is planned as one continuous space from front entry to rear walkout. A living room with fireplace and decorative mantle opens to the dining room and kitchen, culminating in a rear family room with custom built-ins and a gas fireplace. Wide-plank hardwood and crown moulding run throughout. A powder room positioned directly off the rear family room serves the pool, a deliberate layout decision that protects the principal living areas in summer. The upper level holds three generously scaled bedrooms served by a bathroom with a double vanity and a glass-enclosed soaker tub and shower. The fully finished lower level extends the usable footprint with an entertainment area, full bathroom, laundry, substantial storage, and an additional finished room configured as a fourth bedroom or private office. Two fireplaces, two kitchens, pool and preserved lawn: the property is equipped for every month of the year, not one season of it. Offerings that combine a glass-fenced pool, a fully appointed covered outdoor kitchen and genuine yard space on a fenced corner lot surface in Burlington only rarely, and seldom in this condition. In a market defined by compromise, 134 Fairwood requires none. (id:63203)
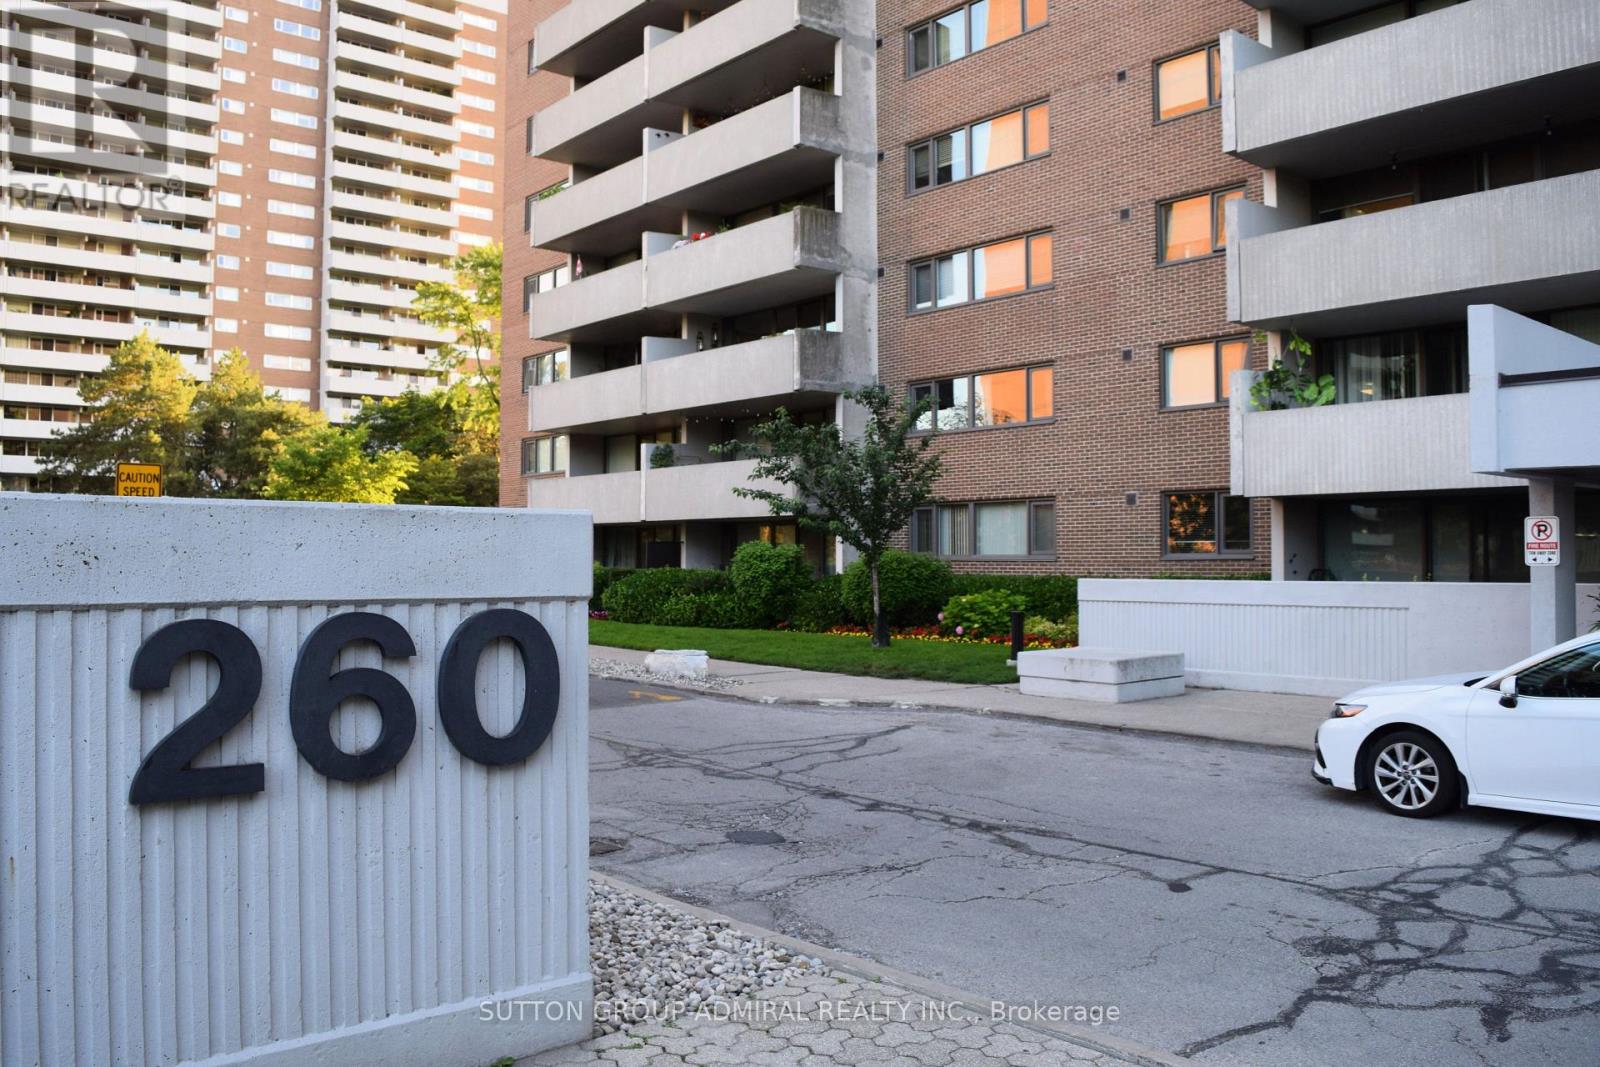
804 - 260 Scarlett Road
Toronto, Ontario
Welcome to Resort-Style Urban Living at the prestigious Lambton Square Condominiums. Nestled along the winding banks of the historic Humber River, Lambton Square seamlessly blends outdoor adventure with urban accessibility. This sprawling 1,070-square-foot, 3-bedroom, 2-bathroom unit comes with one locker & 2 rare car parking spaces in tandem! (exclusive use of only 1 car parking space but the space is large enough to park 2 cars in tandem) and is In excellent turn-key condition! Just move right in or could easily rent in its current condition! Newer windows, furnace coils and thermostats with two separate controlled temperature zones! This large suite offers a rare combination of generous mid-rise proportions for a growing family, modern functionality, and breathtaking natural scenery - The walk-out balcony offers breathtaking unobstructed south & south east views stretching across the city skyline! Enjoy every morning sipping your hot coffee while viewing the beautiful sunrise! Lambton Square is renowned for its premium, resort-inspired amenities that make everyday living feel like a vacation. Take a dip in the pristine outdoor pool and sundeck, unwind in the sauna, or stay active in the fully equipped fitness centre. Enjoy easy access to TTC transit right at your doorstep with quick bus connections to Runnymede Station (Line 2) and easy access to major highways (400/401/427) and the Eglinton Crosstown LRT. Steps from the Humber River valley trails, the manicured lawns of James Gardens, and the fairways of the Scarlett Woods and Lambton Golf clubs. The all-inclusive maintenance fees includes electricity, gas, water, central air and a premium Rogers Ignite package including High-Speed Internet, Cable TV, Crave, HBO, and Sports channels! (id:63203)
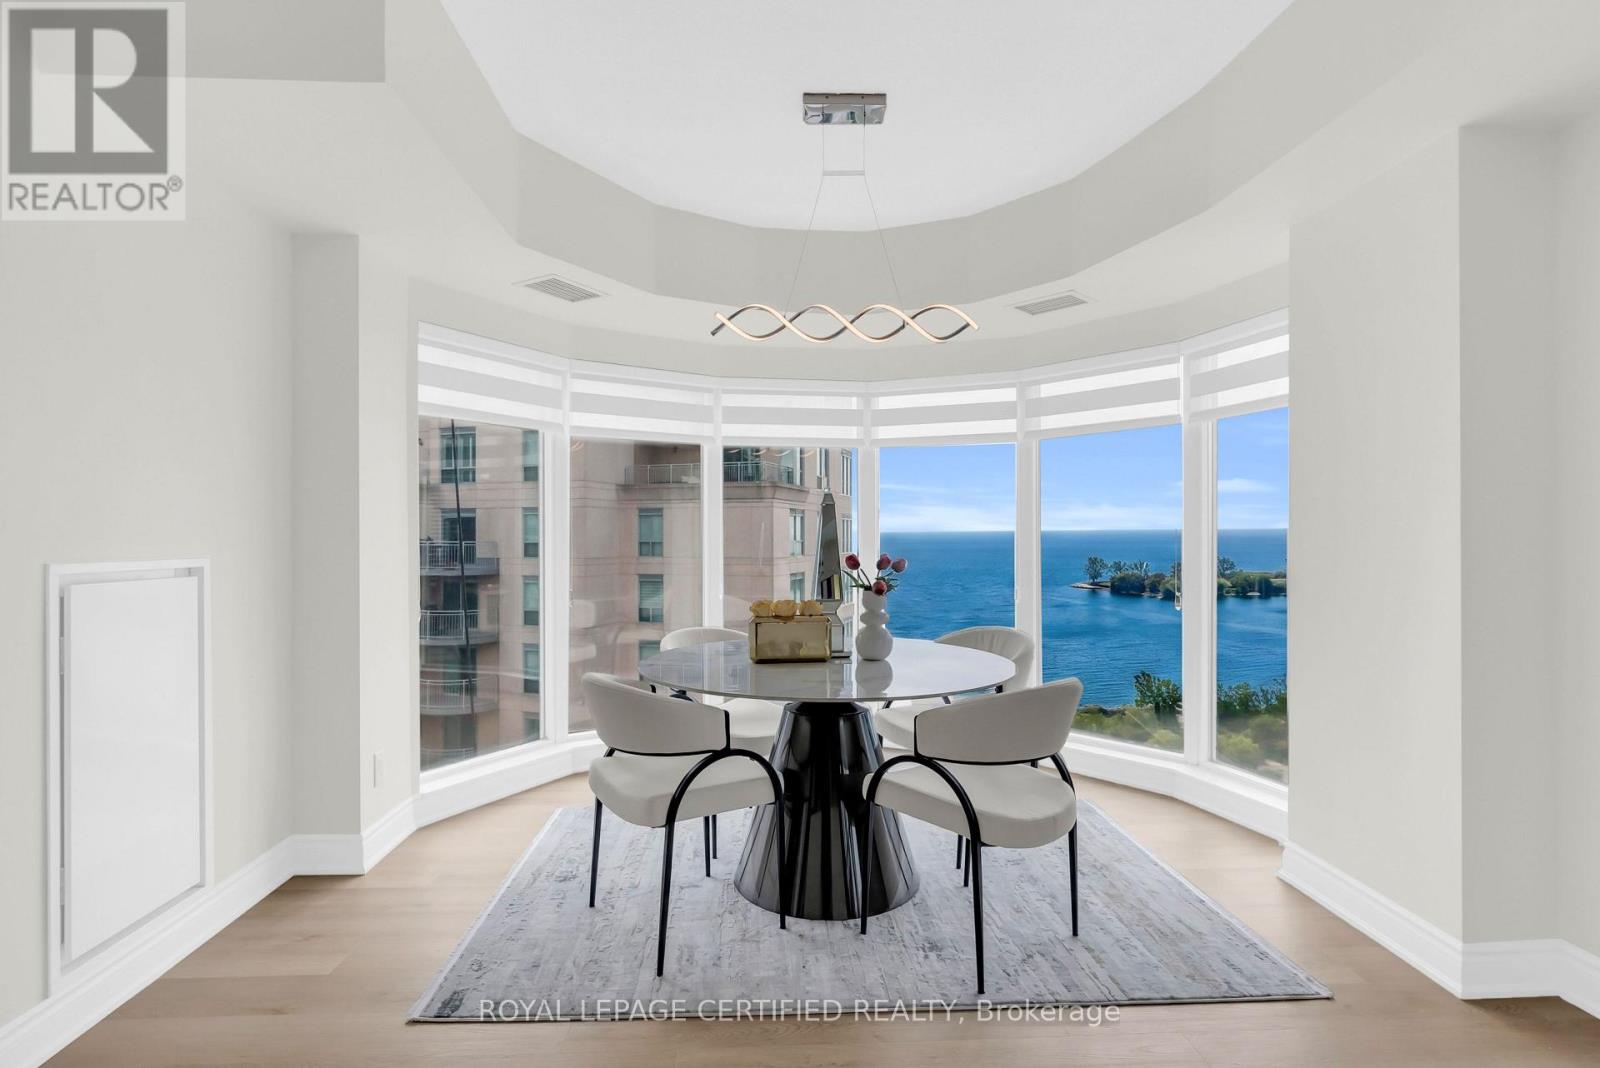
1603 - 2111 Lake Shore Boulevard W
Toronto, Ontario
Welcome To Newport Beach Tower, Offering Exceptional Waterfront Living In This FULLY RENOVATED And Sun-Filled 2-Bedroom, 2.5-Bathroom Residence Offering Almost 1,600 Sq. Ft. Of Elegant Living Space With RARE WRAP-AROUND LAKE VIEWS From The Breakfast Area, Living Room, And Both Bedrooms, Showcasing Spectacular, Unobstructed Views Of Lake Ontario, The Waterfront Trail, And Jean Augustine Park. Designed For Both Comfort And Entertaining, This Spacious Suite Features Separate Living And Dining Rooms, A Huge Walk-In Closet, And Is Located In One Of The Area's Most Prestigious And Sought-After Waterfront Buildings. OVER $60,000 SPENT IN UPGRADES, Including Brand-New Vinyl Flooring, A Brand-New Kitchen With New Cabinetry, Quartz Countertops, Backsplash, Brand-New Stainless Steel Appliances, Renovated Bathrooms, Modern Light Fixtures, And Quality Finishes Throughout. Residents Enjoy Exceptional Amenities Including Concierge Service, A Private Party And Entertainment Lounge With Kitchen And Bar, Fitness Centre, Sauna, Boardroom, Library, Guest Suites, Bicycle Storage, Ample Visitor Parking, And All Utilities Included In The Maintenance Fees. Just Steps To Scenic Waterfront Trails, Parks, Cafés, Restaurants, And Public Transit, With Convenient Access To Major Highways And Both Toronto Airports, This Rare Offering Combines Luxury, Convenience, And An Exceptional Waterfront Lifestyle. Enjoy All Existing Inclusions, Including Brand-New Stainless Steel Kitchen Appliances, Washer, Dryer, All Existing Window Coverings (Blinds), All Existing Electrical Light Fixtures, And Central Vac (As Is). See Attachment For The Full List Of Upgrades. (id:63203)
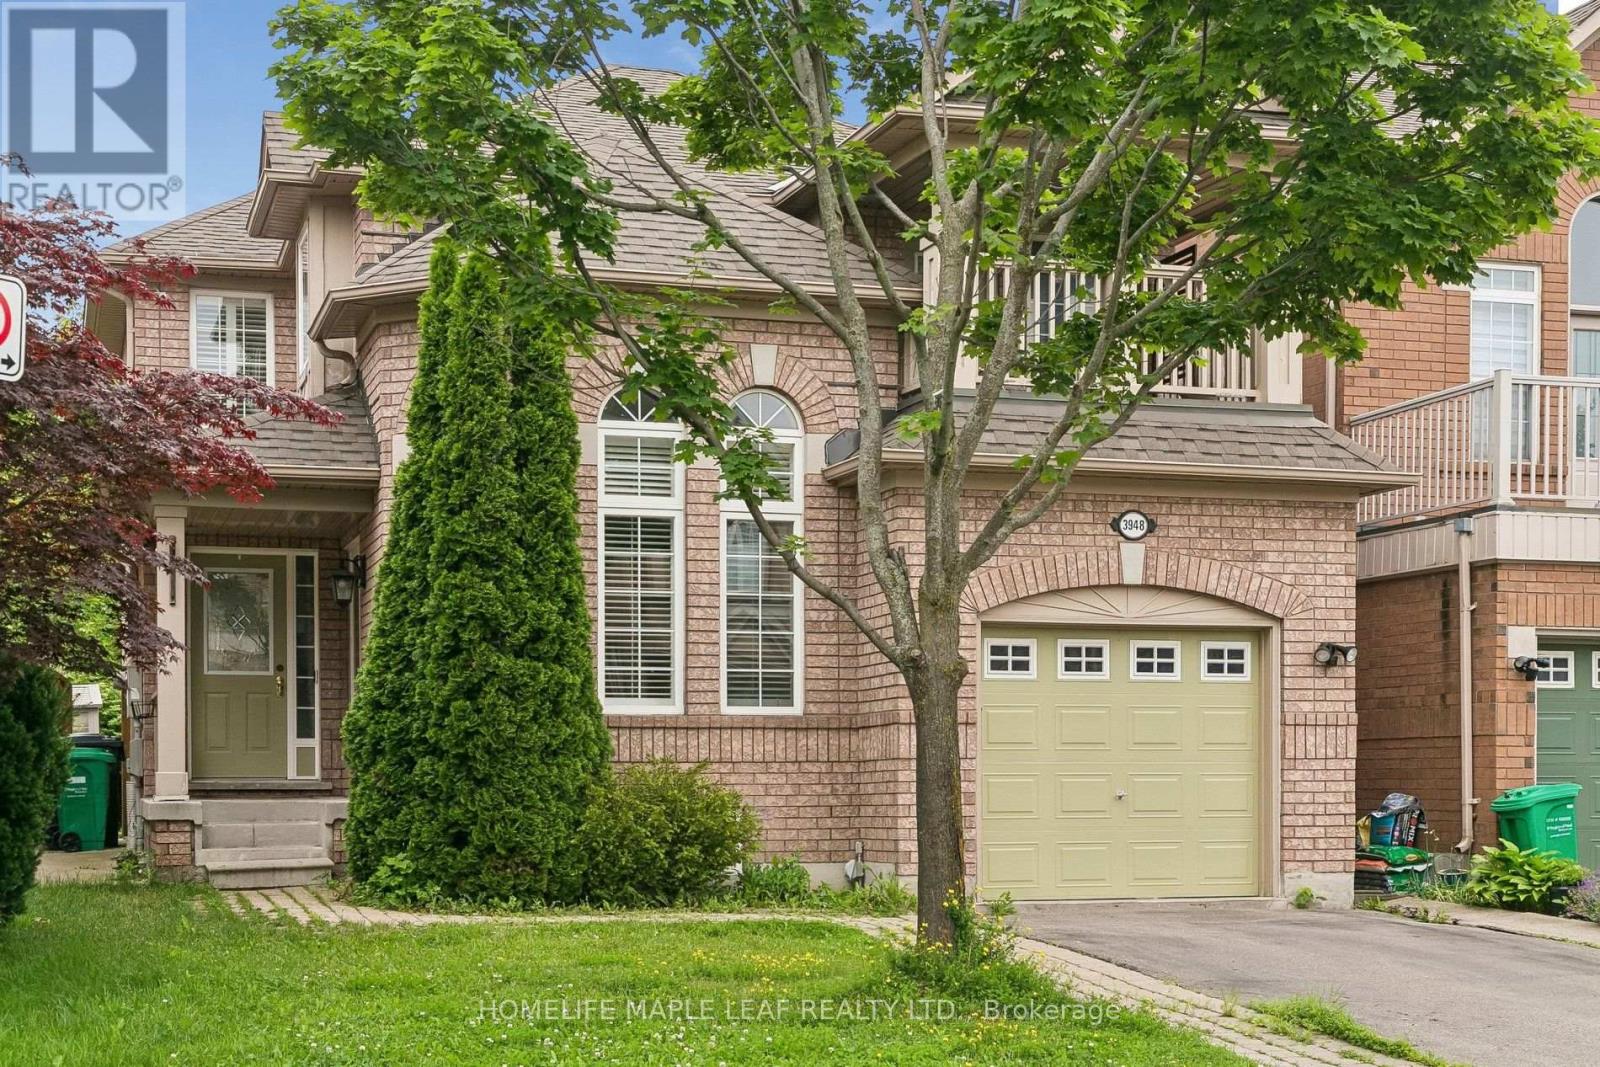
3948 Deepwood Heights
Mississauga, Ontario
Home in the highly sought-after Churchill Meadows community, Ideally located across from a park. Featuring an open-concept layout, this home offers tile flooring throughout the main level, with hardwood flooring in the living room. The family room is highlighted by a cozy gas fireplace and a walkout to a private wooden deck, creating the perfect setting for entertaining or relaxing. A fully finished in-law suite with a separate entrance, complete with its own kitchen and bathroom, offers exceptional flexibility for extended family, multi-generational living, guests, or potential rental income. Ideally situated close to schools, parks, shopping, public transit, and major highways, this exceptional home combines space, functionality, and an unbeatable location. (id:63203)
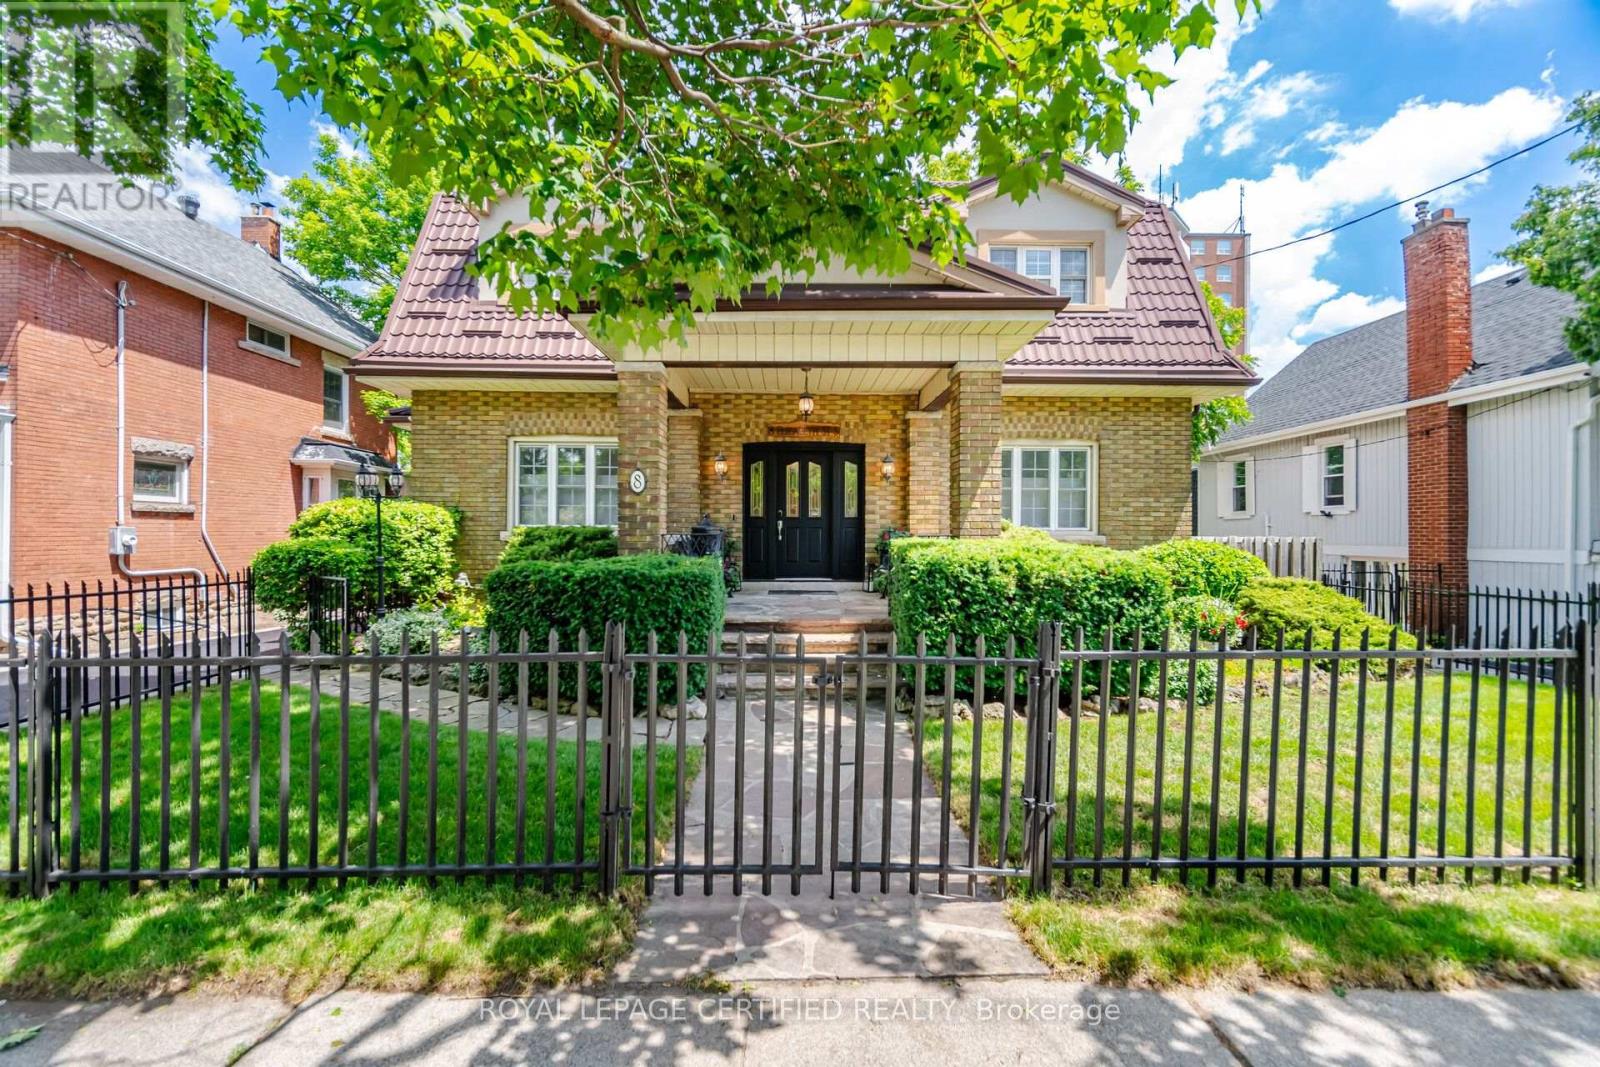
8 Elizabeth Street S
Brampton, Ontario
Calling all professionals.....This sensational 3(+1) bedroom executive home in downtown Brampton boast over 3200 sqft. of tastefully decorated, luxurious living space combining the charm of yesteryear with all of today's sought after modern conveniences. The wrought iron main gate leads up to the early century style covered front porch into the grand foyer where the traditional floor plan is sure to impress. French door enclosed great room w/espresso hardwood floors, an array of picture windows and warming gas fireplace is the perfect place to unwind. The formal dining rm with beamed ceilings and richly stained colonial wainscotting leads into the spectacular modern kitchen " to die for " with high end designer finishes that include: travertine floors, custom cabinetry, cultured backsplash, a posh sit-up breakfast bar, built-in appliances, 6 burner commercial gas stove and a window filled eat-in area with gas stove & acoustic ceilings that w/o to ultra private sundeck overlooking your own " Muskoka ESQUE" backyard with gazebo television area and tranquil inground pool where family gatherings will be most enjoyed. There are 3 terriffic size upper floor bedrooms, modern luxurious 3pce bath and a separate entrance leading to a functional self-contained 1bdrm basement apartment ideal for a small professional practice. Im sure you'll agree that houses of this distinction are a rare find..... (id:63203)
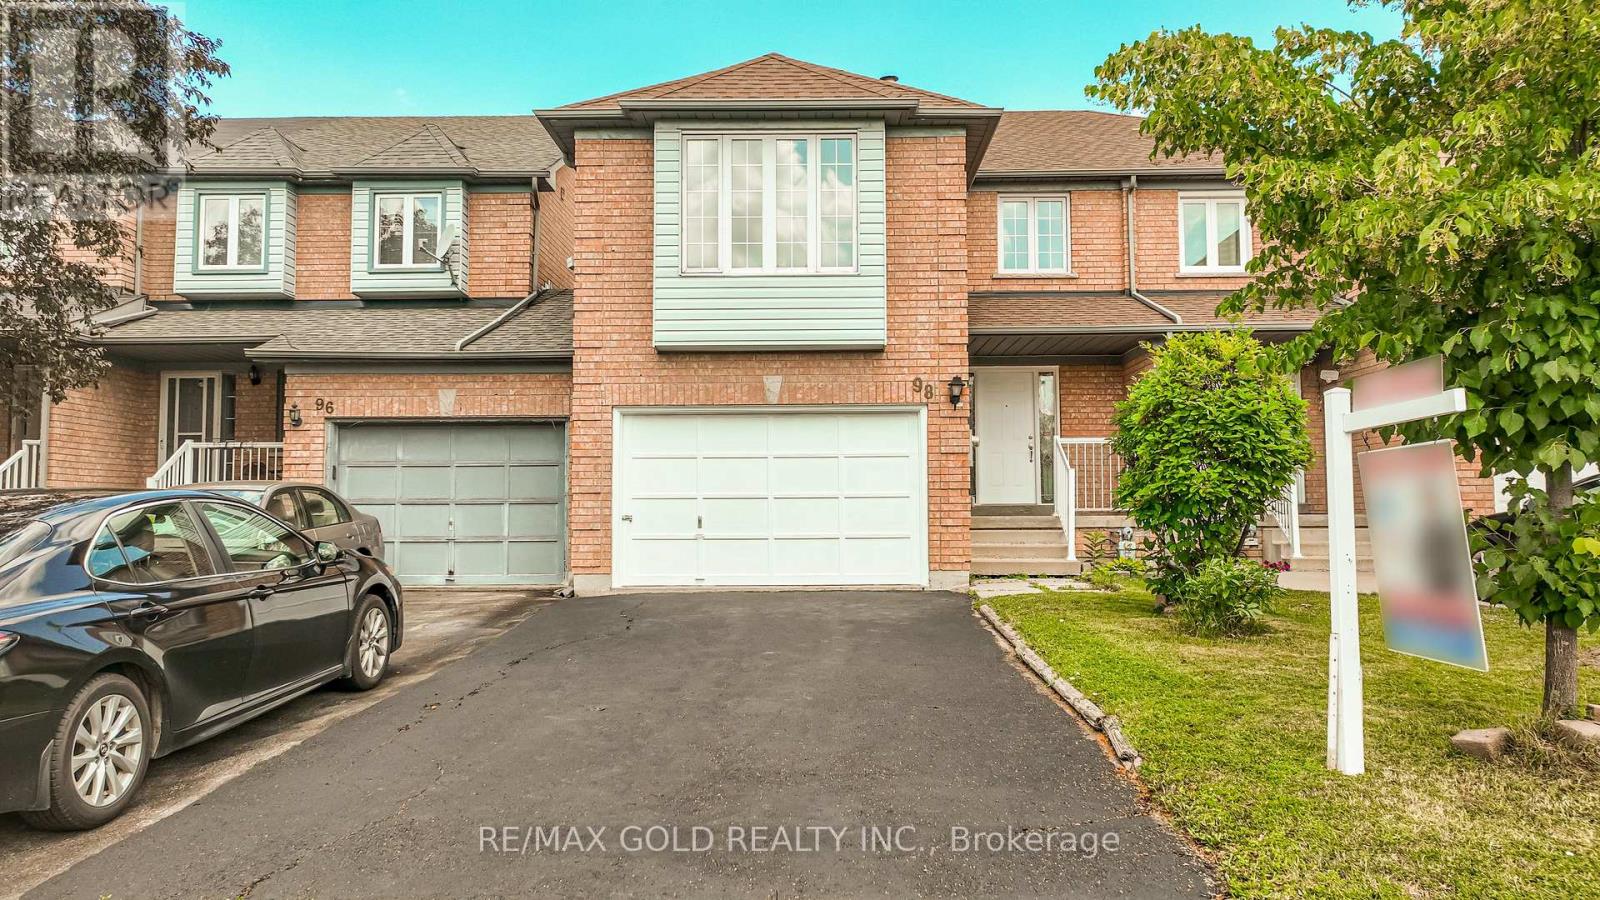
98 Sahara Trail
Brampton, Ontario
!!Excellent Location!! ** A Must See House** Welcome to the perfect starter home in the sought-after Springdale district! This immaculate Freehold Townhouse offers the ideal blend of comfort and convenience for first-time buyers and small families. Boasting tons of natural sunlight, All Brick, Bright & Well-Maintained In High Demand Area With 3 Bedrooms, 3 Washrooms , More Spacious Than a Semi.1776 Sq Ft MPAC * BIG FAMILY ROOM ON THE GARAGE WITH FIRE PLACE* And A separate living room, family room, and formal dining room-perfect for both everyday living and entertaining., Close To All Amenities Hwy 410,Transit, And Plazas, Schools, Parks And Brampton Soccer Centre, ***** Don't Miss This Amazing Opportunity***** Watch virtual Tour. (id:63203)
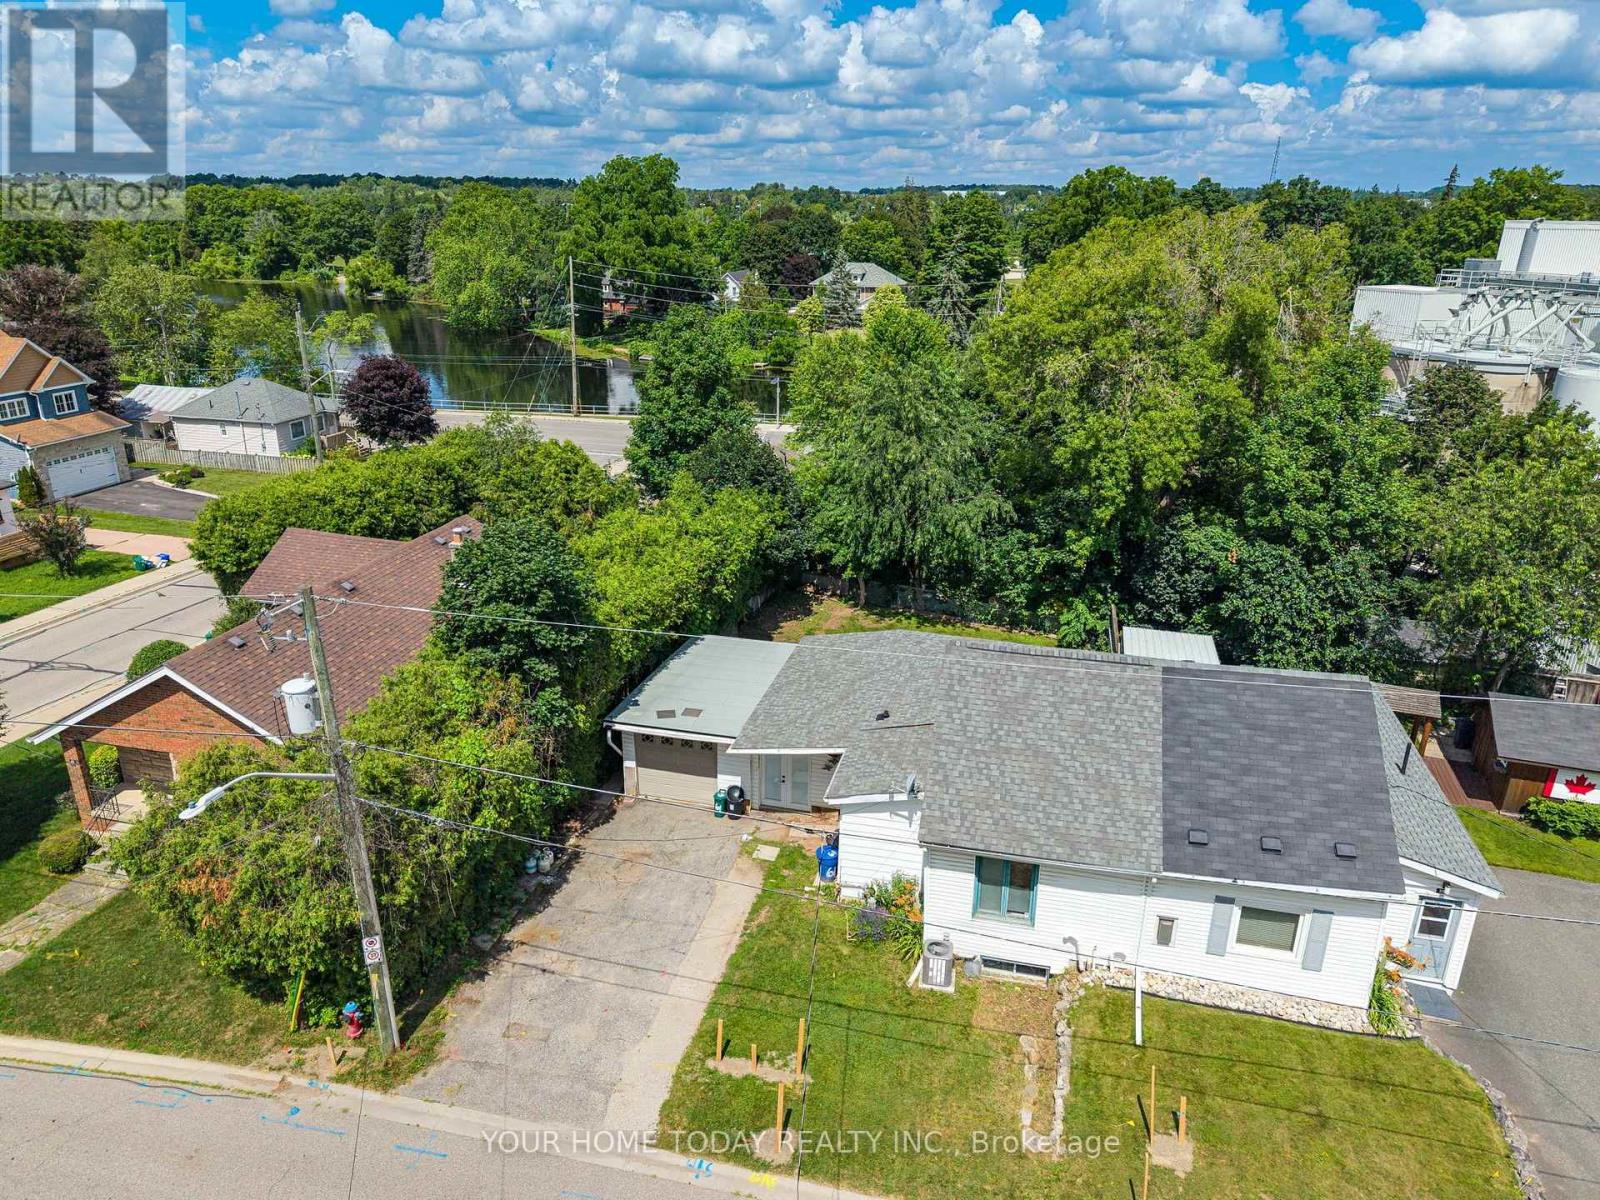
61 Church Street W
Halton Hills, Ontario
Opportunity Knocks! Set on a generous 50 x 100 ft. mature lot, this home offers plenty of potential in one of Acton's most walkable and convenient areas. Everyday amenities are close at hand, with shops, schools, Prospect Park (splash pad, ball diamonds, pickleball/tennis courts), and the picturesque Fairy Lake all within walking distance. GO Transit and major commuter routes are just minutes away, making daily life and commuting easy. The home requires significant TLC, but the lot size and location open the door to endless possibilities. Whether you're considering a thoughtful renovation, investment project, or a brand-new beginning, this is a rare chance to secure a home on a lot of this size at this price point. An excellent opportunity for investors, renovators, builders, or buyers with vision. Where else can you find this kind of potential in such a convenient location? (id:63203)
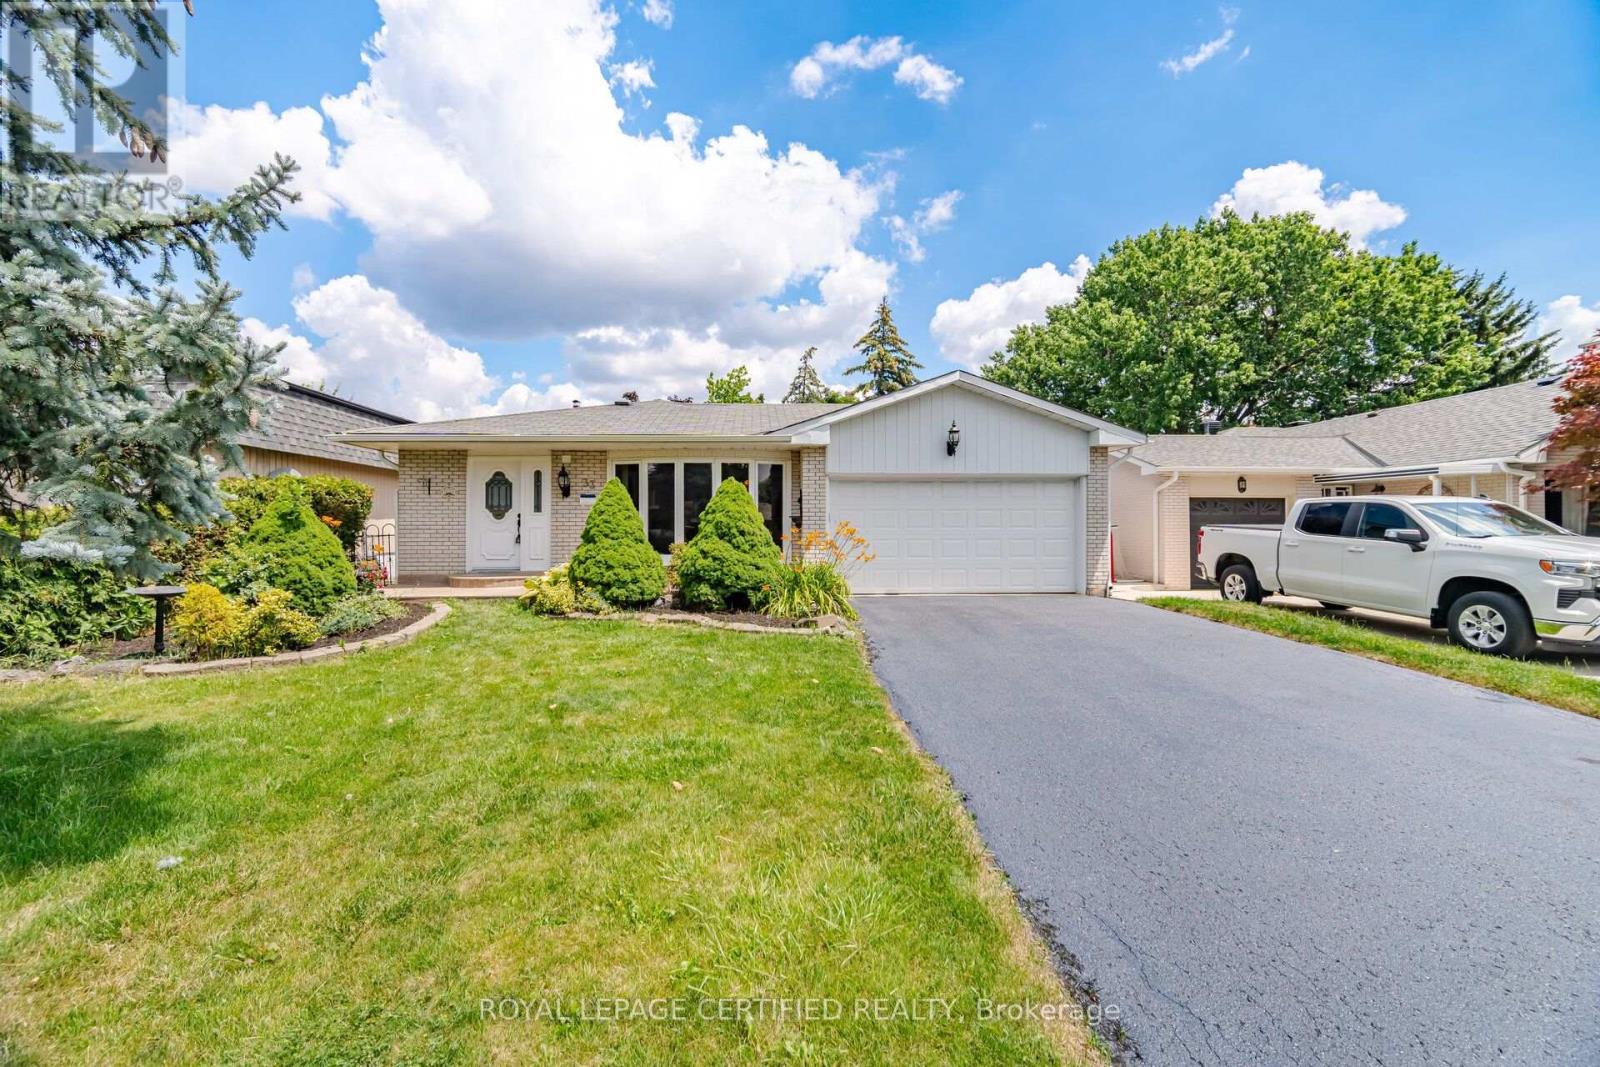
33 Grassmere Crescent
Brampton, Ontario
Curb Appeal oozes out of this super sharp 2 bedroom, 3 level backsplit with oversized dble car garage on a PREMIUM landscaped 50x126 foot lot. Spacious entry leads in past the mirrored closet to the generous formal living/dining room with ash grey plank style floors, bright bay window and a sliding door w/o to private patio and fully fenced yard. The kitchen has been tastefully updated w/white shaker cupboards, new quartz counters, S/S fridge & stove and a sun filled eat-in area that w/o to side walkway. There are 2 huge bedrooms (converted from 3) with all new flooring including a king size primary bedroom with his/her closets and a 2nd bedroom that walks out to an ultra private sundeck where morning coffee will be most enjoyed. The lower level boasts a family size rec room with stately fireplace, 2 pce powder rm and good size utility rm which easily converts to a 3rd bedroom. Did I mention the massive crawl space just perfect for seasonal storage. Might just be the best value in all of Brampton ! (id:63203)

86 Clarence Street
Brampton, Ontario
Welcome to 86 Clarence Street, Brampton Located on 50' x 100' Lot with Gorgeous Curb Appeal Leads to Welcoming Foyer to Bright and Spacious Living Room Overlooks to Professionally Landscaped Manicured Front Yard Through Large Bow Window...Family Size Dining Area Walks Out to Large Deck Perfect for Summer BBQs with Family and Friends...Large Eat in Renovated Custom Kitchen with Breakfast Bar/ Quartz Counter Top/ Back Splash Overlooks to Beautiful Country Style Backyard with Deck/ Interlocked Patio/ Water Fall Pond/ Beautiful Garden with the Balance of Grass Perfect for Relaxing Mornings and Evenings...Perfect Family Home with 4 Generous Sized Bedrooms; 3 Full Washrooms; Jacuzzi Tub....Finished Basement with Separate Entrance Features Large Rec Room/Open Den can be used as Bedroom/Full Washroom/Kitchenette Makes Perfect In Law Suite...Single Car garage with Extra Wide Driveway W/4 Parking....Ready to Move in Beautiful Home with Lots Of Potential...Upgrades Include: Pot Lights; Quartz Counter Top, Window Shutters; Basement Renovated (2020); Garage Door Opener; Driveway (2 years); Roof (2017); Eavestrough (2017); Few Newer Windows(2021/2023); Furnace (2013); AC (2013); Interlocking in the Backyard (~4 Years); Gas Stove; Jacuzzi Bath Tub...Conveniently Located Close to Public Transit, Go Train, Shoppers World Mall, Parks, Schools, Plaza Across, Gas Station and Much More... (id:63203)
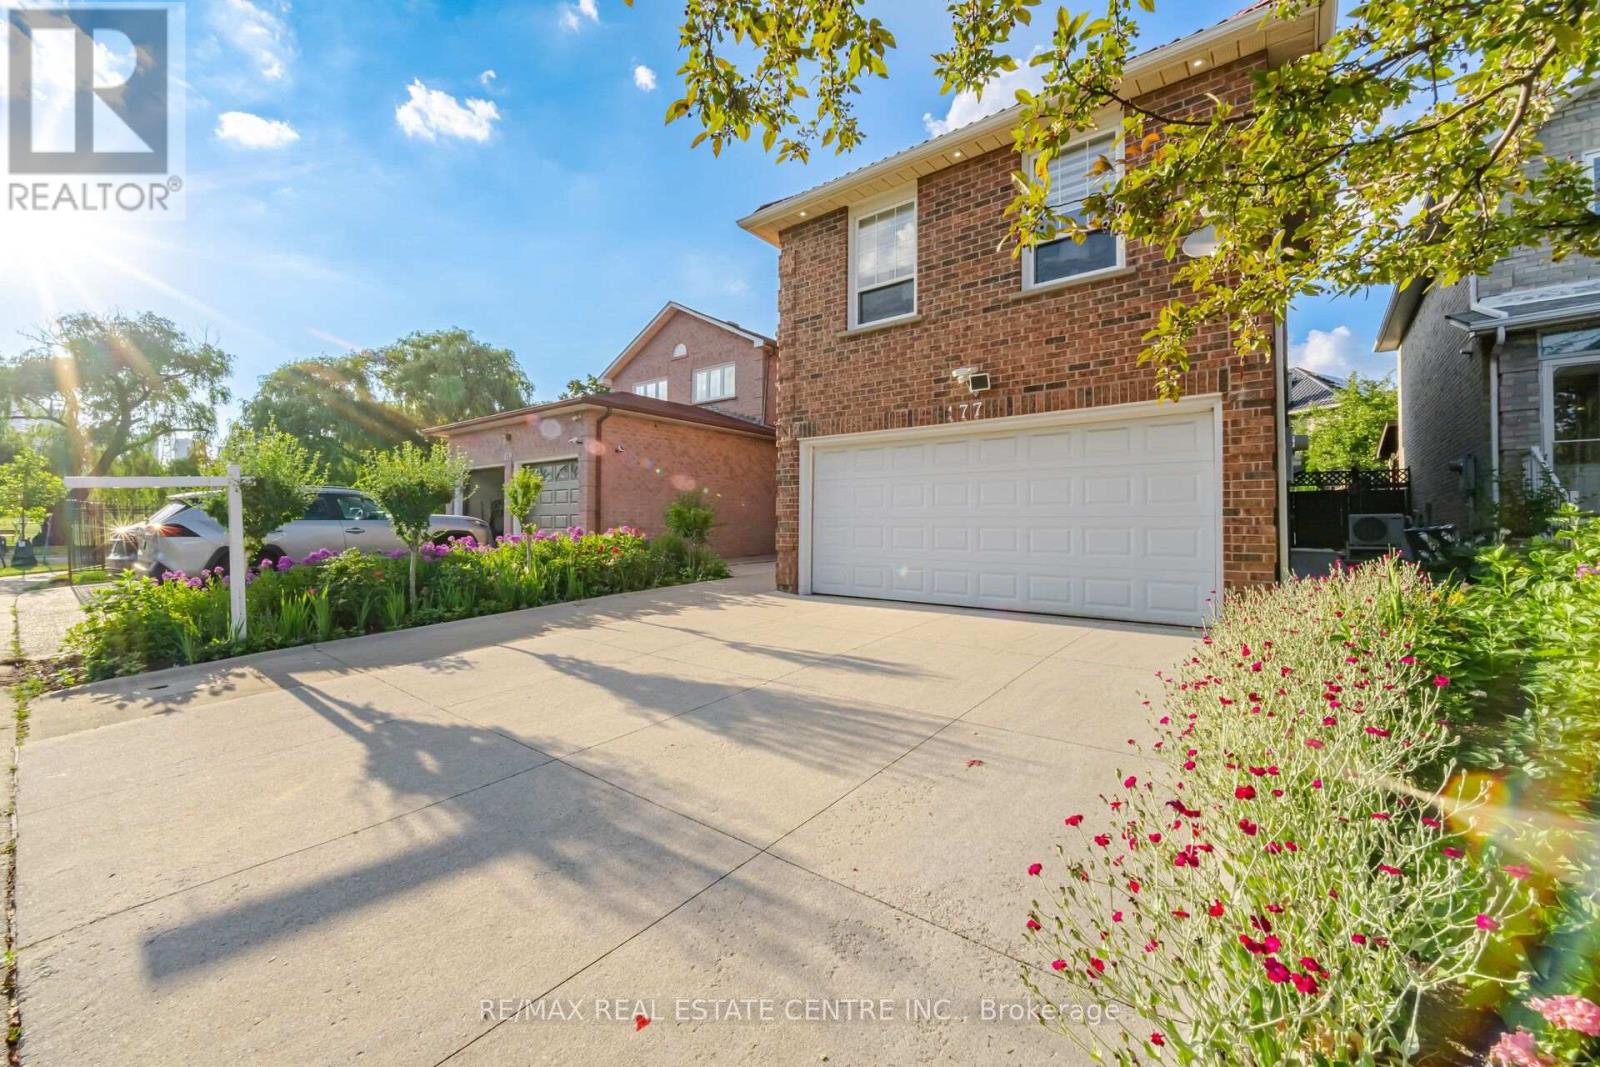
177 Surbray Grove
Mississauga, Ontario
Beautifully Maintained 3+1 Bdrm Detached Home W/ Double Garage In Desirable Fairview Community. NO CARPET !Spacious & Functional Layout, Open Concept Living/Dining with a Separate Mezennine Family Room.Spacious Kitchen with Quartz Countertops , Double sink W/ Breakfast Area , W/ Wall to Wall Pantry for Added storage, Huge Family Room with Fireplace . Adds Extra Living Space. Second Floor offers 3 spacious bedrooms. Primary Bdrm W/ 4Pc Ensuite & Walk-In Closet. Finished Bsmt W/ 3Pc Bath and kitchenette, with R/I for Wet Bar Meticulously Maintained Perennial Gardens, Double Deck W/ Covered Canopy, Metal Roof ( 2022) . Prime/Convenient Location: Steps To Cooksville GO Station, Mins To Square One Shopping Centre, Theatres, Restaurants, Library, YMCA, Schools, T&T Supermarket, Hwy 403/401/QEW & Hospital. Move-In Ready - Don't Miss This One! List of all upgrades in supplements attached. (id:63203)
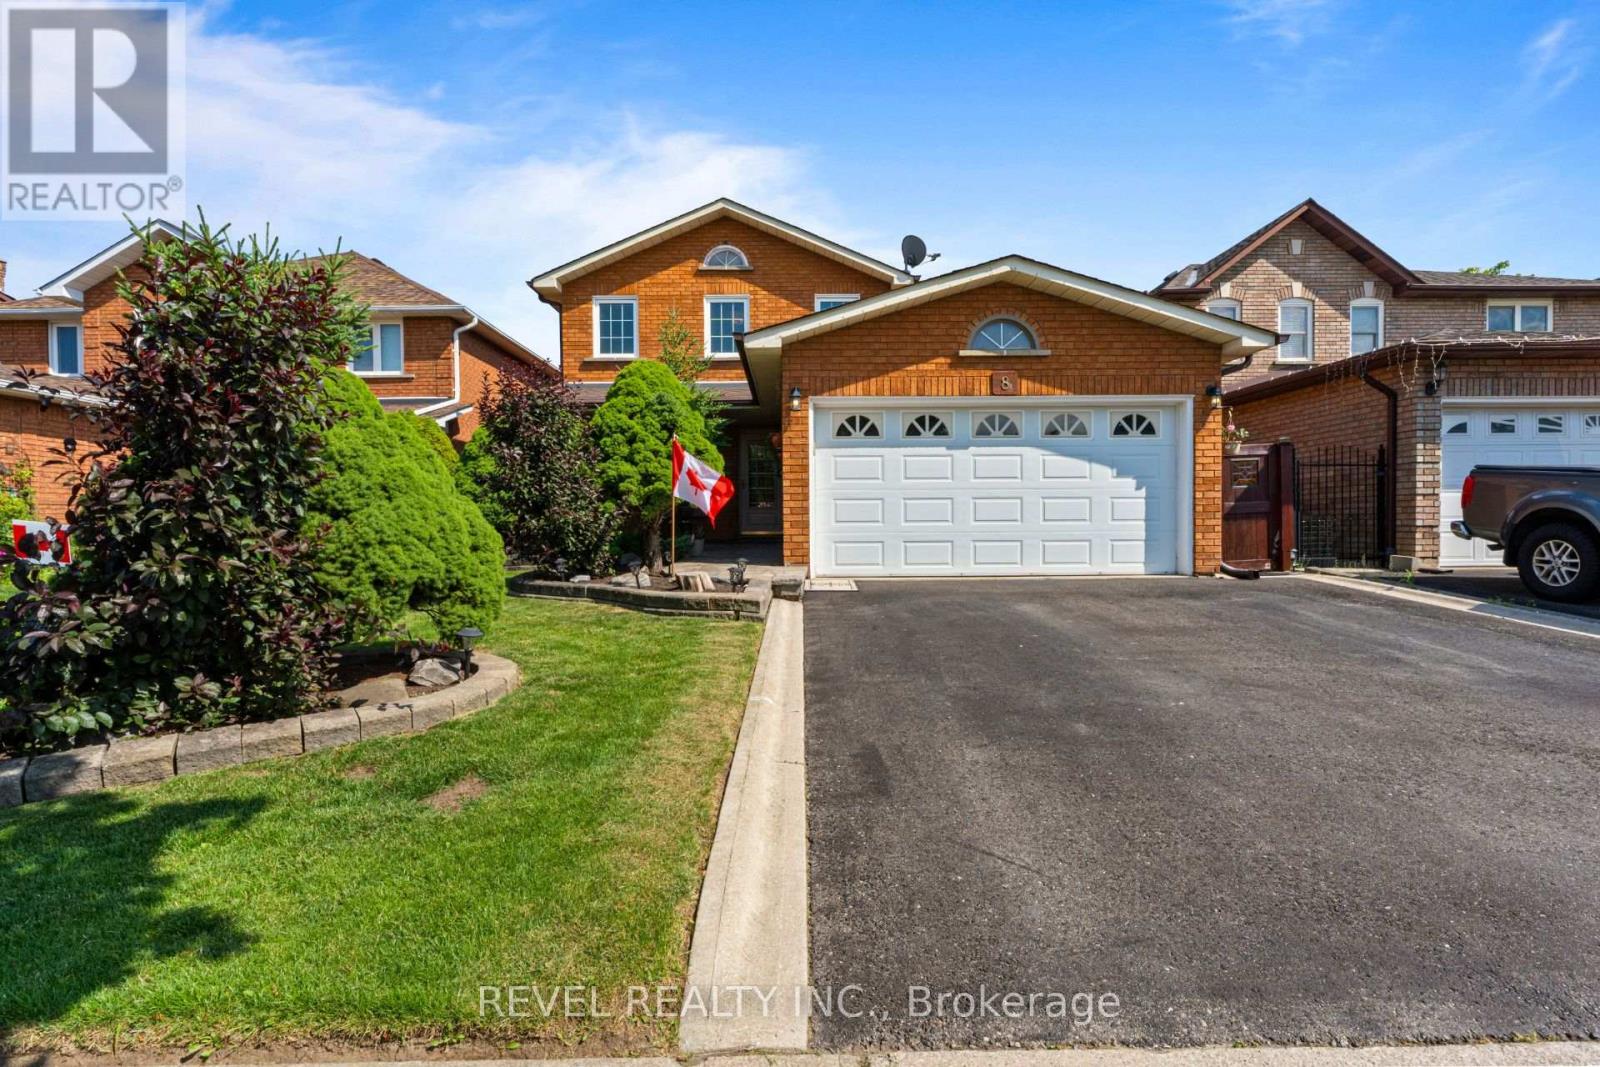
8 Cochrane Avenue
Brampton, Ontario
Location, Location, Location! , A Beautifully Maintained Turnkey Family Home In Brampton's Highly Sought-After Heart Lake East Community. Offering 4+1 Bedrooms, 4 Bathrooms and 2 Kitchens! This Spacious Residence Features An Exceptional Layout Designed For Comfortable Family Living And Effortless Entertaining. The Main Level Showcases Elegant Formal Living And Dining Rooms With Hardwood Flooring, A Bright Eat-In Kitchen With Granite Countertops, Pantry, Stainless Steel Appliances, And A Generous Breakfast Area With Walkout To The Fully Fenced Backyard. Step Outside To Enjoy A Large Entertainment Deck With Gazebo, Interlock Patio, And Beautifully Landscaped Gardens. Overlooking The Backyard, The Inviting Family Room Is Highlighted By A Charming Wood-Burning Fireplace, While The Convenient Main Floor Laundry Room Provides Direct Access To The Double Car Garage. Upstairs, The Spacious Primary Retreat Features His-And-Hers Closets And A Beautifully Updated 4-Piece Ensuite, Complemented By Three Additional Bedrooms And A Renovated Main Bathroom. Hardwood Flooring Extends Throughout The Main And Upper Levels. The Finished Basement Offers Outstanding Additional Living Space With A Recreation Room Featuring A Second Wood-Burning Fireplace, A Fifth Bedroom, Kitchen, Dining Area, Full Bathroom, And Excellent In-Law Suite with Separate Entrance Potential (contractor quote available). Recent Updates Include The Furnace And Air Conditioner (2025), Renovated Bathrooms, And Updated Rear Windows And Sliding Door. Ideally Located Close To Top-Rated Schools, Parks, Trails, Recreation Centres, Shopping, Restaurants, Public Transit, And Every Major Amenity Heart Lake And Brampton Have To Offer, With Convenient Access To Highways 410, 407, And 401 For An Easy Commute Throughout The GTA. (id:63203)
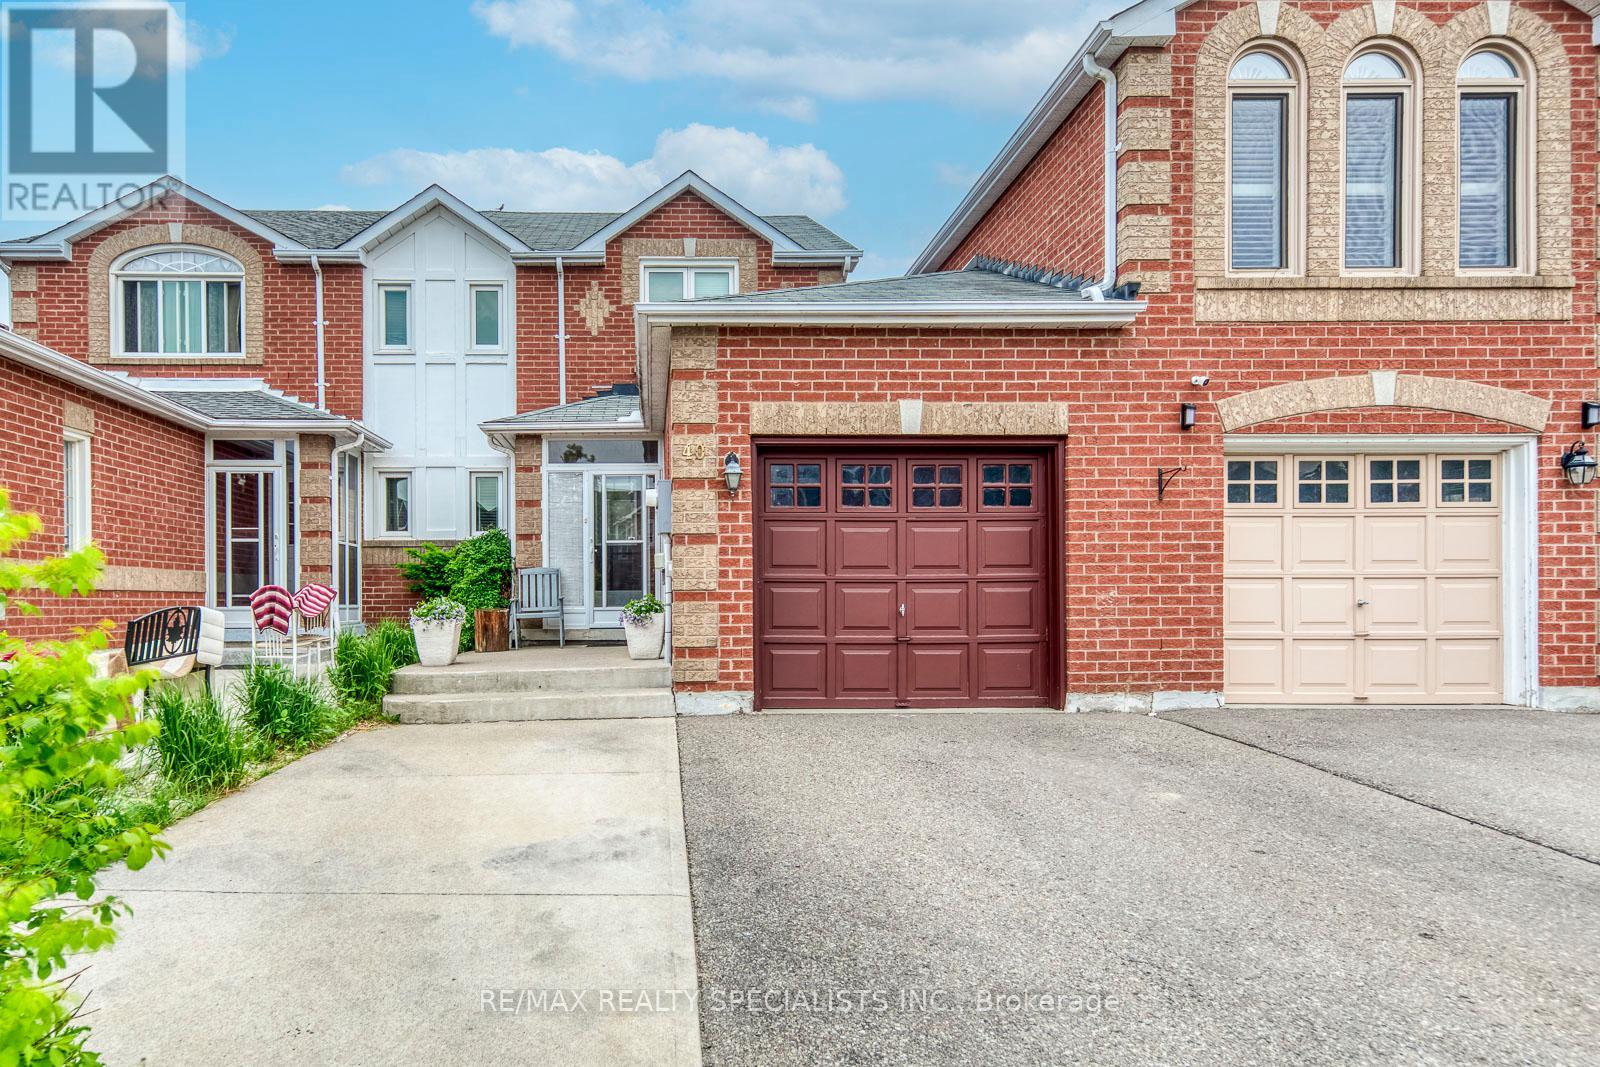
40 Mannel Crescent
Brampton, Ontario
OFFERS ANYTIME! Welcome to 40 Mannel Crescent, located in a quiet, family-friendly pocket of Brampton, known for its low-traffic streets andconvenient access to everyday amenities. This well-maintained home offers a functional layout featuring 3 bedrooms on the upper level plus anadditional bedroom in the finished basement, providing excellent flexibility for extended family, guests, or potential in-law use. Situated on apeaceful crescent, the property benefits from minimal through traffic while still being close to schools, parks, public transit, shopping, and majorcommuter routes, making it ideal for both families and commuters. A great opportunity to own in a stable and well-connected neighbourhood. (id:63203)
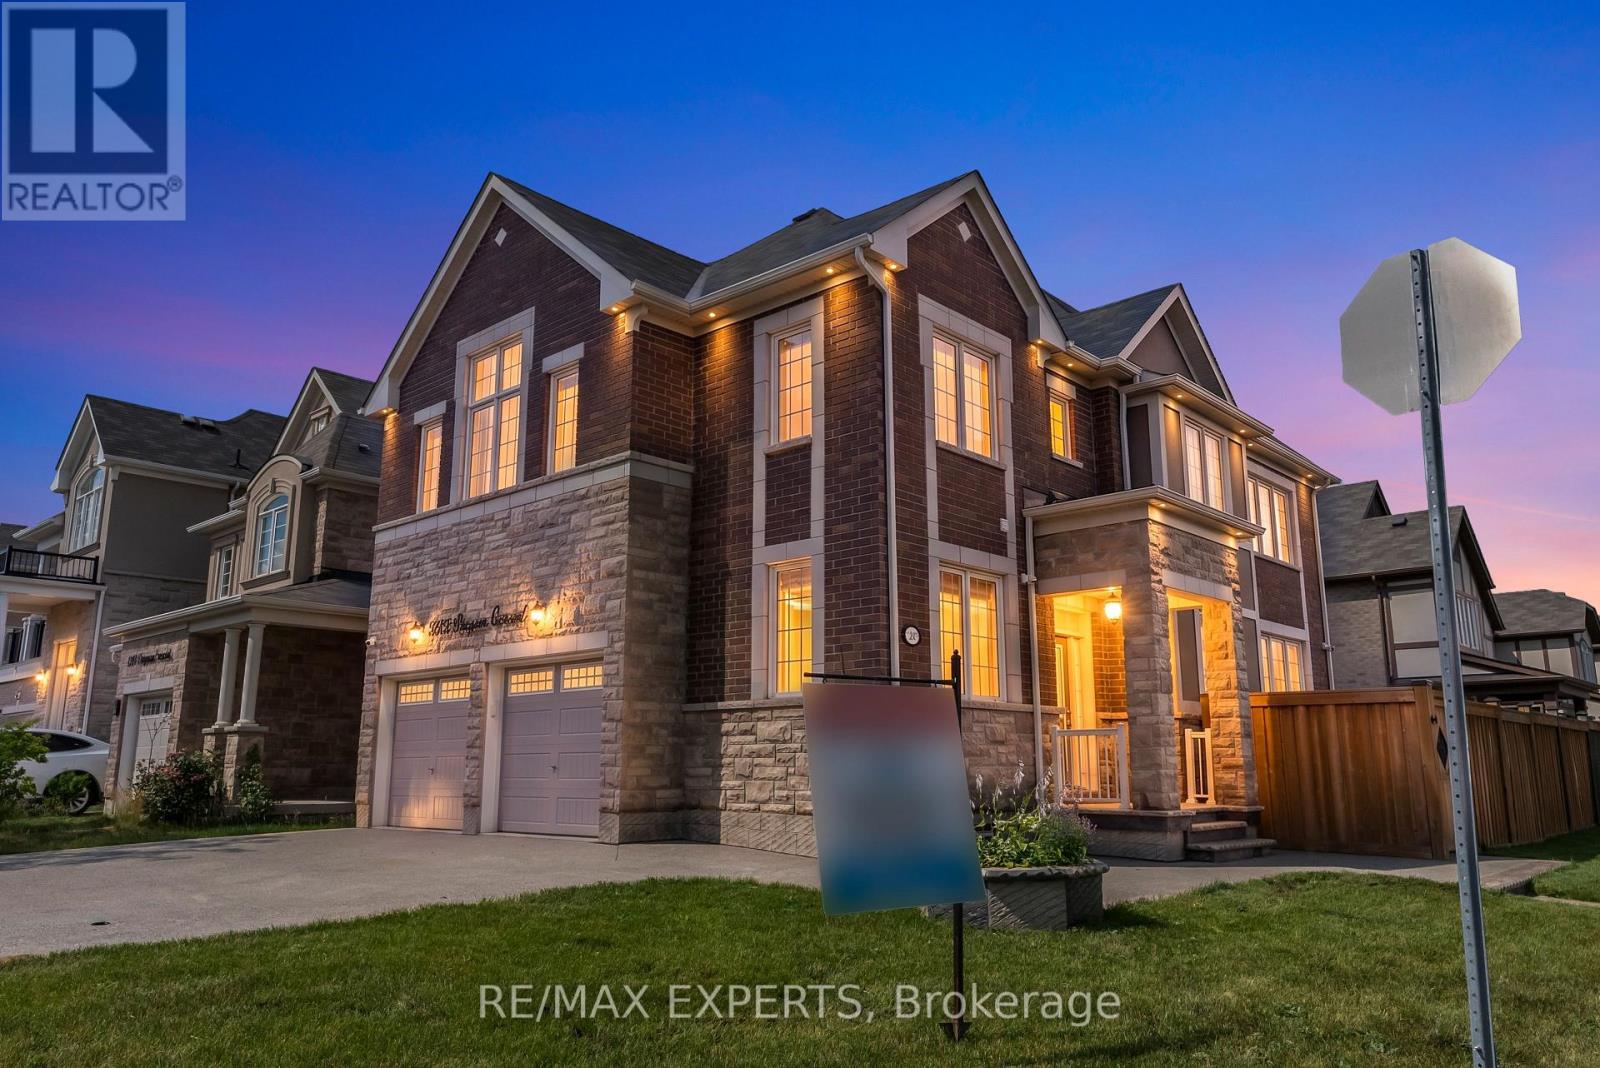
1253 Duignan Crescent
Milton, Ontario
Welcome to an exceptional, turn-key opportunity in Milton's highly sought-after Ford community. Located on a premium corner lot with no sidewalk, this home offers an expanded driveway with parking for 6 cars, a rare functional asset in the neighborhood. Offering over 3,100 sq. ft. of total upgraded living space, the main residence features a rare, sun-filled floor plan boasting distinct, separate living and family rooms. Recent high-end updates include brand-new flooring throughout, fresh neutral paint, an upgraded arabesque tile backsplash, and polished porcelain tiles lining the foyer and kitchen. The upper level includes 4 spacious bedrooms with 3 full bathrooms, providing an ideal layout for growing families. Adding exceptional value is a fully legal, 2-bedroom, 1.5-bathroom basement apartment. Completely isolated with its own private entrance and no interior access to the main house, this turn-key space serves as an ideal income-producing suite, a private in-law residence, or an independent multi-generational living area. An extraordinary blend of design, location, and long-term financial strategy. Move-in ready with immediate income potential. (id:63203)

57 Ambleside Avenue
Toronto, Ontario
Luxury Custom Home in Prime Etobicoke! Welcome to 57 Ambleside Avenue, a stunning custom-built luxury home in the heart of Etobicoke, completed in 2019 with exceptional craftsmanship and attention to detail. From the moment you step inside, you're greeted with impressive ceiling heights 10 feet on the main level, soaring to 12 feet in the family room, 9 feet on the second floor, and an expansive 10-foot basement, creating an open and airy atmosphere throughout. Designed for modern living, the gourmet kitchen is a chefs dream, featuring high-end finishes, a Wolf stove, and a KitchenAid refrigerator, combining style and function seamlessly. The open-concept main level is perfect for entertaining, while the beautifully designed family room offers a warm and inviting space for relaxation. One of this homes standout features is its abundance of natural light south-facing windows flood the space with beautiful sunlight, enhancing the warmth and elegance of every room. Located in a sought-after neighborhood, this home is close to top-rated schools, parks, golf courses, and convenient transit options, making it ideal for families and professionals alike. Experience luxury, comfort, and superior design at 57 Ambleside Avenue. Your dream home awaits! Walking distance to top schools, restaurants, highways and more! (id:63203)
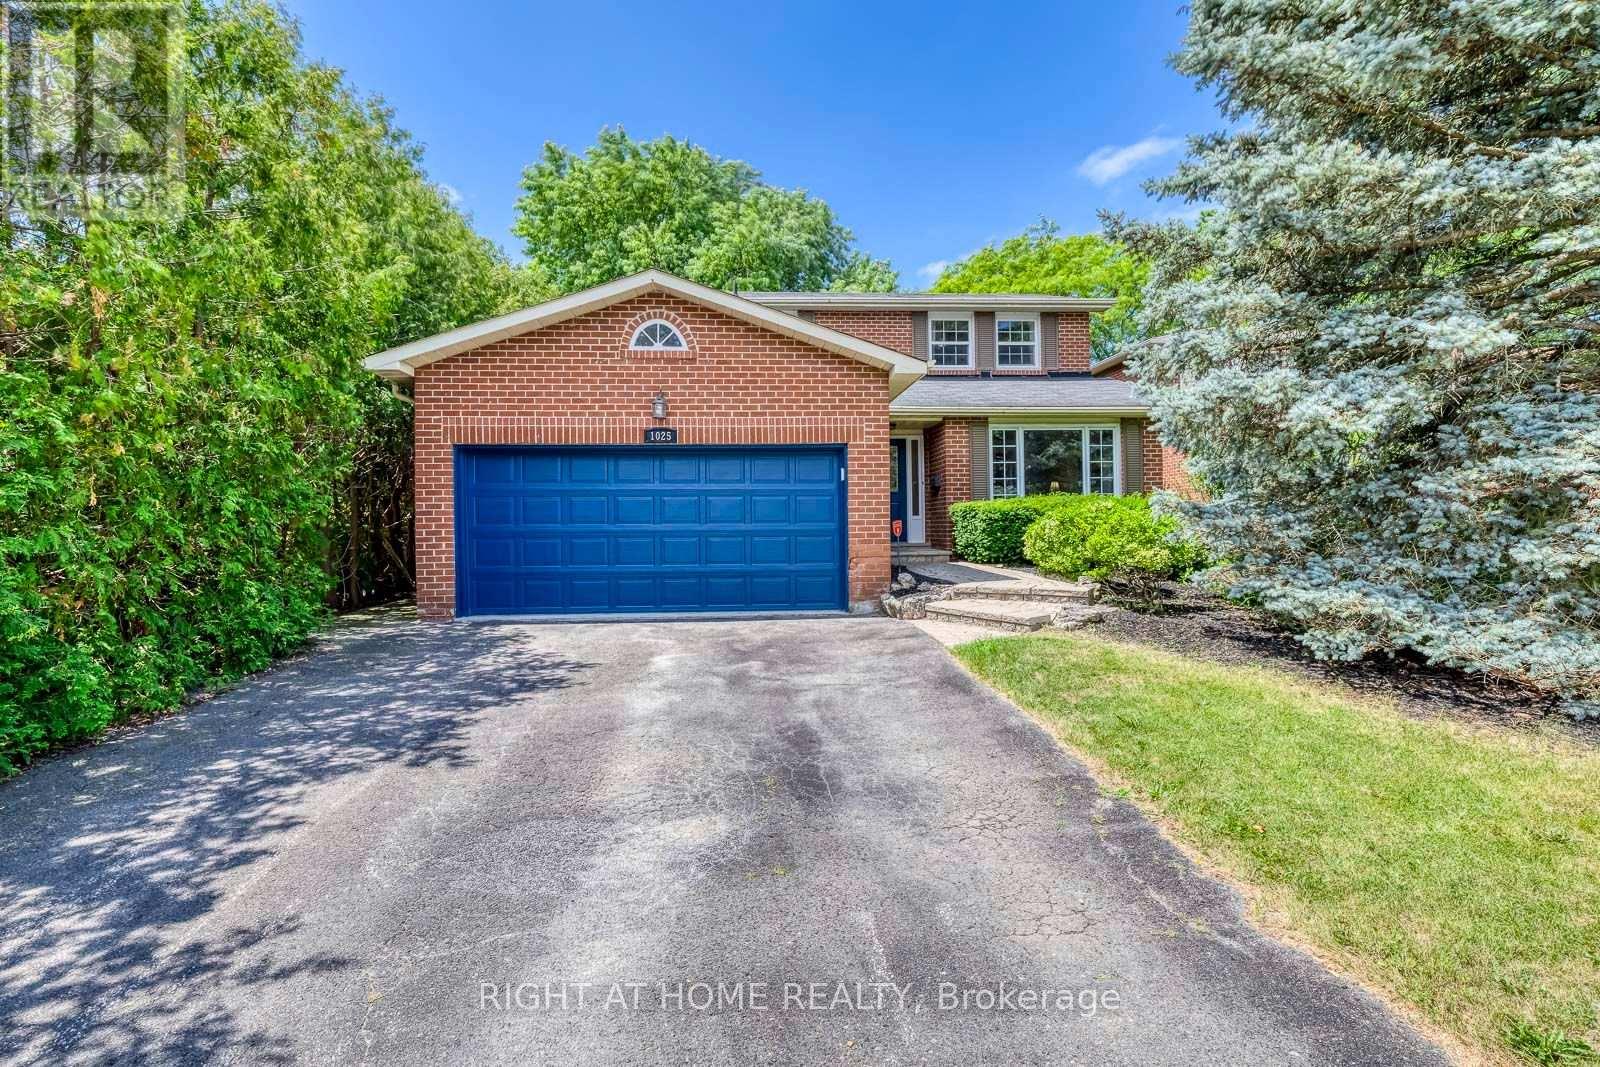
1025 Vanier Drive
Mississauga, Ontario
Situated in prestigious Lorne Park, this exceptional 2-storey home features 3 bedrooms and 3.5 bathrooms, offering the perfect blend of cozy and functional living. Freshly painted throughout, the main floor boasts gleaming hardwood floors, a combined living and dining room, and a gourmet kitchen complete with granite countertops that flows seamlessly into a cozy family room with a wood fireplace. Walk out from the breakfast area to a private interlock patio and fully fenced backyard oasis. Ascend the elegant hardwood staircase to the second floor, which features hardwood flooring throughout. Here, the primary retreat boasts a large walk-in closet and a 4-piece ensuite, alongside two additional spacious bedrooms. The fully finished basement adds incredible versatility with a large recreation/entertainment room, one bedroom, one dan, a full bathroom, and ample storage space. Enjoy total peace of mind with all-vinyl windows and furnace (2024), fridge(2022), dishwasher(2020). Conveniently closed to top-rated schools, parks, a recreation center, and offering easy highway access, this turnkey gem is nestled under a mature tree canopy in a highly sought-after neighborhood! (id:63203)
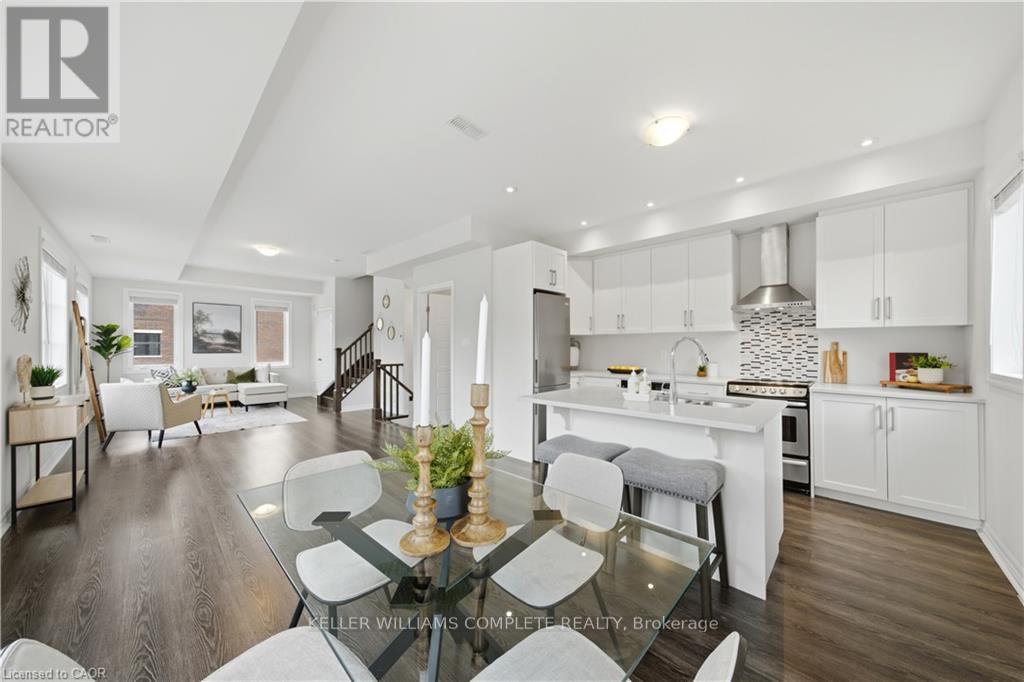
10 - 70 Plains Road W
Burlington, Ontario
Some homes make you choose between style, natural light, or an unbeatable location. This one gives you all three. Welcome to this bright, carpet-free end-unit townhome in one of South Burlington's most walkable neighbourhoods. Flooded with natural light thanks to its coveted end-unit position, the thoughtfully designed layout blends modern finishes with everyday functionality. Rich oak staircases connect each level, leading to an open-concept living space that's equally suited for quiet nights in or effortless entertaining. At the heart of the home, the kitchen features quartz countertops, stainless steel appliances, and clean, contemporary finishes. Upstairs, the spa-inspired bathrooms offer porcelain tile, a deep soaker tub, and a separate glass shower for a touch of everyday luxury. Then there's the feature that truly sets this home apart-a private rooftop terrace. Whether you're enjoying your morning coffee, hosting friends, or relaxing under the stars, it's an outdoor space you'll use all season long. And the lifestyle extends far beyond your front door. Walk to the cafés, restaurants, and local shops along Plains Road, spend weekends at Burlington's waterfront, the marina, or the Royal Botanical Gardens, and enjoy effortless commuting with Aldershot GO Station and quick access to the 403 and QEW just minutes away. Complete with owned parking, ample visitor parking, and low-maintenance condo living, this turnkey home offers the perfect balance of comfort, convenience, and lifestyle. (id:63203)
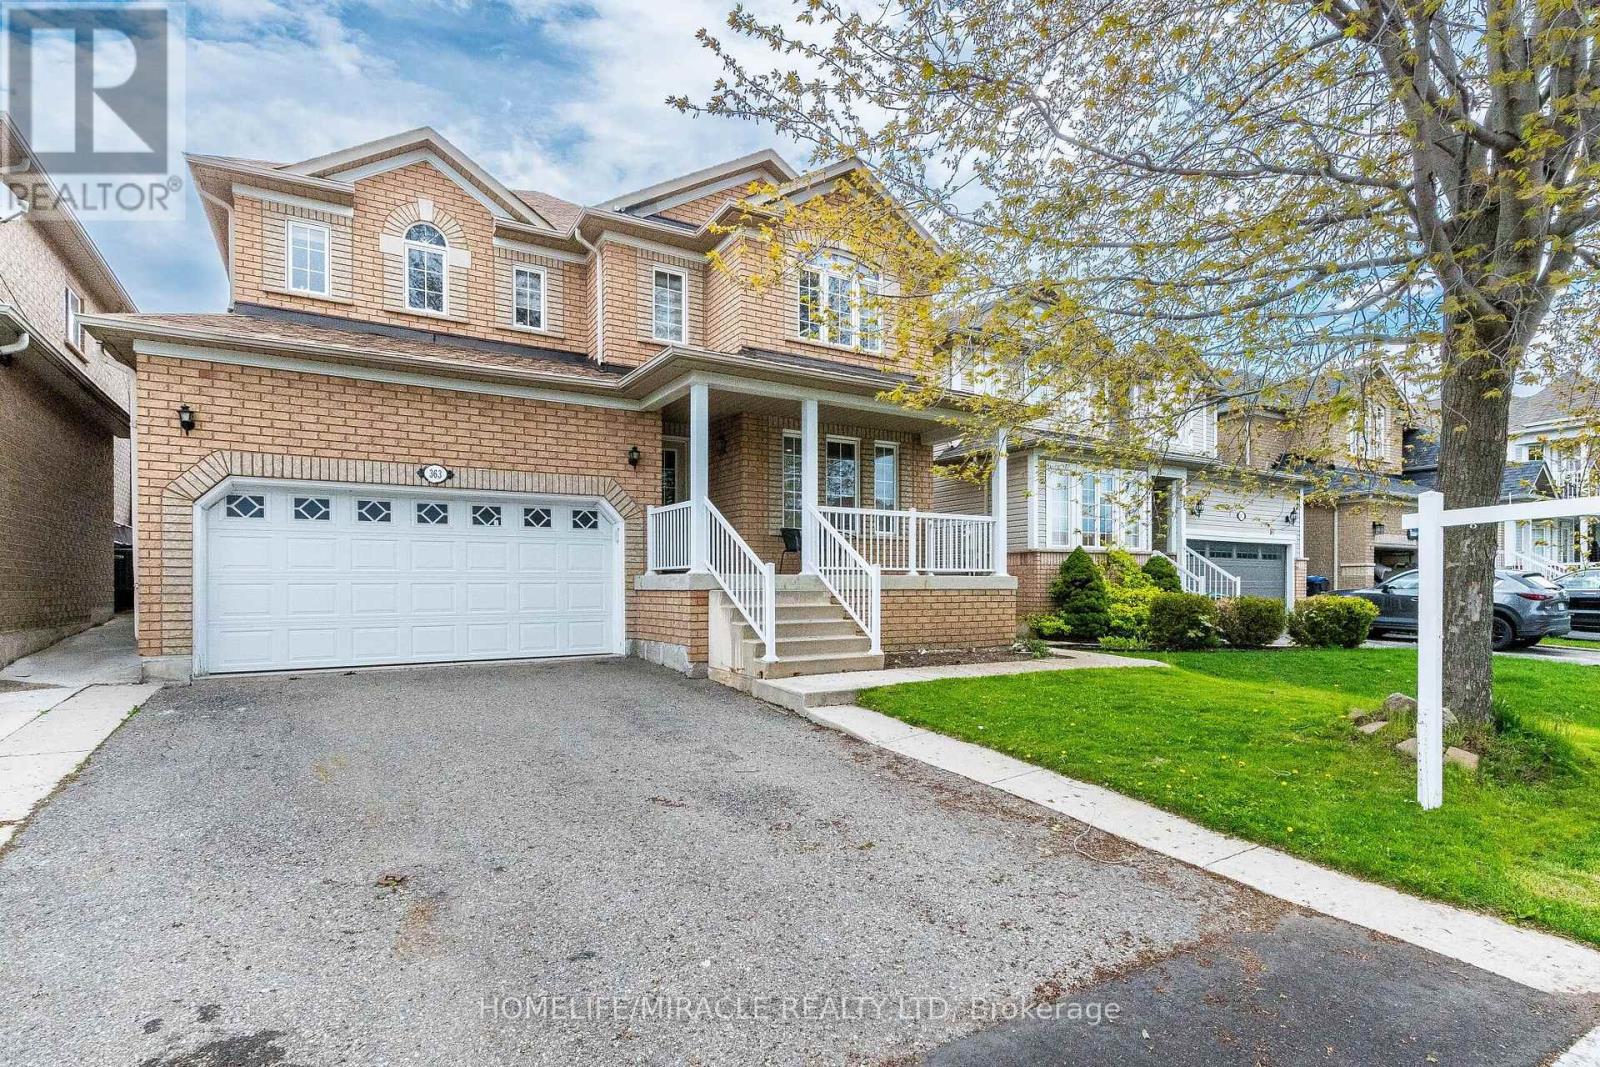
363 Van Kirk Drive
Brampton, Ontario
Ready, Situated In A Highly Sought-After Location Of Northwest Brampton. Main floor Offers Separate Living Room & Family Room, Open-Concept Kitchen With Walk Out To Good Backyard. To Entertain, Second Floor Offer Master Bedroom Has A Within The Walk-In Closet & 5 Pc Ensuite, The Other 3 Other Good Size Bedrooms. Finished Basement With A Separate Entrance Accessible Through The Garage, 1 Bedroom Basement With Living Room, kitchen, 3 Pc Washroom Distance To Schools, Parks & Transit. (id:63203)
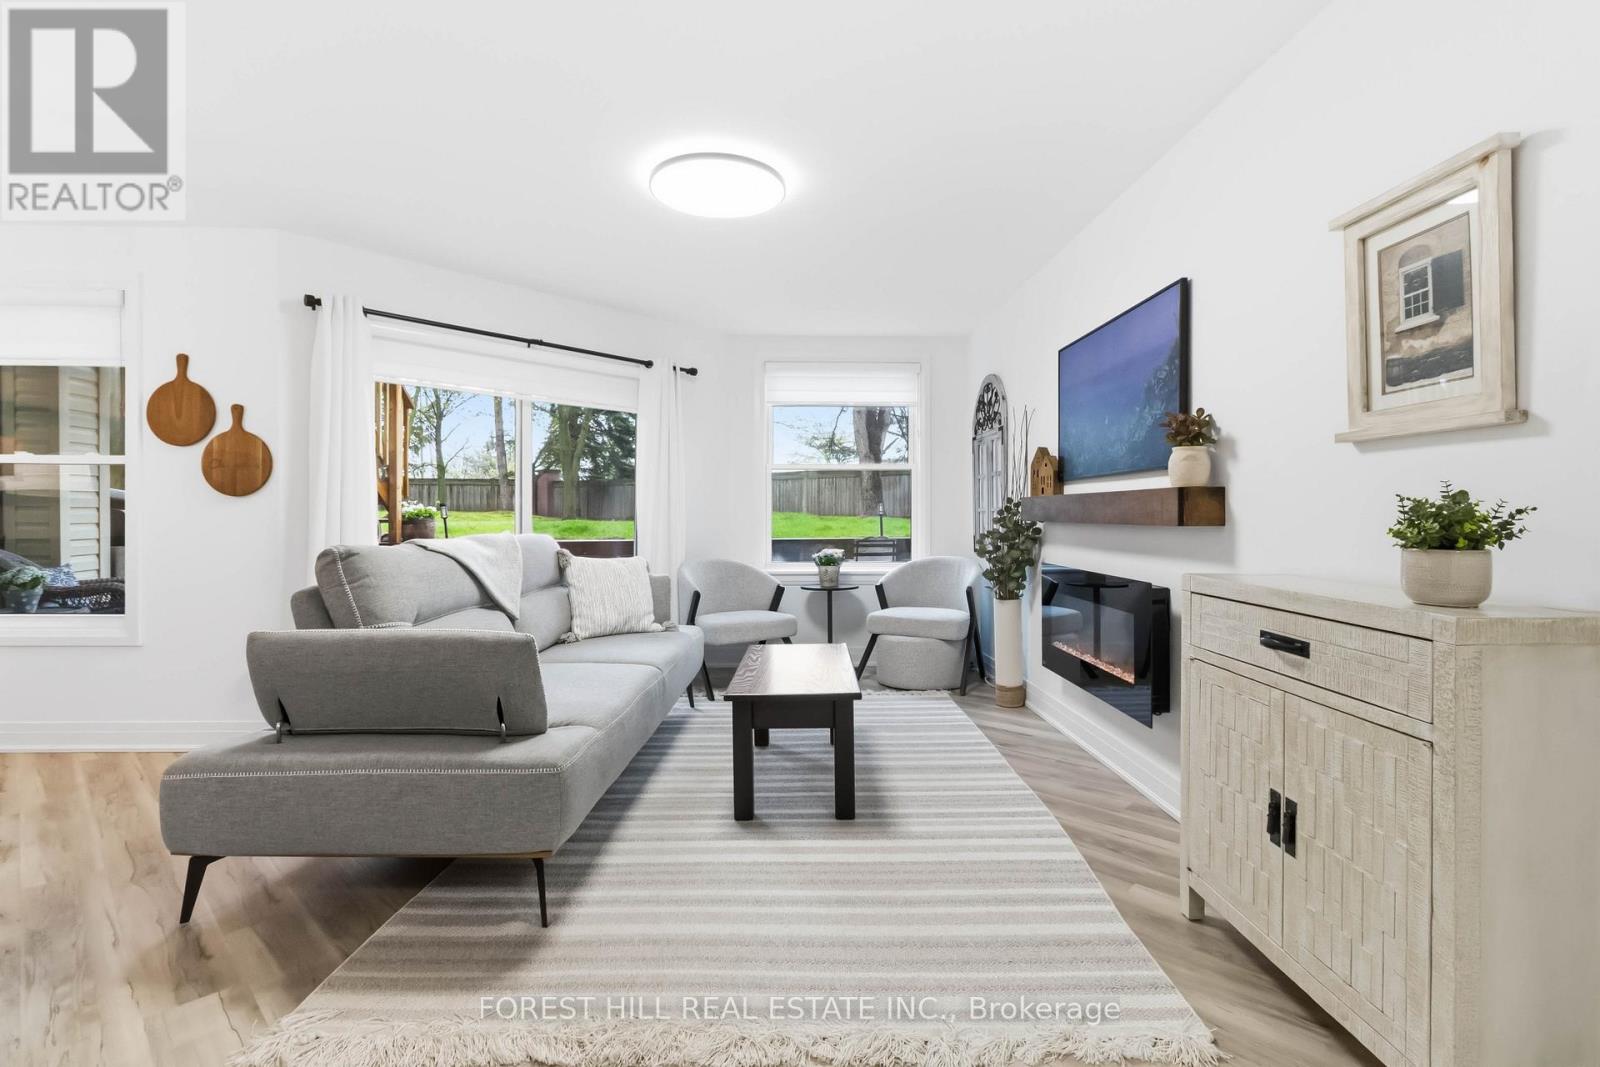
109 - 1220 Thorpe Road
Burlington, Ontario
Immaculate move-in ready townhouse condo showcasing extensive upgrades, exceptional cleanliness, and true pride of ownership throughout. Nestled on a premium south-facing ravine lot with mature trees, a peaceful stream, and one of the largest backyard exposures in the complex, this home offers a rare blend of privacy, nature, and convenience. Enjoy your morning coffee surrounded by lush greenery or unwind with beautiful sunset views from your own backyard retreat. This turnkey, renovated home features custom cabinetry, modern finishes, custom blinds, plus tons of natural light. The stylish kitchen offers a peninsula with seating, a spacious pantry, and seamless flow into the dining and living areas, where a cozy fireplace adds warmth and charm. Two generously sized bedrooms provide ample closet space, including a ceiling fan for added comfort. Ideally located just minutes from downtown Burlington's waterfront, Boardwalk, restaurants, cafes, shopping, Longo's, and major highway/transit access. Enjoy a dog-friendly community with beautifully maintained grounds, nearby parks, an oversized garage, private driveway, storage locker, and ample visitor parking. A move-in ready home offering exceptional value in one of the most picturesque settings in the community. (id:63203)
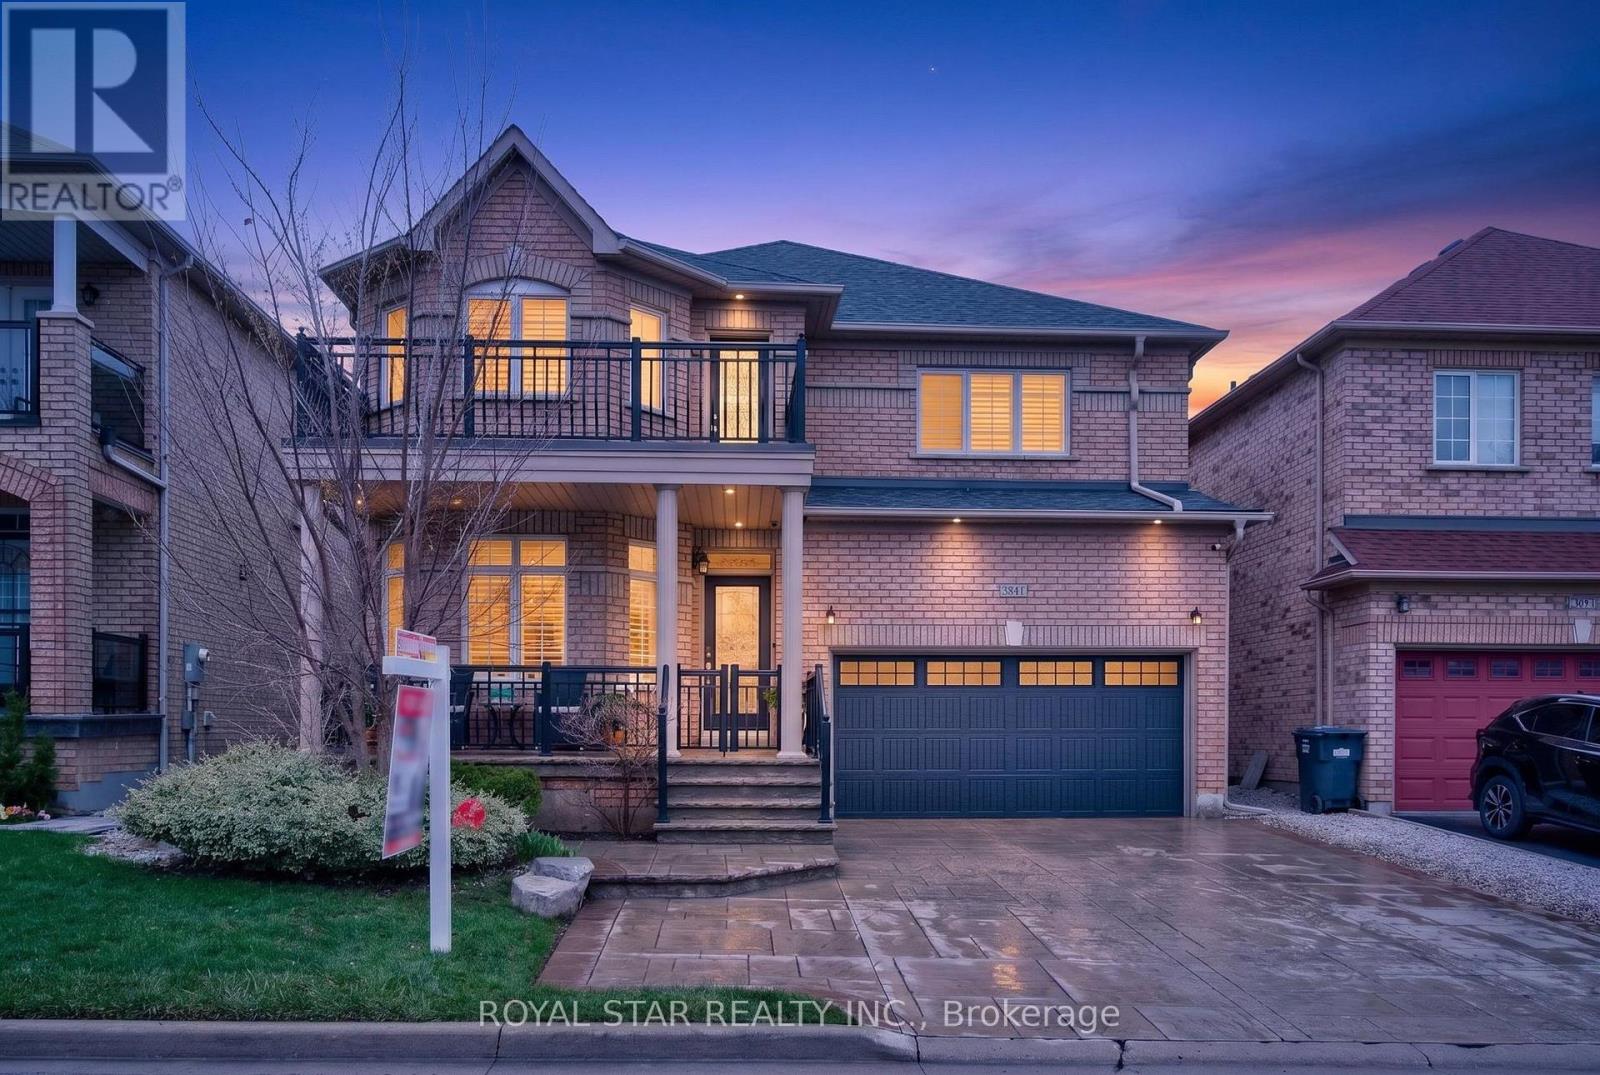
3841 Edgecliffe Run
Mississauga, Ontario
Welcome To This Stunning Fully Upgraded Detached Home In The Heart Of Churchill Meadows, Mississauga. With Approximately 3500 SqFt Of Total Living Space, This Home Offers Luxury, Comfort, And Modern Design From top To Bottom. As You Step Inside You're Greeted By A Bright Open Concept Main Floor With 9 Foot Ceilings, Crown Mouldings, Broad Baseboards With Marble Isle Flooring, Hardwood Flooring And Pot Lights Throughout. The Spacious Living And Dining Area Is Perfect For Entertaining, While The Family Room Offers A Warm And Inviting Space For Everyday Living. Main Floor And Basement Has Built In BOSE Surround Sound System. The Upgraded Kitchen Features, Granite Countertops, A Stylish Backspalsh, New Stainless Steel Appliances, A Large Island, And Plenty Of Cabinet Space - Ideal For The Home Chef. The Main Floor Also Includes A Beautifully Upgraded Powder Room, And A Spacious Laundry Room With Marble Flooring, Custom Cabinetry, And A Built-In Marble Ironing Table. Upstairs, You'll Find Four Generous Bedrooms, Each With Custom-Designed Closets. The Primary Suite Features A Luxurious Custom Walk-In Closet And A Fully Upgraded Ensuite with Marble Flooring And A Standing Shower. All Bathrooms On This Level Are Finished With Premium Marble And Modern Fixtures. The Fully Finished Basement Offers A Large Recreation Room With Pot Lights, A Spacious Bedroom, A Wet Bar With A 2 Door Fridge, A Compact Kitchen, And A full 3-Piece Bathroom. Perfect For Guests, Extended Family, Or Entertaining. Step Outside To A Beautifully Landscaped Front And Backyard Featuring Patterened Concrete, A 10x8 Shed, Cast Iron Posts And Railings, And Plenty Of Space For BBQs And Gatherings. The Home Also Includes GEMSTONE Exterior Lighting And Parking For Up To 6 Cars. Close To All Amenities Like Transit, Hospital & Schools. This is A Rare Opportunity to Own A Fully Upgraded, Move In Ready Home In One Of Mississauga's Most Disirable Communities. Welcome To Your Next Chapter In Churchill Meadows. (id:63203)
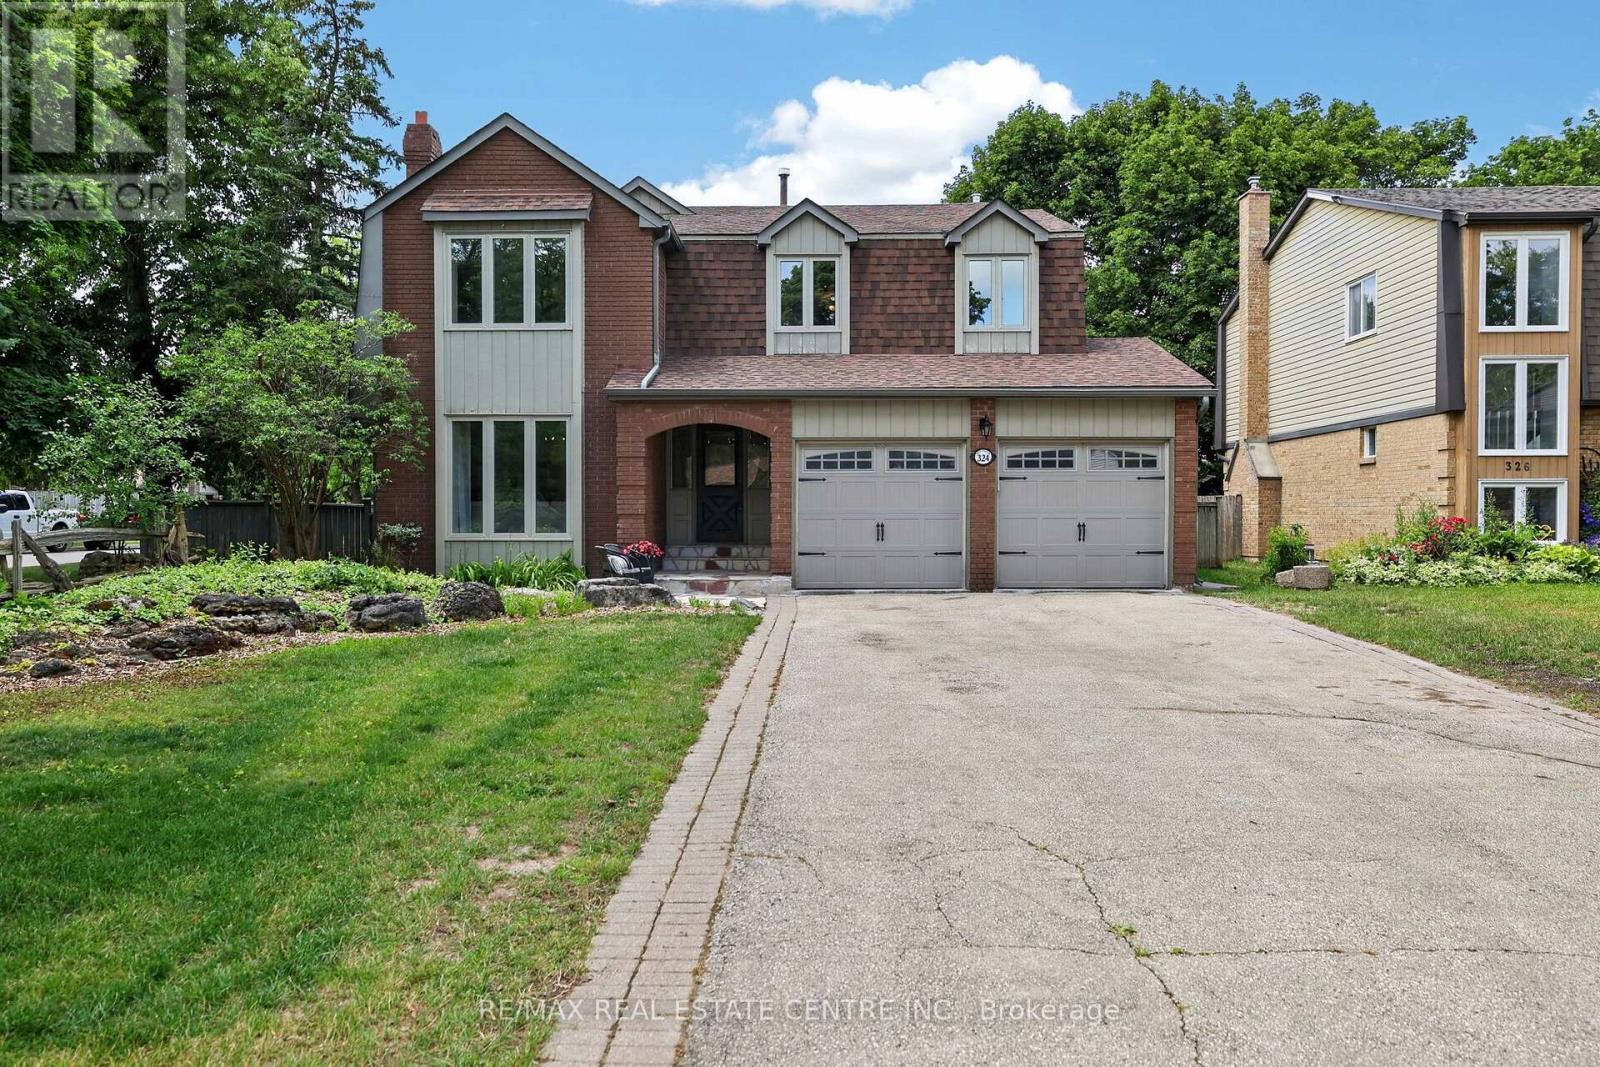
324 Hersey Crescent
Caledon, Ontario
OPPORTUNITY for this spectacular corner lot. Move-in-ready, spacious, 4 + 1 bedroom, 3 bathroom detached 2 Storey home, situated on a premium pool size lot. Located in a family friendly quiet neighbourhood, in one of Bolton's most desirable areas. Home has been newly painted throughout. Spacious bright large kitchen features lots of counter and cupboard space and open concept to an eat in breakfast area. Huge living room with gas fireplace open to dining room. Stunning family room featuring 16 foot high ceilings, wood beams, wood fireplace and walk-out to a large patio, hot tub and fully fenced in backyard, giving you your own private oasis, great for entertaining and relaxation. Main level laundry and entry to double car garage. Upper level featuring a large primary bedroom with en-suite and 3 other spacious bedrooms, great for a family & office space. Lower level offers lots of potential with its separate entrance for guests or in-law suite, and spacious sitting area, recreation room, bedroom, 3 piece bathroom and huge workshop/storage area. New Roof (June 2026), furnace (2004), A/C (2004). This home combines both comfort and convenience. This North Hill Gem is a great place to live and raise a family with all the amenities minutes away. (id:63203)
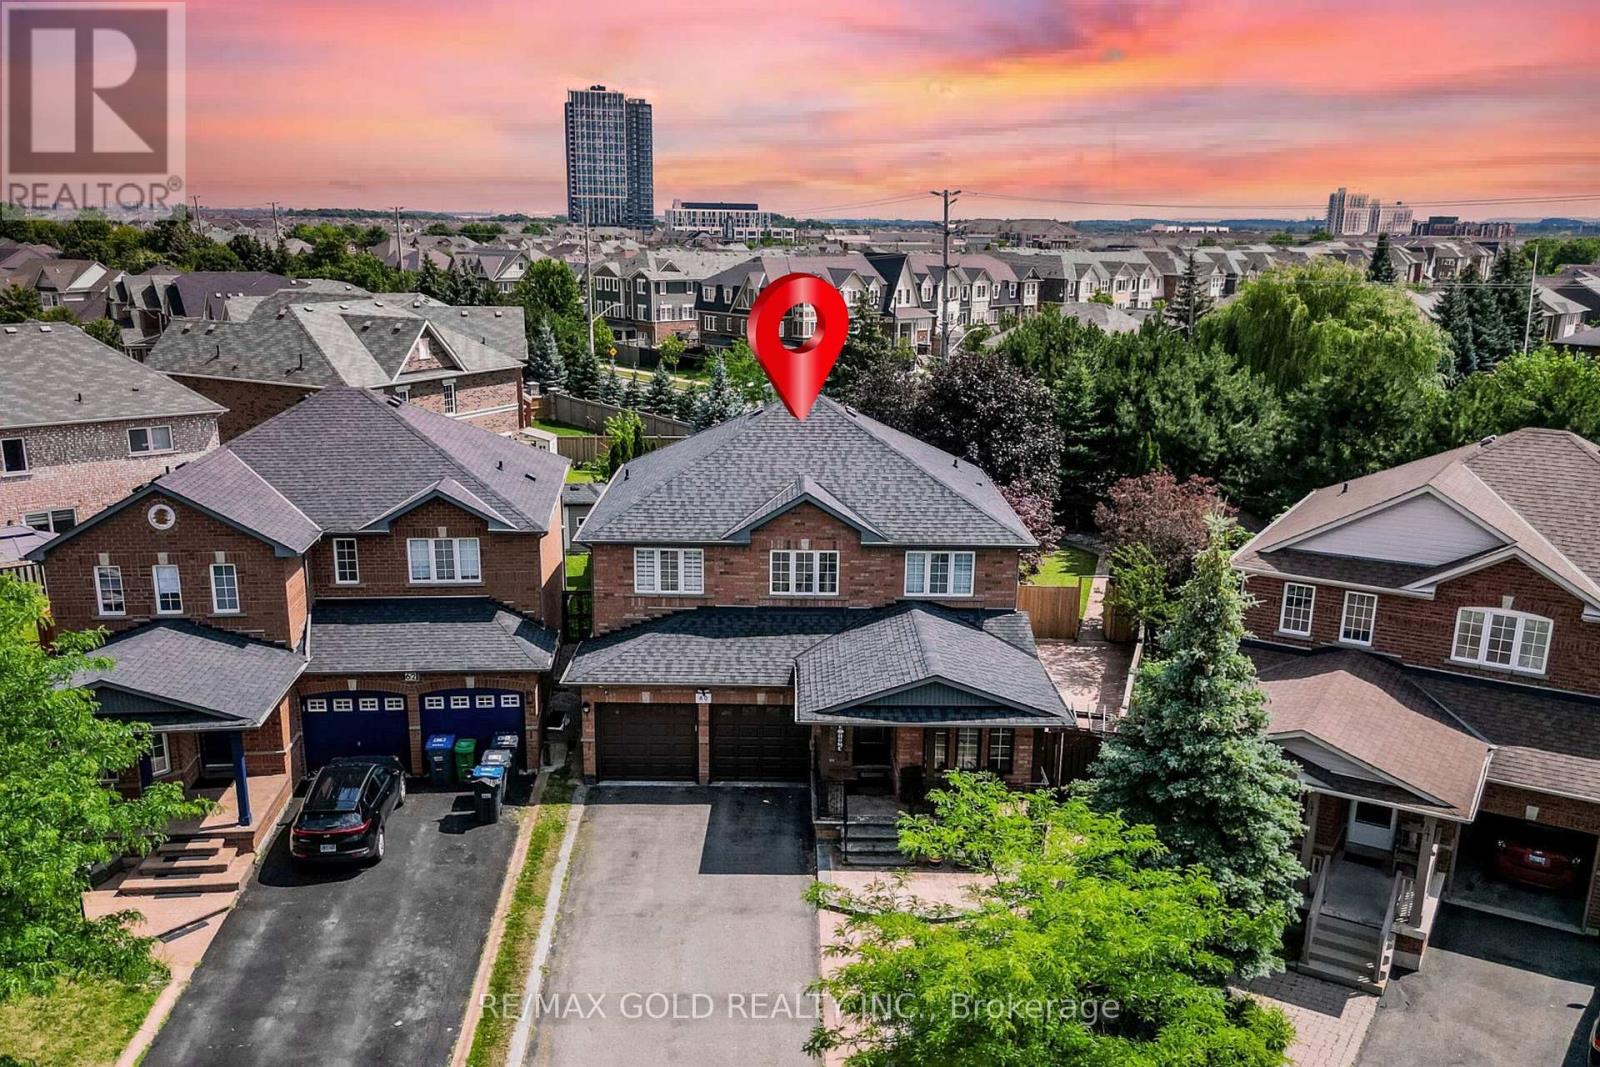
60 Four Seasons Circle
Brampton, Ontario
Wow Is The Only Word To Describe This Great Home! Wow! This Is A Must See, An Absolute Show Stopper! Priced To Sell Immediately! Stunning 4+2 Bedroom ((( **** 2nd Dwelling Unit - LEGAL Basement Apartment ****))) Fully Detached Home Situated On A Premium ***** Pie-Shaped Deep Lot With Approx. 75 Ft Across The Rear, Offering Exceptional Outdoor Space For Family Enjoyment And Entertaining. Featuring A Bright And Functional Layout With Separate Living And Family Rooms On The Main Floor, This Carpet-Free Home Is Perfect For Growing Families. The Upgraded Kitchen Boasts Quartz Countertops, Stylish Backsplash, Stainless Steel Appliances, And Plenty Of Cabinet Space. Enjoy Family Gatherings In The Spacious Living Areas Or Relax On The Good-Sized Covered Deck Overlooking The Huge Backyard.The Second Floor Offers Four Large Bedrooms, Including A Spacious Primary Retreat With A 5-Piece Ensuite And Large Walk-In Closet. Hardwood Staircase Adds Elegance And Character Throughout The Home. A Major Highlight Is The Freshly Finished Legal 2-Bedroom Basement Apartment (**** Second Dwelling Unit) With Separate Side Entrance, Full Kitchen, 4-Piece Washroom, And Separate Laundry-An Excellent Opportunity For Extended Family Or Additional Rental Income! Basement Comes Fully Furnished - A Rare Bonus! Additional Features Include Two Separate Laundry Areas, Premium Lot, Ample Living Space, And A Highly Practical Layout Designed For Modern Living. **EV Charger Installed - Charge Your Vehicle Right At Home! Rarely Offered At This Price Point In Such A Desirable Neighbourhood! Conveniently Located Close To Schools, Parks, Shopping, Transit, And Major Amenities. A Perfect Combination Of Space, Comfort, Functionality, And Income Potential. Show With Confidence - A Rare Opportunity You Don't Want To Miss! (id:63203)
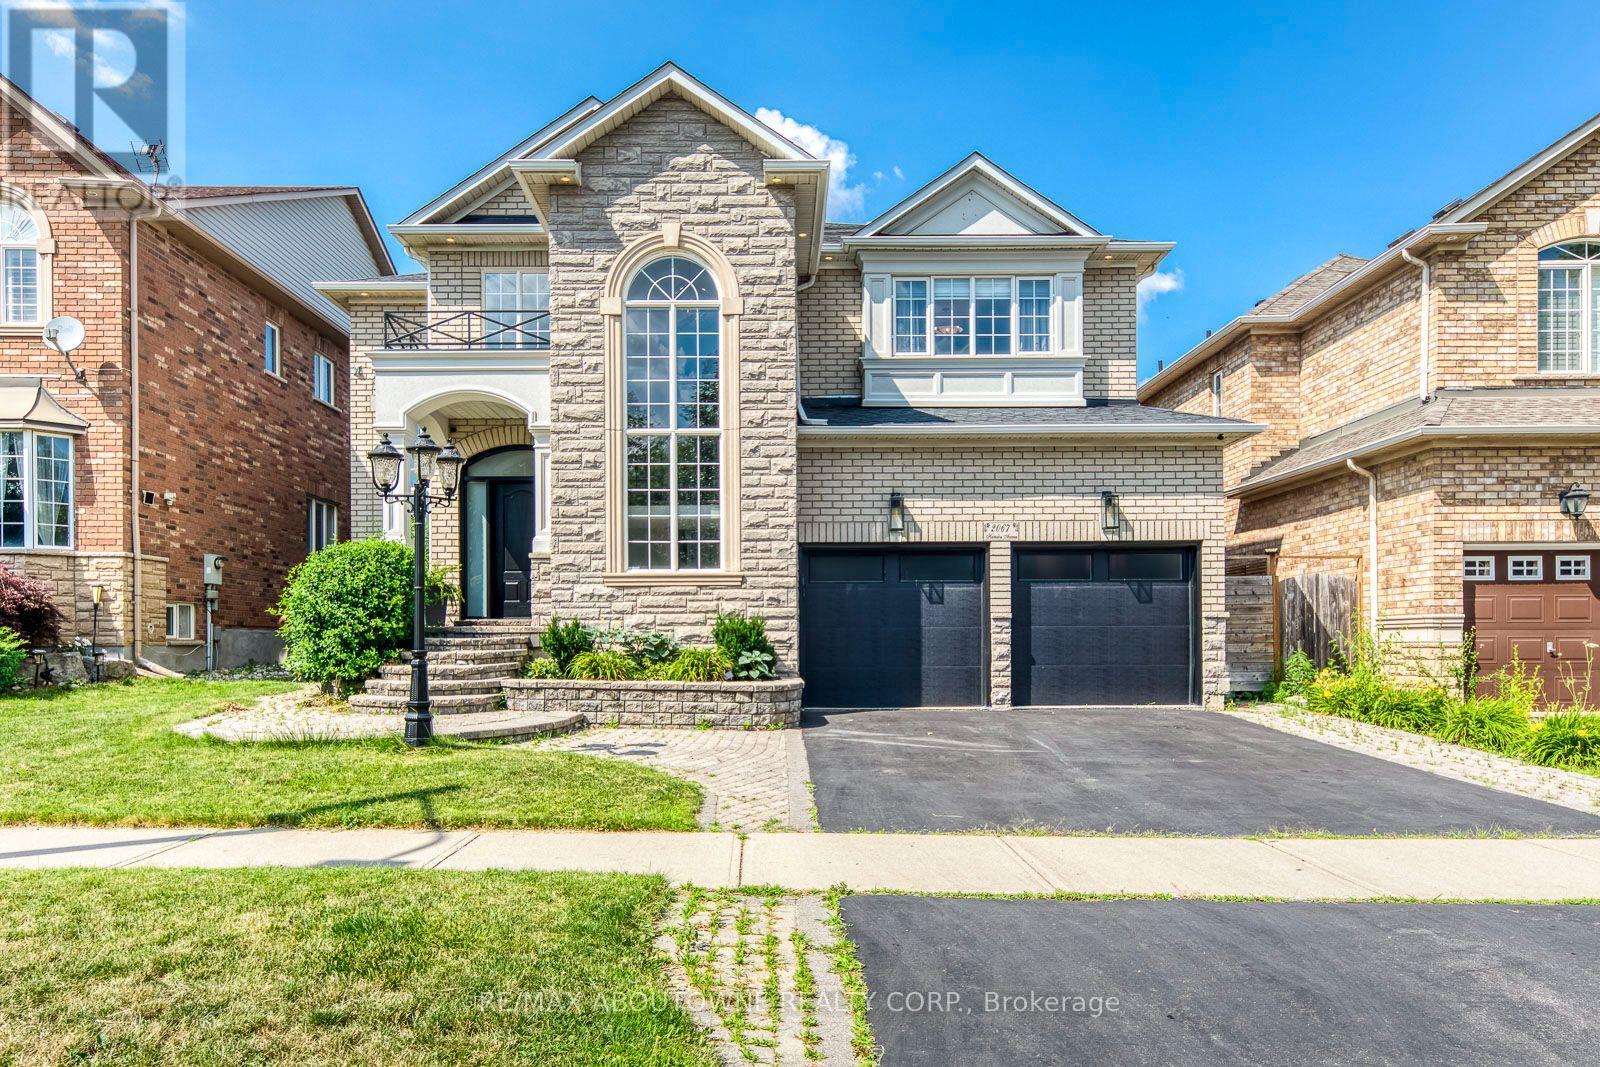
2067 Helmsley Avenue
Oakville, Ontario
Situated on one of Westmount's most sought-after streets, this exceptional Royal Pine-built detached residence offers over 4,900 sq. ft. of beautifully finished living space, combining timeless elegance with extensive top-to-bottom renovations. Designed for modern family living, this impressive home features 4+1 bedrooms, 5 bathrooms and an outstanding open-concept layout with generously proportioned principal rooms throughout. The main level is both sophisticated and functional, highlighted by a dramatic living room with soaring open-to-above ceilings, an elegant dining room for formal entertaining, a stunning renovated chef's kitchen with an expansive breakfast area, and a large sunken family room that creates the perfect space for everyday living. A dedicated main floor office provides an ideal work-from-home environment or quiet study. Upstairs, the luxurious primary retreat offers a beautifully renovated spa-inspired ensuite and separate his-and-her walk-in closets. A second bedroom enjoys the privacy of its own ensuite, while two additional generously sized bedrooms share a well-appointed Jack-and-Jill bathroom, providing exceptional accommodation for a growing family. The professionally finished lower level adds almost 1,500 sq. ft. of additional living space, featuring a spacious recreation room, a fifth bedroom, a full bathroom, and exceptional flexibility for extended family, guests, or recreation. Perfectly positioned within walking distance of Westmount's award-winning schools, parks, scenic trails and recreation facilities, and offering convenient access to Bronte GO Station, public transit and major highways, this is a home that delivers both luxury and lifestyle. Substantial family homes of this calibre, quality and size are seldom offered for sale in Westmount. 2067 Helmsley Avenue presents an exceptional opportunity to own one of the neighbourhood's finest residences. (id:63203)
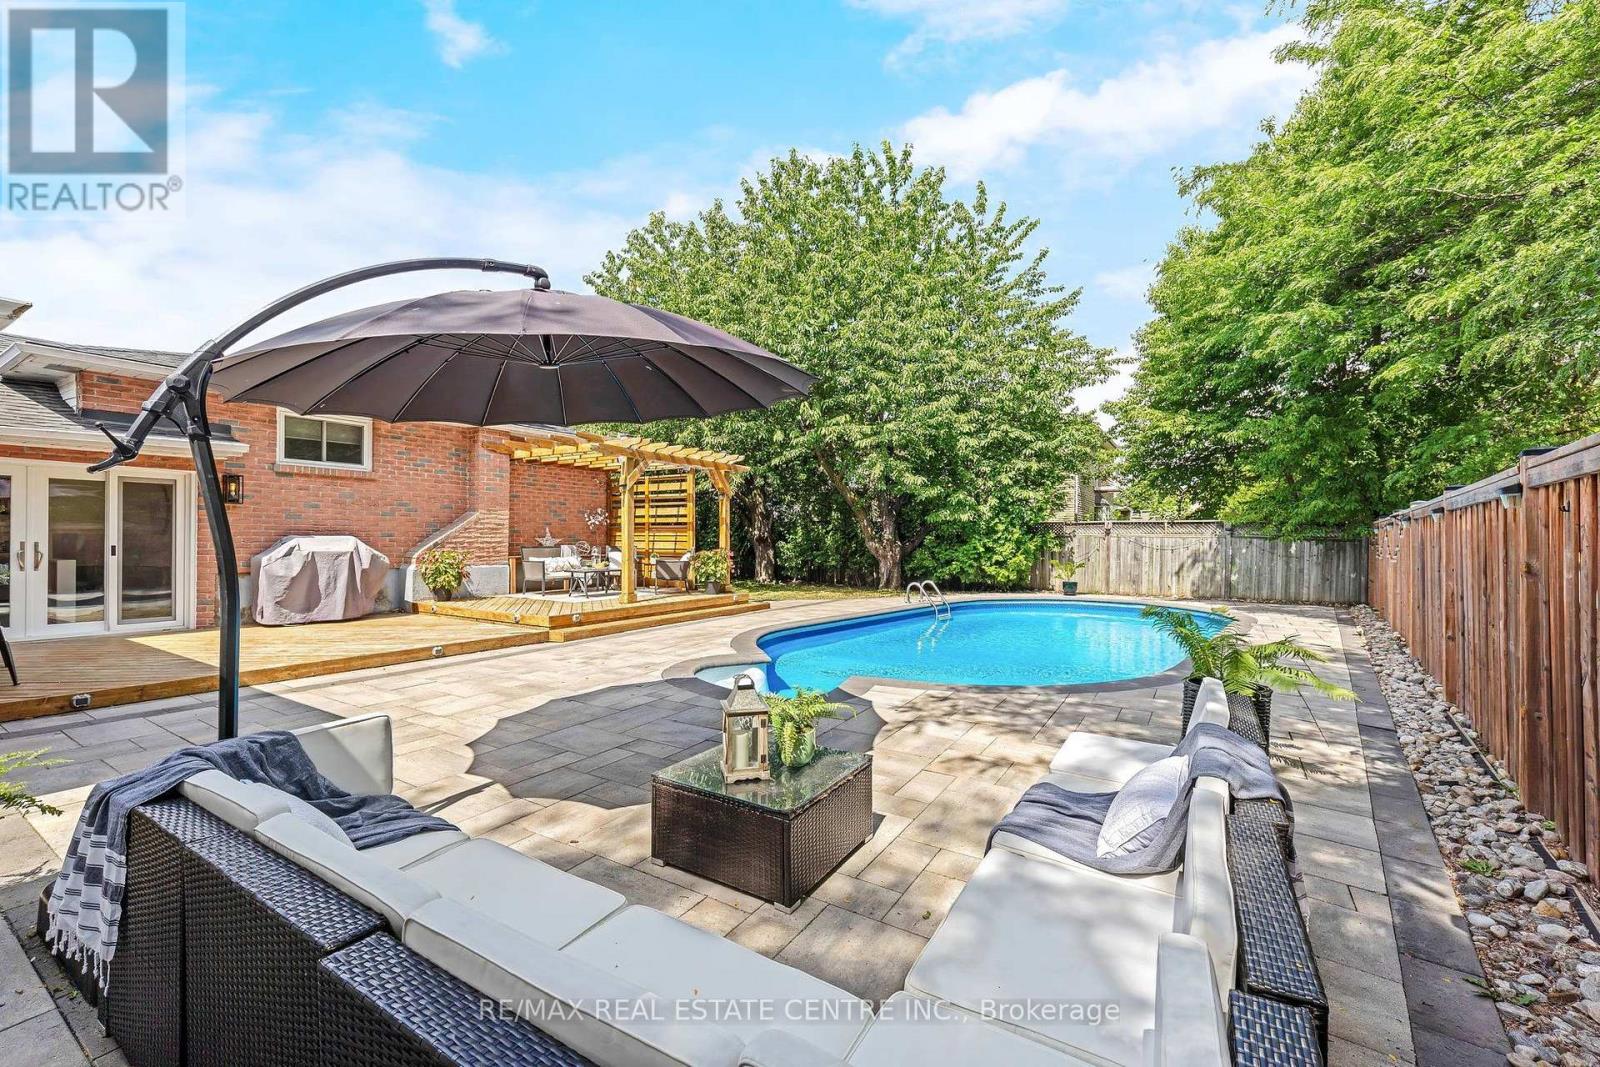
889 Anderson Avenue
Milton, Ontario
***The neighborhood everybody wants, and the backyard nobody wants to leave *** Welcome to this beautiful 3+1 bedroom backsplit, perfectly positioned on a premium 75 x 110 ft corner lot in one of Milton's most sought-after Timberlea neighbourhoods. Surrounded by mature trees and lush landscaping, this home offers exceptional curb appeal, a functional layout, and an incredible backyard designed for making memories with your loved ones. Inside, bright and inviting living spaces are complemented by a cozy gas fireplace, while the versatile lower level offers a fourth bedroom- ideal for guests, a home office/gym or growing families. Step outside to your own private backyard oasis, where summers are spent enjoying the sparkling in-ground pool, entertaining on the expansive deck beneath the pergola, and relaxing in the beautifully landscaped, fully private yard. The oversized corner lot provides added outdoor space and presence, while the 2 car garage and driveway (with parking for four vehicles) offer everyday convenience. Ideally located just minutes from parks, excellent schools, trails, shopping, transit, sports complex and Milton's vibrant downtown, this home delivers the perfect blend of comfort, lifestyle, and location. Opportunities like this are rare- a home with a versatile layout & pool on an oversized lot in one of Timberlea's most coveted locations. This is a lifestyle you'll love coming home to. (id:63203)
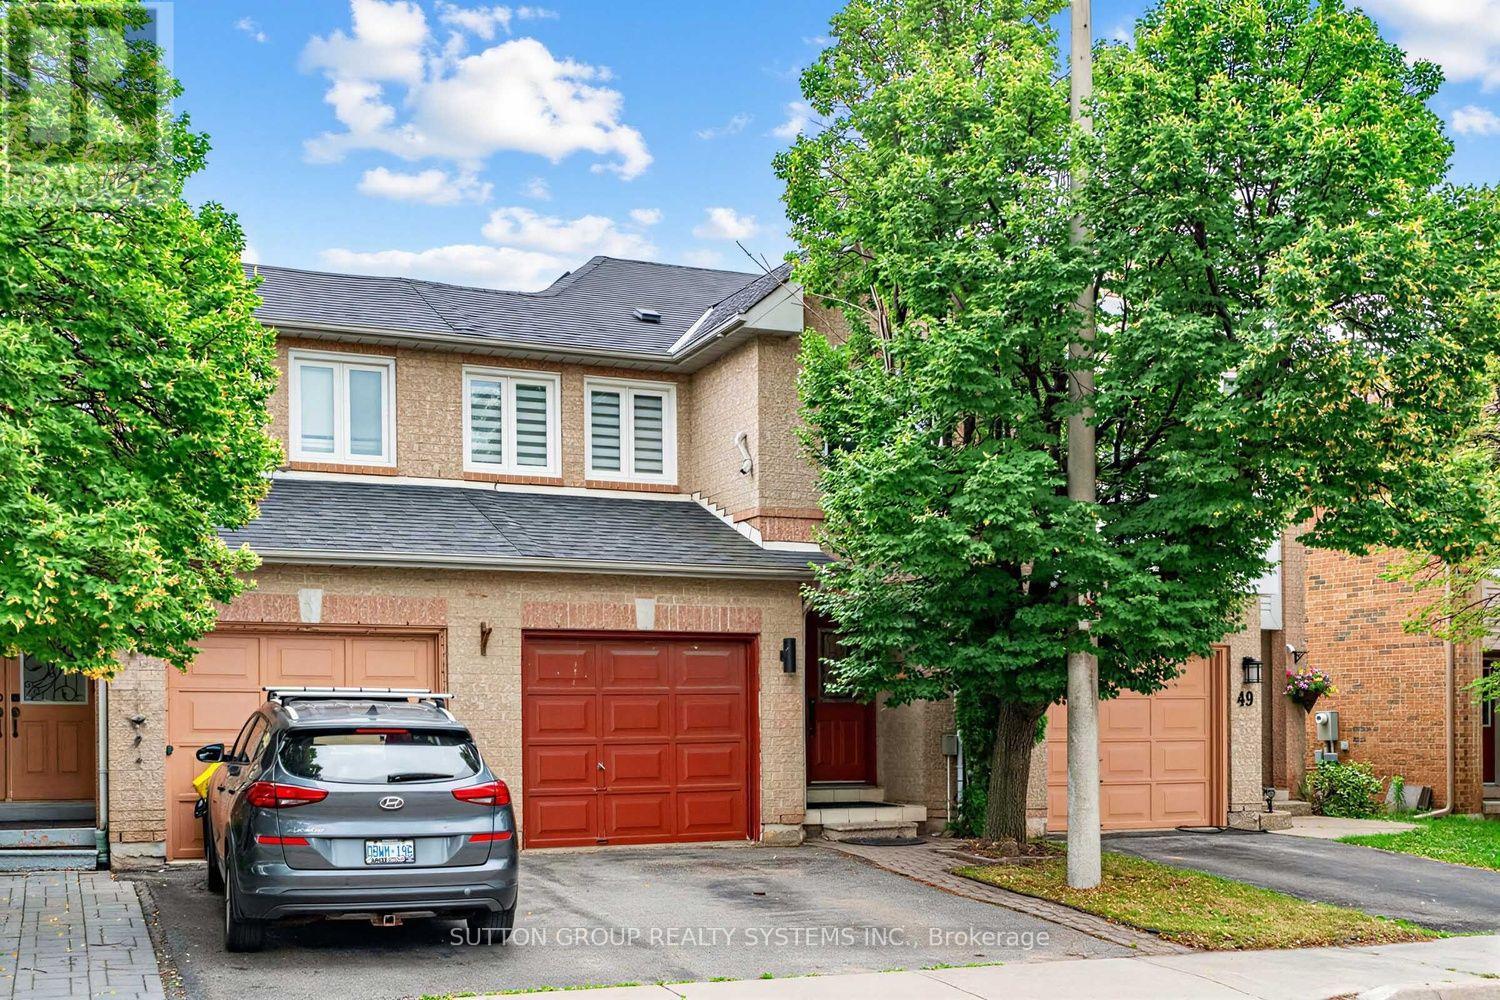
51 Gilgorm Road
Brampton, Ontario
Beautifully updated 3 bedroom, 4-bath home in desirable Brampton West! Featuring laminate flooring throughout, pot lights, and a newer kitchen with stainless steel appliances, quartz countertops, pantry, and ample storage. Bright open-concept living and dining room with walkout to a fully fenced backyard with gazebo, perfect for entertaining. Spacious primary bedroom with decorative feature wall, large closet with custom organizers, and wall sconces. Two additional generous-sized bedrooms and 2 full baths on the upper level. Finished basement with open-concept recreation room, 3-piece bath, and laundry. Conveniently located close to Hwy 410, parks, schools, shopping, public transit, and Mount Pleasant GO Station. Move-in ready! Smart Home Ready! Voice-controlled smart home with integrated lighting and garage door control. Automated kitchen ambient lighting adds style and convenience. Gigabit Ethernet wiring in every room provides fast, reliable wired internet-ideal for working from home, gaming, and streaming. Robust networking infrastructure makes it easy to expand with Wi-Fi access points, smart devices, security cameras, and future smart-home technology. (id:63203)
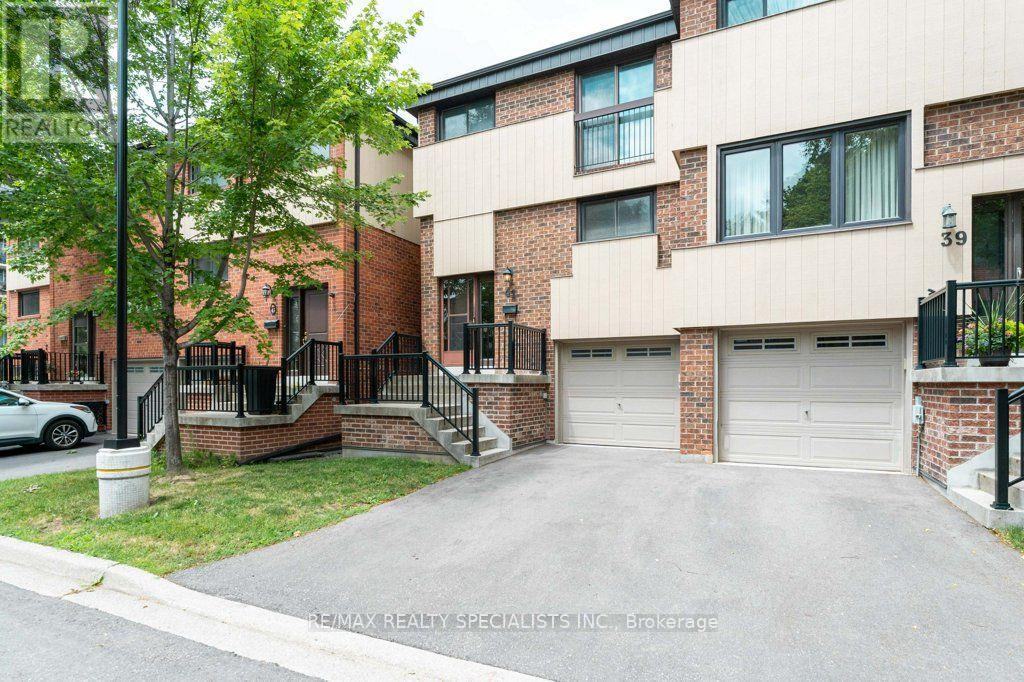
41 Maple Branch Path
Toronto, Ontario
Welcome to this beautifully maintained executive condo townhome offering bright, spacious living in a highly accessible Toronto community. The open-concept main floor is designed for both everyday living and entertaining. The kitchen wall has been opened to the dining area allowing more light, breathing room, and an easy way for people to be together. There is a powder room by the front door, not one but two closets upon entry on the main level, pot lights, and a Juliette balcony overlooking the garden. The updated kitchen features white shaker cabinetry, quartz countertops, subway tile backsplash, stainless steel appliances, generous pantry storage, and a breakfast bar overlooking the main living space. Upstairs you'll find two good sized bedrooms as well as primary suite with a huge closet, Juliette balcony, lots of floor space, and an updated three piece bathroom with a glass shower. The main bathroom upstairs has four pieces and has also been updated, along with the light fixtures on the upper level. Downstairs you'll find the laundry room and a rec room with a walk out to a backyard patio surrounded by gardens. Also downstairs is a rough in for a corner fireplace and the entrance to a garage with ample storage. This home has just over 2000 square feet of living space (1503 square feet upstairs and 501 square feet in the rec room downstairs).This home is easy living in a well-managed community. The maintenance fee covers the common elements, visitors parking, Bell Fibe TV and Internet, landscaping, snow removal (including driveways!), roofs, and windows. Maple Branch Path is close to parks, schools, shopping, restaurants, transit, and major highways. This is a great opportunity to own a move-in ready home for under $800,000! (id:63203)
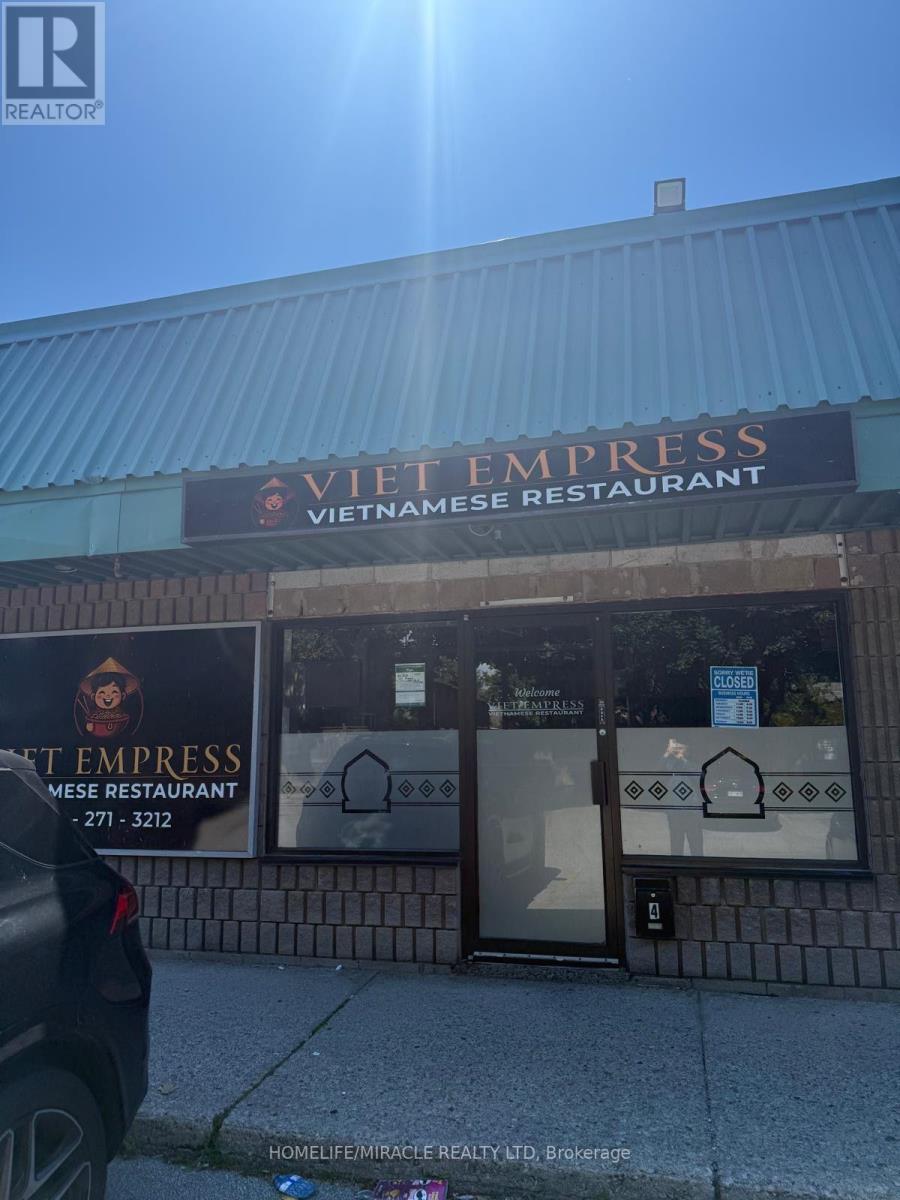
4 - 645 Lakeshore Road E
Mississauga, Ontario
*****Priced For Quick Sale***** A brand new Vietnamese Restaurant Located At Busy Major Street. Open Hours Tuesday-Friday 11AM To 9.30 pm. Sat, Sun 12 pm To 9.30 pm. Full Line of Restaurant Equipment With Canopy And Walk-In Cooler. Current Rent Is $4093.92 (TMI Included).**Easy Turn Key Operation** **Can Be Converted To Different Type of Restaurant*****All Numbers And Information To Be Verified By Buyer or Buyer's Agent.***** **Close To Lakeview Waterfront Development Area (177 Acre) **Over 16,000 Residential Units To Be Built** **Master Plan With An Extension of The Trans Canada Through Lakeview Village.** Any Unauthorized Visit Is Absolutely Not Allowed! Please Do Not Go Direct Without Appointment!!!!! **EXTRAS** Full Line of Restaurant Equipment. Huge Development Nearby, Ample Parking Spaces. 24 Hour Rabba With Tim Hortons, Food Mart, Domino's Pizza, Subway, Dental Office In The Same Plaza.*********Vendor Is Very Motivated******* (id:63203)
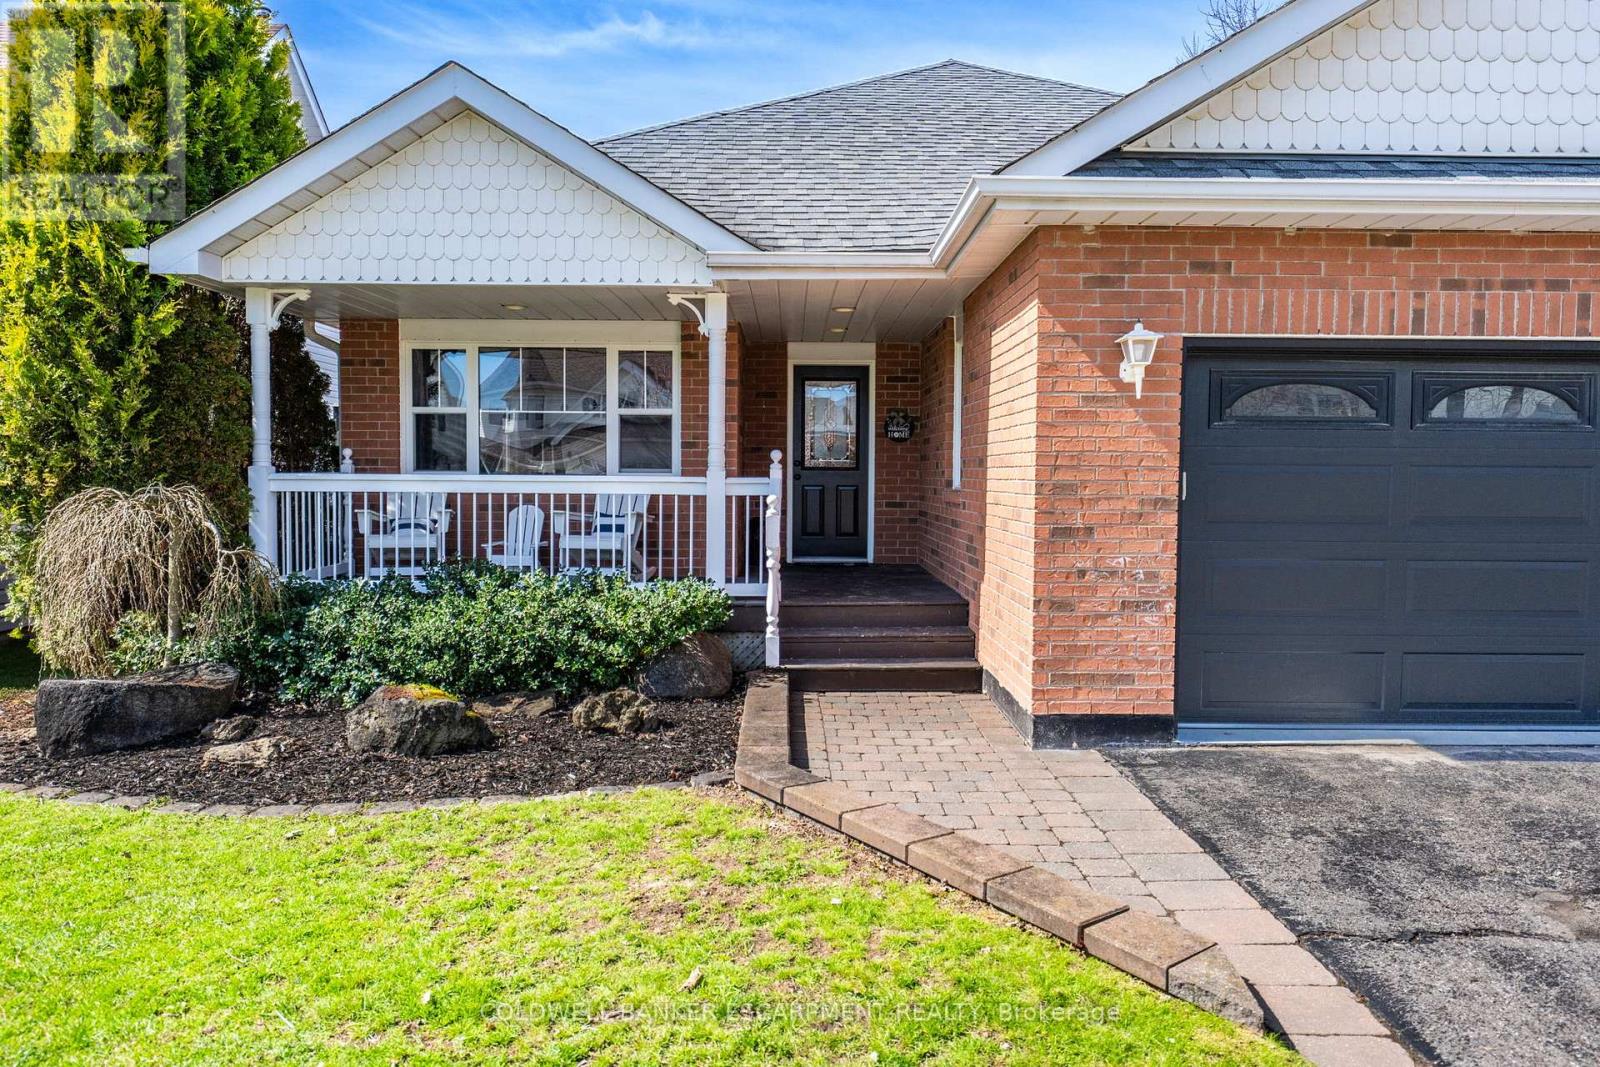
58 Dairy Drive
Halton Hills, Ontario
Welcome to 58 Dairy Drive in Acton. A beautifully maintained bungaloft with over 3310sqft of living space, tucked into a quiet, family-friendly neighbourhood that blends comfort, style, and everyday convenience.This inviting property offers a bright and functional layout designed for modern living. The main level features 2 bedrooms, a spacious open-concept living and dining area filled with natural light, perfect for both relaxing evenings and entertaining guests. The kitchen is well-appointed with ample cabinetry, generous counter space, and a cozy breakfast area overlooking the backyard. Upstairs you will find a private primary retreat with a full ensuite bathroom, and walk in closet. The backyard provides a great space for outdoor enjoyment, ideal for summer barbecues, gardening, or simply unwinding after a long day.Located close to parks, schools, shopping, and commuter routes, this home offers the perfect balance of small-town charm and everyday accessibility. Downstairs is a fully finished 1424sqft basement, with a 4th bedroom and separate private entrance. Don't miss your chance to call this one home! (id:63203)
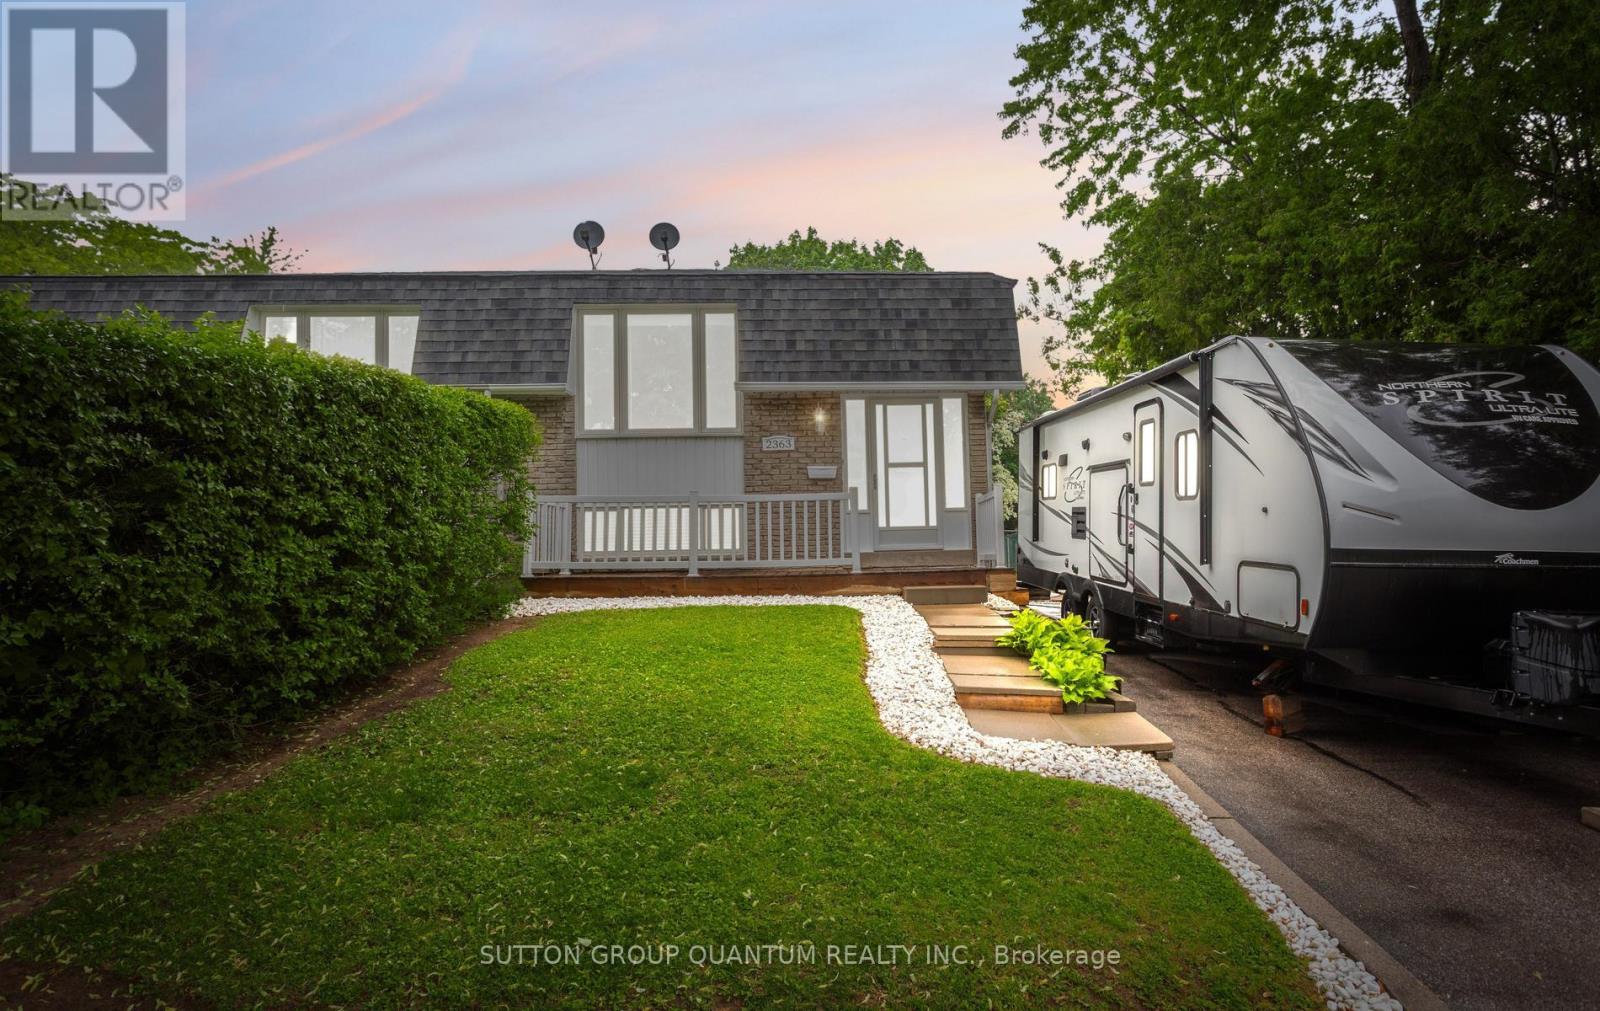
2363 Holyhead Drive
Burlington, Ontario
Rarely offered on a 170-ft corner lot with no neighbour on the one side, this beautifully maintained semi-detached raised bungalow in Burlington's sought-after Brant Hills community combines privacy, flexibility, and outdoor living opportunities that are difficult to find. Step inside to a bright and inviting main floor, freshly painted throughout in timeless White Dove by Benjamin Moore. The main level features premium Mohawk SmartStrand carpeting that is Asthma & Allergy Friendly Certified, creating a comfortable, allergy-conscious living environment. The kitchen is equipped with stainless-steel appliances and flows seamlessly into the home's functional living spaces. The finished basement provides valuable additional living space and is complemented by a separate side entrance, offering flexibility for growing families, multi-generational living, home office needs, or a potential in-law suite opportunity. New basement windows enhance both comfort and natural light. Outside, the oversized 170-ft corner lot presents endless possibilities for entertaining, recreation, and future backyard enjoyment. A pool permit is already in place, helping turn your dream backyard into a reality. For RV owners and outdoor enthusiasts, this property also features a dedicated RV electrical hookup and waste dump connection, a rare and highly sought-after convenience. Located just minutes from parks, playgrounds, sports fields, schools, shopping, restaurants, transit, and everyday amenities, this home offers the perfect balance of convenience and lifestyle. Enjoy nearby golf, walking and hiking trails, community recreation facilities, and quick access to the QEW, 403, and 407 for effortless commuting throughout the GTA and beyond. With its oversized lot, separate entrance, finished basement, thoughtful updates, and exceptional location, 2363 Holyhead Drive is a property that truly stands out. Come see everything this unique home has to offer, you'll want to experience it in person. (id:63203)
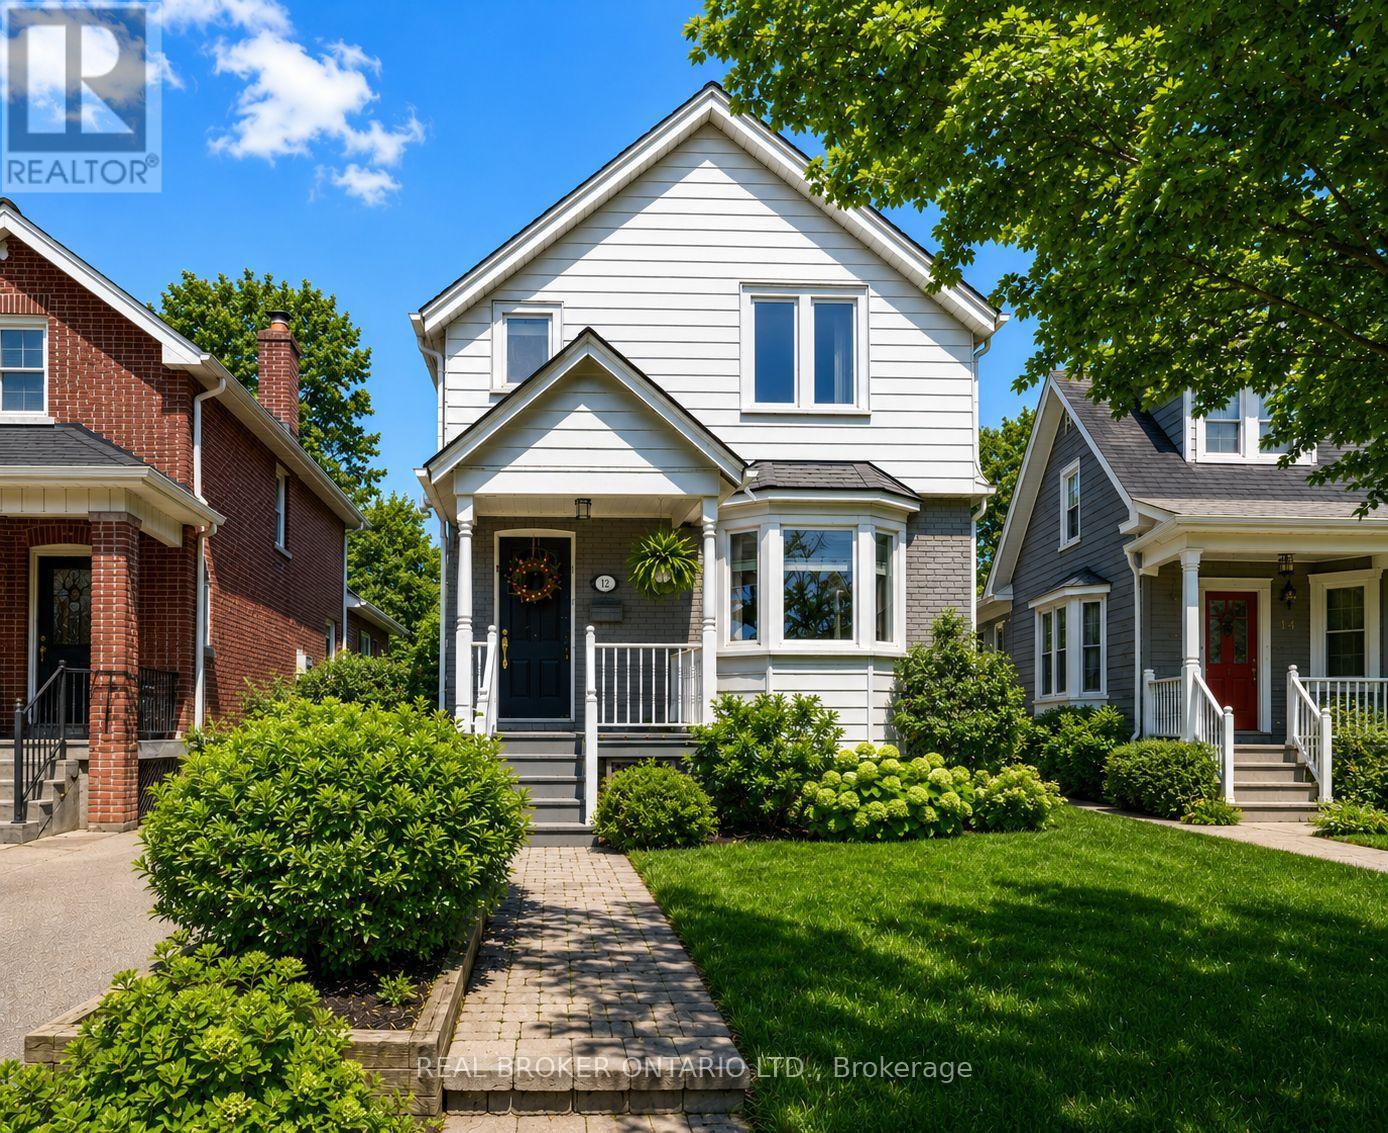
23 Second Street
Toronto, Ontario
23 Second St. Not Just a "House," a "Home."Tucked into one of the city's most loved lakeside neighbourhoods, this detached home offers the warmth and character that's hard to find - the feeling of home the moment you walk in. Sun-filled and move-in ready, it blends thoughtful updates with inviting spaces designed for everyday living and easy entertaining.The main floor features hardwood flooring throughout, custom built-ins, and a cozy gas fireplace that anchors the living space. The upgraded kitchen is both functional and stylish, complete with stainless steel appliances, granite countertops, ample storage, and a walk-out to a spacious deck overlooking the fenced backyard The finished basement adds valuable extra living space with a second fireplace, ideal for movie nights, a home office, or guest space. Practical details make everyday life easier: two-car parking, an extra-wide shared driveway that comfortably fits large SUVs, under-deck storage, plus updates including a new roof (2021) and central heating. Steps to the lake, waterfront trails, parks, splash pads, skating rinks, tennis courts, cafes, restaurants, and local shops, the neighbourhood offers the perfect balance of outdoor living and city convenience, with nearby schools, daycare options, and quick access to the GO Train, TTC, airport, and highways.A charming lakeside home with character, comfort, and a location that makes everyday life feel a little easier. (id:63203)
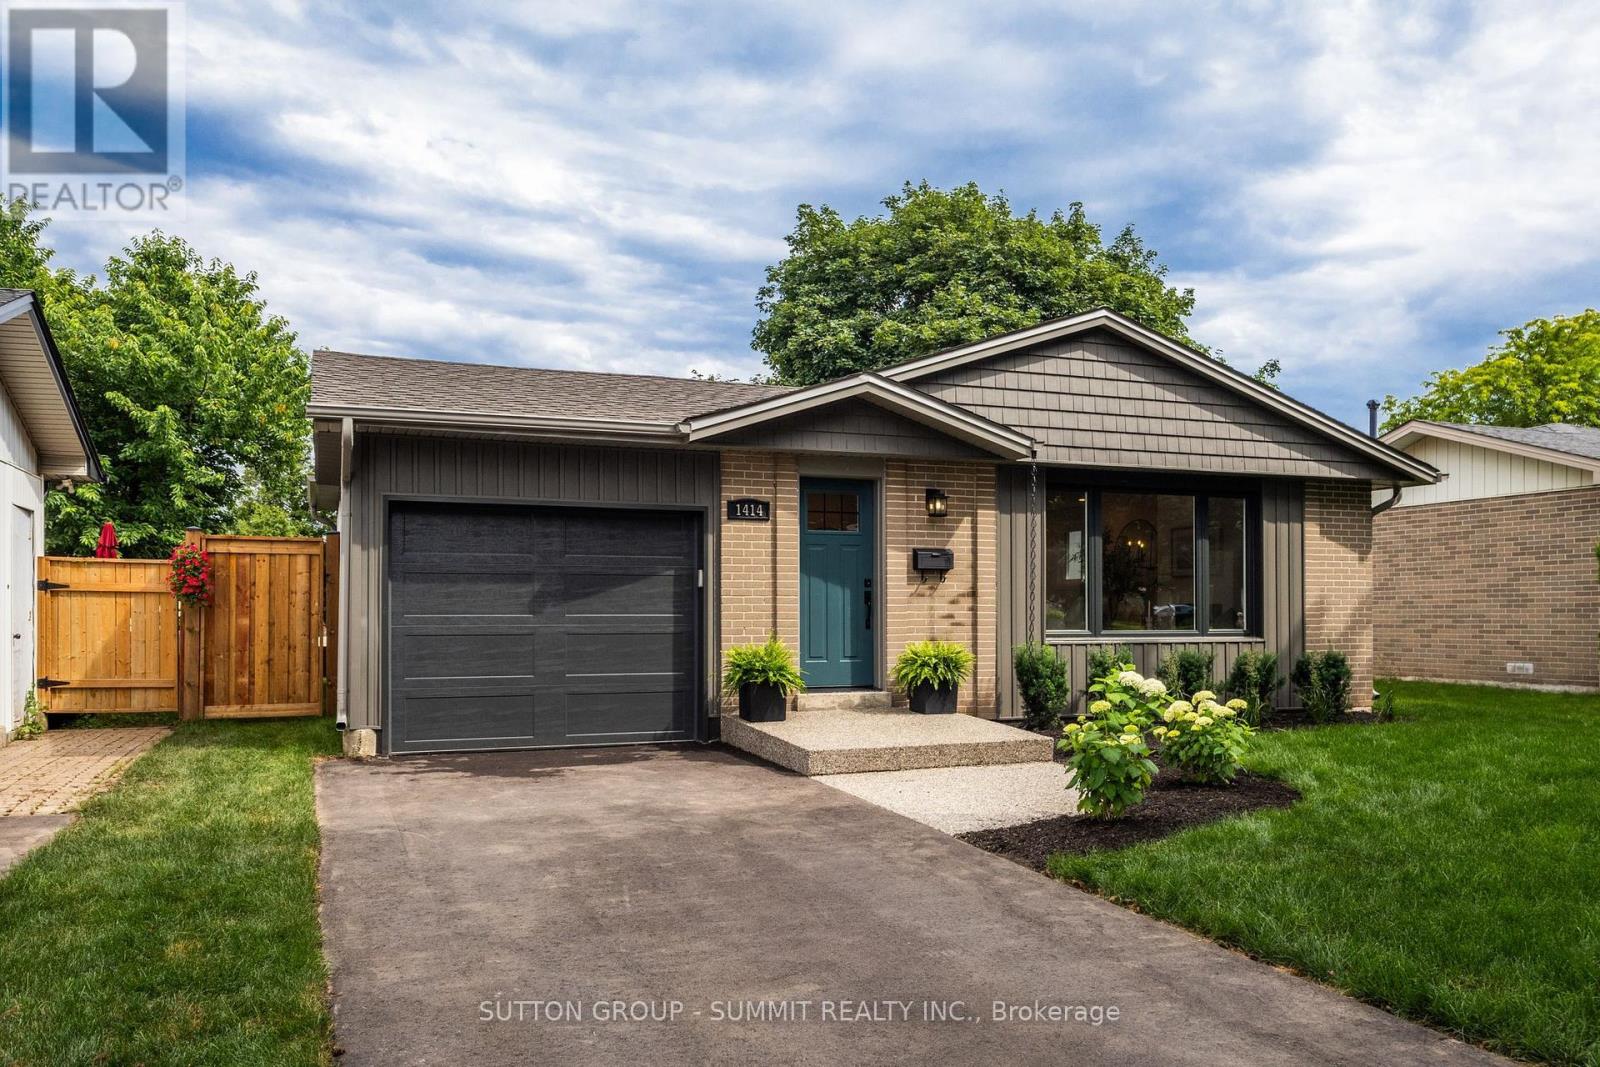
1414 Dewbourne Crescent
Burlington, Ontario
Welcome to 1414 Dewbourne Crescent in Burlington. Nestled on a quiet, family-friendly crescent, backing directly onto Sycamore Park with direct gated access, this beautifully renovated 3-bedroom, 2.5-bathroom detached bungalow offers the perfect blend of timeless style, modern comfort & everyday convenience. Complete with a single-car garage & driveway parking for 3 additional vehicles, this exceptional turnkey home is ready to impress. Comprehensively renovated from top to bottom in 2025 by professional contractors, the home showcases quality craftsmanship & designer finishes including engineered hardwood, luxury vinyl plank flooring, ceramic tile, neutral paint, upgraded interior doors & trim, & extensive pot lighting throughout. At the heart of the home is a stunning custom kitchen featuring elegant cabinetry with abundant storage, quartz countertops with breakfast bar, stainless steel appliances, tile backsplash & bright skylight. Open to the dining area & inviting family room with natural gas fireplace, this thoughtfully designed space is ideal for both everyday living & entertaining. Newly added 2-piece powder room & sunroom provide additional living space to enjoy comfortably year-round. The main floor also offers three bedrooms & spa-inspired 5-piece bathroom featuring a luxurious quartz-topped vanity. The finished basement expands the living space with spacious rec room highlighted by a 2nd natural gas fireplace, versatile den with large walk-in closet, a 4-piece bathroom, additional storage closets, & laundry room with laundry sink. Exterior & mechanical improvements completed in 2025 include new vinyl siding, roof shingles, windows, skylight, front door, sliding glass door, garage door & opener, eavestroughs & downspouts, upgraded attic & basement insulation, furnace, electrical switches & outlets, plumbing fixtures, driveway, & aggregate concrete front entry & rear step. In 2026 fencing & landscaping enhanced the home's curb appeal & private backyard! (id:63203)
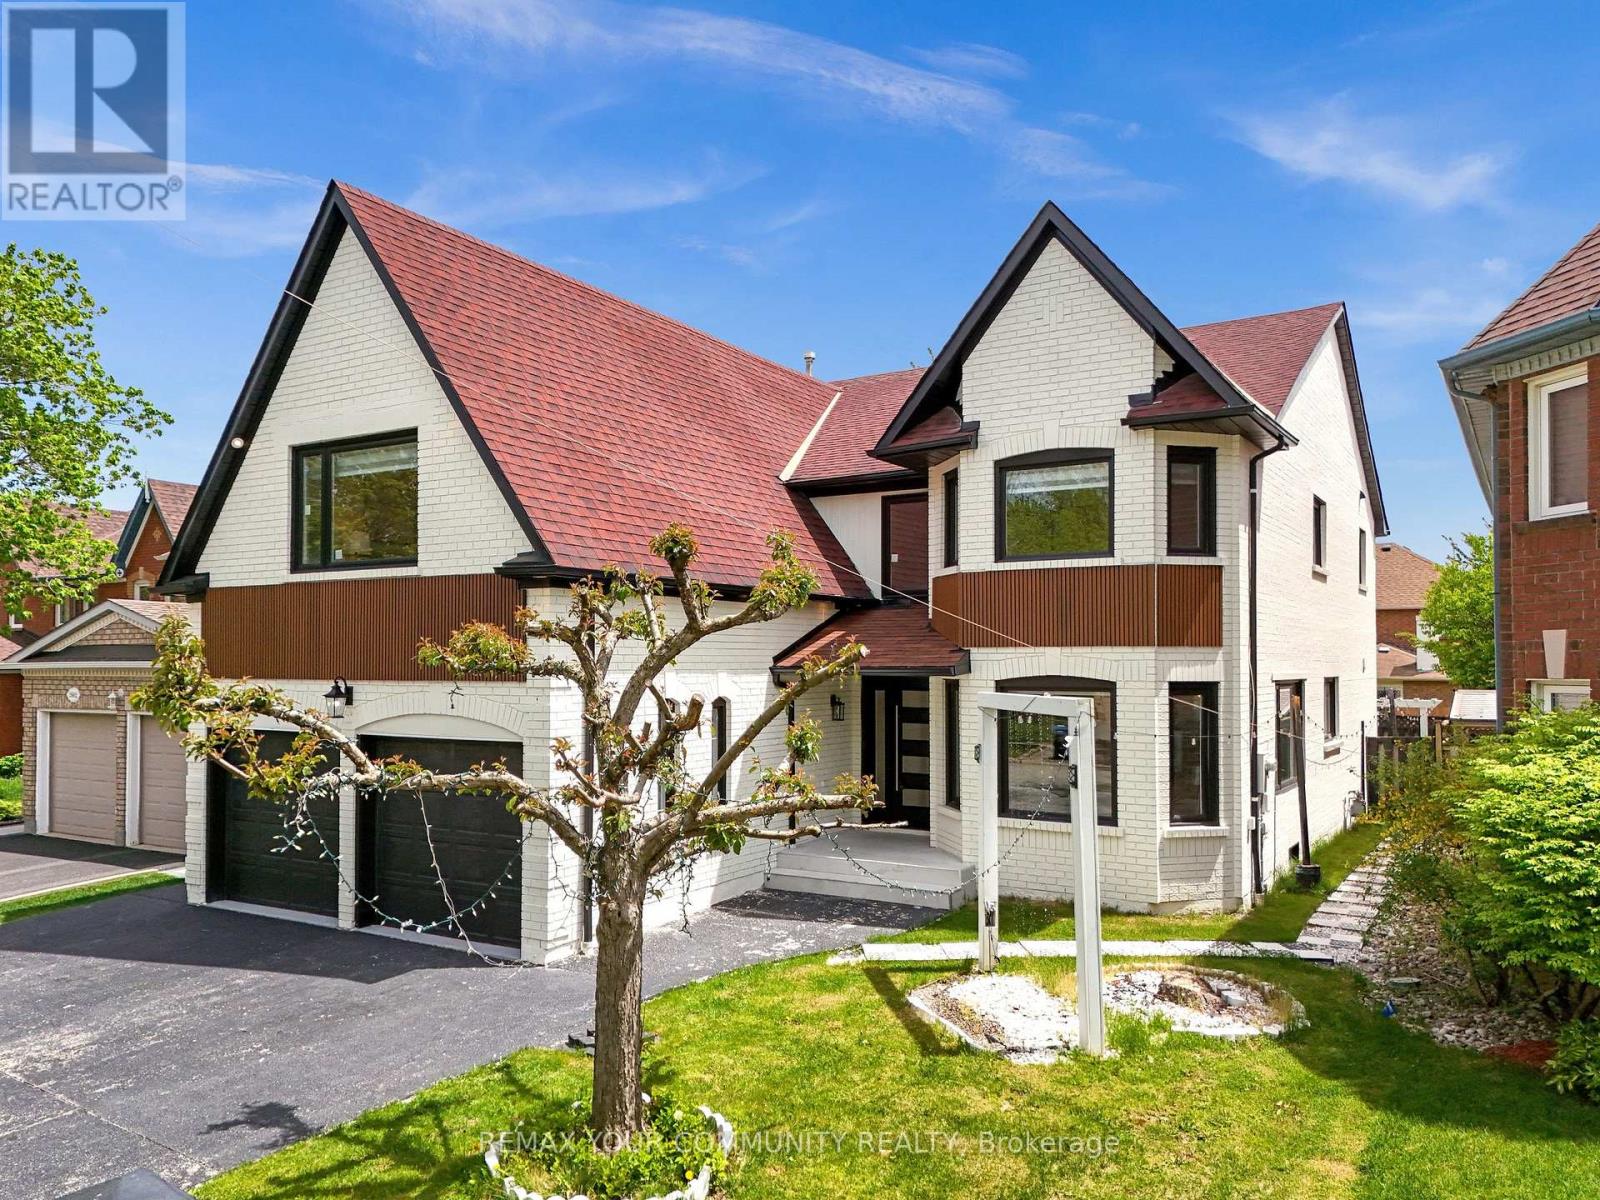
2666 Burnford Trail
Mississauga, Ontario
Luxury Living In The Heart Of Central Erin Mills! Welcome To This Stunning Fully Renovated 5+3Bedroom Executive Home Offering Nearly 4,500 Sq Ft Of Elegant Living Space With Over $350,000Spent On Premium Upgrades. Featuring 8 Spacious Bedrooms, 5 Beautifully Renovated Washrooms, And A Fully Finished 3-Bedroom Basement with Separate entrance, This Home Is Perfect For Large or Multi-Generational Families. Step Inside To A Bright Open-Concept Layout With Fresh Designer Paint, Rich Hardwood Floors, oversized Windows, Stunning New Motion sensor spiral Staircase, Modern Light Fixtures, And Luxury Finishes Throughout. The Chef-Inspired Kitchen Features Built-In Smart Stainless Steel Appliances, Quartz Waterfall Island, Custom Cabinetry, And Seamless Flow For Entertaining. Recent Upgrades Include Renovated Bathrooms, New Washroom Fans, New Interior Doors, Energy-Efficient Windows, Motion Sensor Stair Lighting, Main Floor Laundry, And Smart WiFi-Enabled Appliances Approximately 1 Year Old. Enjoy A Beautifully Landscaped Backyard Oasis With A Fountain And Fully Fenced Yard. Located In one Of Mississauga's Most Desirable Neighbourhoods, Walking Distance To Top-Ranked Schools Including John Fraser & Gonzaga. Minutes To Erin Mills Town Centre, Highways 403/407, Parks, Transit, Restaurants, Community Centre, And GO Stations. A Rare Turn-Key Opportunity Combining Luxury, Space, And Unbeatable Location! (id:63203)
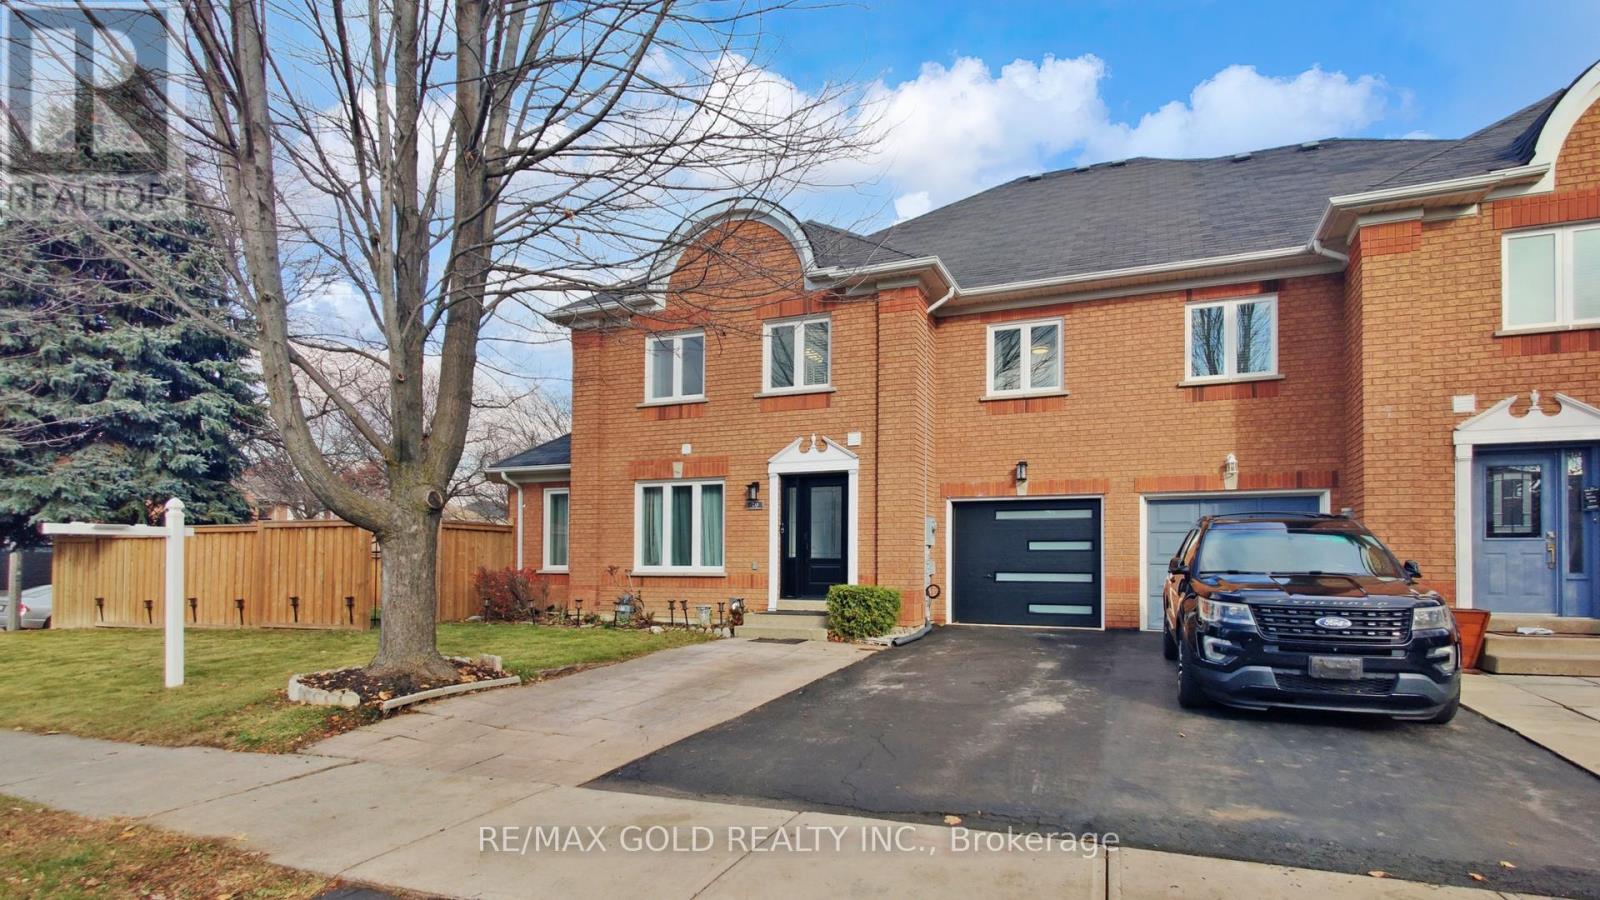
20 Clover Bloom Road
Brampton, Ontario
Discover this exceptionally spacious Freehold Quad-Townhouse-a rare find that lives and feels like a semi, offering over 2,200 sq. ft. of beautifully designed living space in the highly desirable Sandringham-Wellington community. Perfectly located within walking distance to Brampton Civic Hospital and the serene Professor's Lake, this home delivers comfort, convenience, and outstanding value. Step inside to a bright, move-in-ready residence featuring sun-filled, generous rooms and an inviting open concept living and dining area complete with gleaming hardwood floors. The upgraded modern kitchen shines with quartz countertops, pot lights and stainless-steel appliances including a gas range, dishwasher, and fridge. Upstairs, you'll find three spacious bedrooms, including two with walk in closets and abundant natural light, complemented by a stylishly updated 3-piece bathroom. Enjoy one of the largest lots in the neighborhood, enhanced with a brand-new fence, offering excellent privacy and ample space for gardening, children's play, and outdoor entertaining. The open-concept finished basement provides exceptional versatility, perfect as a recreation room, family space, or guest suite-with a 3-piece bathroom, laundry area, and plenty of storage with potential for a future side entrance. The garage features a finished flex space with additional storage as well. With new windows (2023), thoughtful upgrades, a superior layout, and generously sized rooms-this home stands out from others in the area. Close to top schools, shopping, public transit, and major highways, it offers the lifestyle and location buyers dream of. This home truly reflect spride of ownership. Come see it, fall in love and make it yours. (id:63203)