

108 - 271 Ridley Boulevard
Toronto, Ontario
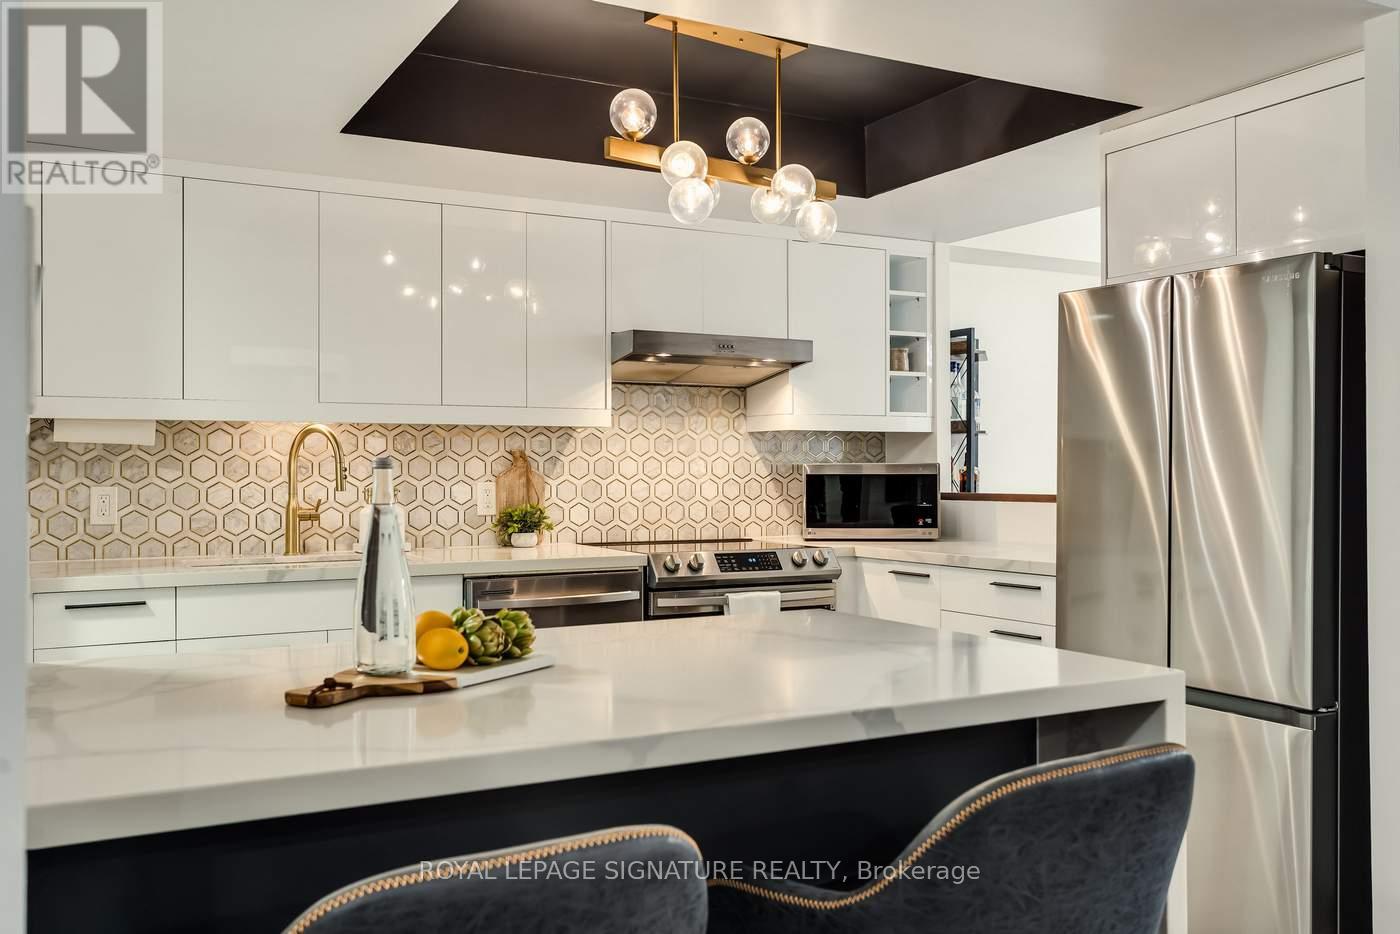
The best of both worlds. The benefits of condo living as well as your own PRIVATE outdoor space. 271 Ridley Blvd #108 is special inside and out. Fully renovated from top to bottom, spacious and bright with almost 900 sf of living space and a 217sf private terrace. The kitchen is absolutely stunning with custom cabinets, quartz countertops, marble backsplash and huge waterfall peninsula with breakfast bar. Great for seating, serving and meal prep. The spacious living and dining room feature large bright windows and patio door with a walkout to your over oversized private terrace. Enjoy the terrace for extra seasonal living space great for everyday life, entertaining and easy loading and unloading. The primary bedroom with large double closet is roomy with a modern accent wall and overlooks the terrace. Quality Tridel built and perfectly located in one of Toronto's most sought-after neighbourhoods. Residents enjoy excellent building amenities and stress-free living with all-inclusive maintenance fees. Enjoy an ensuite locker, one underground parking, the luxury of never waiting for an elevator and shopping on upscale Avenue Road where you will find fabulous eateries, boutiques and grocery stores. The highly convenient location is minutes to Hwy 401 and a short drive to Yorkdale Mall. This suite is one of the few with the private terrace and a special opportunity. (id:63203)
2707 - 66 Forest Manor Road
Toronto, Ontario
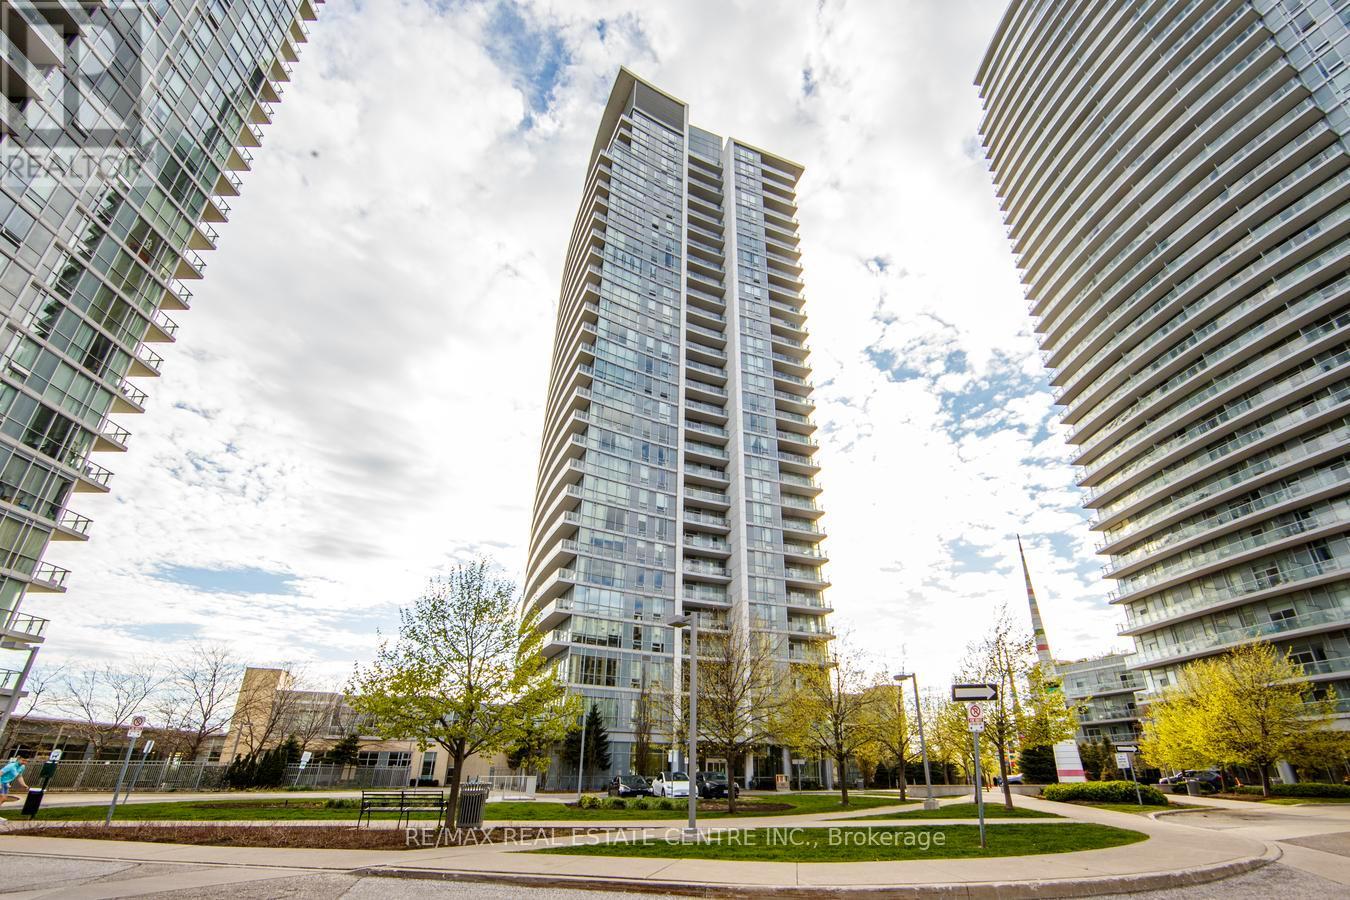
Experience upscale living in this beautifully designed 1+Den suite at Emerald City, showcasing stunning unobstructed east-facing views from a desirable lower penthouse level. Offering approximately 766 sq. ft. of thoughtfully designed living space, this bright open-concept unit features 9-ft ceilings, fresh paint throughout, and expansive floor-to-ceiling windows that fill the home with natural light. The versatile den is generously sized and can easily function as a second bedroom or home office. Residents enjoy access to exceptional building amenities along with unbeatable convenience - just minutes to Highways 404, 401, and the DVP. Located directly across from CF Fairview Mall with shopping, dining, and entertainment at your doorstep, plus TTC subway access just steps from the building entrance. (id:63203)
5th Floor - 145 Berkeley Street
Toronto, Ontario
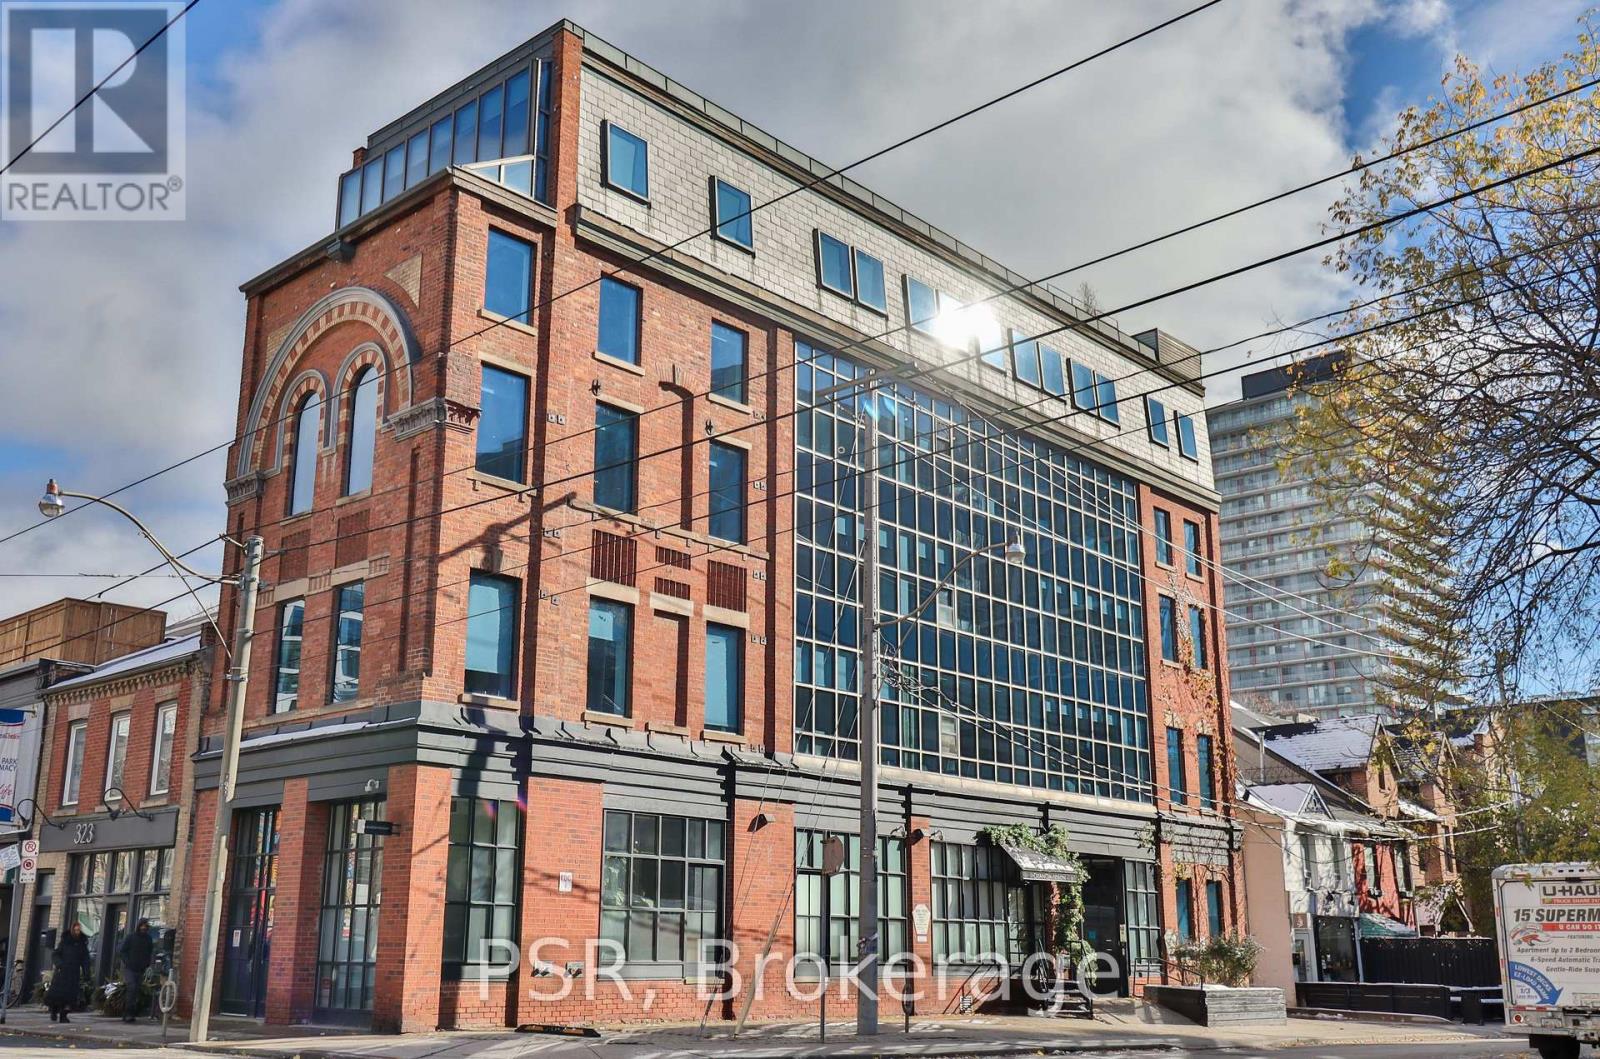
Occupying The Entire Top Floor At 145 Berkeley St, This Bright 5th Floor Office Offers Approximately 1,619 Sq Ft Of Functional And Flexible Workspace Enhanced By Skylights And Expansive Windows That Flood In Natural Light. The Layout Is Anchored By A Large Boardroom With Wall-To-Wall Windows, Complemented By A Second Board/Meeting Room, Open Concept Office Areas, An Open Concept Kitchen, And One Private Bathroom. The Abundance Of Natural Light Creates An Inspiring Setting Well Suited For Creative, Design, Tech, And Professional Users. The Building Is Professionally Managed With On-Site Maintenance Support, A Property Manager, And Dedicated IT Assistance, Offering A Seamless And Well-Supported Office Environment. Ideally Located Just Steps To Leslieville, The Distillery District, And St. Lawrence Market, With 24-Hour TTC Access And Convenient Connections To The DVP, Gardiner, And Downtown Core, This Rare Top-Floor Opportunity Delivers Space, Light, And A Highly Desirable Downtown East Address. (id:63203)
89 Main Street S
Markham, Ontario
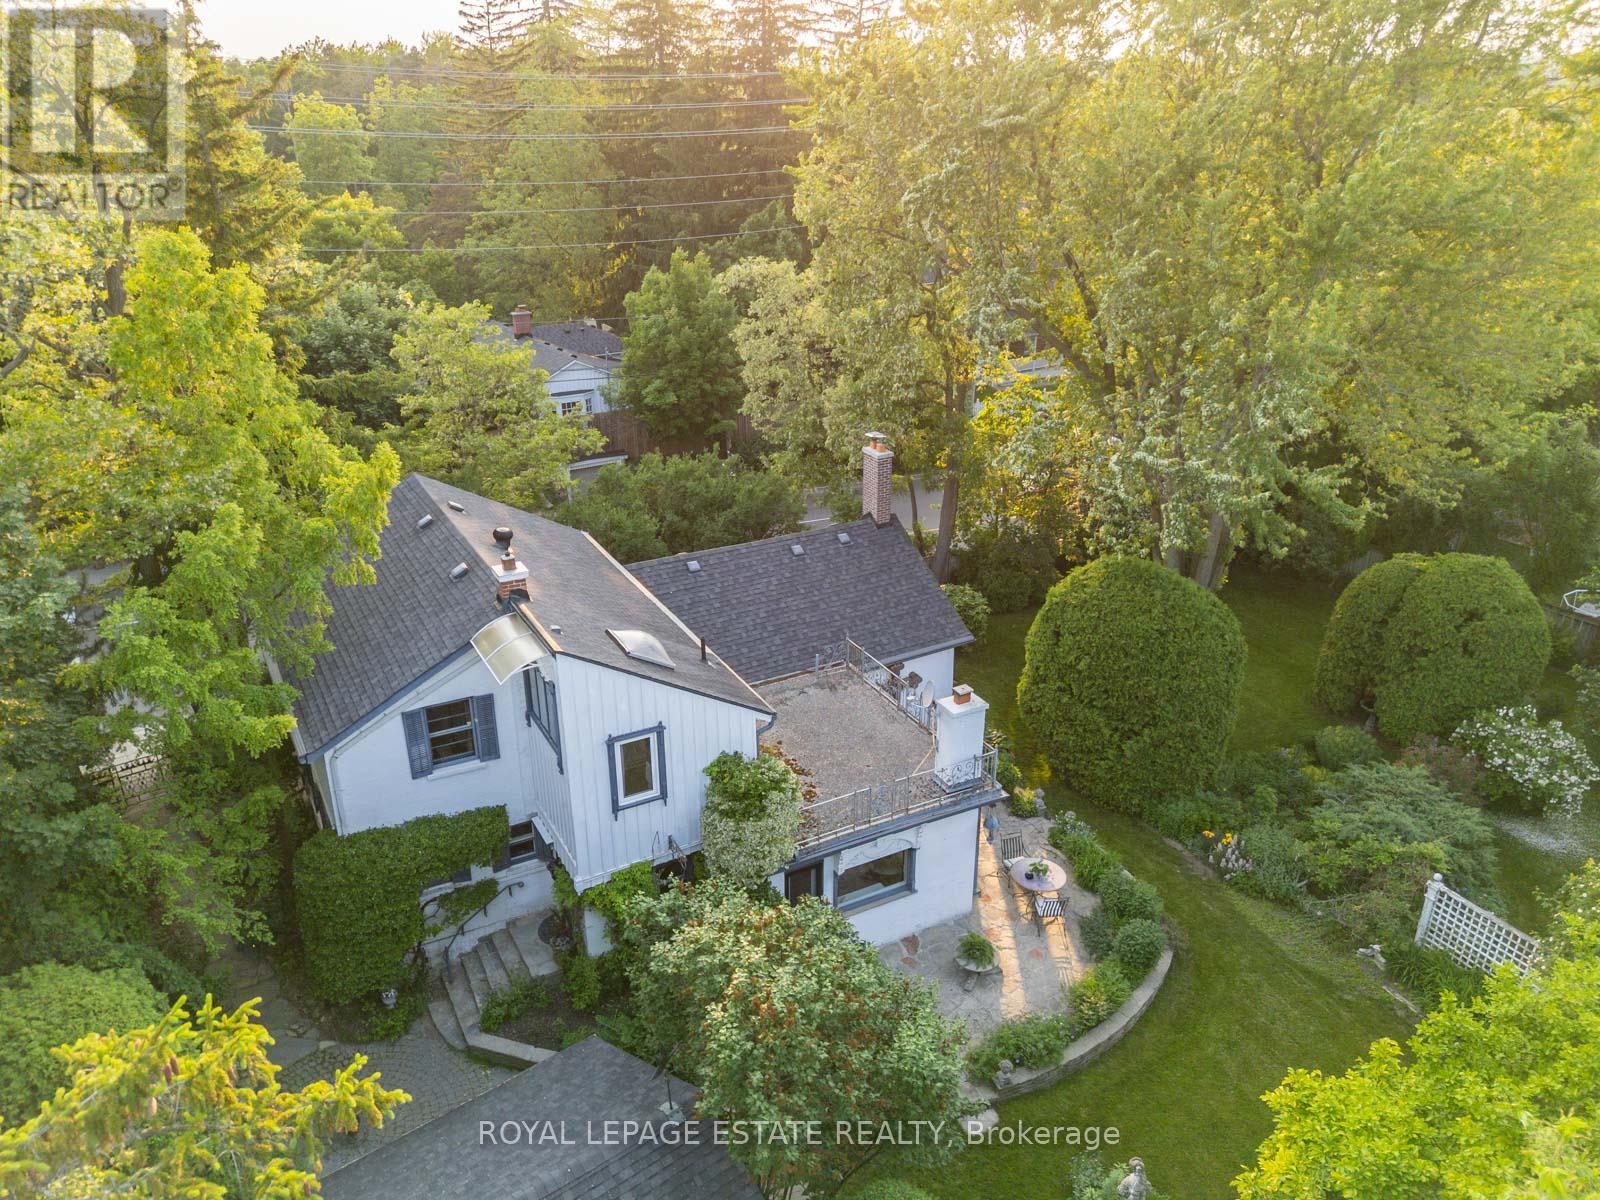
Timeless Charm Meets Modern Comfort in This Classic 1863 Home. This is the one you've been waiting for. Set on a rare, private treed corner lot in the heart of town, just a short walk to historic Main Street. This Classic Revival residence offers authentic period details alongside thoughtful modern upgrades. Crafted with enduring quality, the home features triple-brick construction on the main floor, double-brick on the second keeping the home soundproof and peaceful. Soaring 9-foot ceilings in the dining room showcases the home's grand scale. Original millwork, 12-inch baseboards, and two fully operational fireplaces retain the home's historic character, while large windows invite natural light throughout. The layout includes 3 spacious bedrooms, 2 bathrooms, a main floor office, and generous principal rooms perfect for both everyday living and entertaining. Modern updates include: energy efficient boiler (2019), Three-pack air conditioning units (2022), 200-amp electrical service (2011), 40-year fiberglass roof shingles (2017), upgraded insulation (2011). Outside, enjoy more than a third of an acre of fully private, manicured grounds surrounded by mature trees, an in-ground sprinkler system, and a detached 2-car garage with 5 total parking spaces. A rare opportunity to own a meticulously cared-for piece of local history, with quick access to nature trails, Hwy 407, Hwy 7, and GO Transit. Ideal for those who value architectural integrity, craftsmanship, and timeless charm. This is not a designated heritage home, but is in a heritage area district. (id:63203)
414 John Street
Hamilton, Ontario
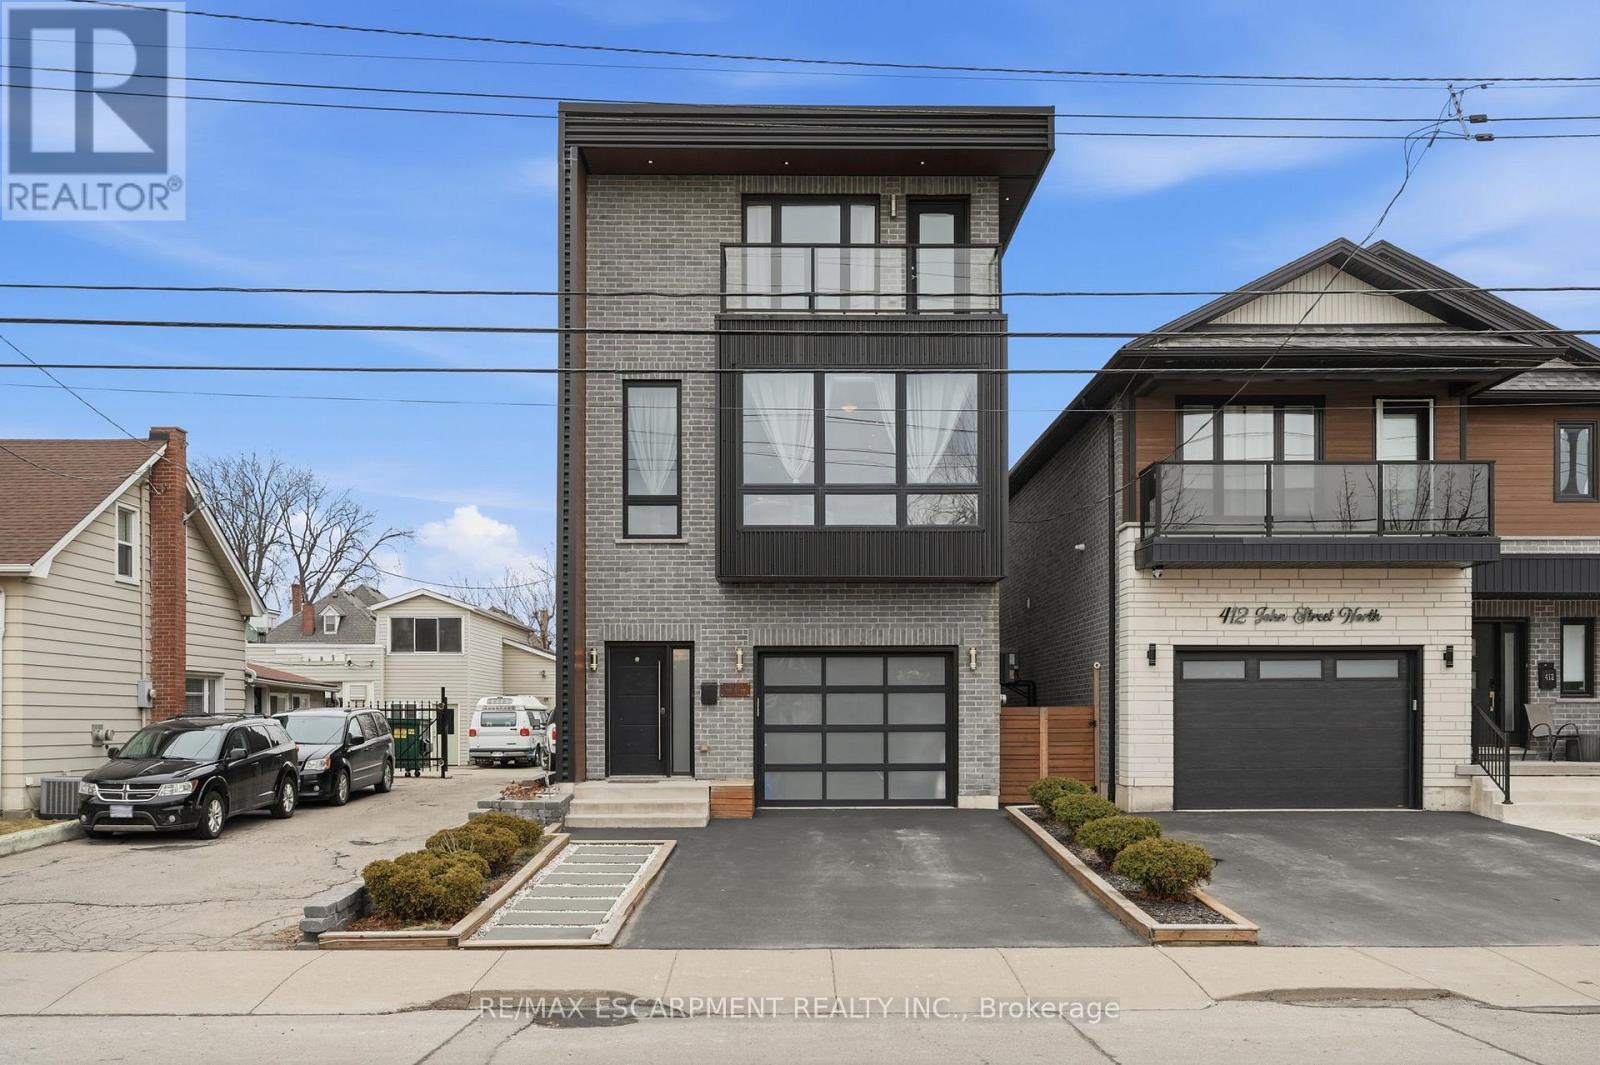
Exceptional custom-built (2016) industrial-modern detached home in Hamilton's premier North End. This architectural standout transitions seamlessly from a dedicated main-floor professional gym into an expansive living space defined by soaring ceilings, exposed structural ductwork, and floating open-tread stairs. A chef-inspired kitchen features a massive butcher-block island and designer lighting, perfect for entertaining. The primary retreat offers a private sanctuary with its own walk-out balcony and a luxurious 5-piece stone-clad ensuite with a soaking tub. Rare for the area, the property includes a double-wide driveway and a commercial-grade glass garage door with extra height for oversized vehicles and adventure rigs. Step outside to a low-maintenance turf yard or walk minutes to West Harbour GO, Bayfront Park, and the vibrant James St N district. High-efficiency modern construction throughout. RSA. (id:63203)
502 - 90 Charlton Avenue W
Hamilton, Ontario
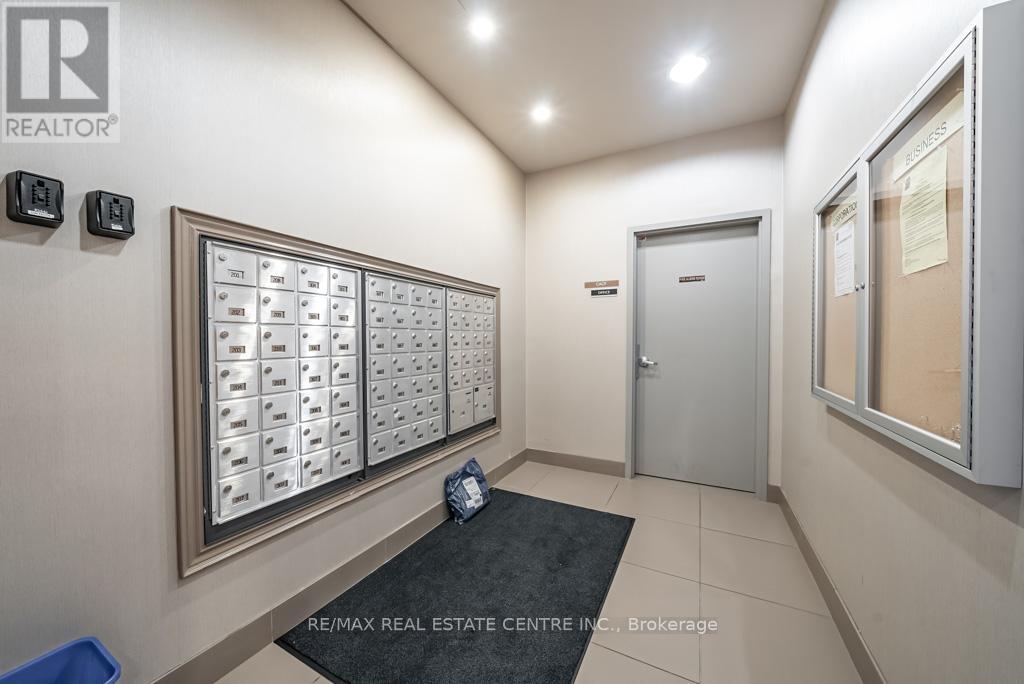
Welcome to City Square at 90 Charlton Avenue West! Ideally situated in the heart of the prestigious Durand North, this exceptional condominium offers an unbeatable location just steps from St. Joseph's Hospital, vibrant James Street North, charming cafés, boutique shops along Locke Street, and only minutes from GO Transit. Enjoy the character and historic architecture that define the surrounding neighbourhood as you stroll or bike through one of Hamilton's most sought-after communities. Perfect for commuters and professionals alike, this prime location provides convenient access both in and out of the city. This spacious and modern 777 sq. ft. corner suite features 9-foot ceilings and an open-concept layout designed for comfortable living and entertaining. The bright living area walks out to a large private balcony showcasing beautiful escarpment views. The unit is finished with contemporary touches throughout, including floor-to-ceiling glass walls in the bedroom, a stylish kitchen with a center island, stainless steel appliances, in-suite laundry, and an abundance of natural light. Residents enjoy an impressive selection of amenities, including a fitness center, large party room, meeting room, bicycle storage, owned locker, and underground parking space. Condo fees include heating, cooling, and water for added convenience. Whether you're a medical professional, business professional, or first-time home buyer, this beautifully appointed one-bedroom plus den suite offers an outstanding opportunity to own in a highly desirable location. A must-see! (id:63203)
1208 - 460 Dundas Street E
Hamilton, Ontario
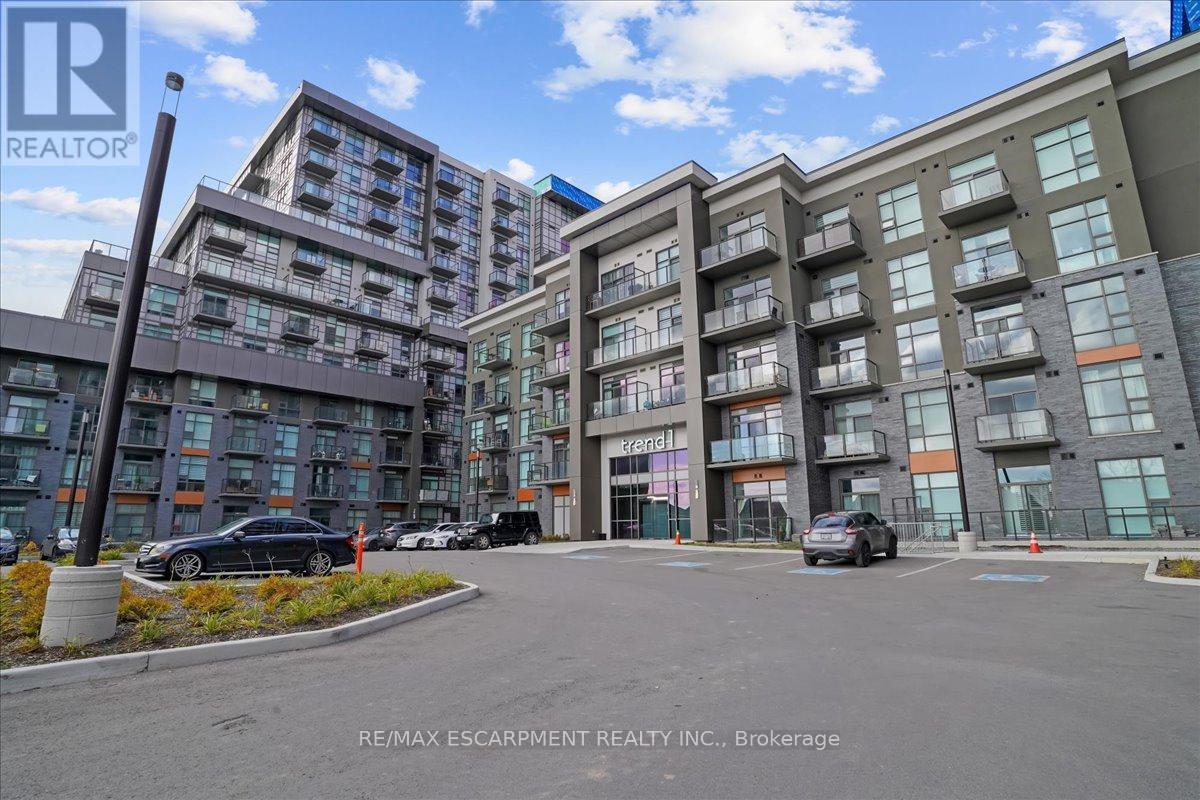
Bright penthouse suite with well planned layout, inside the TREND 2 Condos in Waterdown. Soaring 10' ceilings with oversized floor to ceiling windows with incredible views. 1 bed + spacious den, 1 bath, complete with underground parking and locker. Fashionable upgrades throughout. Enjoy multiple gyms, roof top patios, party rooms. Close to downtown Waterdown, Aldershot GO, the 403 and the 407. This is not just a condo unit, this is Trend Living. (id:63203)
8 Park Crescent
Kawartha Lakes, Ontario
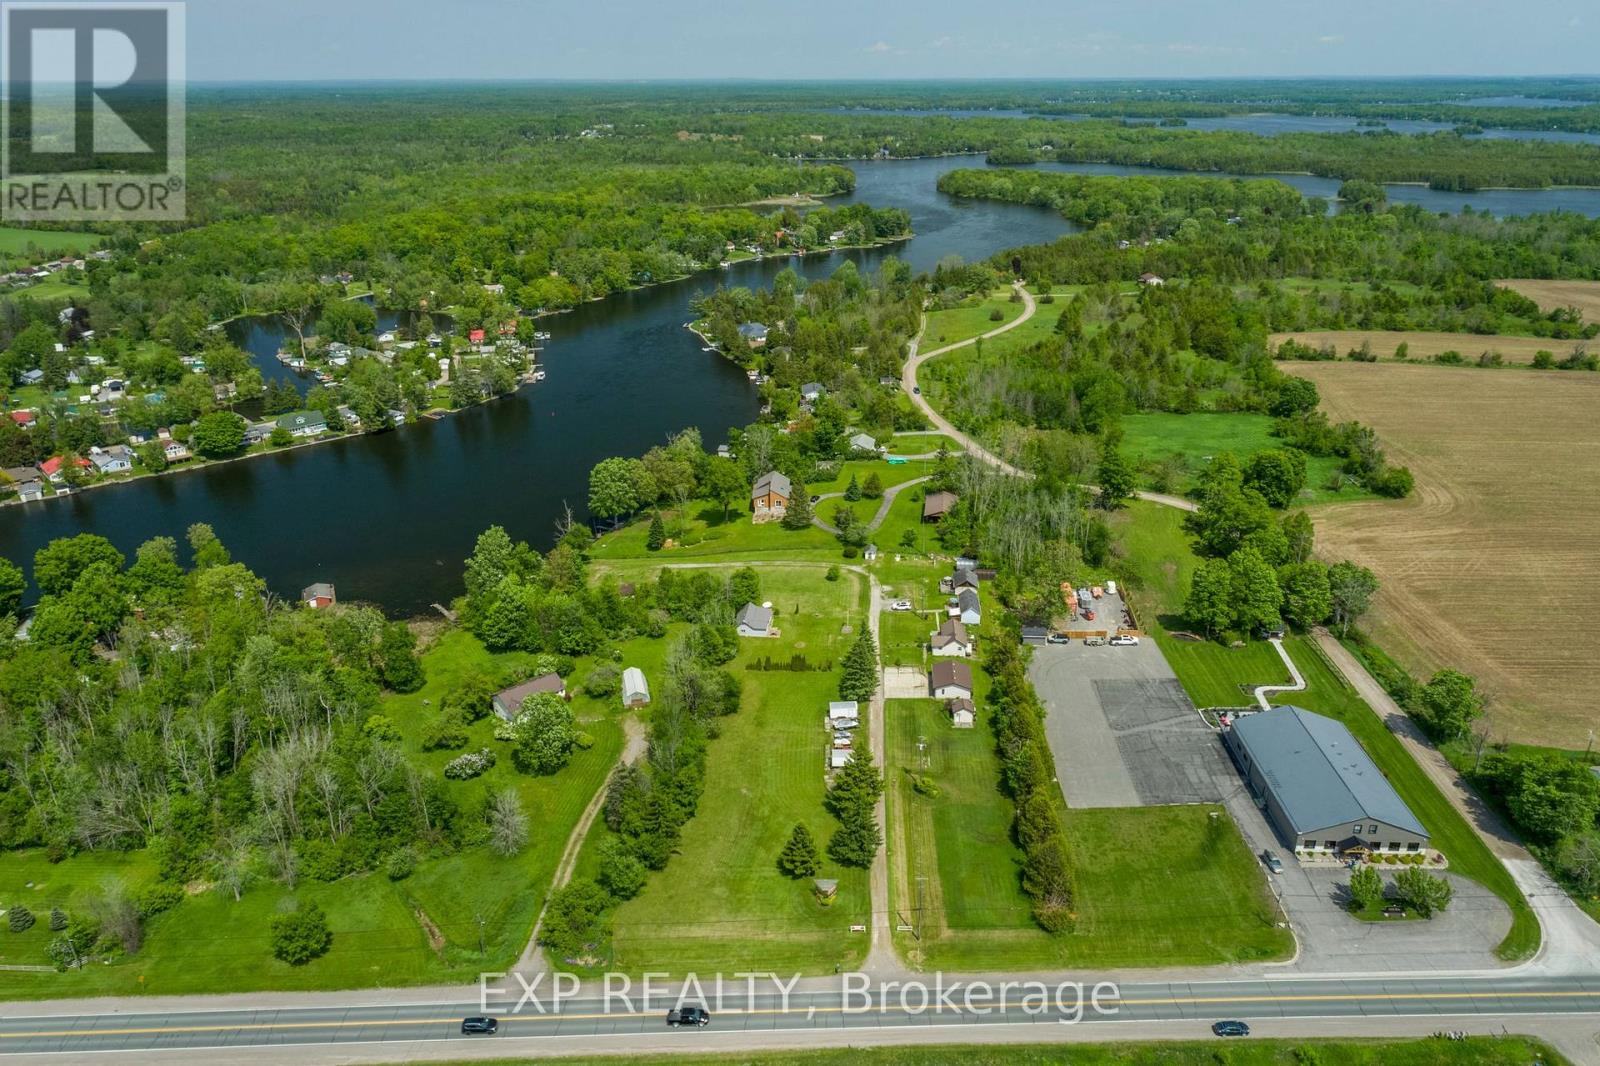
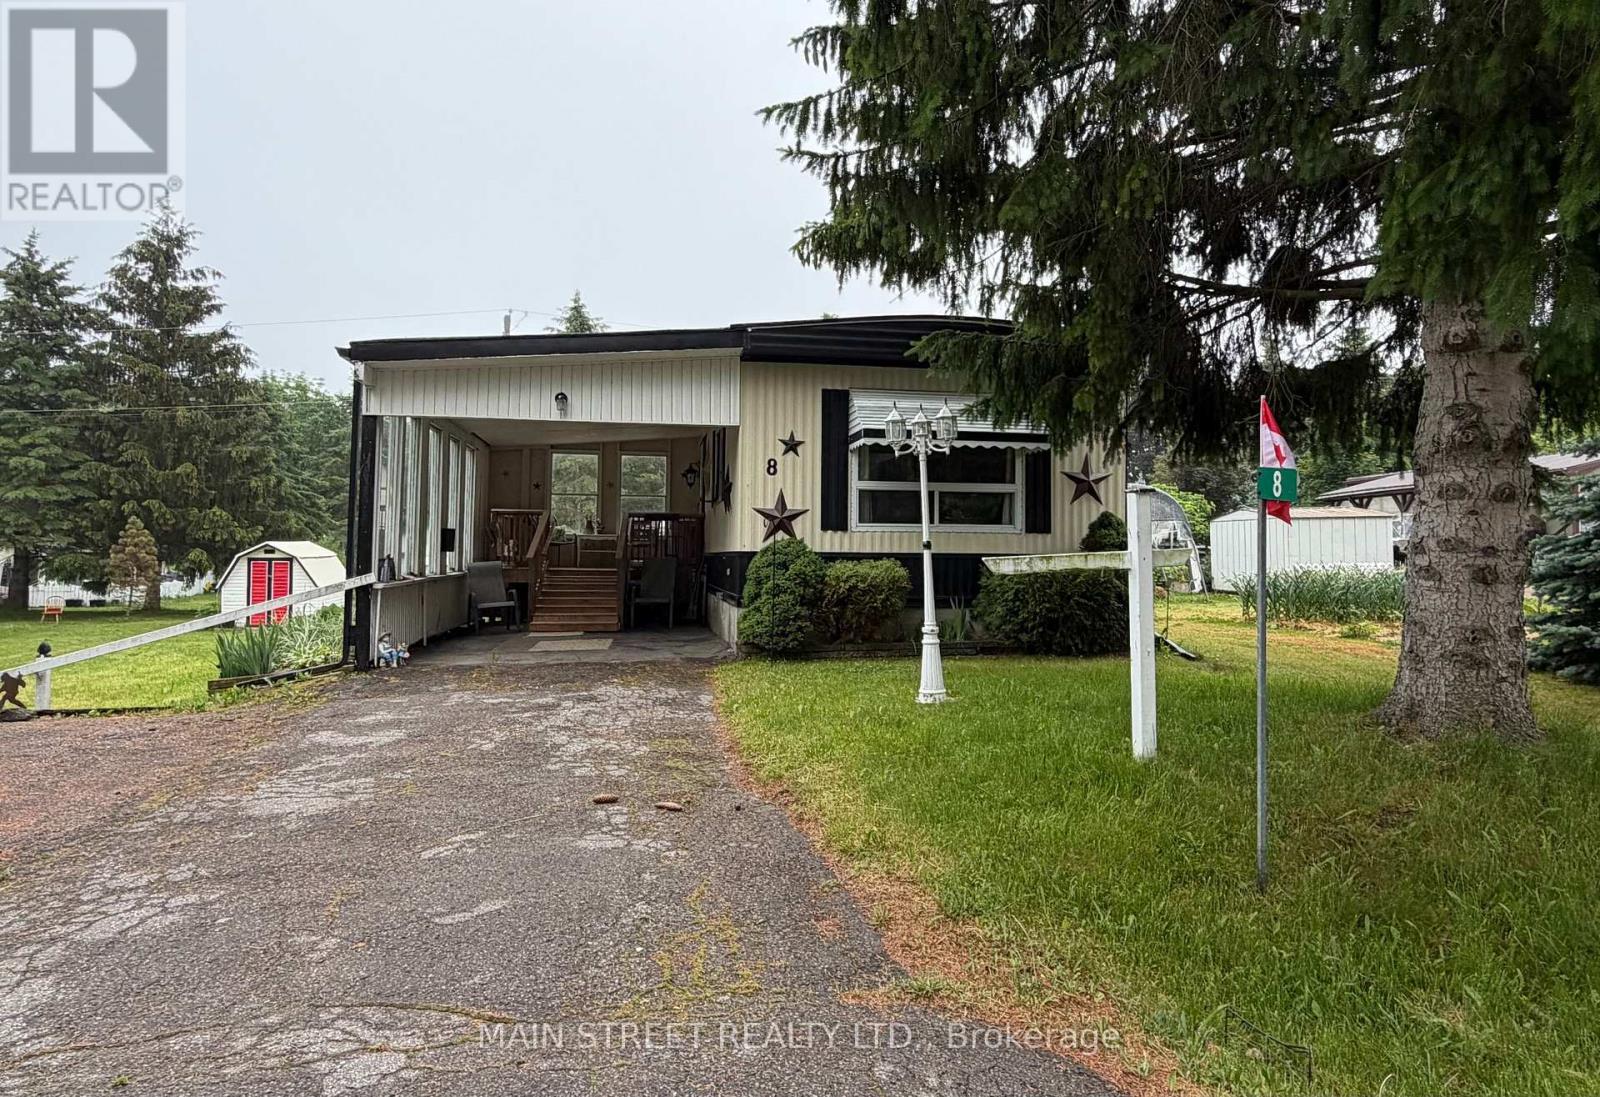
Welcome to 8 Park Crescent in sought after Pleasant View Park, located minutes north of Lindsay and close to Fenelon Falls! Perfect for retirees year round/seasonal or fist time buyers looking for a way into the market. This charming 2 bdrm, 1 bath modular home is on a wide lot and features new flooring throughout, upgrades to bathroom tub and toilet, newer furnace and hot water tank. Large Driveway accomodates 3 vehicles with single carport and double wide parking. Relax in the sitting area of carport on rainy or sunny days. Second entrance off laundry area into backyard area complete with storage and garden sheds. A great place and community to call home. Land lease $600.00, realty tax of $76.15, a water fee of $45 monthly. $721.15 monthly fees total. (id:63203)
2811 - 60 Frederick Street
Kitchener, Ontario
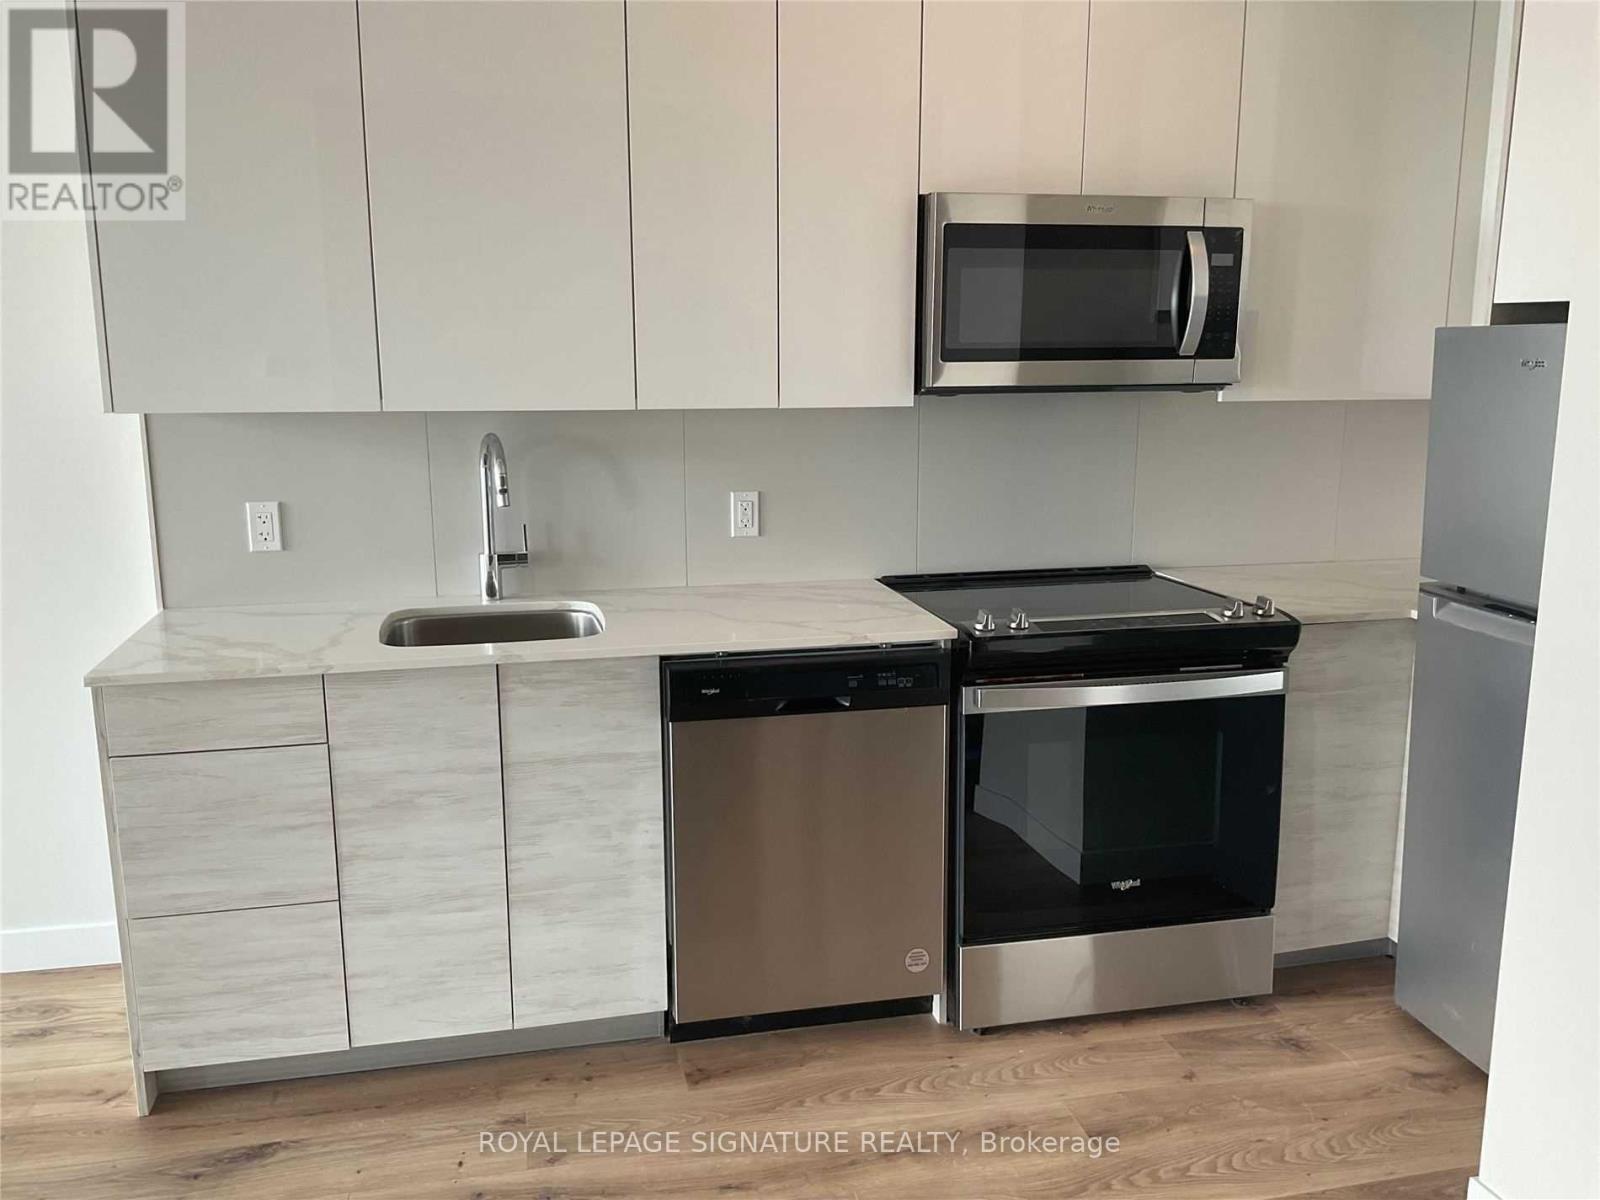
Welcome to DTK Condo. This Bright And Inviting Unit Features A Practical, Well-Designed Layout With No Wasted Space. Includes 1 Parking For Your Convenience. Open concept living with Floor-To-Ceiling Windows Fill The Home With Abundant Natural Light and A Privet Balcony Showcasing Stunning City View. The Versatile Den Is Ideal For A Home Office Or As A Second Bedroom. The Modern Kitchen Is Equipped With Stainless Steel Appliances And Quartz Countertops. Building Amenities Include A 24-Hour Concierge, Fully Equipped Gym, Yoga Room, Party Space, Community Garden, Rooftop Terrace With BBQs, And A Mini Dog Park. Located In The Heart Of Downtown Kitchener, You're Just Steps To The Market, Restaurants, Shops, And ION Light Rail Transit, With Easy Access To Kitchener GO Station.Close To Google HQ And The Innovation District. A fantastic opportunity for first time buyers and investors alike. (id:63203)
142 Holditch Street
West Nipissing, Ontario
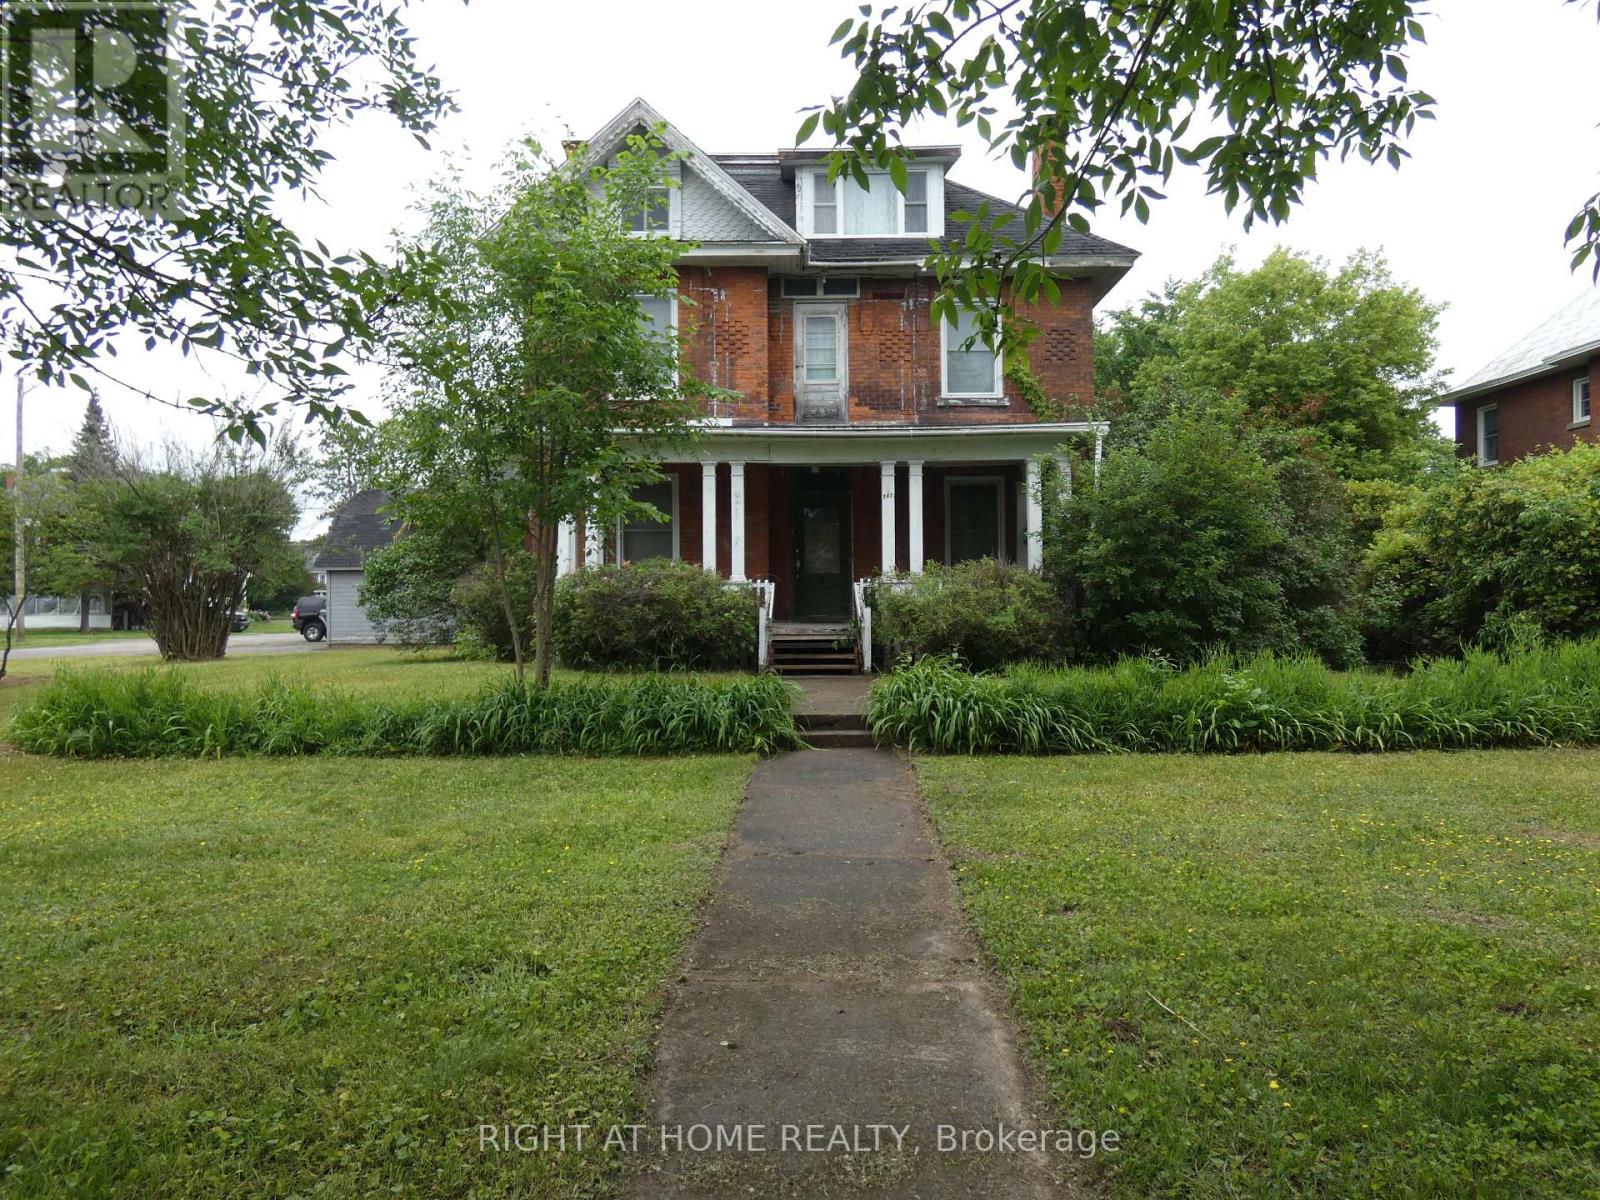
Investors! Contractors! Handy Men/Women! Detached 3069 Sq ft, 2.5 Storey Victorian Home With A 2 Storey Double Detached Garage & Loft On A Large 99X132 Corner Lot! Huge Rooms! Super High Ceilings! Another 1179 Sq Ft In The Unfinished Basement! Just Steps To Downtown Sturgeon Falls And All Amenities. Was Previously Being Used As A 7 Bedroom Rented Duplex. The Current Owner Was In Process Of Converting It Back To A Single Family Home. Truly Worthy To Restore It To Its Former Glory!! R2 Zoning! Soooo Much Potential! Property Is Being Sold "As Is Where Is". Easy Commute to North Bay Or Sudbury. (id:63203)
326 & 334 11th Street E
Owen Sound, Ontario
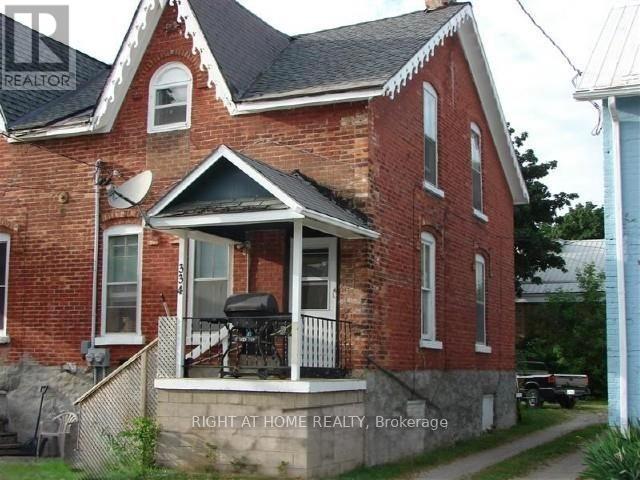
Rare investment opportunity in Owen Sound. Income-producing property consisting of three residential rental units located at 326 & 334 11th Street East. Currently generating approximately $58,020 in gross annual rental income. Property is being sold as one investment opportunity. Unit 334 is currently rented as a full two-storey semi-detached home, while 326 has been configured into two separate one-bedroom units. Stable tenant occupancy in place with professional property management.Combined lot frontage of approximately 52 feet.Excellent opportunity for investors seeking immediate cash flow and long-term appreciation potential. Package sale includes both 326 & 334 11th Street East and will not be sold separately. (id:63203)