

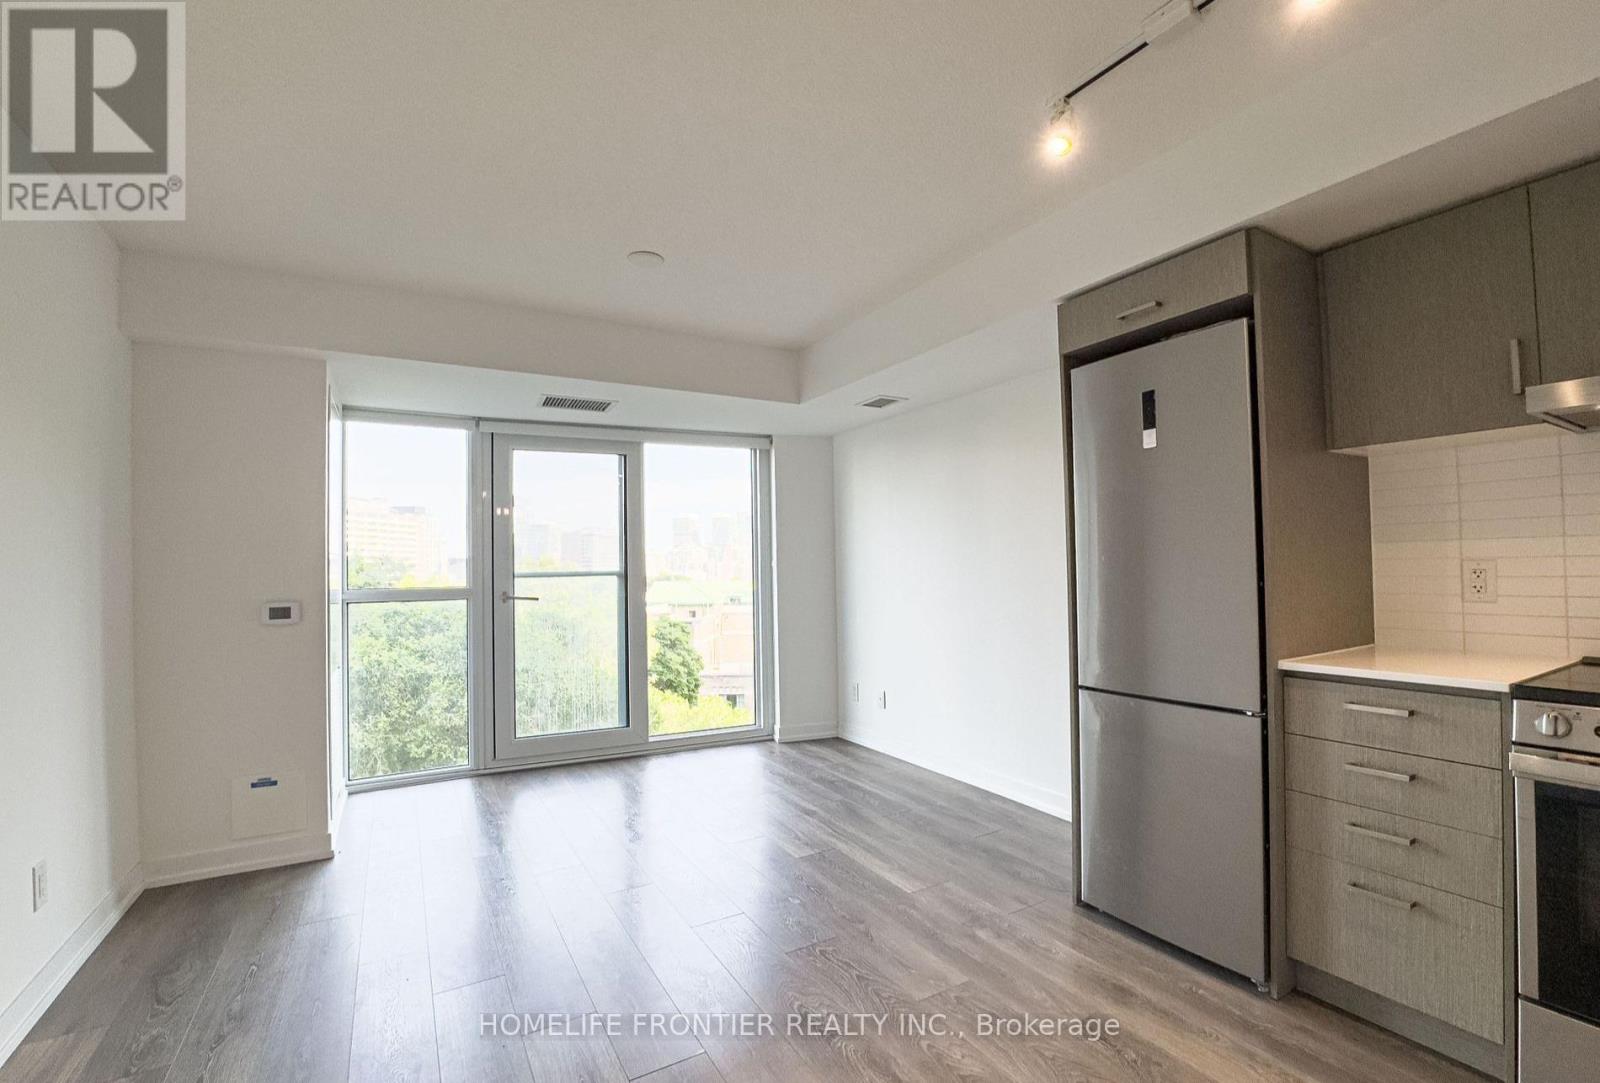
702 - 219 Dundas Street E
Toronto, Ontario
Sun-Drenched South-Facing Studio by Menkes @ The Heart of Downtown Live where the action is! This bright and cozy south-facing studio, crafted by award-winning builder Menkes, offers the ultimate urban lifestyle. Featuring a highly functional layout and modern finishes, this unit is perfect for students, young professionals, or savvy investors. Prime Location: Steps to TTC, TMU (formerly Ryerson), Eaton Centre, Yonge-Dundas Square, and St. Michael's Hospital. Transit Haven: A perfect Transit Score of 100 and Walk Score of 98.Effortless access to the DVP and Gardiner Expressway for seamless GTA commuting. Elite Amenities: Enjoy two full floors of premium facilities: 24hr Concierge, Bar Terrace, Media Room, and a massive Fitness Centre featuring dedicated Kickboxing, Weight, and Yoga/Meditation areas with a virtual console. Move in and experience the best of downtown Toronto! (id:63203)
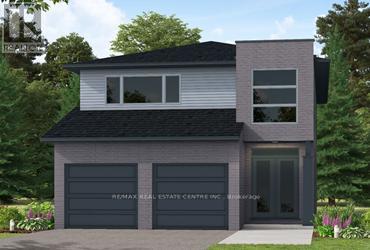
99 Maple Street
Mapleton, Ontario
Client RemarksOur Most Popular Model. Meet the Oxford 2, a 2,225 sq. ft. home blending timeless elegance with modern functionality. Enter through grand double doors into a welcoming open-concept main floor, featuring 9 ceilings, laminate flooring throughout, and a stylish kitchen boasting quartz countertops and a walk-in pantry for maximum convenience. The upper floor offers three spacious bedrooms and a luxurious primary suite, complete with laminate custom regency-edge countertops with your choice of color in the ensuite and a tiled shower with an acrylic base. Additional highlights include a basement 3-piece rough-in, a fully sodded lot, and an HRV system, all backed by a 7-year warranty. Ideally situated near Guelph and Waterloo, this home offers peace and accessibility. (id:63203)
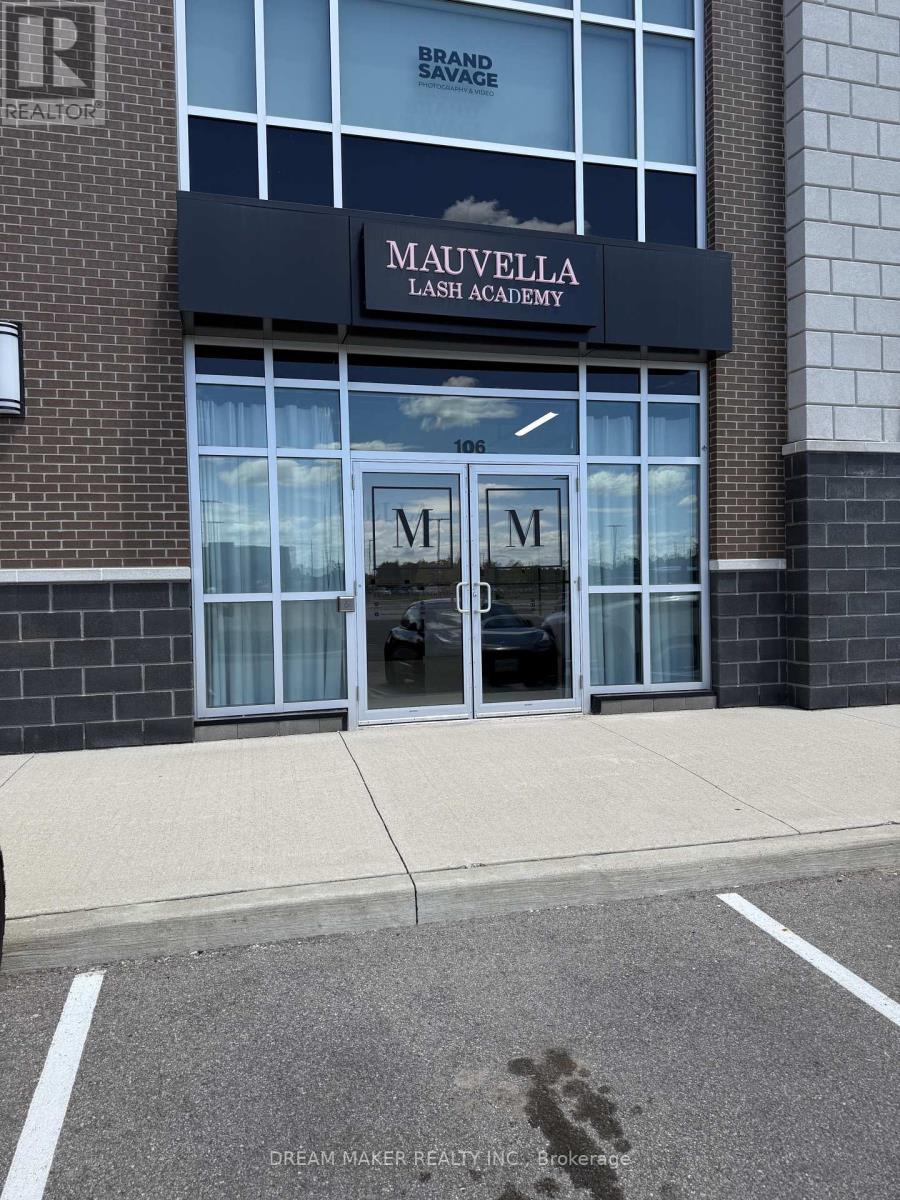
106 - 3475 Rebecca Street
Oakville, Ontario
Nestled in the Prestigious Rebecca Street Address along the QEW corridor in Oakville, this property is Part of a Vibrant Mixed-Use Development Featuring Four Buildings that collectively House a diverse array of Businesses. Serving as a central hub for the Local Community, this Location offers an Abundance of Amenities and Outstanding Transportation options. The Fully finished 40/60, grade-level unit boasts impressive 12-foot ceilings, independent heating and A/C, and an ensuite 2-piece bathroom, ensuring a comfortable environment for any business. With ample parking available, this unit is ideal for a variety of operations. . Total of 1,529 sq.ft. fully finished and available for immediate occupancy. . Modifications are possible to suit specific needs, E2 Zoning, No Food, Auto And Barbershop/ salons. (id:63203)
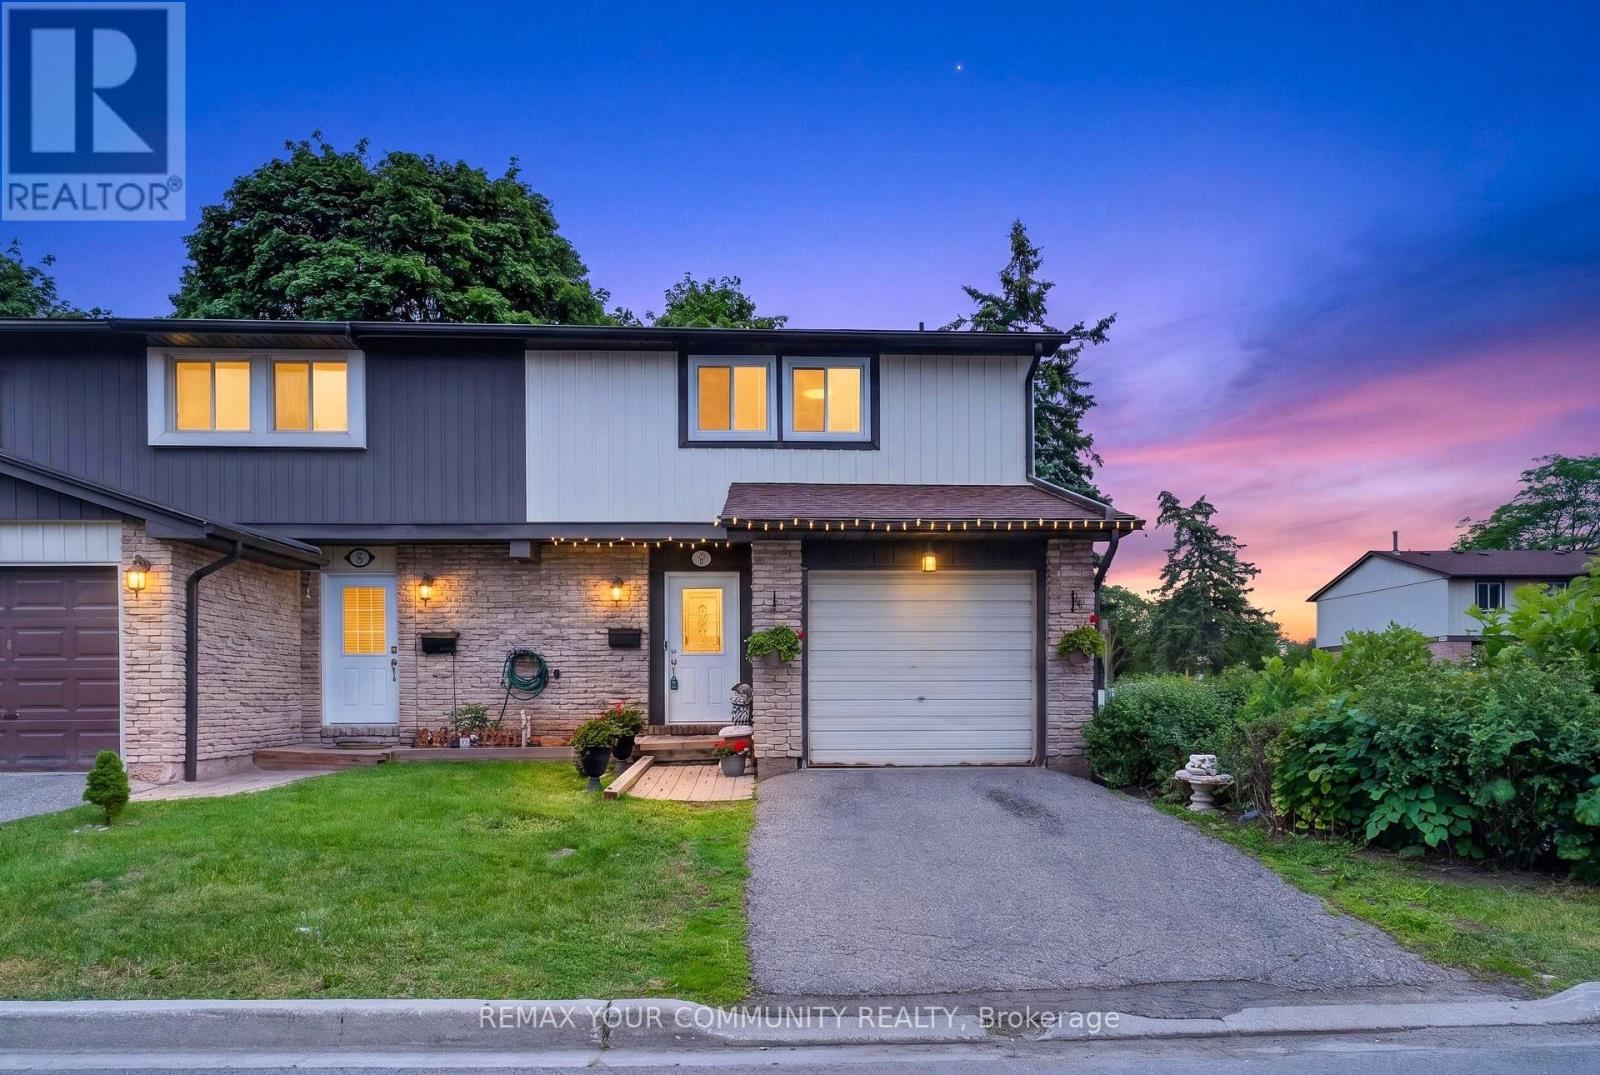
11 - 93 Hansen Road
Brampton, Ontario
Welcome to this beautifully maintained and extensively upgraded end-unit townhouse in the heart of Brampton. Offering the feel of a semi-detached home, this spacious property features 3 bedrooms, 2 bathrooms, a fully finished basement, a garage, and additional parking-perfect for growing families or anyone seeking extra living space.The main floor showcases engineered hardwood flooring throughout and an open-concept layout that seamlessly connects the living, dining, and kitchen areas. Large windows fill the home with natural light, creating a bright and welcoming atmosphere throughout the day.Step outside to a private backyard featuring a large deck, ideal for family gatherings,entertaining guests, and summer barbecues.Upstairs, you'll find three generously sized bedrooms, each with Large windows and ample closet space. The upgraded bathrooms offer modern finishes, including a double-sink vanity and a bathtub for added comfort and convenience.The professionally finished basement provides a spacious recreation room and a three-piece bathroom, offering excellent additional living space for relaxation, entertainment, or a home office. Extensively upgraded throughout, the home features updated flooring, lighting, doors, and bathrooms. Located in a family-friendly neighbourhood, you're just minutes from schools, community centres, shopping malls, parks, playgrounds, and all essential amenities.Don't miss this opportunity to own a move-in-ready home in one of Brampton's most convenient and desirable locations. (id:63203)
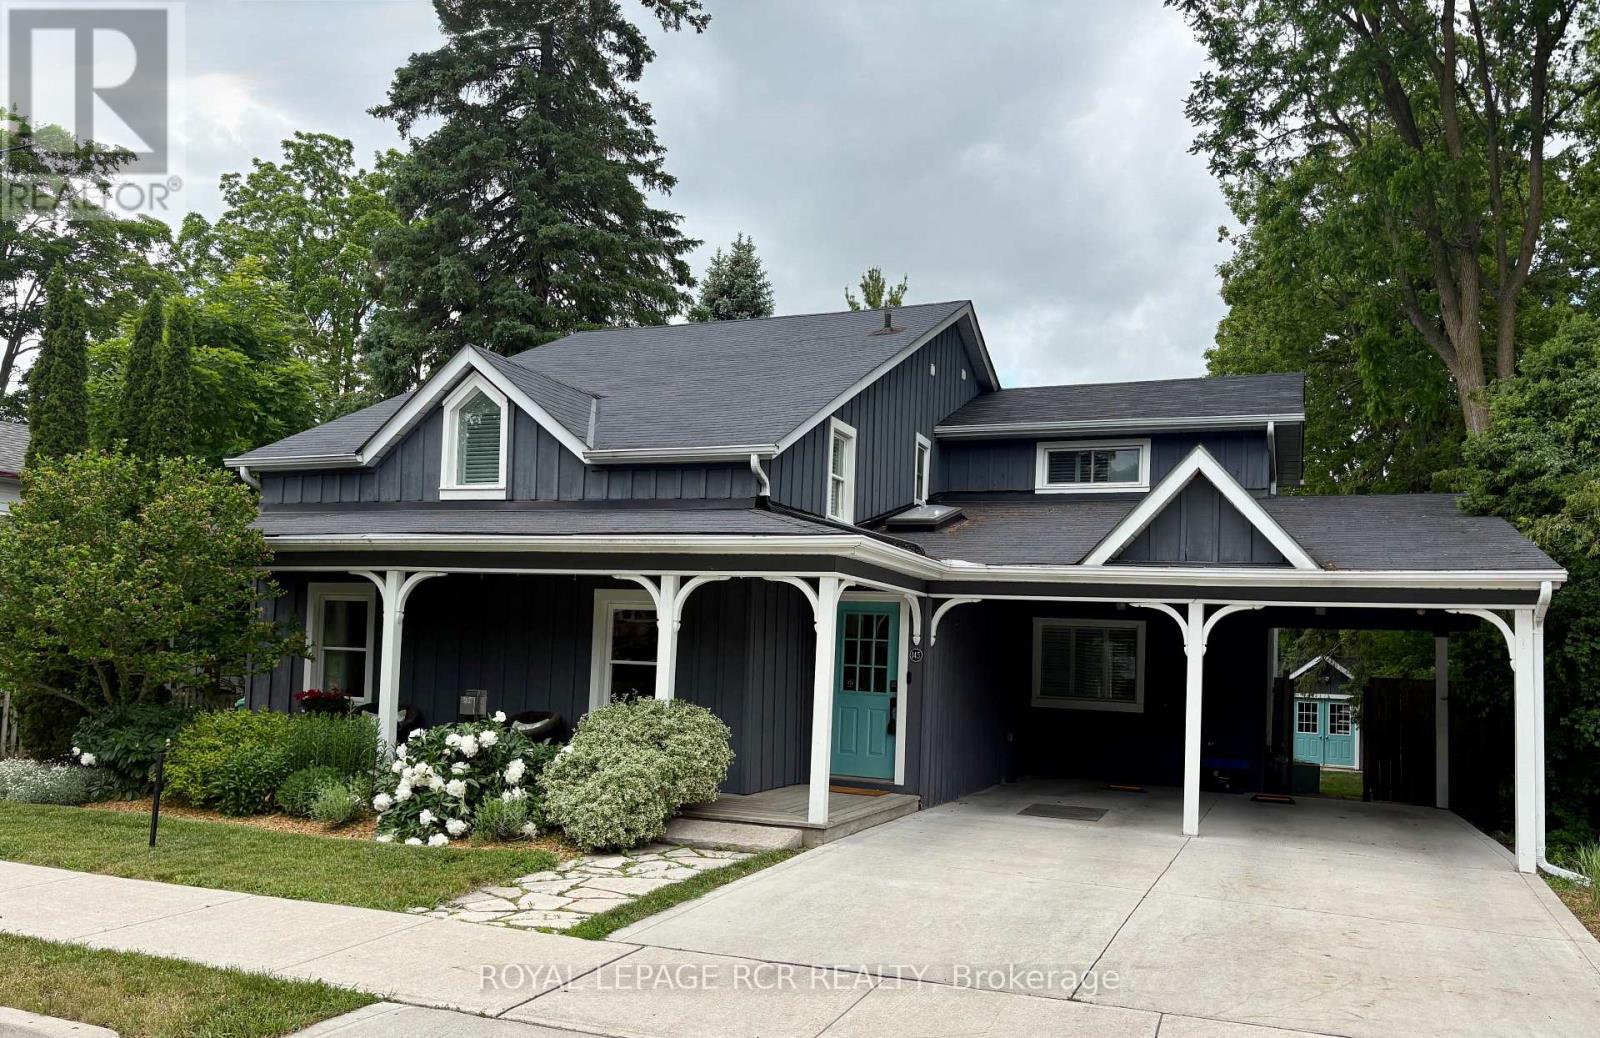
145 Albert Street
Caledon, Ontario
Discover a rare blend of historic character and modern luxury with this enchanting home, tucked away on a serene street in the heart of Bolton and backing onto the Humber River. Originally built circa 1886, this residence has been thoughtfully updated to meet the demands of contemporary living while preserving its timeless soul. The interior boasts a modern kitchen complete with a large centre island hosting a gas range, granite counters & an open dining area-perfect for hosting family and friends. The main floor living room surrounds a beautiful gas fireplace with classic hardwood floors and piano nook. The rear family room offers a quiet space for family game night, media options and a walkout to the rear patio overlooking the River. There is also the convenience of a main floor laundry room. Upstairs you will love the Primary bedroom that serves as your private sanctuary offering a 3 piece ensuite bath with heated tile floor, walk-in closet and walk-out to a balcony with great view of the River. Three more spacious bedrooms complete the 2nd floor with an updated main bathroom boasting beautiful tile and glass details. The basement level offers a large exercise or games room and separate utility/storage room for off season items and access to additional crawlspace storage. This beautiful home is set on an expansive, park-like lot - a nature lover's dream, featuring lush gardens, outdoor shower and towering mature trees that provide ultimate privacy. Whether you are sipping morning coffee overlooking the water or enjoying the peaceful seclusion of your oversized yard, this property offers a unique opportunity to own a piece of history in a premium riverside setting. Lots of parking including the carport, driveway surface parking and additional gravel lane/pad on west side of house. Easy walk to shops, cafes and restaurants and a short commute to Pearson Airport or major connecting highways. (id:63203)
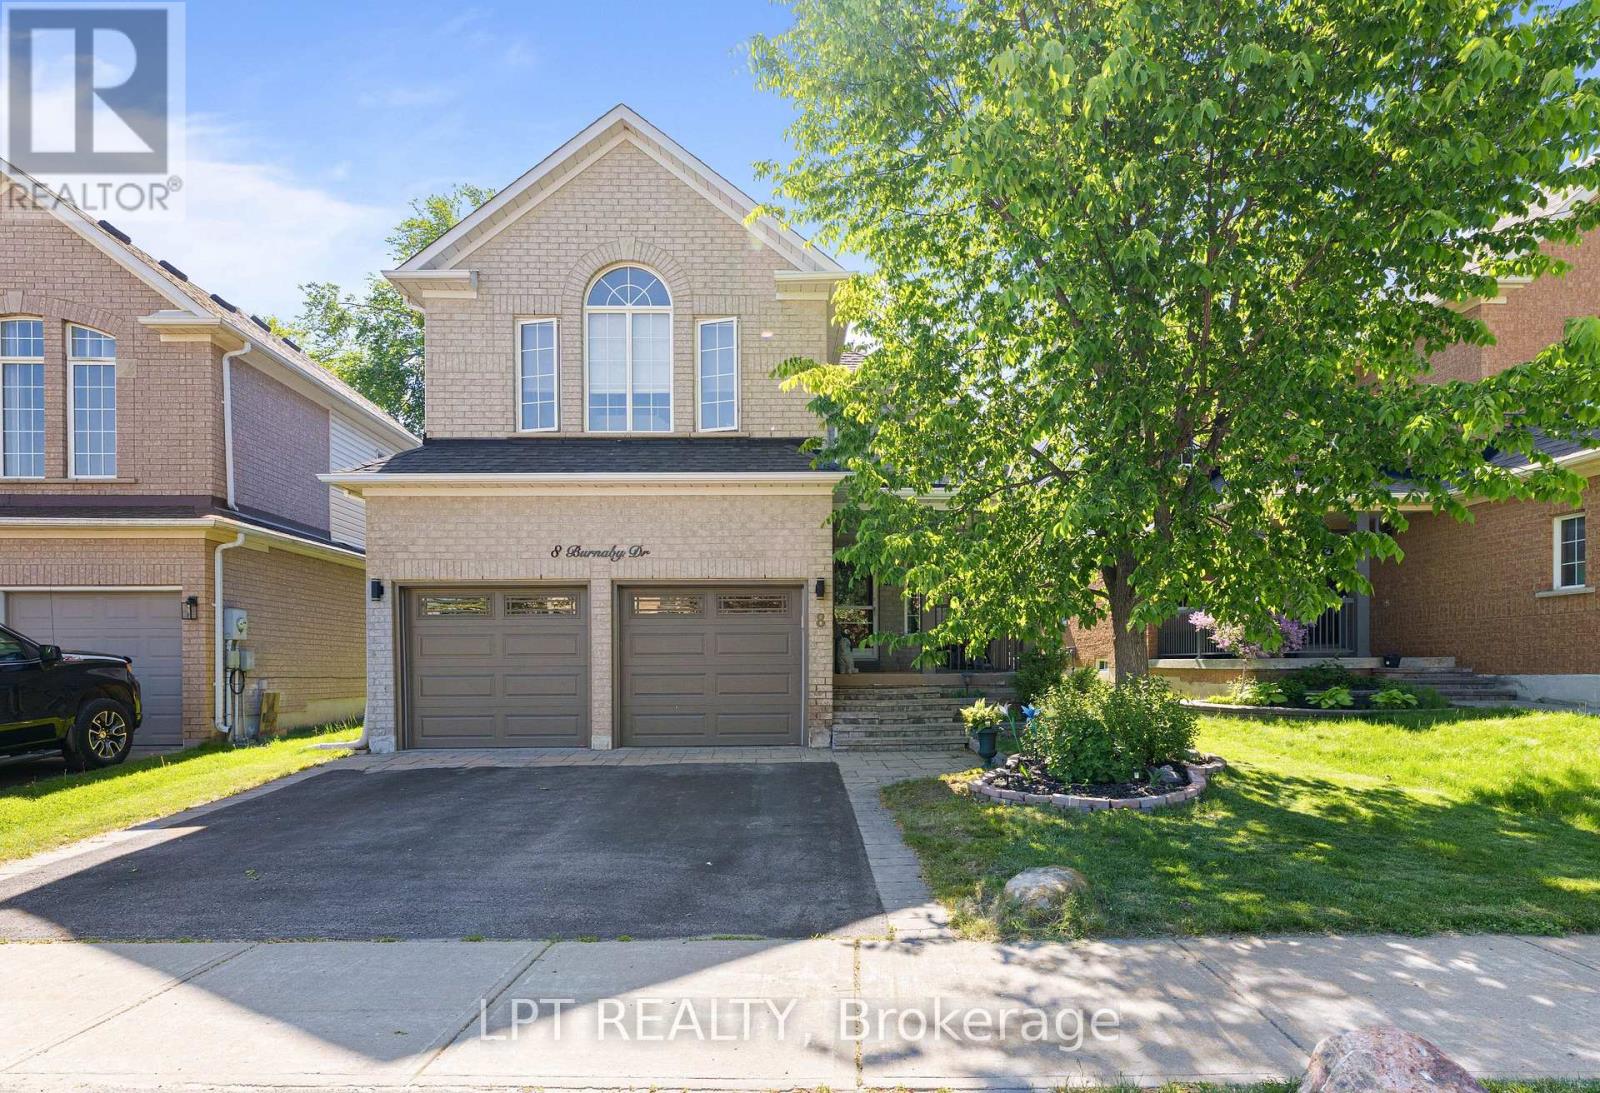
8 Burnaby Drive
Georgina, Ontario
Welcome To Life In Keswick By The Lake. With Almost 2000 Sqft And Spacious Rooms Just Steps From The Arena, Parks, Schools, Splash-Pad And Everyday Amenities, Your Family Is Going To Love It Here! The Main Floor Has Room For Everyone With A Large Open Concept Living / Dining Room. The Laundry Room Is Also Conveniently Located On The Main Floor! As You Make Your Way To The Back You Will Find 2Pc Powder Room, Renovated Kitchen And Large Family Room With Vaulted Ceiling And Gas Fireplace Ready For A Cozy Family Movie Night! Upstairs You Will Find 3 Spacious Bedrooms With Tons Of Natural Light. The Primary Suite Features "His And Hers" Double Closets And 4Pc Ensuite. The Basement Remains Unfinished, Ready For Finishing To Your Hearts Desire! Just A Two Minute Drive Gets You To Lots Of Shopping & Amenities, Don't Miss This Amazing Opportunity To Start Living The Amazing Life On The Shores Of Beautiful Lake Simcoe! (id:63203)
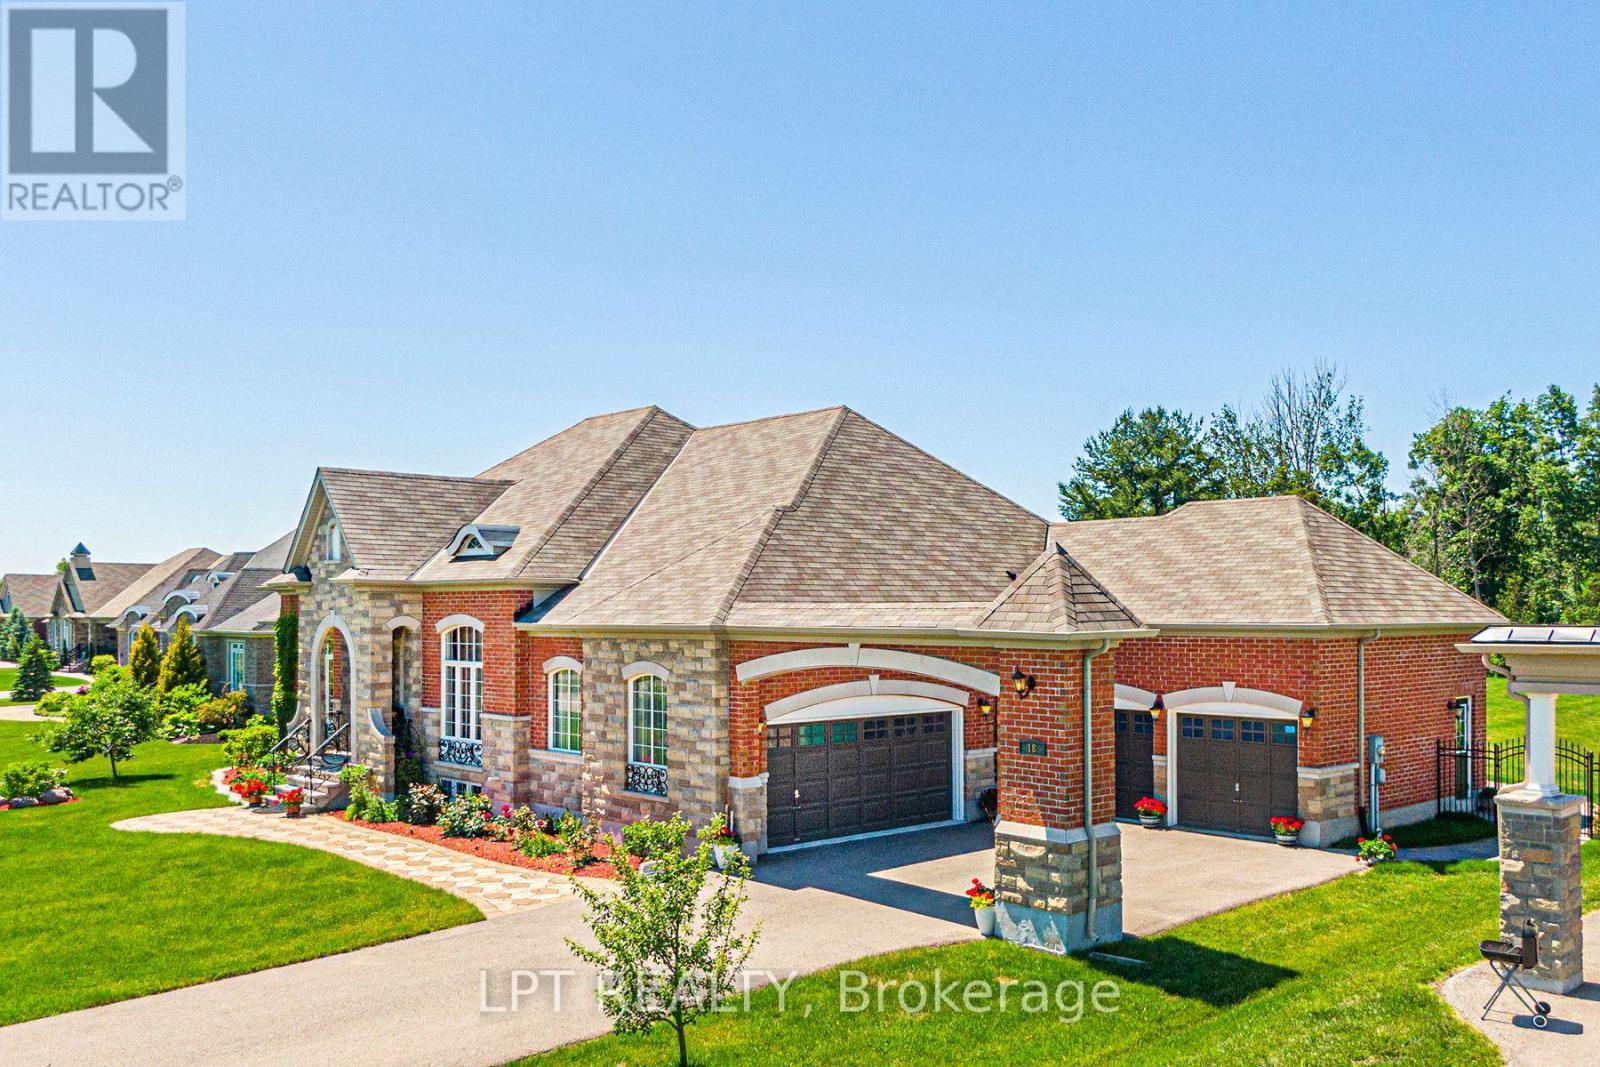
18 Wolford Court
Georgina, Ontario
Expansive, Resort-Like Property Steps To Residents' Private Dock On Beautiful Lake Simcoe. Custom Built, Spacious & Airy Bungalow With Finished Basement & 4-Car Garage On Acre Lot With Extensive Landscaping, Irrigation, Lighting, Flower Beds, Fruit Trees & Garden, Backing Onto Golf Course & Forest. Nestled In The Unique Luxury Eastbourne Estates Gated Community, This Stunning Home Features 3+2 Bedrooms Plus Den, 5 Bathrooms, 26X16Ft Sunroom With Flex Vinyl Glazing & Fiberglass Mesh Screen Finishing, Soaring Ceilings, Gourmet Kitchen With Center Island, Granite Counter & Walk-Out To Patio, Walk-Up Basement With 2 Bedrooms, Wet Bar, 2 Bathrooms & Rec Room. Fabulous Landscaping With Sprinkler System All Around Property. 10 Mins To Hwy. (id:63203)
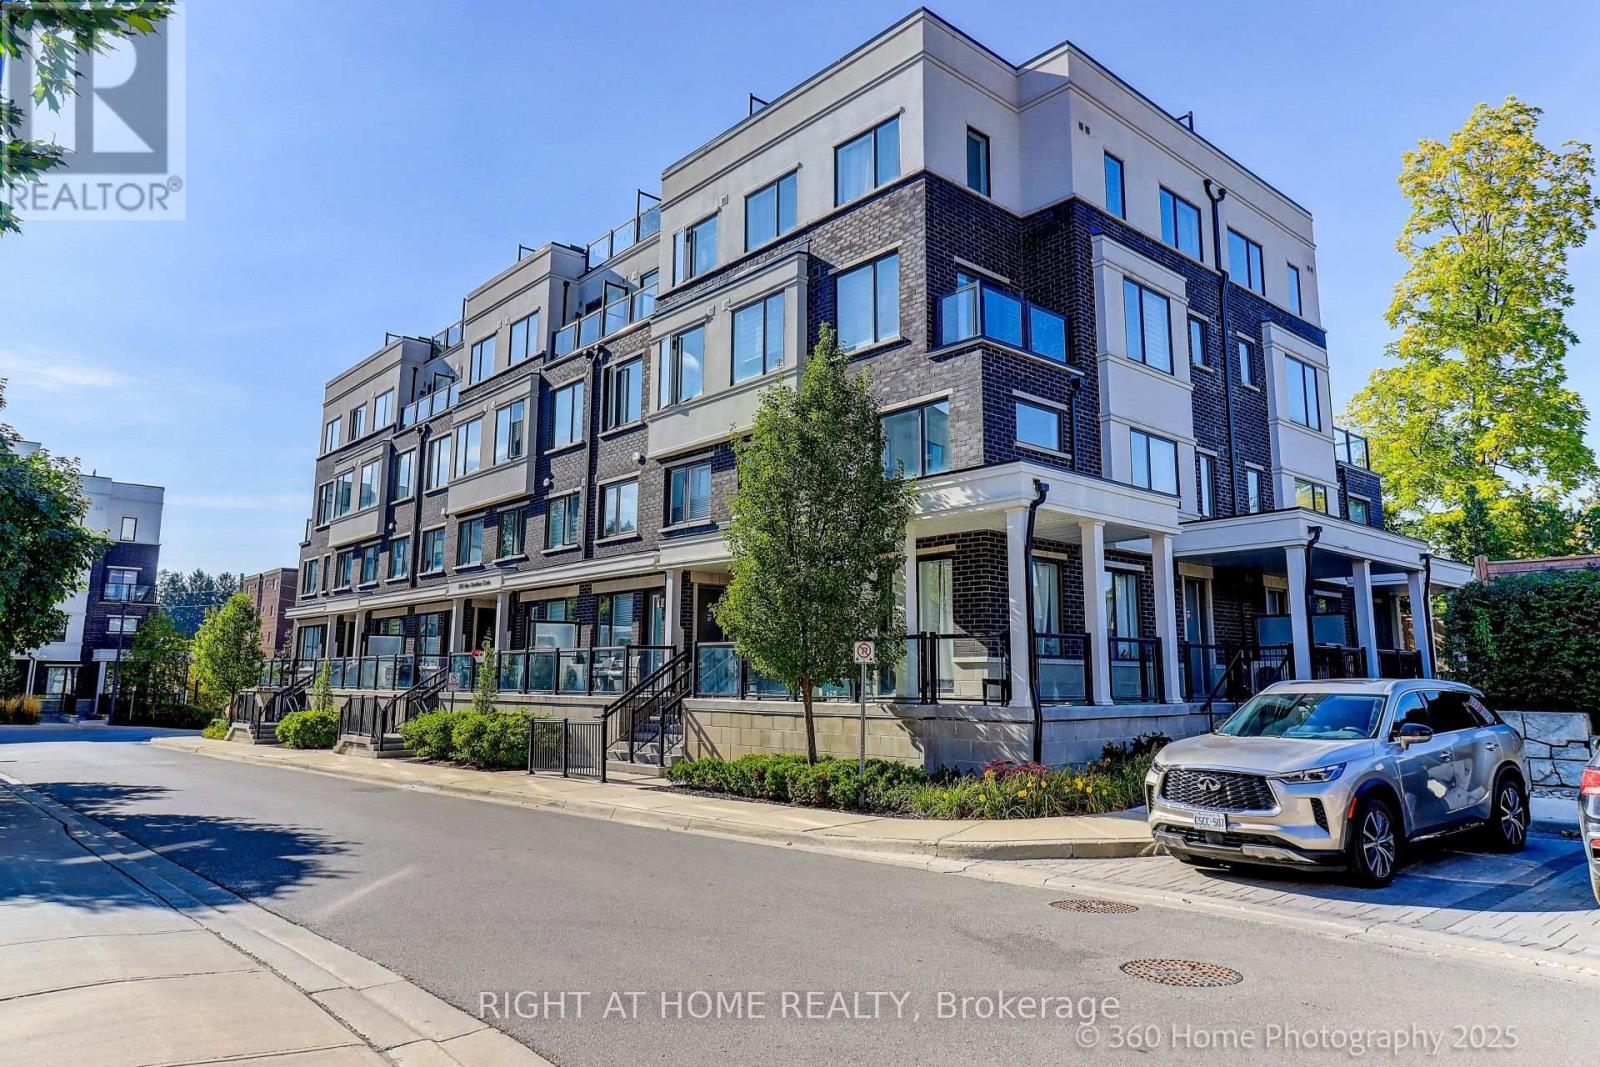
28 - 200 Alex Gardner Circle
Aurora, Ontario
This luxurious corner unit stacked townhome offers 3 bedrooms, 3 bathrooms, and a stunning private rooftop terrace with sweeping panoramic views of Aurora's lush green landscapes. The fully upgraded kitchen is a chef's dream, featuring an oversized island, sleek quartz countertops, a beautiful backsplash and premium stainless steel appliances. The open-concept living and dining areas are complemented by smooth 9' ceilings, with a private balcony off the main level.On the second floor, the spacious primary bedroom boasts a 3-piece ensuite and a generously sized walk-in closet. Two additional bedrooms share a modern, well-appointed bathroom. The home is filled with natural light, thanks to its abundance of large windows. It also offers the convenient access to underground parking and a large storage locker.Perfectly located in downtown Aurora, this home is just steps away from the Go Train, Viva Transit, a variety of restaurants, grocery stores, parks, and highly rated schools. Enjoy the best of urban living in this centrally situated, move-in-ready townhome! (id:63203)
57 Turning Leaf Drive
Vaughan, Ontario
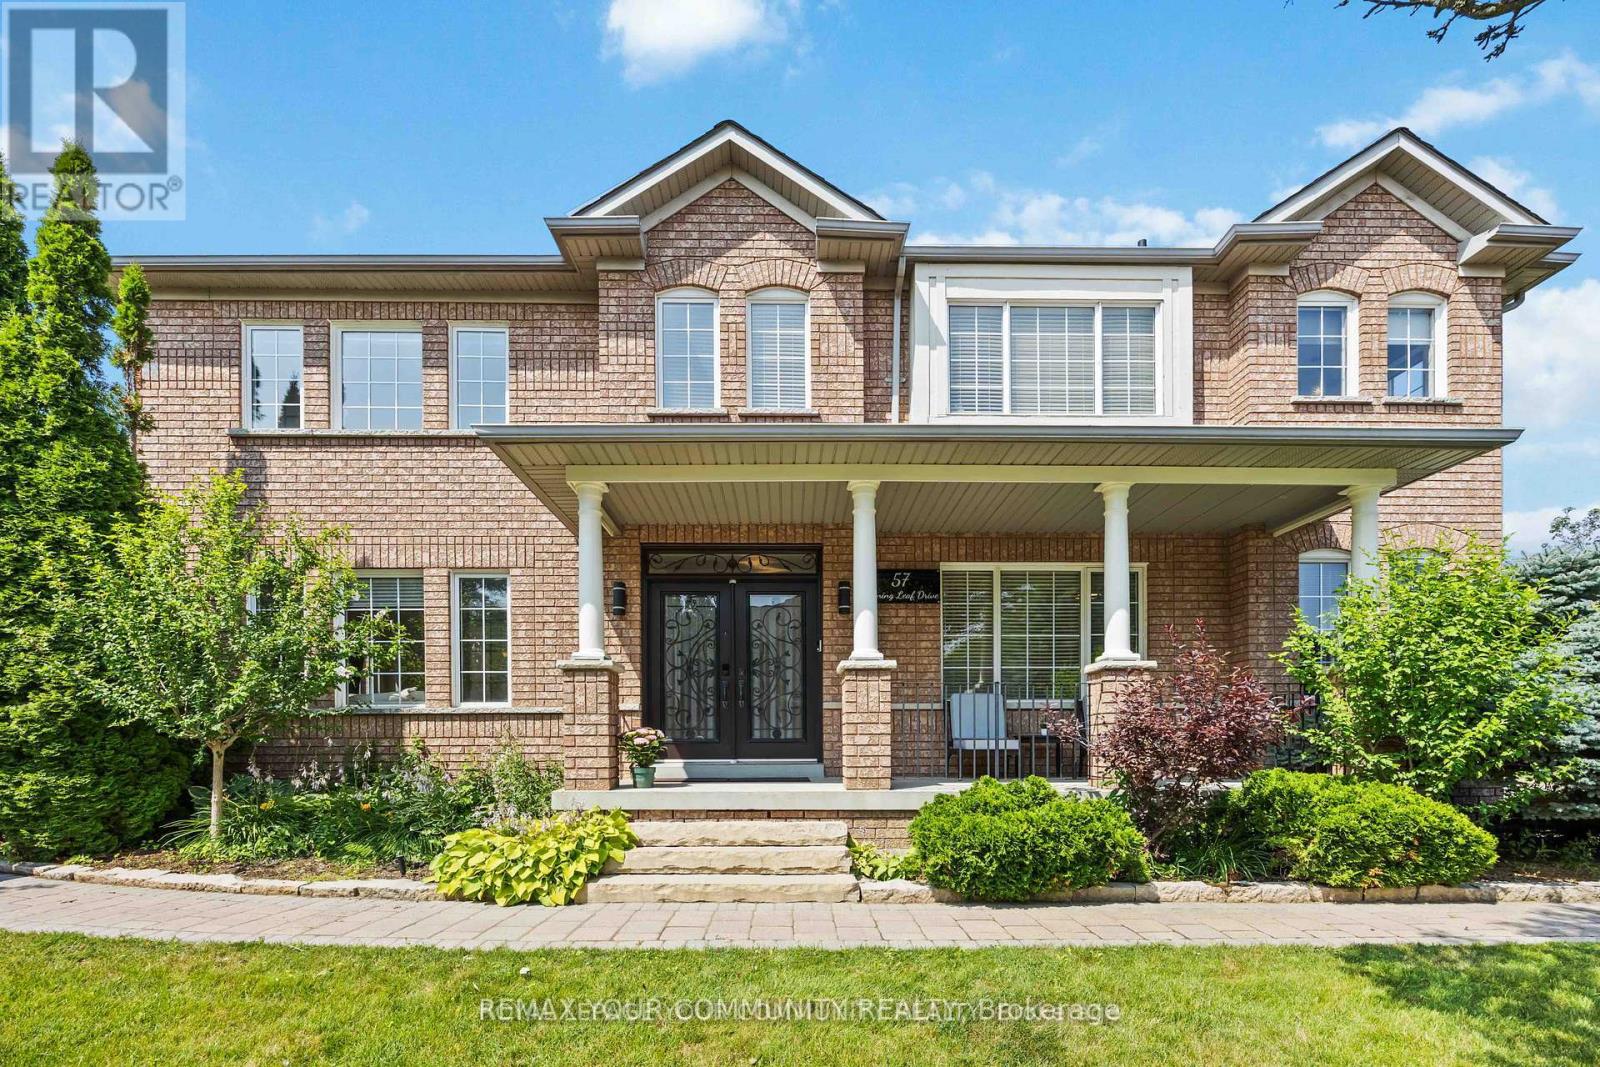
Welcome to 57 Turning Leaf, Sonoma Heights. This charming 3 bedroom plus large office on the main floor, corner lot is nestled on a quiet, private street directly across from a peaceful pond, offering a serene and tranquil setting in the heart of Sonoma Heights. Step inside to a bright, open concept main floor, featuring a spacious home office and a modern eat-in kitchen with walk-out access to a large, fully fenced yard complete with gazebo and shed - perfect to outdoor entertaining. Upstairs, the primary bedroom retreat boasts a beautifully renovated ensuite with a glass shower and luxurious soaker tub. The finished basement offers additional living space ideal for entertaining or can serve as a comfortable in-law suite. Located within walking distance to shops, transit, schools and parks, this home offers both convenience and comfort in one of Vaughan's most sought-after communities. (id:63203)

21 Heda Court
Whitby, Ontario
Welcome to Whitby's Highly Sought-After Lynde Creek Enclave! Tucked away on a private court, this exceptional home has been meticulously Renovated & Updated from top to bottom! Features Include: *Custom Designed Modern Kitchen w/Centre Island , Upgraded Cabinetry w/quartz counter tops, Stainless Steel Appliances, Handy Wall Mounted Pot Filler over the Stove and a stylish espresso/bar station next to the Dining Room! Additional upgrades include *Modern Bathrooms, Updated Roof(2024), Furnace(2017), Newer Gas Fireplace, Hardwood flrs, Smooth ceilings w/pot lights & a Beautiful Oak Staircase accented w/Metal Pickets. A Separate Side Entrance leads to the Finished Basement, providing Excellent Additional living space for recreation, entertaining, or Potential In-law suite accommodation. This home offers an Excellent Floor Plan with a Spacious Family Room that walks out to your huge private backyard! Gorgeous Front & Back Landscaping w/ Stone Front Steps Leading to a New Front Door. Heading into the Backyard you'll find an Oasis that awaits you. Situated on a massive lot, this incredible outdoor space features an Inground Pool surrounded by interlock stone, a charming gazebo & plenty of room for Summer gatherings & Creating Memories. Located in a Desirable, family-friendly neighbourhood close to Downtown Whitby, Hwy. 401 & 412, Excellent schools, Central Park, Lynde Creek, Big Box stores, Walking/Bike Trails, TTC & Go Transit. (id:63203)
29 - 601 Galahad Drive
Oshawa, Ontario
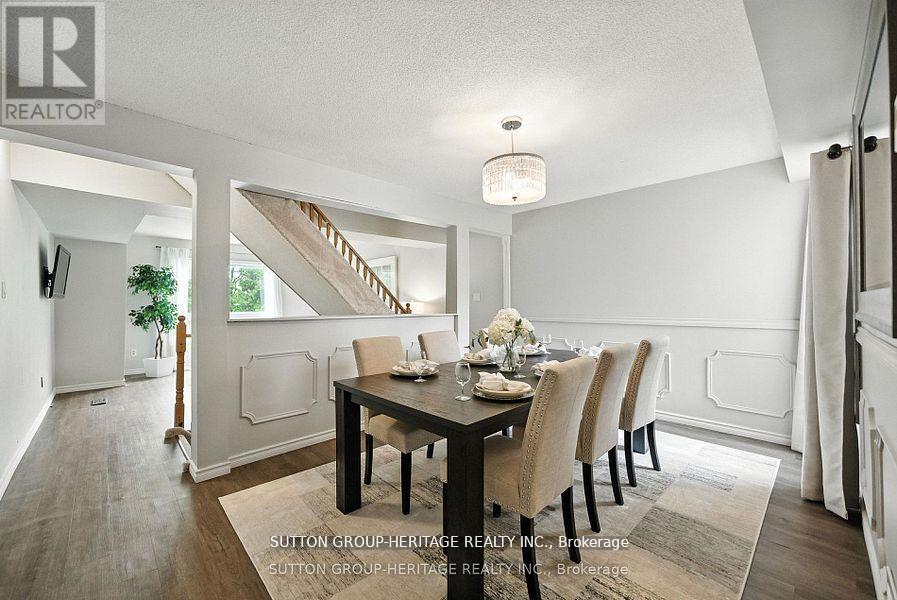
Welcome To This Beautifully Updated 3-Bedroom, 2-Bathroom Condo Townhome In Oshawa's Sought-After Eastdale Community. Offering Over 1,400 Sq Ft Of Above-Grade Living Space, This Home Delivers The Perfect Blend Of Style, Functionality, And Everyday Comfort. Filled With Natural Light, The Open Concept Living And Dining Area Creates A Bright, Inviting Space-Ideal For Both Relaxed Living And Effortless Entertaining. The Spacious Eat-In Kitchen Features Ample Cabinetry And Prep Space, While The Upper Level Offers Three Generous Bedrooms Designed For Comfort And Privacy. The Finished Lower Level Adds Valuable Versatility - Perfect For A Home Office, Media Room, Or Play Space. Enjoy The Convenience Of Direct Garage Access And The Ease Of Low-Maintenance Living. Monthly Fees Include Water, Garbage And Recycling, Exterior Maintenance, Lawn Care, Snow Removal, And Salting - Allowing For A True Lock-And-Leave Lifestyle. Ideally Located Close To Schools, Parks, Shopping, And Transit, This Home Is A Fantastic Opportunity For Families, First-Time Buyers, Or Downsizers Seeking A Bright, Turnkey Home In A Welcoming Neighbourhood. (id:63203)
172 Ossington Avenue
Toronto, Ontario
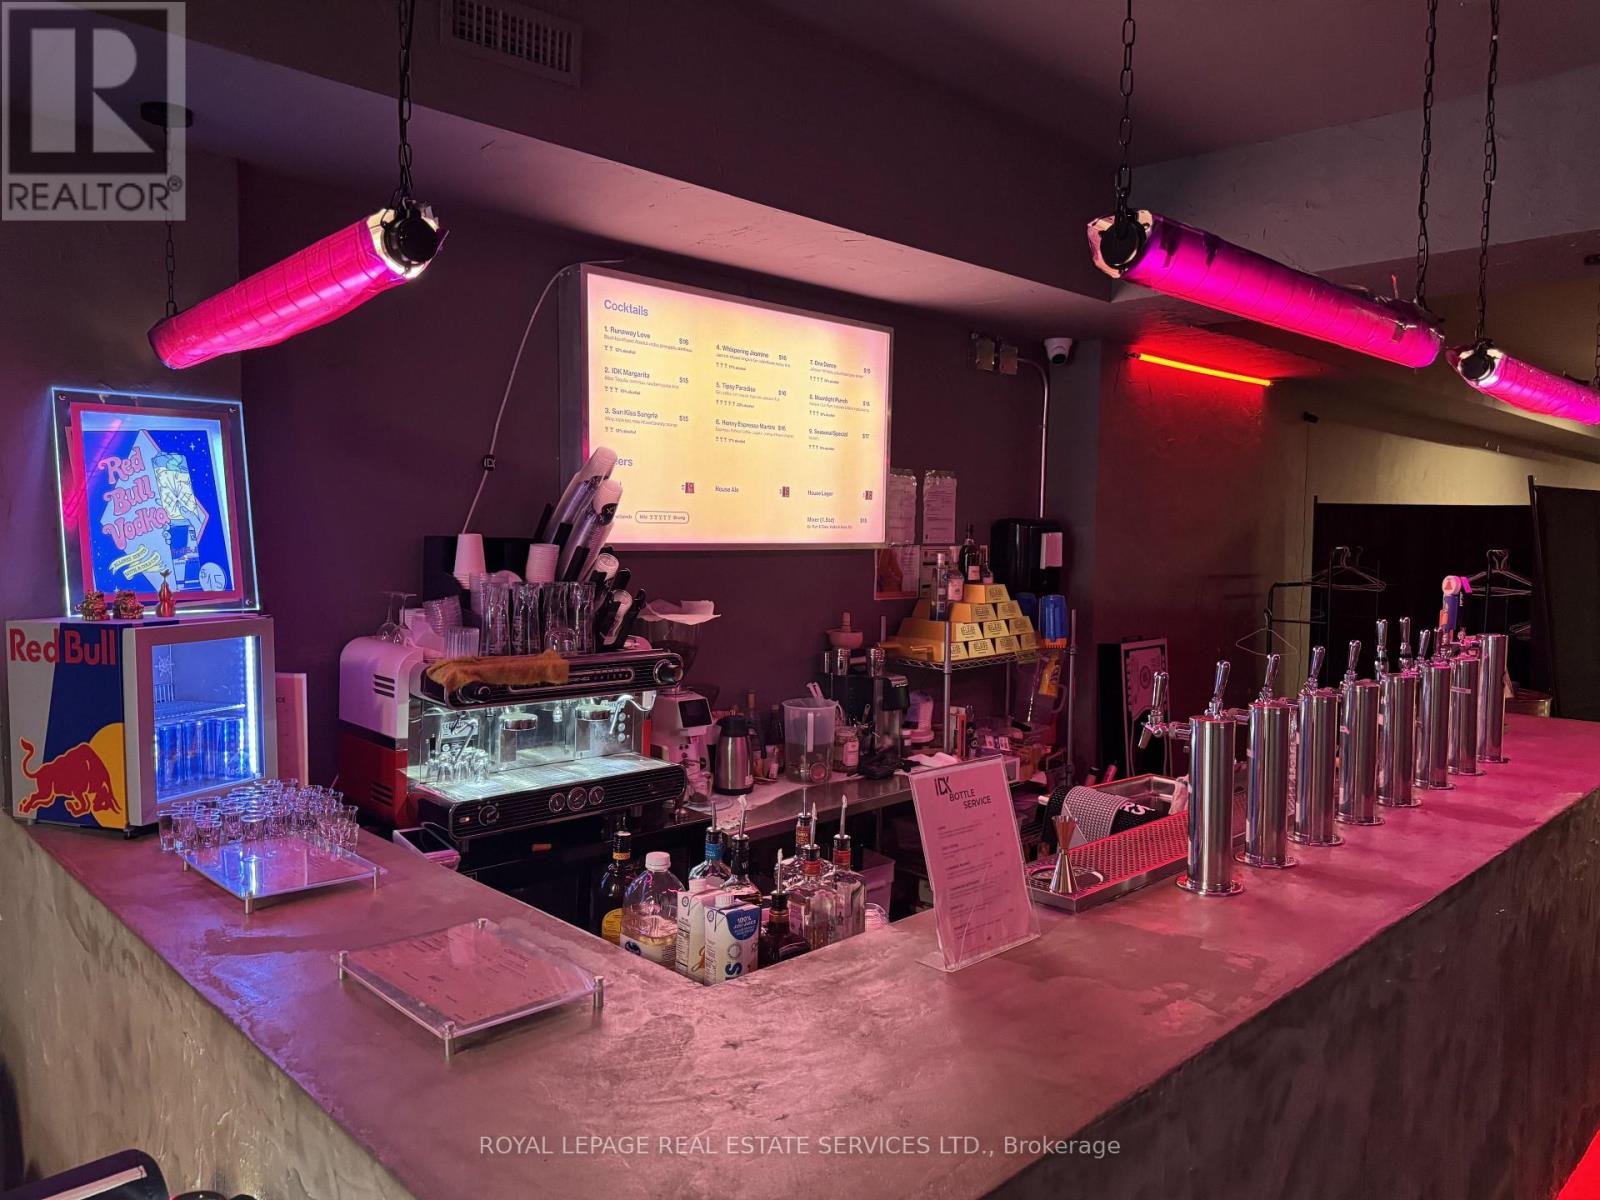
An exceptional opportunity to acquire a fully built-out hospitality venue at 172 Ossington Ave in Toronto, located in one of the city's most vibrant and sought-after nightlife corridors. This approximately 3,990 sq. ft. space spans two floors and is licensed for up to 150 patrons, making it ideal for a lounge, bar, or club concept. There is plenty of Lease term remaining with the Lease in place until 2034 with an additional 5 year renewal option. The main floor offers a turnkey social bar atmosphere designed for high-energy operations, complemented by a small kitchen suitable for light food service. The basement includes ample washroom facilities to support full capacity. The second floor is currently sub-leased with three years remaining, providing stable supplementary income. Positioned in the heart of the dynamic Ossington strip, this is a rare opportunity for operators to establish or expand in a high-traffic, trend-setting location. (id:63203)