

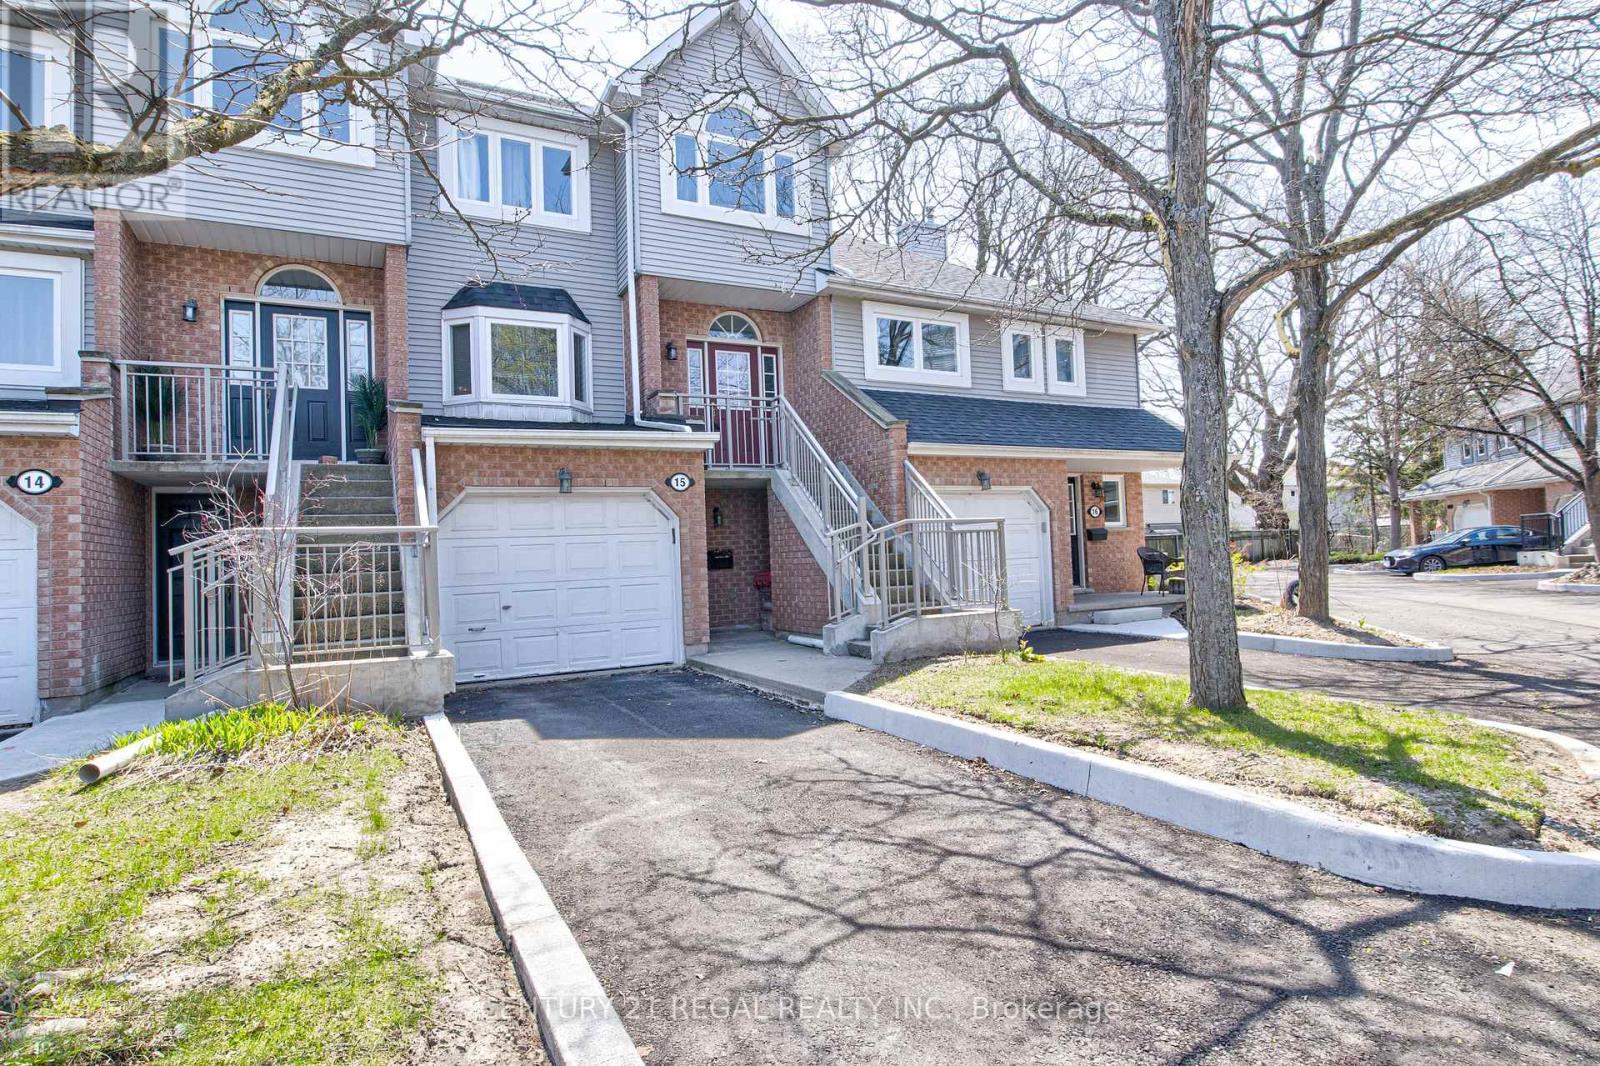
15 - 310 Christopher Drive
Cambridge, Ontario
Spacious 3-storey townhouse in prime East Galt location offering approximately 1,842 sq ft of updated living space. Recently renovated throughout, this home features a generous primary bedroom with a 4-piece ensuite and convenient upper-level laundry. Eat-In kitchen with Skylights, Stainless Steel appliances & Quartz Countertop. The finished basement includes a walk-out to a fully fenced yard, plus an additional balcony for outdoor enjoyment. Ample parking and a spacious garage. Furnace and garage updated in 2025. Kitchen (2025) Windows and roof recently replaced. Close to Elementary & High Schools. (id:63203)
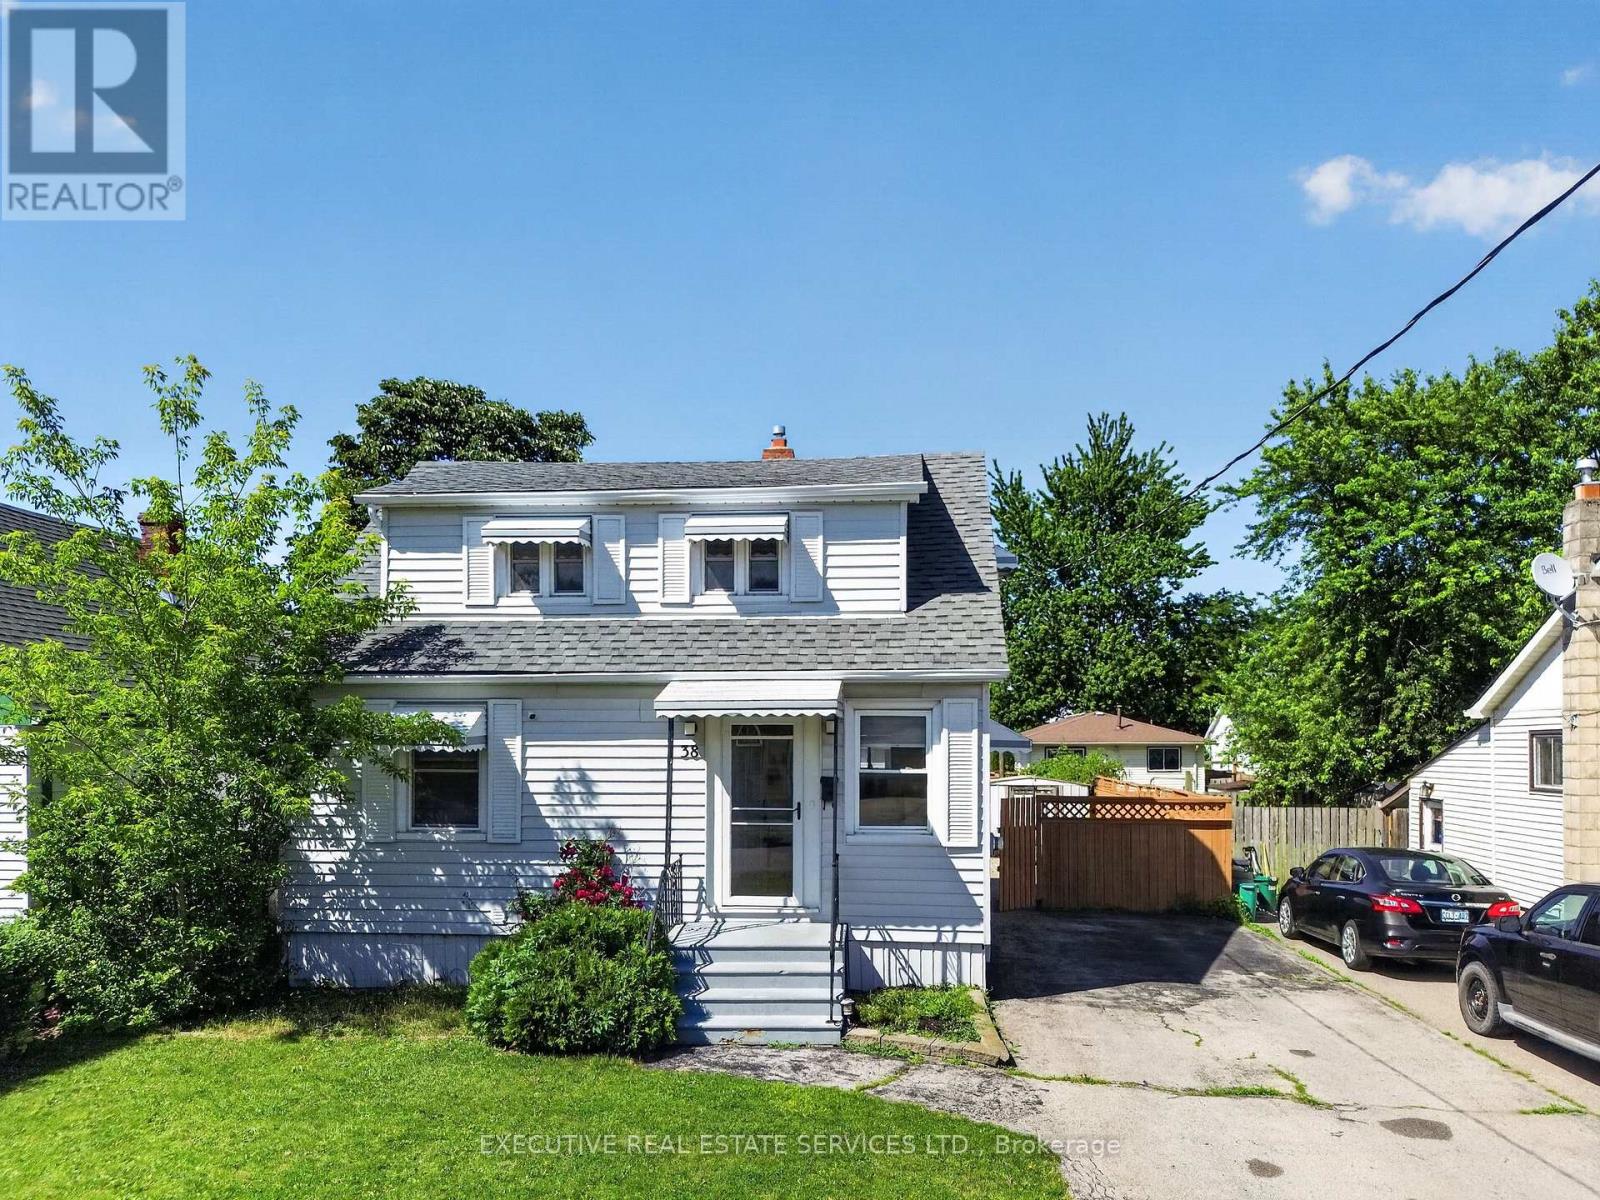
38 Parker Street
St. Catharines, Ontario
Welcome to this beautifully renovated, move-in ready home in one of St. Catharines' most desirable family-friendly neighbourhoods! Freshly painted and updated from top to bottom, this carpet-free home features neutral décor, an updated kitchen, renovated 4-piece bathroom, and a rare main-floor bedroom-perfect for families, guests, or a home office. The fully renovated basement (2025) offers a spacious family and entertainment room complete with a stunning custom rustic wet bar and a brand-new full bathroom. Step outside to your private backyard oasis, refreshed in 2026, featuring a large entertainment deck, fully fenced yard, and a sparkling in-ground pool with a new sand filter (2025)-perfect for summer gatherings. Additional updates include Furnace (2021), A/C (2020), and Roof (2017). Ideally located close to excellent schools, parks, shopping, restaurants, Brock University, the Pen Centre, public transit, and highway access. A true turnkey home offering the perfect blend of comfort, style, and outdoor living! (id:63203)
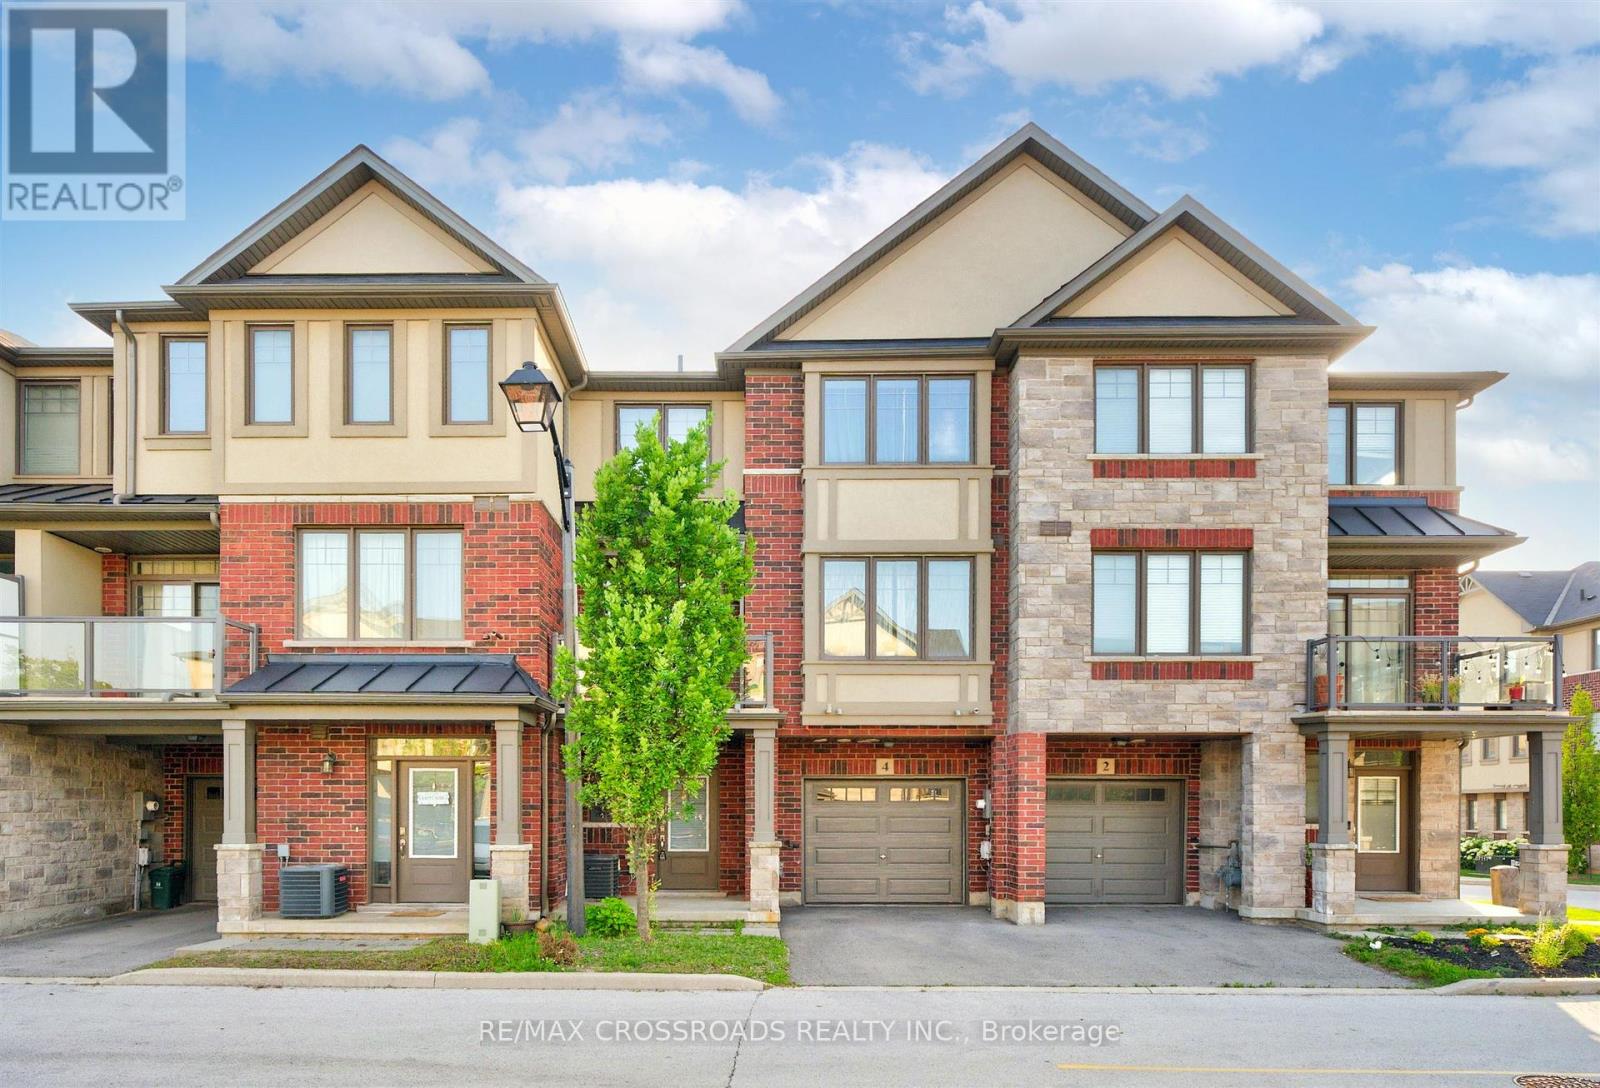
4 Near Lane
Hamilton, Ontario
Welcome to this bright and beautifully maintained townhome in the highly desirable Ancaster Glen community. Featuring 9-ft ceilings main & second floor and a thoughtfully upgraded layout, this home offers both style and function. The spacious foyer welcomes you with convenient garage access and a 2-piece powder room. Head upstairs to the open-concept main living area where luxury hardwood floors, oversized bay windows, and abundant natural light create an inviting space perfect for everyday living and entertaining. Step out onto your private balcony - ideal for morning coffee or evening unwinding. The modern kitchen showcases two-tone countertops, a large breakfast bar overlooking the living and dining areas, and a generous pantry for convenient storage. Upstairs, the spacious primary bedroom features a charming bay window, large walk-in closet, and plenty of room to create your own retreat. Visitor parking is conveniently located directly in front of the unit, with additional parking nearby for guests. This bright, well-situated home is just minutes to schools, parks, shopping, public transit, and offers quick access to Hwy 403 - perfect for commuters. (id:63203)
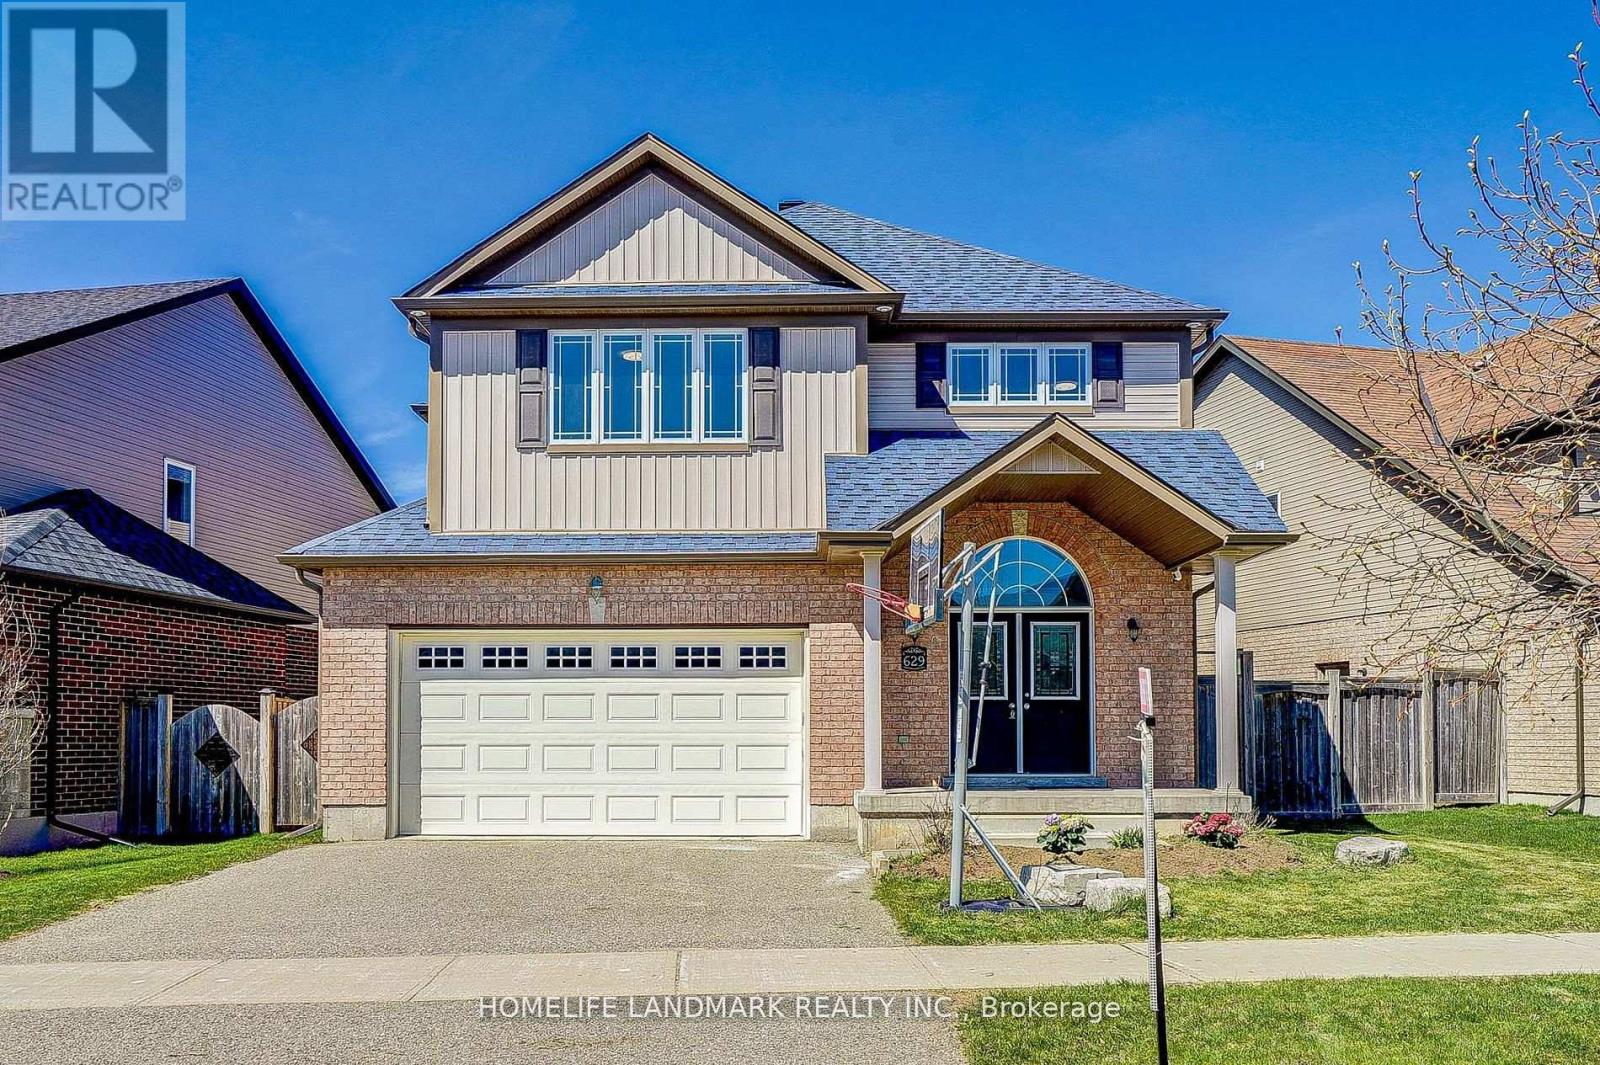
629 College Avenue
Orangeville, Ontario
Gorgeous Detached House Back On Ravine W/Walk-Out Bsmt;All Three Levels 9' High Ceiling, Open Above Foyer W/Double Door Entry.Engineered Floor On Family Rm&Living Rm.Family Rm W/O To 400Ft2 Huge Deck Kitchen W/Central Island,Backsplash, S/S Appliances, Quartz Counter. Laundry Rm W/Closet Access To Garage.Second Floor 3 Full Bathrooms.Large Primary B/R With Office &Walk-In Closet & 5 Pc Ensuite. 4 Bright Good Size Bdrs. Newer Light Fixtures,.Photo took before tenant move in. (id:63203)
559 Candlestick Circle
Mississauga, Ontario
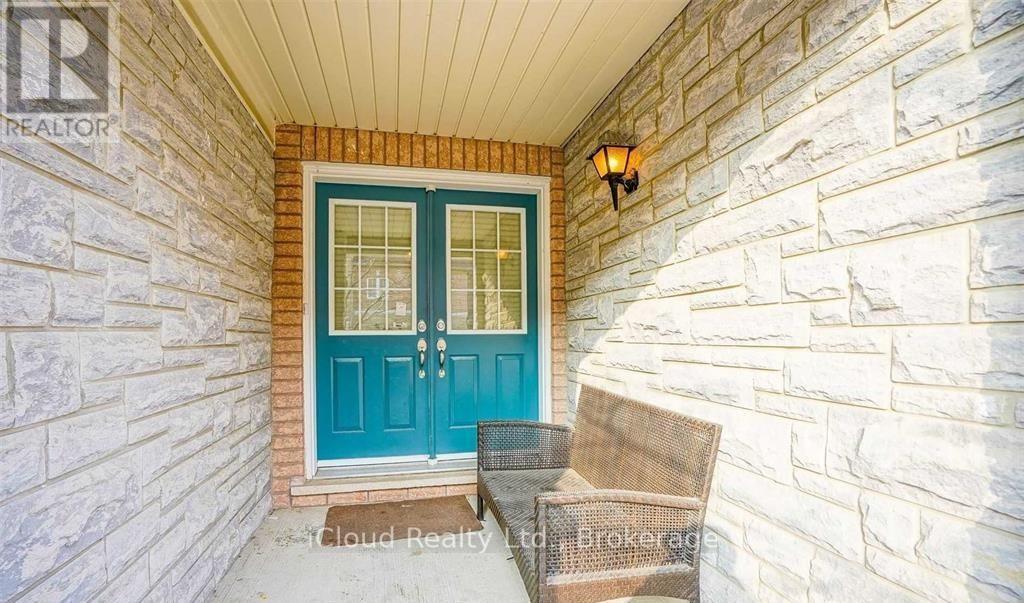
Gorgeous approx. 2,450 sq. ft. freehold townhouse for lease in the heart of Mississauga! Ideally situated in a highly walkable, well-connected neighborhood with an excellent walk score-just minutes to Hwy 403 & 401, Square One Shopping Centre, and offering a direct bus to Islington Subway Station for seamless commuting. Welcoming double-door entry with a wide hallway leads into a bright, open-concept layout featuring a spacious living and dining area with gleaming high-quality hardwood flooring. Upgraded kitchen with granite countertops, complemented by pot lights on the main floor and elegant chandeliers throughout. Enjoy a private balcony and the added charm of a park located right in front of the home. Boasting **four massive bedrooms**, each with its own **private ensuite washroom**-a rare and highly desirable feature offering maximum comfort and privacy for families or professionals. A meticulously maintained, move-in-ready home with numerous upgrades in an unbeatable location-live, work, and enjoy with everything at your doorstep! (id:63203)
Upper Level - 1139 Shadeland Drive
Mississauga, Ontario
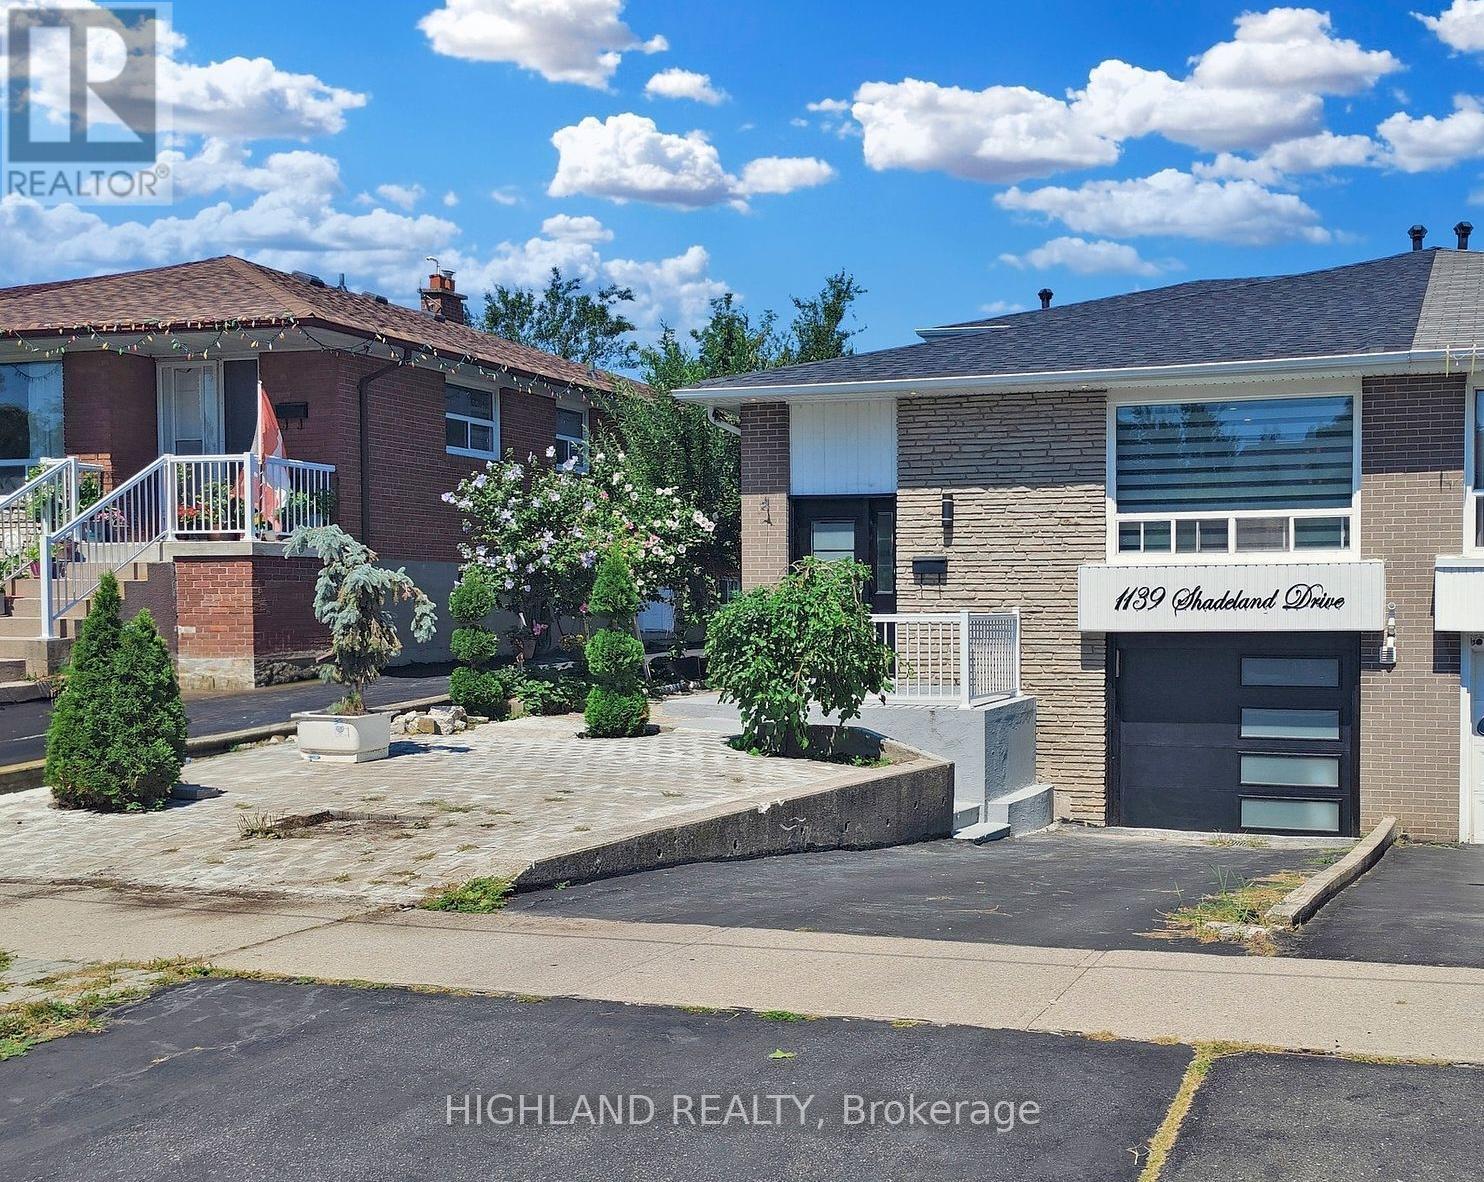
Beautifully maintained back-split home (Upper Level Only) in the highly sought-after Woodlands community. Featuring hardwood flooring throughout, this bright and spacious home offers generously sized principal rooms and a functional, family-friendly layout designed for comfortable everyday living. Thoughtfully maintained and move-in ready, it provides a warm and inviting atmosphere for families seeking both space and quality. Perfect for families and professionals seeking a spacious home in a mature neighbourhood with excellent schools, outstanding connectivity, and everyday conveniences just minutes away. Move in and enjoy a lifestyle defined by comfort and convenience. Upper level tenants are responsible for 70% of utilities (utilities stay in landlord's name, tenant to pay their share within 48 hours). one driveway parking included. Tenants responsible for Lawn Care, Snow Removal and Garbage Removal. All listing photos from previous occupants. (id:63203)

57 Powell Drive
Brampton, Ontario
Welcome to this stunning 4-bedroom, 4-bath executive brick and stone home in a prime North Springdale location! Approx. 3,100 sqft on a premium 45' wide lot, just minutes from schools, parks, bus stops, and shopping plazas. The gourmet eat-in kitchen features upgraded maple cupboards and a movable center island. The spacious master suite boasts double door entry, a walk-in closet, and a luxurious 5-pc ensuite with an oval soaker tub and separate shower. The second floor offers a bonus open space, three full washrooms, a laundry room, and a solid oak staircase with wrought iron pickets. Highlights include gleaming hardwood floors, 9 ceilings, pot lights, crown molding, and an elegant double-door front entry with glass inserts. Don't miss this incredible opportunity (id:63203)
D2-B - 888 Dundas Street E
Mississauga, Ontario
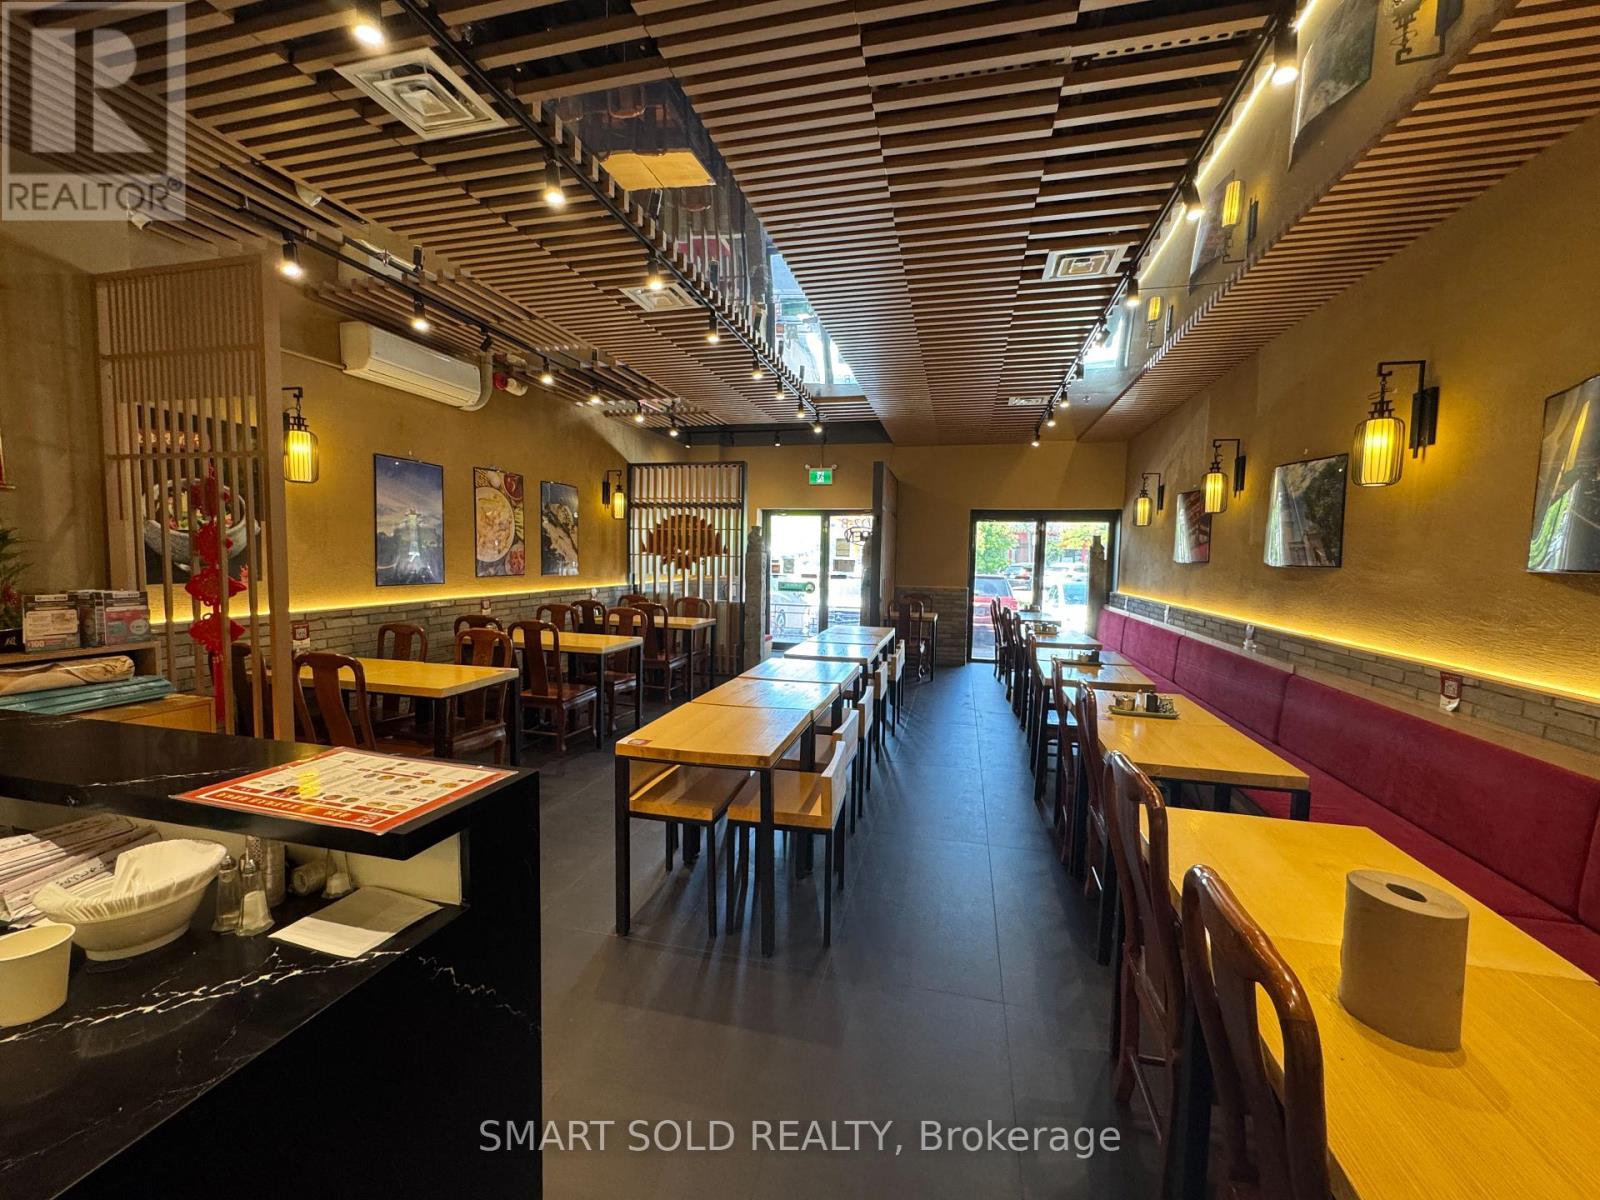
Rare opportunity to acquire a fully renovated, turnkey restaurant in the highly sought-after Mississauga Chinese Centre, one of Mississauga's premier Asian commercial destinations with exceptional exposure, high pedestrian traffic, ample on-site parking, and a well-established customer base. Approx. 1,619 sq. ft. featuring a highly functional layout with two fully equipped commercial kitchens, including an open-concept show kitchen and a separate back kitchen, offering excellent efficiency and flexibility for food preparation and customer service. Equipped with two extra-long commercial exhaust hood systems, a walk-in freezer, and a walk-in cooler, making it ideal for a wide variety of restaurant concepts and cuisines. $$$ spent on modern renovations and premium commercial equipment, providing a true turnkey operation with minimal startup costs. Excellent opportunity for owner-operators, franchises, or investors looking to establish or expand a food business in a high-demand retail plaza. Prime location surrounded by established retail, restaurants, supermarkets, and professional services, generating consistent customer traffic throughout the day. Flexible use with tremendous potential for a wide range of food-related businesses. (id:63203)
63 Rossburn Drive
Toronto, Ontario
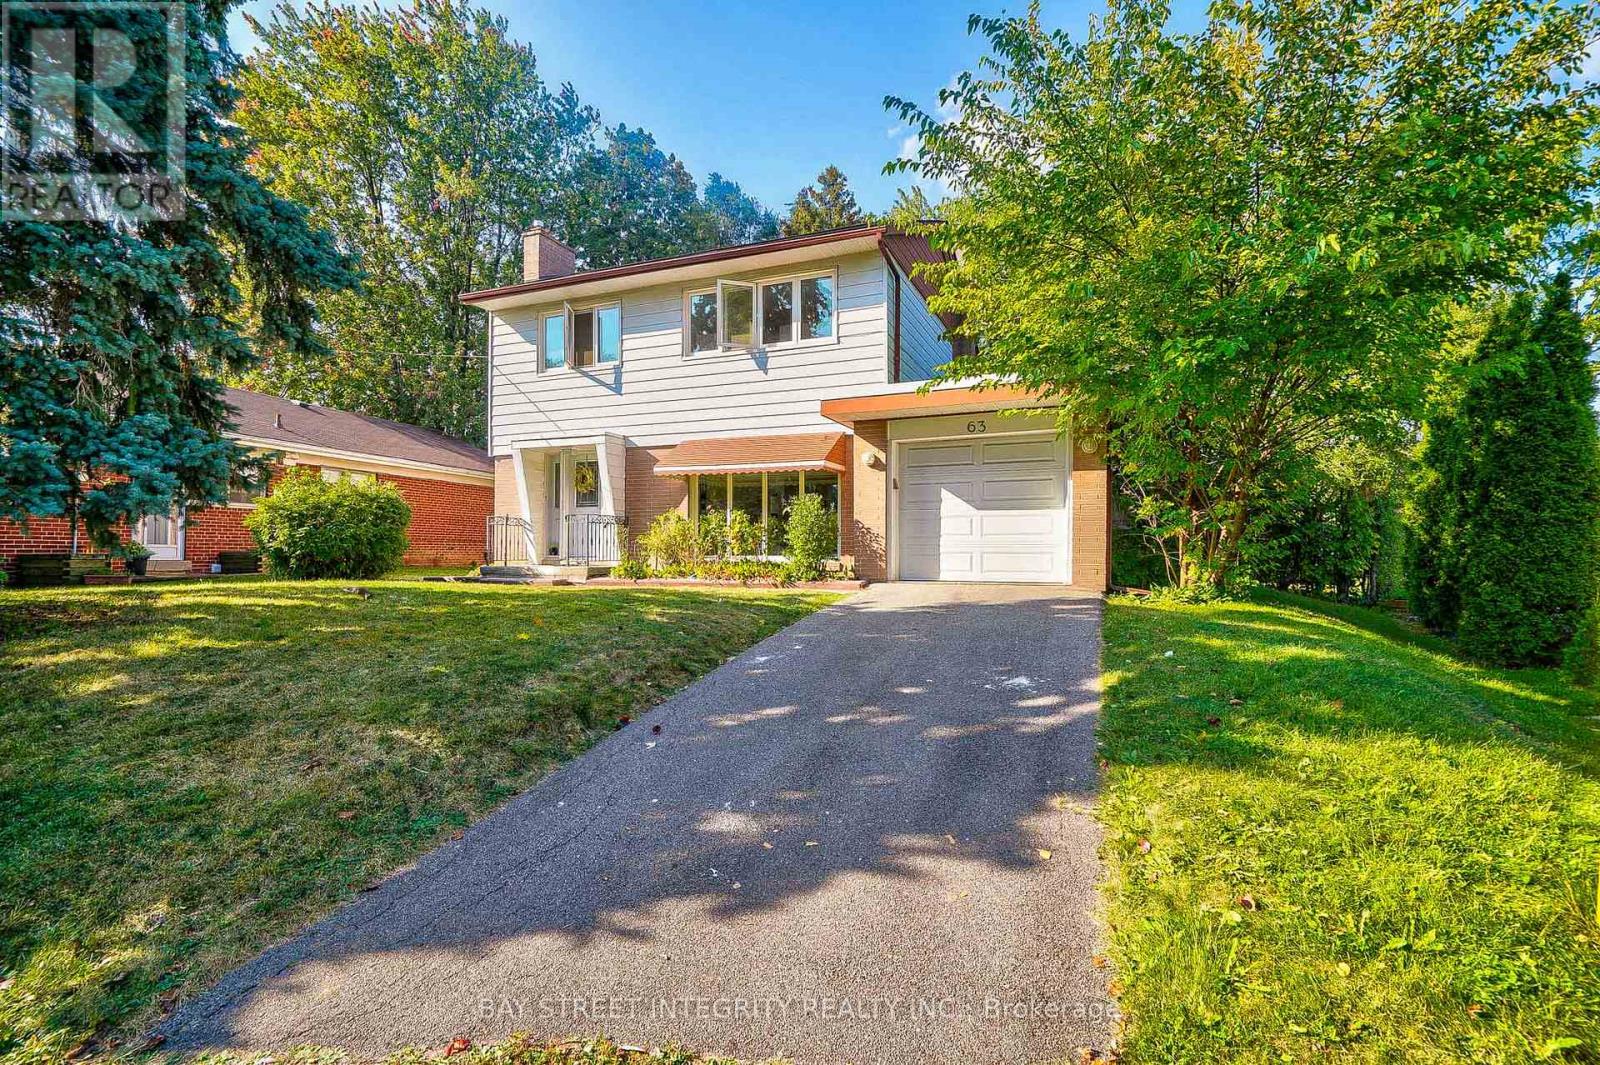
Rare find ! ! ! This charming 3-bedroom home is a perfect haven in a wonderful family friendly neighborhood. Natural light streams through large windows, creating a bright and airy ambiance throughout the whole house. Sun filled Spacious open concept living and dining room with floor to ceiling windows. The brand New stylish kitchen features white quartz countertop and backsplash, pot lights, white cabinets. The Secured door to the backyard deck to enjoy outdoor relaxation. The second floor boasts a master bedroom ensuite, the brand new bathroom provides your very own sanctuary. Finished basement offers a multiple purpose huge room for your own need either to make it a studio or make it an office combined with exercise room, it's for your own choice of use the ample space. Brand new English white oak floor offers extra comfort. Tons of storage space on the other side of the basement where your laundry room resides. (id:63203)
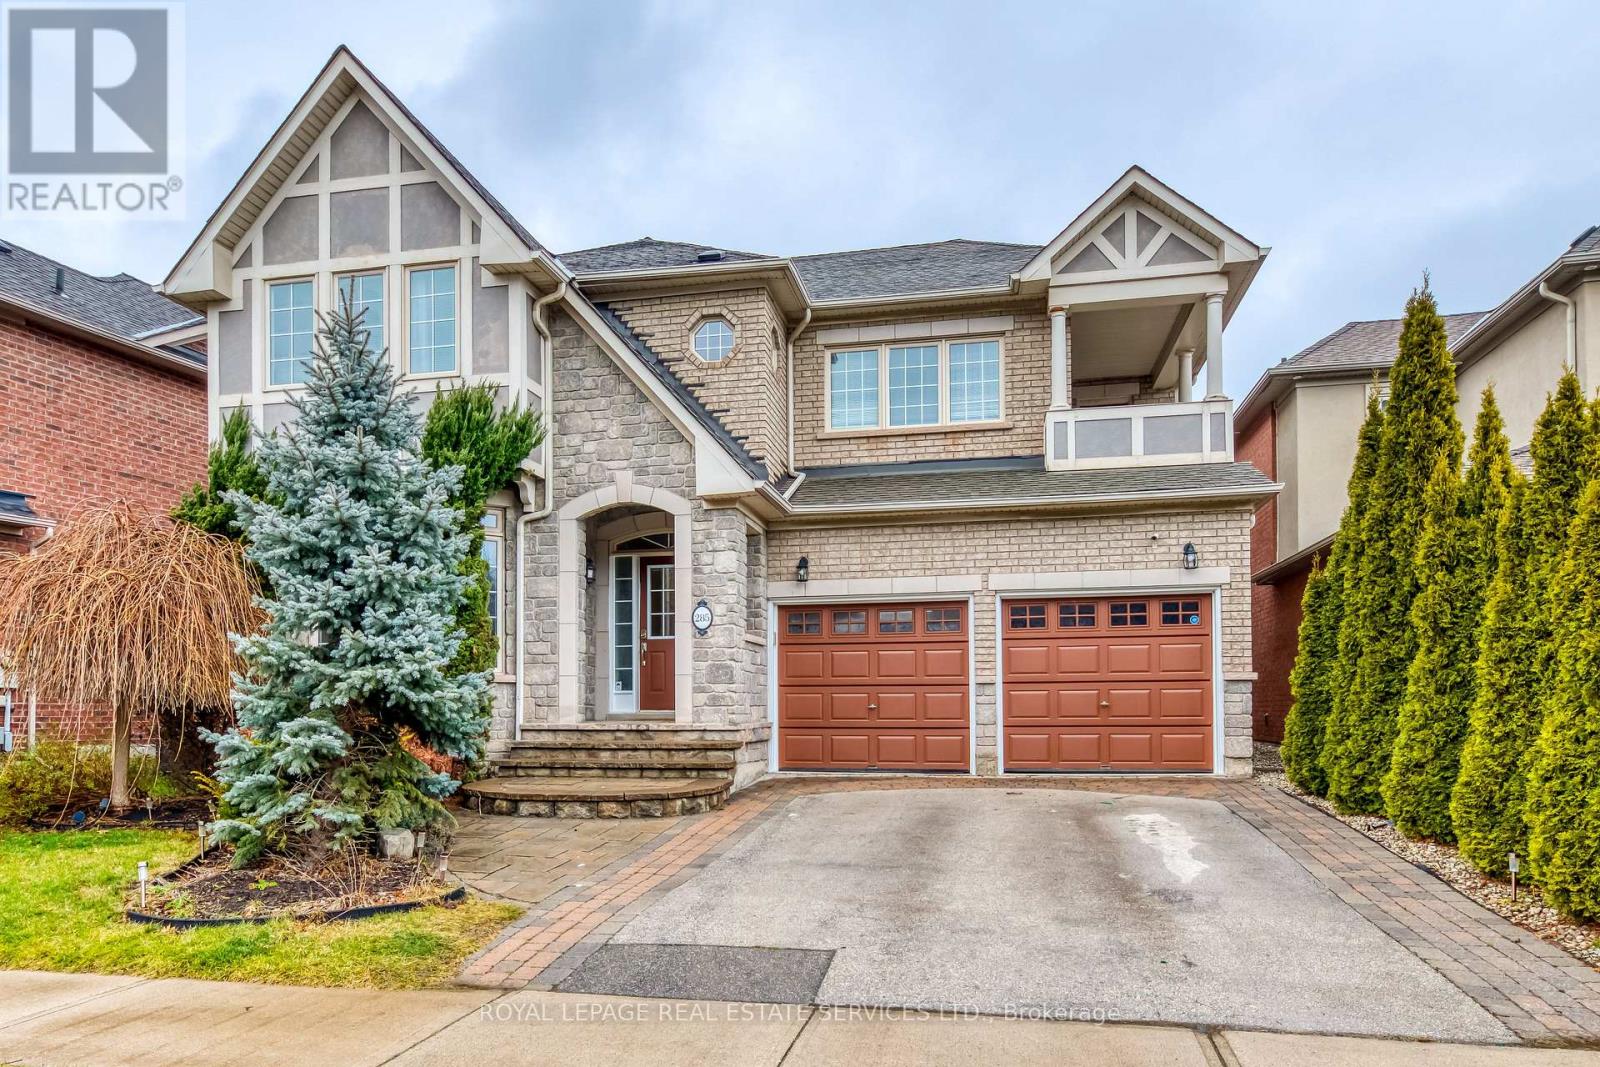
285 Great Lakes Boulevard
Oakville, Ontario
Welcome to this gorgeous 2-story detached located in the desirable Lakeshore Woods community. This family home offers over 4,200 sq. ft. of open concept living space with fresh paint for entire house. Main floors 9 ft. ceilings feature hardwood floor for living, dining room and family room with gas fireplace, main floor office. Upgraded kitchen with granite counter tops & Ss appliances, and laundry. Second floor showcasing 4 bedrooms, 3 bathrooms including two ensuite bathrooms and a Jack and Jill configuration and a balcony overlooks the forest. The open concept new finished basement offers a huge entertainment area with full new washroom, new Electrical fireplace and a wet bar with tons of storage space. OpenView backyard with ideal setting for outdoor gatherings - front yard overlooks forest & nature trail. Few minutes to the lake & beautiful waterfront. Close to Qew, Churches, schools, plaza and Food Basics Immediate possession is available. (id:63203)
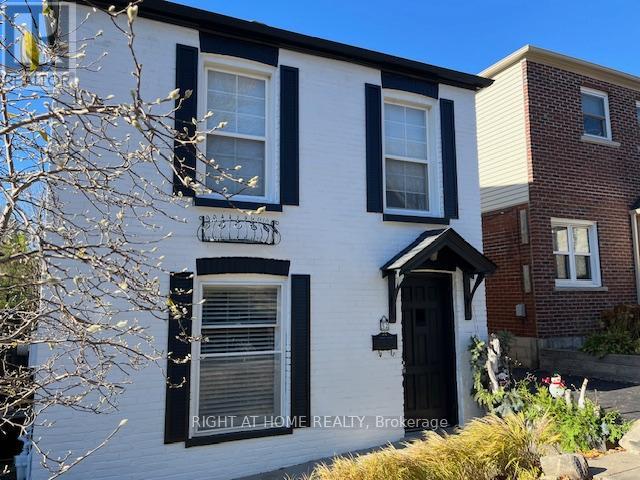
52 Beresford Avenue
Toronto, Ontario
An exceptional opportunity in the heart of Swansea, one of Toronto's most cherished and family friendly neighbourhoods. Situated in a rare 32 foot wide lot, this detached home offers something increasingly difficult to find in the area: private parking for two cars with no shared driveway and a generous pool sized backyard. the home itself offers a comfortable and functional layout, highlighted by a recently renovated kitchen and a bright family area that opens to a sunny west facing backyard, perfect for afternoon light and outdoor enjoyment. it can easily serve as a move-in home or rental property today, while also presenting a compelling opportunity for those considering a larger renovation or custom build in the future. For builders and investors, the value lies not only in the structure but in the land frontage and location, a combination that rarely comes to market in this established community. (id:63203)
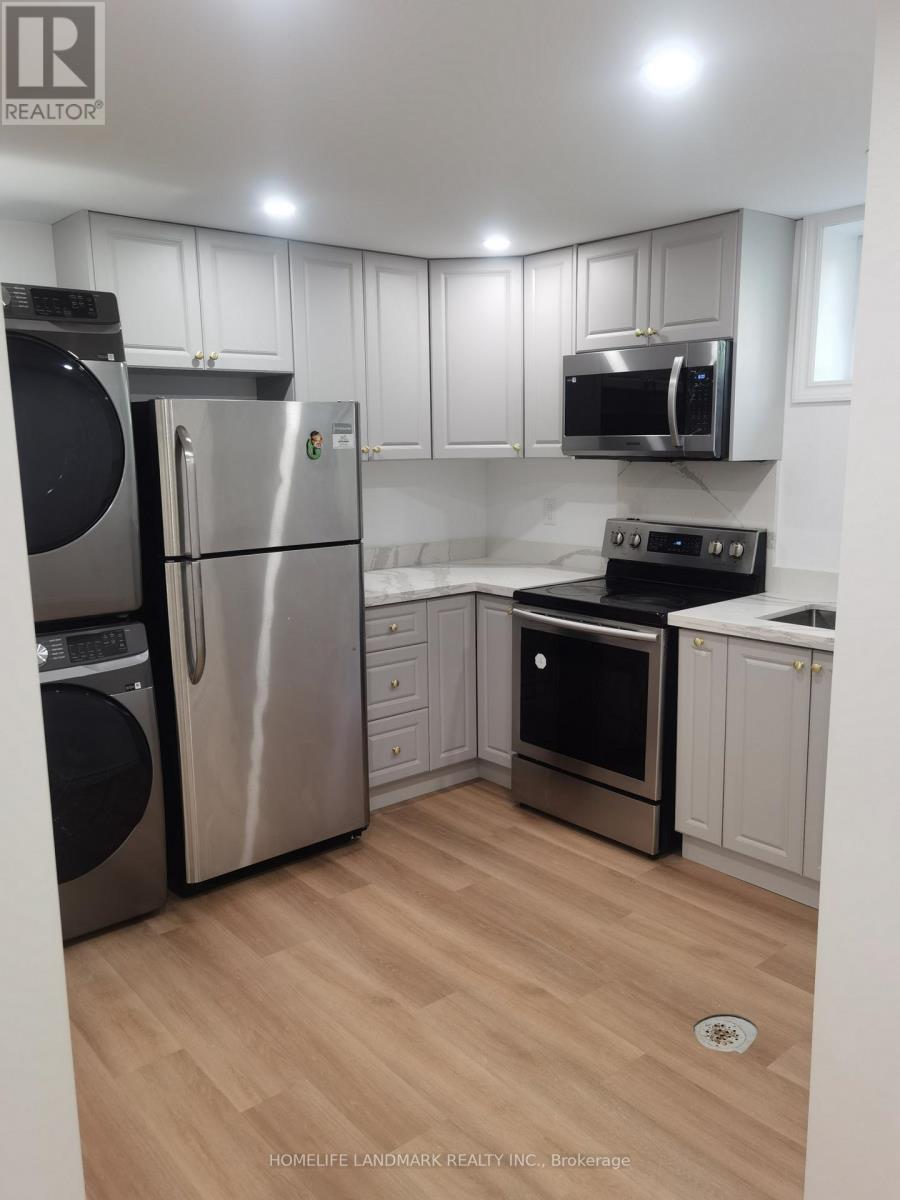
Unknown Address
,
This beautiful 3 bedrooms basement is in the best location in Cooksville. With a huge double garage backing onto a nice park is in a greatfamily neighbourhood with super neighbors. Great sunlight large basement window. Large pool size backyard, finished basement with aseparate entrance. Walk to parks, top-Rated Schools, public transit, grocery store, Trillium Hospital & medical care, the Go is just a short busride away. HWY Access & Short Drive To Port Credit Village And The Lake. Tenant will share 40% utilities. (id:63203)
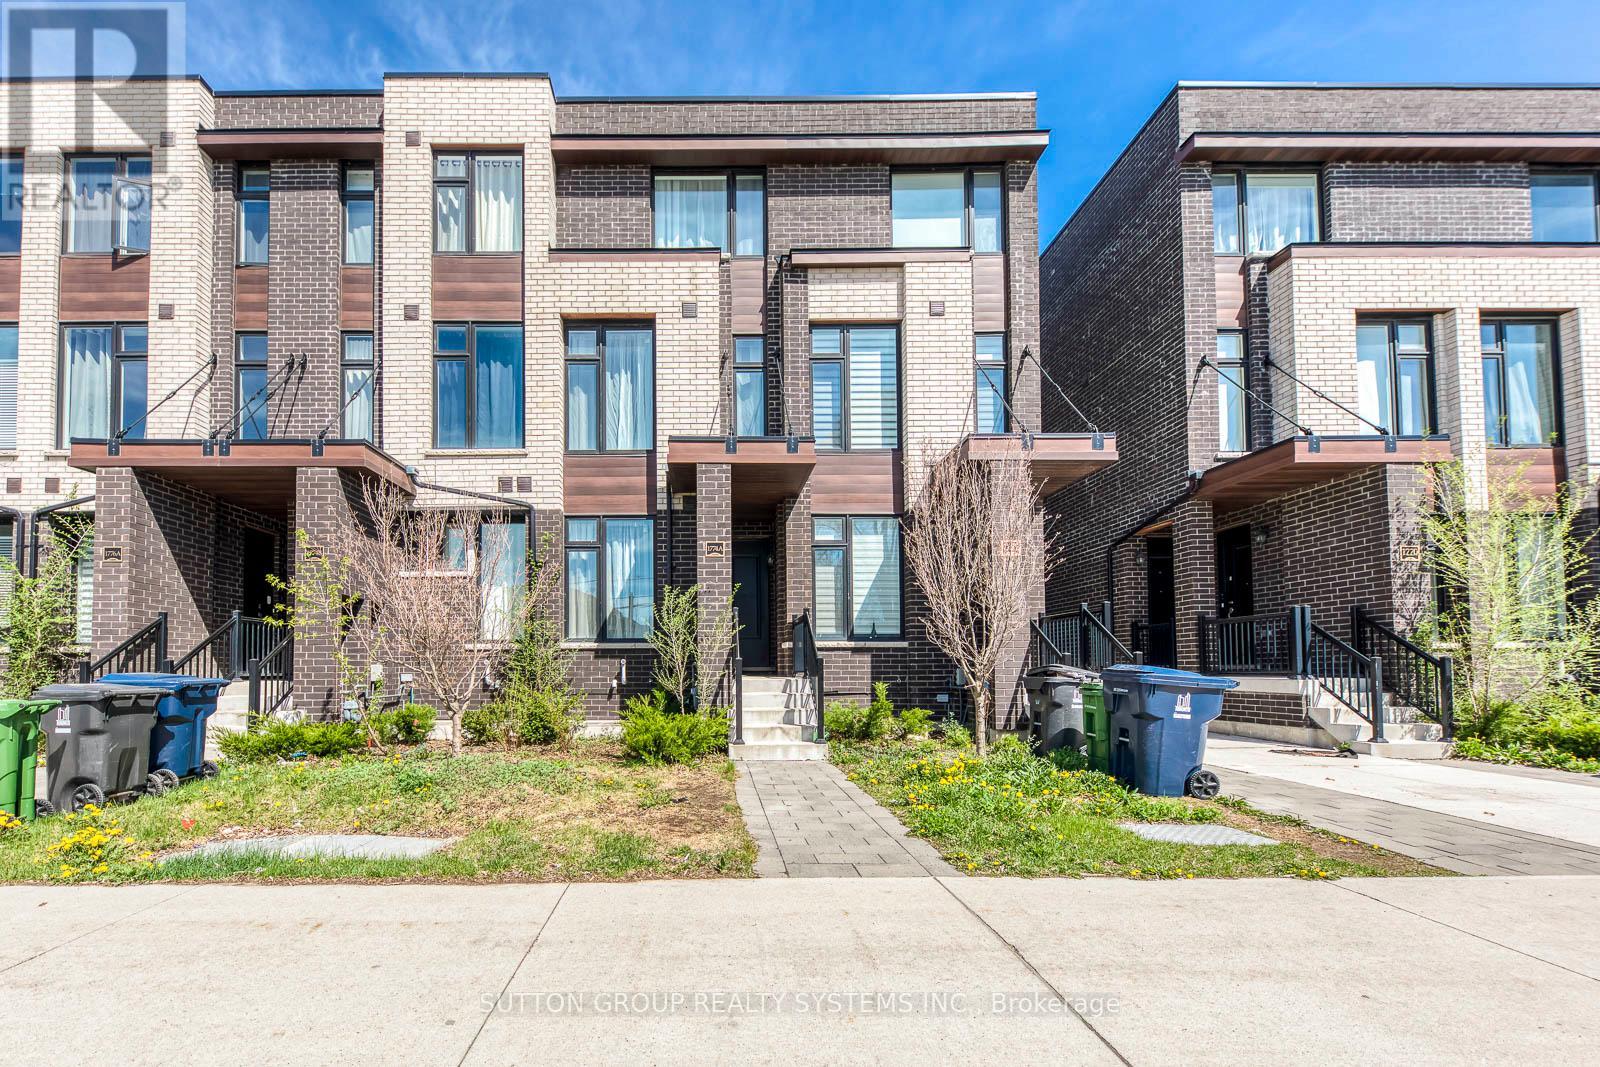
2-1774a Lawrence Avenue W
Toronto, Ontario
Fernbrook Brand Two Storey Unit, 668Sf, South Exposure With 1 Bedroom & 1.5 Washrooms. Spacious Living Area. Laminate Floors Throughout. Kitchen With Quartz Counters And Stainless Steel Appliances. Bus Stop Right Up Front At The Door, Minutes To Lawrence Weston Express! No Parking For This Unit! (id:63203)
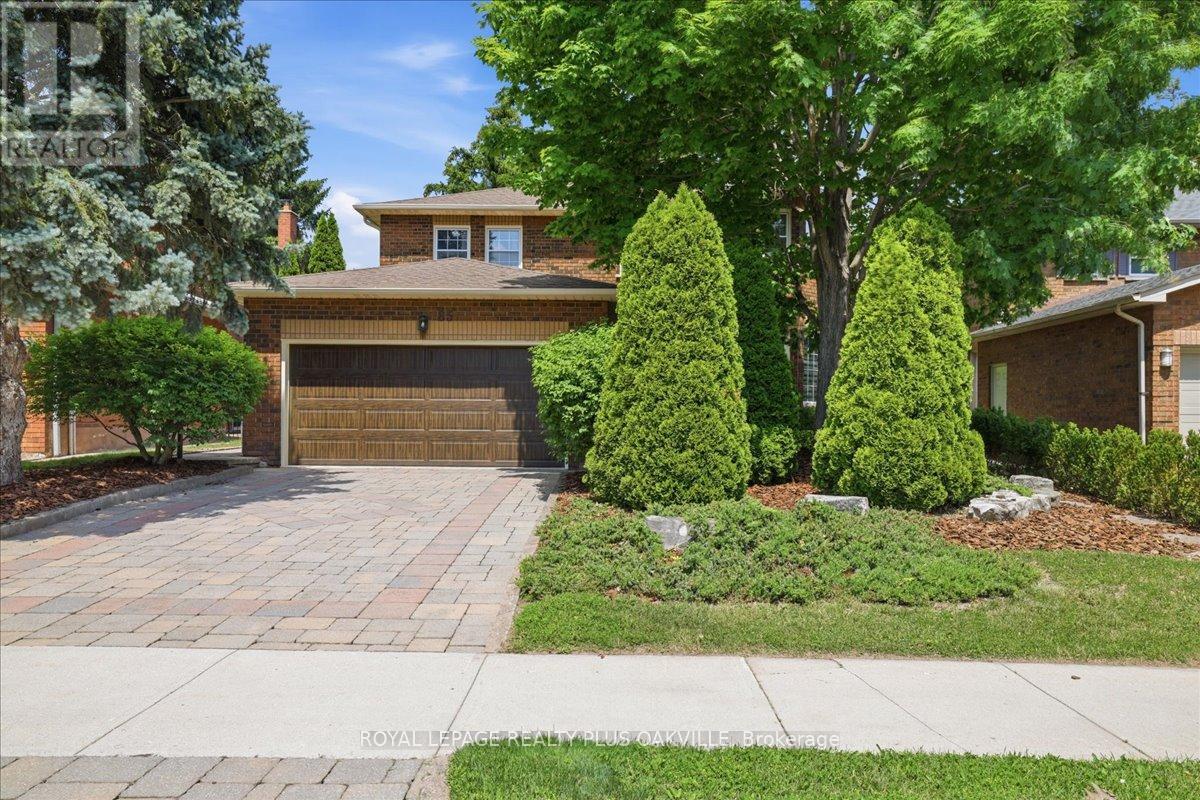
85 Stevenson Road
Oakville, Ontario
Rare lakeside opportunity in highly sought-after Southwest Bronte! Offered for the first time by the original owner, this lovingly maintained 4-bedroom, 3-bathroom family residence sits on a premium lot surrounded by large, majestic mature trees just steps from the shores of Lake Ontario. Bring your design vision to create a custom masterpiece or modern renovation in one of Oakville's premier waterfront communities. The classic, functional floor plan features a spacious main level, four generously sized bedrooms, and a full unfinished basement offering massive potential to custom-finish for extra family living space. Step outside to a private, fully fenced, naturalized backyard, complemented by beautifully landscaped front gardens. Enjoy unbeatable lifestyle convenience, close to top-rated schools, parks, Bronte Village, vibrant cafes, boutique shopping, and the marina, with fast access to Hwy 403. Situated on one of the neighborhood's most coveted streets, this home offers an idyllic, family friendly lifestyle in a timeless waterside community with incredible upside potential. (id:63203)
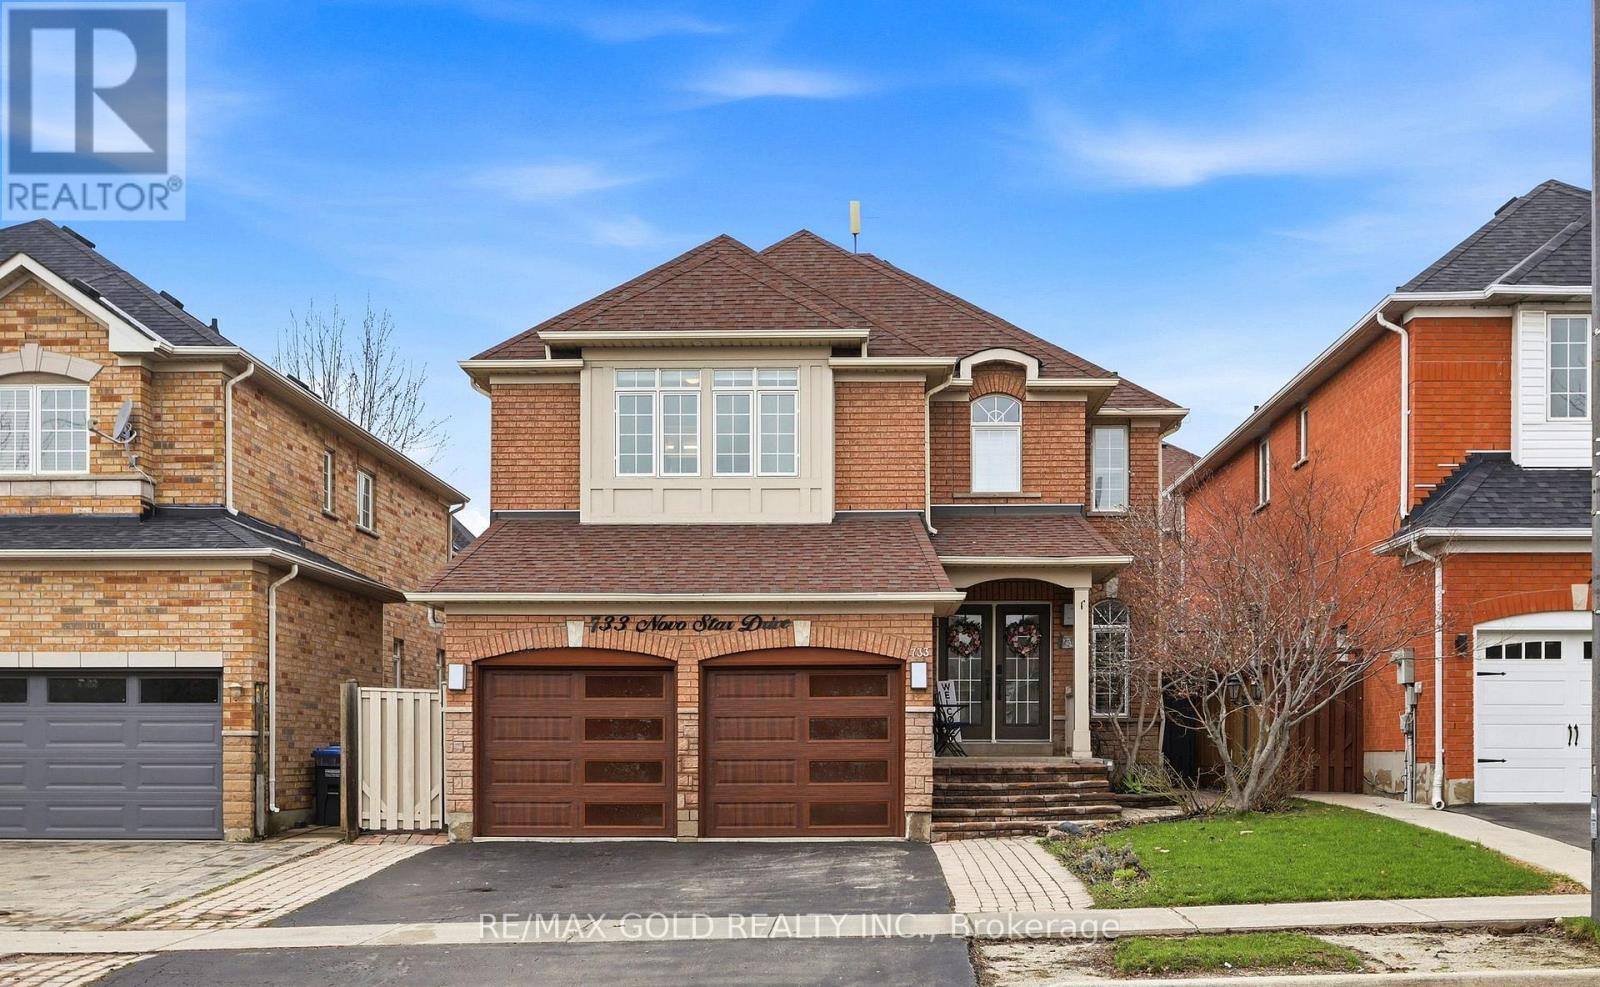
733 Novo Star Drive
Mississauga, Ontario
Located in the desirable Meadowvale Village, known for its well-rated schools, this exquisite upgraded detached home offers the perfect blend of comfort ,luxury and investment potential. Featuring 9-foot ceilings, hardwood flooring, and a bright, functional layout, the home showcases a fine charcoal grey and gold kitchen with customized glass door and solid wood cabinets. This home offers two primary bedrooms each complemented by ensuite washrooms featuring led mirrors ,big tiles, solid wood vanities and glass door standing showers. Additional upgrades include elegant California shutters and wall papers in some areas. The property includes a registered second unit in the basement ,with tenants willing to stay or vacant possession available. Enjoy of the convenience of two separate laundries, ideal for multi-family living. Major updates include furnace and A/C replaced in recent years. The private backyard is enhanced with tall maple trees, providing excellent privacy and a cool , green outdoor setting in the summer .A fantastic move-in ready opportunity in a prime location - perfect for families and investors alike! (id:63203)
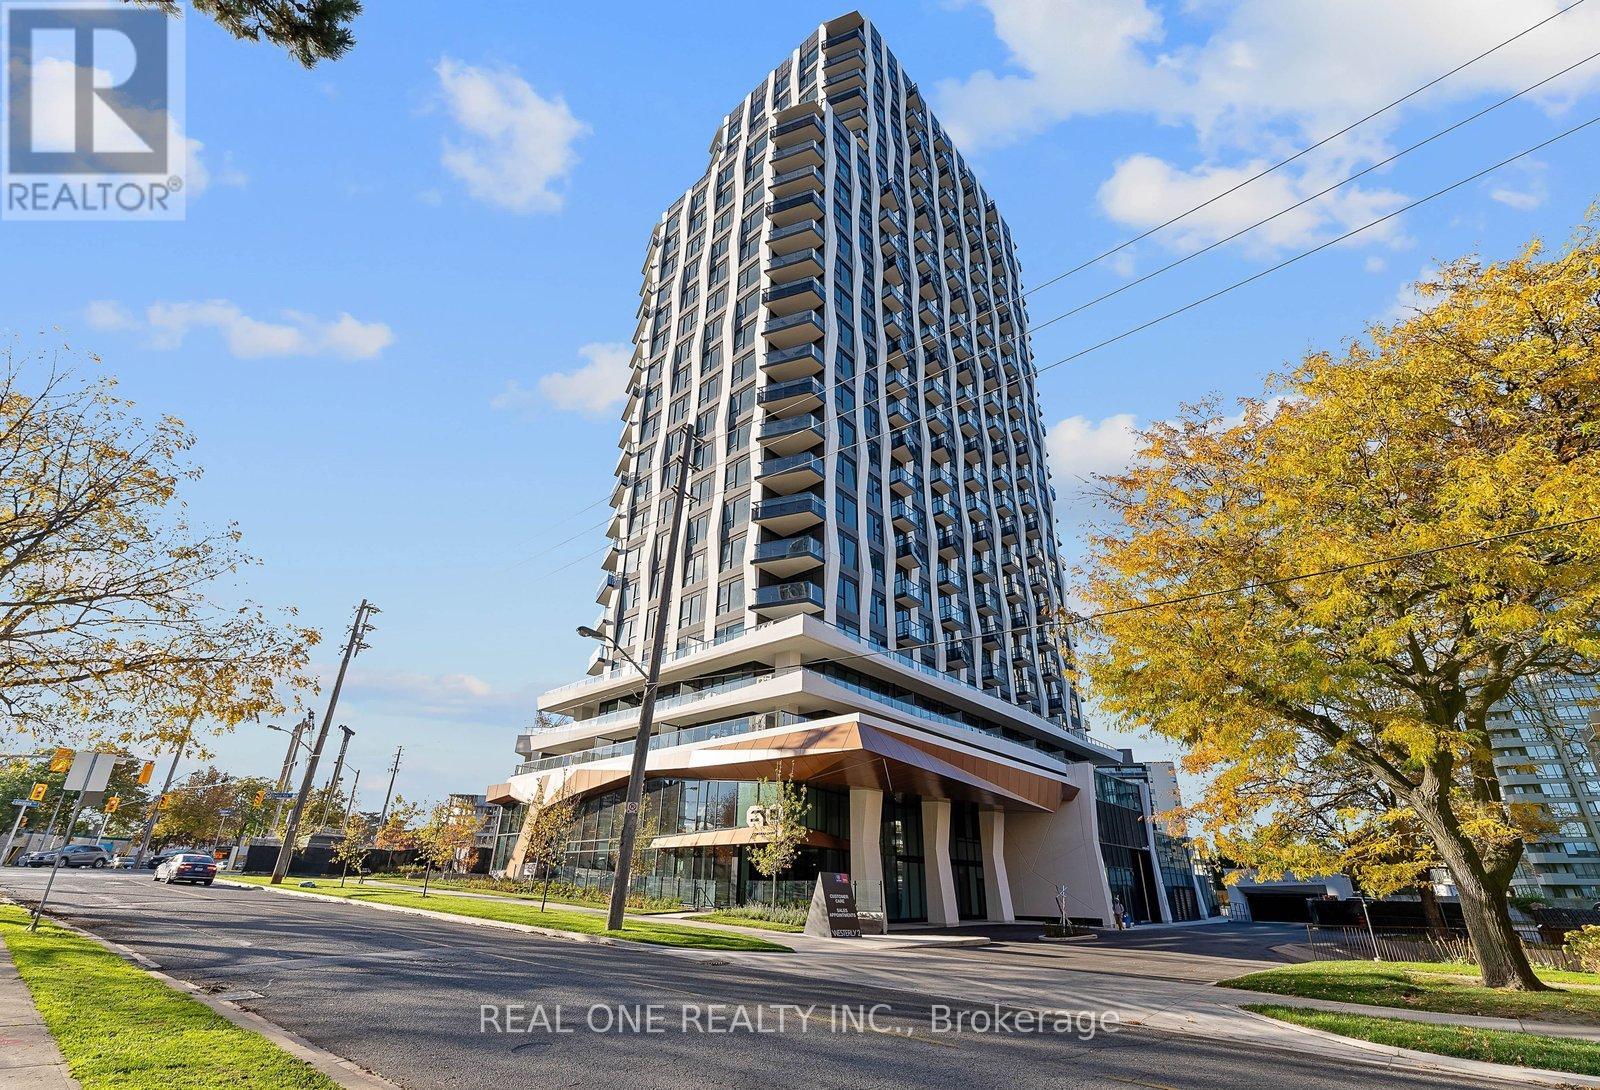
1602 - 60 Central Park Roadway
Toronto, Ontario
Welcome to one of the most sought-after buildings at Islington & Bloor - Westerly 2 by Tridel. 2-bedroom, 2-bathroom suite features laminate flooring throughout and a functional open-concept layout. The primary bedroom enjoys beautiful east views and a generous closet, while the foyer includes additional storage, in-suite laundry, and a convenient 3-piece bathroom. Perfectly suited for commuters and work-from-home professionals alike, the building also offers ample visitor parking.Be part of this vibrant and growing community! (id:63203)
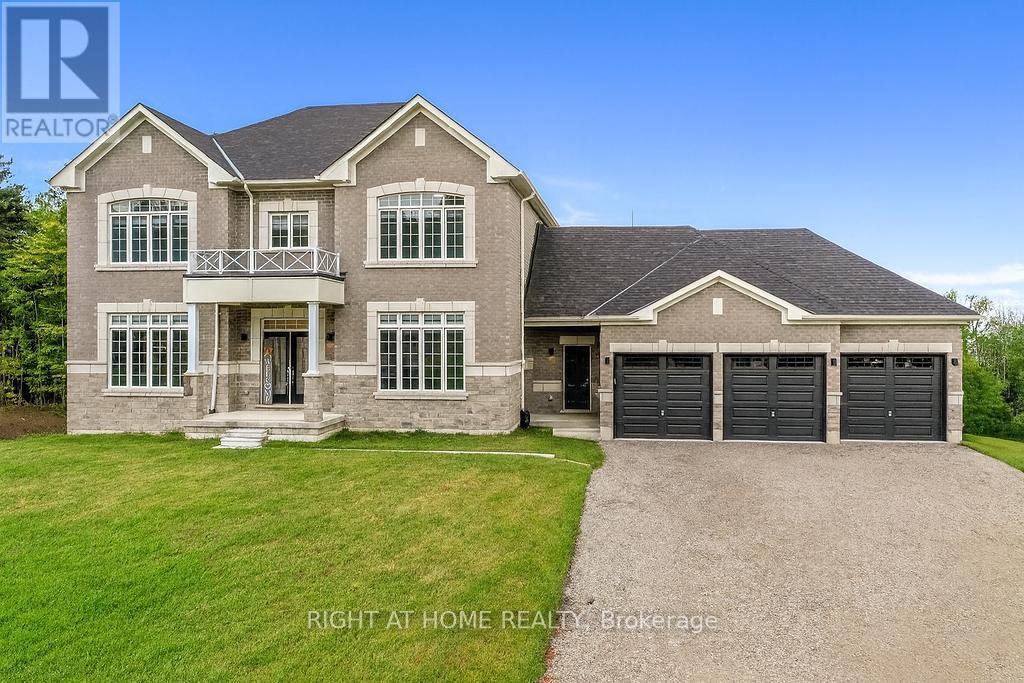
8 Forest Heights Court
Oro-Medonte, Ontario
Experience refined luxury living in this stunning executive residence available for lease, offering over 3,550 sq. ft. of thoughtfully designed open-concept space. Nestled on a quiet court and set on a premium 1.37-acre lot, this home offers exceptional privacy with a picturesque forest backdrop. A grand entry with custom 10' ceilings welcomes you into elegant formal living and dining rooms - ideal for entertaining. The main-floor office provides the perfect work-from-home setup. The chef-inspired kitchen is beautifully upgraded with tall custom cabinetry, high-end built-in appliances, a walk-in pantry, and a sleek coffee/servery station. Overlooking the spacious breakfast area with walkout to the backyard, the kitchen flows seamlessly into the inviting family room with a cozy fireplace.Upstairs, the luxurious primary suite features two walk-in closets and a spa-inspired ensuite complete with a modern soaking tub and glass shower. Three additional oversized bedrooms each offer their own ensuite bath, walk-in closet, and large windows - ideal for family or guests. Elegant 8' doors, hardwood flooring, pot lights, abundant natural light, and a striking modern staircase elevate the home's sophisticated style. Custom 9' ceilings continue on the second level and into the bright walk-out basement, offering exceptional space and versatility. A separate side entrance leads to a well-designed mudroom with garage access, powder room, generous closet space, and a finished laundry room. Located within an exclusive enclave of estate homes in Oro-Medonte, just minutes to ski resorts, trails, and year-round recreation. Only 20 minutes to Barrie and Orillia, with convenient access to Hwy 11 and Hwy 400 for commuting to Toronto and the GTA.A rare leasing opportunity in sought-after Horseshoe Valley and Sugarbush - where modern luxury meets natural beauty. Available immediately. Flexible closing. Book your private viewing today! (id:63203)
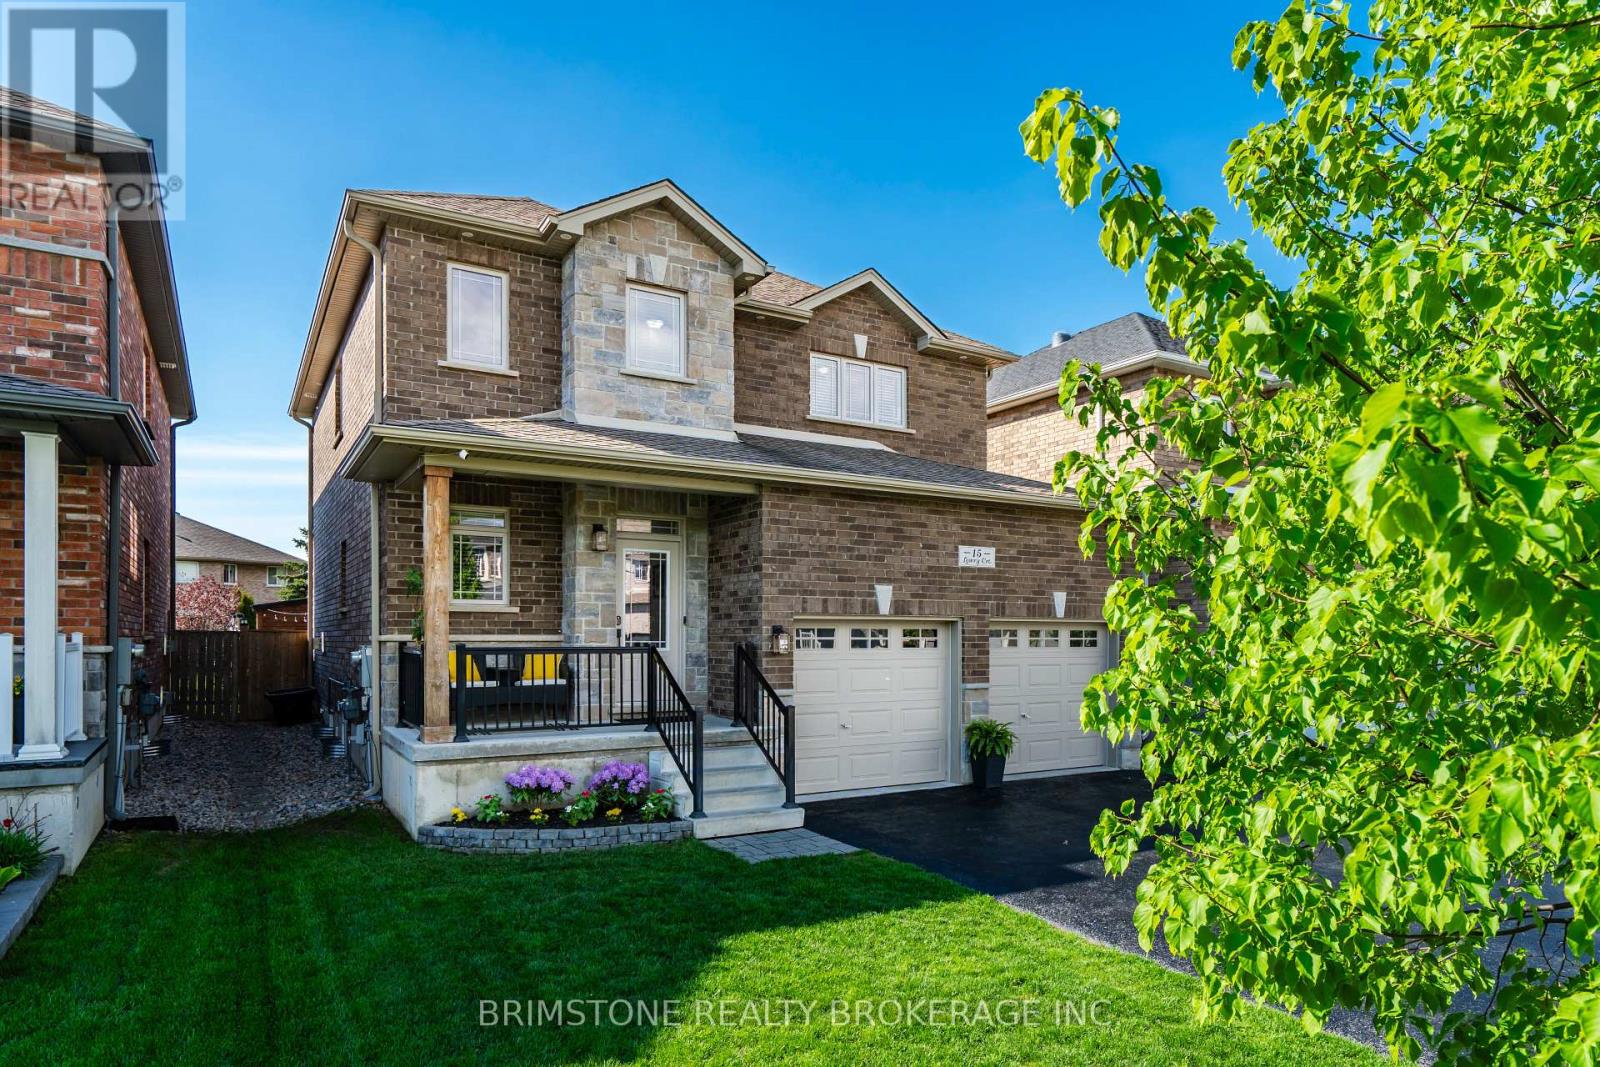
15 Lowry Court
Barrie, Ontario
Set on a quiet court in a sought-after family neighbourhood, this beautifully upgraded 4 bedroom, 4 bathroom home offers the space, finishes, and backyard you've been searching for. Built in 2016 and meticulously maintained, this move-in-ready home is designed for modern family living, with over three levels of finished space and a premium 150-foot-deep lot perfect for entertaining and enjoying the outdoors.The bright and inviting main floor features rich hardwood flooring, a travertine-tiled entry, pot lights throughout, and a cozy living room with a gas fireplace and custom built-in cabinetry. The upgraded kitchen is sure to impress with quartz countertops, stainless steel appliances, under-cabinet lighting, and a stunning feature wall that adds character and style.Upstairs, you'll find four spacious bedrooms, including a beautiful primary retreat complete with a walk-in closet and spa-like 5-piece ensuite featuring an oversized glass shower and deep soaker tub. The professionally finished basement provides additional living space perfect for a rec room, media room, home gym, or play area, and includes Safe & Sound insulated ceilings and a convenient 2-piece bathroom.Outside, enjoy a rare premium lot with approximately 150 feet of depth. The fully fenced backyard is beautifully landscaped and designed for entertaining, featuring a stone patio, gas BBQ hookup, and an in-ground sprinkler system.Additional features include built-in surround sound, backyard and basement speakers, security system, central vacuum, humidifier, water softener, heated double-car garage with inside entry, and parking for four vehicles.Located close to parks, schools, shopping, and commuter routes, this exceptional home offers the space, upgrades, and location today's families are looking for. Simply move in and enjoy! (id:63203)
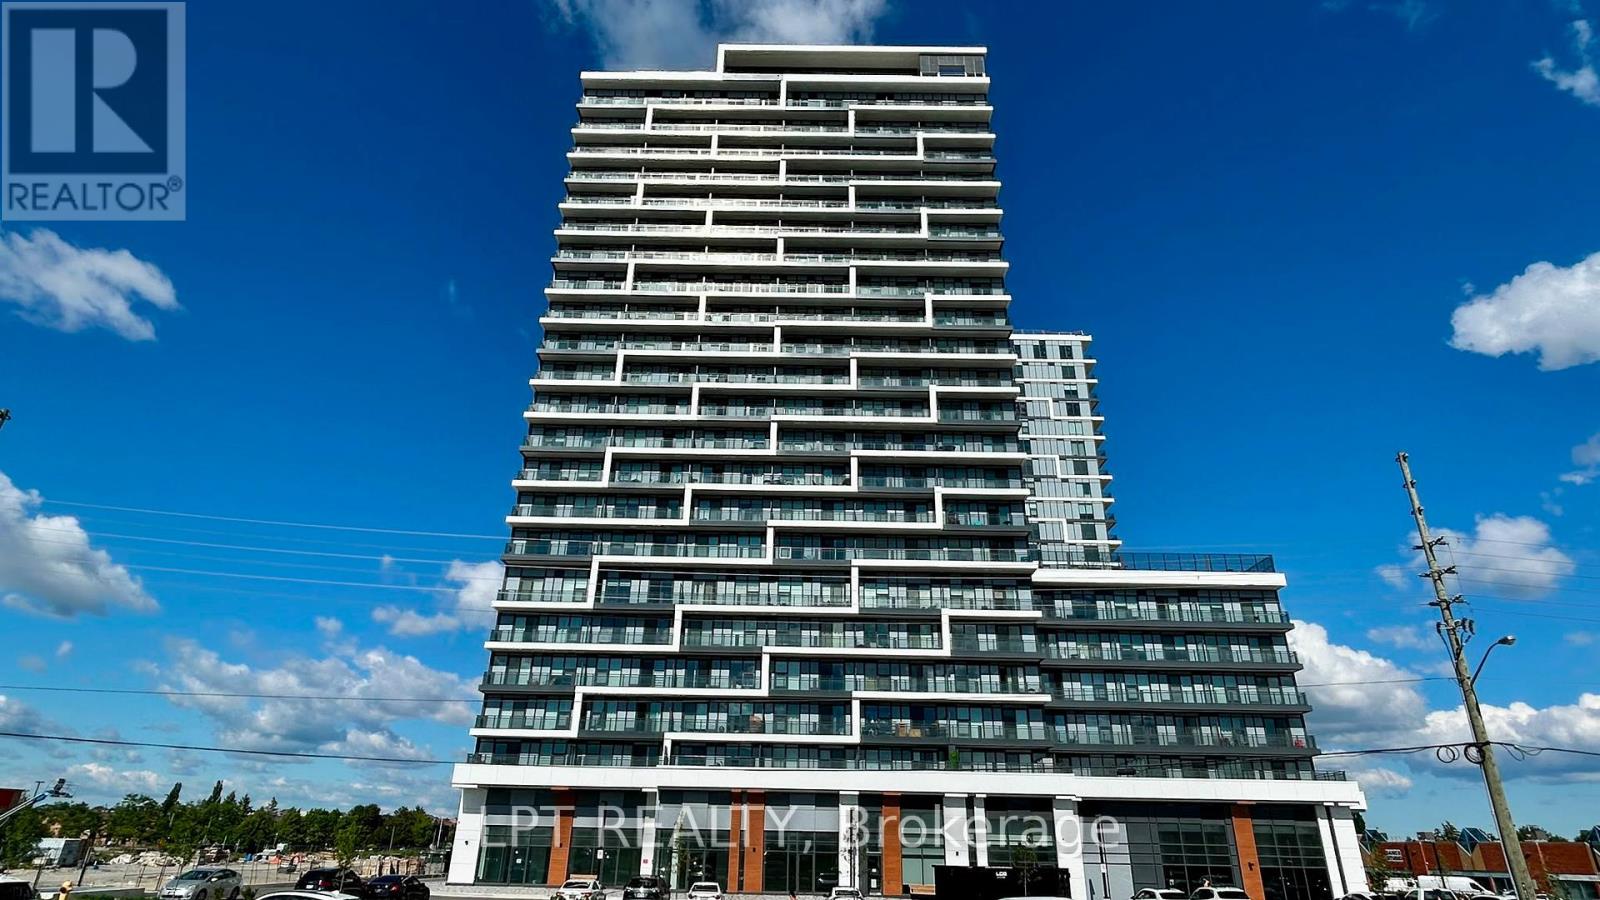
2406 - 9763 Markham Rd Road
Markham, Ontario
Be the first to live in this brand-new, never-lived-in 1 bedroom + den condo in the heart of Markham. This bright and functional unit features an open-concept layout, a modern kitchen with stainless steel appliances, quartz countertops, stylish finishes, and in-suite laundry. The versatile den is ideal for a home office or guest space. Enjoy a private balcony, one underground parking space is included for added convenience. Located close to JOY Go station, public transit, major highways, banks, shopping, restaurants, parks, schools, and everyday amenities. Residents will enjoy excellent building amenities . Perfect for professionals or couples seeking modern, comfortable living in a prime Markham location.Tenant to provide Rental application, full credit report with score, employment letter, recent pay stubs, references, and photo ID. No smoking. Rogers Internet free for first 10 months. (id:63203)
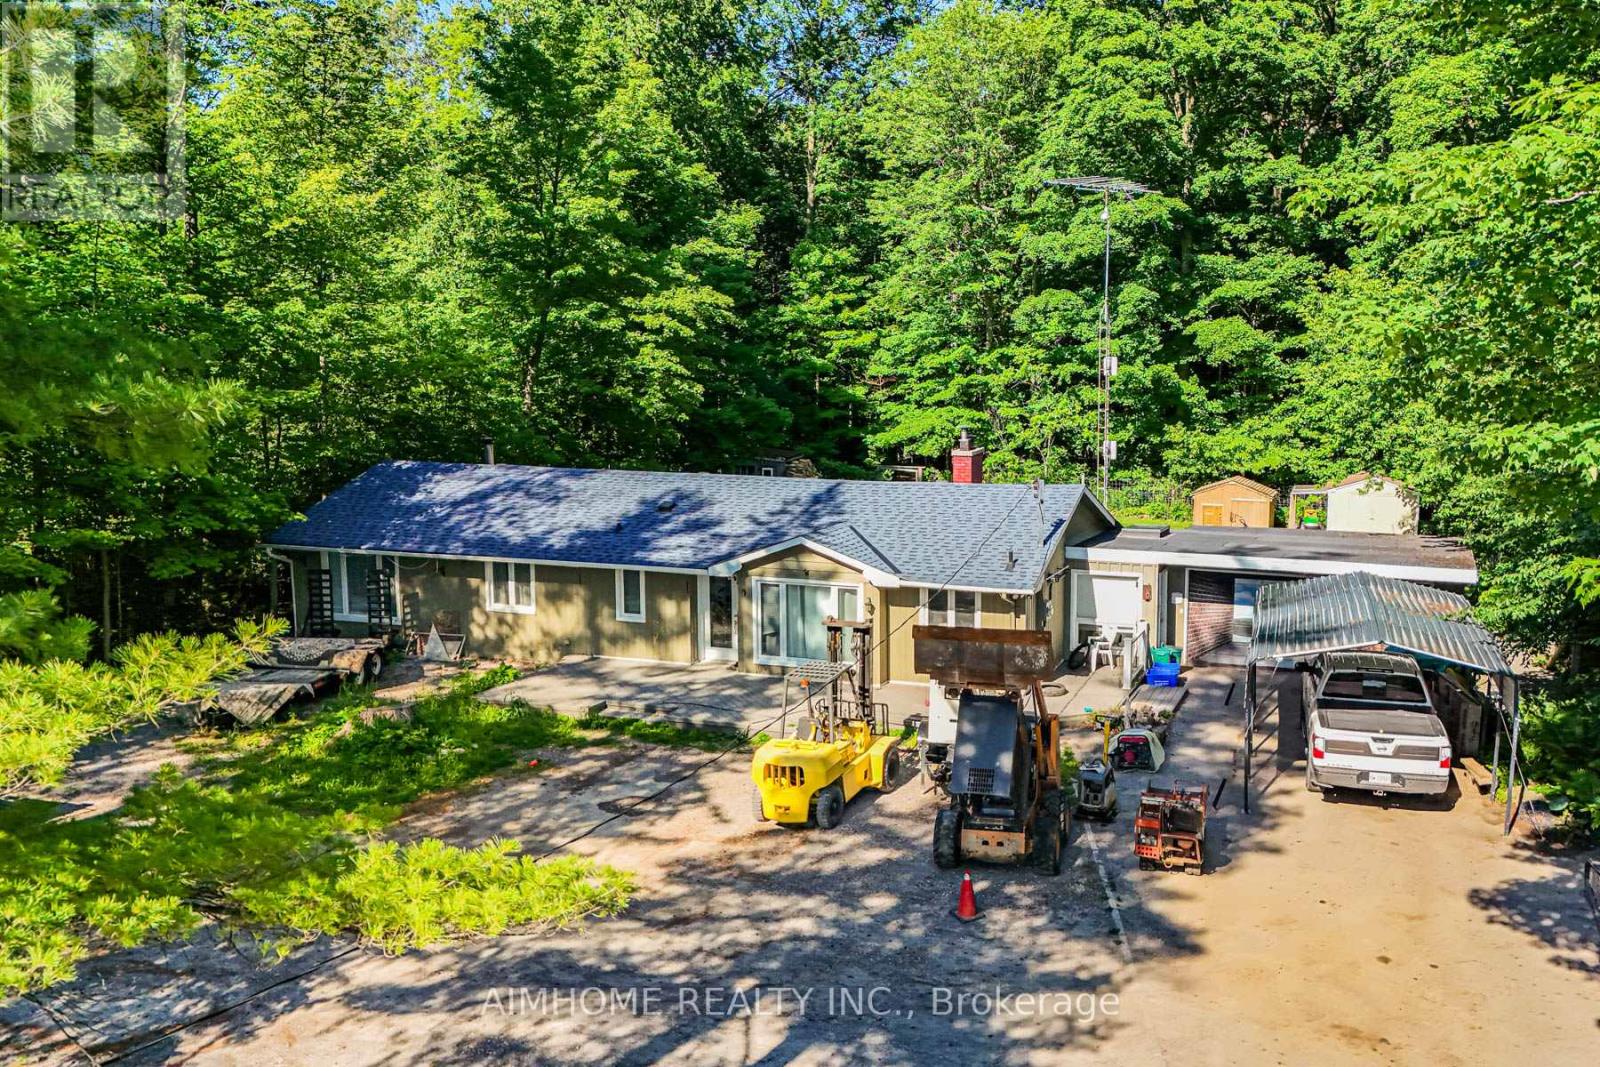
12827 Leslie Street
Richmond Hill, Ontario
Unbeatable Value! Exceptional 100' x 190' lot backing onto the Oak Ridges Moraine Corridor. Rare Mixed-Use Zoning provides outstanding flexibility for live/work opportunities, including a home-based business and other permitted commercial uses (buyer to verify). Minutes to the GO Station, making commuting effortless. Features heated floors, 2 fireplaces, and tremendous future potential. An ideal investment, redevelopment, or custom home opportunity. Enjoy easy access to hiking trails, Lake Wilcox Promenade, and the Community Centre. A Rare Opportunity Not To Be Missed! (id:63203)
1646 Webster Boulevard
Innisfil, Ontario
Welcome to 1646 Webster Blvd situated in the beautiful Belle Aire Shores of Innisfil and just minutes from lake Simcoe! This highly coveted "DELTA" model is a thoughtfully designed bungalow plus loft set on a 50-foot premium/pool-size lot and featuring 2,932 Sq Ft above-grade living space ideal for retirees, empty nesters, or families with young or adult children. The living and great rooms are both complemented with gorgeous vaulted ceilings, hardwood flooring and numerous pot lights throughout. Bright and beautifully upgraded white kitchen shines with a 9 ft long breakfast bar/island with quartz counters, perfect for both casual dining and stylish entertaining in its fully open layout. The main floor also provides a spacious primary bedroom plus a second bedroom, 2 full bathrooms including an ensuite, a laundry room, and direct garage access - all conveniently on the main level with no stairs required. The primary bedroom boasts a luxurious ensuite with a soaker tub, frameless glass shower enclosure, comfort height double sink vanity with his & hers walk-in closets. Upstairs, the massive loft (900 sq.ft) offers a spacious third bedroom with ensuite, and the potential to easily enclose/create a 4th bedroom, or a home office. The expansive basement with oversized window mirrors the main level square footage offering endless potential - games room, home gym, or theatre. Fantastic location just steps to schools, parks, and minutes to everyday amenities, Lake Simcoe, beaches, and a marina. A unique bonus is the clear, open view with *NO HOMES* directly across the street, offering exceptional privacy and a serene outlook. If your dream home is to live just minutes from Lake Simcoe, and a world away from the ordinary, then book your private showing today! It could change your address forever! (id:63203)
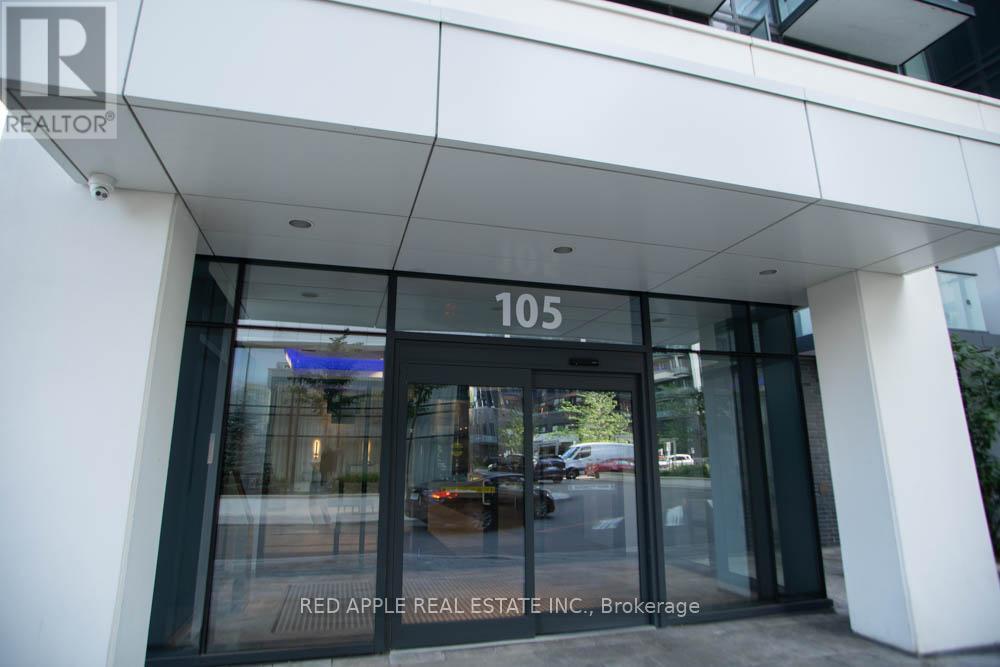
1104 - 105 Oneida Crescent
Richmond Hill, Ontario
Welcome to ERA Condominiums, where contemporary design meets sophisticated urban living in the heart of Richmond Hill. Developed by the renowned Pemberton Group, this exceptional master-planned community features two elegant towers rising above a beautifully designed podium, offering stunning views of the surrounding neighbourhood. Ideally situated at the corner of Yonge Street and Highway 7, residents enjoy unparalleled convenience with shopping, restaurants, entertainment, public transit, and everyday essentials just steps away. This beautifully appointed 1-bedroom plus den, 2-bathroom suite offers a bright, open-concept layout with a private north-facing balcony, along with the convenience of one underground parking space and one locker. Thoughtfully designed with premium finishes throughout, the home features 9-foot smooth ceilings in the principal rooms, 5.5-inch wide-plank laminate flooring, and a modern kitchen complete with full-size stainless steel appliances, sleek quartz countertops, a designer glass tile backsplash, and under-cabinet lighting-creating a stylish and functional space that's perfect for everyday living and entertaining. (id:63203)
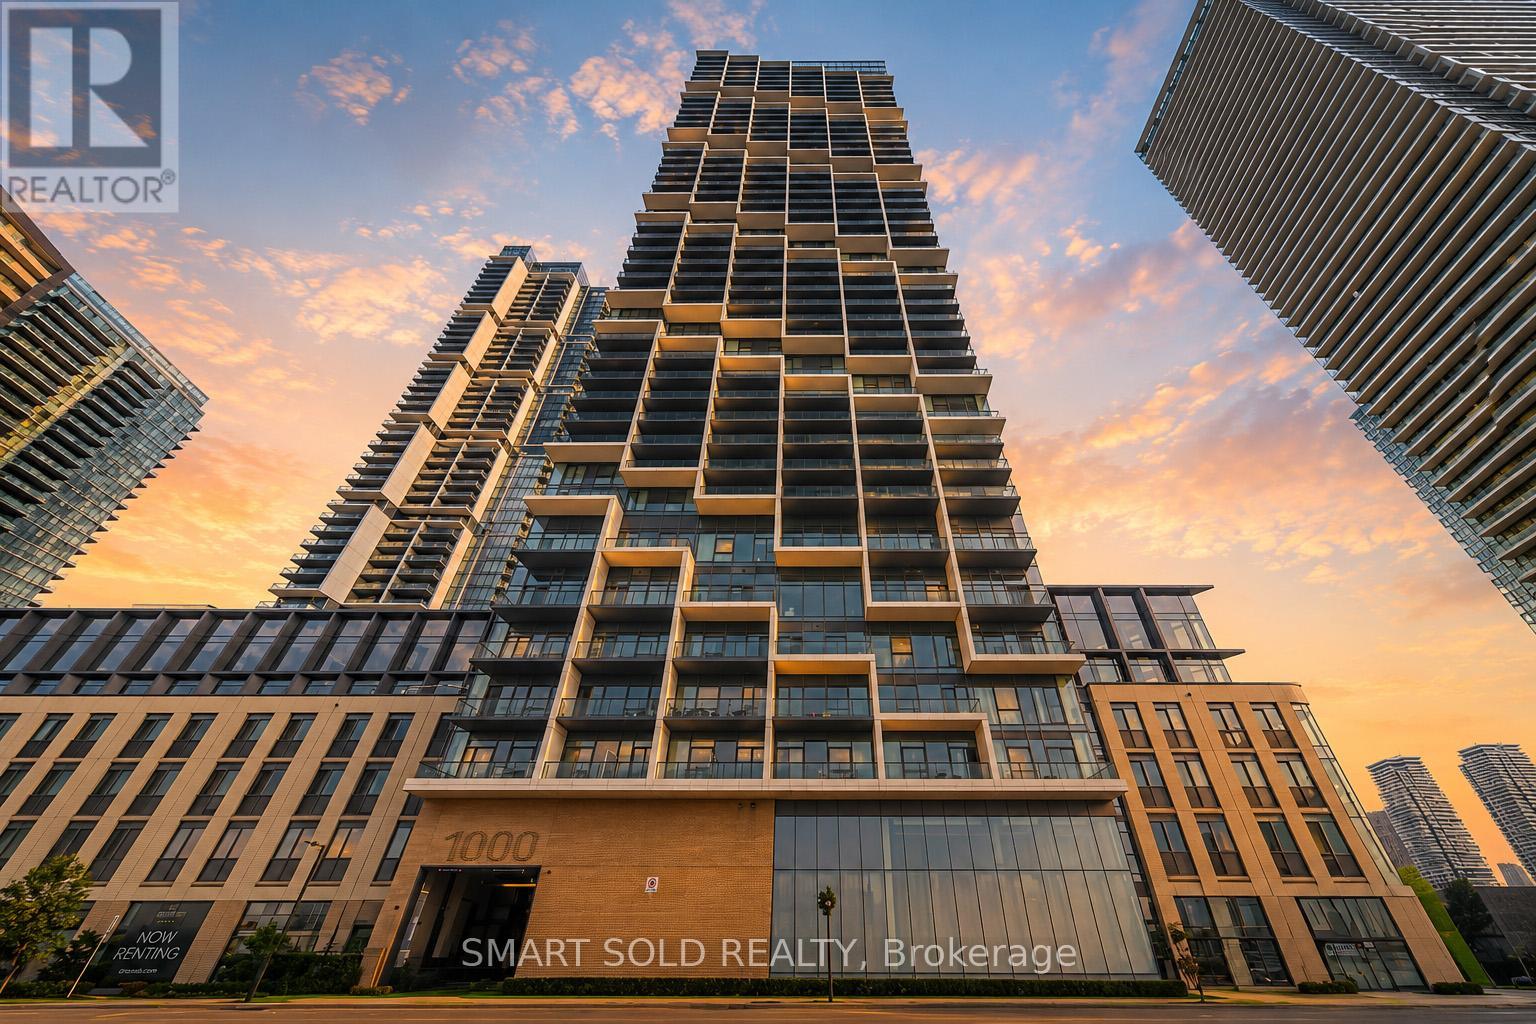
906 - 1000 Portage Parkway
Vaughan, Ontario
Experience Modern Urban Living In VMC, This Bright And Functional 1+1 TC4 Condo Offering 620 Sq. Ft. Of Thoughtfully Designed Living Space Plus A 105 Sq. Ft. South-Facing Balcony With Unobstructed Views. Features 9-Foot Ceilings, Floor-To-Ceiling Windows, An Open-Concept Living And Dining Area, South Facing Primary Bedroom With A Full Ensuite Bathroom. A Spacious Den With A Door Ideal For 2nd Bedroom, or A Home Office. Premium Building Amenities Including A 24-Hour Concierge, Swimming Pool, Fitness Centre With An Indoor Running Track, Party Room, Dining Room With A Chef's Kitchen, Meeting Rooms, And An Outdoor Terrace With BBQ Areas. Conveniently Located In The Heart Of Vaughan, Just Steps To The Vaughan Metropolitan Centre Subway Station, With Easy Access To Major Highways, Shopping, Restaurants, Entertainment, York University, And A 9-Acre Park. (id:63203)
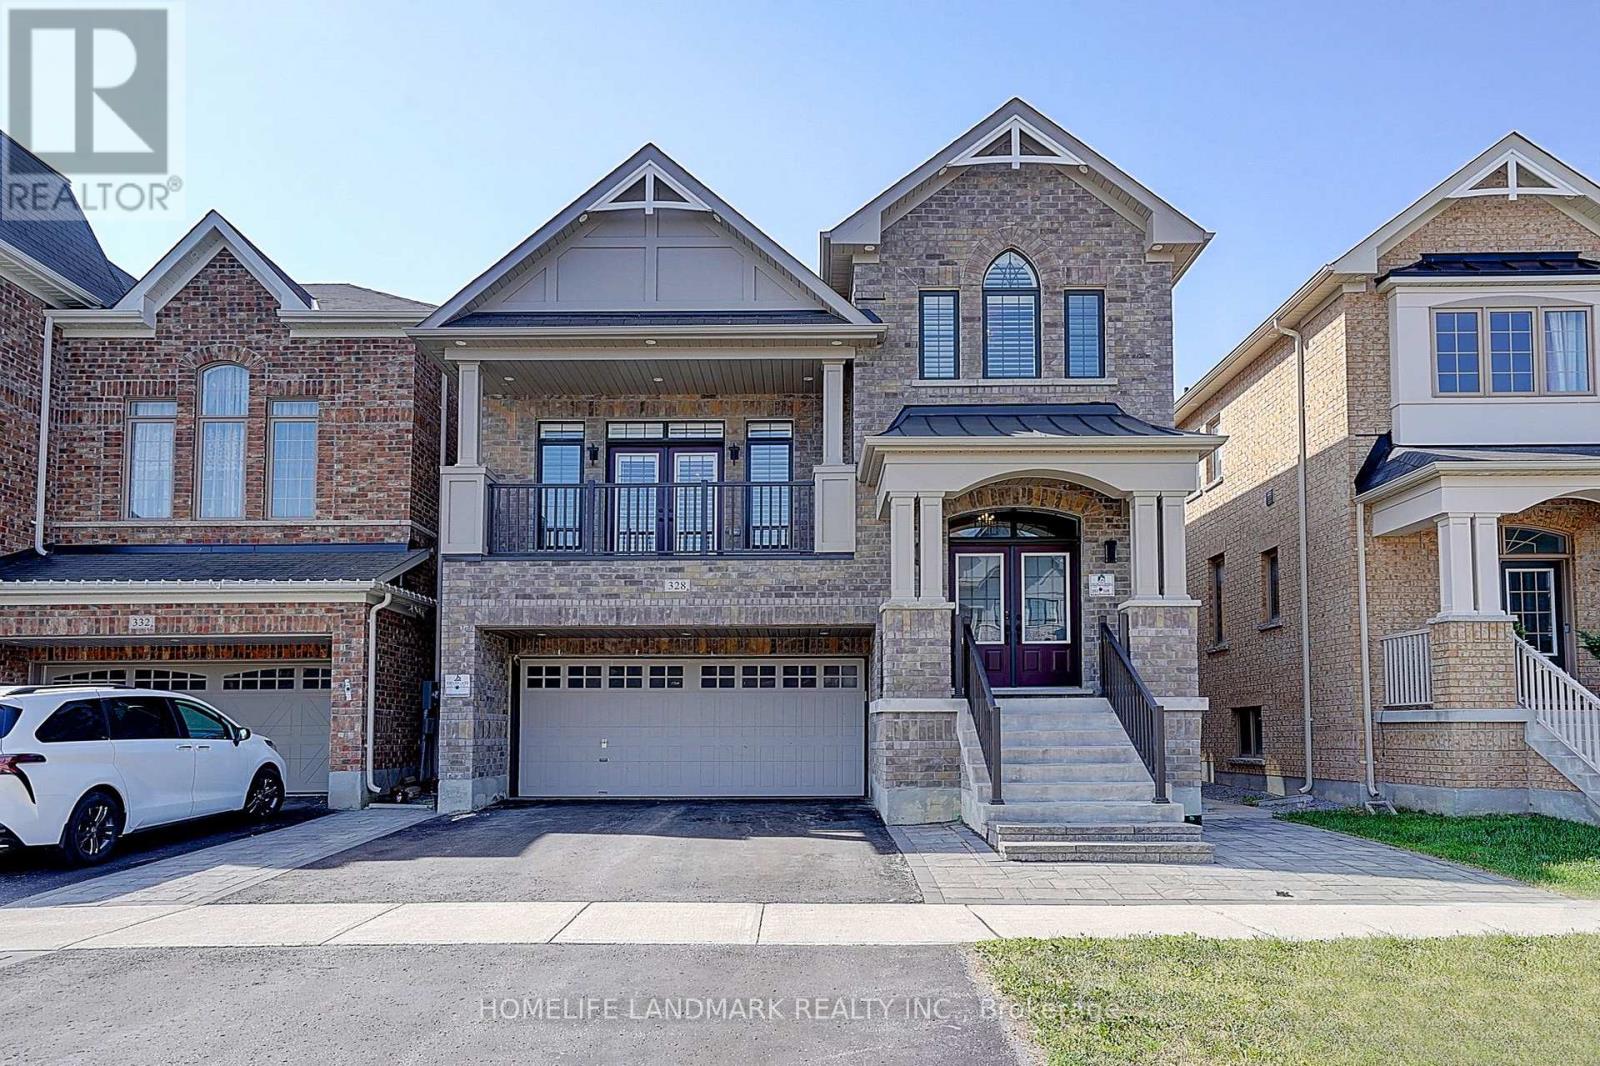
328 Baker Hill Boulevard
Whitchurch-Stouffville, Ontario
Spacious 4-Bedroom Split-Level Home in Central Stouffville,Nestled in the heart of Stouffville, this split-level 4-bedroom home boasts a peaceful neighborhood with easy walking access to natural parks, golf clubs, restaurants, shops, banks, and major supermarkets. A short drive connects you to shopping malls, main street Businesses district, community parks, public schools, and GO Train stations, making daily commutes and errands a breeze.The property features a double-car garage and a fully fenced yard. Inside, the split-level design creates distinct living zones, with a family room highlighted by a textured coffered ceiling and large floor-to-ceiling windows that flood the space with natural light. The upgraded chef's kitchen comes with quartz countertops, matching backsplash, and a breakfast nook. The primary bedroom includes a 5-piece ensuite bathroom and a walk-in closet. Newly upgraded outdoor Paul light enhances evening ambiance and security. Within walking distance to the brand-new Spring Lake French Public School, this home perfectly balances comfort and functionality. (id:63203)