

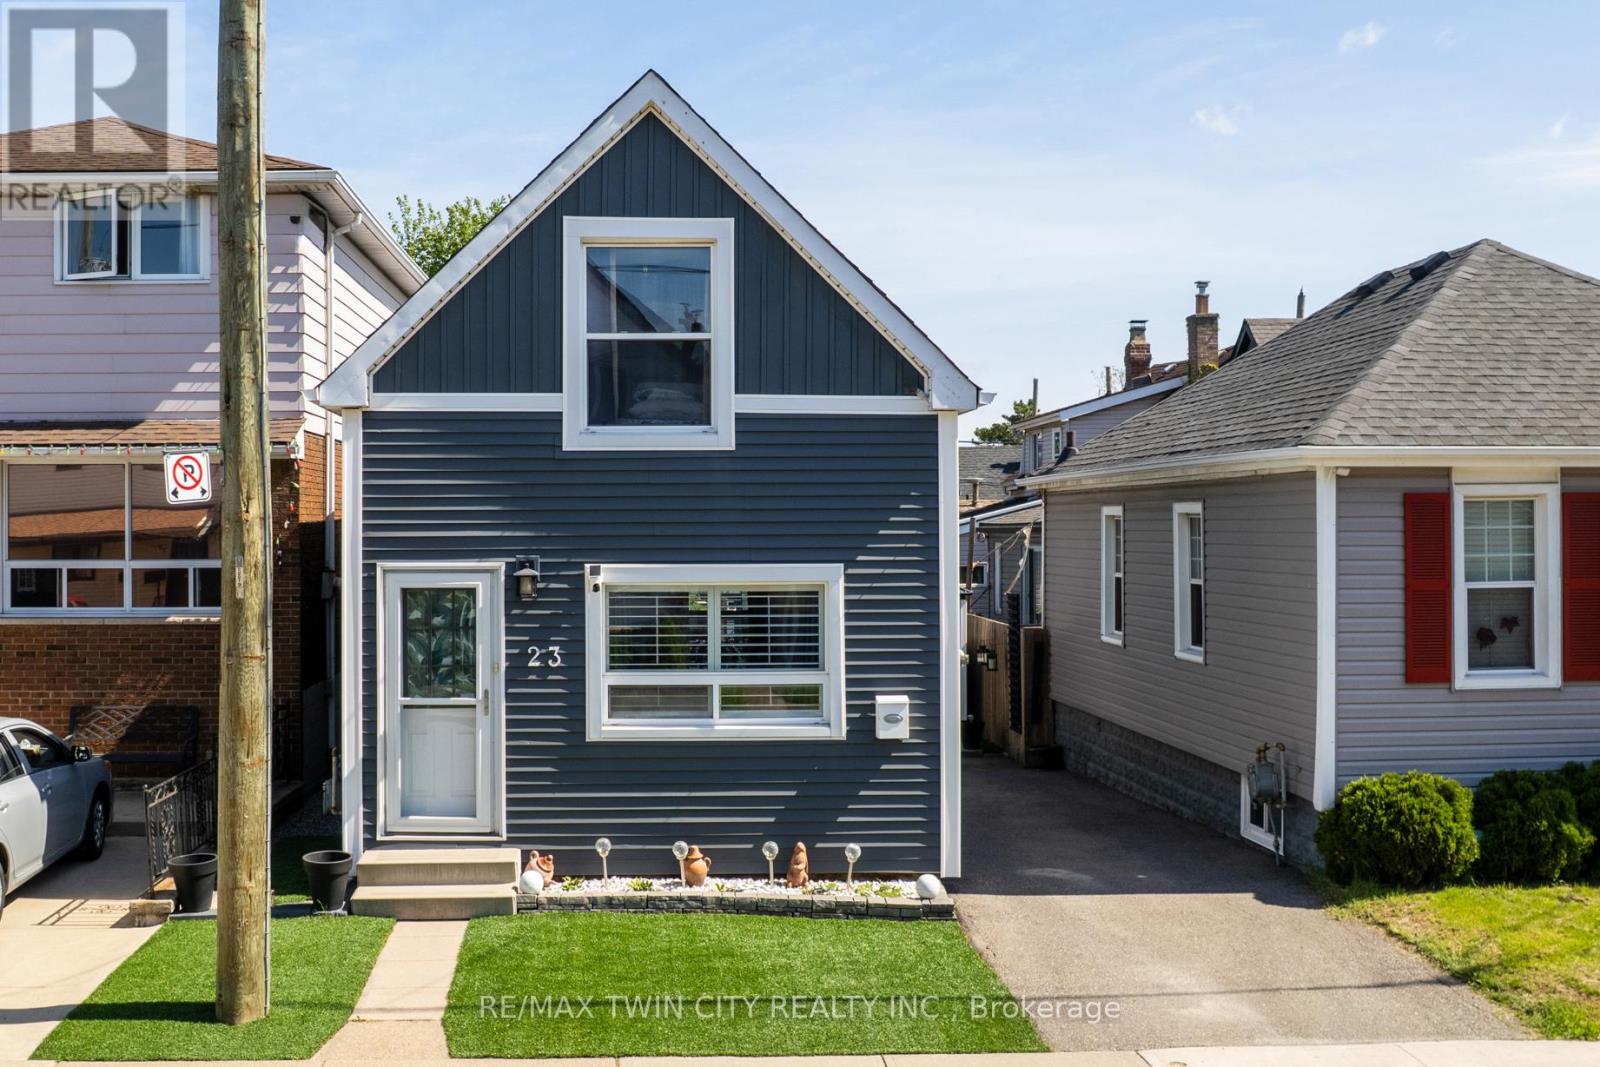
23 Britannia Avenue
Hamilton, Ontario
Live just steps from the heart of Hamilton's beloved Ottawa Street Farmers' Market in this beautifully updated 2-bedroom, 1-bathroom, 1.5-storey home. Full of charm and modern appeal, this move-in-ready property offers the perfect balance of character and comfort with stylish updates throughout. Enjoy a bright and smart functional layout designed for easy living. Located in one of Hamilton's most vibrant and walkable communities, you'll love being moments from local cafés, boutique shopping, restaurants, and neighbourhood events along Ottawa Street. A perfect opportunity for buyers looking to enjoy city living with a true community feel. (id:63203)
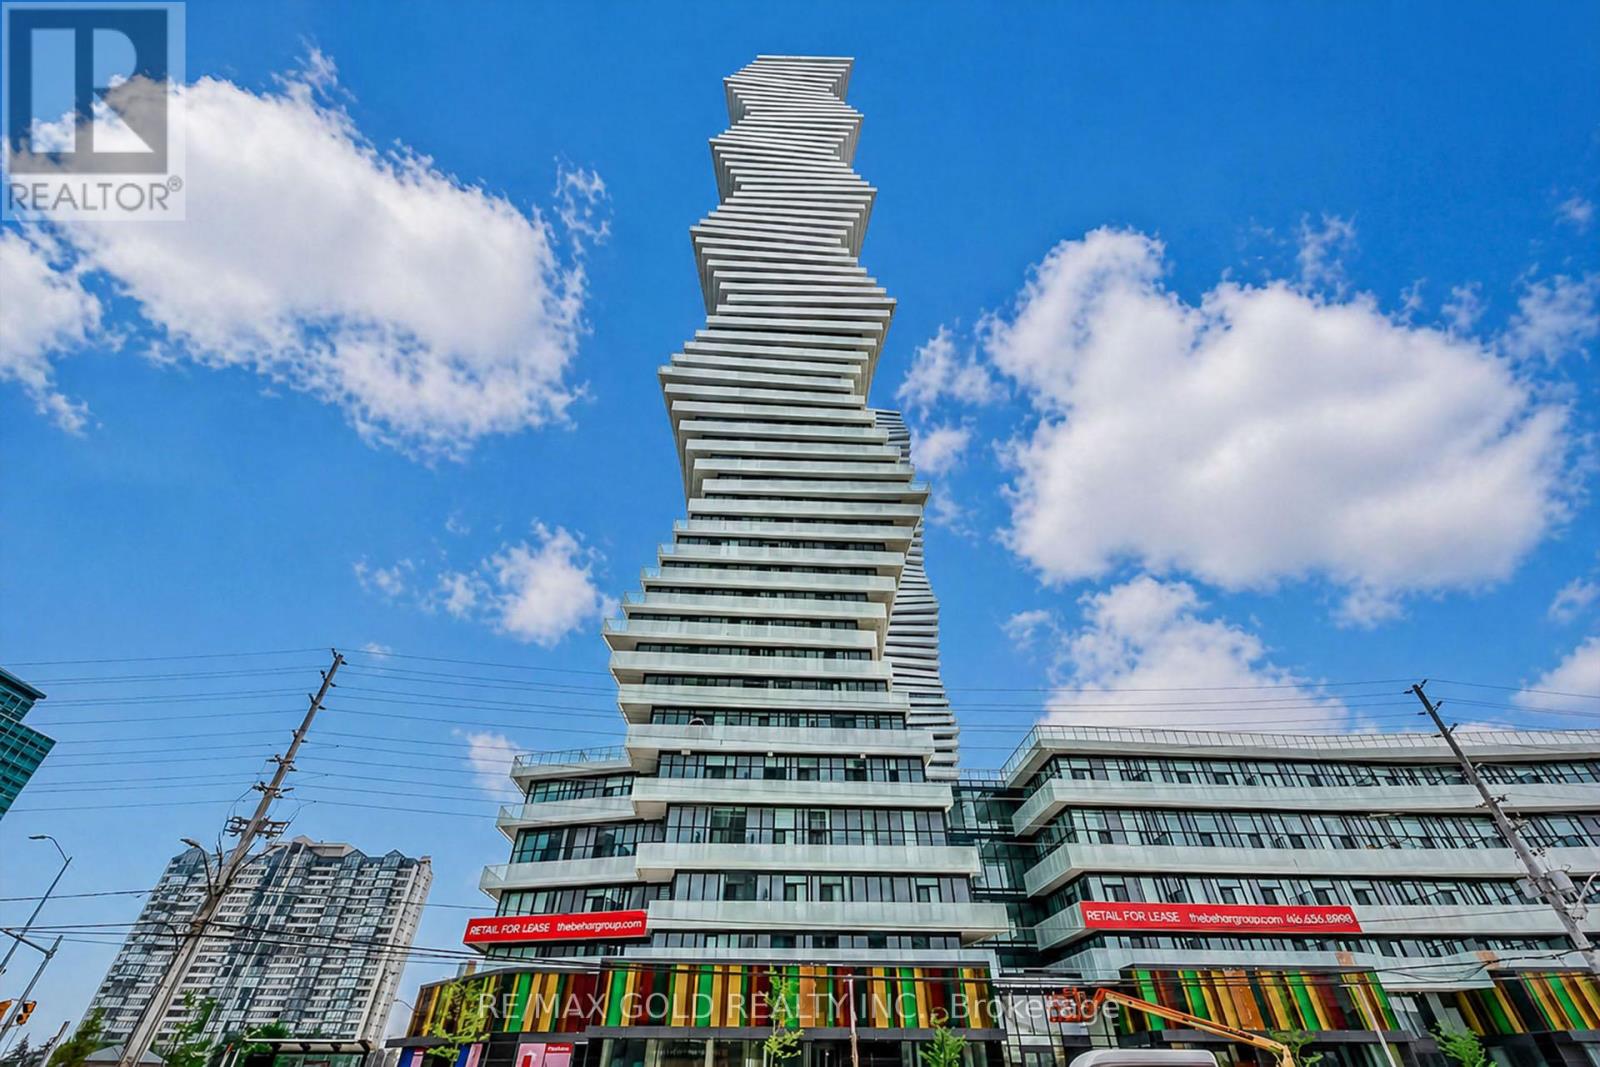
809 - 3900 Confederation Parkway
Mississauga, Ontario
Welcome To Luxury Living At M City Condos In The Heart Of Mississauga! This Bright And Modern 2-Bedroom Corner Suite Offers Approx. 702 Sq. Ft. Of Total Living Space, Including Approx. 598Sq. Ft. Interior + 104 Sq. Ft. Oversized L-Shaped Balcony. Featuring A Functional Open-Concept Living, Dining & Kitchen Layout With 9-Ft Ceilings, Freshly Painted Interior And Laminate Flooring Throughout The Living Area And Bedrooms. The Contemporary Kitchen Features Quartz Countertops, Tile Backsplash And Undermount Sink. The Versatile Second Bedroom Is Ideal As A Bedroom, Home Office, Nursery Or Guest Room, Offering Flexibility For Today's Lifestyle. Step Out To The Rare Oversized L-Shaped Balcony With Northwest Exposure And Enjoy Unobstructed Views And Beautiful Sunset Vistas. Enjoy Exceptional Building Amenities Including 24-Hr Concierge, Fitness Centre, Outdoor Pool, Rooftop Terrace & BBQ Area, Party/Event Room With Chef's Kitchen And Games Lounge. Prime City Centre Location Just Steps To Square One Shopping Centre, Celebration Square, Living Arts Centre, Sheridan College, Restaurants, Cafes, Parks And MiWay Transit. Convenient AccessTo Erindale & Cooksville GO Stations, Hwy 403, 401 & 407, With University Of Toronto Mississauga Nearby. An Excellent Opportunity For First-Time Buyers, Professionals, Couples Or Investors Looking ForA Modern 2-Bedroom Suite In One Of Mississauga's Most Convenient Locations. (id:63203)
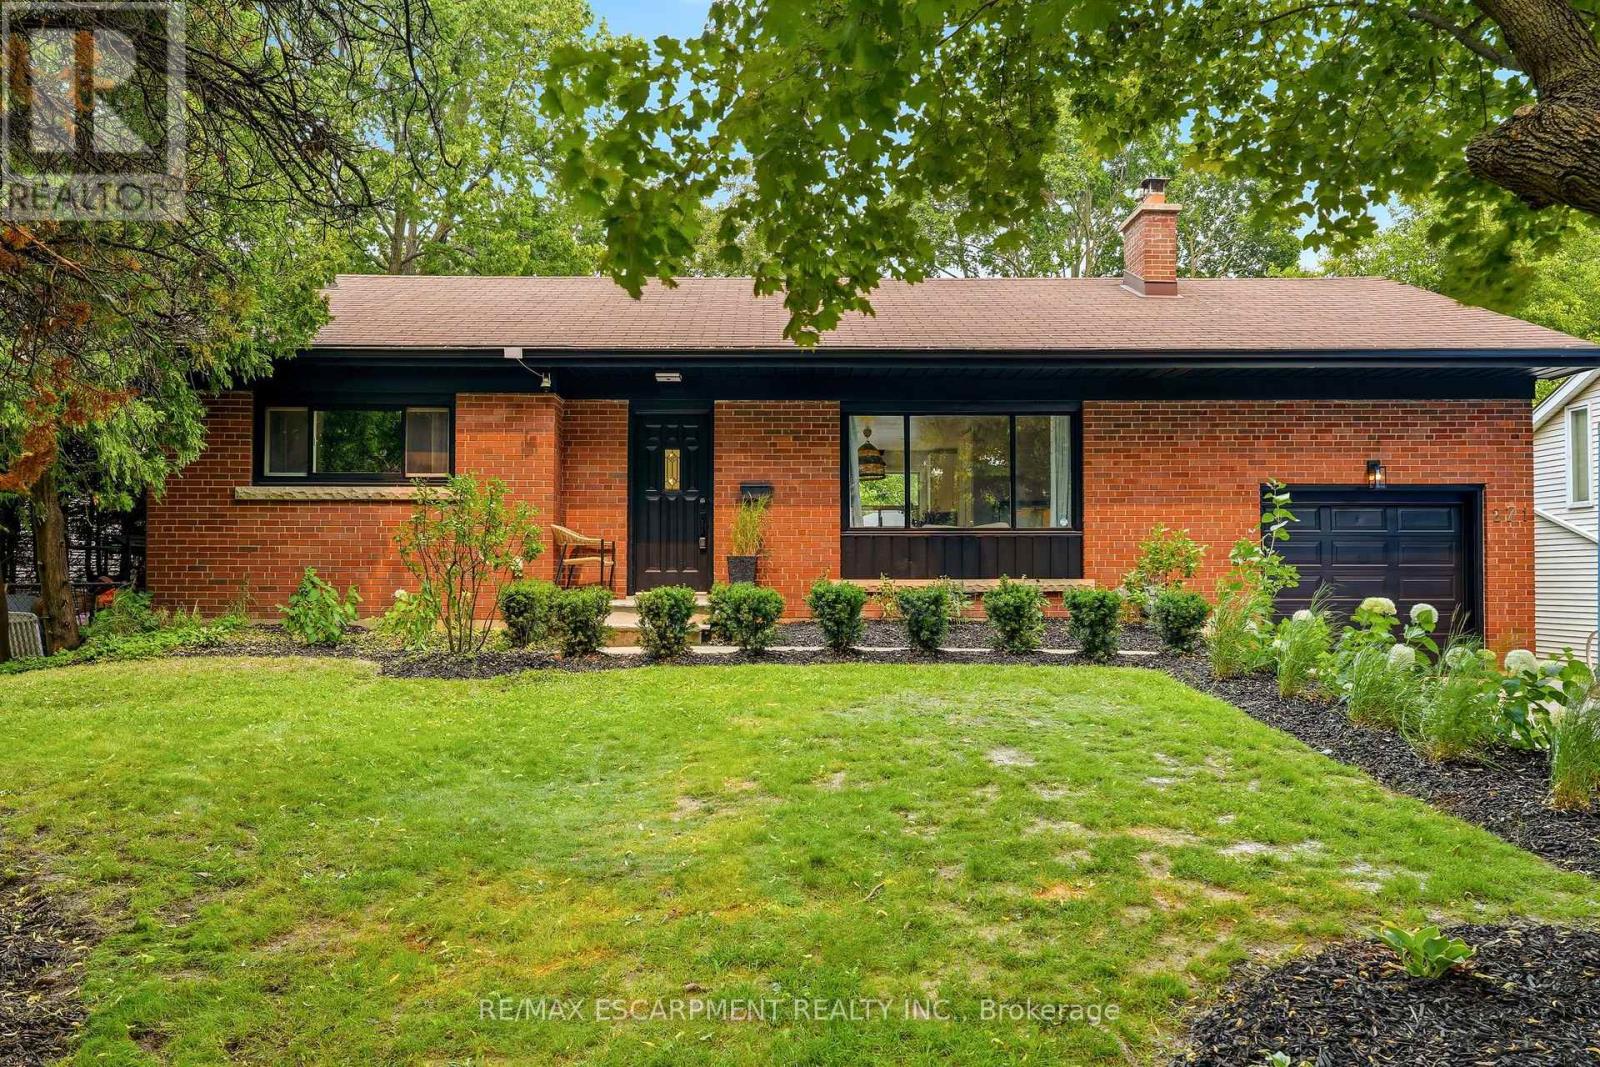
271 Linden Avenue
Burlington, Ontario
Renovated bungalow in sought-after Shoreacres offering 3+2 bedrooms and 2 updated bathrooms. The open-concept main floor features a renovated kitchen with quartz countertops, stainless steel appliances and laminate flooring throughout. The private primary bedroom is thoughtfully separated from the two additional main-floor bedrooms. The finished lower level offers 2 more bedrooms, a full bathroom and spacious recreation area. Set on a private, mature lot south of Spruce Avenue, this property offers endless possibilities. Move in and enjoy, renovate further, or build your dream home. Custom plans are available for a stunning 3,300 sq. ft. two-storey residence. An exceptional opportunity in one of Burlington's most desirable neighbourhoods, just steps from the lake and parks. (id:63203)
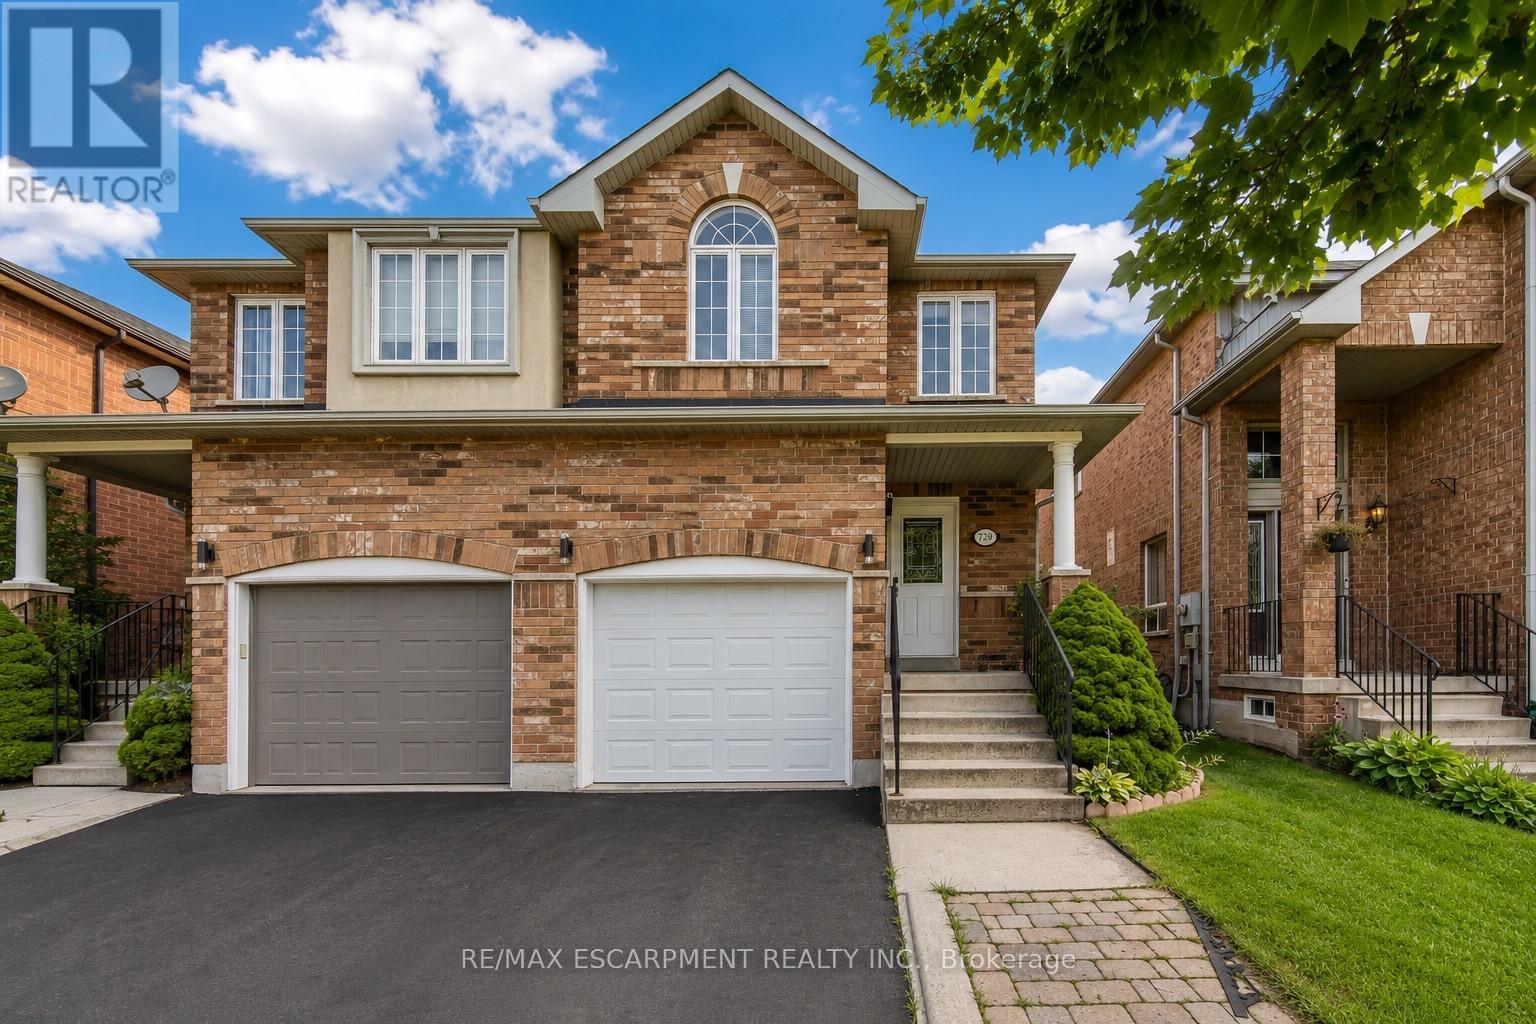
1793 Creek Way
Burlington, Ontario
Welcome to 1793 Creek Way N, a beautifully updated 3-bedroom semi-detached home backing onto a peaceful ravine in Burlington's highly convenient Corporate/Uptown community. An ideal location for families, this home is surrounded by parks, schools and everyday amenities, with Alexander's Public School nearby and Corpus Christi Catholic Secondary School just minutes away.Enjoy the convenience of being close to Appleby Line and Upper Middle Road, with groceries, restaurants, cafés, shopping and recreation all within easy reach. Commuters will appreciate quick access to the QEW, Hwy 407 and Appleby GO Station, making travel throughout Burlington, Oakville, Mississauga and the GTA simple.Inside, the bright open-concept main floor features hardwood flooring and an updated eat-in kitchen with white cabinetry, quartz countertops and stainless steel appliances, including a gas range and French-door refrigerator. The kitchen overlooks the ravine and walks out to a fully fenced private backyard with a large deck and gas BBQ hookup-a wonderful outdoor space for entertaining or relaxing.Upstairs are three comfortable bedrooms, including a spacious primary retreat with a walk-in closet and ensuite featuring a soaker tub and separate shower. The finished basement provides valuable additional living space for a family room, play area, gym or home office.Complete with 3-car parking including an attached garage, central air and numerous recent updates, this move-in-ready home offers the combination tenants are looking for: a quiet ravine setting, family-friendly neighbourhood, convenient schools and outstanding access to Burlington amenities and major transportation routes. (id:63203)
2464 Brookhurst Road
Mississauga, Ontario
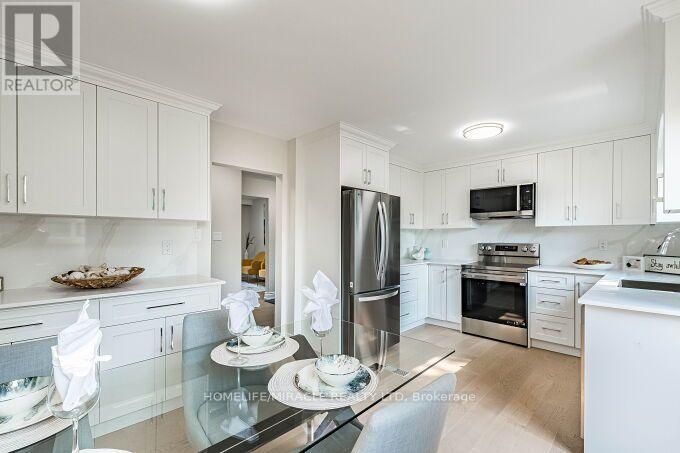
$$$ Spent on upgrades! Ready to move in! Bright, Clean, and Beautifully Renovated Semi-Detached Home Featuring 3 Bedrooms and 3 Car Parking. Stunning Engineered Flooring Throughout the Main Floor. A Large Bay Window In The Living/Dining Room Fills The Space With Natural Light - Terrific For Everyday Living and Entertaining. The Brand New Kitchen Features New Stainless Steel Appliances. Easy access from kitchen to the deck makes BBQing a breeze. The Second Floor Features Beautiful Engineered Flooring Throughout, Three Bedrooms, and A Newly Renovated 4-Piece Bathroom. The Lower Level Offers A Spacious Recreation Room - Ideal Flex Space, Complete With A 3-Piece Bathroom & Laundry Room. Enjoy The Privacy Of Your Fully Fenced Yard With Large Deck, Perfect For Relaxing, Entertaining, Or Enjoying The Outdoors. Walking Distance to Daycare, Elementary & High Schools. Minutes To The Lakeshore, QEW, 403, Clarkson Go Station and Shopping! 2023 AC & Furnace. 2026 Washer & Dryer, Fridge, Stove, Microwave Range Hood & Dishwasher. Electrical Panel Updated in 2024 to 125Amp. EV outlet 240V 50Amp Installed 2024. (id:63203)
720 - 80 Esther Lorrie Drive
Toronto, Ontario
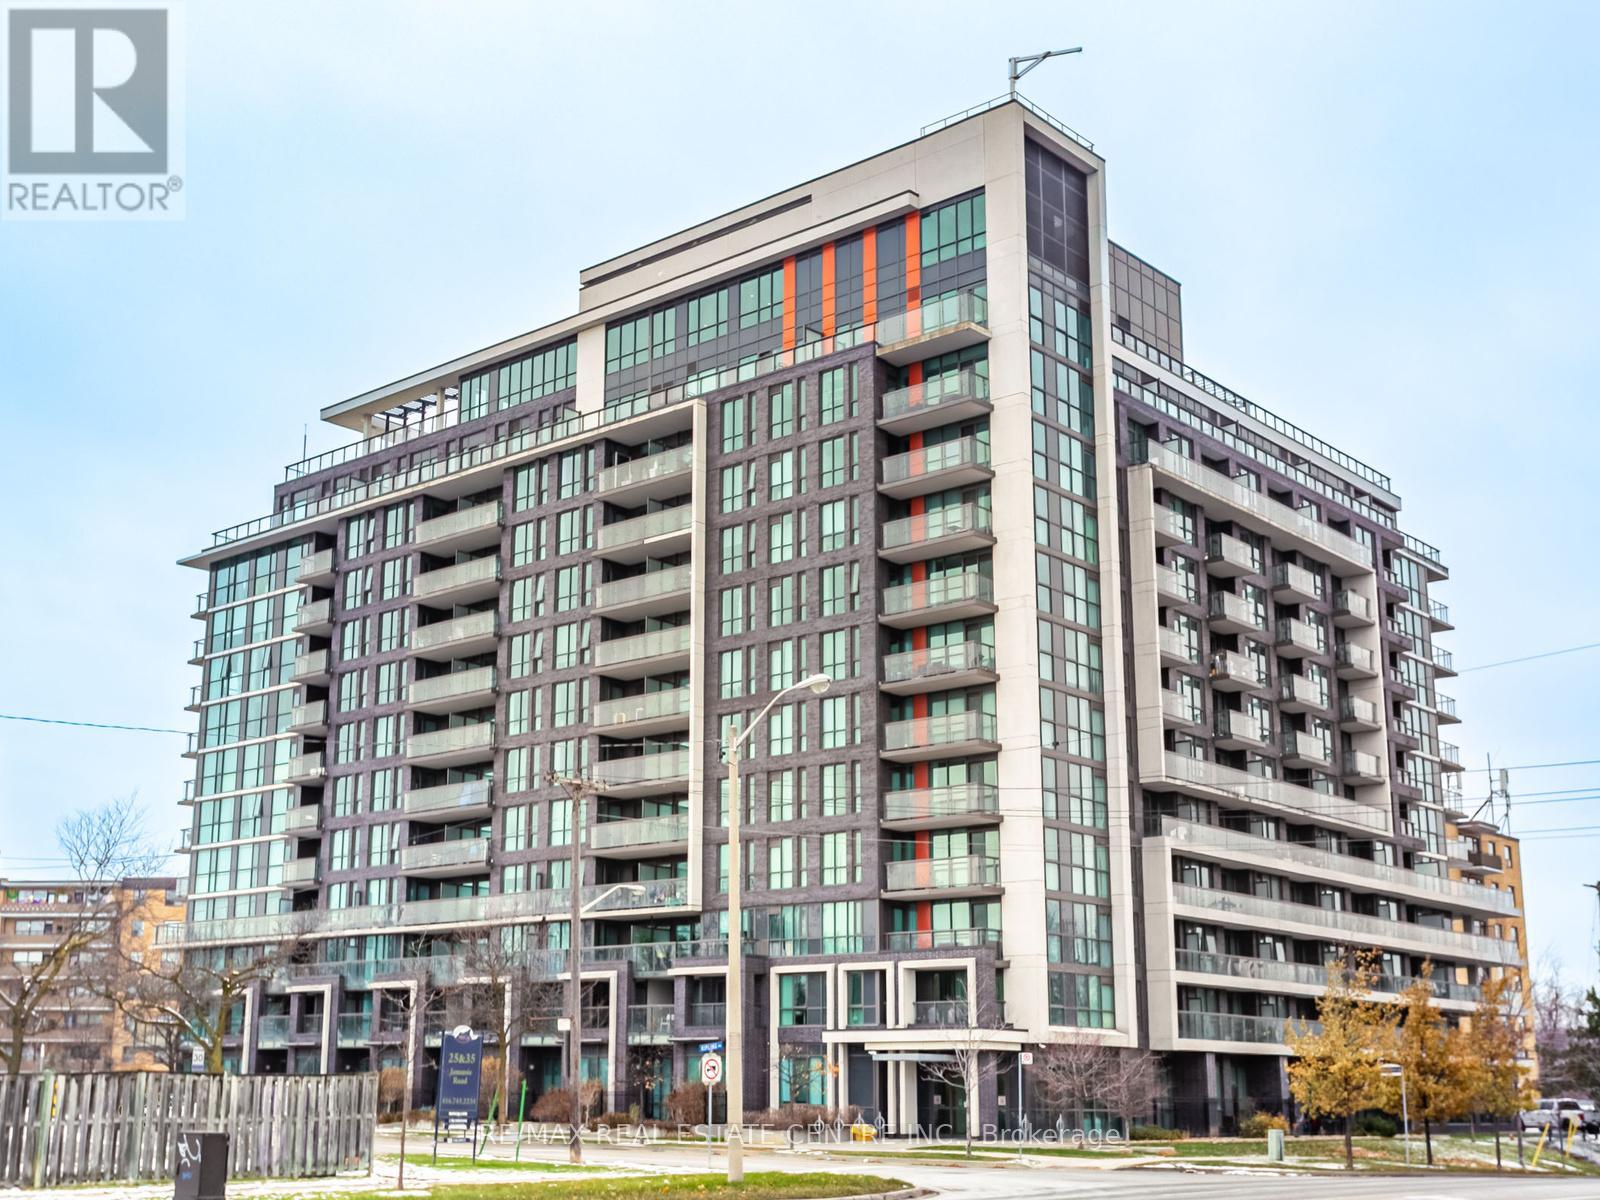
Welcome to this super bright 1-bedroom, 1-bath condo in a spectacular neighbourhood. This inviting suite features laminate flooring throughout, an open-concept living/dining area, a kitchen with plenty of cupboards, a spacious bedroom, and a large laundry room with ample storage. Enjoy unbeatable convenience with shopping, transit, schools, parks, a church, and the casino just minutes away. The building offers great amenities, including a concierge, lots of visitor parking, a rooftop terrace with BBQs, an indoor pool, a gym, and a party room. Parking and a locker are included. (id:63203)

50 Storybook Crescent
Markham, Ontario
**Welcome to 50 Storybook Crescent - Your Own Chapter in Wismer** Rarely does a home like this come along. Set on a premium ravine lot on one of the most sought-after streets in Markham's coveted Wismer community, this expansive 3,217 sq ft, 5- bedroom residence was one of the largest models Mattamy Homes ever offered in the neighbourhood - and it shows in every corner. The ravine setting adds a rare layer of privacy and natural beauty, just minutes from everything the city has to offer. A rare bonus loft above the second floor awaits your vision: unfinished today, but full of potential for a playroom, media room, or private retreat for the right buyer. Step inside and be greeted by soaring 9-ft ceilings and natural light that pours through the home all day long, creating a warm, welcoming atmosphere from morning to evening. The main floor is thoughtfully designed for both everyday living and elevated entertaining, featuring a private office, generous living and dining spaces, and a large chef-inspired kitchen built for the true culinary enthusiast. Beyond the beautiful design, this home is loaded with practical upgrades: a whole-house water filtration and softener system, plus commercial-size laundry machines that make everyday living effortless. And the location? Simply unbeatable. You're just steps from top-rated schools (including French Immersion), scenic parks, places of worship, the GO Station, York Region Transit, and Markville Mall - everything your family needs, all within reach. Every great story deserves the perfect setting - and at 50 Storybook, your next chapter begins. (id:63203)
C904 - 8 Beverley Glen Boulevard
Vaughan, Ontario
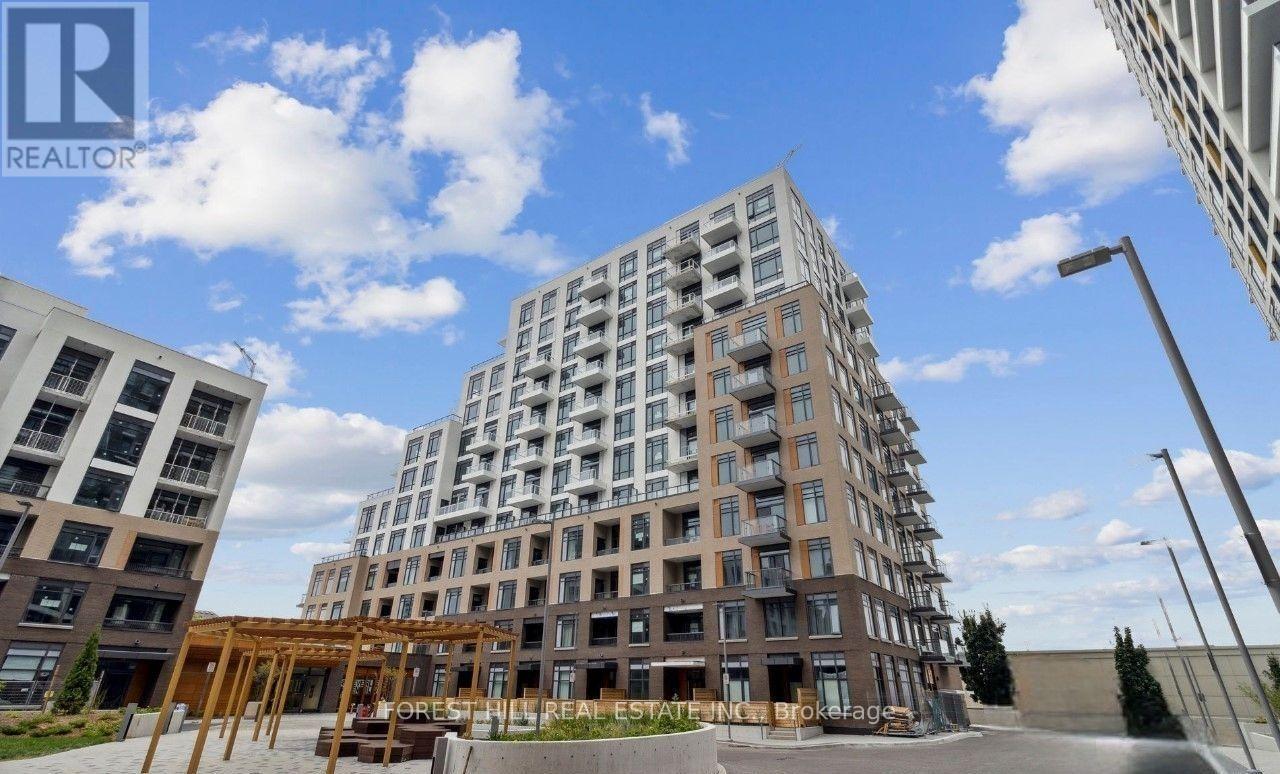
Live stylishly in this new 2-bedroom suite boasting a 179 sq ft terrace, bright open-concept layout, 9 ft ceilings, quartz island kitchen, stainless steel appliances and expansive windows.Includes parking and locker plus resort-inspired amenities: gym, yoga studio, basketball court, games room, party room, rooftop BBQ terrace. Located in the heart of Thornhill, steps to Promenade Mall, cafés, medical services, community centers, top-ranked schools and major highways. (id:63203)
1166 Oriole Crescent
Innisfil, Ontario
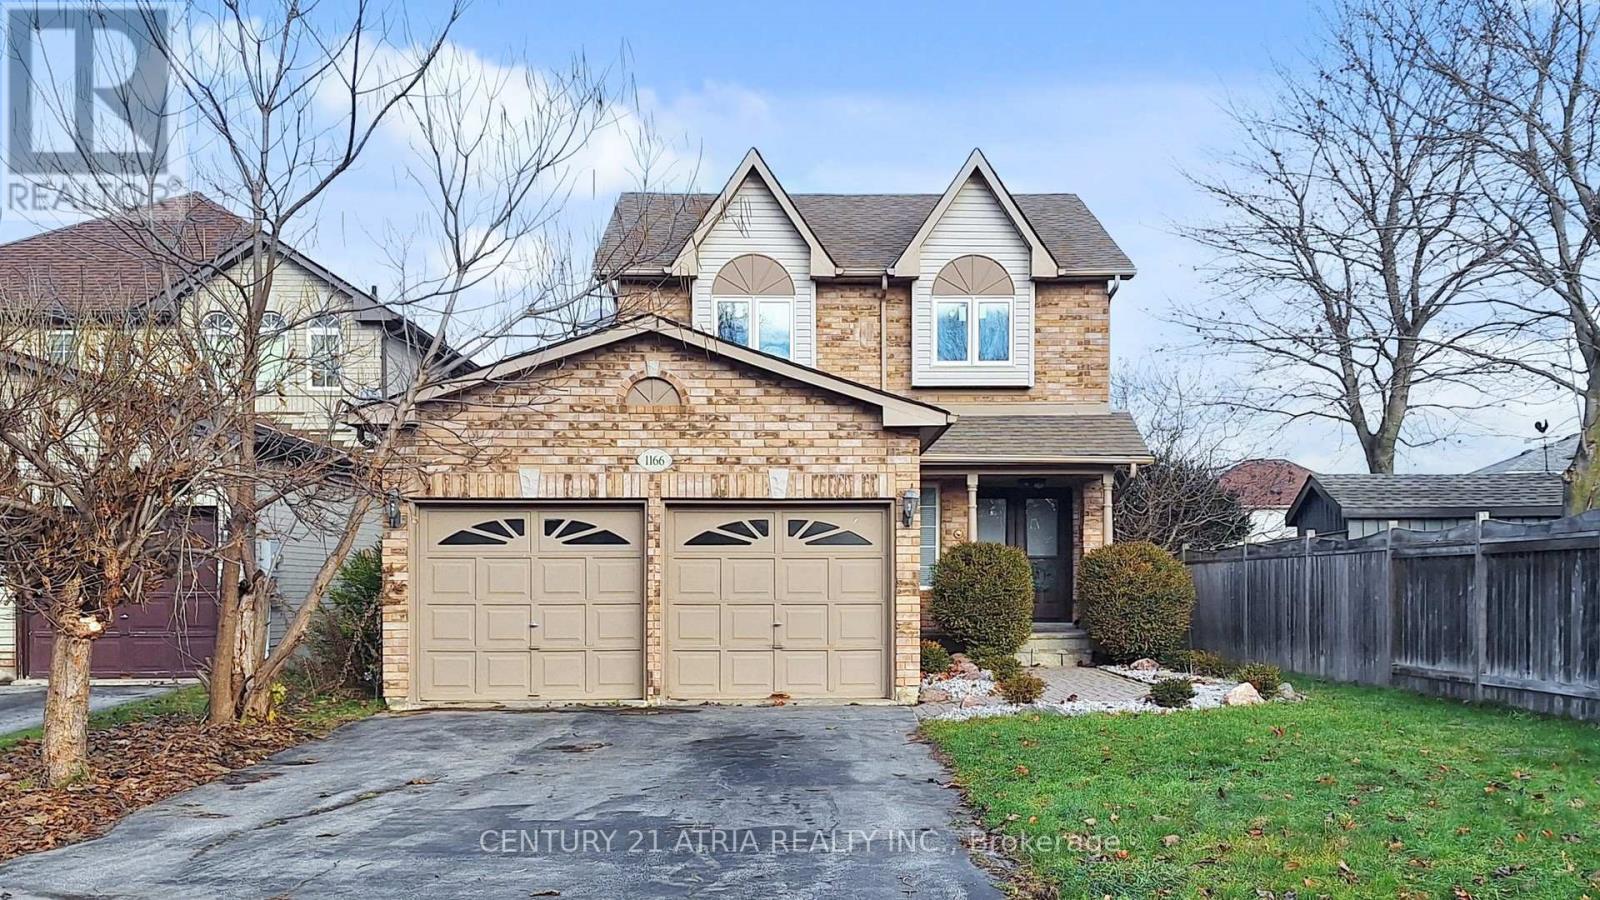
Excellent Opportunity to Invest in Innisfil!Beautifully Renovated 3+1 Bedrooms, 4 Bathrooms, Fully Naturally Lit Home in One of Alcona's Most Sought-AfterNeighbourhoods! Featuring Laminate Flooring Throughout, and Smooth Ceiling on Both Levels, the Stylish Kitchen with Quartz Counter-top, and Newer Ss. Fridge GE (2023), Ss. Stove, Hood, Microwave, Newer Washer & Dryer. Custom Blinds (2023), Primary Bedroom with Large Walking Custom Closet Organizer, and 3Pc En-Suite with Bathtub. Modern Touch Mirrors inBathrooms (2025). New Front Entrance Double-Door with Modern Keypad Lock (2023). New Windows in Kitchen and 2nd Floor (2023). New AC (2023), New Furnace and Main Floor Return Vent (2025). New Hot Water Tank (2025). Basement andAttic Insulation (2023), Roof Shingles (2023). Finished Basement Includes A Spacious Recreation Room Great ForEntertainment, An Office/4th Bedroom, and a Large Laundry Room. Double-Wide Driveway and Expansive Fenced Backyardwith A Large Deck Makes This Home Perfect For The Growing Family. Spacious Double-Car Garage. Set on A Large Lot Conveniently Tucked Away On A Quiet Family Friendly Cres. Across From Cross Roads Park.The Perfect Balance Between the Hustle and Bustle of Busy City Life and the Quiet, Slow Pace of Rural and Beach Living.Easy and Quick Access to Yonge St, HWY-400 and Go Train. Amenities Close By Including Beach, Golf, Rec. Centre, Schools, Banks, Shoppings and Many More... (id:63203)
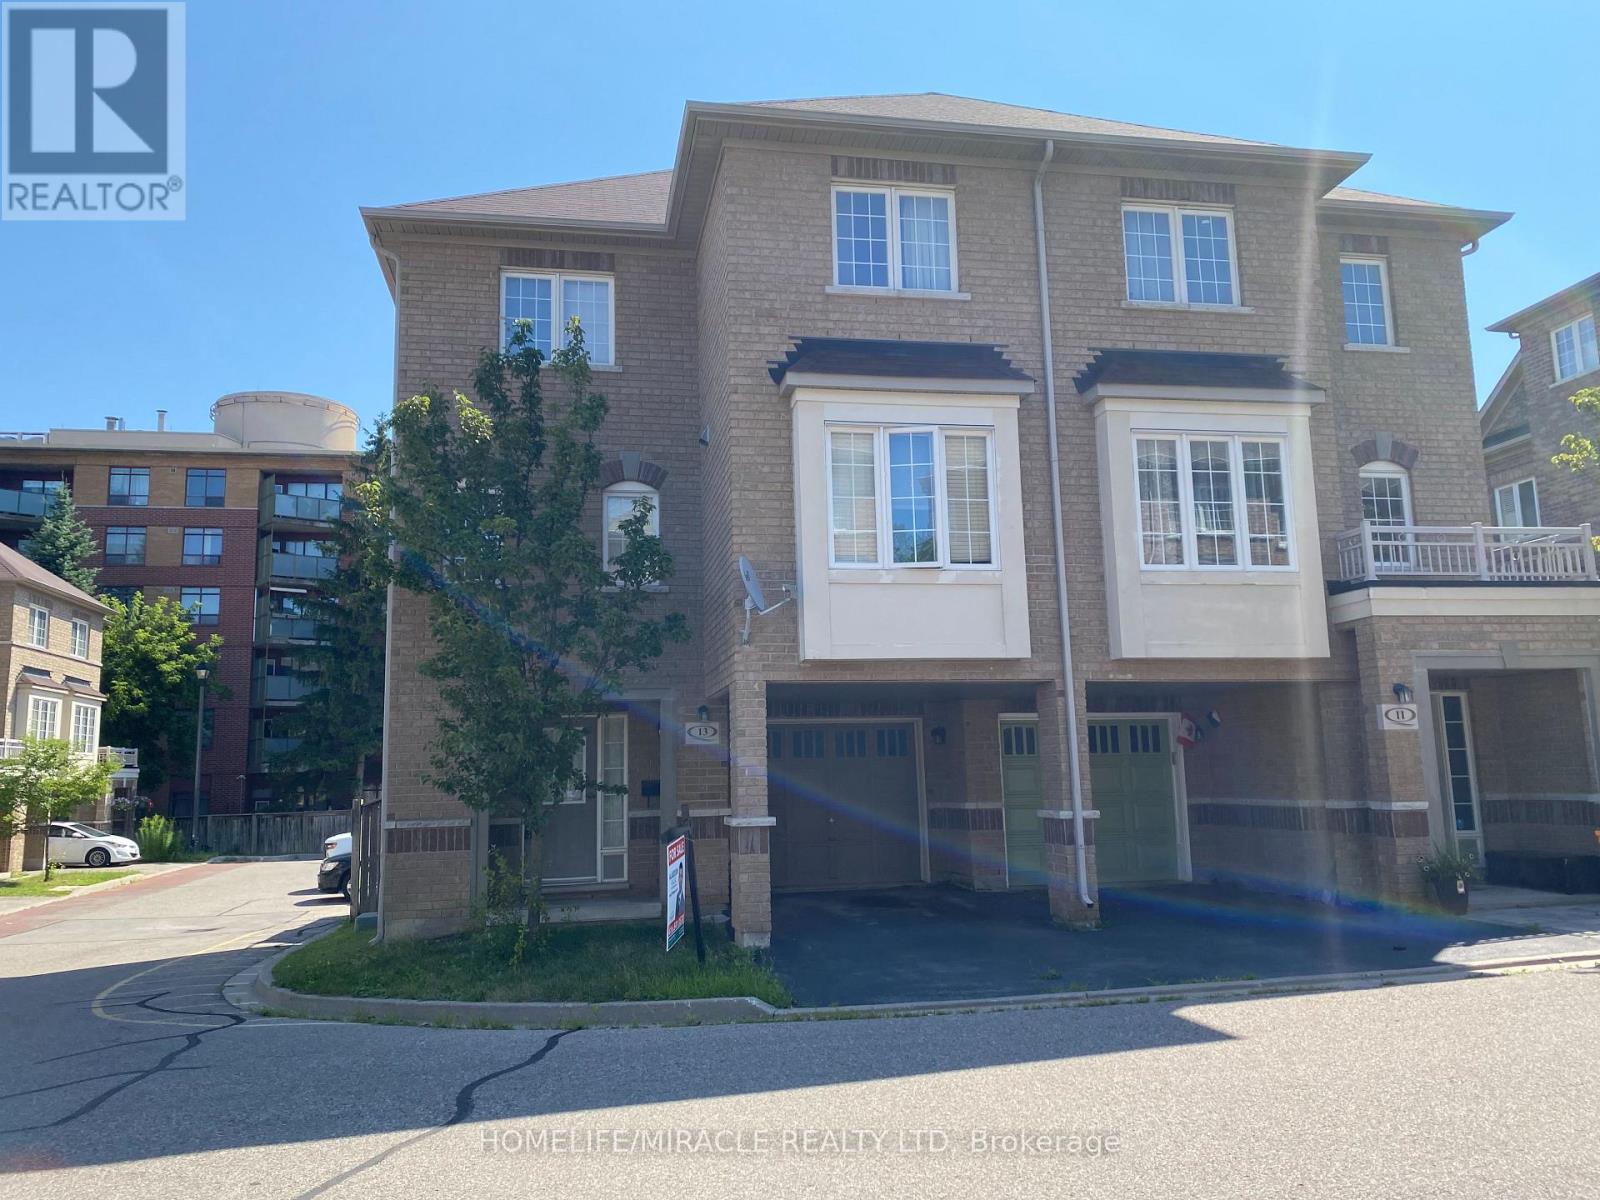
13 Vasto Lane
Toronto, Ontario
Absolutely stunning, Prime Upper Bluffs Location. This Outstanding Model Freehold only Semi detached Town Home with a back yard along with separate entrance, Situated In A Beautiful Enclave is for sale. Meticulously Maintained hardwood floors throughout and an exceptional layout filled with vibrant natural sunlight, With 3 Bedroom + 3 Bathroom. This property has a POTL fee of $200/month, which Include Water Bill, Garbage, And Snow Removal, Street And Lawn Maintenance. The Open-Concept kitchen With Granite Counter Top, Oak Stairs Big Breakfast Area With Ceramic Floors and separate living & dining spaces. Enjoy the convenience of an attached garage with an entry door and extra room for additional storage in Main floor and access to Huge Back yard This home is ideally located close to scenic trails, multiple parks, and popular beaches. Grocery stores, the Scarborough Recreation Centre, and TTC access are just steps away. Recent upgrades include new HVAC, New Oven & Range Hood. Don't miss out on this beautiful home that perfectly blends comfort, convenience, and unique features! Location wiseexcellent6 min Hwy 401;25 min drive to downtown Toronto;4 min Scarborough bluffs Park,3 min to Eglinton Go station;7 min to Kennedy Subway station by 24 hour Bus 86 and 116;Warden bus is in door step 8 min to Warden station.5 minutes walk to Walmart, Tim Horton's, Bank and Groceries in walking distance. Located near the Hwy 2 Kingstone and Markham area. Don't miss this fabulous opportunity Come and see in your own eyes. (id:63203)
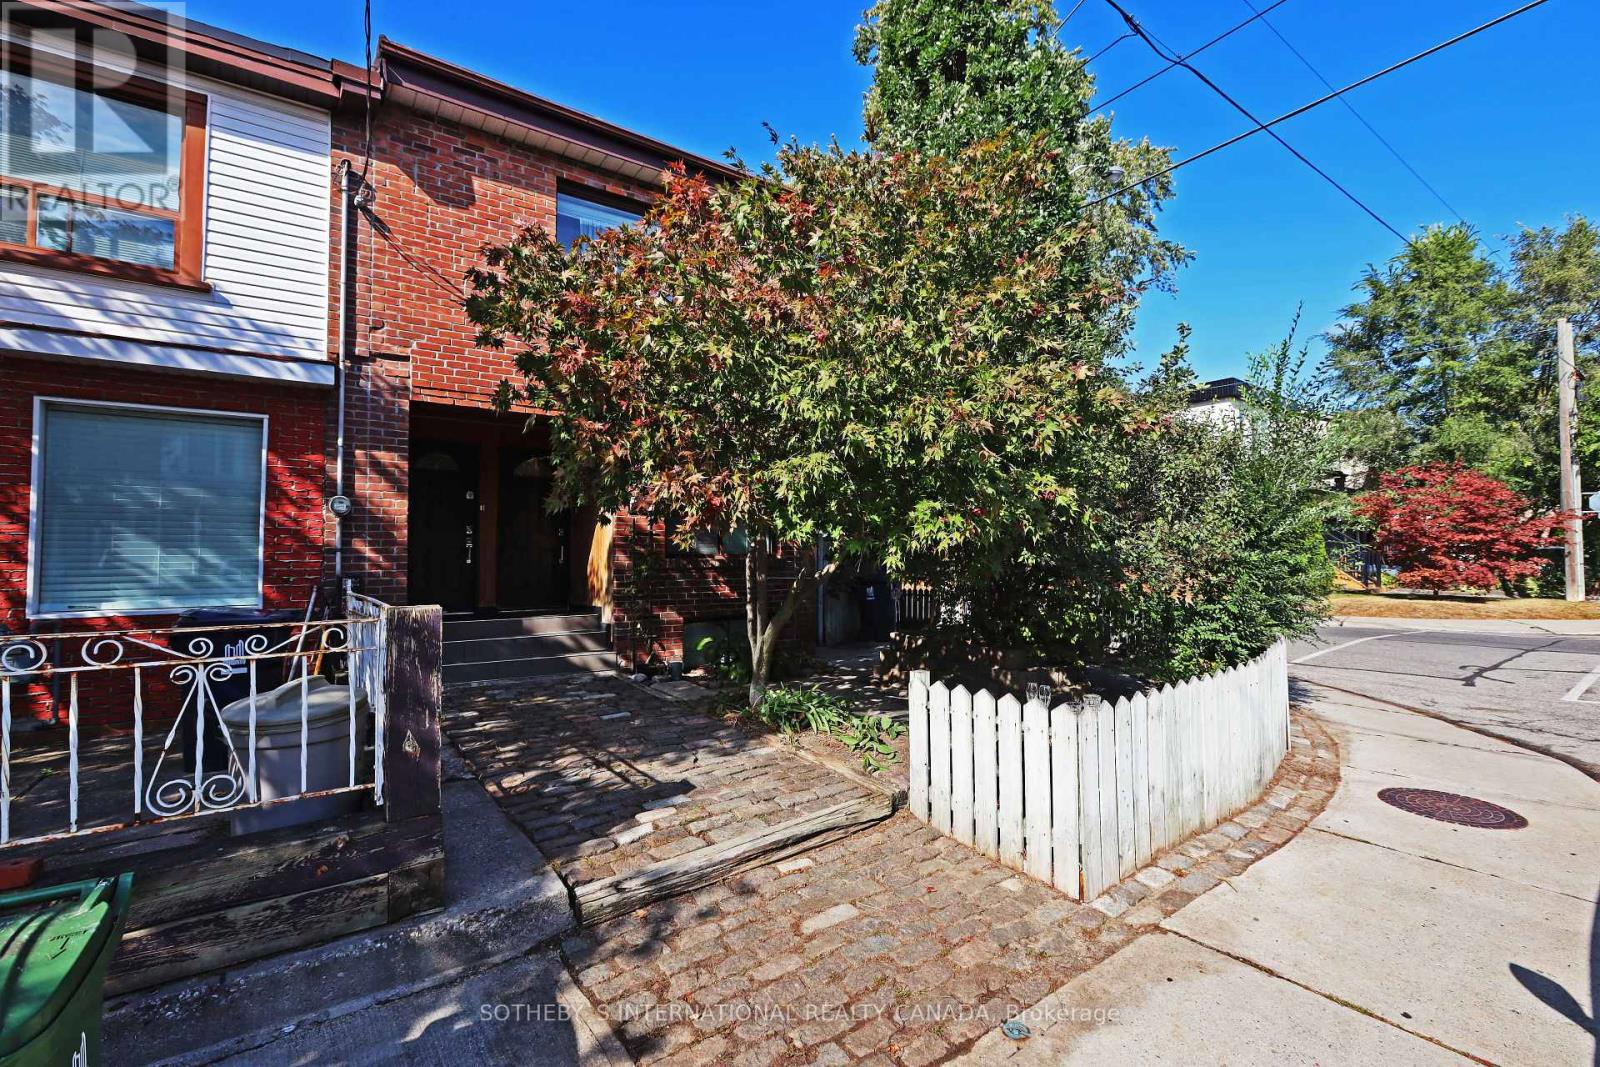
Lower - 212 Glebemount Avenue
Toronto, Ontario
Newly Renovated East York Gem Offers Character, Charm And Opportunity To Live In A Connected Community, Amenities And Style That You Will Love. Includes Suite Includes Convenient Ensuite Laundry, W/O To Private Patio/Entry Area. Walking Distance To Transit, Schools, Toronto East General Hospital And Minutes From Danforth Restaurants And Bloor-Danforth Subway Line. Great Unit And Ready To Move In. Rent Incls Heat, Hydro, Ac & Water (id:63203)
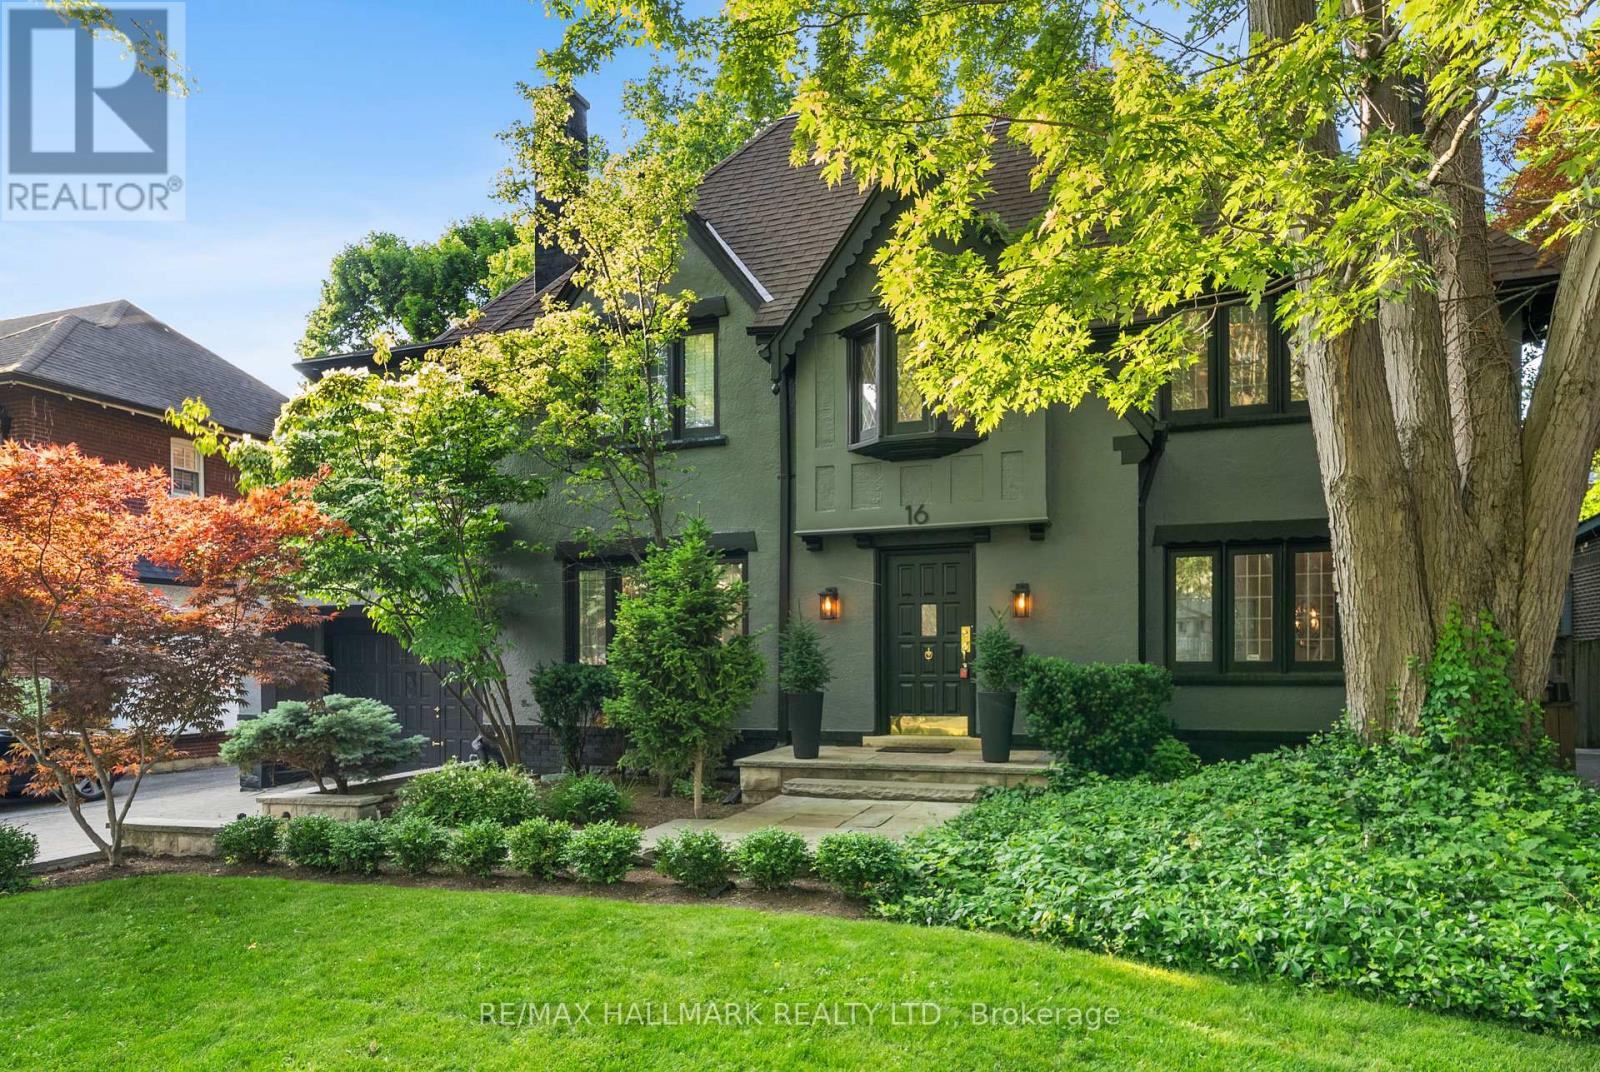
16 Elderwood Drive
Toronto, Ontario
Elegant Forest Hill South Home for Lease. Beautifully renovated 5-bedroom, 5-bathroom home for lease in prestigious Forest Hill South. Featuring sun-filled formal living and dining rooms, a spacious family room with fireplace, and an updated kitchen with newer appliances. The finished basement with separate entrance and self-contained second-floor suite offer flexible living options. five upgraded bathrooms, including a primary suite with a spa-like 6-piece ensuite, this home offers plenty of room for families. A finished basement with separate entrance provides versatile space, and a self-contained second-floor suite is ideal for extended family or a nanny. Additional highlights include hardwood floors throughout, pot lights, and ample storage. Located just a short walk to Forest Hill Village, top private and public schools, parks, restaurants, shops, and transit, this home offers both comfort and prestige ready to welcome its next residents. (id:63203)
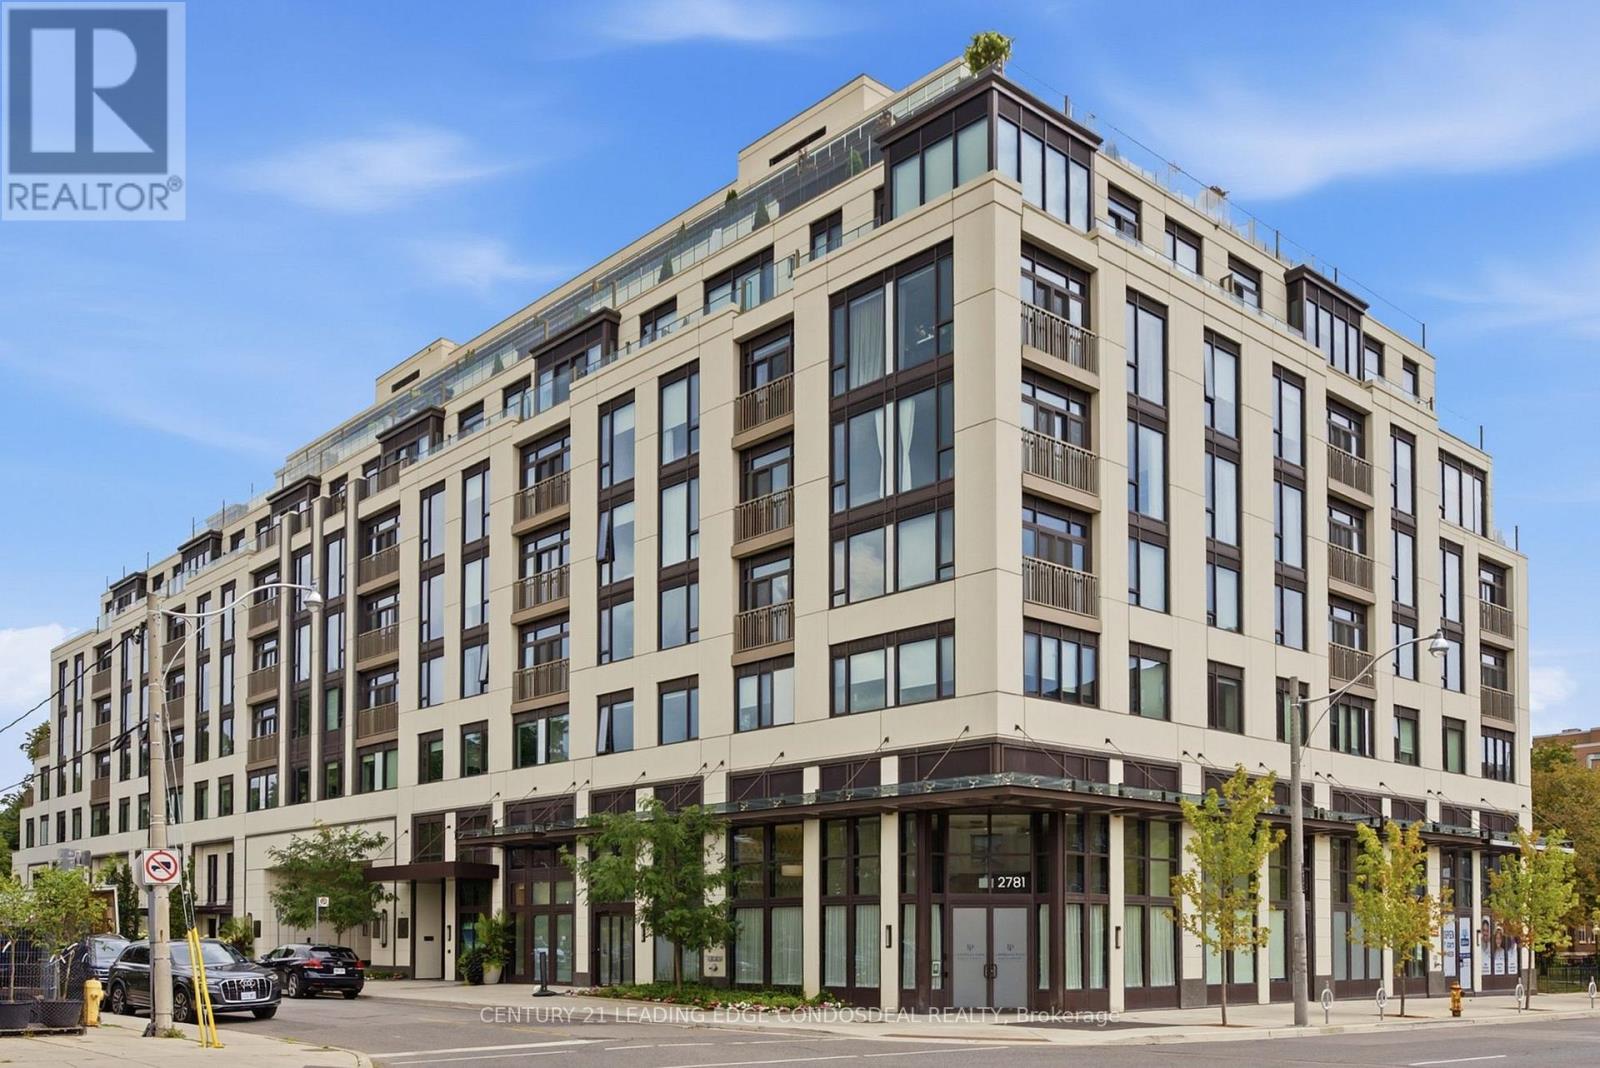
503 - 1 Strathgowan Avenue
Toronto, Ontario
Discover The Winslow, an exceptional boutique luxury residence at Yonge & Strathgowan, where Lawrence Park meets Lytton Park. The 1,132 sq. ft. two-bedroom, three-bathroom suite offers the space and comfort of a home with the convenience of refined condo living. Expansive floor-to-ceiling windows frame unobstructed west views and memorable sunsets, while Juliette balconies bring light and fresh air into the open-concept living and dining areas. The thoughtfully separated bedroom layout provides privacy for couples, children, guests or a home office. At the heart of the suite, a sophisticated kitchen features Caesarstone countertops, extensive custom cabinetry, a generous centre island and premium integrated Miele appliances, including a gas cooktop. The spacious primary retreat includes a walk-in closet and spa-inspired five-piece ensuite with double vanity, glass shower, freestanding tub and private water closet. The second bedroom is conveniently positioned beside its own full bathroom, complemented by a guest powder room and a dedicated walk-in laundry room. The Winslow is a recently completed nine-storey boutique building designed for discerning homeowners seeking a secure, lock-and-leave lifestyle without the upkeep of a detached house. Exceptional building systems include central water filtration, individual-suite ERV fresh-air ventilation, built-in humidification, four-pipe fan-coil heating and cooling, enhanced window assemblies and a natural-gas backup generator. Residents enjoy controlled access, 24-hour concierge service, fitness, elegant social and dining room. Walk to Yonge Street shops, restaurants, cafés, parks, ravine trails and Lawrence subway station. Conveniently located near Havergal College, The Crescent School, TFS, Upper Canada College and Bishop Strachan School. A rare opportunity to own a spacious two-bedroom luxury condo in one of Toronto's most prestigious residential neighbourhoods. (id:63203)
805 - 327 King Street W
Toronto, Ontario
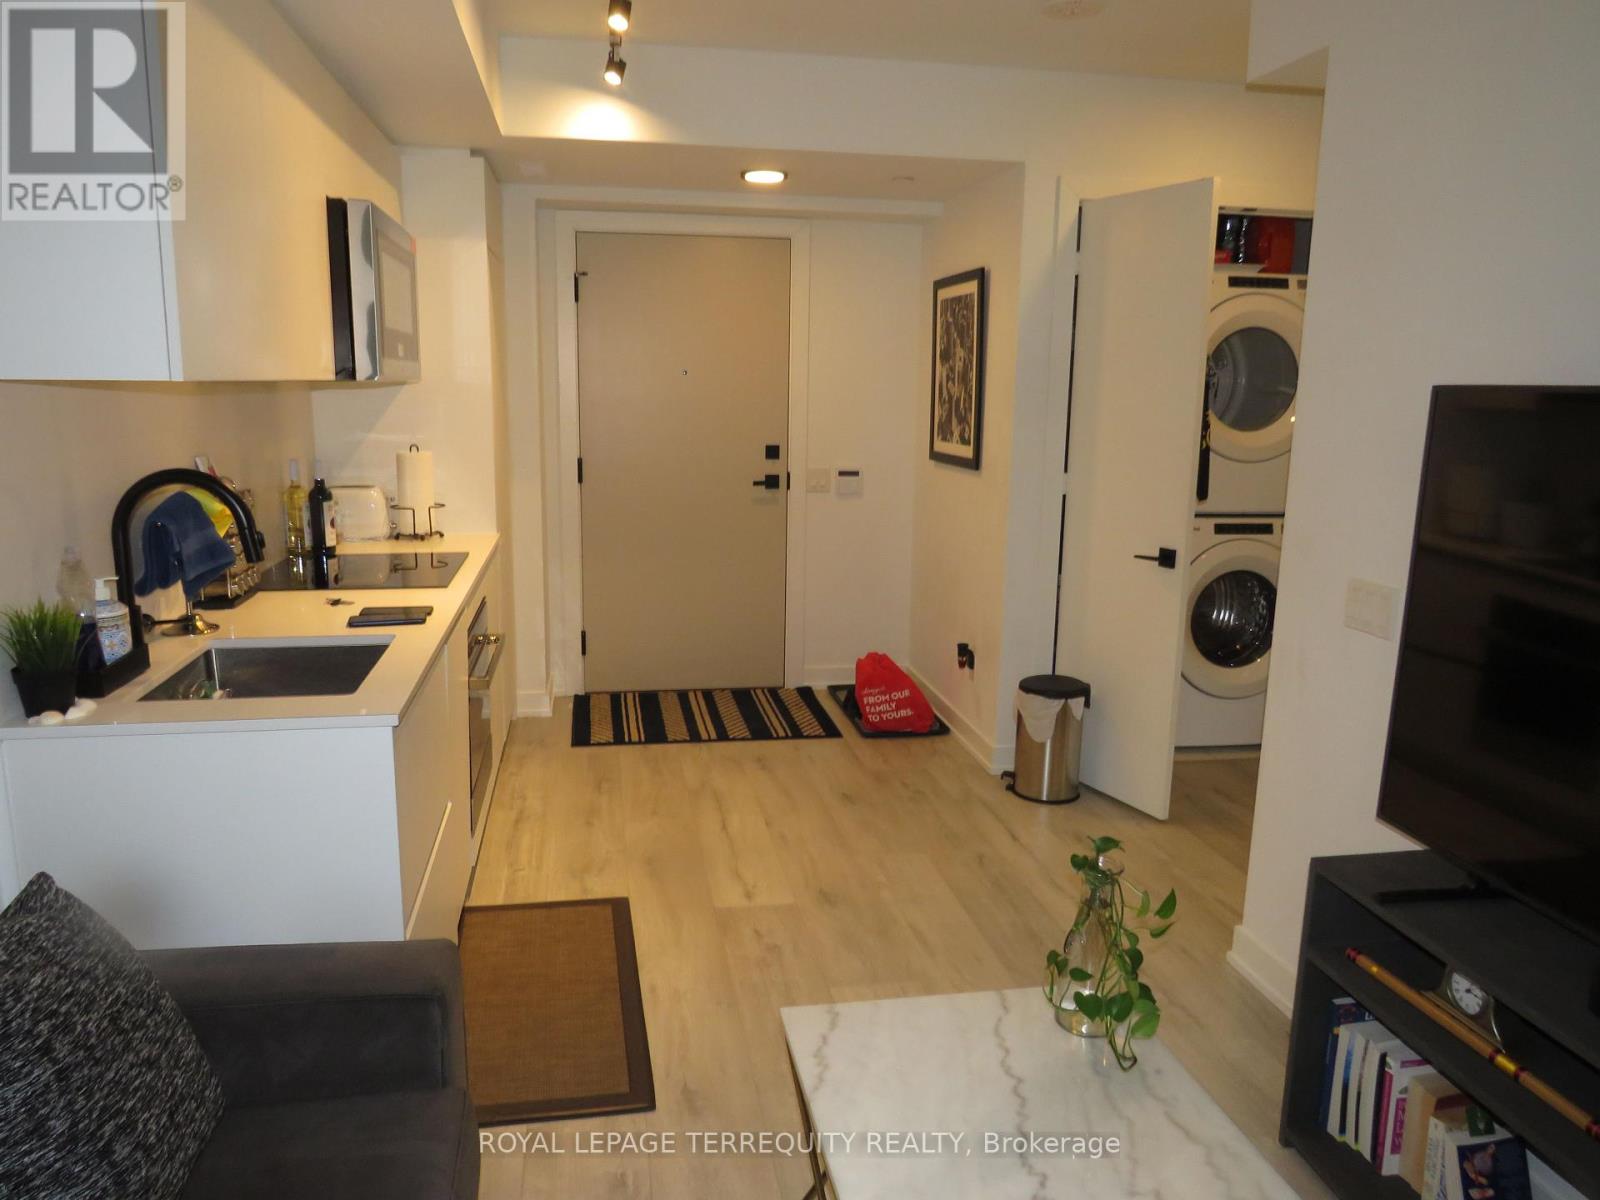
Maverick Condos! One bedroom, large enough for King bed. Large bathroom. Full size Washer and Dryer. Quartz Counter Top, upgraded window coverings! Great for professional mature person or couple! No smokers, No pets! Move in September 15th (id:63203)
101 - 2 Forest Hill Road
Toronto, Ontario
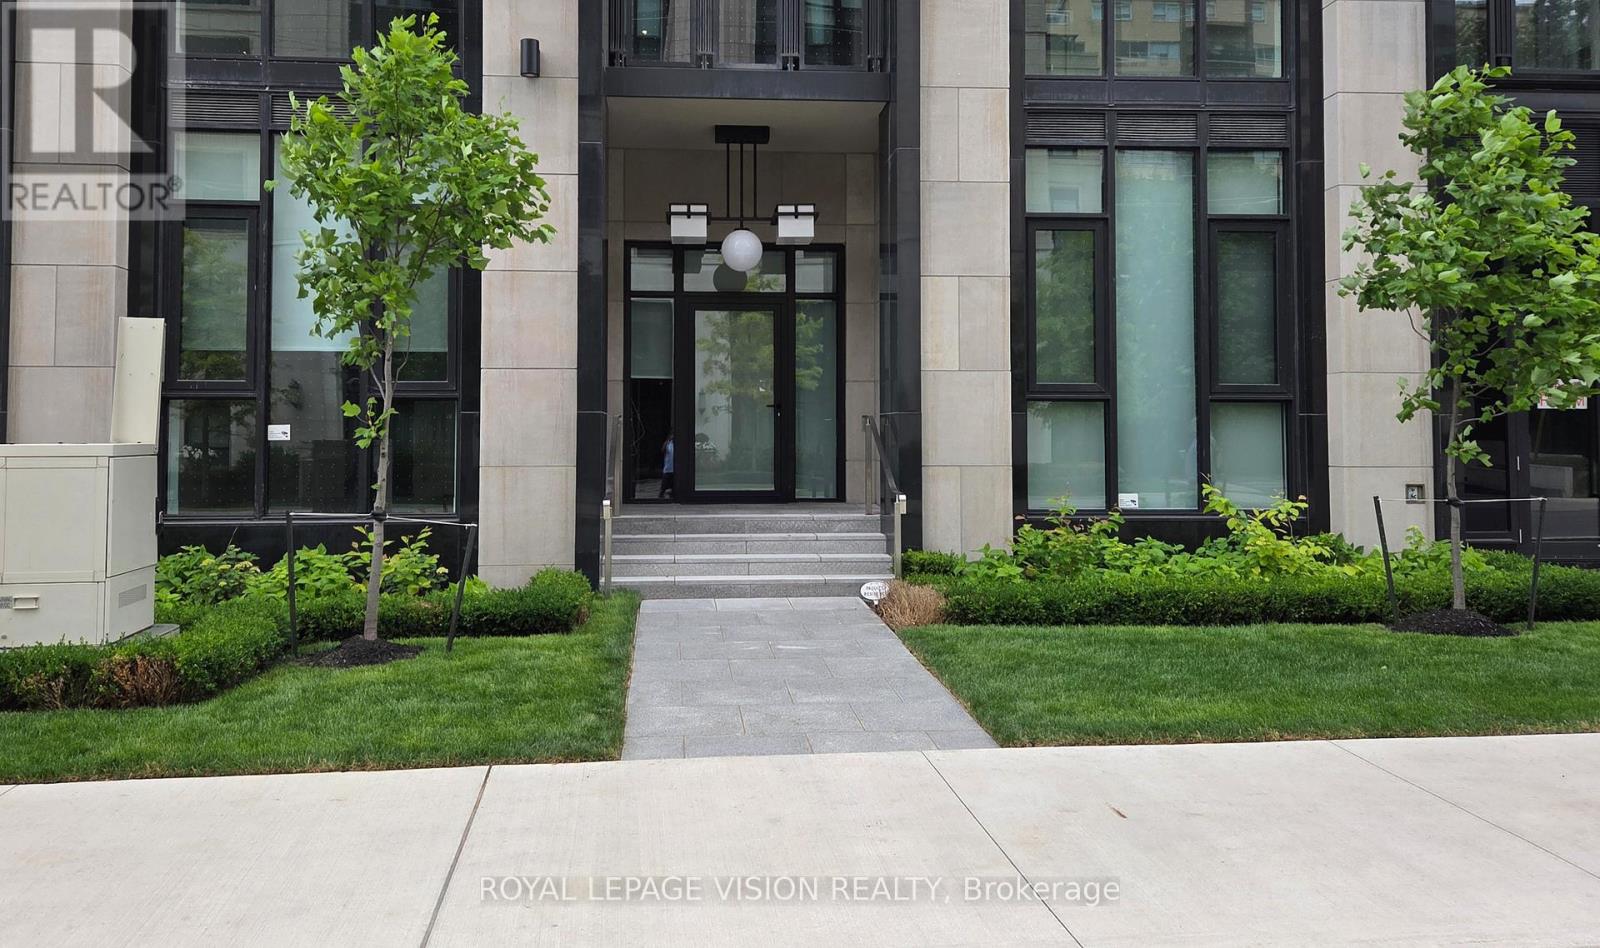
Vacant Only 1 ground floor unit with total East exposure onto the quiet Forest Hill rd creating a townhome feel here at Forest Hill Private Residences located near Avenue Rd and St Clair Ave west. 1,174 sq ft per builders floorplan 2 bedroom and den ( that can be used as an additional sleep area ), upscale luxury living at its finest. Upgraded Fireplace and Kitchen counter / backsplash, all high quality appliances and finishes, rare 11 feet ceilings, a nice to have add to buyer real estate investment portfolio / family estate planning. One parking spot and one locker ideal for outside the unit seasonal storage included. (id:63203)
309 - 17 Dundonald Street
Toronto, Ontario
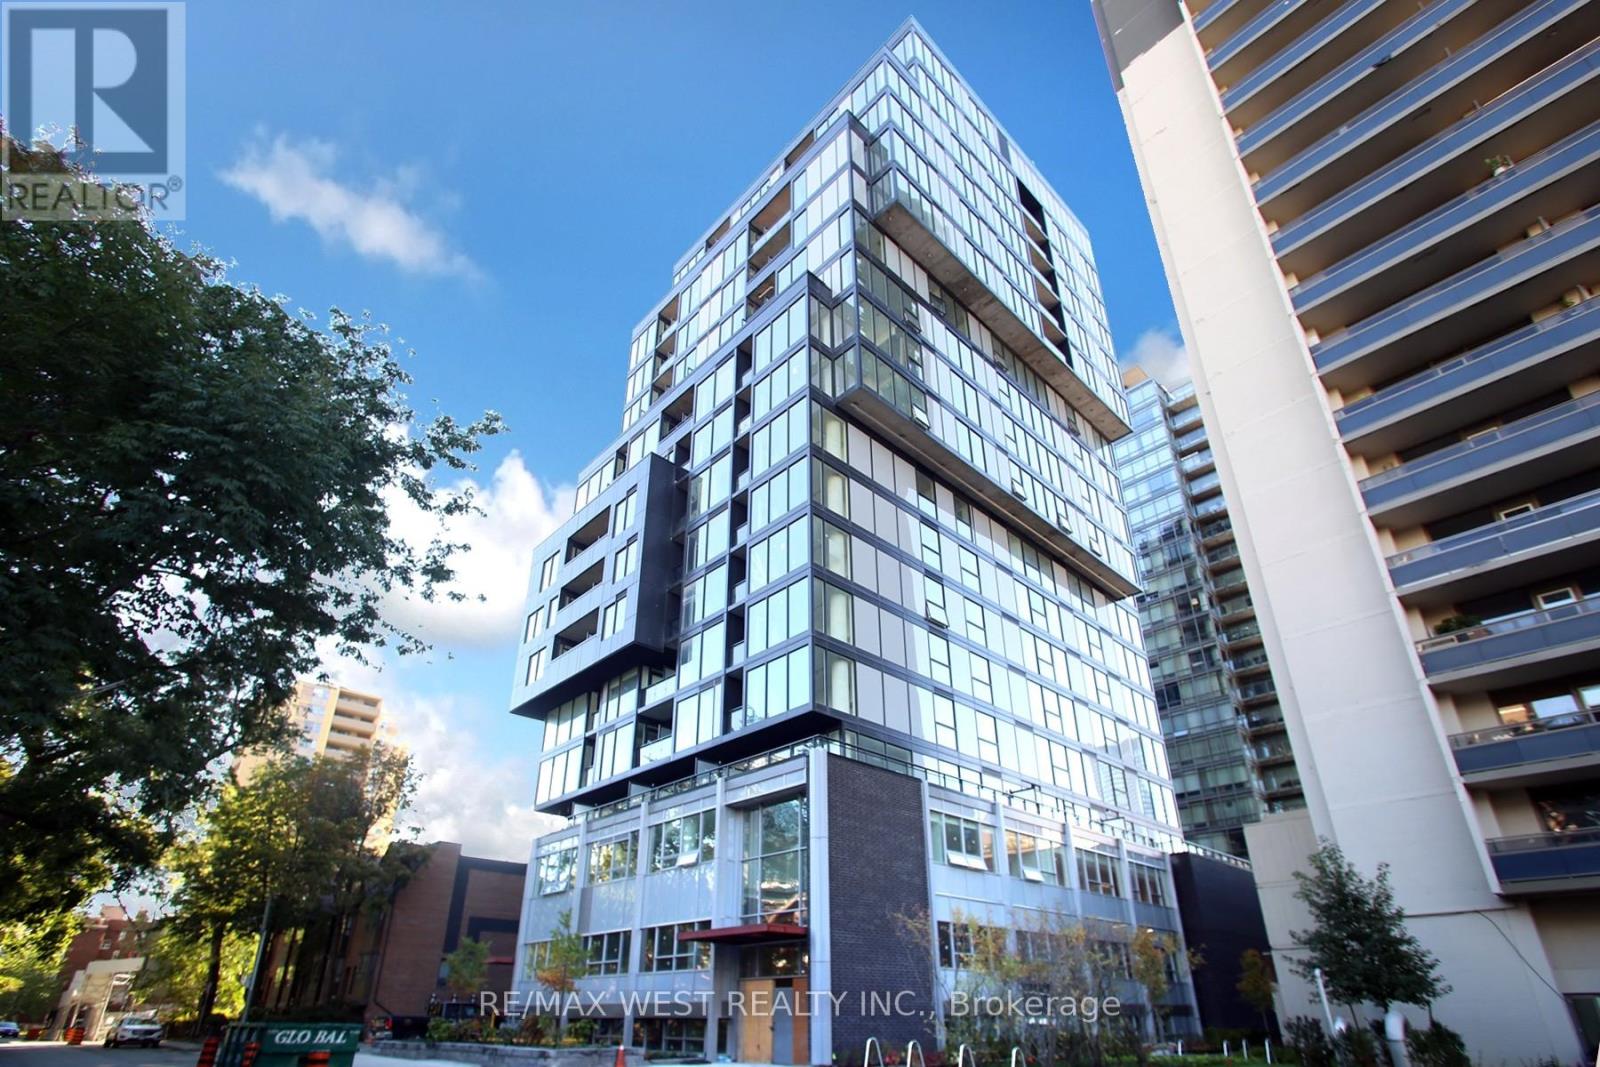
Beautifull Totem Condos! Great Use Of Space W/ Fantastic Layout. All Blinds Included For Duration Of The Lease. Master Bedroom Has Big Windows Allowing Lots Of Natural Light. Enormous Terrace To Enjoy. Fully Furnished With Elegant Style, Direct Access To Wellesley Subway. 24hr Concierge & Full Bulk Internet Included. Wonderful Amenities To Enjoy. Steps To Restaurants, Shopping, Universities, Etc. (id:63203)
305 Augusta Avenue
Toronto, Ontario
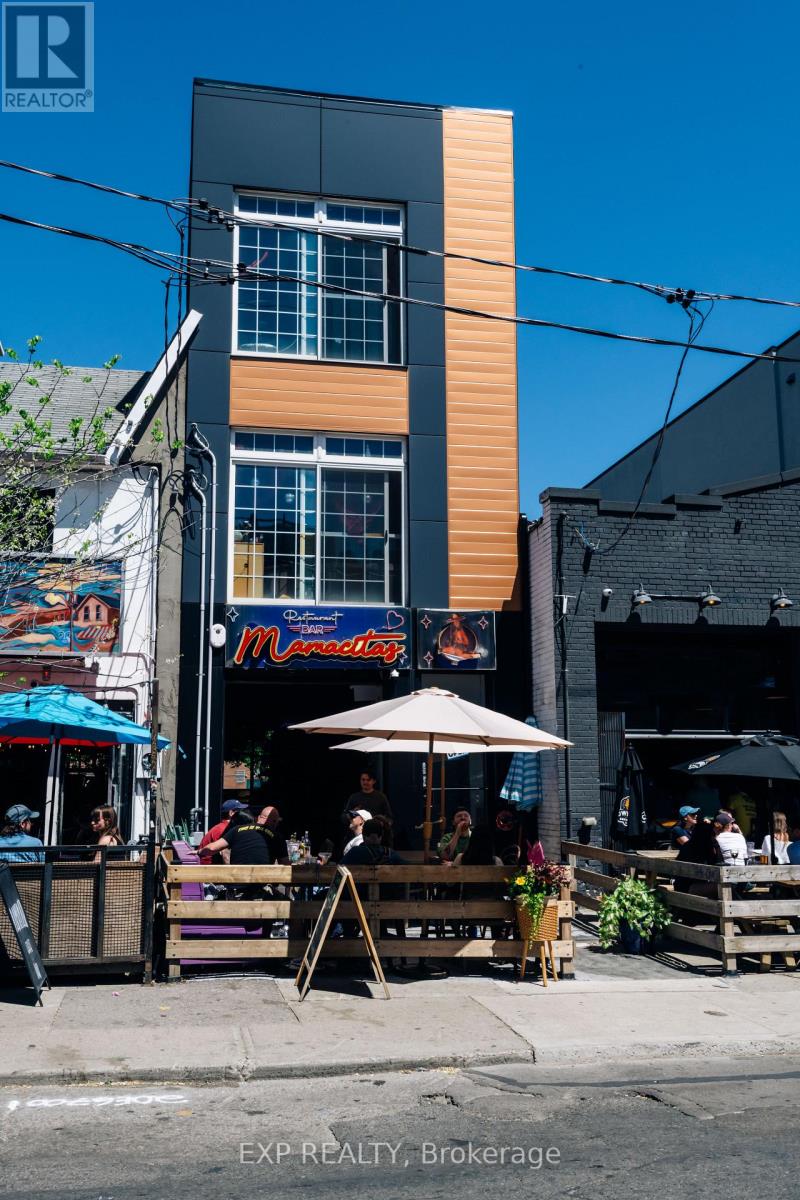
A rare turn-key opportunity in one of Toronto's most vibrant and high traffic neighbourhoods. This bright, casual, Mexican concept comes fully loaded. Equipment, liquor licence, and an attractive brand ready to operate from day one. Kensington market draws a loyal, eclectic crowd year-round and this taqueria style space is perfect position to capitalize on that foot traffic. Wether you're an operator ready to run on the existing concept or a buyer looking to rebrand, the hard work is done. (id:63203)
301 - 21 Camden Street
Toronto, Ontario
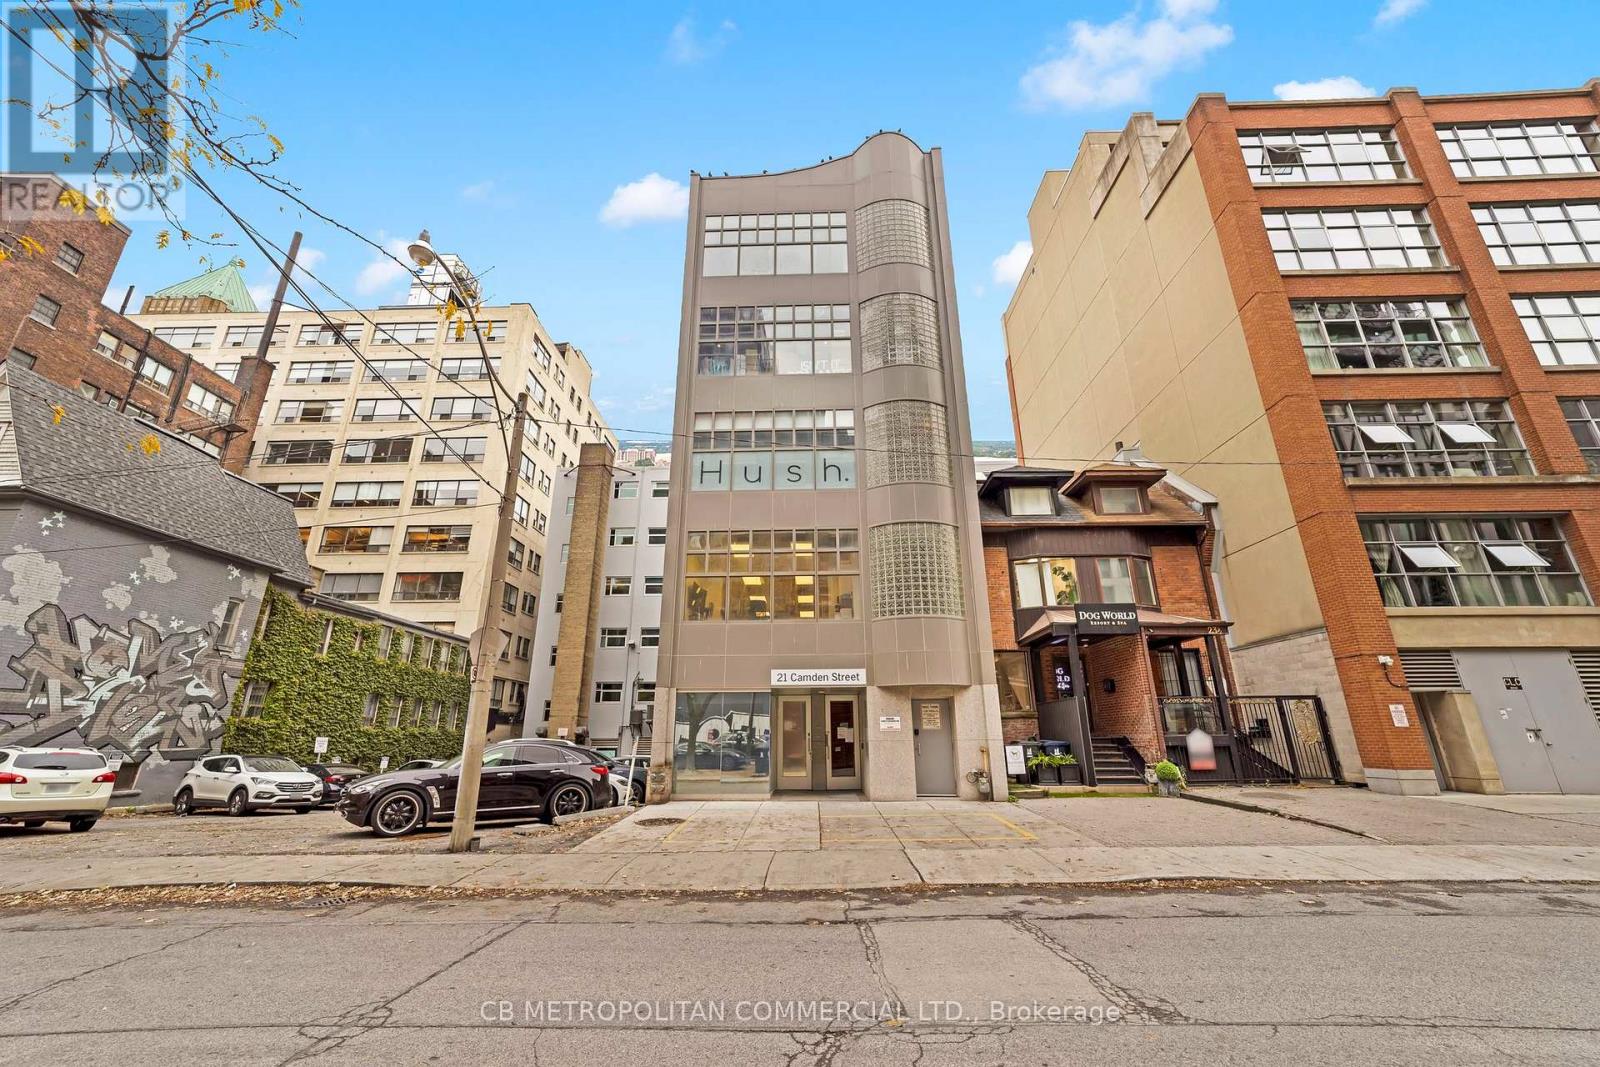
Entire 3rd floor of 21 Camden St available for Lease. This 2,386 Square Foot Office Condo near King & Spadina includes 2 washrooms, kitchenette, an open office space, 3 private offices, 1 Boardroom and an elevator that runs directly to access the entire floor. Steps away from Spadina Streetcar, a 4-minute walk from both King and Queen Streetcars and a two minute walk to Waterworks Food Hall. $34 Per Square Foot Semi-Gross (tenant responsible for hydro & in-suite janitorial). (id:63203)
13 - 185 Bedrock Drive
Hamilton, Ontario
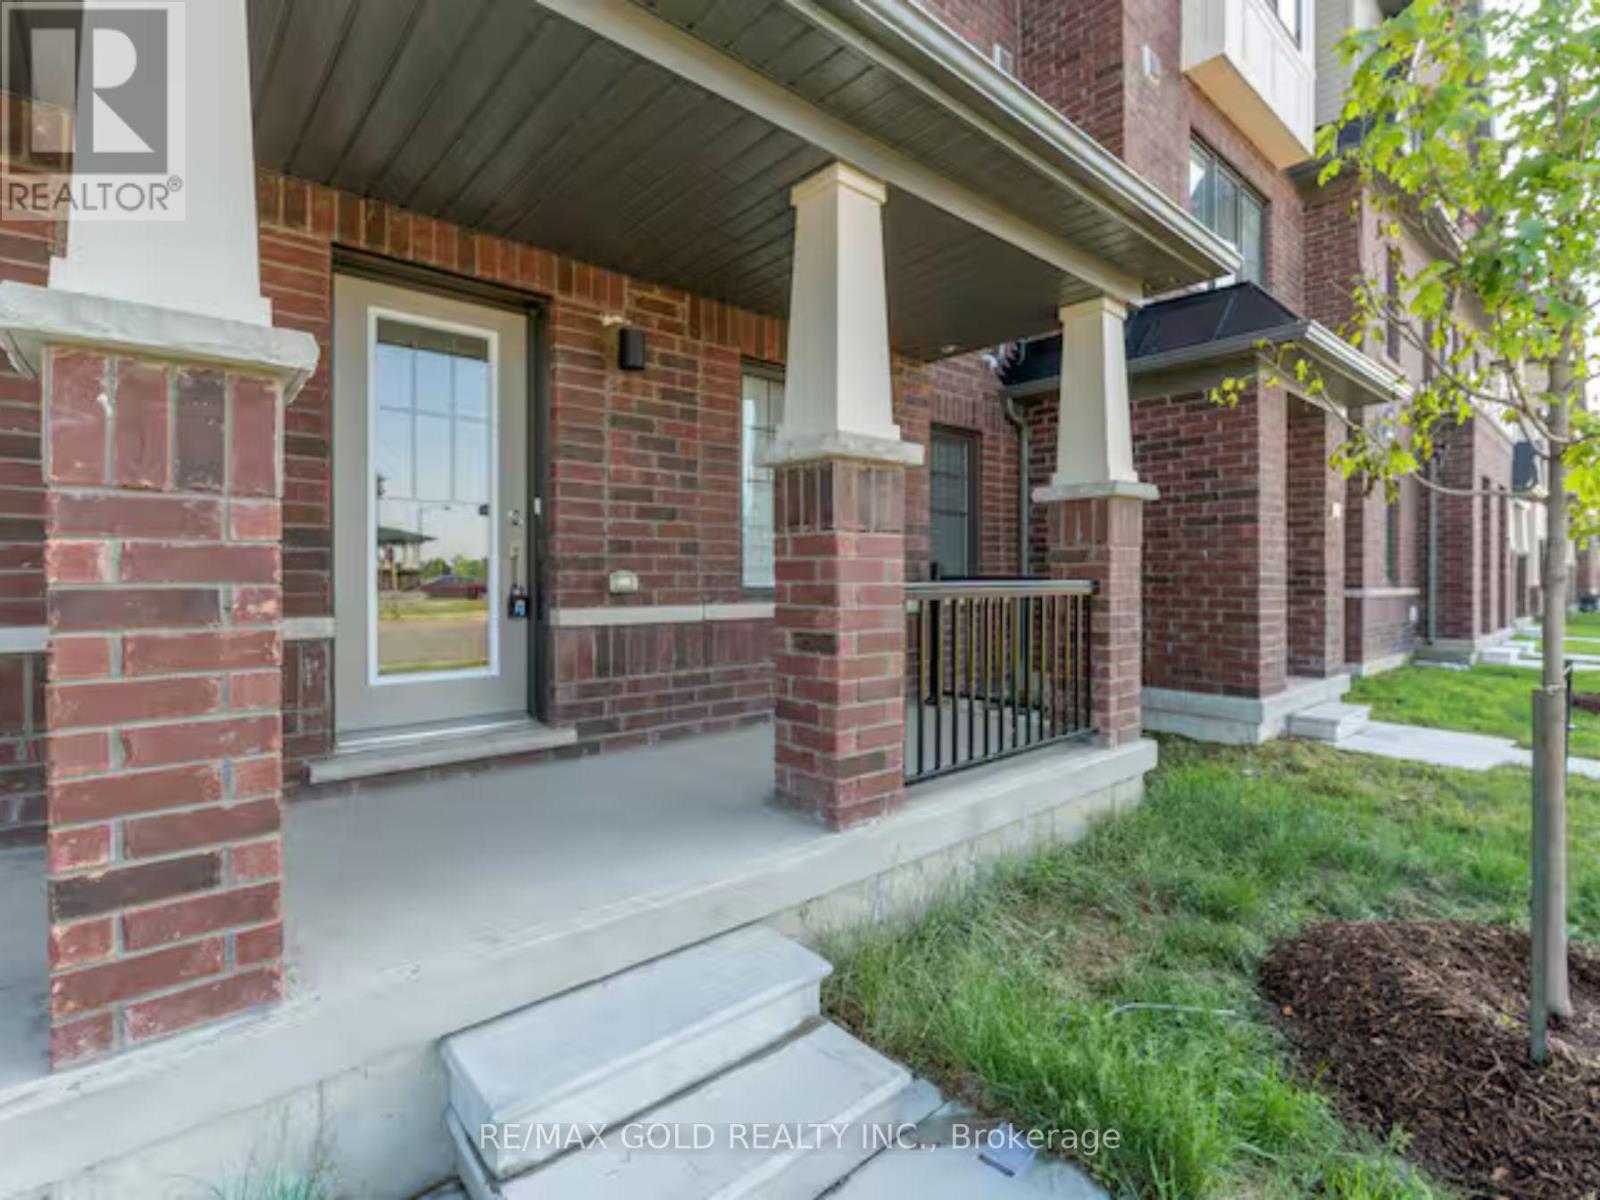
Welcome to 185 Bedrock Dr #13 - A highly profitable AIRBNB ranked in the top 10% with proven cashflow. This 3-bedroom, 3-bathroom townhome offers a rare opportunity to own an established Airbnb investment with nearly two years of operating history and $70,000+ in revenue. Unlike an investment based on projections, this property has demonstrated financial performance. The Airbnb generates approximately $3,400/month, while a comparable home in the area with the same layout is rented with a long term traditional tenant for approximately $2,600/month - highlighting the potential advantage of short-term rental income. The property is an Airbnb Superhost and ranked in the top 10% of Airbnb properties, with self check-in providing a convenient, low-maintenance setup. Furniture is included, allowing the next owner to continue with the established turnkey configuration. The ground level features a dedicated office/flexible space, ideal for remote work or additional guest use. The main level offers an open-concept kitchen and dining area with abundant natural light, stainless steel appliances, modern countertops, centre island, and access to a private balcony. The bright living area provides a comfortable space for both everyday living and guests. Upstairs features a spacious primary bedroom with 3-piece ensuite and walk-in closet, two additional bedrooms, and convenient upper-level laundry. Additional highlights include 4 parking spaces, private backyard, dedicated office, modern finishes, generous storage, and included furniture. Located in the desirable Stoney Creek Mountain community, just minutes from the QEW, Eastgate Square, schools, parks, downtown Hamilton, Stoney Creek waterfront trails, and Fifty Point Conservation Area. Whether you're looking for a proven income-producing investment, turnkey short-term rental, or comfortable family home, this property offers flexibility backed by real-world rental performance. Buy the proven performance - not the promise of it. (id:63203)
51 - 25 Viking Drive
Hamilton, Ontario
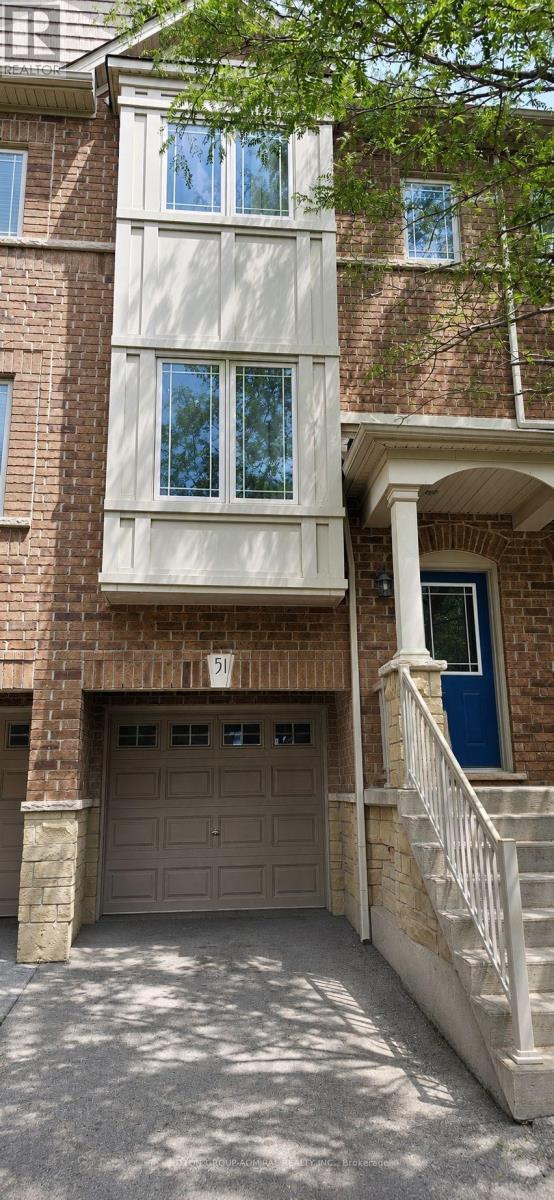
Bright and spacious 2-bedroom + den, 2-bathroom home nestled in a quiet, family-friendly neighbourhood. Main level features a generous kitchen with large breakfast area and walk-out to balcony, seamlessly extending your living space outdoors. Airy living room is enhanced with pot lights throughout, offering a warm and inviting atmosphere. Elegant oak staircase leads to carpet-free second level, featuring two spacious bedrooms, full bathroom, and convenient upper-level laundry. Versatile lower-level den features walk-out to fully fenced, maintenance-free decked backyard and can easily serve as a third bedroom or home office. Enjoy inside access to garage with additional storage. Visitor parking conveniently located within the complex! Ideally located close to parks, playgrounds, schools, shopping, and scenic walking trails. Short drive to Binbrook Conservation Area and Lake Niapenco, with convenient access to Hamilton and Stoney Creek amenities. Wonderful opportunity to enjoy comfort, convenience, and nature all in one location! (id:63203)
211 Pineway Boulevard
Toronto, Ontario
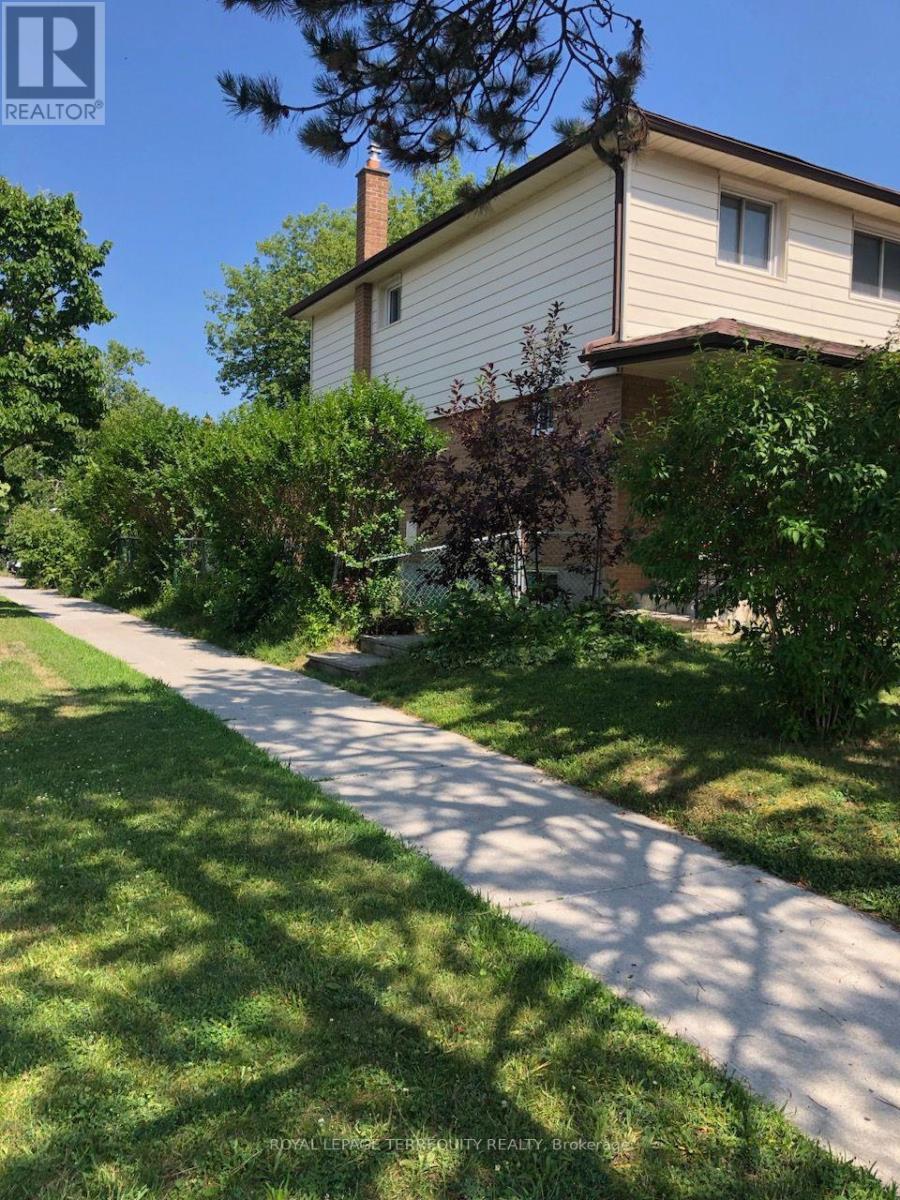
Bright and spacious 2 storey semi detached home on a quite desirable corner lot with a detached garage and excellent curb appeal. The main floor freshly painted, large eat in kitchen with new flooring that is perfect for family gatherings. A convenient side entrance that leads to a partially finished basement offering a generous recreation room and a large storage area, Enjoy a fully fenced side yard and backyard, providing privacy and ample outdoor space. Walking distance to CMCC College, A.Y. Jackson Secondary School, community centre, library, parks, and trails. TTC , quick access to major routes and highways . (id:63203)
211 - 15 Wellington Street S
Kitchener, Ontario
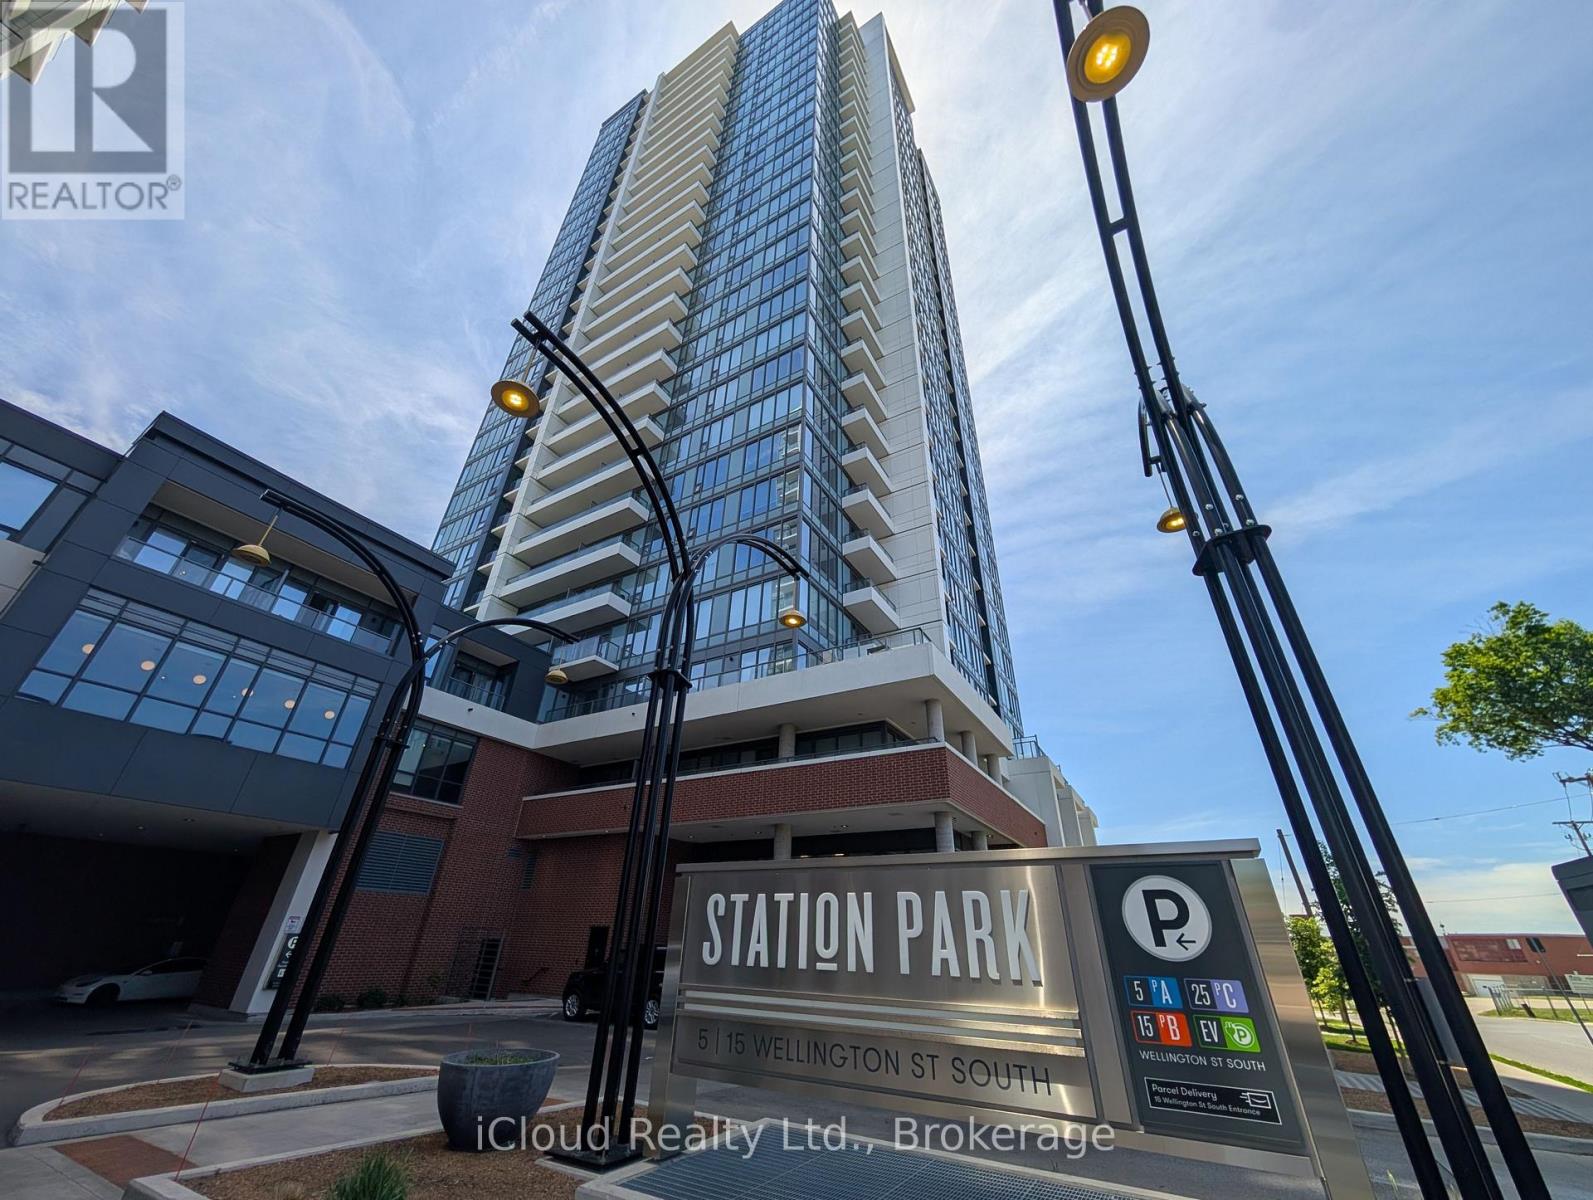
Modern Turnkey 1-Bed Terrace Condo at Station Park - Steps to Google & Direct Transit to Universities Experience premier urban convenience in the heart of Kitchener's Innovation District at Station Park Condos. Perfect for tech professionals, local scholars, and international students arriving for the term, this fully furnished 1-bedroom, 1-bathroom terrace suite is completely move-in ready with high-speed Bell Internet included. Soaring 11-foot ceilings and floor-to-ceiling windows flood the open-concept layout with natural light, offering expansive city views and direct walkout access to your private terrace. The modern kitchen comes fully equipped with premium appliances, sleek countertops, and ample storage, while the quiet bedroom features durable solid-surface flooring, generous closet space, and a spa-inspired four-piece bathroom ideal for unwinding after a demanding workday or study session.Commuting is effortless with the ION Light Rail Transit stop right at your doorstep, providing direct, rapid access to the University of Waterloo, Wilfrid Laurier University, and Conestoga College. Tech employees are just steps from Google Canada HQ, Communitech, and downtown Kitchener's vibrant hub of cafes, dining, and grocery markets. Residents enjoy exclusive access to world-class building amenities, including collaborative co-working lounges, al fresco outdoor workspaces, a state-of-the-art gym, a dedicated Peloton and yoga studio, a private hydropool swim spa, and a hot tub. For downtime, take advantage of the private two-lane bowling alley, games lounge with billiards and foosball, outdoor amphitheater, landscaped BBQ cabana terrace, and dedicated dog run. Underground parking is available. (id:63203)
202057 Dufferin County Road 109 Road
East Luther Grand Valley, Ontario
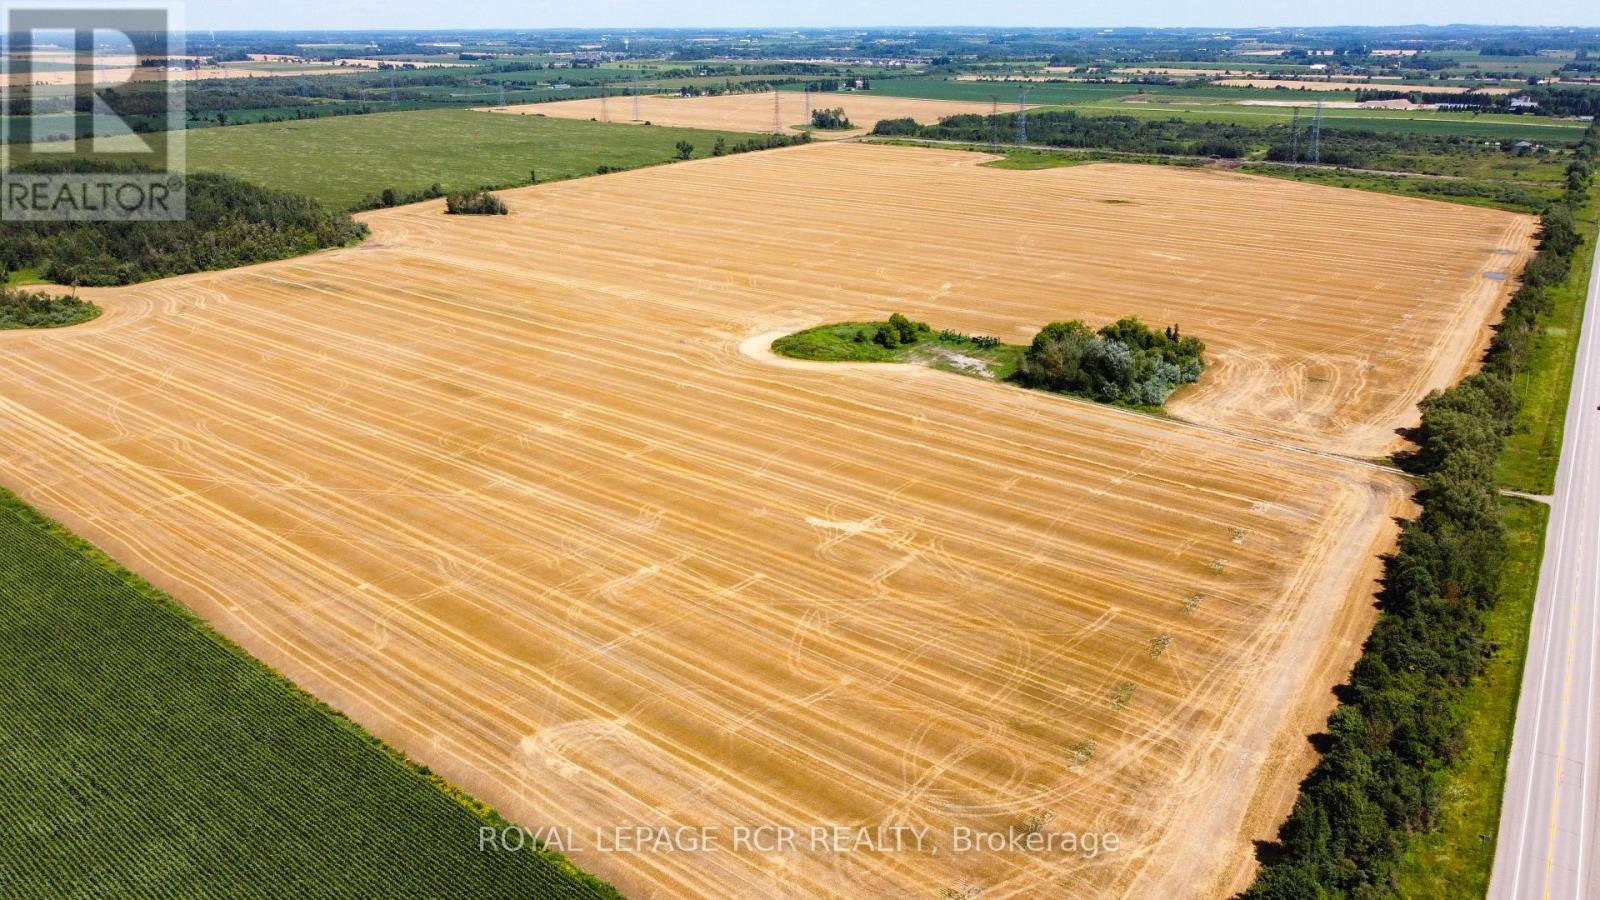
Rarely available 144 acre parcel of productive and tiled farmland located directly on Dufferin Road 109, just 20 minutes west of Orangeville! 134 acres workable, and can push that easily to 140 acres. Parcels of this size and quality are hard to come by. Features high grade land ready for production and two strategic entrances off Dufferin Rd 109 for easy machinery access and logistics. A stellar addition to any farming operation or long term land investment portfolio. Don't miss out on this substantial Dufferin County landholding! (id:63203)
186 Norwich Avenue
Woodstock, Ontario
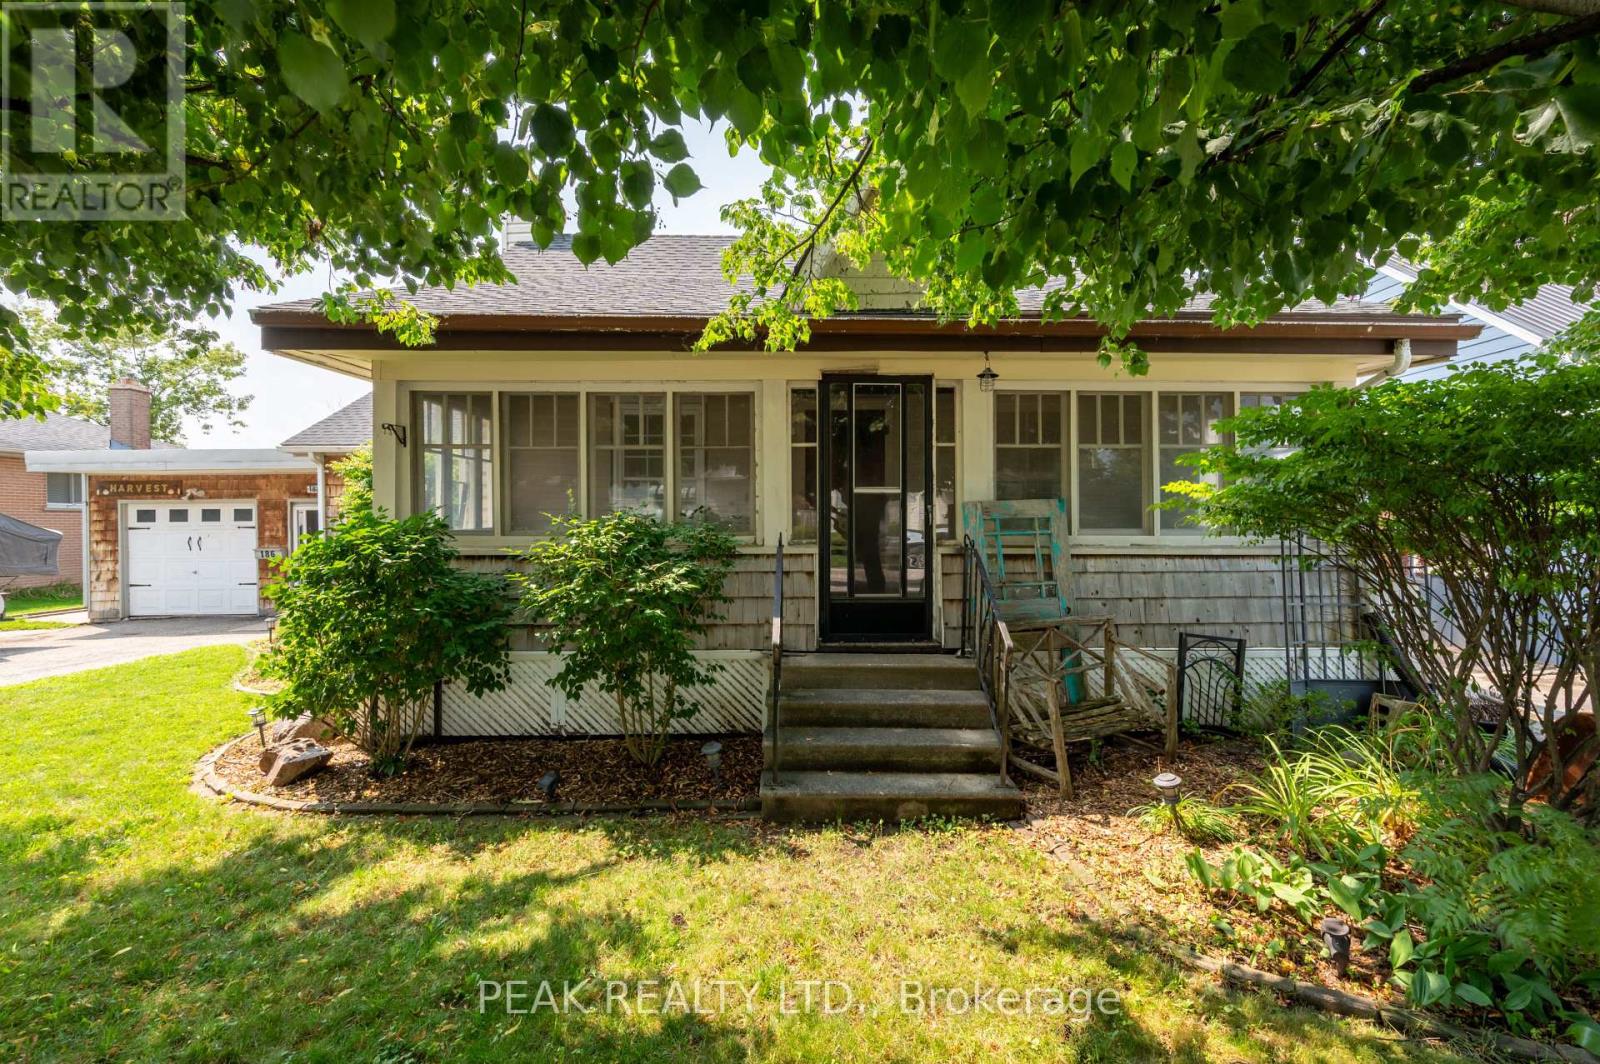
Welcome to 186 Norwich Avenue in Woodstock, a charming 3-bedroom bungalow offering comfortable one-level living, an oversized detached garage, generous parking and a fantastic outdoor entertaining space. Conveniently located close to shopping, services and major routes, this property is a commuter's delight with easy access to Highways 401 and 403. Originally dating to approximately 1850 with later additions and renovations, the home offers approximately 1,035 sq. ft. of above-grade living space (per MPAC). Inside you'll find a spacious primary bedroom plus two additional bedrooms, comfortable living room, dinette with built-in cabinetry, kitchen and renovated 3-piece bathroom with walk-in shower. Hardwood and laminate flooring make this a carpet-free home, and most windows have been updated to vinyl. An enclosed breezeway/mudroom connects the home to the oversized single detached garage and provides direct access to the impressive rear decking system. An entertainer's delight, the backyard features multiple deck areas for dining and relaxing, a gazebo/pergola area, mature landscaping, established perennial gardens and a garden shed. The mostly unfinished basement provides laundry, mechanical and storage space plus the convenience of a walk-up to the rear yard. Updates include asphalt shingles in 2022, breaker panel, renovated bathroom and a newer heating/cooling system installed in 2024. Municipal water and sewer. A double-wide asphalt driveway provides parking for approximately four vehicles in addition to the garage. A great opportunity for first-time buyers, downsizers or commuters looking for a detached home offering character, convenience and excellent outdoor living in Woodstock. (id:63203)